
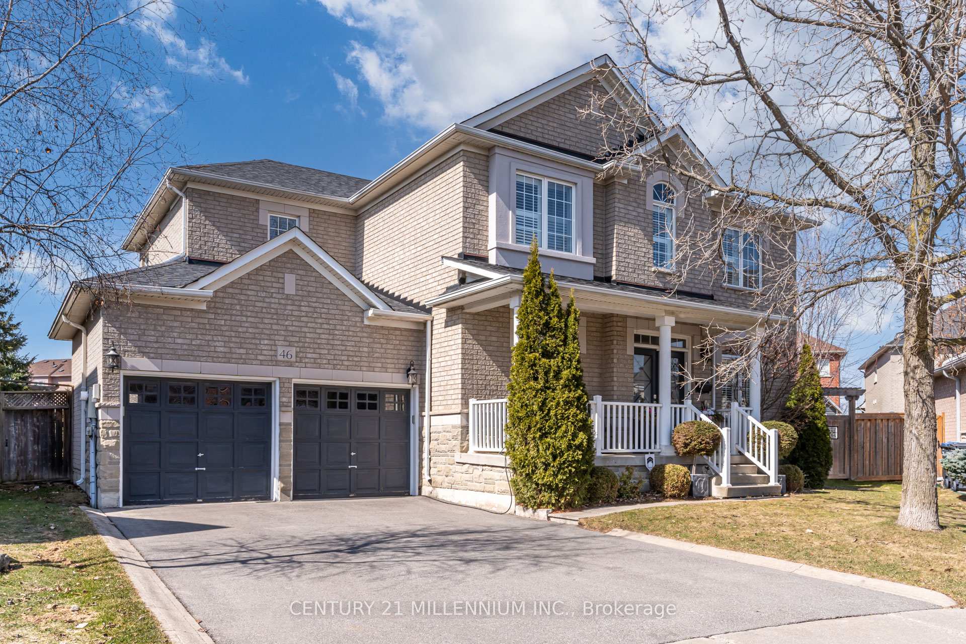
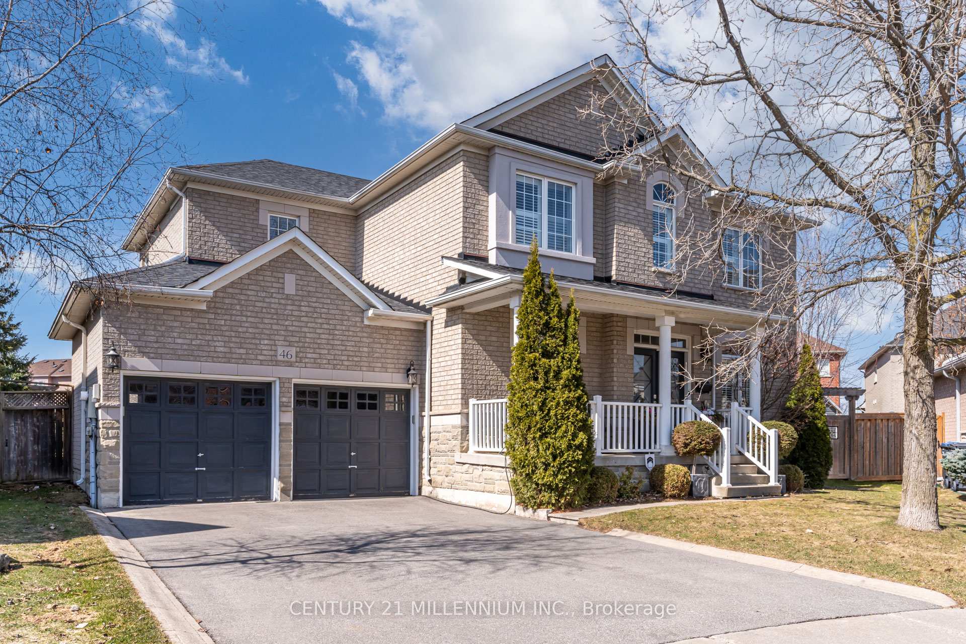
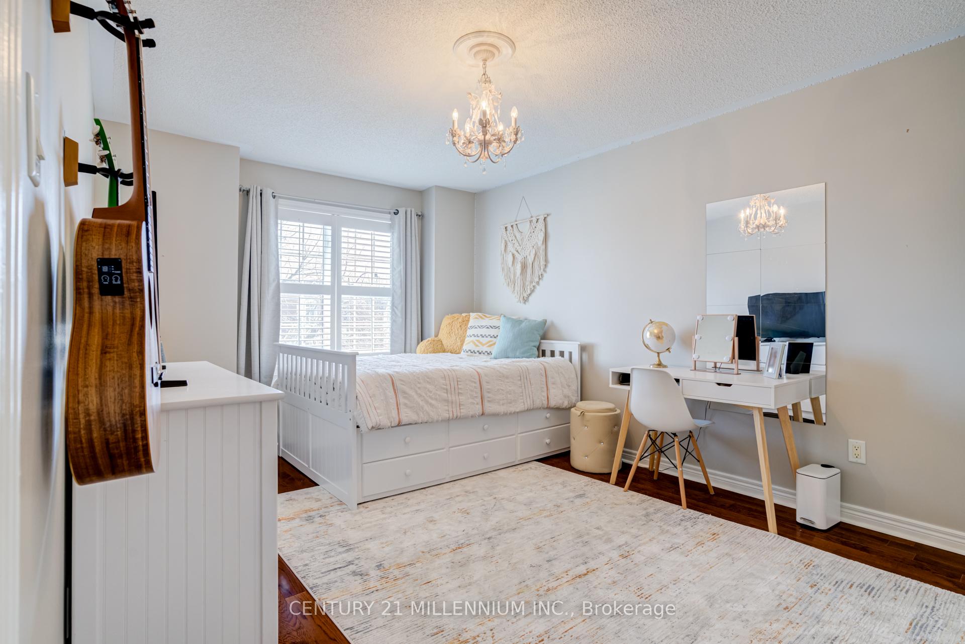
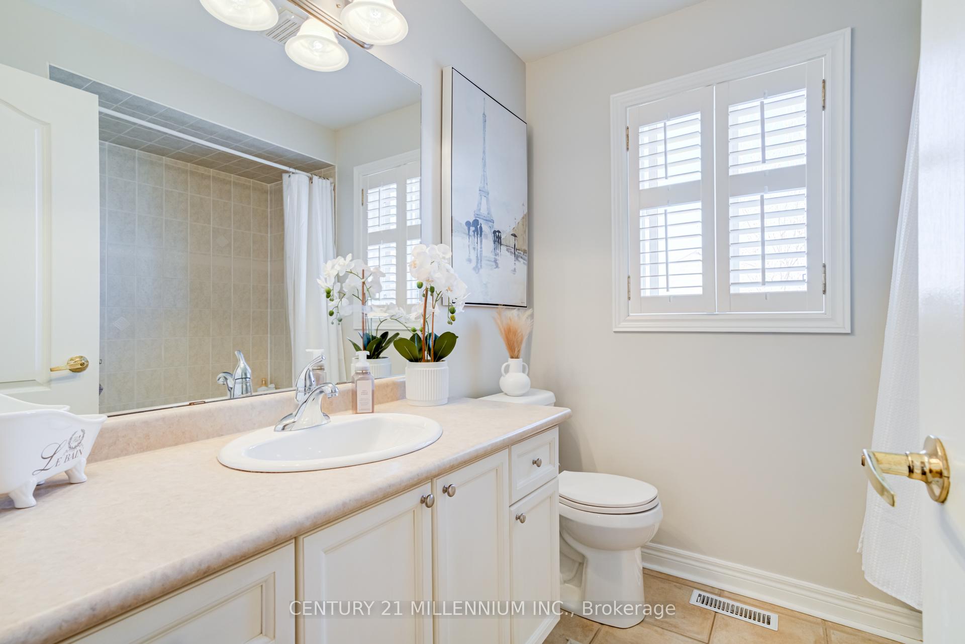
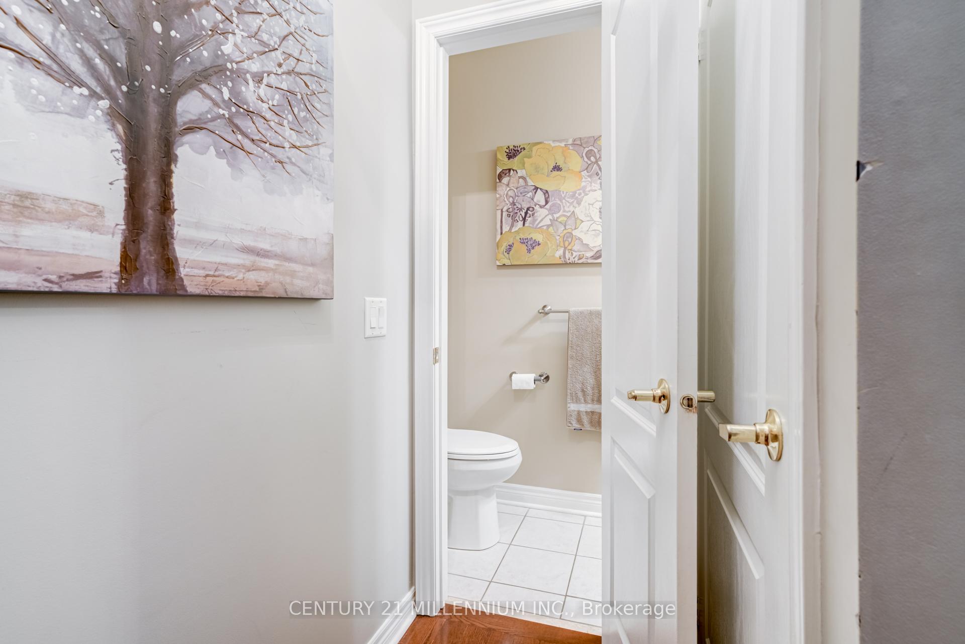
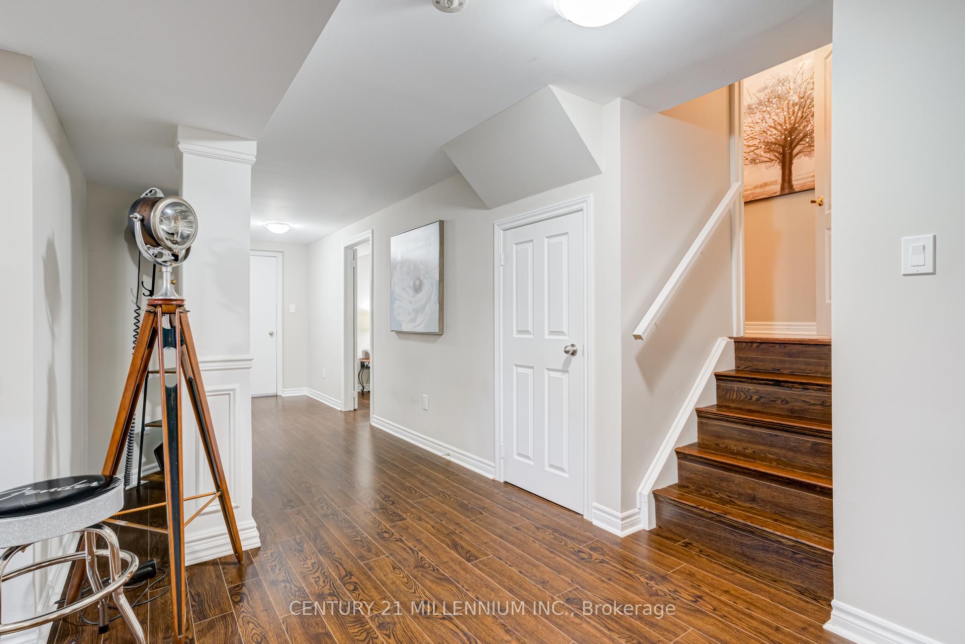
46 Packham Circle
Brampton (Fletcher's Meadow), ON L7A 2N5
- 4+1Bedrooms
- 3Bathrooms
- 2Garage
- 2500–3000Sq Ft
- $7,759Tax
- 39×127 ftLot Size
 Estimated Value:$1,000,000See Free Estimate Report

This home has sold. It is no longer available.
Property not available for sale or for rent.
Sale & Price History for 46 Packham Circle, Brampton, Fletcher's Meadow
Real estate boards require you to or to see the full details of this property.
*Sold prices and complete sale & price history are regulated data. Under the Trust in Real Estate Services Act, 2002 (TRESA) and the rules of the Real Estate Council of Ontario (RECO), and pursuant to the Multiple Listing Service® rules of the Canadian Real Estate Association (CREA) and the Toronto Regional Real Estate Board (TRREB), this information may be shown only to registered users who have agreed to the applicable terms of use (a Virtual Office Website, or "VOW," arrangement). HOMEH Inc., Brokerage therefore provides it to signed-in members only. Creating an account is free and takes under a minute.
About 46 Packham Circle, Brampton, Fletcher's Meadow
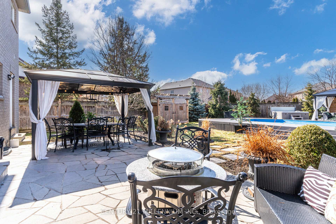
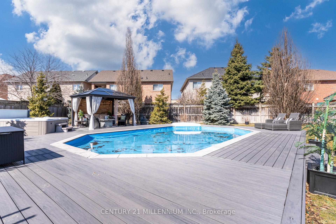
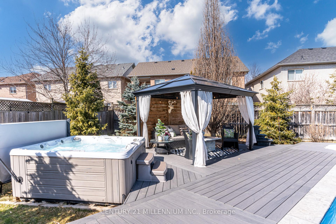
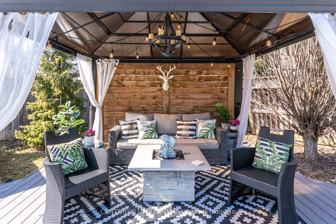
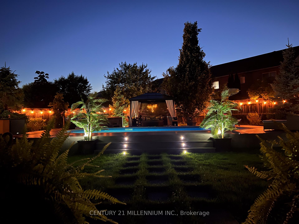
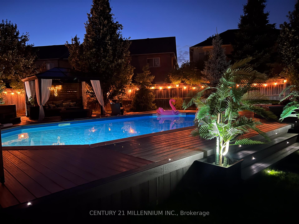
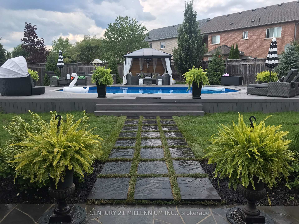
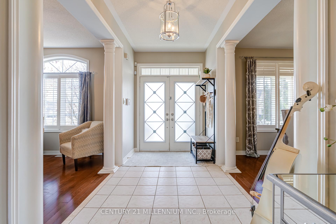
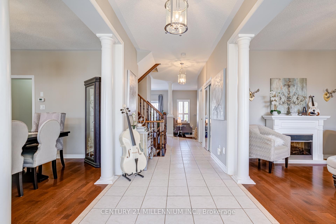
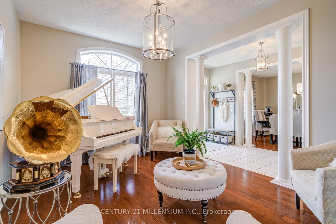
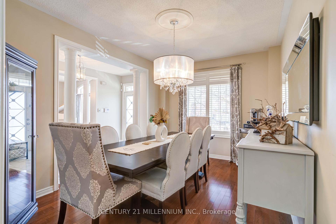
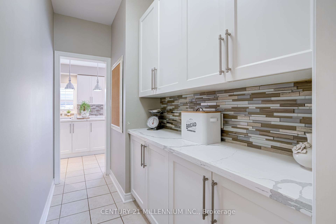
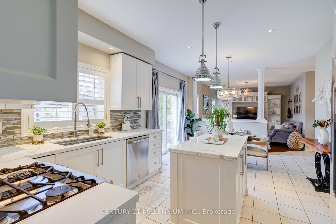
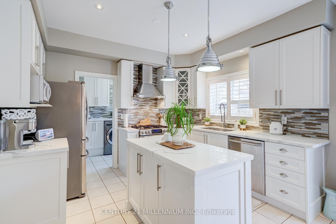
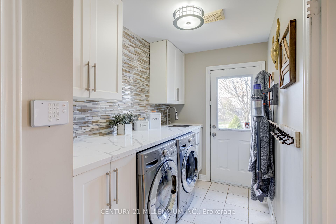
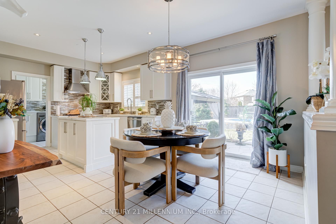
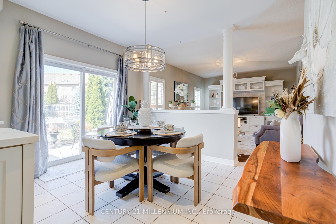
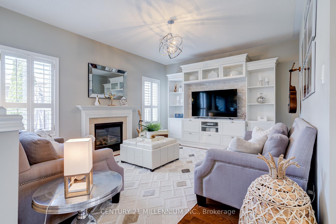
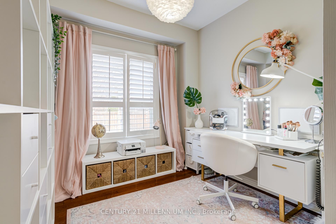
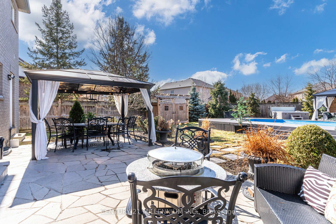
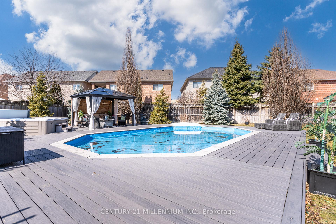
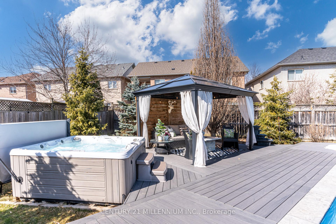
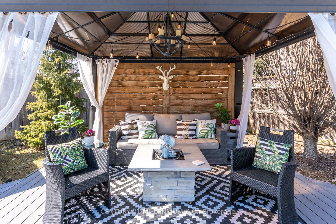
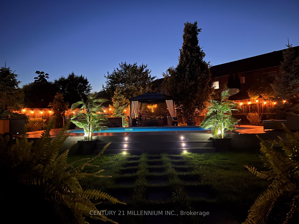
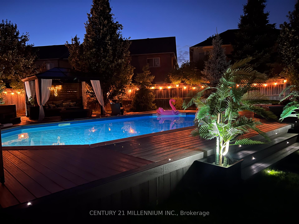
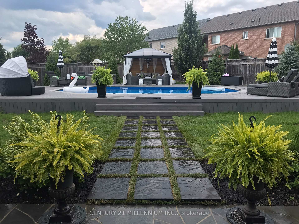
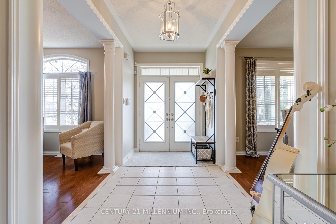
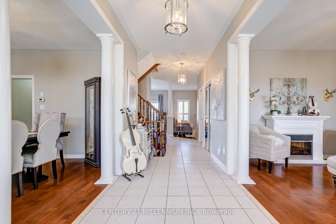
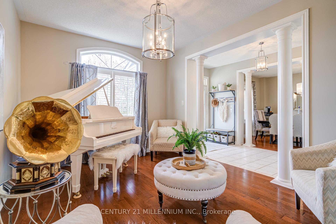
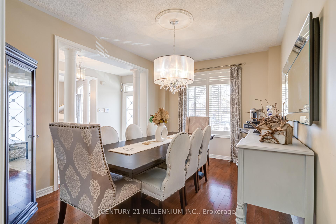
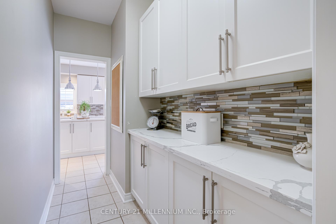
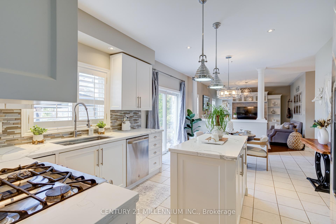
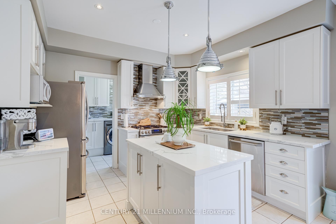
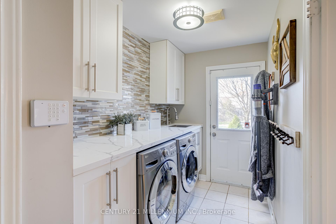
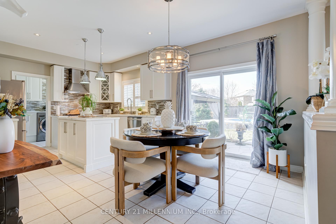
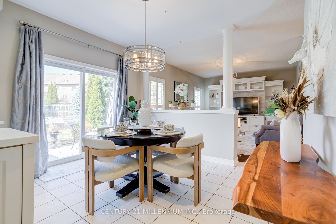
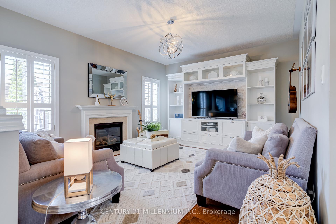
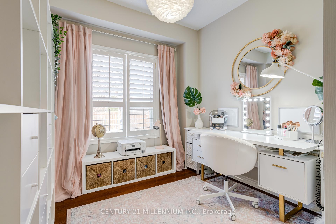
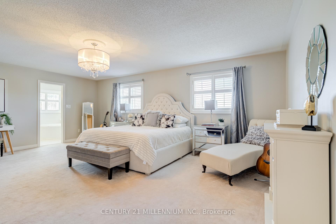
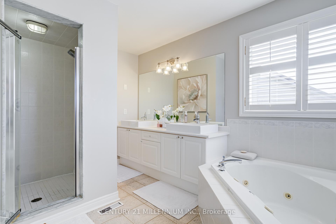
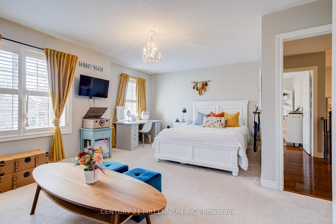
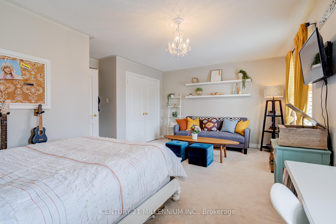
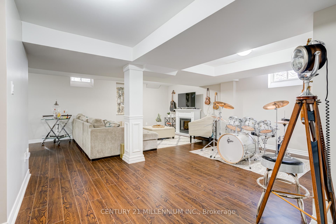
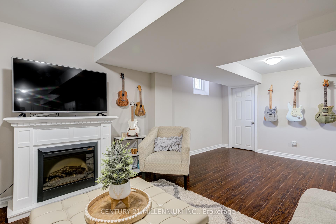
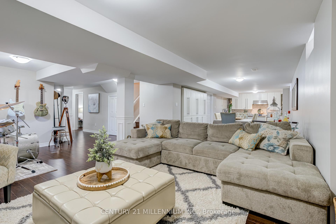
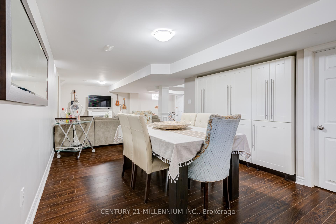
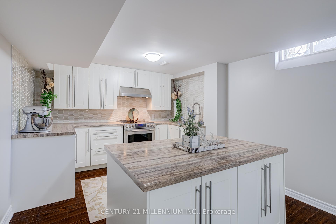
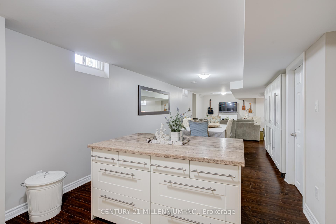
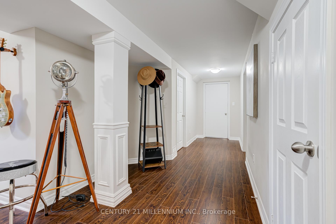
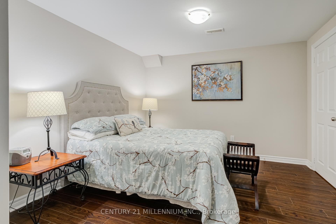
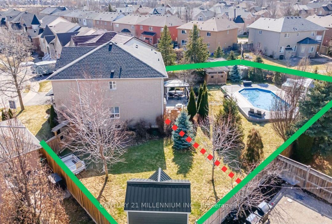
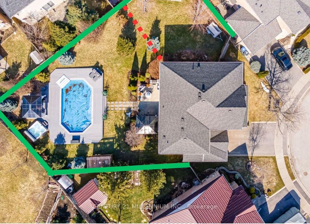
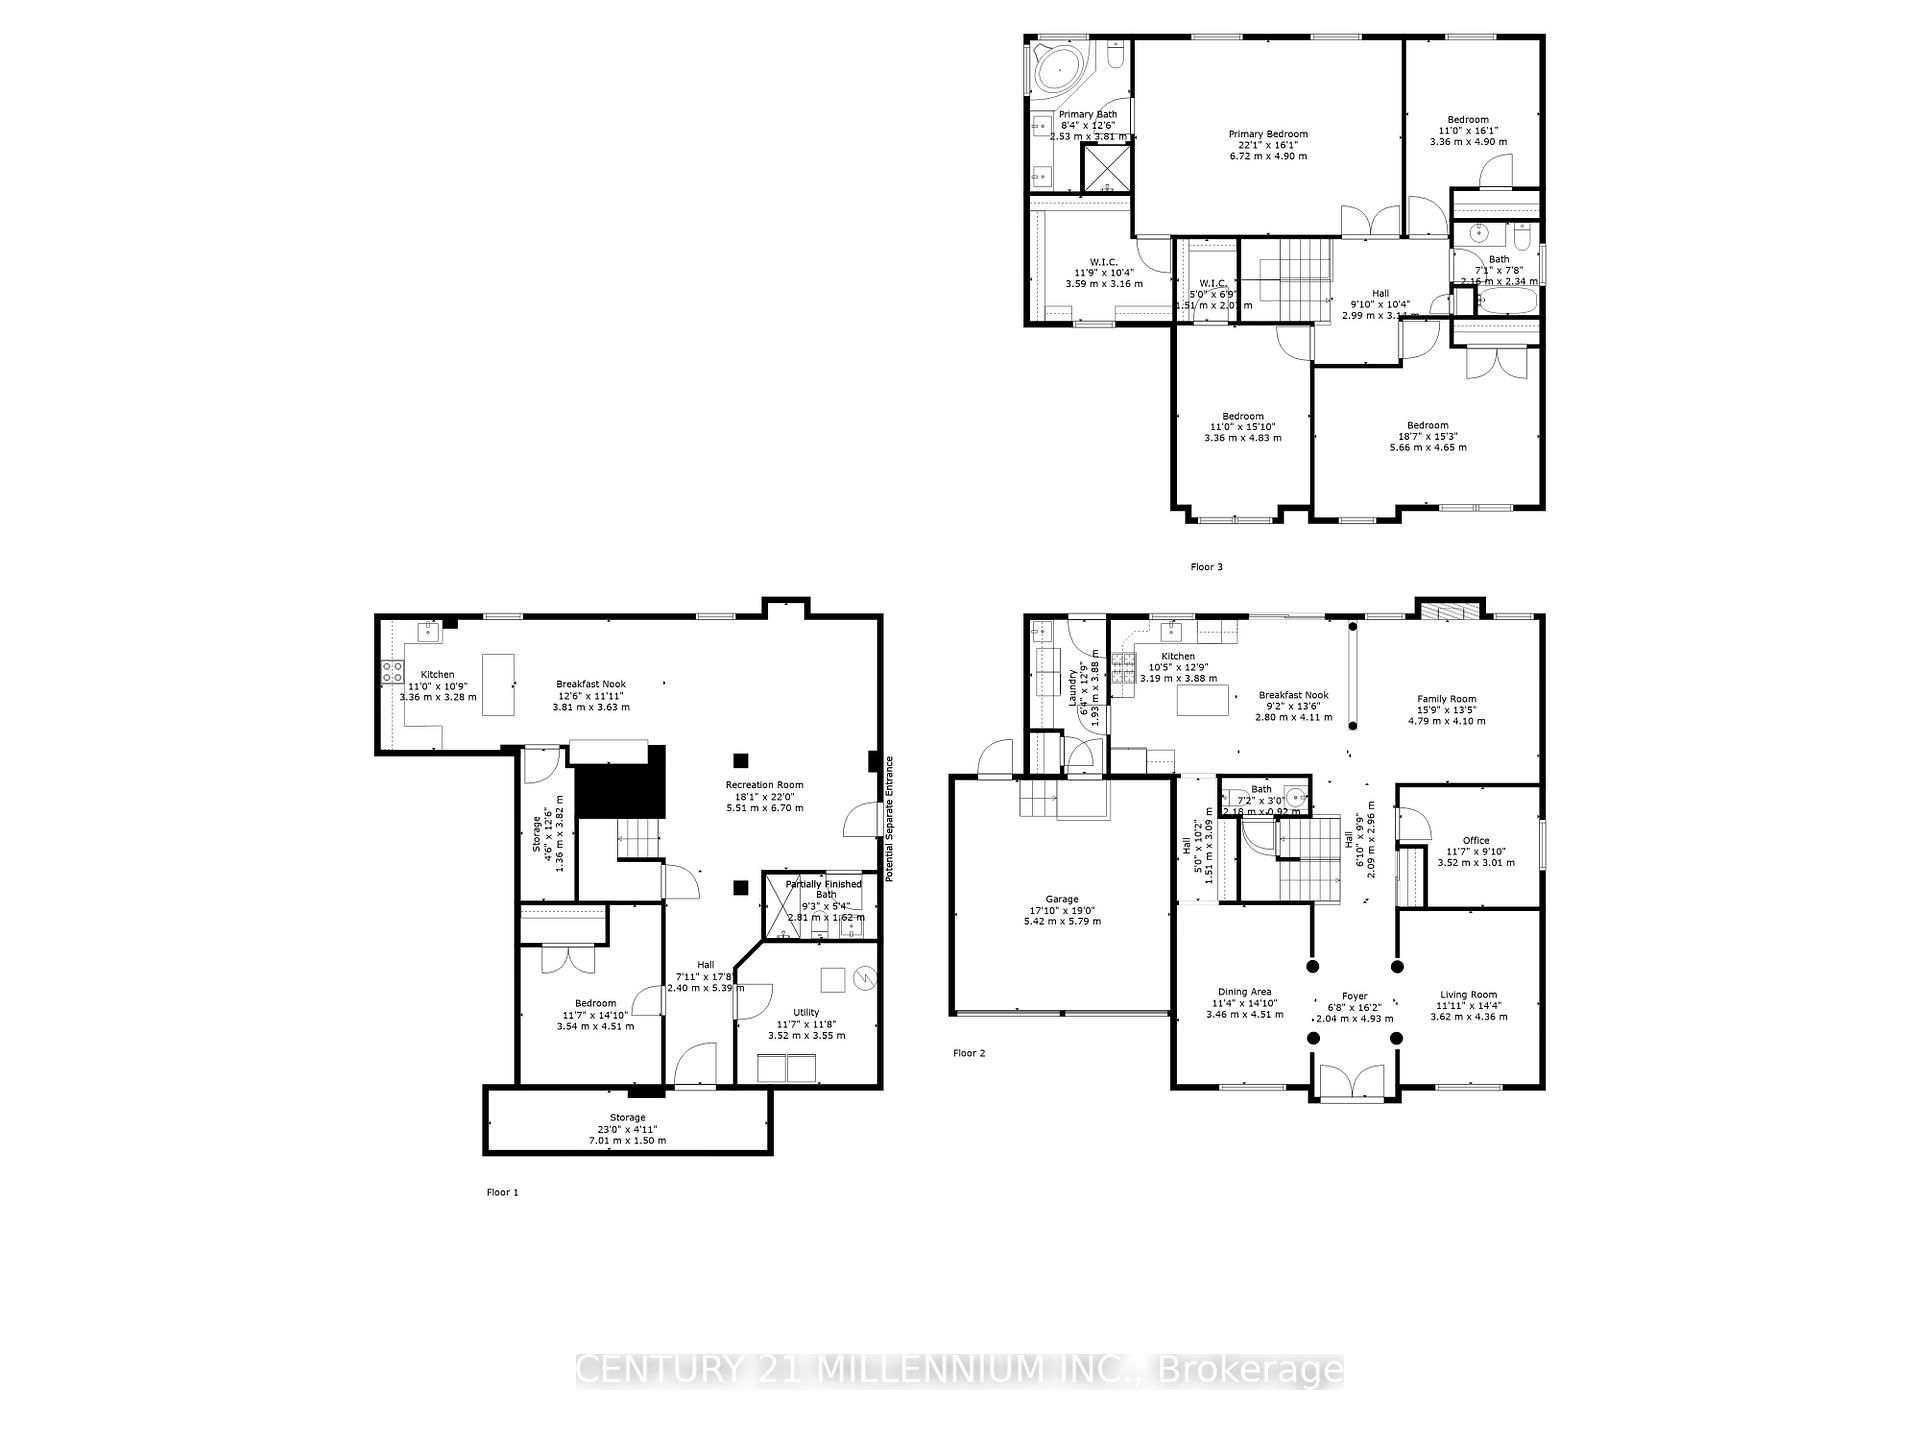
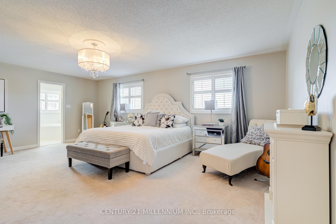
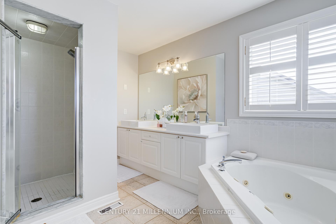
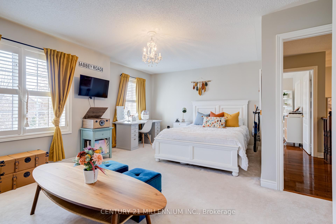
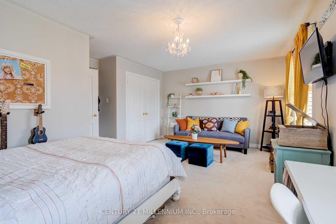
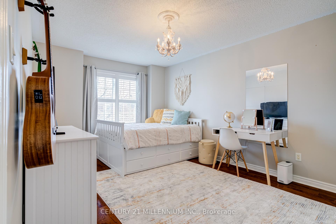
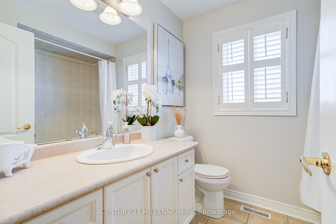
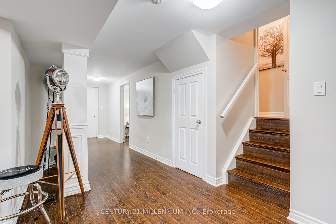
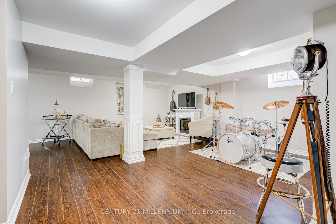
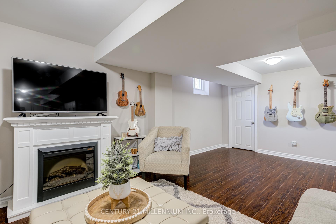
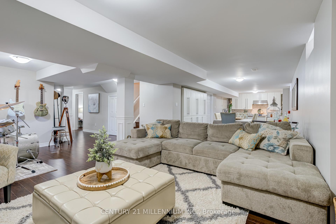
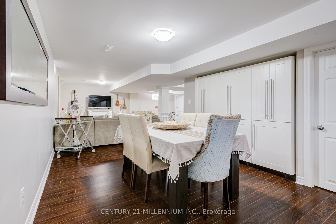
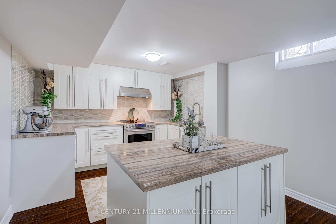
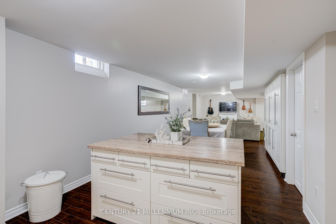
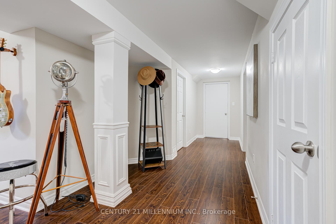
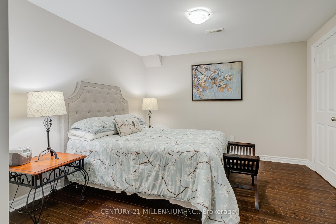
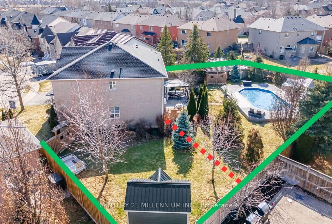
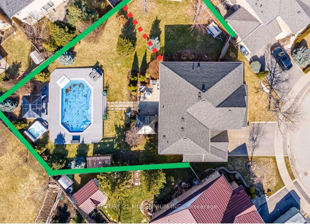
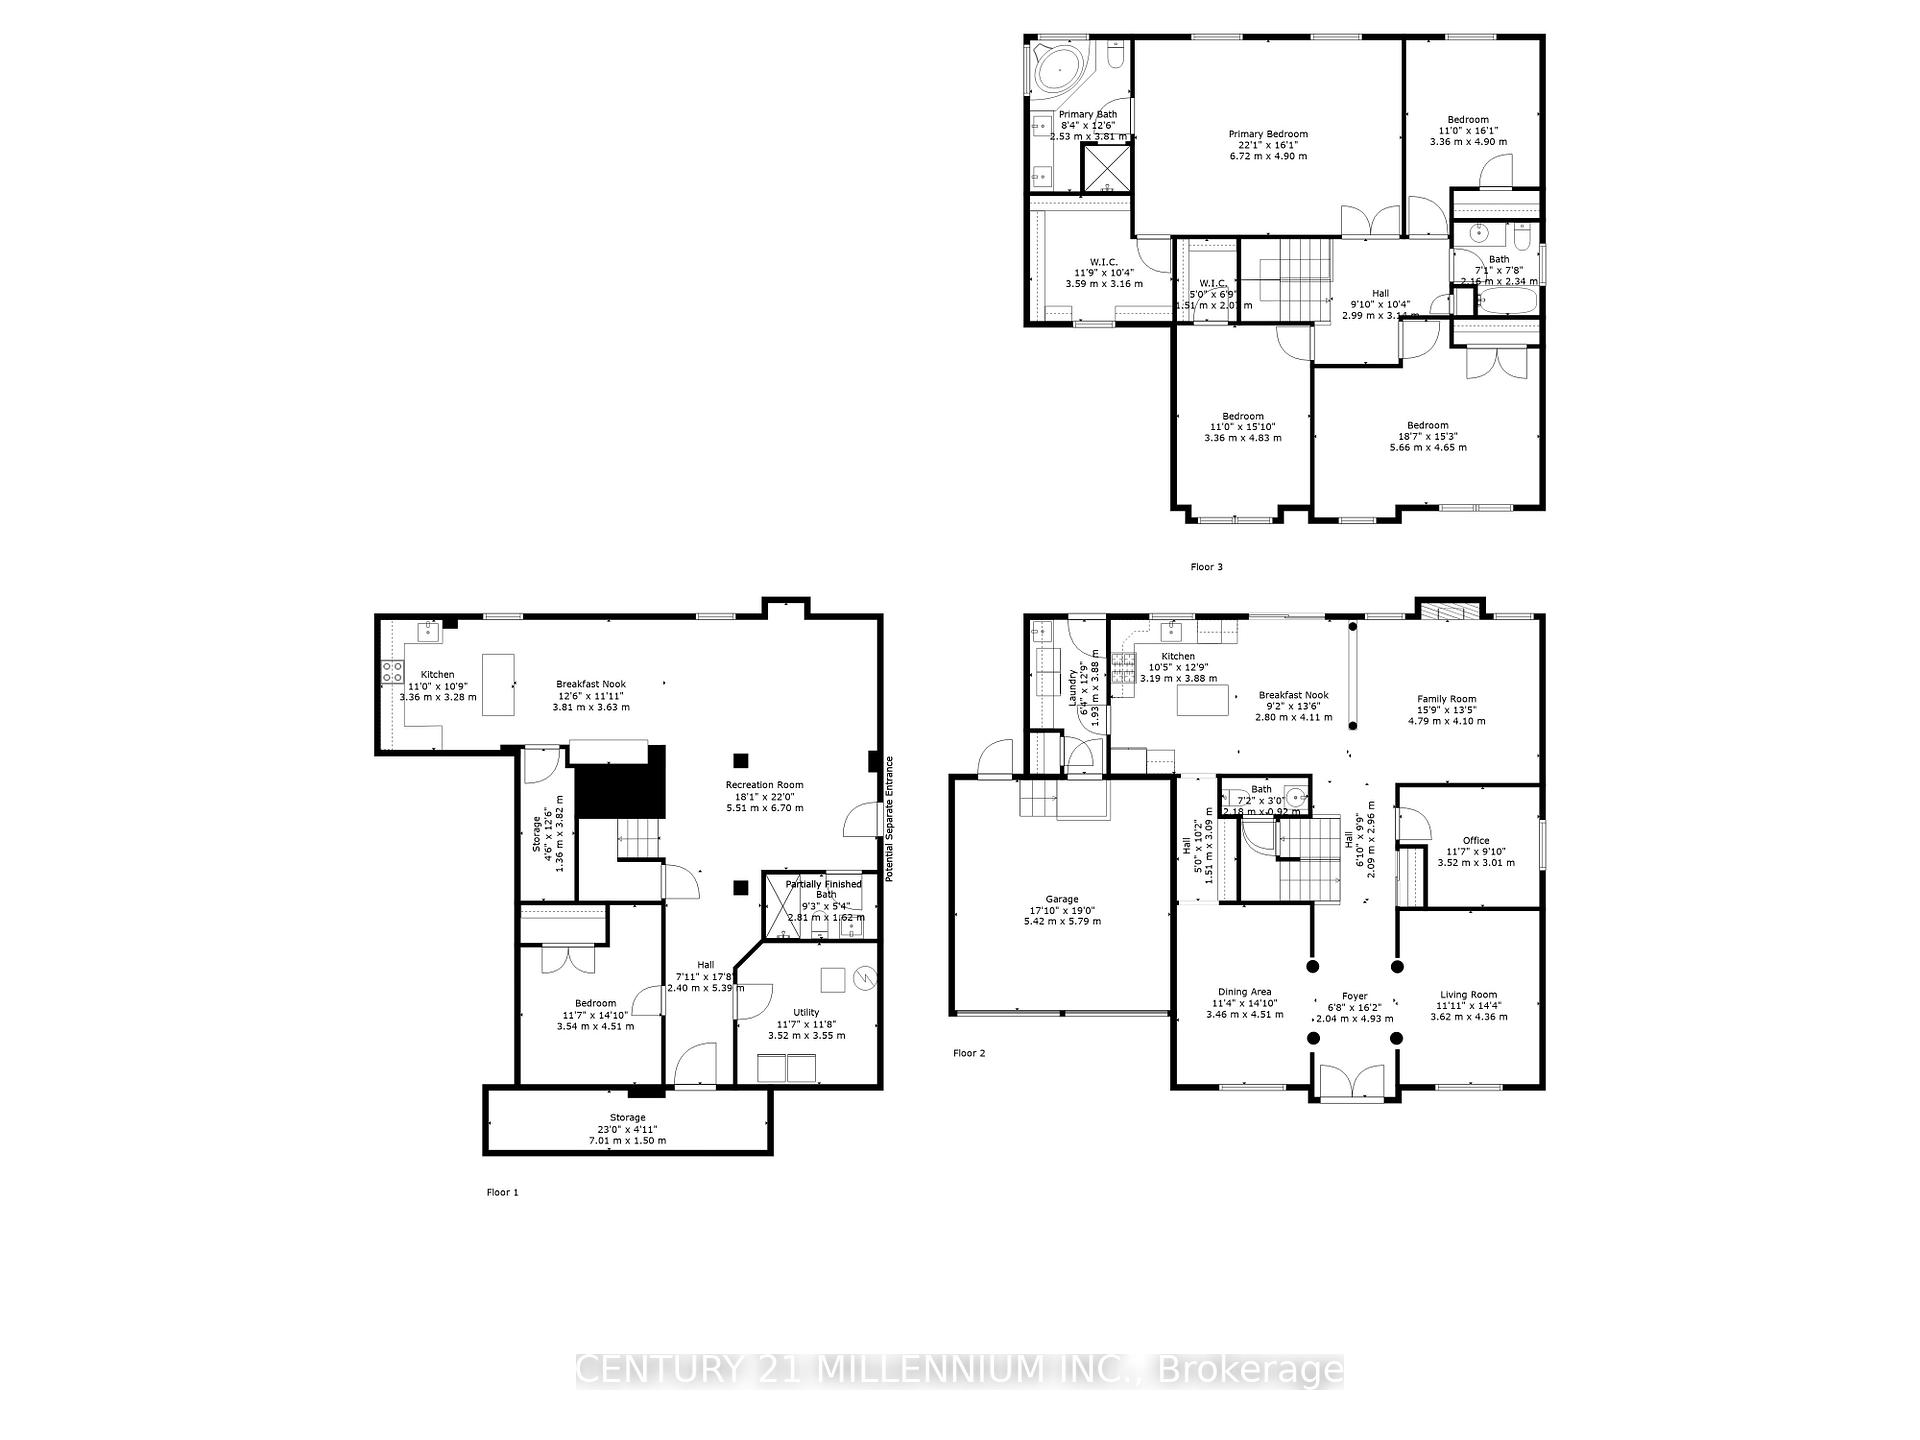
Dream opportunity, total pkg loaded w/ up grades on XL 1/4 acre pie shaped lot in the city, Escape to an all inclusive resort style backyard feat Pioneer custom heated salt water pool, 1,000 sqft composite/LED light deck, 7 person hot tub, curtain gazebos, full property irrigation system, extensive landscaping, 14+ mature trees. Set on an exclusive private circle of homes that rarely come for sale @ Edenbrook Hill & Bovaird. This immaculate fully upgraded 4+1 bed 2.5 bath 2 modern gorgeous kitchens, 2,700+sqftw/ professionally finished in law suit bsmt apartment suits all buyers, lrg families, multi generational, & BIG income potential by easily adding a sep entrance. Step inside a grand foyer w/ soaring 9ft ceilings gleaming HW flrs, bonus m/f office, California shtrs, Lando lighting. O/C custom kitchen to family rm w/ gas fireplace, media cabinet. The fully upgraded dream kitch feat shaker cabinets, quartz counters, beautiful bckspalsh, island, Lrg Butlers pantry between kitch/ DR, full reno laundry rm w/ garage entrance to Telsa 40 amp high speed charger. Hw staircase to True king sz mstr w/ custom w/i closet & grand 4pc ensuite his/her sinks sep shower. 3 more king sz bdrms w/ Lrg closets share an updated 4pc bath. The upgrades continue to the professionally fin 1 bdrm in-law suite bsmt w/ smooth ceilings, Custom kitchen shaker cabinets, XL island, s/s applian, backsplash, flows to open concept, dining room, XL Living room that extends, Queen sz bdrm, sep tool room, storage, cold room. The 1/4 acre lot backyard can be separated on the right side beside home for the bsmt unit that would not take away or affect the pool &entertaining area. Where else can you find a 1/4 private private lot w/ a resort backyard to entertain family, friends, and still have tons of space to run around and enjoy. This home is immaculately kept and you will appreciate the pride of ownership throughout. Kids can walk to multiple schools & you have every amenity you need within minutes.
Key Facts & Features
Property Costs
- Annual Property Tax Amount
- $7,759
- Land Transfer Tax Fee
- $24,471
Rental Items
- Rental Equipment
- Hot water tank only.
- Basement Type
- Apartment, Finished
Interior Features
- Laundry Level
- Main Level
- Interior Extras
- Central Vacuum, In-Law Capability
- Fireplace/Stove
- Yes
- Fireplace Features
- Natural Gas
- Elevator
- No
Exterior Features
- Pool
- Inground
- Property Features
- Park, Place Of Worship, Public Transit, Rec./Commun.Centre, School
- Other Structures
- Garden Shed
Building
- Building Type
- Detached
- Building Style
- 2-Storey
- Approx Age
- 16-30
Construction
- Exterior Finish
- Brick
- Roof
- Asphalt Shingle
- Foundation Details
- Concrete
- Special Designation
- Unknown
Lot
- Lot Front
- 38.88 ft
- Lot Depth
- 126.91 ft
- Lot Size
- 9665.76
Inclusions
- Inclusions
- Appliances, light fixtures, window coverings, pool & equipment, Cvac, GDO's.
Parking & Garages
- Garage Type
- Built-In
- Garage Spaces
- 2
- Parking Spaces
- 4
- Total Garage And Parking Spaces
- 6
Heating & Cooling
- Heat Source
- Gas
- Heat Type
- Forced Air
- Air Conditioning
- Central Air
- Water
- Municipal
- Sewers
- Sewer
- Natural Gas
- Yes
- Hydro
- Yes
- Cable
- Yes
- Telephone
- Yes
- Bedrooms
- 4 + 1
- Washrooms
- 3
- Kitchens
- 2
- Family / bonus room
- Yes
Room sizes
- Family Room—Ground level, Hardwood Floor, Window, Renovated
- Dining Room—Ground level, Hardwood Floor, Window, Pass Through
- Office—Ground level, Window, Renovated
- Living Room—Ground level, Hardwood Floor, B/I Bookcase, Open Concept
- Kitchen—Ground level, Ceramic Floor, Quartz Counter, Renovated
- Laundry—Ground level, Side Door, Quartz Counter, Renovated
- Primary Bedroom—Second level, Broadloom, Walk-In Closet(s), 4 Pc Ensuite
- Bedroom 2—Second level, Broadloom, Walk-In Closet(s), Window
- Bedroom 3—Second level, Hardwood Floor, Double Closet, Window
- Bedroom 4—Second level, Broadloom, Double Closet, Window
- Bedroom 5—Basement level, Laminate, Closet, Renovated
- Kitchen—Basement level, Laminate, Backsplash, Renovated
Washrooms
- 4-piece, Second
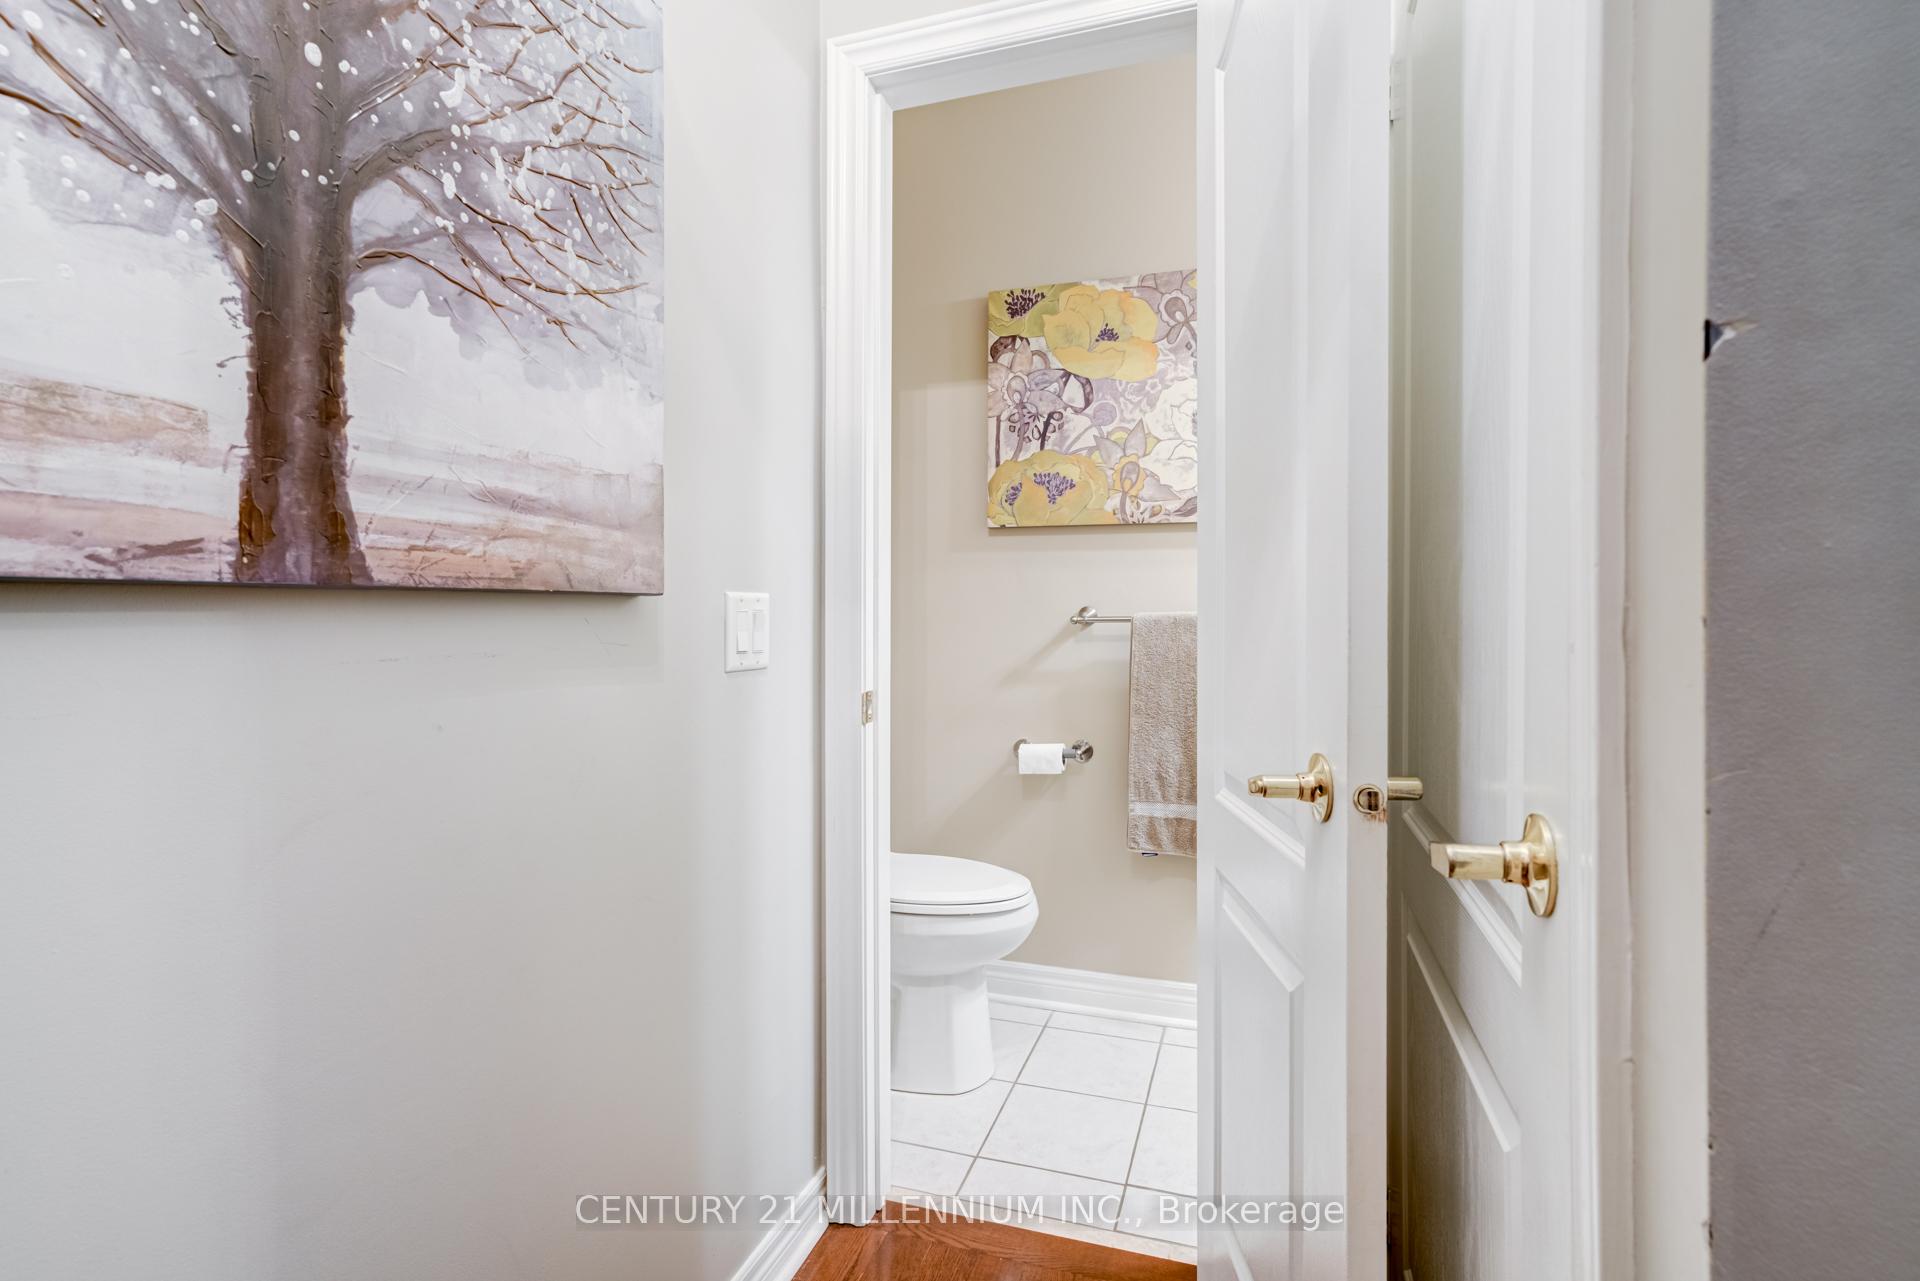
- 2-piece, Ground
- Municipality
- Brampton
- Neighbourhood
- Fletcher's Meadow
- Main cross streets
- Edenbrook Hill & Bovaird
- Directions
- Bovaird to Edenbrook Hill
- MLS® number
- W12057230
- Data source
- Toronto Regional Real Estate Board
- Status change
- 2025-04-11
- Listed on
- 2025-04-02
- Days on market
- 9 days
- Possession type
- Flexible
- Co-op commission
- 2.5%
- Seller
- Listed by
- Century 21 Millennium Inc.
Home Market Value
Current home valuation for 46 Packham Circle, Brampton, Fletcher's Meadow, Brampton, ON. Listed for $1,399,800
HOMEH Estimate
$1,000,000
Estimated Sales Range
$898,041 - $1,101,959
HOMEH Estimate for 46 Packham Circle, Brampton, Fletcher's Meadow
Calculated with a real agent's CMA method — 45+ years of experience, codified. Not an AI guess.
For the owner
Is this your home? Track its value.
Get this home's HOMEH Estimate by email once a month, with how many homes are for sale around you.
Mortgage Payment Calculator
Compare up to 4 down payment scenarios
5% on first $500K + 10% on $899,800 over $500K
$114,980
| Scenario 1 | Scenario 2 | Scenario 3 | Scenario 4 | |
|---|---|---|---|---|
−Down payment | % $ | % $ | % $ | % $ |
+CMHC insurance | $51,345 | $39,054 | $33,315 | $0 |
=Total mortgage | $1,334,962 | $1,298,874 | $1,223,145 | $1,119,840 |
Amortization | ||||
Mortgage rate | % | % | % | % |
| Payment frequency | ||||
=Mortgage payment | $6,518monthly | $6,342monthly | $5,972monthly | $5,468monthly |
Land Transfer Tax
$24,471
$24,471
Around this home
No schools found nearby
Data provided by OpenStreetMap & Fraser Institute School Rankings
Ask HOMEH
New!Hi there!
👋Text or call (416) 301-9001
Recommended for you
Based on homes you've looked at.
No recommended properties found.
Nearby similar homes
No nearby properties found.
More real estate resources
Other homes nearby
Explore this area
Nearby neighbourhoods
No nearby listings available.