
Unit 18, 1205 Lambs Court
Burlington (Brant), ON L7S 2G6
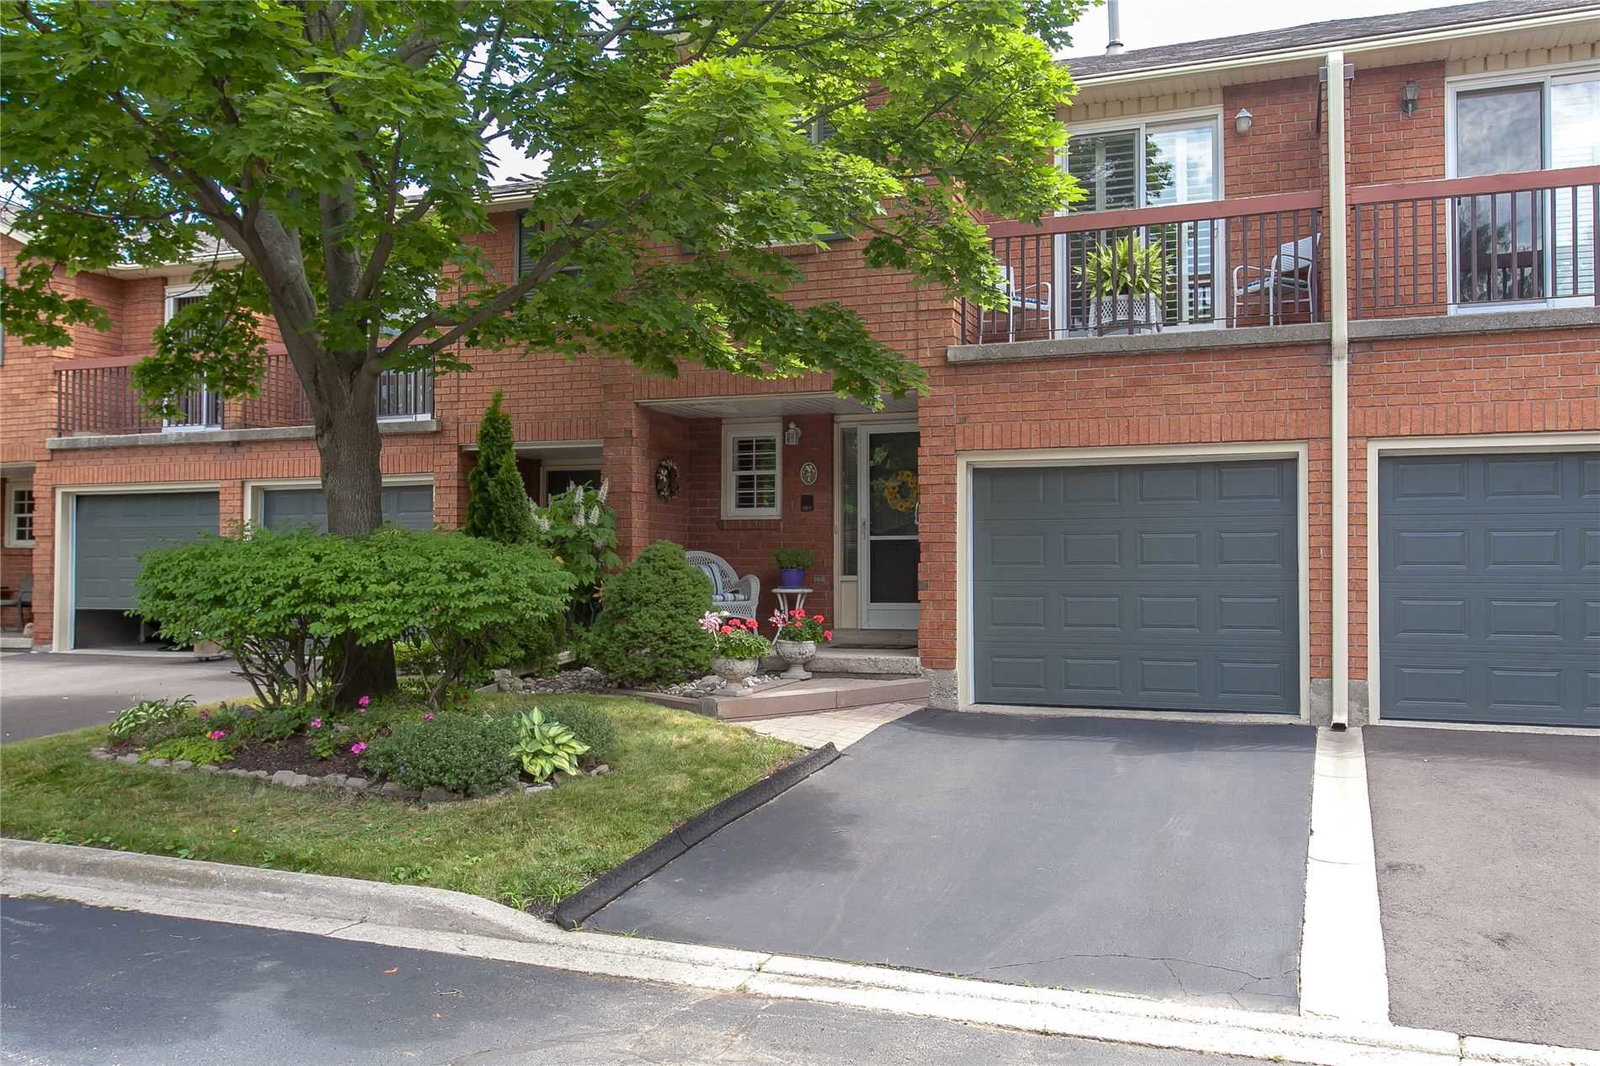 The Enclave Townhomes28 suites, built 1988
- 3Bedrooms
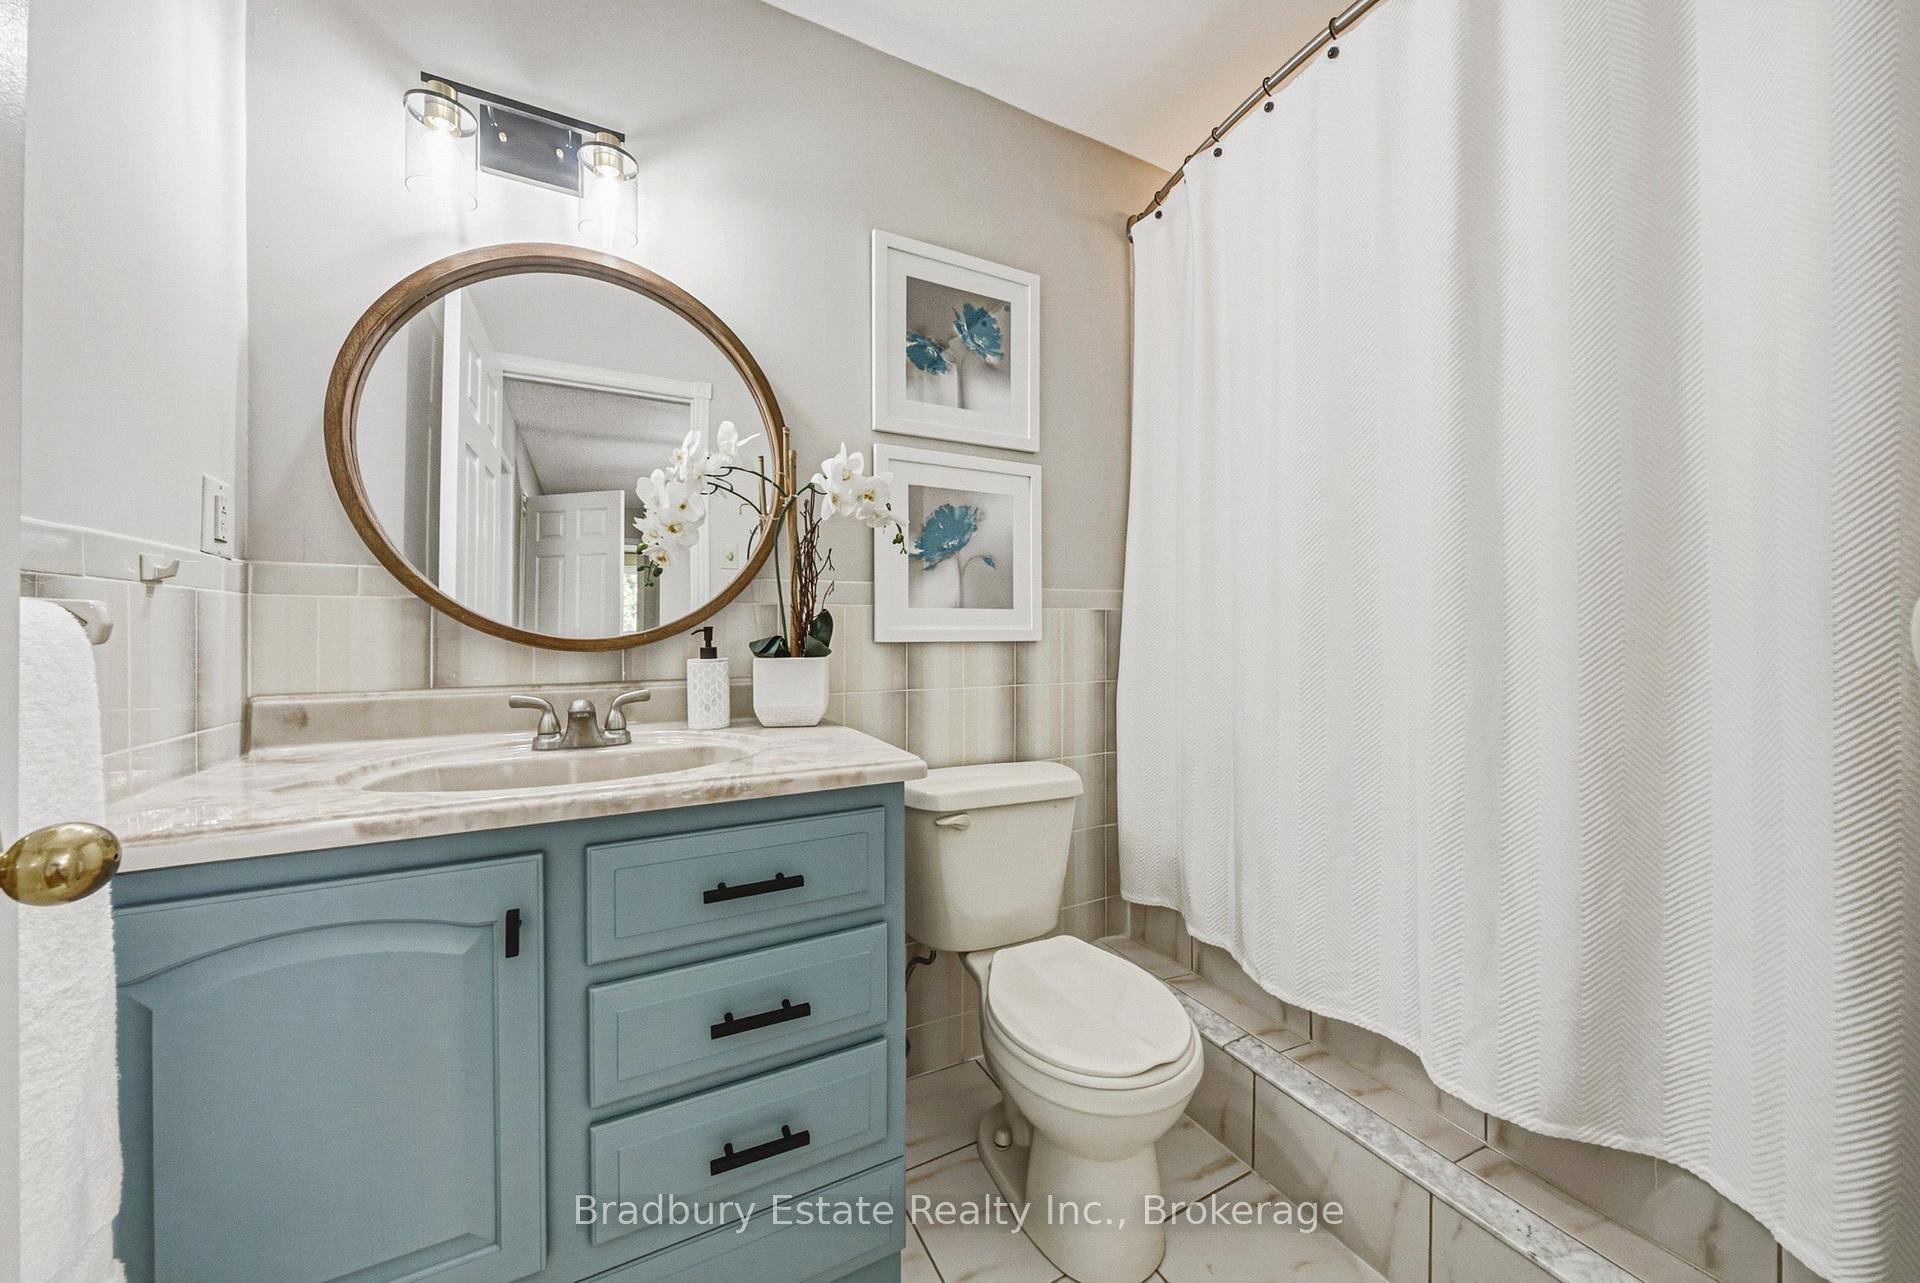
- 4Bathrooms
- 2Parking
- 1.4K~1.6KSq.Ft.
- $3,970Tax
- $466/monthCondo Fee
Sale & price history
- Login to See Prices
Sold2026-08-20 – 2026-10-01
MLS® w13697754
Real estate boards require you to or to see the full details of this property.
*Sold prices and complete sale & price history are regulated data. Under the Trust in Real Estate Services Act, 2002 (TRESA) and the rules of the Real Estate Council of Ontario (RECO), and pursuant to the Multiple Listing Service® rules of the Canadian Real Estate Association (CREA) and the Toronto Regional Real Estate Board (TRREB), this information may be shown only to registered users who have agreed to the applicable terms of use (a Virtual Office Website, or "VOW," arrangement). HOMEH Inc., Brokerage therefore provides it to signed-in members only. Creating an account is free and takes under a minute.
Unit 18, 1205 Lambs Court, Burlington(opens Google Maps in a new tab)
Summarized Description
- Spacious townhome in central Burlington location
- Private balcony and rear deck for outdoor enjoyment
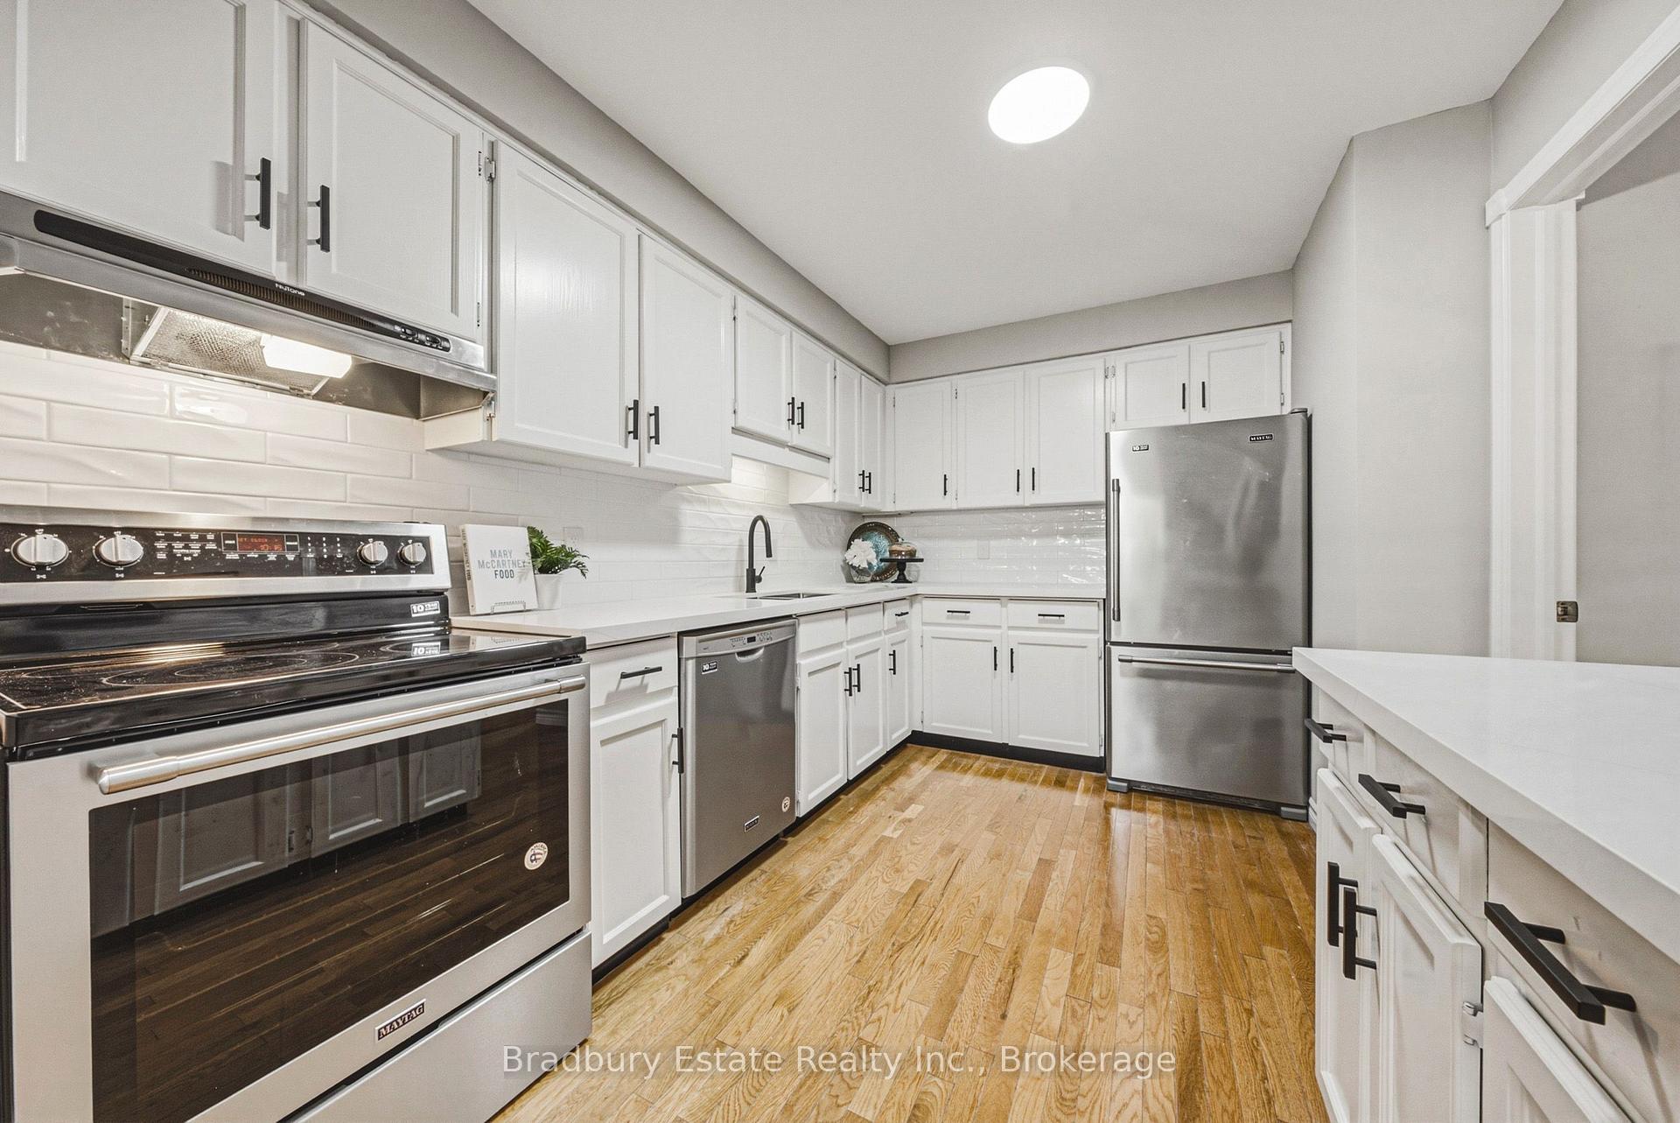
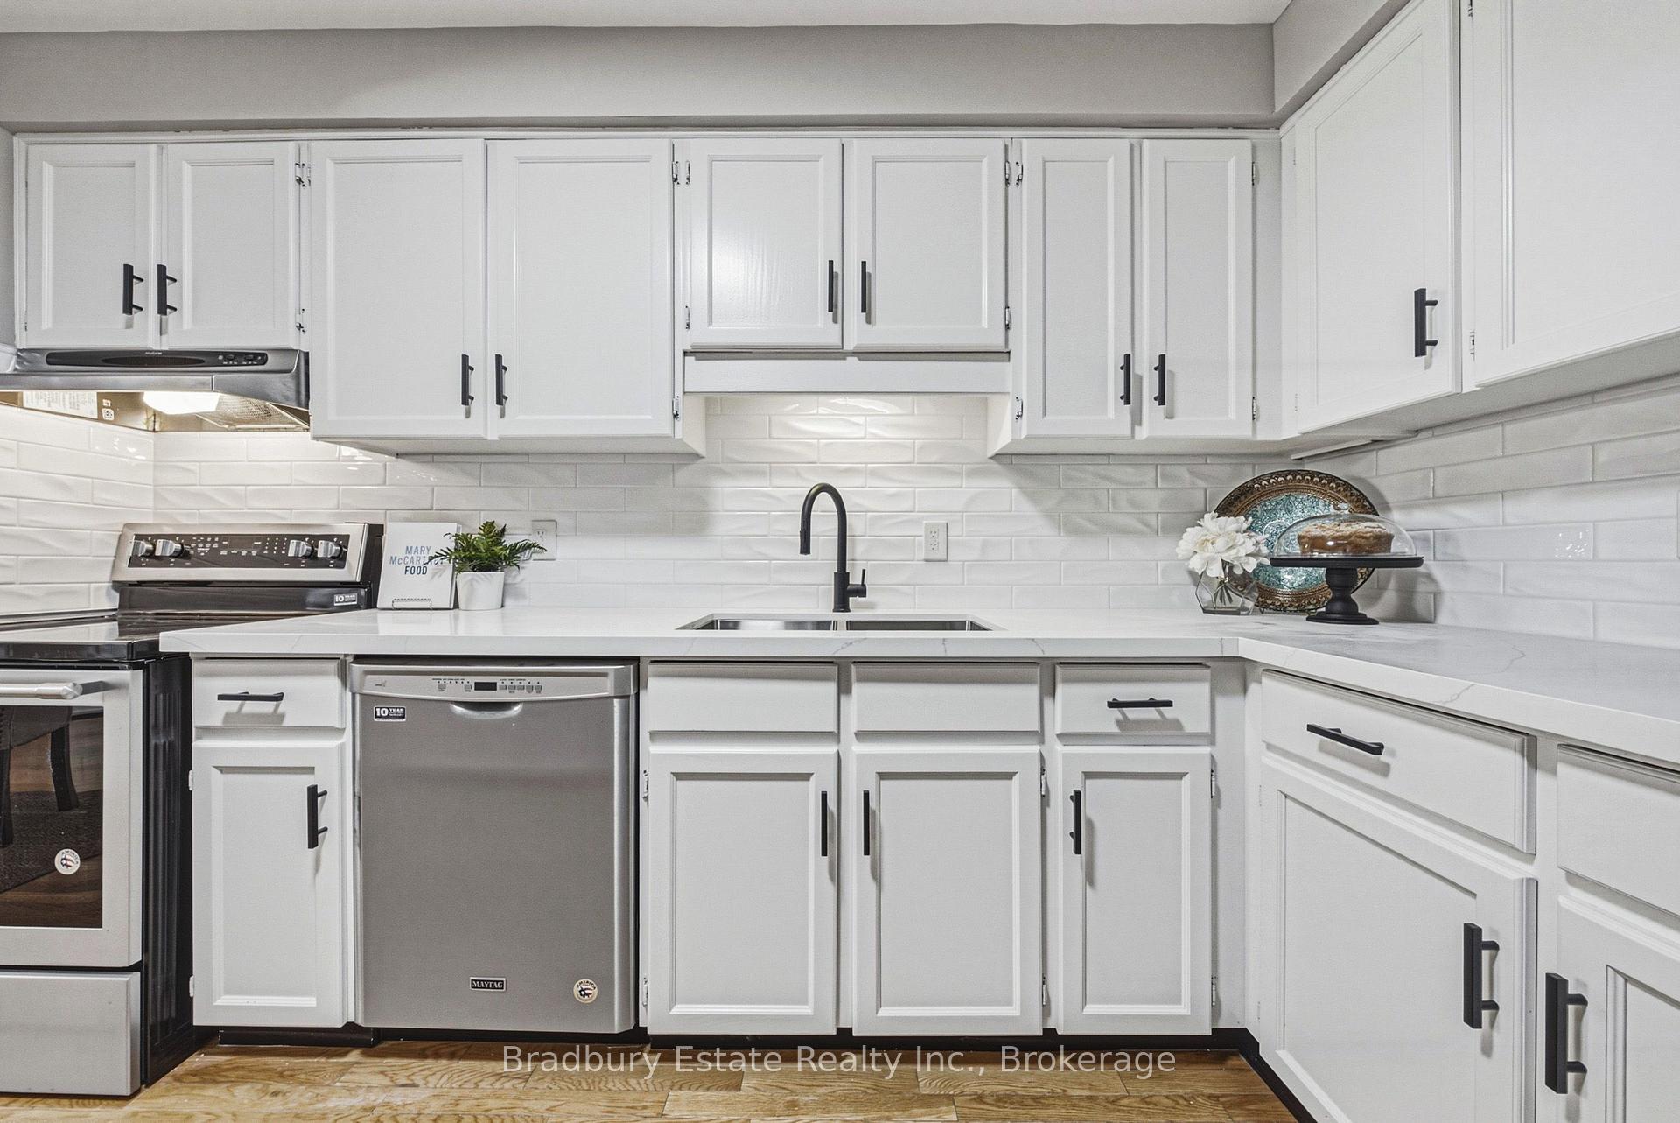
- Updated kitchen with quartz counters and stainless steel appliances
- Finished lower level adds valuable living space
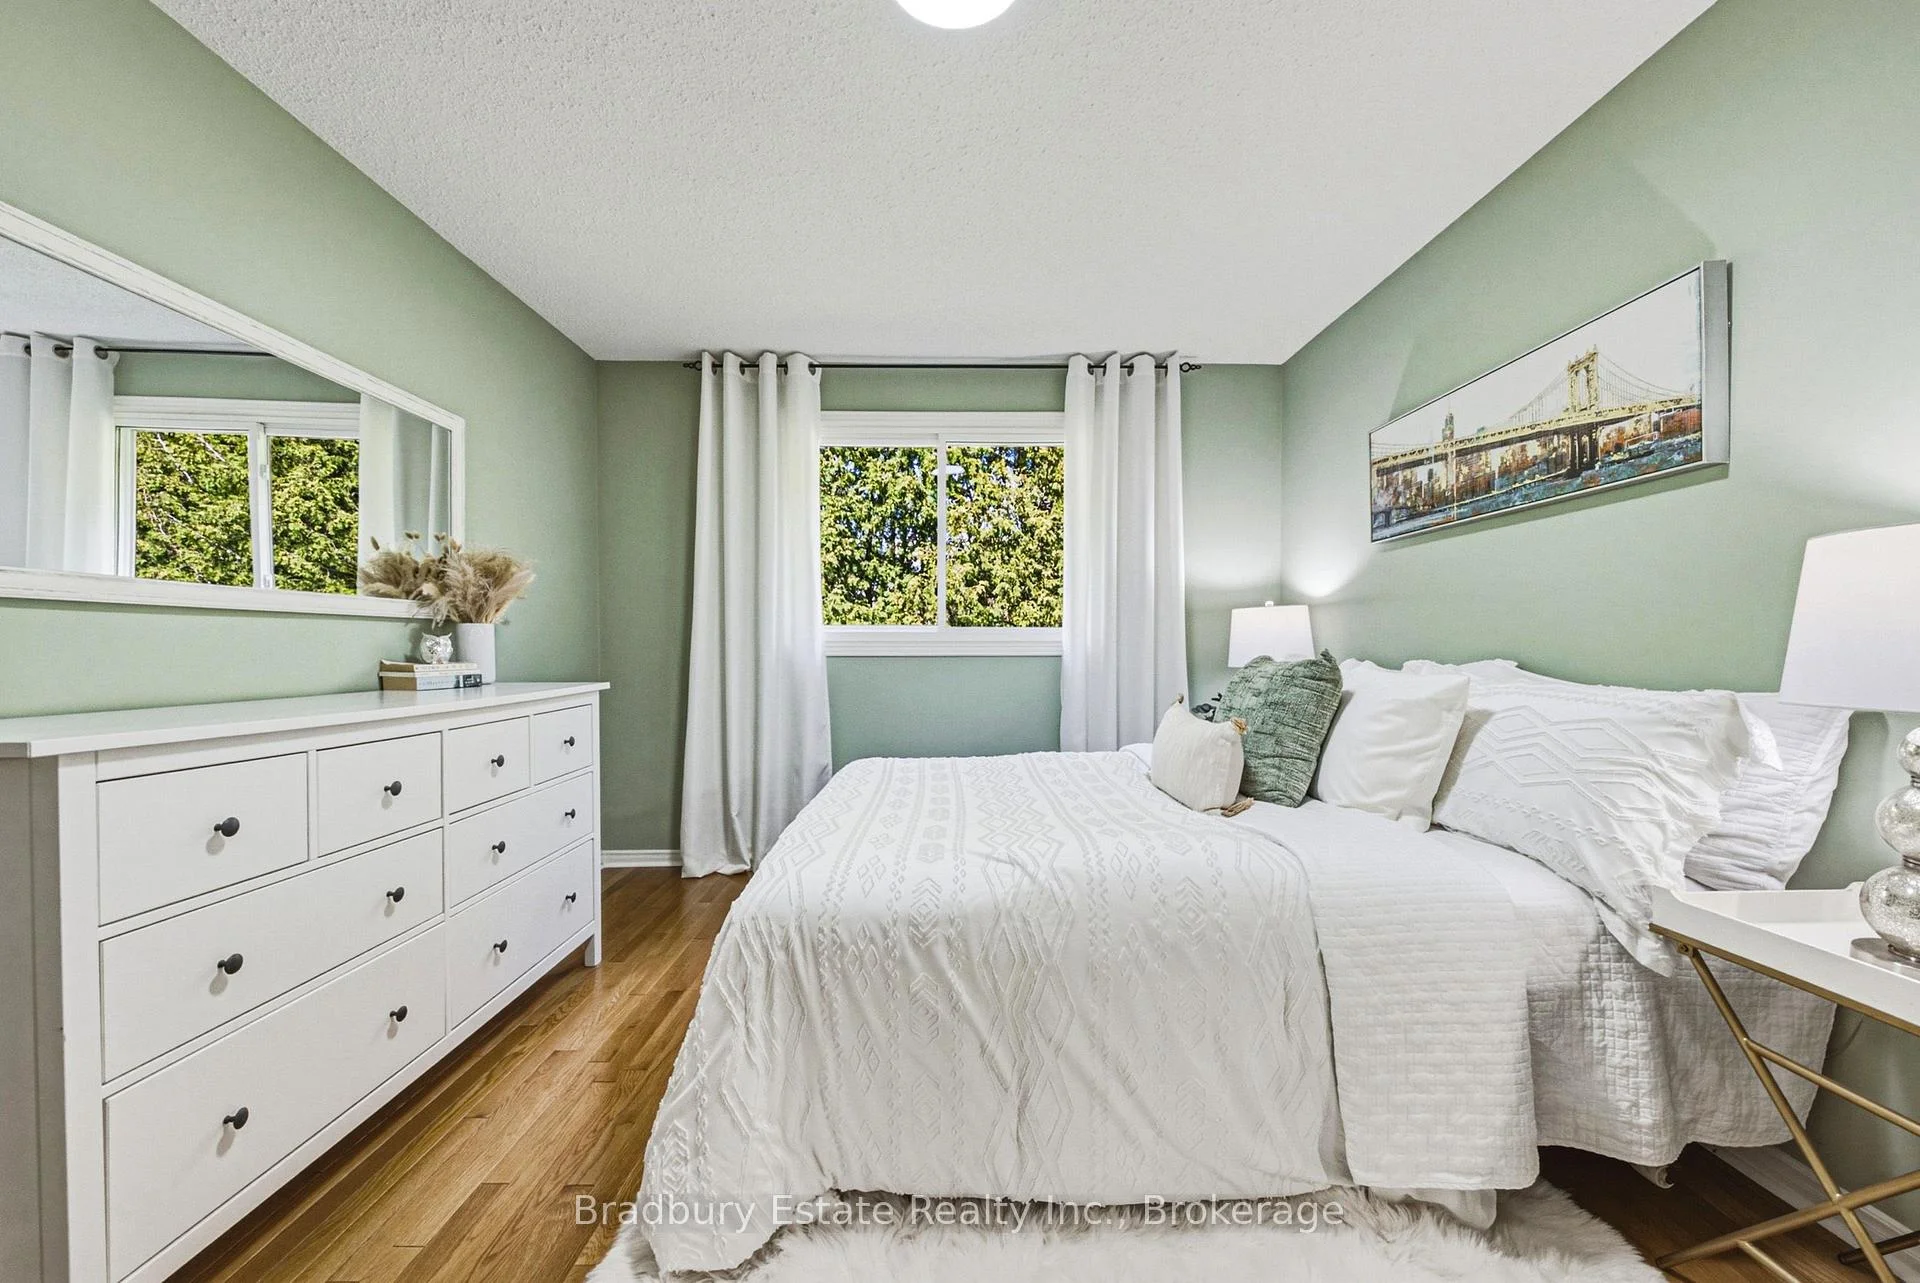
- Generous bedrooms including primary retreat with ensuite
- Quiet, well-managed complex with reasonable condo fees
- Steps from shopping and amenities, easy transit access
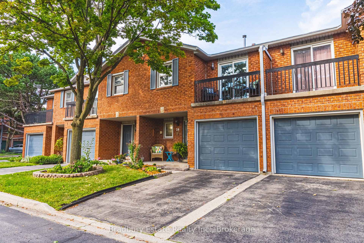
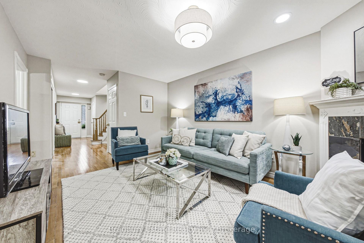
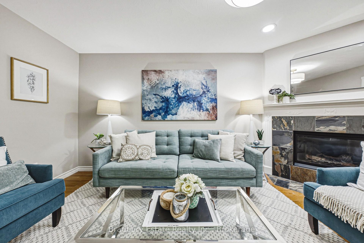
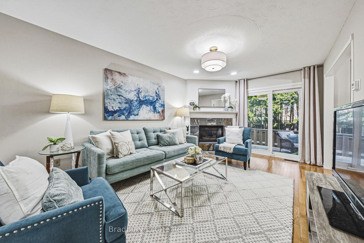
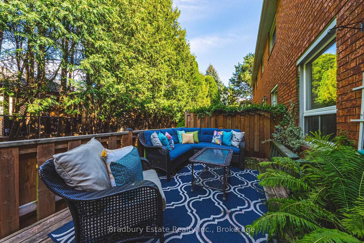
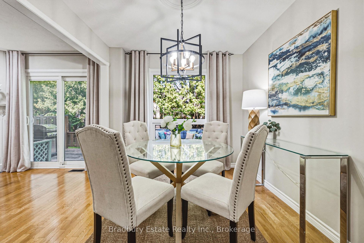
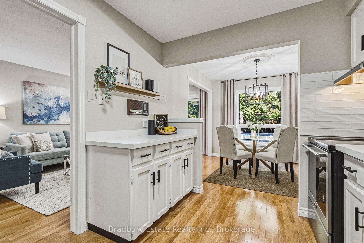
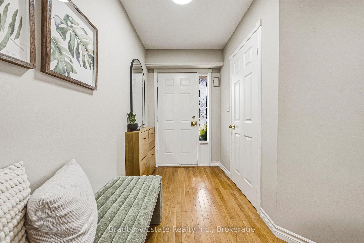
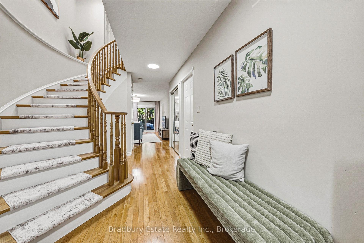
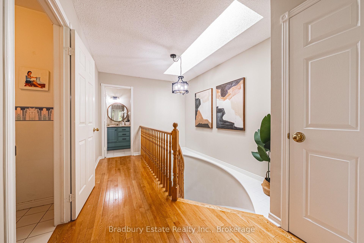
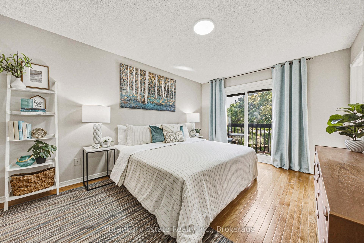
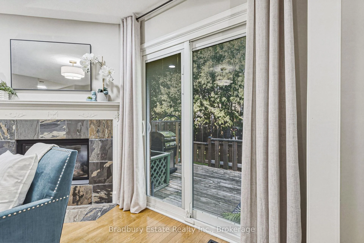
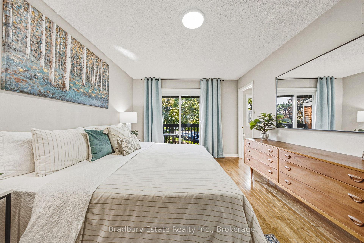
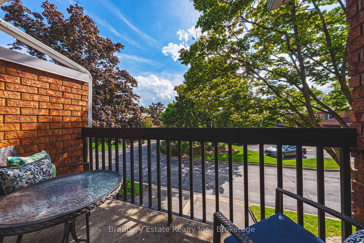
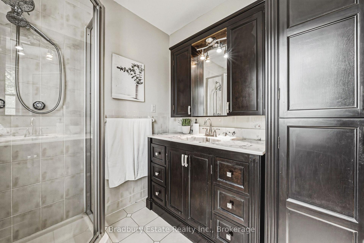
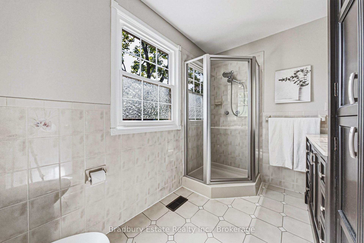
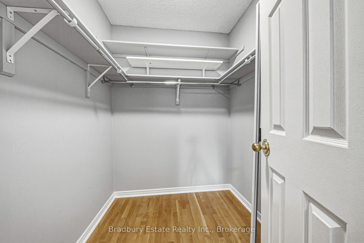
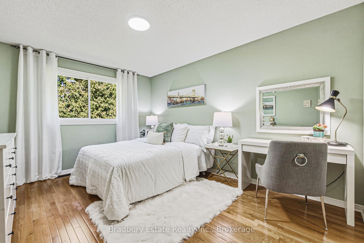
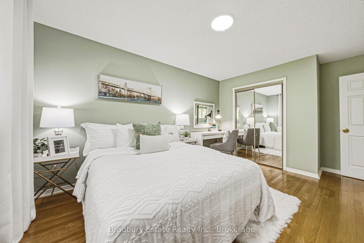
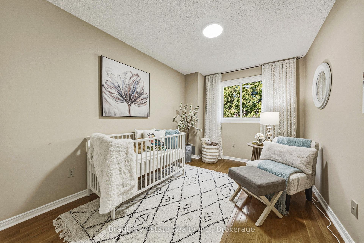
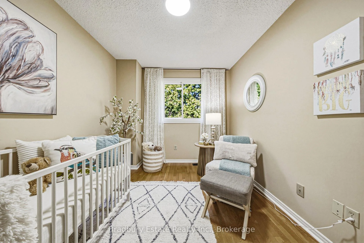
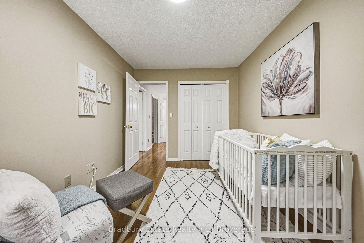
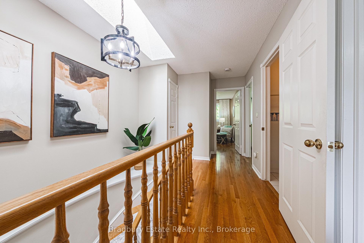
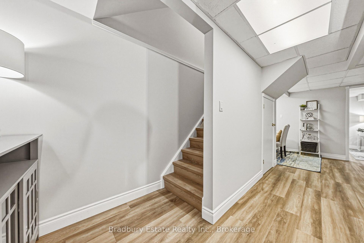
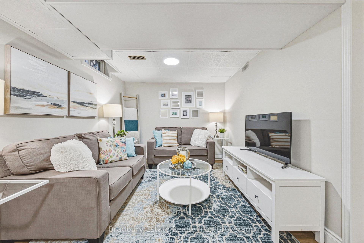
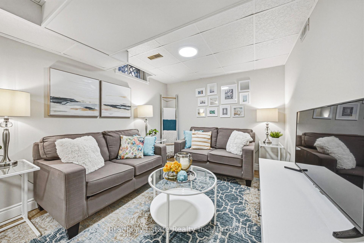
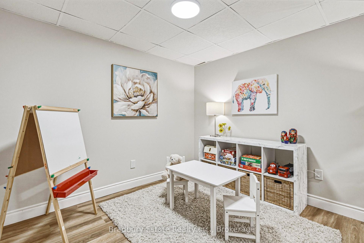
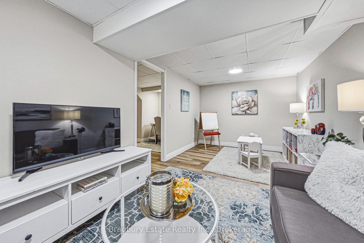
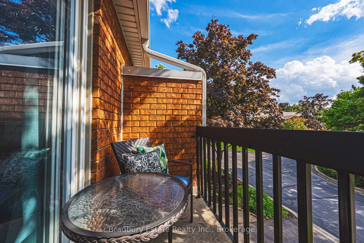
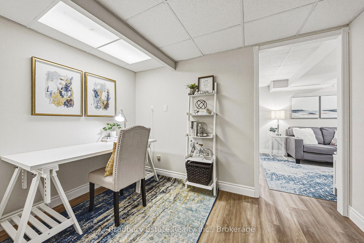
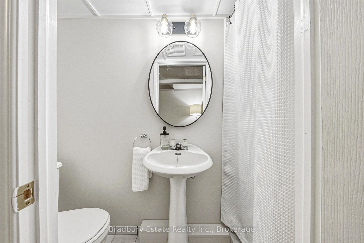
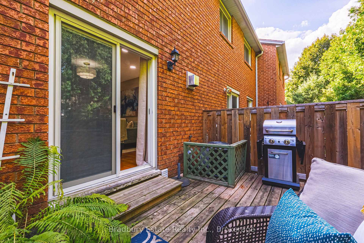
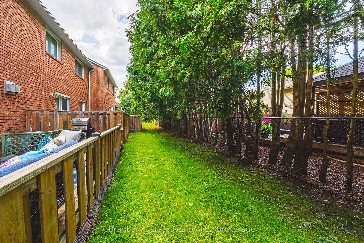
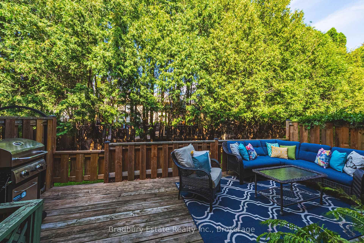
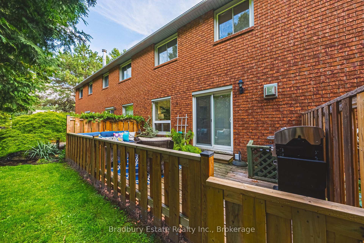
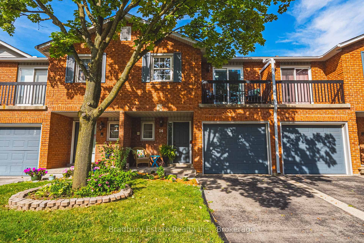
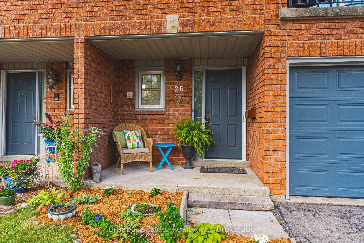
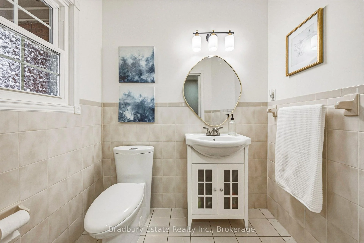
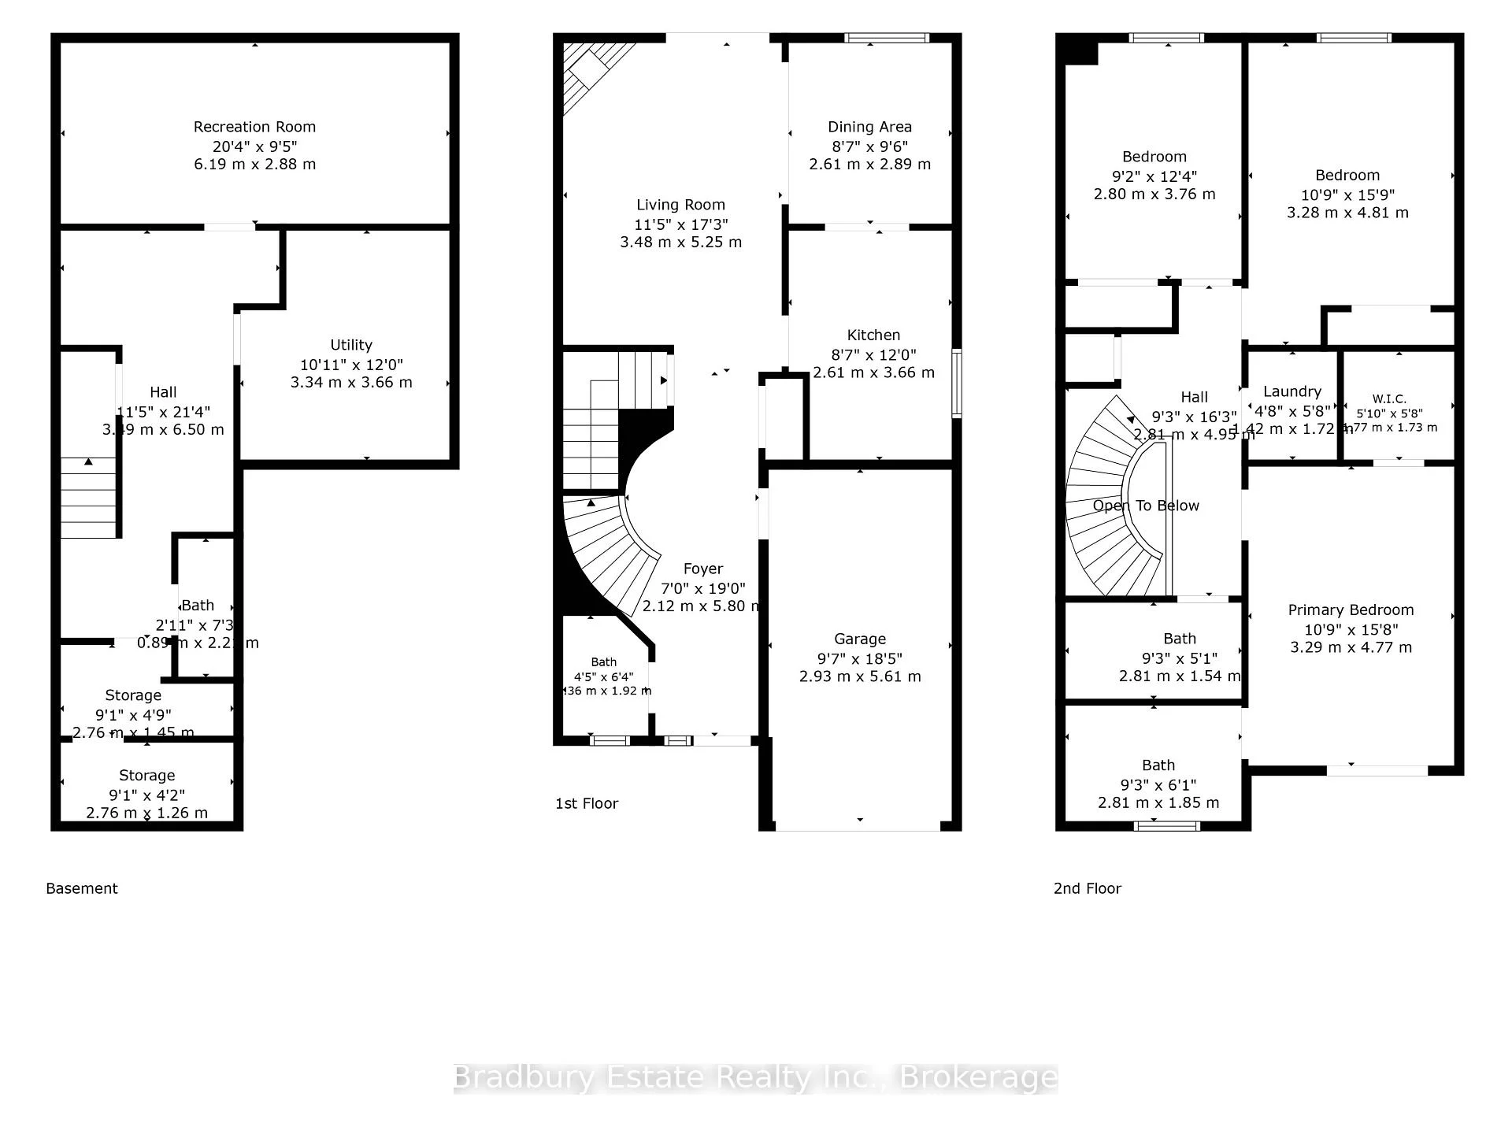
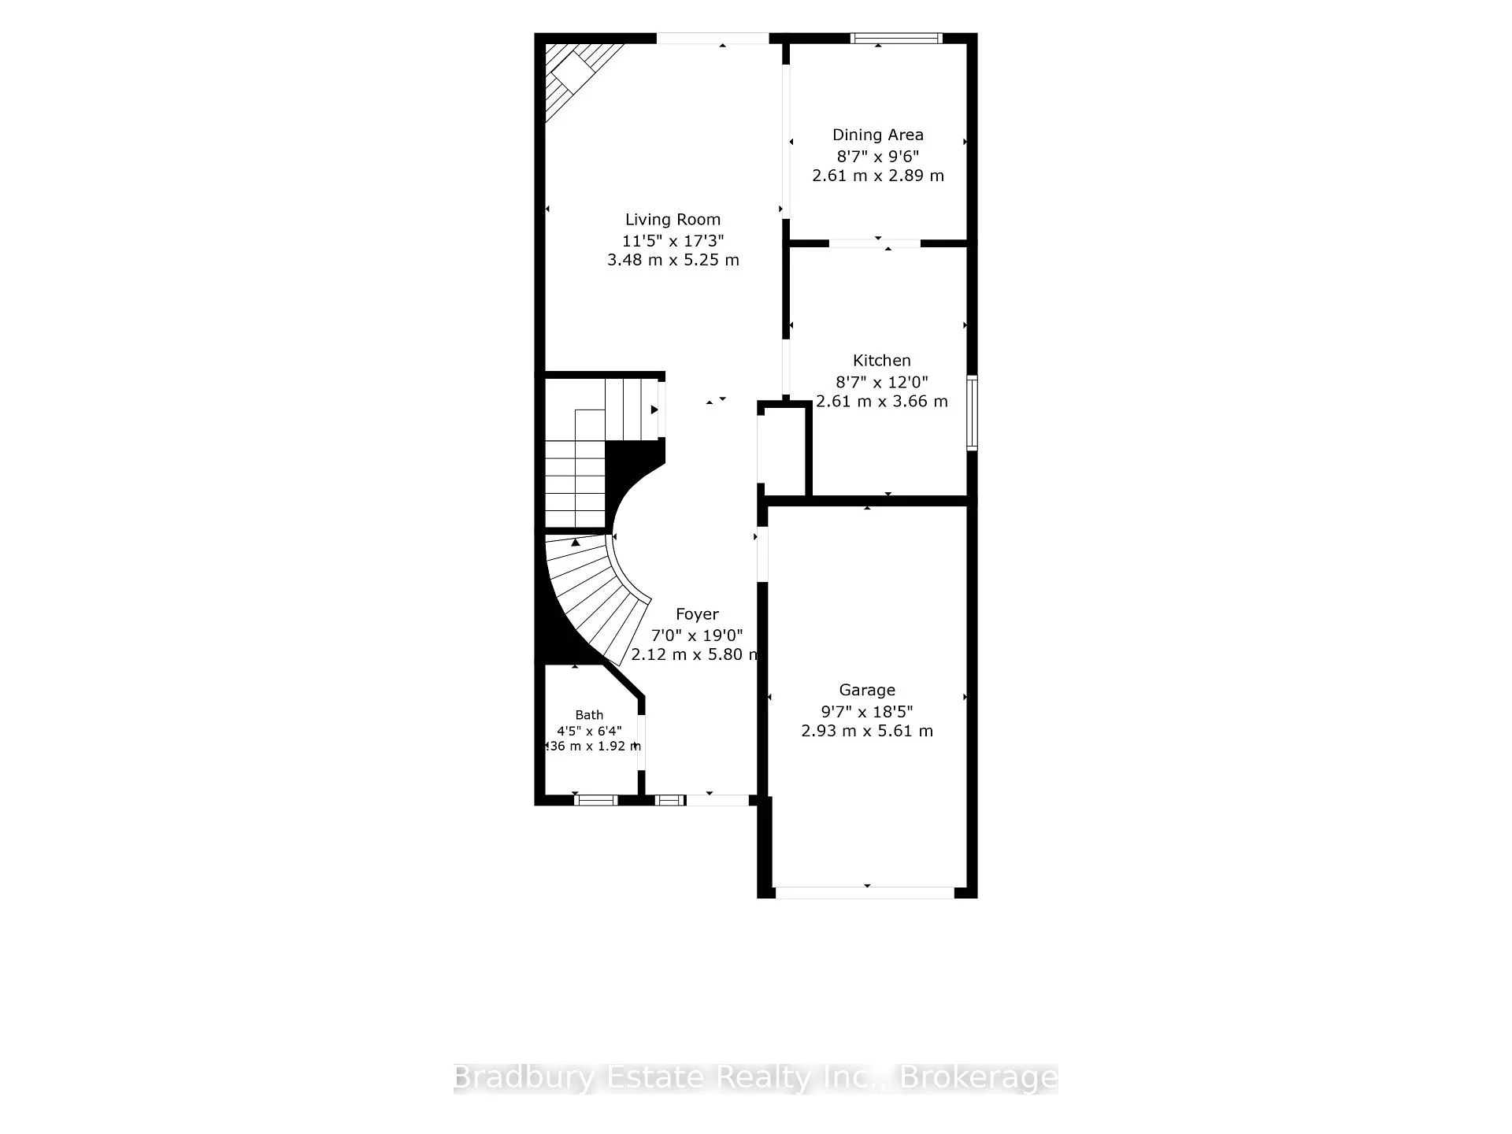
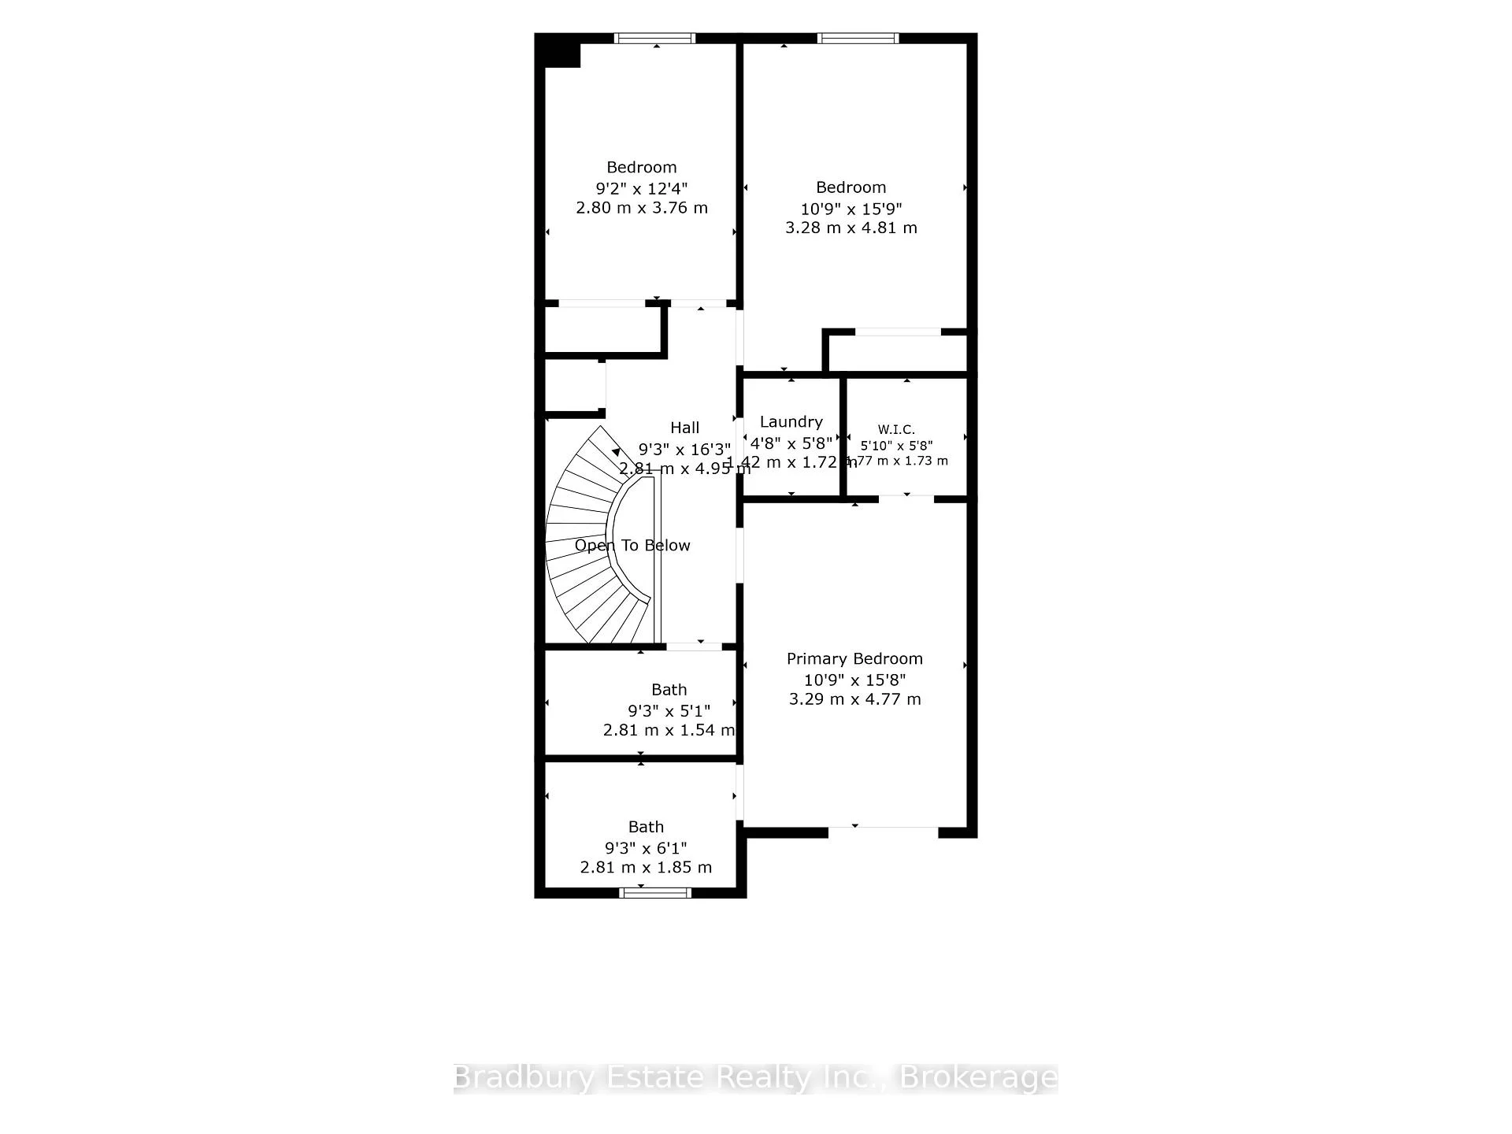
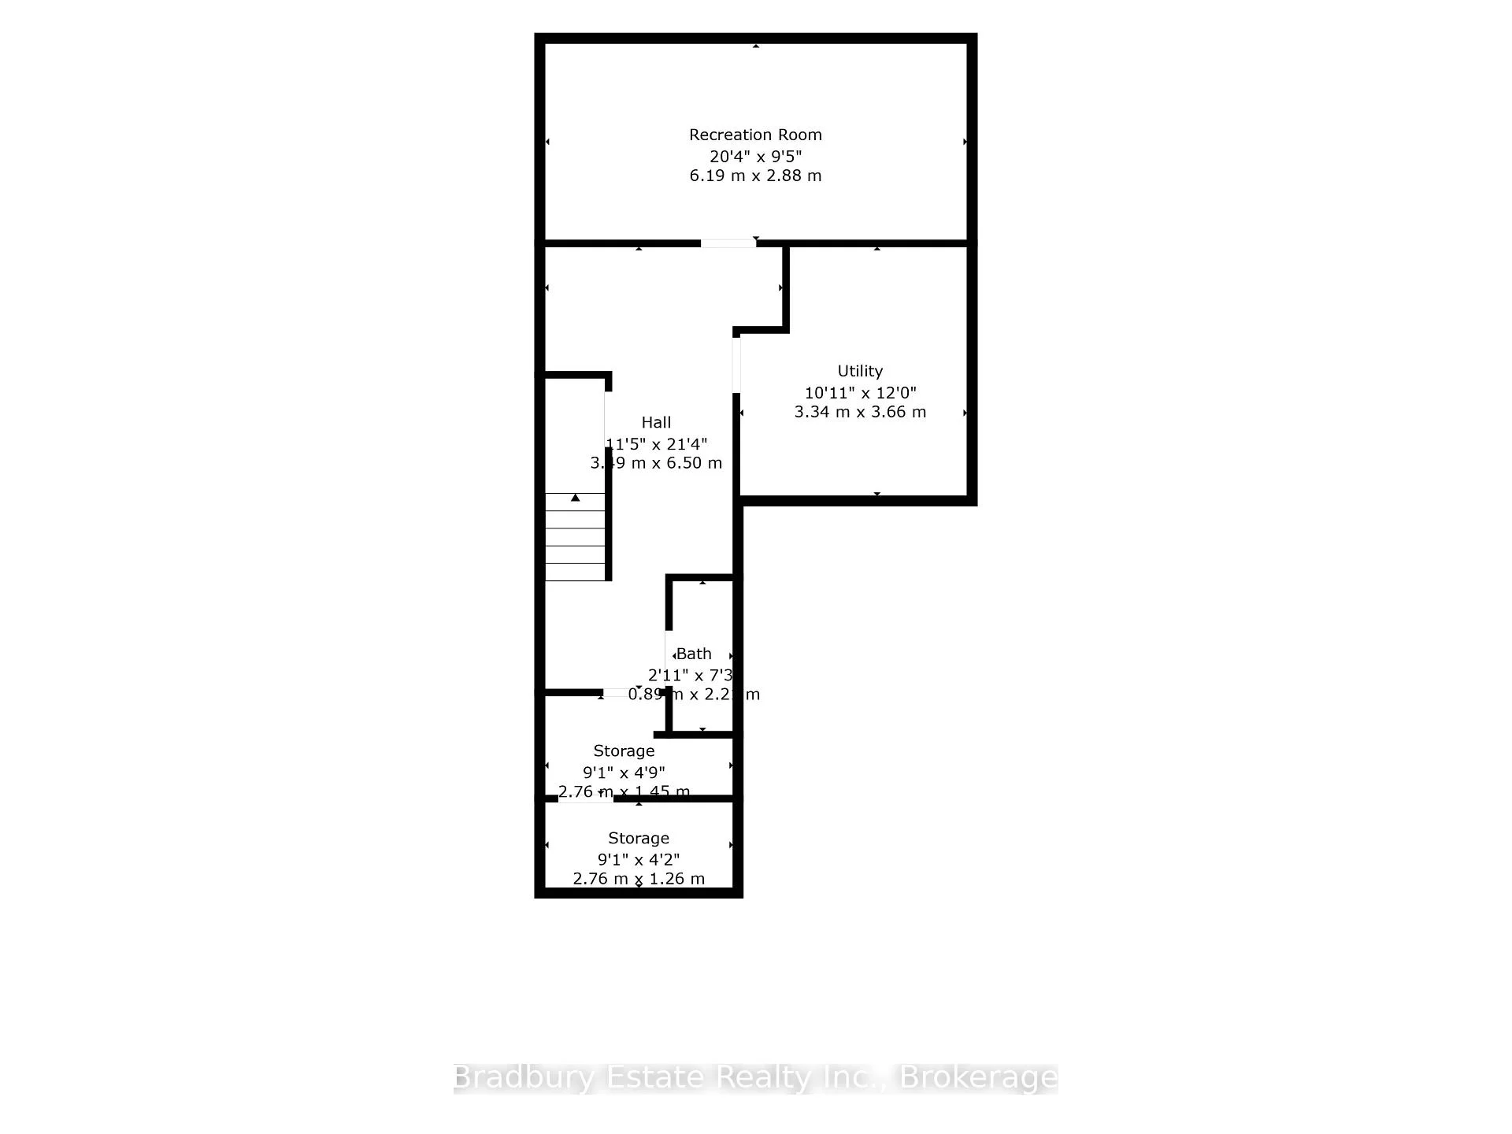
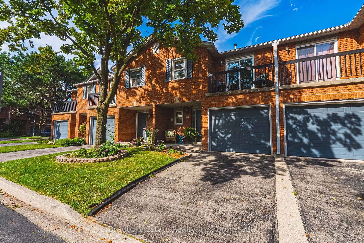
Welcome to 26-1205 Lamb's Court, tucked into a quiet, well-managed enclave in an exceptionally convenient central Burlington location. This spacious townhome has great bones, a functional layout and plenty of room to make it your own. The main level features hardwood flooring, a bright living room with fireplace and walkout to the private rear deck, a separate dining area and an updated white kitchen with quartz counters, subway tile backsplash and stainless steel appliances. Upstairs, you'll find three generous bedrooms, including a spacious primary retreat with ensuite, walk-in closet and its own private balcony overlooking the tree-lined complex. The finished lower level adds valuable living space with a comfortable rec room, office area and additional flexible space for a playroom, hobbies or home gym. Outside, enjoy a surprisingly private deck surrounded by mature greenery, plus an attached garage and driveway parking. All of this just steps from Mapleview Shopping Centre and everyday amenities, with easy access to GO Transit, the QEW, 403 and 407, and within walking distance of Burlington's waterfront. A quiet, established complex with reasonable condo fees in a location that makes getting anywhere remarkably easy.
- Deck
- BBQs Allowed
- Visitor Parking
Key Facts & Features
Property Costs
- Annual Property Tax Amount
- $3,970
- Land Transfer Tax Fee
- $11,673
Condo/Maintenance Fee
- Maintenance Fee
- $466 /month
Included In Maintenance Fee
- Common Elements Included
- Building Insurance Included
- Parking Included
Rental Items
- Rental Equipment
- hot water tank
- Basement Type
- Finished, Full
Interior Features
- Pets Permitted
- Yes-with Restrictions
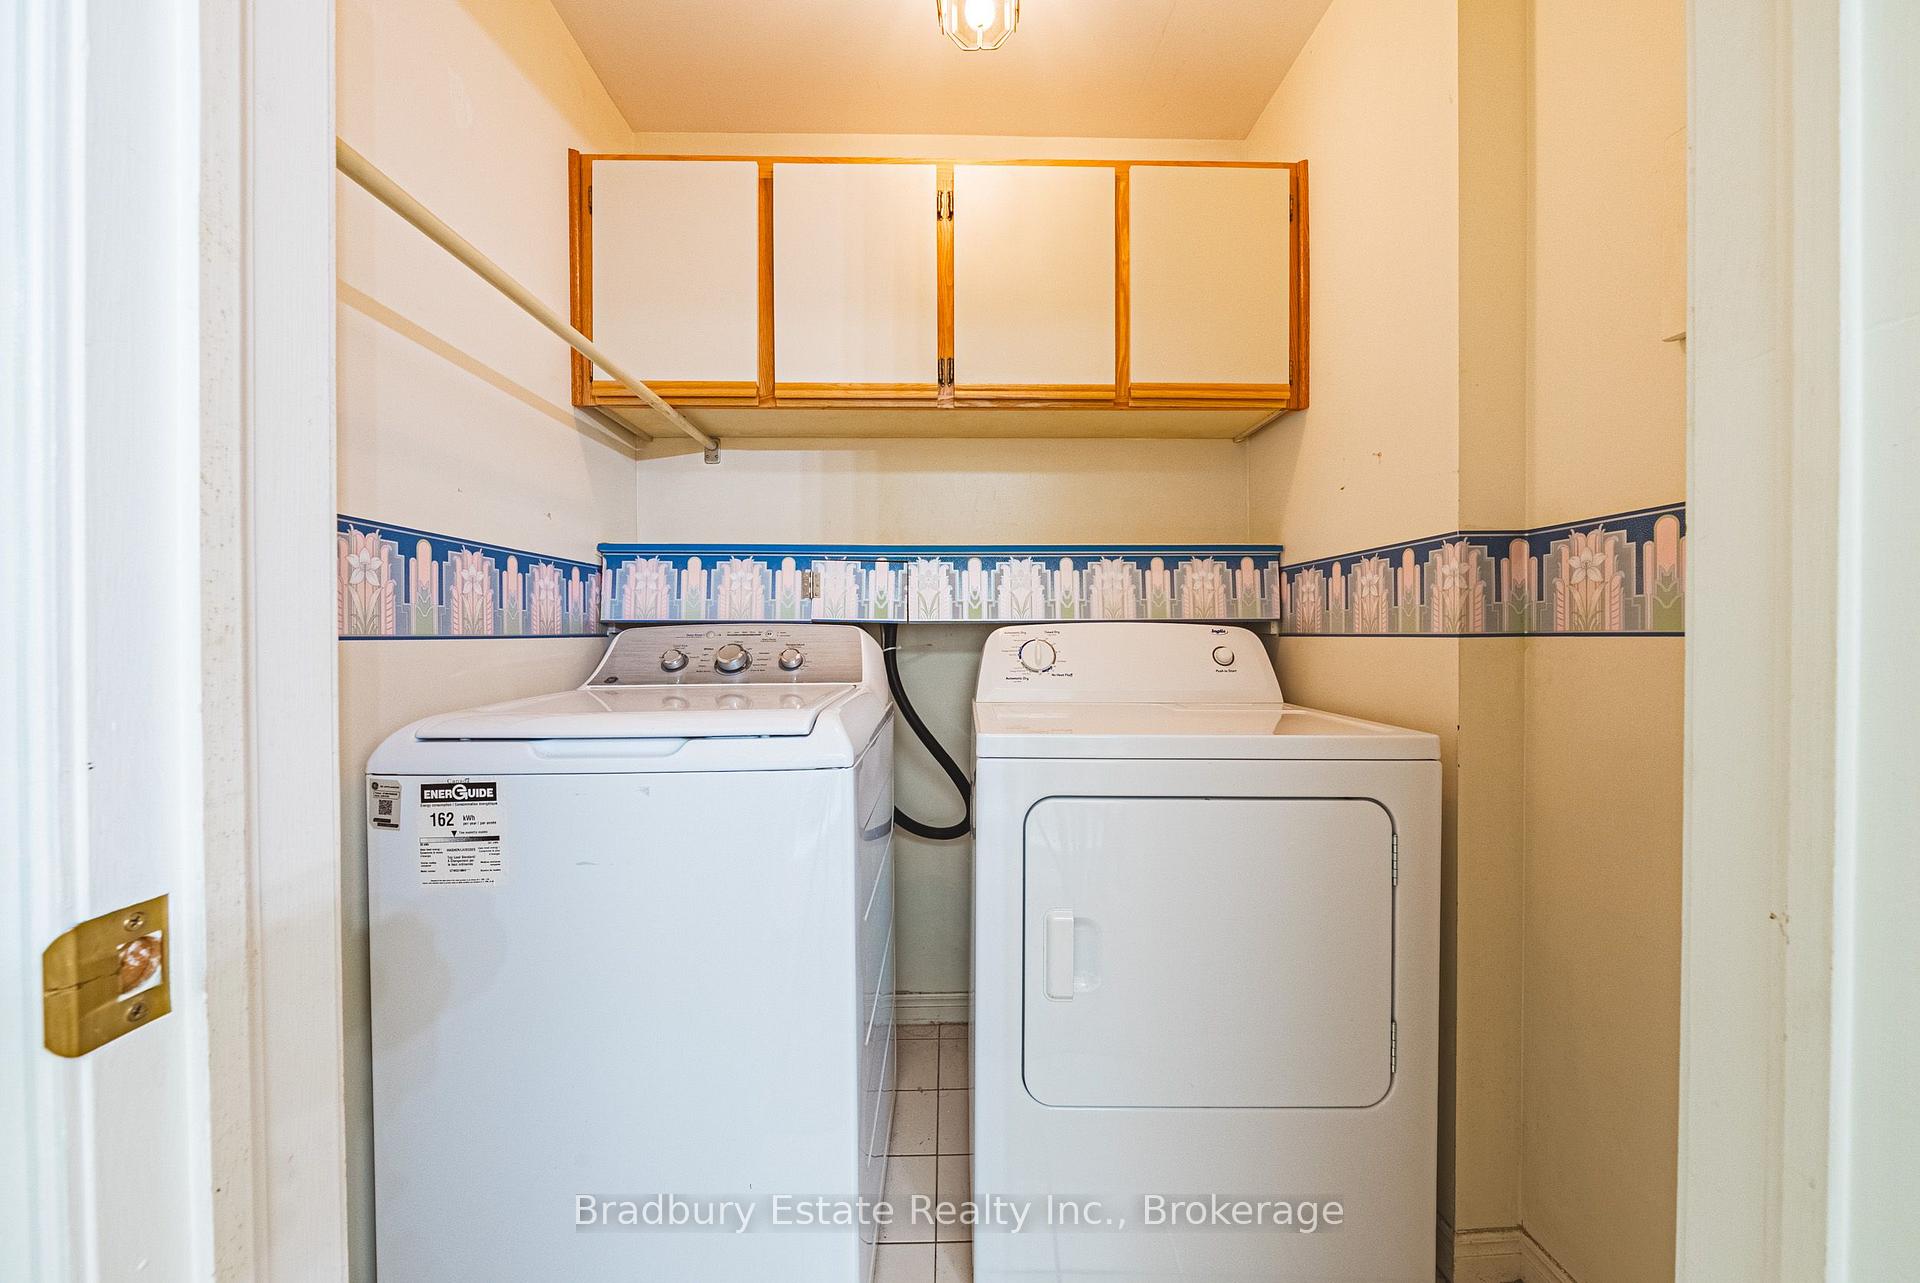
- Laundry Features
- In Basement
- Laundry Level
- Upper Level
- Interior Extras
- None
- Fireplace/Stove
- Yes
- Fireplace Features
- Natural Gas
- Elevator
- No
Exterior Features
- Balcony
- Open
- Exterior Extras
- Deck
Building Amenities
- BBQs Allowed
- Visitor Parking
Building
- Building Type
- Condo Townhouse
- Building Style
- 2-Storey
- Approx Age
- 31-50
- Condo Corp Number
- 145
Construction
- Exposure
- North
- Exterior Finish
- Brick
- Roof
- Asphalt Shingle
- Foundation Details
- Unknown
- Special Designation
- Unknown
Inclusions
- Inclusions
- fridge, stove, dishwasher, washer, dryer, light fixtures
Exclusions
- Exclusions
- drapes (belong to stager)
Parking & Garages
- Garage Type
- Attached
- Garage Spaces
- 1
- Parking Type
- Exclusive
- Parking Spaces
- 1
- Total Garage And Parking Spaces
- 2
Lockers
- Locker Type
- None
Heating & Cooling
- Heat Source
- Gas
- Heat Type
- Forced Air
- Air Conditioning
- Central Air
- Municipality
- Burlington
- Neighbourhood
- Brant
- Main cross streets
- Stephenson & Lambs
- Directions
- Maple Ave, turn on Hammond, left on Stephenson, Left on Lamb's Ct, complex is on the right.
Ask about this home
A HOMEH agent will answer your questions about this home.

Around this home
No schools found nearby
Data provided by OpenStreetMap & Fraser Institute School Rankings
HOMEH Estimate for Unit 18, 1205 Lambs Court, Burlington, Brant
Calculated with a real agent's CMA method — 45+ years of experience, codified. Not an AI guess.
For the owner
Is this your home? Track its value.
Get this home's HOMEH Estimate by email once a month, with how many homes are for sale around you.
Monthly payment
$2,968/month
On $759,900
$151,980
Estimate only. Not a mortgage offer.
How much is your home worth?
Get a home value estimate from a local HOMEH agent, then sell with confidence.
- MLS® number
- W13697754
- Data source
- Toronto Regional Real Estate Board
- Status change
- 2026-10-01
- Listed on
- 2026-08-20
- Days on market
- 42 days
- Possession date
- 2026-09-30
- Possession type
- Flexible
- Co-op commission
- 2%
- Seller
- Listed by
- Bradbury Estate Realty Inc., Brokerage
Recommended for you
Based on homes you've looked at.
No recommended properties found.
Nearby similar homes
No nearby properties found.
More real estate resources
Other homes nearby
Explore this area
Nearby neighbourhoods
No nearby listings available.
Ask HOMEH about this home
Price, neighbourhood, monthly cost. Ask anything.
HOMEH Intelligent Agent is an AI, not a licensed representative. Check anything important with your agent.