
Unit 1201, 1237 North Shore Boulevard E
Burlington (Brant), ON L7S 2H8
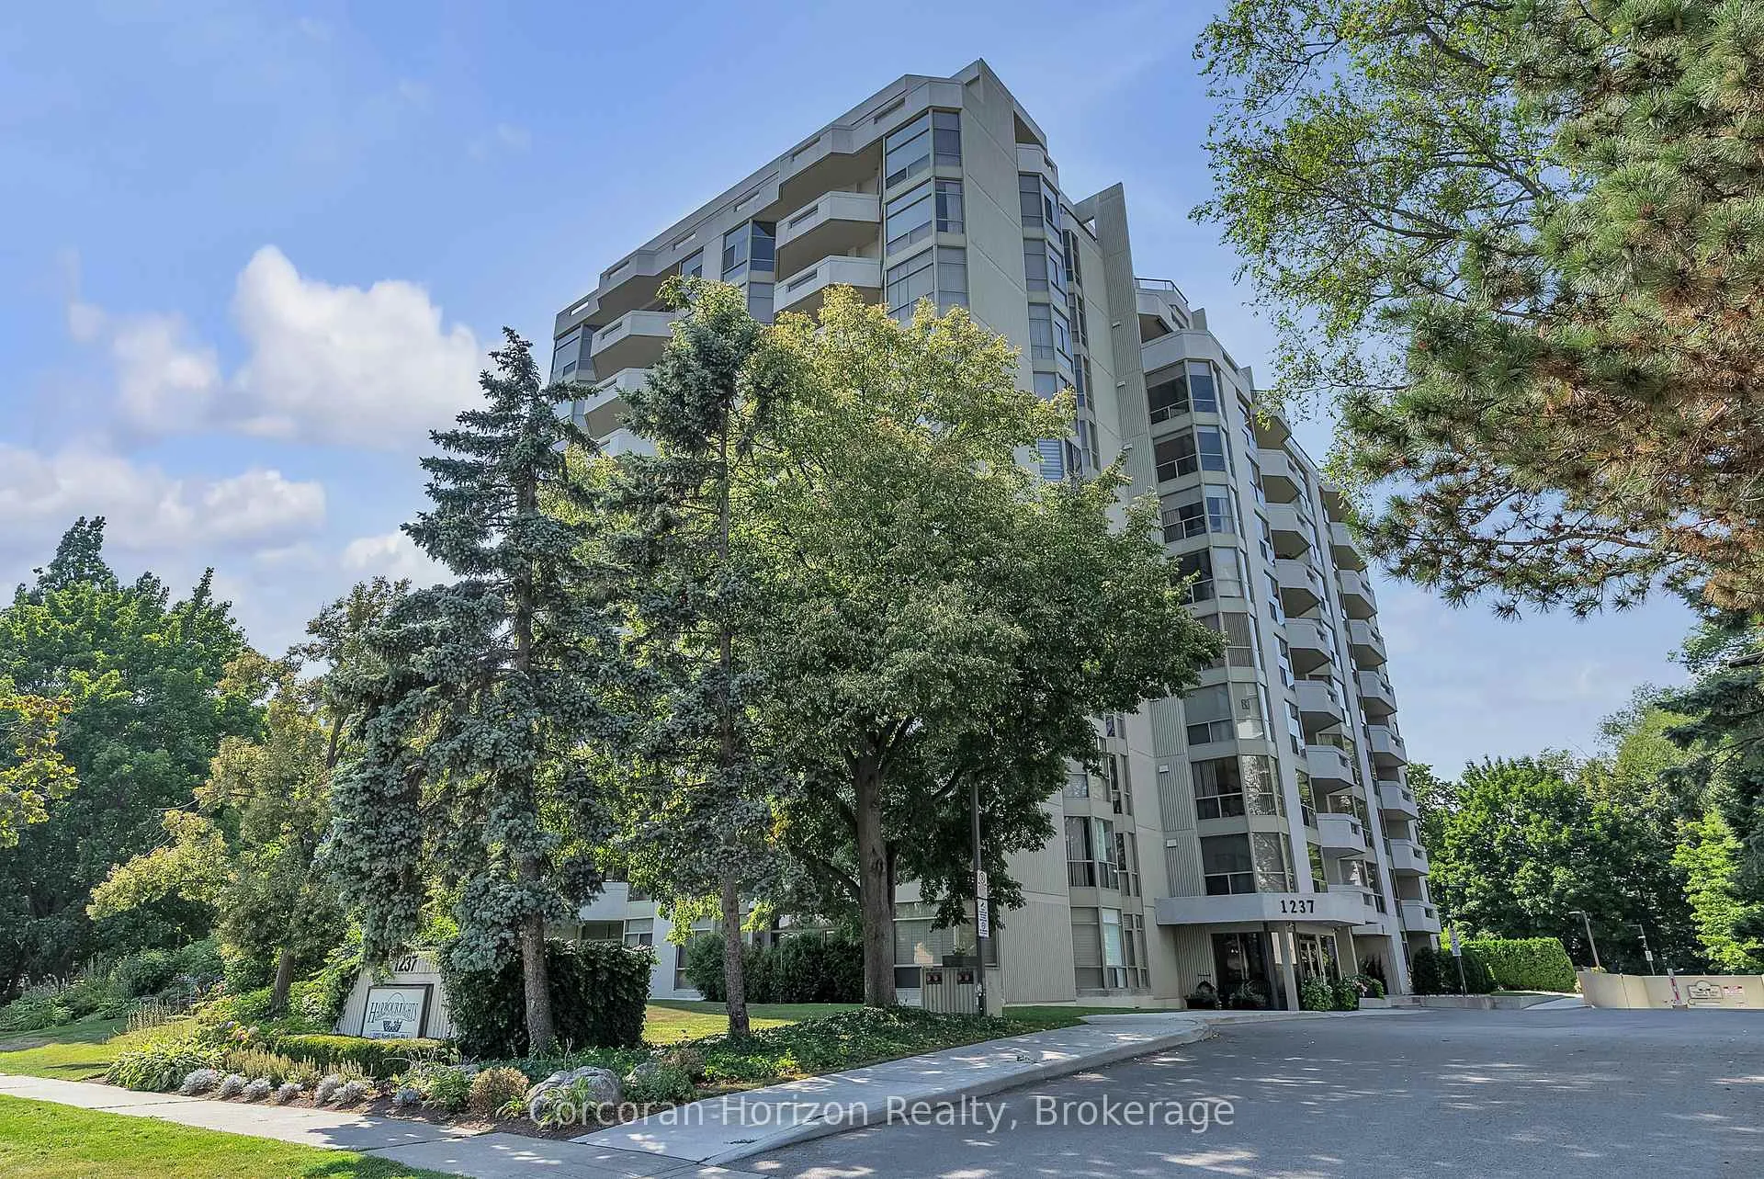
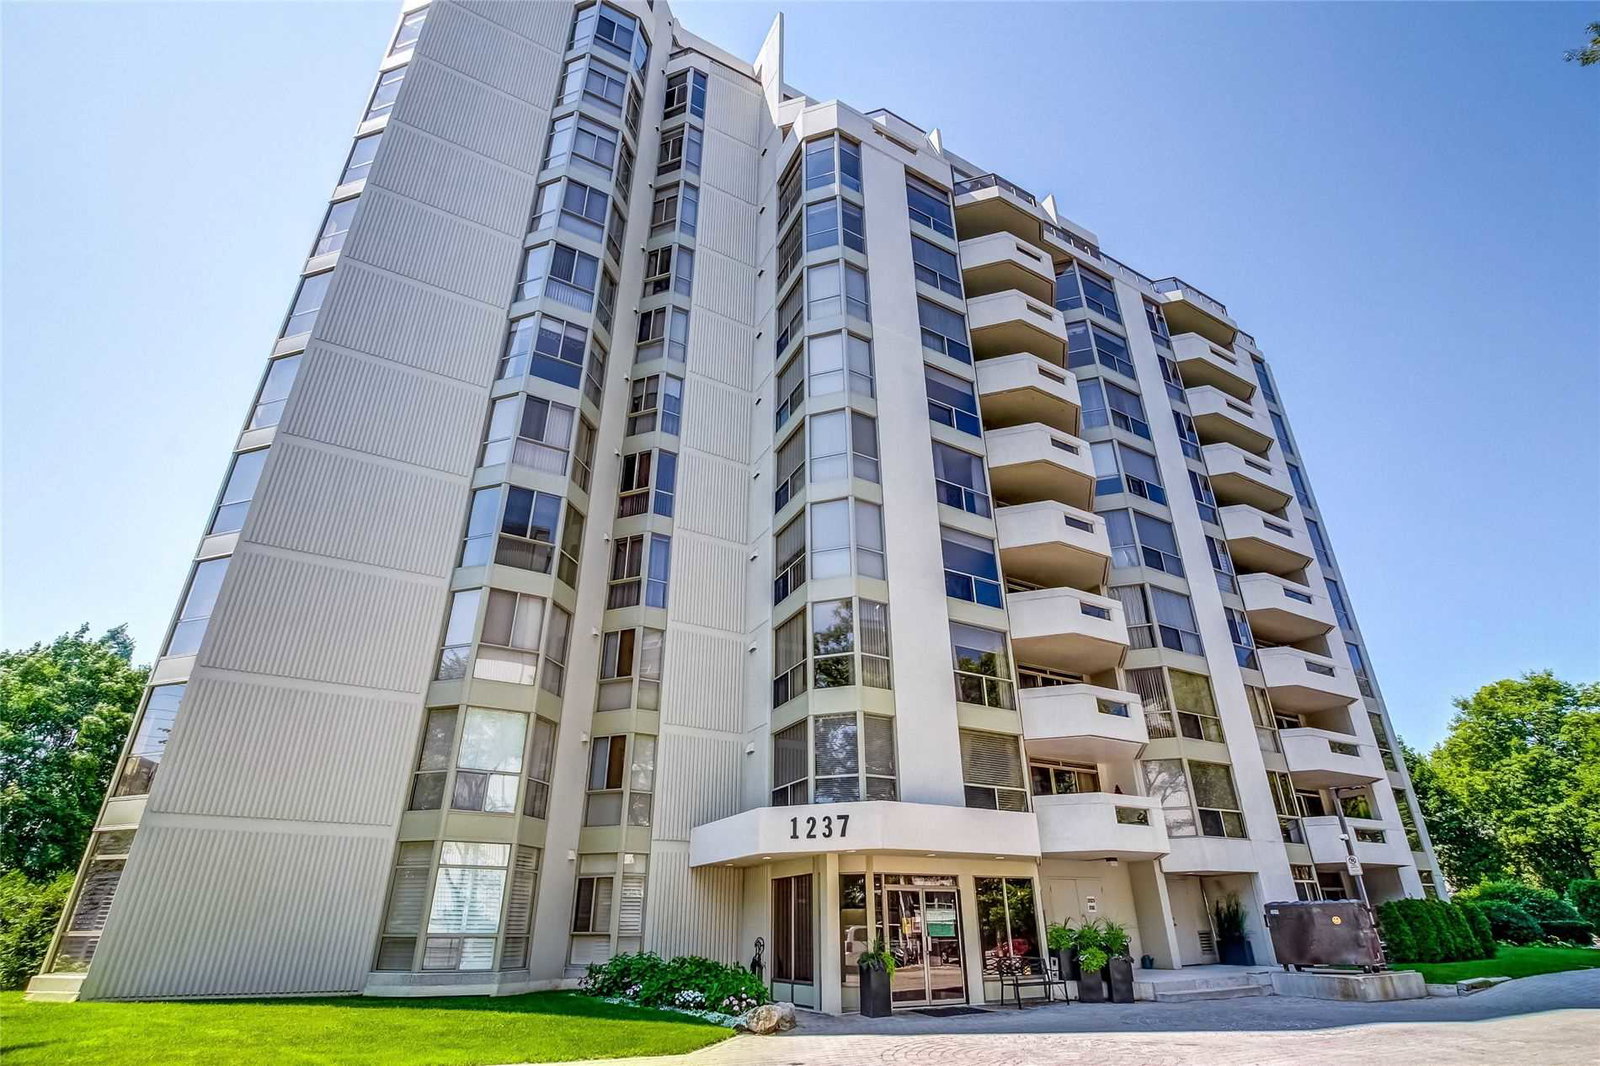 Harbourlights Condos12 storeys, 83 suites, built 1989
- 2Bedrooms
- 3Bathrooms
- 3Parking
- 4000–4249Sq Ft
- $11,892Tax
- $2,911/moCondo Fee
 Estimated Value:$1,898,837See Free Estimate Report

Property not available for sale or for rent.
HOMEH One: full-service selling for a 1% listing fee. The buyer's agent commission is separate.
Free Home EvaluationHow Much Is My Home Worth?Homes for Sale NearbySale & Price History for Unit 1201, 1237 North Shore Boulevard E, Burlington, Brant
Real estate boards require you to or to see the full details of this property.
*Sold prices and complete sale & price history are regulated data. Under the Trust in Real Estate Services Act, 2002 (TRESA) and the rules of the Real Estate Council of Ontario (RECO), and pursuant to the Multiple Listing Service® rules of the Canadian Real Estate Association (CREA) and the Toronto Regional Real Estate Board (TRREB), this information may be shown only to registered users who have agreed to the applicable terms of use (a Virtual Office Website, or "VOW," arrangement). HOMEH Inc., Brokerage therefore provides it to signed-in members only. Creating an account is free and takes under a minute.
About Unit 1201, 1237 North Shore Boulevard E, Burlington, Brant
Summarized Description
- Exclusive penthouse with unmatched privacy and views.
- Over 4,000 sq ft of refined living space.
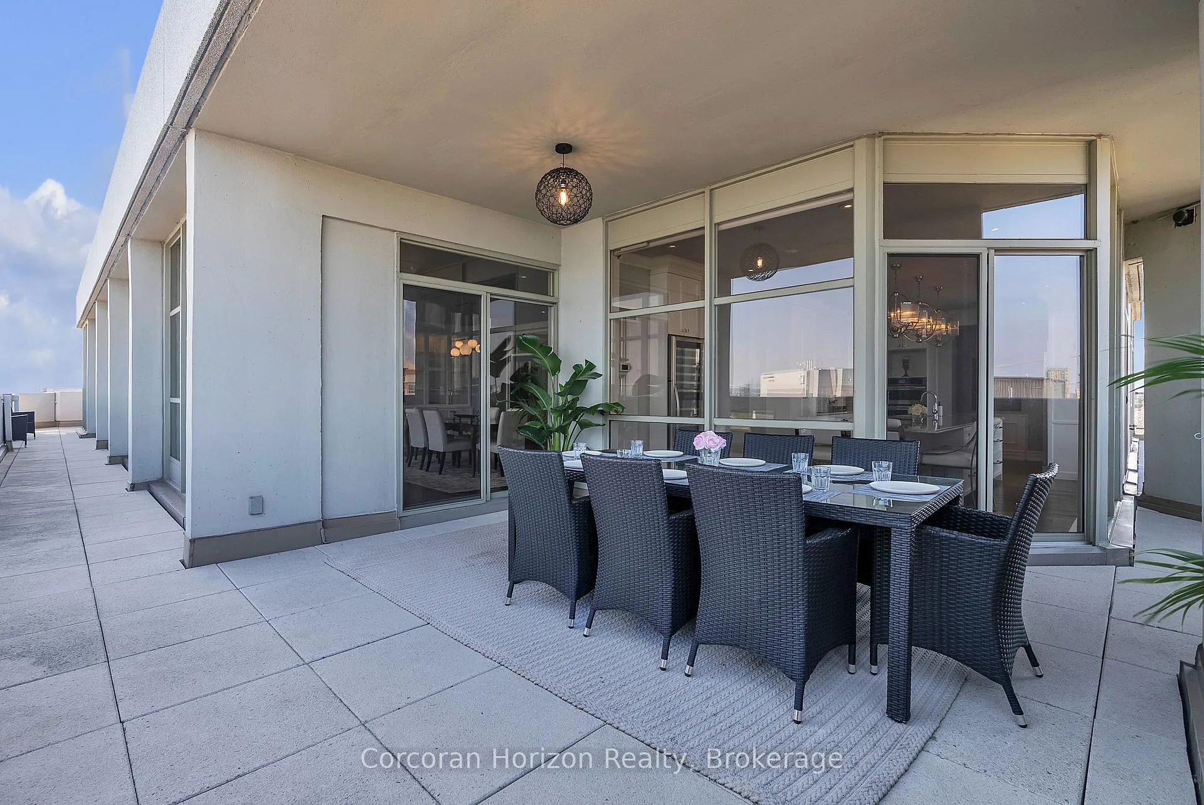
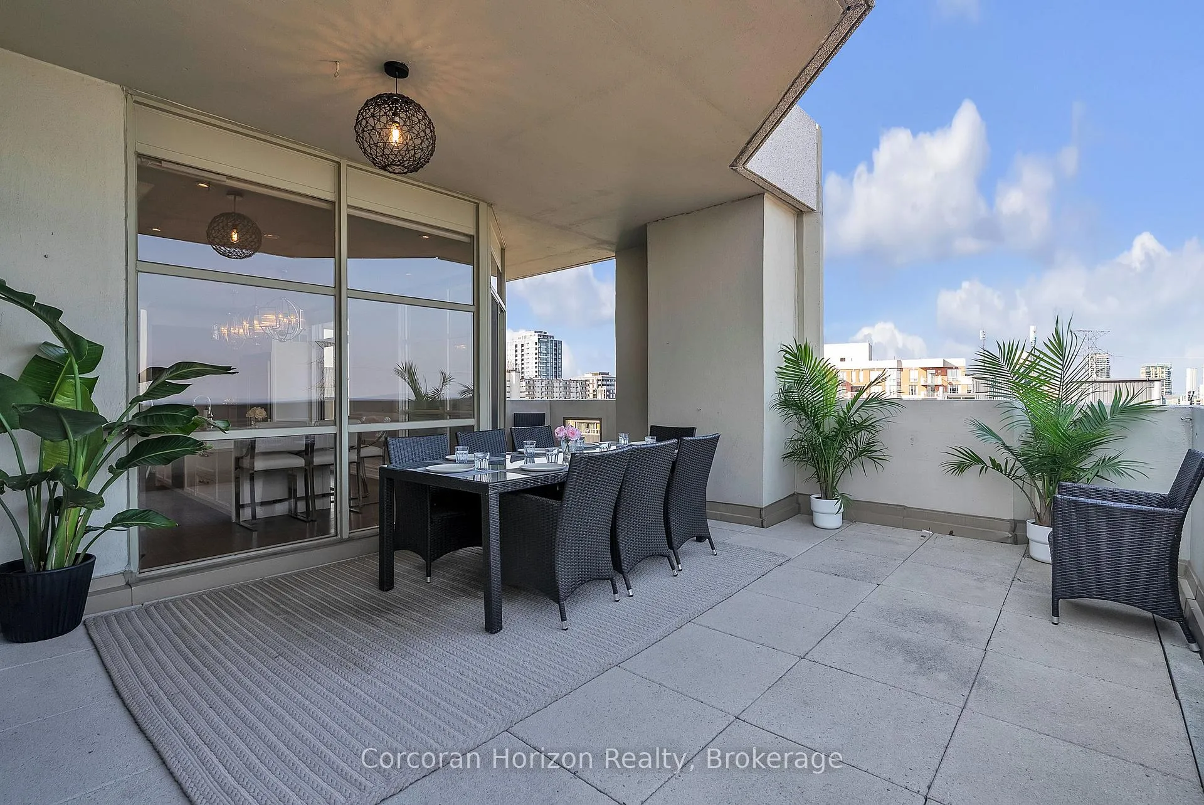
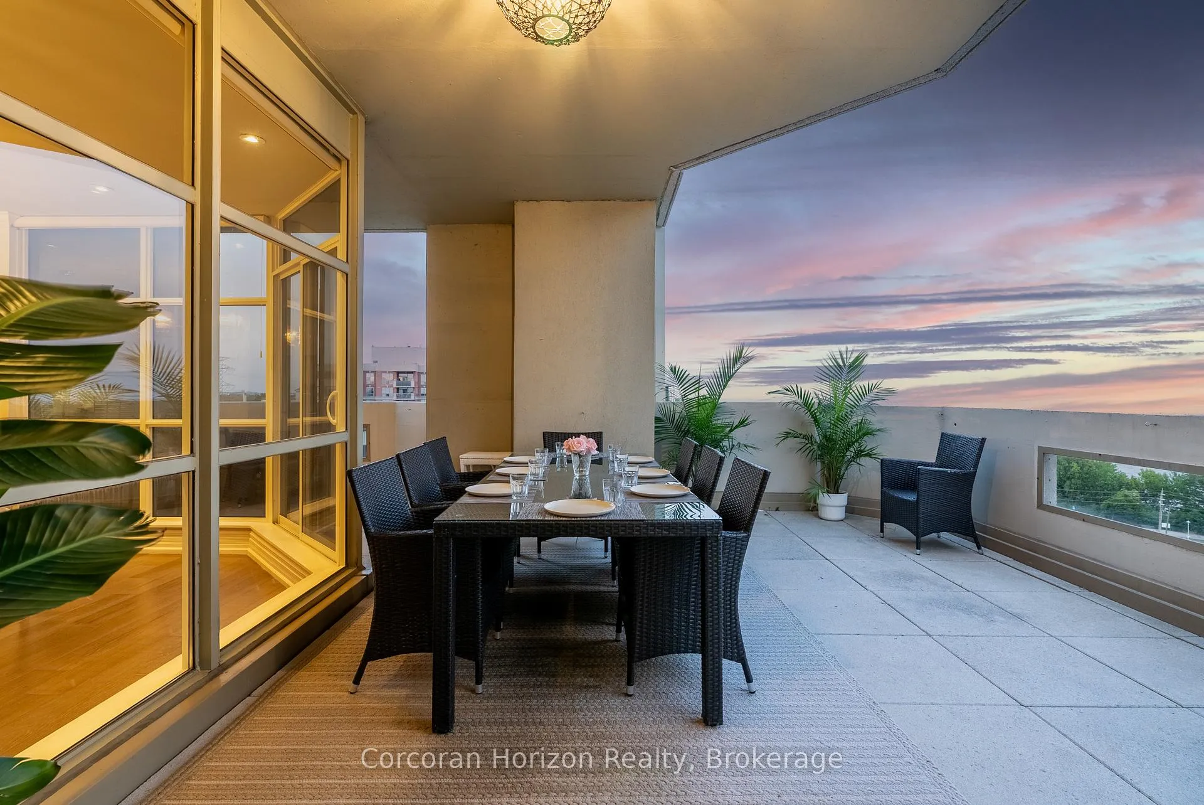
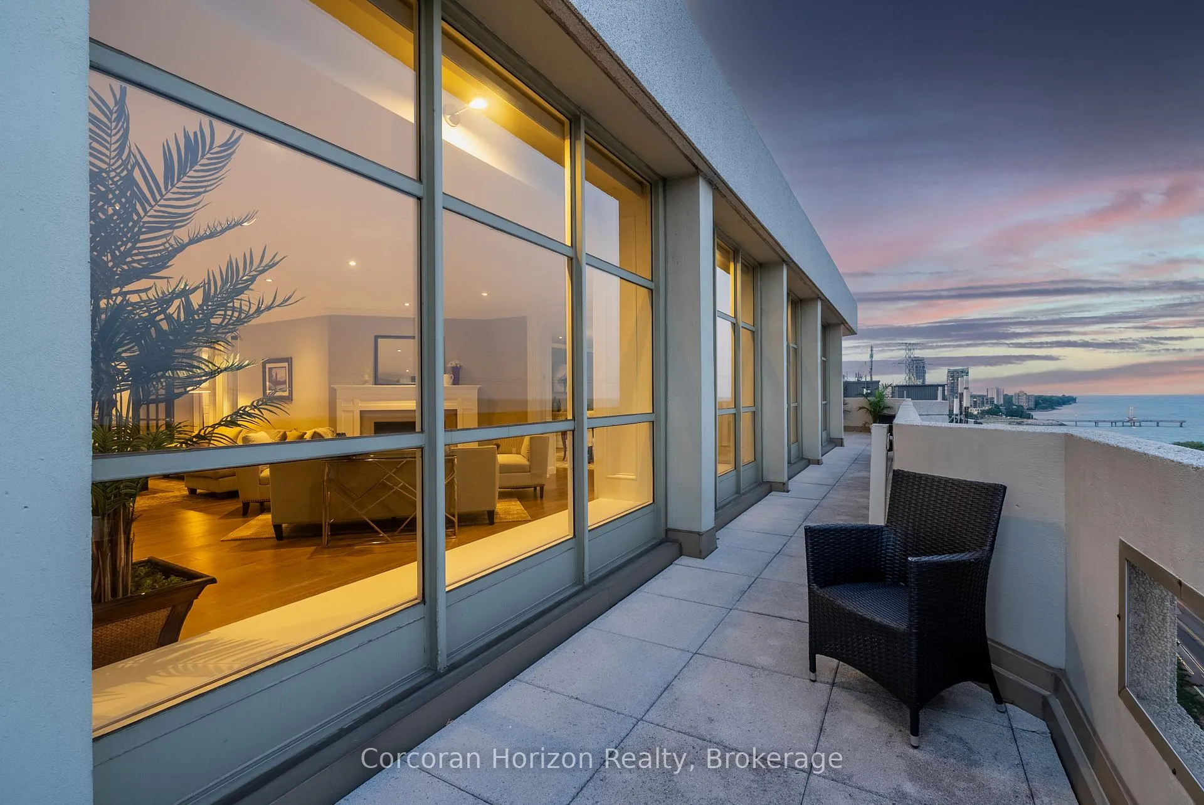
- Expansive wraparound terrace for outdoor enjoyment.
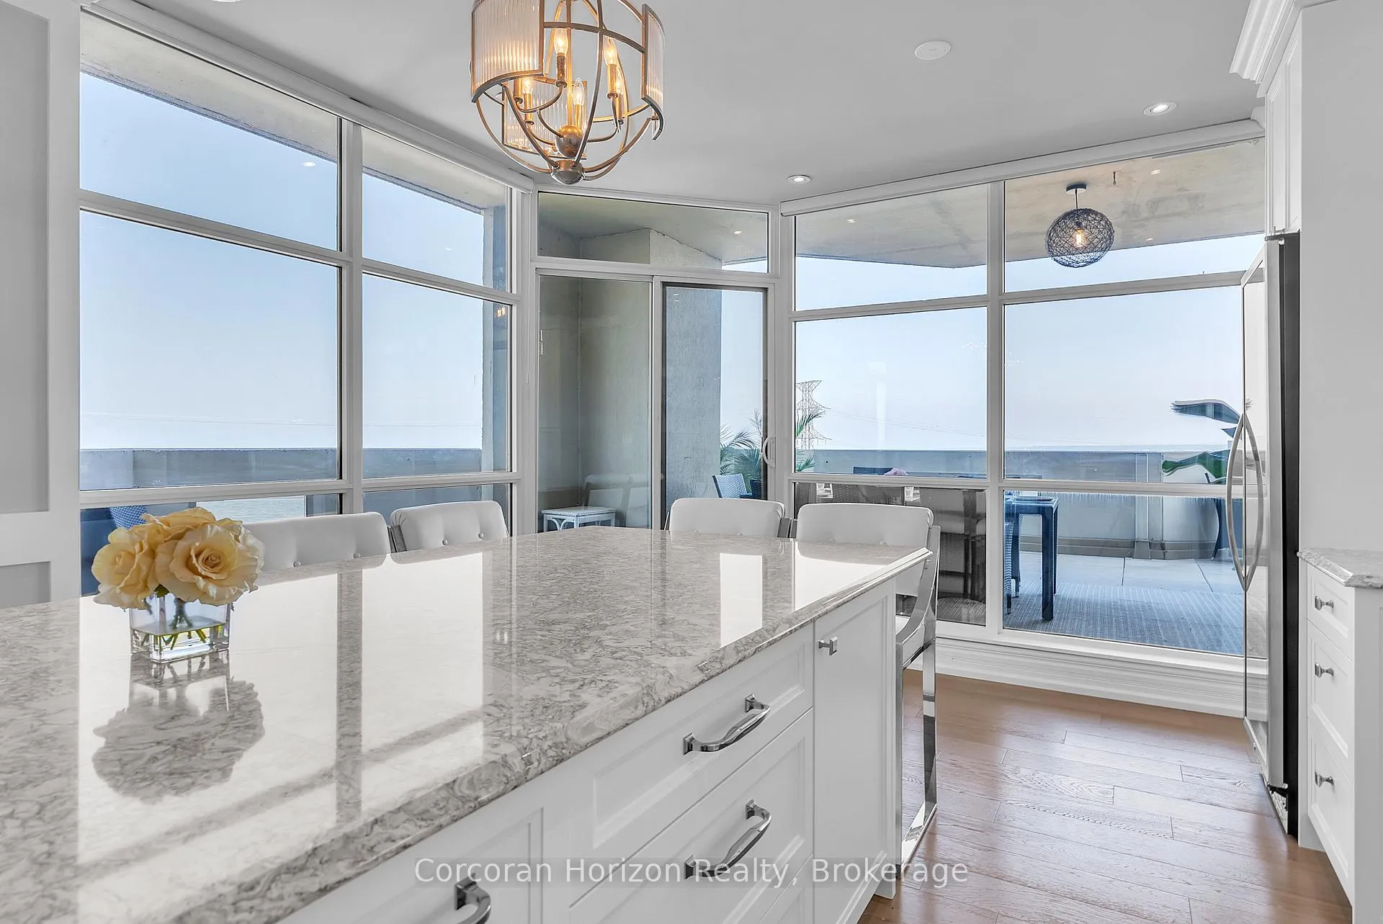
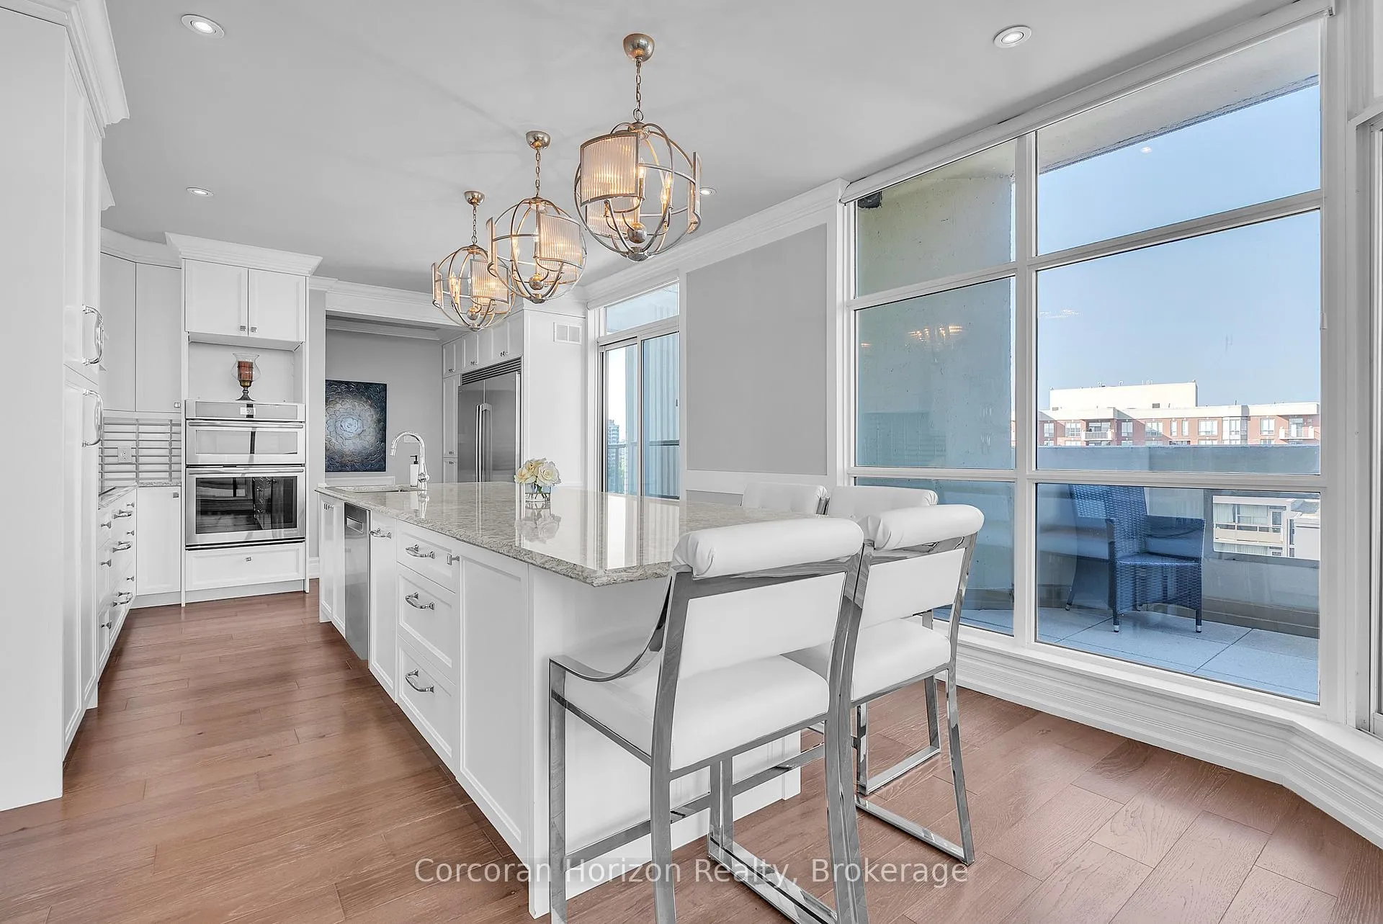
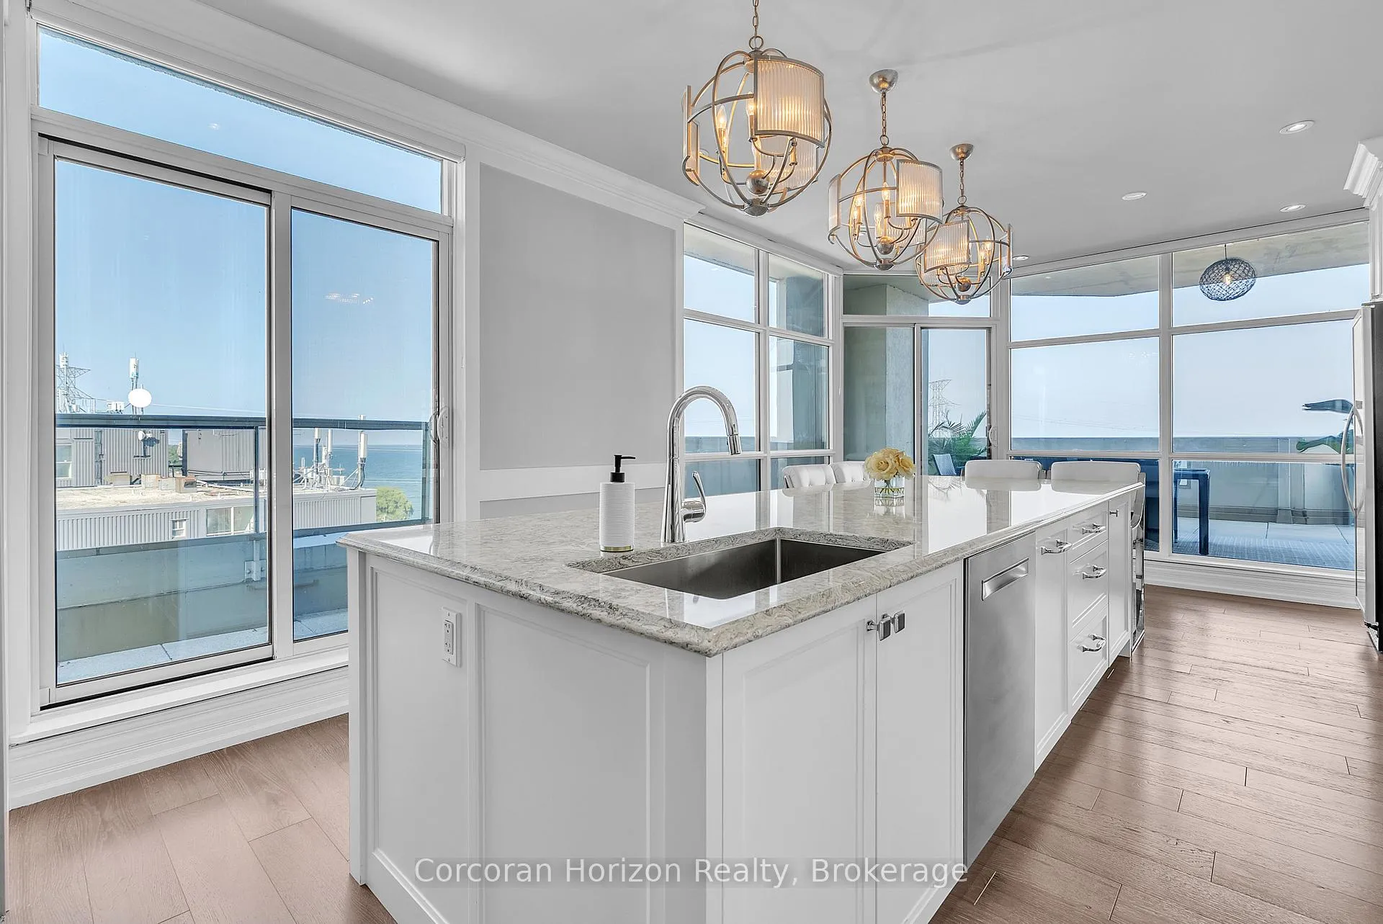
- Gourmet kitchen with stone counters and stainless appliances.
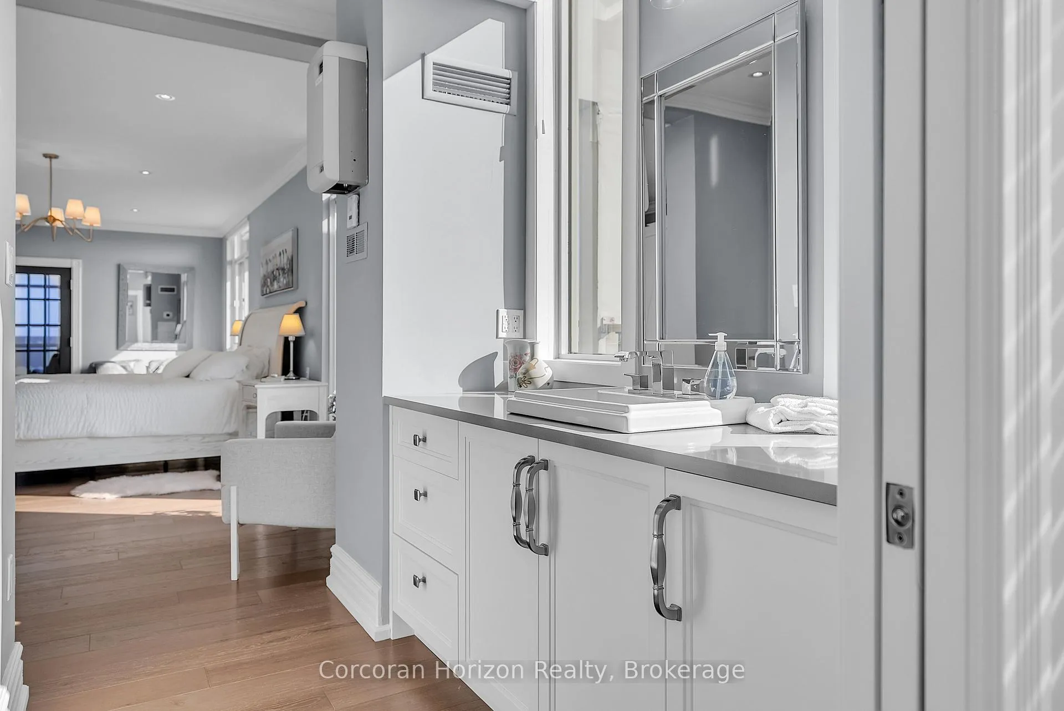
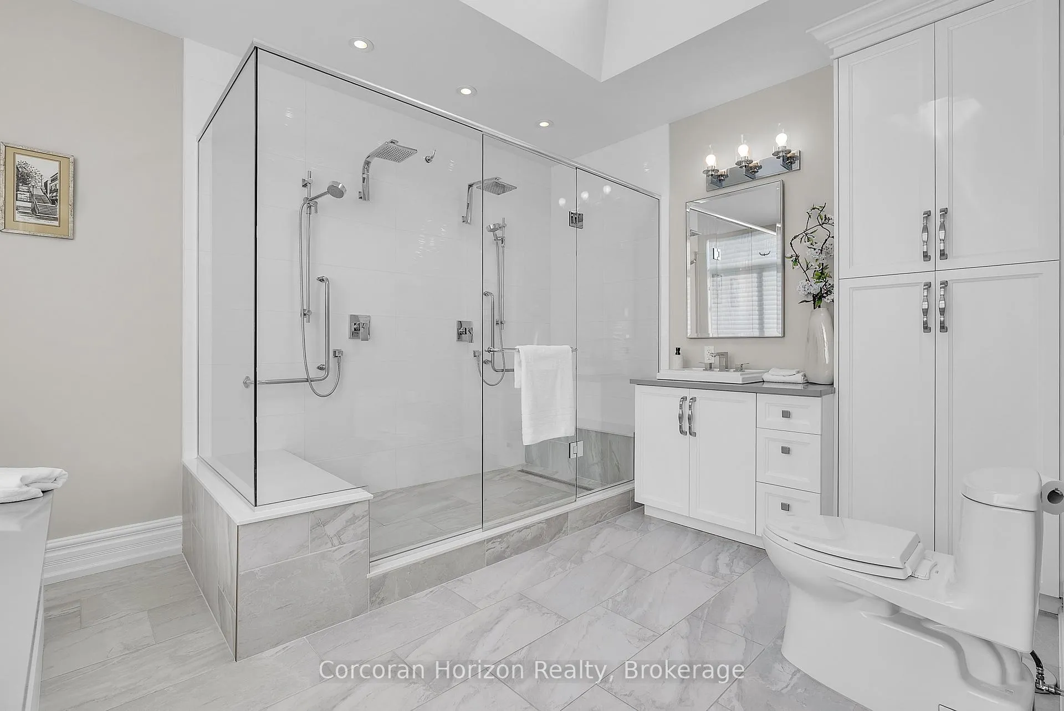
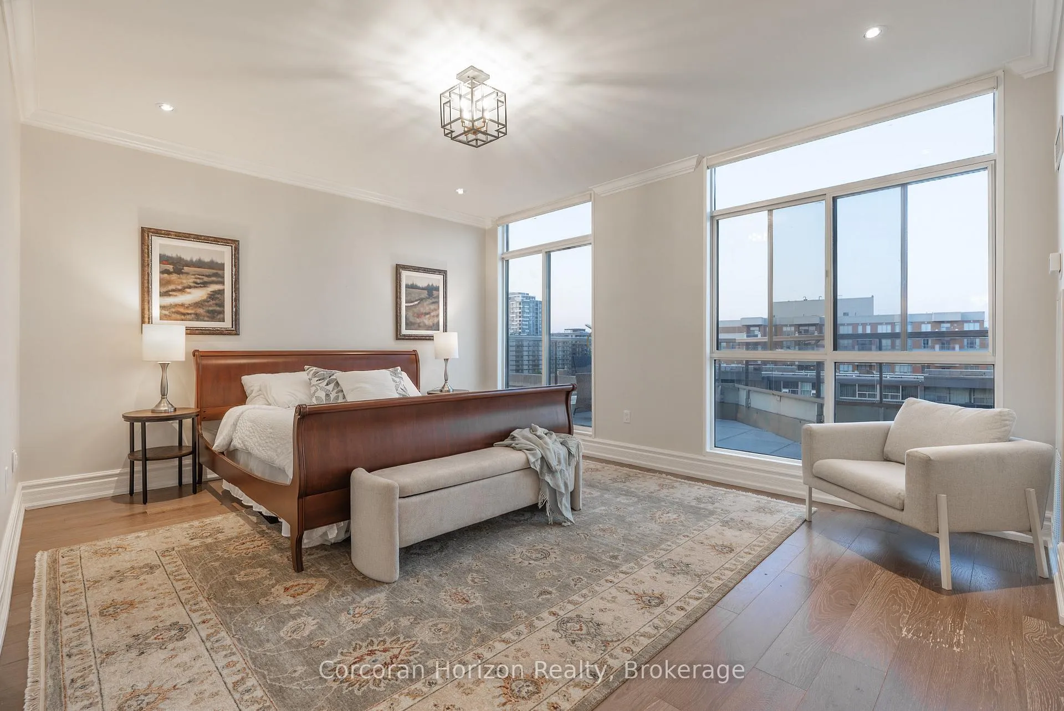
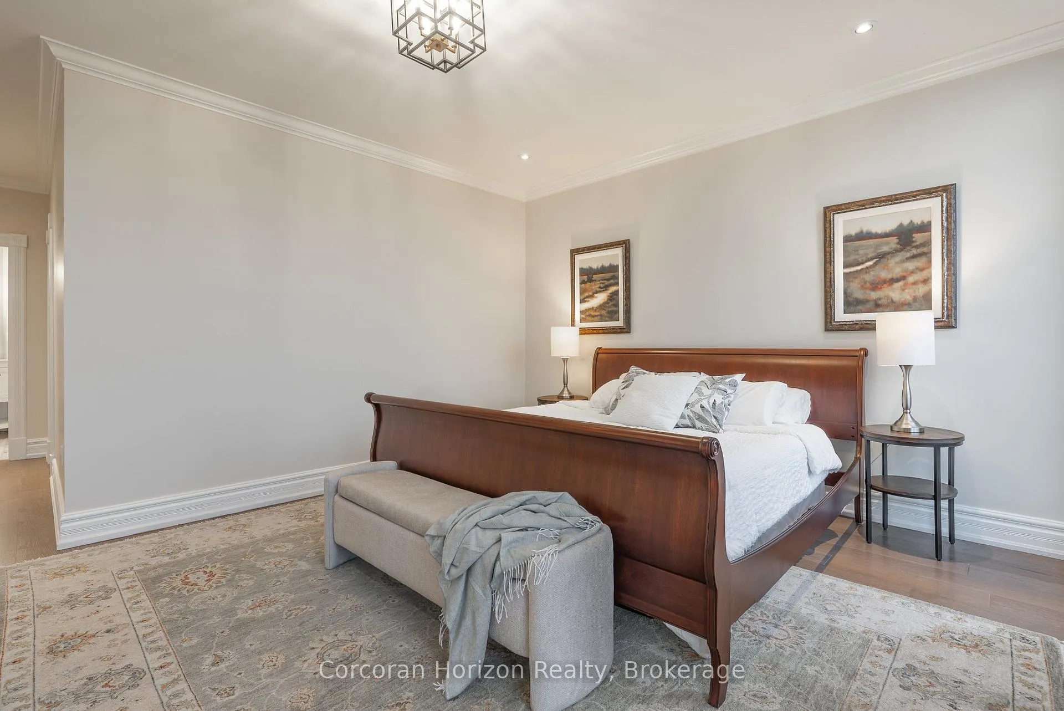
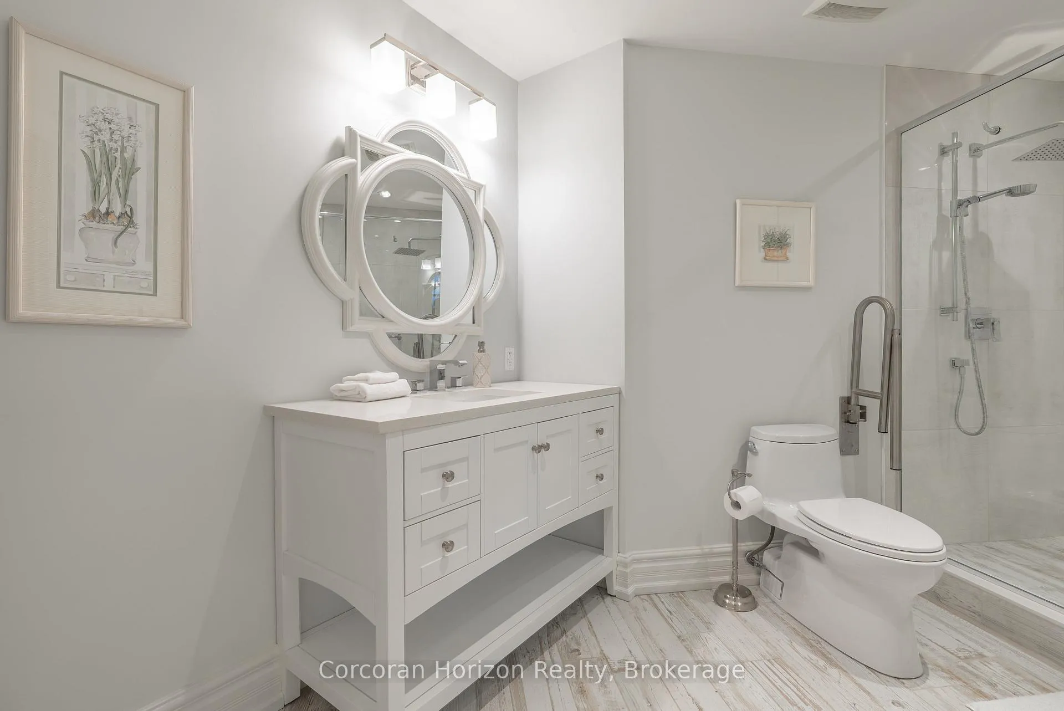
- Two spacious bedrooms with private terraces and ensuites.
- Impressive entry foyer with custom details.
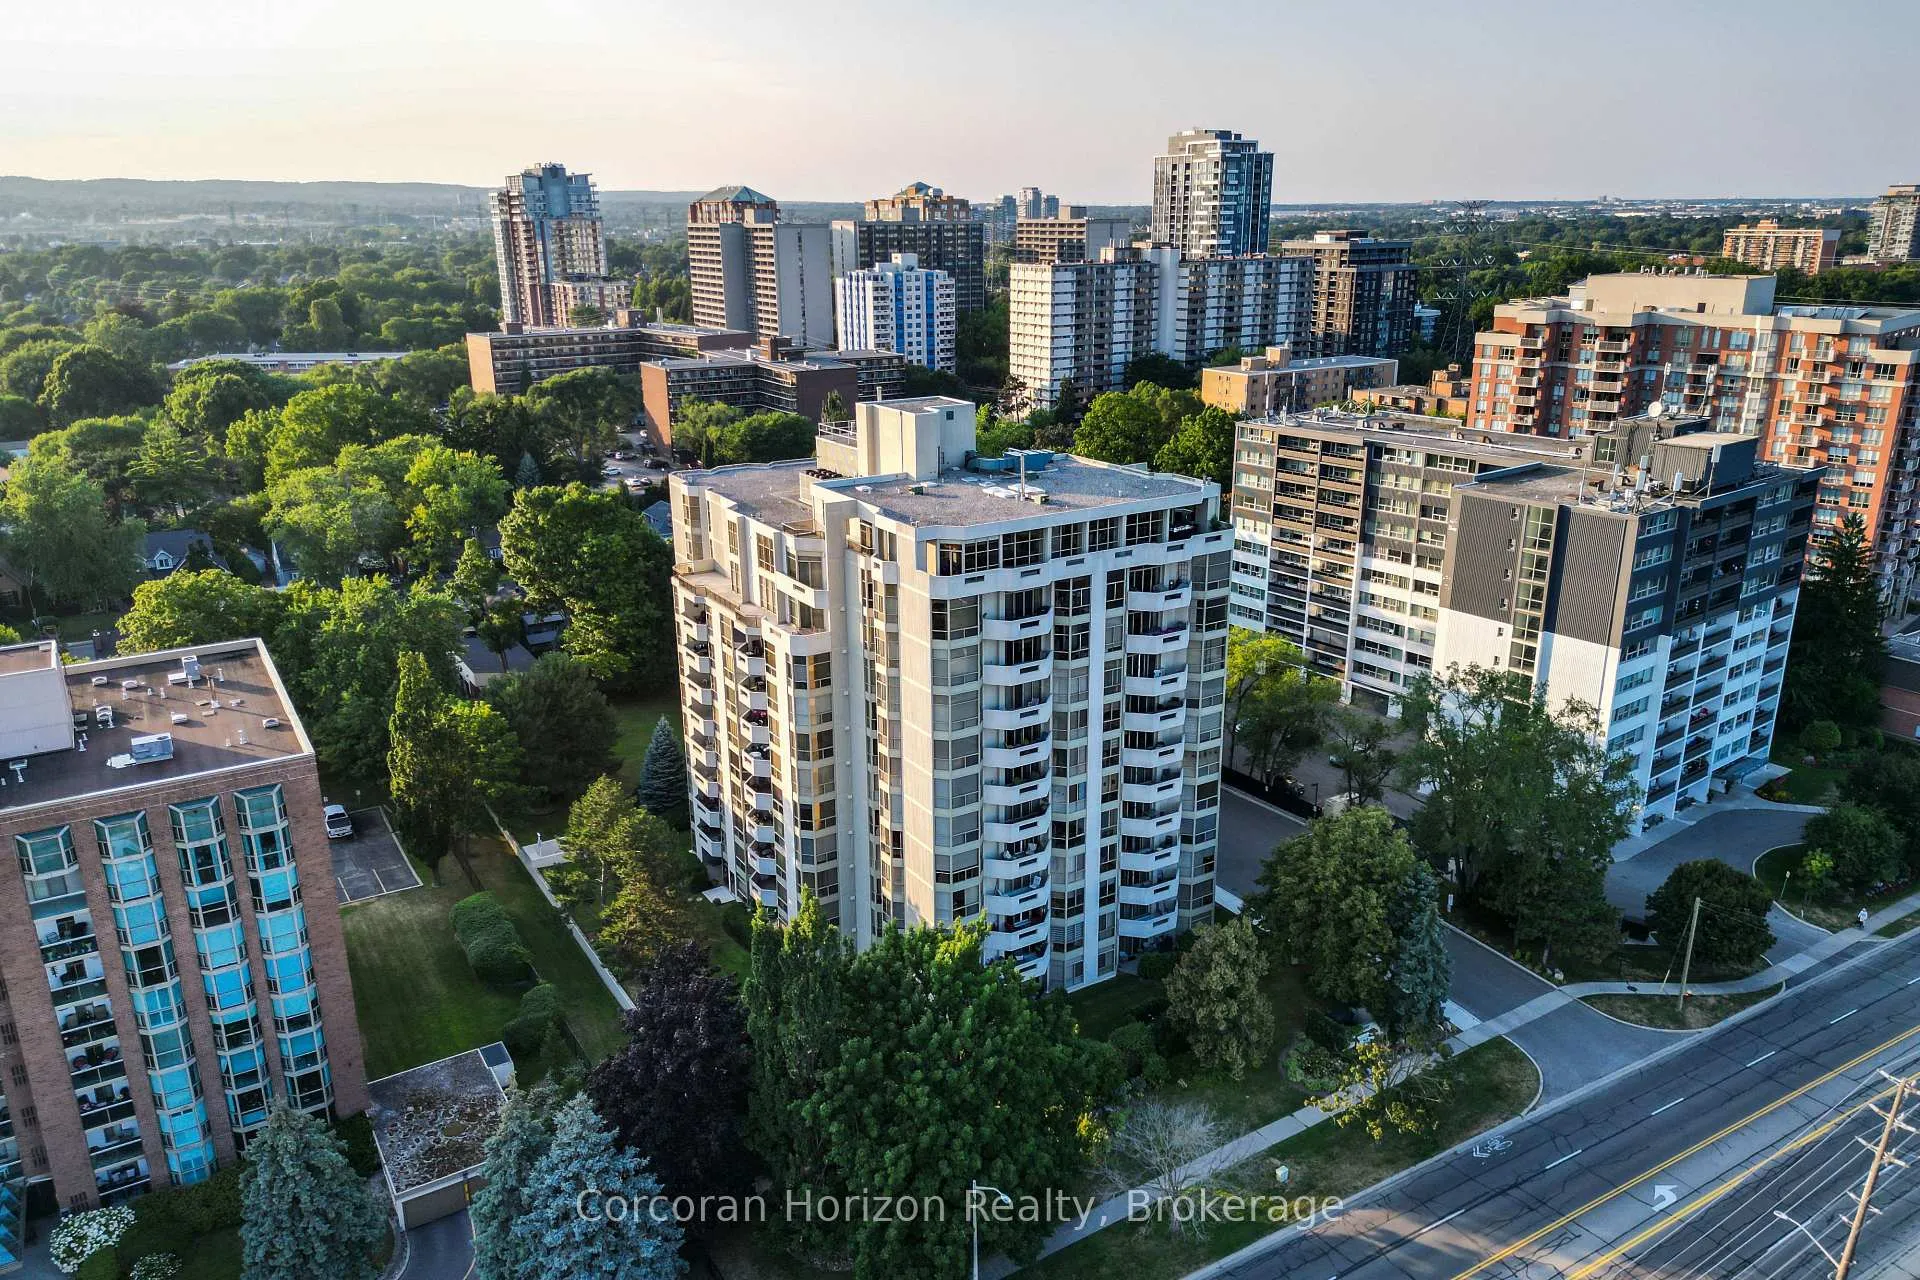
- Steps from waterfront and downtown Burlington amenities.
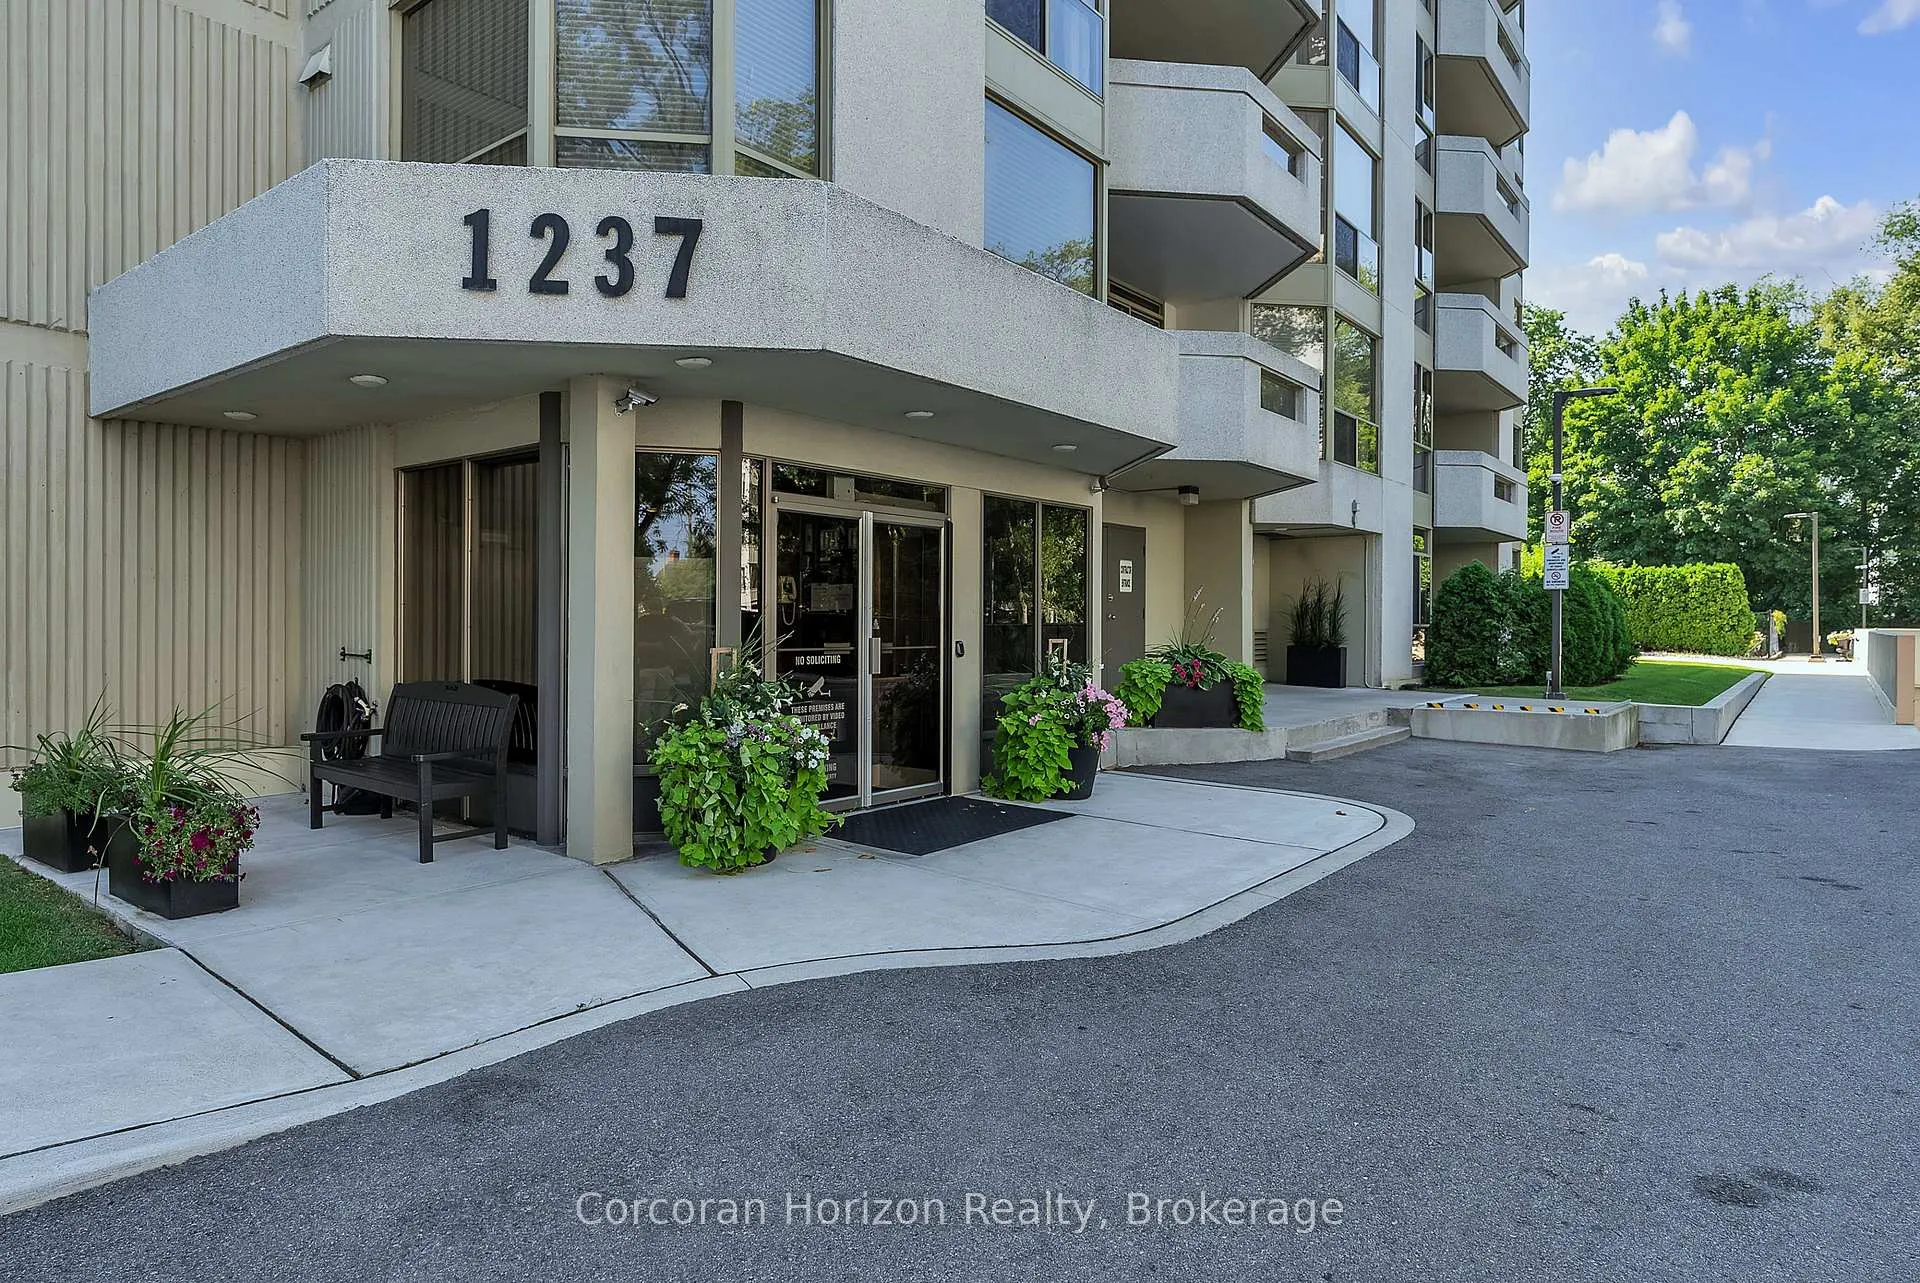
- Impeccably maintained building with various amenities.
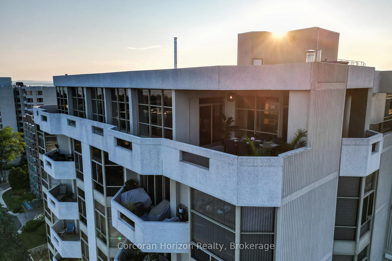
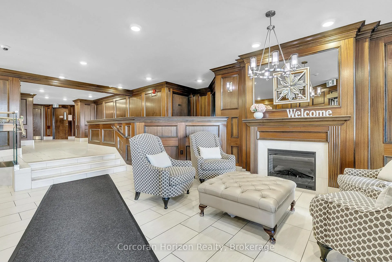
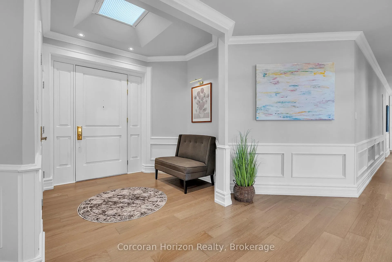
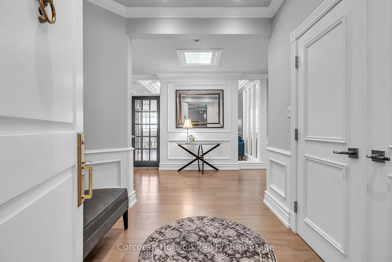
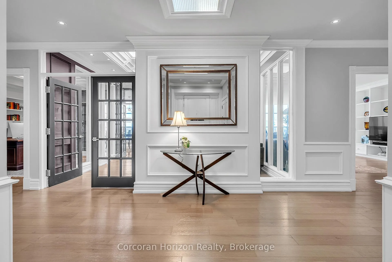
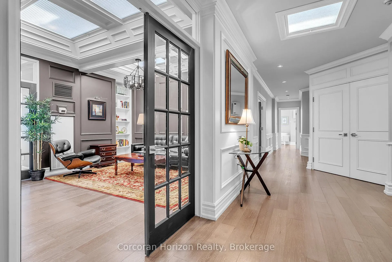
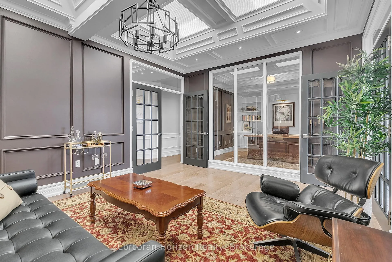
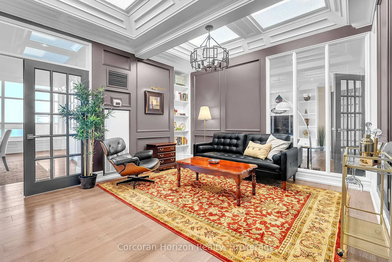
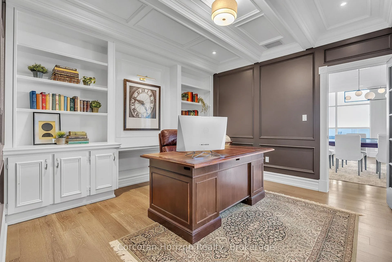
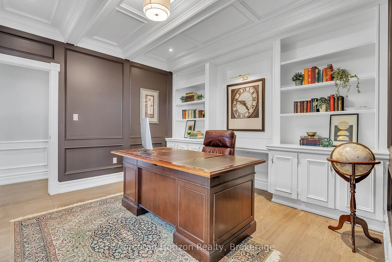
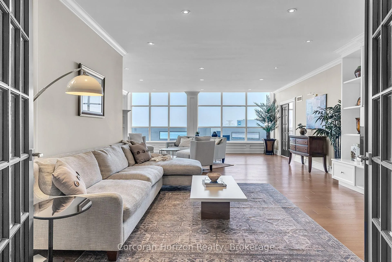
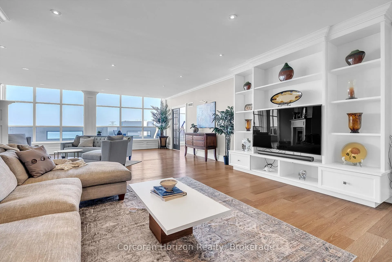
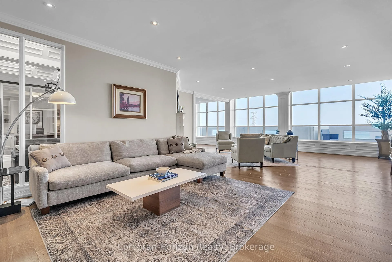
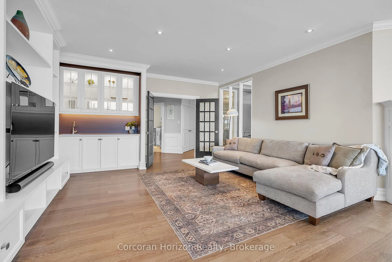
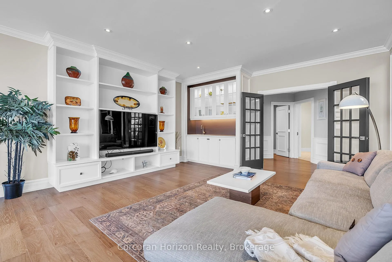
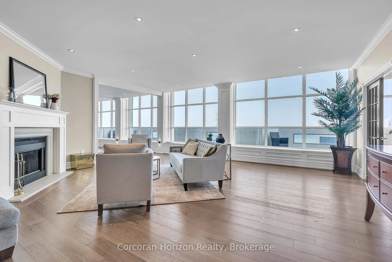
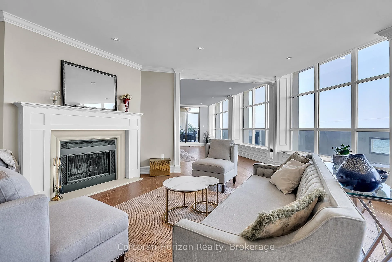
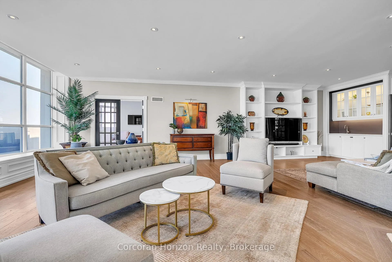
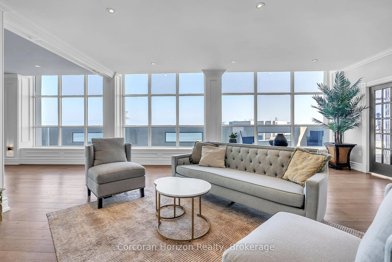
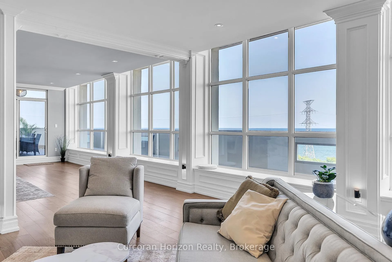
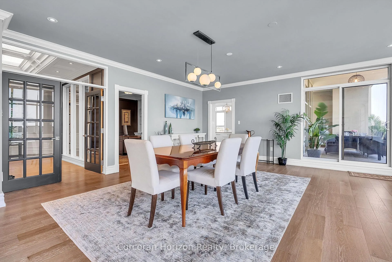
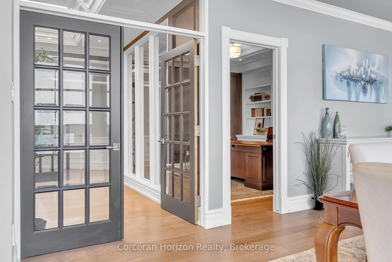
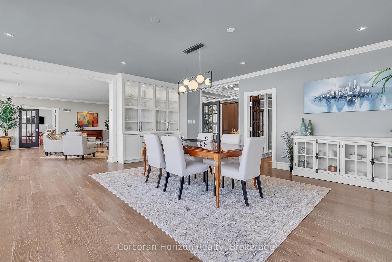
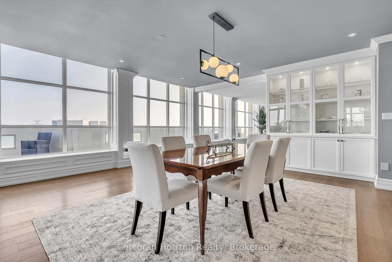
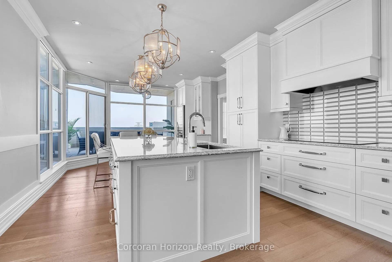
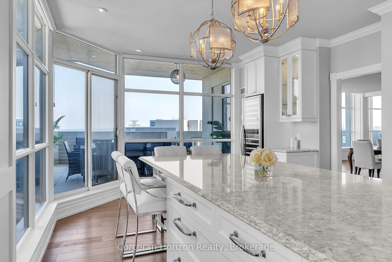
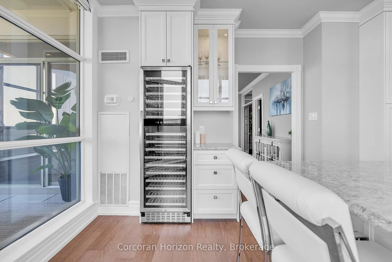
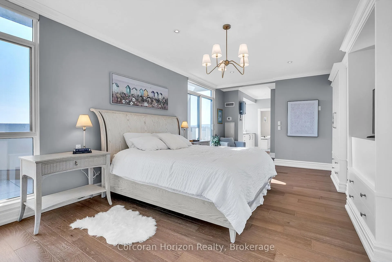
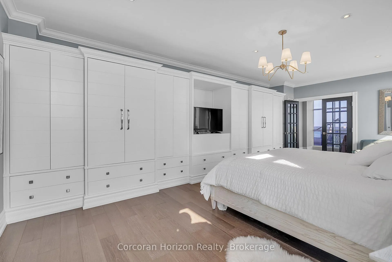
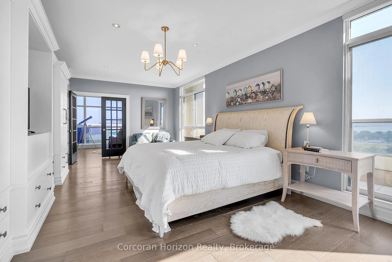
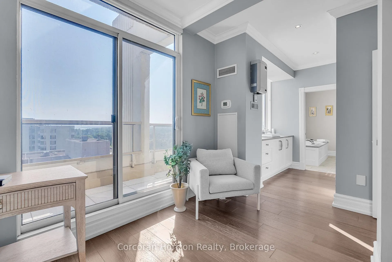
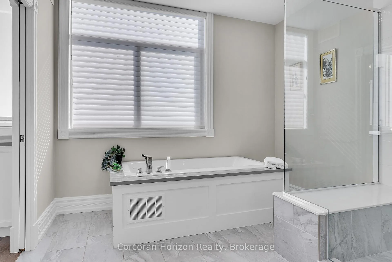
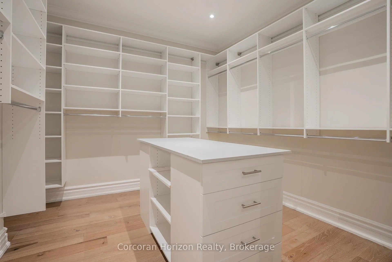
This extraordinary penthouse is the only residence on the top floor of this fabulous tower, offering unmatched privacy and exclusivity. With more than 4,000 sq ft of refined single-level living and nearly 1300 sq ft wraparound terrace, it captures breathtaking views of Lake Ontario, the Burlington skyline, and the Skyway Bridge. Through the grand unit door, the impressive entry foyer sets the tone with its skylight, custom millwork, and generous closets. Beyond, the home unfolds with soaring ceilings, engineered hardwood floors, and luminous natural light streaming through walls of spectacular windows and multiple skylights. Expansive principal rooms flow seamlessly, ideal for both grand entertaining and intimate everyday living. The open-concept living and dining areas are complemented by a fireplace and sophisticated wet bar, and offer easy access to the terrace for effortless indoor-outdoor living. The gourmet kitchen blends style and function, featuring stone counters, a dining island, stainless appliances, and windows on two sides framing captivating lake views. Two sprawling, stately bedrooms each enjoy lavish ensuites, walk-in closets, and their own private terraces. A richly appointed office with custom built-ins and a skylit den with coffered ceiling add elegance and versatility. Practicality is equally considered in this exquisite home with a powder room, ample in-suite storage, a large locker, and three premium underground parking spaces. Monthly condo fees include all utilities except hydro, offering simplicity and peace of mind. The building itself is impeccably maintained, with on-site superintendent, outdoor pool, gym, party room, workshop, underground visitor parking, and a warm wood-panelled lobby. Steps from Spencer Smith Park, the waterfront, hospital, and downtown Burlington's shops and restaurants, this remarkable residence is among the city's most prestigious offerings.
Key Facts & Features
Property Costs
- Annual Property Tax Amount
- $11,892
- Land Transfer Tax Fee
- $46,450
Condo/Maintenance Fee
- Maintenance Fee
- $2,911 /month
Included In Maintenance Fee
- Building Insurance Included
- Cable TV Included
- Common Elements Included
- Heat Included
- Water Included
- Basement Type
- Other
Interior Features
- Pets Permitted
- Yes-with Restrictions
- Laundry Features
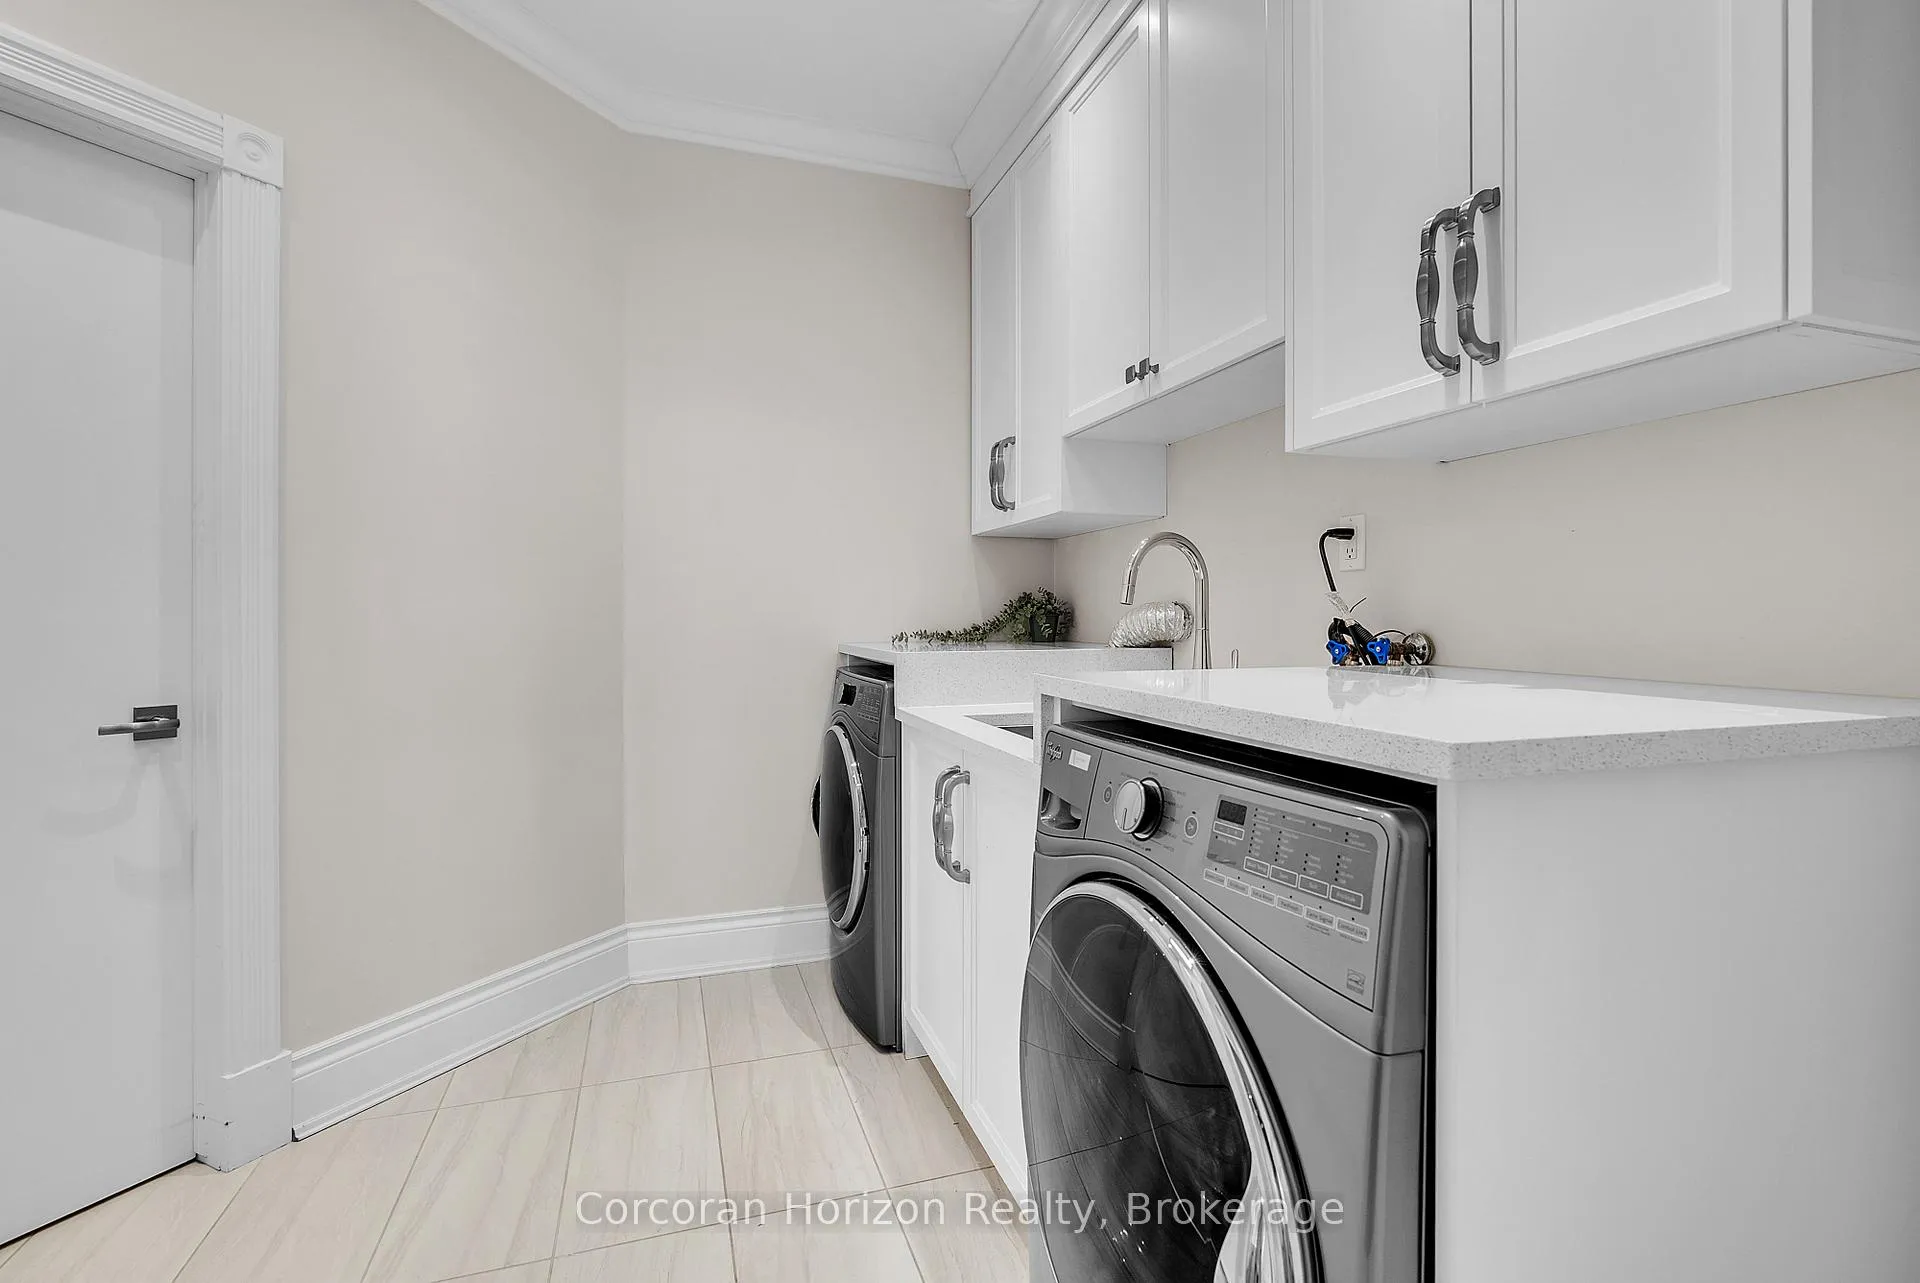
- In-Suite Laundry
- Laundry Level
- Main Level
- Interior Extras
- Bar Fridge, Built-In Oven, Central Vacuum, Other
- View
- Lake, Bridge, City, Panoramic, Water
- Security Features
- None
- Fireplace/Stove
- Yes
- Fireplace Features
- Wood
- Elevator
- No
Exterior Features
- Balcony
- Terrace
- Exterior Extras
- Controlled Entry, Landscaped
Building Amenities
- Exercise Room
- Party Room/Meeting Room
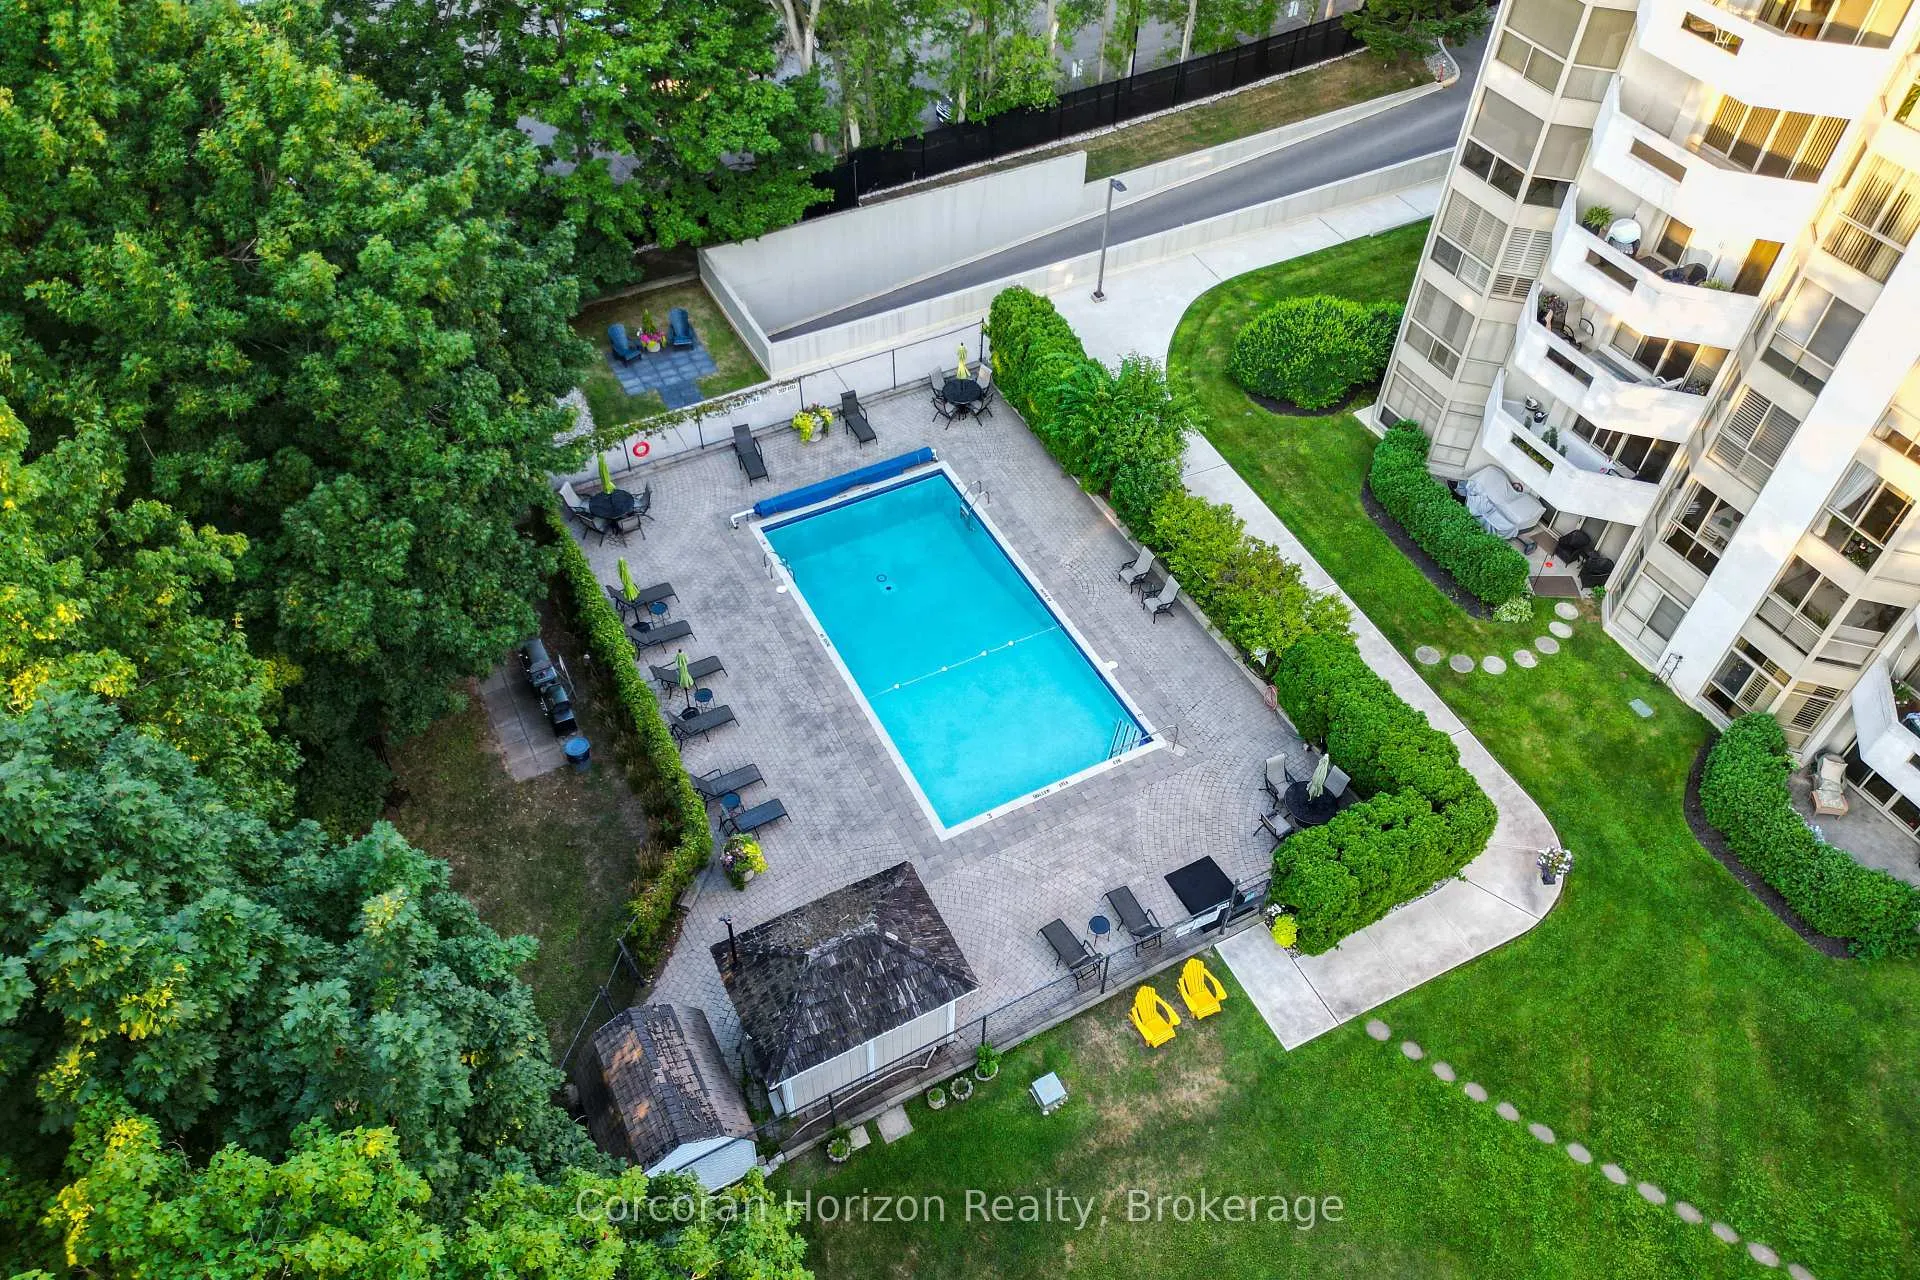
- Outdoor Pool
- Visitor Parking
- Elevator
Building
- Building Type
- Condo Apartment
- Building Style
- 1 Storey/Apt
- Approx Age
- 31-50
- Condo Corp Number
- 169
Construction
- Exposure
- East
- Exterior Finish
- Stucco (Plaster), Concrete
- Roof
- Flat
- Special Designation
- Unknown
Inclusions
- Inclusions
- Central Vac, Dishwasher, Dryer, Refrigerator, Washer, Window Coverings, Wine Cooler, Built-in Oven Unit, Countertop Cooktop
Parking & Garages
- Garage Type
- Underground
- Garage Spaces
- 3
- Parking Type
- Owned
- Parking Spaces
- 0
- Total Garage And Parking Spaces
- 3
Lockers
- Locker Type
- Owned
- Locker Number
- L34
- Locker Level
- P2
Heating & Cooling
- Heat Source
- Gas
- Heat Type
- Forced Air
- Air Conditioning
- Central Air
- Bedrooms
- 2
- Washrooms
- 3
- Kitchens
- 1
- Family / bonus room
- Yes
Room sizes
- Living Room—Main level, Fireplace
- Kitchen—Main level, W/O To Terrace
- Dining Room—Main level, W/O To Terrace
- Primary Bedroom—Main level, W/O To Balcony
- Bathroom—Main level, 5 Pc Ensuite, Skylight
- Other—Main level, Walk-In Closet(s), B/I Shelves
- Bedroom 2—Main level, W/O To Balcony
- Bathroom—Main level, 3 Pc Ensuite
- Other—Main level, Walk-In Closet(s), B/I Shelves
- Office—Main level
- Sitting—Main level, Skylight
- Bathroom—Main level, 2 Pc Bath
- Laundry—Main level, Laundry Sink
- Other—Main level
- Sitting—Main level, W/O To Balcony
Washrooms
- 2-piece, Main
- 3-piece, Main
- 5-piece, Main
- Municipality
- Burlington
- Neighbourhood
- Brant
- Main cross streets
- Maple Ave.
- Zoning
- R74
- Directions
- Located on the North side of North Shore Blvd East to the northeast of Joseph Brant Hospital
- Waterfront
- Indirect
- MLS® number
- W12752232
- Data source
- Toronto Regional Real Estate Board
- Status change
- 2026-04-20
- Listed on
- 2026-02-03
- Days on market
- 76 days
- Possession type
- Flexible
- Co-op commission
- 2.5%+HST
- Seller
- Listed by
- CORCORAN HORIZON REALTY
Home Market Value
Current home valuation for Unit 1201, 1237 North Shore Boulevard E, Burlington, Brant, Burlington, ON. Listed for $2,399,000
HOMEH Estimate
$1,898,837
Estimated Sales Range
$1,329,186 - $2,468,488
HOMEH Estimate for Unit 1201, 1237 North Shore Boulevard E, Burlington, Brant
Calculated with a real agent's CMA method — 45+ years of experience, codified. Not an AI guess.
For the owner
Is this your home? Track its value.
Get this home's HOMEH Estimate by email once a month, with how many homes are for sale around you.
Mortgage Payment Calculator
Compare up to 4 down payment scenarios
20% required for homes $1.5M or more
$479,800
| Scenario 1 | Scenario 2 | Scenario 3 | Scenario 4 | |
|---|---|---|---|---|
−Down payment | % $ | % $ | % $ | % $ |
+CMHC insurance | $0 | $0 | $0 | $0 |
=Total mortgage | $1,919,200 | $1,799,250 | $1,679,300 | $1,559,350 |
Amortization | ||||
Mortgage rate | % | % | % | % |
| Payment frequency | ||||
=Mortgage payment | $9,371monthly | $8,785monthly | $8,199monthly | $7,614monthly |
Land Transfer Tax
$46,450
$46,450
Around this home
Data provided by OpenStreetMap & Fraser Institute School Rankings
Ask HOMEH
New!Hi there!
👋Text or call (416) 301-9001
Recommended for you
Based on homes you've looked at.
No recommended properties found.
Nearby similar homes
No nearby properties found.
More real estate resources
Other homes nearby
Explore this area
Nearby neighbourhoods
No nearby listings available.