
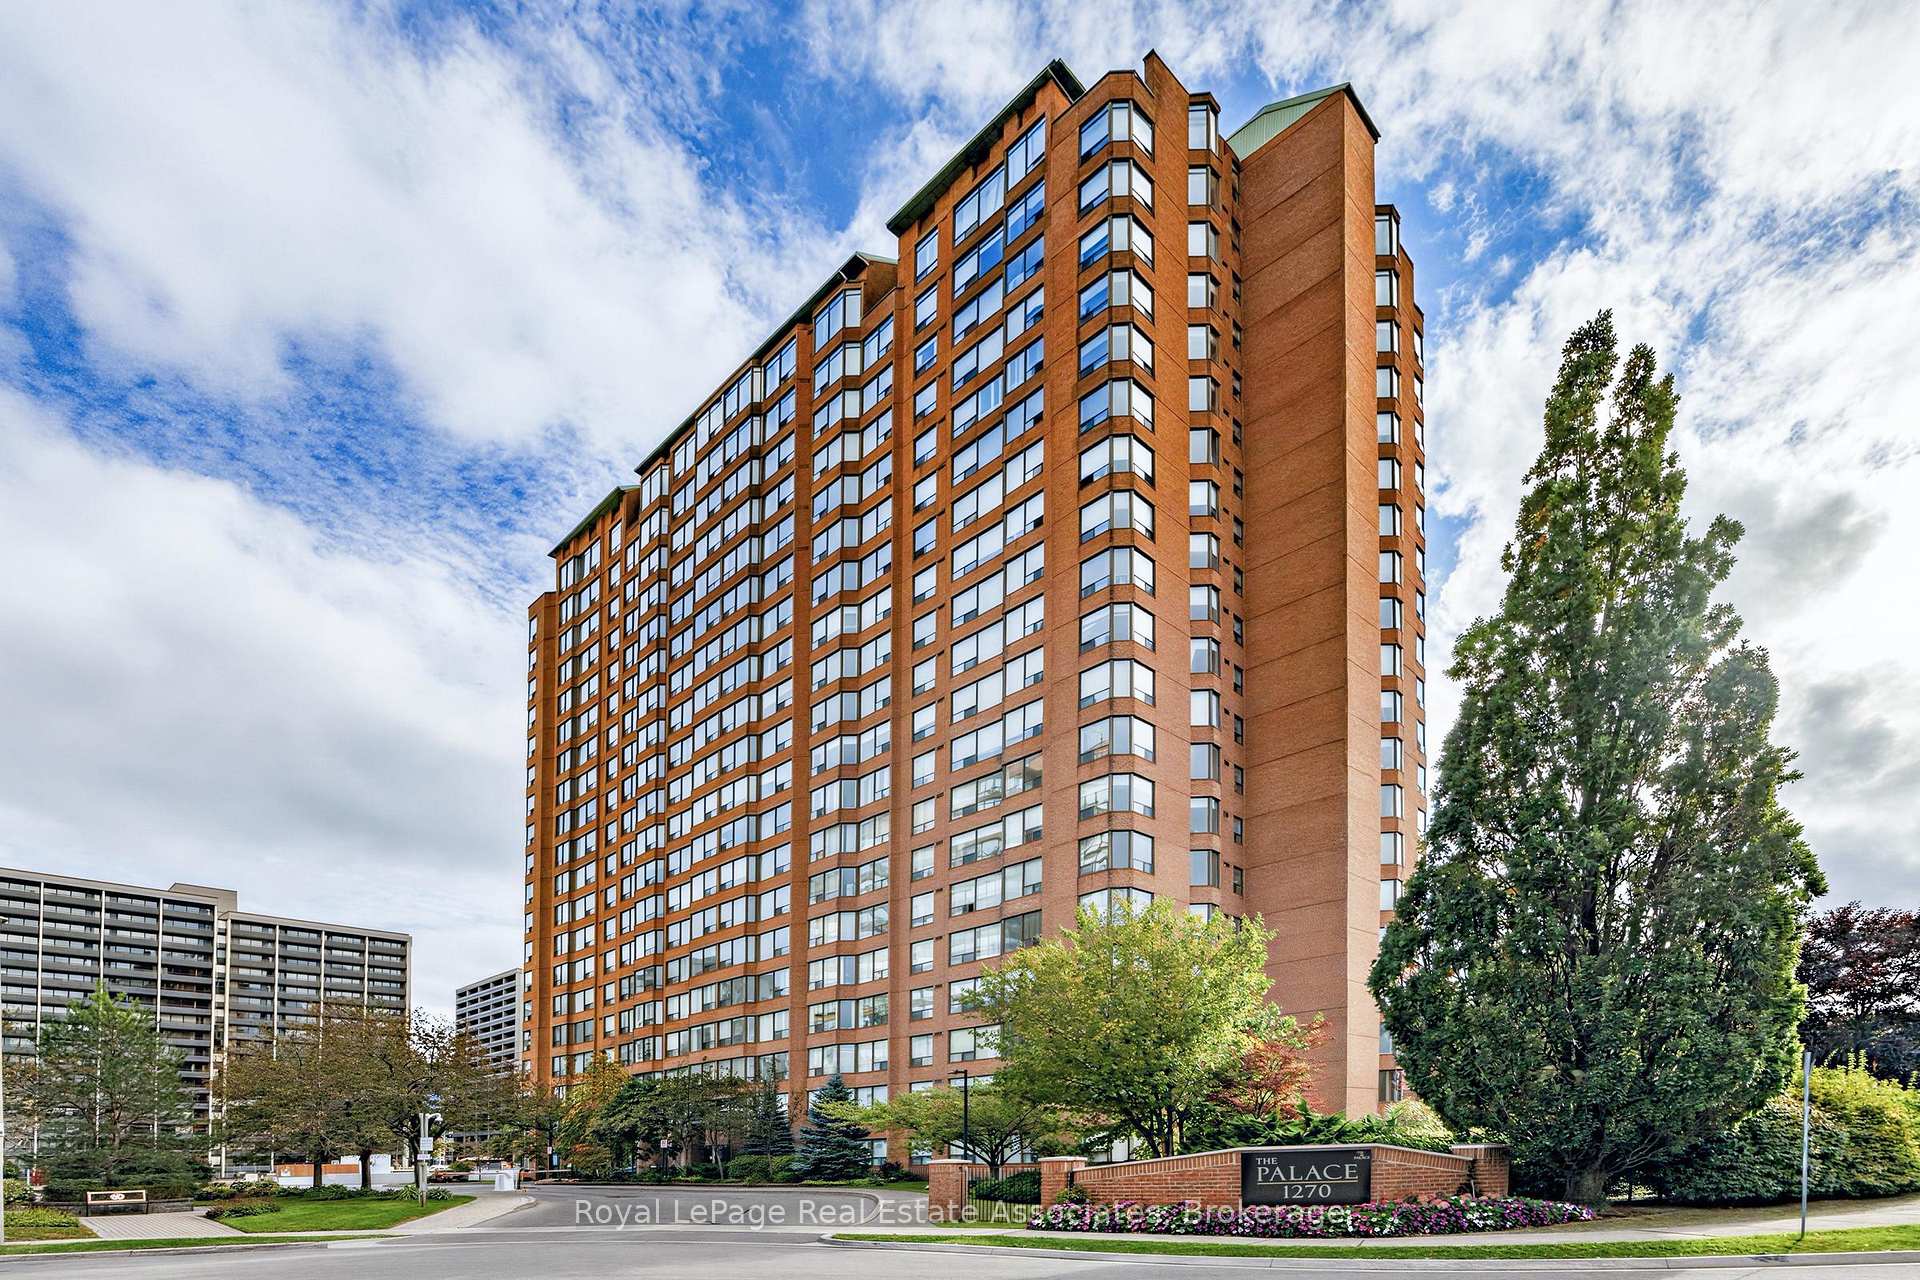
Unit 1705, 1270 Maple Crossing Boulevard
Burlington (Brant), ON L7S 2J9
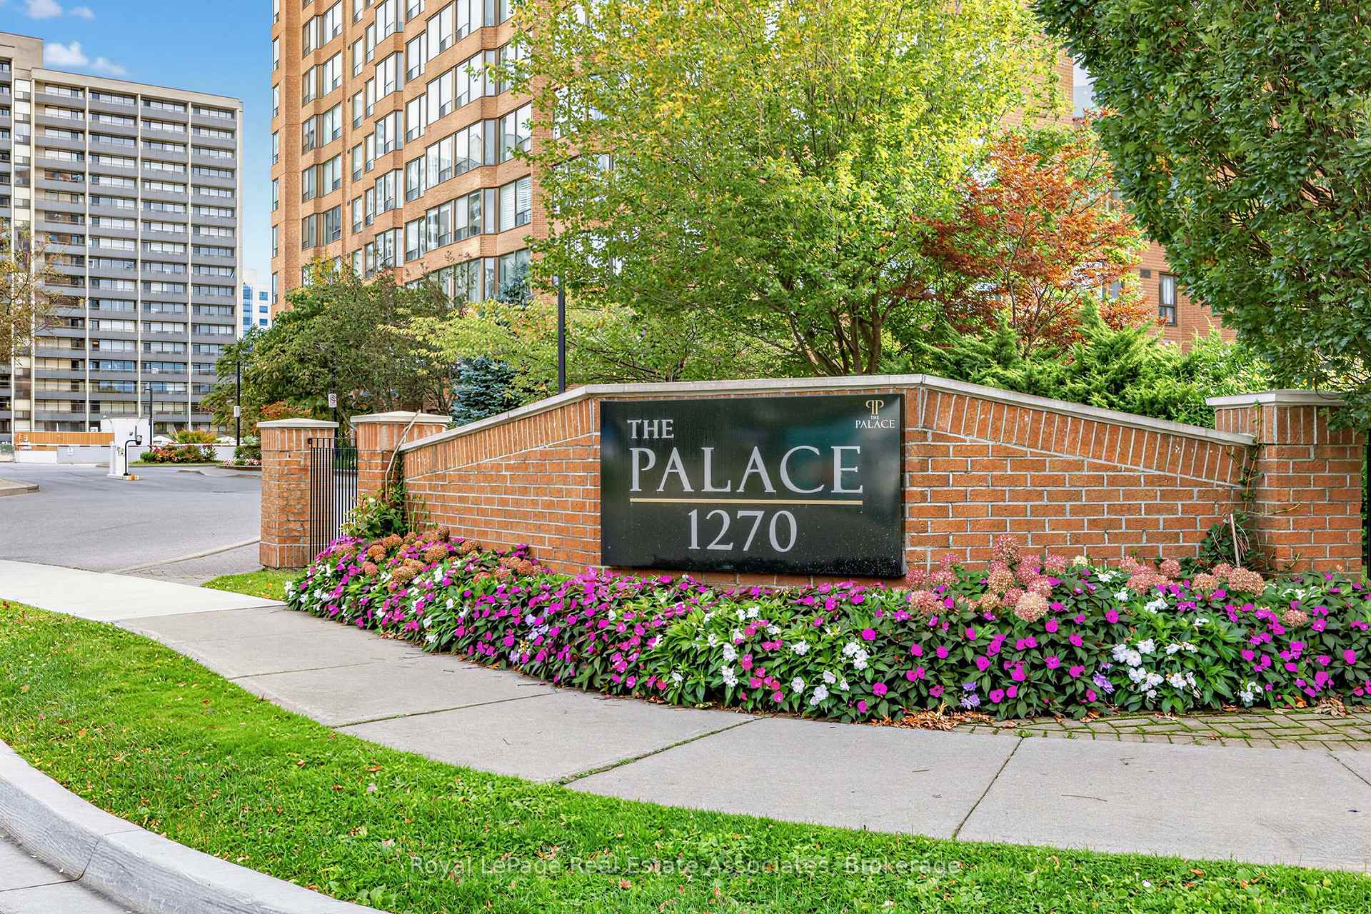
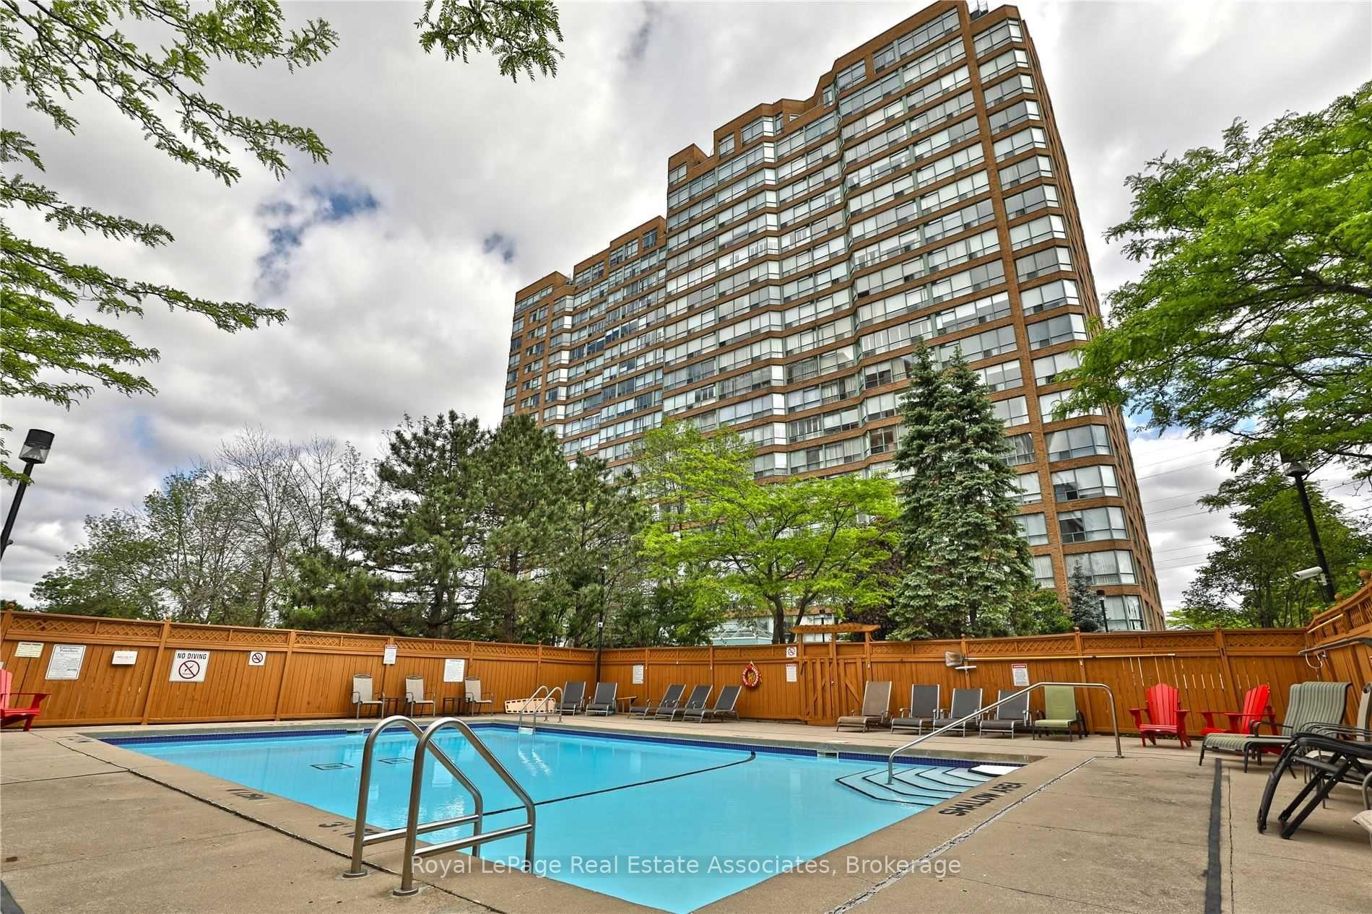
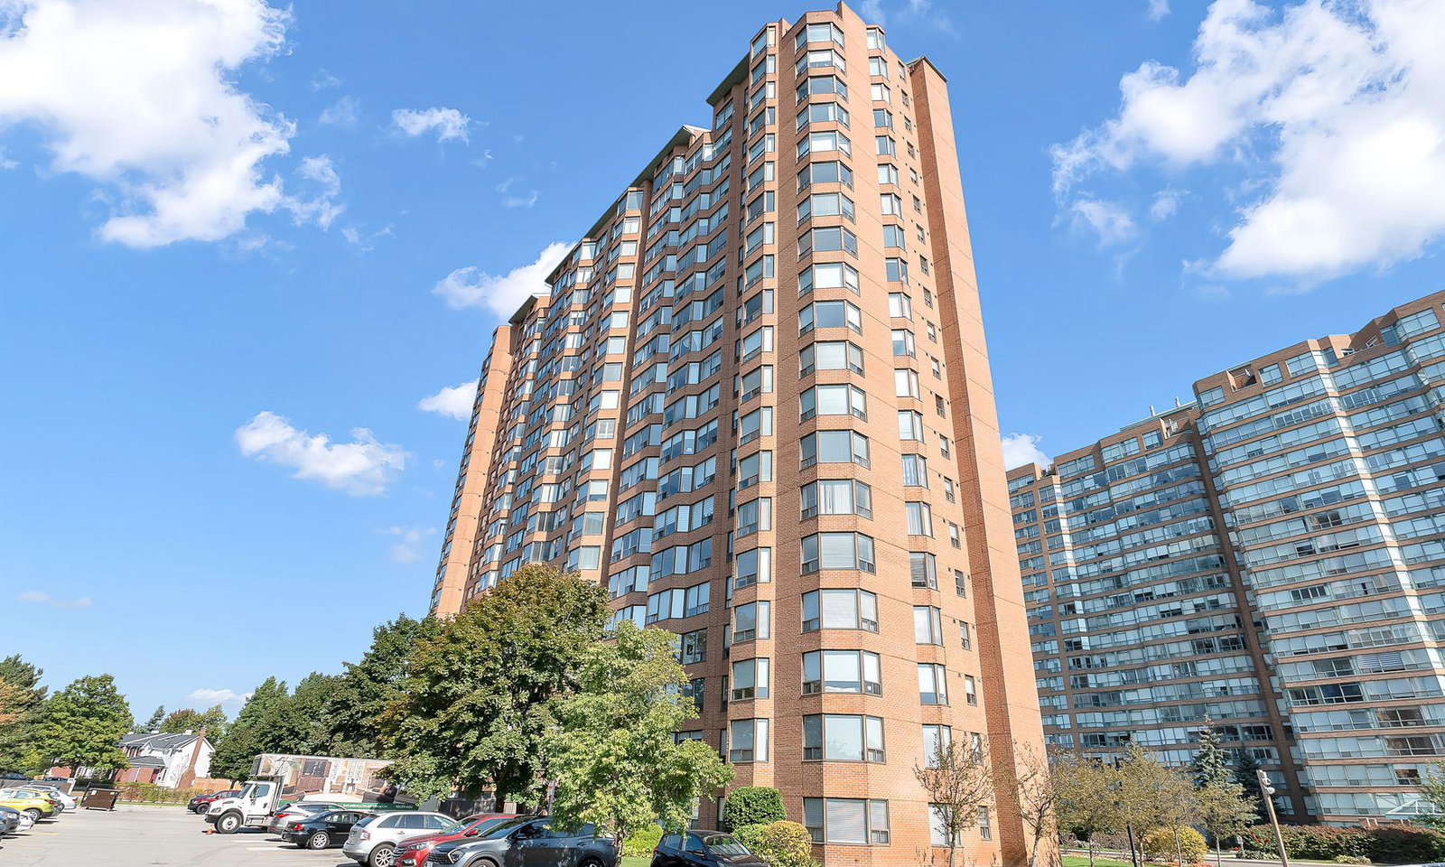 The Palace Condo20 storeys, 234 suites, built 1990
- 2+1Bedrooms
- 2Bathrooms
- 1Parking
- 1400–1599Sq Ft
- $3,614Tax
- $1,452/moCondo Fee
 Free EstimateSee Free Estimate Report

Sale & Price History for Unit 1705, 1270 Maple Crossing Boulevard, Burlington, Brant
| Start Date | End Date | Price | Event | MLS# |
|---|---|---|---|---|
| No listing history available | ||||
Real estate boards require you to or to see the full details of this property.
*Sold prices and complete sale & price history are regulated data. Under the Trust in Real Estate Services Act, 2002 (TRESA) and the rules of the Real Estate Council of Ontario (RECO), and pursuant to the Multiple Listing Service® rules of the Canadian Real Estate Association (CREA) and the Toronto Regional Real Estate Board (TRREB), this information may be shown only to registered users who have agreed to the applicable terms of use (a Virtual Office Website, or "VOW," arrangement). HOMEH Inc., Brokerage therefore provides it to signed-in members only. Creating an account is free and takes under a minute.
About Unit 1705, 1270 Maple Crossing Boulevard, Burlington, Brant
Summarized Description
- Spacious 1432 sq ft suite with unique layout.
- Two large bedrooms and separate den for flexibility.
- Luxurious 5-piece ensuite in primary bedroom.
- Freshly painted with updated laminate flooring.
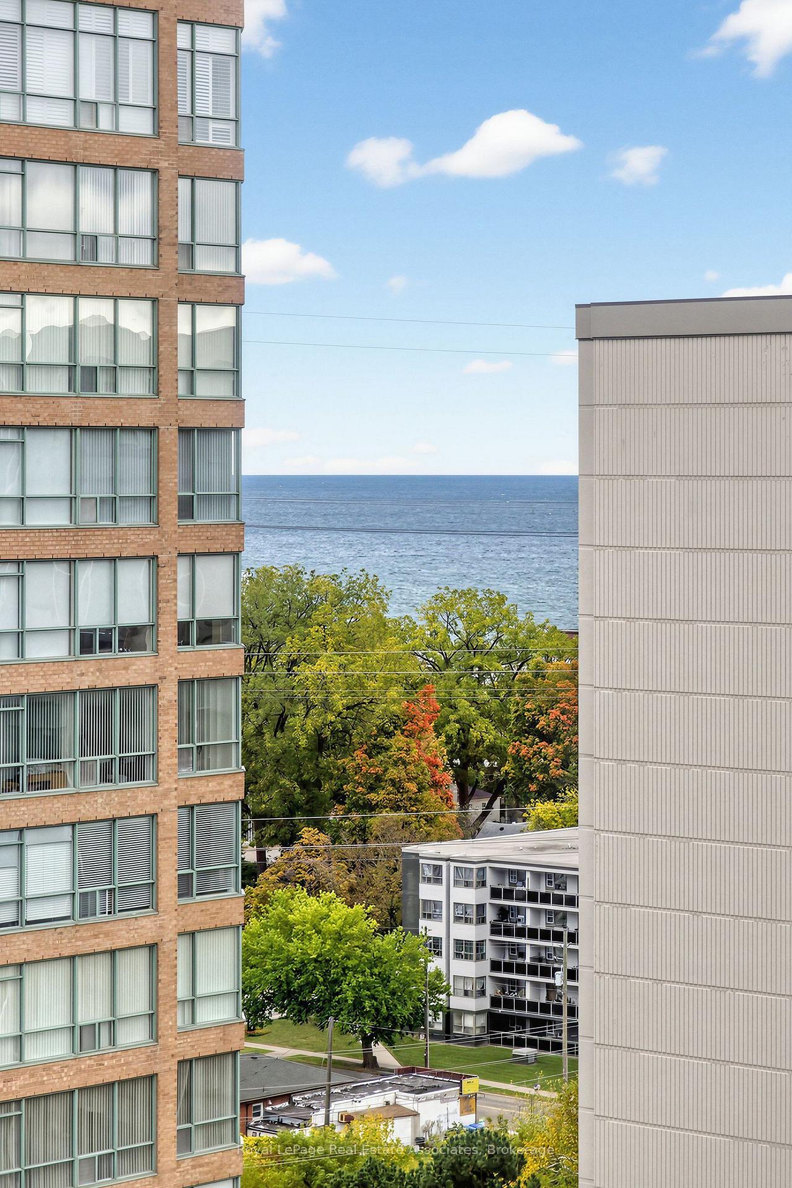
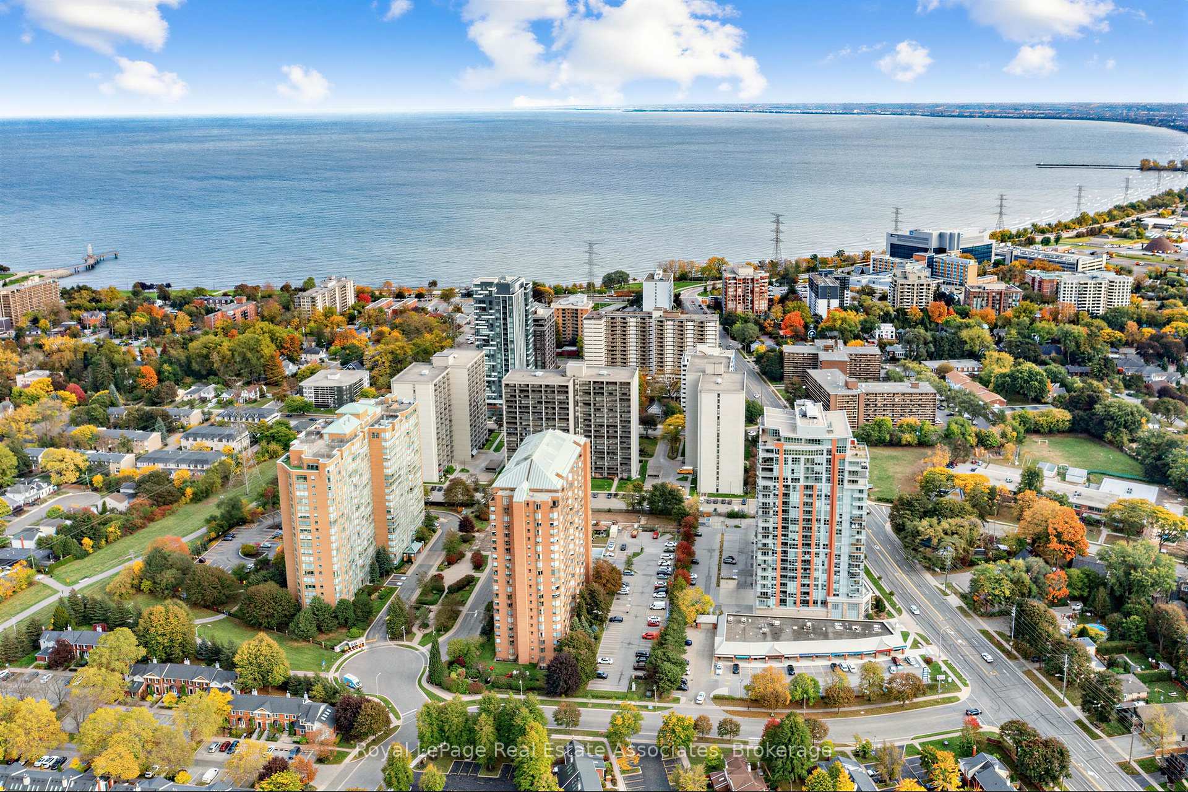
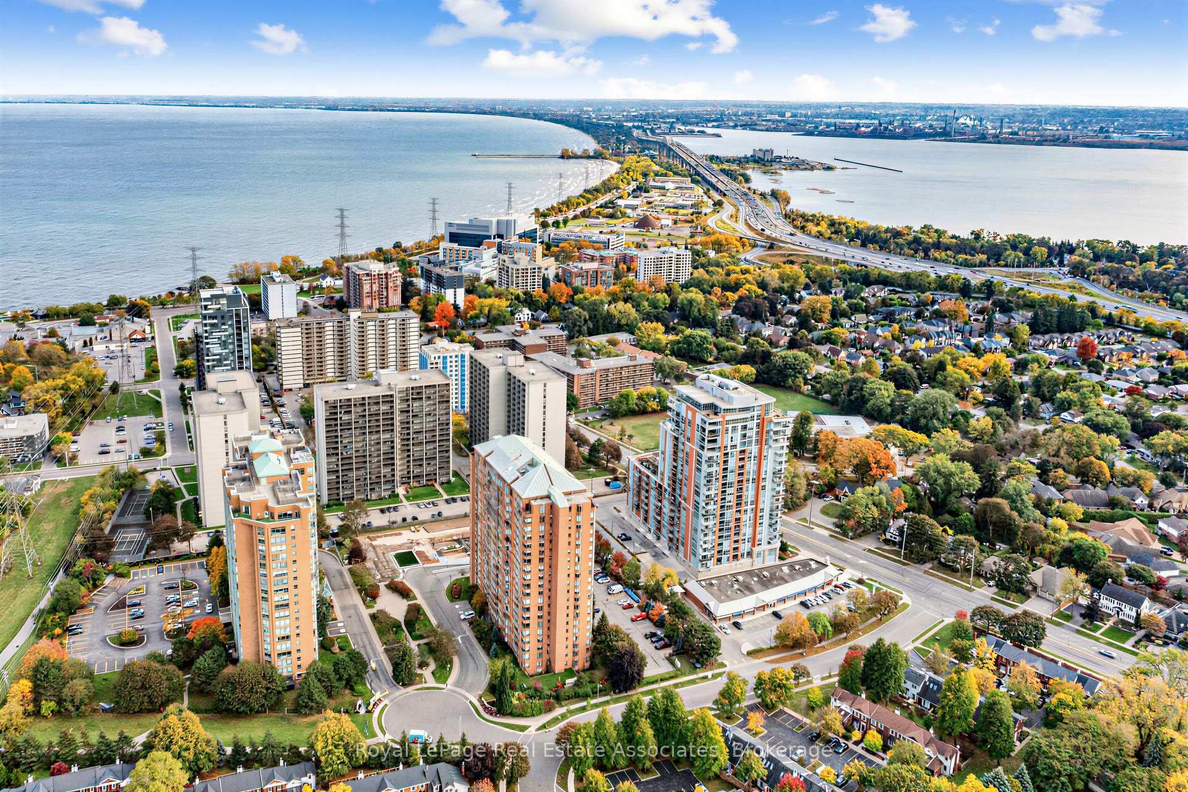
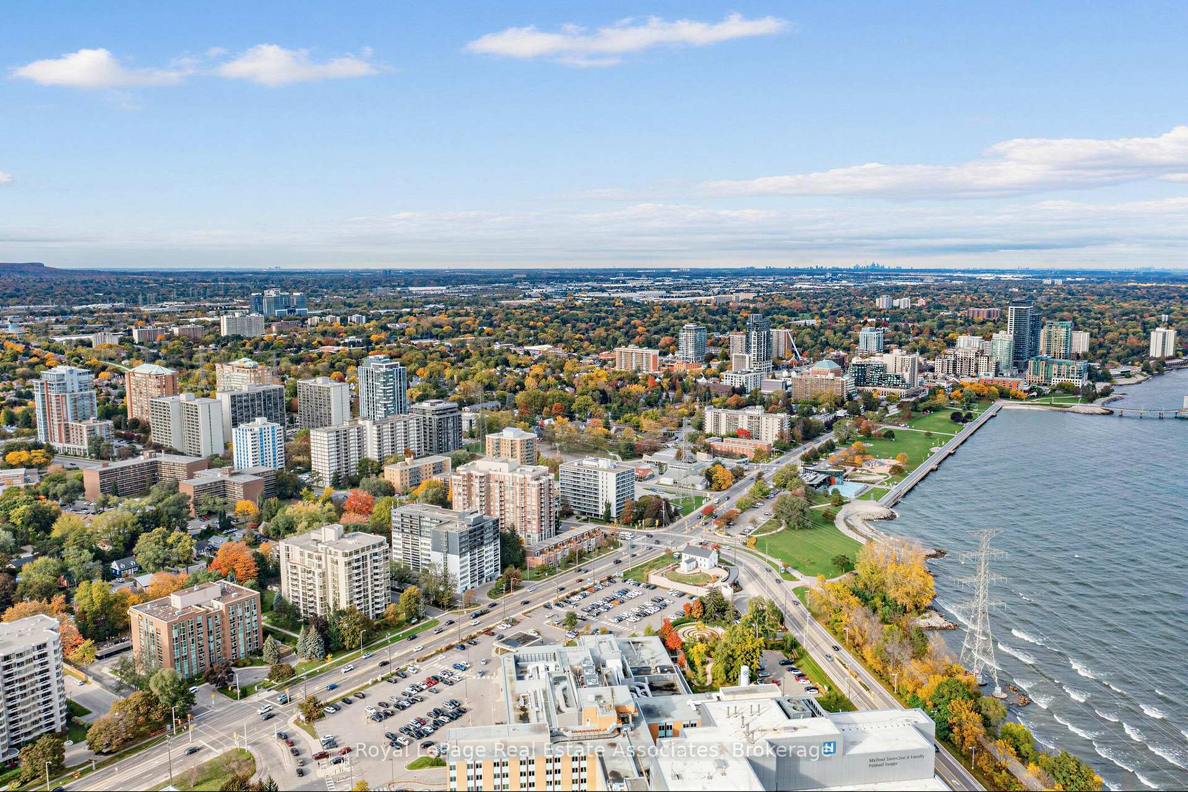
- Steps from Burlington's waterfront and downtown.
- Includes all utilities and one underground parking.
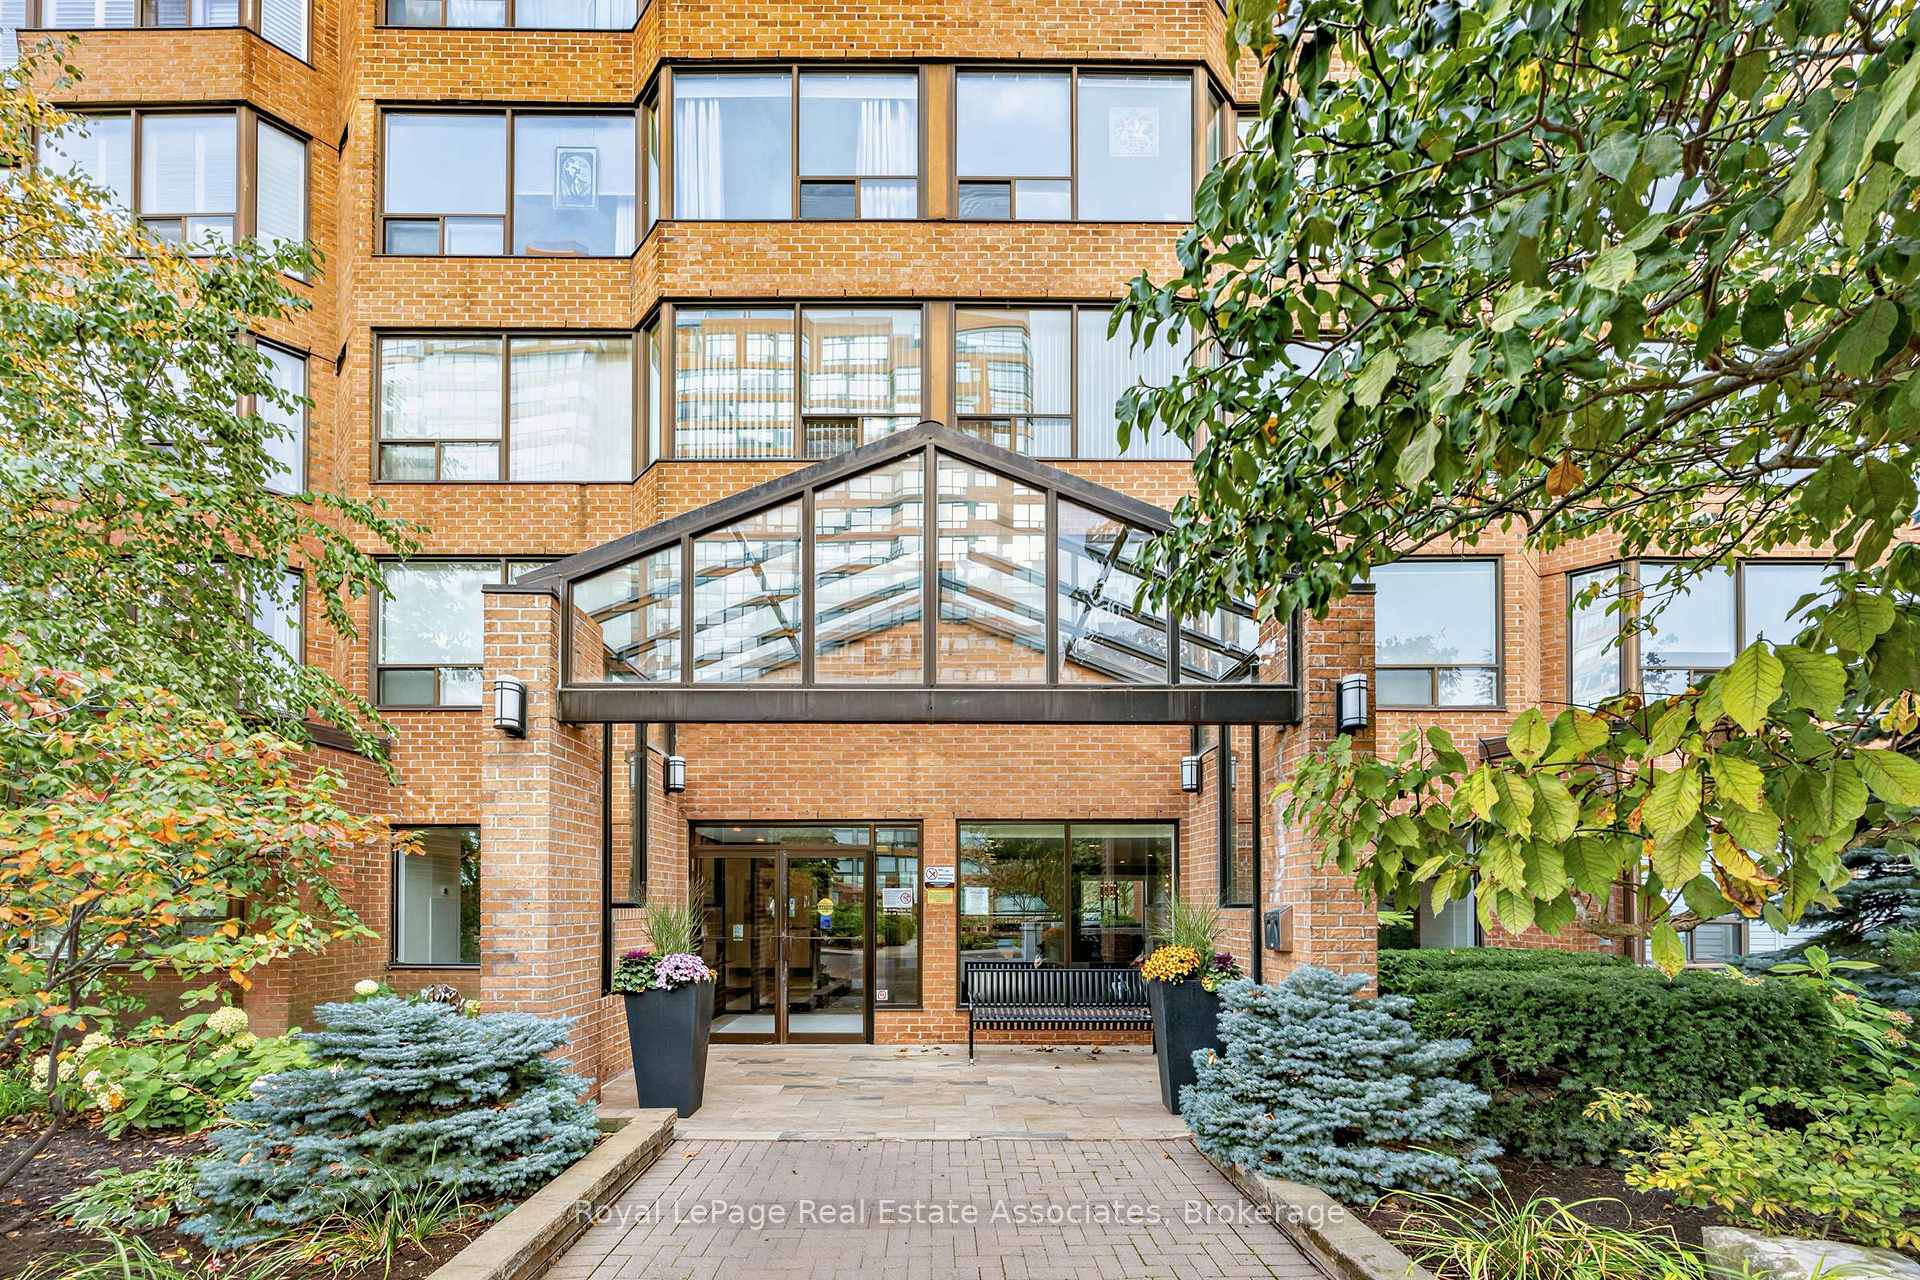
- Established building with renovated common areas.
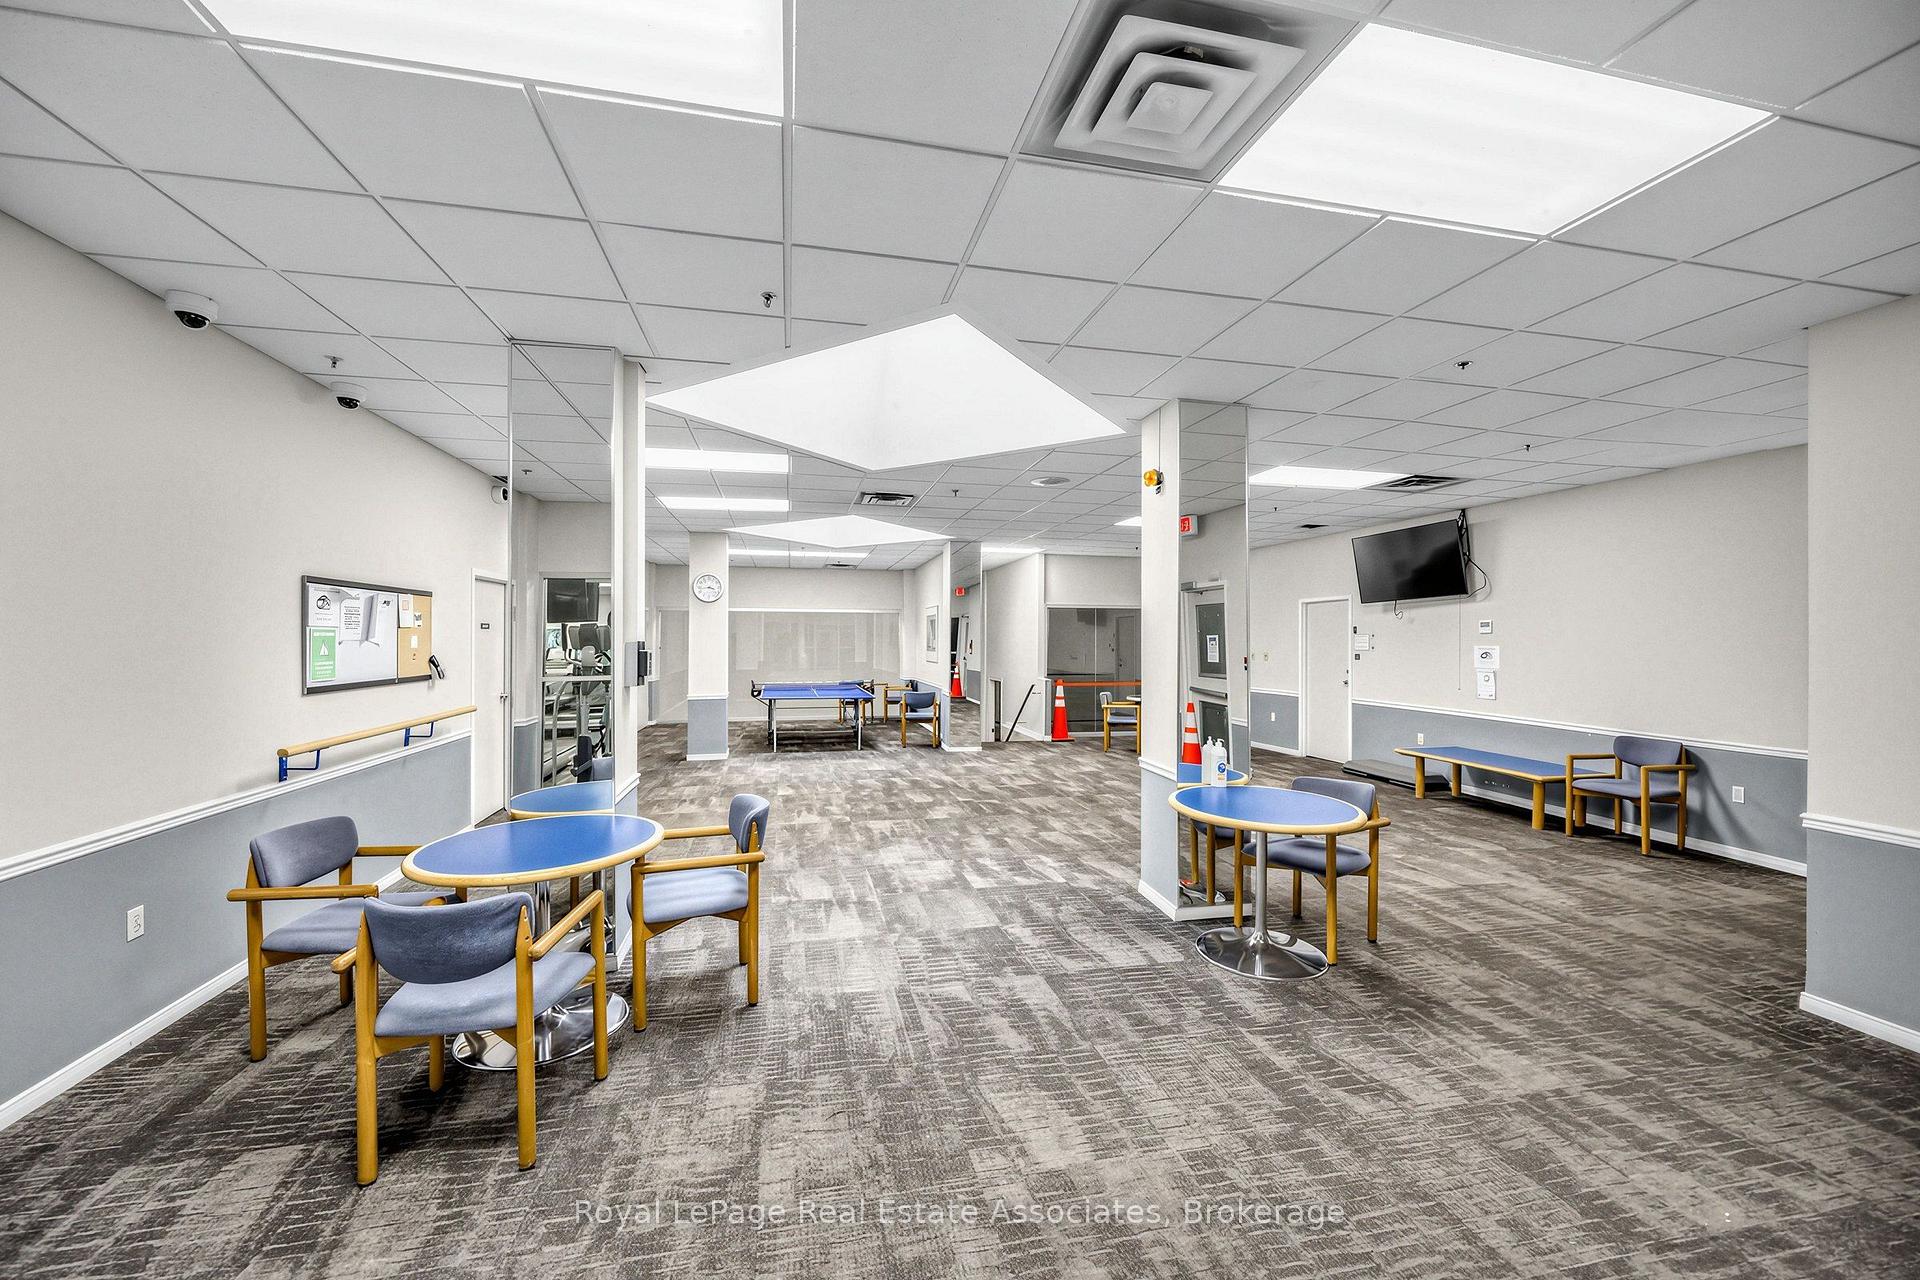
- 24-hour concierge and various recreational amenities.
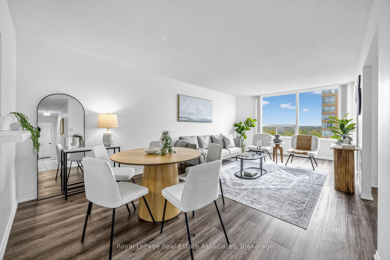
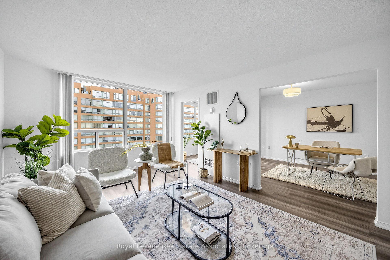
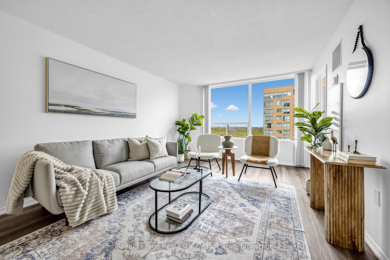
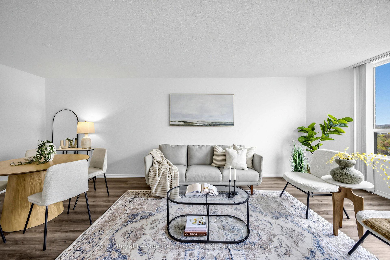
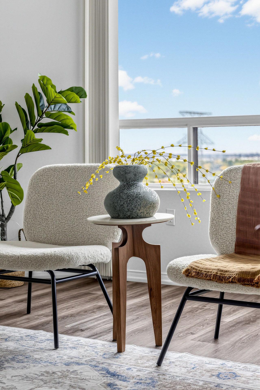
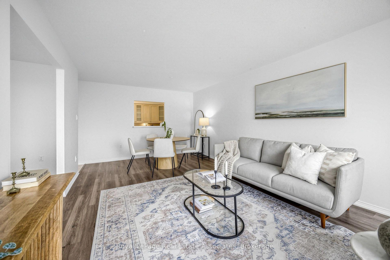
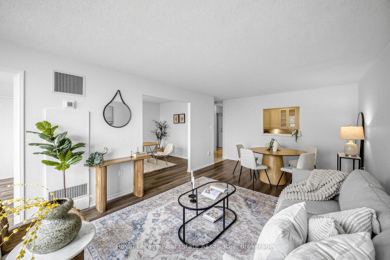
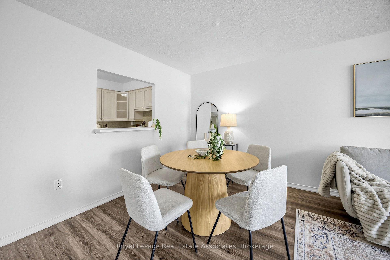
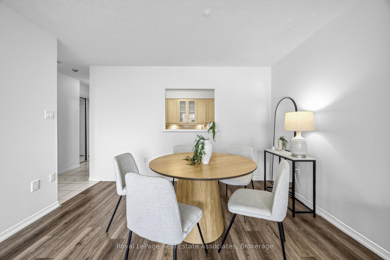
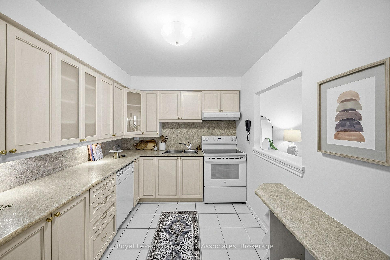
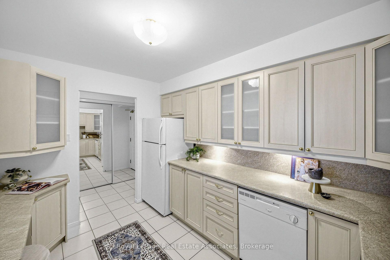
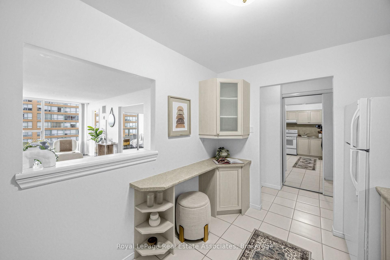
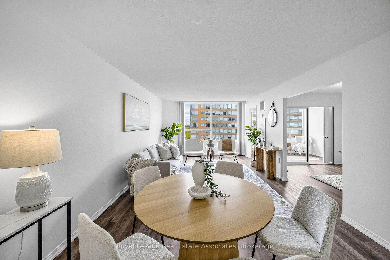
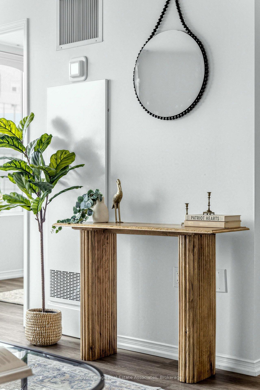
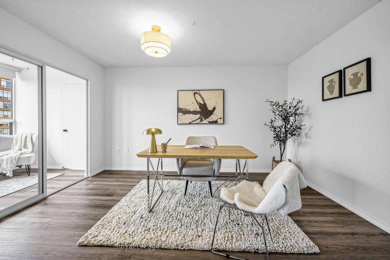
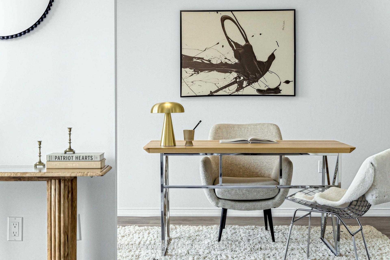
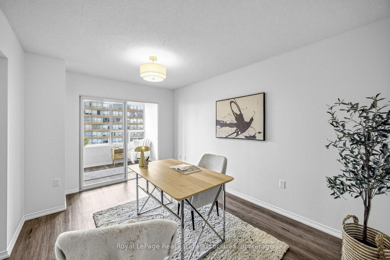
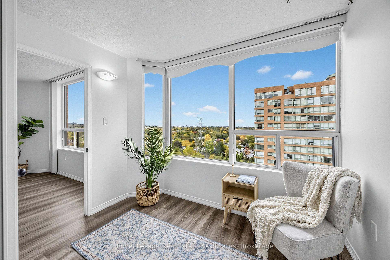
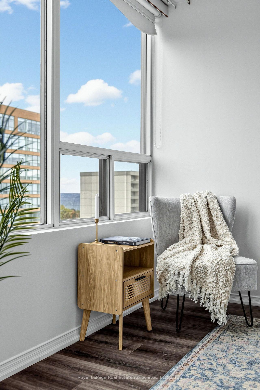
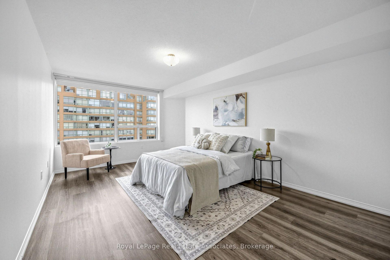
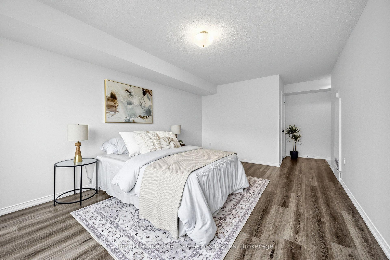
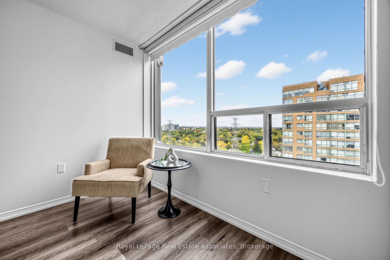
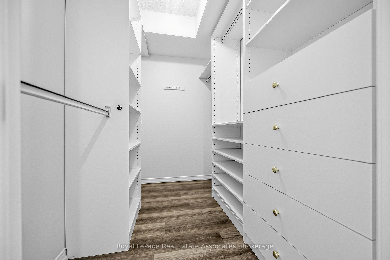
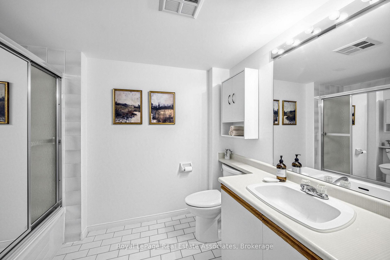
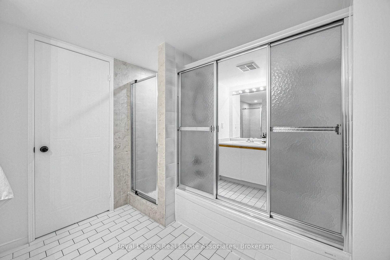
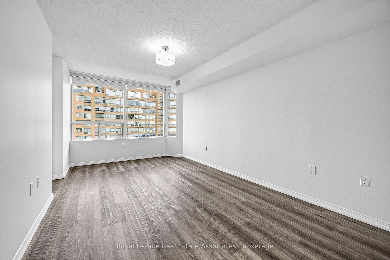
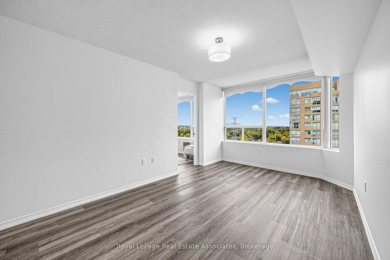
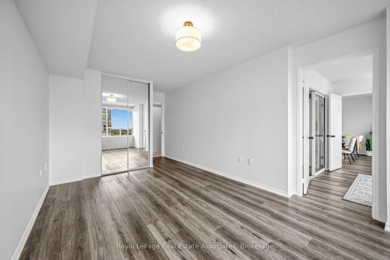
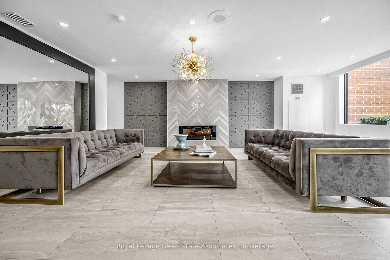
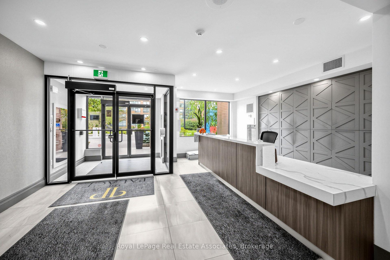
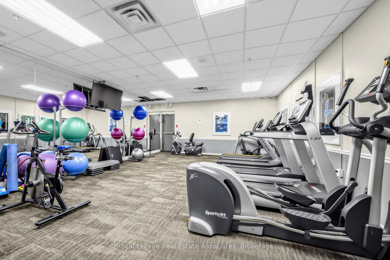
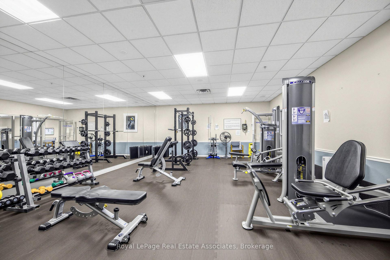
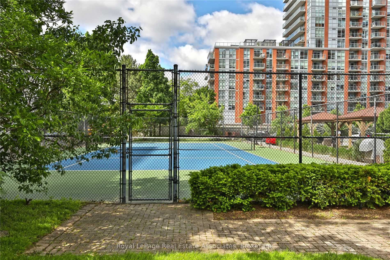
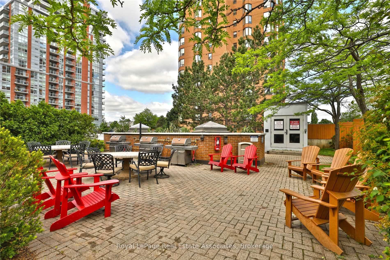
Welcome to The Palace at 1270 Maple Crossing Boulevard - a fabulous building in Burlington's best location - just steps to the most beautiful waterfront trail in the GTA and the many shops and restaurants of vibrant downtown Burlington. At 1432 sq ft, suite 1705 features the largest floor plan in the building at an incredible value for the size & inclusions. A true bungalow in the sky, perfect or those looking to 'right size' from a house to the ease of hotel style condo living. Featuring 2 massive bedrooms, a separate den + solarium and 2 full bathrooms, this suite offers room proportions rarely found in today's condominium market. Freshly painted in Benjamin Moore's Chantilly Lace with updated laminate flooring throughout (no carpet), it features expansive living and dining areas that can comfortably accommodate full sized furnishings, alongside a charming kitchen with ample cabinetry and counter space. The separate den or formal dining room opens onto a bright solarium, and can easily be reconfigured into a third bedroom. The massive primary bedroom suite offers a walk-in closet with organizers and a 5-piece ensuite with tub/shower combination and separate shower. Ensuite laundry. Set on beautifully landscaped grounds, The Palace is an established, predominantly owner-occupied building with renovated common areas, including an elegant lobby, new high-speed elevators and updated hotel-style corridors. Residents enjoy a 24-hour concierge, gym, squash courts, outdoor pool, sauna, party room, BBQ courtyard, ample visitor parking & more. Maintenance fees include *ALL UTILITIES*, cable TV and one underground parking space, offering excellent value per square foot as compared with newer condominiums. Steps to Burlington's waterfront, Spencer Smith Park, downtown boutiques, cafés and restaurants, with Joseph Brant Hospital and easy QEW access nearby. Enjoy the convenience of condominium living in a spacious home, with the best of downtown Burlington at your doorstep.
Key Facts & Features
Property Costs
- Annual Property Tax Amount
- $3,614
- Land Transfer Tax Fee
- $5,073
Condo/Maintenance Fee
- Maintenance Fee
- $1,452 /month
Included In Maintenance Fee
- Heat Included
- Hydro Included
- Water Included
- Cable TV Included
- CAC Included
- Common Elements Included
- Building Insurance Included
- Parking Included
- Basement Type
- None
Interior Features
- Pets Permitted
- No
- Laundry Features
- Ensuite
- Interior Extras
- Carpet Free
- Security Features
- Concierge/Security
- Fireplace/Stove
- No
- Elevator
- No
Exterior Features
- Balcony
- None
- Exterior Extras
- Landscaped, Security Gate
Building Amenities
- Gym
- Outdoor Pool
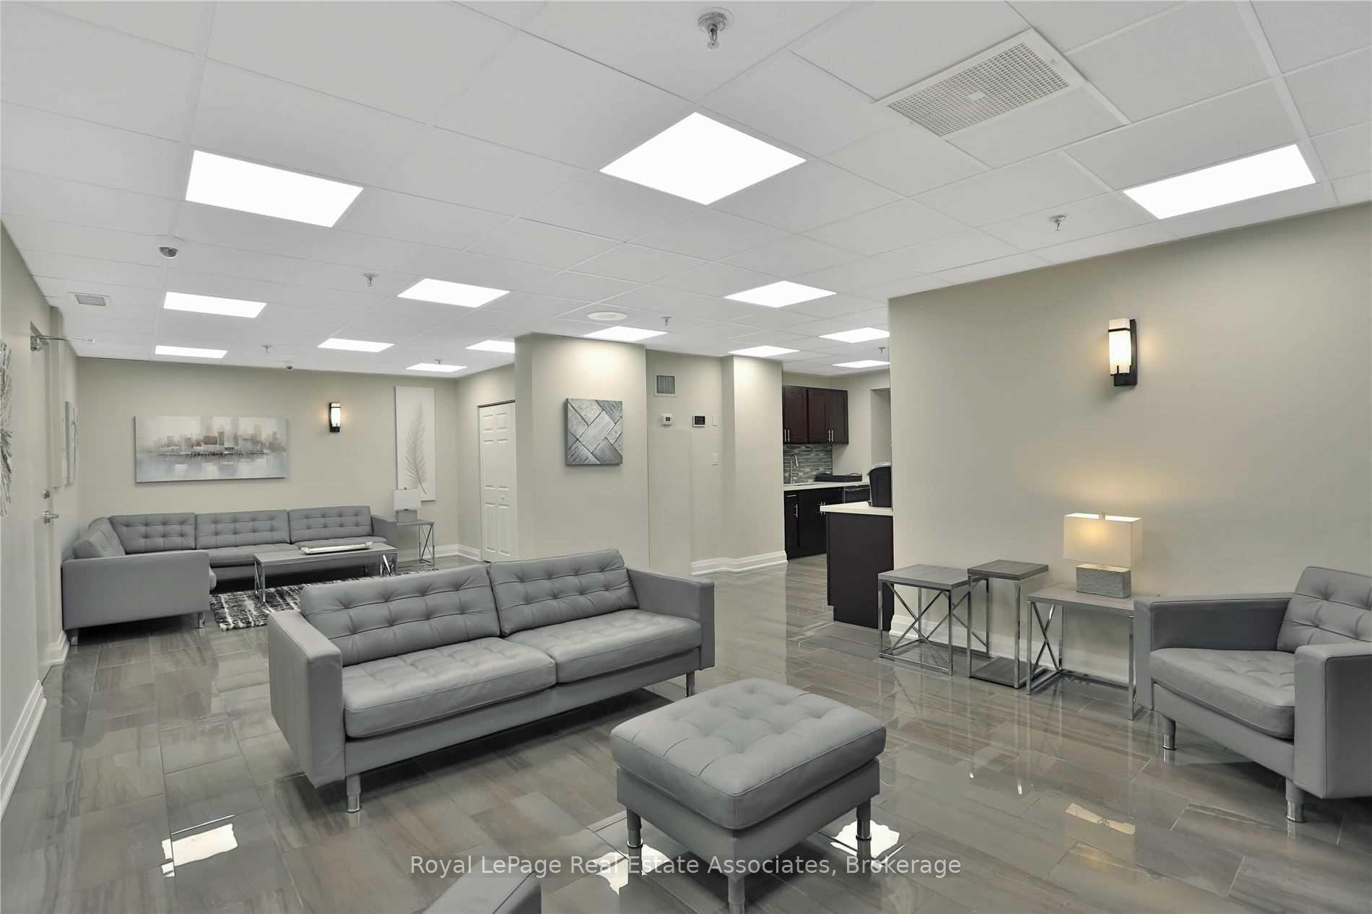
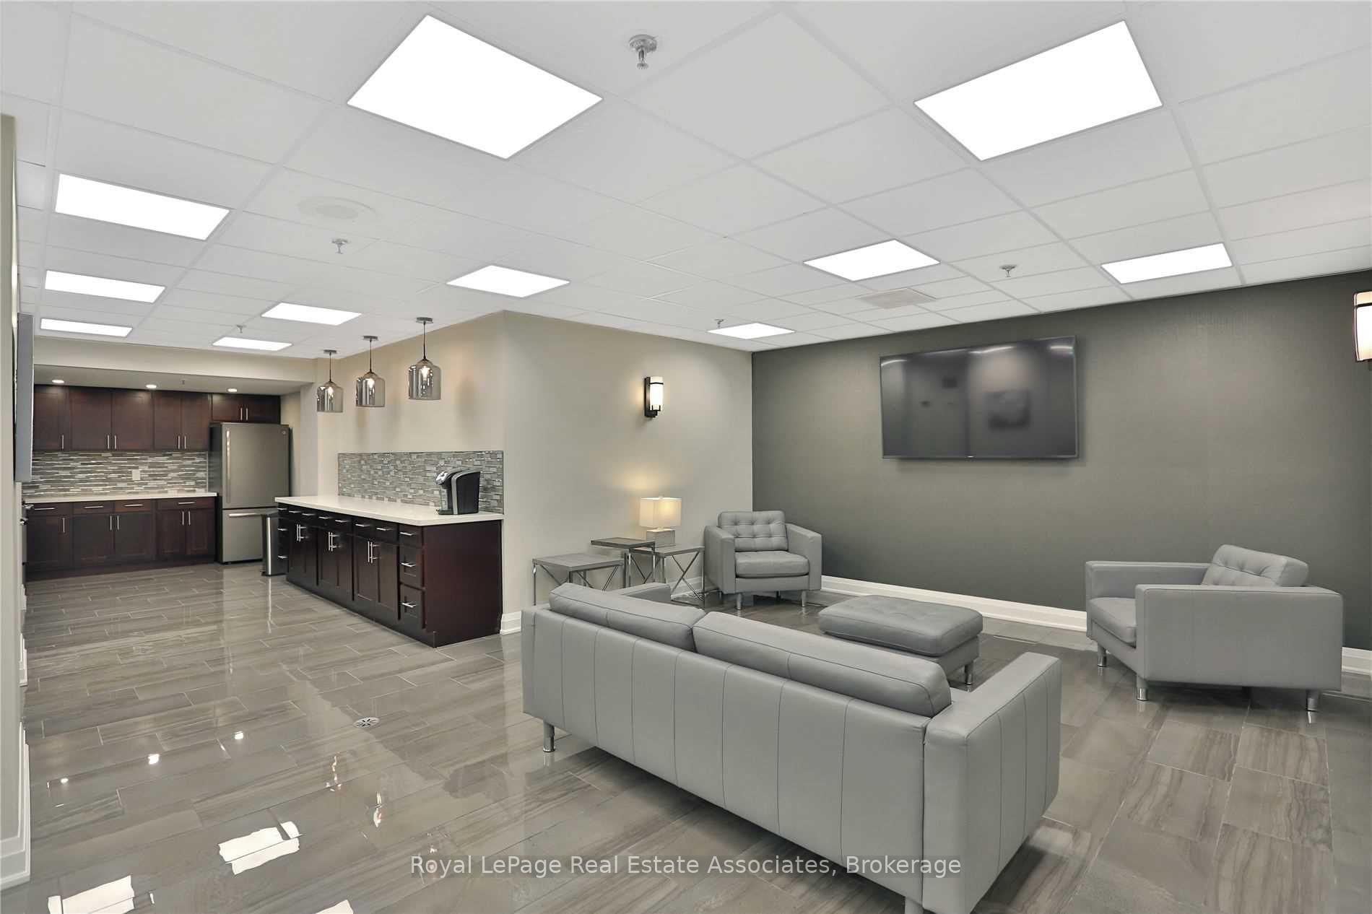
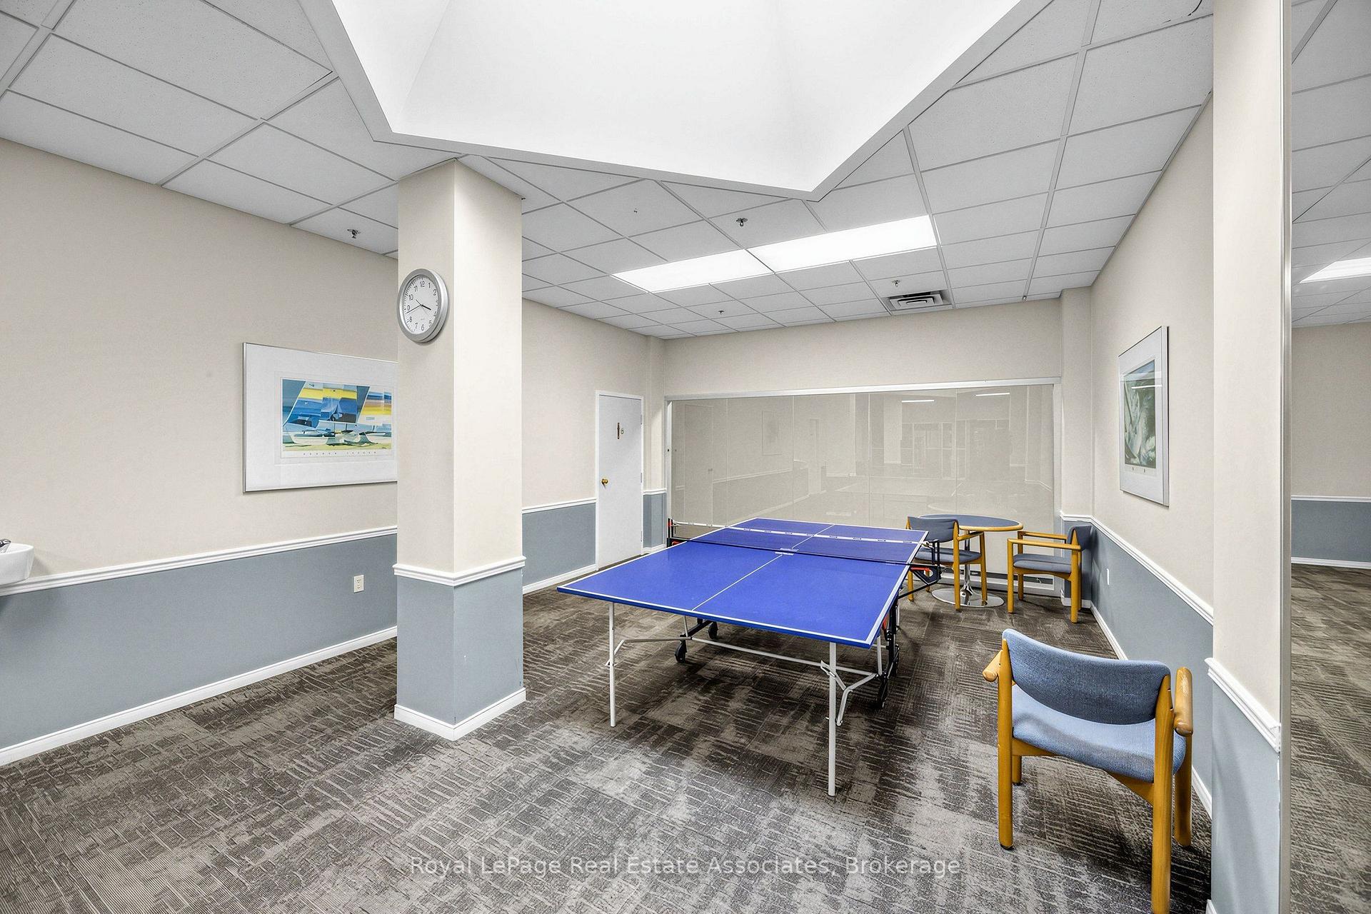
- Party Room/Meeting Room
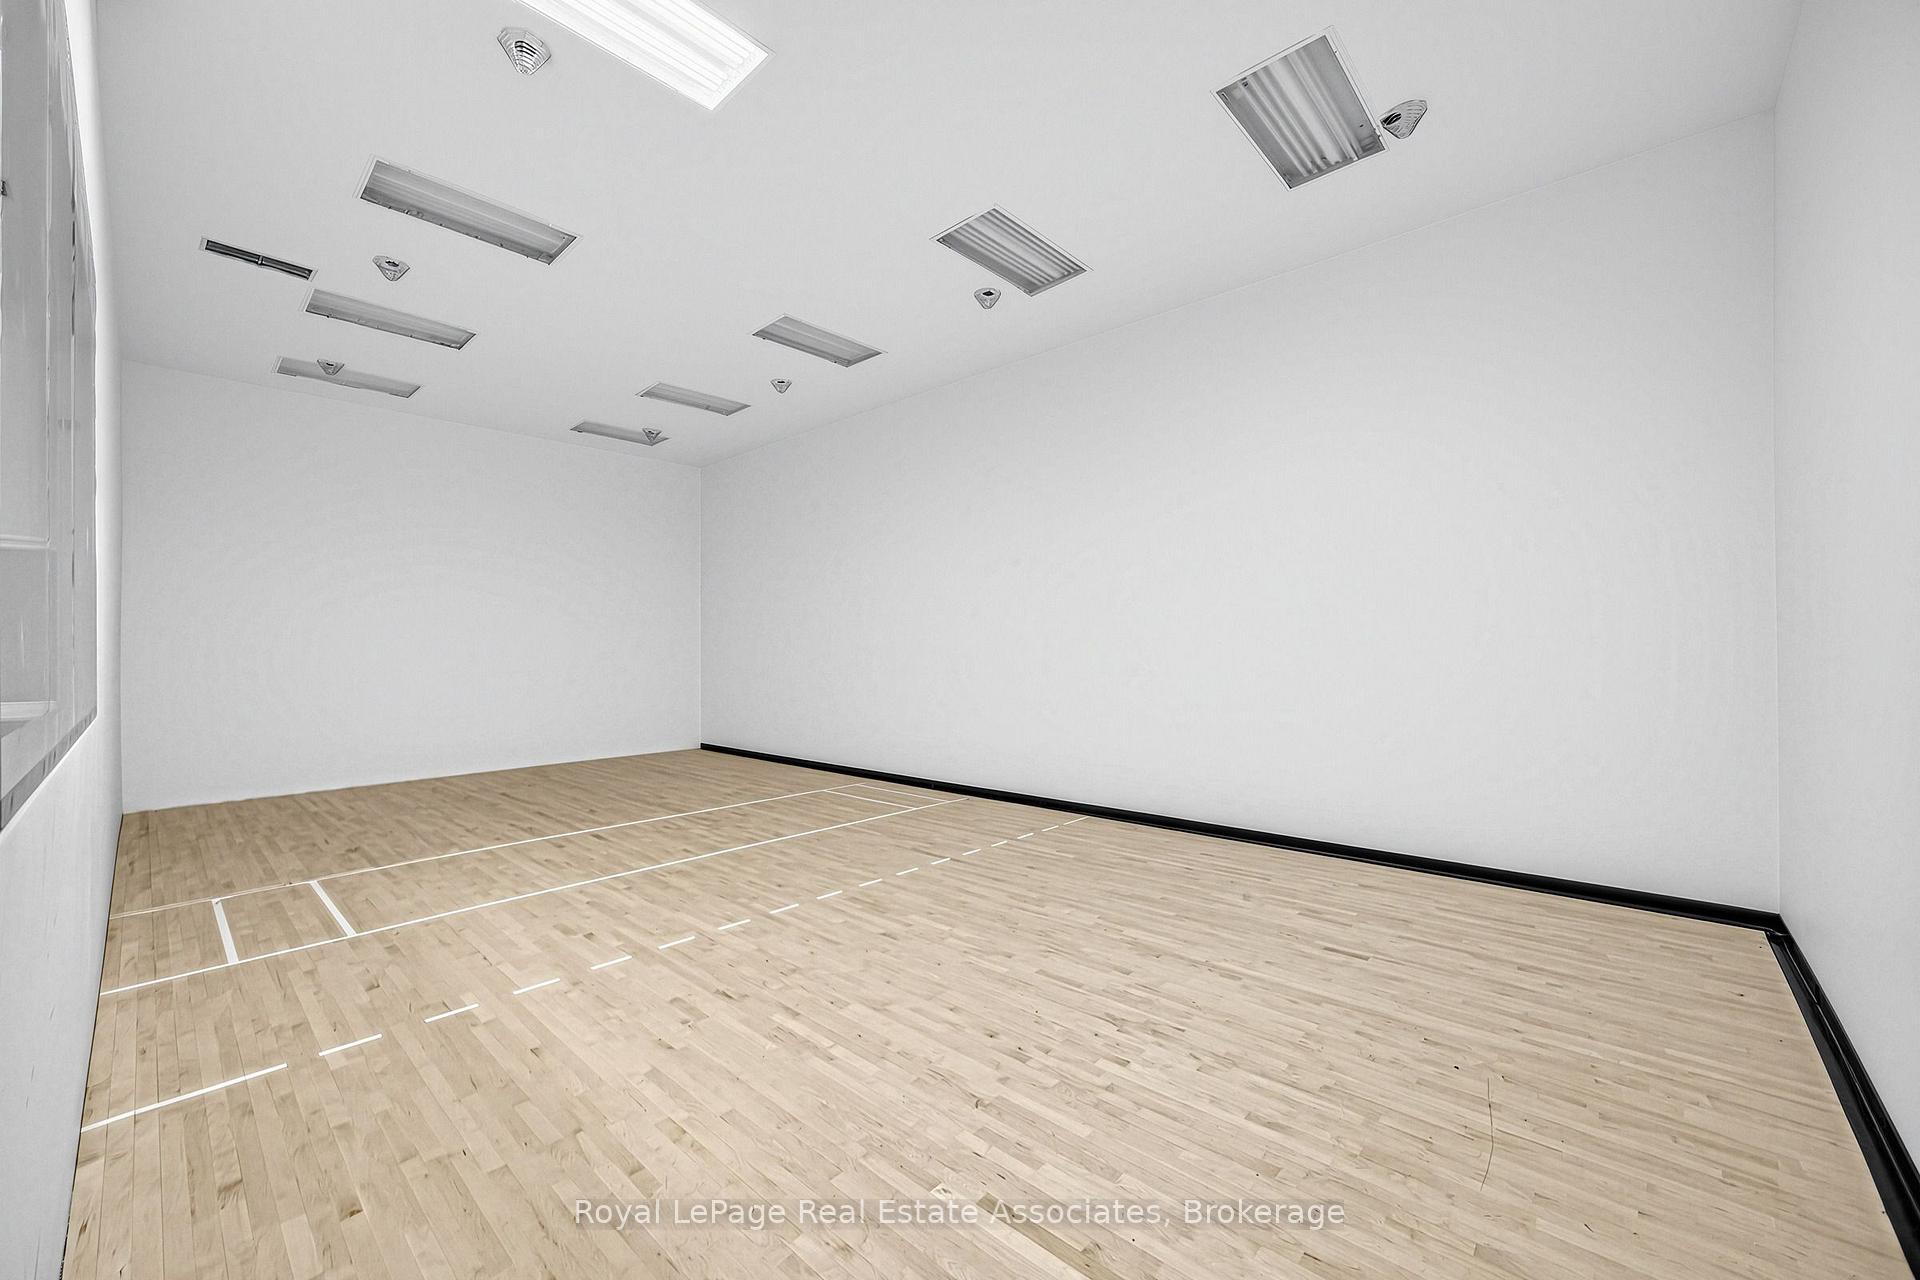
- Squash/Racquet Court
- Visitor Parking
- Concierge
Building
- Building Type
- Condo Apartment
- Building Style
- Apartment
- Building Name
- The Palace
- Condo Corp Number
- 187
Construction
- Exposure
- East
- Exterior Finish
- Brick
- Special Designation
- Unknown
Inclusions
- Inclusions
- All existing light fixtures, all existing appliances (fridge, stove, range-hood, dishwasher is in 'as is' condition, two in one washer/dryer combination), all existing window coverings. The suite has ensuite laundry, however the building also has additional laundry facilities for residents should they wish to use it.
Parking & Garages
- Garage Type
- Underground
- Garage Spaces
- 1
- Parking Type
- Exclusive
- Parking Spaces
- 1
- Total Garage And Parking Spaces
- 1
Lockers
- Locker Type
- None
Heating & Cooling
- Heat Source
- Gas
- Heat Type
- Forced Air
- Air Conditioning
- Central Air
- Bedrooms
- 2 + 1
- Washrooms
- 2
- Kitchens
- 1
Room sizes
- Kitchen—Flat level, Family Size Kitchen, Ceramic Floor, Overlooks Dining
- Living Room—Flat level, Large Window, Laminate, Open Concept
- Dining Room—Flat level, Combined w/Living, Laminate, Open Concept
- Den—Flat level, Separate Room, Laminate, Overlooks Living
- Solarium—Flat level, Large Window, Laminate, Combined w/Den
- Primary Bedroom—Flat level, 5 Pc Ensuite, Walk-In Closet(s), Laminate
- Bedroom 2—Flat level, Large Window, Mirrored Closet, Laminate
Washrooms
- 4-piece, Flat
- 5-piece, Flat
- Municipality
- Burlington
- Neighbourhood
- Brant
- Main cross streets
- Maple Ave & Lakeshore Rd
- Directions
- Use Google Maps
- MLS® number
- W14090132
- Data source
- Toronto Regional Real Estate Board
- Listed on
- 2026-10-17
- Updated on
- 2026-10-17
- Days on market
- 0 days
- Possession type
- Flexible
- Co-op commission
- 2% + HST
- Seller
- Listed by
- Royal Lepage Real Estate Associates
Home Market Value
Current home valuation for Unit 1705, 1270 Maple Crossing Boulevard, Burlington, Brant, Burlington, ON. Listed for $429,900
HOMEH Estimate
—
Estimated Sales Range
—
HOMEH Estimate for Unit 1705, 1270 Maple Crossing Boulevard, Burlington, Brant
Calculated with a real agent's CMA method — 45+ years of experience, codified. Not an AI guess.
For the owner
Is this your home? Track its value.
Get this home's HOMEH Estimate by email once a month, with how many homes are for sale around you.
Mortgage Payment Calculator
Compare up to 4 down payment scenarios
5% of purchase price for homes $500K or less
$21,495
| Scenario 1 | Scenario 2 | Scenario 3 | Scenario 4 | |
|---|---|---|---|---|
−Down payment | % $ | % $ | % $ | % $ |
+CMHC insurance | $16,336 | $11,994 | $10,232 | $0 |
=Total mortgage | $424,741 | $398,904 | $375,647 | $343,920 |
Amortization | ||||
Mortgage rate | % | % | % | % |
| Payment frequency | ||||
=Mortgage payment | $2,074monthly | $1,948monthly | $1,834monthly | $1,679monthly |
Land Transfer Tax
$5,073
$5,073
Around this home
Data provided by OpenStreetMap & Fraser Institute School Rankings
Ask HOMEH
New!Hi there!
👋Text or call (416) 301-9001
Recommended for you
Based on homes you've looked at.
No recommended properties found.
Nearby similar homes
No nearby properties found.
More real estate resources
Other homes nearby
Explore this area
Nearby neighbourhoods
No nearby listings available.