
1319 Tyandaga Park Drive
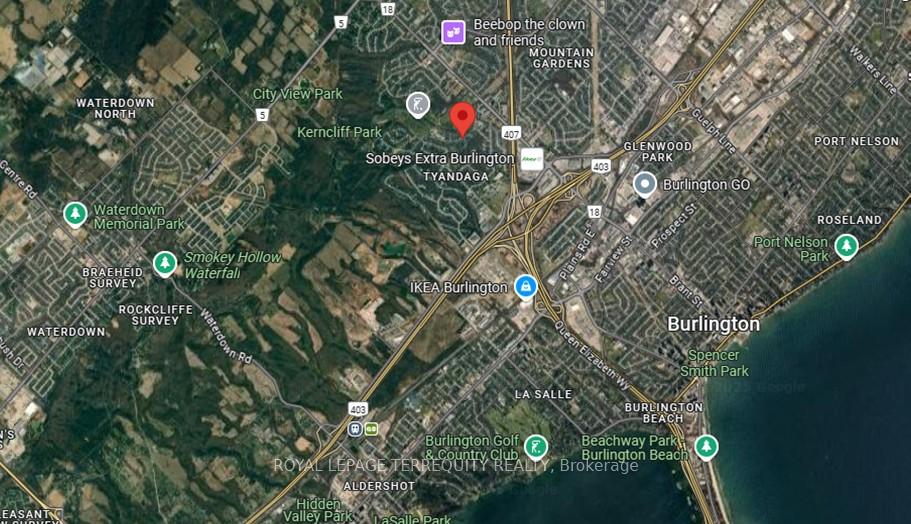
Burlington (Tyandaga), ON L7P 1N2
- 3+1Bedrooms
- 4Bathrooms
- 2Garage
- 2000–2500Sq Ft
- $7,970Tax
- 91×117 ftLot Size
 Estimated Value:$1,681,352See Free Estimate Report

This home has sold. It is no longer available.
Property not available for sale or for rent.
Sale & Price History for 1319 Tyandaga Park Drive, Burlington, Tyandaga
Real estate boards require you to or to see the full details of this property.
*Sold prices and complete sale & price history are regulated data. Under the Trust in Real Estate Services Act, 2002 (TRESA) and the rules of the Real Estate Council of Ontario (RECO), and pursuant to the Multiple Listing Service® rules of the Canadian Real Estate Association (CREA) and the Toronto Regional Real Estate Board (TRREB), this information may be shown only to registered users who have agreed to the applicable terms of use (a Virtual Office Website, or "VOW," arrangement). HOMEH Inc., Brokerage therefore provides it to signed-in members only. Creating an account is free and takes under a minute.
About 1319 Tyandaga Park Drive, Burlington, Tyandaga
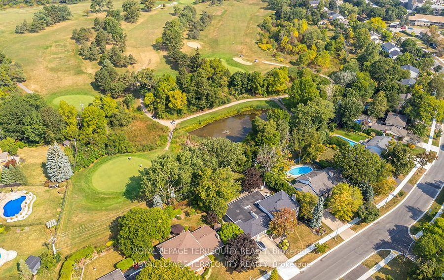
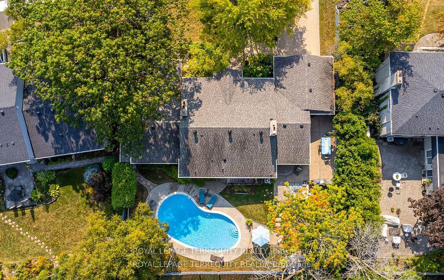
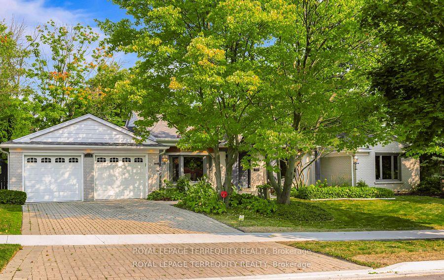
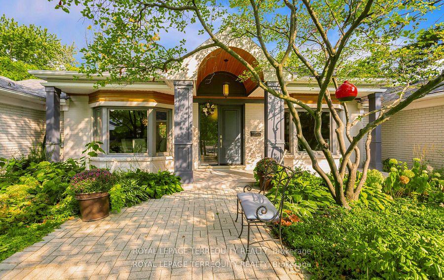
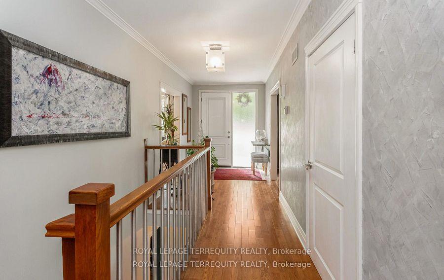
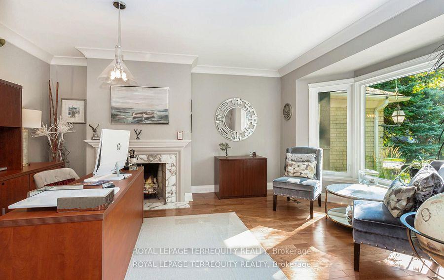
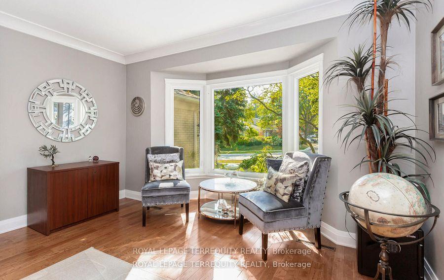
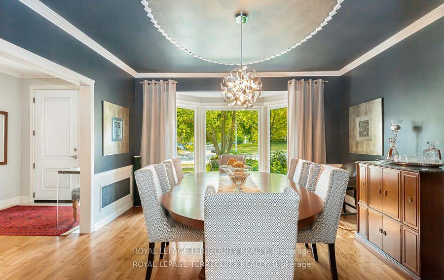
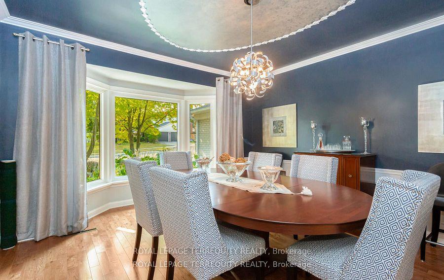
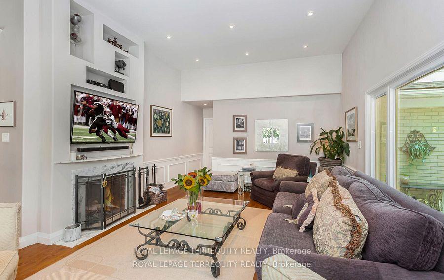
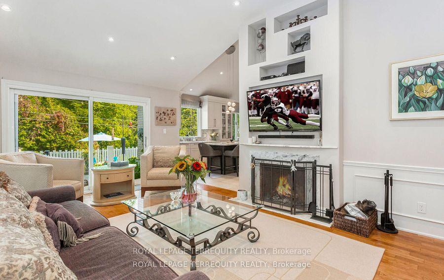
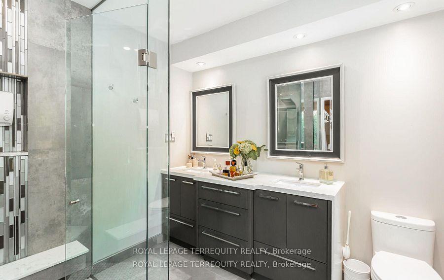
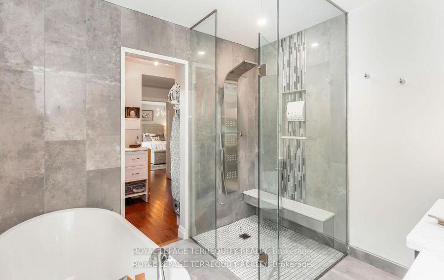
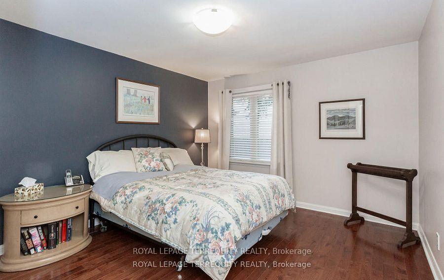
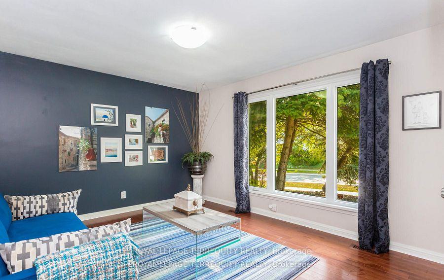
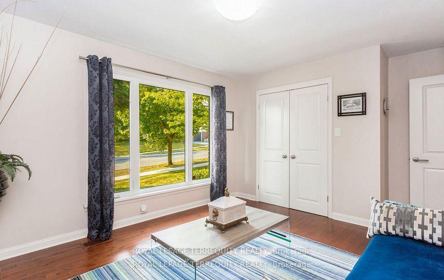
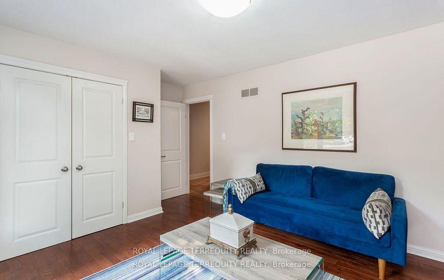
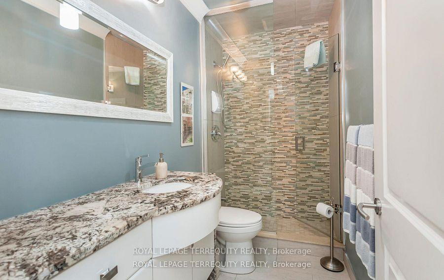
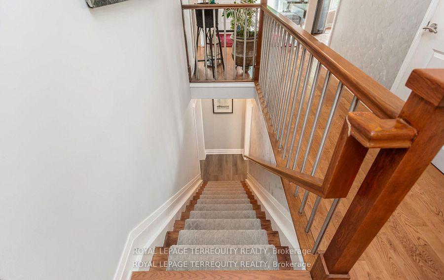
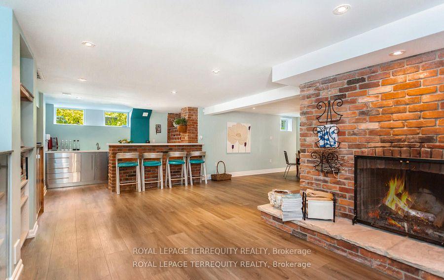
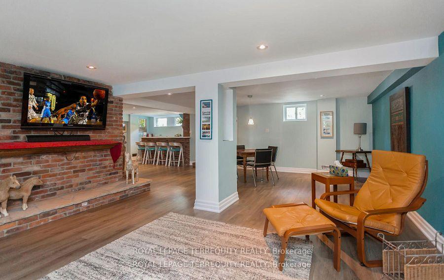
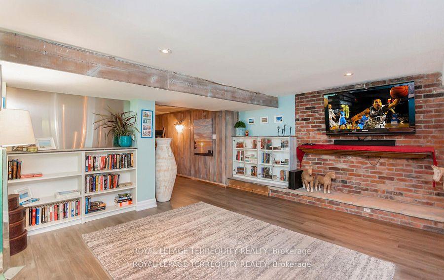
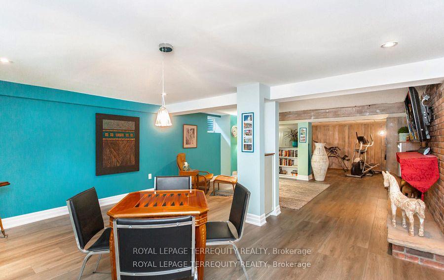
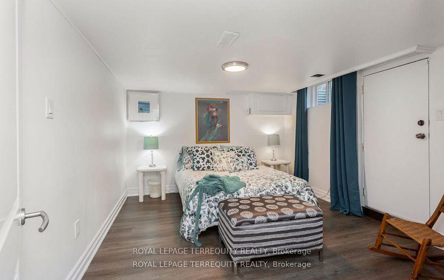
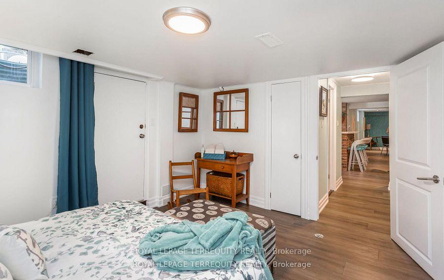
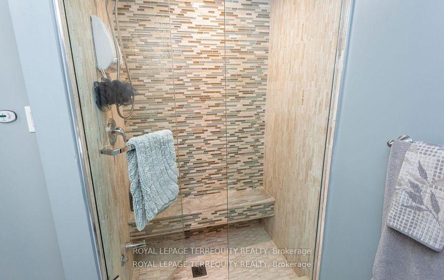
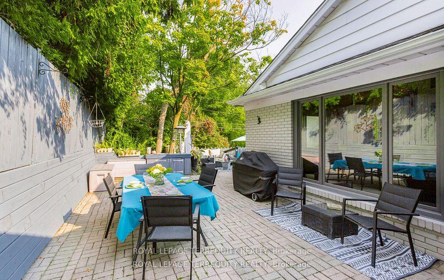
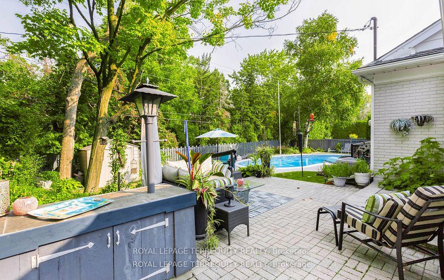
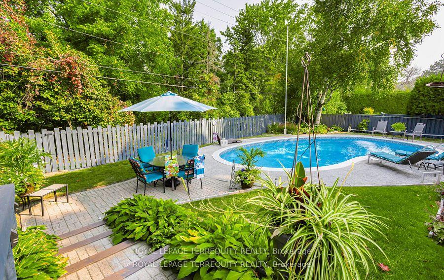
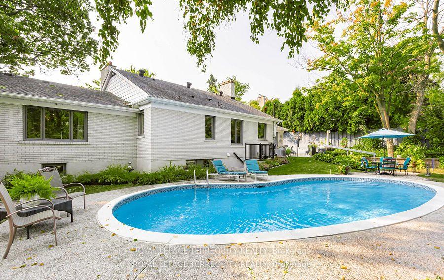
Absolutely gorgeous home owned by a builder & interior designer giving great care and attention to detail that embraces its elegance and charm. Sitting on an extra wide lot, this bungalow backs onto a pond & the 6th hole of the prestigious Tyandaga Golf Course; featuring over 3,500 sq.ft. of living space w/3+1Bdrms & 4 baths, including lower lvl walk-up to backyard w/potential for an in-law suite. Greeted by the beautifully landscaped front yard w/elegant veranda portico & porcelain tiles. At the heart of this home lies a luxurious eat-in kitchen complete w/cathedral ceiling, grand island, natural stone quartzite counters, milk glass backsplash, custom cabinetry w/organizers, servery w/glass panel cabinetry, wine fridge, over stove faucet, high-end s/s appliances including Wolf 6 burner gas stove & Miele dishwasher and picture wdws overlooking backyard. The office/living rm is bright w/fireplace. The sun-filled family rm welcomes you with a woodburning fireplace & vaulted ceiling that opens to a resort-like backyard oasis. Step outside to large Interlocking patios on multiple levels for endless entertainment; a concrete heated pool for refreshing swims and endless summer fun for large crowd adorned by multiple perennial gardens & mature trees for privacy. Your primary retreat awaits w/his & hers closets w/organizers + walkin closet & a chic 5pc ens featuring glass shower. The renovated lower level offers an open-concept space w/areas for recreation w/wet bar, games, gym, extra bdrm and 3pc bath w/steam bath in marble shower. Upgrades abound, boasting baths w/granite waterfall counters, floor to ceiling glass shower, hardwood flrs in bdrms, ceramic tiles on main floor, solid vinyl lower level flooring, 12ft cathedral & vaulted ceilings, smooth ceilings, crown mouldings, wainscoting, venetian plaster in main hall, pot lights, upgraded light fixtures, s/s picket staircase to lower level, tiling of exterior stairs & more. This Is A Truly Special Home. Come Fall In Love!
Key Facts & Features
Property Costs
- Annual Property Tax Amount
- $7,970
- Land Transfer Tax Fee
- $33,491
- Basement Type
- Finished with Walk-Out, Separate Entrance
Interior Features
- Laundry Level
- Lower Level
- Interior Extras
- Auto Garage Door Remote, Carpet Free, Sump Pump
- View
- Golf Course
- Fireplace/Stove
- Yes
- Fireplace Features
- Wood
- Elevator
- No
Exterior Features
- Exterior Extras
- Patio, Privacy
- Pool
- Inground
- Property Features
- Golf, Lake/Pond, Park, Public Transit, Rec./Commun.Centre, Wooded/Treed
- Other Structures
- Garden Shed
Building
- Building Type
- Detached
- Building Style
- Bungalow
- Approx Age
- 51-99
Construction
- Exterior Finish
- Brick
- Roof
- Asphalt Shingle
- Foundation Details
- Block
- Special Designation
- Unknown
Lot
- Lot Front
- 91.00 ft
- Lot Depth
- 117.00 ft
Inclusions
- Inclusions
- SS fridge, Wolf gas stove, b/i dishwasher, microwave, beverage fridge. Washer, dryer, bsmt bar fridge & microwave, bathroom mirrors, wdw coverings, pool equip & accessories, GDO & remotes, all heating/plumbing & ELF's forming the real property.
Parking & Garages
- Garage Type
- Attached
- Garage Spaces
- 2
- Parking Spaces
- 4
- Total Garage And Parking Spaces
- 6
Heating & Cooling
- Heat Source
- Gas
- Heat Type
- Forced Air
- Air Conditioning
- Central Air
- Water
- Municipal
- Sewers
- Sewer
- Bedrooms
- 3 + 1
- Washrooms
- 4
- Kitchens
- 1
- Family / bonus room
- Yes
Room sizes
- Living Room—Ground level, Fireplace, Bay Window, Hardwood Floor
- Dining Room—Ground level, Formal Rm, Bay Window, Hardwood Floor
- Kitchen—Ground level, Stainless Steel Appl, Centre Island, Pantry
- Family Room—Ground level, Fireplace, Large Window, Walk-Out
- Primary Bedroom—Ground level, 5 Pc Ensuite, Walk-In Closet(s), His and Hers Closets
- Bedroom 2—Ground level, Window, Closet, Hardwood Floor
- Bedroom 3—Ground level, Window, Closet, Hardwood Floor
- Recreation—Basement level, Fireplace, Open Concept, Wet Bar
- Exercise Room—Basement level, Open Concept, Separate Room
- Bedroom—Basement level, Walk-Up, Window, Vinyl Floor
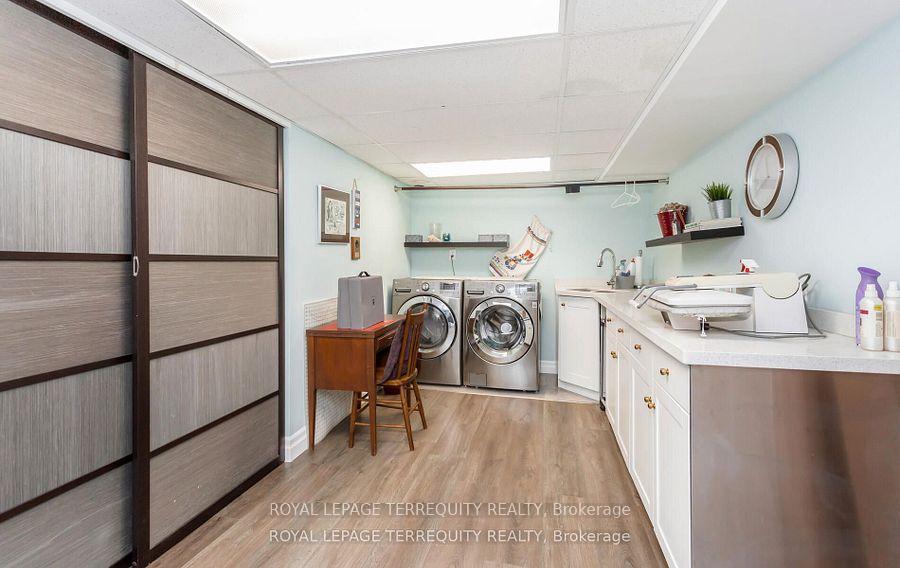
- Laundry—Basement level, Separate Room
- Utility Room—Basement level, Separate Room
Washrooms
- 2-piece, Main
- 3-piece, Main
- 5-piece, Main
- 3-piece, Basement
- Municipality
- Burlington
- Neighbourhood
- Tyandaga
- Main cross streets
- Brant St & Tyandaga Park Dr
- MLS® number
- W11959675
- Data source
- Toronto Regional Real Estate Board
- Status change
- 2025-03-04
- Listed on
- 2025-02-06
- Days on market
- 26 days
- Possession type
- 60 days/TBA
- Co-op commission
- 2%
- Seller
- Listed by
- ROYAL LEPAGE TERREQUITY REALTY
Home Market Value
Current home valuation for 1319 Tyandaga Park Drive, Burlington, Tyandaga, Burlington, ON. Listed for $1,850,800
HOMEH Estimate
$1,681,352
Estimated Sales Range
$1,176,946 - $2,185,758
HOMEH Estimate for 1319 Tyandaga Park Drive, Burlington, Tyandaga
Calculated with a real agent's CMA method — 45+ years of experience, codified. Not an AI guess.
For the owner
Is this your home? Track its value.
Get this home's HOMEH Estimate by email once a month, with how many homes are for sale around you.
Mortgage Payment Calculator
Compare up to 4 down payment scenarios
20% required for homes $1.5M or more
$370,160
| Scenario 1 | Scenario 2 | Scenario 3 | Scenario 4 | |
|---|---|---|---|---|
−Down payment | % $ | % $ | % $ | % $ |
+CMHC insurance | $0 | $0 | $0 | $0 |
=Total mortgage | $1,480,640 | $1,388,100 | $1,295,560 | $1,203,020 |
Amortization | ||||
Mortgage rate | % | % | % | % |
| Payment frequency | ||||
=Mortgage payment | $7,229monthly | $6,777monthly | $6,326monthly | $5,874monthly |
Land Transfer Tax
$33,491
$33,491
Around this home
No schools found nearby
Data provided by OpenStreetMap & Fraser Institute School Rankings
Ask HOMEH
New!Hi there!
👋Text or call (416) 301-9001
Recommended for you
Based on homes you've looked at.
No recommended properties found.
Nearby similar homes
No nearby properties found.
More real estate resources
Other homes nearby
Explore this area
Nearby neighbourhoods
No nearby listings available.