
140 Secord Lane
Burlington (Shoreacres), ON L7L 2H7
- 4+1Bedrooms
- 9Bathrooms
- 4Garage
- 5000 +Sq Ft
- $52,000Tax
- 100×325 ftLot Size
 Estimated Value:$14,400,000See Free Estimate Report

Sale & Price History for 140 Secord Lane, Burlington, Shoreacres
| Start Date | End Date | Price | Event | MLS# |
|---|---|---|---|---|
| No listing history available | ||||
Real estate boards require you to or to see the full details of this property.
*Sold prices and complete sale & price history are regulated data. Under the Trust in Real Estate Services Act, 2002 (TRESA) and the rules of the Real Estate Council of Ontario (RECO), and pursuant to the Multiple Listing Service® rules of the Canadian Real Estate Association (CREA) and the Toronto Regional Real Estate Board (TRREB), this information may be shown only to registered users who have agreed to the applicable terms of use (a Virtual Office Website, or "VOW," arrangement). HOMEH Inc., Brokerage therefore provides it to signed-in members only. Creating an account is free and takes under a minute.
About 140 Secord Lane, Burlington, Shoreacres
Summarized Description
- Rare waterfront estate with private laneway access
- 11,417 Sq ft featuring luxury living space
- Infinity edge pool with stunning lake views
- Private tennis court enhances resort-style living
- Radiant heated floors for year-round comfort
- Architect-designed with custom craftsmanship
- Multiple outdoor terraces for entertaining
- Minutes from downtown Burlington and Toronto
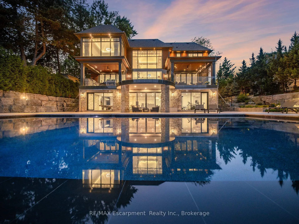
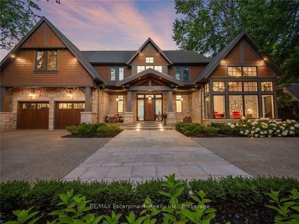
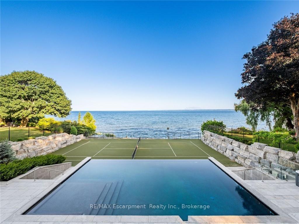
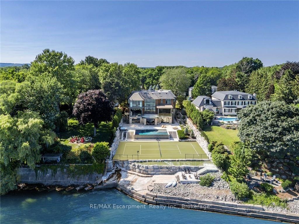
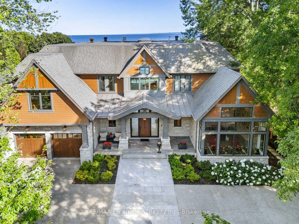
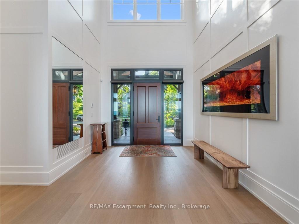
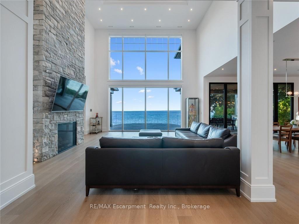
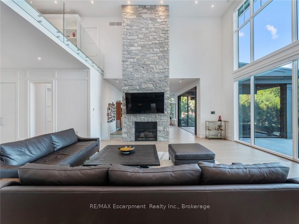
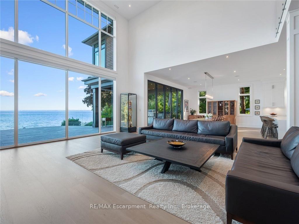
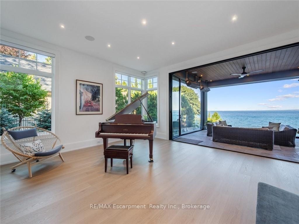
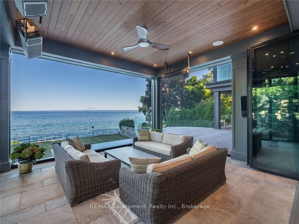
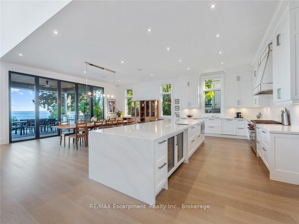
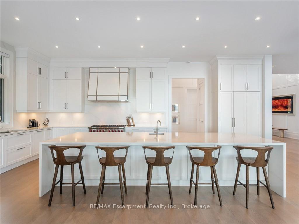
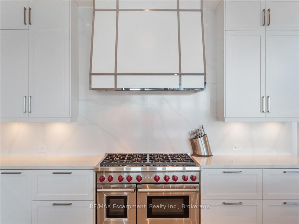
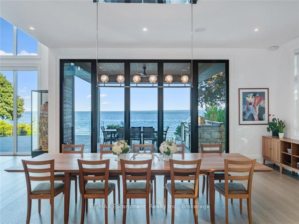
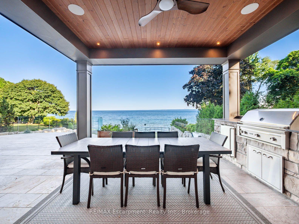
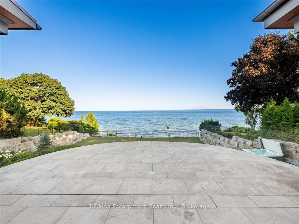
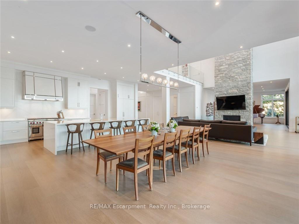
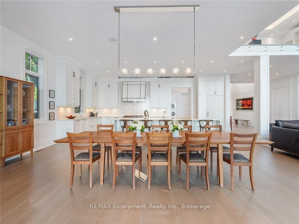
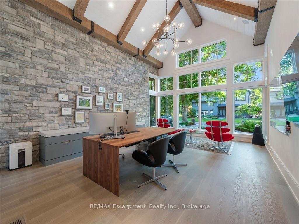
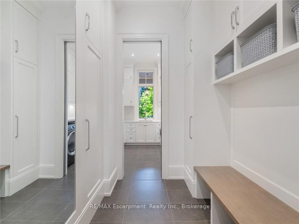
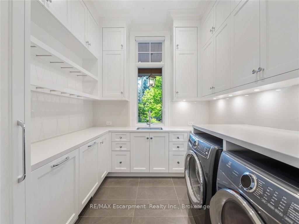
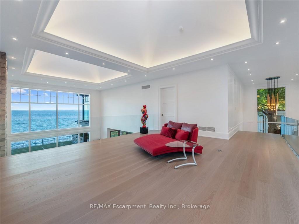
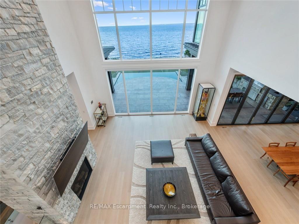
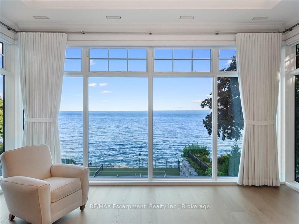
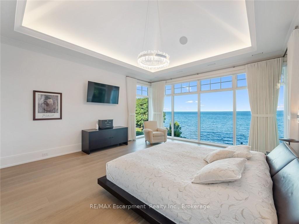
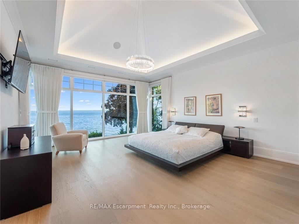
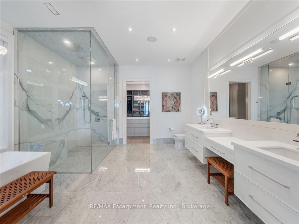
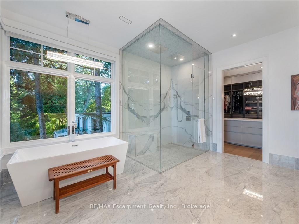
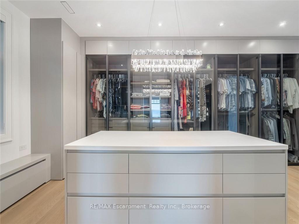
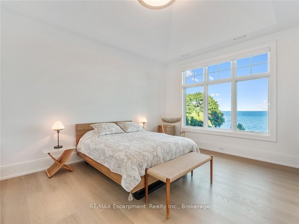
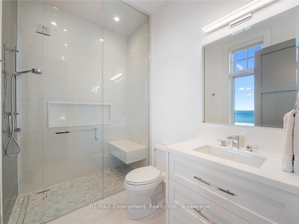
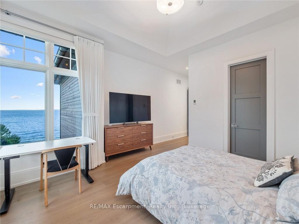
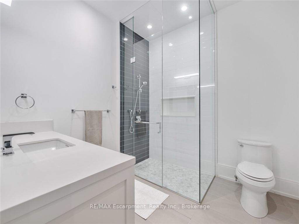
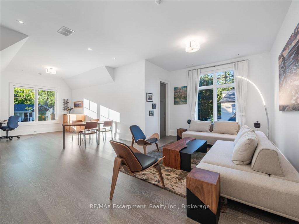
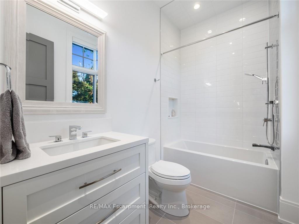
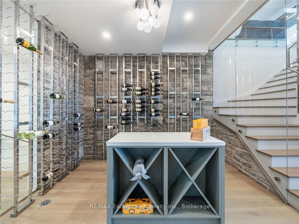
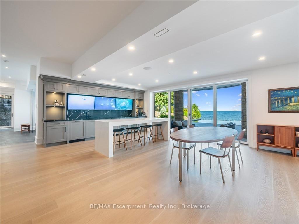
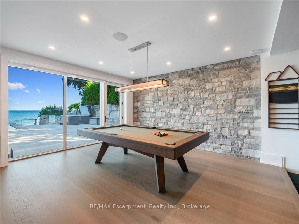
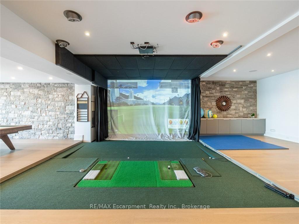
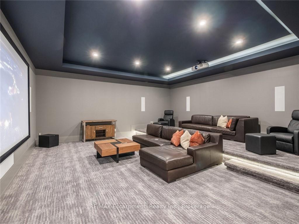
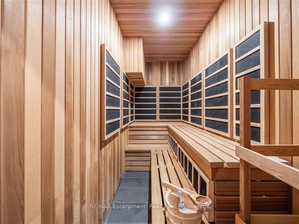
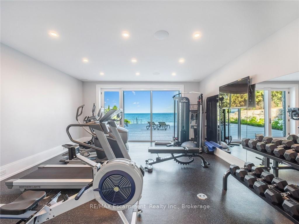
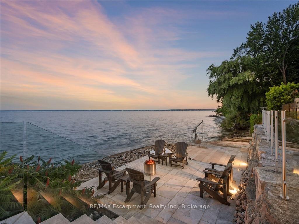
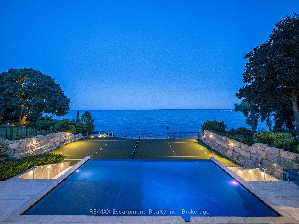
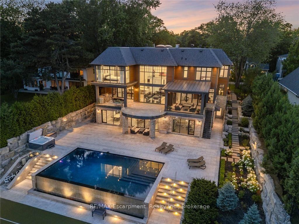
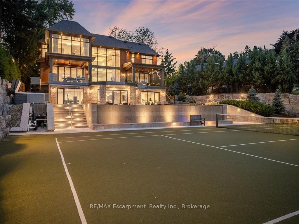
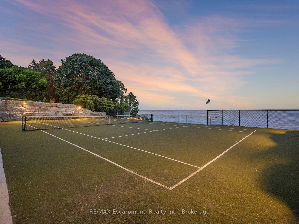
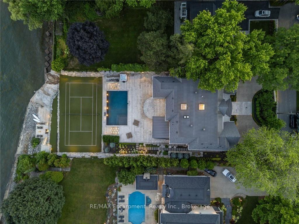
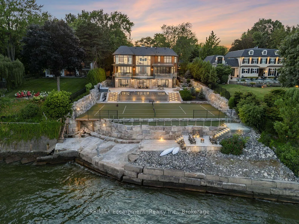
The Haven. A rare waterfront estate on a private laneway in South Burlington. Set on nearly of an acrewith 103 ft of shoreline and full riparian rights, this property offers privacy, direct lake access, 11,417 Sq ftof living space and a lifestyle that feels like a luxury resort without leaving home. Inside, the lake takescentre stage. Floor to ceiling windows in the great room frame the view, anchored by 22-foot ceilings, adramatic full-height stone fireplace, and a skylight that floods the space with light. A second living roomprovides another place to unwind, while a private office with 18-foot beamed ceilings and a stone featurewall inspires focus. Designed by architect David Small and built by Rock Cliff Custom Homes, this homeis a masterclass in craftsmanship and elegance. Details like radiant heated floors throughout and aheated driveway ensure year-round comfort. Three outdoor terraces extend the living space. Oneincludes a full outdoor kitchen with built-in BBQ, fridge, and bar sink; another is heated and screened forcooler nights. An additional custom stone patio sits at the water's edge. The backyard is a showstopper.An infinity edge pool appears to spill into the lake, while a private tennis court adds to the resort feel.Inside the kitchen features a large quartz island, Sub- Zero, Miele, and Wolf appliances, and customcabinetry. A generous mudroom and main-floor laundry offer everyday function. Upstairs are fourbedrooms, each with its own ensuite. The primary suite enjoys panoramic lake views, a spa-like ensuite,and a custom dressing room with center island. A second laundry room is also on this level. The walk-outlower level includes a lounge and bar, wine cellar, golf simulator, gym with lake views, sauna, tieredtheatre, guest suite, and 3 additional bathrooms. An oversized 4-car tandem garage completes the home.Just minutes to downtown Burlington and a short drive to Toronto and Niagara, this is lakeside livingwithout compromise.
Key Facts & Features
Property Costs
- Annual Property Tax Amount
- $52,000
- Land Transfer Tax Fee
- $361,425
- Basement Type
- Full, Walk-Out, Finished
Interior Features
- Laundry Level
- Upper Level
- Interior Extras
- Bar Fridge, Generator - Full, Sauna
- View
- Lake, Panoramic, Pool, Water
- Fireplace/Stove
- Yes
- Fireplace Features
- Natural Gas
- Elevator
- No
Exterior Features
- Exterior Extras
- Built-In-BBQ, Hot Tub, Landscape Lighting, Landscaped, Lawn Sprinkler System, Porch Enclosed
- Pool
- Inground
- Property Features
- Cul de Sac/Dead End, Fenced Yard, Golf, Hospital, Lake Access, Park
Building
- Building Type
- Detached
- Building Style
- 2-Storey
- Approx Age
- 6-15
Construction
- Exterior Finish
- Stone, Wood
- Roof
- Shingles
- Foundation Details
- Concrete
- Special Designation
- Unknown
Lot
- Lot Front
- 100.00 ft
- Lot Depth
- 325.00 ft
- Lot Size
- 31312
- Lot Shape
- Rectangular
Inclusions
- Inclusions
- See Schedule C
Parking & Garages
- Garage Type
- Attached
- Garage Spaces
- 4
- Parking Spaces
- 12
- Total Garage And Parking Spaces
- 16
Heating & Cooling
- Heat Source
- Gas
- Heat Type
- Forced Air
- Air Conditioning
- Central Air
- Water
- Municipal
- Sewers
- Septic
- Bedrooms
- 4 + 1
- Washrooms
- 9
- Kitchens
- 1
- Family / bonus room
- Yes
Room sizes
- Bedroom 4—Second level
- Kitchen—Main level
- Bedroom 2—Second level
- Recreation—Lower level
- Primary Bedroom—Second level
- Living Room—Main level
- Loft—Second level
- Bedroom 5—Lower level
- Media Room—Lower level
- Great Room—Main level
- Dining Room—Main level
- Exercise Room—Lower level
- Bedroom 3—Second level
- Game Room—Lower level
Washrooms
- 2-piece, Main
- 5-piece, Second
- 3-piece, Second
- 4-piece, Second
- 2-piece, Basement
- Municipality
- Burlington
- Neighbourhood
- Shoreacres
- Main cross streets
- Lakeshore Rd
- Zoning
- R1.2
- Directions
- Lakeshore Rd to Secord Lane
- Waterfront
- Direct
- MLS® number
- W13577128
- Data source
- Toronto Regional Real Estate Board
- Listed on
- 2026-07-17
- Updated on
- 2026-07-22
- Days on market
- 101 days
- Possession type
- 90+ days
- Co-op commission
- 2% + HST
- Seller
- Listed by
- RE/MAX Escarpment Realty Inc., Brokerage
Home Market Value
Current home valuation for 140 Secord Lane, Burlington, Shoreacres, Burlington, ON. Listed for $14,998,000
HOMEH Estimate
$14,400,000
Estimated Sales Range
$8,640,000 - $20,160,000
HOMEH Estimate for 140 Secord Lane, Burlington, Shoreacres
Calculated with a real agent's CMA method — 45+ years of experience, codified. Not an AI guess.
For the owner
Is this your home? Track its value.
Get this home's HOMEH Estimate by email once a month, with how many homes are for sale around you.
Mortgage Payment Calculator
Compare up to 4 down payment scenarios
20% required for homes $1.5M or more
$2,999,600
| Scenario 1 | Scenario 2 | Scenario 3 | Scenario 4 | |
|---|---|---|---|---|
−Down payment | % $ | % $ | % $ | % $ |
+CMHC insurance | $0 | $0 | $0 | $0 |
=Total mortgage | $11,998,400 | $11,248,500 | $10,498,600 | $9,748,700 |
Amortization | ||||
Mortgage rate | % | % | % | % |
| Payment frequency | ||||
=Mortgage payment | $58,582monthly | $54,921monthly | $51,259monthly | $47,598monthly |
Land Transfer Tax
$361,425
$361,425
Around this home
Data provided by OpenStreetMap & Fraser Institute School Rankings
Ask HOMEH
New!Hi there!
👋Text or call (416) 301-9001
Recommended for you
Based on homes you've looked at.
No recommended properties found.
Nearby similar homes
No nearby properties found.
More real estate resources
Other homes nearby
Explore this area
Nearby neighbourhoods
No nearby listings available.