
1428 Alfred Crescent
Burlington (Brant), ON L7S 1K7
- 2+1Bedrooms
- 3Bathrooms
- 1Garage
- 1100–1500Sq Ft
- $6,364Tax
- 55×100 ftLot Size
 Estimated Value:$1,134,000See Free Estimate Report

Property not available for sale or for rent.
HOMEH One: full-service selling for a 1% listing fee. The buyer's agent commission is separate.
Free Home EvaluationHow Much Is My Home Worth?Homes for Sale NearbySale & Price History for 1428 Alfred Crescent, Burlington, Brant
| Start Date | End Date | Price | Event | MLS# |
|---|---|---|---|---|
| 2026-01-22 | 2026-01-27 | Login to See Prices | Sold | w12721680 |
Real estate boards require you to or to see the full details of this property.
*Sold prices and complete sale & price history are regulated data. Under the Trust in Real Estate Services Act, 2002 (TRESA) and the rules of the Real Estate Council of Ontario (RECO), and pursuant to the Multiple Listing Service® rules of the Canadian Real Estate Association (CREA) and the Toronto Regional Real Estate Board (TRREB), this information may be shown only to registered users who have agreed to the applicable terms of use (a Virtual Office Website, or "VOW," arrangement). HOMEH Inc., Brokerage therefore provides it to signed-in members only. Creating an account is free and takes under a minute.
About 1428 Alfred Crescent, Burlington, Brant
Summarized Description
- Major renovation completed in 2012 with permits.
- Open concept layout for comfortable living.
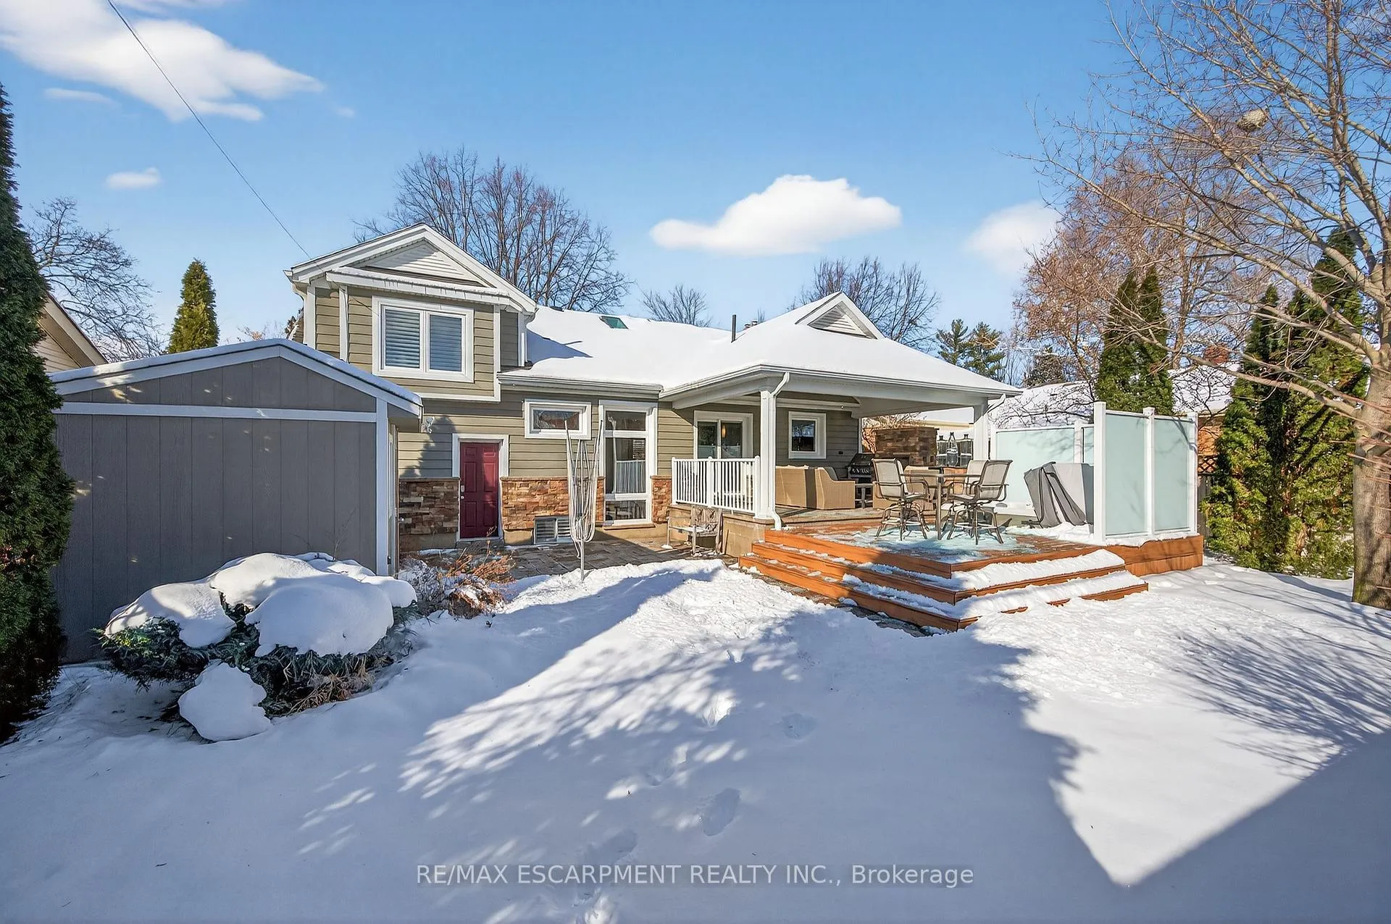
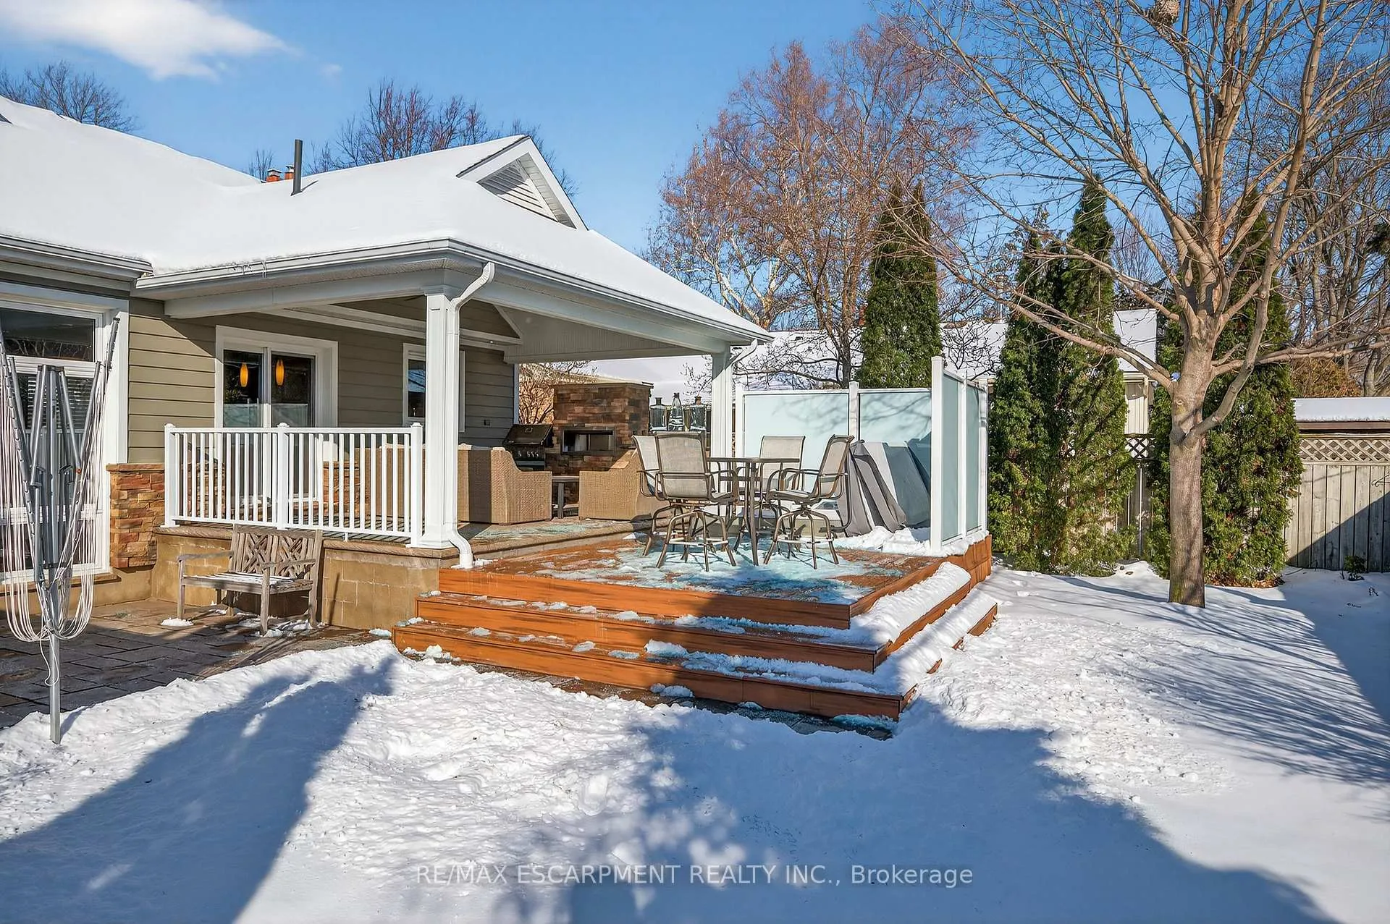
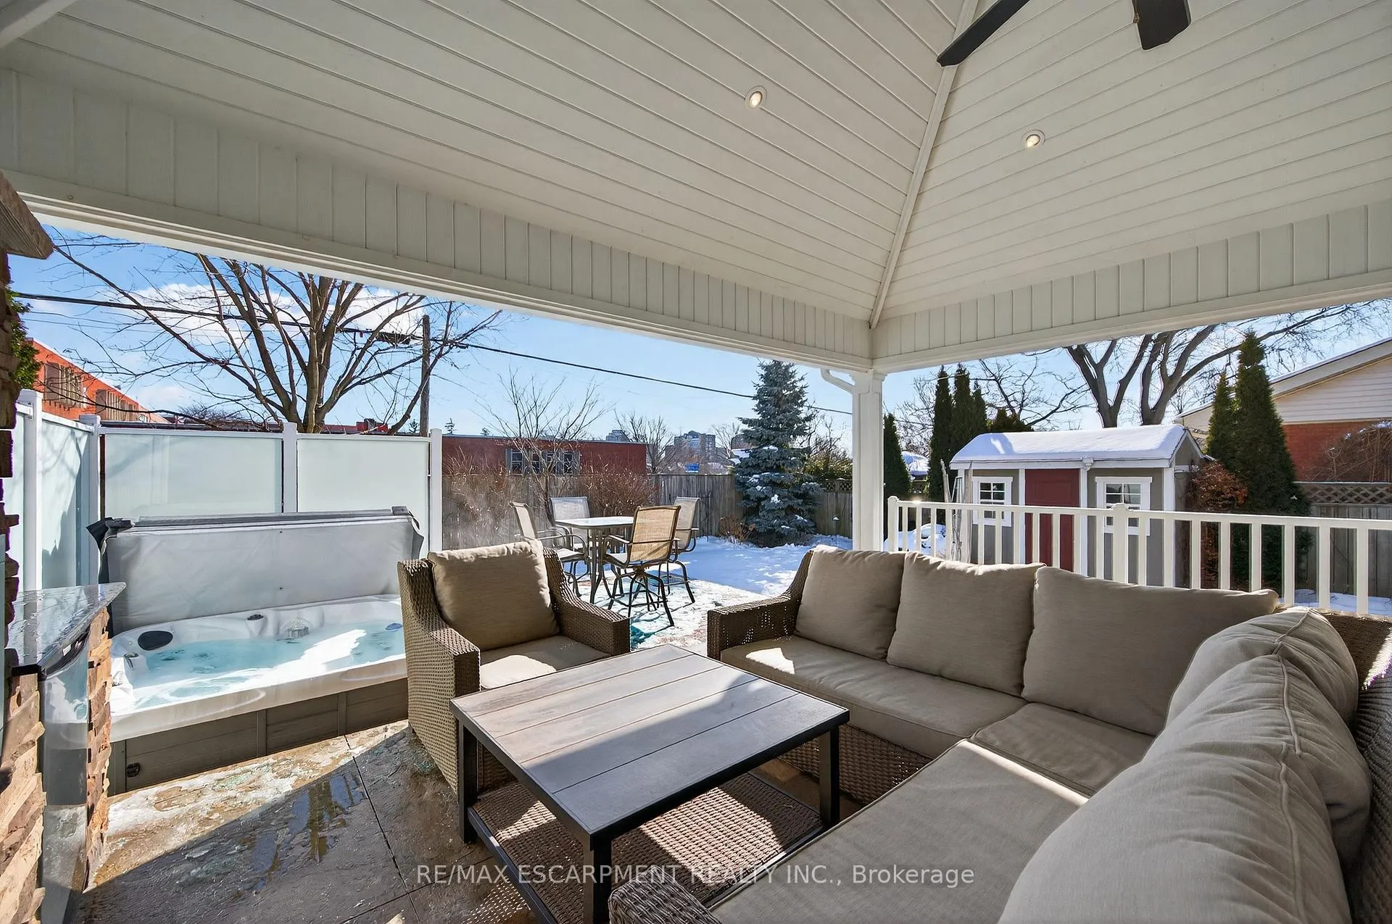
- Private backyard with hot tub and deck.
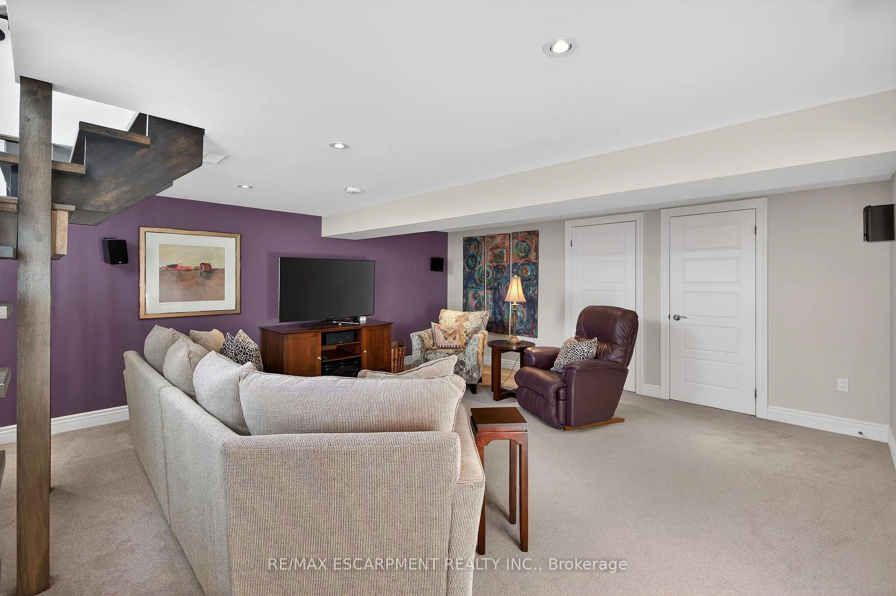
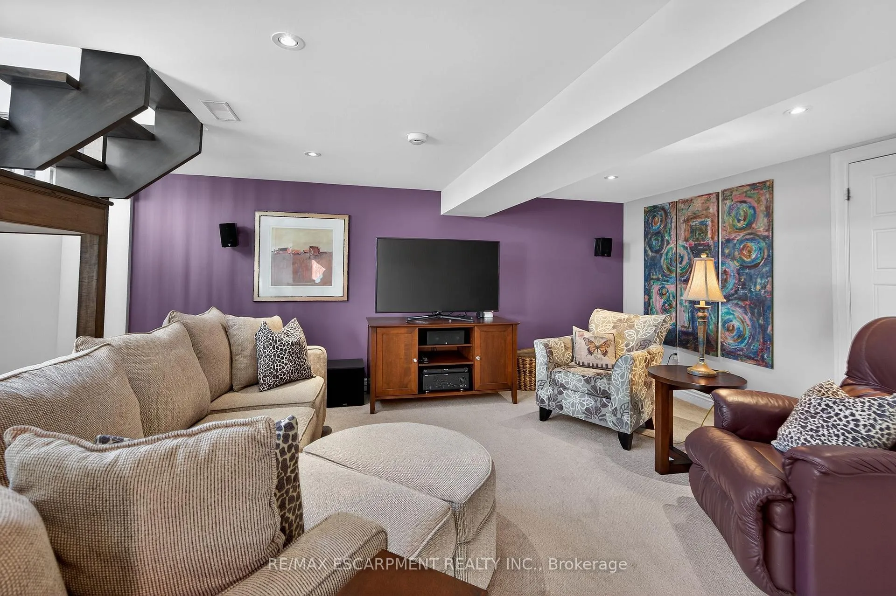
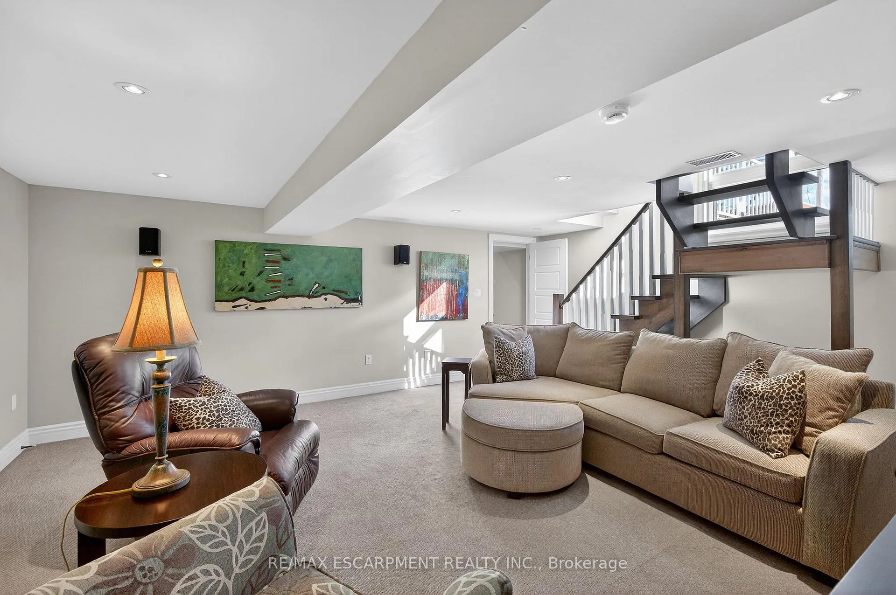
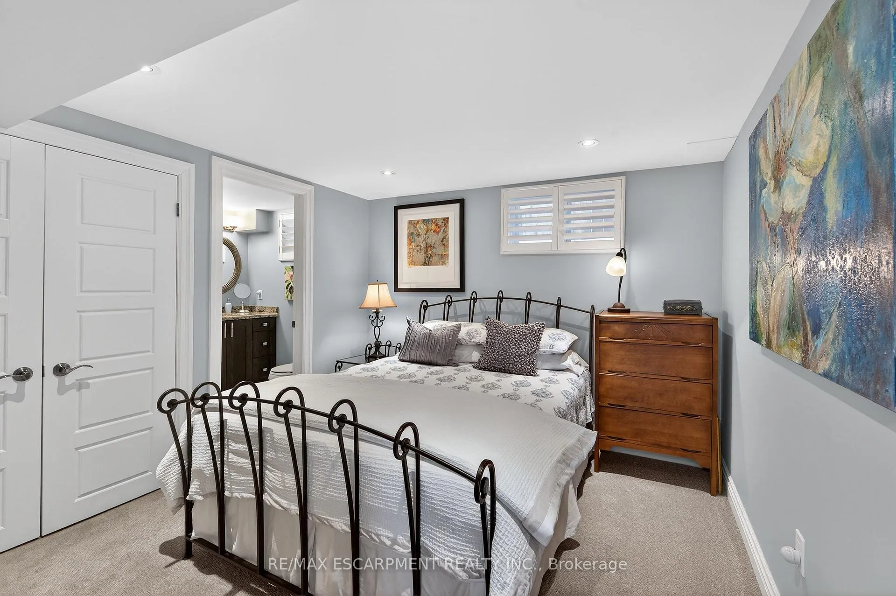
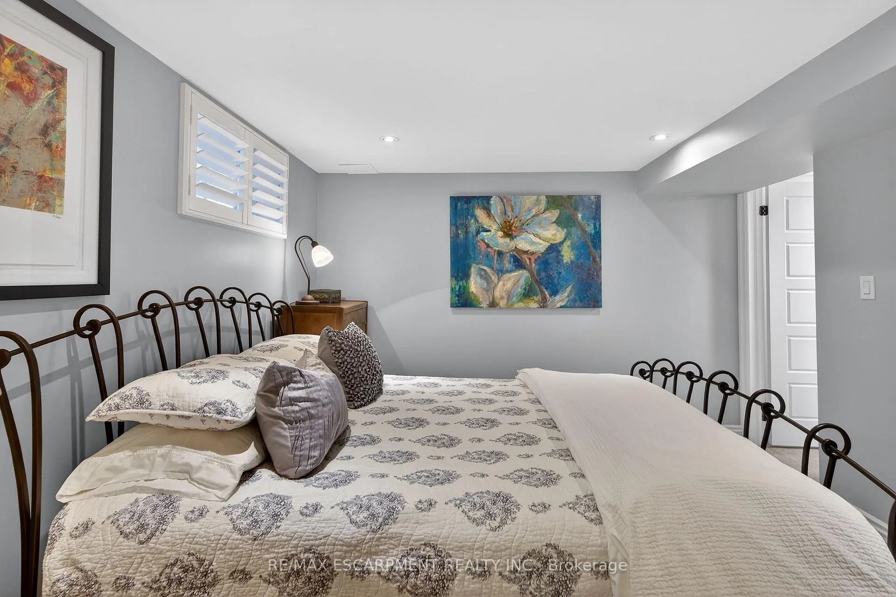
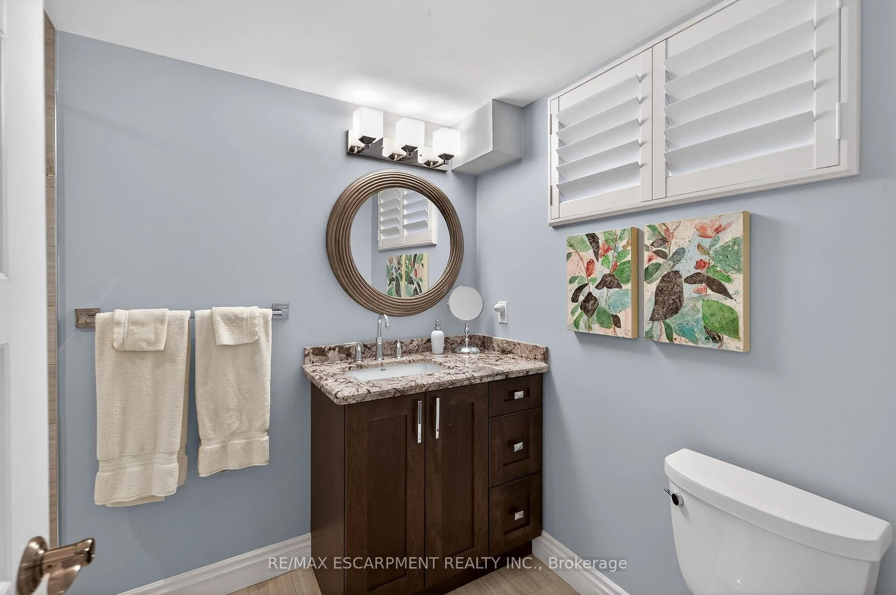
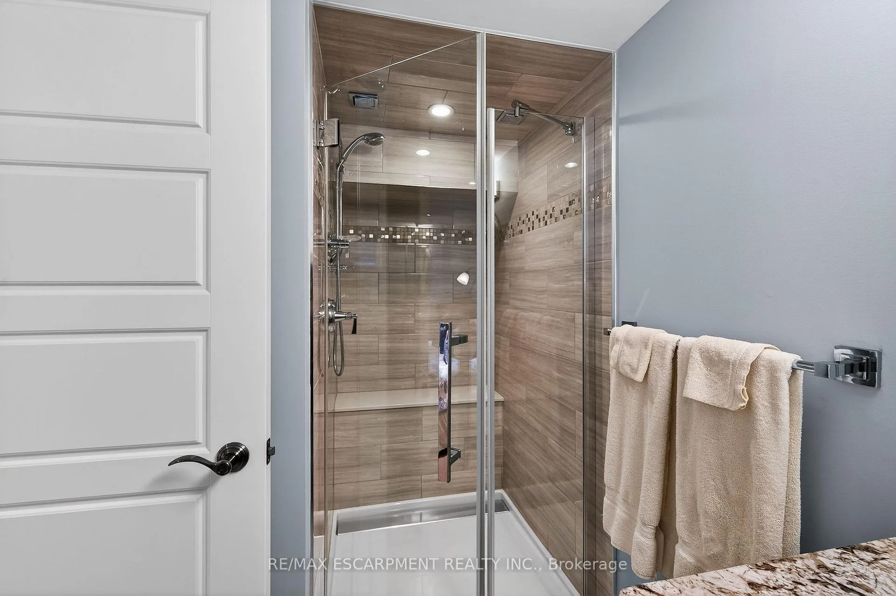
- Finished lower level with bedroom and ensuite.
- Double-deep garage and four-car driveway.
- New HVAC system with two-zone control.
- Located in Burlington's walkable downtown core.
- Exceptional value for fully finished bungalows.
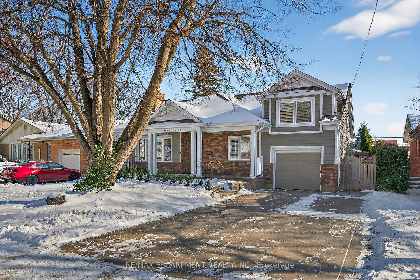
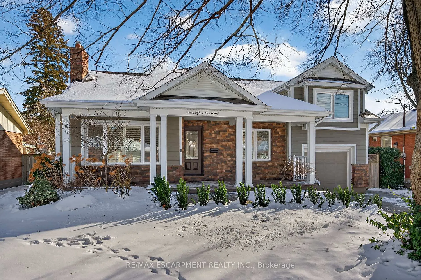
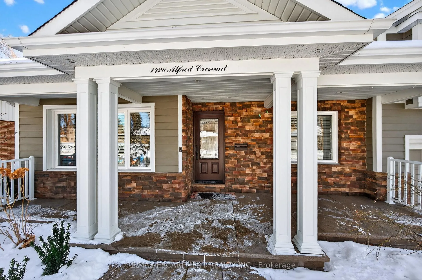
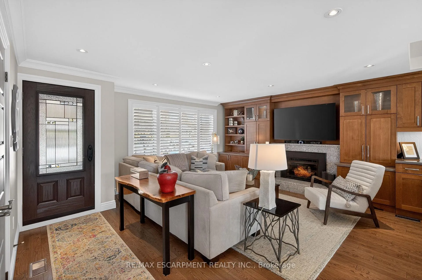
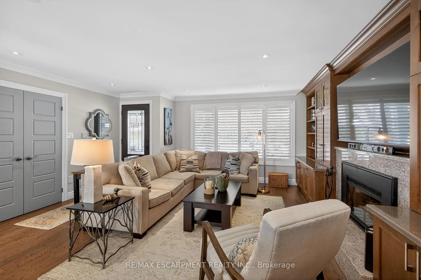
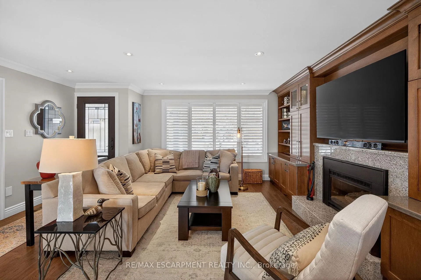
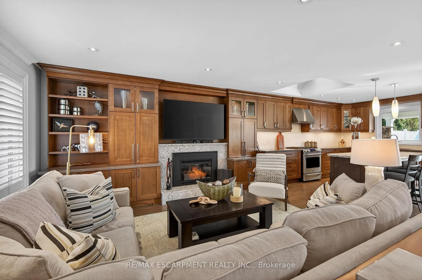
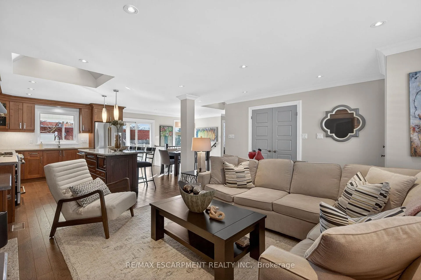
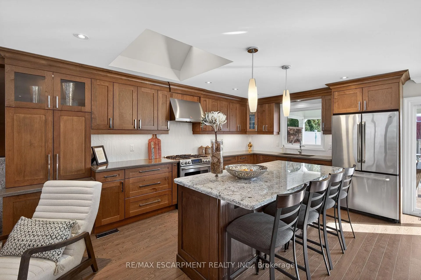
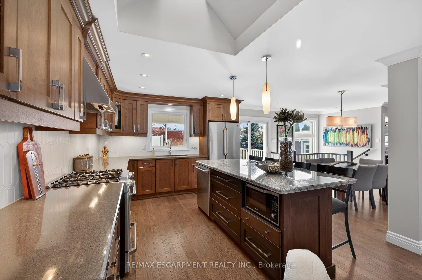
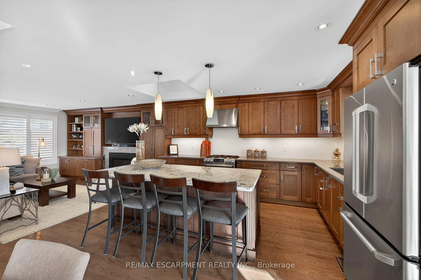
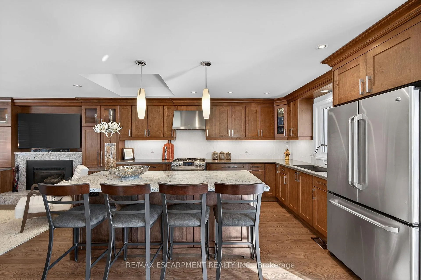
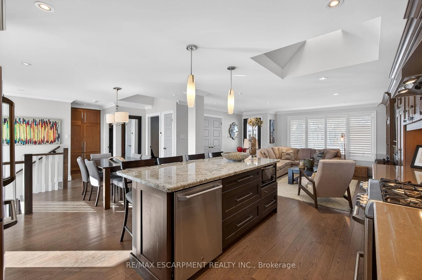
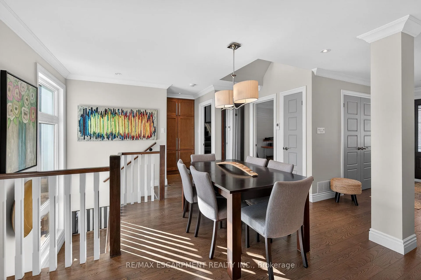
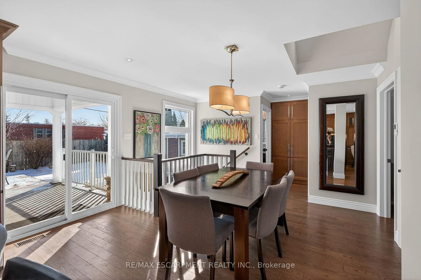
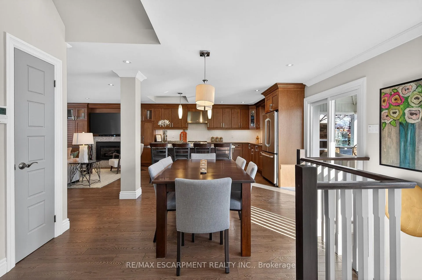
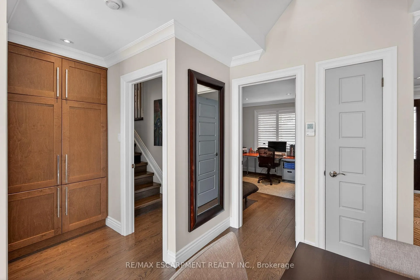
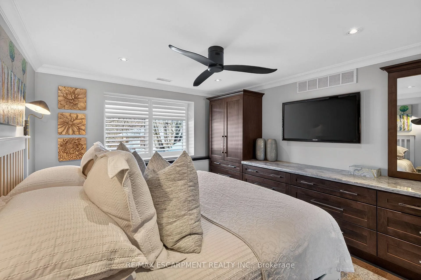
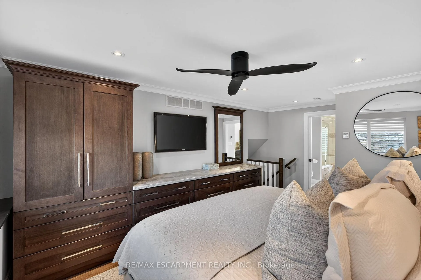
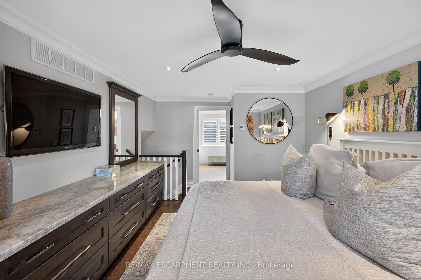
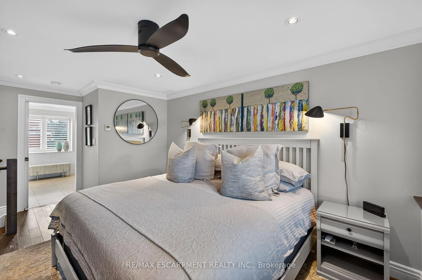
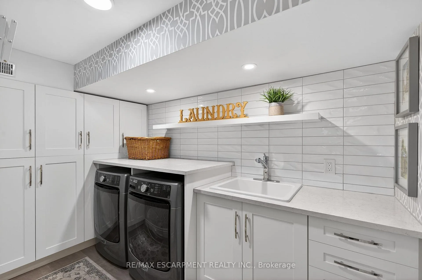
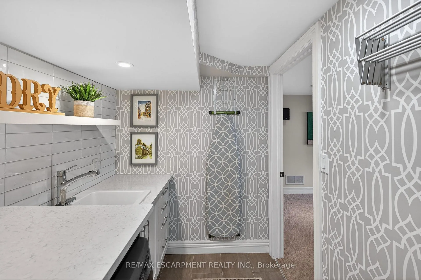
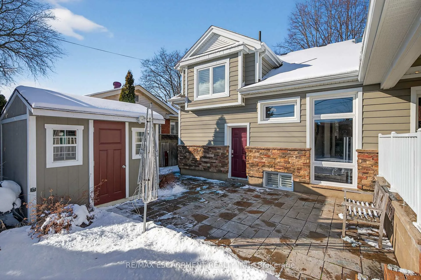
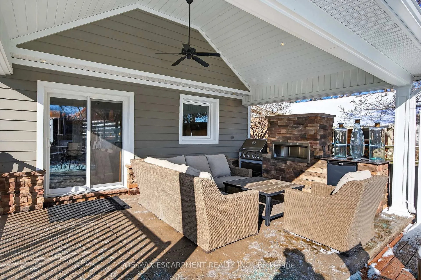
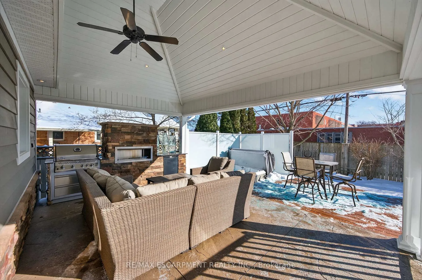
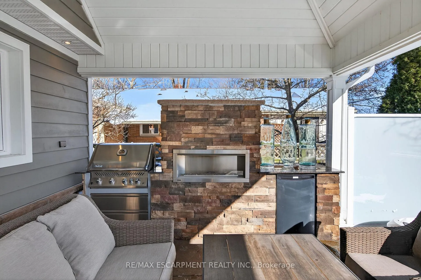
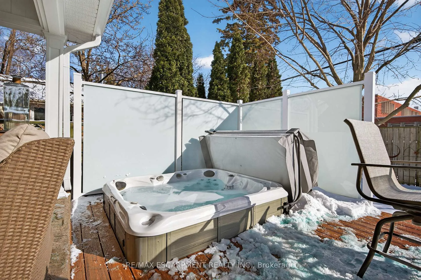
Mornings start quietly here. Coffee in hand. Light pouring in through the skylights. The house feels settled and calm. Nothing demanding your attention. Nothing on a to-do list. Relax in the hot tub. Walk the Central track. Stroll down Brant Street for an evening cocktail and a bite by the water. That's how this home has been enjoyed, and it's ready for you to do the same. Everything here is finished. A major renovation was completed with permits in 2012 and done the right way. Thoughtfully restructured with key systems replaced: 125-amp electrical and wiring(inspected), new water and sewer lines with PEX and backflow prevention, all new windows and doors, and a reworked roof to create covered front and rear porches, skylights, 35yr fiber glass shingles, new eavestroughs and soffits. Exterior upgraded with R20 rigid insulation and quality siding. New HVAC and ducting with two-zone control and separate thermostats for main floor and primary. Inside, the layout is open and comfortable. Space to gather. Space to spread out. The elevated primary sits just far enough apart to feel private and peaceful. A place you unwind at the end of the day. Outside, the backyard is built to be enjoyed. Covered, private, and functional. Front and rear stamped concrete patios, driveway and walkways, plus a 12x20 Trex deck with B/I Napoleon BBQ, fireplace, hot tub, and privacy panels. A double-deep garage and driveway that fits four cars make everyday life simple. An irrigation system is already in place. The finished lower level adds flexibility with a bedroom and ensuite, rec room, dedicated laundry room, and storage areas. Downsizing doesn't mean sacrificing space here. This home was designed efficiently, with plenty of storage. Fully finished bungalows in the downtown core regularly trade north of $1.5M. This one offers exceptional value. Living in Burlington's downtown core is special. It's a walkable, connected community with everything close at hand. Welcome to the neighbourhood.
Key Facts & Features
Property Costs
- Annual Property Tax Amount
- $6,364
- Land Transfer Tax Fee
- $23,455
- Basement Type
- Full, Finished
Interior Features
- Interior Extras
- Water Heater Owned
- Fireplace/Stove
- Yes
- Fireplace Features
- Electric, Natural Gas
- Elevator
- No
Exterior Features
- Exterior Extras
- Built-In-BBQ, Deck, Hot Tub, Porch, Lawn Sprinkler System
- Pool
- None
- Other Structures
- Fence - Full, Shed
Building
- Building Type
- Detached
- Building Style
- Bungalow
- Approx Age
- 51-99
Construction
- Exterior Finish
- Concrete, Brick Veneer
- Roof
- Fibreglass Shingle
- Foundation Details
- Concrete Block
- Special Designation
- Unknown
Lot
- Lot Front
- 55.00 ft
- Lot Depth
- 100.00 ft
- Lot Shape
- Rectangular
Inclusions
- Inclusions
- Fridge, stove, dishwasher, range hood, basement fridge, washer, dryer, all electric lightfixtures and fans, all window coverings, all bathroom mirrors, TV and mount in bedroom, TV and mount in basement, garage door opener and remotes, B/I Napoleon BBQ, outdoor mini fridge, central vacuum and all attachments, steel shelves in utility room, built-in/attached speakers in basement, hot tub and accessories.
Exclusions
- Exclusions
- TV and wall mount in main floor living room, garage storage racks and garage workbench.
Parking & Garages
- Garage Type
- Attached
- Garage Spaces
- 1
- Parking Spaces
- 4
- Total Garage And Parking Spaces
- 5
Heating & Cooling
- Heat Source
- Gas
- Heat Type
- Forced Air
- Air Conditioning
- Central Air
- Water
- Municipal
- Sewers
- Sewer
- Bedrooms
- 2 + 1
- Washrooms
- 3
- Kitchens
- 1
- Family / bonus room
- Yes
Room sizes
- Kitchen—Main level
- Dining Room—Main level
- Living Room—Main level
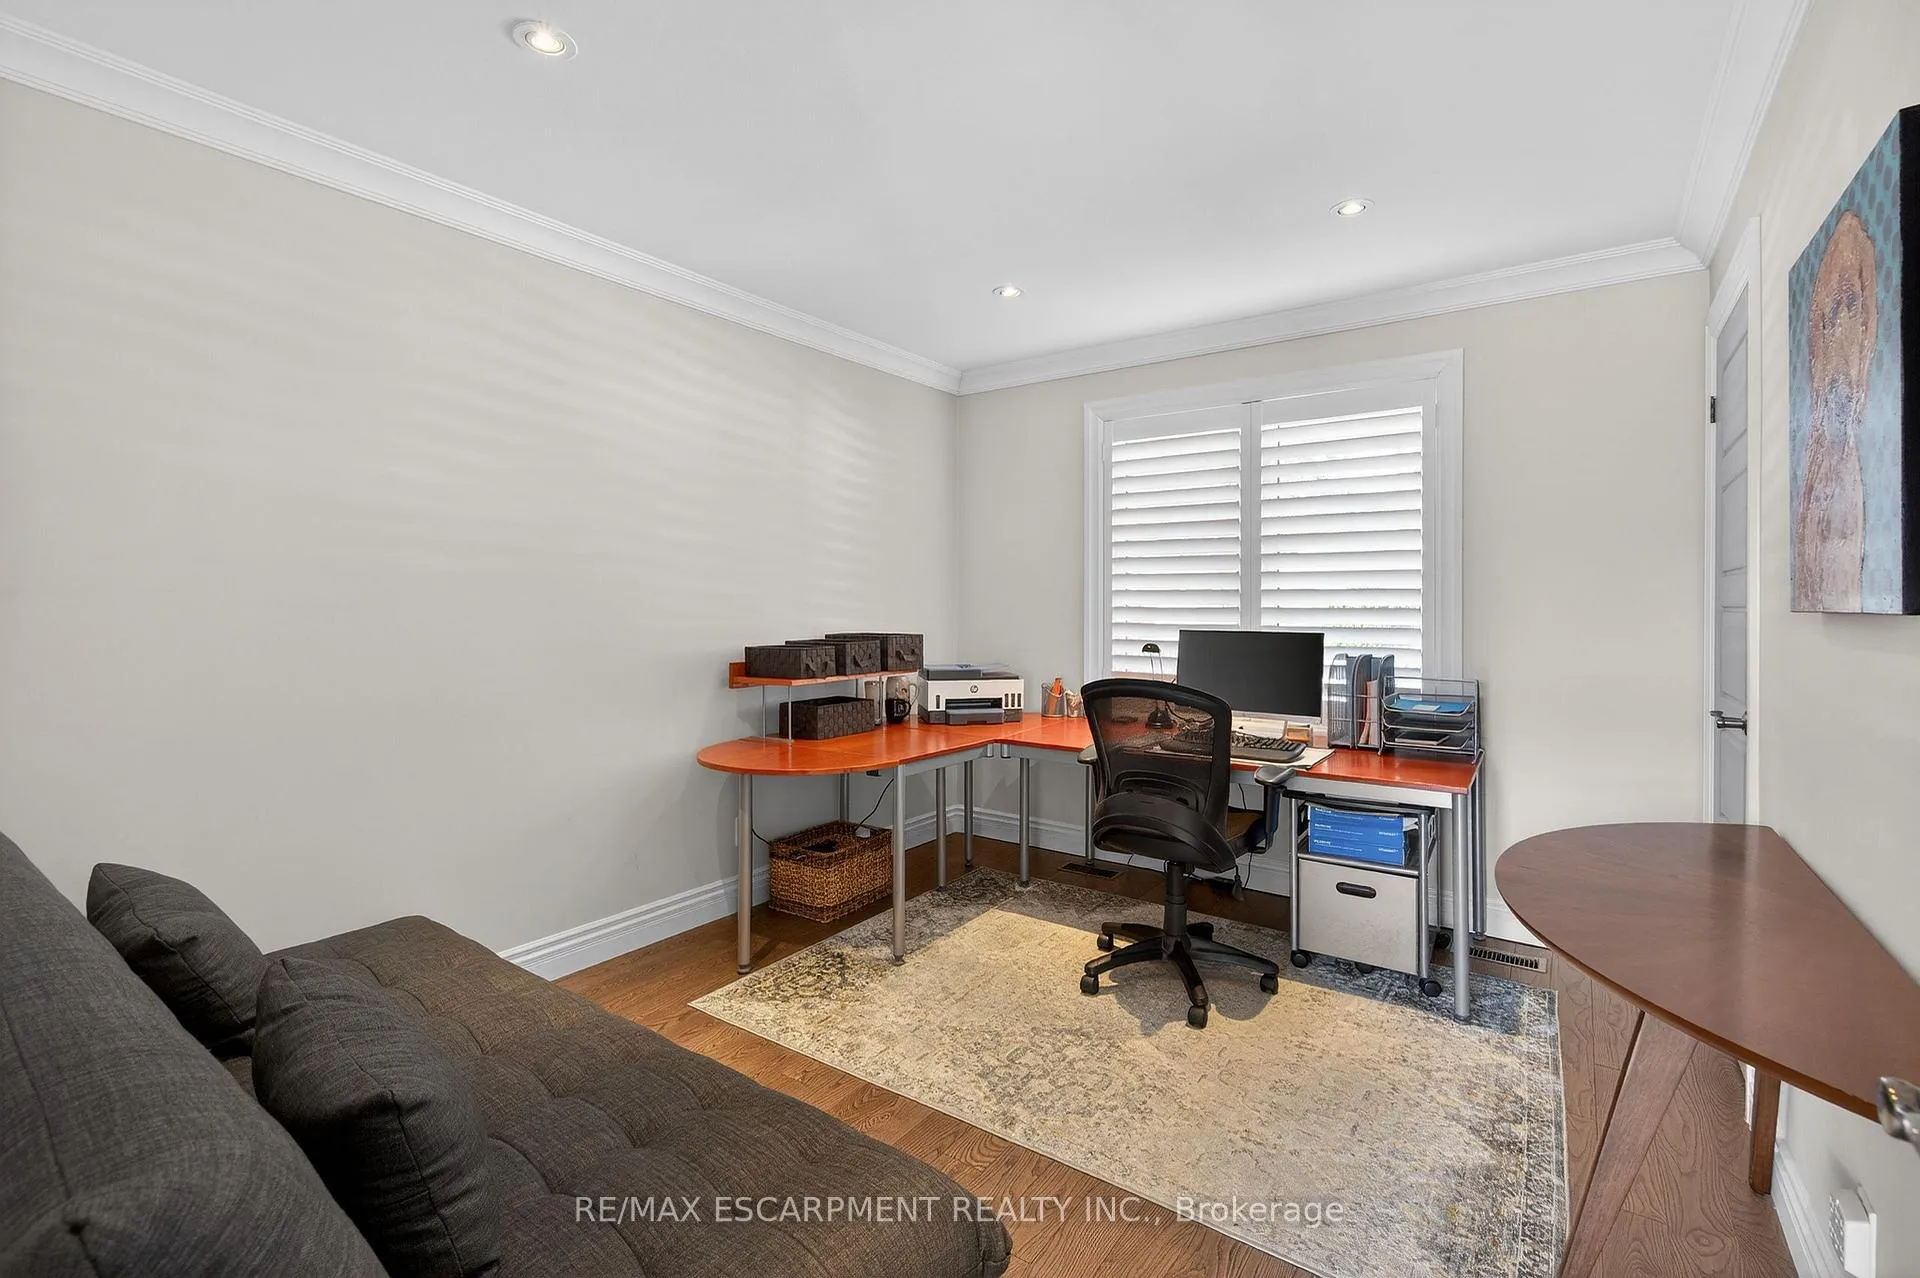
- Bedroom 2—Main level
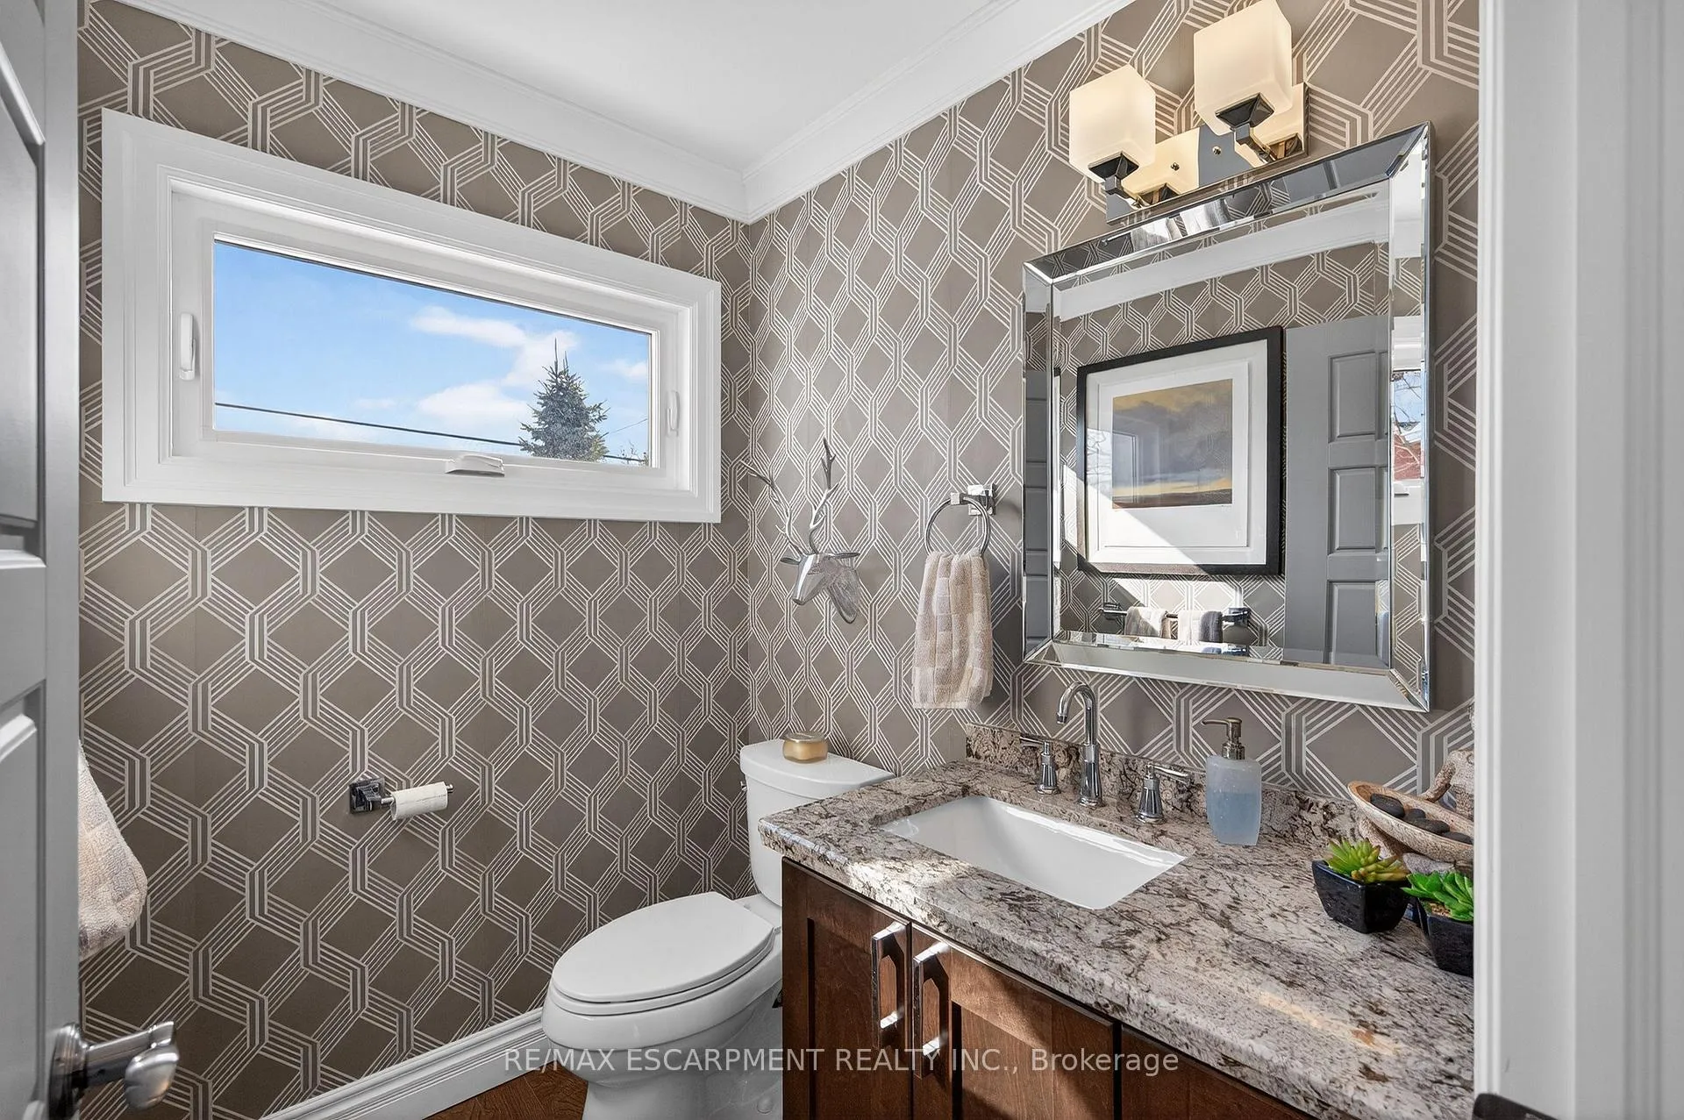
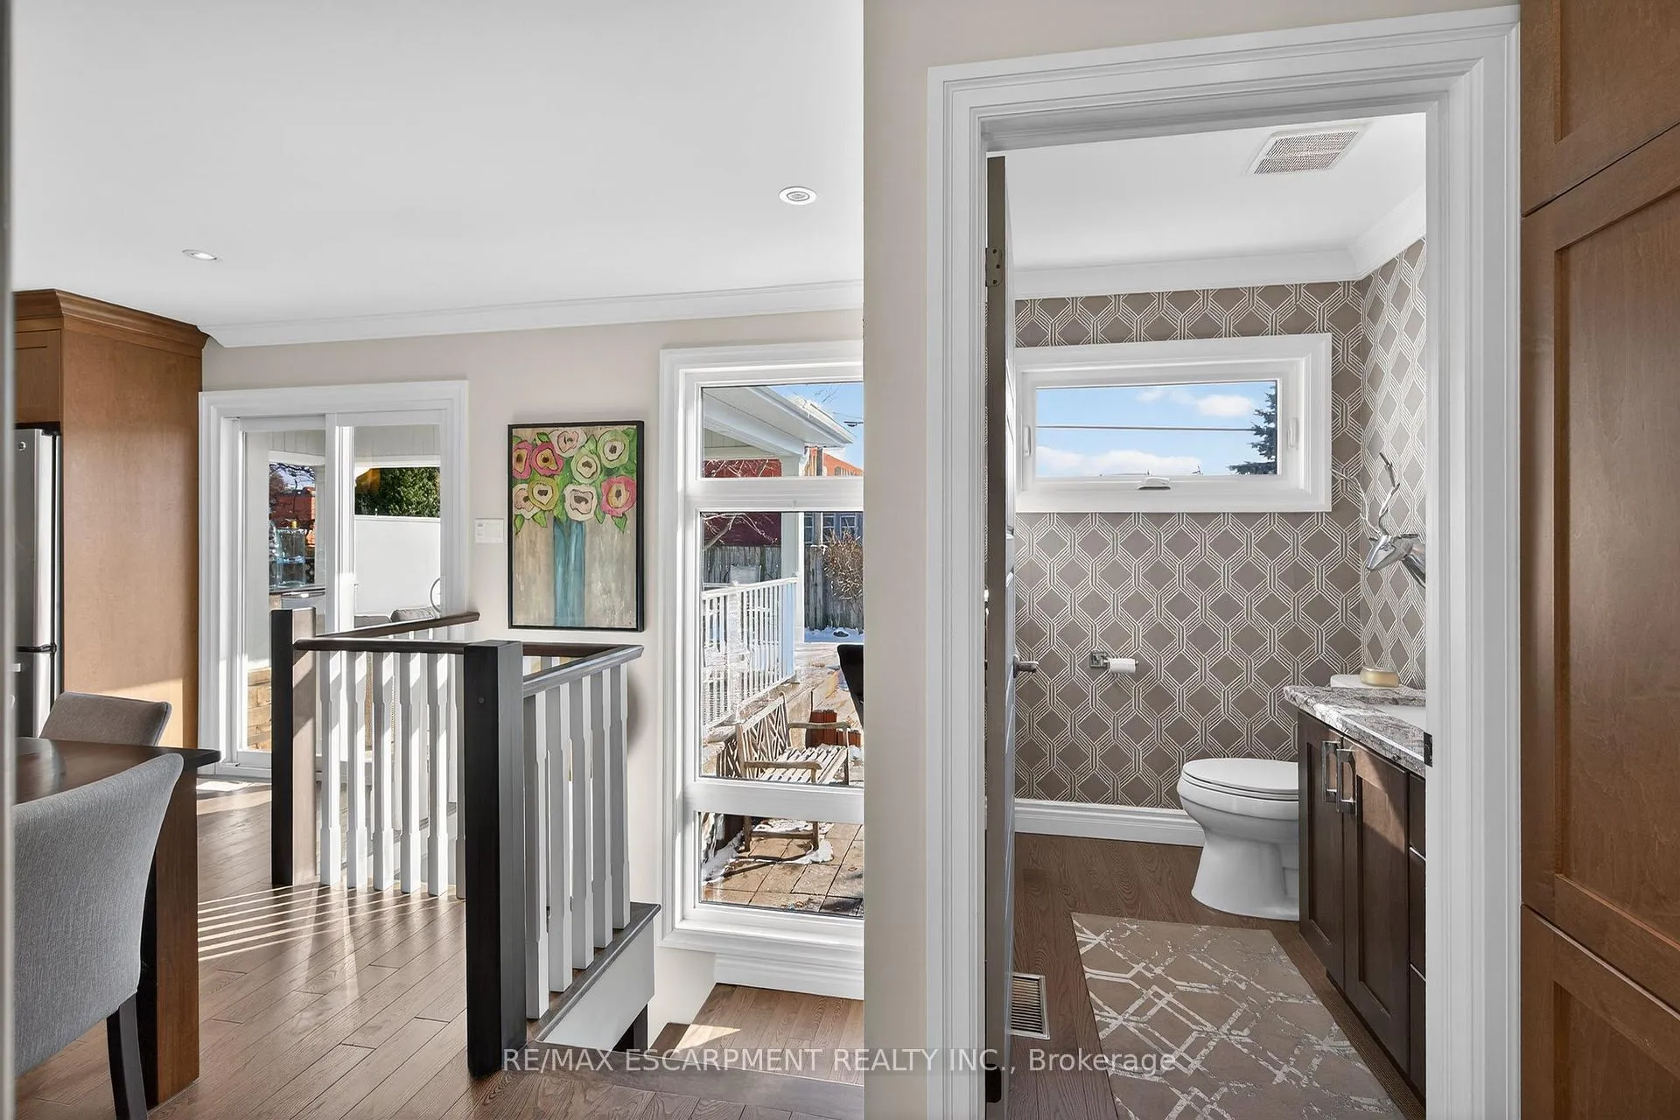
- Powder Room—Main level, 2 Pc Bath
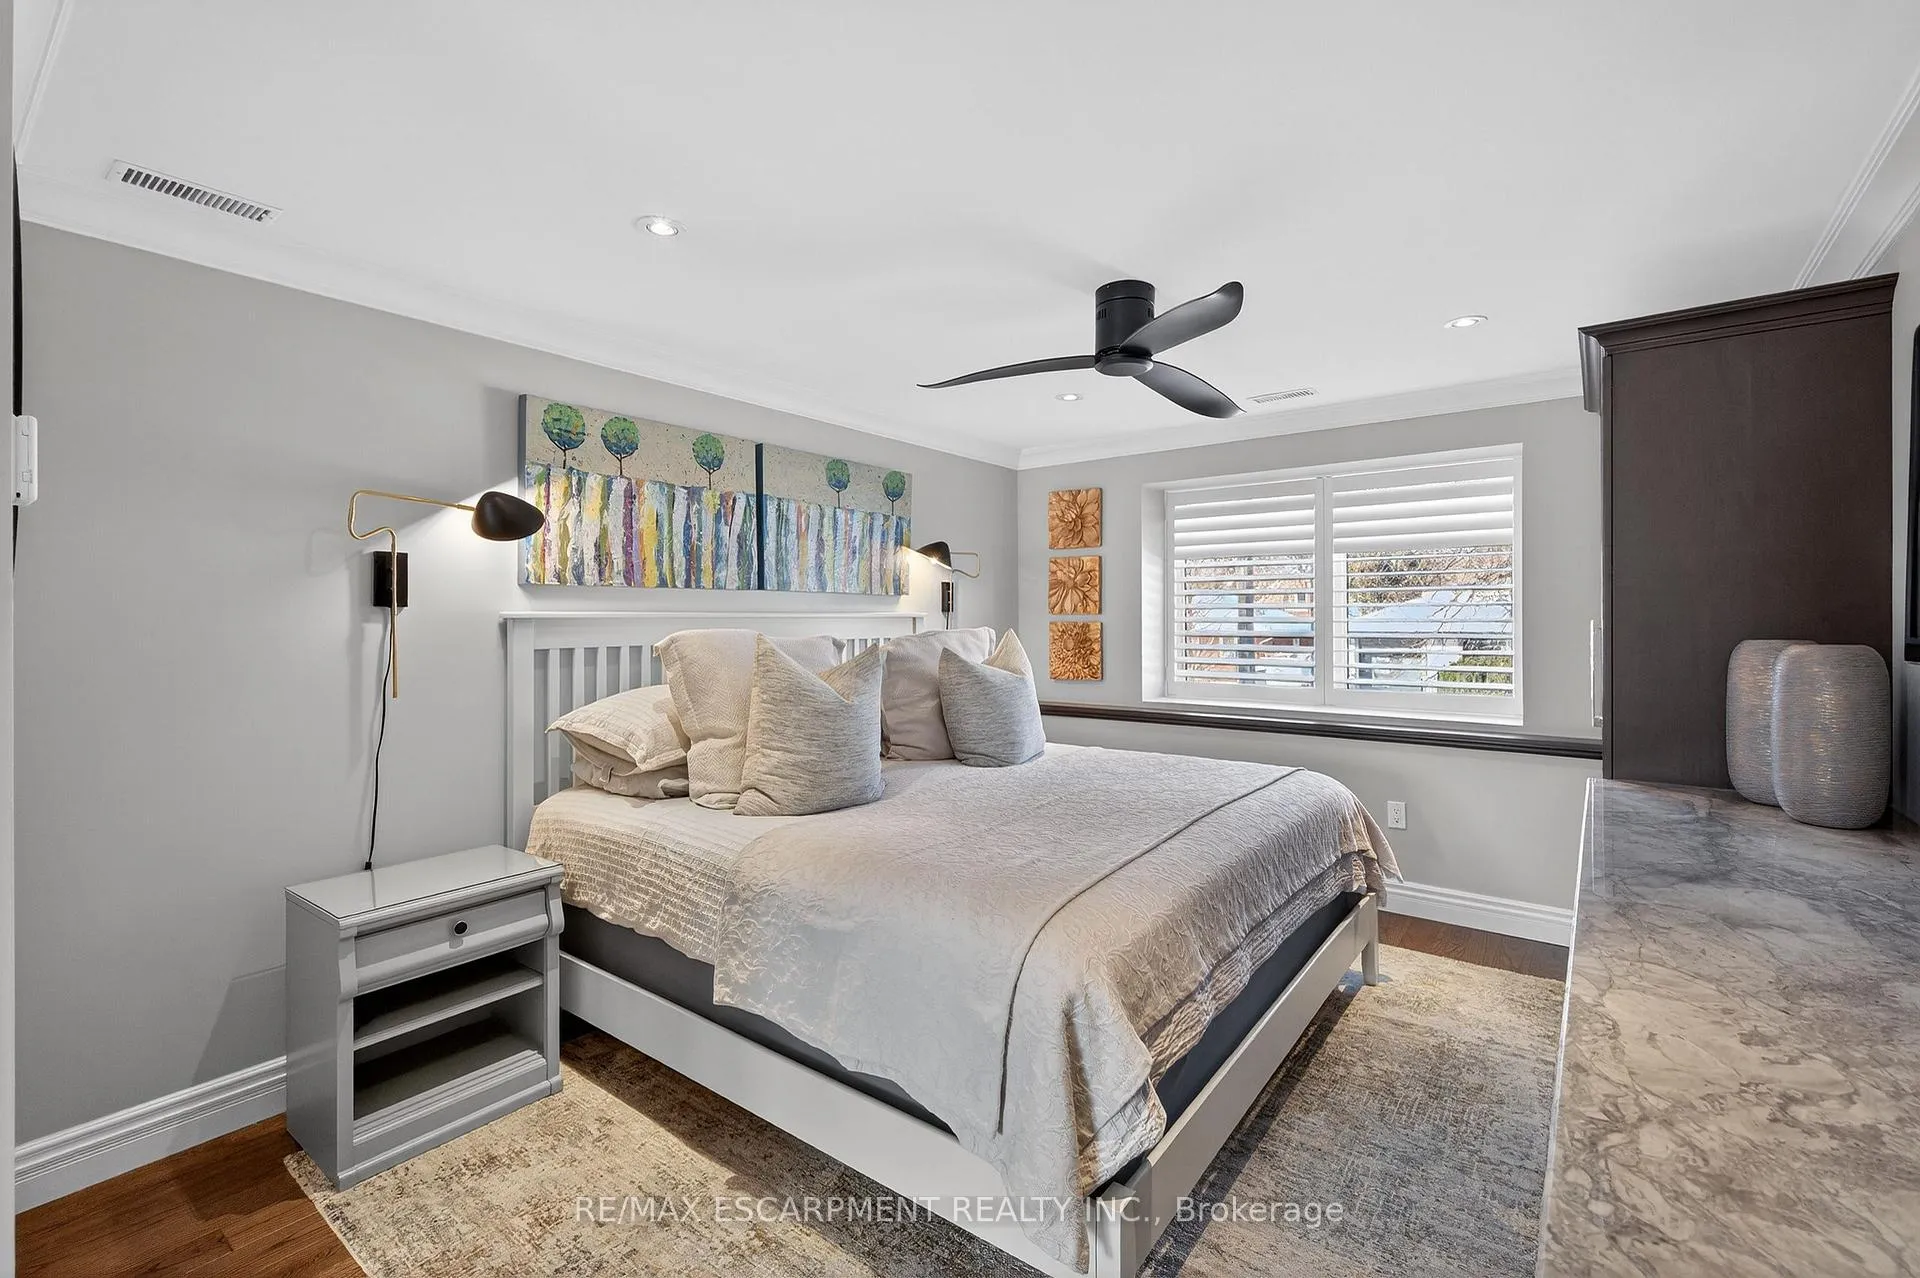
- Primary Bedroom—Upper level
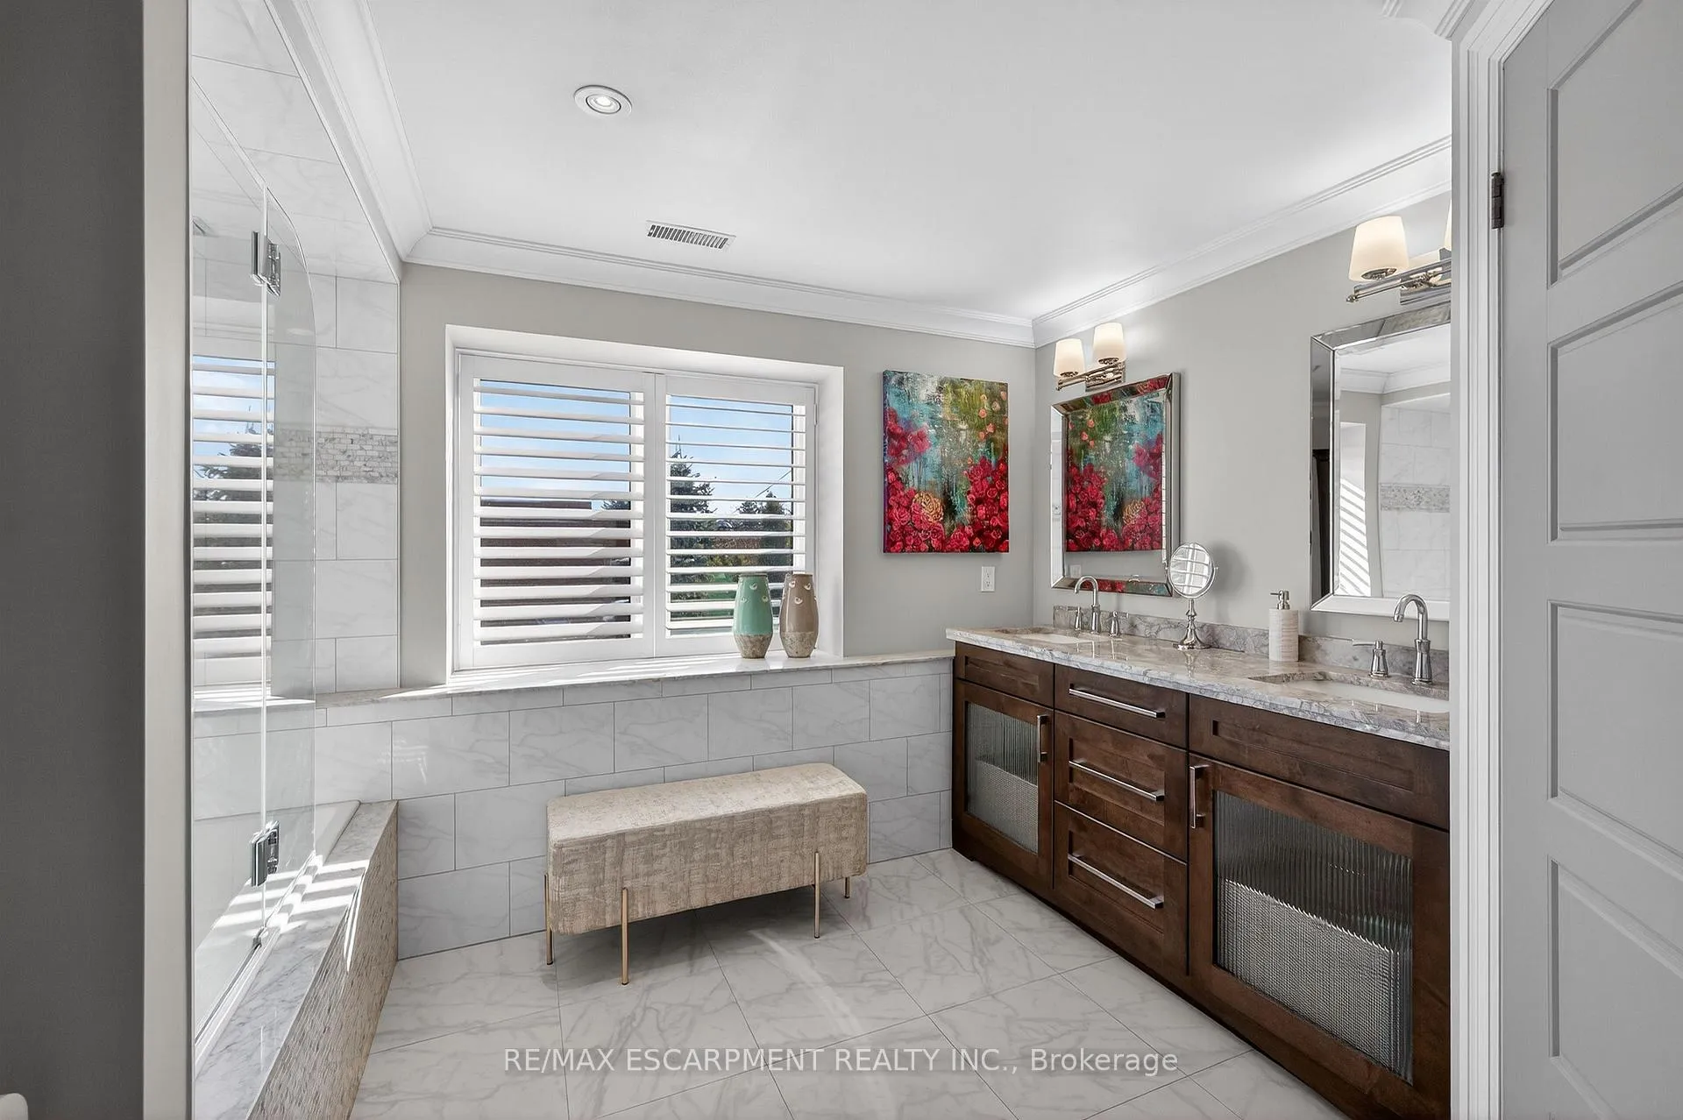
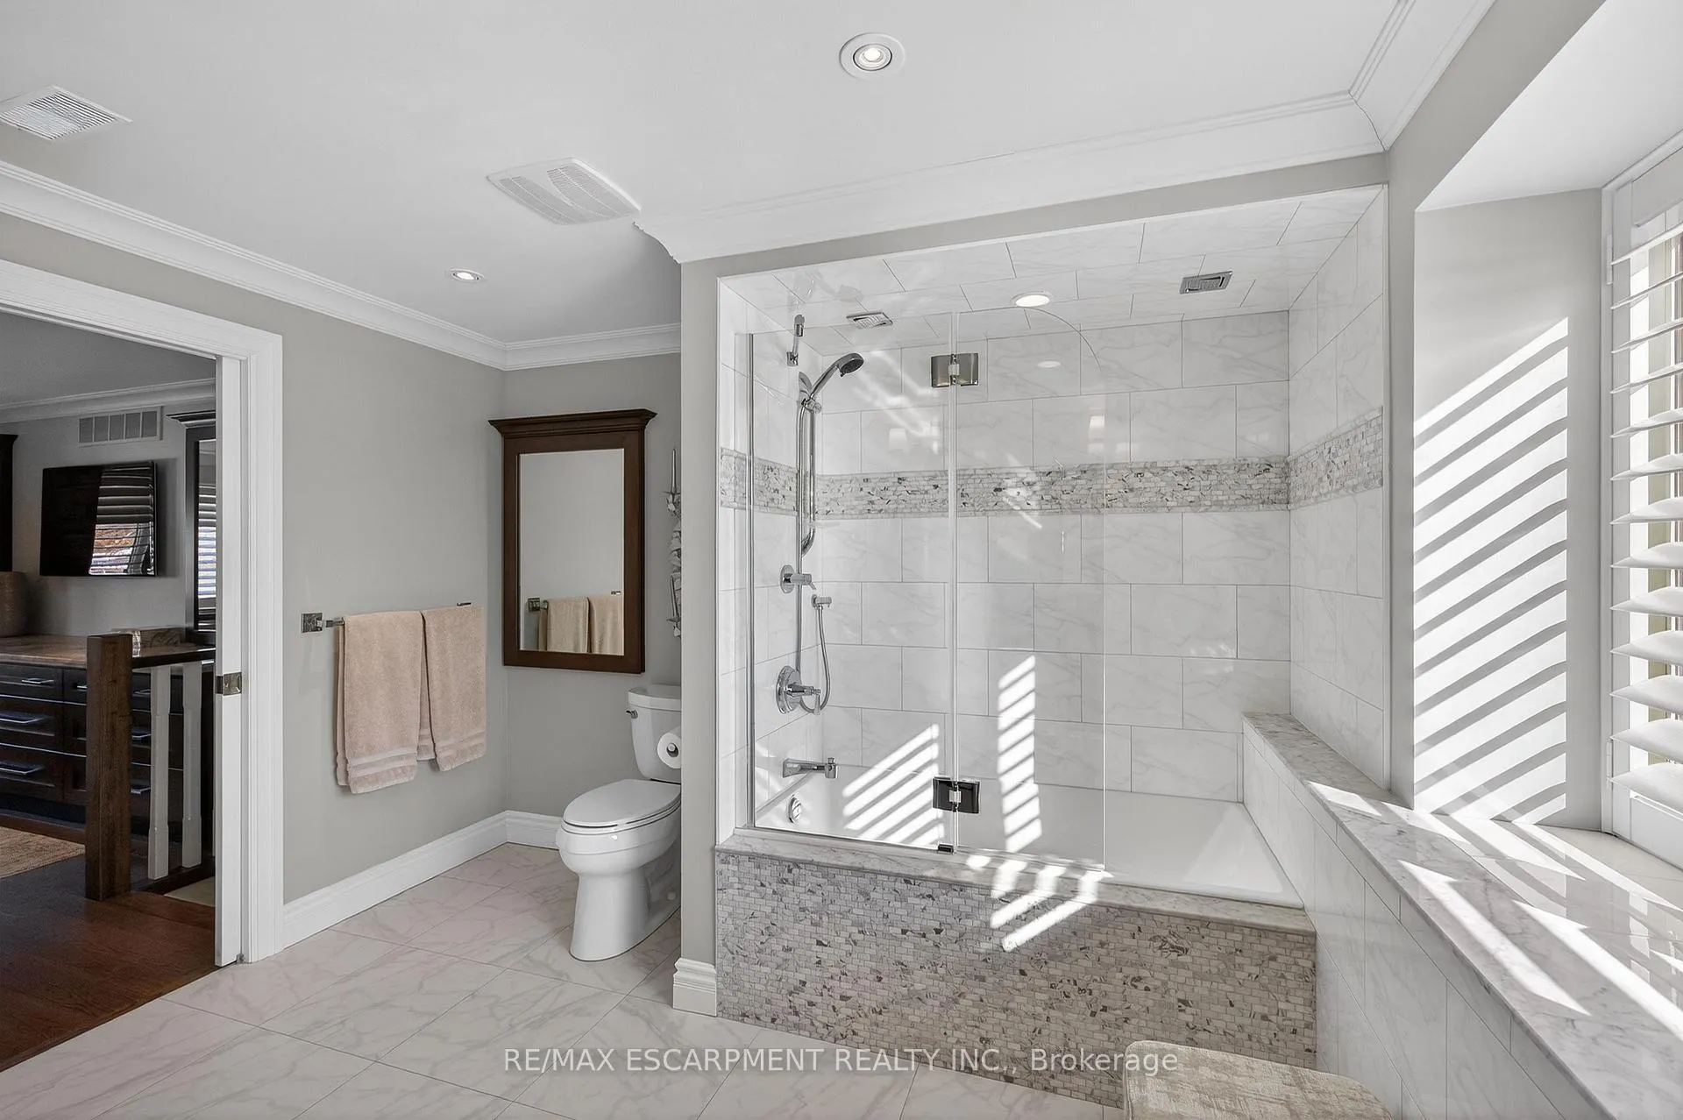
- Bathroom—Upper level, 4 Pc Ensuite
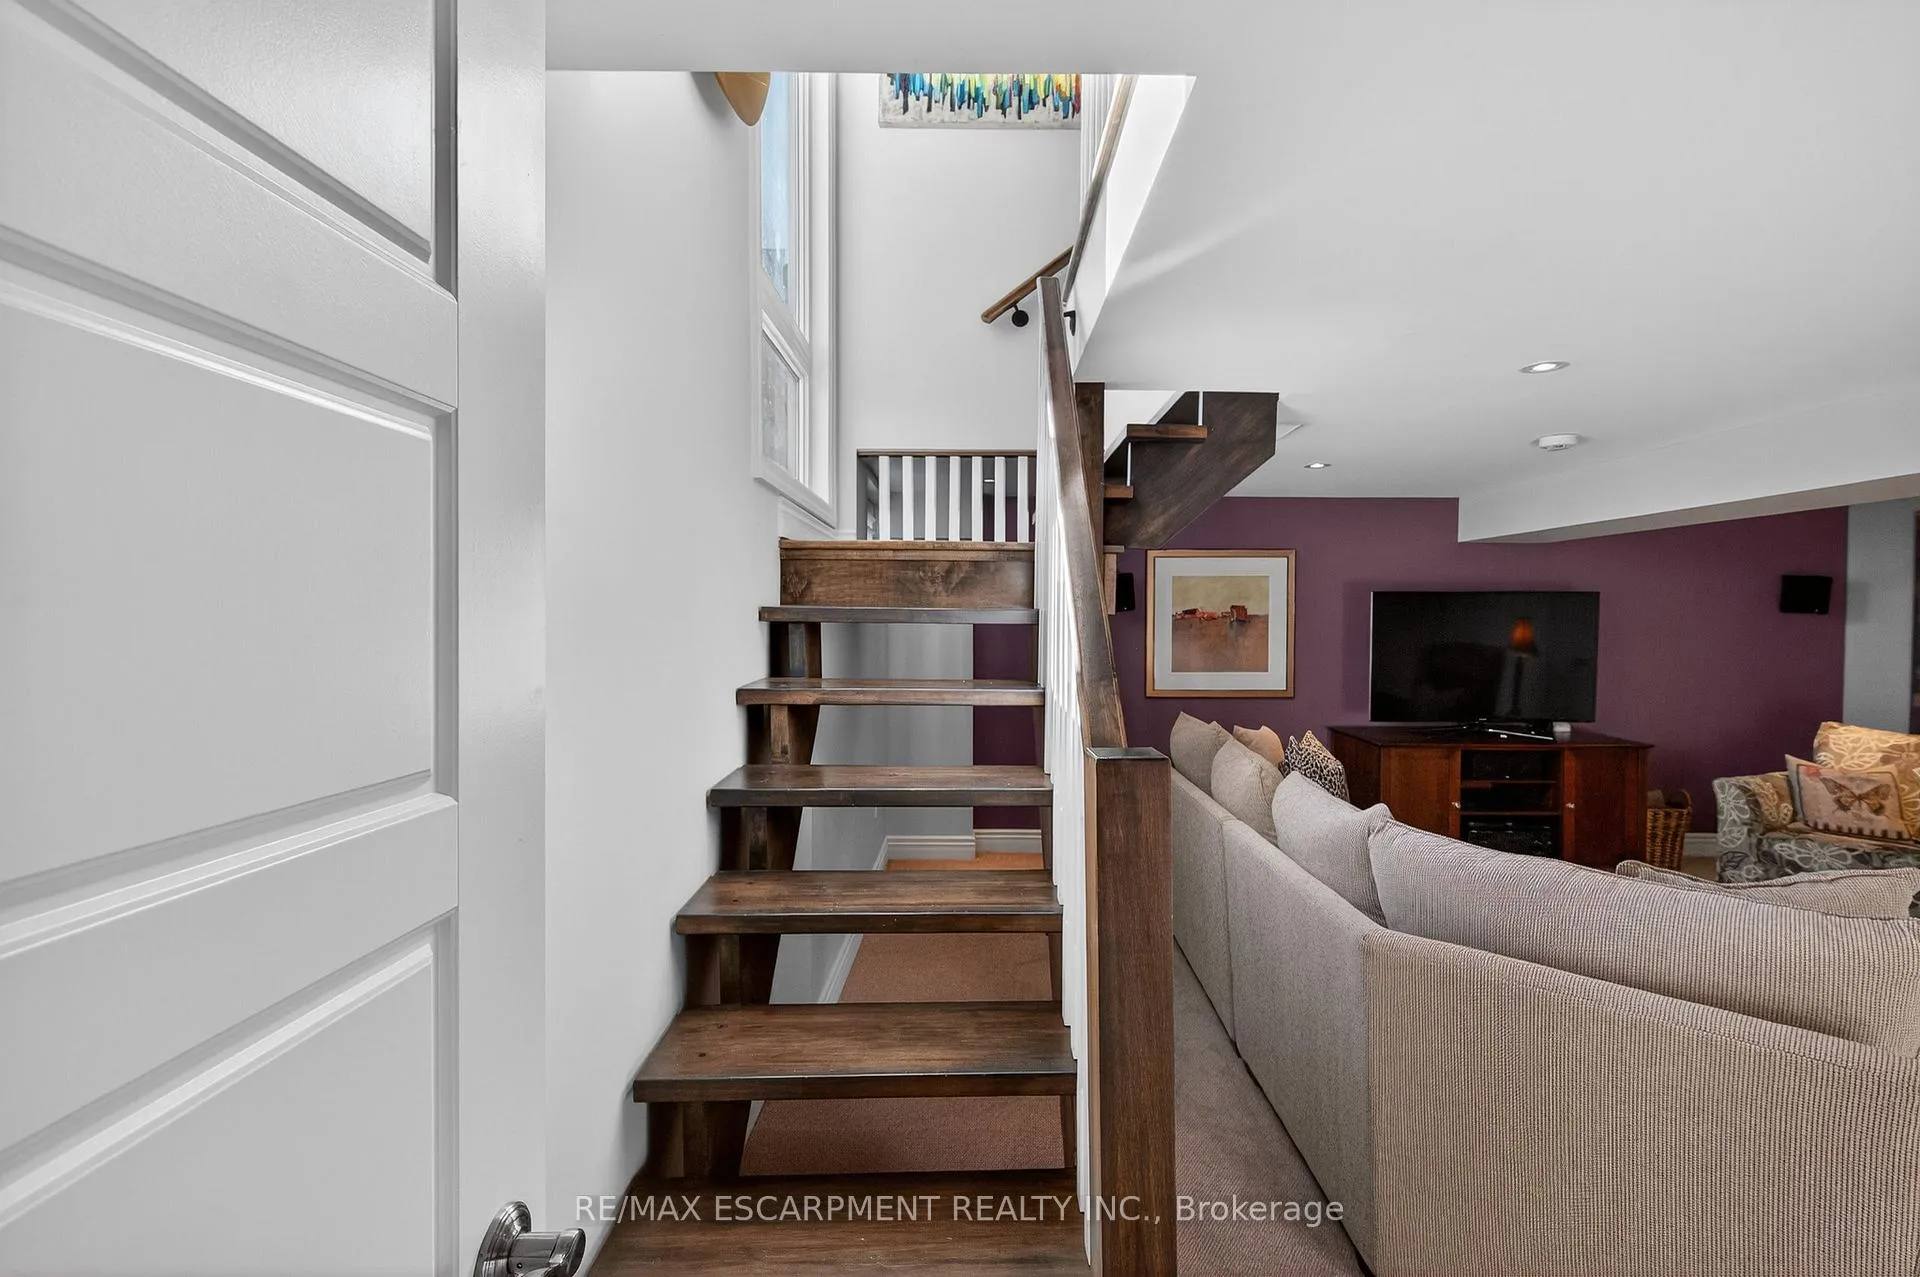
- Recreation—Lower level
- Bathroom—Lower level, 3 Pc Ensuite
- Bedroom 3—Lower level
- Laundry—Lower level
- Utility Room—Lower level
- Cold Room/Cantina—Lower level
Washrooms
- 4-piece, Upper
- 2-piece, Main
- 3-piece, Basement
- Municipality
- Burlington
- Neighbourhood
- Brant
- Main cross streets
- Olga and Brant
- Directions
- Brant-W on Olga- S on Alfred
- MLS® number
- W12721680
- Data source
- Toronto Regional Real Estate Board
- Status change
- 2026-01-27
- Listed on
- 2026-01-22
- Days on market
- 5 days
- Possession type
- 90+ days
- Co-op commission
- 2%+HST
- Seller
- Listed by
- RE/MAX ESCARPMENT REALTY INC.
Home Market Value
Current home valuation for 1428 Alfred Crescent, Burlington, Brant, Burlington, ON. Listed for $1,349,000
HOMEH Estimate
$1,134,000
Estimated Sales Range
$875,626 - $1,392,374
HOMEH Estimate for 1428 Alfred Crescent, Burlington, Brant
Calculated with a real agent's CMA method — 45+ years of experience, codified. Not an AI guess.
For the owner
Is this your home? Track its value.
Get this home's HOMEH Estimate by email once a month, with how many homes are for sale around you.
Mortgage Payment Calculator
Compare up to 4 down payment scenarios
5% on first $500K + 10% on $849,000 over $500K
$109,900
| Scenario 1 | Scenario 2 | Scenario 3 | Scenario 4 | |
|---|---|---|---|---|
−Down payment | % $ | % $ | % $ | % $ |
+CMHC insurance | $49,535 | $37,637 | $32,106 | $0 |
=Total mortgage | $1,287,917 | $1,251,737 | $1,178,756 | $1,079,200 |
Amortization | ||||
Mortgage rate | % | % | % | % |
| Payment frequency | ||||
=Mortgage payment | $6,288monthly | $6,112monthly | $5,755monthly | $5,269monthly |
Land Transfer Tax
$23,455
$23,455
Around this home
No schools found nearby
Data provided by OpenStreetMap & Fraser Institute School Rankings
Ask HOMEH
New!Hi there!
👋Text or call (416) 301-9001
Recommended for you
Based on homes you've looked at.
No recommended properties found.
Nearby similar homes
No nearby properties found.
More real estate resources
Other homes nearby
Explore this area
Nearby neighbourhoods
No nearby listings available.