
Unit 602, 1441 Elgin Street
Burlington (Brant), ON L7S 1E6
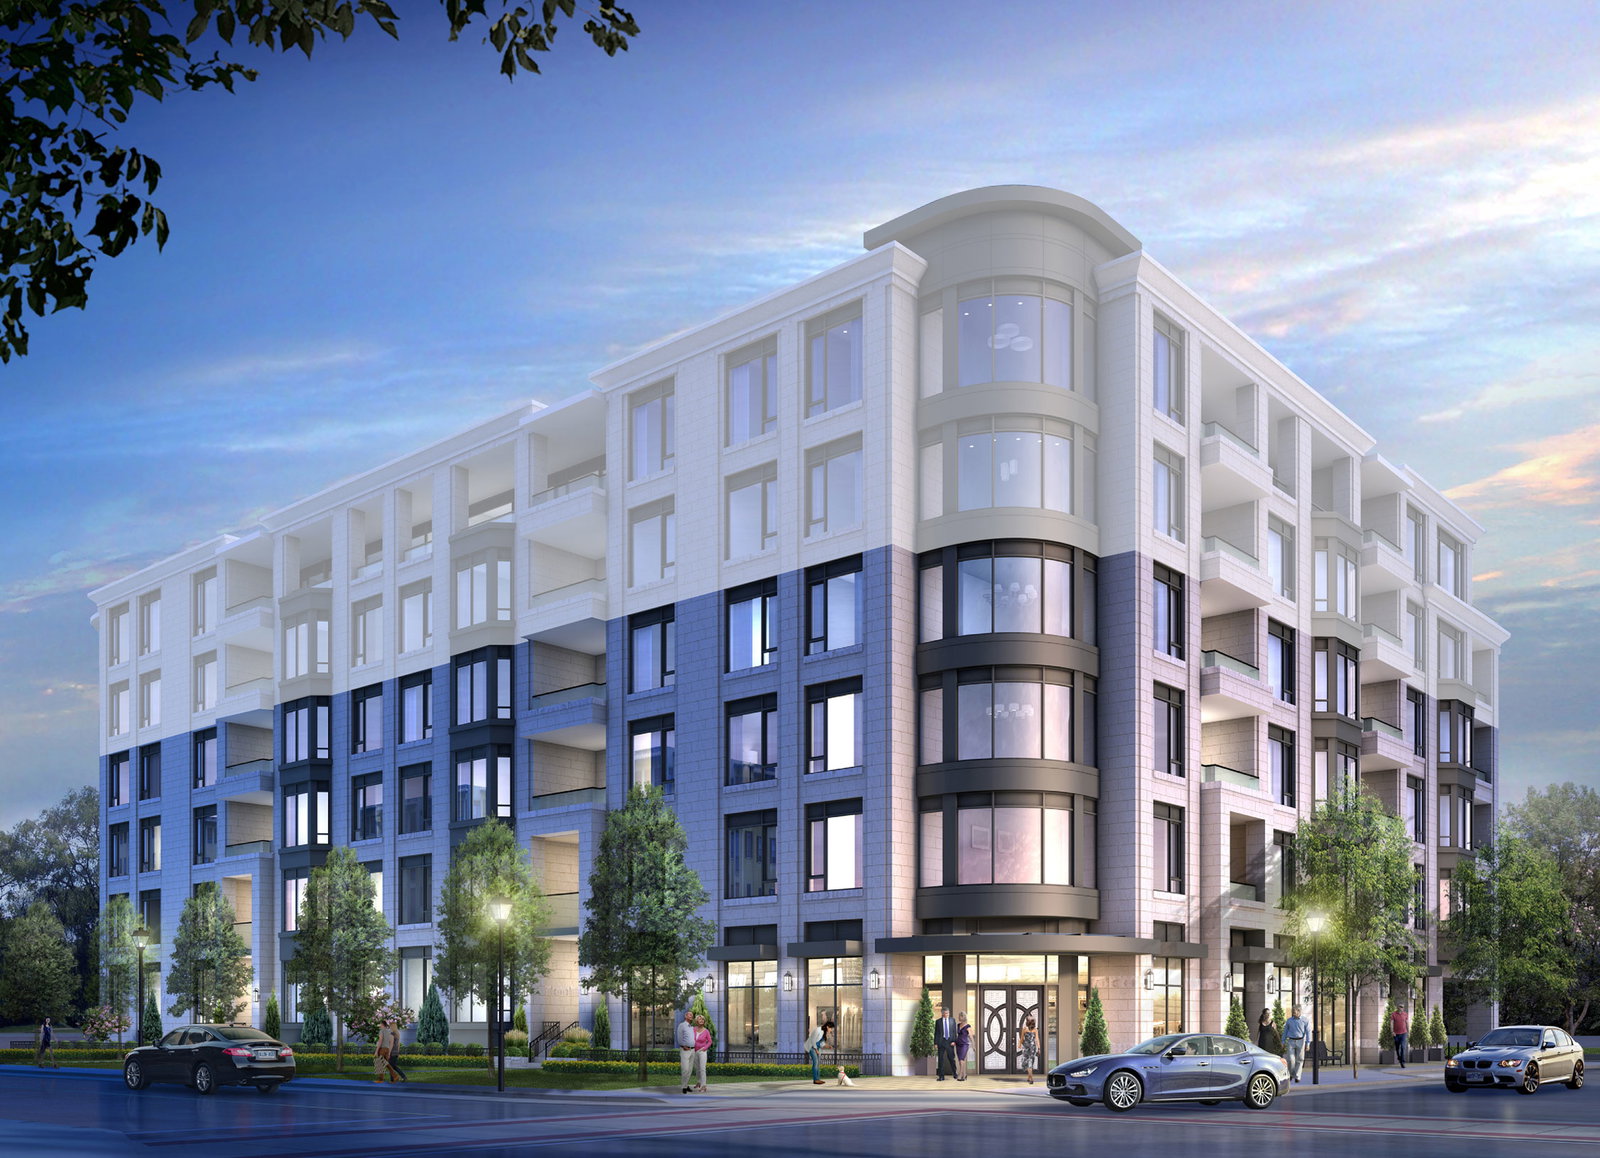 The Saxony Condominiums6 storeys, 61 suites, built 2020
- 2+1Bedrooms
- 3Bathrooms
- 3Parking
- 2500–2749Sq Ft
- $13,437Tax
- $2,393/moCondo Fee
 Estimated Value:$2,471,571See Free Estimate Report

This home has sold. It is no longer available.
Property not available for sale or for rent.
Sale & Price History for Unit 602, 1441 Elgin Street, Burlington, Brant
Real estate boards require you to or to see the full details of this property.
*Sold prices and complete sale & price history are regulated data. Under the Trust in Real Estate Services Act, 2002 (TRESA) and the rules of the Real Estate Council of Ontario (RECO), and pursuant to the Multiple Listing Service® rules of the Canadian Real Estate Association (CREA) and the Toronto Regional Real Estate Board (TRREB), this information may be shown only to registered users who have agreed to the applicable terms of use (a Virtual Office Website, or "VOW," arrangement). HOMEH Inc., Brokerage therefore provides it to signed-in members only. Creating an account is free and takes under a minute.
About Unit 602, 1441 Elgin Street, Burlington, Brant
Summarized Description
- Spacious 2,578 sq. ft. penthouse with luxury features.
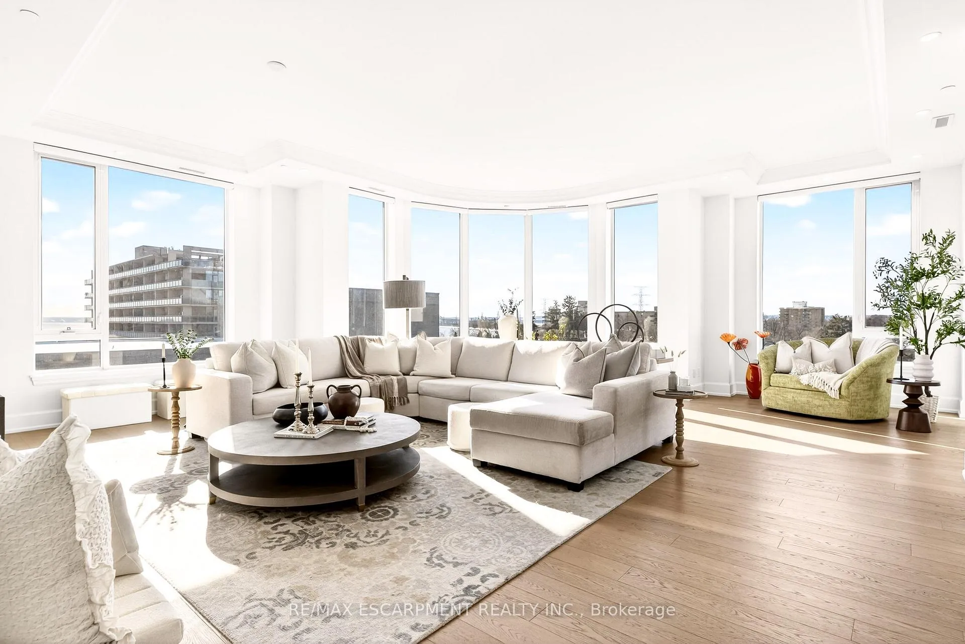
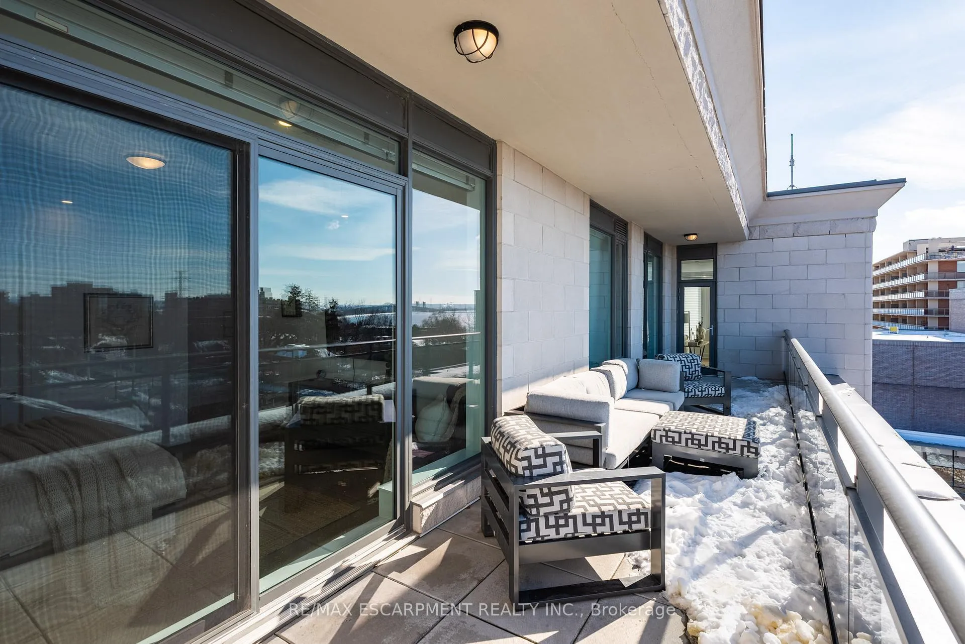
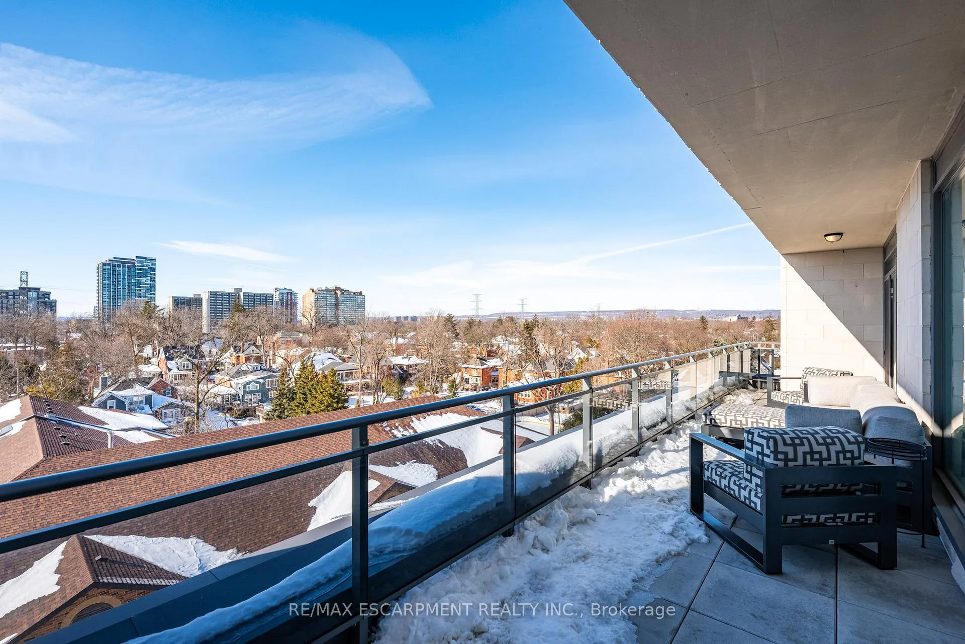
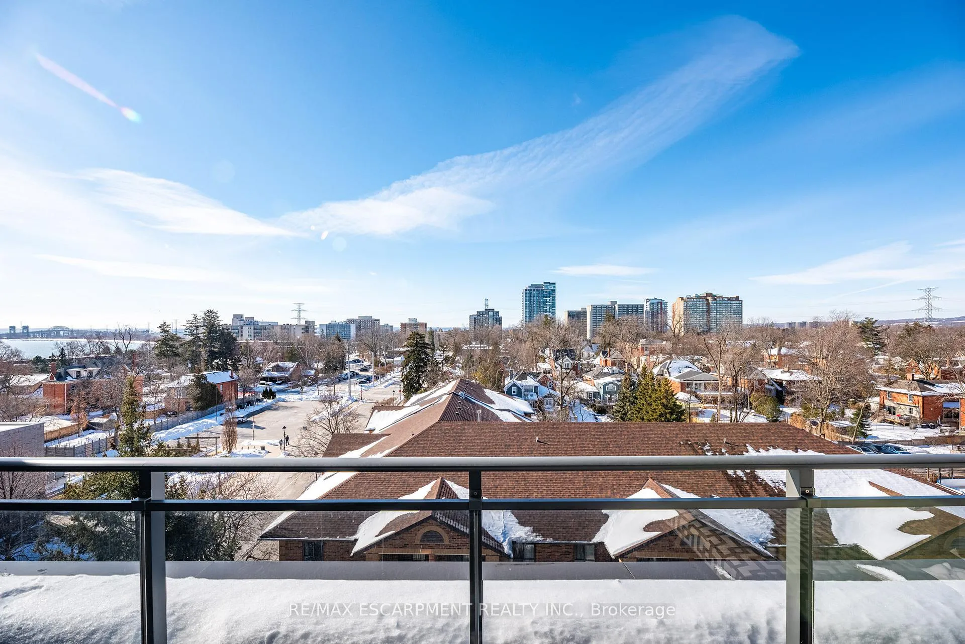
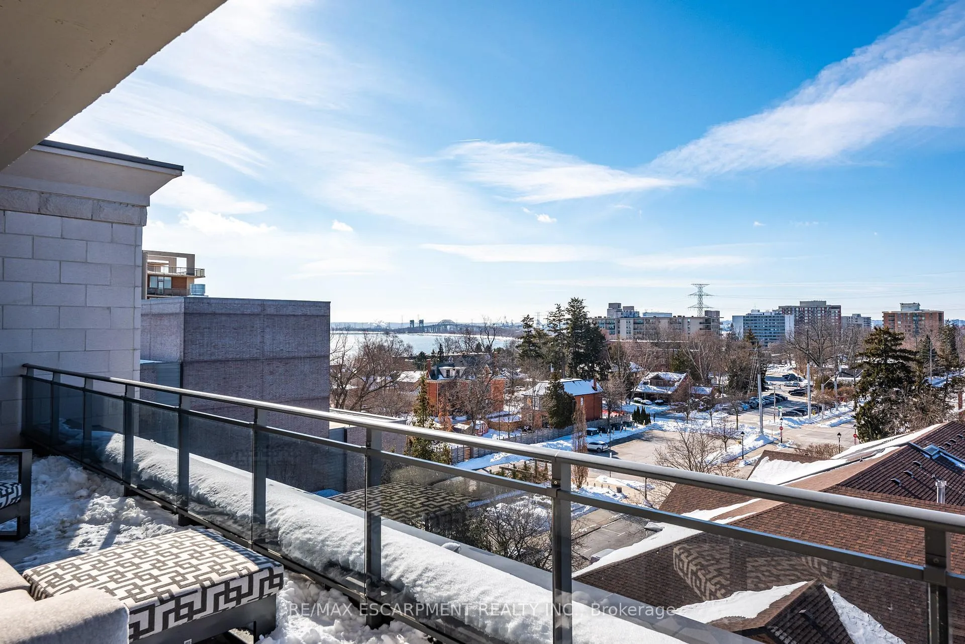
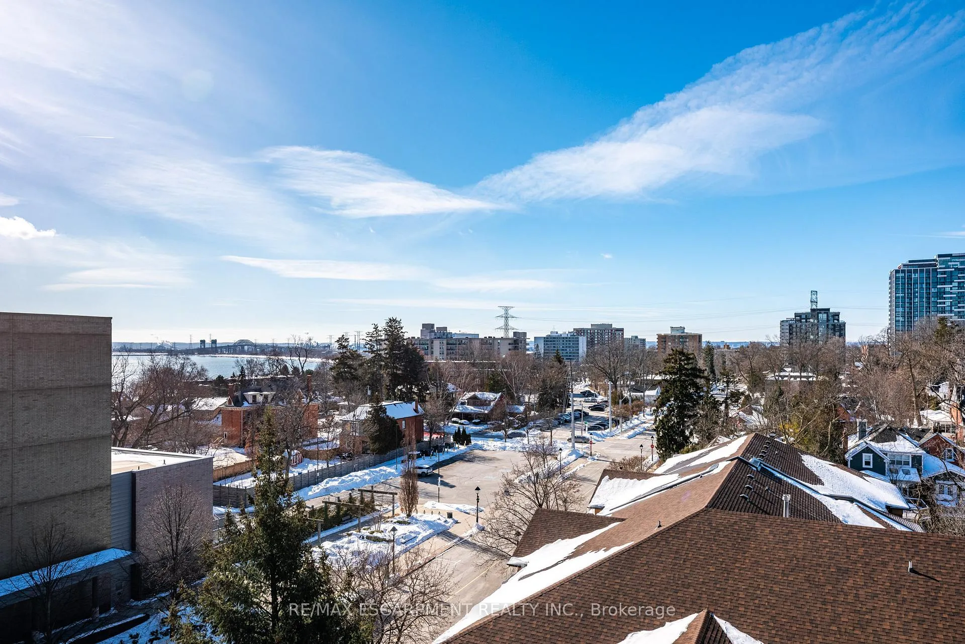
- Expansive 300 sq. ft. terrace with sunset views.
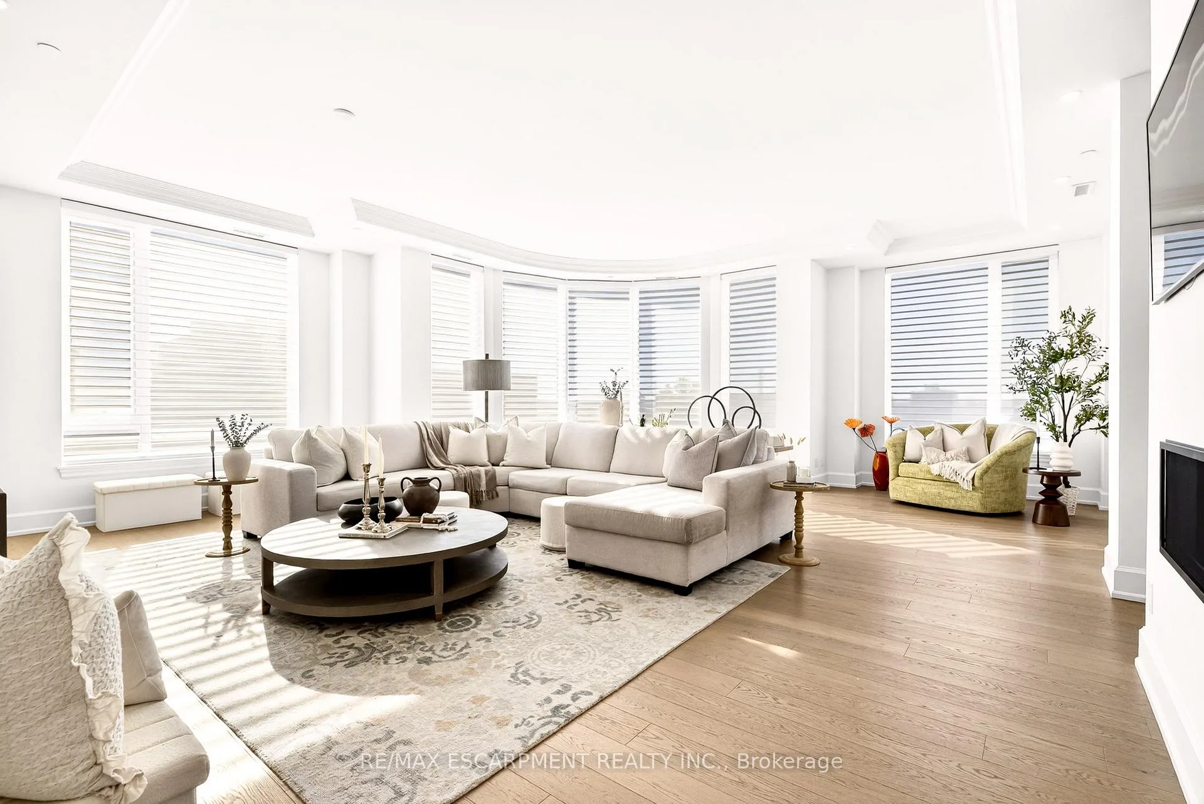
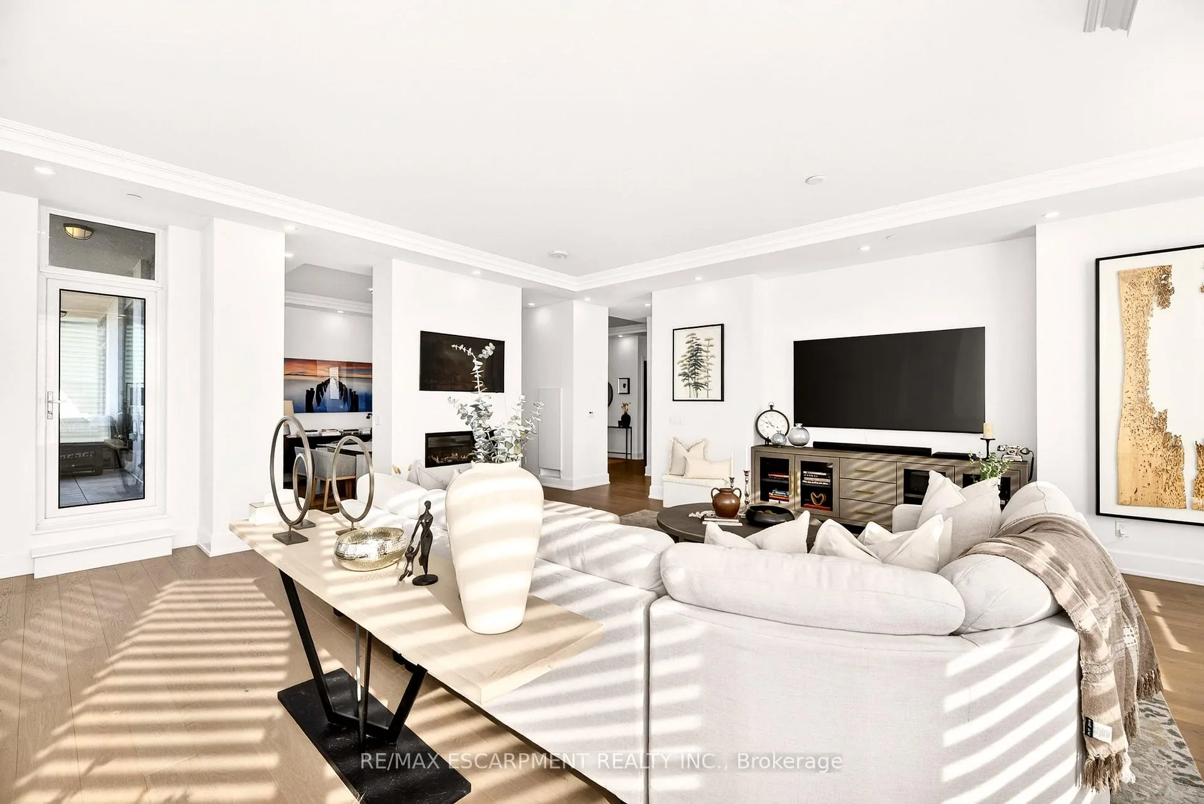
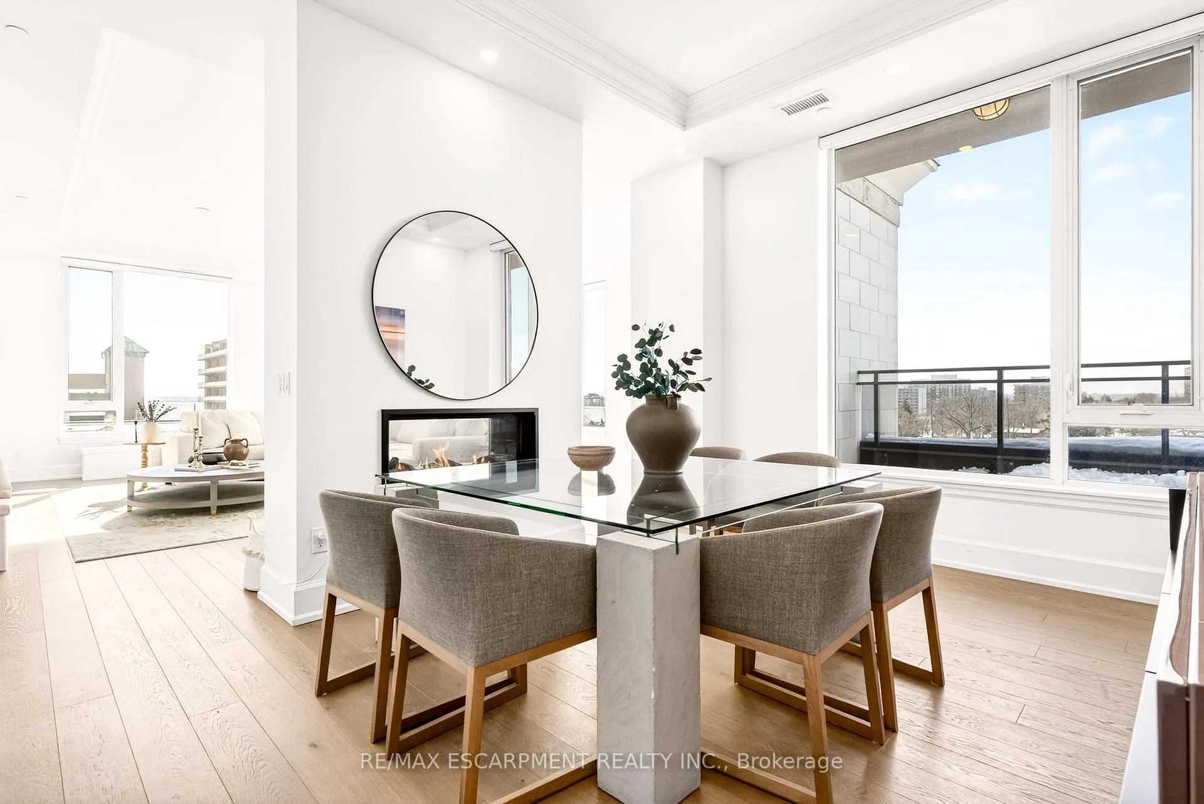
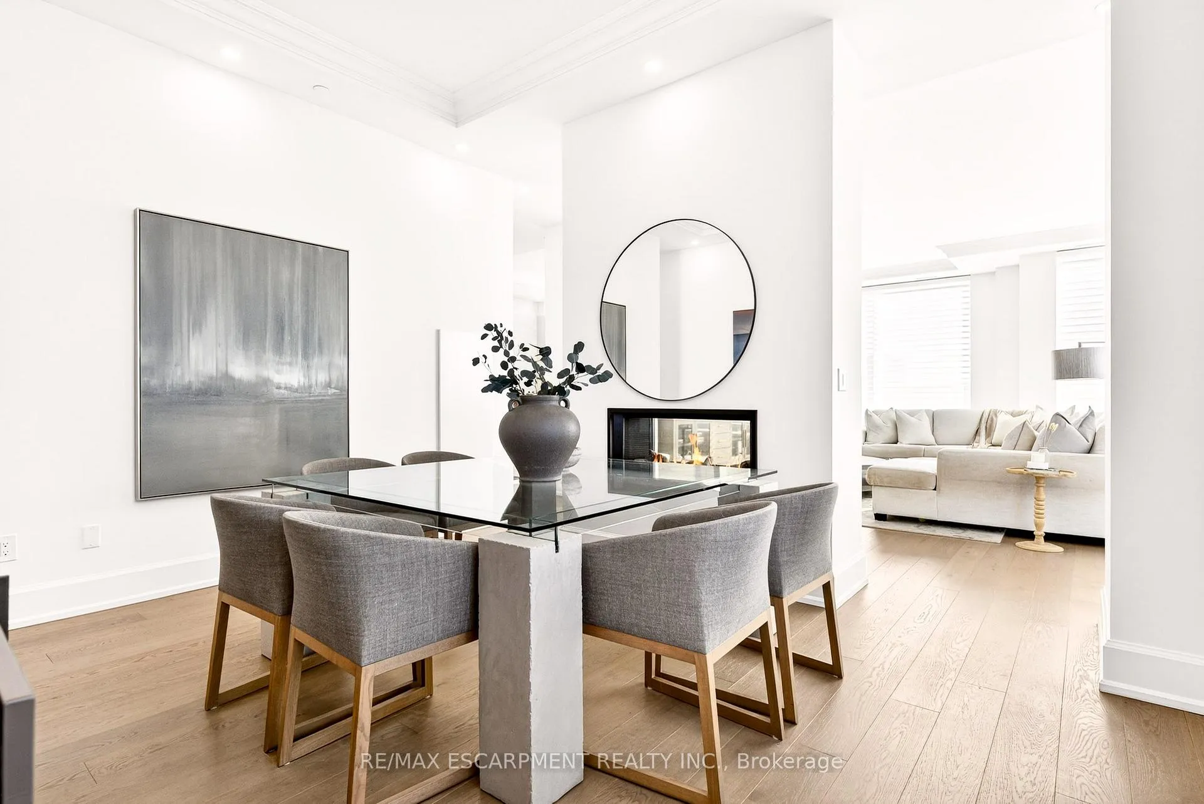
- Elegant ten-foot ceilings and double-sided fireplace.
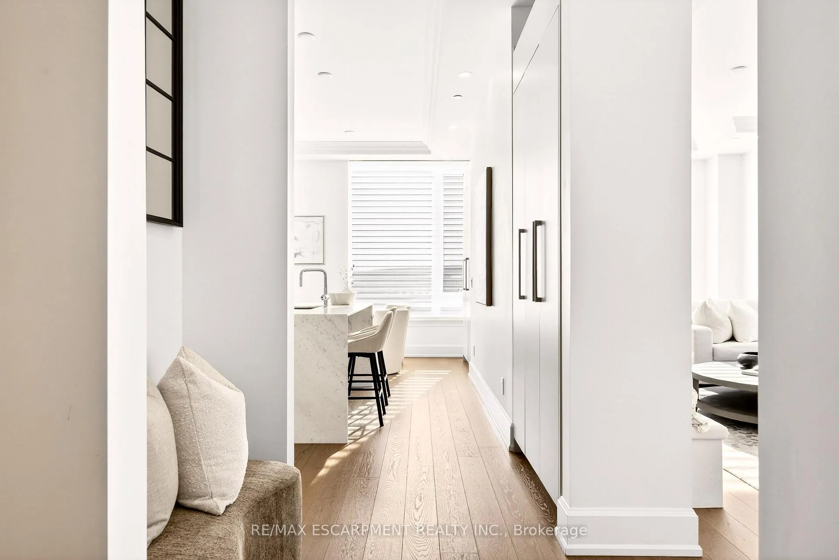
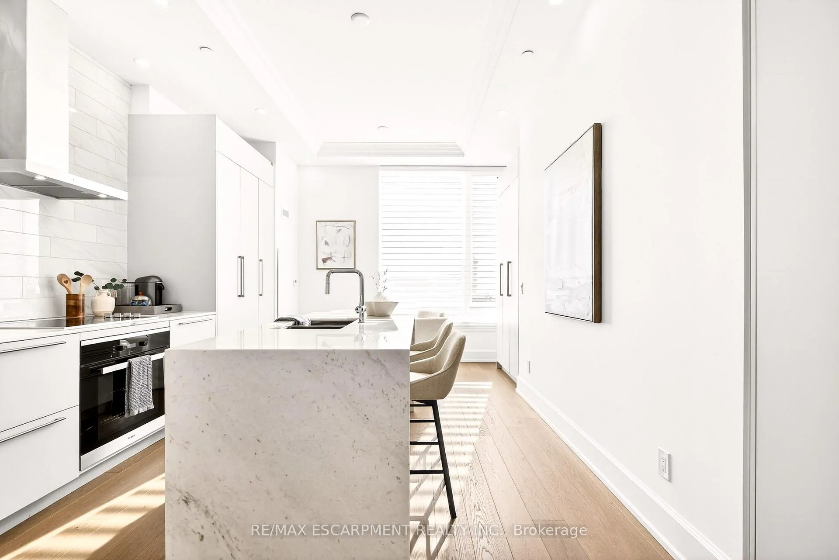
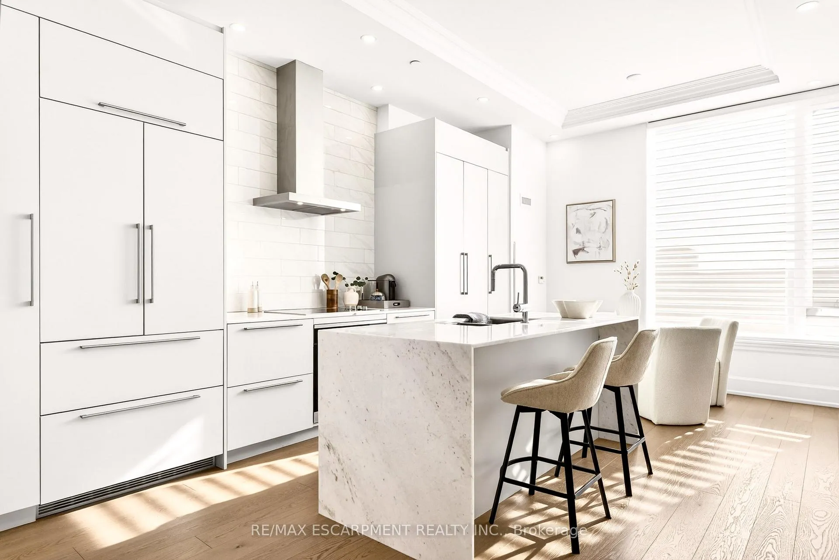
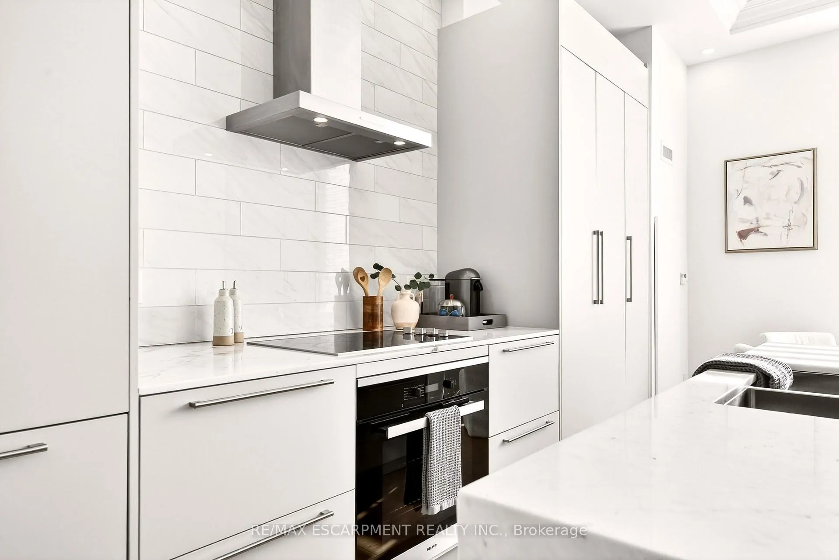
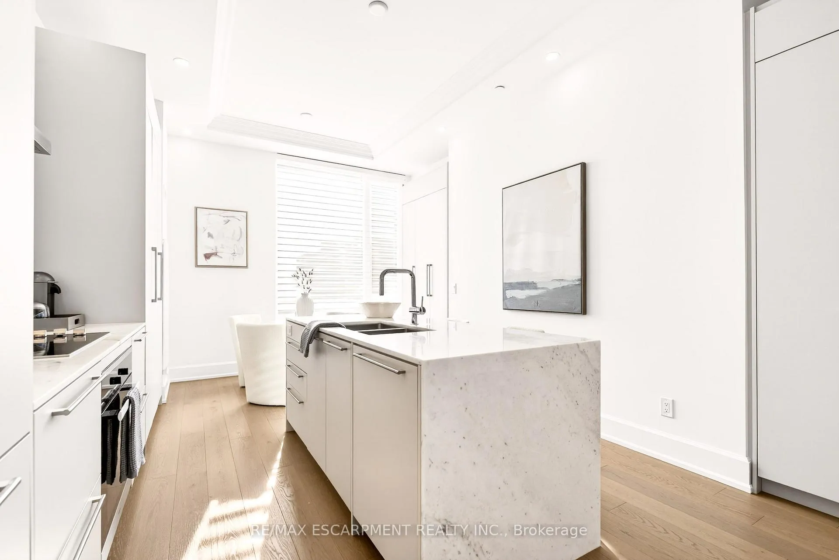
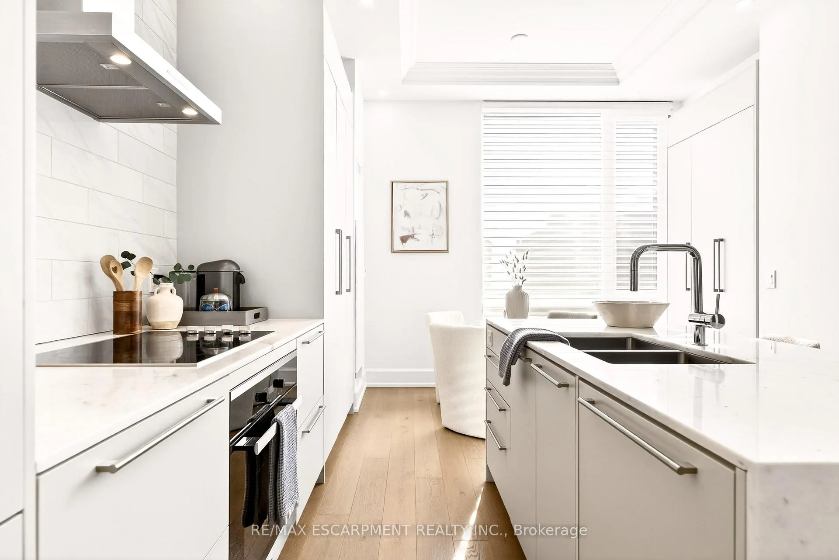
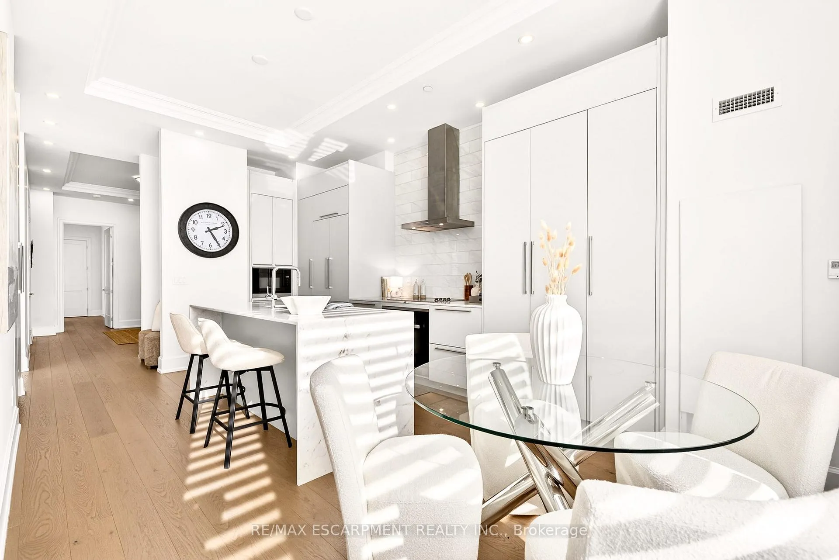
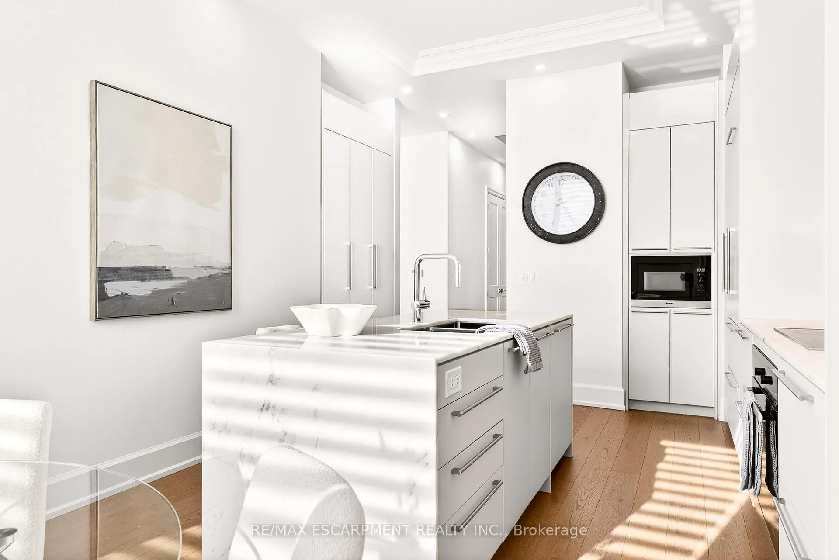
- Open-concept kitchen with premium integrated appliances.
- Versatile 2+1 bedroom layout, ideal for various lifestyles.
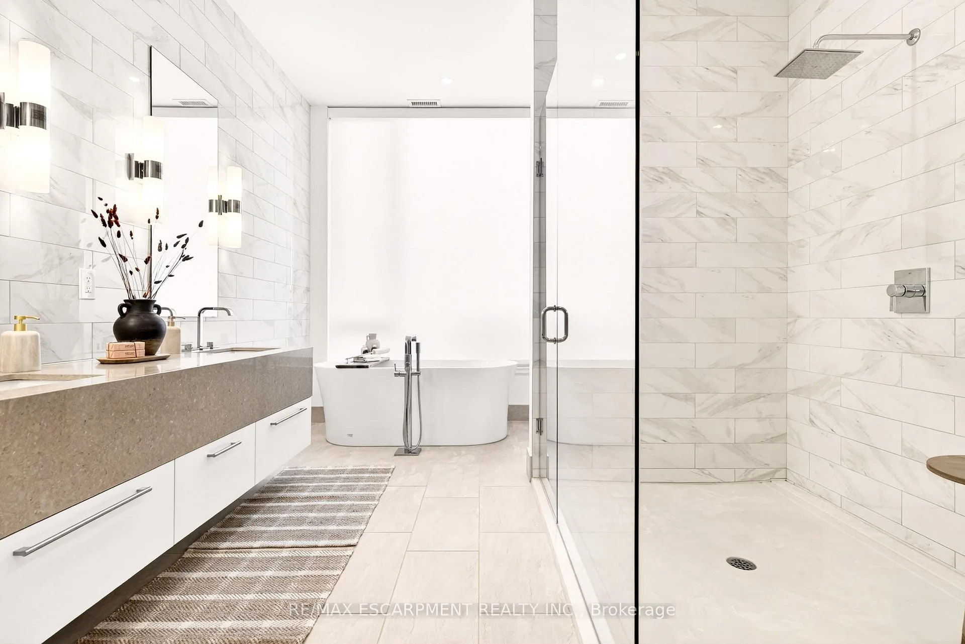
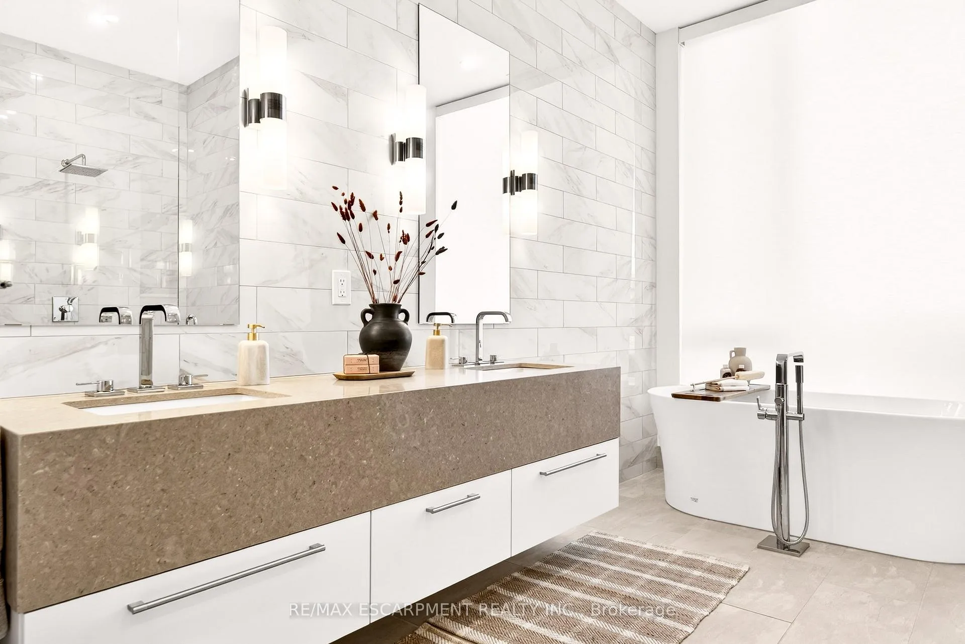
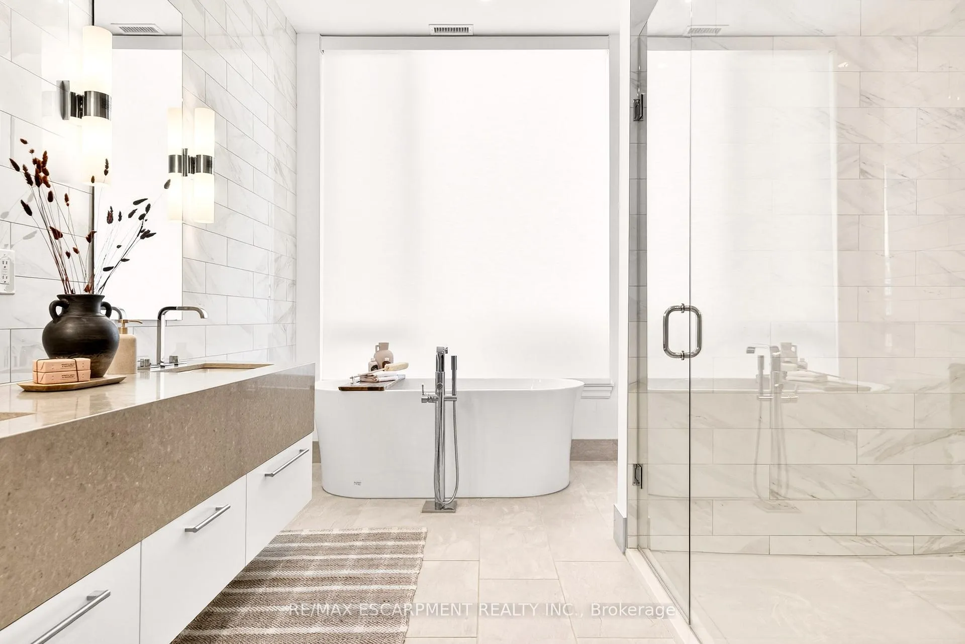
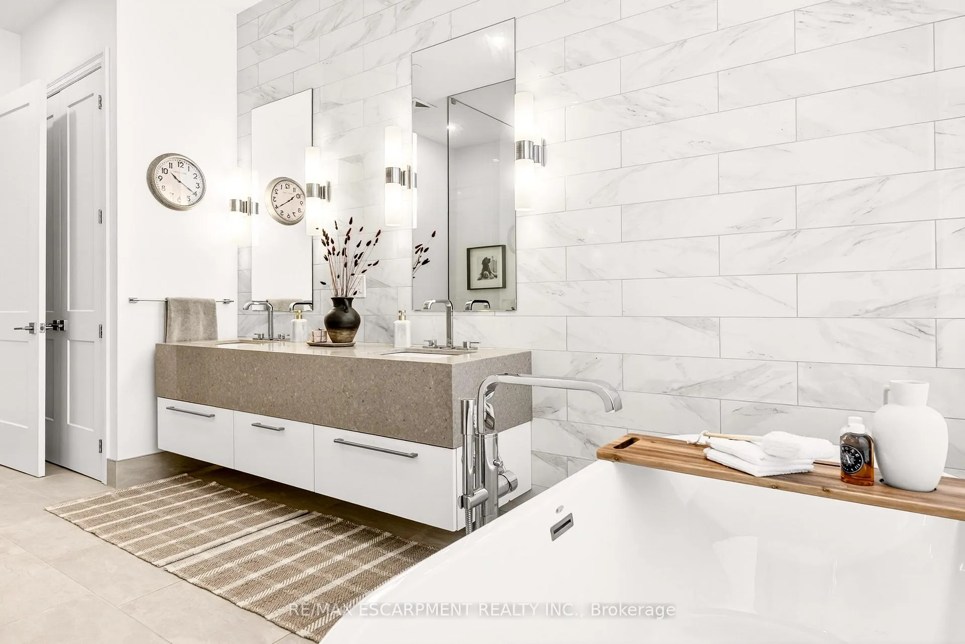
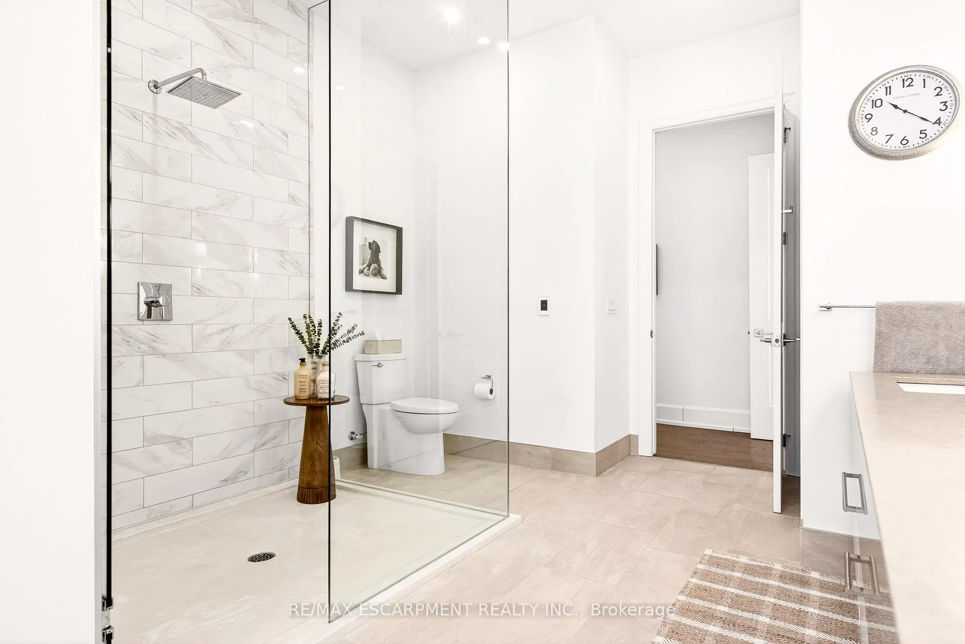
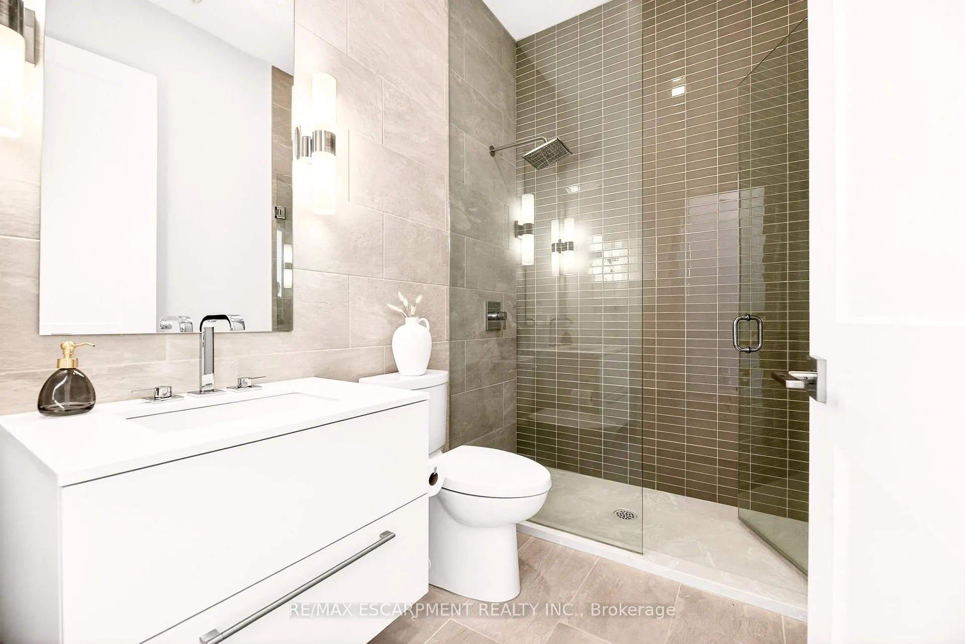
- Spa-inspired ensuite and custom closets enhance comfort.
- Includes three parking spaces and EV charger.
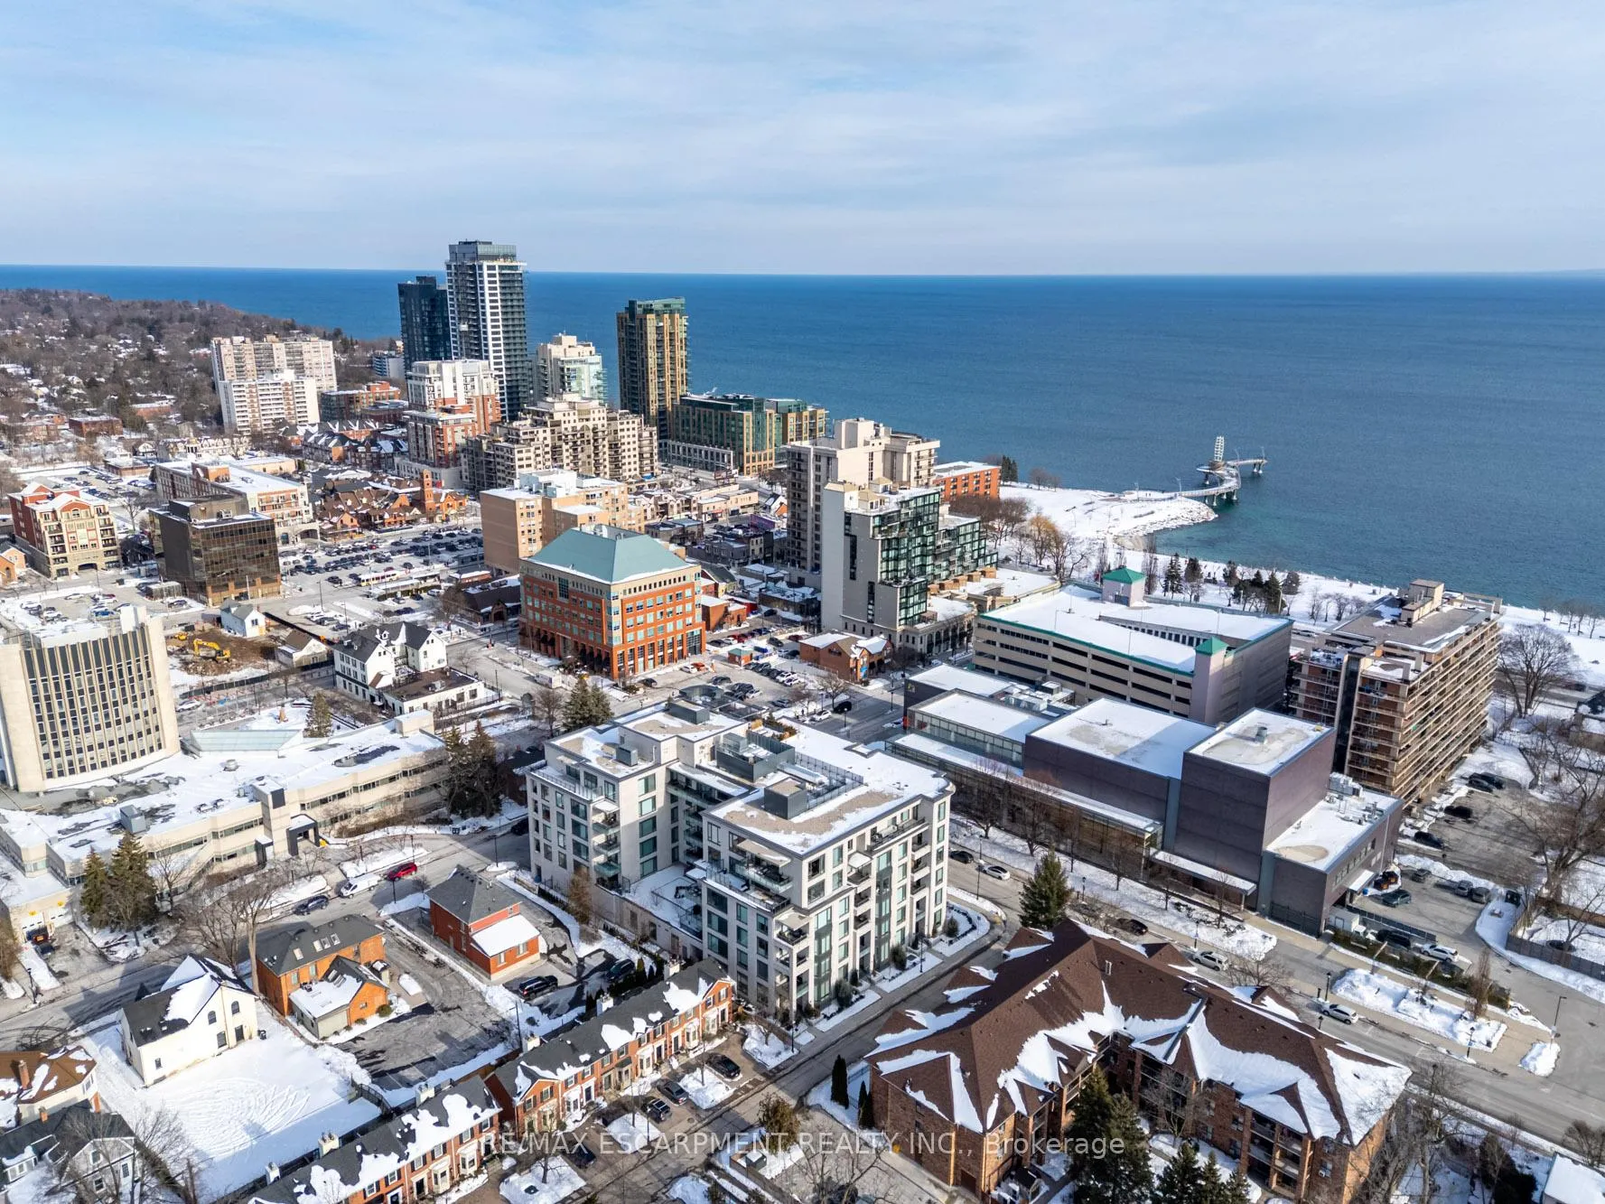
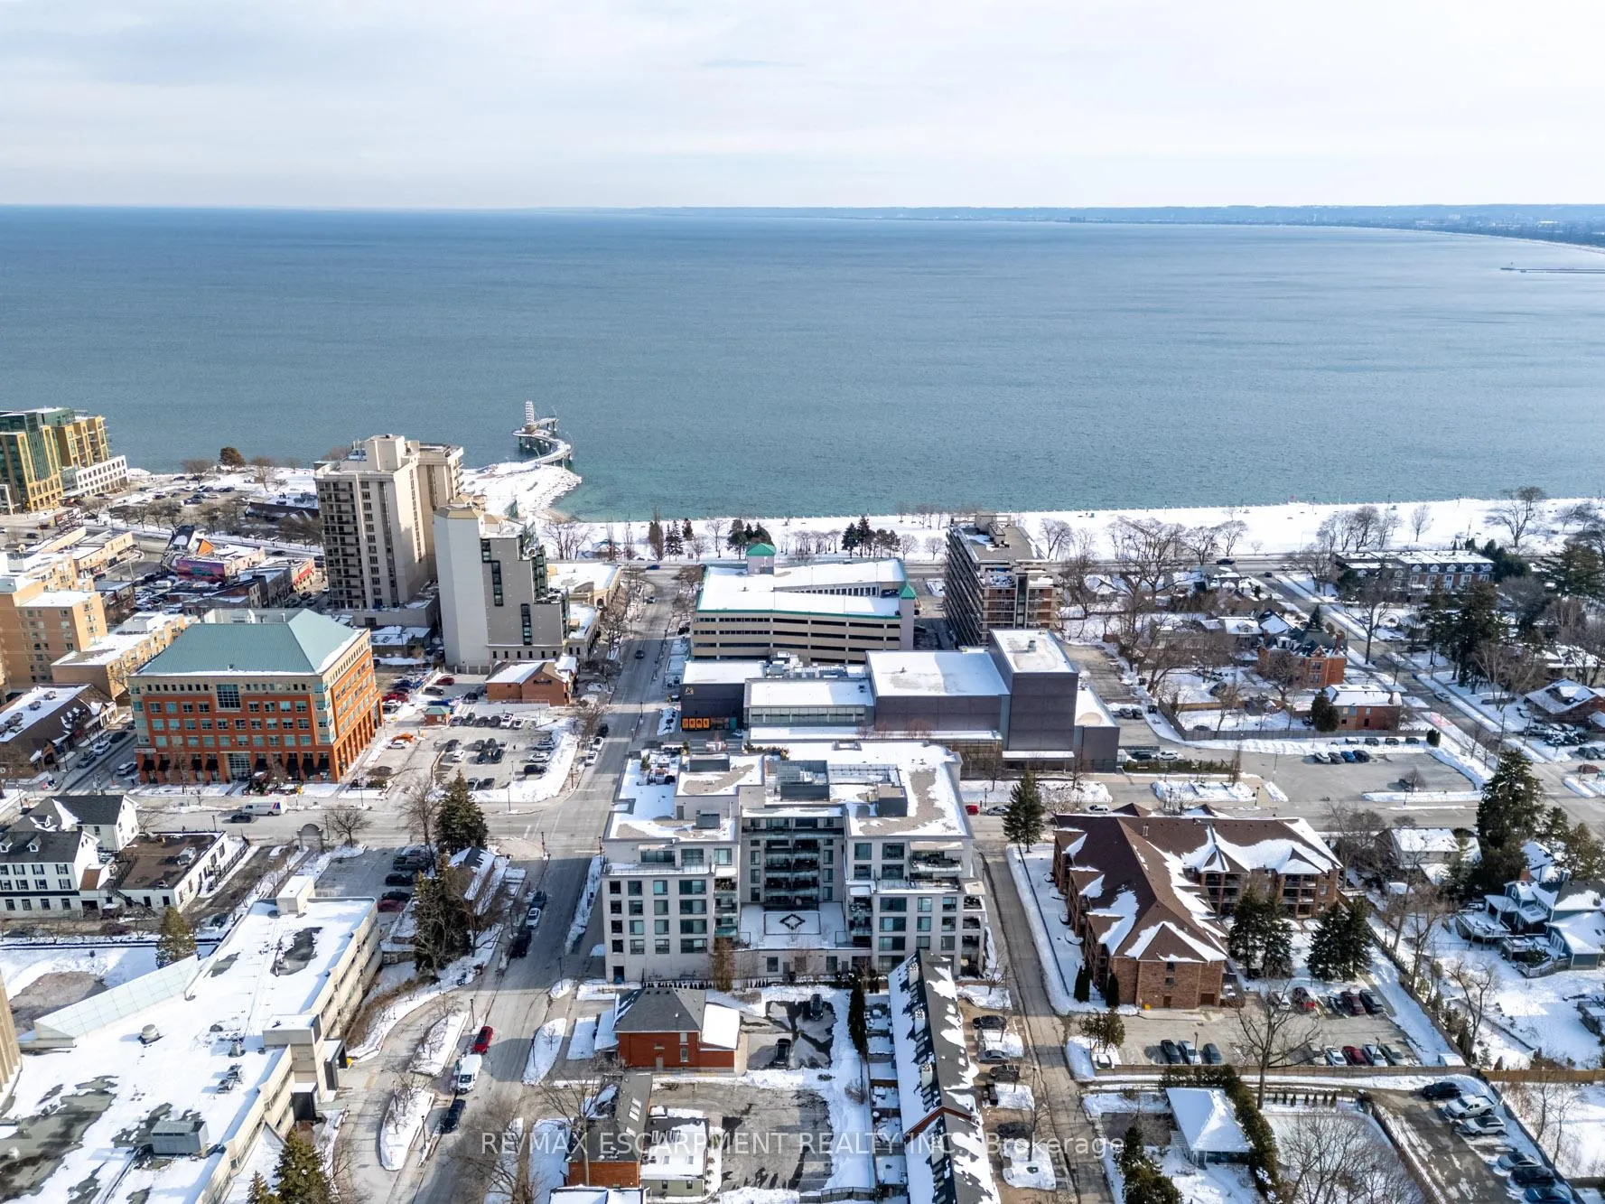
- Prime location near lake, arts, shopping, and dining.
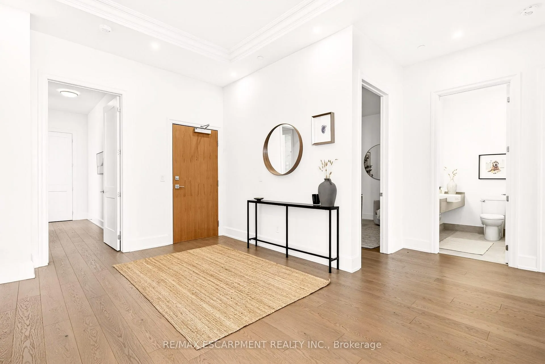
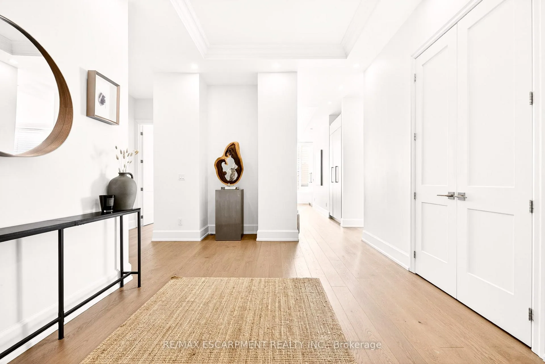
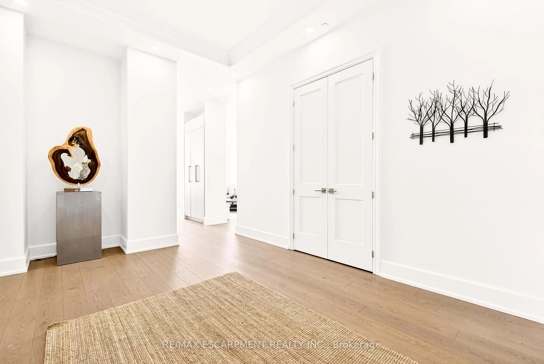
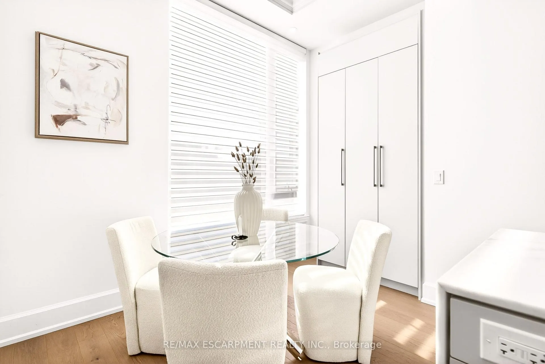
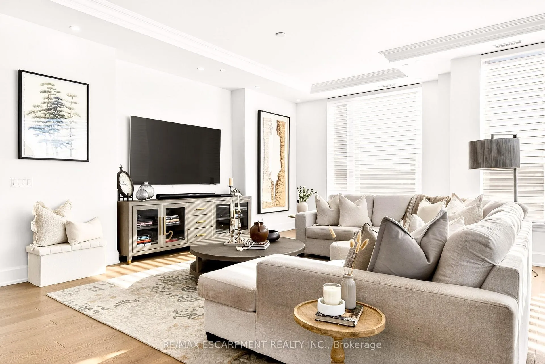
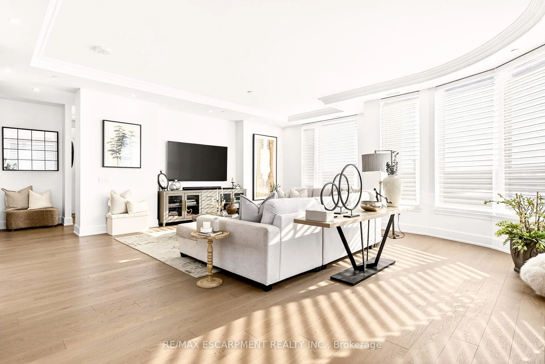
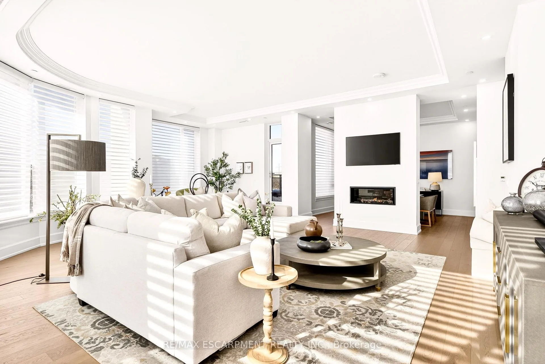
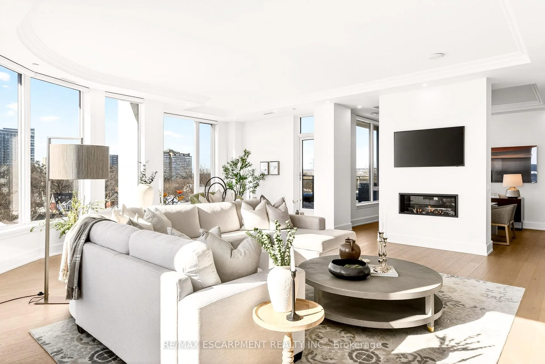
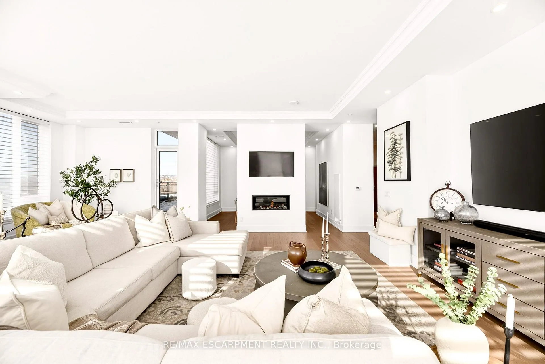
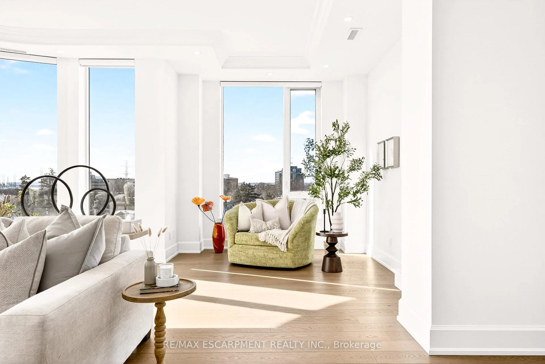
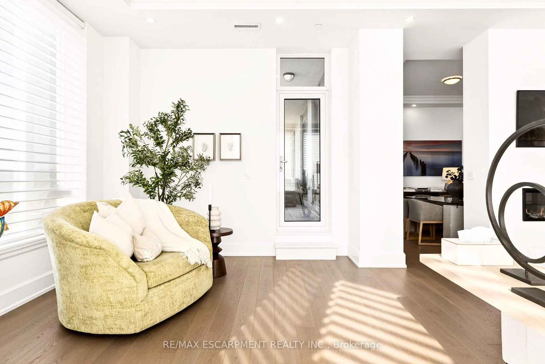
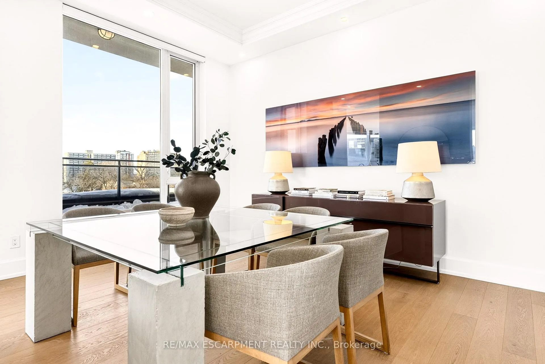
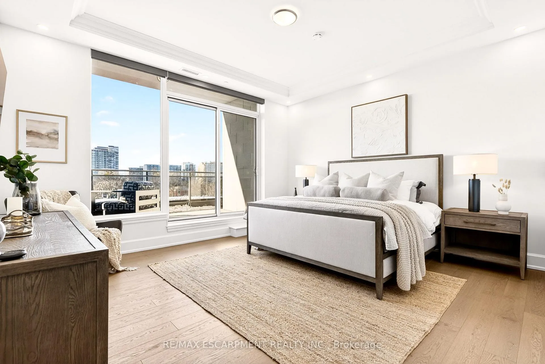
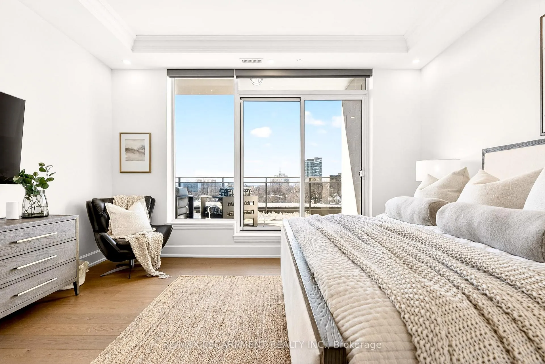
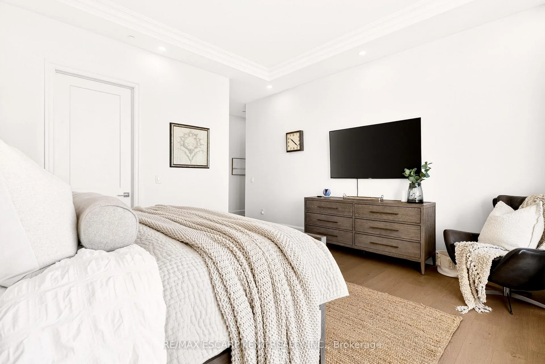
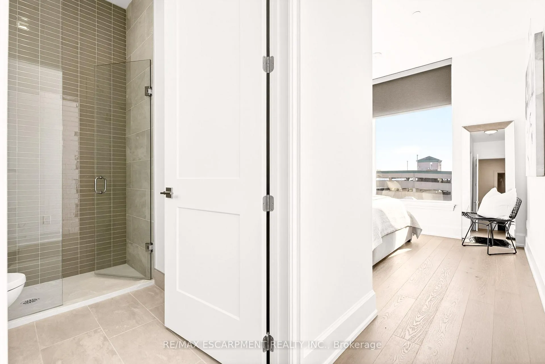
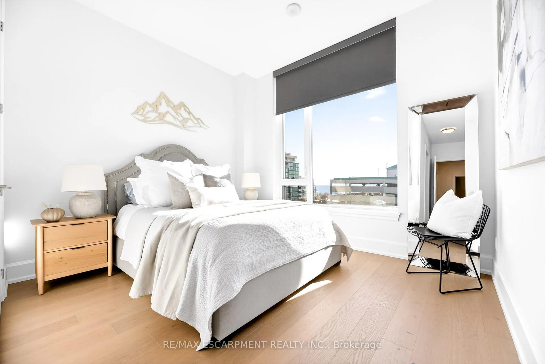
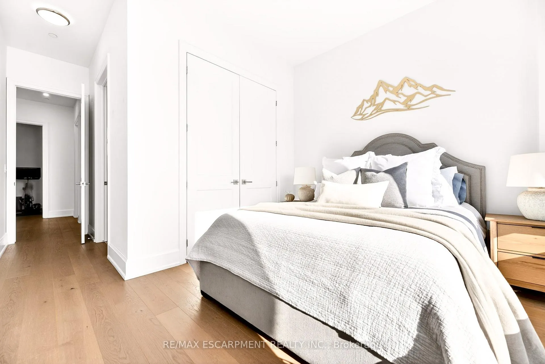
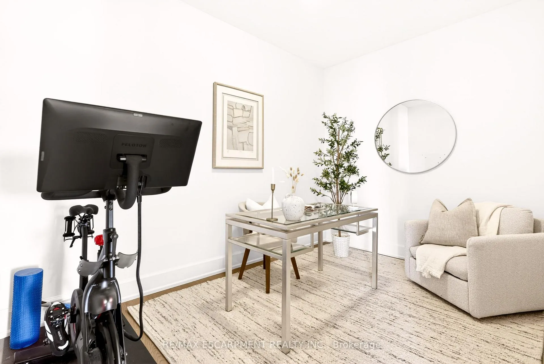
Perched above the city at the prestigious Saxony, this extraordinary 2,578 sq. ft. penthouse redefines what condominium living can feel like.Here, life unfolds with space, light, and effortless elegance. Ten-foot ceilings and expansive principal rooms create an immediate sense of calm and grandeur, while walls of windows draw in the ever-changing sky. As evening falls, step onto the 300 sq. ft. southwest-facing terrace and watch the sun melt into the horizon, city lights beginning to sparkle below, a glass of wine in hand. The nearly 28-foot great room was designed for both intimate evenings and unforgettable gatherings. A double-sided fireplace flickers between living and dining spaces, adding warmth and ambiance whether you're hosting a dinner party or enjoying a quiet night in. The open-concept kitchen, anchored by premium integrated appliances and generous prep space, becomes the heart of the home, where conversation flows as easily as the layout itself. The versatile 2+1bedroom design adapts beautifully to your lifestyle. The den is spacious enough to function as a true third bedroom, private office, or creative retreat. The primary suite is a serene sanctuary, complete with a walk-in closet and spa-inspired ensuite designed for slow mornings and restorative evenings. A thoughtfully appointed second bedroom ensures guests or family feel equally at home. Custom closets and automated blinds throughout reflect a level of finish that is both refined and practical. Beyond the suite, three oversized parking spaces, including an EV charger, and a large private locker provide rare convenience and flexibility. Residents enjoy concierge services, a fitness studio, and a roof top lounge that extends your living space even further. Steps to the lake, the Burlington Performing Arts Centre, boutique shopping, and celebrated dining, this penthouse offers the privacy and scale of a home paired with the vibrancy of downtown living - a place where every day feels elevated.
Key Facts & Features
Property Costs
- Annual Property Tax Amount
- $13,437
- Land Transfer Tax Fee
- $50,223
Condo/Maintenance Fee
- Maintenance Fee
- $2,393 /month
Included In Maintenance Fee
- Common Elements Included
- Building Insurance Included
- Parking Included
- Condo Taxes Included
- Heat Included
- Hydro Included
- Water Included
Rental Items
- Rental Equipment
- None
- Basement Type
- None
Interior Features
- Pets Permitted
- Yes-with Restrictions
- Laundry Features
- In-Suite Laundry
- Interior Extras
- Carpet Free
- View
- Lake, City
- Security Features
- Concierge/Security, Alarm System
- Fireplace/Stove
- Yes
- Fireplace Features
- Natural Gas
- Elevator
- Yes
Exterior Features
- Balcony
- Open
Building Amenities
- Community BBQ
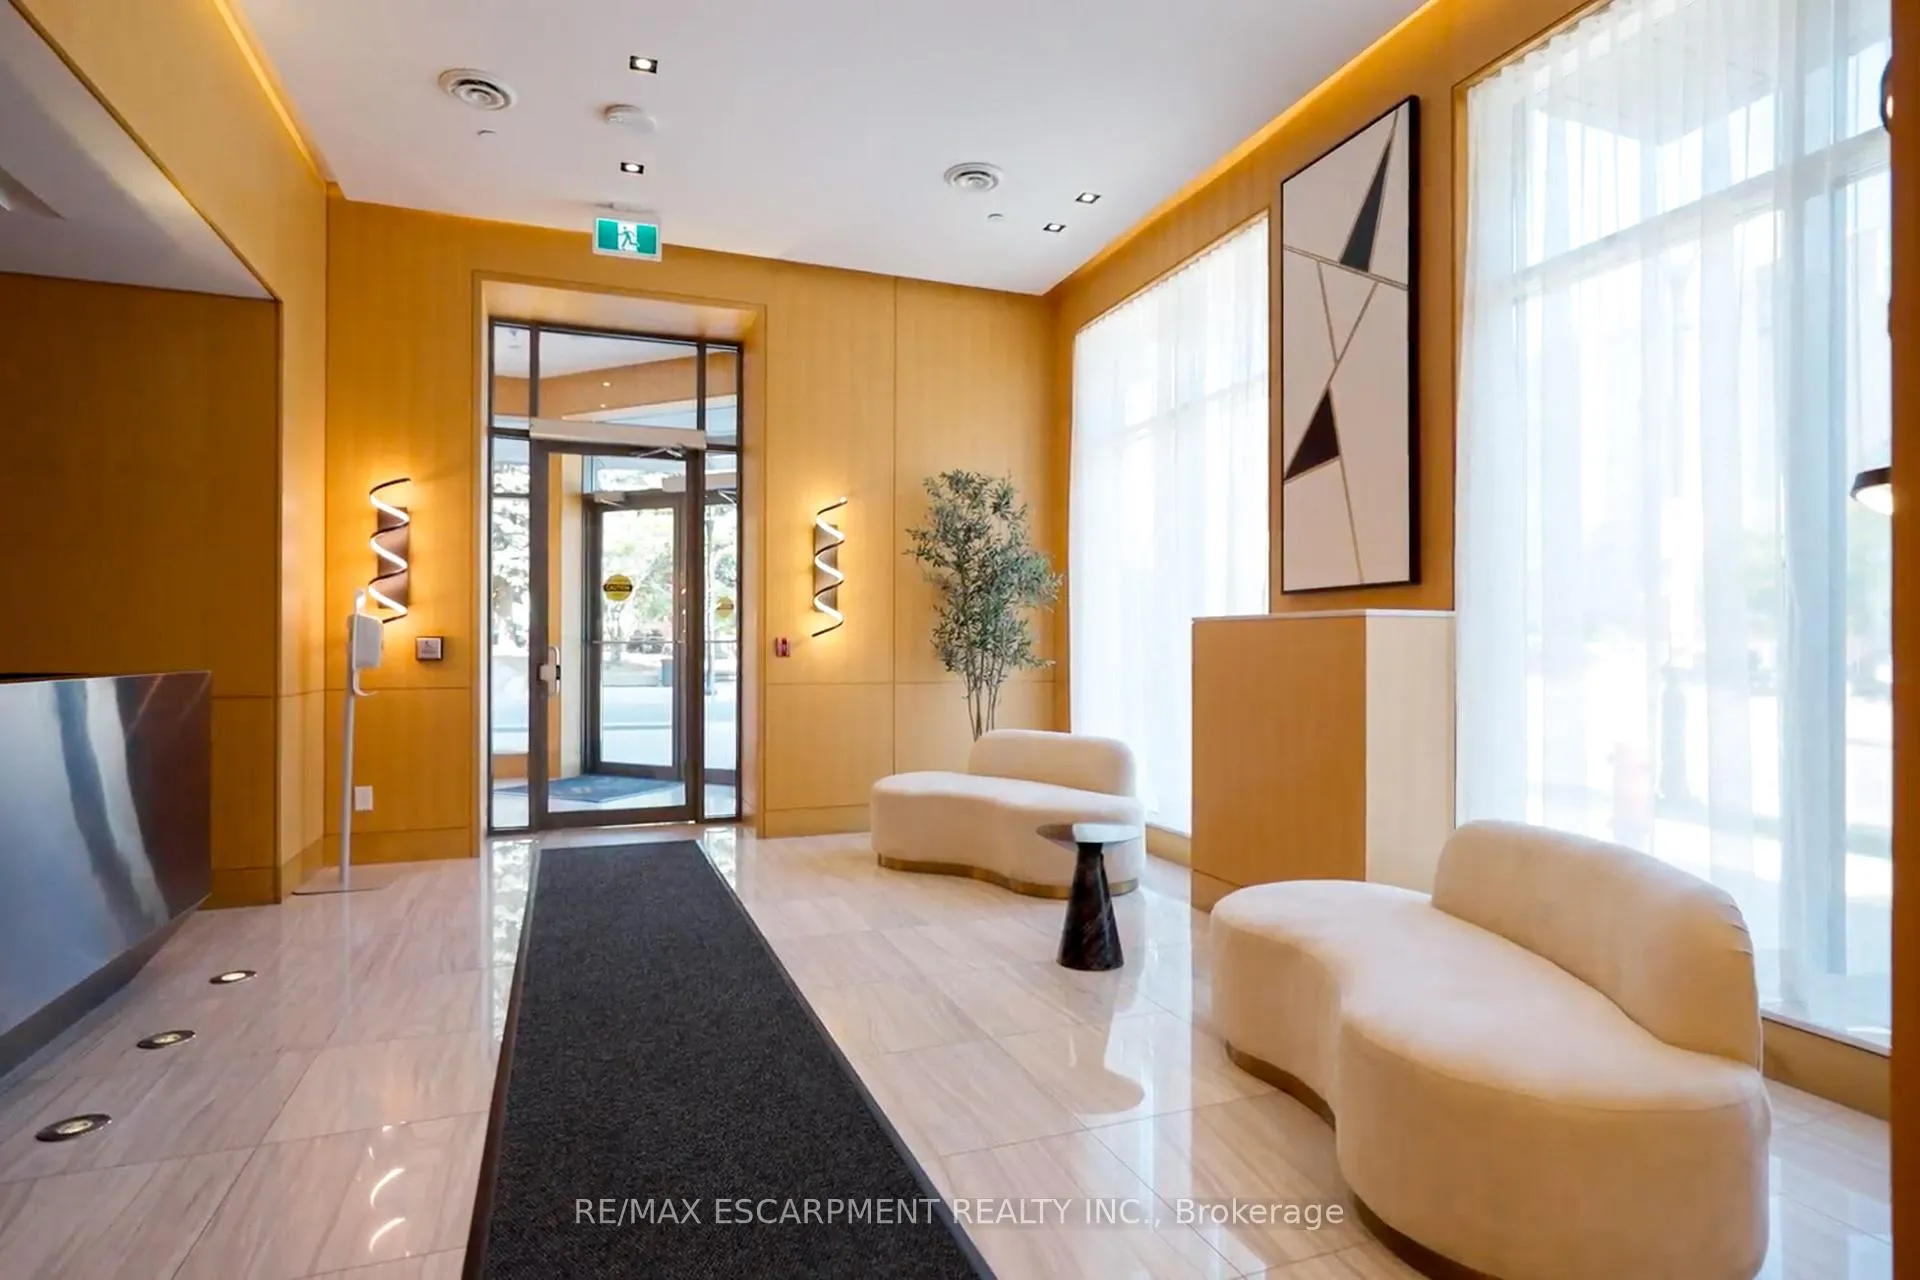
- Concierge
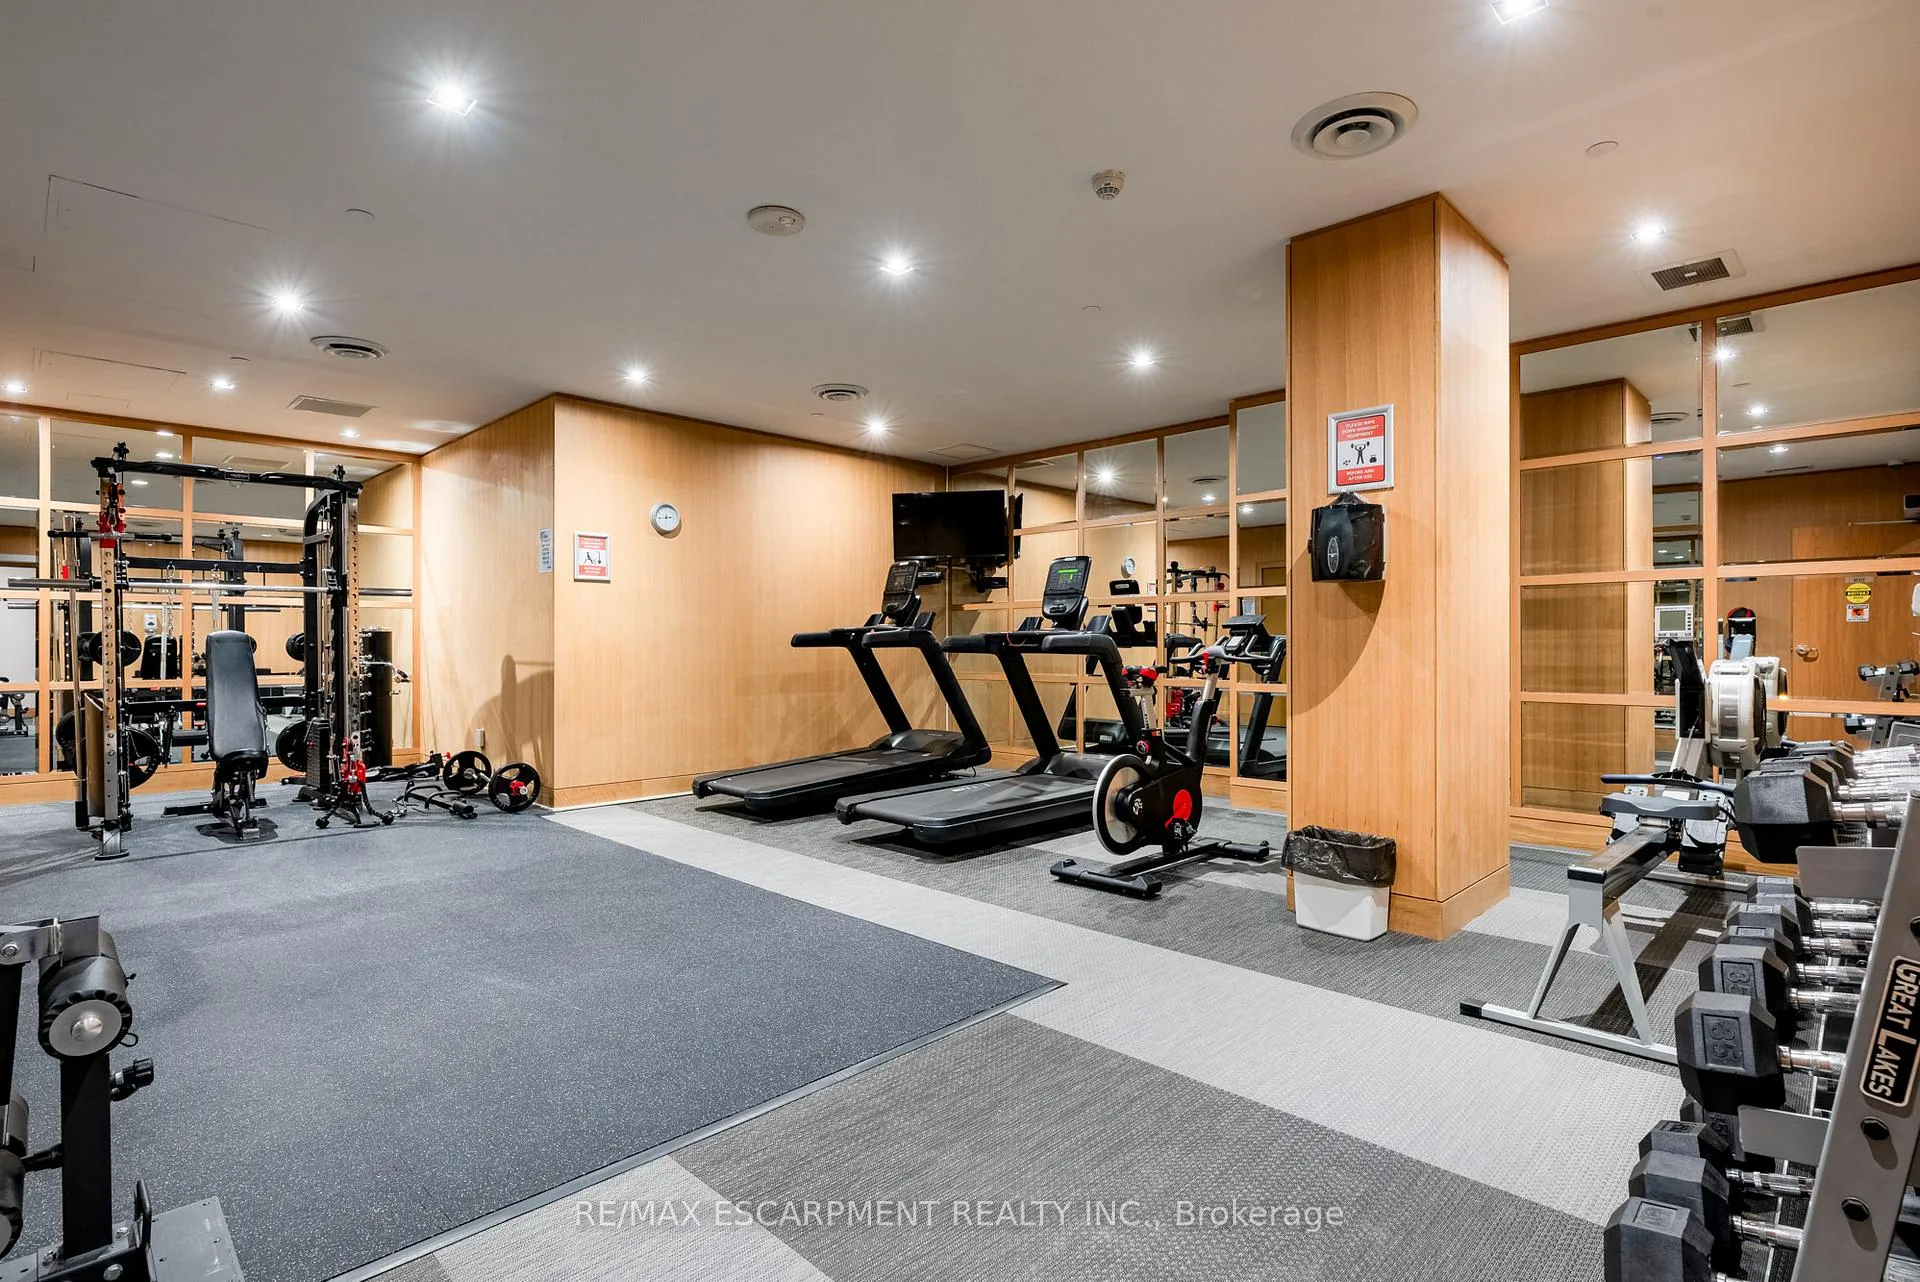
- Exercise Room
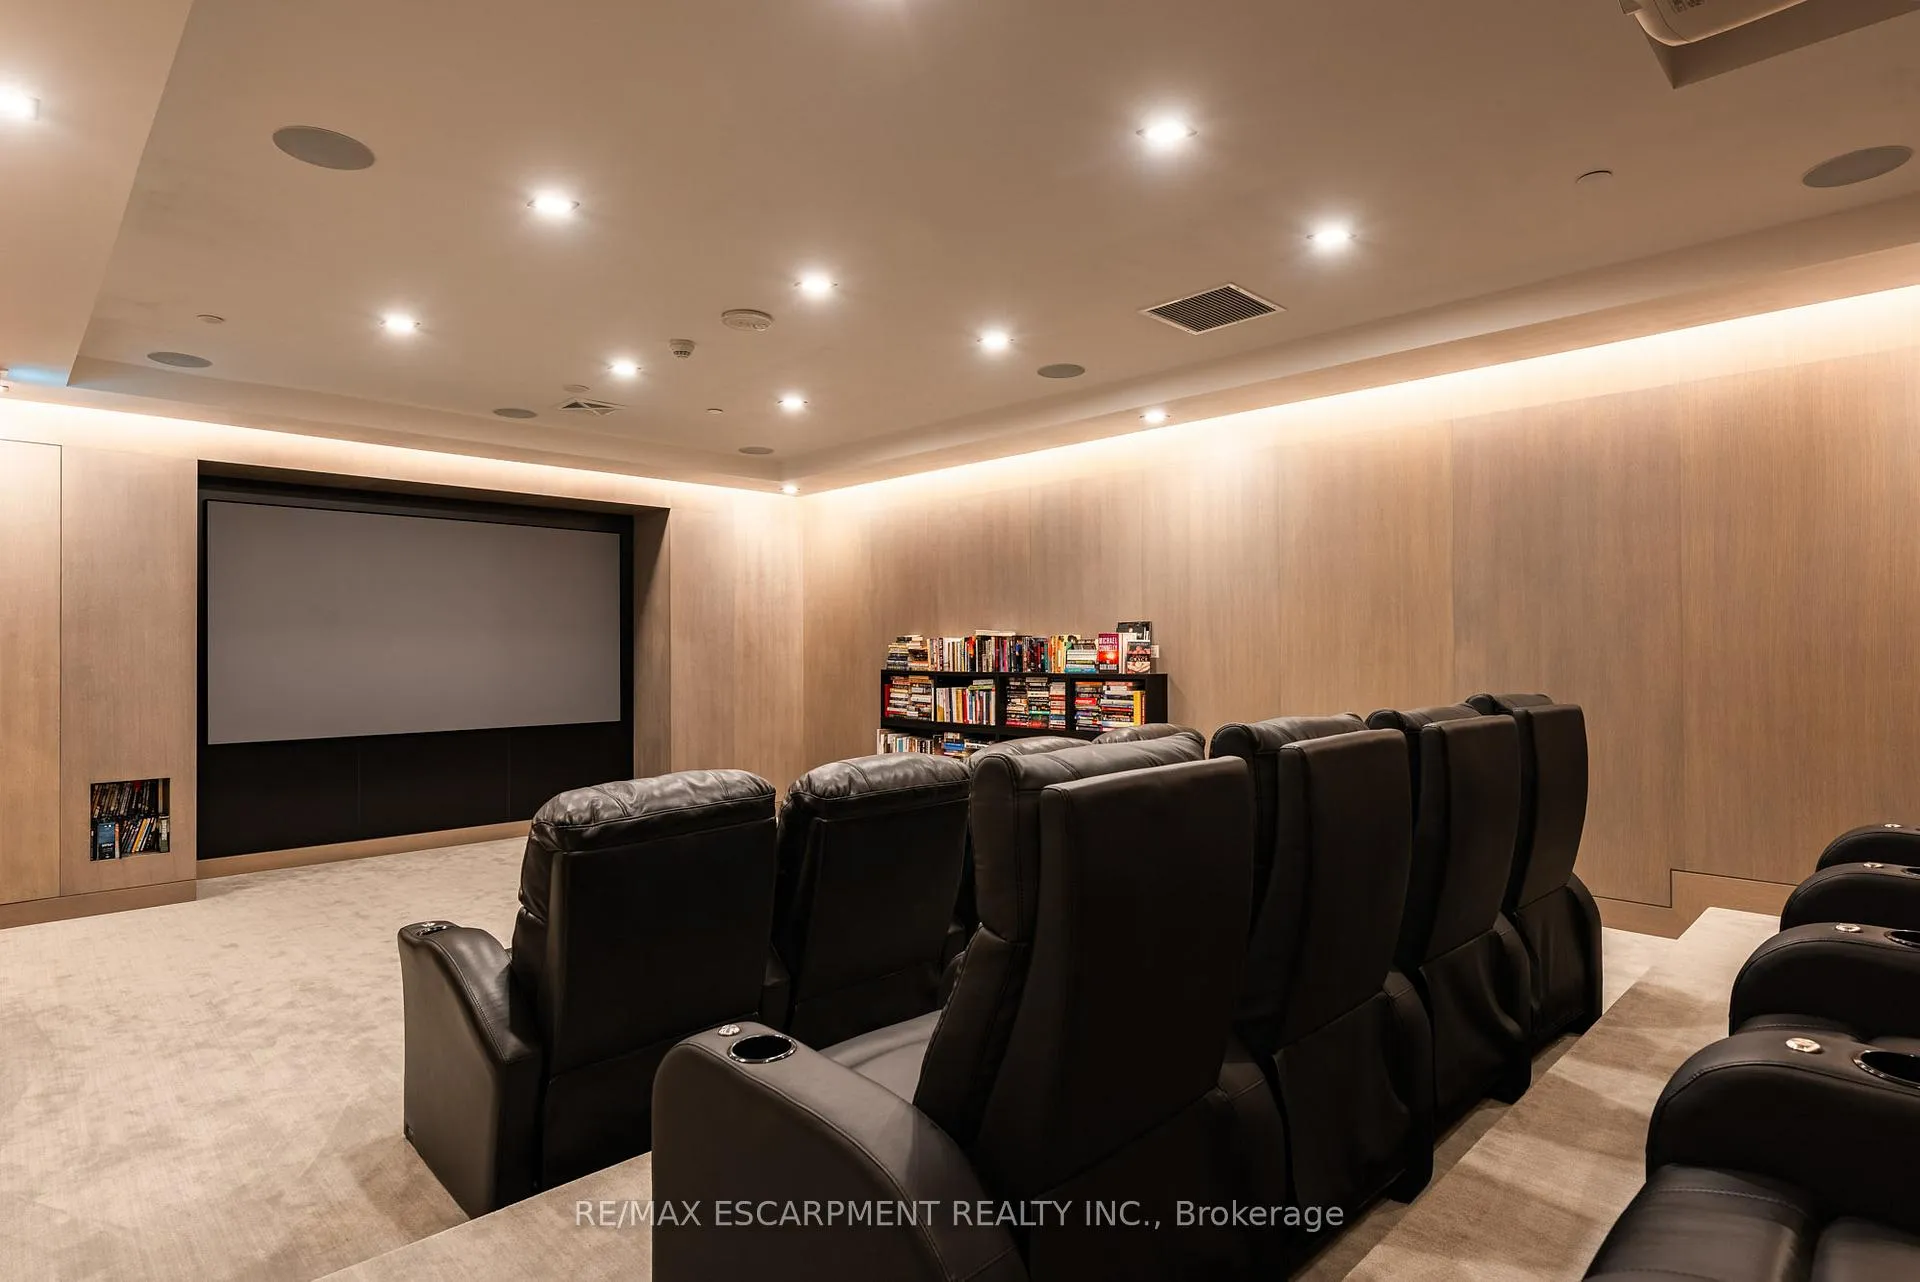
- Media Room
- Rooftop Deck/Garden
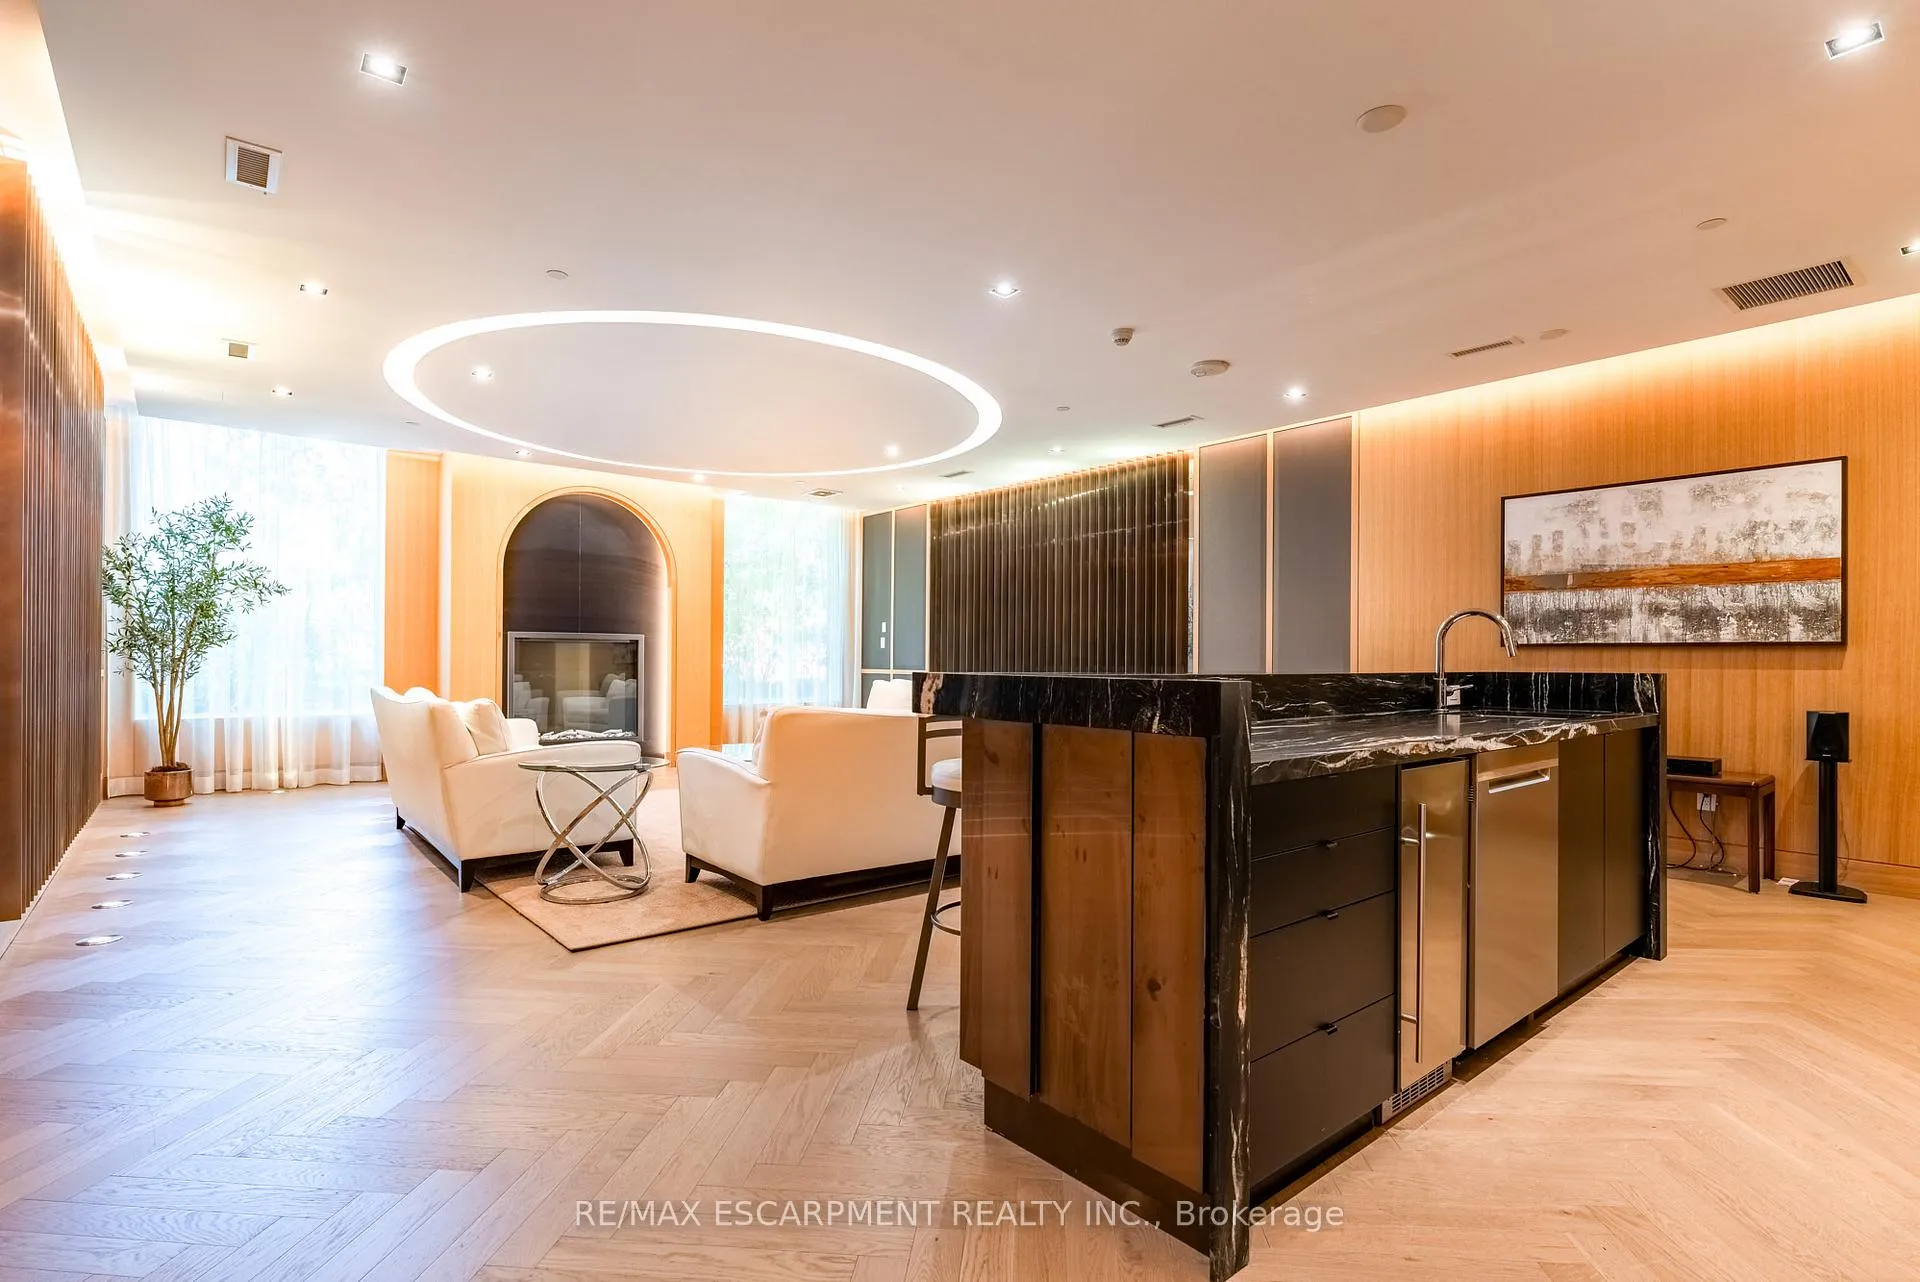
- Party Room/Meeting Room
Building
- Building Type
- Condo Apartment
- Building Style
- 1 Storey/Apt
- Building Name
- The Saxony
- Approx Age
- 6-10
- Condo Corp Number
- 728
Construction
- Exposure
- South West
- Exterior Finish
- Stone, Other
- Special Designation
- Unknown
Inclusions
- Inclusions
- Dishwasher, Dryer, Microwave, Range Hood, Refrigerator, Smoke Detector, Stove, Washer, Window Coverings, electric light fixtures
Parking & Garages
- Garage Type
- Underground
- Garage Spaces
- 3
- Parking Type
- Owned
- Parking Spaces
- 3
- Total Garage And Parking Spaces
- 3
Lockers
- Locker Type
- Owned
- Locker Number
- 59
- Locker Level
- P2
Heating & Cooling
- Heat Source
- Gas
- Heat Type
- Forced Air
- Air Conditioning
- Central Air
- Bedrooms
- 2 + 1
- Washrooms
- 3
- Kitchens
- 1
Room sizes
- Living Room—Ground level
- Kitchen—Ground level
- Dining Room—Ground level
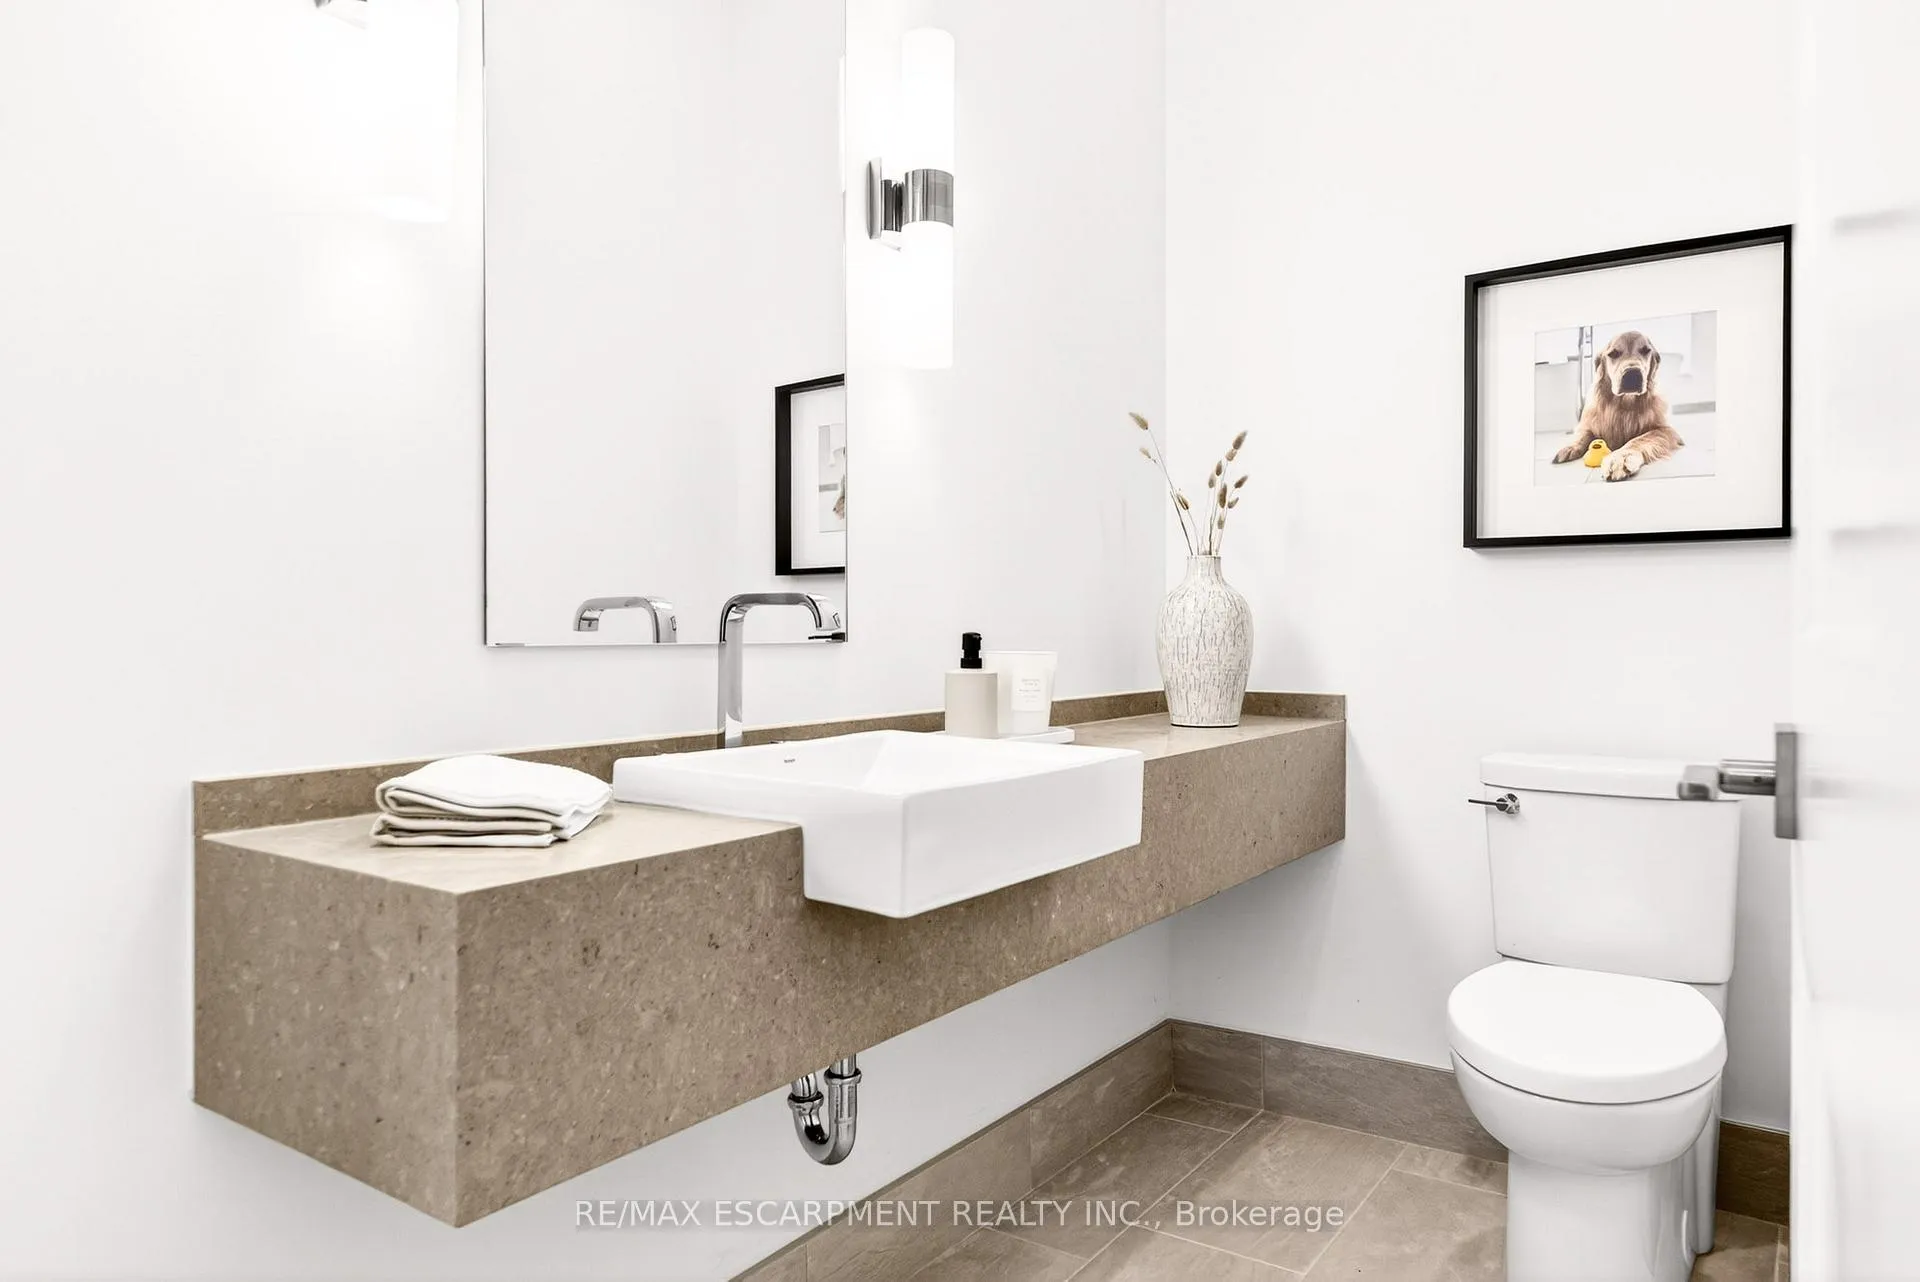
- Bathroom—Ground level, 2 Pc Bath
- Den—Ground level
- Primary Bedroom—Ground level
- Bathroom—Ground level, 5 Pc Ensuite
- Bedroom 2—Ground level
- Bathroom—Ground level, 3 Pc Bath
Washrooms
- 2-piece, Ground
- 5-piece, Ground
- 3-piece, Ground
- Municipality
- Burlington
- Neighbourhood
- Brant
- Main cross streets
- Elgin and Locust
- Zoning
- DC-481
- Directions
- Lakeshore /Locust/Elgin
- MLS® number
- W12803746
- Data source
- Toronto Regional Real Estate Board
- Status change
- 2026-03-20
- Listed on
- 2026-02-18
- Days on market
- 30 days
- Possession type
- Flexible
- Co-op commission
- 2% plus HST
- Seller
- Listed by
- RE/MAX ESCARPMENT REALTY INC.
Home Market Value
Current home valuation for Unit 602, 1441 Elgin Street, Burlington, Brant, Burlington, ON. Listed for $2,549,900
HOMEH Estimate
$2,471,571
Estimated Sales Range
$1,730,100 - $3,213,042
HOMEH Estimate for Unit 602, 1441 Elgin Street, Burlington, Brant
Calculated with a real agent's CMA method — 45+ years of experience, codified. Not an AI guess.
For the owner
Is this your home? Track its value.
Get this home's HOMEH Estimate by email once a month, with how many homes are for sale around you.
Mortgage Payment Calculator
Compare up to 4 down payment scenarios
20% required for homes $1.5M or more
$509,980
| Scenario 1 | Scenario 2 | Scenario 3 | Scenario 4 | |
|---|---|---|---|---|
−Down payment | % $ | % $ | % $ | % $ |
+CMHC insurance | $0 | $0 | $0 | $0 |
=Total mortgage | $2,039,920 | $1,912,425 | $1,784,930 | $1,657,435 |
Amortization | ||||
Mortgage rate | % | % | % | % |
| Payment frequency | ||||
=Mortgage payment | $9,960monthly | $9,337monthly | $8,715monthly | $8,092monthly |
Land Transfer Tax
$50,223
$50,223
Around this home
Data provided by OpenStreetMap & Fraser Institute School Rankings
Ask HOMEH
New!Hi there!
👋Text or call (416) 301-9001
Recommended for you
Based on homes you've looked at.
No recommended properties found.
Nearby similar homes
No nearby properties found.
More real estate resources
Other homes nearby
Explore this area
Nearby neighbourhoods
No nearby listings available.