
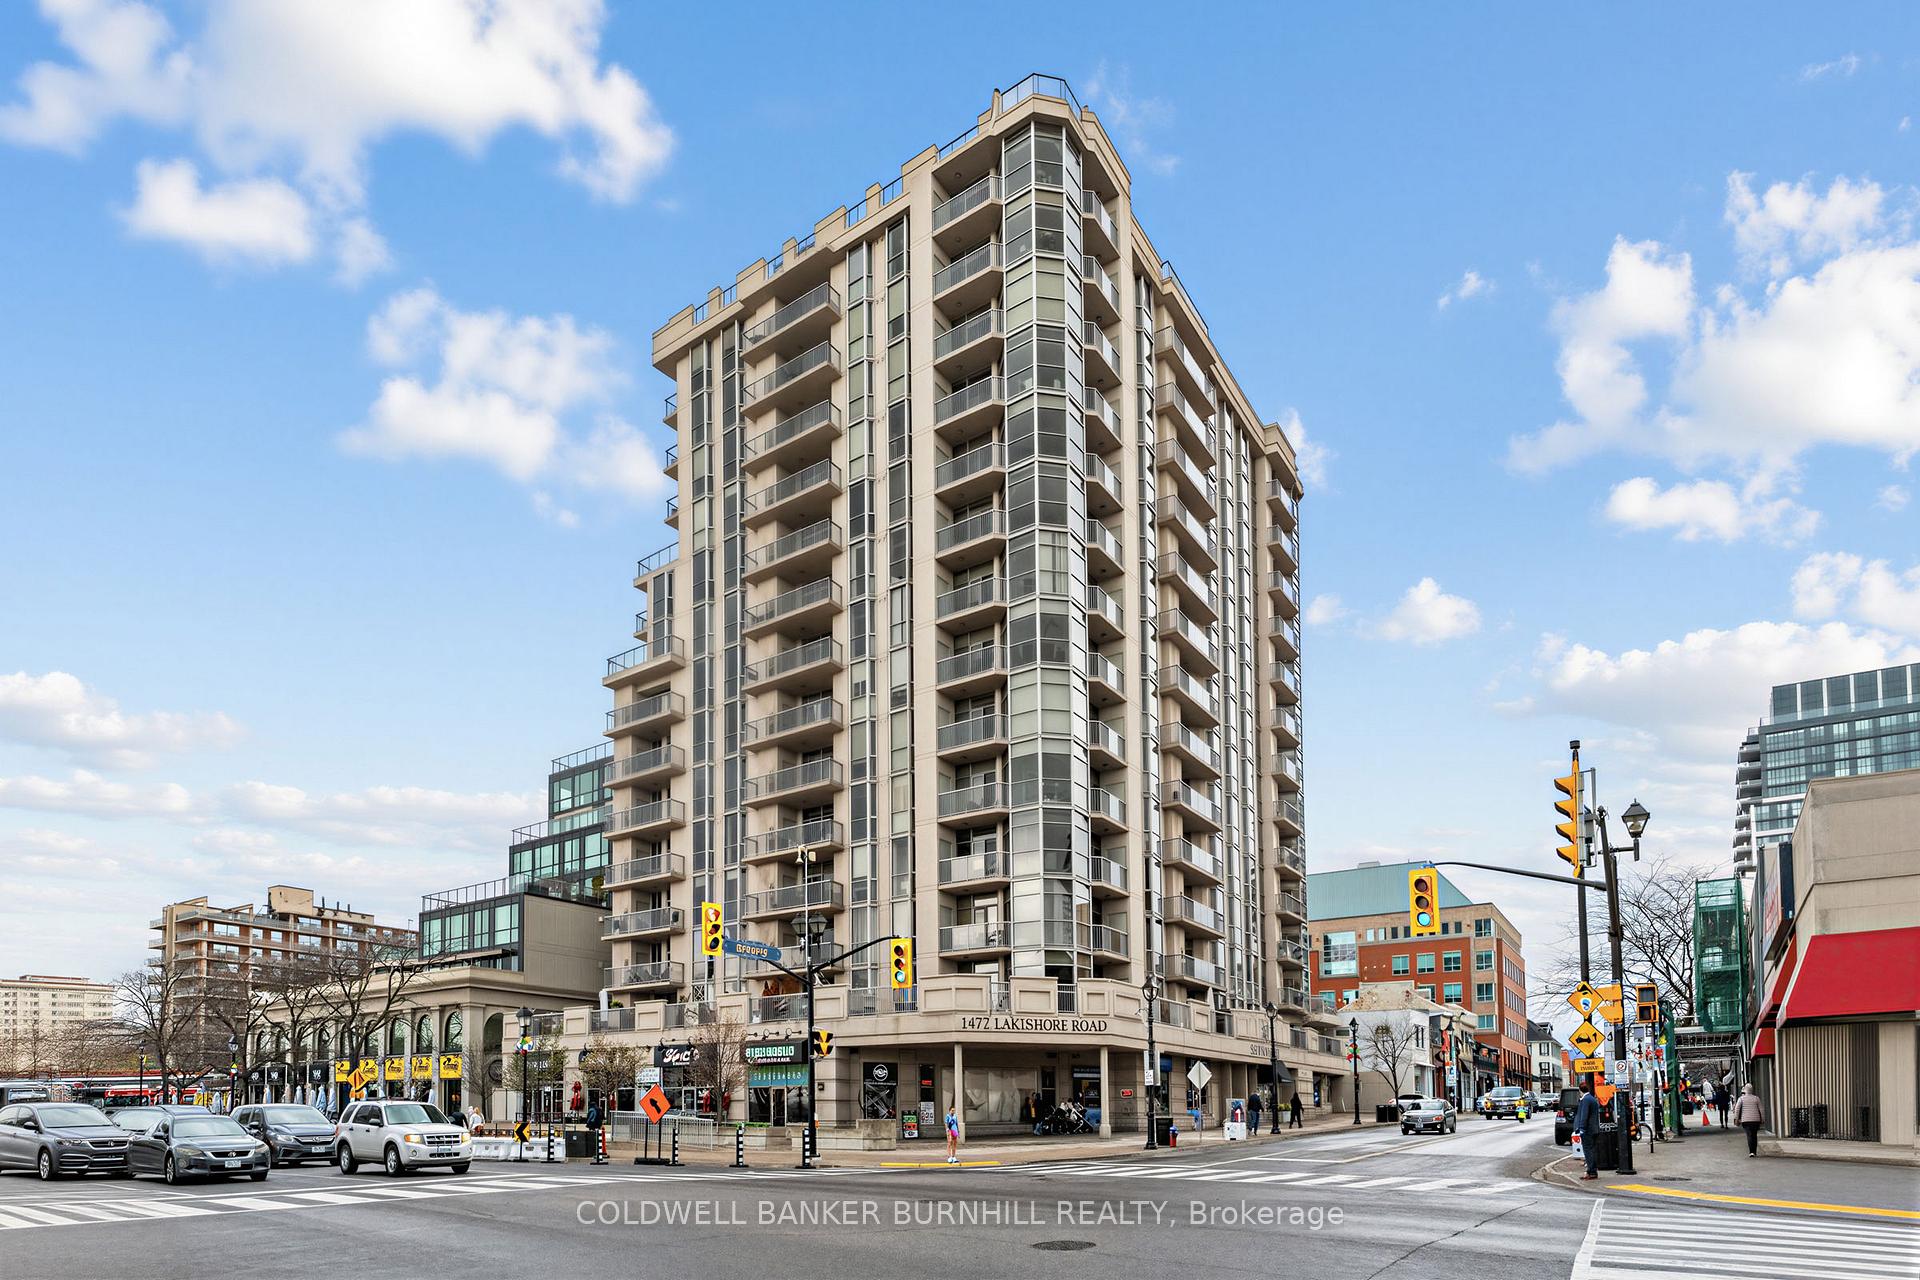


Unit PH1, 1477 Lakeshore Road
Burlington (Brant), ON L7S 1B5
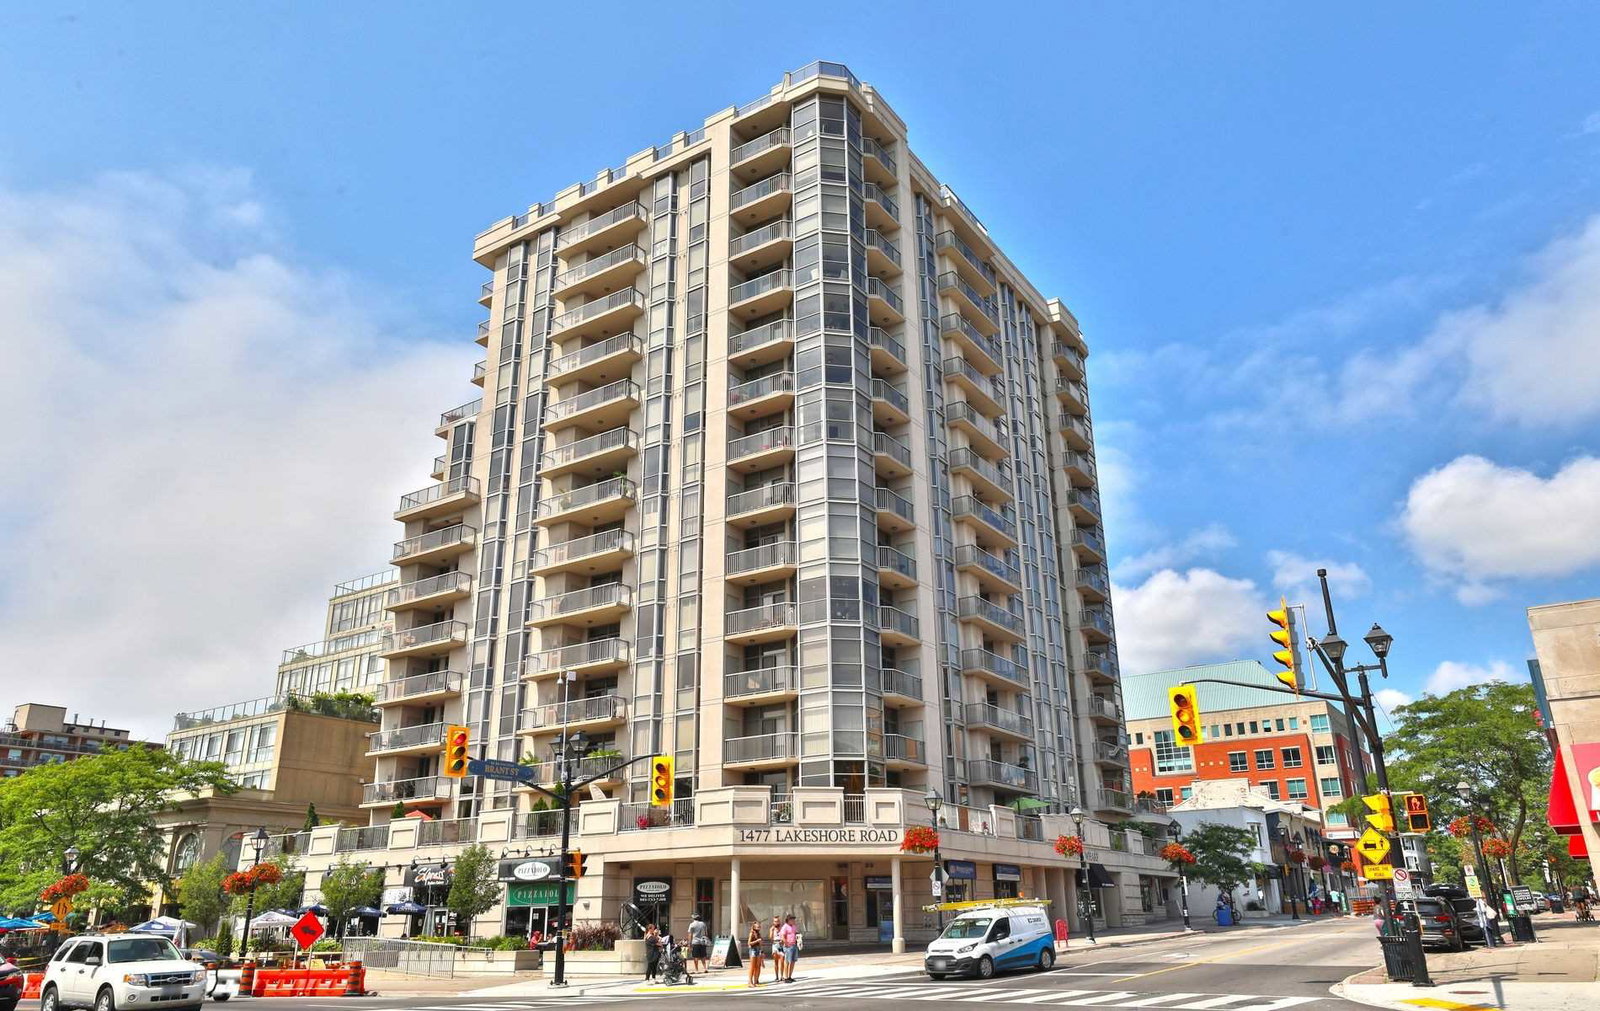 Bunton's Wharf Condos14 storeys, 60 suites, built 2005
- 2Bedrooms
- 2Bathrooms
- 2Parking
- 1800–1999Sq Ft
- $9,541Tax
- $1,758/moCondo Fee
 Estimated Value:$1,683,762See Free Estimate Report

Sale & Price History for Unit PH1, 1477 Lakeshore Road, Burlington, Brant
| Start Date | End Date | Price | Event | MLS# |
|---|---|---|---|---|
| No listing history available | ||||
Real estate boards require you to or to see the full details of this property.
*Sold prices and complete sale & price history are regulated data. Under the Trust in Real Estate Services Act, 2002 (TRESA) and the rules of the Real Estate Council of Ontario (RECO), and pursuant to the Multiple Listing Service® rules of the Canadian Real Estate Association (CREA) and the Toronto Regional Real Estate Board (TRREB), this information may be shown only to registered users who have agreed to the applicable terms of use (a Virtual Office Website, or "VOW," arrangement). HOMEH Inc., Brokerage therefore provides it to signed-in members only. Creating an account is free and takes under a minute.
About Unit PH1, 1477 Lakeshore Road, Burlington, Brant
Summarized Description
- Expansive penthouse with stunning city and lake views.
- Gourmet kitchen with high-end stainless steel appliances.
- Luxurious finishes including granite countertops and marble flooring.
- Tranquil primary suite with spa-like ensuite and walk-in closet.
- Separate den ideal for a home office.
- Convenient tandem parking for two vehicles.
- Steps away from waterfront and local amenities.
- Includes access to building amenities like outdoor pool.
Discover this remarkable penthouse residence that redefines luxury living. This exceptional Penthouse offers breathtaking views from sunrise to sunset, showcasing the Escarpment, the shimmering city skyline, and Lake Ontario! Originally designed as the developer's personal residence, this expansive nearly 2,000 sq. ft. suite provides a unique combination of privacy and elegance. Enjoy the impressive 9-foot ceilings & an abundance of natural light pouring in from skylights, complemented by a distinctive gas fireplace. At the core of this home is a magnificent gourmet kitchen that leaves a lasting impression, featuring exquisite marble flooring, luxurious granite countertops, and a spacious island-ideal for entertaining guests or everyday use. Equipped with top-tier stainless steel appliances, including a built-in induction range with dual convection ovens and a double-door fridge/freezer, this kitchen is a chef's dream. Custom pull-outs, integrated storage solutions, & a generous pantry enhance practicality. The primary serves as a tranquil retreat, complete with a bow window, walk-in closet, & a spa-like ensuite. A generously sized 2nd bedroom provides a welcoming space for family and friends. Additionally, a separate den, framed by stylish double doors and illuminated by a skylight, makes for a refined home office. Designed with both modern and timeless aesthetics in mind, the layout flows seamlessly throughout the suite. Smart flooring, automated blinds, skylights, & open concept layout elevate everyday living. For added convenience, the property includes 2 lockers and tandem parking for two vehicles! Located just steps away from Spencer Smith Park, the waterfront, shopping, dining options, & the Burlington Performing Arts Centre, w/easy access to highways & GO transit, this penthouse offers an unparalleled lifestyle. Amenities include a rooftop terrace with BBQ's, outdoor heated pool, fitness centre, sauna, party room & Cable/Internet included in the condo fees!
Key Facts & Features
Property Costs
- Annual Property Tax Amount
- $9,541
- Land Transfer Tax Fee
- $28,473
Condo/Maintenance Fee
- Maintenance Fee
- $1,758 /month
Included In Maintenance Fee
- Common Elements Included
- Parking Included
- Water Included
- Cable TV Included
- Basement Type
- None
Interior Features
- Pets Permitted
- Yes-with Restrictions
- Laundry Features
- In-Suite Laundry
- Laundry Level
- Main Level
- Interior Extras
- Auto Garage Door Remote, Carpet Free
- View
- Clear, Downtown, Lake, Park/Greenbelt, Water, Panoramic
- Security Features
- Concierge/Security
- Fireplace/Stove
- Yes
- Fireplace Features
- Family Room, Natural Gas
- Elevator
- No
Exterior Features
- Balcony
- Open
- Exterior Extras
- Controlled Entry, Year Round Living, Patio
Building Amenities
- Concierge
- Elevator
- Exercise Room
- Game Room
- Outdoor Pool
Building
- Building Type
- Condo Apartment
- Building Style
- 1 Storey/Apt
- Approx Age
- 16-30
- Condo Corp Number
- 478
Construction
- Exposure
- North East
- Exterior Finish
- Stucco (Plaster)
- Roof
- Unknown
- Foundation Details
- Poured Concrete
- Special Designation
- Unknown
Inclusions
- Inclusions
- Central Vac, Dishwasher, Dryer, Garage Door Opener, Microwave, Range Hood, Refrigerator, Stove, Washer, Window Coverings, Whirlpool Fridge, Electrolux induction range with dual convection oven, Rangehood, Miele built-in dishwasher, LG microwave, KitchenAid toaster oven, LG Trom washer and dryer, Westinghouse laundry tub, Eureka central vacuum and equipment, All electric light fixtures, Automated window blinds with 3 remotes, 2 Nest thermostats, TV in living room w/remote, living room shelving, gas fireplace w/remote, USB electrical plug in sunroom and master bedroom, custom closet organizers & shelving.
Parking & Garages
- Garage Type
- Underground
- Garage Spaces
- 2
- Parking Type
- Owned
- Parking Spaces
- 0
- Total Garage And Parking Spaces
- 2
Lockers
- Locker Type
- Owned
- Locker Number
- 5/57
- Locker Level
- PH and A
Heating & Cooling
- Heat Source
- Gas
- Heat Type
- Forced Air
- Air Conditioning
- Central Air
- Bedrooms
- 2
- Washrooms
- 2
- Kitchens
- 1
Room sizes
- Kitchen—Main level
- Den—Main level
- Bedroom 2—Main level
- Primary Bedroom—Main level
- Living Room—Main level
- Foyer—Main level
- Bathroom—Main level
- Bathroom—Main level, 4 Pc Ensuite
Washrooms
- 3-piece, Main
- 4-piece, Main
- Municipality
- Burlington
- Neighbourhood
- Brant
- Main cross streets
- Lakeshore Rd and Brant St
- Zoning
- R1
- Directions
- Lakeshore Rd and Brant St
- MLS® number
- W14022856
- Data source
- Toronto Regional Real Estate Board
- Listed on
- 2026-10-13
- Updated on
- 2026-10-13
- Days on market
- 2 days
- Possession type
- Immediate
- Co-op commission
- 2%
- Seller
- Listed by
- COLDWELL BANKER BURNHILL REALTY
Home Market Value
Current home valuation for Unit PH1, 1477 Lakeshore Road, Burlington, Brant, Burlington, ON. Listed for $1,599,900
HOMEH Estimate
$1,683,762
Estimated Sales Range
$1,178,633 - $2,188,891
HOMEH Estimate for Unit PH1, 1477 Lakeshore Road, Burlington, Brant
Calculated with a real agent's CMA method — 45+ years of experience, codified. Not an AI guess.
For the owner
Is this your home? Track its value.
Get this home's HOMEH Estimate by email once a month, with how many homes are for sale around you.
Mortgage Payment Calculator
Compare up to 4 down payment scenarios
20% required for homes $1.5M or more
$319,980
| Scenario 1 | Scenario 2 | Scenario 3 | Scenario 4 | |
|---|---|---|---|---|
−Down payment | % $ | % $ | % $ | % $ |
+CMHC insurance | $0 | $0 | $0 | $0 |
=Total mortgage | $1,279,920 | $1,199,925 | $1,119,930 | $1,039,935 |
Amortization | ||||
Mortgage rate | % | % | % | % |
| Payment frequency | ||||
=Mortgage payment | $6,249monthly | $5,859monthly | $5,468monthly | $5,077monthly |
Land Transfer Tax
$28,473
$28,473
Around this home
Data provided by OpenStreetMap & Fraser Institute School Rankings
Ask HOMEH
New!Hi there!
👋Text or call (416) 301-9001
Recommended for you
Based on homes you've looked at.
No recommended properties found.
Nearby similar homes
No nearby properties found.
More real estate resources
Other homes nearby
Explore this area
Nearby neighbourhoods
No nearby listings available.