
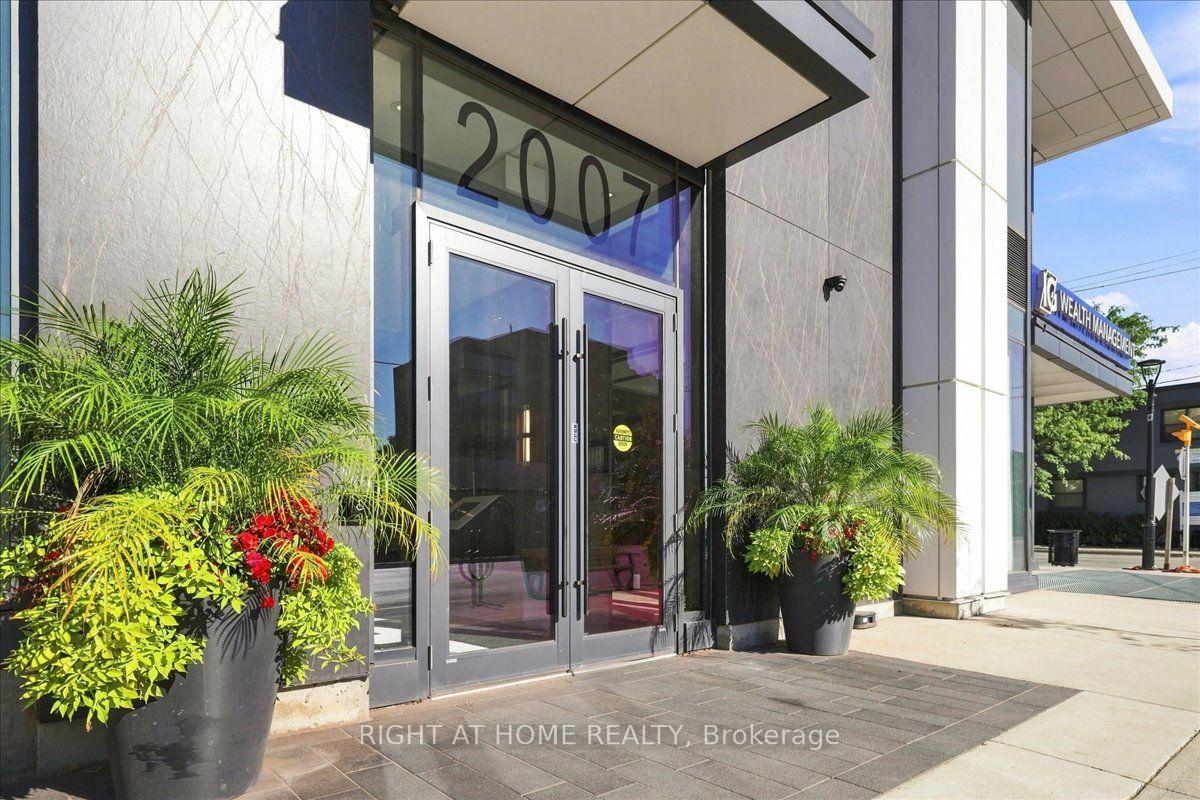
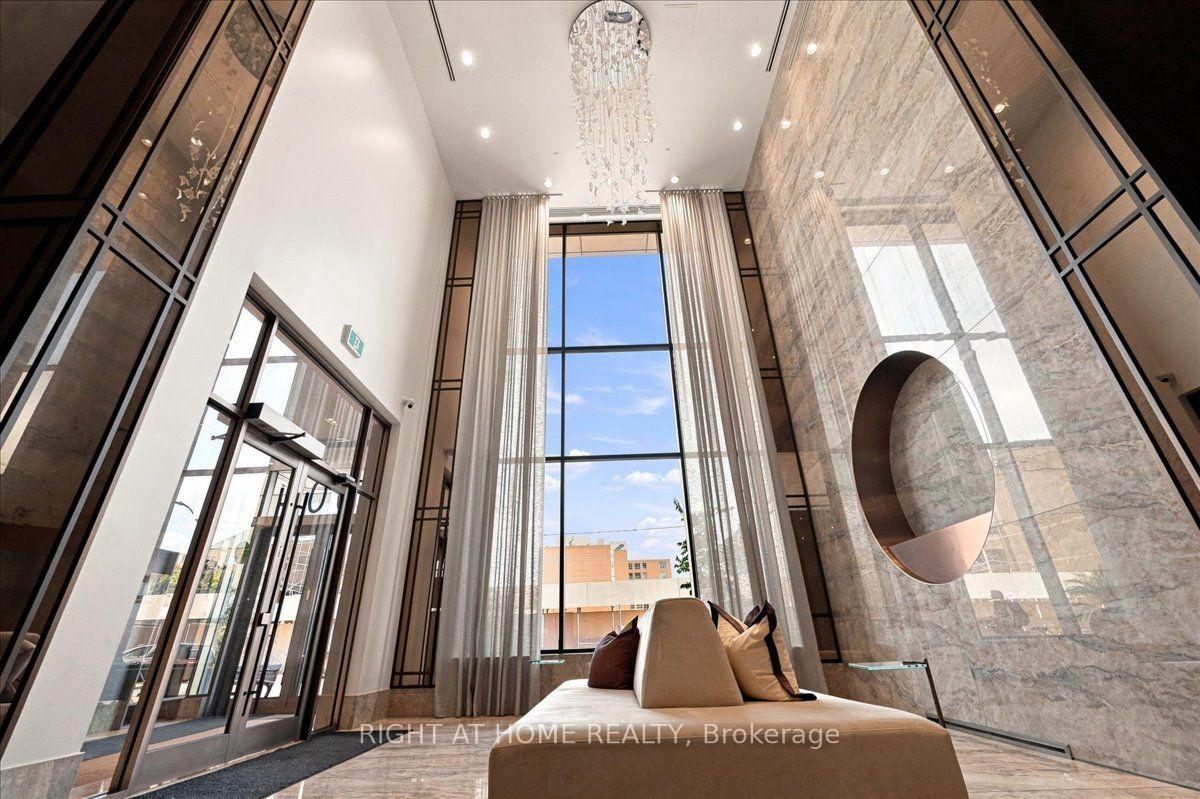
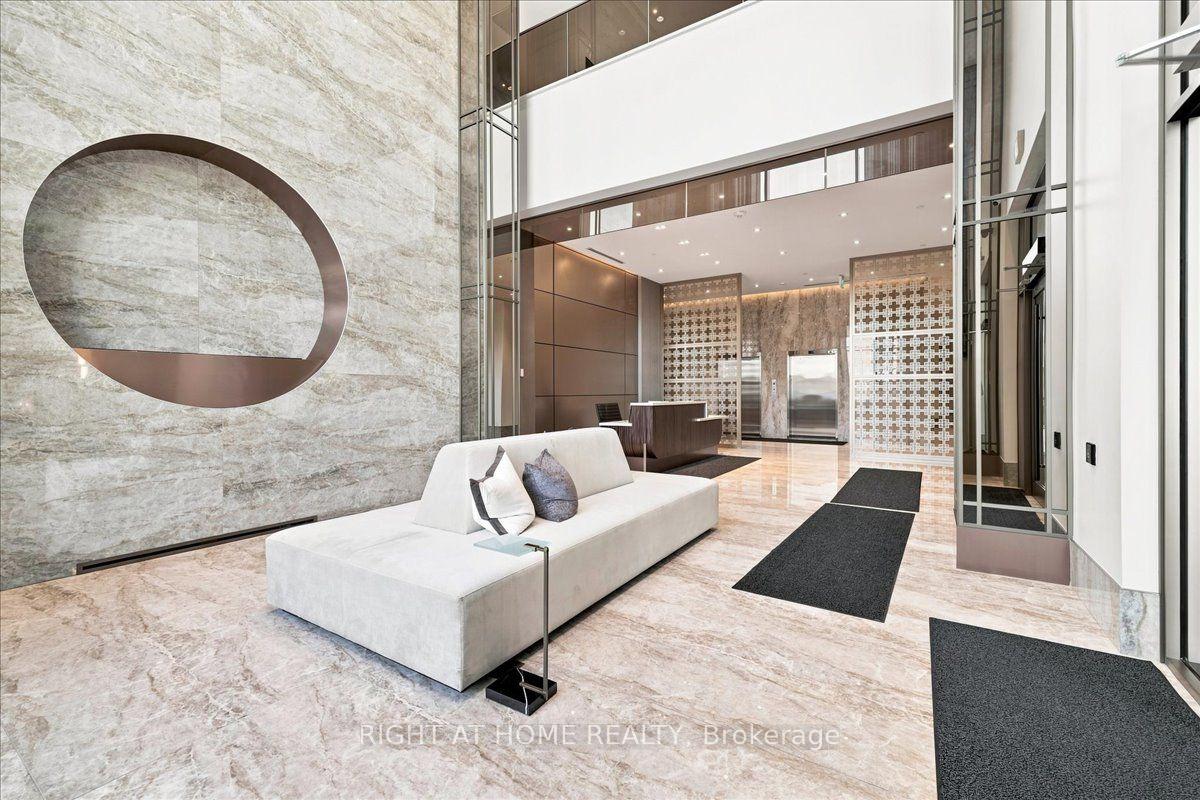
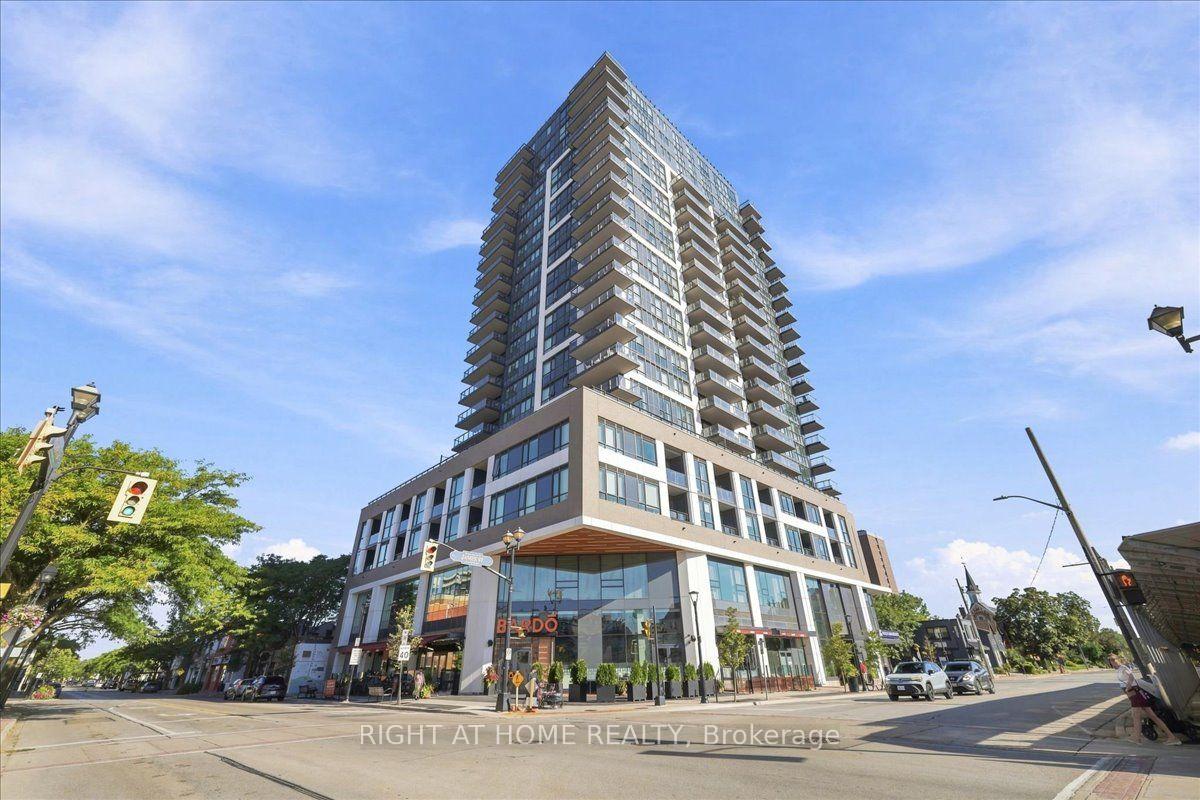
Unit 1403, 2007 James Street
Burlington (Brant), ON L7R 0G7
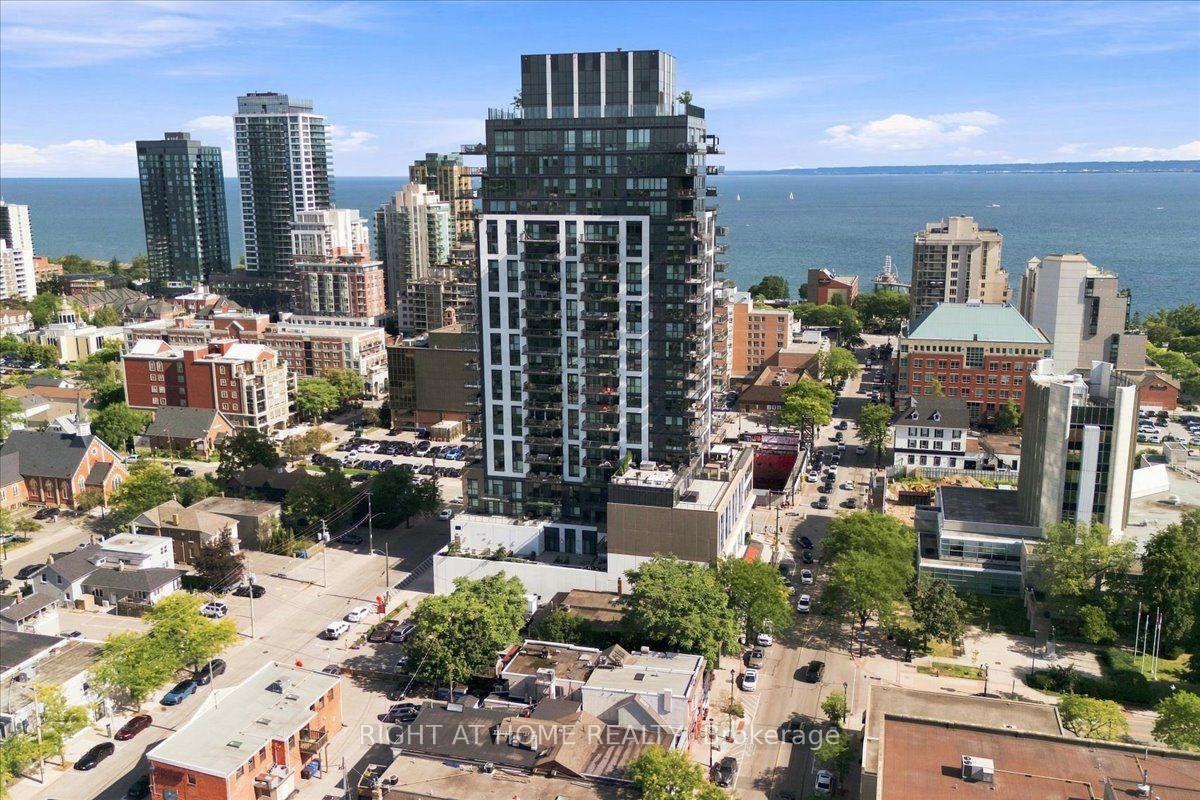
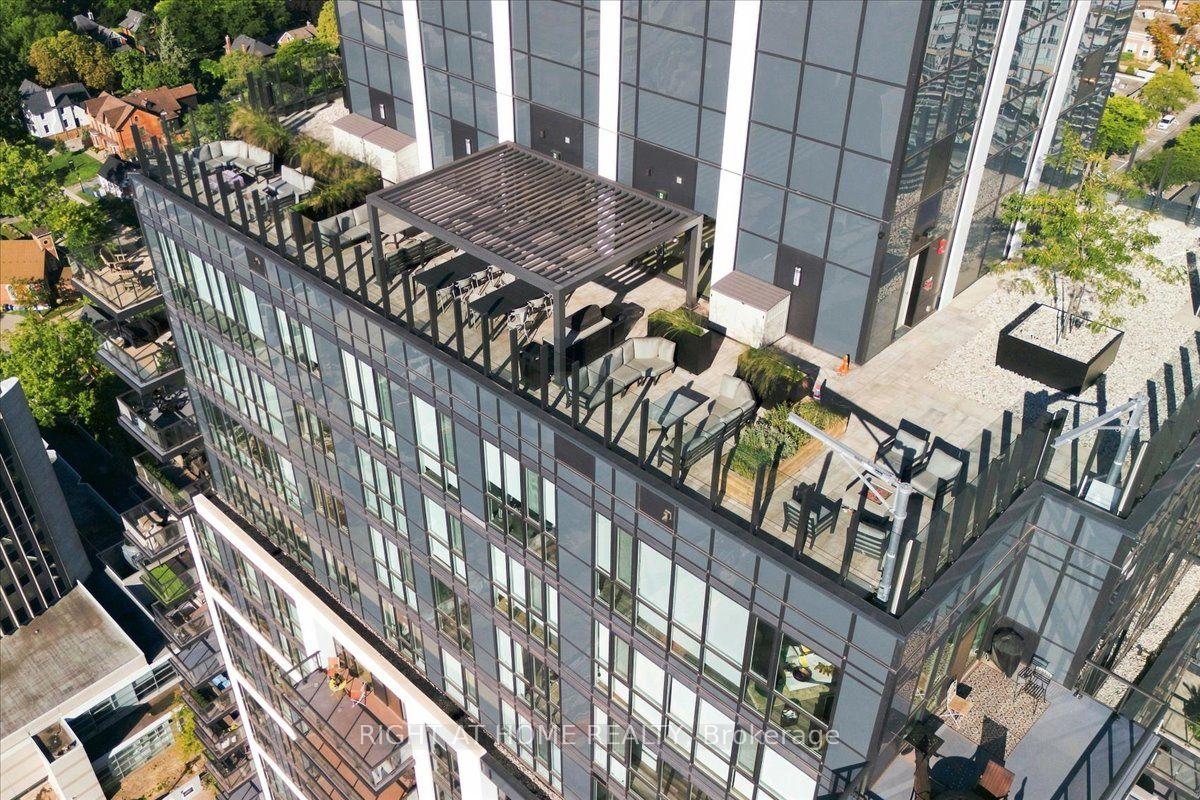
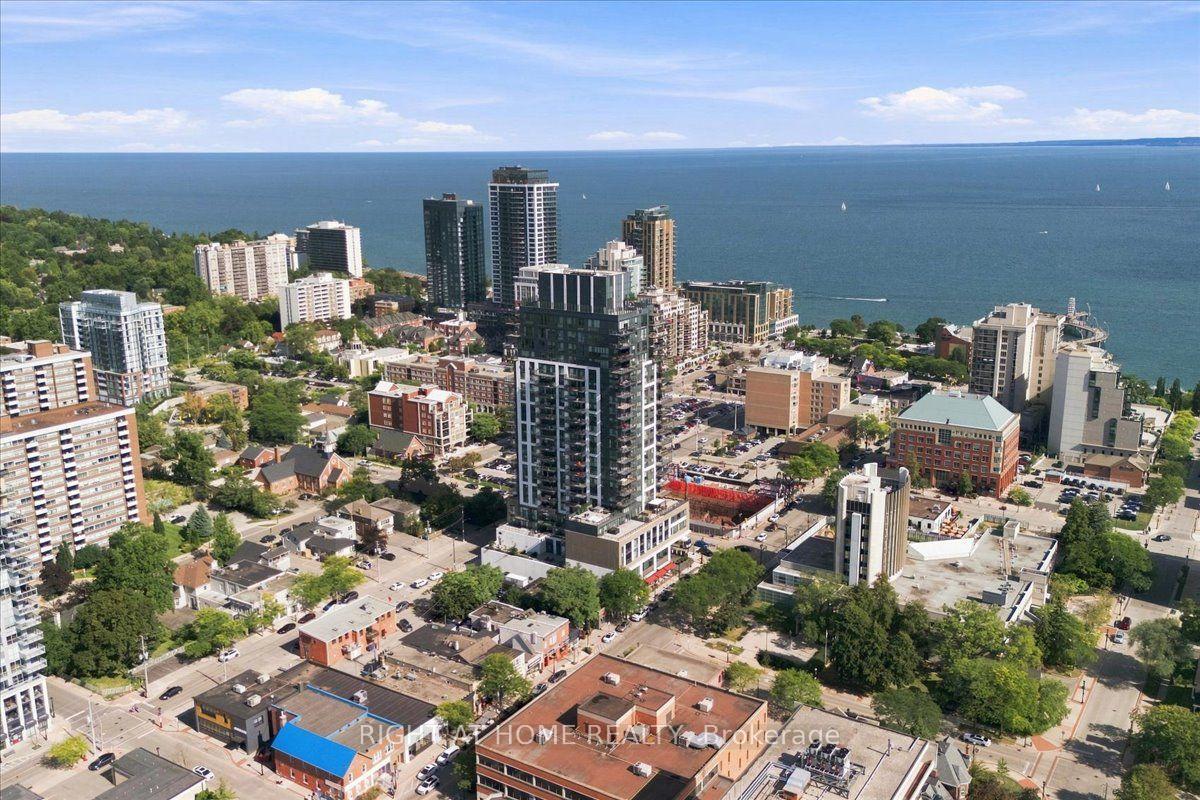
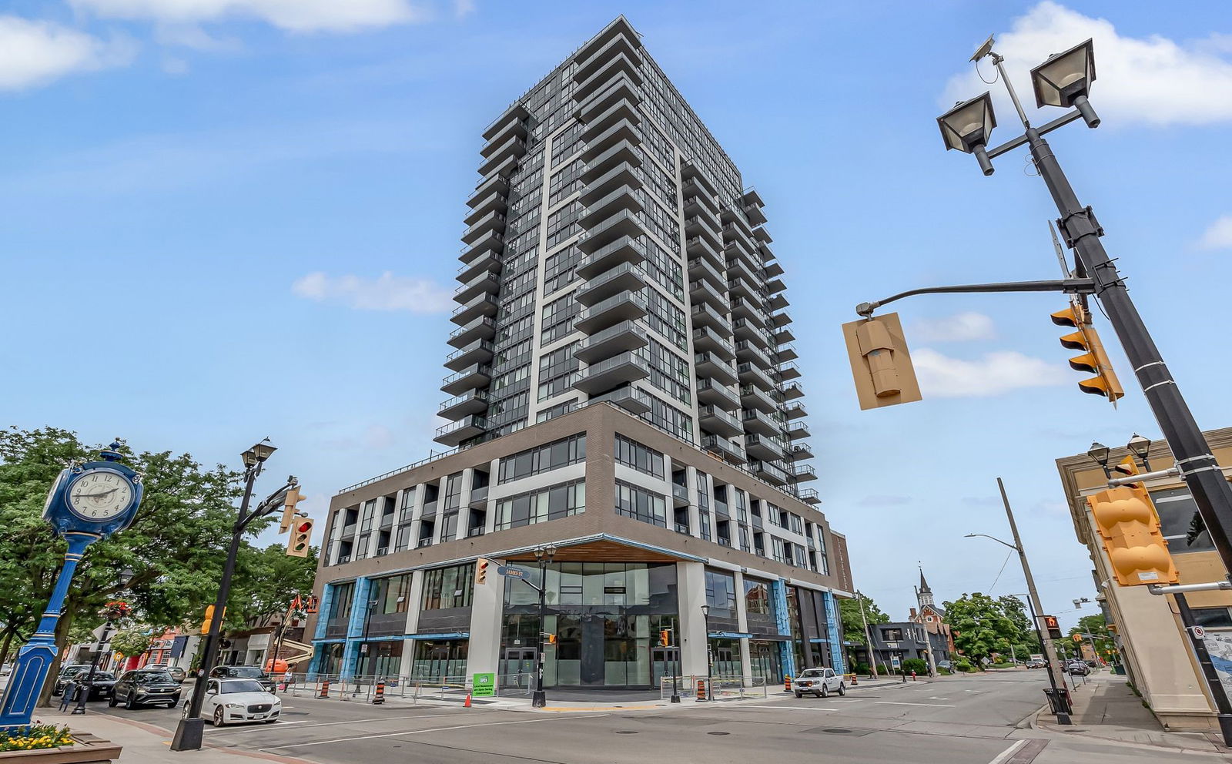 Gallery Condos + Lofts22 storeys, 161 suites, built 2022
- 2Bedrooms
- 2Bathrooms
- 1Parking
- 1000–1199Sq Ft
- $5,694Tax
- $948/moCondo Fee
 Estimated Value:$896,317See Free Estimate Report

Sale & Price History for Unit 1403, 2007 James Street, Burlington, Brant
| Start Date | End Date | Price | Event | MLS# |
|---|---|---|---|---|
| No listing history available | ||||
Real estate boards require you to or to see the full details of this property.
*Sold prices and complete sale & price history are regulated data. Under the Trust in Real Estate Services Act, 2002 (TRESA) and the rules of the Real Estate Council of Ontario (RECO), and pursuant to the Multiple Listing Service® rules of the Canadian Real Estate Association (CREA) and the Toronto Regional Real Estate Board (TRREB), this information may be shown only to registered users who have agreed to the applicable terms of use (a Virtual Office Website, or "VOW," arrangement). HOMEH Inc., Brokerage therefore provides it to signed-in members only. Creating an account is free and takes under a minute.
About Unit 1403, 2007 James Street, Burlington, Brant
Summarized Description
- Stunning 1,067 sq. ft. corner suite.
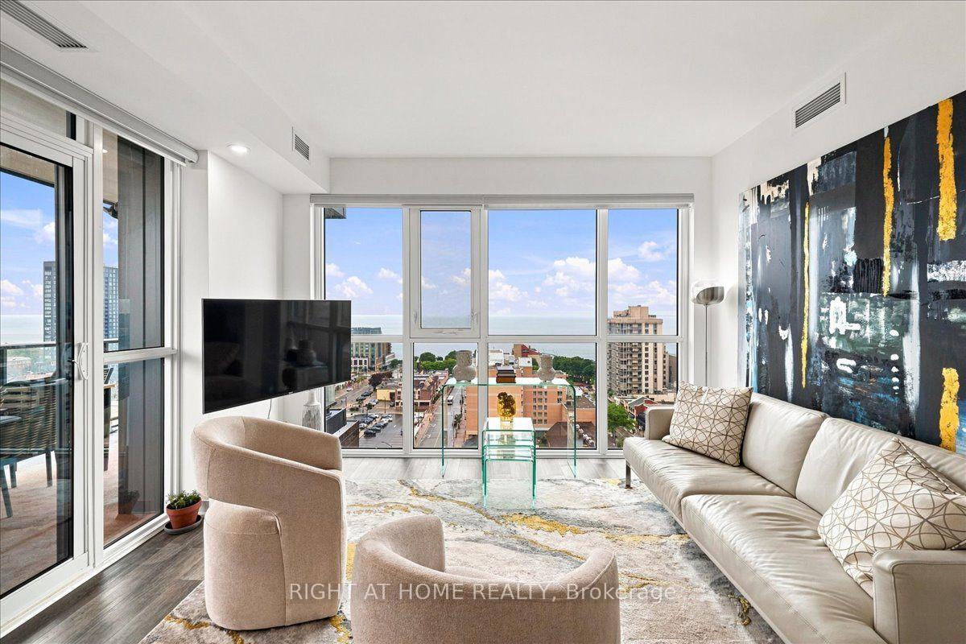
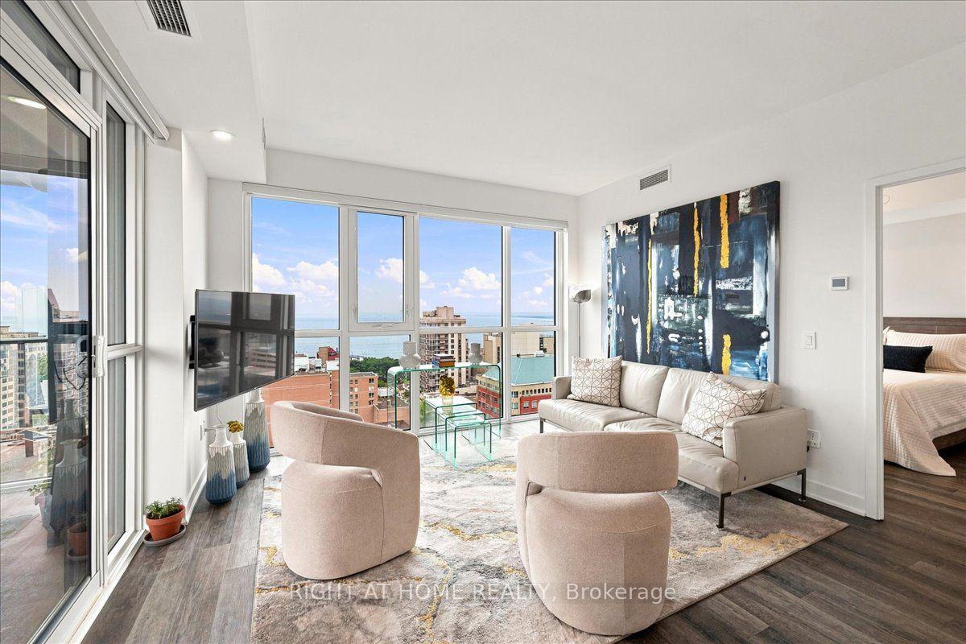
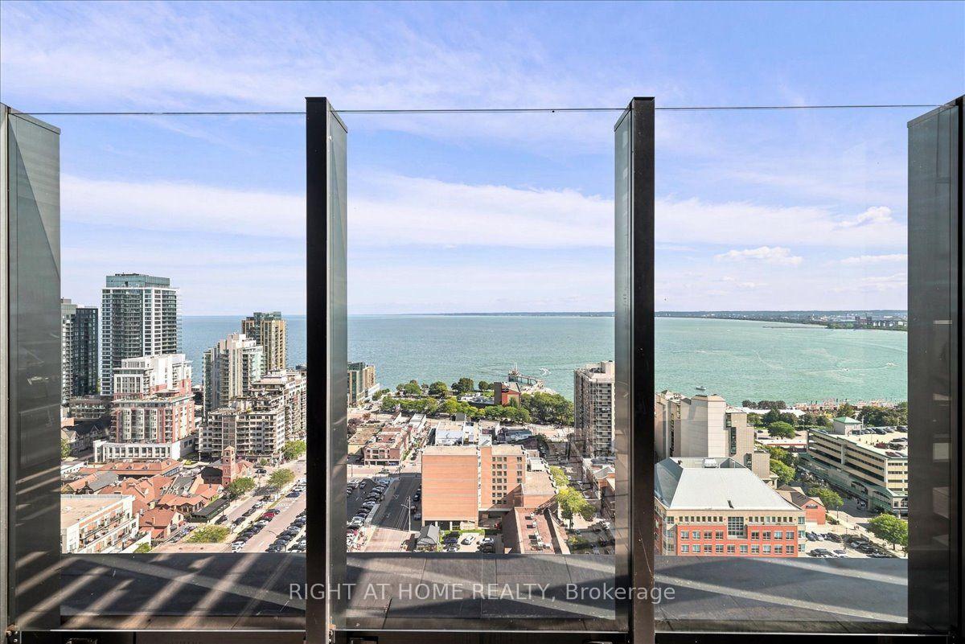
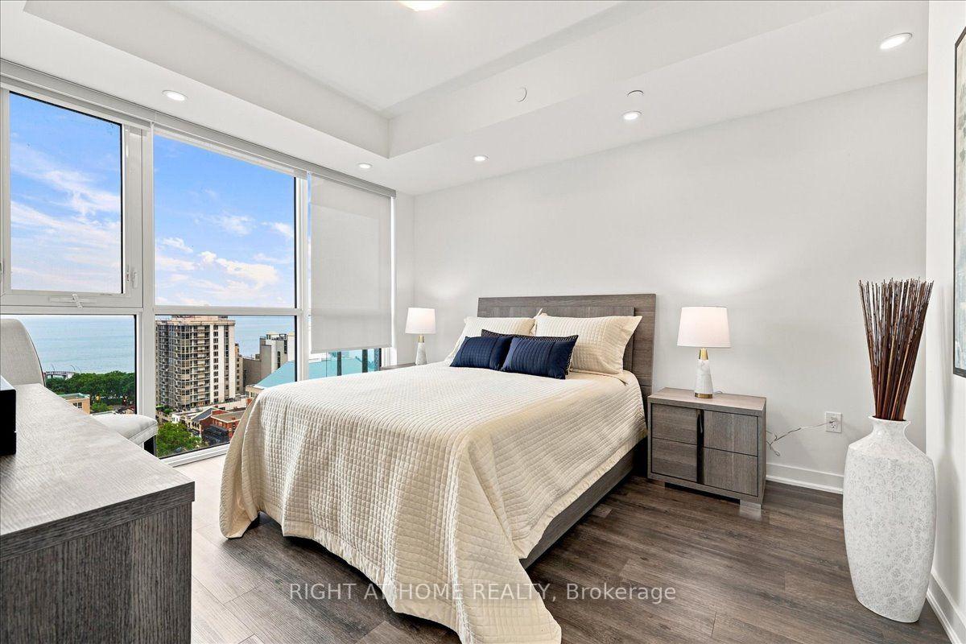
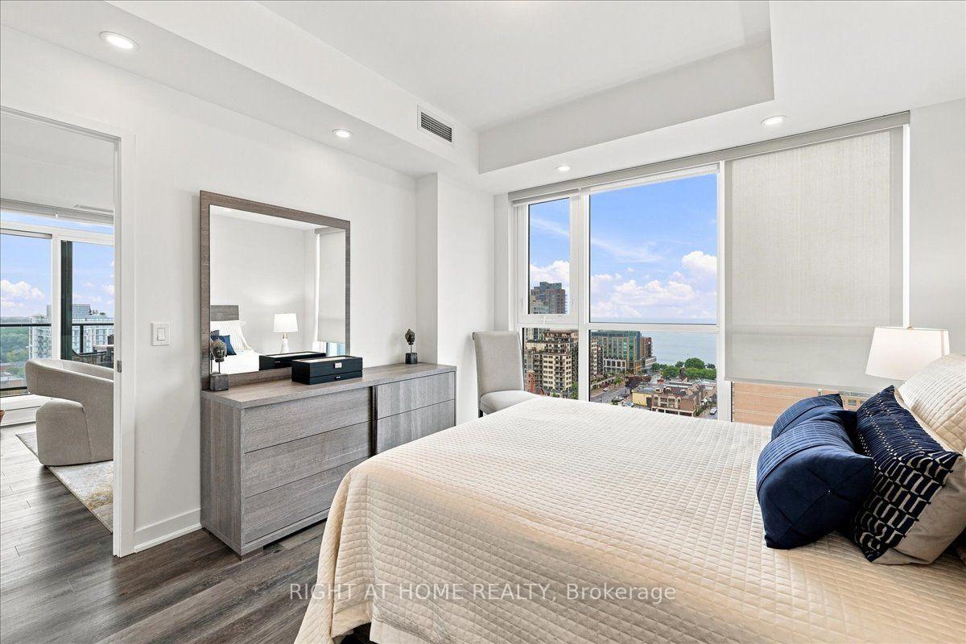
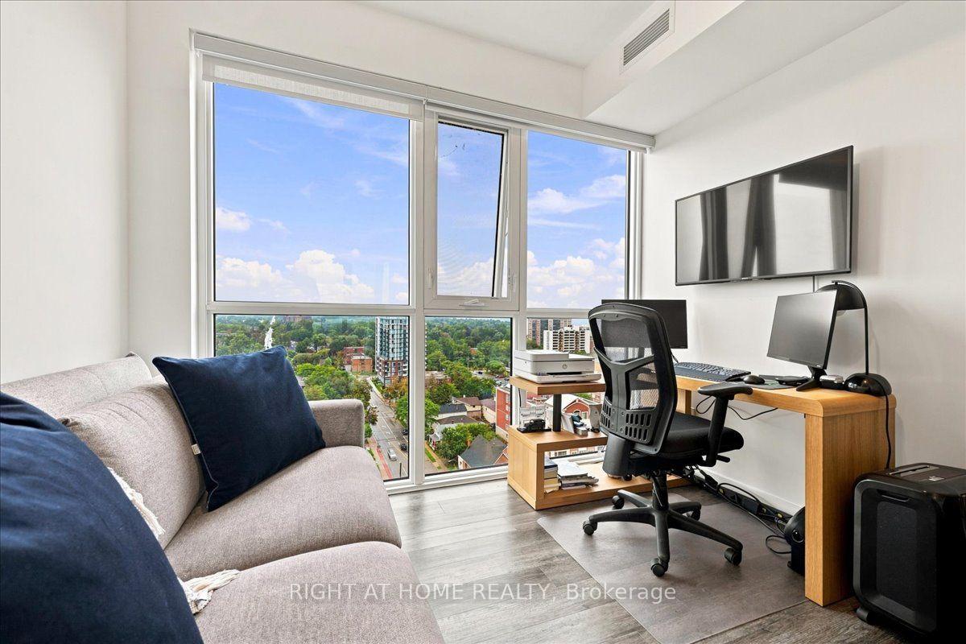
- Abundant natural light from floor-to-ceiling windows.
- Open-concept layout ideal for entertaining.
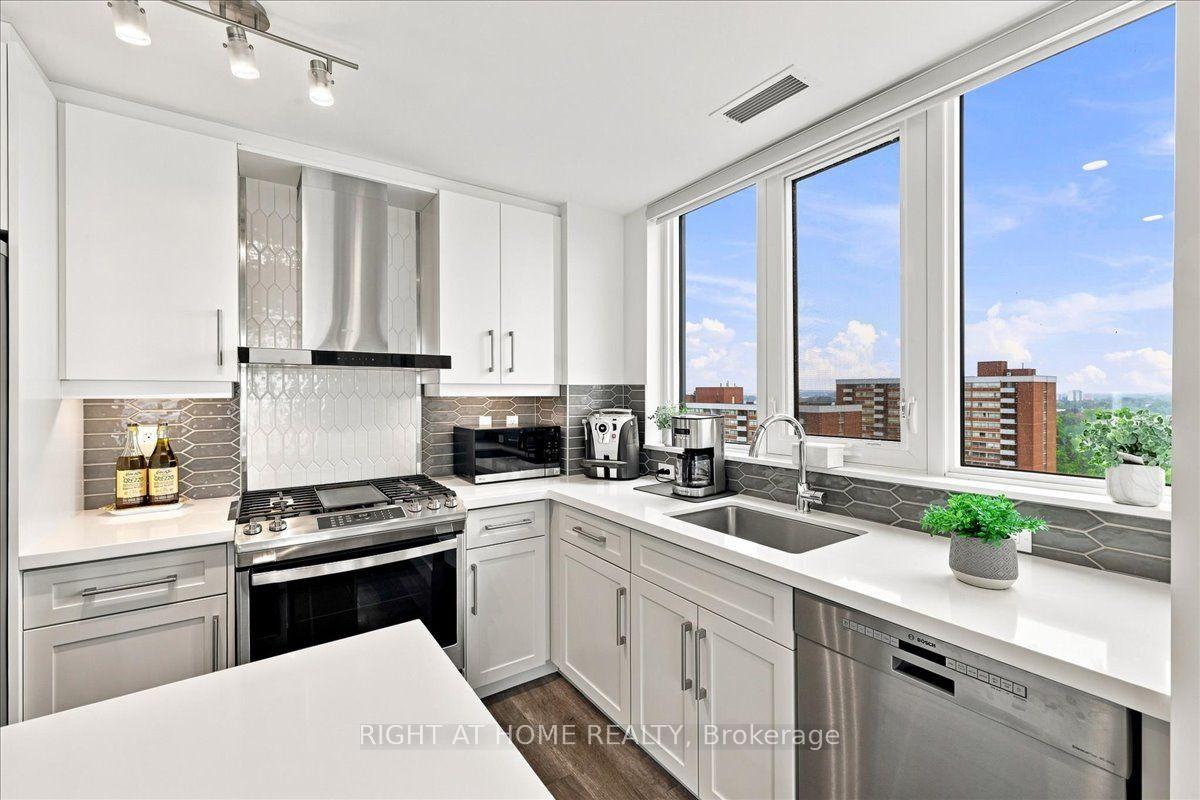
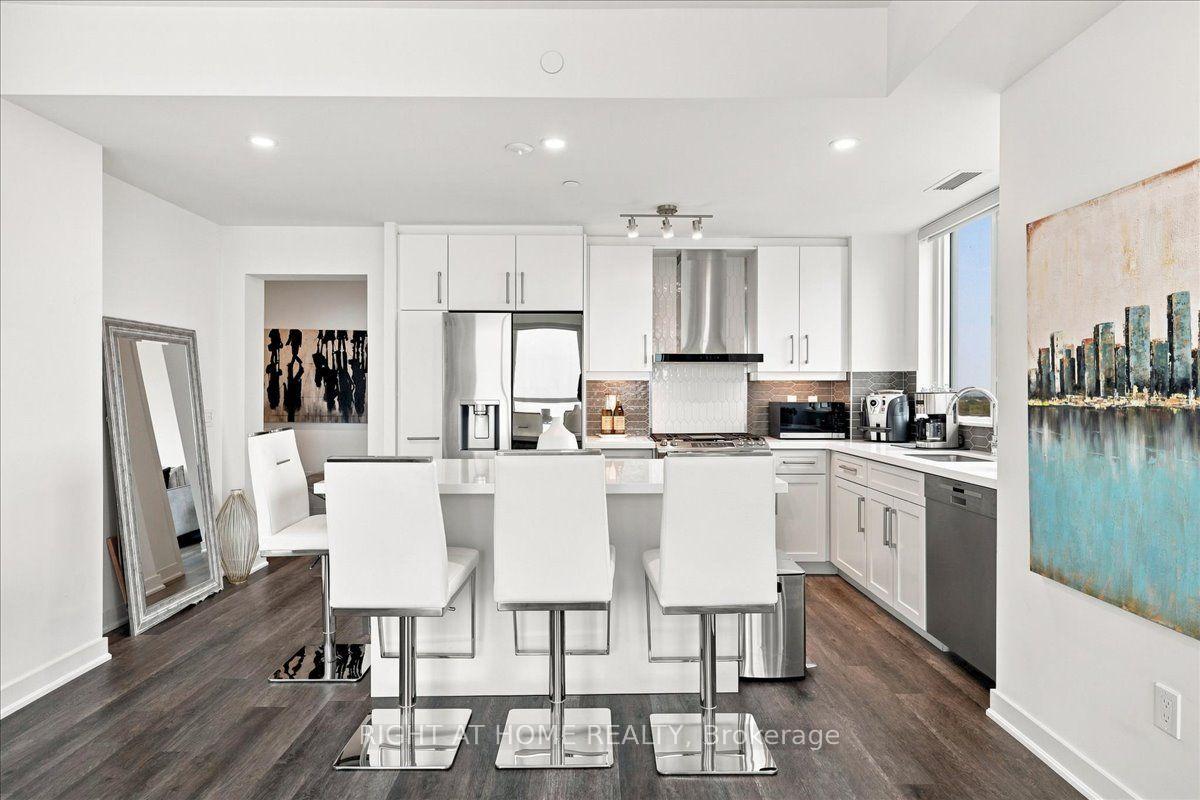
- Designer kitchen with premium finishes and high-end appliances.
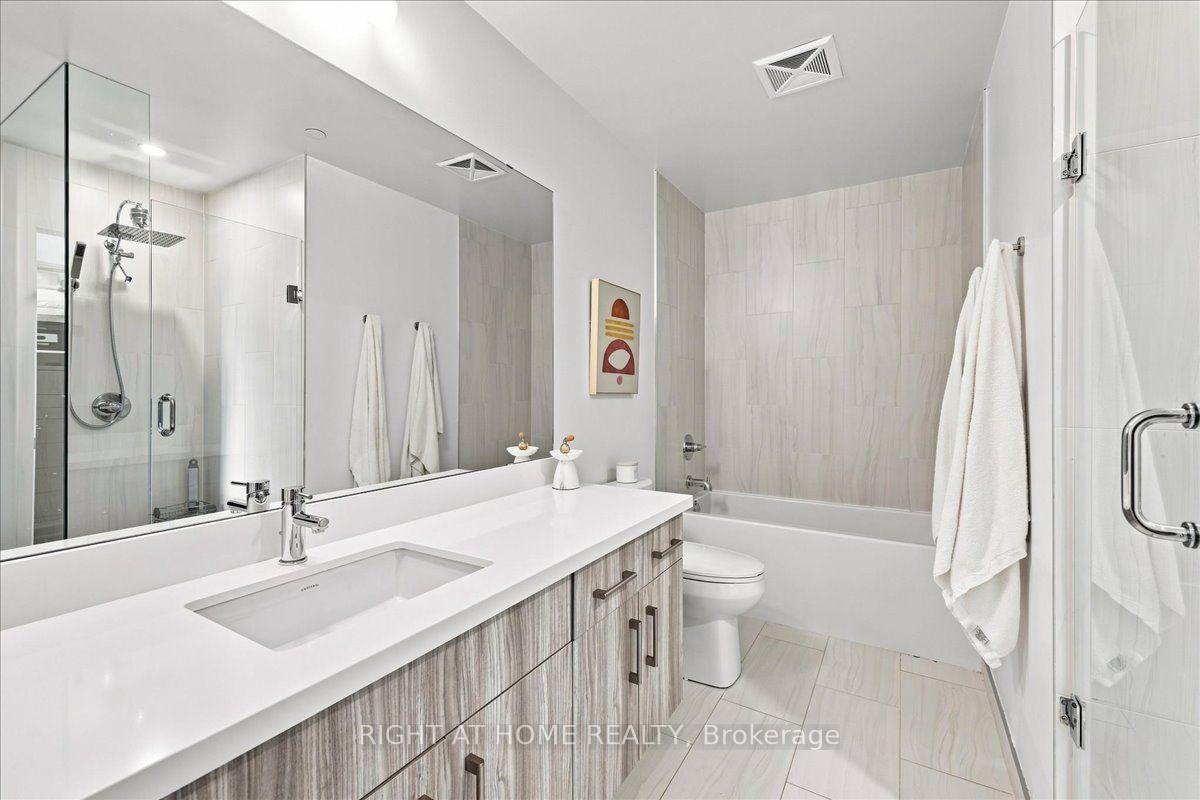
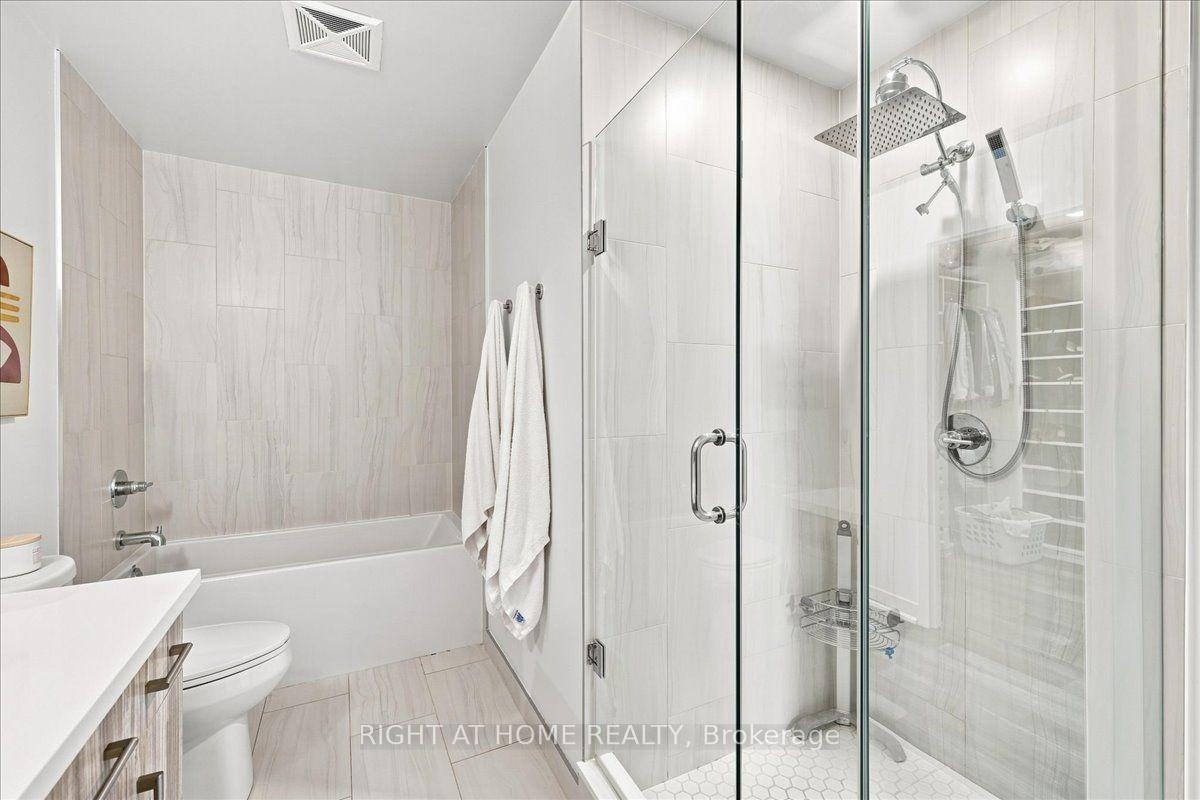
- Luxurious spa-inspired ensuite with upgraded fixtures.
- Upgraded walk-in closet for exceptional storage.
- Elevated city living in Burlington's premier condominium.
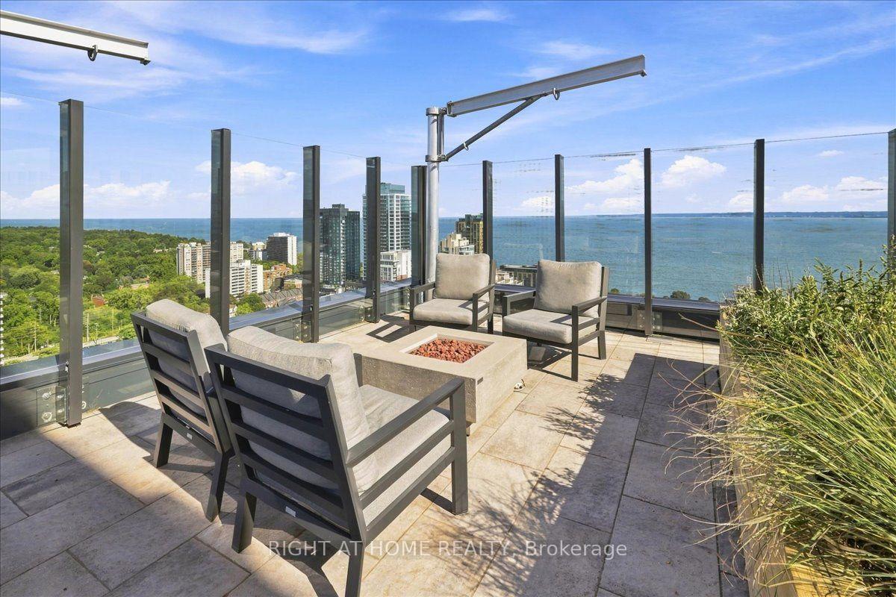
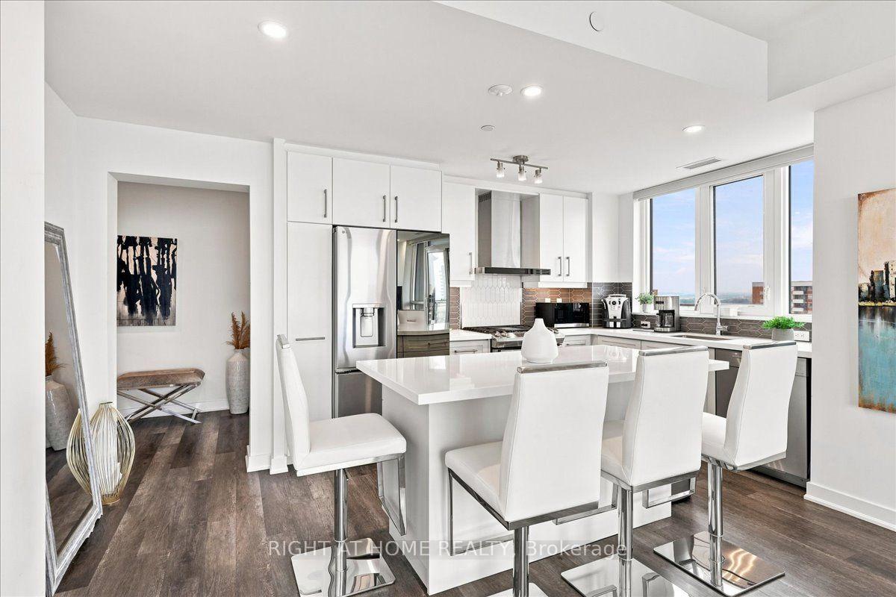
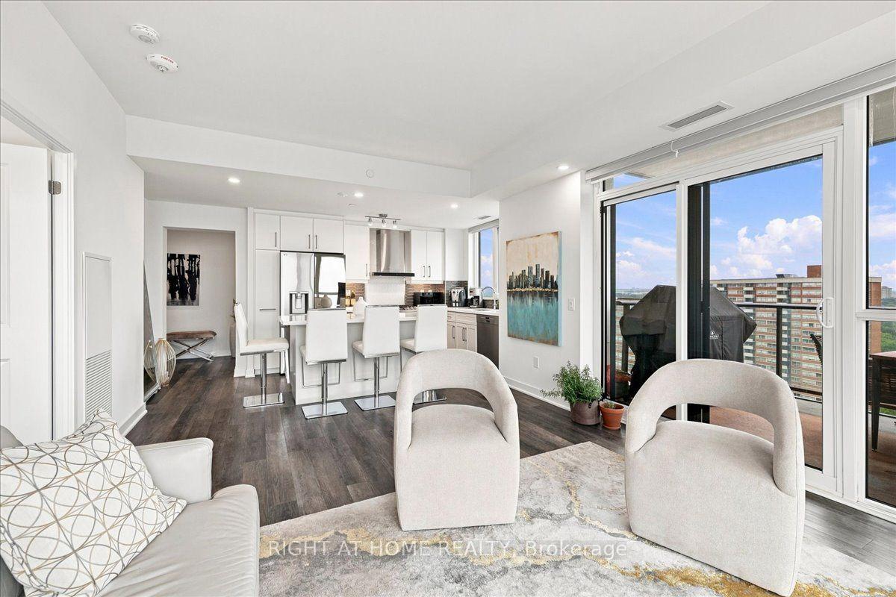
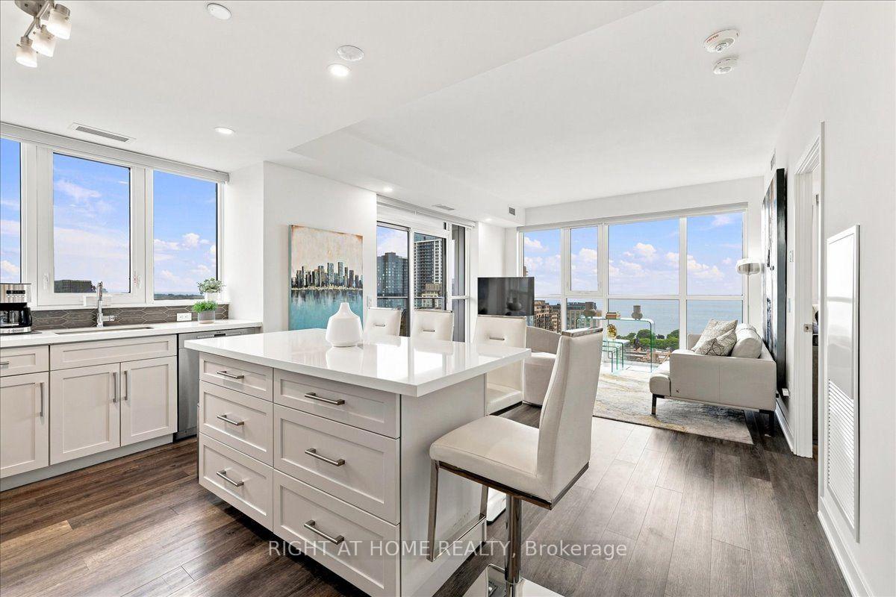
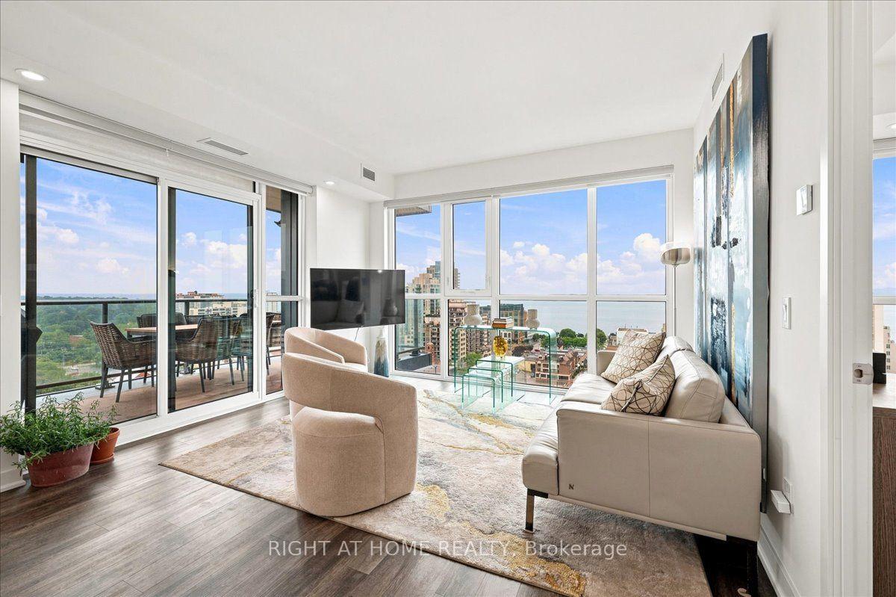
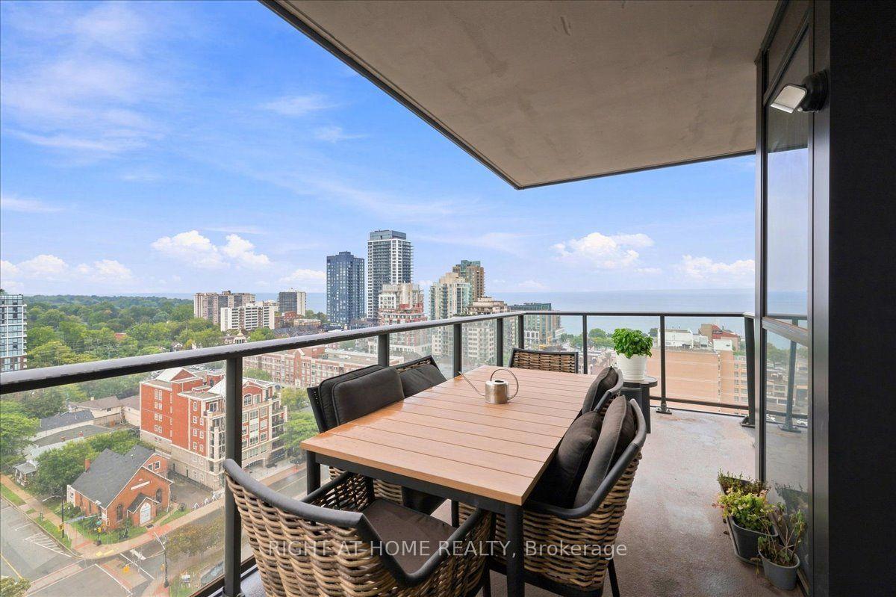
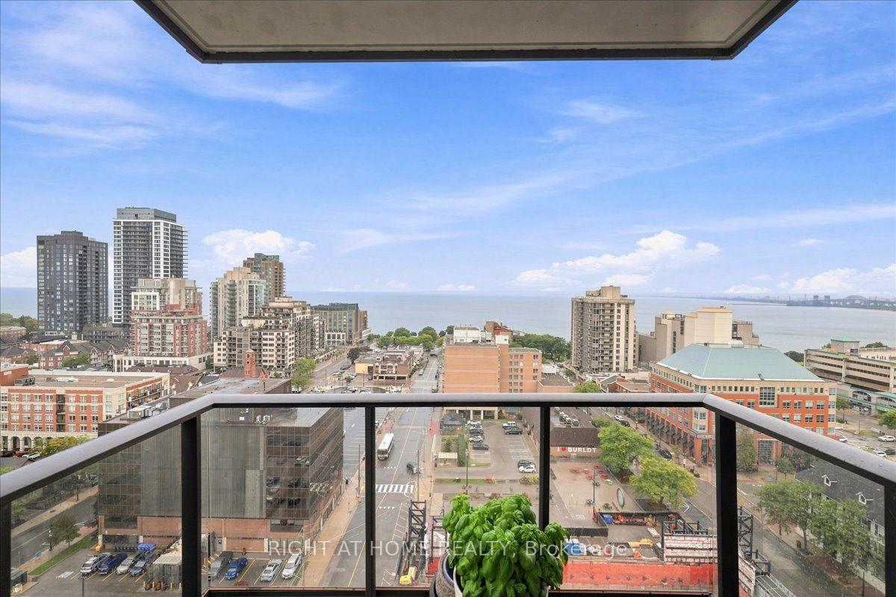
Experience Elevated Luxury Living in Downtown BurlingtonWelcome to this stunning 1,067 sq. ft. corner suite, offering an exceptional blend of sophisticated design, modern functionality, and elevated city living in Burlington's premier condominium residences. Featuring 2 bedrooms and 2 bathrooms, this beautifully appointed home is thoughtfully designed to maximize both comfort and style.Positioned on a desirable corner, the suite is surrounded by floor-to-ceiling windows that fill the living spaces with an abundance of natural light while offering an impressive elevated outlook above the city skyline. The open-concept layout creates a bright, airy atmosphere & provides an ideal setting for both everyday living & entertaining.The designer kitchen, thoughtfully appointed with premium finishes, elegant quartz surfaces, high-end appliances, & a generous built-in island. The island provides additional preparation space & casual seating, making it the perfect gathering point when hosting family & friends. The kitchen flows seamlessly into the dining and living areas, creating a sophisticated yet inviting space for entertaining or relaxing.The primary bedroom is designed as a private retreat, offering a peaceful escape at the end of the day. The luxurious spa-inspired ensuite features upgraded shower fixtures & refined finishes, creating a relaxing atmosphere reminiscent of a boutique hotel. The upgraded walk-in closet system provides exceptional organization and storage while adding a touch of custom luxury to the suite.
Key Facts & Features
Property Costs
- Annual Property Tax Amount
- $5,694
- Land Transfer Tax Fee
- $16,075
Condo/Maintenance Fee
- Maintenance Fee
- $948 /month
Included In Maintenance Fee
- Heat Included
- Water Included
- Building Insurance Included
- Common Elements Included
- Basement Type
- None
Interior Features
- Pets Permitted
- Yes-with Restrictions
- Laundry Features
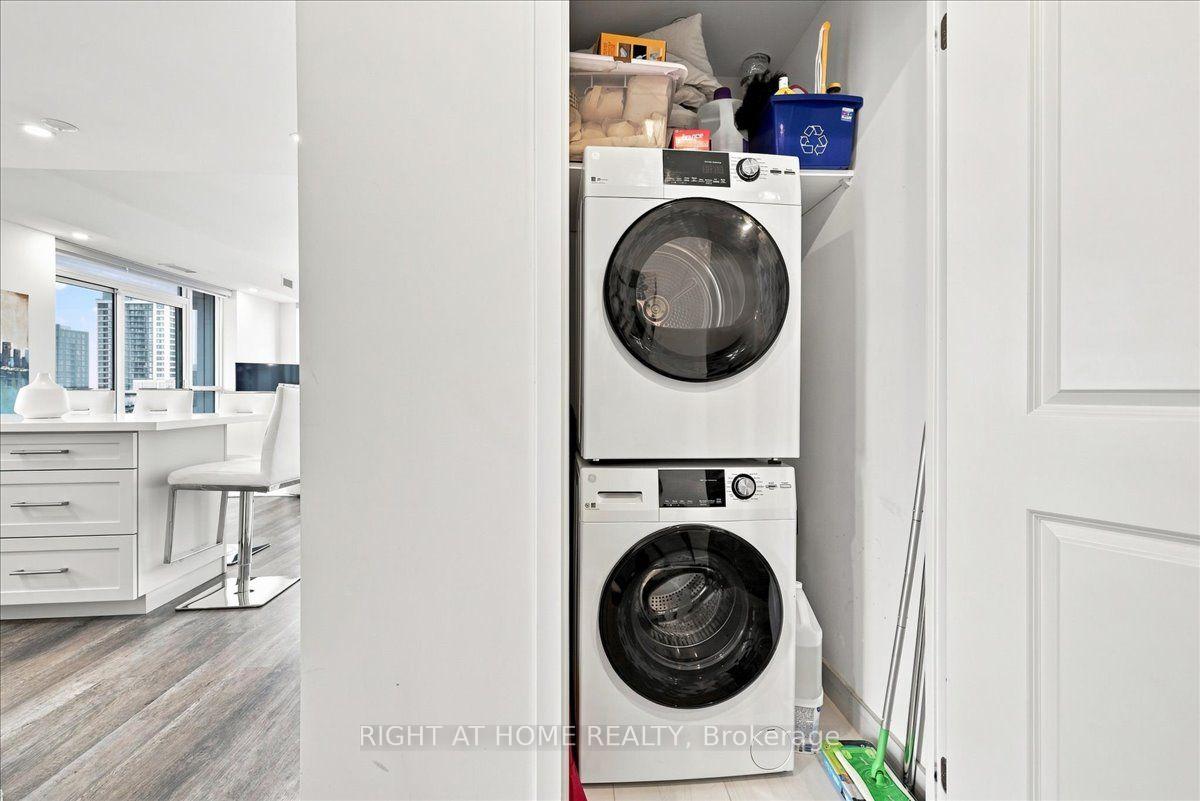
- In-Suite Laundry
- Laundry Level
- Main Level
- Interior Extras
- Auto Garage Door Remote, Carpet Free
- View
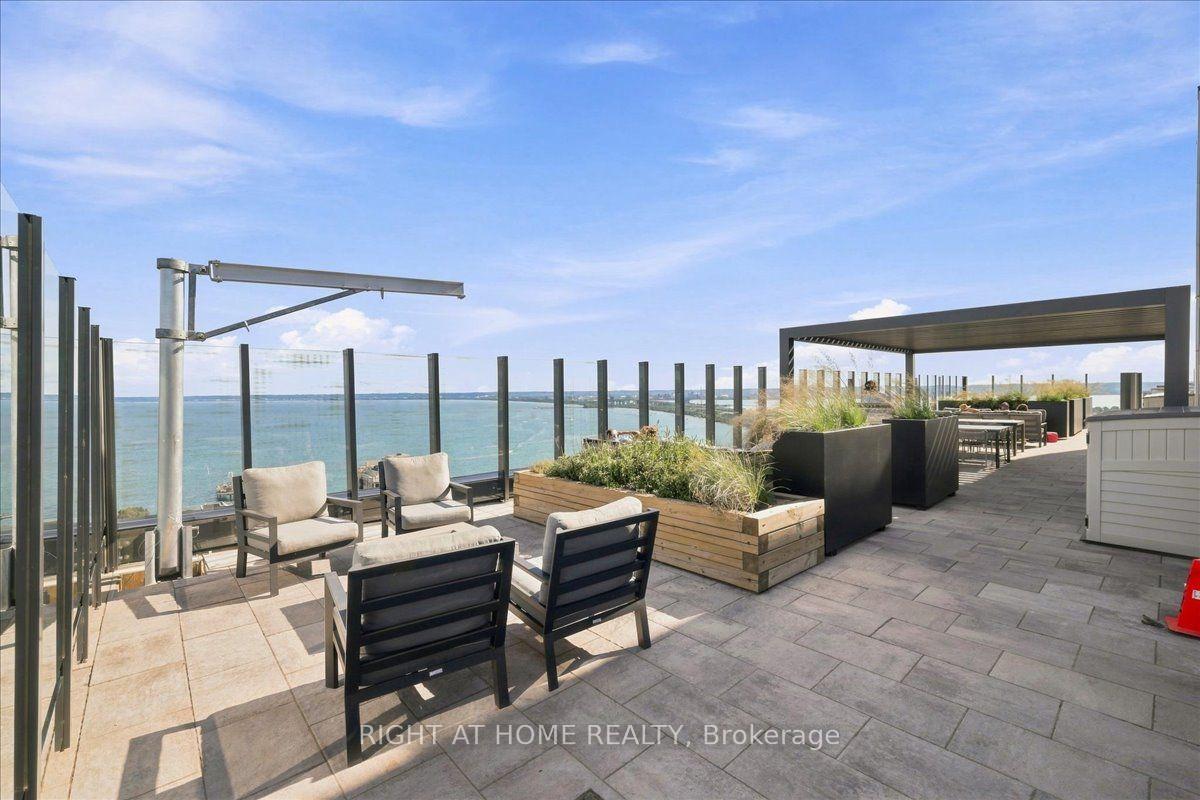
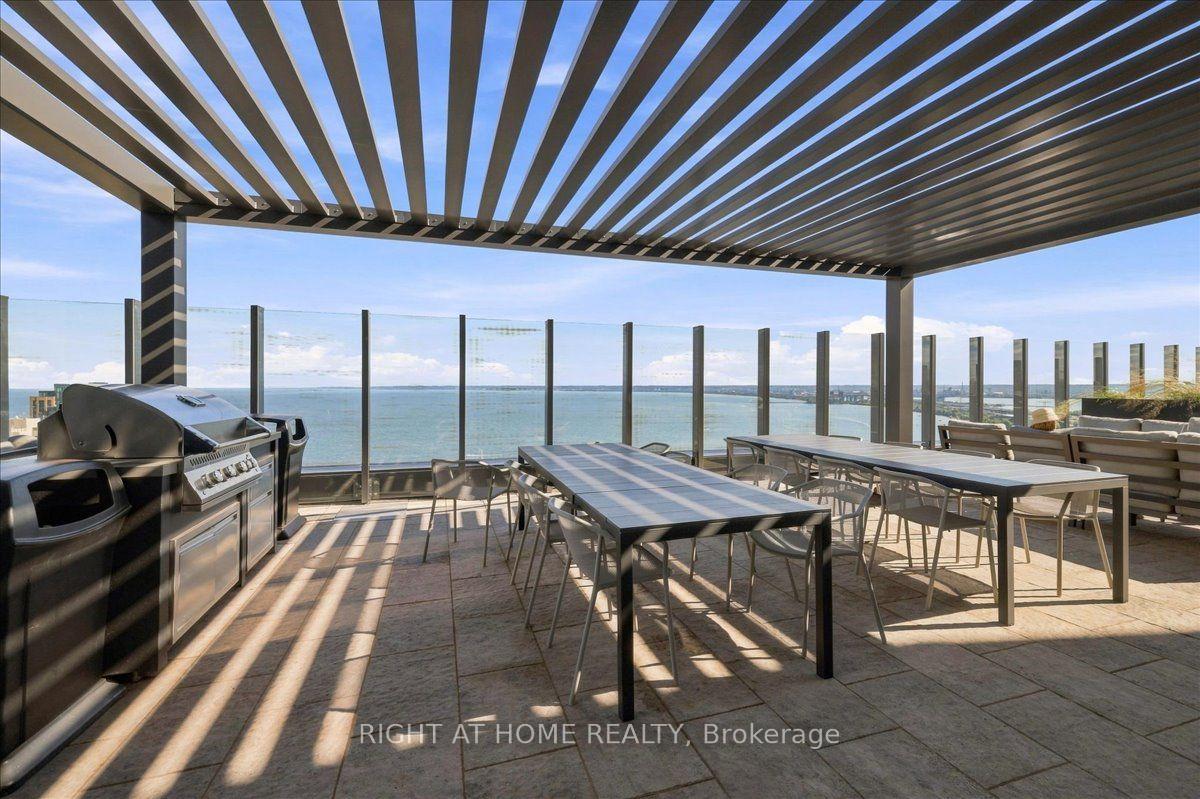
- Lake, Downtown
- Security Features
- Concierge/Security
- Fireplace/Stove
- No
- Elevator
- No
Exterior Features
- Balcony
- Open
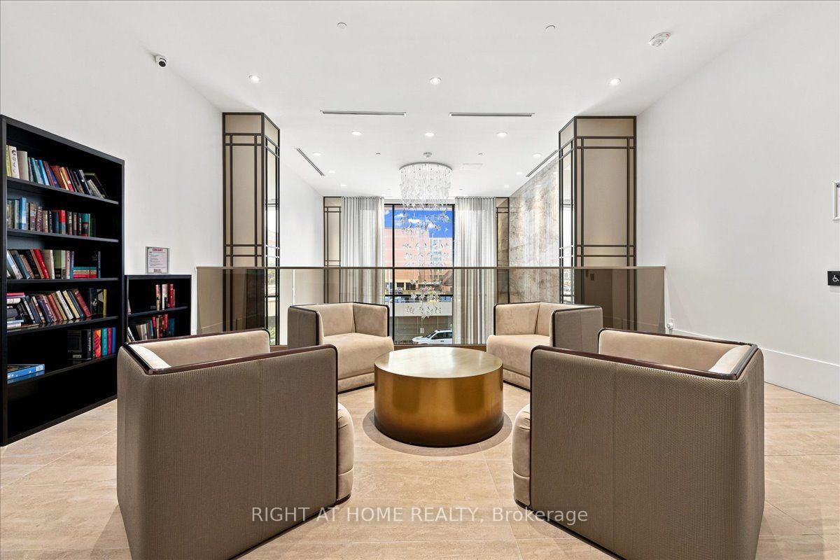
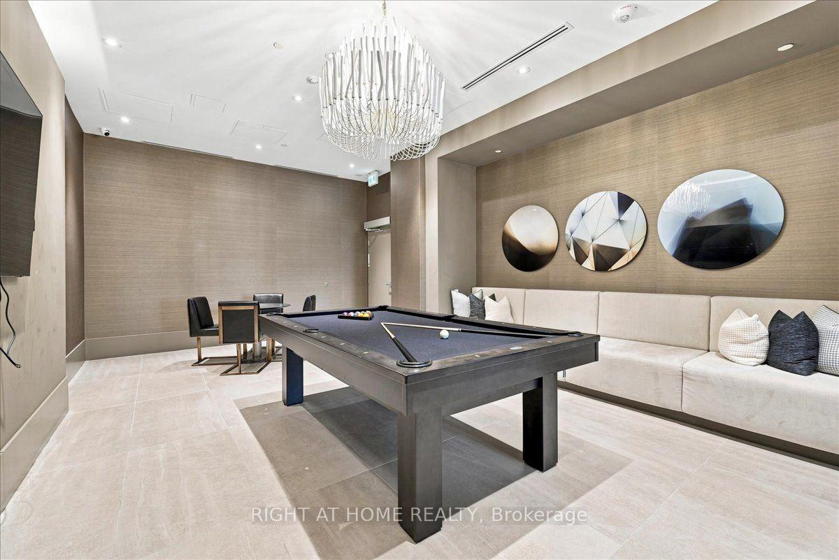
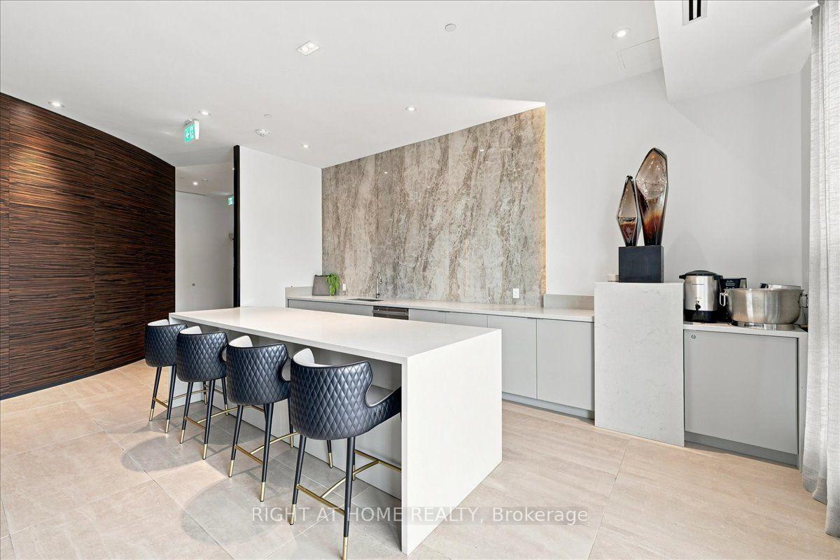
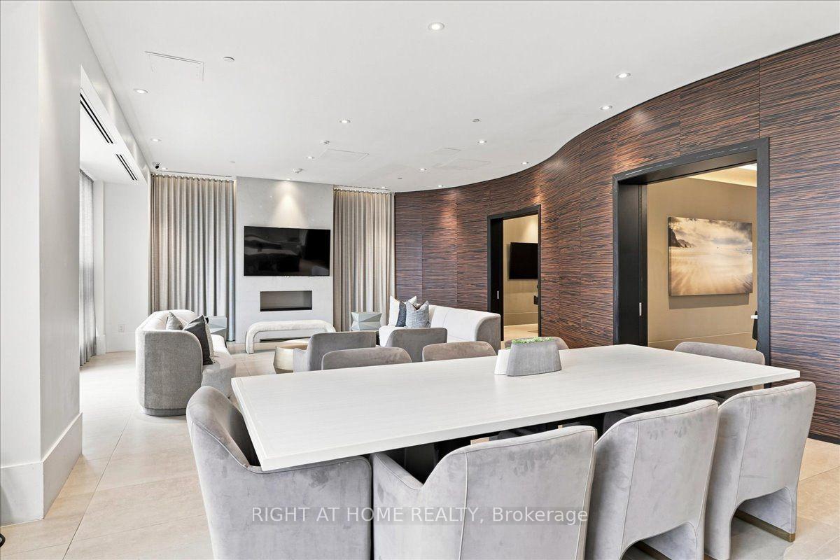
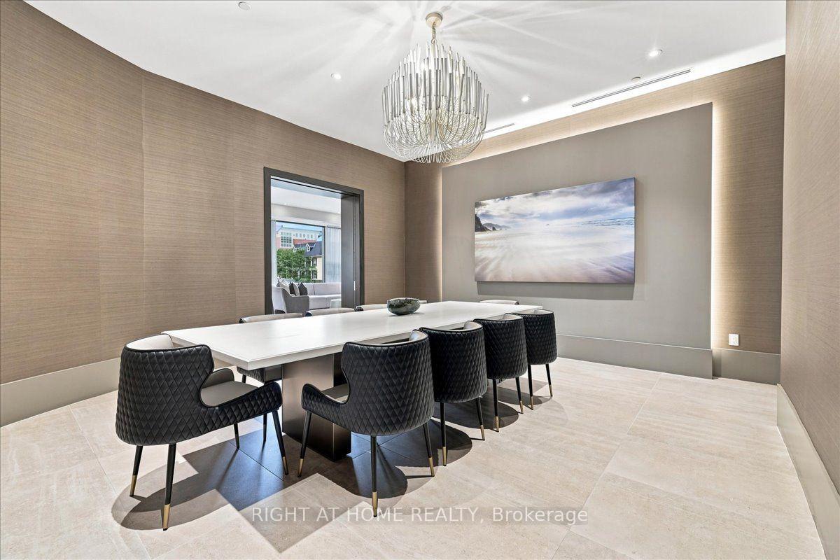
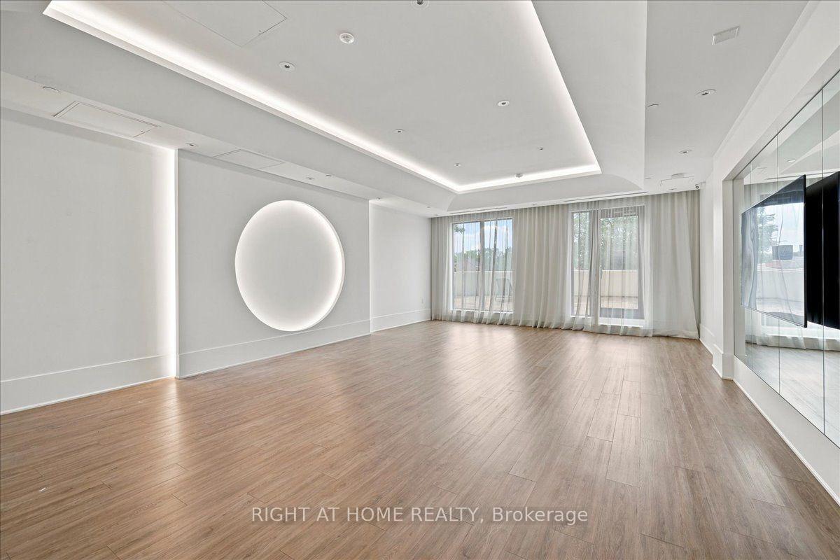
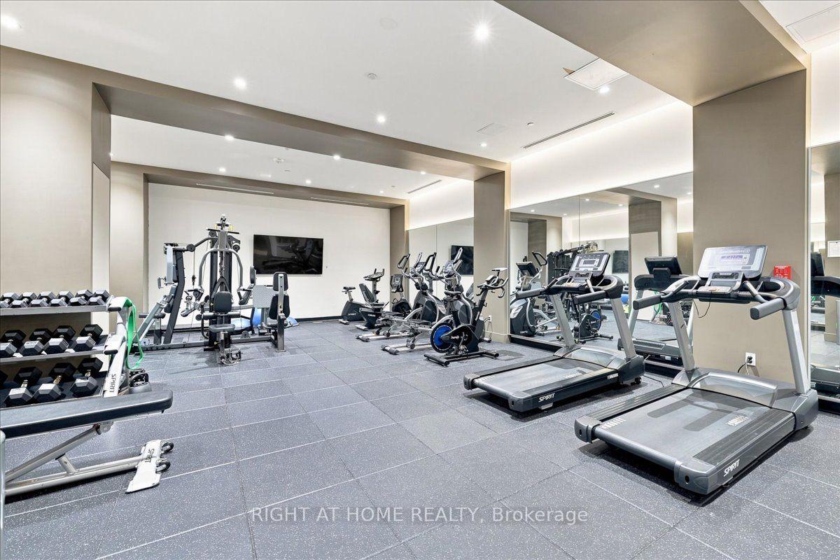
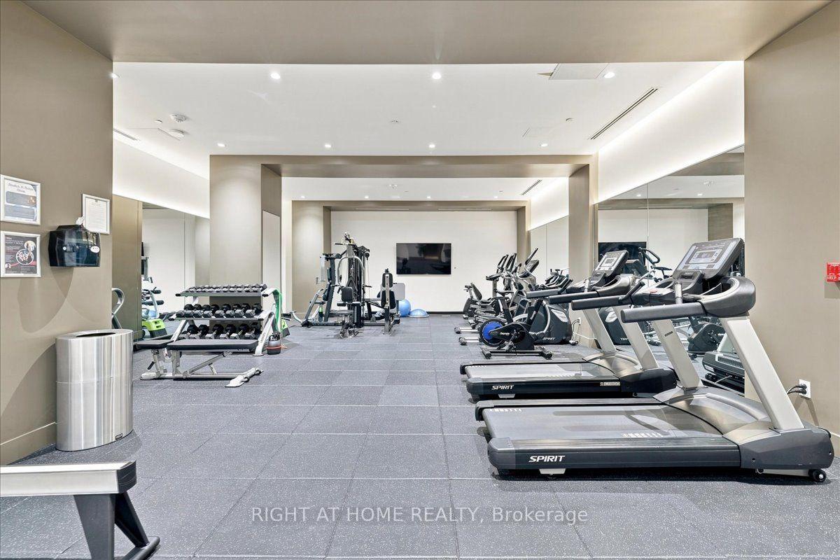
Building Amenities
- BBQs Allowed
- Concierge
- Guest Suites
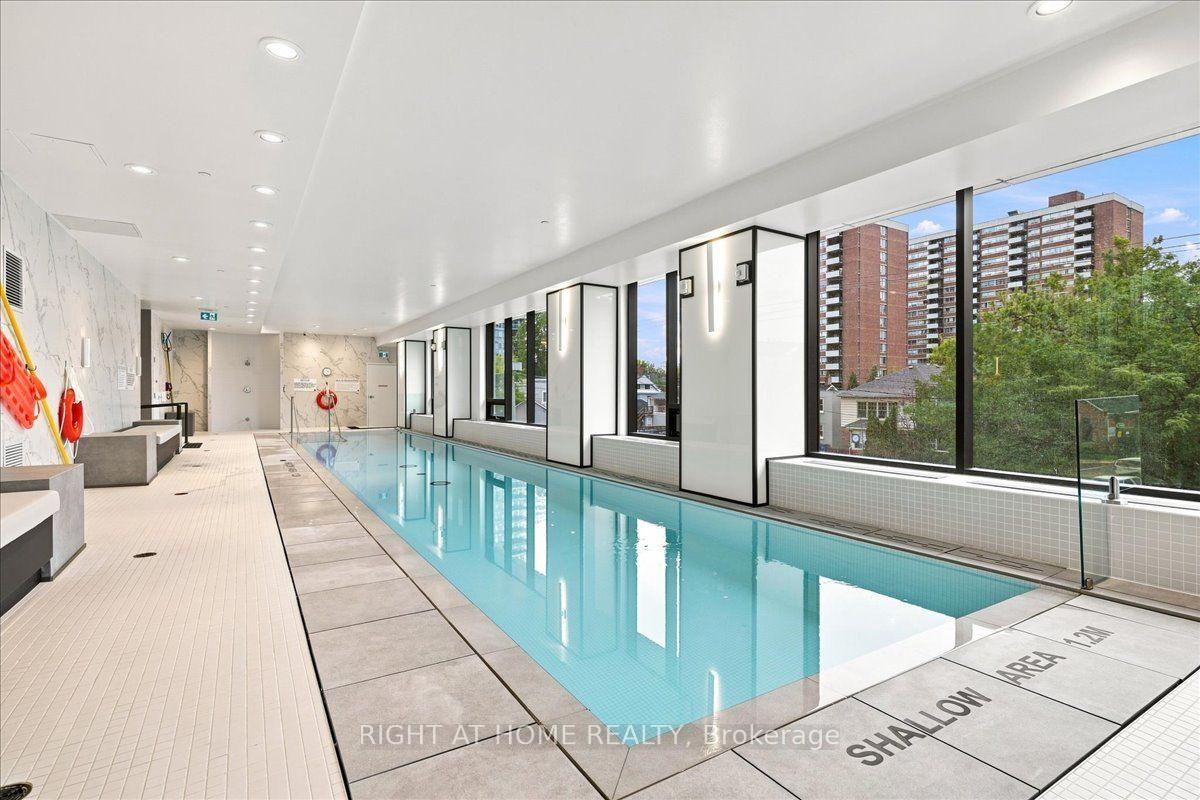
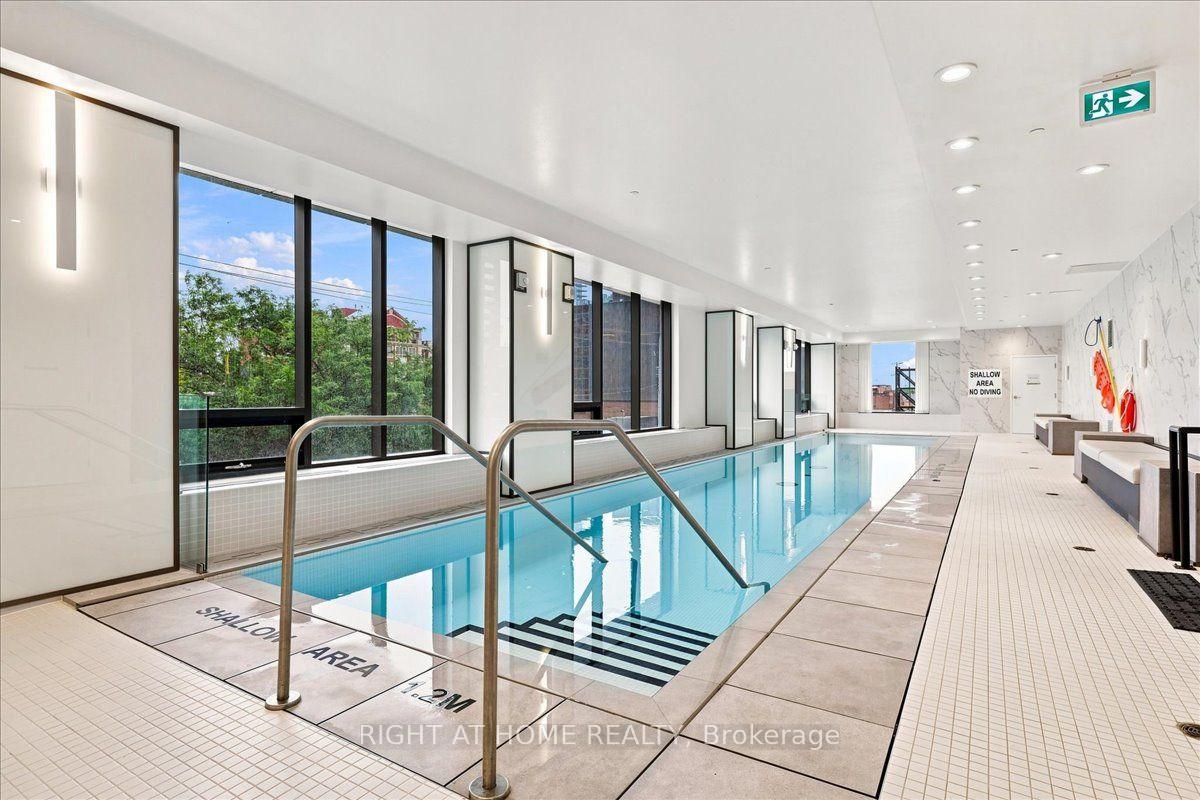
- Indoor Pool
- Exercise Room
- Media Room
Building
- Building Type
- Condo Apartment
- Building Style
- Apartment
- Building Name
- Gallery lofts & condos
- Approx Age
- 0-5
- Condo Corp Number
- 766
Construction
- Exposure
- South
- Exterior Finish
- Other
- Foundation Details
- Concrete Block
- Special Designation
- Unknown
Inclusions
- Inclusions
- Refridgerator, Gas Stove, Dishwasher, Washer, Dryer, Range Hood, Microwave, Motorized Blinds, Ensuite Shower Head
Exclusions
- Exclusions
- Wine Cooler
Parking & Garages
- Garage Type
- Underground
- Garage Spaces
- 1
- Parking Type
- Owned
- Parking Spaces
- 0
- Total Garage And Parking Spaces
- 1
Lockers
- Locker Type
- Owned
- Locker Unit
- 90
- Locker Level
- 4
Heating & Cooling
- Heat Source
- Gas
- Heat Type
- Forced Air
- Air Conditioning
- Central Air
- Bedrooms
- 2
- Washrooms
- 2
- Kitchens
- 1
Room sizes
- Kitchen—Main level, Centre Island, Stainless Steel Appl, Custom Backsplash
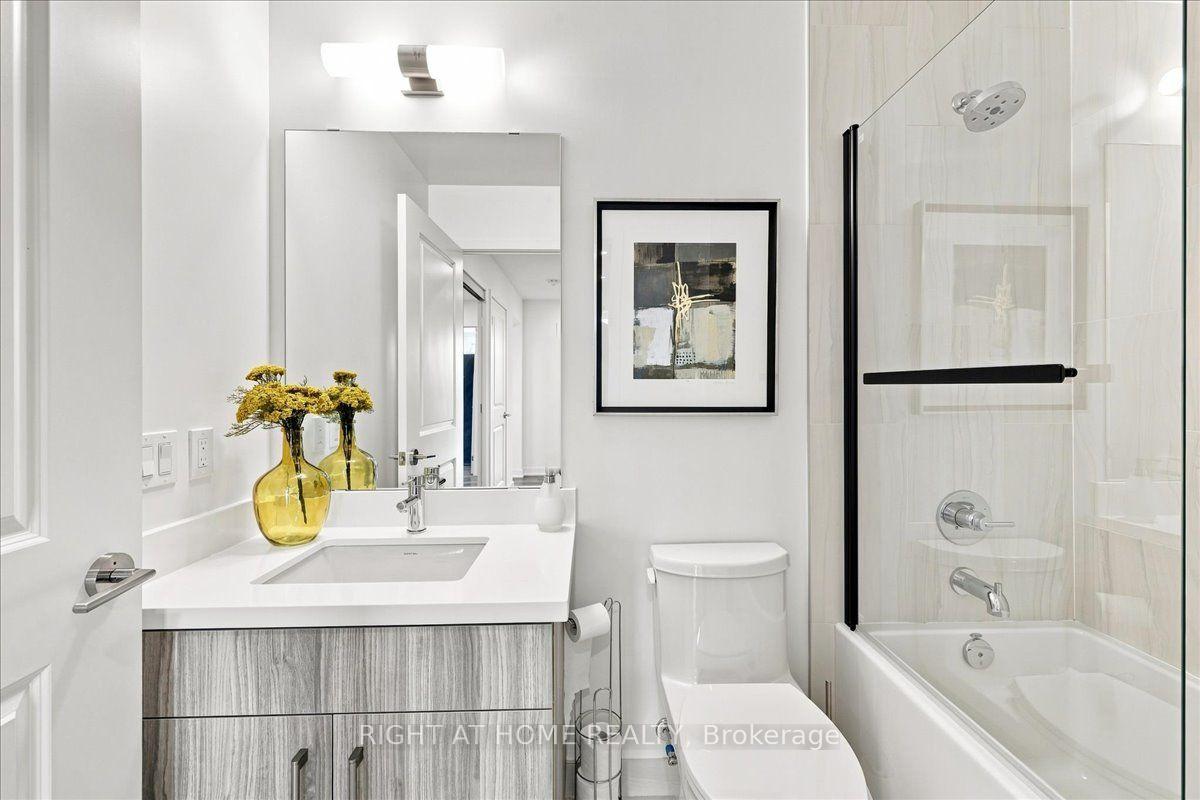
- Bathroom—Main level, 4 Pc Bath
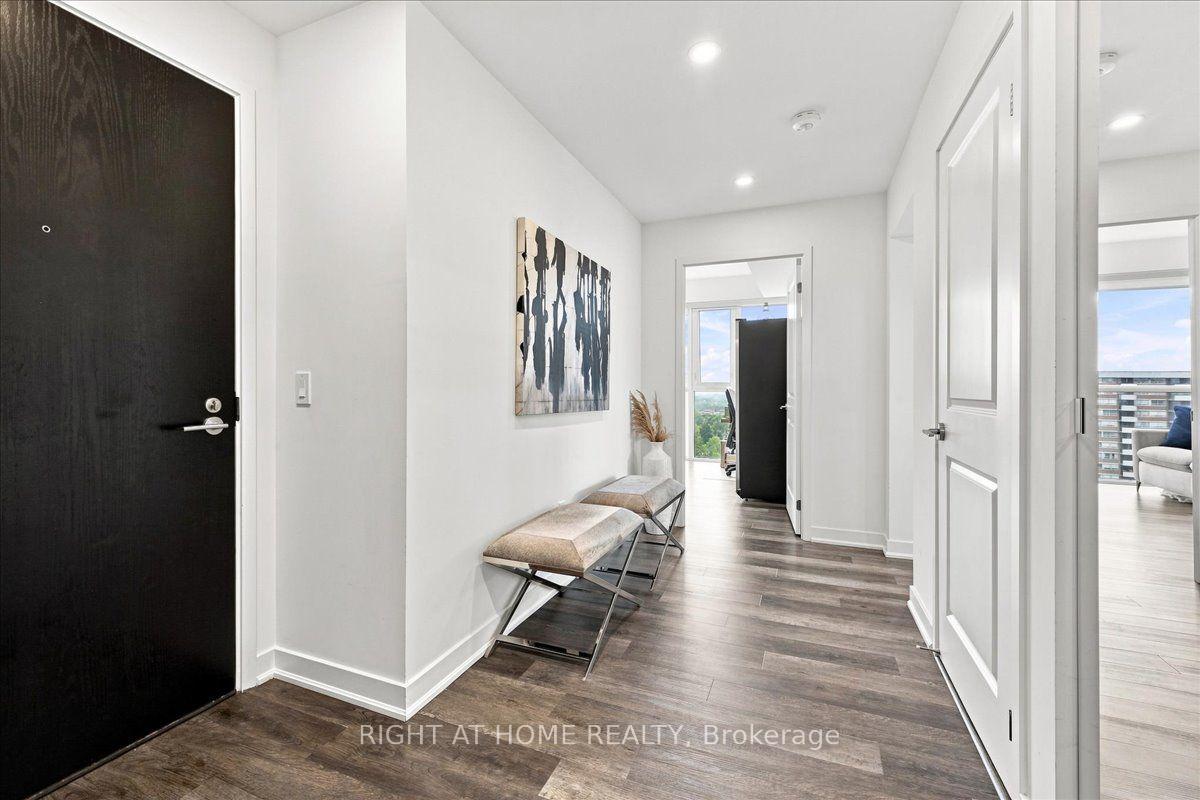
- Foyer—Main level
- Living Room—Main level, Walk-Out, Large Window
- Bedroom 2—Main level, Mirrored Closet, Large Window
- Primary Bedroom—Main level, Pot Lights, Walk-In Closet(s)
- Bathroom—Main level, 4 Pc Ensuite, Separate Shower, Granite Counters
Washrooms
- 4-piece, Main
- 4-piece, Main
- Municipality
- Burlington
- Neighbourhood
- Brant
- Main cross streets
- Brant
- Zoning
- N/A
- Directions
- Brant St left onto James St
- MLS® number
- W13767786
- Data source
- Toronto Regional Real Estate Board
- Listed on
- 2026-09-10
- Updated on
- 2026-10-22
- Days on market
- 42 days
- Possession type
- Flexible
- Co-op commission
- 2%
- Seller
- Listed by
- RIGHT AT HOME REALTY
Home Market Value
Current home valuation for Unit 1403, 2007 James Street, Burlington, Brant, Burlington, ON. Listed for $980,000
HOMEH Estimate
$896,317
Estimated Sales Range
$708,090 - $1,084,544
HOMEH Estimate for Unit 1403, 2007 James Street, Burlington, Brant
Calculated with a real agent's CMA method — 45+ years of experience, codified. Not an AI guess.
For the owner
Is this your home? Track its value.
Get this home's HOMEH Estimate by email once a month, with how many homes are for sale around you.
Mortgage Payment Calculator
Compare up to 4 down payment scenarios
5% on first $500K + 10% on $480,000 over $500K
$73,000
| Scenario 1 | Scenario 2 | Scenario 3 | Scenario 4 | |
|---|---|---|---|---|
−Down payment | % $ | % $ | % $ | % $ |
+CMHC insurance | $36,260 | $27,342 | $23,324 | $0 |
=Total mortgage | $942,760 | $909,342 | $856,324 | $784,000 |
Amortization | ||||
Mortgage rate | % | % | % | % |
| Payment frequency | ||||
=Mortgage payment | $4,603monthly | $4,440monthly | $4,181monthly | $3,828monthly |
Land Transfer Tax
$16,075
$16,075
Around this home
Data provided by OpenStreetMap & Fraser Institute School Rankings
Ask HOMEH
New!Hi there!
👋Text or call (416) 301-9001
Recommended for you
Based on homes you've looked at.
No recommended properties found.
Nearby similar homes
No nearby properties found.
More real estate resources
Other homes nearby
Explore this area
Nearby neighbourhoods
No nearby listings available.