
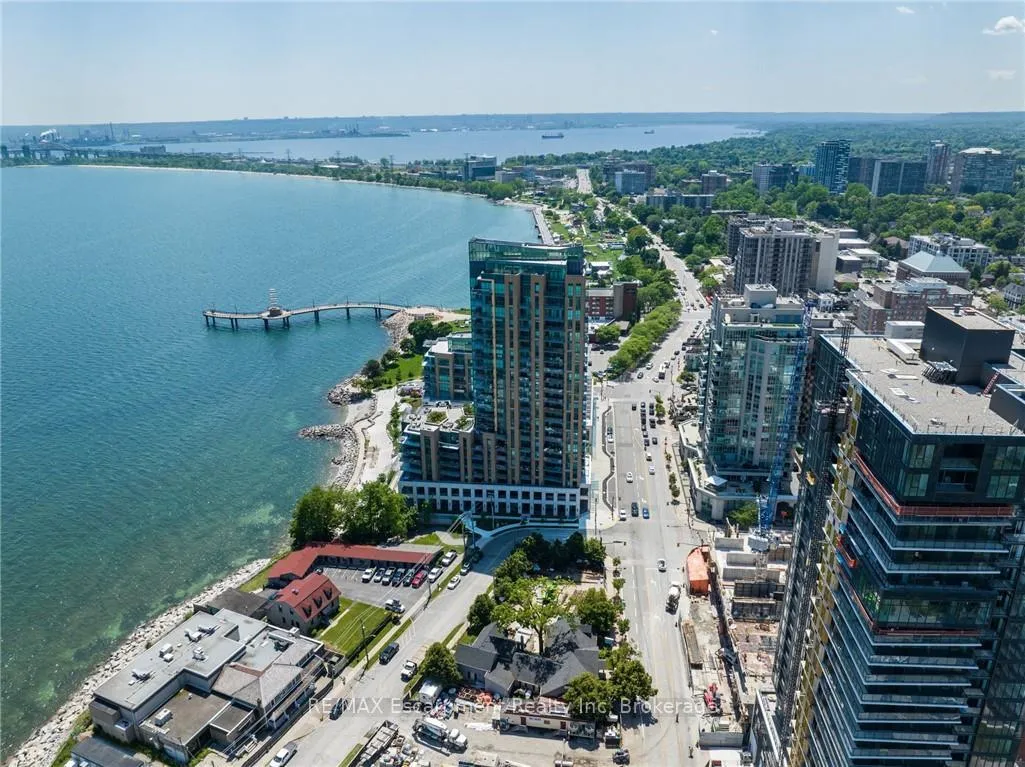
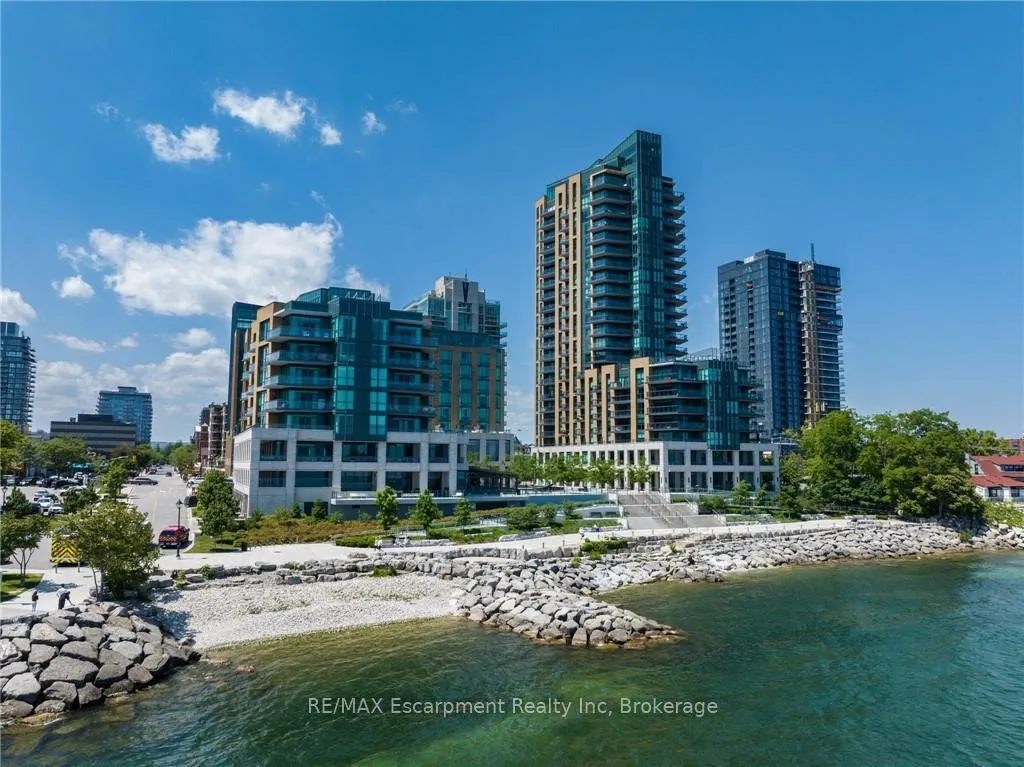
Unit 2003, 2060 Lakeshore Road
Burlington (Brant), ON L7R 0G2
Included in Rent: Building Maintenance, Building Insurance, Central Air Conditioning, Common Elements, Heat, Parking, Water
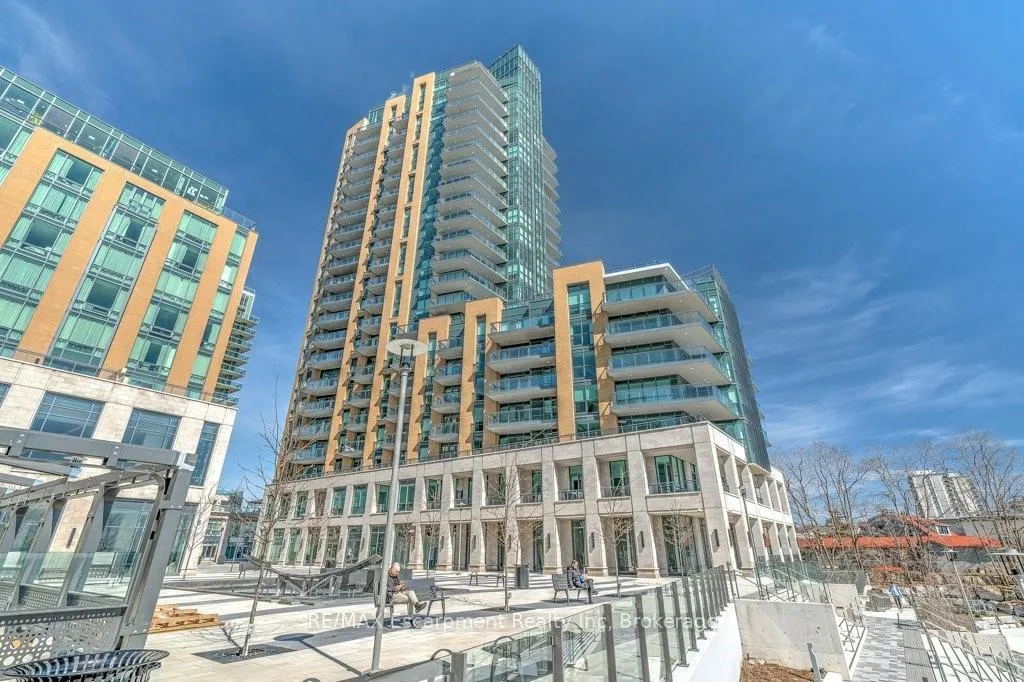
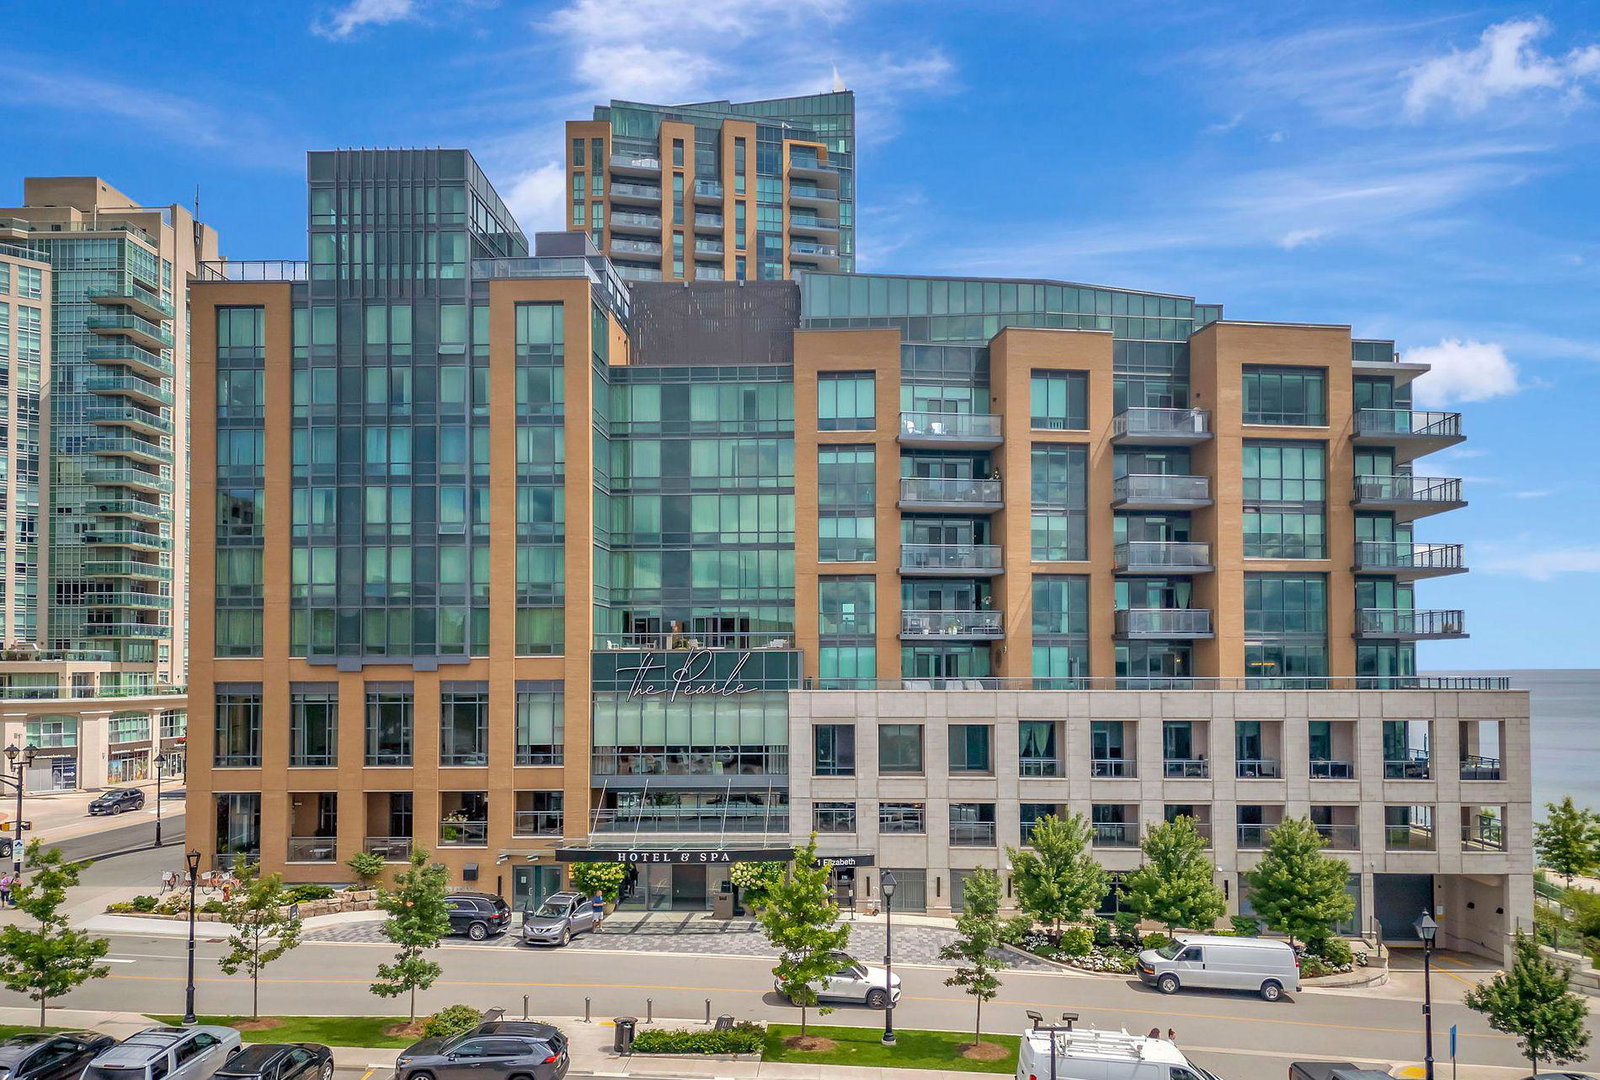 Bridgewater Residences On The Lake22 storeys, 150 suites, built 2020
- 2Bedrooms
- 2Bathrooms
- 2Parking
- 1200–1399Sq Ft
- FlexibleAvailable
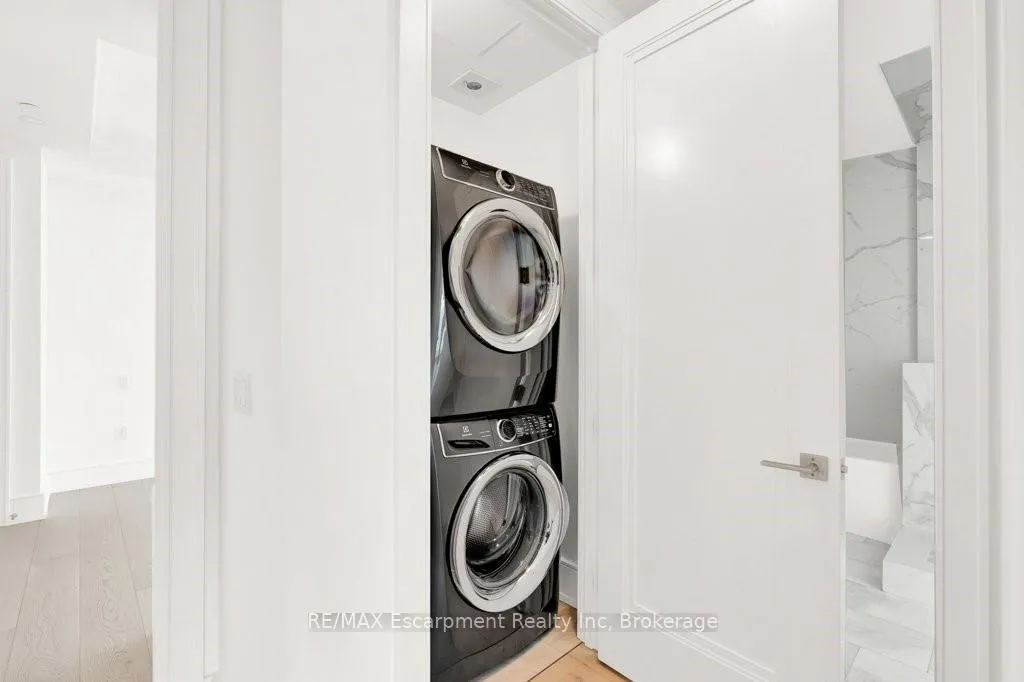
- EnsuiteLaundry
- Entire PropertyFor Lease
- Unfurnished

Property not available for sale or for rent.
Own a place to rent? We list it for maximum MLS exposure.
Free Home EvaluationHow Much Is My Home Worth?Homes for Sale NearbySale & Price History for Unit 2003, 2060 Lakeshore Road, Burlington, Brant
| Start Date | End Date | Price | Event | MLS# |
|---|---|---|---|---|
| 2026-04-09 | 2026-04-28 | Login to See Prices | Rented | w12985752 |
Real estate boards require you to or to see the full details of this property.
*Sold prices and complete sale & price history are regulated data. Under the Trust in Real Estate Services Act, 2002 (TRESA) and the rules of the Real Estate Council of Ontario (RECO), and pursuant to the Multiple Listing Service® rules of the Canadian Real Estate Association (CREA) and the Toronto Regional Real Estate Board (TRREB), this information may be shown only to registered users who have agreed to the applicable terms of use (a Virtual Office Website, or "VOW," arrangement). HOMEH Inc., Brokerage therefore provides it to signed-in members only. Creating an account is free and takes under a minute.
About Unit 2003, 2060 Lakeshore Road, Burlington, Brant
Summarized Description
- Luxury sub-penthouse with stunning lake views.
- Over $200K in high-end upgrades.
- Private suite with luxe ensuite and double closets.
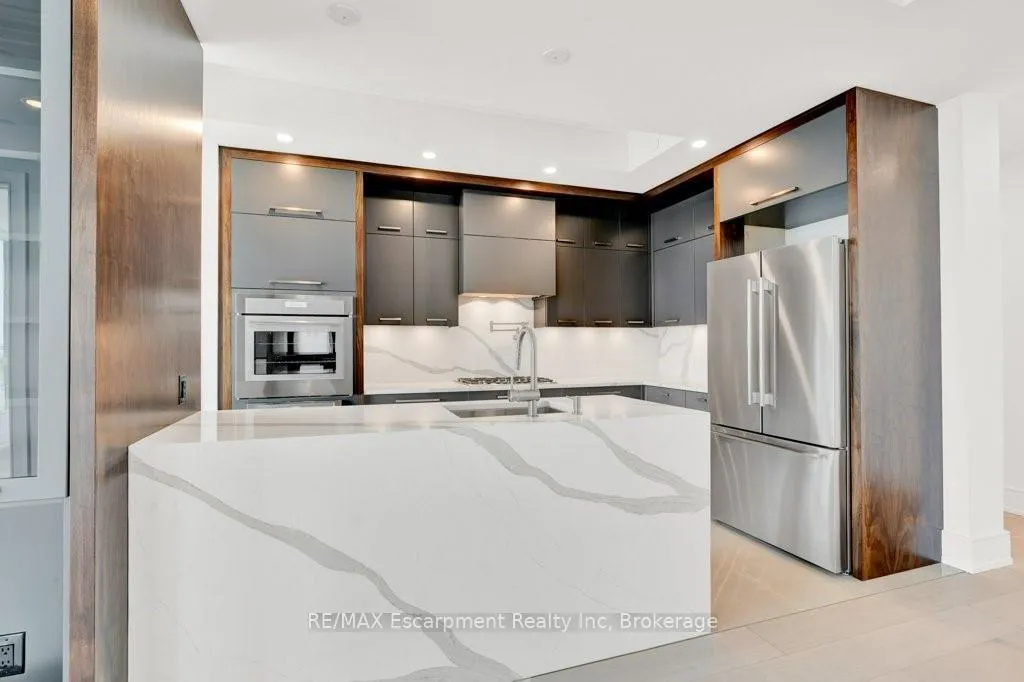
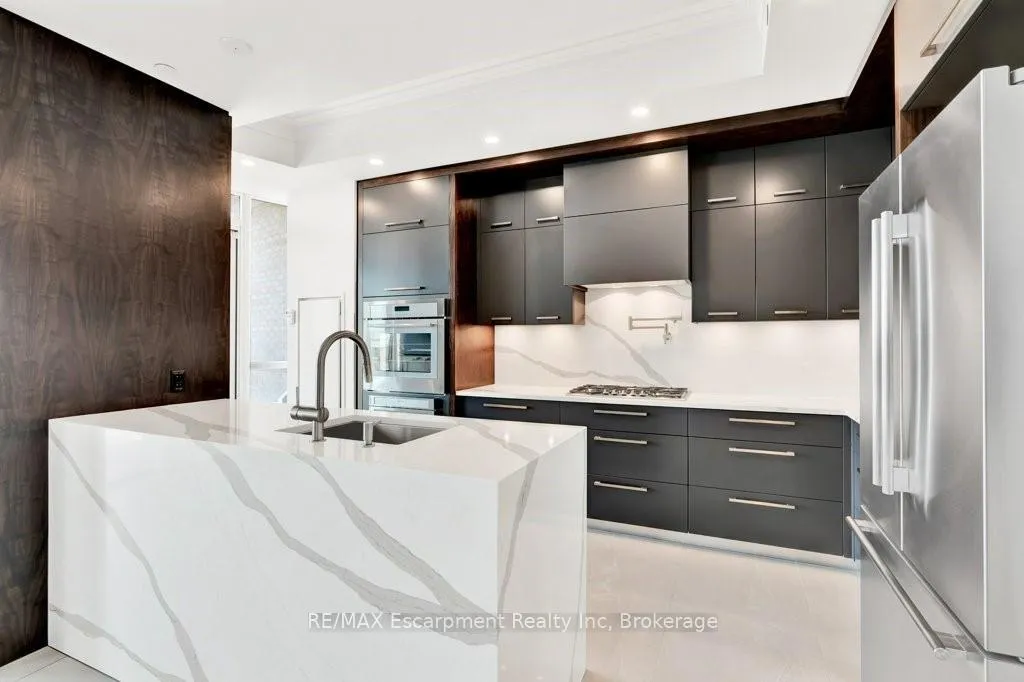
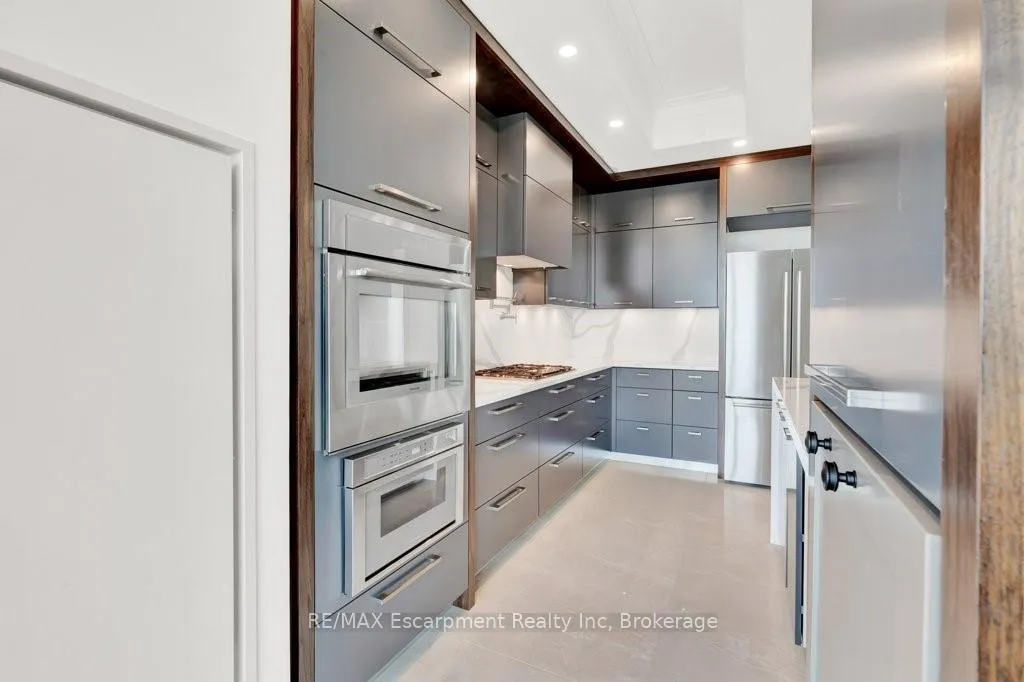
- Chef's kitchen with Thermador appliances.
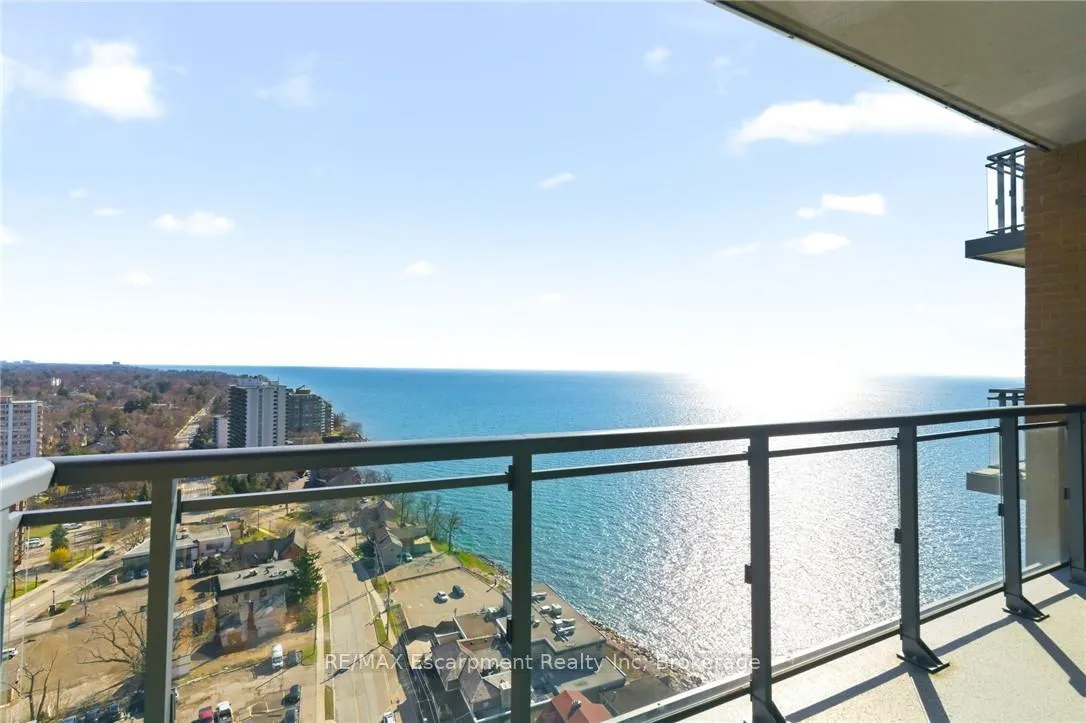
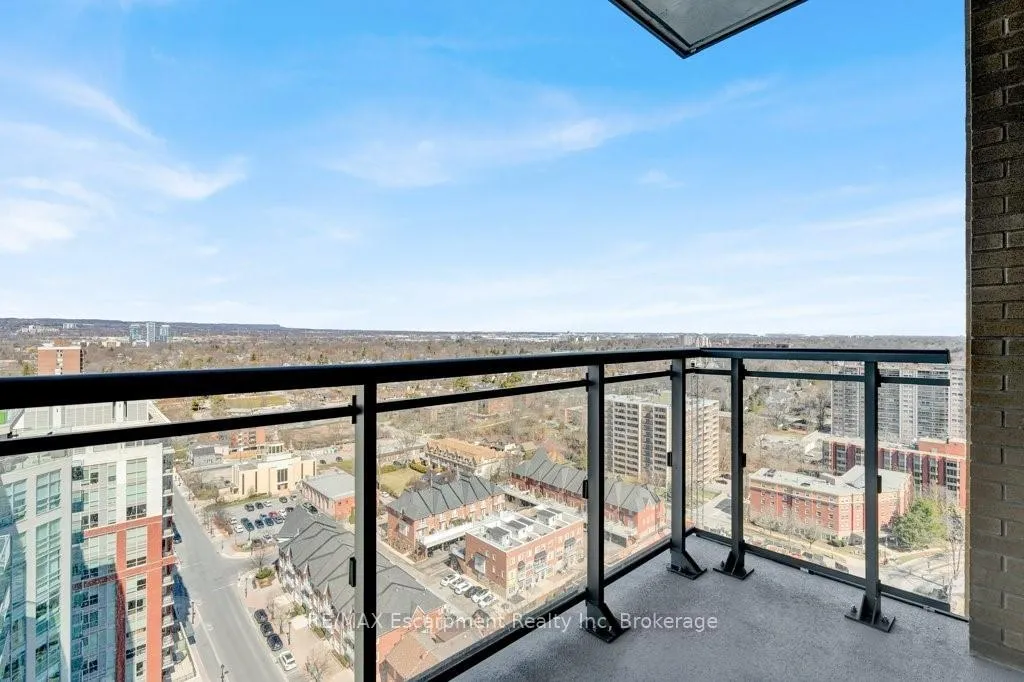
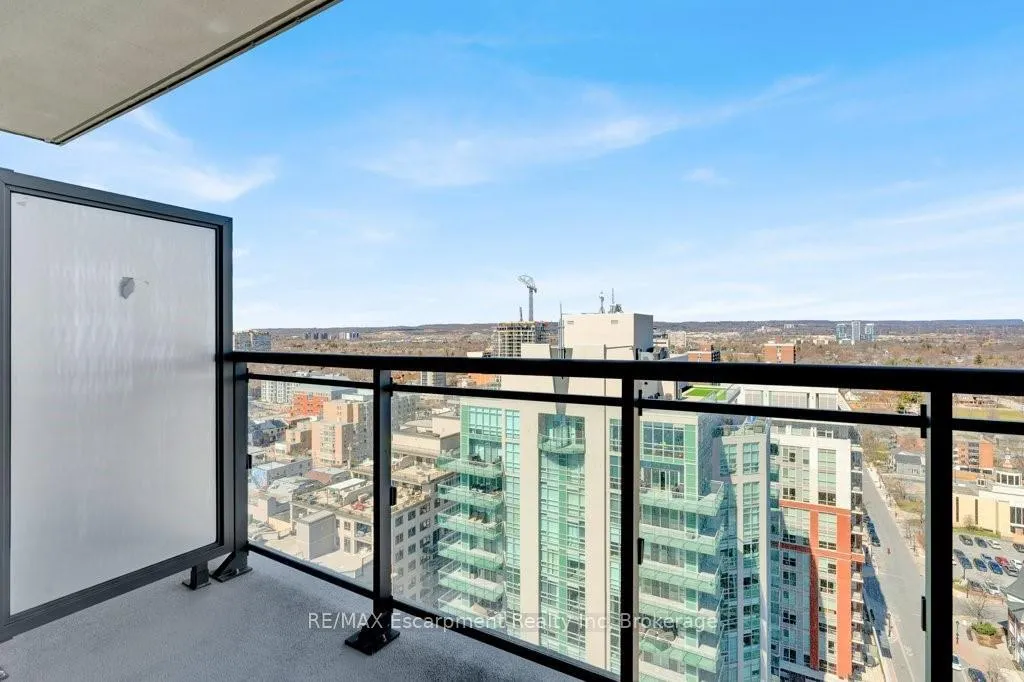
- Two large balconies with panoramic views.
- Flexible den space, ideal for home office.
- Exclusive building amenities including 24 hr concierge.
- Prime location near downtown Burlington attractions.
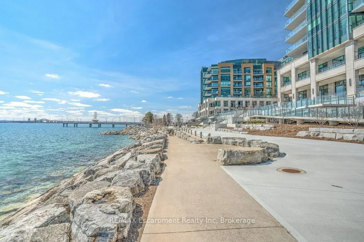
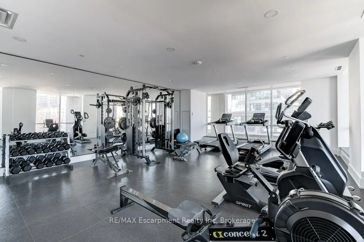
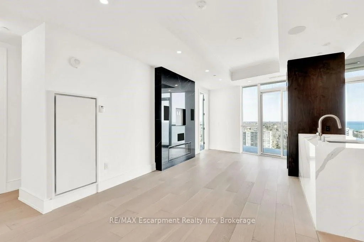
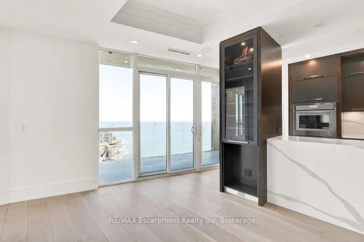
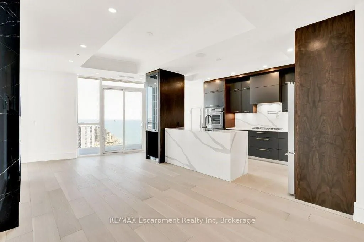
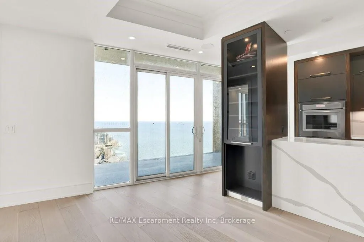
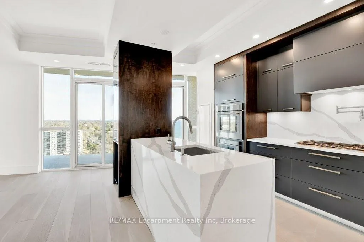
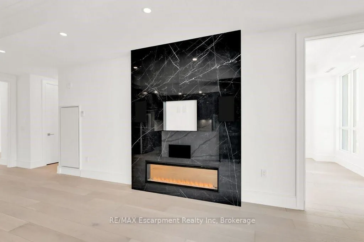
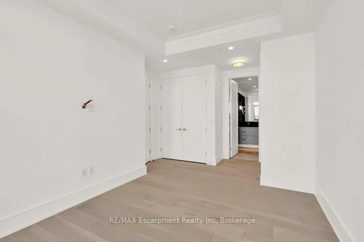
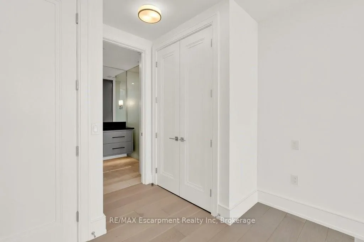
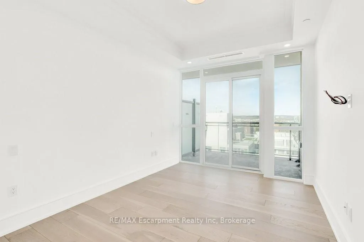
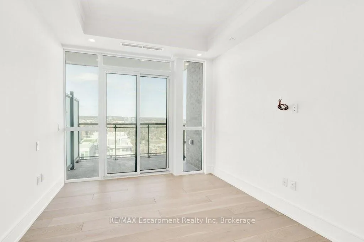
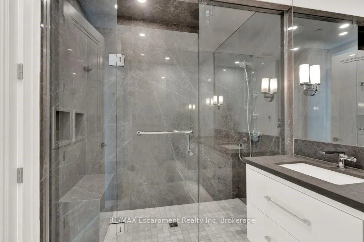
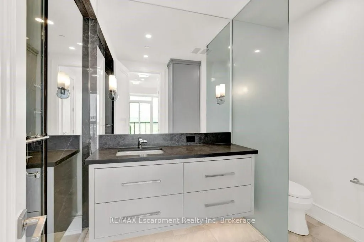
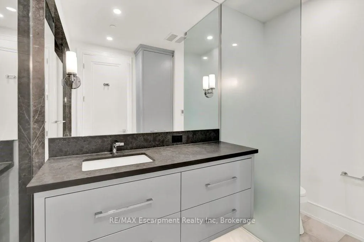
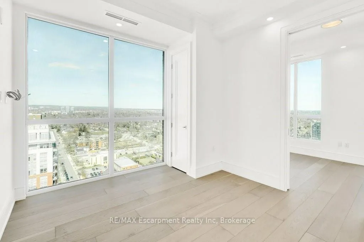
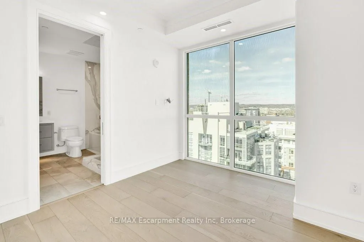
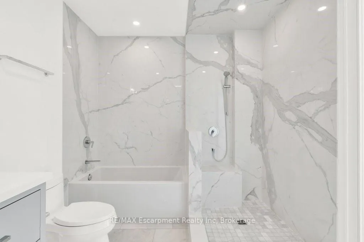
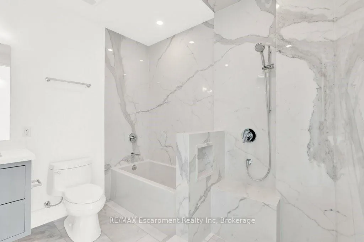
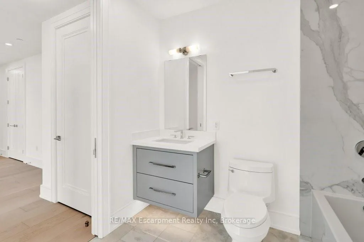
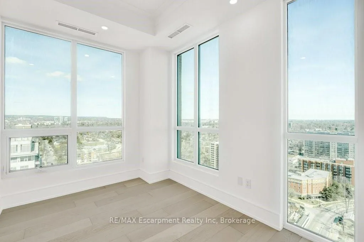
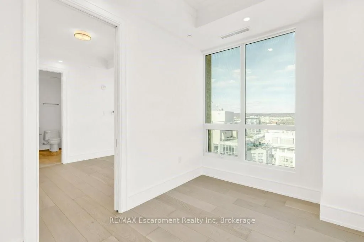
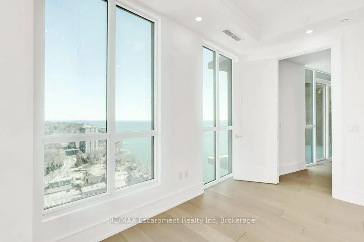
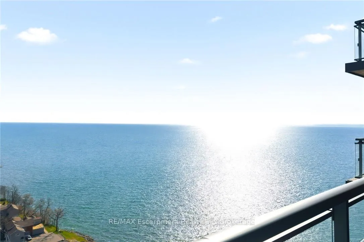
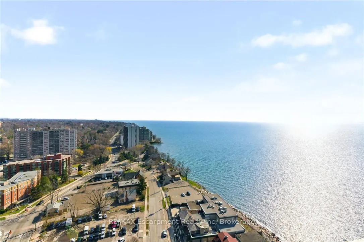
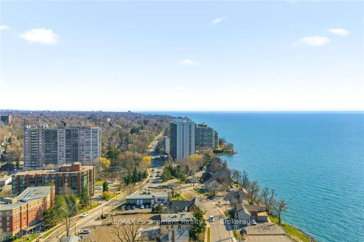
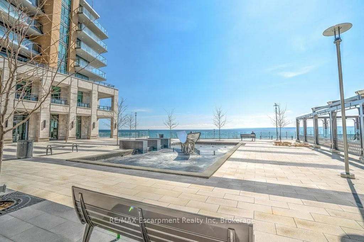
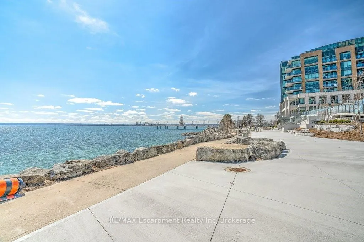
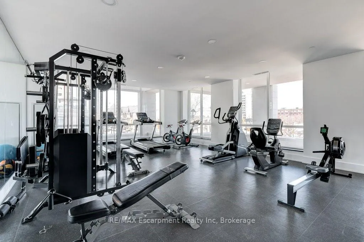
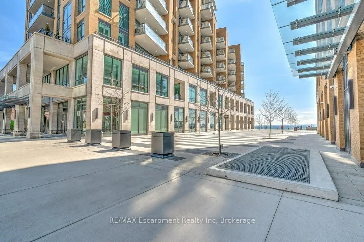
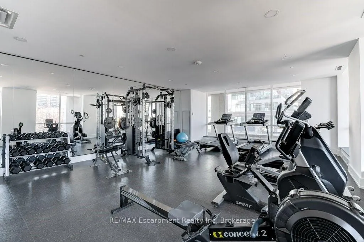
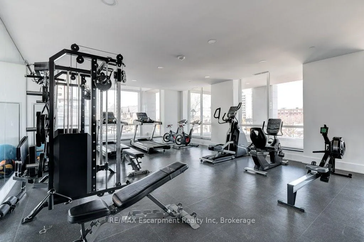
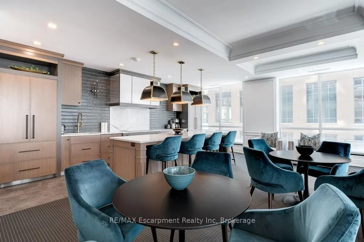
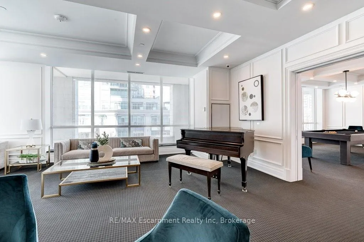
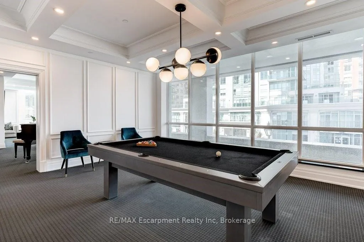
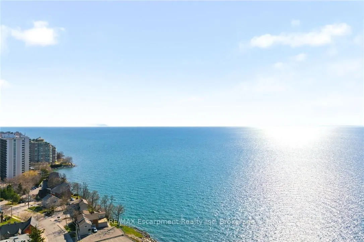
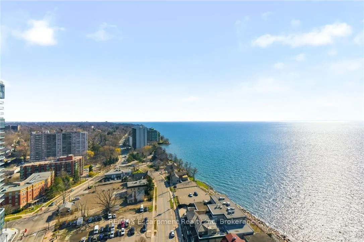
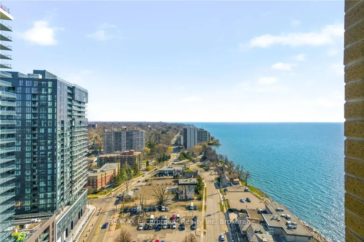
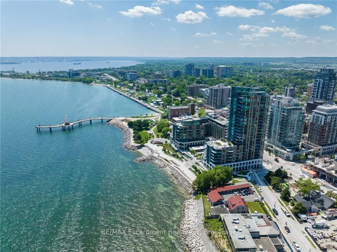
Stunning Luxury Sub-Penthouse Suite at the exclusive Bridgewater Residences offering stylish resort style living on the Burlington waterfront. This elegantly appointed 2 Bed+Den, 2 Bath suite will take your breath away with spectacular Lake views & over $200K in upgrades; every room is sheer luxury. Chic engineered white oak floors, 7' doors, 9' tray ceilings, LED potlights, Designer Ciot Tile, b-i surround sound, auto. blinds & closet lights & more! Private Primary suite w/luxe ensuite, double closets w/custom organizers & w-o to large balcony. The bathrooms are pure opulence with heated marble floors, oversized w-i glass showers, quartz vanities & Kohler fixtures. 2nd Bedroom with Ensuite Privilege to stunning 4 pc bath w/heated floor. Chef's Kitchen w/Thermador panel appliances, gas cooktop w/Grohe pot filler, microwave drawer, custom walnut accent cabinetry to ceiling, s/s kick plates, pantry & quartz island w/waterfall. Living Room features stunning Lake views through floor to ceiling windows, gorgeous quartz feature wall w/b-i media & sleek horizontal fireplace. Ideal South-East exposure & views from every room w/floor to ceiling windows that capture panoramic lake & city views. The flexible floor plan offers Den with beautiful floor to ceiling views of the water; easily convertible to an Office for those working from home. Two large balconies offer stunning panoramic views of the Lake and Toronto skyline & escarpment Sunsets. 2 Parking (1 with Charger), 24 hr concierge, valet visitor parking, rooftop lounge, gym, party room, Pearle Hotel & Indoor Pool access. Easy hwy & transit access. Enjoy an easy Lakefront Lifestyle, steps to everything downtown Burlington has to offer; unique shops, fine restaurants, art gallery, theatre & the award winning waterfront.
Key Facts & Features
Rental Details
- Portion Of Property For Rent
- Entire Property
- Furnished
- Unfurnished
- Rent Term
- 12 Months
- Payment Frequency
- Monthly
- Rental Deposit
- Yes
- Credit Check
- Yes
- Employment Letter
- Yes
- Rental Application
- Yes
- References Required
- Yes
Included In Rent Fee
- Building Maintenance
- Building Insurance
- Central Air Conditioning
- Common Elements
- Heat
- Parking
- Water
- Basement Type
- None
Interior Features
- Pets Permitted
- Yes-with Restrictions
- Laundry Features
- Ensuite
- Laundry Level
- Main Level
- Interior Extras
- Auto Garage Door Remote, Bar Fridge, Built-In Oven, Carpet Free, Countertop Range, Primary Bedroom - Main Floor, Separate Heating Controls, Separate Hydro Meter, Storage Area Lockers
- View
- City, Lake
- Security Features
- Alarm System, Concierge/Security
- Fireplace/Stove
- Yes
- Fireplace Features
- Electric, Living Room
- Elevator
- No
Exterior Features
- Balcony
- Open
Building Amenities
- BBQs Allowed
- Communal Waterfront Area
- Concierge
- Elevator
- Game Room
- Gym
Building
- Building Type
- Condo Apartment
- Building Style
- 1 Storey/Apt
- Building Name
- The Bridgewater
- Approx Age
- 0-5
- Condo Corp Number
- 735
Construction
- Exposure
- South East
- Exterior Finish
- Brick
- Roof
- Flat
- Foundation Details
- Poured Concrete
- Special Designation
- Unknown
Inclusions
- Inclusions
- Built-in Microwave, Dishwasher, Dryer, Garage Door Opener, Gas Oven/Range, Range Hood, Refrigerator, Stove, Washer, Window Coverings, Wine Cooler, Panelled Thermador Fridge, Thermador Gas Cooktop, Thermador B/I Oven, B/I Microwave Drawer, Motorized Blinds, Balcony BBQ Hook-Up.
Exclusions
- Exclusions
- Hydro
Parking & Garages
- Garage Type
- Underground
- Garage Spaces
- 2
- Parking Type
- Owned
- Parking Spaces
- 0
- Total Garage And Parking Spaces
- 2
Lockers
- Locker Type
- Owned
- Locker Unit
- ROOM 6
- Locker Number
- 10
- Locker Level
- P3
Heating & Cooling
- Heat Source
- Gas
- Heat Type
- Heat Pump
- Air Conditioning
- Central Air
- Bedrooms
- 2
- Washrooms
- 2
- Kitchens
- 1
Room sizes
- Living Room—Main level, Hardwood Floor, Fireplace, East View
- Dining Room—Main level, Hardwood Floor, Pot Lights, Open Concept
- Kitchen—Main level, B/I Appliances, Quartz Counter, W/O To Balcony
- Primary Bedroom—Main level, 3 Pc Ensuite, Hardwood Floor, His and Hers Closets
- Bathroom—Main level, 3 Pc Ensuite, Heated Floor, Marble Floor
- Bedroom 2—Main level, Hardwood Floor, Window Floor to Ceiling
- Bathroom—Main level, 4 Pc Bath, Heated Floor
- Laundry—Main level
- Den—Main level, Hardwood Floor, Window Floor to Ceiling, Overlook Water
Washrooms
- 3-piece, Main
- 4-piece, Main
- Municipality
- Burlington
- Neighbourhood
- Brant
- Main cross streets
- Pearl Street
- Directions
- Lakeshore & Pearl Street
- Waterfront
- Direct
- MLS® number
- W12985752
- Data source
- Toronto Regional Real Estate Board
- Status change
- 2026-04-28
- Listed on
- 2026-04-09
- Days on market
- 19 days
- Possession type
- Flexible
- Co-op commission
- 1/2 (Half) Months Rent
- Listed by
- RE/MAX ESCARPMENT REALTY INC
Home Market Value
Current home valuation for Unit 2003, 2060 Lakeshore Road, Burlington, Brant, Burlington, ON. Listed for $6,000
HOMEH Estimate
—
Estimated Sales Range
—
HOMEH Estimate for Unit 2003, 2060 Lakeshore Road, Burlington, Brant
What this home would sell for today, not its rent
Calculated with a real agent's CMA method — 45+ years of experience, codified. Not an AI guess.
For the owner
Is this your home? Track its value.
Get this home's HOMEH Estimate by email once a month, with how many homes are for sale around you.
Around this home
Data provided by OpenStreetMap & Fraser Institute School Rankings
Ask HOMEH
New!Hi there!
👋Text or call (416) 301-9001
Recommended for you
Based on homes you've looked at.
No recommended properties found.
Nearby similar homes
No nearby properties found.
More real estate resources
Other homes nearby
Explore this area
Nearby neighbourhoods
No nearby listings available.