
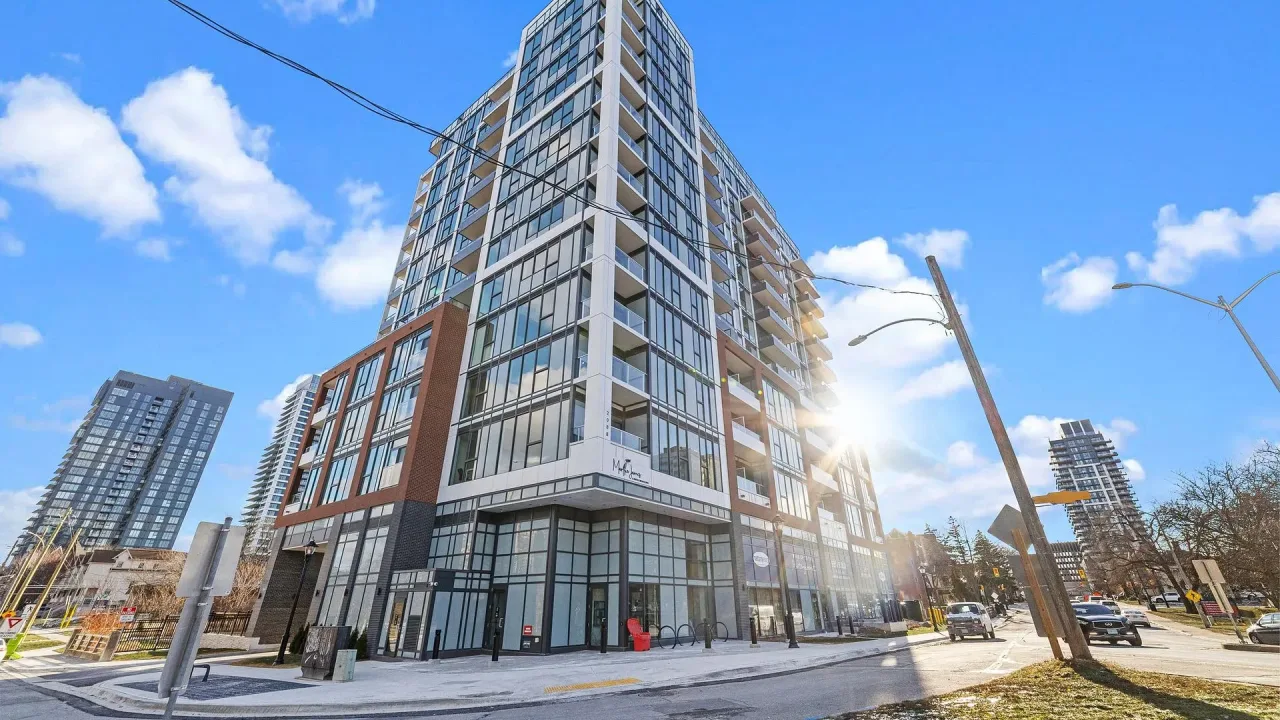
Unit 410, 2088 James Street
Burlington (Brant), ON L7R 0H2
 Martha JamesSee every listing here
- 2Bedrooms
- 2Bathrooms
- 1Parking
- 800–899Sq Ft
- —Tax
- $785/moCondo Fee
 Estimated Value:$637,759See Free Estimate Report

Sale & Price History for Unit 410, 2088 James Street, Burlington, Brant
| Start Date | End Date | Price | Event | MLS# |
|---|---|---|---|---|
| No listing history available | ||||
Real estate boards require you to or to see the full details of this property.
*Sold prices and complete sale & price history are regulated data. Under the Trust in Real Estate Services Act, 2002 (TRESA) and the rules of the Real Estate Council of Ontario (RECO), and pursuant to the Multiple Listing Service® rules of the Canadian Real Estate Association (CREA) and the Toronto Regional Real Estate Board (TRREB), this information may be shown only to registered users who have agreed to the applicable terms of use (a Virtual Office Website, or "VOW," arrangement). HOMEH Inc., Brokerage therefore provides it to signed-in members only. Creating an account is free and takes under a minute.
About Unit 410, 2088 James Street, Burlington, Brant
Summarized Description
- Brand new 2-bed, 2-bath corner unit
- Open-concept design with large living area
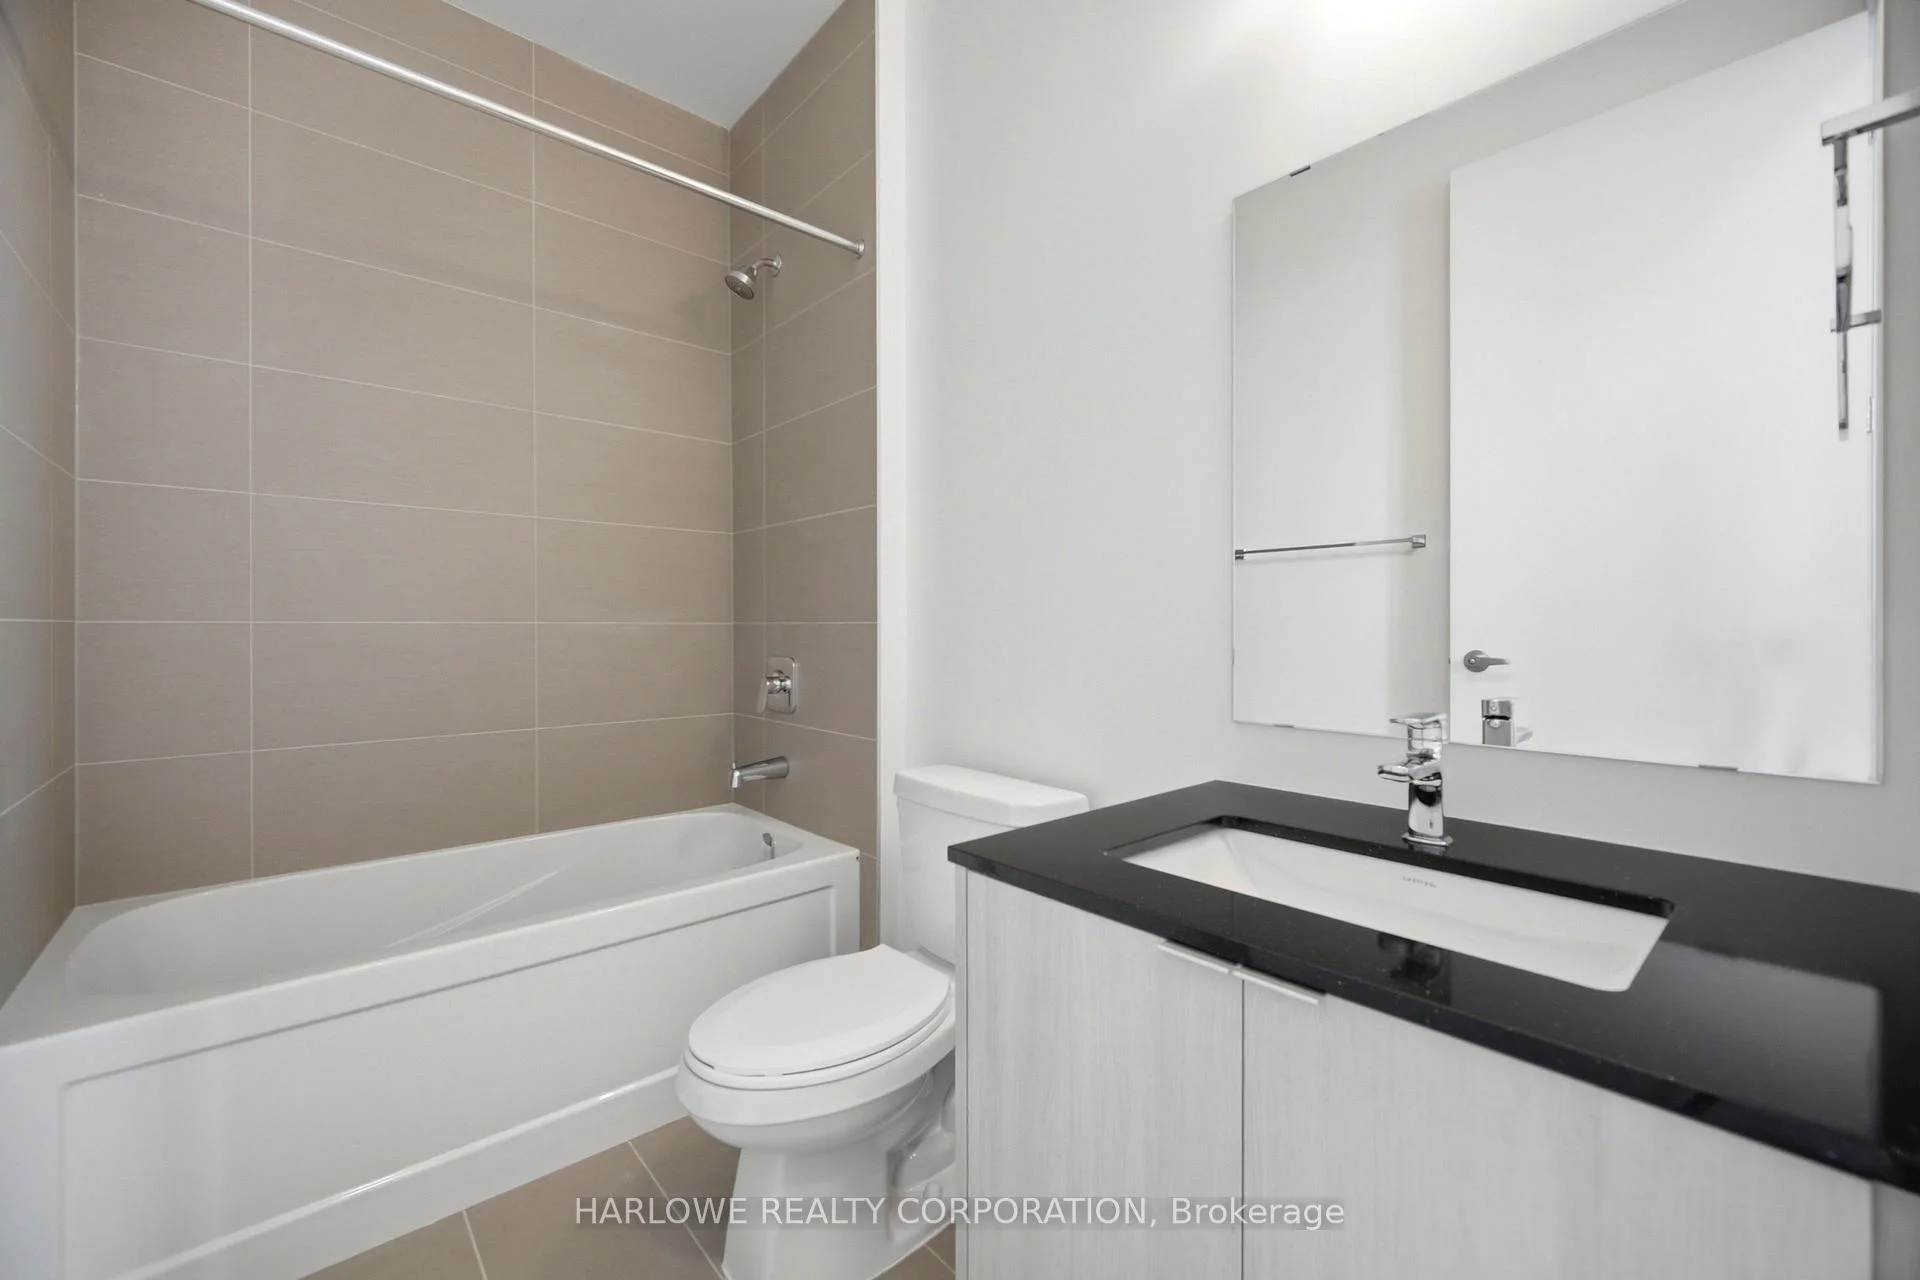
- Private ensuite in primary bedroom
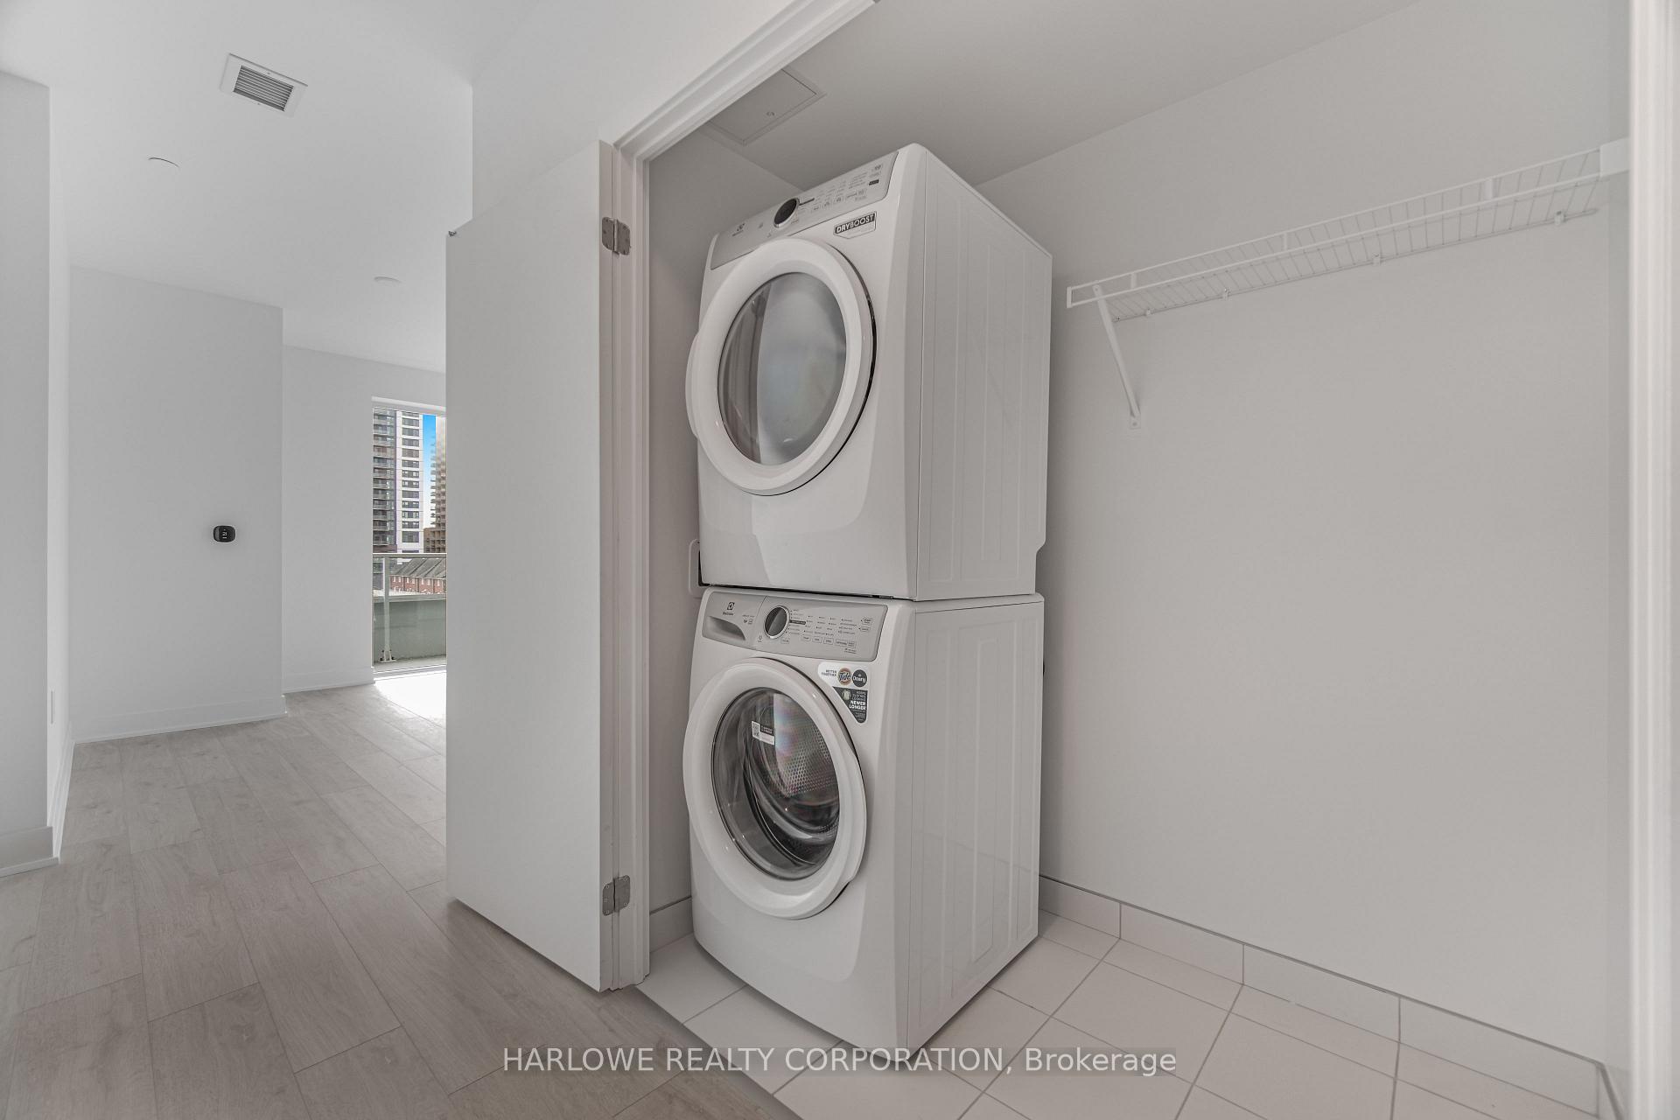
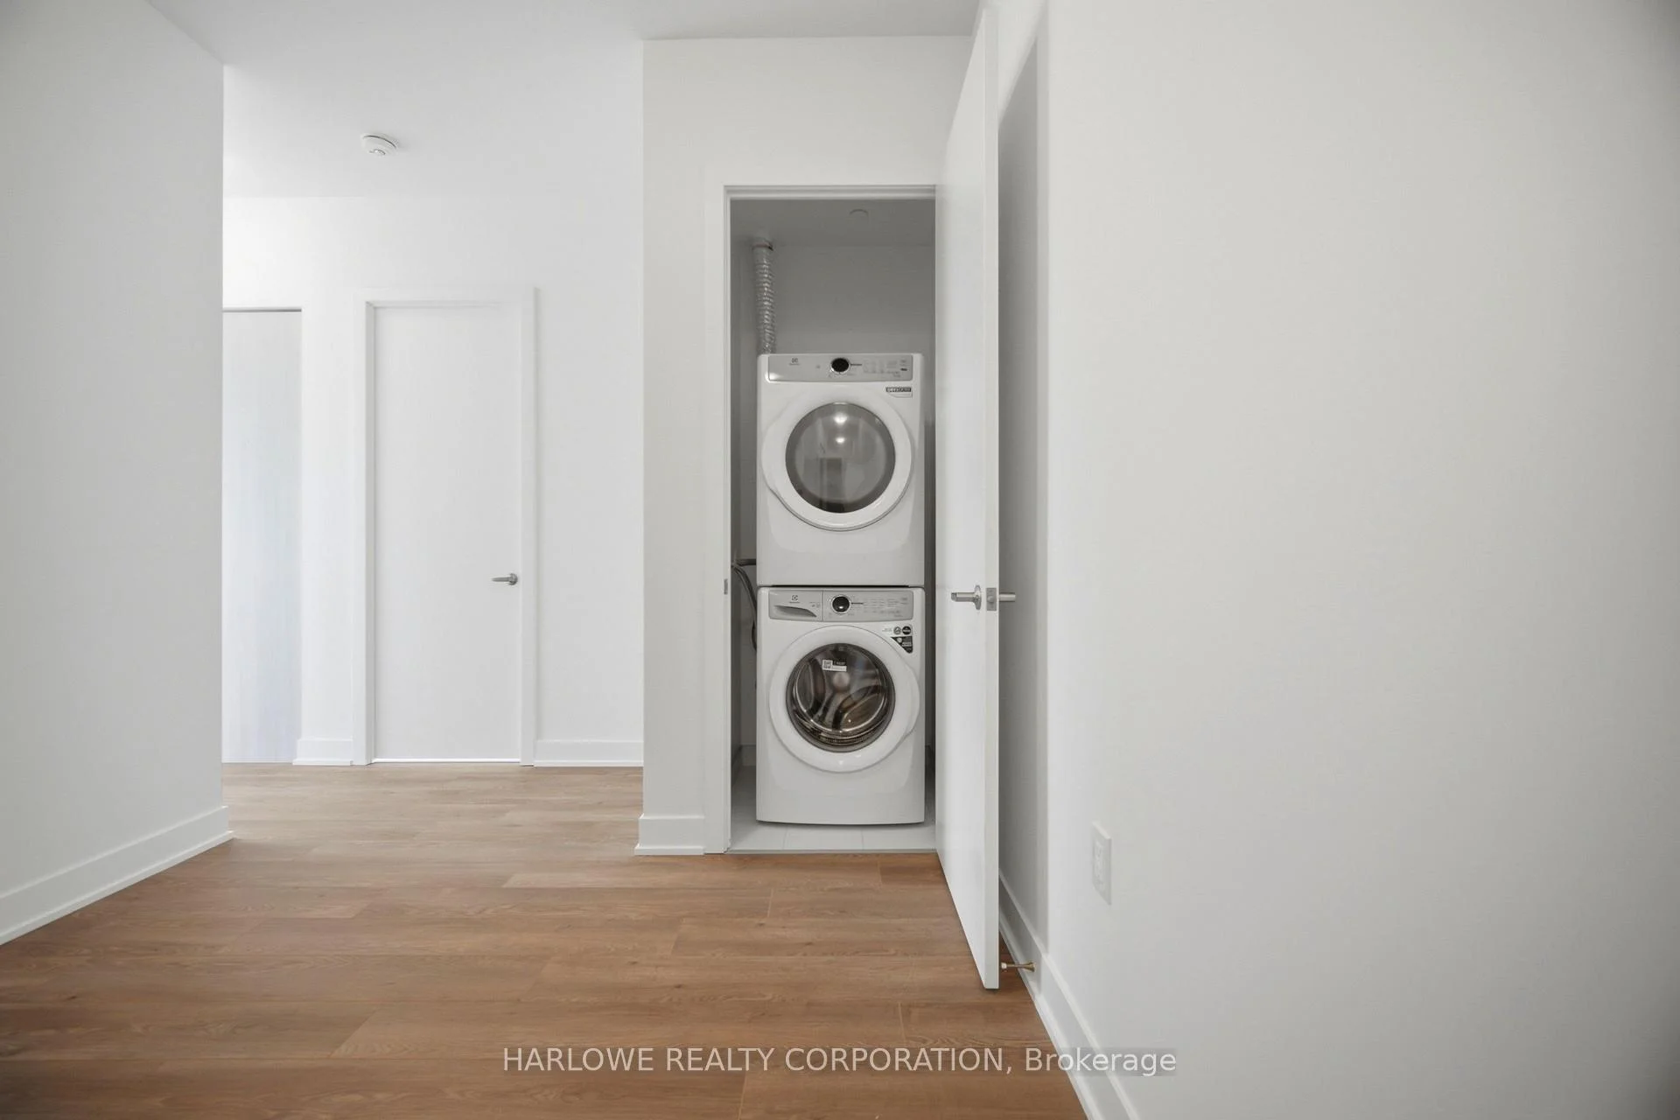
- In-suite laundry for convenience
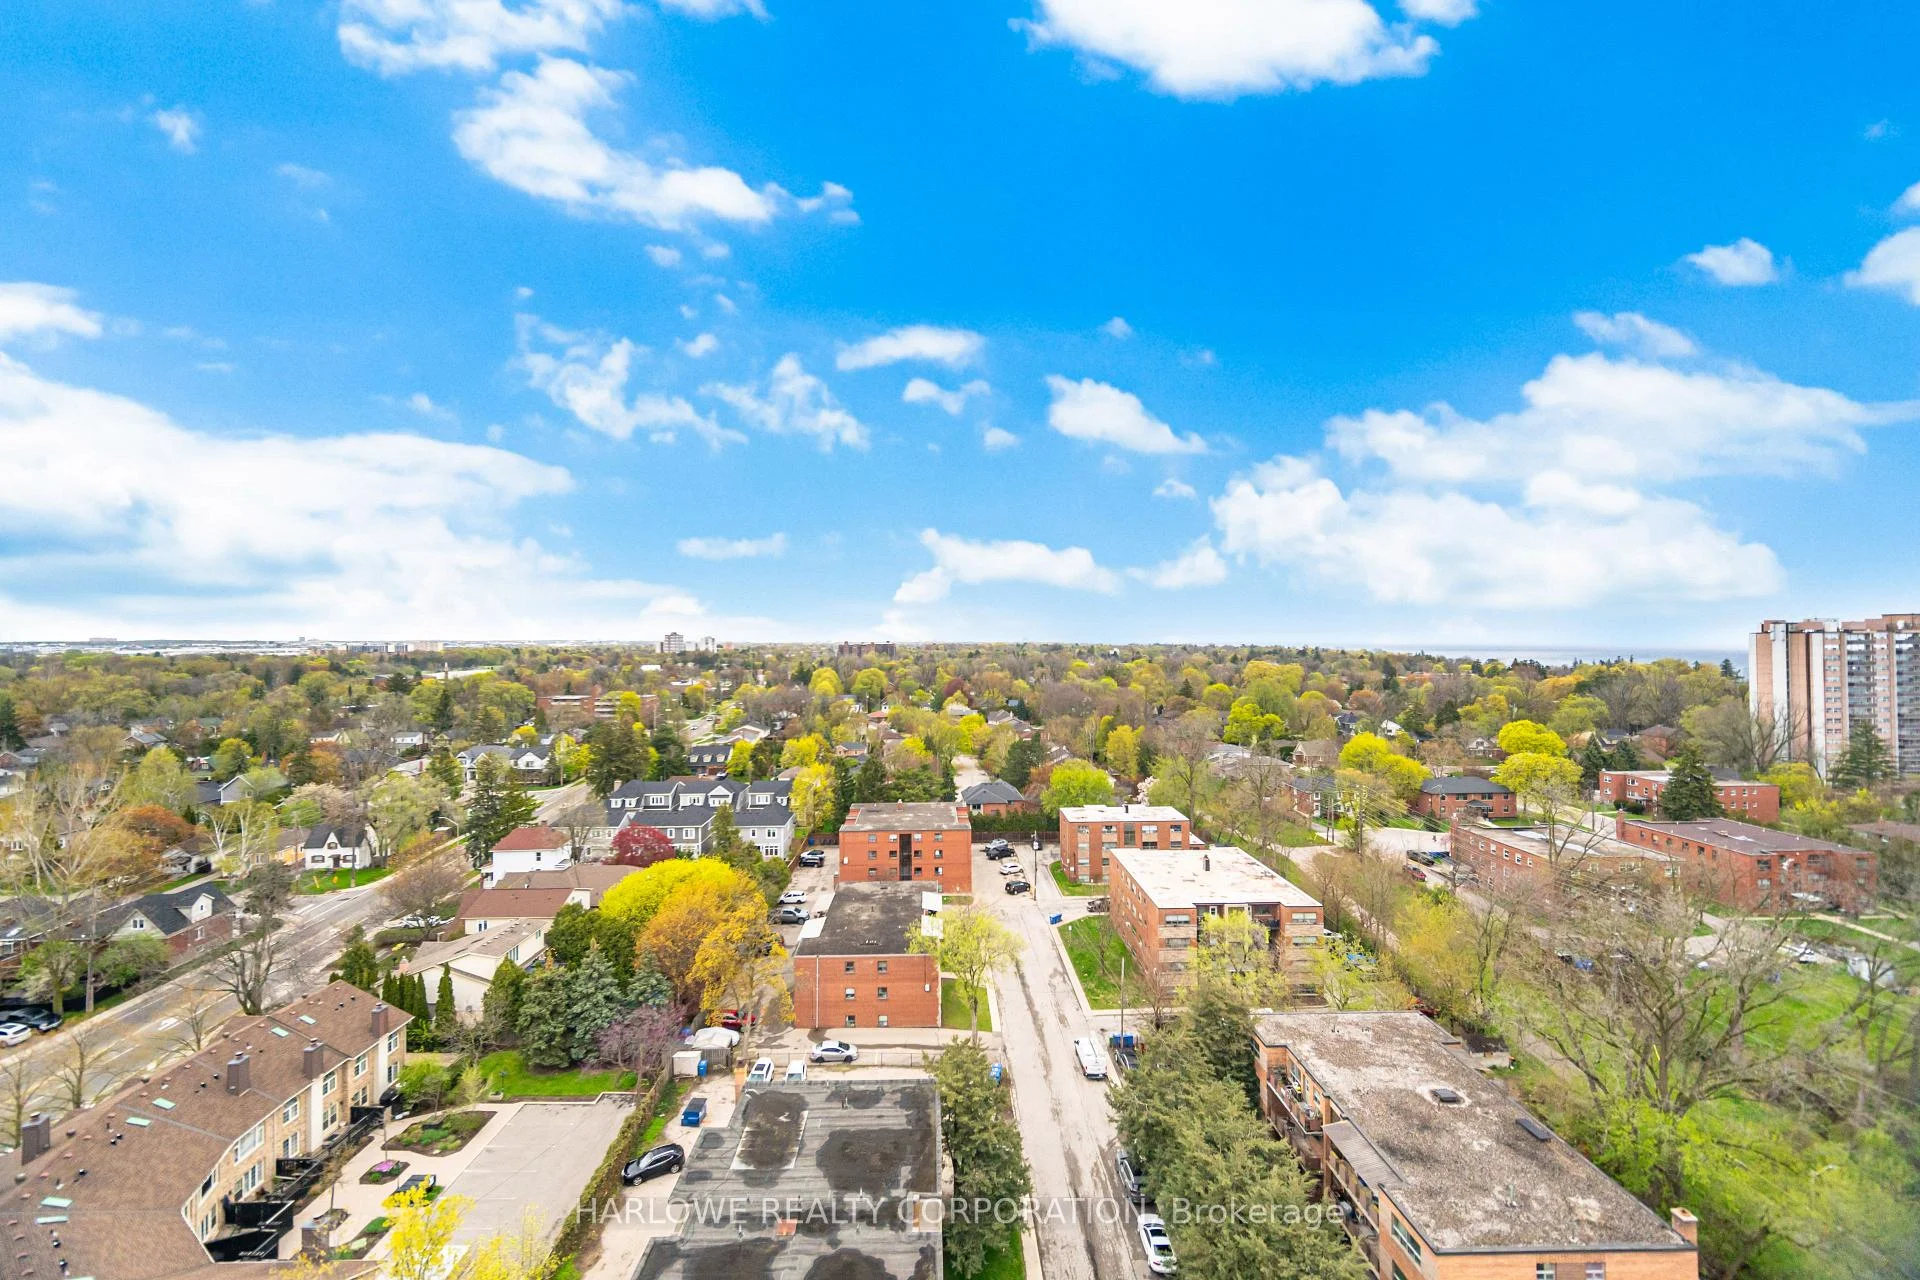
- Walking distance to lakefront and eateries
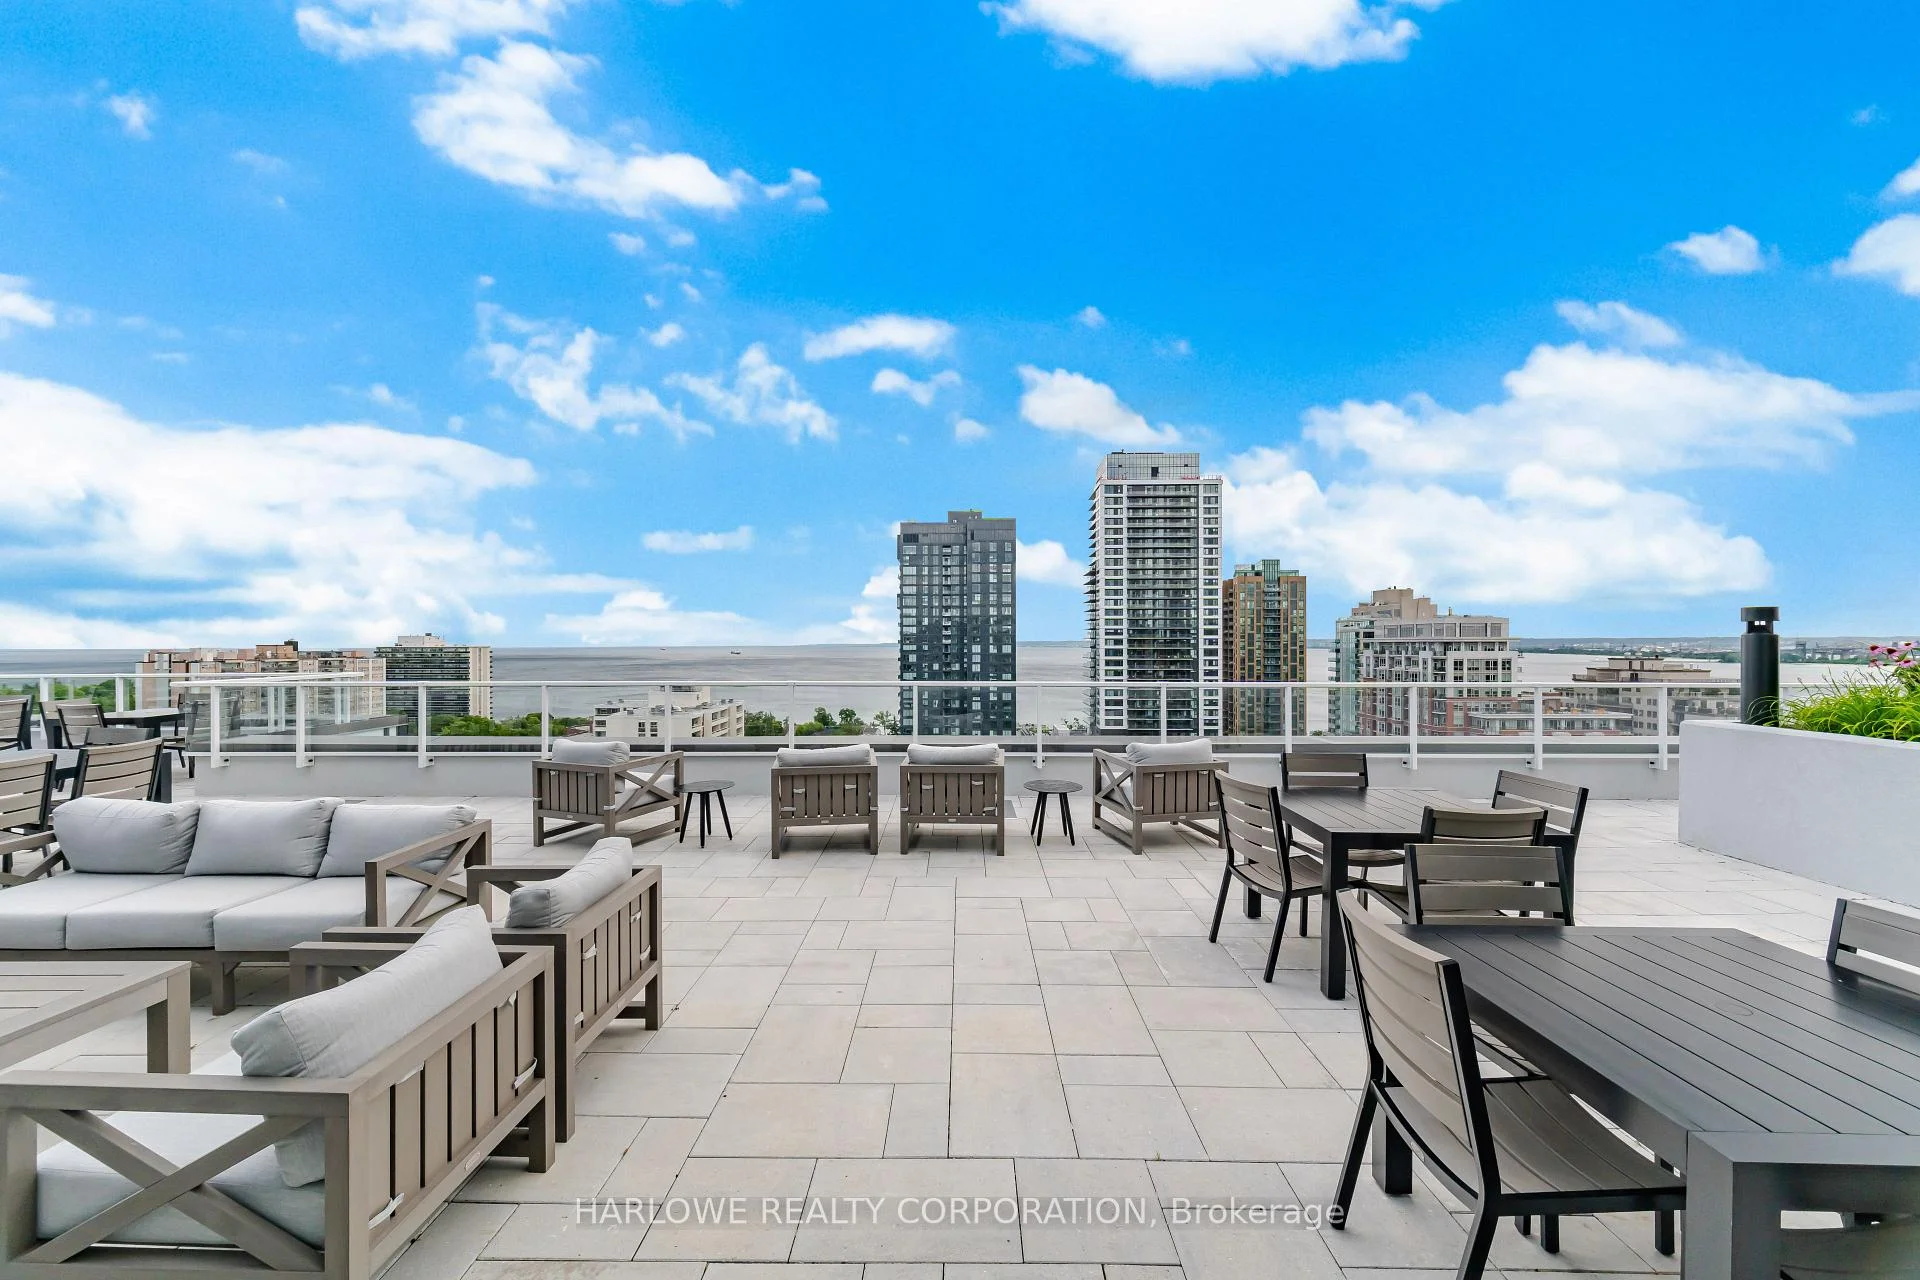
- Panoramic rooftop deck for relaxation
- Exceptional natural light throughout the unit
- Located in downtown Burlington
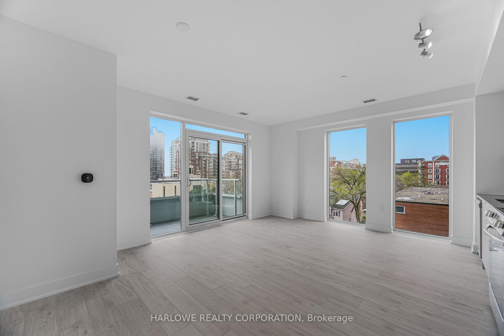
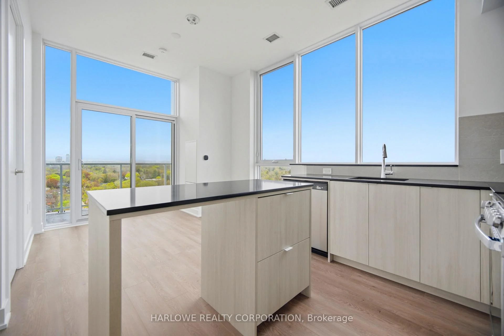
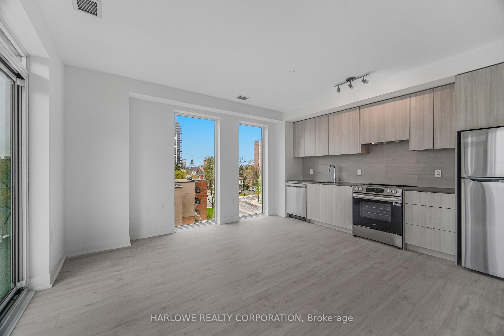
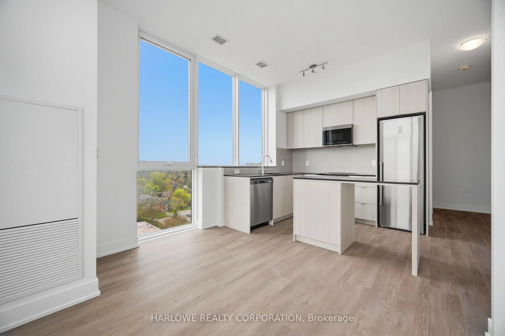
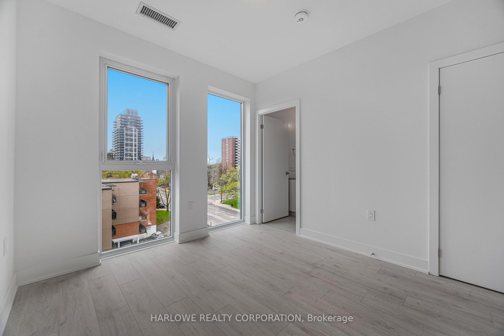
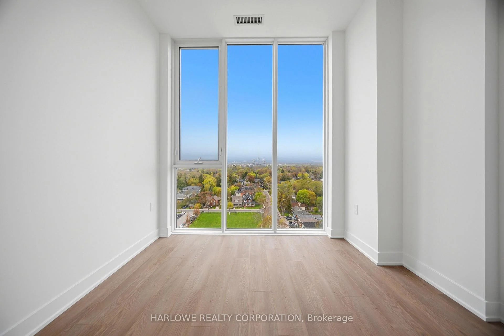
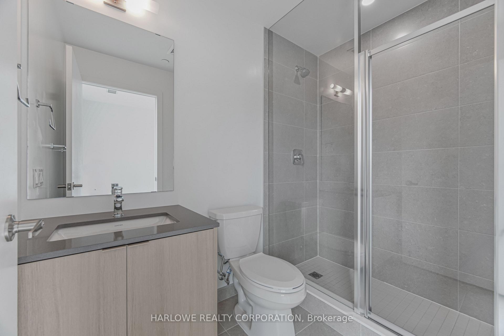
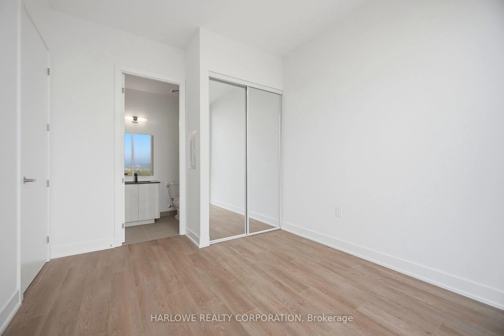
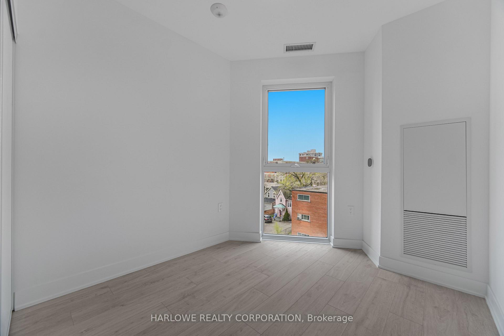
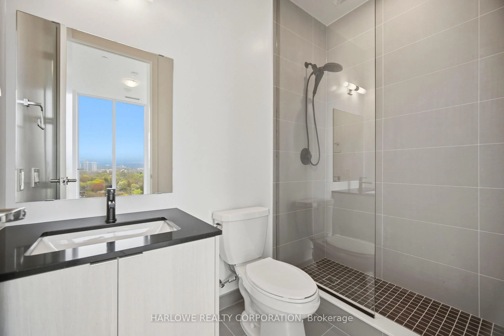
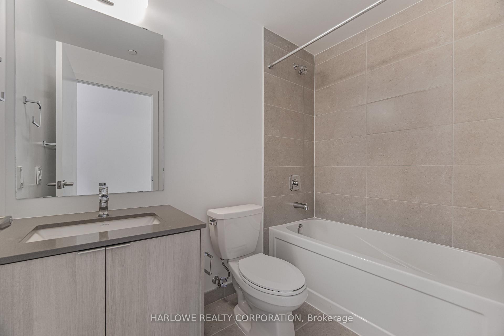
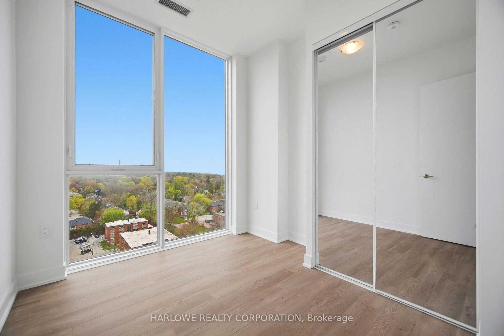
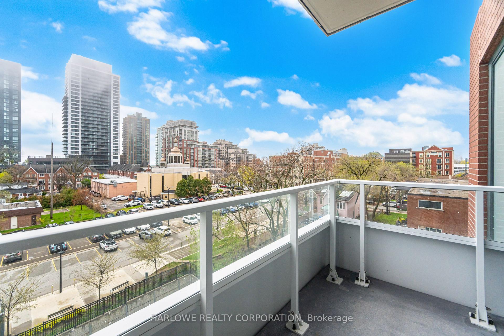
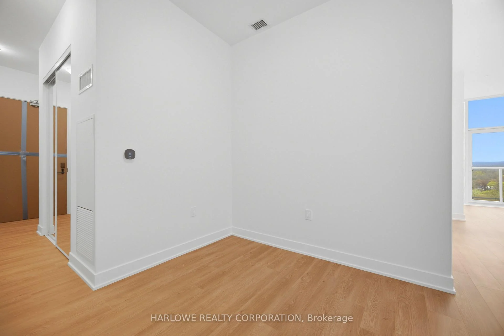
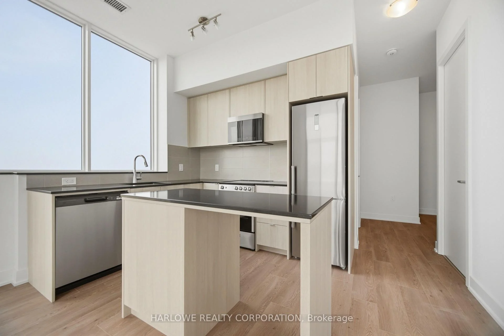
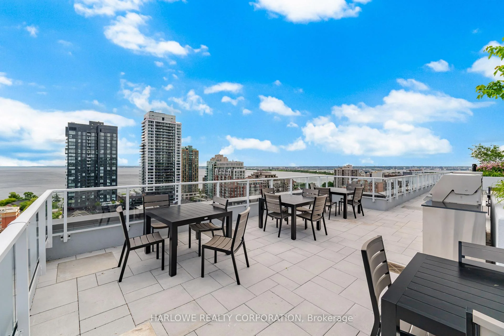
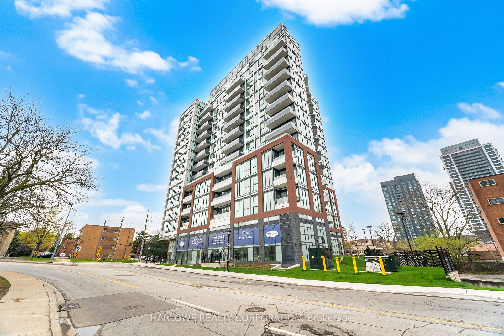
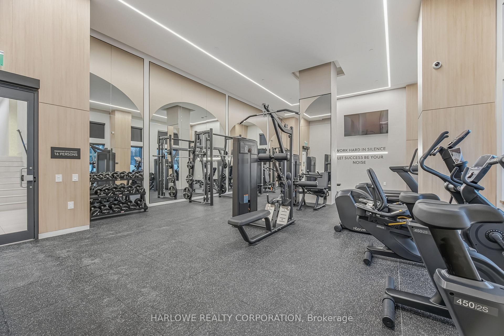
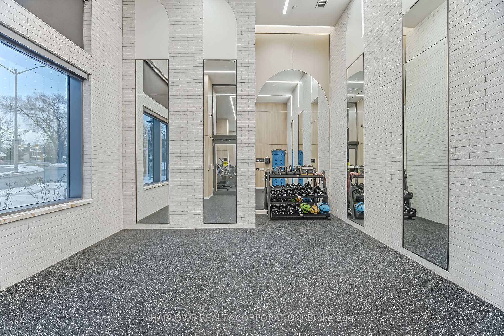
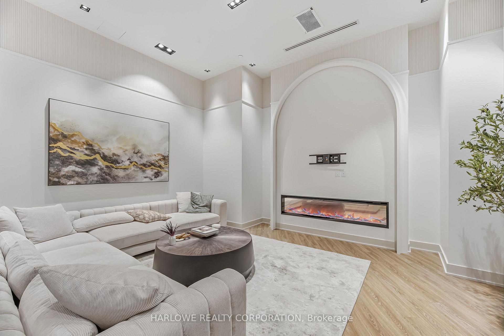
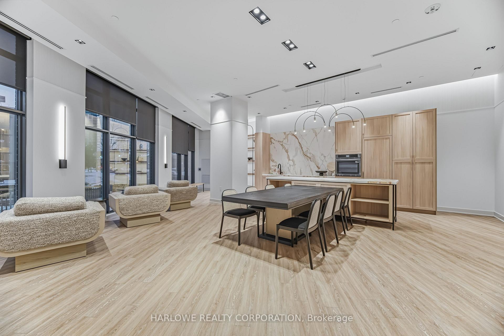
Brand-New 2-Bed, 2-Bath Southwest Corner Suite by Mattamy Homes at Martha James Condos!1 parking & 1 locker included! Offering 857 sq. ft. of interior living space plus a 47 sq. ft. balcony, for a total of 904 sq. ft., this bright southwest corner residence enjoys exceptional natural light from multiple exposures throughout the day - a standout advantage of its corner position. The expansive 15'7" x 17'2" open-concept kitchen, living, and dining area is an impressively large and versatile space designed for comfortable everyday living, hosting family and friends, and effortless entertaining. Large windows and direct balcony access create an airy, sun-filled atmosphere throughout the main living area.The thoughtful split-bedroom layout offers excellent privacy, with a spacious primary bedroom featuring a private ensuite, a well-proportioned second bedroom, a second full bathroom, and convenient in-suite laundry.Resort-style amenities include a panoramic rooftop deck, fully equipped gym, and stylized event spaces. Superbly located in the heart of downtown Burlington, walking distance to the lakefront, local eateries, trails, and GO Transit. *The listing price incorporates an estimated amount for the temporary Ontario enhanced new housing HST rebate. This pricing assumes that the rebate is fully enacted as anticipated and that the purchaser meets all eligibility criteria. If the purchaser is not eligible, the rebate will not apply and the purchaser may be responsible for a higher purchase price without the benefit ofthe rebate.
Key Facts & Features
Property Costs
- Annual Property Tax Amount
- $0
- Land Transfer Tax Fee
- $8,599
Condo/Maintenance Fee
- Maintenance Fee
- $785 /month
Included In Maintenance Fee
- Common Elements Included
- Building Insurance Included
- Basement Type
- None
Interior Features
- Pets Permitted
- Yes-with Restrictions
- Laundry Features
- Ensuite
- Interior Extras
- Built-In Oven, Carpet Free
- Security Features
- Smoke Detector
- Fireplace/Stove
- No
- Elevator
- No
Exterior Features
- Balcony
- Open
Building Amenities
- Concierge
- Gym
- Party Room/Meeting Room
- Rooftop Deck/Garden
- Visitor Parking
- Community BBQ
Building
- Building Type
- Condo Apartment
- Building Style
- Apartment
- Building Name
- Martha James Condo
- Approx Age
- New
- Condo Corp Number
- 817
Construction
- Exposure
- North
- Exterior Finish
- Concrete
- Special Designation
- Unknown
Inclusions
- Inclusions
- Includes Media Wall, Upgraded Bathrooms, Frameless Glass Shower, Align Bath Fixtures, AustinSoaker Tub*
Parking & Garages
- Garage Type
- Underground
- Garage Spaces
- 1
- Parking Type
- Owned
- Parking Spaces
- 0
- Total Garage And Parking Spaces
- 1
Lockers
- Locker Type
- None
Heating & Cooling
- Heat Source
- Gas
- Heat Type
- Fan Coil
- Air Conditioning
- Central Air
- Bedrooms
- 2
- Washrooms
- 2
- Kitchens
- 1
Room sizes
- Kitchen—Main level, Combined w/Dining, Open Concept
- Living Room—Main level, W/O To Balcony, Open Concept
- Bedroom 2—Flat level, Closet, Window Floor to Ceiling
- Bedroom—Main level, Closet, Window Floor to Ceiling
- Dining Room—Main level, Combined w/Living, Open Concept
Washrooms
- 4-piece, Flat
- 3-piece, Flat
- Municipality
- Burlington
- Neighbourhood
- Brant
- Main cross streets
- James St/Brant St
- Directions
- James St/Brant St
- MLS® number
- W13733376
- Data source
- Toronto Regional Real Estate Board
- Listed on
- 2026-09-01
- Updated on
- 2026-10-19
- Days on market
- 54 days
- Possession type
- 30-59 days
- Co-op commission
- 2.5% Net of HST
- Seller
- Listed by
- HARLOWE REALTY CORPORATION
Home Market Value
Current home valuation for Unit 410, 2088 James Street, Burlington, Brant, Burlington, ON. Listed for $606,186
HOMEH Estimate
$637,759
Estimated Sales Range
$561,228 - $746,690
HOMEH Estimate for Unit 410, 2088 James Street, Burlington, Brant
Calculated with a real agent's CMA method — 45+ years of experience, codified. Not an AI guess.
For the owner
Is this your home? Track its value.
Get this home's HOMEH Estimate by email once a month, with how many homes are for sale around you.
Mortgage Payment Calculator
Compare up to 4 down payment scenarios
5% on first $500K + 10% on $106,186 over $500K
$35,619
| Scenario 1 | Scenario 2 | Scenario 3 | Scenario 4 | |
|---|---|---|---|---|
−Down payment | % $ | % $ | % $ | % $ |
+CMHC insurance | $22,817 | $16,913 | $14,427 | $0 |
=Total mortgage | $593,238 | $562,480 | $529,685 | $484,949 |
Amortization | ||||
Mortgage rate | % | % | % | % |
| Payment frequency | ||||
=Mortgage payment | $2,896monthly | $2,746monthly | $2,586monthly | $2,368monthly |
Land Transfer Tax
$8,599
$8,599
Around this home
Data provided by OpenStreetMap & Fraser Institute School Rankings
Ask HOMEH
New!Hi there!
👋Text or call (416) 301-9001
Recommended for you
Based on homes you've looked at.
No recommended properties found.
Nearby similar homes
No nearby properties found.
More real estate resources
Other homes nearby
Explore this area
Nearby neighbourhoods
No nearby listings available.