
2123 Deyncourt Drive
Burlington (Brant), ON L7R 1W2
- 3Bedrooms
- 3Bathrooms
- 1Garage
- 1500–2000Sq Ft
- $8,579Tax
- 65×140 ftLot Size
 Estimated Value:$1,499,000See Free Estimate Report

Property not available for sale or for rent.
HOMEH One: full-service selling for a 1% listing fee. The buyer's agent commission is separate.
Free Home EvaluationHow Much Is My Home Worth?Homes for Sale NearbySale & Price History for 2123 Deyncourt Drive, Burlington, Brant
| Start Date | End Date | Price | Event | MLS# |
|---|---|---|---|---|
| 2026-04-23 | 2026-05-06 | Login to See Prices | Sold | w13033892 |
Real estate boards require you to or to see the full details of this property.
*Sold prices and complete sale & price history are regulated data. Under the Trust in Real Estate Services Act, 2002 (TRESA) and the rules of the Real Estate Council of Ontario (RECO), and pursuant to the Multiple Listing Service® rules of the Canadian Real Estate Association (CREA) and the Toronto Regional Real Estate Board (TRREB), this information may be shown only to registered users who have agreed to the applicable terms of use (a Virtual Office Website, or "VOW," arrangement). HOMEH Inc., Brokerage therefore provides it to signed-in members only. Creating an account is free and takes under a minute.
About 2123 Deyncourt Drive, Burlington, Brant
Summarized Description
- Extensively renovated in 2018 with modern finishes.
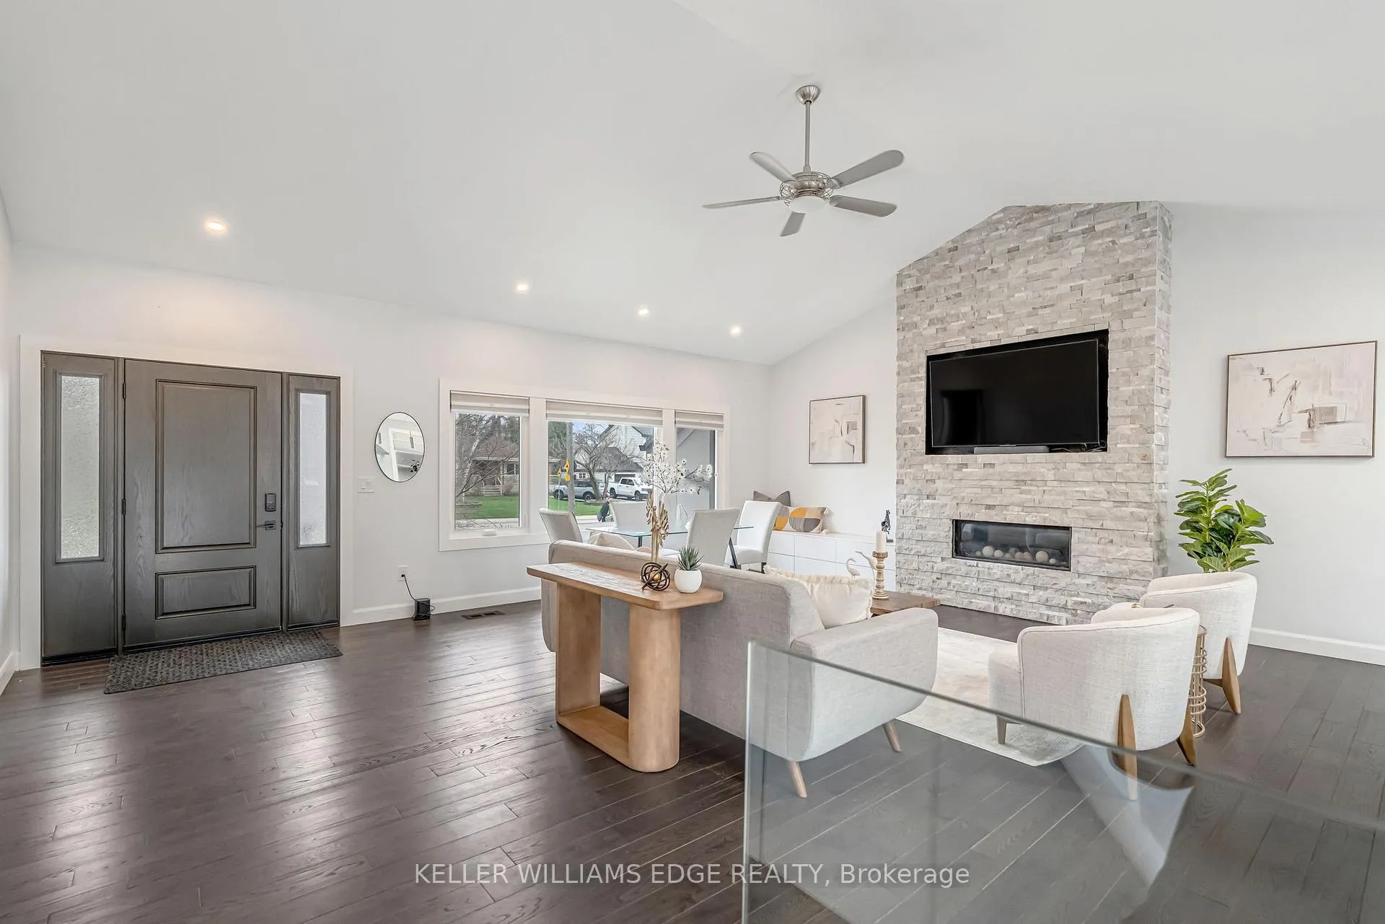
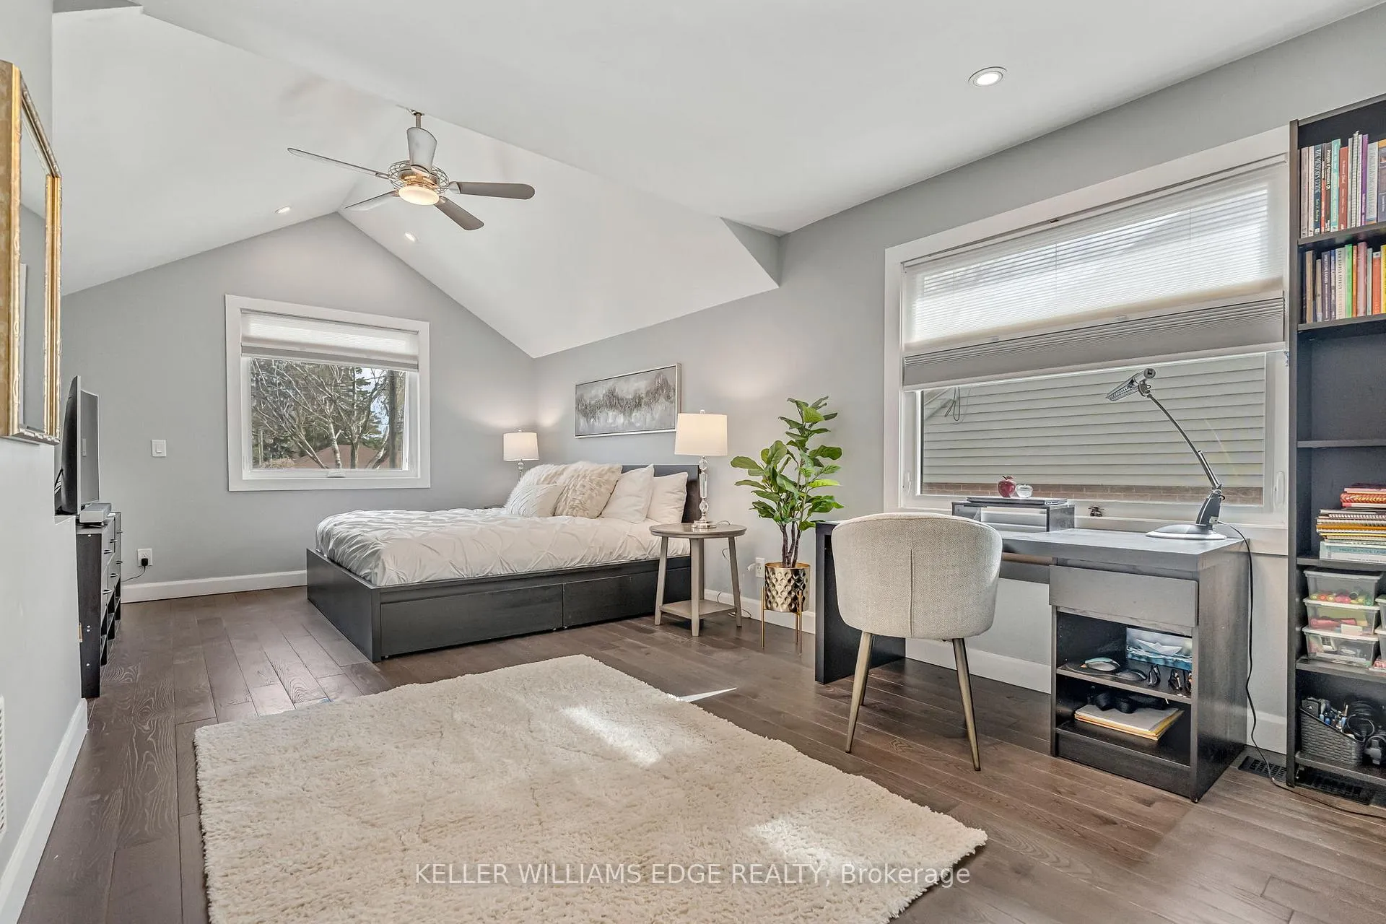
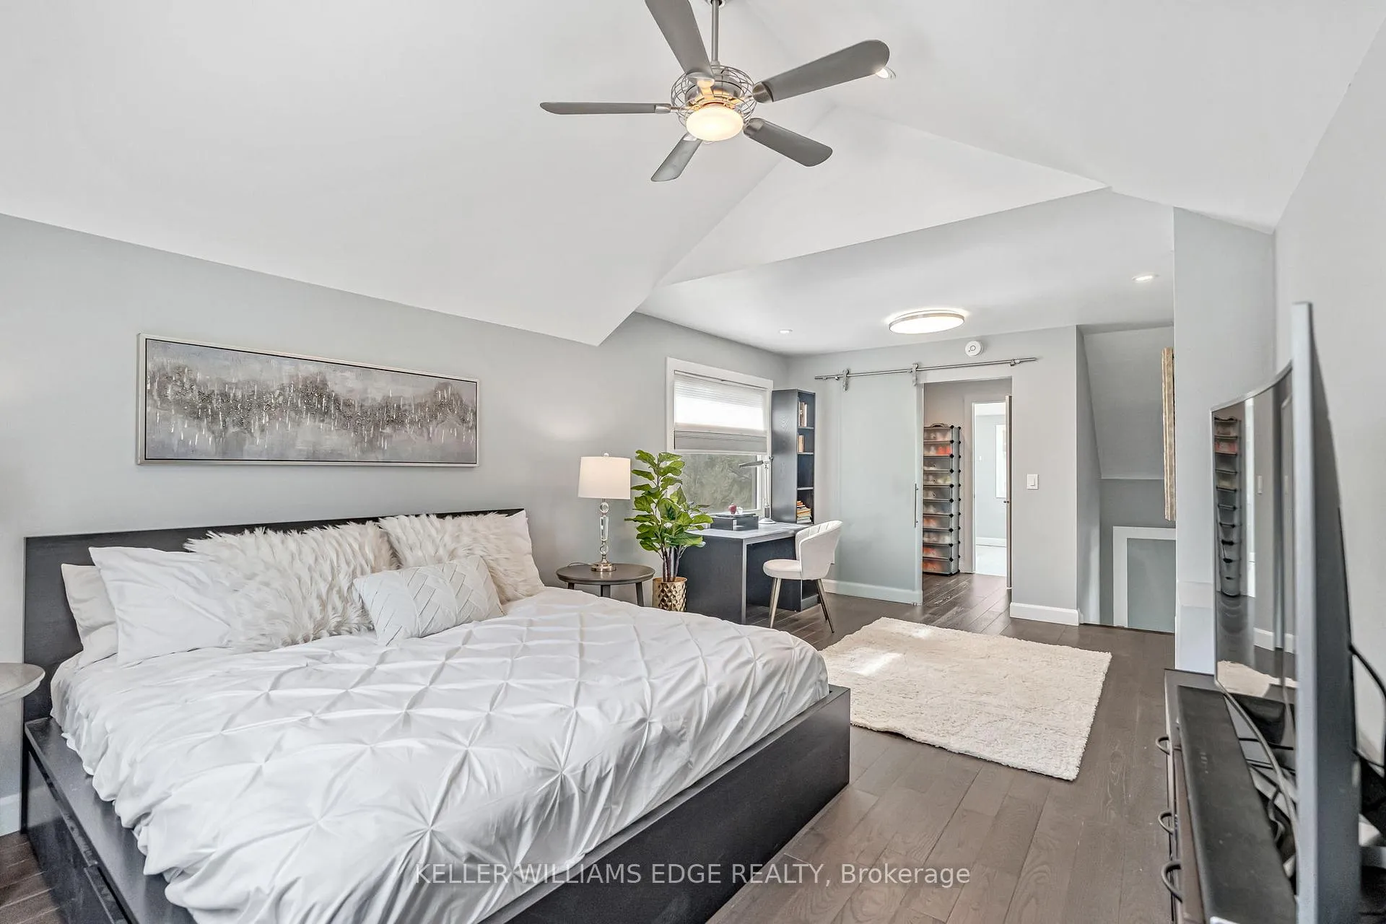
- Spacious layout with vaulted ceilings and natural light.
- Gourmet kitchen featuring a chef's gas range.
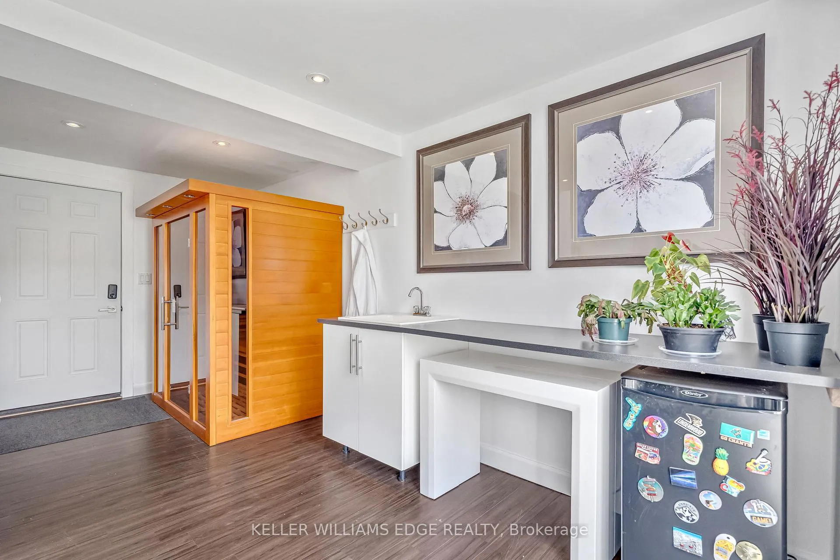
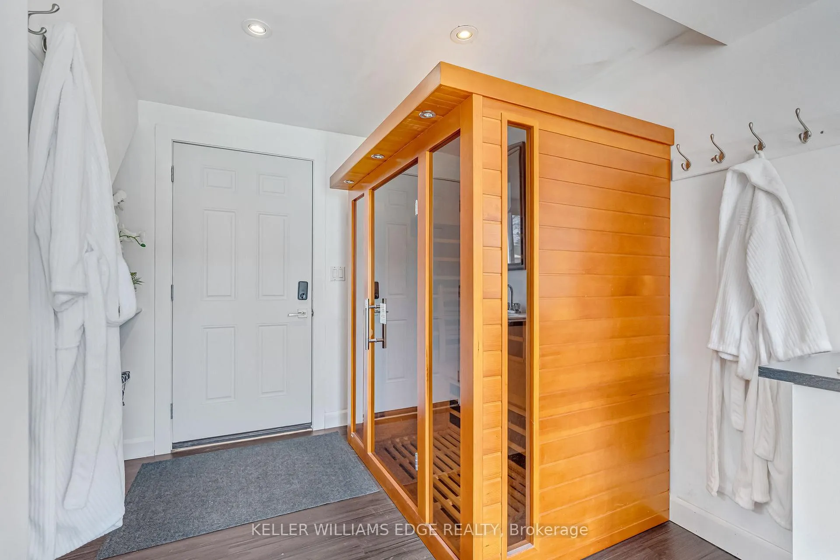
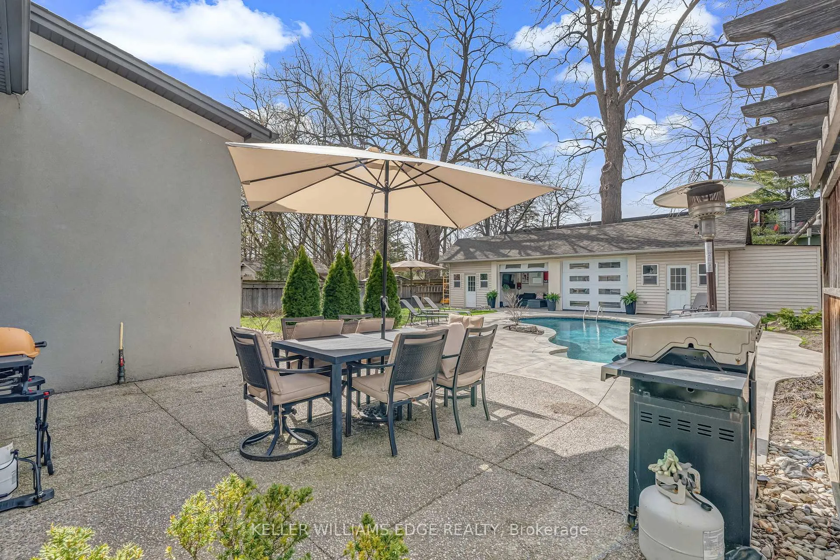
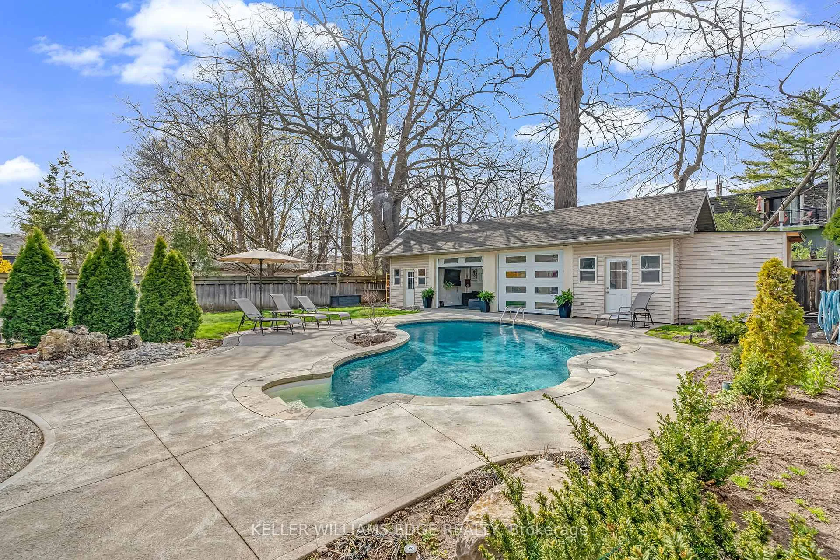
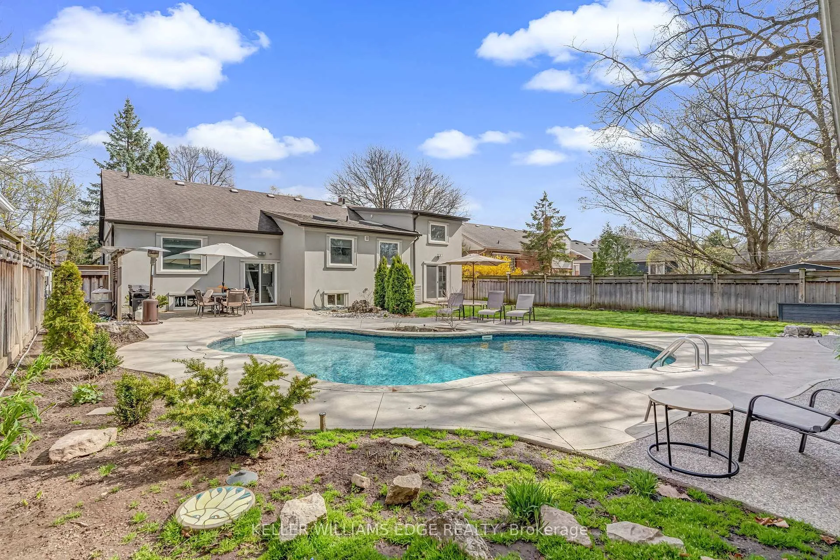
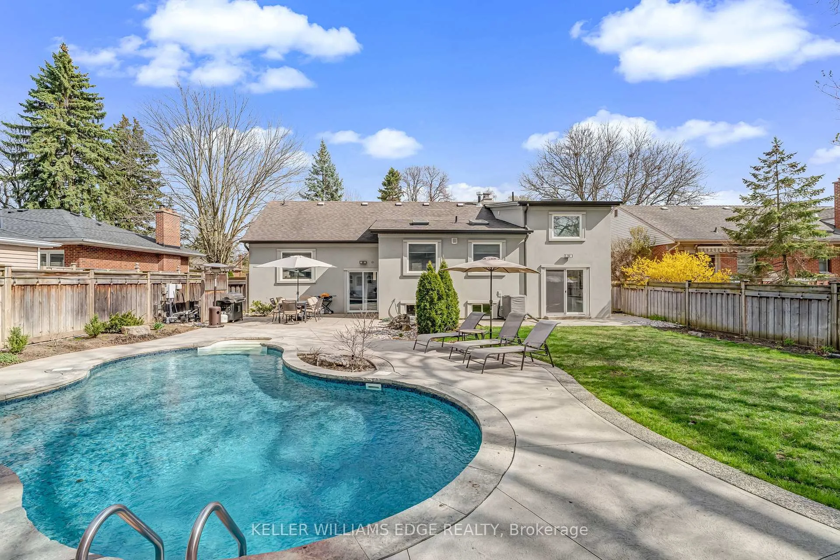
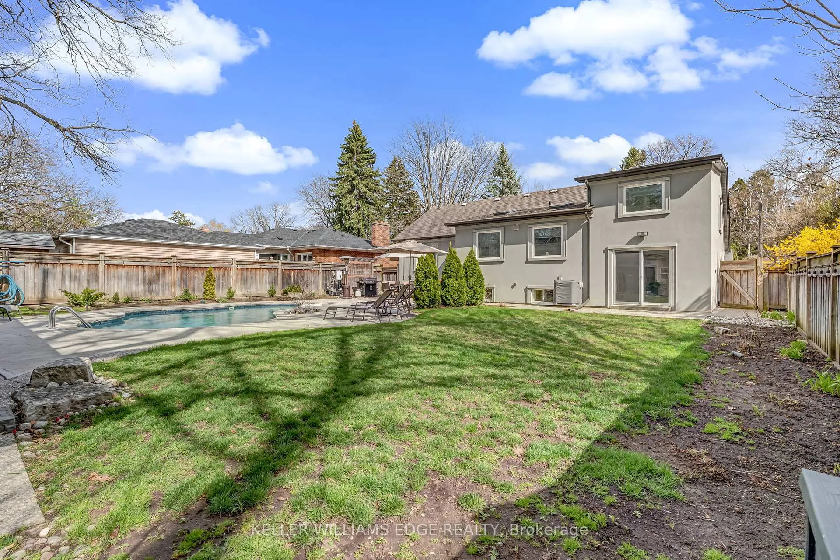
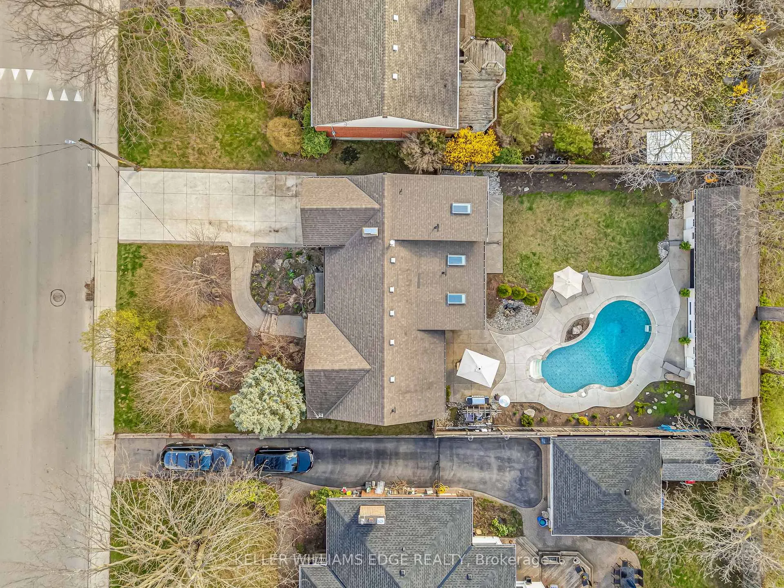
- Backyard oasis with a saltwater pool and sauna.
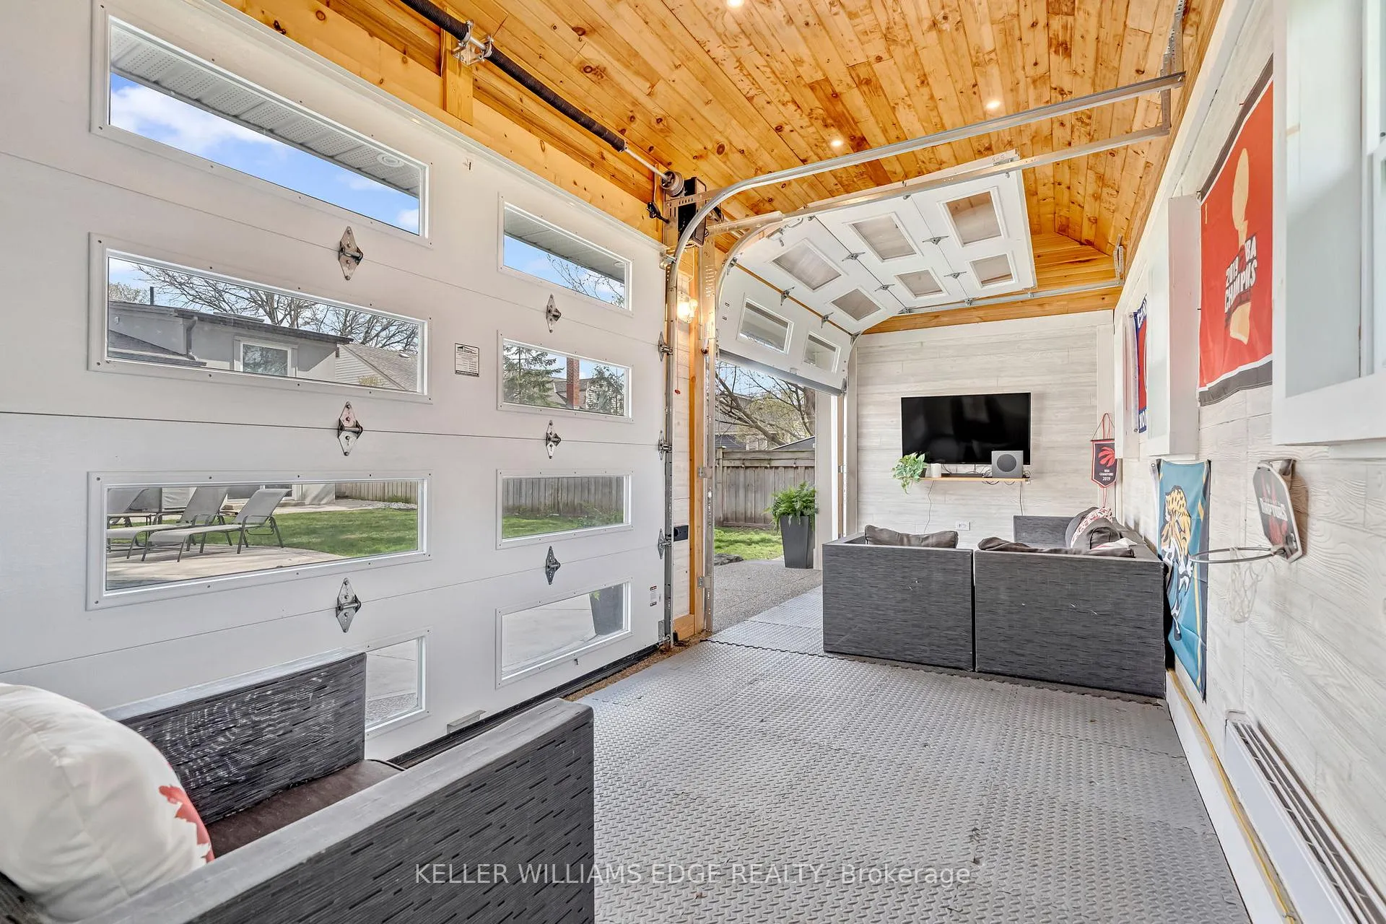
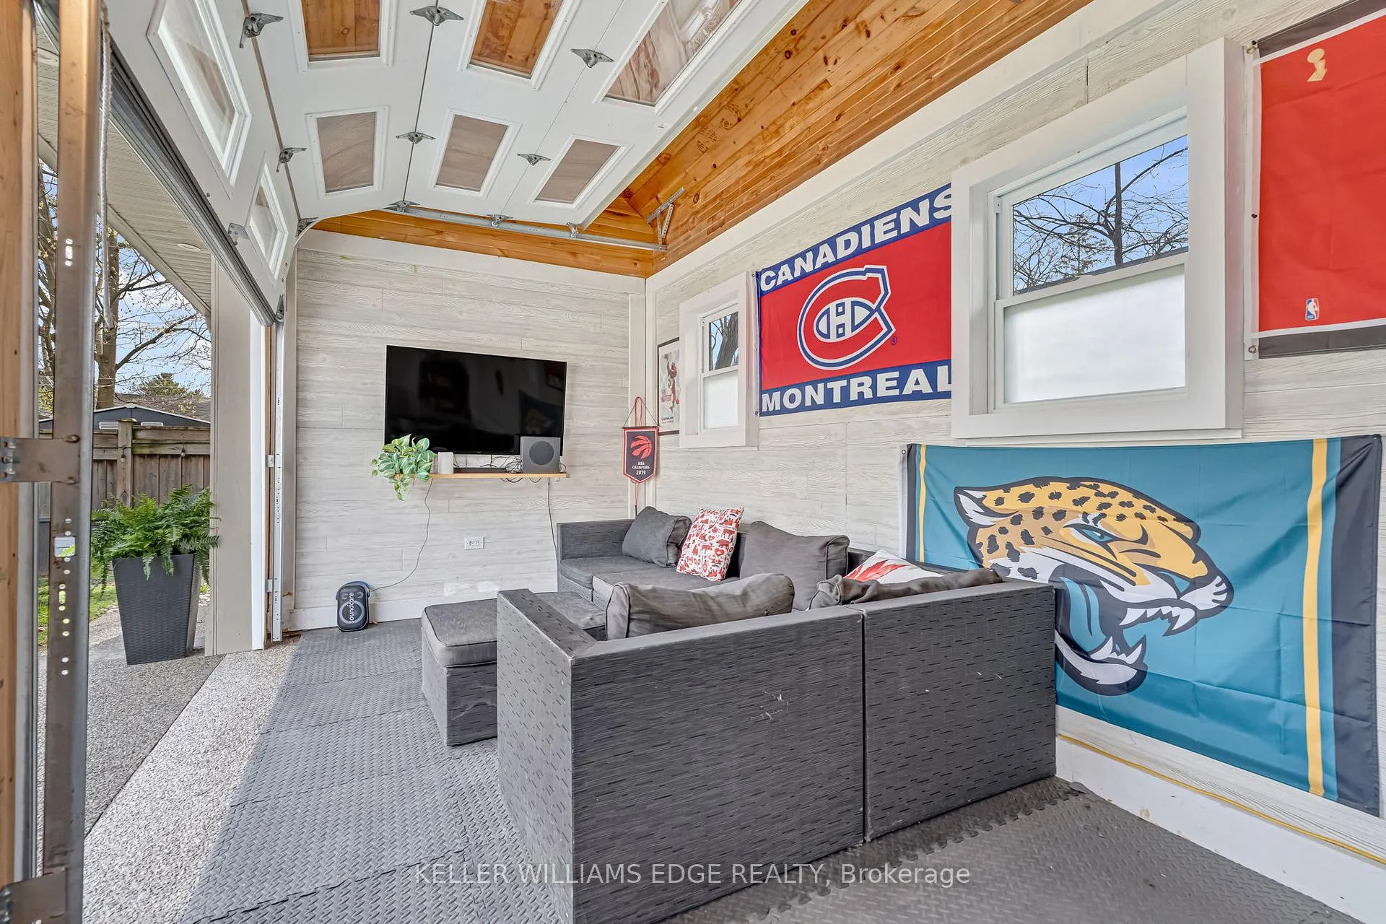
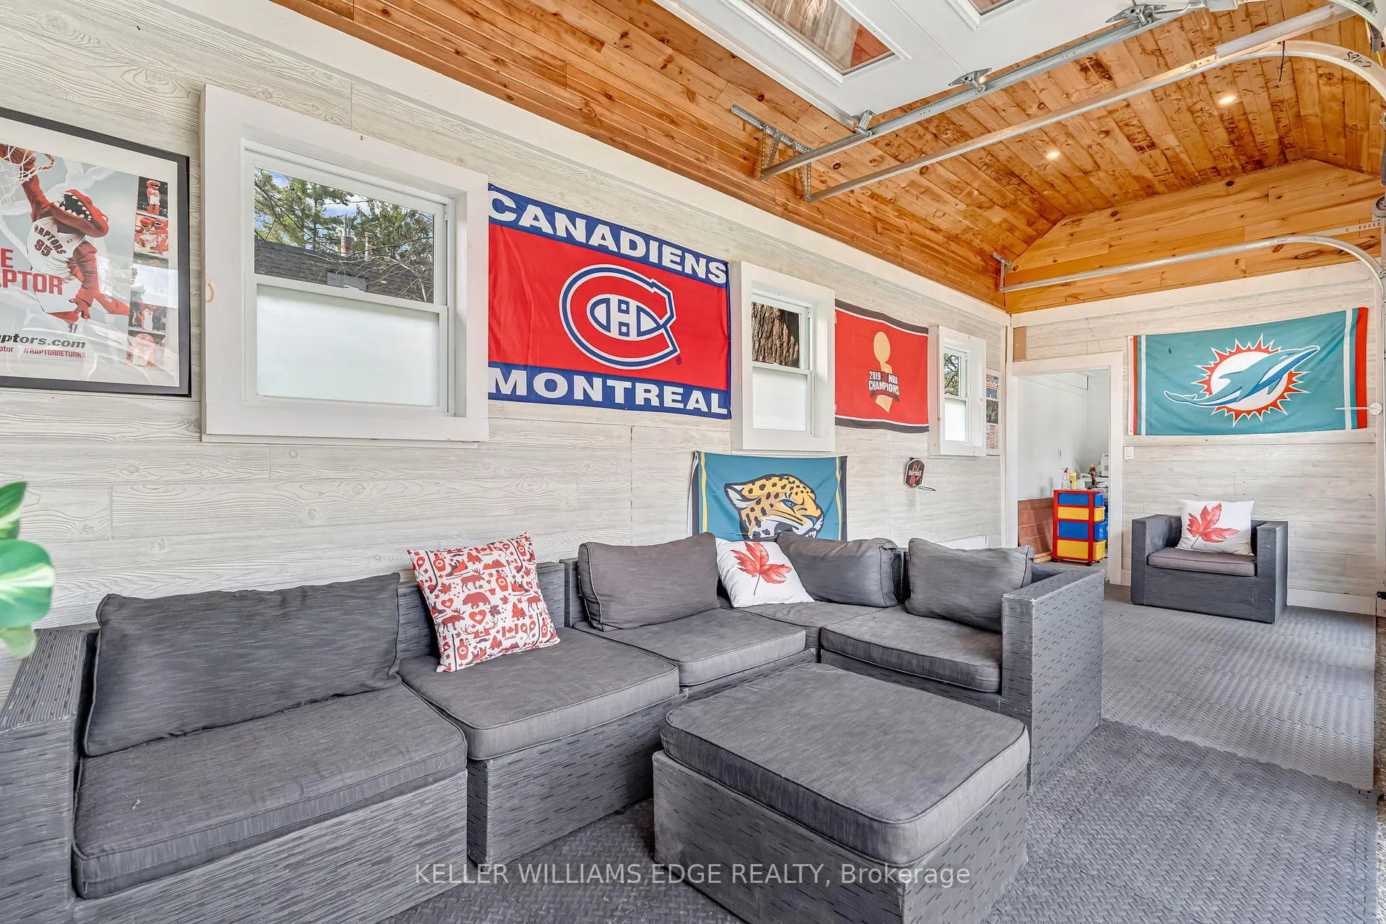
- Heated pool house with year-round living space.
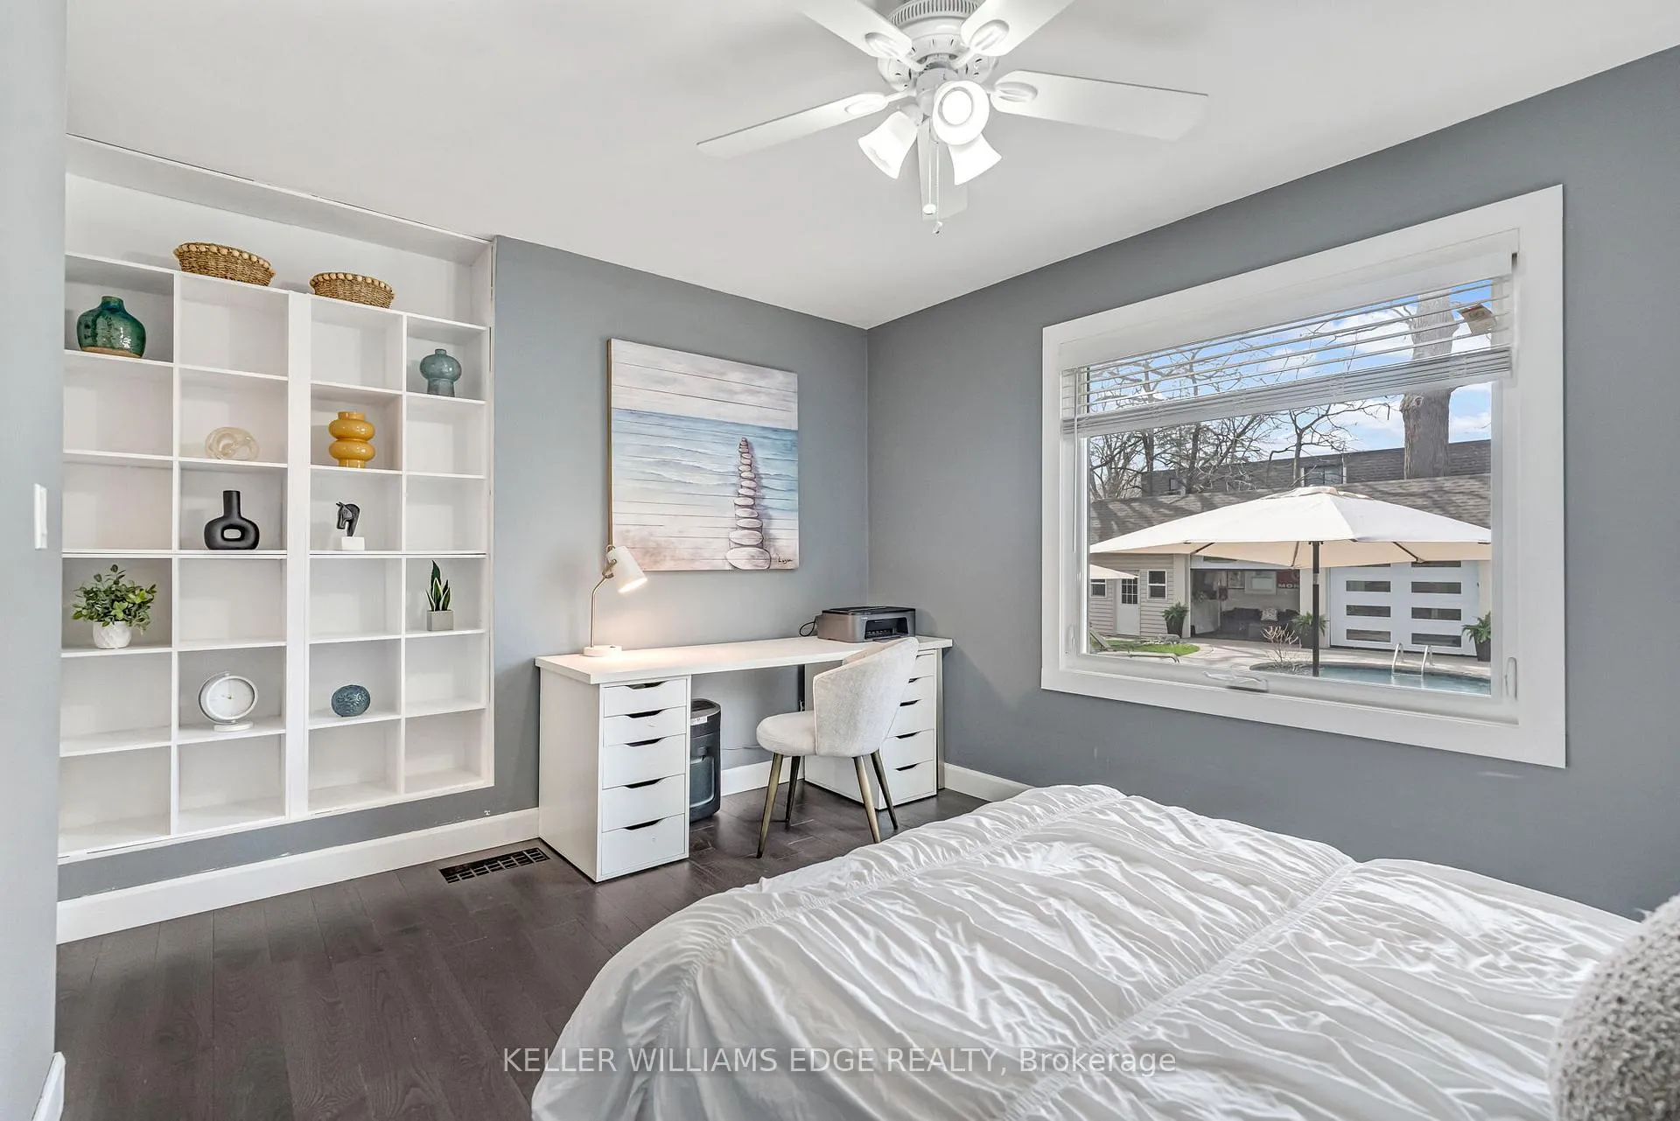
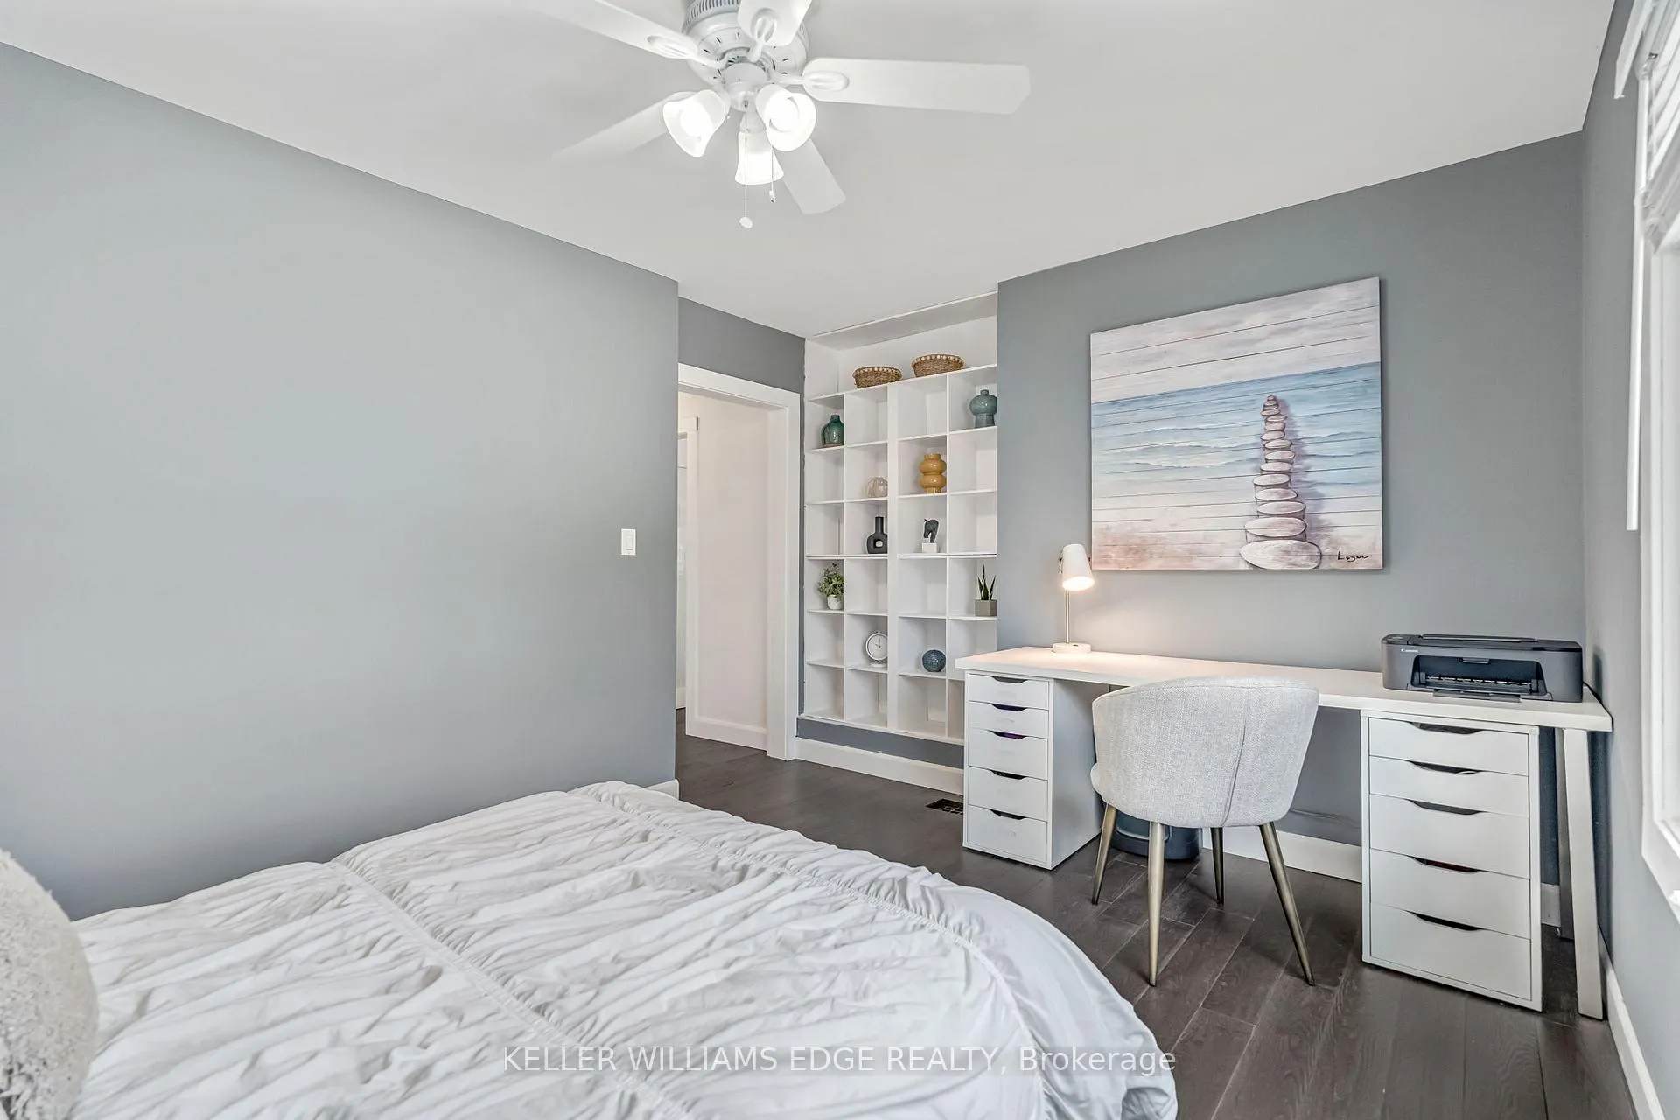
- Private wing for bedrooms enhances tranquility.
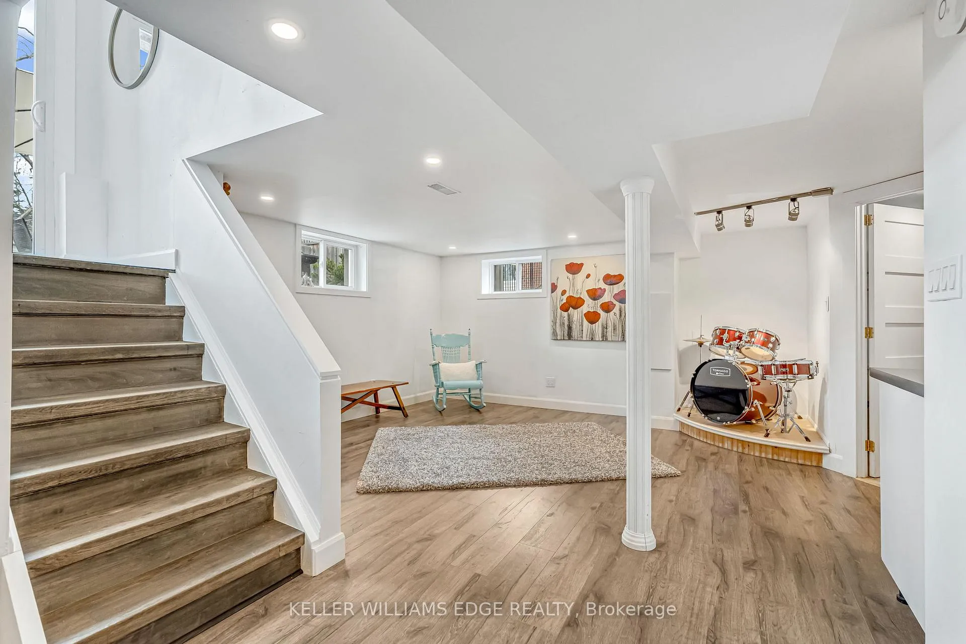
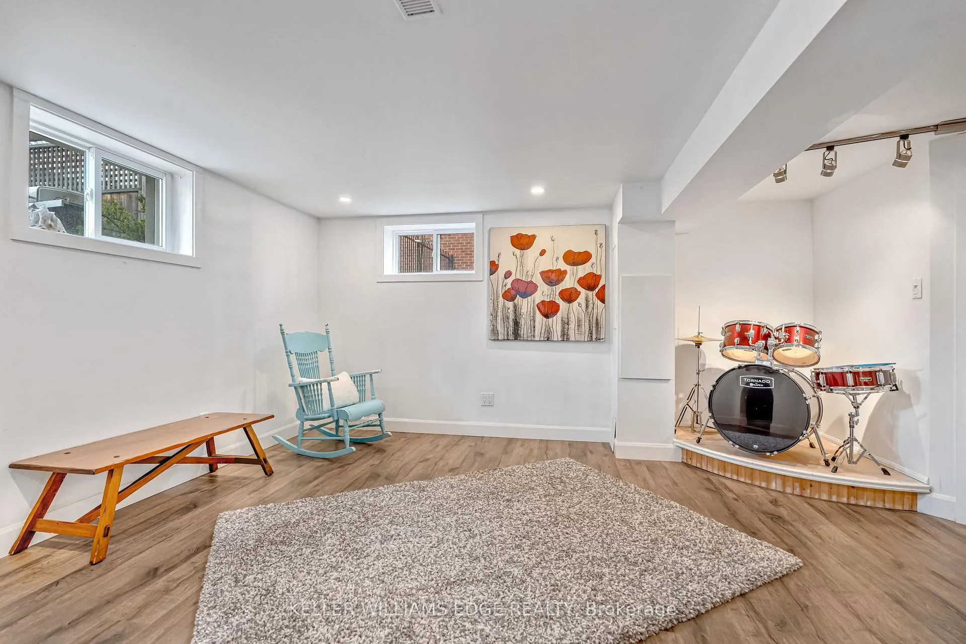
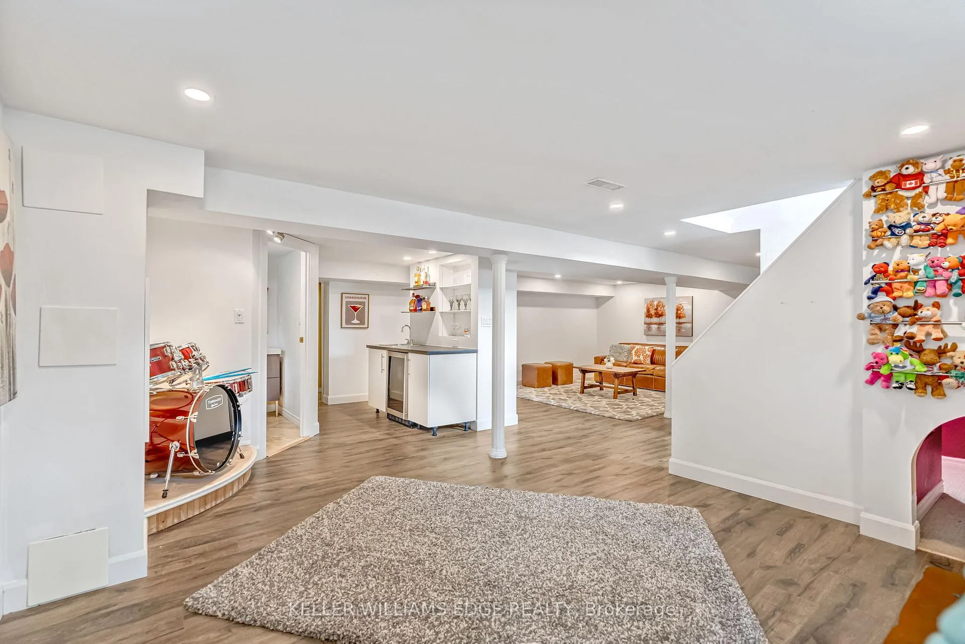
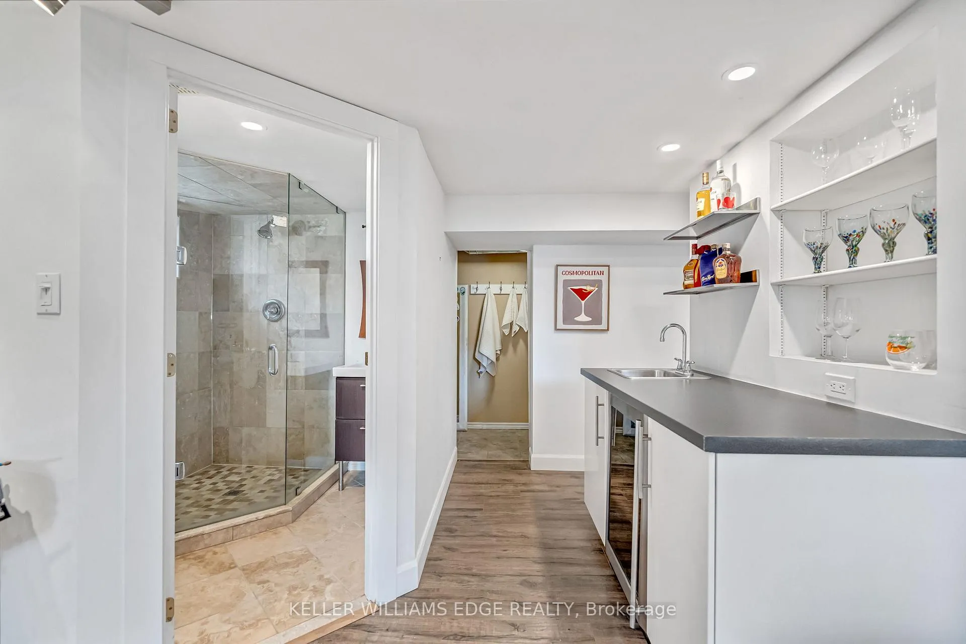
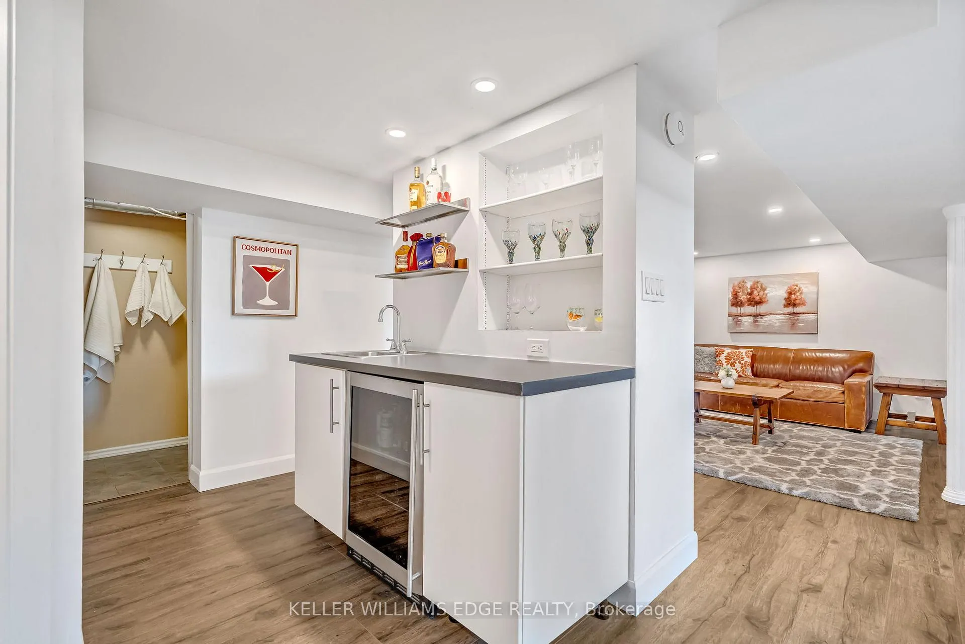
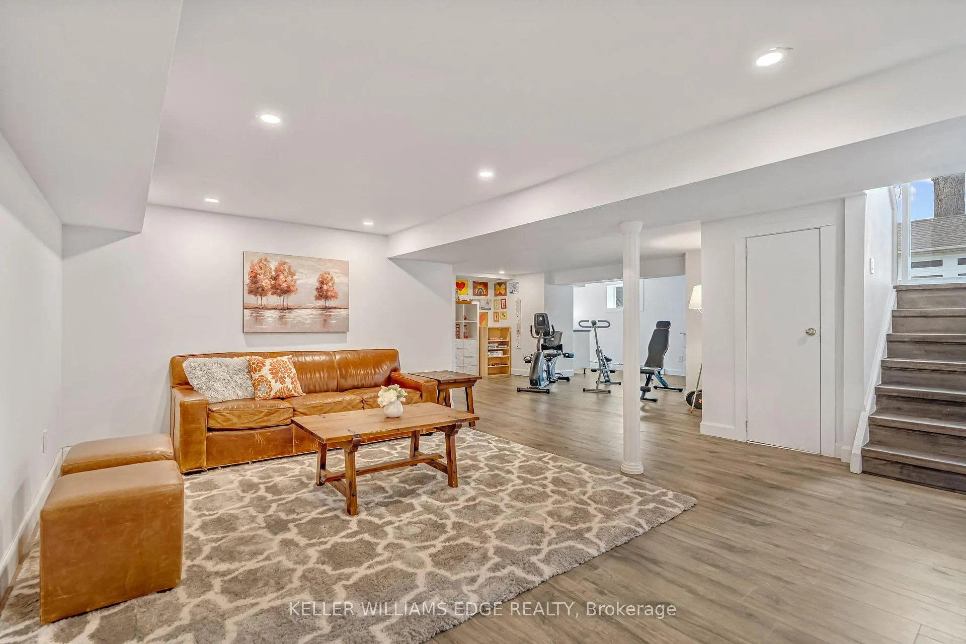
- Fully finished basement adds significant living space.
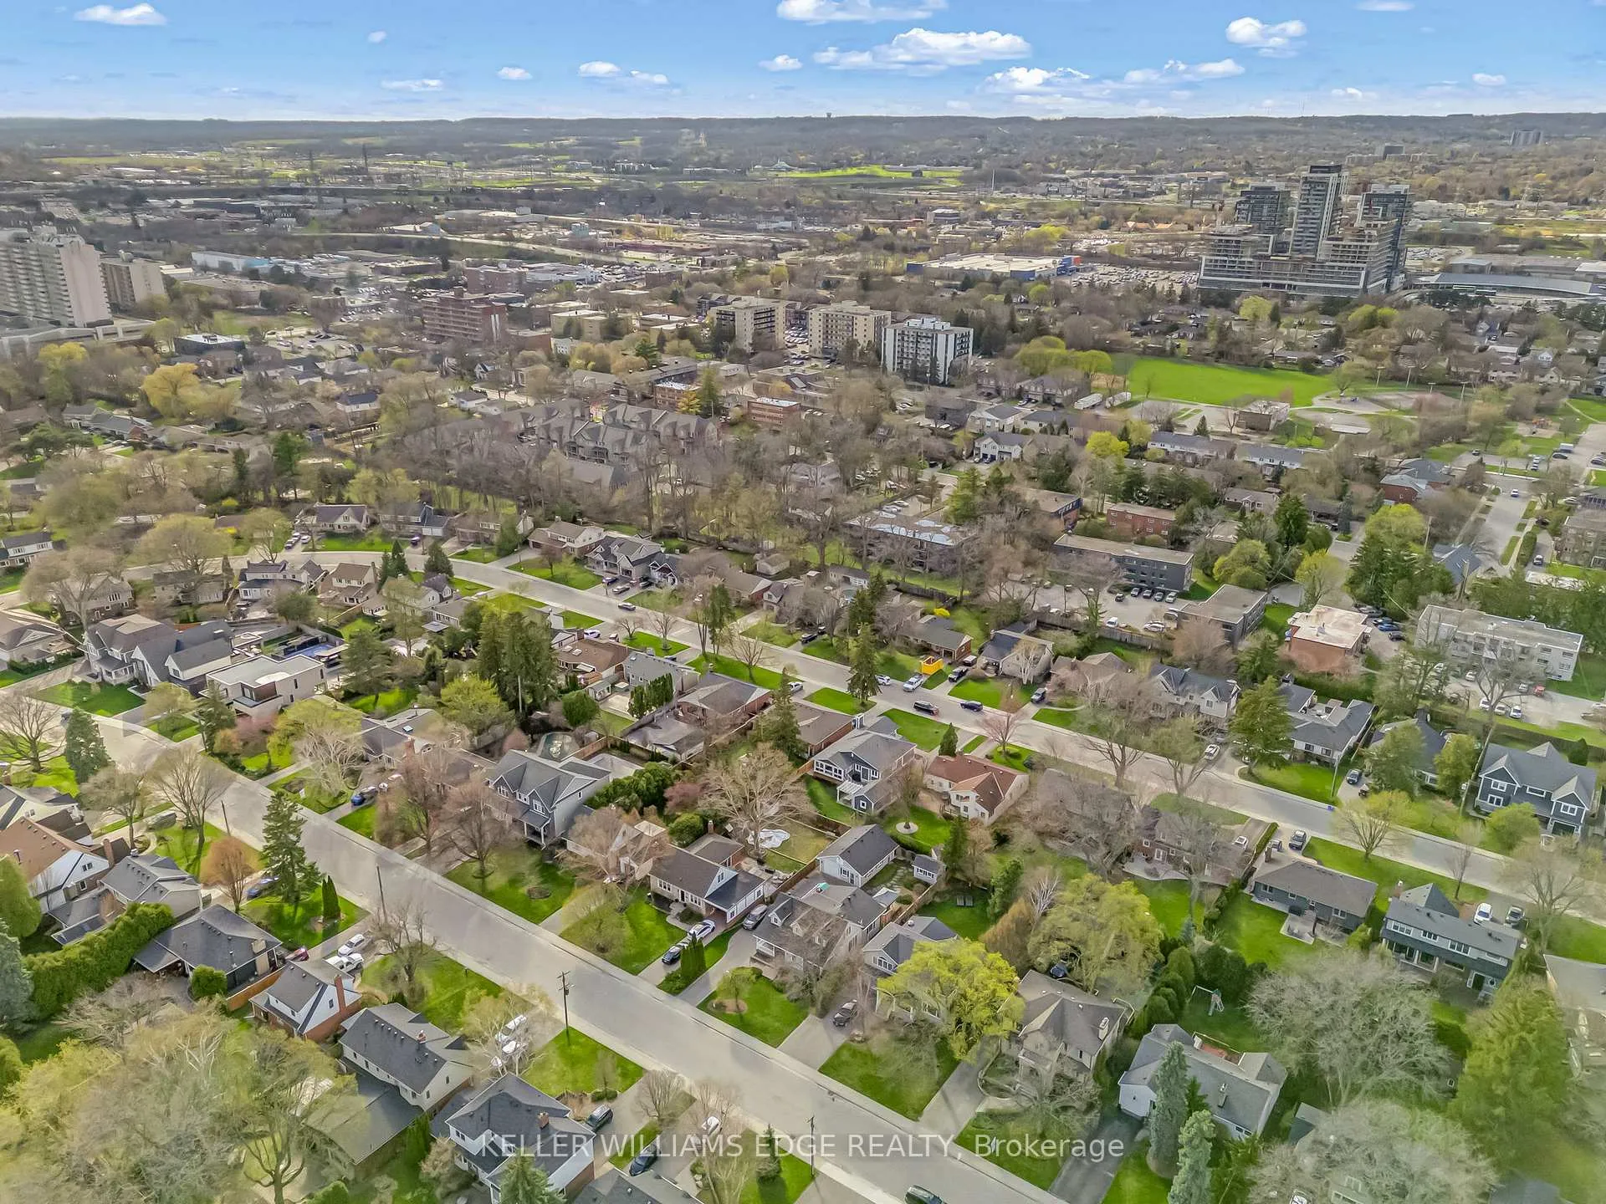
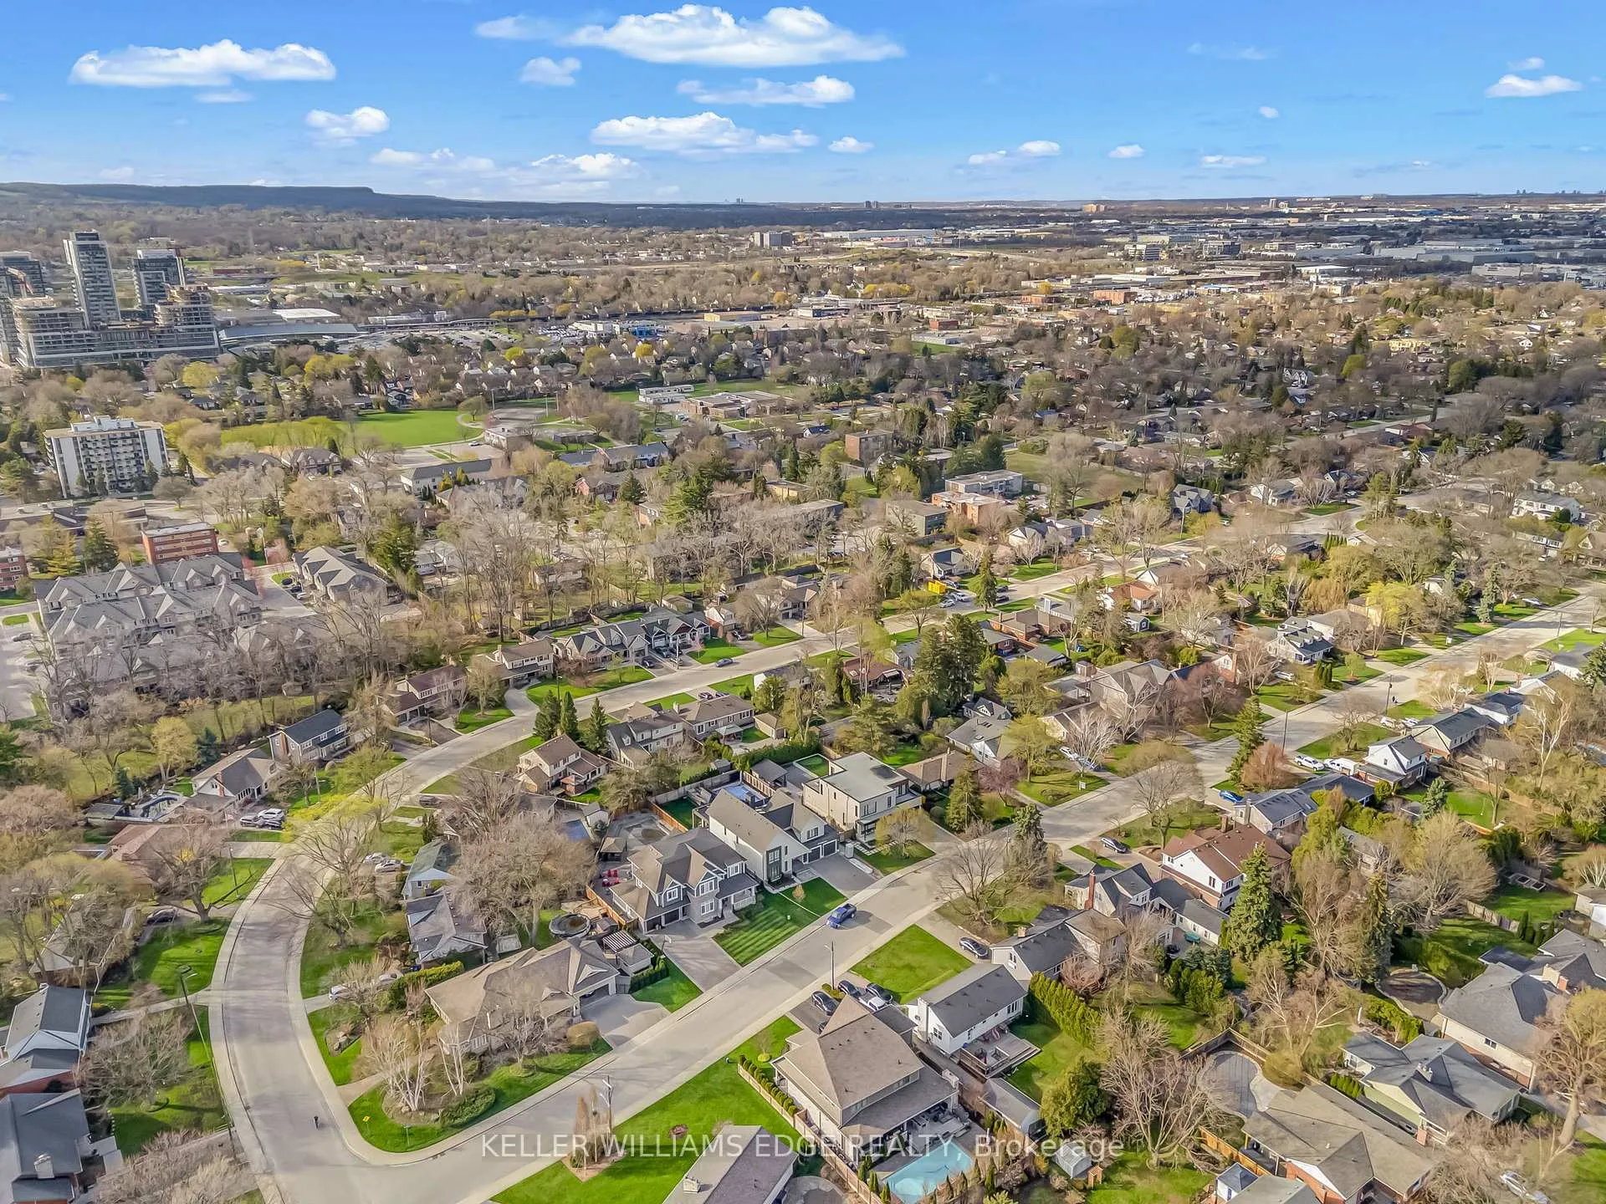
- Prime location near downtown and top-rated schools.
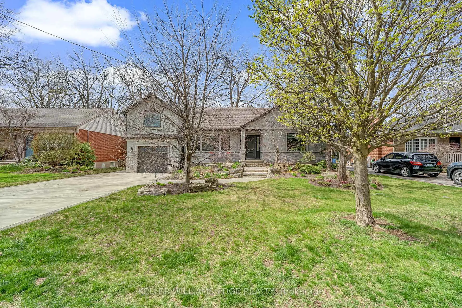
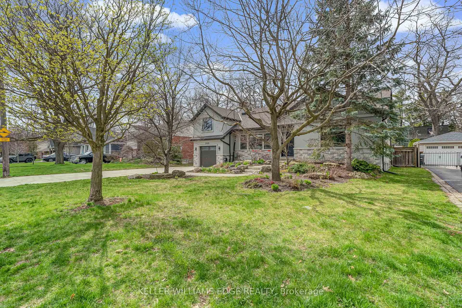
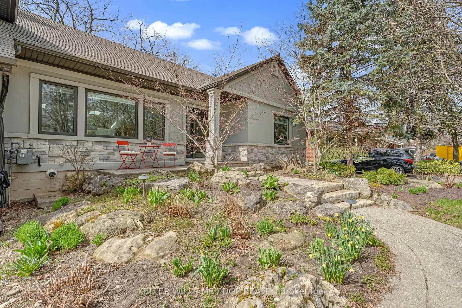
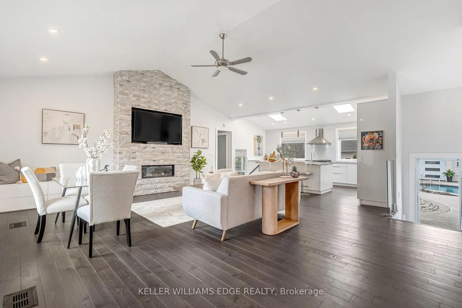
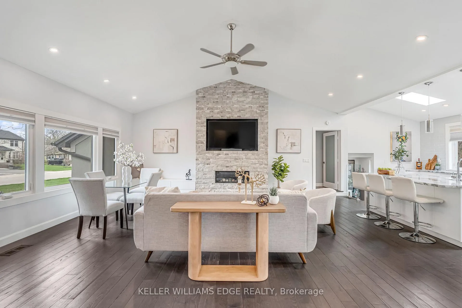
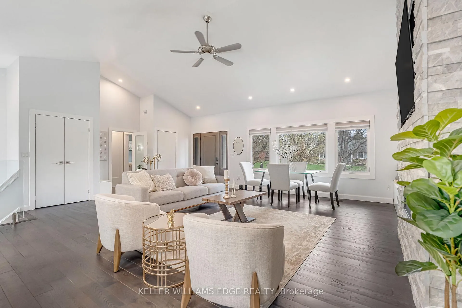
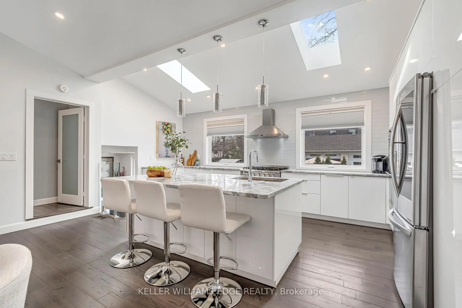
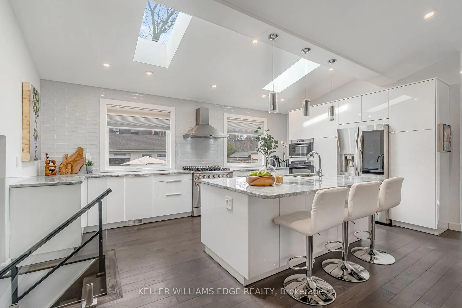
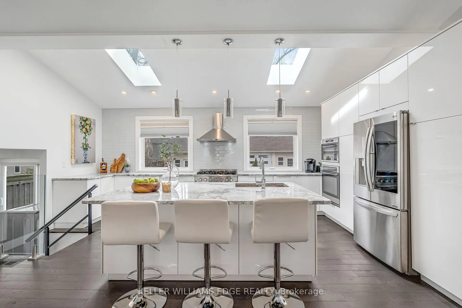
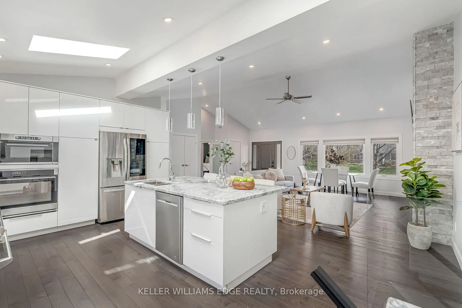
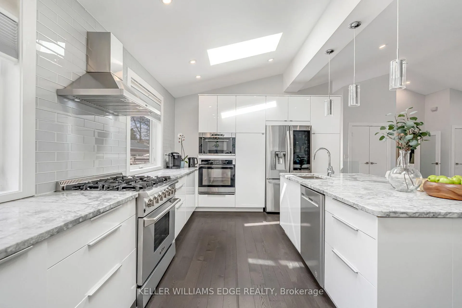
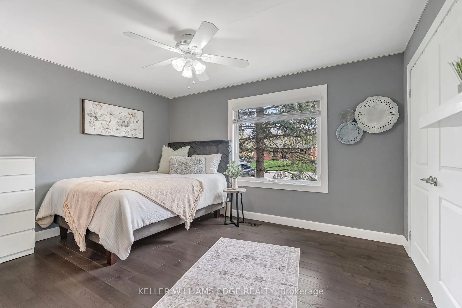
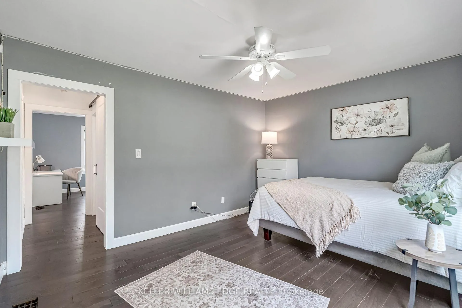
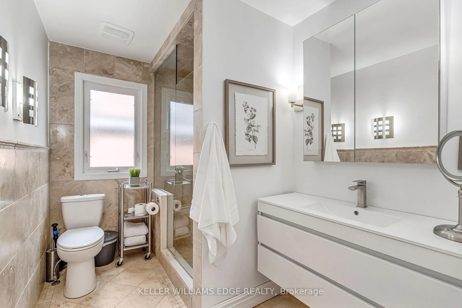
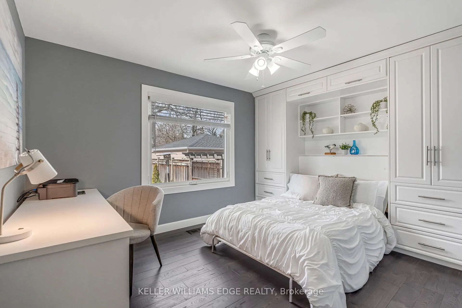
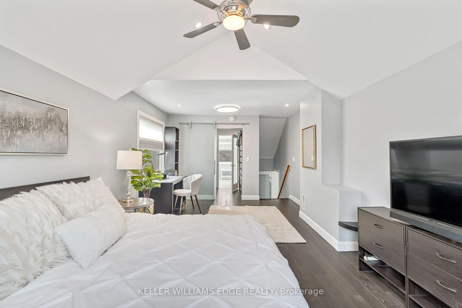
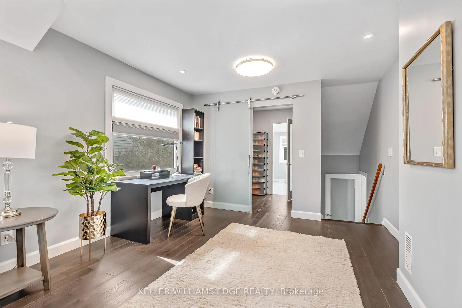
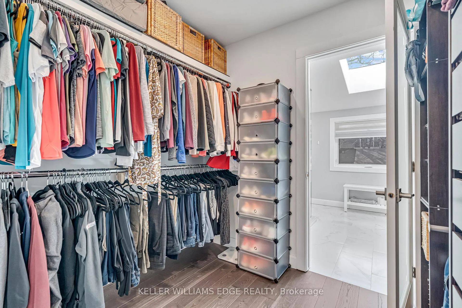
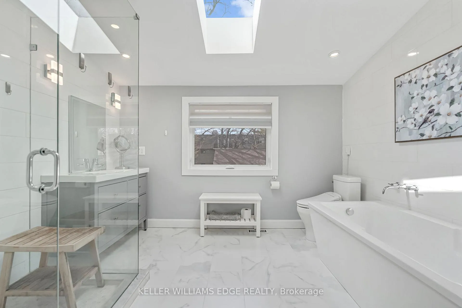
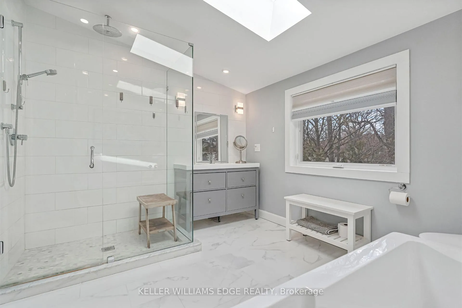
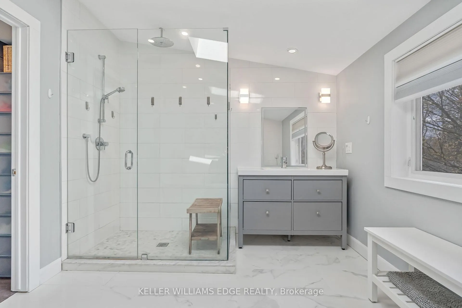
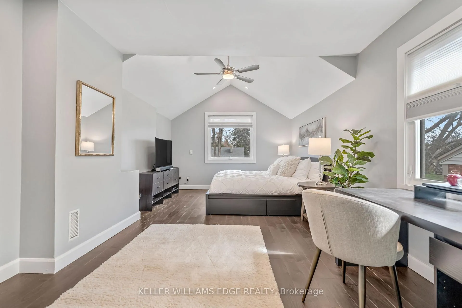
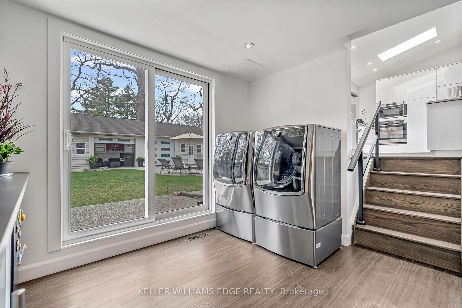
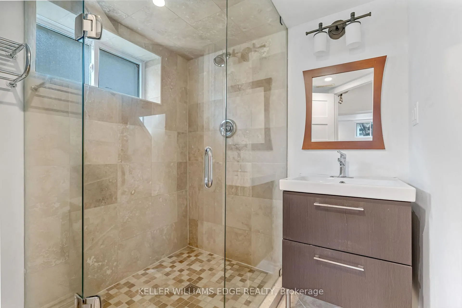
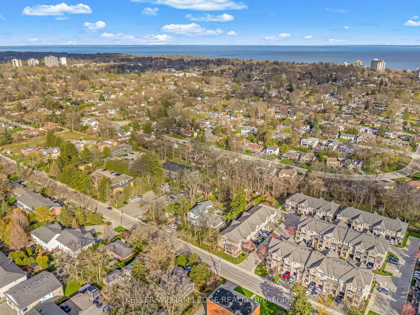
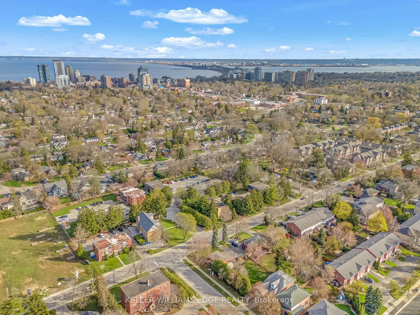
There's a reason people fight to get onto Deyncourt Drive - and this bungaloft is exactly why. Extensively renovated in 2018 on a stunning 65 x 140 ft lot in Burlington's coveted Downtown Central neighbourhood, this is the kind of home where the layout just makes sense, the finishes feel right, and the backyard makes you forget the rest of the world exists. Step inside and the vaulted ceiling opens things up immediately. A floor-to-ceiling stone feature wall with gas fireplace anchors the living and dining space, hardwood floors run throughout, and the kitchen delivers everything a family or entertainer could want: stainless built-in appliances, chef's gas range, massive island, and endless counter space - all bathed in natural light from skylights above. The floorplan is genuinely thoughtful - two bedrooms and a 3-piece bath tucked quietly along their own private wing on the main level, while a half-flight up, the primary suite feels like a world apart. Walk-through closet, freestanding tub, glass shower, skylit and serene, overlooking the backyard. Main floor laundry, two sets of sliding doors on opposite sides of the home - every detail considered. The backyard is the closer. Saltwater pool just steps from an infrared sauna, full bath, and a 419 sq ft heated pool house - permitted and winterized with a year-round living room and workshop. Whether it becomes a she-shed, man cave, or studio, it's a space people don't expect to find. A fully finished basement adds over 1,275 sq ft more for whatever life calls for. Steps to the vibrant core - downtown Burlington, the waterfront, top-rated schools, and Burlington GO. Homes like this on streets like this don't come around often.
Key Facts & Features
Property Costs
- Annual Property Tax Amount
- $8,579
- Land Transfer Tax Fee
- $28,455
Rental Items
- Rental Equipment
- None
- Under Contract
- None
- Basement Type
- Finished, Walk-Up
Interior Features
- Laundry Level
- Main Level
- Interior Extras
- Air Exchanger, Auto Garage Door Remote, Bar Fridge, ERV/HRV, Floor Drain, In-Law Capability, On Demand Water Heater, Sauna, Storage, Water Heater Owned, Workbench
- View
- Clear, Garden, Pool
- Fireplace/Stove
- Yes
- Fireplace Features
- Natural Gas
- Elevator
- No
Exterior Features
- Exterior Extras
- Landscape Lighting, Privacy, Landscaped, Lighting, Patio, Porch, Paved Yard
- Pool
- Inground, Salt
- Property Features
- Fenced Yard, Hospital, Library, Park, School, Place Of Worship
- Other Structures
- Workshop, Shed, Other
Building
- Building Type
- Detached
- Building Style
- Bungaloft
- Approx Age
- 51-99
Construction
- Exterior Finish
- Stone, Stucco (Plaster)
- Roof
- Asphalt Shingle
- Foundation Details
- Block
- Special Designation
- Unknown
Lot
- Lot Front
- 65.00 ft
- Lot Depth
- 140.00 ft
- Lot Shape
- Rectangular
Inclusions
- Inclusions
- Built-in Microwave, Dishwasher, Dryer, Garage Door Opener, Gas Oven/Range, Infrared Sauna, Pool Equipment, Range Hood, Refrigerator, Washer, Window Coverings, Wine Cooler.
Exclusions
- Exclusions
- None
Parking & Garages
- Garage Type
- Built-In
- Garage Spaces
- 1
- Parking Spaces
- 6
- Total Garage And Parking Spaces
- 7
Heating & Cooling
- Heat Source
- Gas
- Heat Type
- Forced Air
- Air Conditioning
- Central Air
- Water
- Municipal
- Sewers
- Sewer
- Bedrooms
- 3
- Washrooms
- 3
- Kitchens
- 1
- Family / bonus room
- Yes
Room sizes
- Bathroom—Ground level, 3 Pc Bath
- Bedroom 2—Ground level
- Bedroom 3—Ground level
- Family Room—Ground level
- Kitchen—Ground level
- Laundry—Ground level
- Bathroom—Second level, 4 Pc Ensuite
- Primary Bedroom—Second level, Walk-In Closet(s)
- Bathroom—Basement level, 3 Pc Bath
- Exercise Room—Basement level
- Living Room—Basement level
- Recreation—Basement level
- Utility Room—Basement level
- Other—Basement level
- Workshop—Main level
- Media Room—Main level
Washrooms
- 3-piece, Main
- 4-piece, Second
- 3-piece, Basement
- Municipality
- Burlington
- Neighbourhood
- Brant
- Main cross streets
- Waterloo Street
- Zoning
- R3.2
- Directions
- From Brant, take Blairholm east to Deyncourt and turn left. Follow around the curve until you find the house up ahead on your left.
- MLS® number
- W13033892
- Data source
- Toronto Regional Real Estate Board
- Status change
- 2026-05-06
- Listed on
- 2026-04-23
- Days on market
- 13 days
- Possession type
- Flexible
- Co-op commission
- 2.5% + HST With Thanks
- Seller
- Listed by
- KELLER WILLIAMS EDGE REALTY
Home Market Value
Current home valuation for 2123 Deyncourt Drive, Burlington, Brant, Burlington, ON. Listed for $1,599,000
HOMEH Estimate
$1,499,000
Estimated Sales Range
$1,184,210 - $1,813,790
HOMEH Estimate for 2123 Deyncourt Drive, Burlington, Brant
Calculated with a real agent's CMA method — 45+ years of experience, codified. Not an AI guess.
For the owner
Is this your home? Track its value.
Get this home's HOMEH Estimate by email once a month, with how many homes are for sale around you.
Mortgage Payment Calculator
Compare up to 4 down payment scenarios
20% required for homes $1.5M or more
$319,800
| Scenario 1 | Scenario 2 | Scenario 3 | Scenario 4 | |
|---|---|---|---|---|
−Down payment | % $ | % $ | % $ | % $ |
+CMHC insurance | $0 | $0 | $0 | $0 |
=Total mortgage | $1,279,200 | $1,199,250 | $1,119,300 | $1,039,350 |
Amortization | ||||
Mortgage rate | % | % | % | % |
| Payment frequency | ||||
=Mortgage payment | $6,246monthly | $5,855monthly | $5,465monthly | $5,075monthly |
Land Transfer Tax
$28,455
$28,455
Around this home
Data provided by OpenStreetMap & Fraser Institute School Rankings
Ask HOMEH
New!Hi there!
👋Text or call (416) 301-9001
Recommended for you
Based on homes you've looked at.
No recommended properties found.
Nearby similar homes
No nearby properties found.
More real estate resources
Other homes nearby
Explore this area
Nearby neighbourhoods
No nearby listings available.