
2137 Deyncourt Drive
Burlington (Brant), ON L7R 1W2
- 3Bedrooms
- 2Bathrooms
- 1Garage
- 1500–2000Sq Ft
- $6,024Tax
- 60×140 ftLot Size
 Estimated Value:$1,396,500See Free Estimate Report

Property not available for sale or for rent.
HOMEH One: full-service selling for a 1% listing fee. The buyer's agent commission is separate.
Free Home EvaluationHow Much Is My Home Worth?Homes for Sale NearbySale & Price History for 2137 Deyncourt Drive, Burlington, Brant
| Start Date | End Date | Price | Event | MLS# |
|---|---|---|---|---|
| 2026-05-04 | 2026-05-06 | Login to See Prices | Sold | w13080388 |
Real estate boards require you to or to see the full details of this property.
*Sold prices and complete sale & price history are regulated data. Under the Trust in Real Estate Services Act, 2002 (TRESA) and the rules of the Real Estate Council of Ontario (RECO), and pursuant to the Multiple Listing Service® rules of the Canadian Real Estate Association (CREA) and the Toronto Regional Real Estate Board (TRREB), this information may be shown only to registered users who have agreed to the applicable terms of use (a Virtual Office Website, or "VOW," arrangement). HOMEH Inc., Brokerage therefore provides it to signed-in members only. Creating an account is free and takes under a minute.
About 2137 Deyncourt Drive, Burlington, Brant
Summarized Description
- Timeless character with modern upgrades throughout.
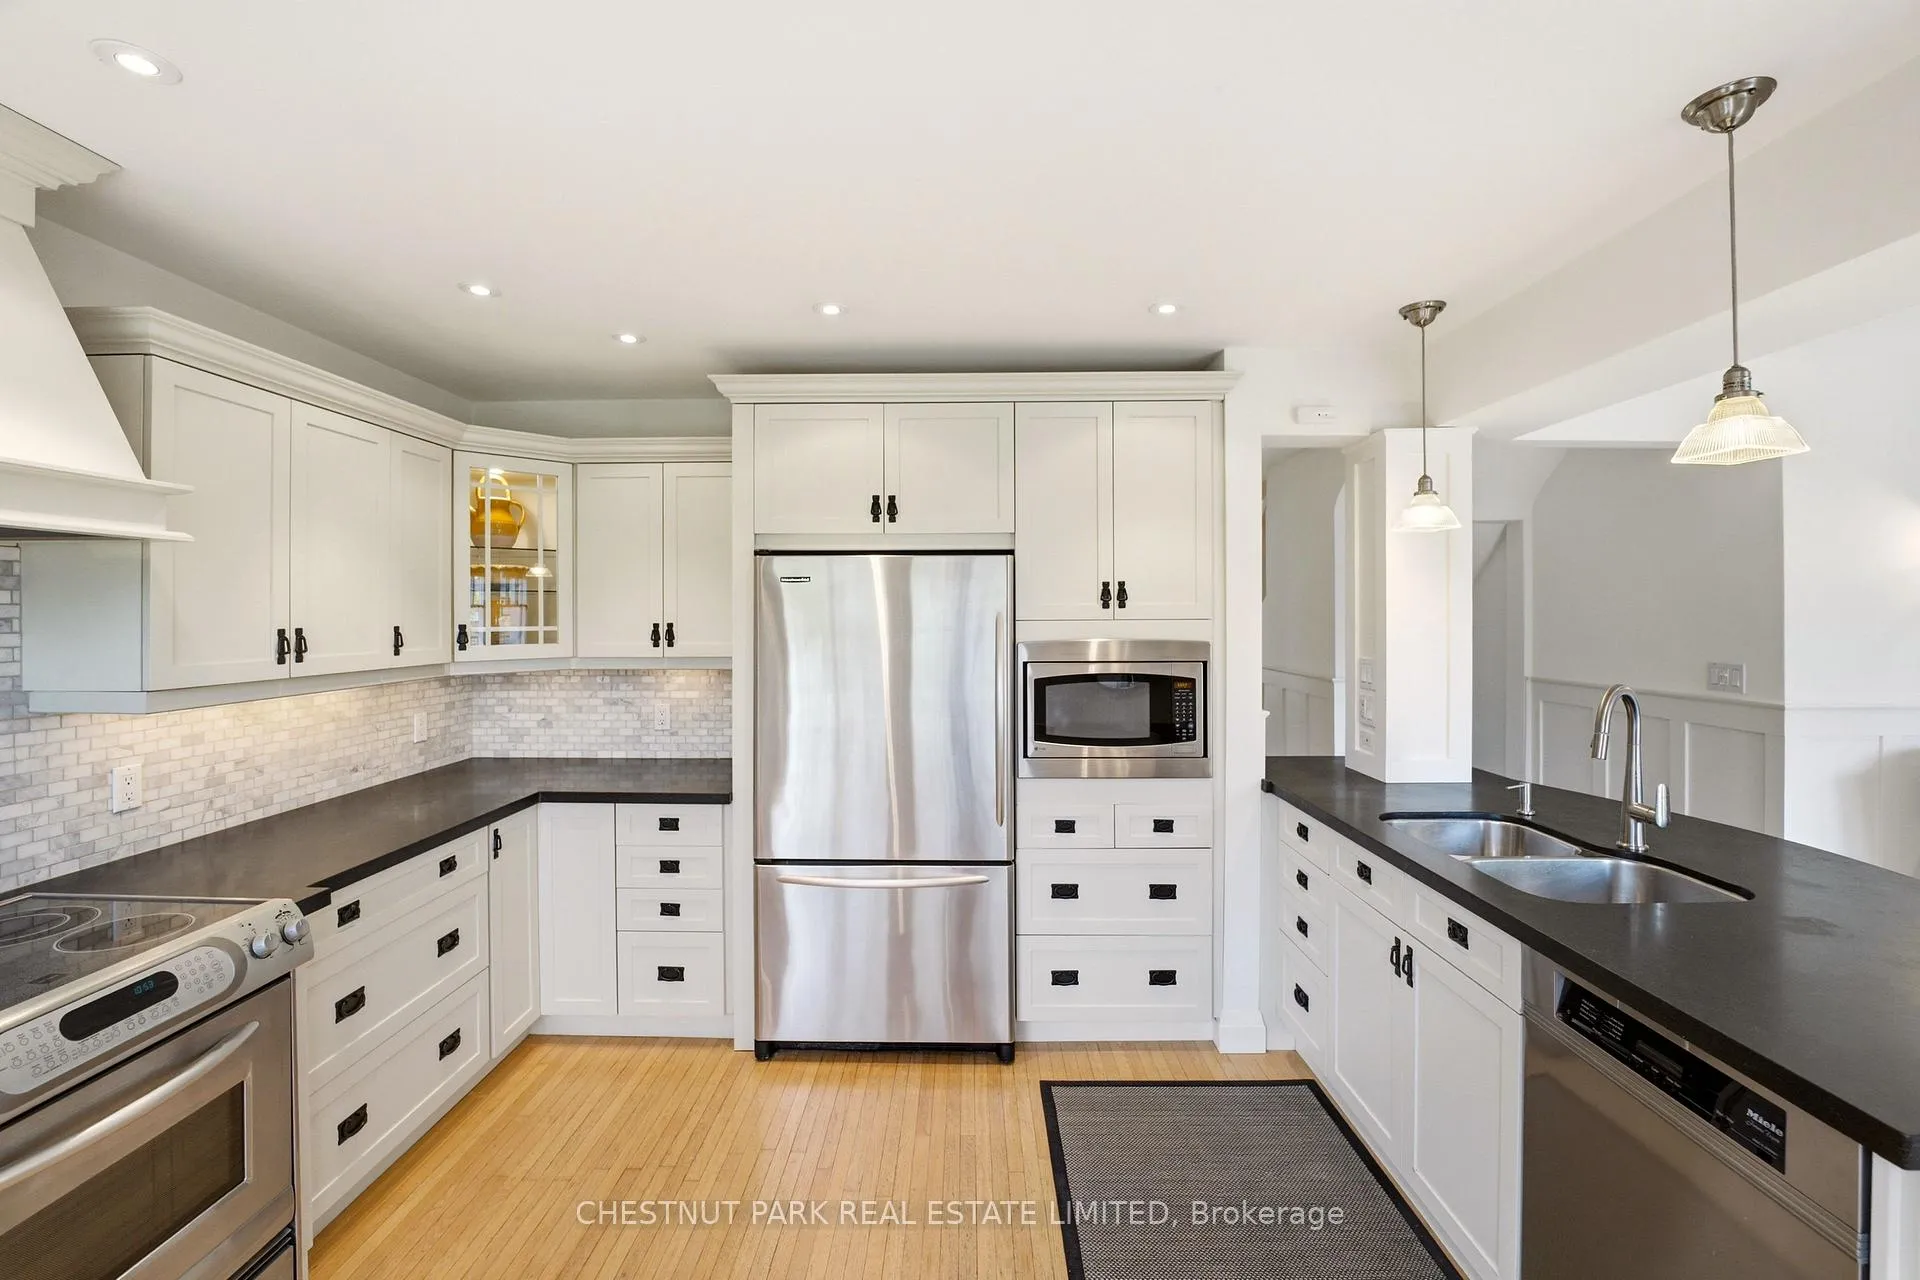
- Renovated kitchen with high-end appliances.
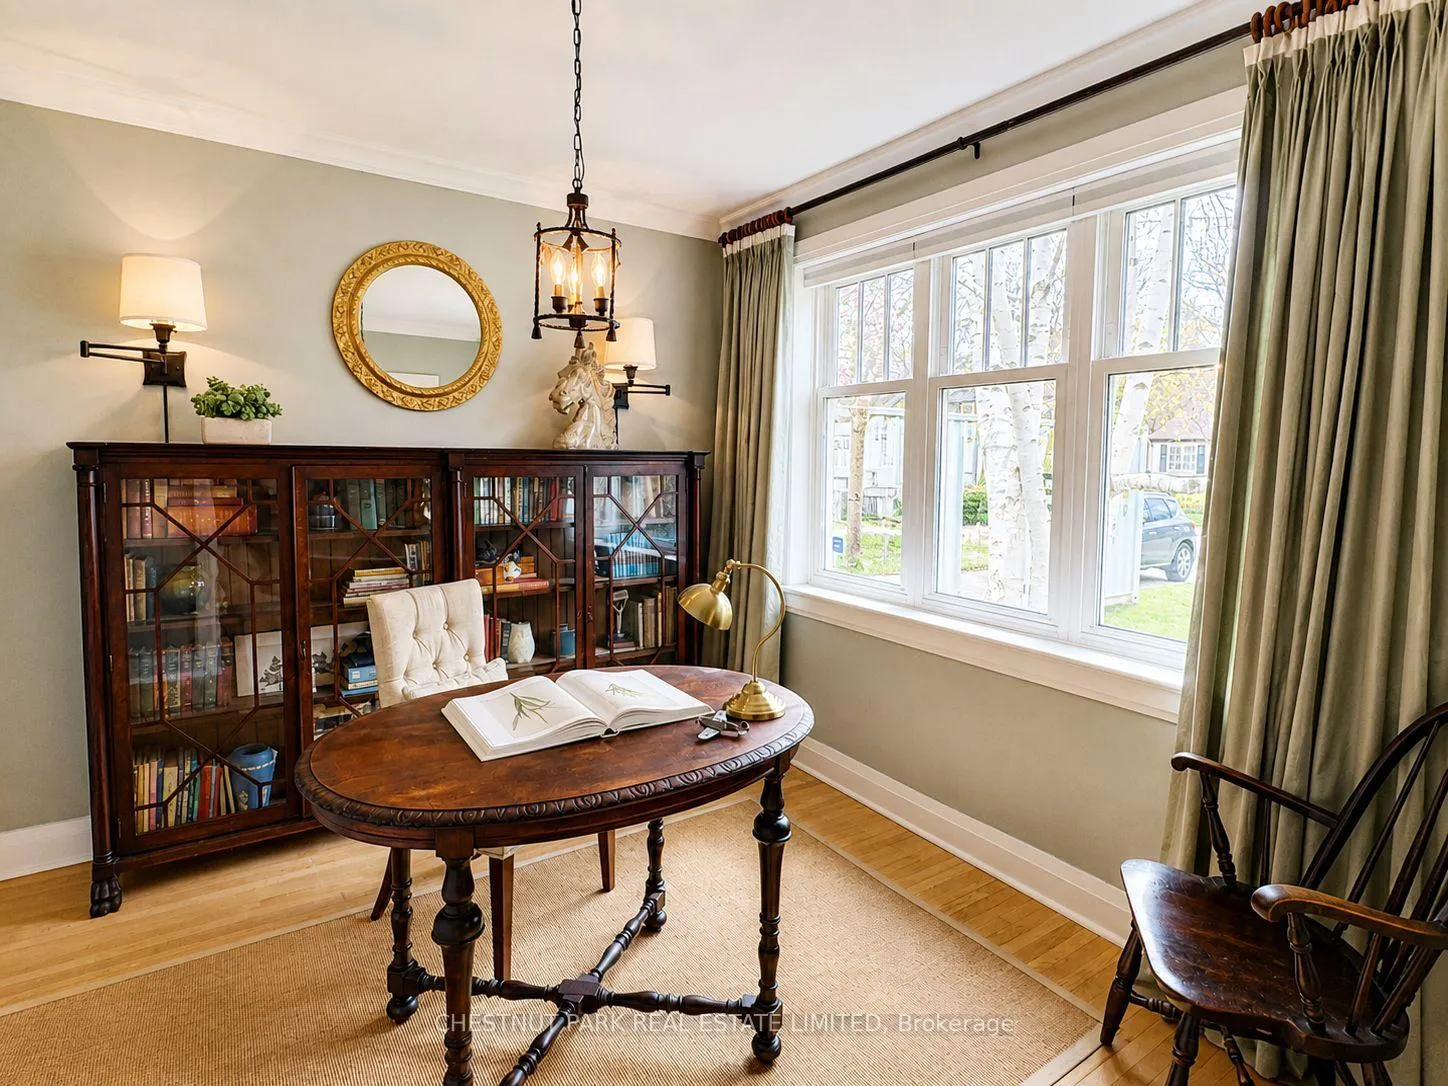
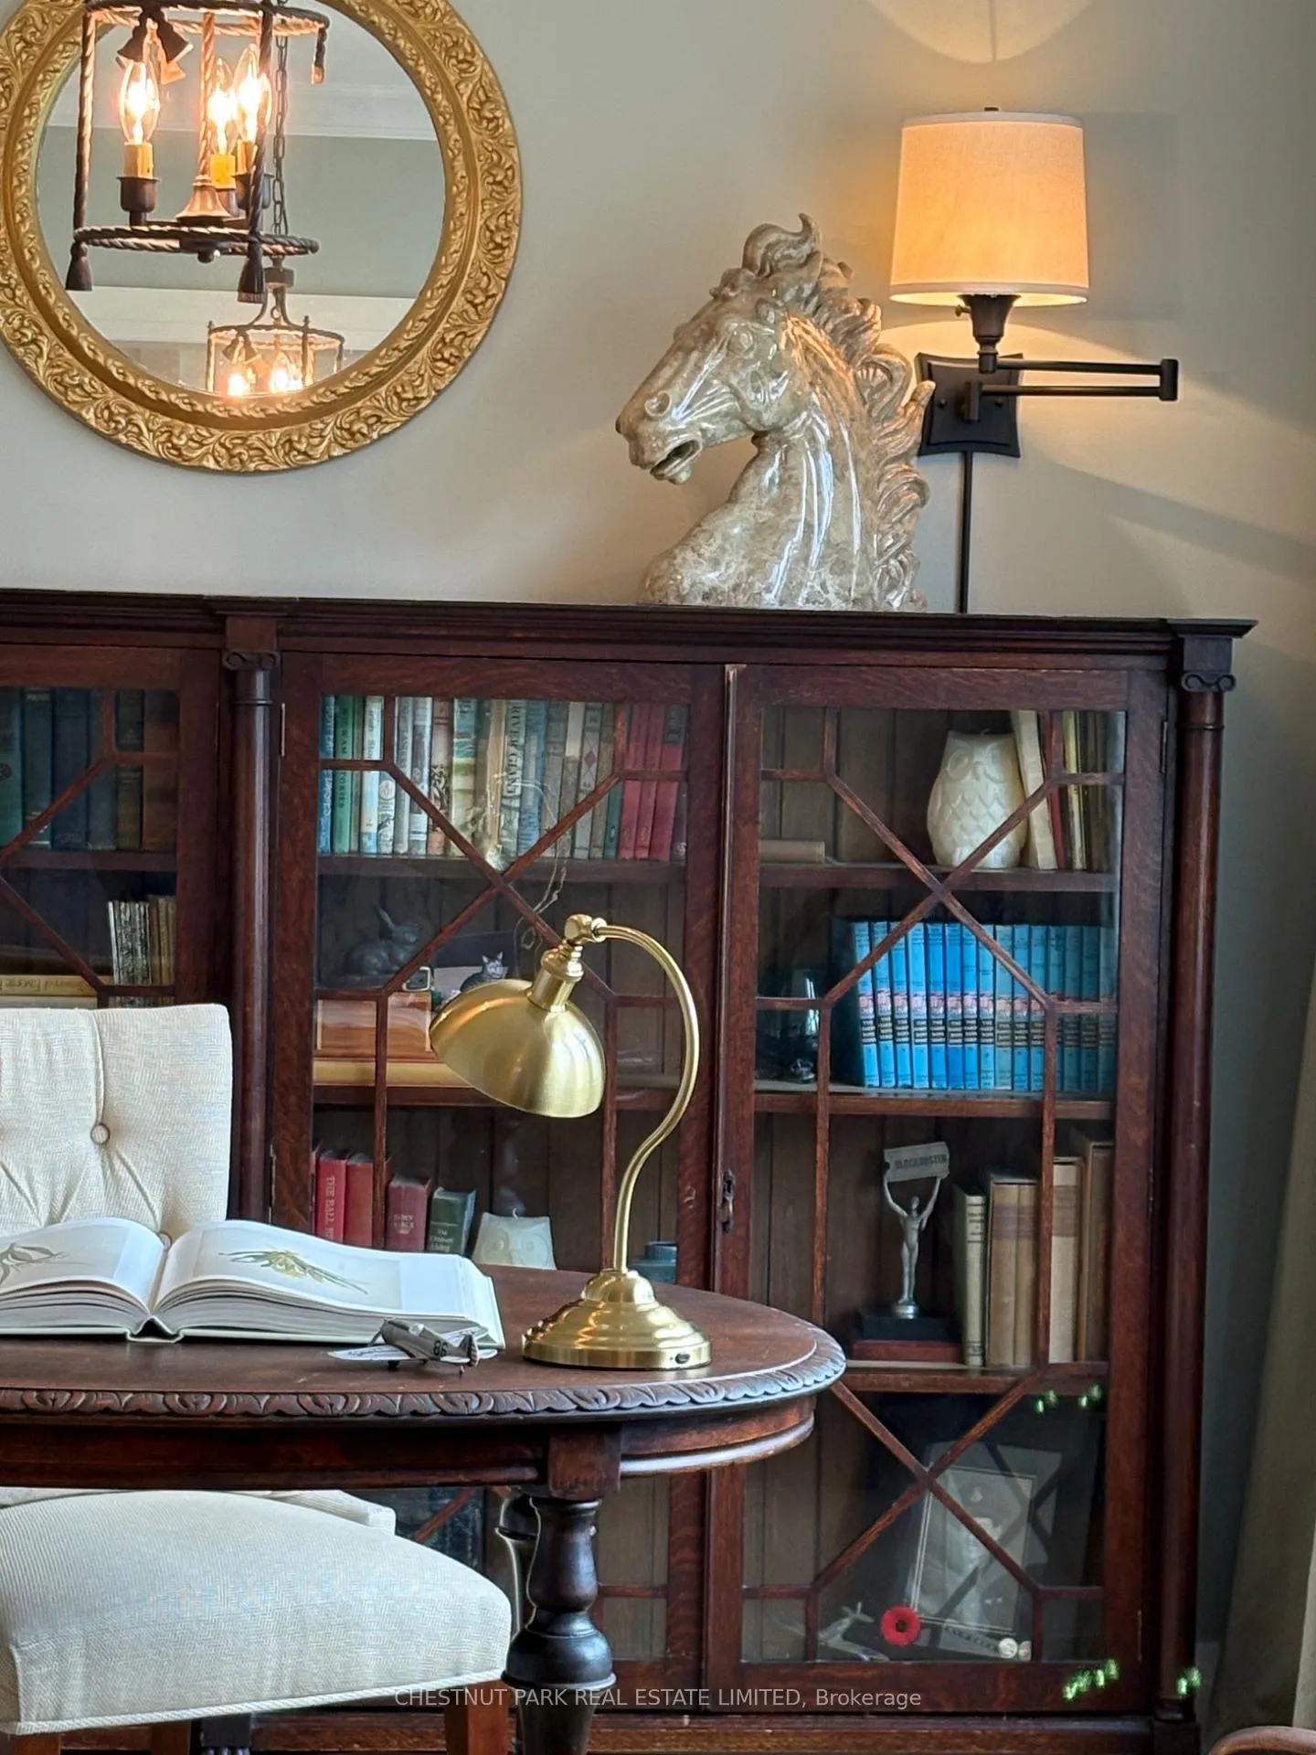
- Private office space for quiet work.
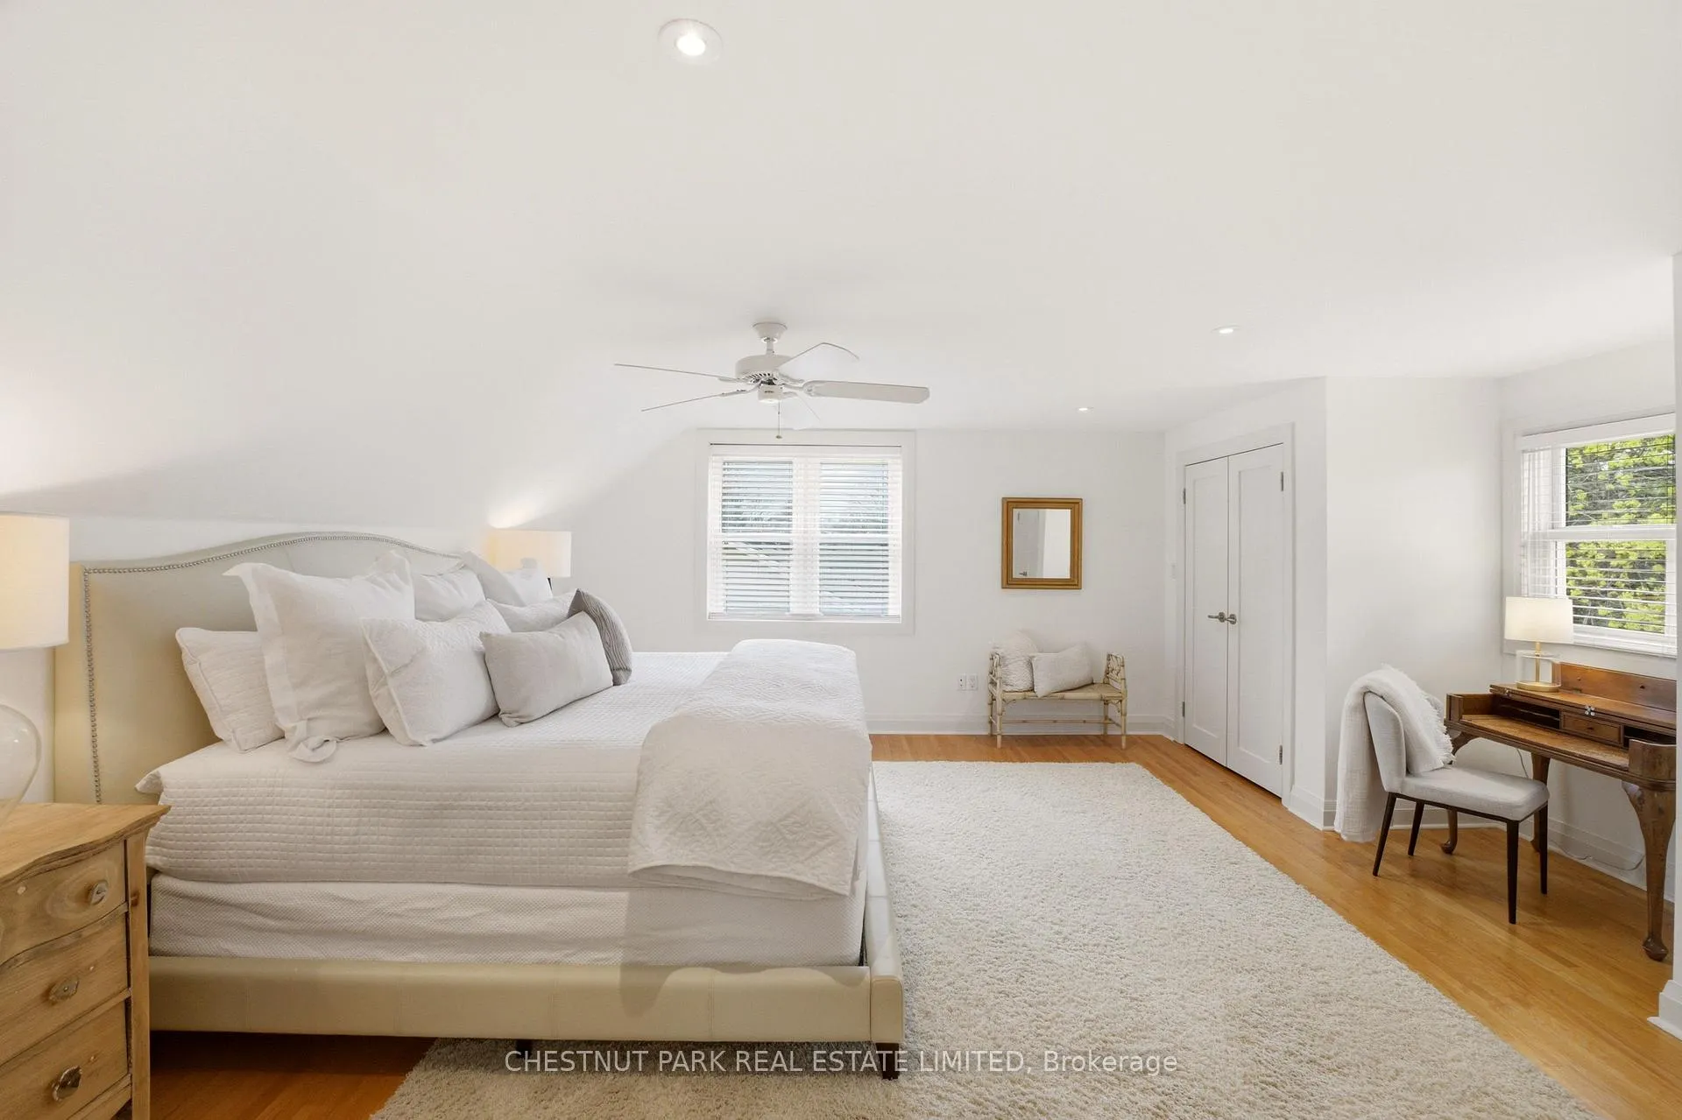
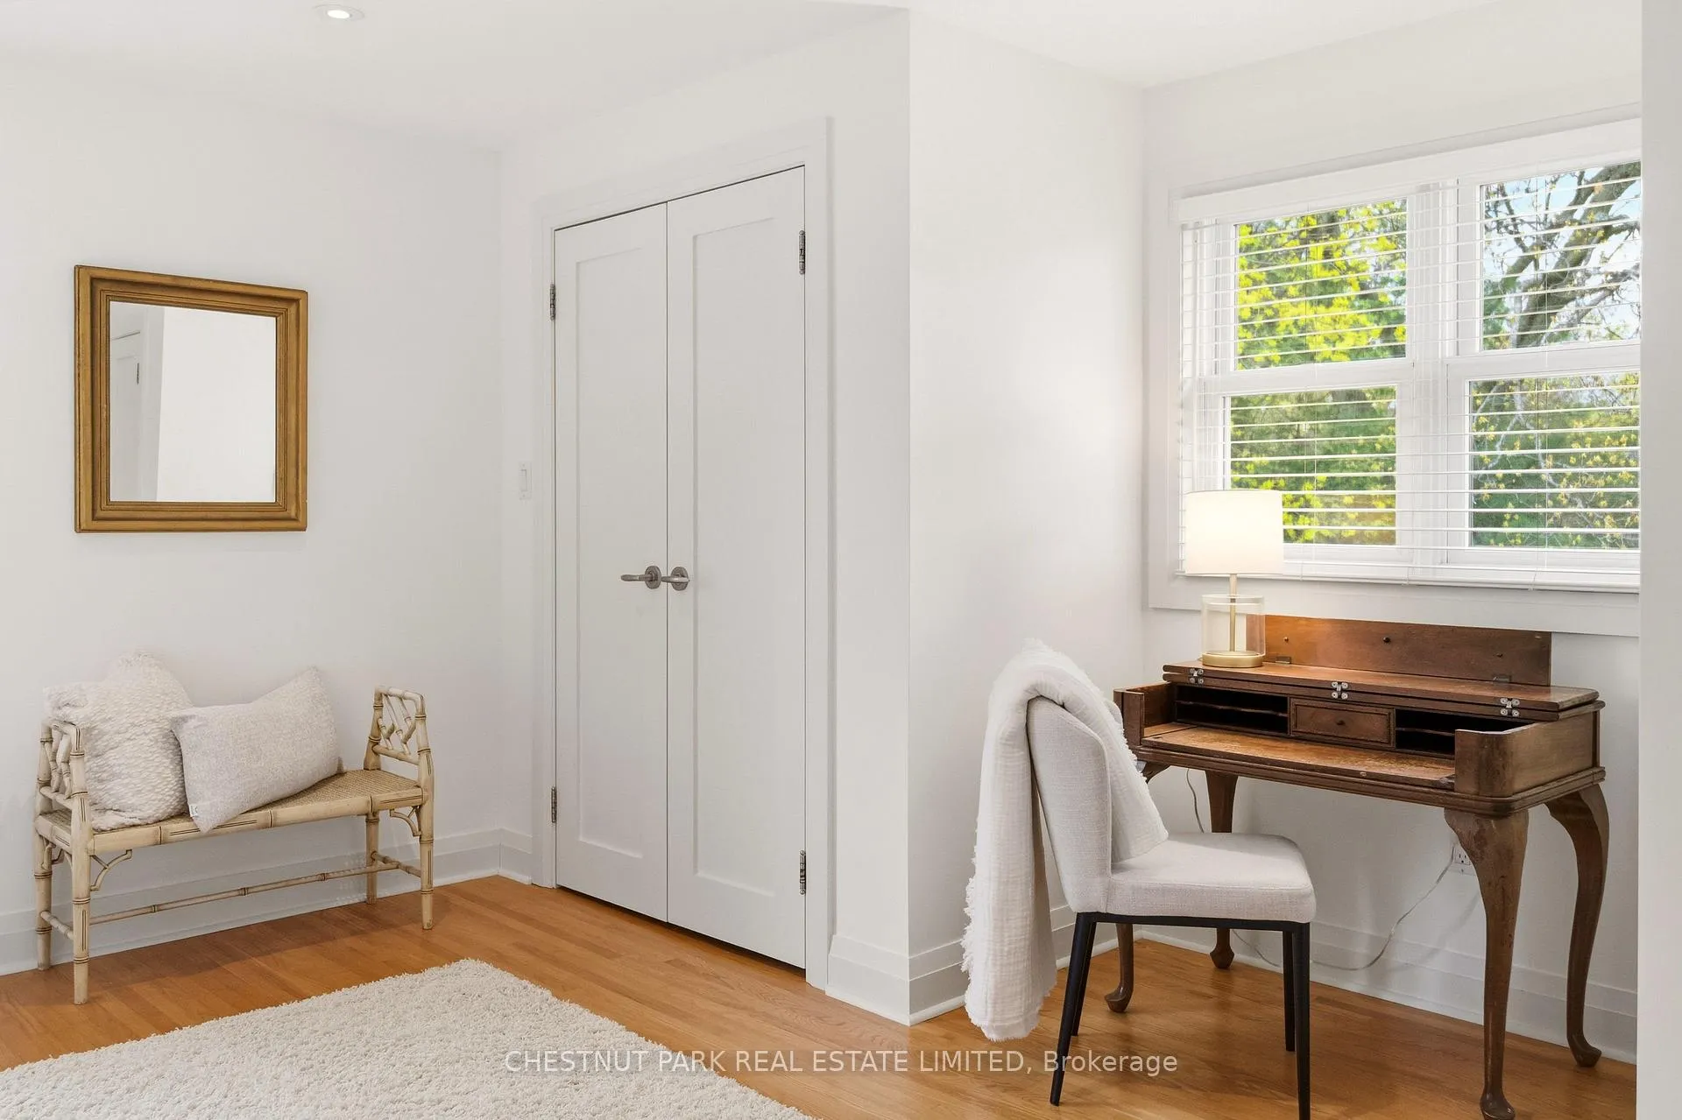
- Spacious primary bedroom with oversized closets.
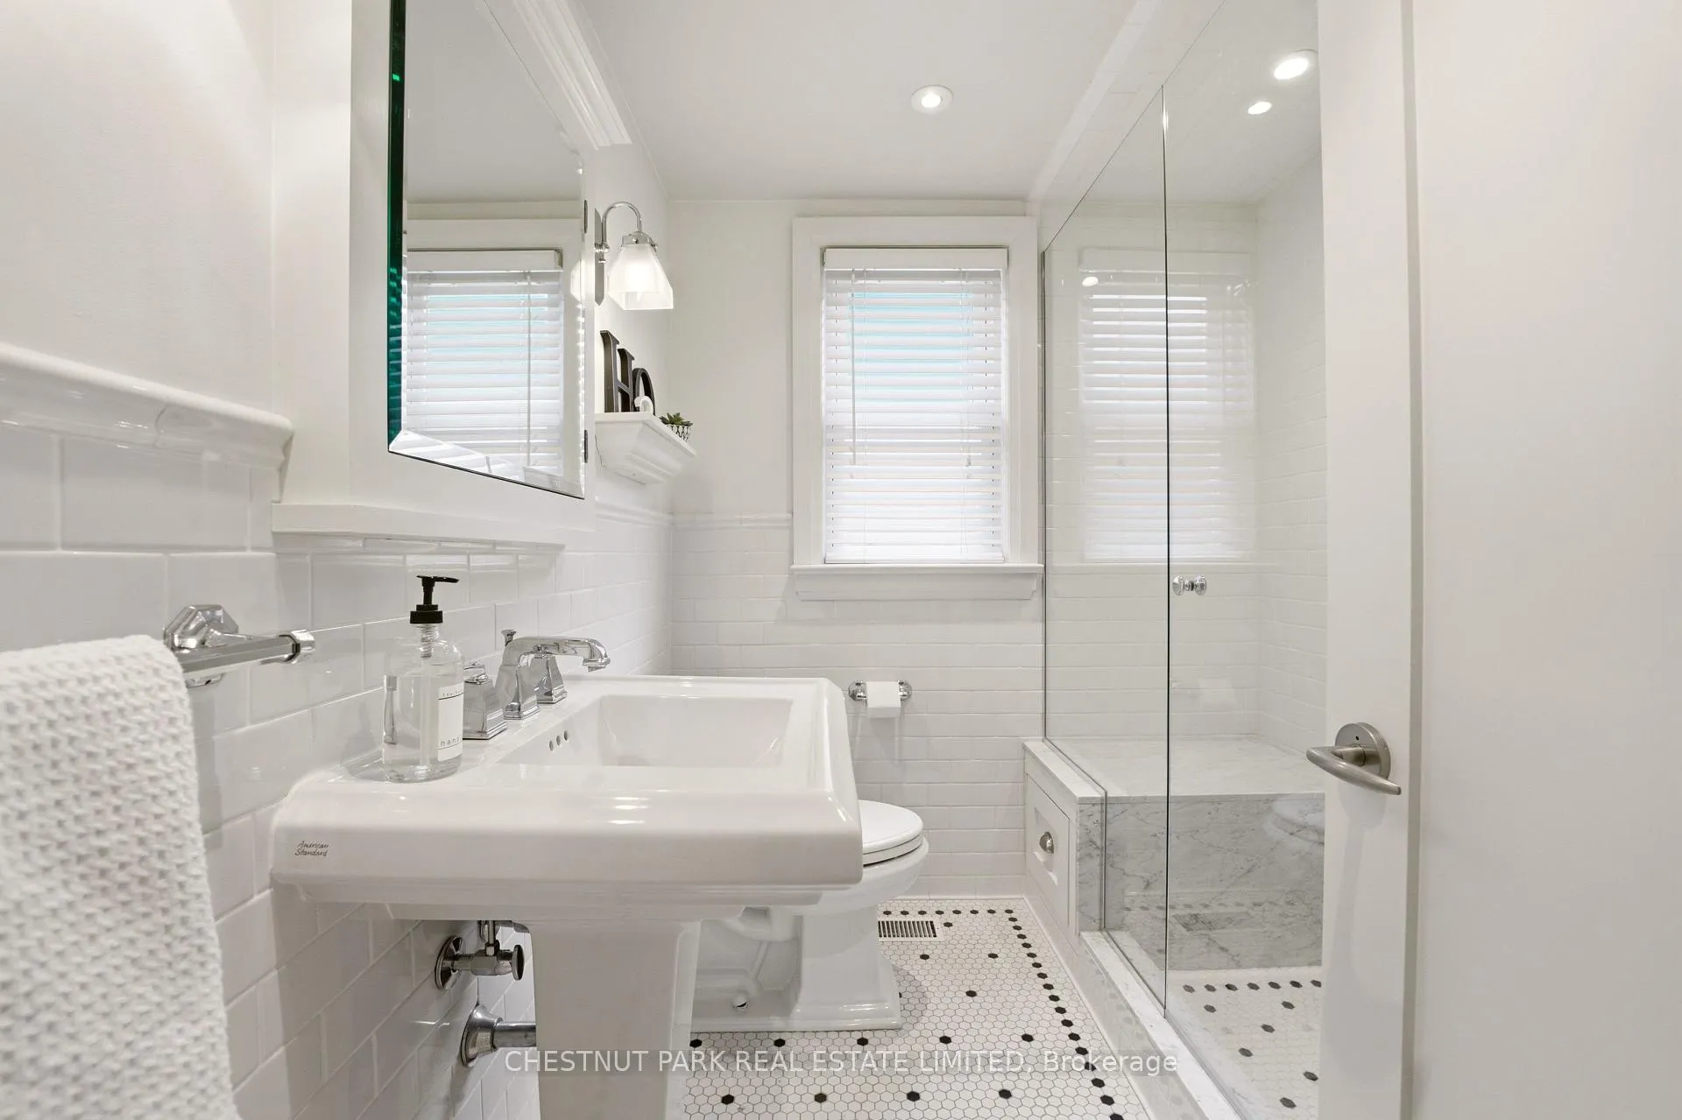
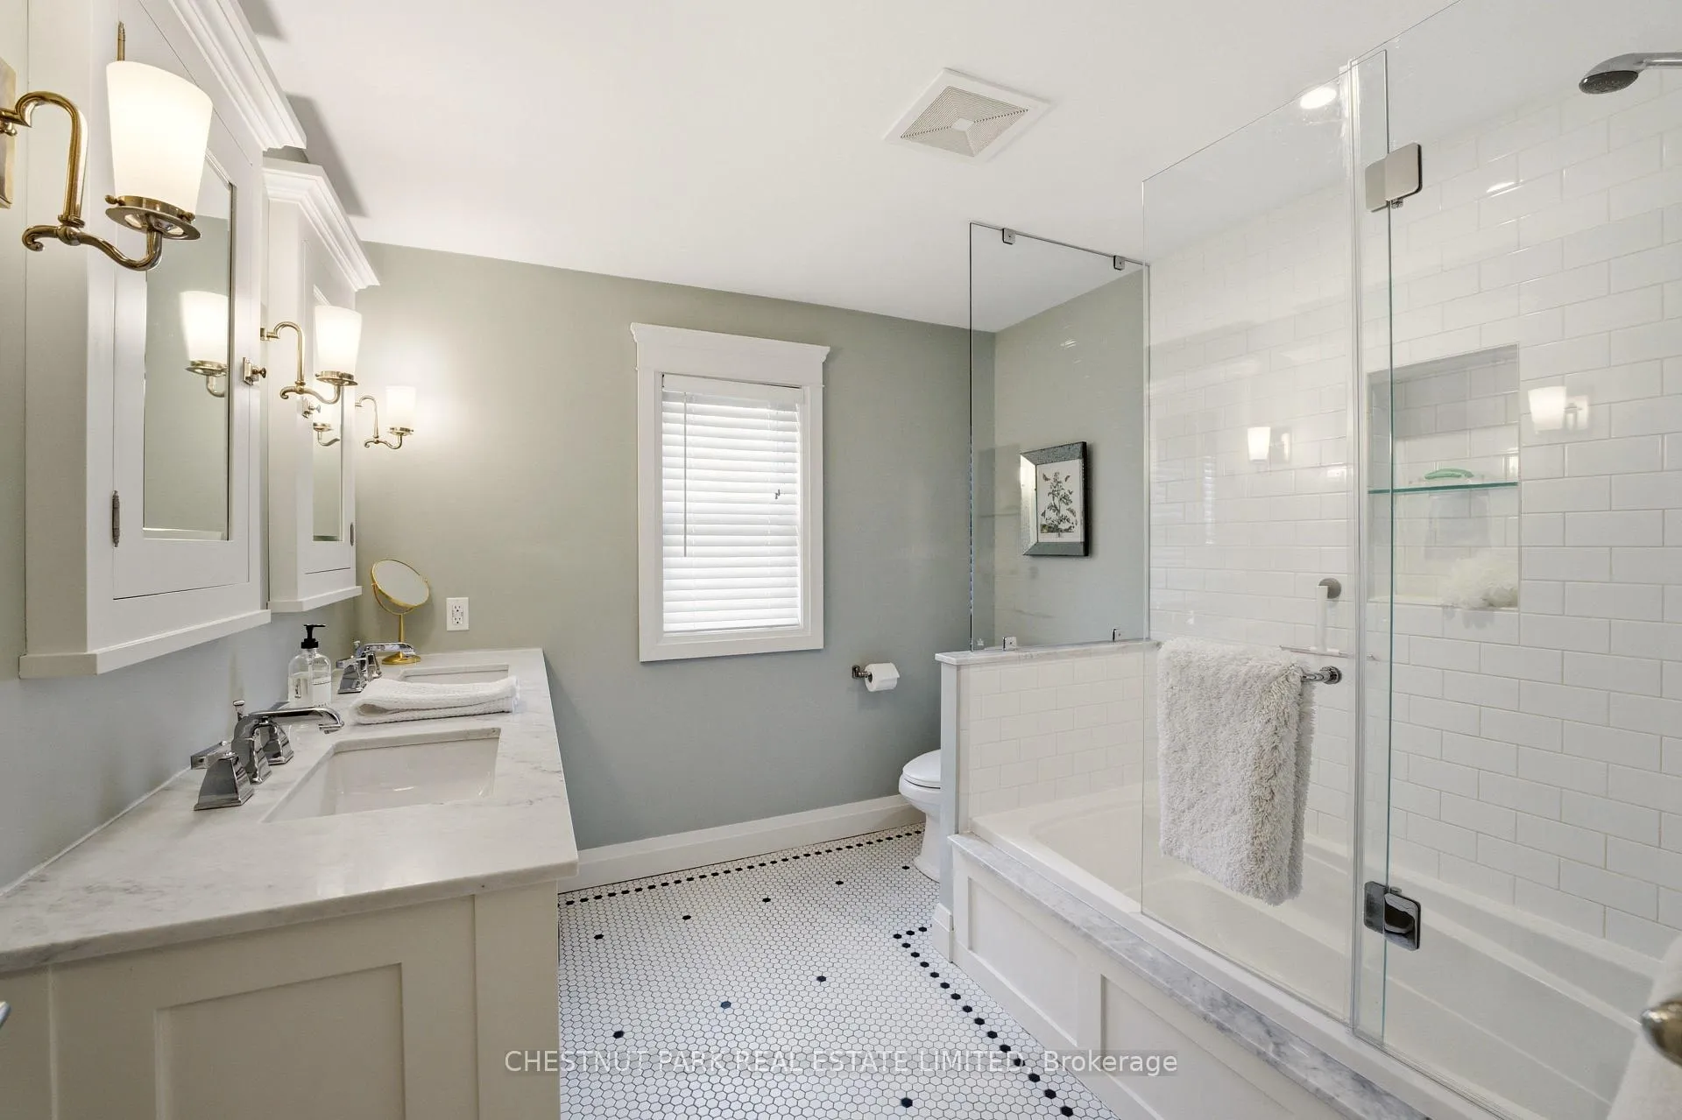
- Beautifully renovated bathroom with marble finishes.
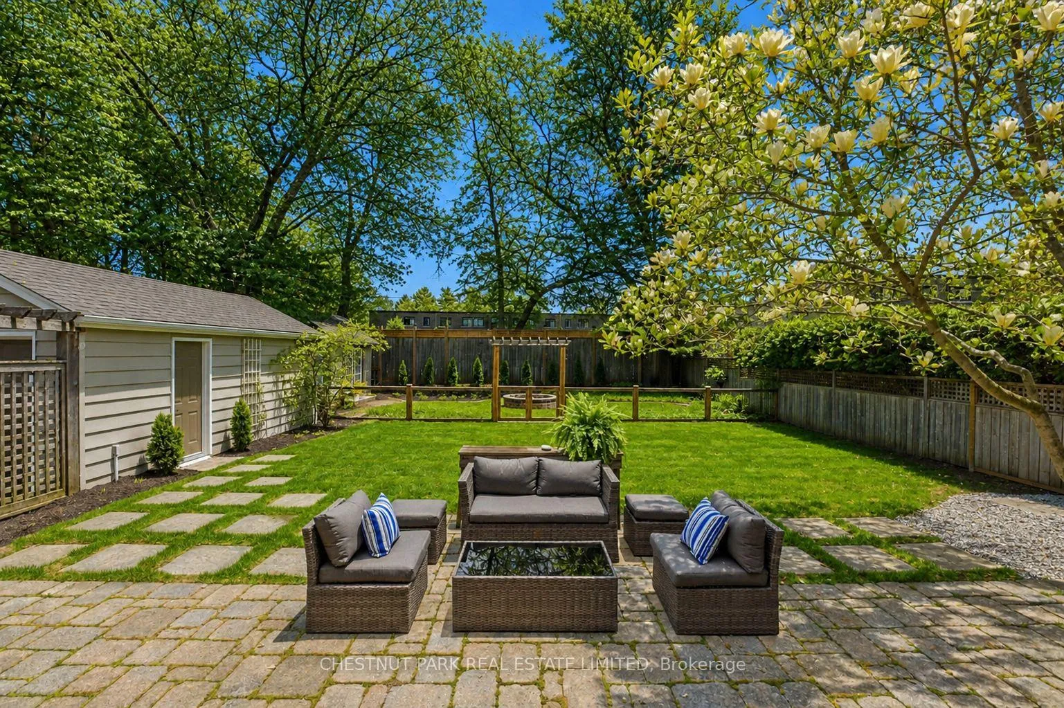
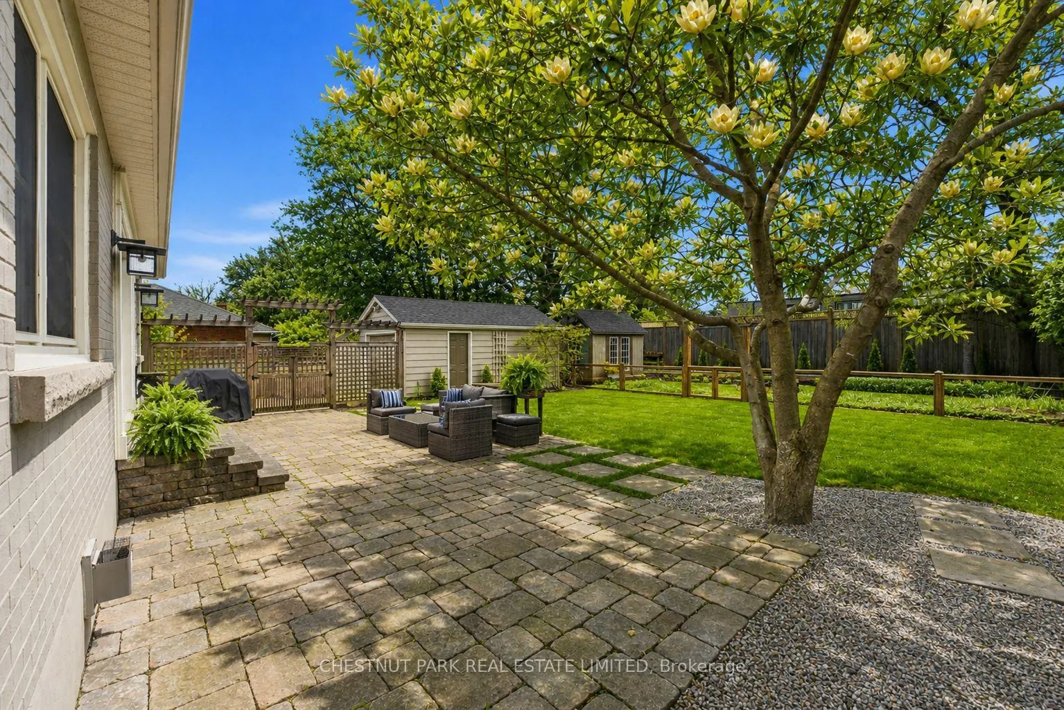
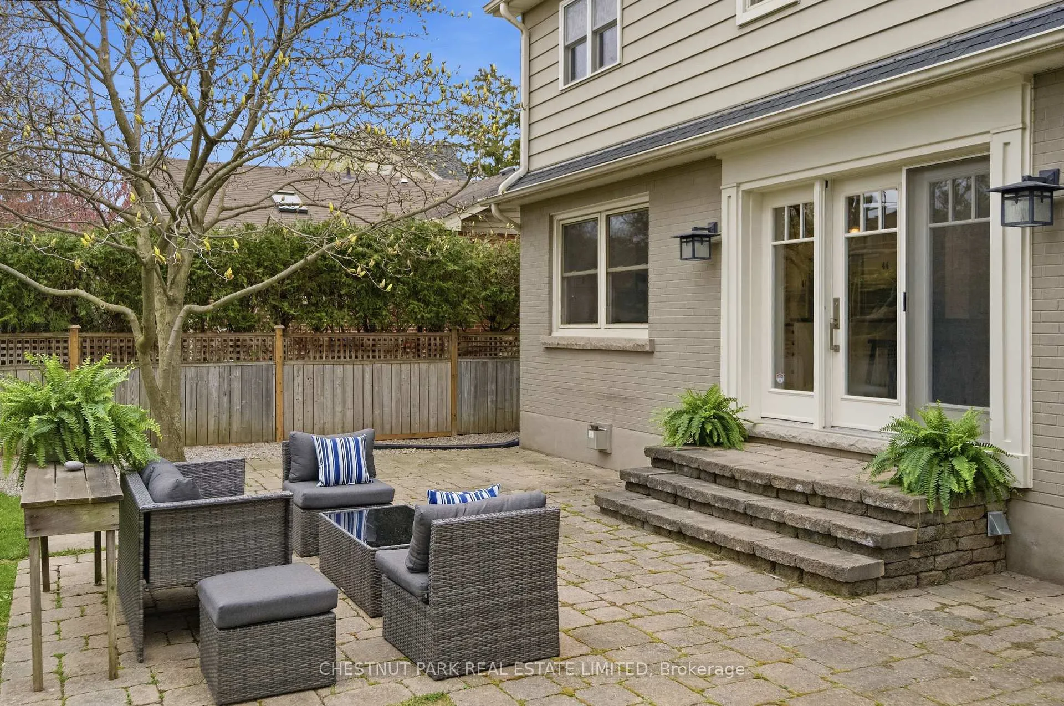
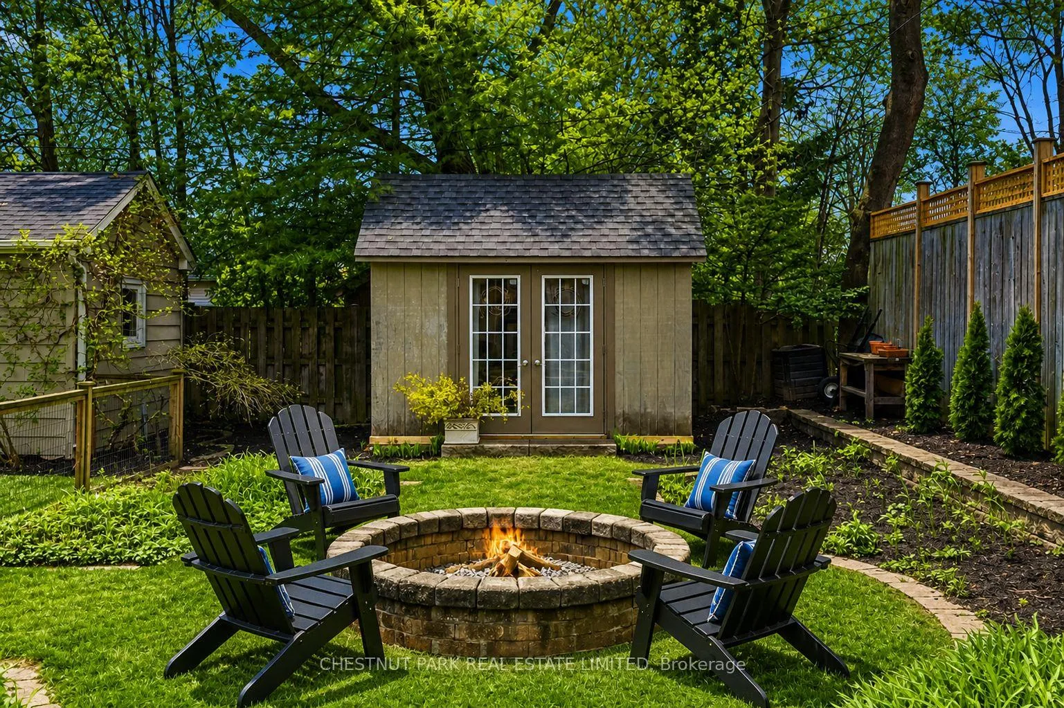
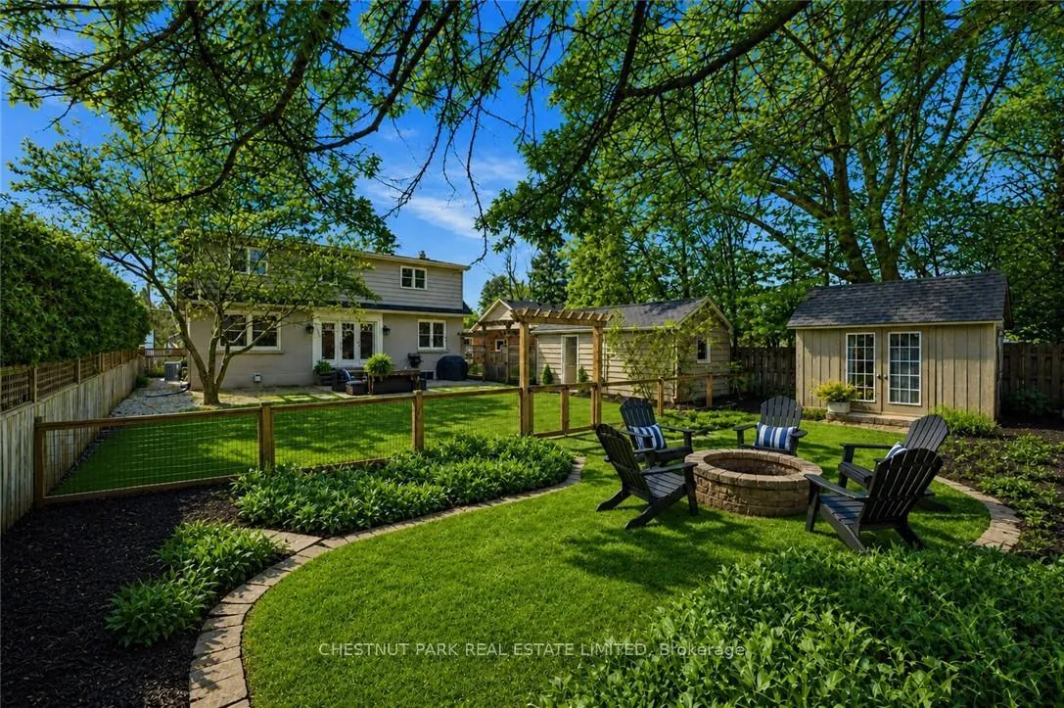
- Fully fenced backyard designed for entertaining.
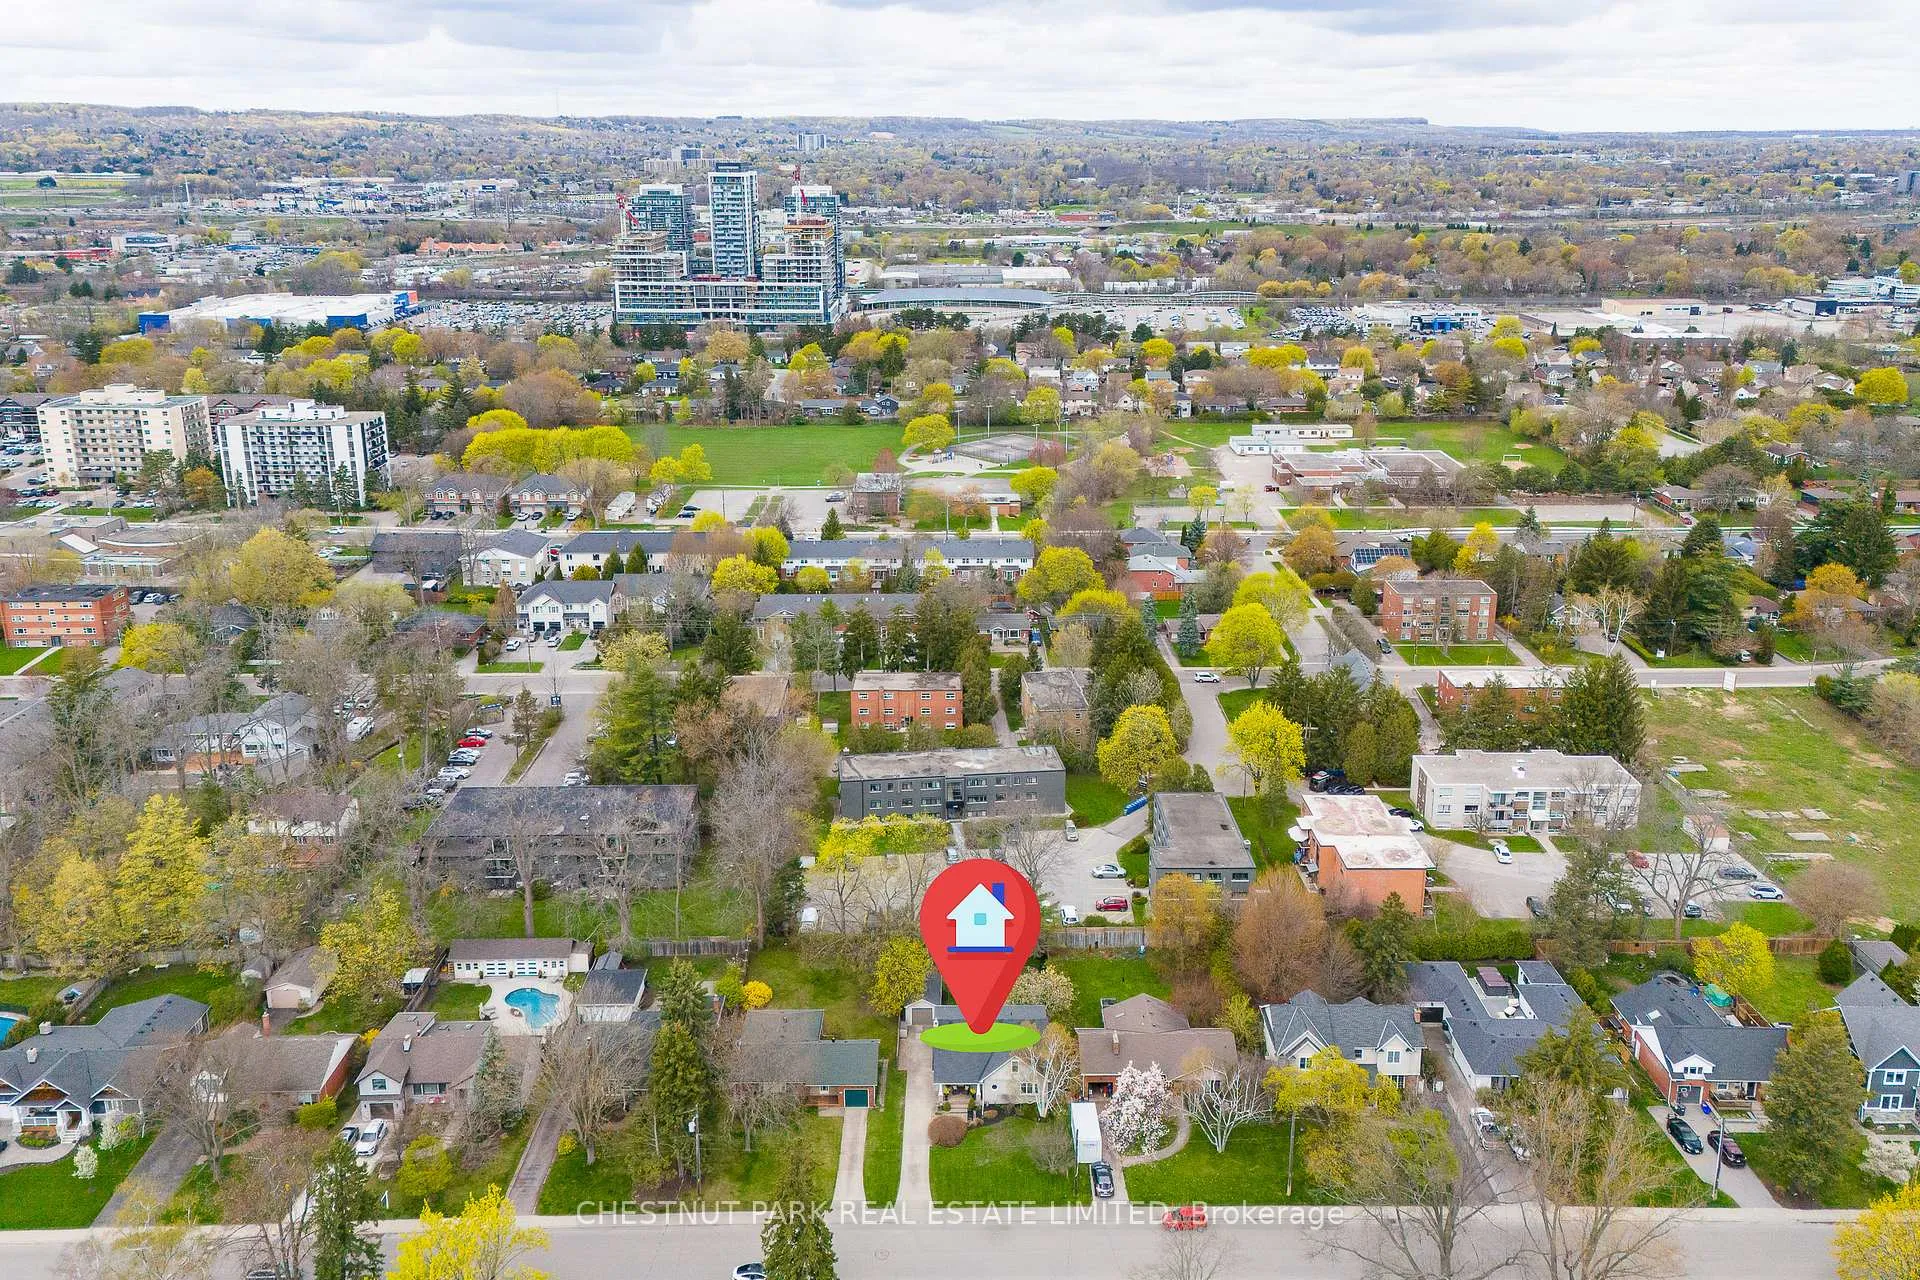
- Located in a walkable Burlington core area.
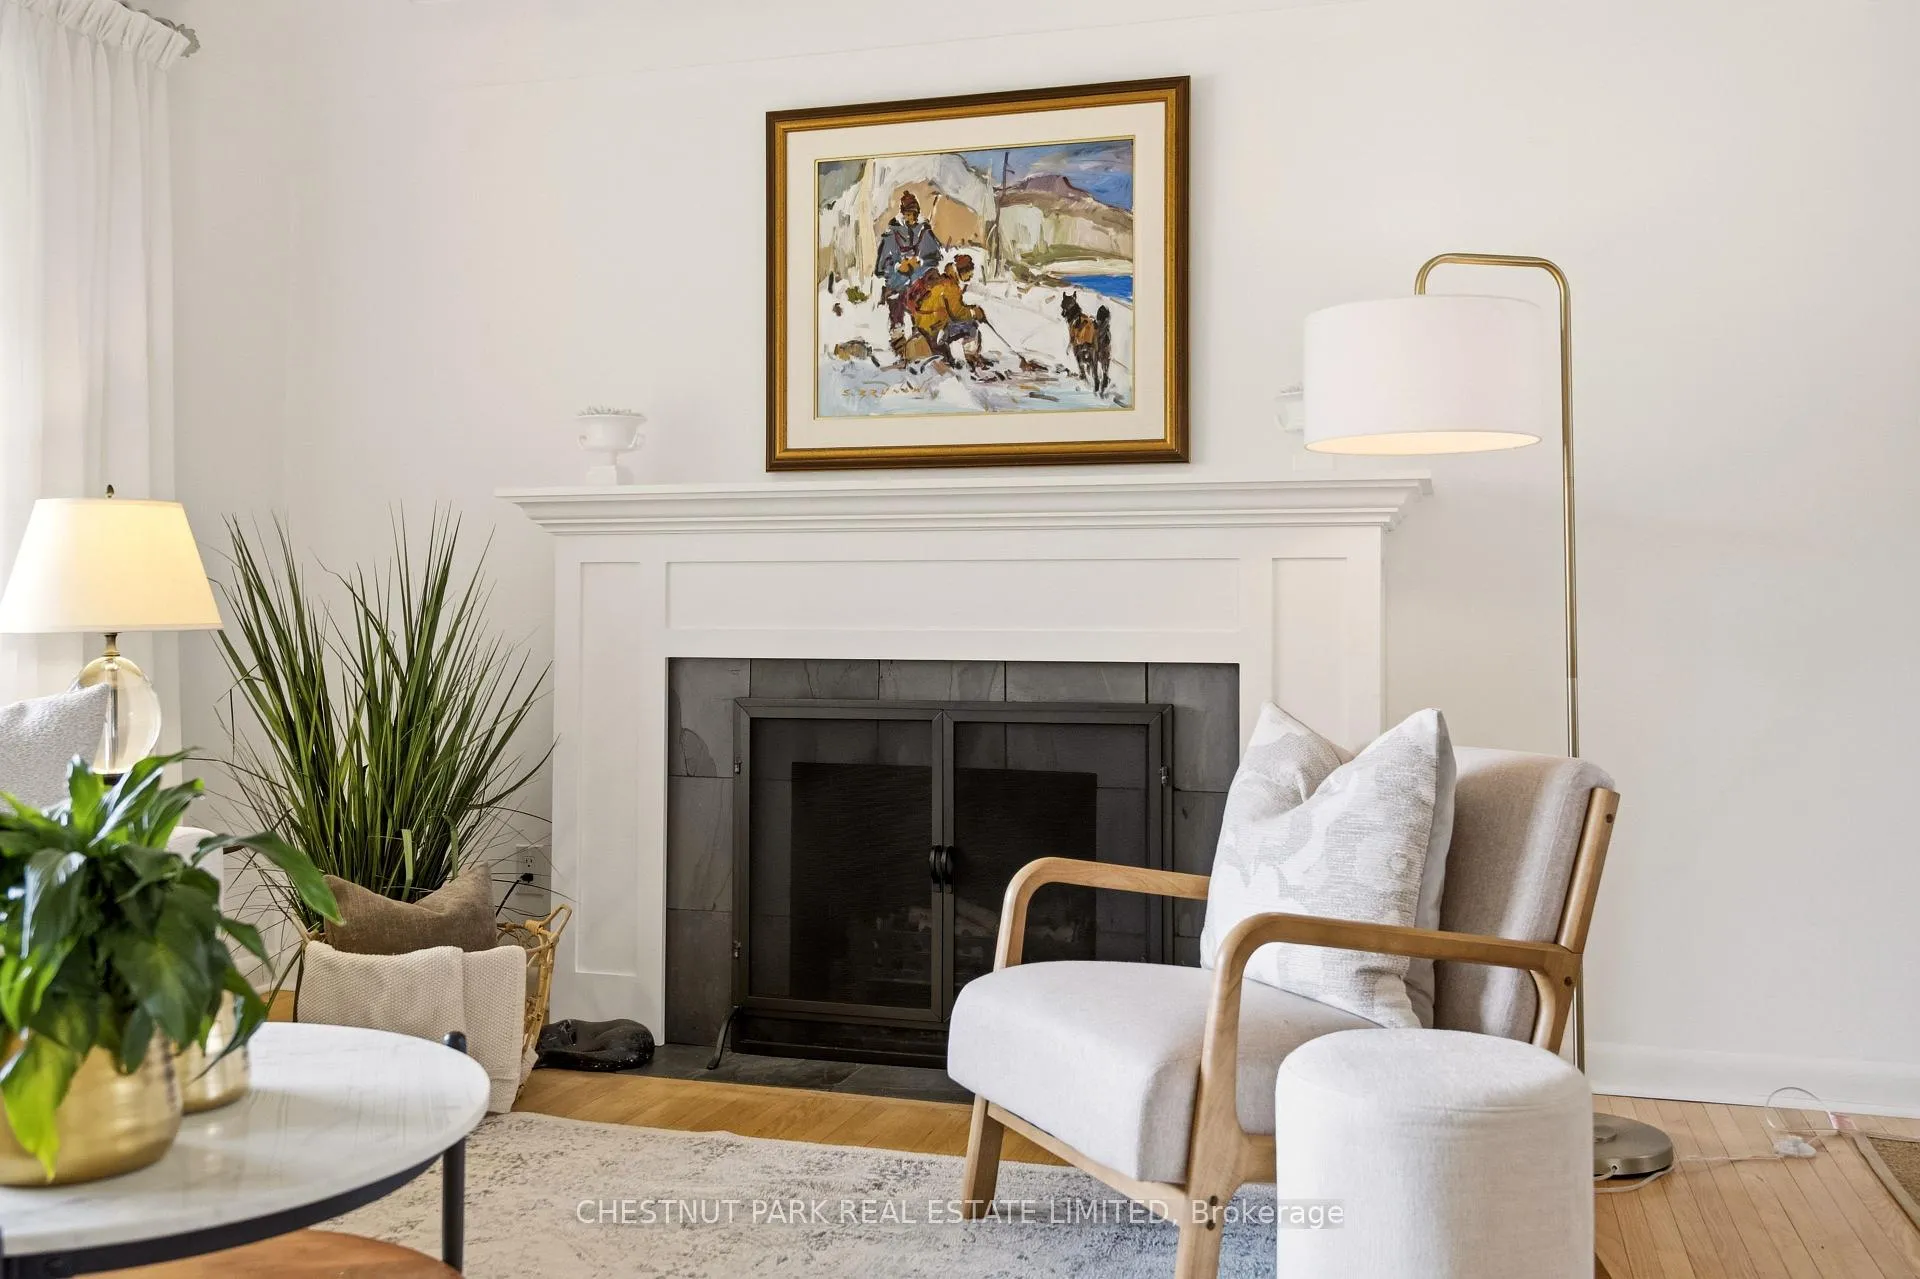
- Original wood burning fireplace adds charm.
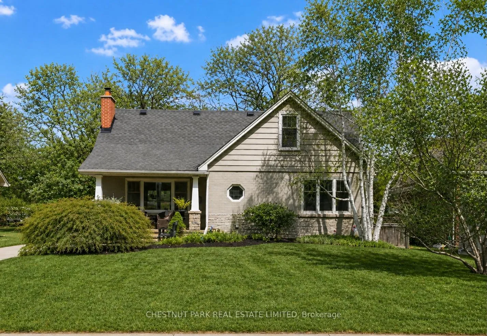
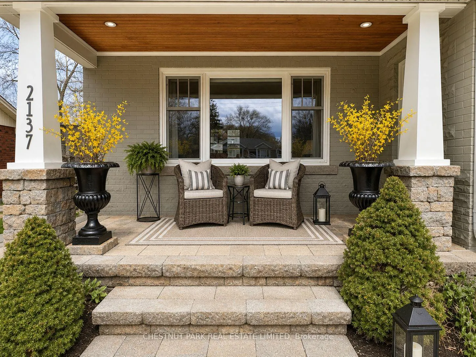
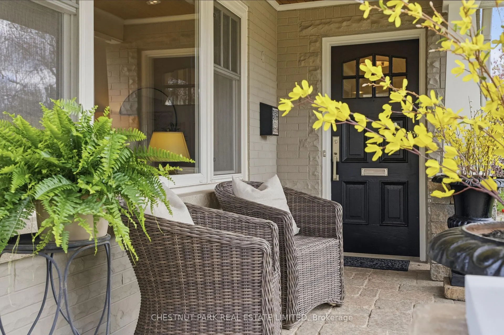
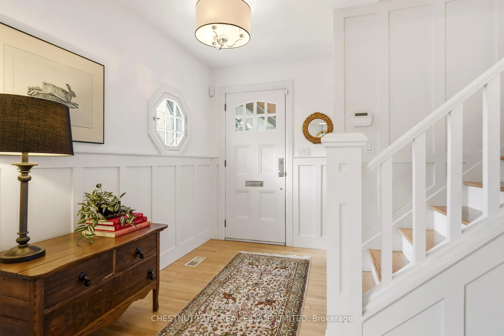
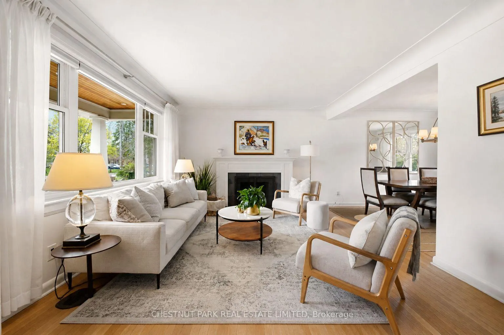
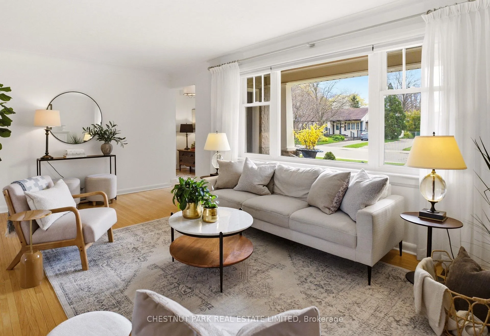
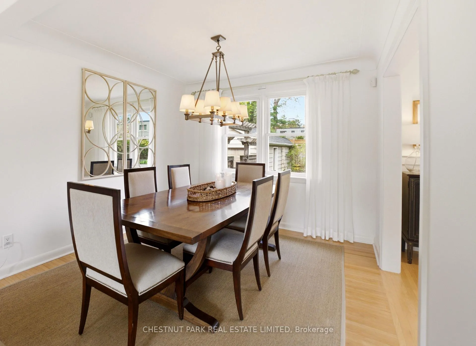
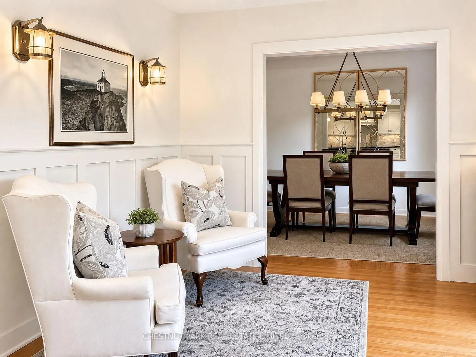
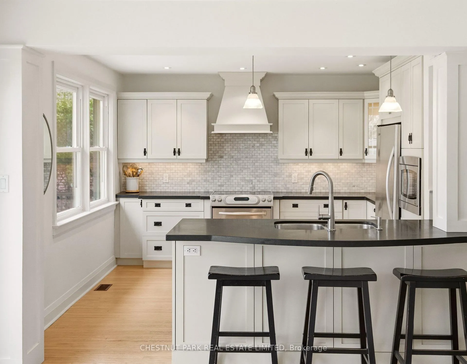
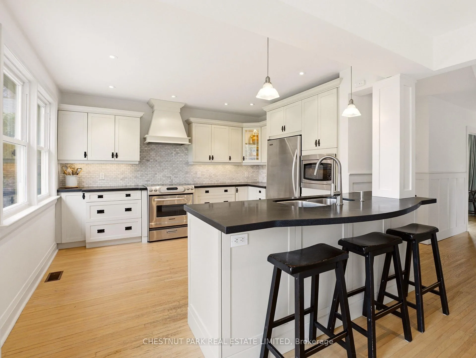
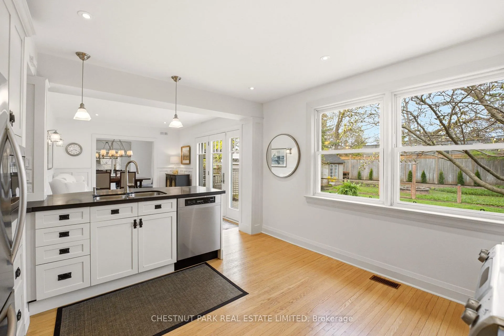
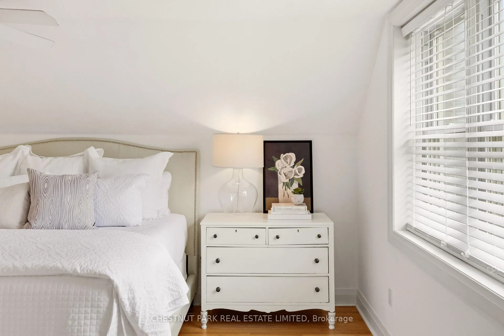
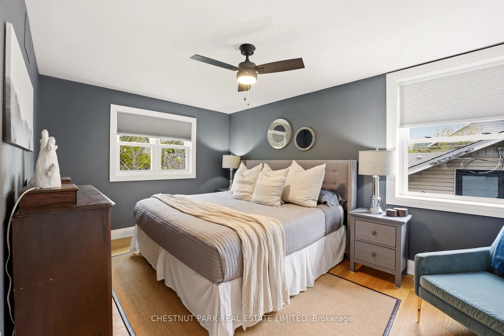
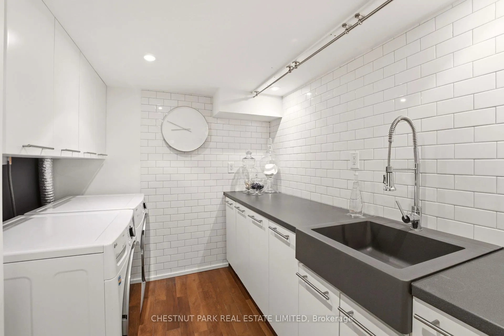
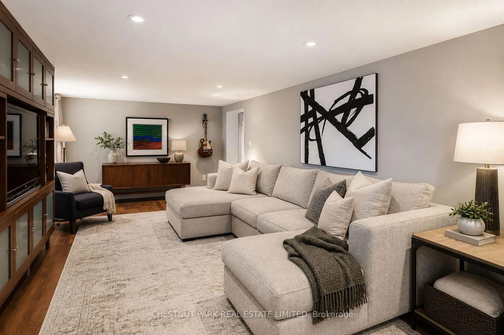
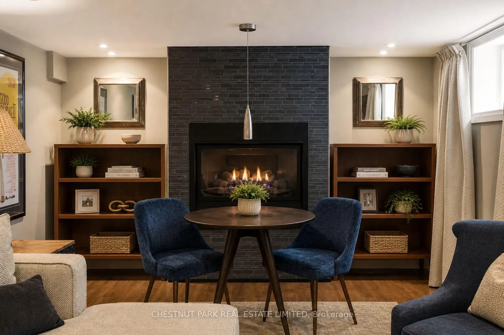
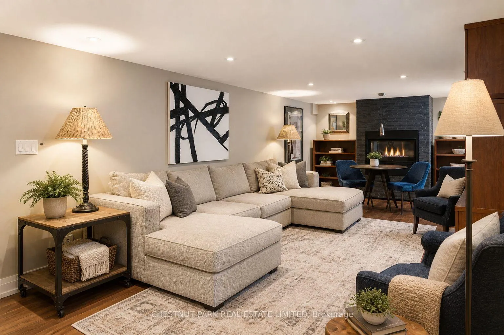
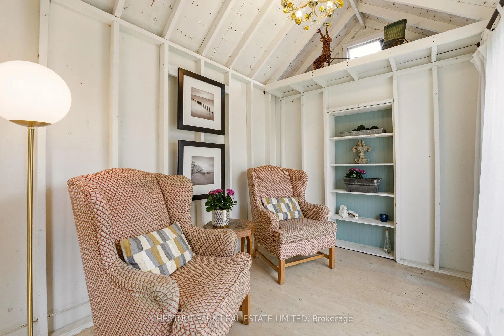
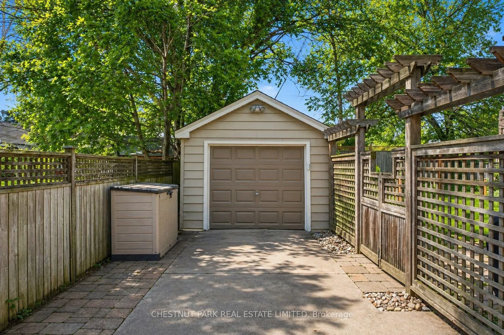
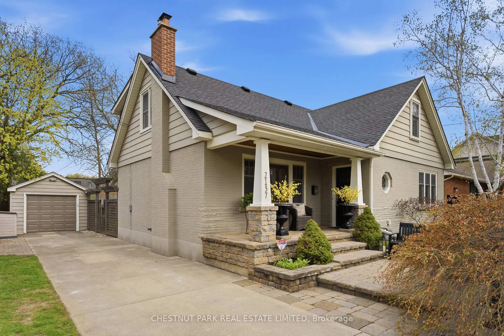
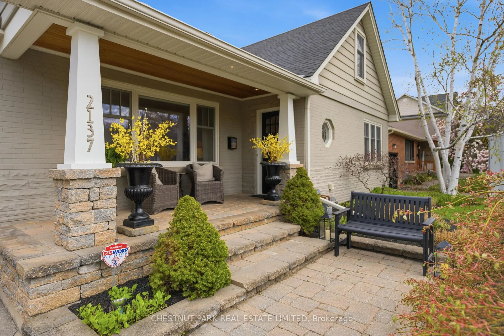
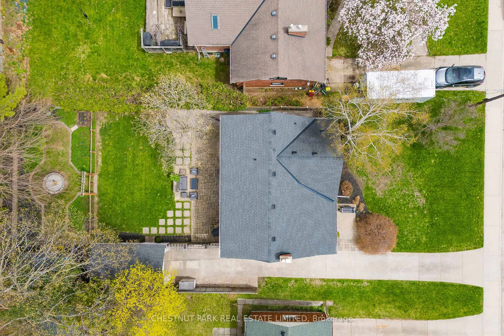
Welcome to 2137 Deyncourt, where timeless character meets thoughtful modern upgrades. Set on an impressive 60 x 140 ft lot, this exceptionally maintained home offers approximately 1704 sq ft of above grade living space in one of the most desirable pockets of the Burlington core. You are first welcomed by an inviting front porch with a warm cedar ceiling -perfect for morning coffee or unwinding at the end of the day. Inside, timeless character is showcased through beautiful details including double-hung windows, rich hardwood floors, classic wainscoting, crown moulding, elegant sconces, and an original wood burning fireplace. The home offers a thoughtful balance of quiet, dedicated spaces-such as a private office-and seamless flow throughout the principal rooms, connecting the kitchen, sitting area, dining room, and living space in a way that feels both functional and inviting. The beautifully redesigned kitchen features honed granite countertops, a marble backsplash, shaker cabinetry, high-end appliances, and a breakfast bar with seating for 3. Upstairs, the spacious primary bedroom offers a peaceful retreat with two oversized closets, while two additional bedrooms provide flexibility for family or guests. The beautifully renovated bathroom features a glass-enclosed shower/tub combination, a double-sink vanity, and elegant marble finishes. The basement offers a spacious recreation/den area anchored by a gas fireplace and built-in TV/media centre. An updated laundry room with sink and ample storage, along with a bright craft/bonus room, and cold cellar, complete the level, with excellent potential to create a fourth bedroom. Step outside to a fully fenced backyard designed for entertaining and escape. Enjoy landscaped stonework, a fire pit for cozy evenings, a detached garage, and a charming garden house tucked at the rear. A rare opportunity to own a home that honours its character while embracing modern comfort, all within a walkable Burlington core location.
Key Facts & Features
Property Costs
- Annual Property Tax Amount
- $6,024
- Land Transfer Tax Fee
- $28,055
- Basement Type
- Partially Finished
Interior Features
- Laundry Level
- Lower Level
- Interior Extras
- Auto Garage Door Remote, Water Heater Owned
- Security Features
- Alarm System, Monitored
- Fireplace/Stove
- Yes
- Fireplace Features
- Wood, Natural Gas
- Elevator
- No
Exterior Features
- Exterior Extras
- Landscaped, Patio, Porch
- Pool
- None
- Property Features
- Arts Centre, Beach, Fenced Yard, Hospital, Lake Access, Library
- Other Structures
- Shed
Building
- Building Type
- Detached
- Building Style
- 2-Storey
- Approx Age
- 51-99
Construction
- Exterior Finish
- Brick, Aluminum Siding
- Roof
- Asphalt Shingle
- Foundation Details
- Concrete Block
- Special Designation
- Unknown
Lot
- Lot Front
- 60.00 ft
- Lot Depth
- 140.00 ft
Inclusions
- Inclusions
- 1 garage door remotes, 1 gas fireplace remote, garbage bin enclosure, Miele Dishwasher, Kitchen Aid Fridge (ice maker as is), Kitchen Aid Stove, Microwave - GE Profile, Washer & Dryer - LG, window coverings & curtains, basement family/media room - TV & media unit, and bookshelves on either side of gas fireplace
Exclusions
- Exclusions
- Water fountain on back fence, wall sconces in office
Parking & Garages
- Garage Type
- Detached
- Garage Spaces
- 1
- Parking Spaces
- 4
- Total Garage And Parking Spaces
- 5
Heating & Cooling
- Heat Source
- Gas
- Heat Type
- Forced Air
- Air Conditioning
- Central Air
- Water
- Municipal
- Sewers
- Sewer
- Bedrooms
- 3
- Washrooms
- 2
- Kitchens
- 1
Room sizes
- Office—Main level, Closet, Hardwood Floor, Crown Moulding
- Living Room—Main level, Hardwood Floor, Fireplace, Crown Moulding
- Dining Room—Main level, Hardwood Floor, Crown Moulding
- Kitchen—Main level, Hardwood Floor, Wainscoting, Breakfast Bar
- Bathroom—Main level, 3 Pc Bath, Tile Floor
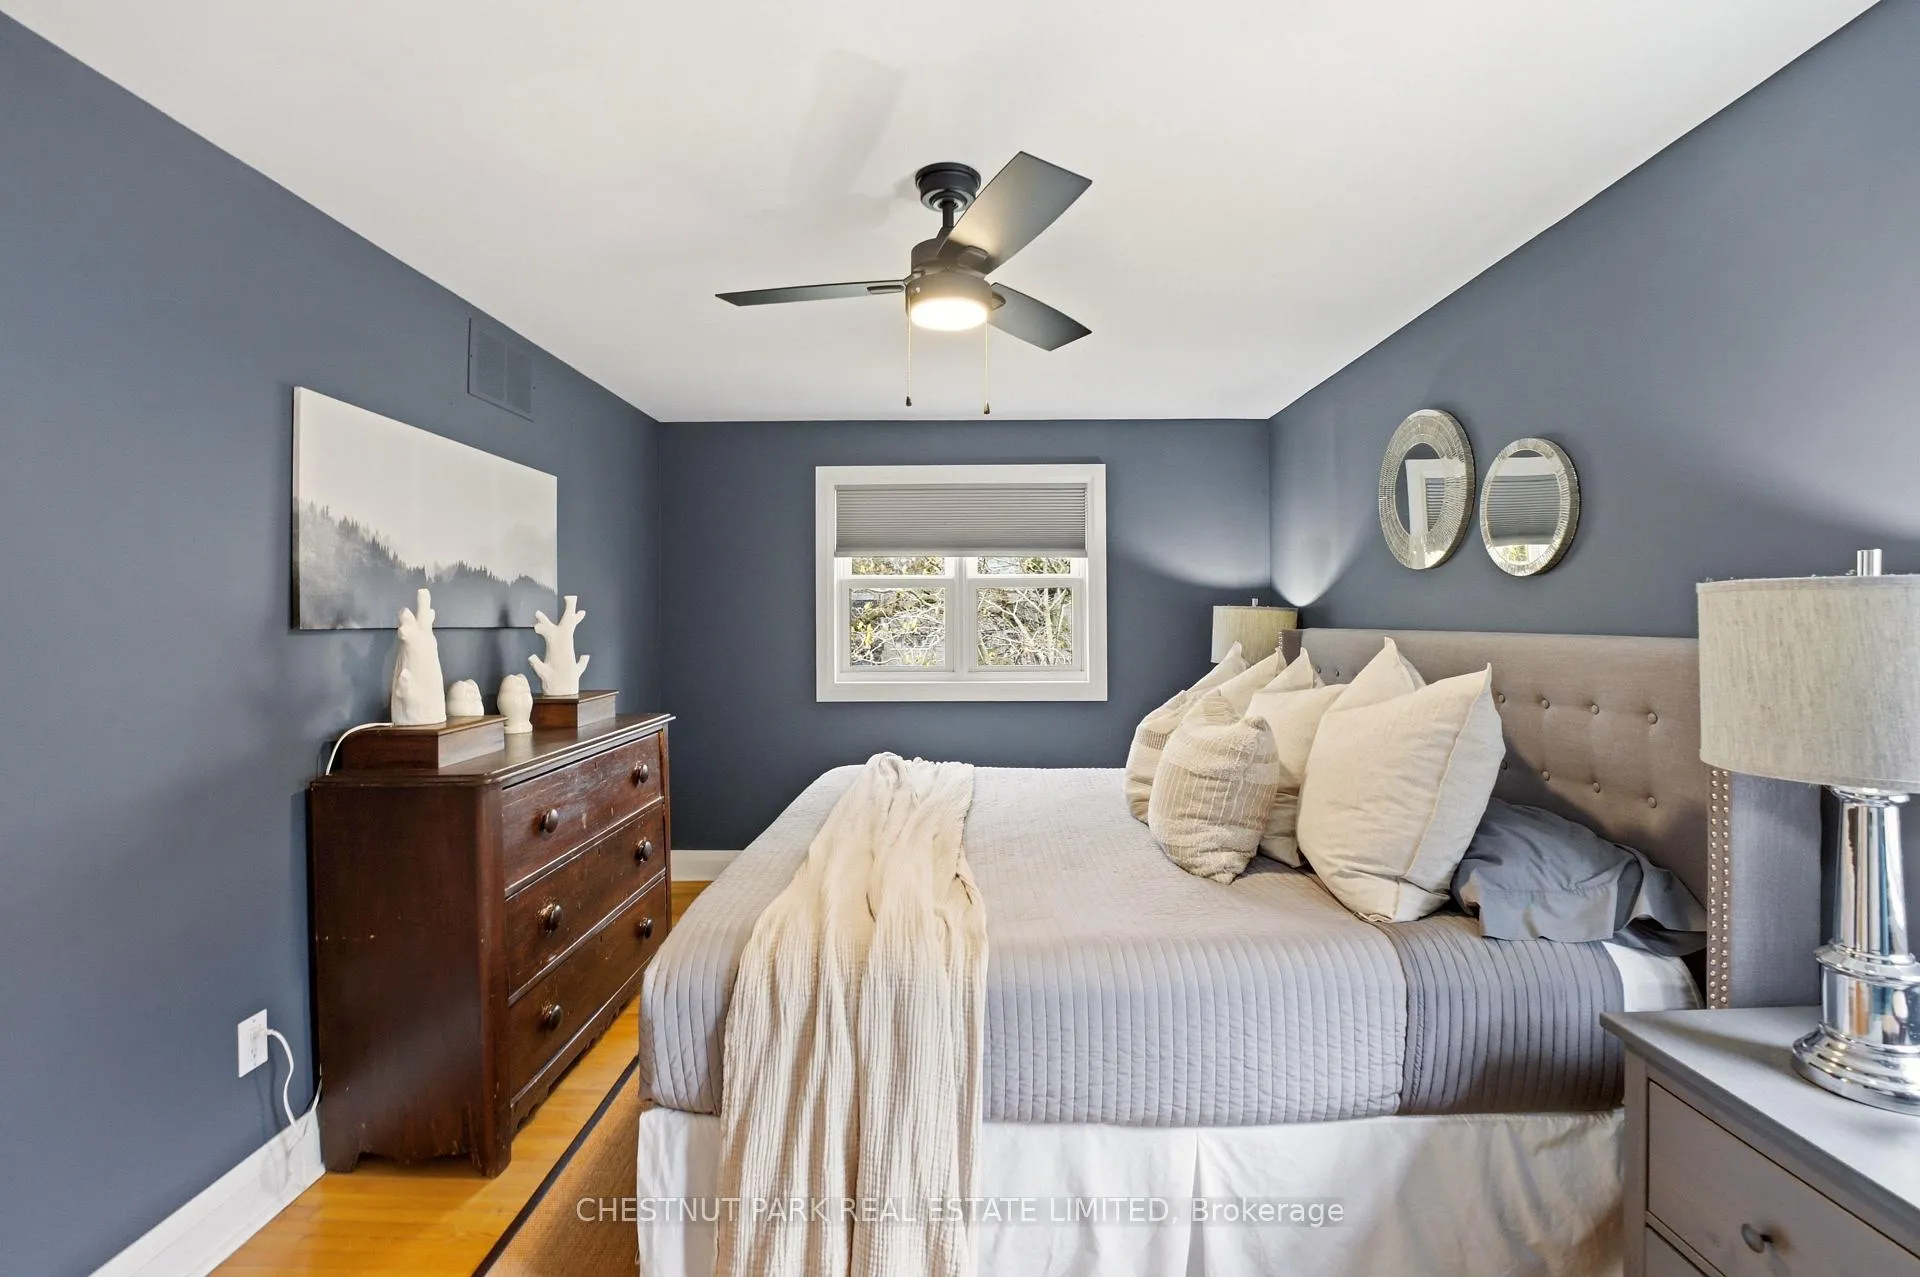
- Primary Bedroom—Second level, His and Hers Closets, Hardwood Floor, Ceiling Fan(s)
- Bathroom—Second level, 5 Pc Bath, Tile Floor, Double Sink
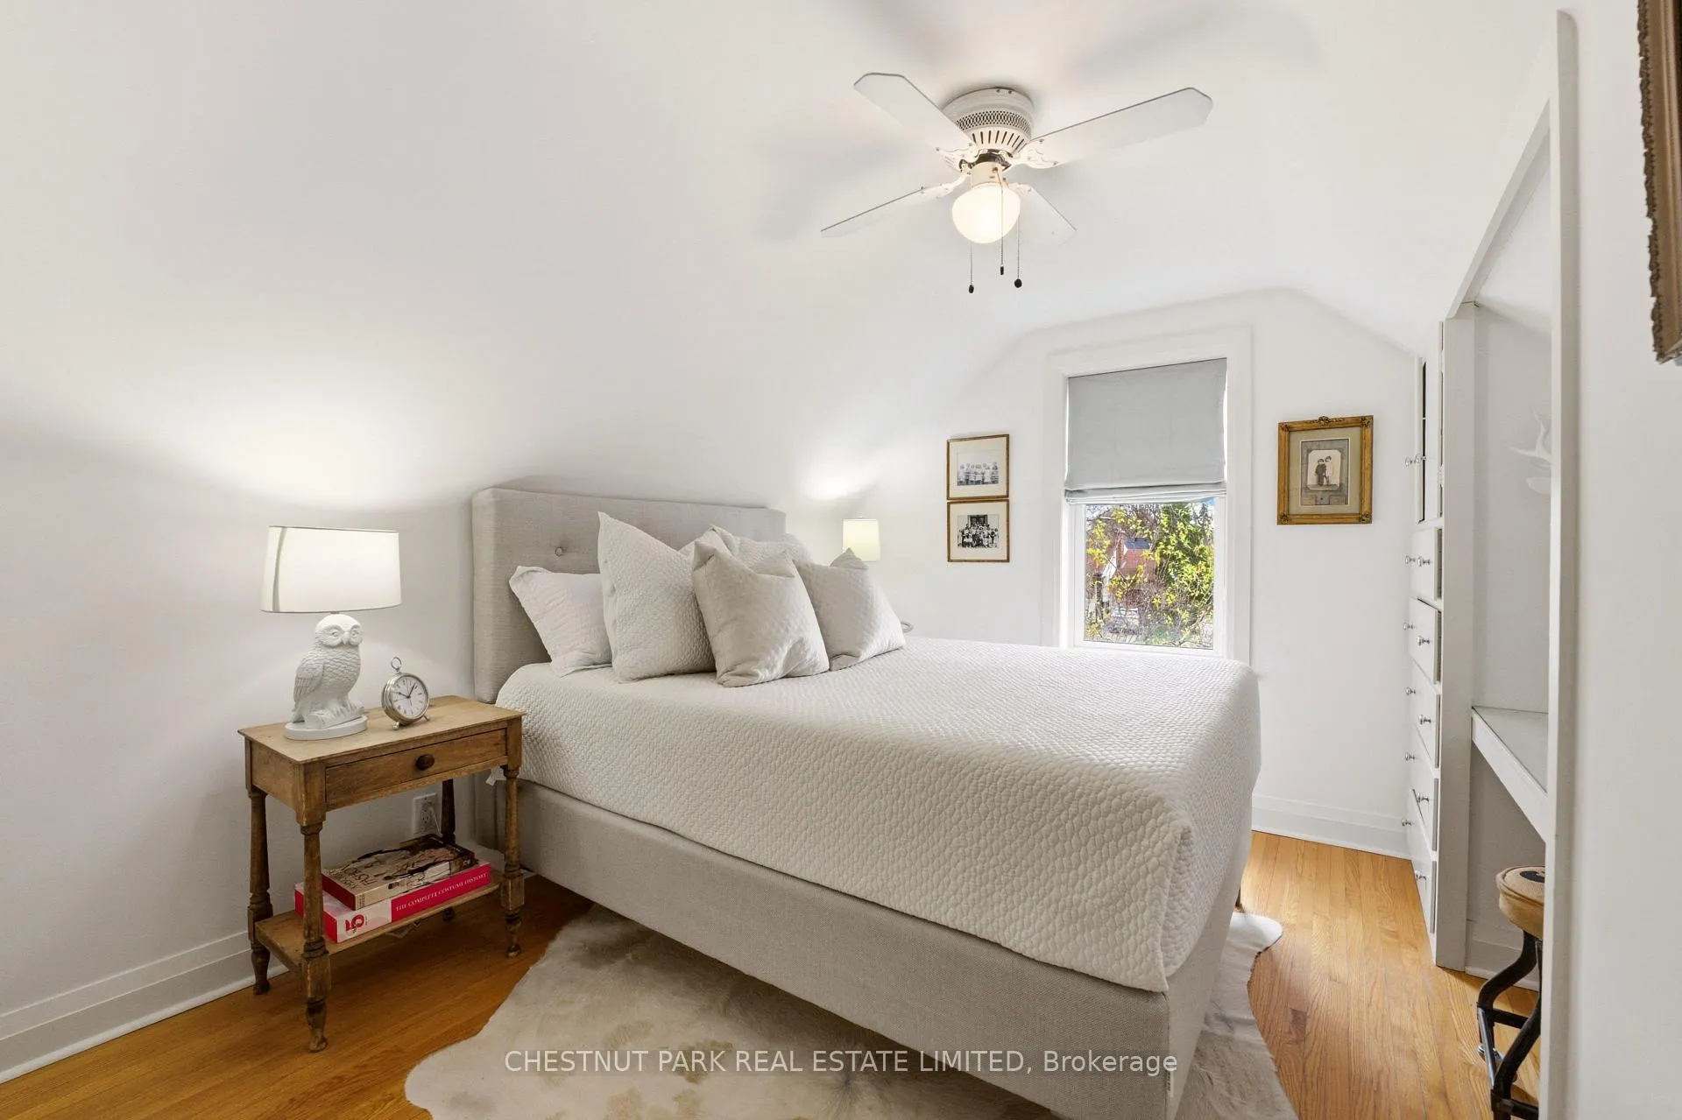
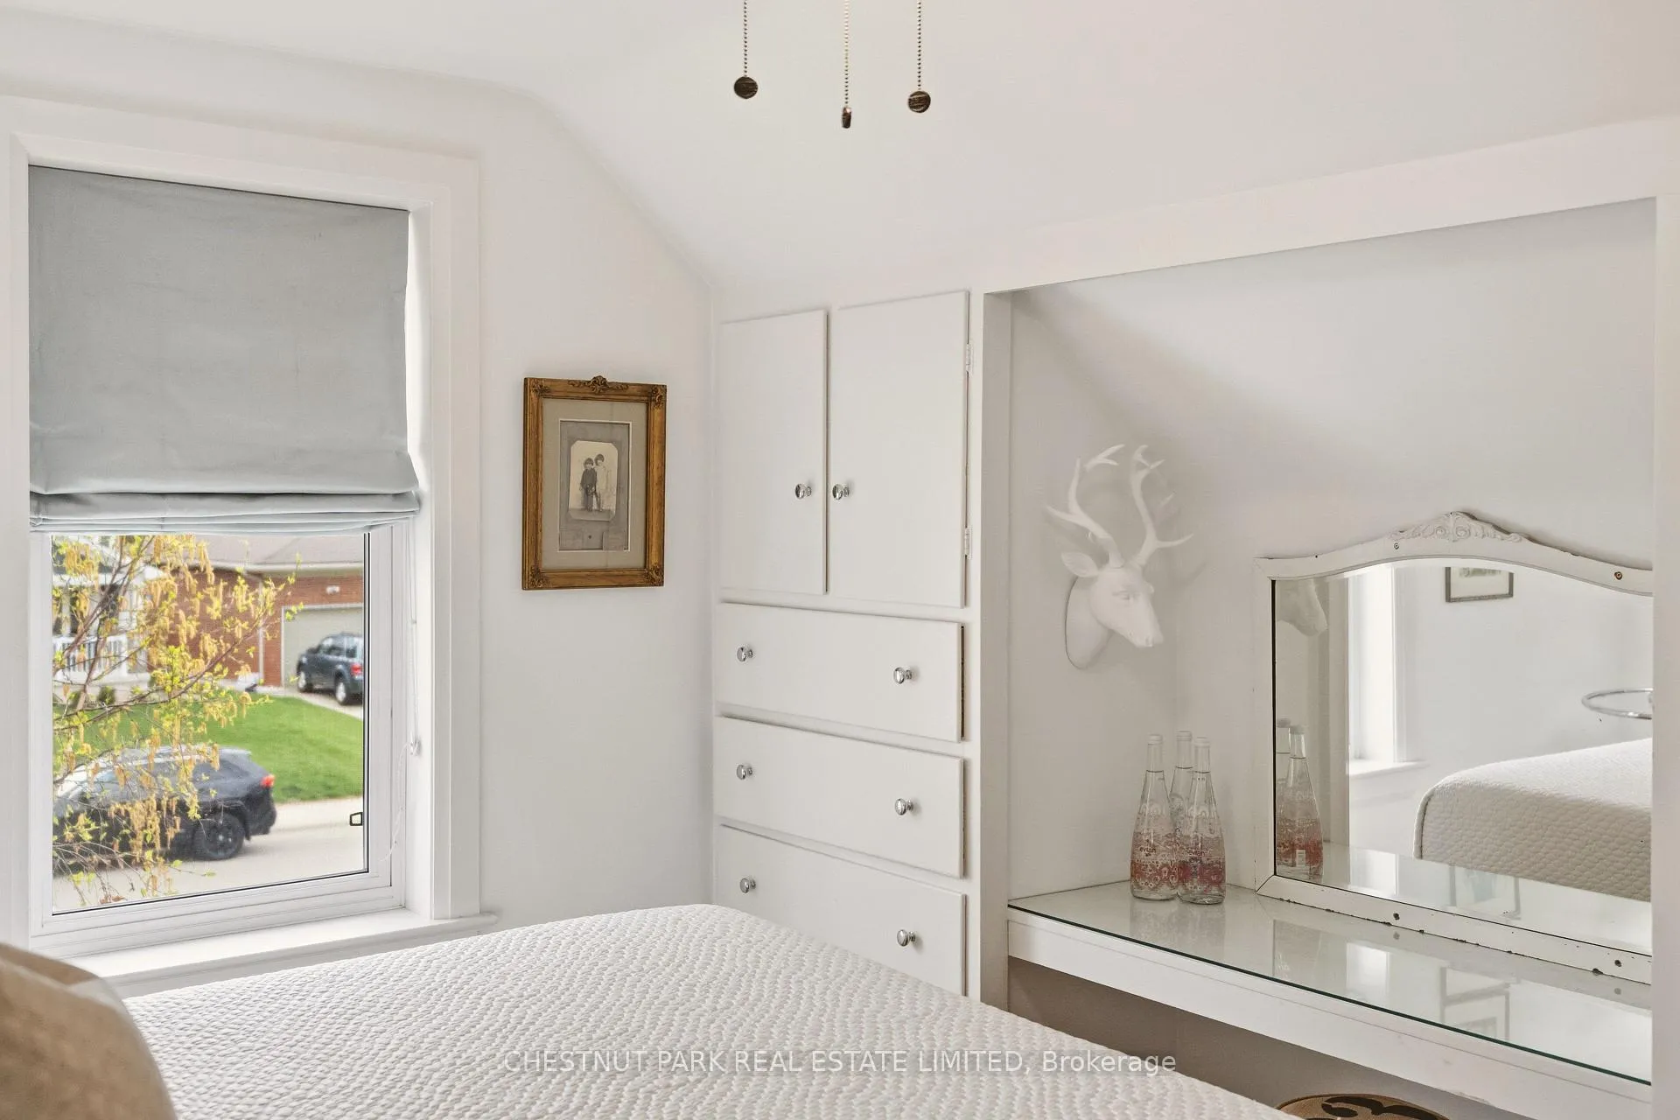
- Bedroom 2—Second level, Hardwood Floor, Ceiling Fan(s)
- Bedroom 3—Second level, Hardwood Floor, Ceiling Fan(s)
- Recreation—Basement level, Gas Fireplace, Vinyl Floor, Pot Lights
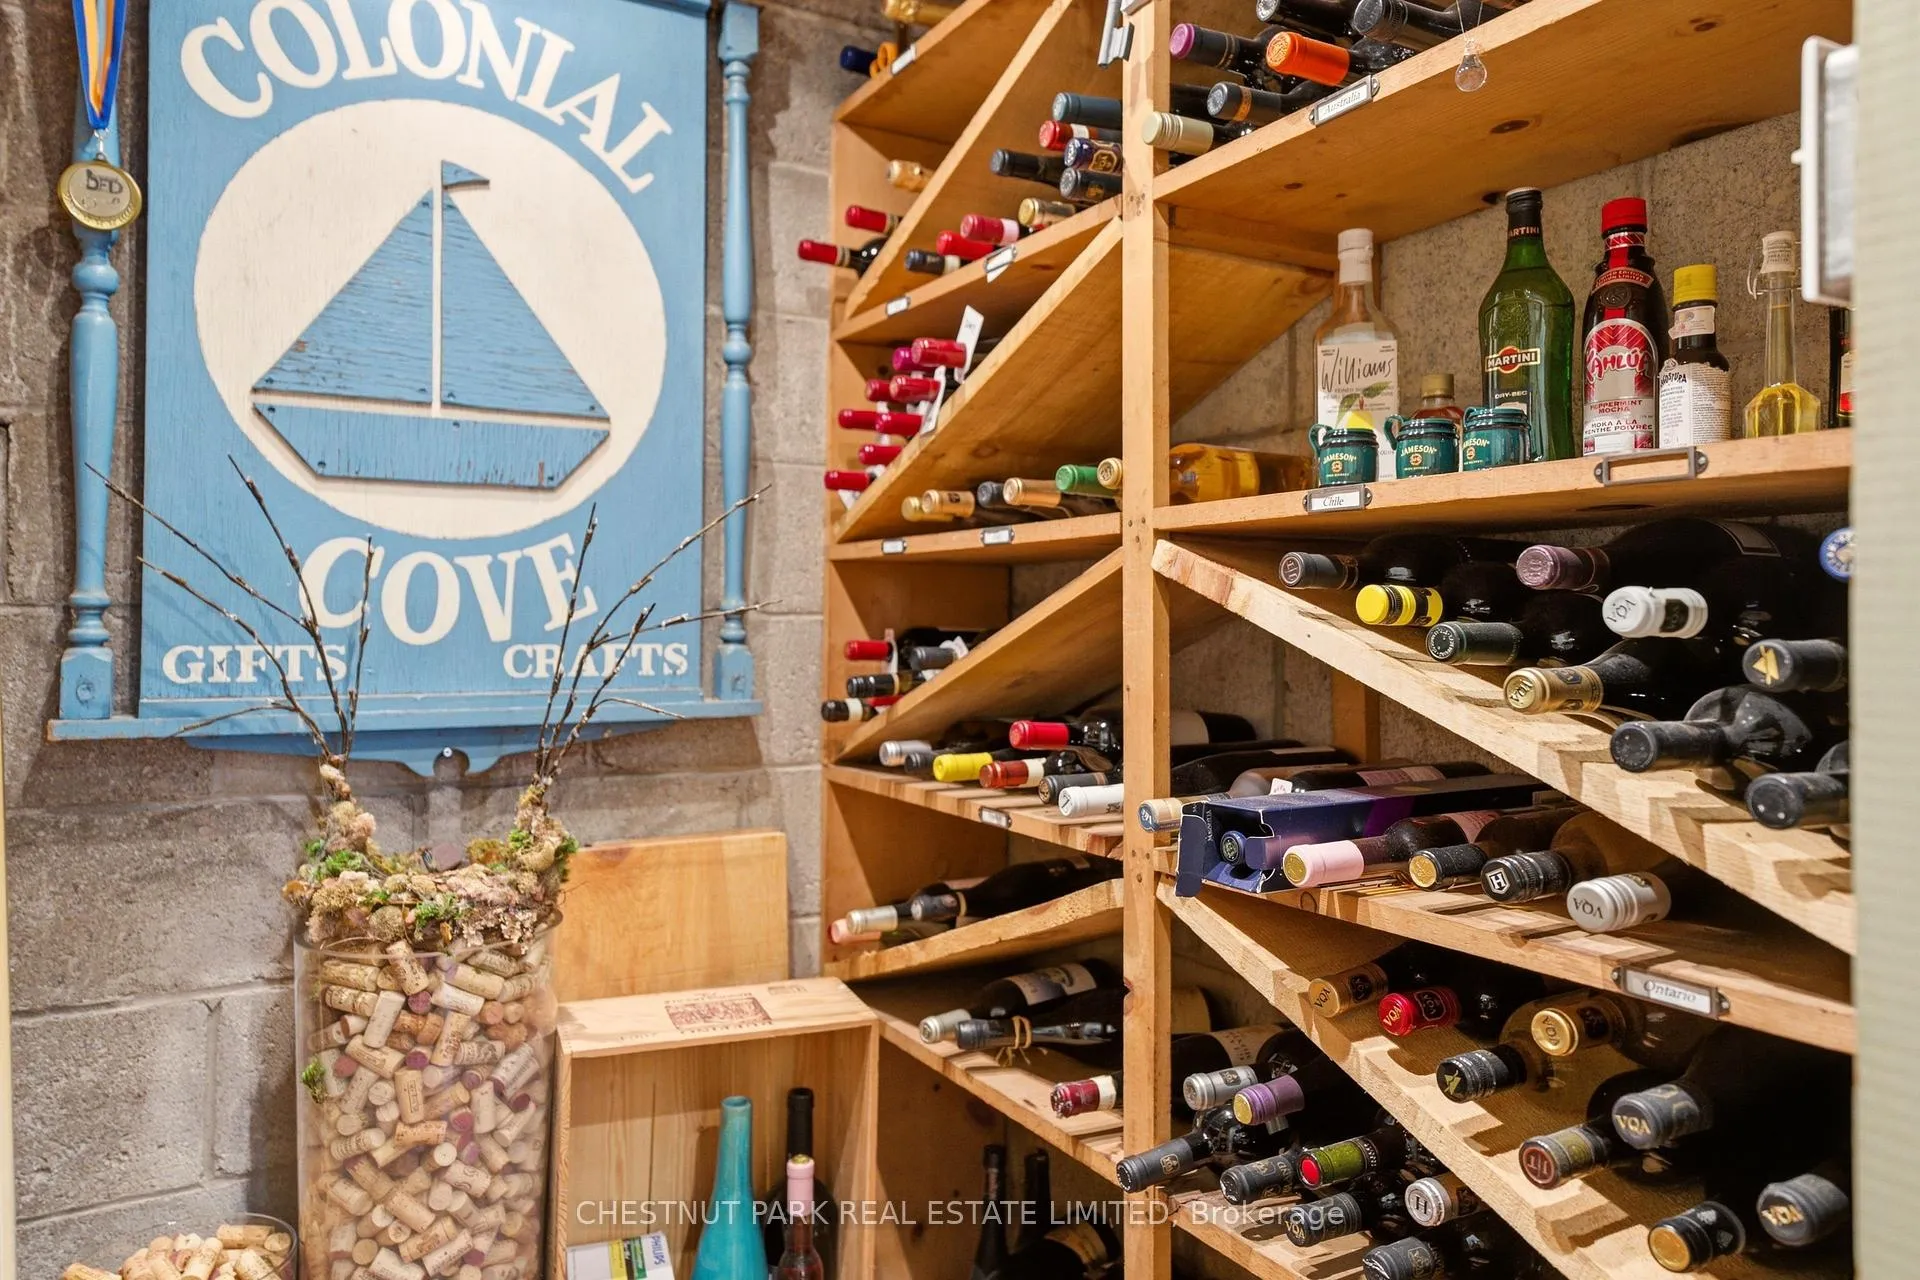
- Cold Room/Cantina—Basement level
- Laundry—Basement level, Laundry Sink, Vinyl Floor
- Utility Room—Basement level
Washrooms
- 3-piece, Main
- 5-piece, Second
- Municipality
- Burlington
- Neighbourhood
- Brant
- Main cross streets
- Brant & Blairholm
- Zoning
- R3.2
- Directions
- South on Brant st., Left on Blairholm Ave., Left on Deyncourt Dr.
- MLS® number
- W13080388
- Data source
- Toronto Regional Real Estate Board
- Status change
- 2026-05-06
- Listed on
- 2026-05-04
- Days on market
- 2 days
- Possession type
- Flexible
- Co-op commission
- 2.0%
- Seller
- Listed by
- CHESTNUT PARK REAL ESTATE LIMITED
Home Market Value
Current home valuation for 2137 Deyncourt Drive, Burlington, Brant, Burlington, ON. Listed for $1,579,000
HOMEH Estimate
$1,396,500
Estimated Sales Range
$1,110,565 - $1,682,435
HOMEH Estimate for 2137 Deyncourt Drive, Burlington, Brant
Calculated with a real agent's CMA method — 45+ years of experience, codified. Not an AI guess.
For the owner
Is this your home? Track its value.
Get this home's HOMEH Estimate by email once a month, with how many homes are for sale around you.
Mortgage Payment Calculator
Compare up to 4 down payment scenarios
20% required for homes $1.5M or more
$315,800
| Scenario 1 | Scenario 2 | Scenario 3 | Scenario 4 | |
|---|---|---|---|---|
−Down payment | % $ | % $ | % $ | % $ |
+CMHC insurance | $0 | $0 | $0 | $0 |
=Total mortgage | $1,263,200 | $1,184,250 | $1,105,300 | $1,026,350 |
Amortization | ||||
Mortgage rate | % | % | % | % |
| Payment frequency | ||||
=Mortgage payment | $6,168monthly | $5,782monthly | $5,397monthly | $5,011monthly |
Land Transfer Tax
$28,055
$28,055
Around this home
No schools found nearby
Data provided by OpenStreetMap & Fraser Institute School Rankings
Ask HOMEH
New!Hi there!
👋Text or call (416) 301-9001
Recommended for you
Based on homes you've looked at.
No recommended properties found.
Nearby similar homes
No nearby properties found.
More real estate resources
Other homes nearby
Explore this area
Nearby neighbourhoods
No nearby listings available.