
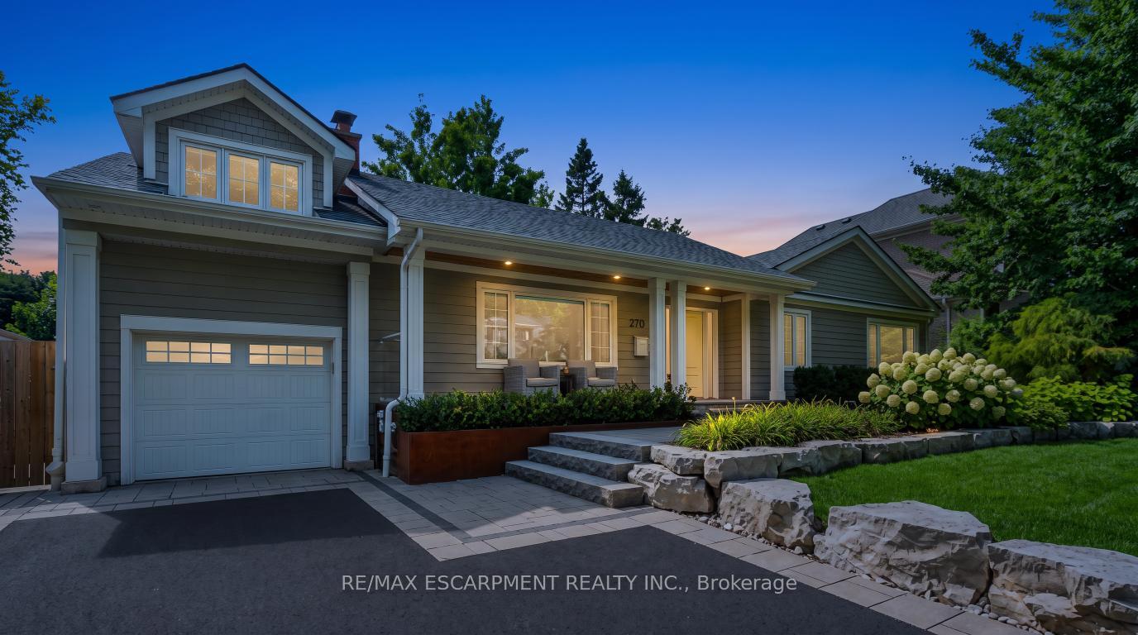
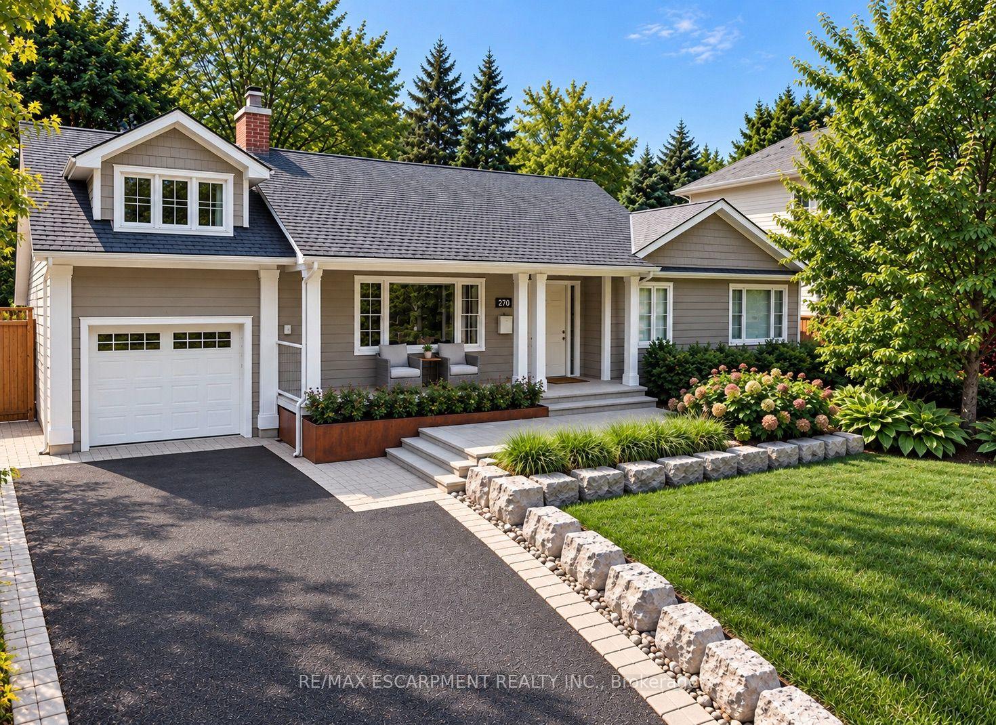
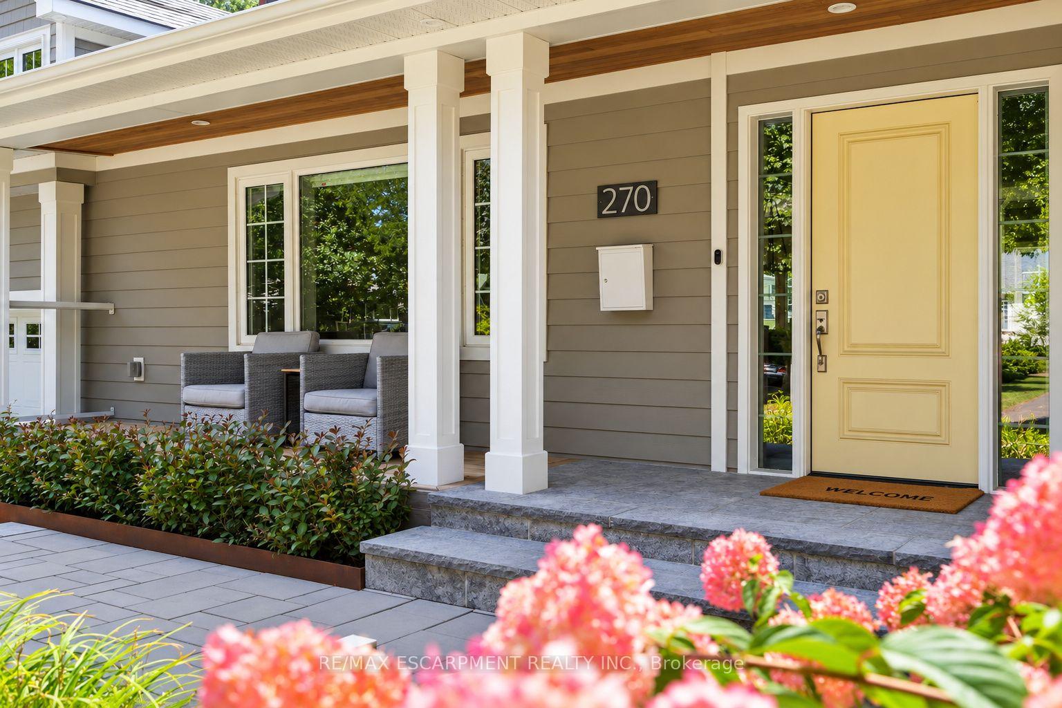
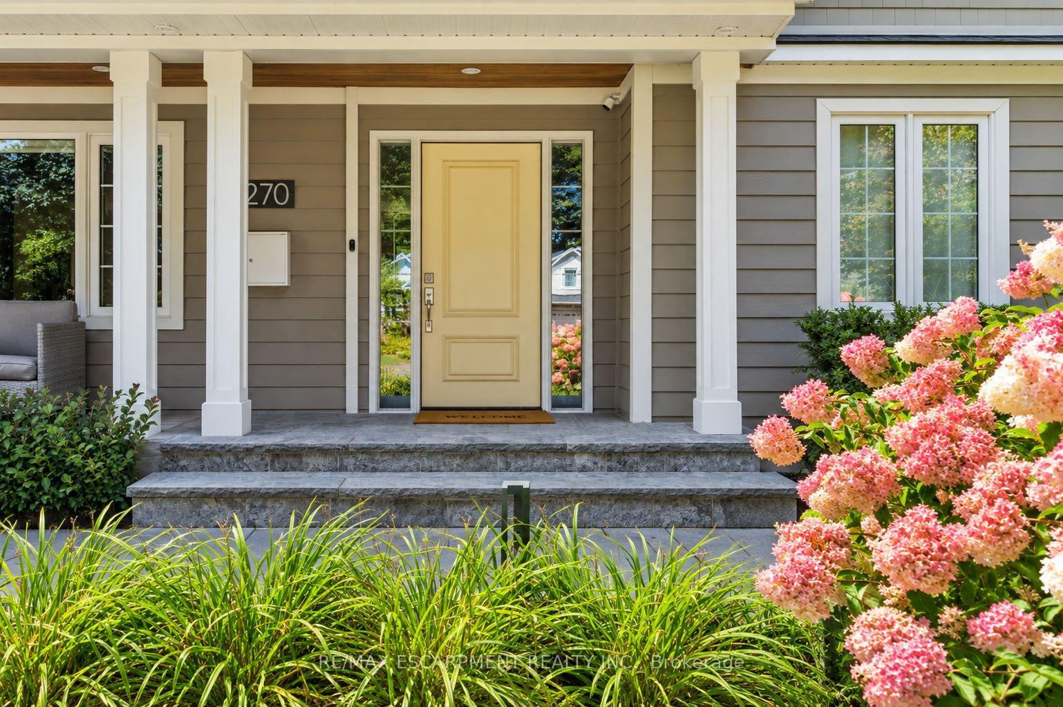
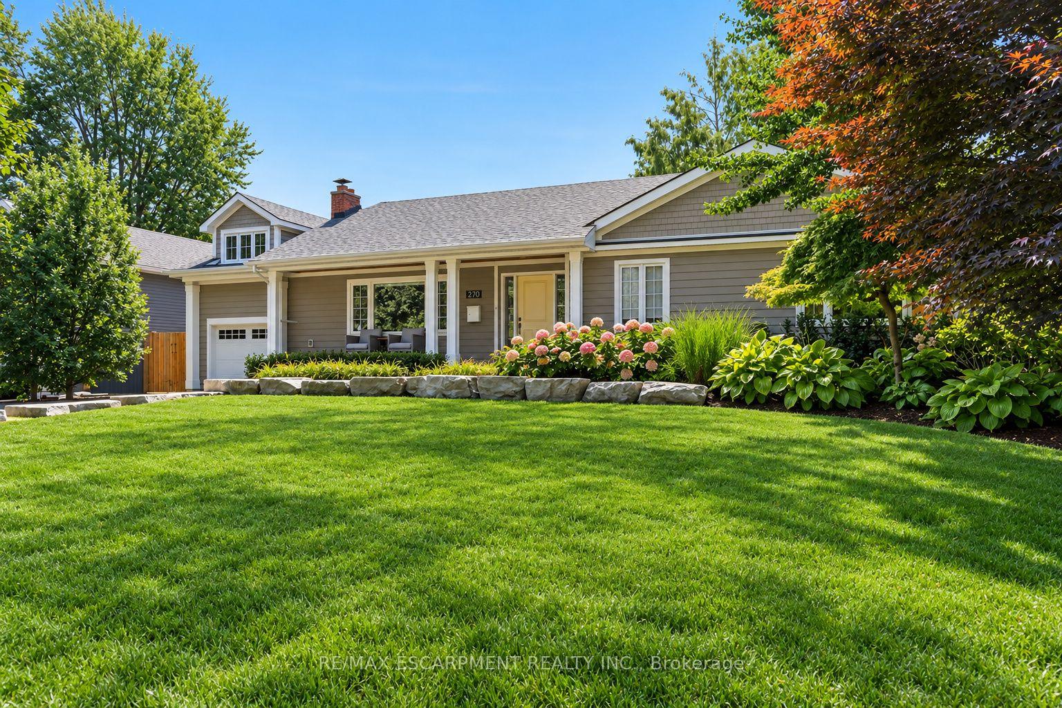
270 Poplar Drive
Burlington (Shoreacres), ON L7L 2N4
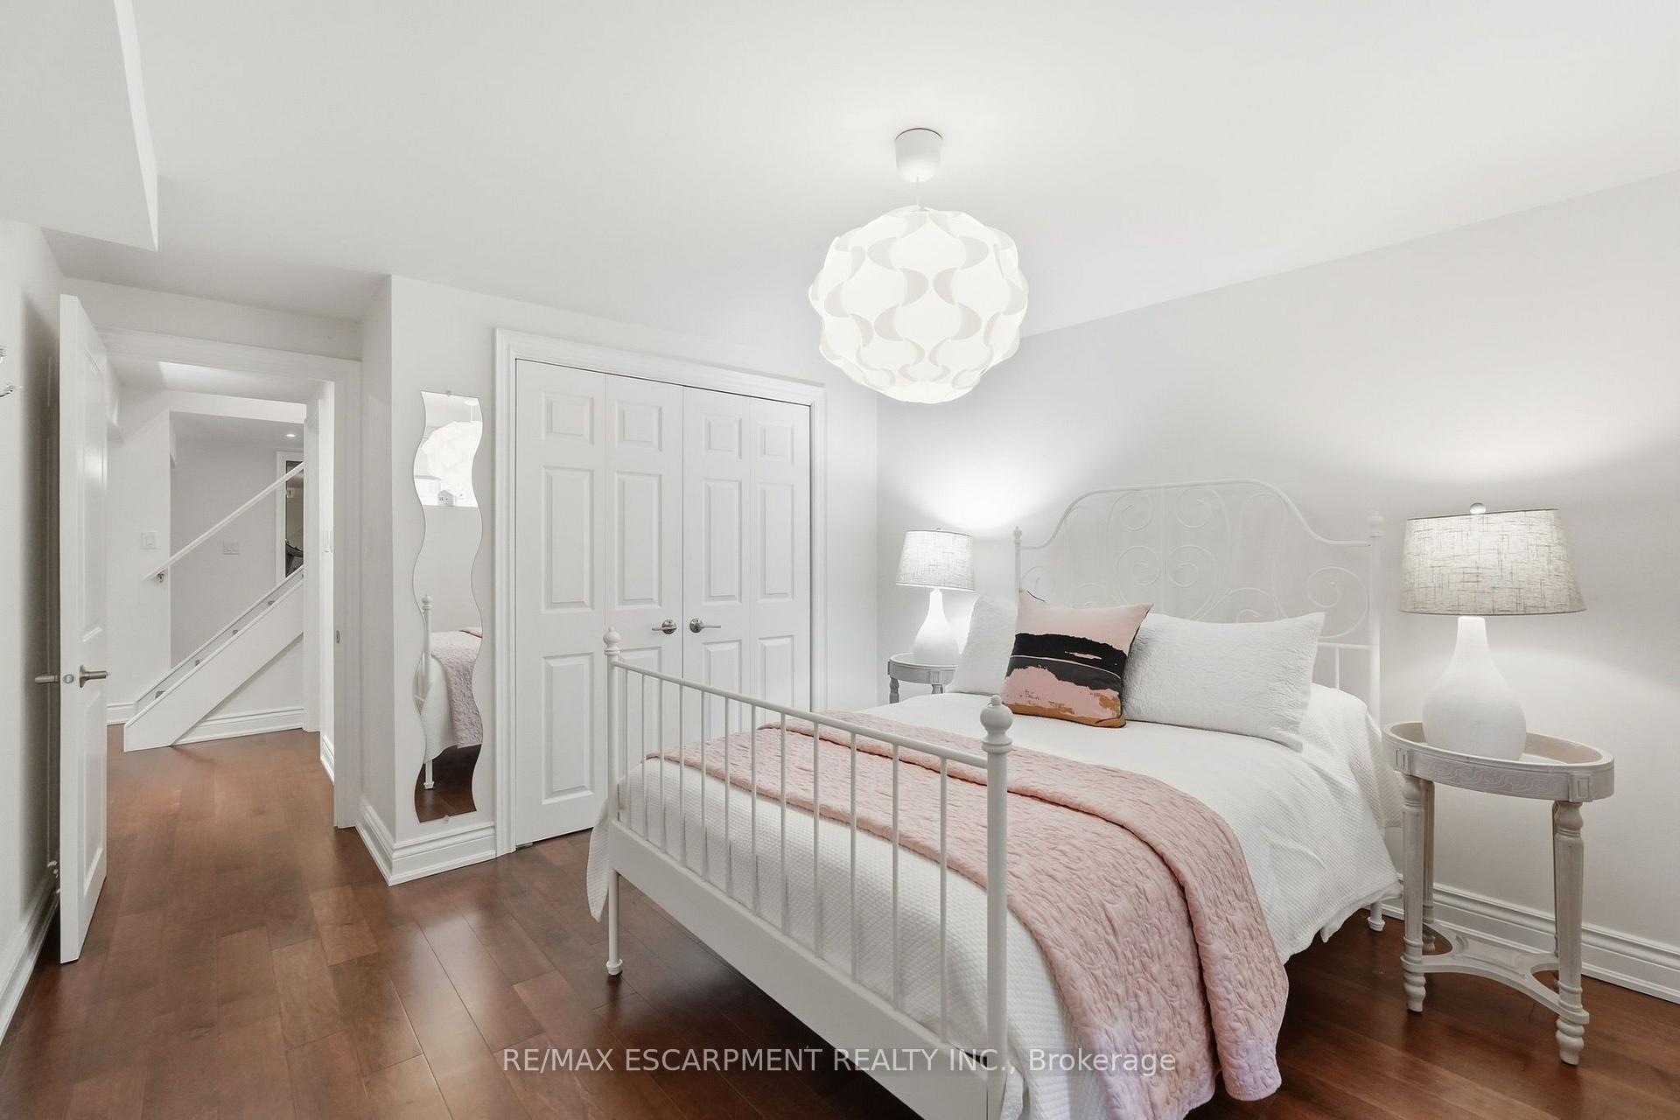
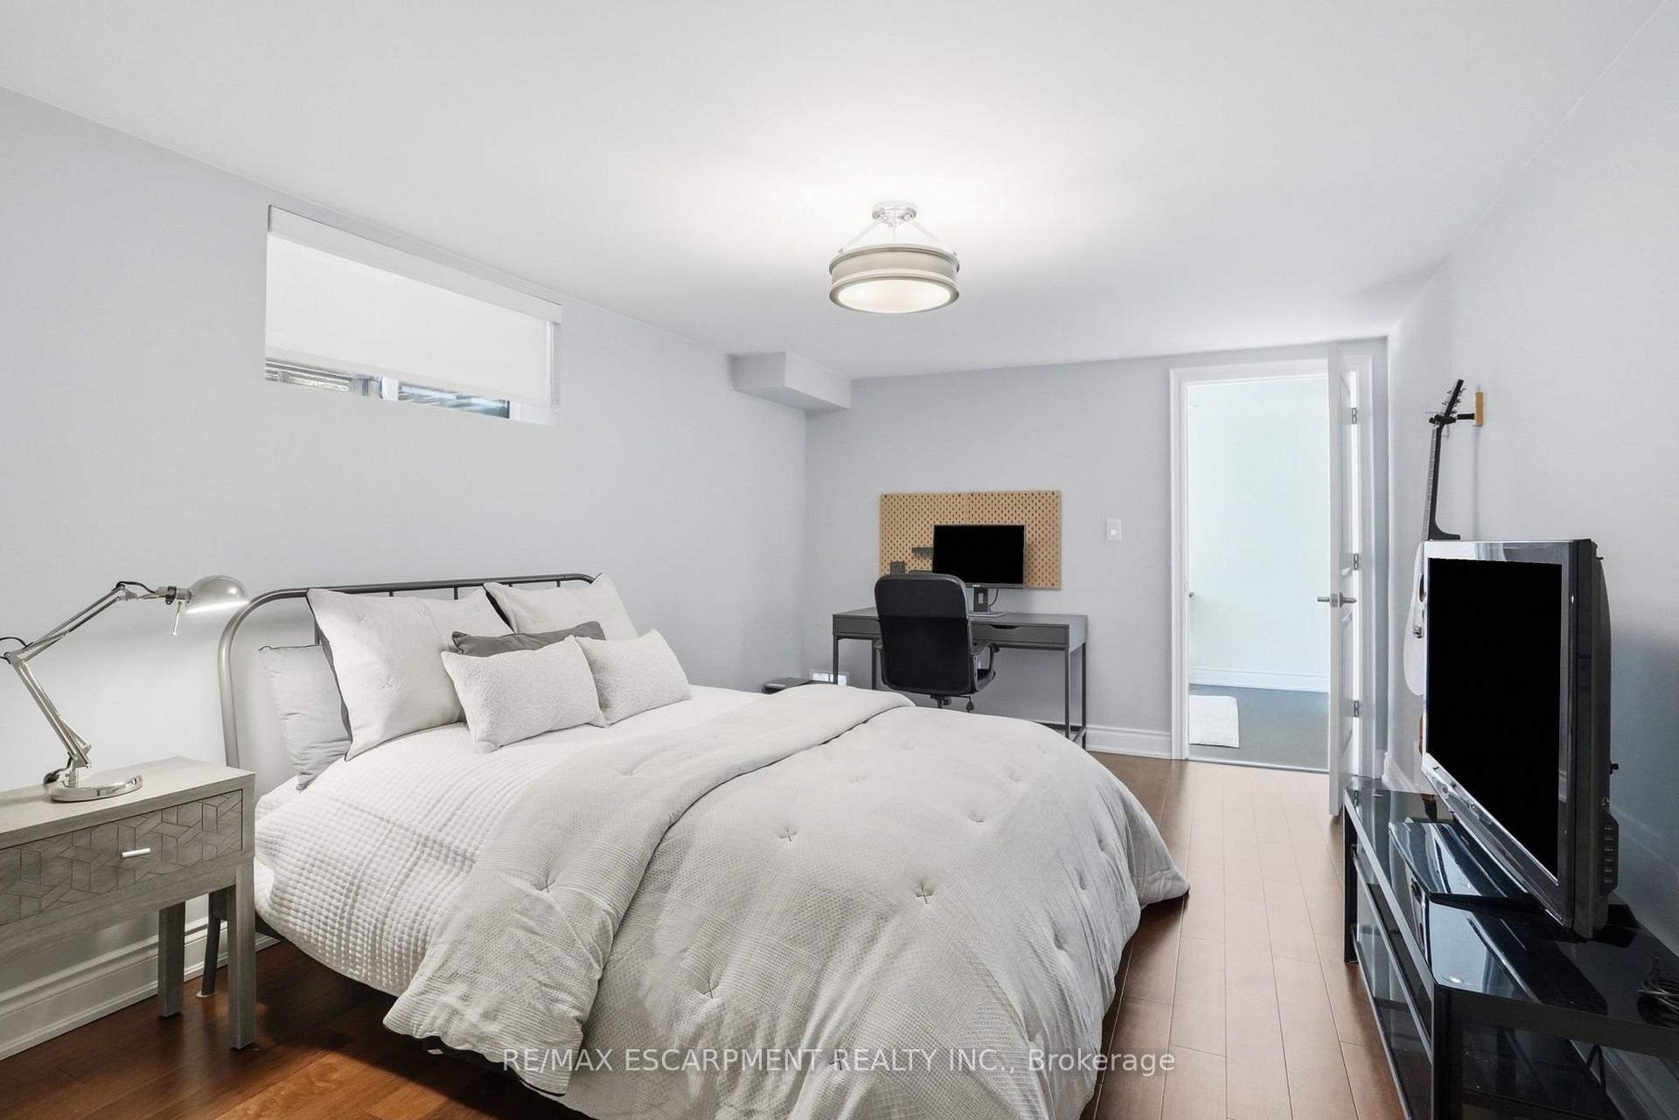
- 4+2Bedrooms
- 3Bathrooms
- 1Garage
- 2000–2500Sq Ft
- $10,914Tax
- 80×150 ftLot Size
 Estimated Value:$2,083,918See Free Estimate Report

Sale & Price History for 270 Poplar Drive, Burlington, Shoreacres
| Start Date | End Date | Price | Event | MLS# |
|---|---|---|---|---|
| No listing history available | ||||
Real estate boards require you to or to see the full details of this property.
*Sold prices and complete sale & price history are regulated data. Under the Trust in Real Estate Services Act, 2002 (TRESA) and the rules of the Real Estate Council of Ontario (RECO), and pursuant to the Multiple Listing Service® rules of the Canadian Real Estate Association (CREA) and the Toronto Regional Real Estate Board (TRREB), this information may be shown only to registered users who have agreed to the applicable terms of use (a Virtual Office Website, or "VOW," arrangement). HOMEH Inc., Brokerage therefore provides it to signed-in members only. Creating an account is free and takes under a minute.
About 270 Poplar Drive, Burlington, Shoreacres
Summarized Description
- Located in desirable Shoreacres neighborhood
- Over 3,400 square feet of living space
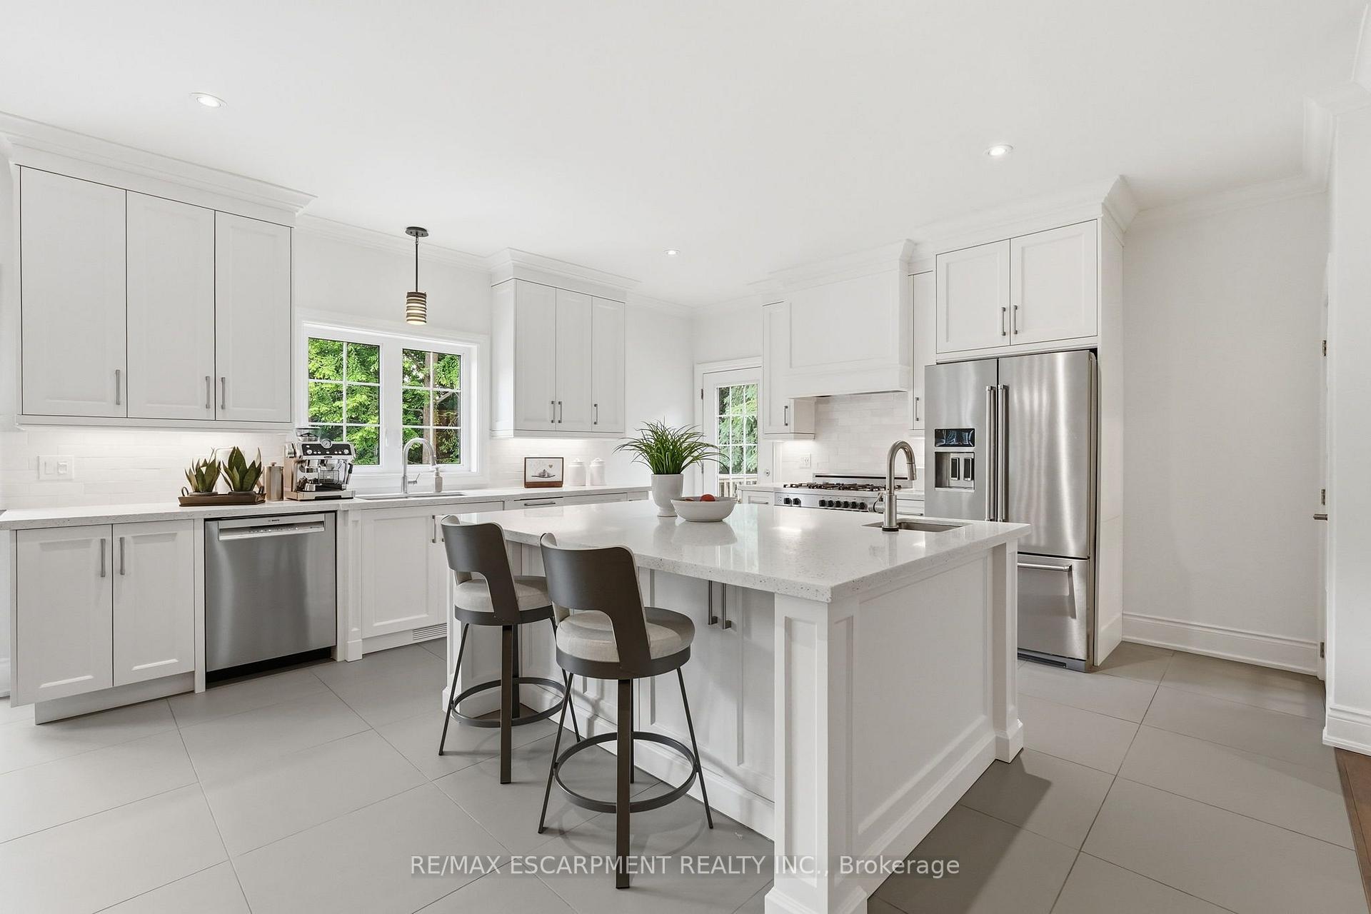
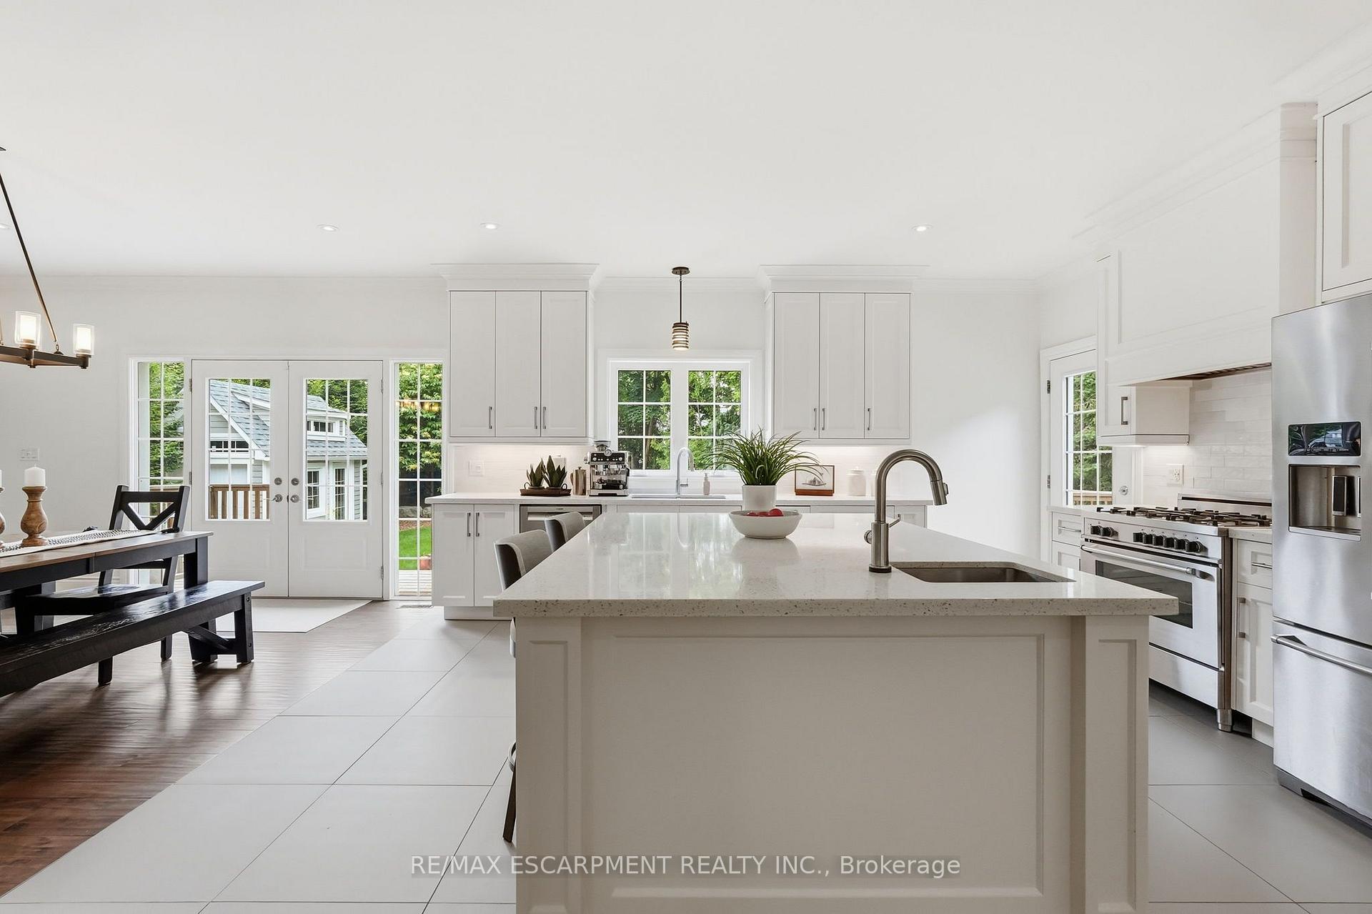
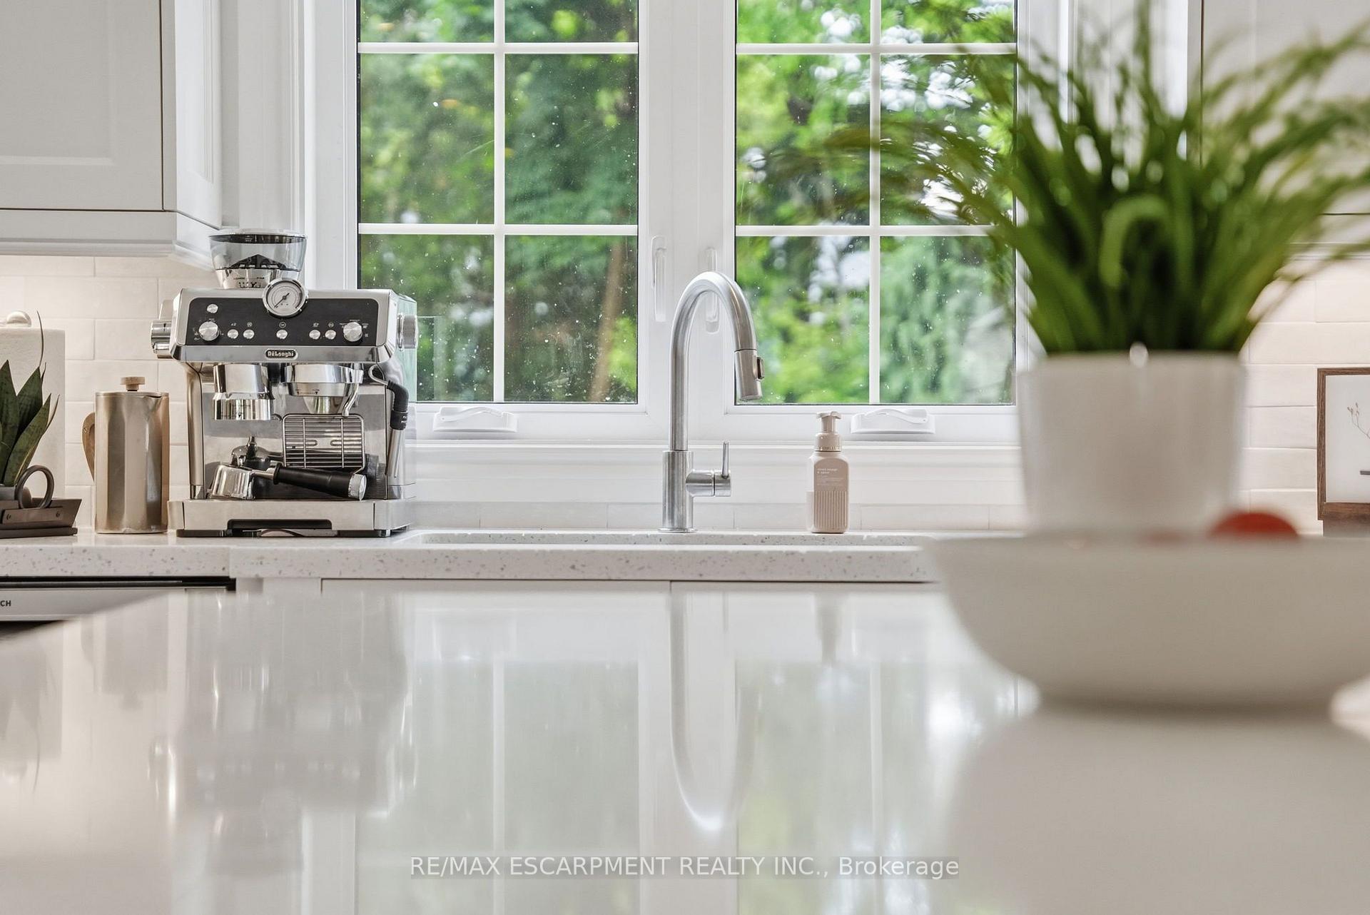
- Chef's kitchen with Bertazzoni gas range
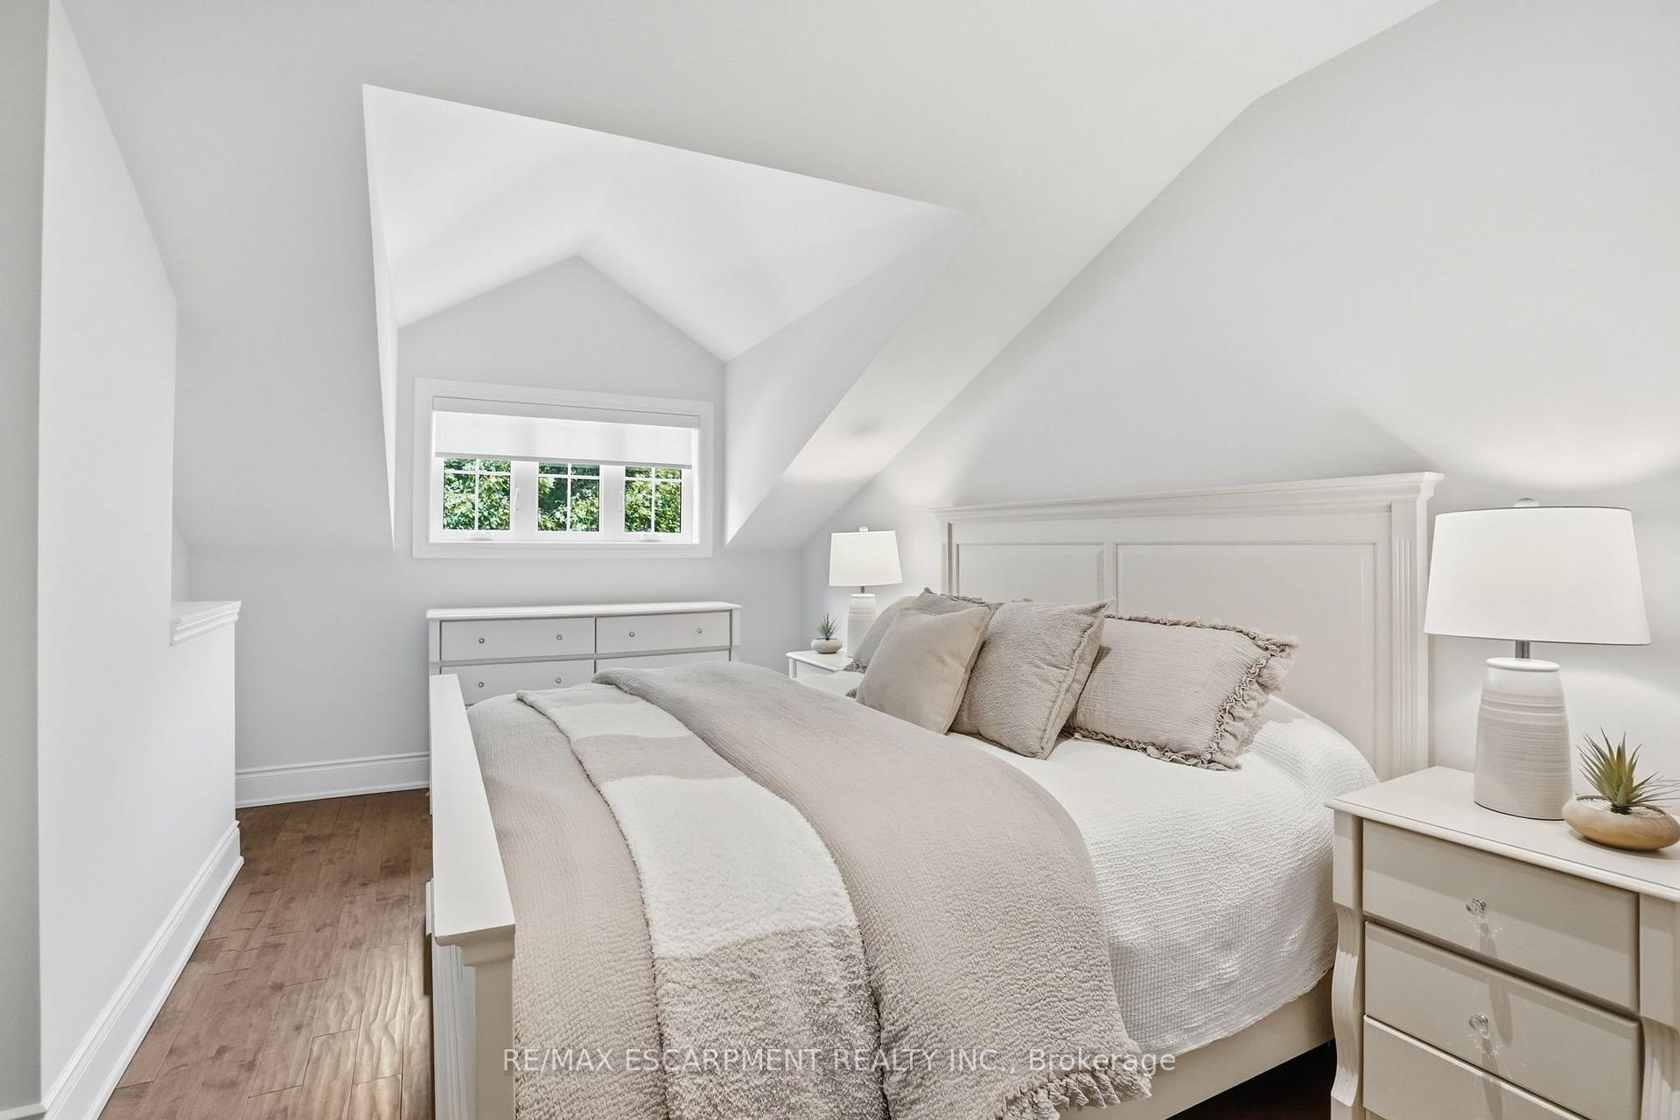
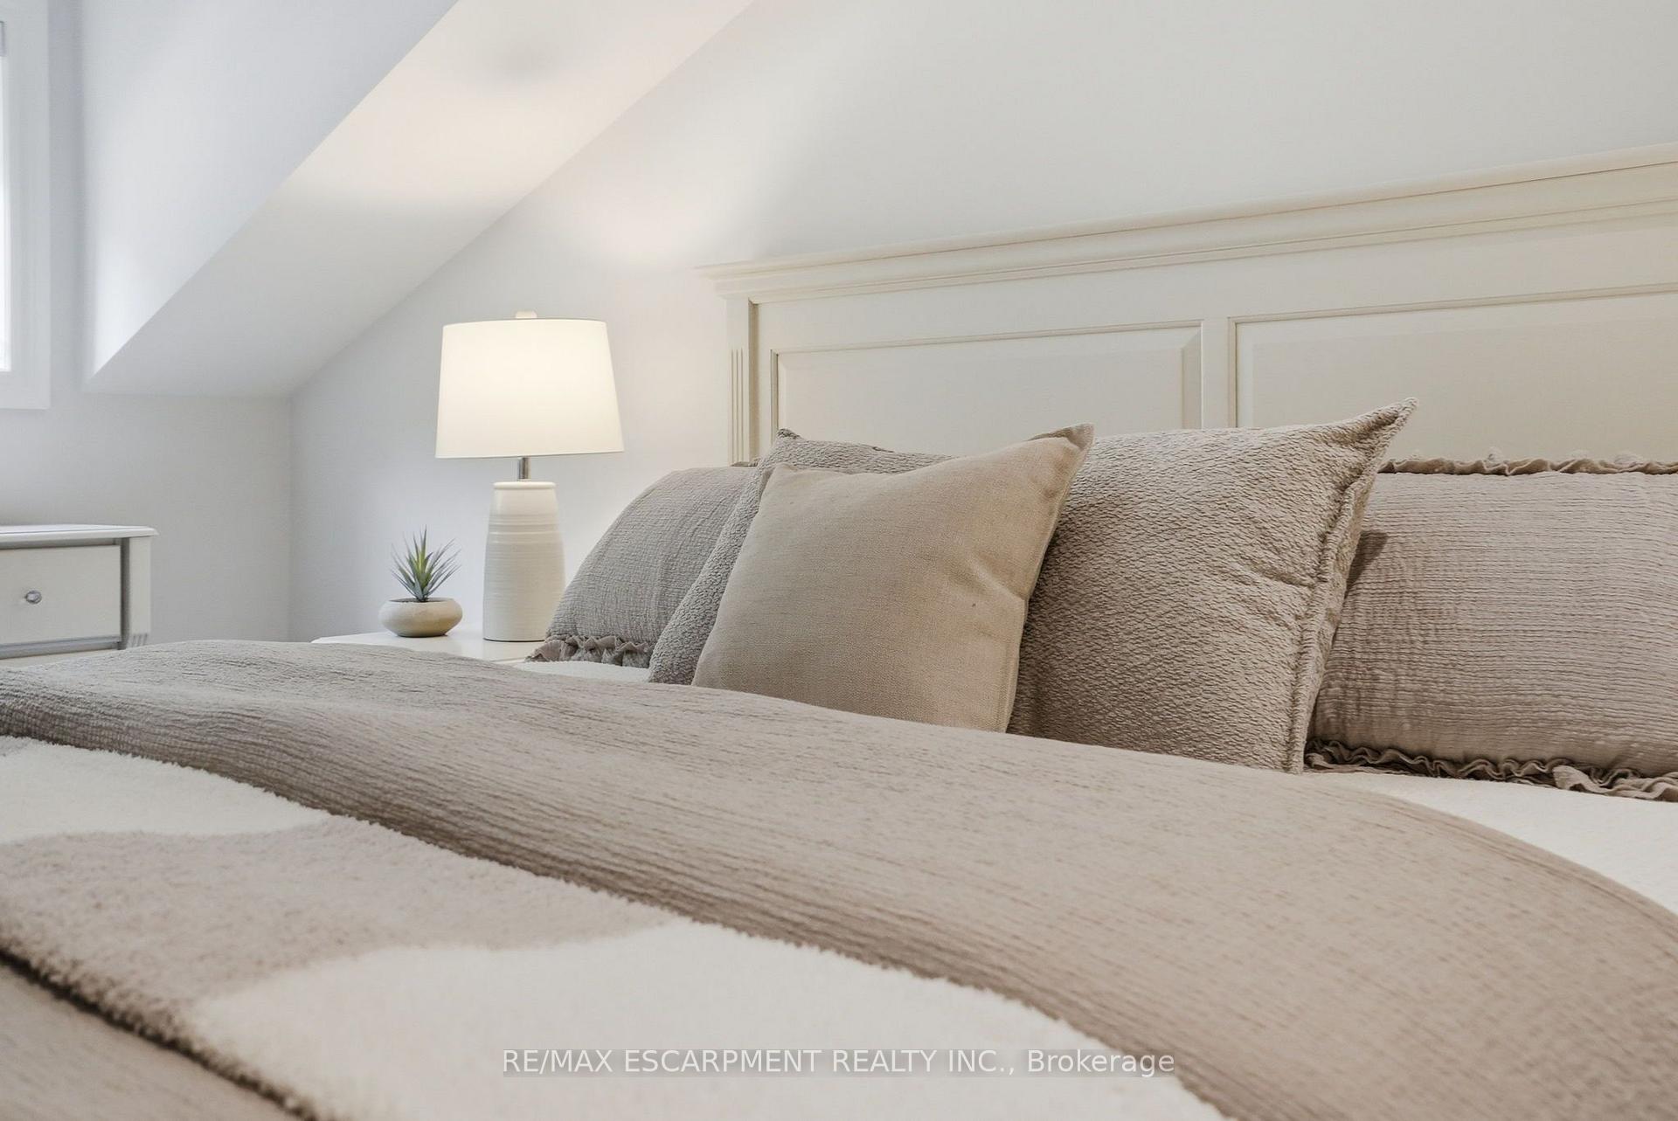
- Private primary retreat on its own level
- Multiple outdoor living spaces for relaxation
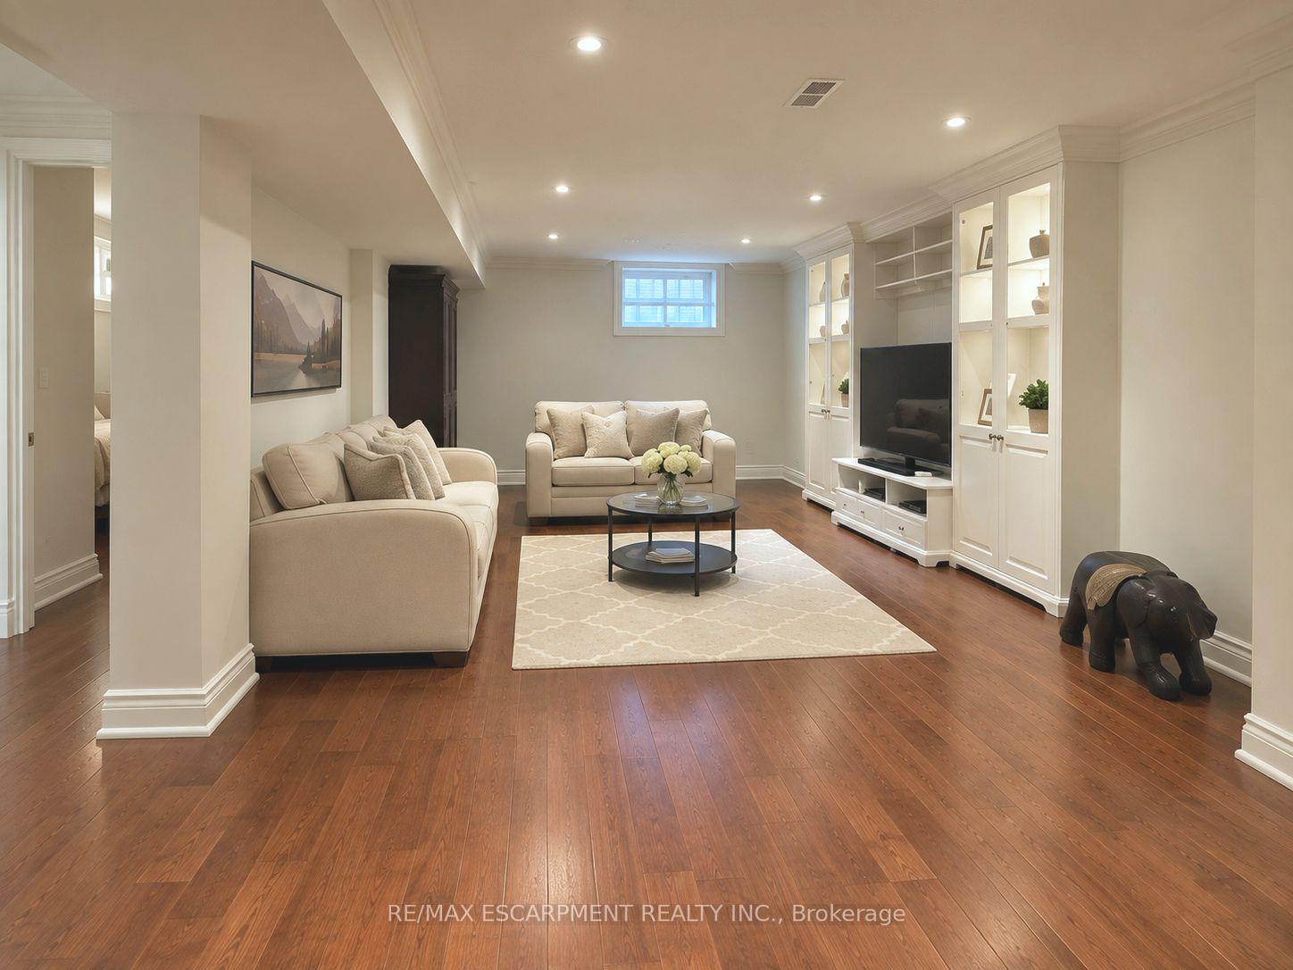
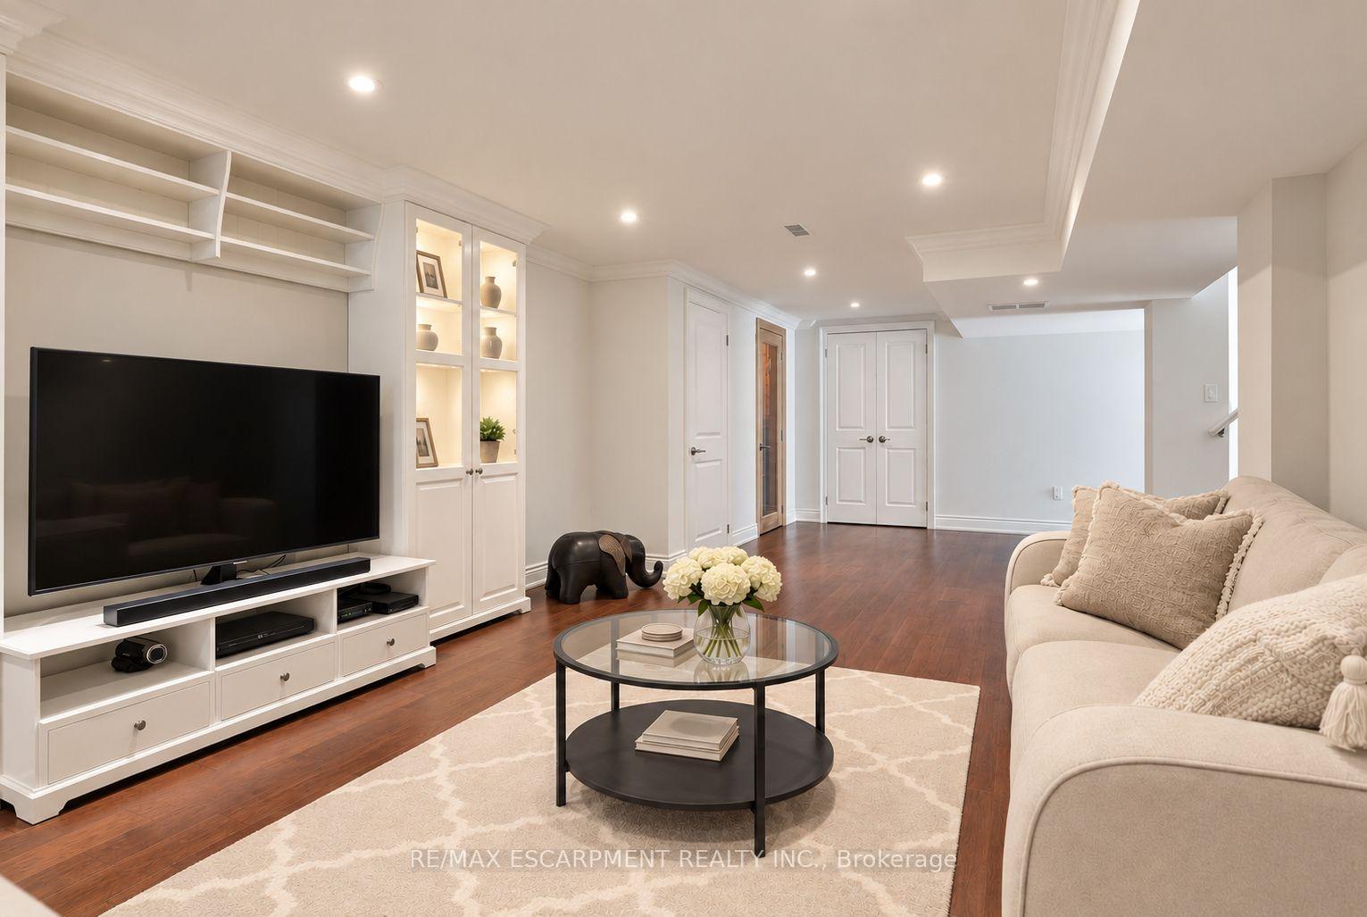
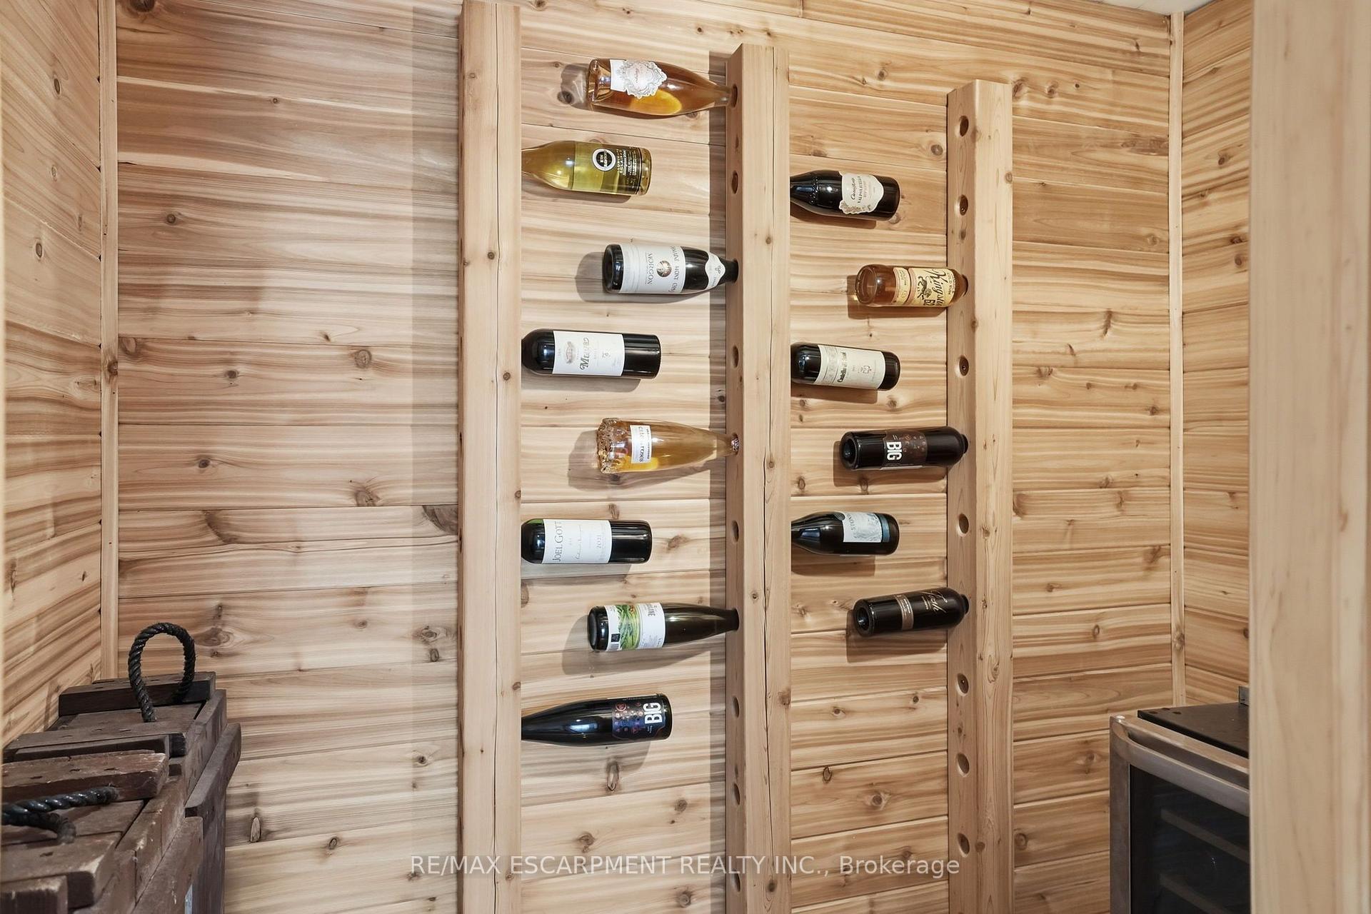
- Versatile lower level with wine cellar
- Updated major systems for peace of mind
- Close to parks and top-rated schools
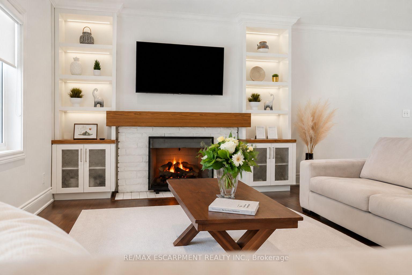
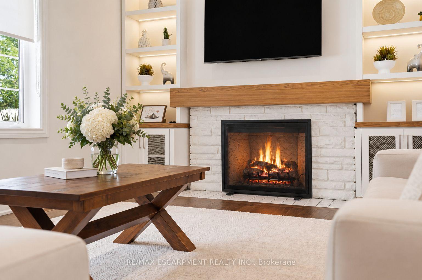
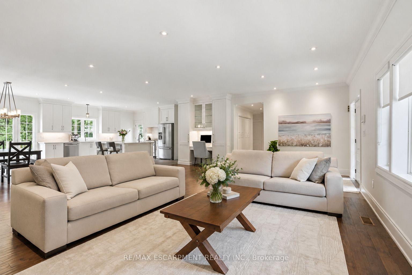
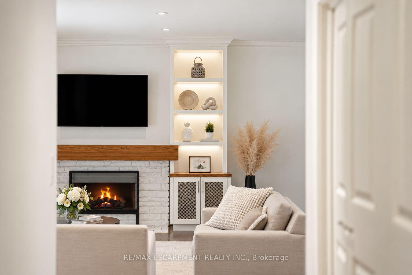
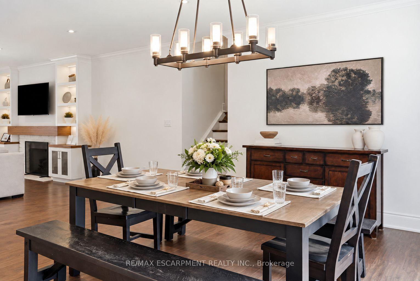
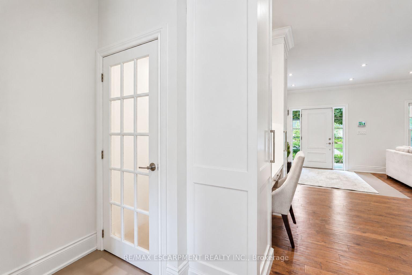
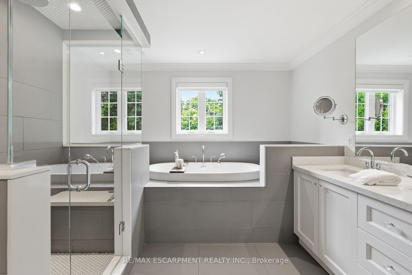
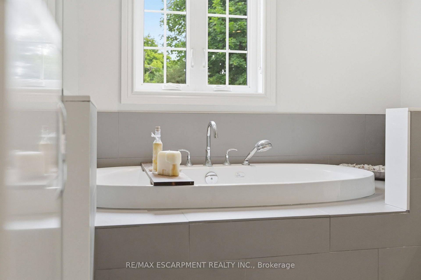
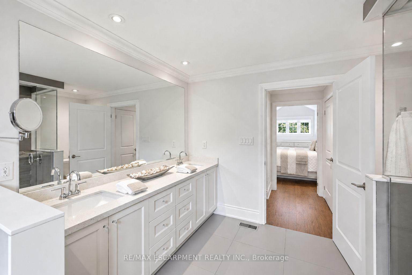
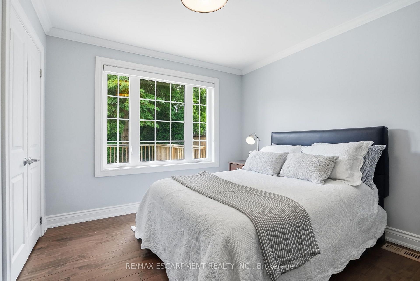
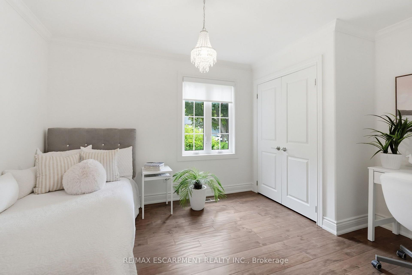
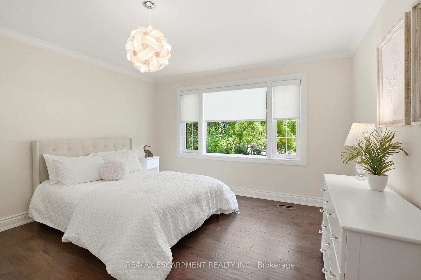
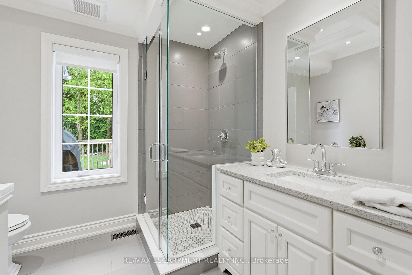
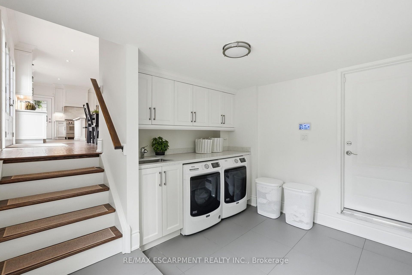
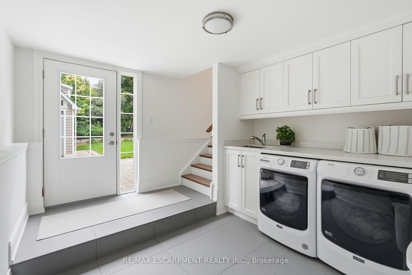
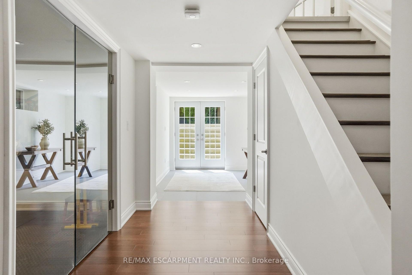
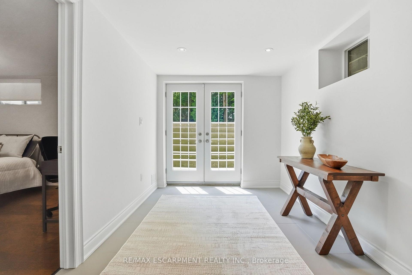
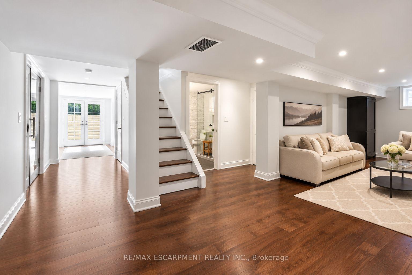
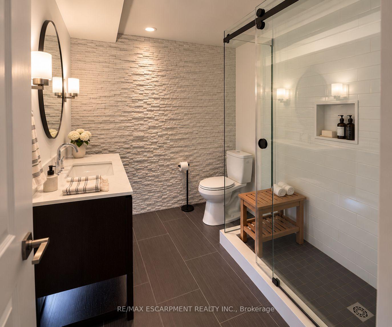
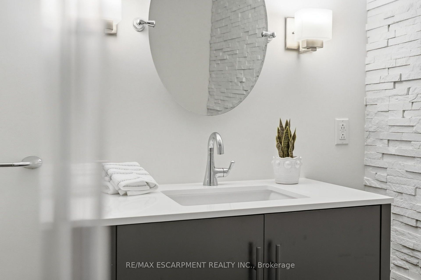
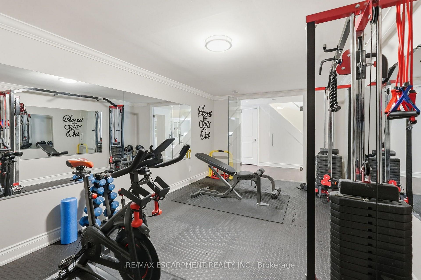
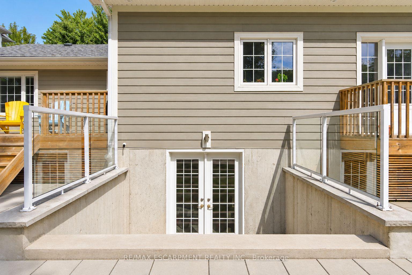
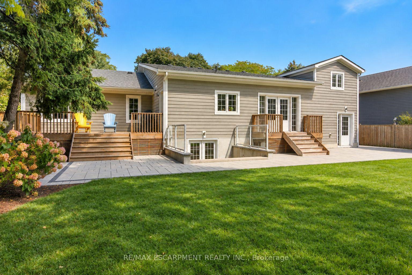
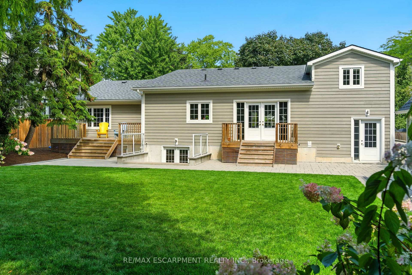
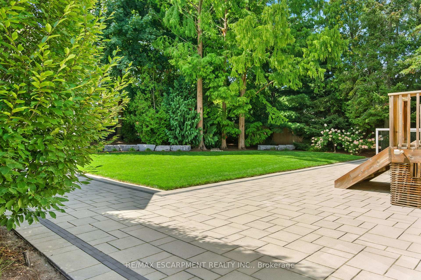
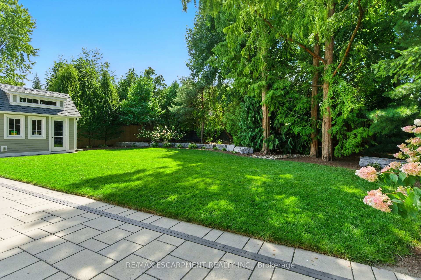
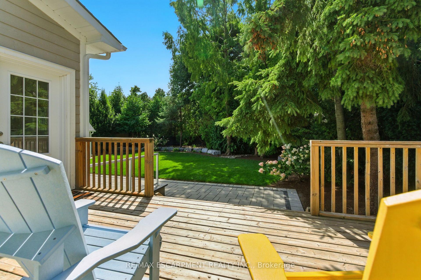
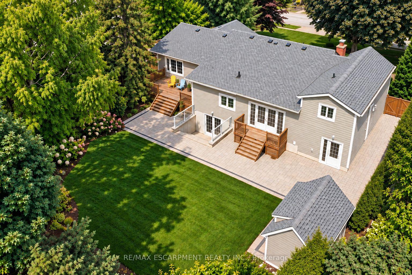
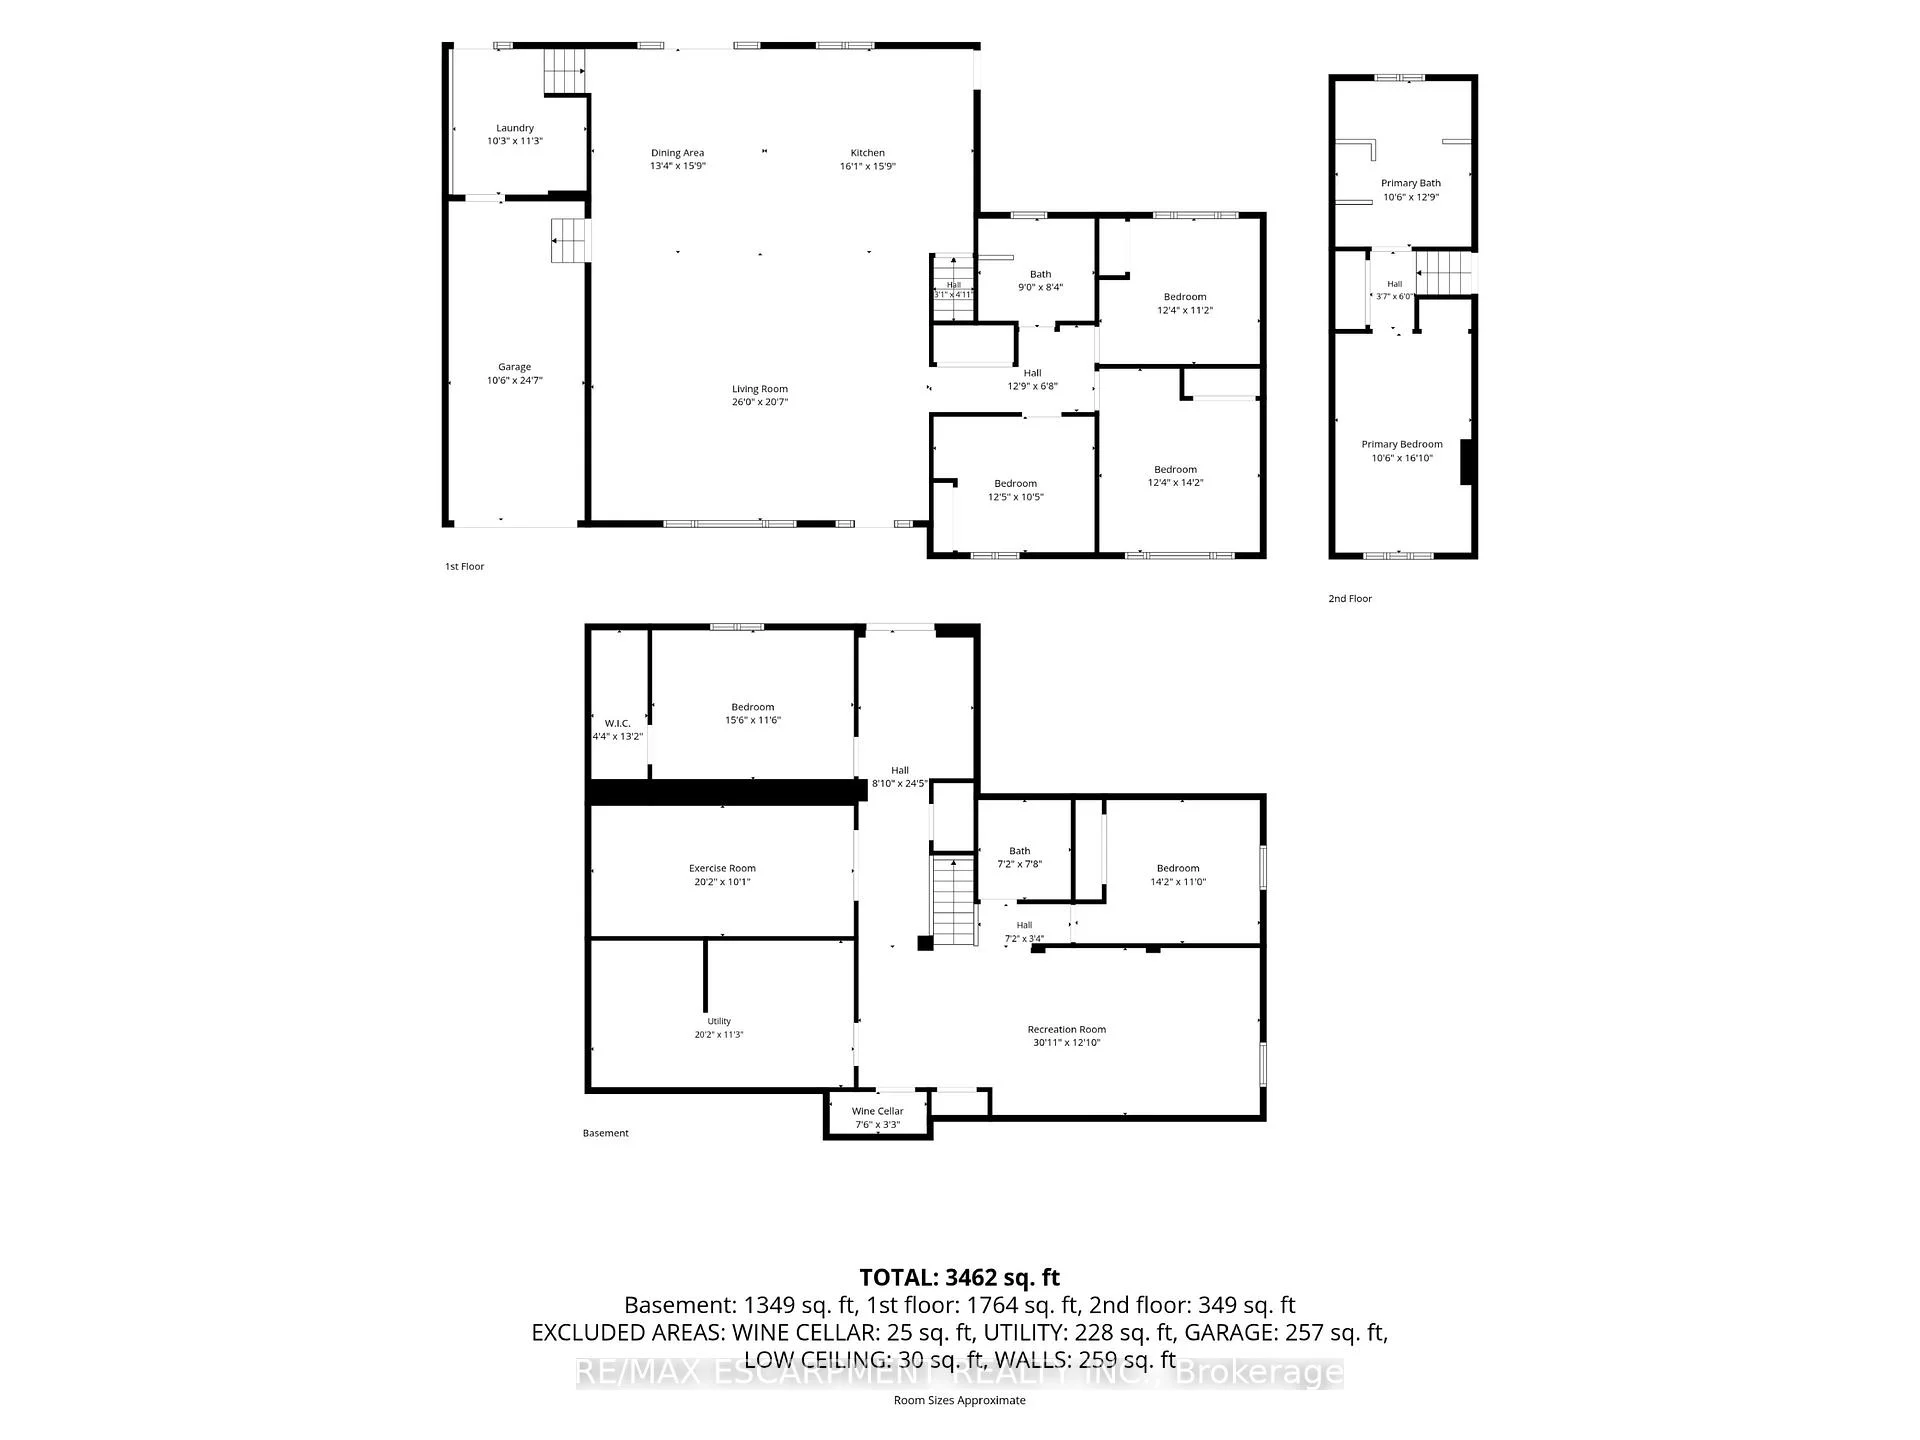
Some houses are renovated. This one was reimagined. Situated on one of Shoreacres' most desirable streets, this is more than a beautifully renovated house, it's a thoughtfully crafted home where every room, every finish, and the outdoors were designed with intention. Offering over 3,400 square feet, nine-foot ceilings, six bedrooms, and three fully renovated bathrooms, the home blends timeless design with exceptional functionality. At its heart is a chef's kitchen anchored by a Bertazzoni gas range, opening effortlessly into inviting living and dining areas centred around an open-face gas fireplace. Designed to blur the line between indoors and out, the home flows naturally to multiple outdoor living spaces overlooking one of the area's most exceptional lots. Mature and rare redwoods, curated gardens, extensive stonework, and intentional landscaping create a private setting that is as beautiful as it is peaceful. The private primary retreat occupies its own level, offering a true escape from the rest of the home. The lower level continues the home's versatility with a wine cellar, dedicated fitness studio, spacious recreation room, and a double-wide walk-out that extends the home's seamless connection to the outdoors. Behind the walls, every major system has been updated, including the electrical, plumbing, mechanical, roof, windows, and doors. A heated garage, detached custom built out-space with hydro, and abundant parking complete the package. Located just moments from the lake, parks, and some of Burlington's top-rated schools, this is a rare opportunity to own a home where craftsmanship, quality, and intention are evident in every detail, inside and out. RSA.
Key Facts & Features
Property Costs
- Annual Property Tax Amount
- $10,914
- Land Transfer Tax Fee
- $46,473
Rental Items
- Rental Equipment
- None
- Basement Type
- Full, Walk-Up
Interior Features
- Laundry Level
- Main Level
- Interior Extras
- In-Law Capability, Water Heater Owned
- Fireplace/Stove
- Yes
- Fireplace Features
- Living Room, Natural Gas
- Elevator
- No
Exterior Features
- Exterior Extras
- Deck, Landscaped, Patio
- Pool
- None
- Property Features
- Lake/Pond, Park, School
- Other Structures
- Shed
Building
- Building Type
- Detached
- Building Style
- 1 1/2 Storey
- Approx Age
- 51-99
Construction
- Exterior Finish
- Other
- Roof
- Asphalt Shingle
- Foundation Details
- Concrete
- Special Designation
- Unknown
Lot
- Lot Front
- 80.00 ft
- Lot Depth
- 150.00 ft
Inclusions
- Inclusions
- Dishwasher, Dryer, Garage Door Opener, Gas Oven/Range, Hot Water Tank Owned, Microwave, Range Hood, Refrigerator, Washer, Window Coverings, Light Fixtures, Fridge in Garage, TV Wall Mounts, Arlo Doorbell
Exclusions
- Exclusions
- Gym Equipment, Light Fixture in Dining Room, Light Fixture in Main Floor Back Bedroom, Light Fixture in First Main Floor Bedroom, Security Cameras
Parking & Garages
- Garage Type
- Attached
- Garage Spaces
- 1
- Parking Spaces
- 6
- Total Garage And Parking Spaces
- 7
Heating & Cooling
- Heat Source
- Gas
- Heat Type
- Forced Air
- Air Conditioning
- Central Air
- Water
- Municipal
- Sewers
- Sewer
- Bedrooms
- 4 + 2
- Washrooms
- 3
- Kitchens
- 1
Room sizes
- Bedroom—Main level
- Bedroom—Basement level
- Bedroom—Main level
- Dining Room—Main level
- Kitchen—Main level
- Exercise Room—Basement level
- Family Room—Basement level
- Cold Room/Cantina—Basement level
- Bedroom—Main level
- Laundry—Main level
- Bedroom—Basement level
- Primary Bedroom—Second level
- Living Room—Main level
Washrooms
- 4-piece, Main
- 5-piece, Second
- 3-piece, Basement
- Municipality
- Burlington
- Neighbourhood
- Shoreacres
- Main cross streets
- SPRUCE AVE
- Zoning
- R2.1
- Directions
- SHOREACRES DR TO SPRUCE AVE TO POPLAR DRIVE
- MLS® number
- W13775116
- Data source
- Toronto Regional Real Estate Board
- Listed on
- 2026-09-11
- Updated on
- 2026-10-15
- Days on market
- 34 days
- Possession type
- Flexible
- Co-op commission
- 2% + HST**
- Seller
- Listed by
- RE/MAX ESCARPMENT REALTY INC.
Home Market Value
Current home valuation for 270 Poplar Drive, Burlington, Shoreacres, Burlington, ON. Listed for $2,399,900
HOMEH Estimate
$2,083,918
Estimated Sales Range
$1,646,295 - $2,521,541
HOMEH Estimate for 270 Poplar Drive, Burlington, Shoreacres
Calculated with a real agent's CMA method — 45+ years of experience, codified. Not an AI guess.
For the owner
Is this your home? Track its value.
Get this home's HOMEH Estimate by email once a month, with how many homes are for sale around you.
Mortgage Payment Calculator
Compare up to 4 down payment scenarios
20% required for homes $1.5M or more
$479,980
| Scenario 1 | Scenario 2 | Scenario 3 | Scenario 4 | |
|---|---|---|---|---|
−Down payment | % $ | % $ | % $ | % $ |
+CMHC insurance | $0 | $0 | $0 | $0 |
=Total mortgage | $1,919,920 | $1,799,925 | $1,679,930 | $1,559,935 |
Amortization | ||||
Mortgage rate | % | % | % | % |
| Payment frequency | ||||
=Mortgage payment | $9,374monthly | $8,788monthly | $8,202monthly | $7,616monthly |
Land Transfer Tax
$46,473
$46,473
Around this home
No schools found nearby
Data provided by OpenStreetMap & Fraser Institute School Rankings
Ask HOMEH
New!Hi there!
👋Text or call (416) 301-9001
Recommended for you
Based on homes you've looked at.
No recommended properties found.
Nearby similar homes
No nearby properties found.
More real estate resources
Other homes nearby
Explore this area
Nearby neighbourhoods
No nearby listings available.