
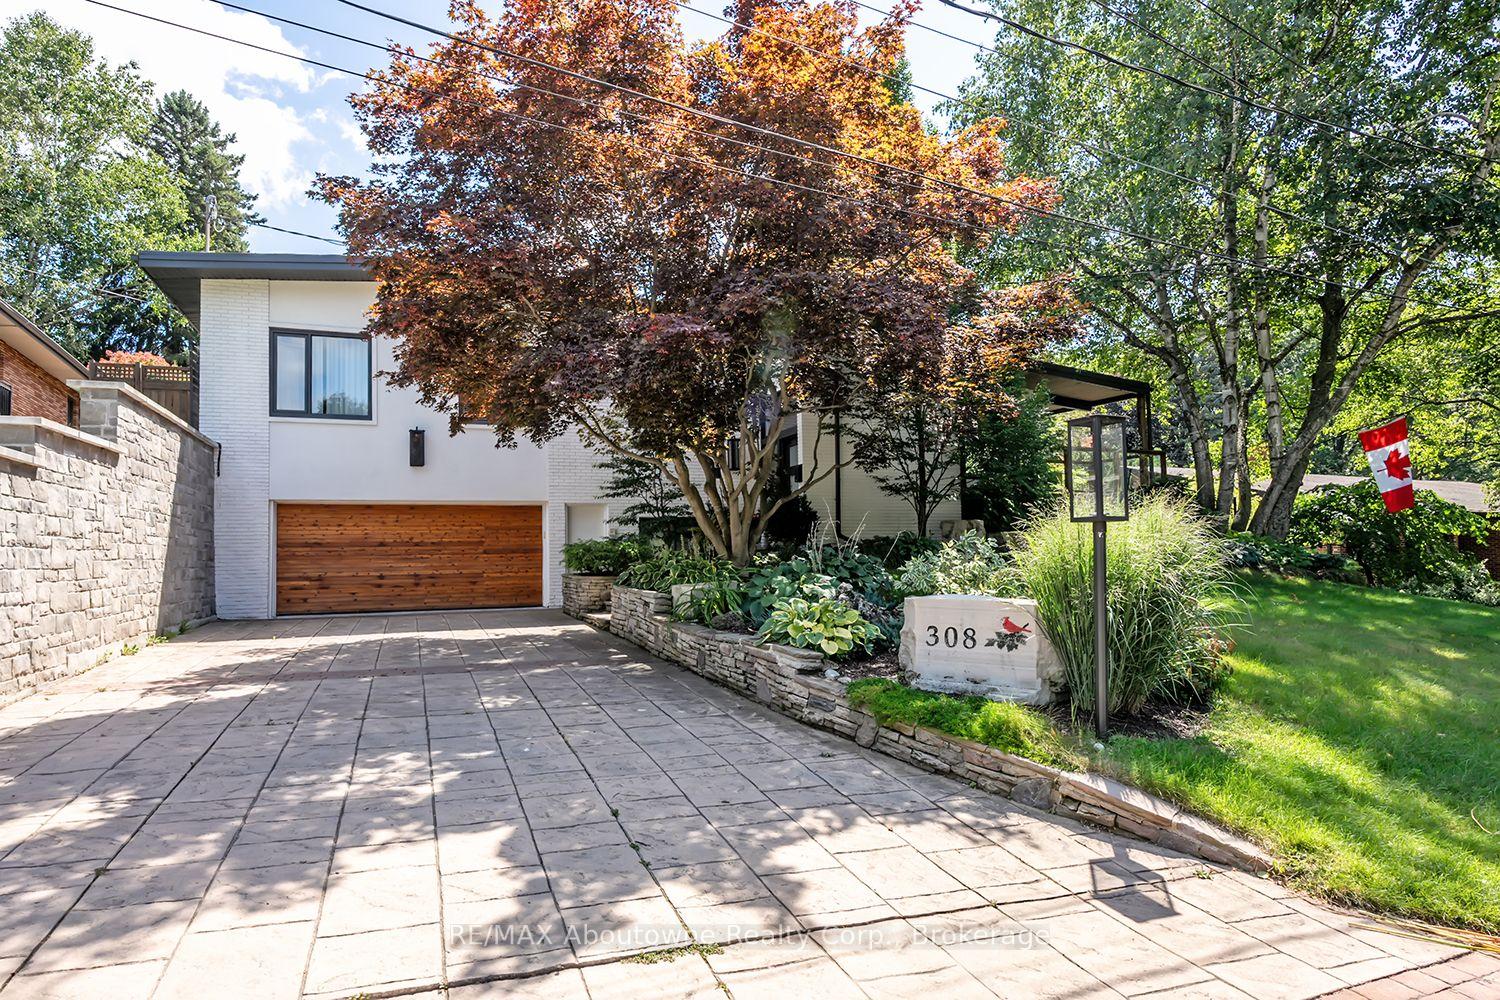
308 Cardinal Avenue
Burlington (LaSalle), ON L7T 2N9
- 3+2Bedrooms
- 3Bathrooms
- 2Garage
- 2000–2500Sq Ft
- $9,706Tax
- 85×120 ftLot Size
 Estimated Value:$2,366,506See Free Estimate Report

Sale & Price History for 308 Cardinal Avenue, Burlington, LaSalle
| Start Date | End Date | Price | Event | MLS# |
|---|---|---|---|---|
| No listing history available | ||||
Real estate boards require you to or to see the full details of this property.
*Sold prices and complete sale & price history are regulated data. Under the Trust in Real Estate Services Act, 2002 (TRESA) and the rules of the Real Estate Council of Ontario (RECO), and pursuant to the Multiple Listing Service® rules of the Canadian Real Estate Association (CREA) and the Toronto Regional Real Estate Board (TRREB), this information may be shown only to registered users who have agreed to the applicable terms of use (a Virtual Office Website, or "VOW," arrangement). HOMEH Inc., Brokerage therefore provides it to signed-in members only. Creating an account is free and takes under a minute.
About 308 Cardinal Avenue, Burlington, LaSalle
Summarized Description
- Exceptional home in coveted Burlington neighborhood.
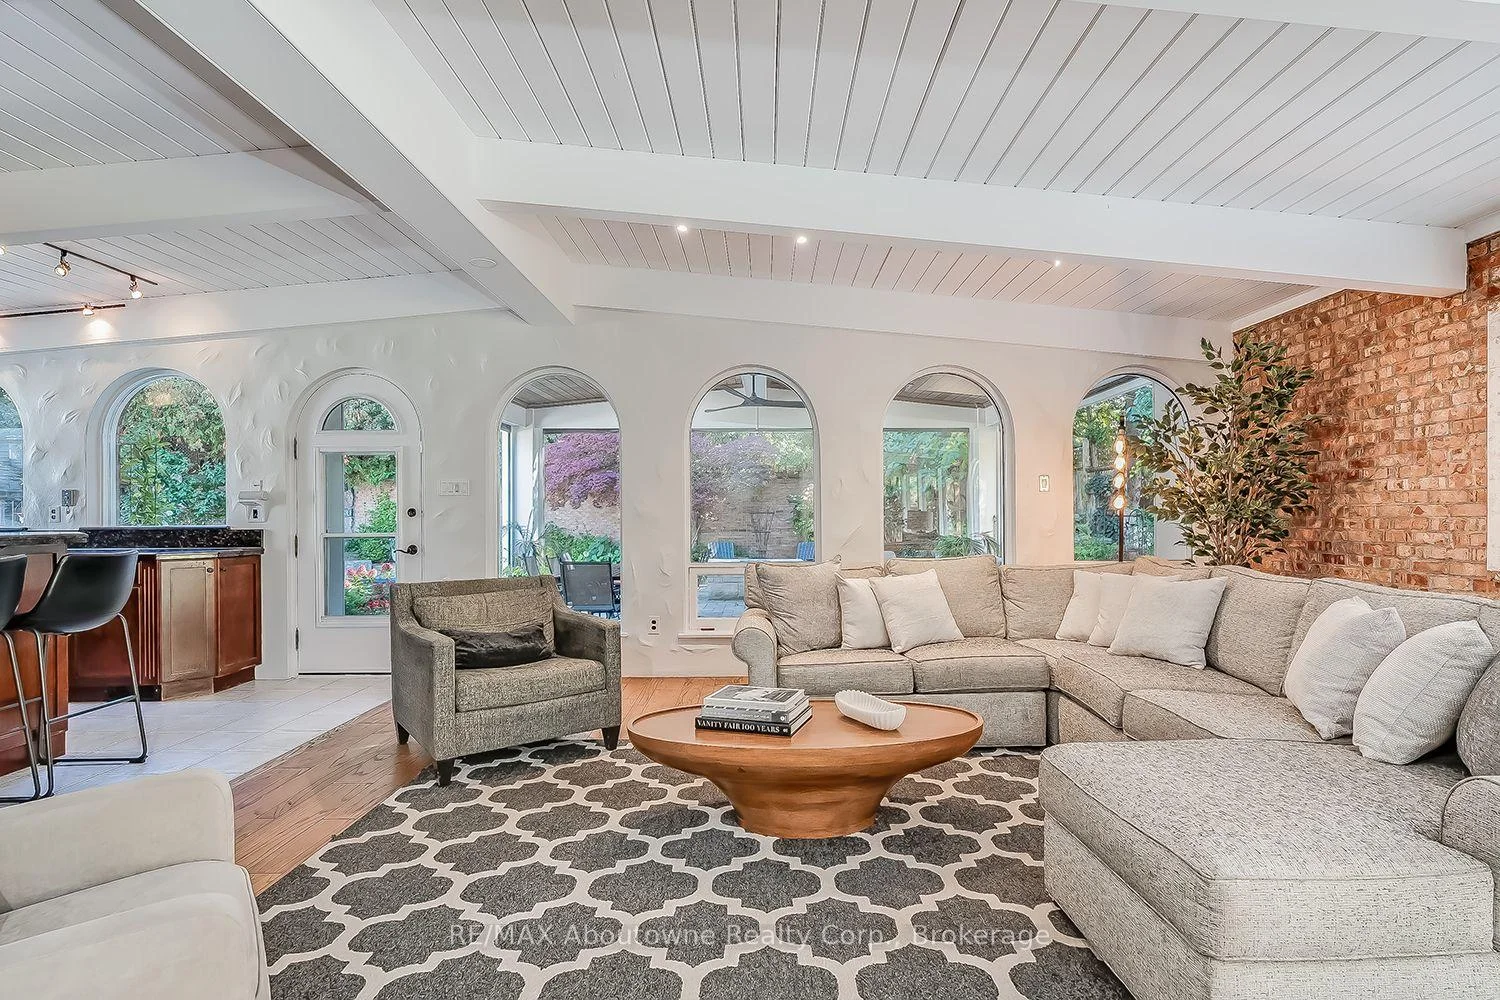
- Vaulted ceilings and exposed brick throughout.
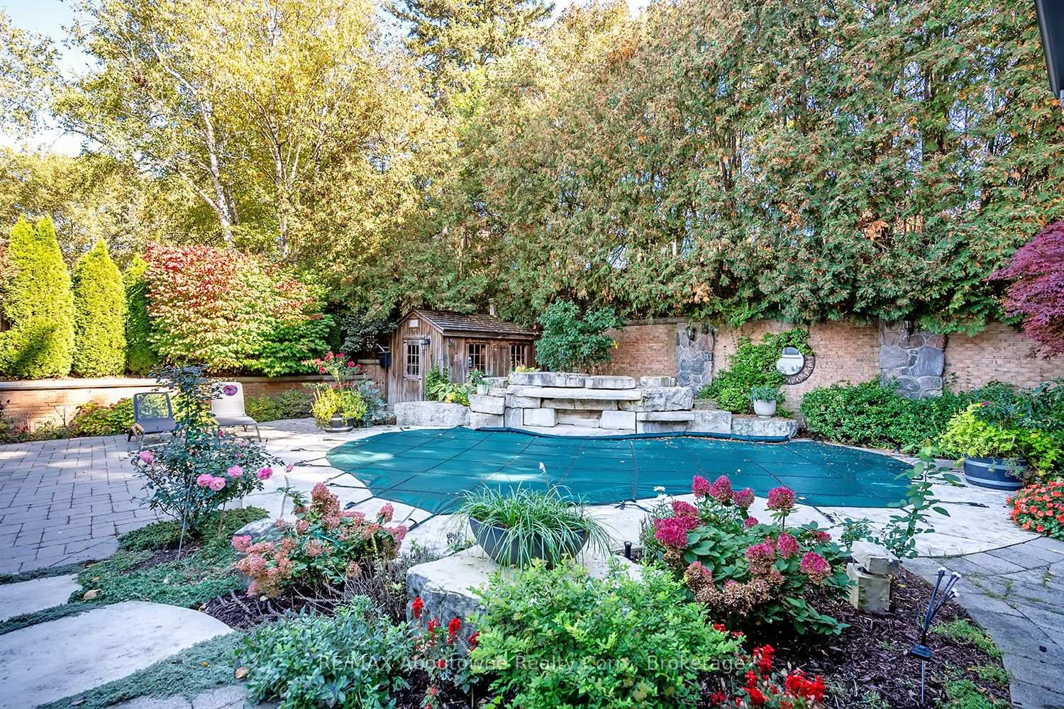
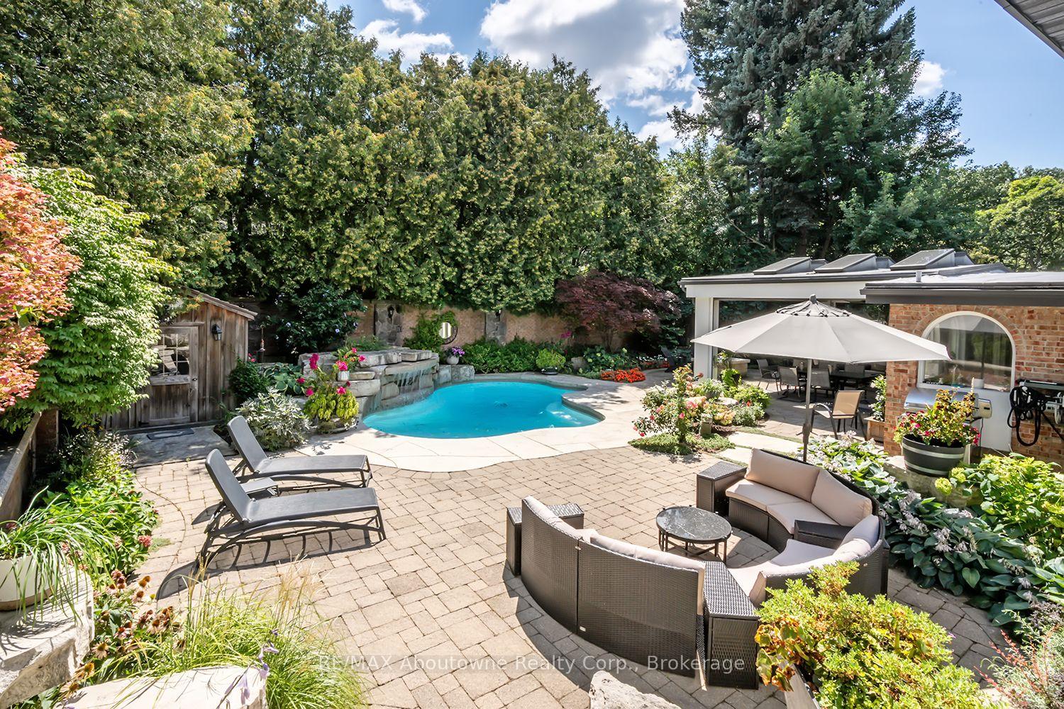
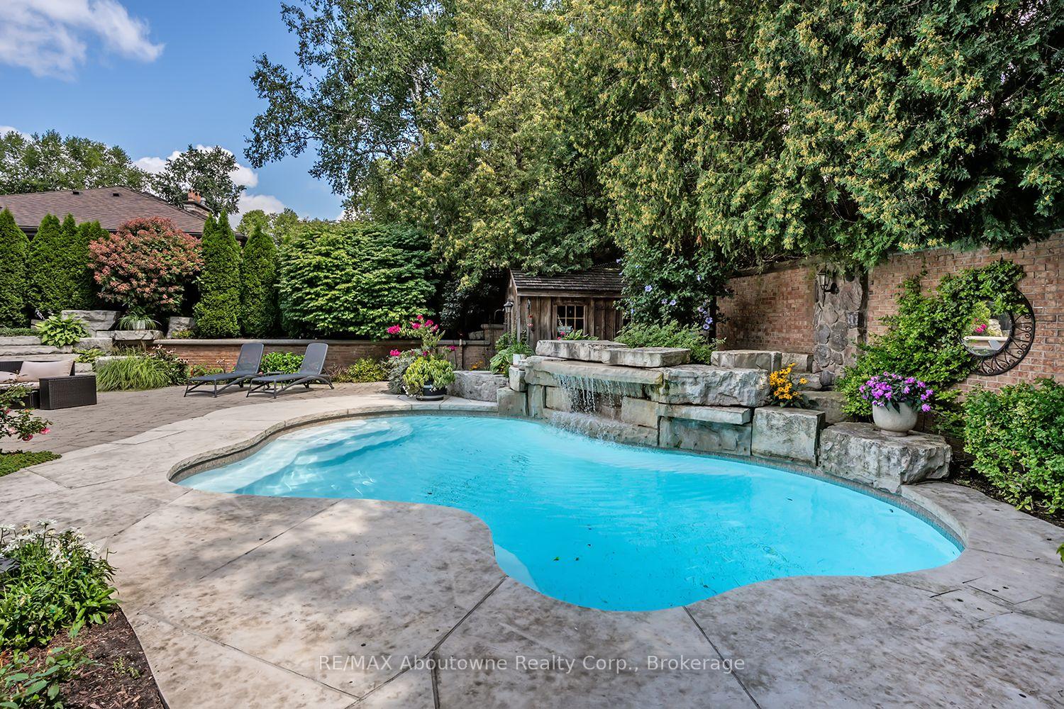
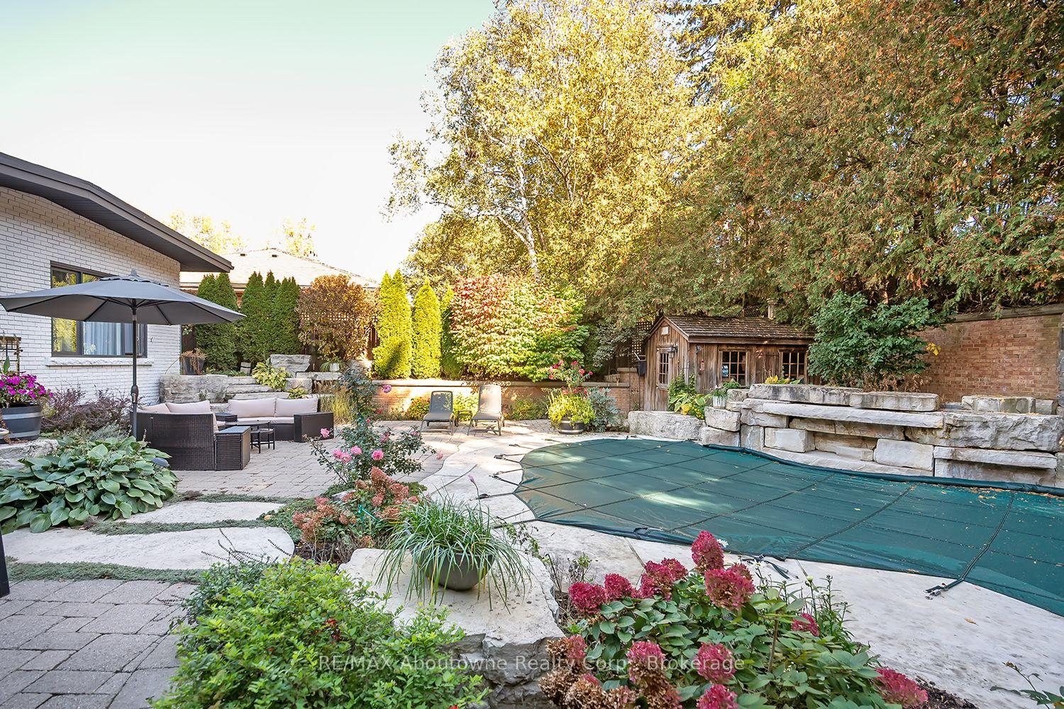
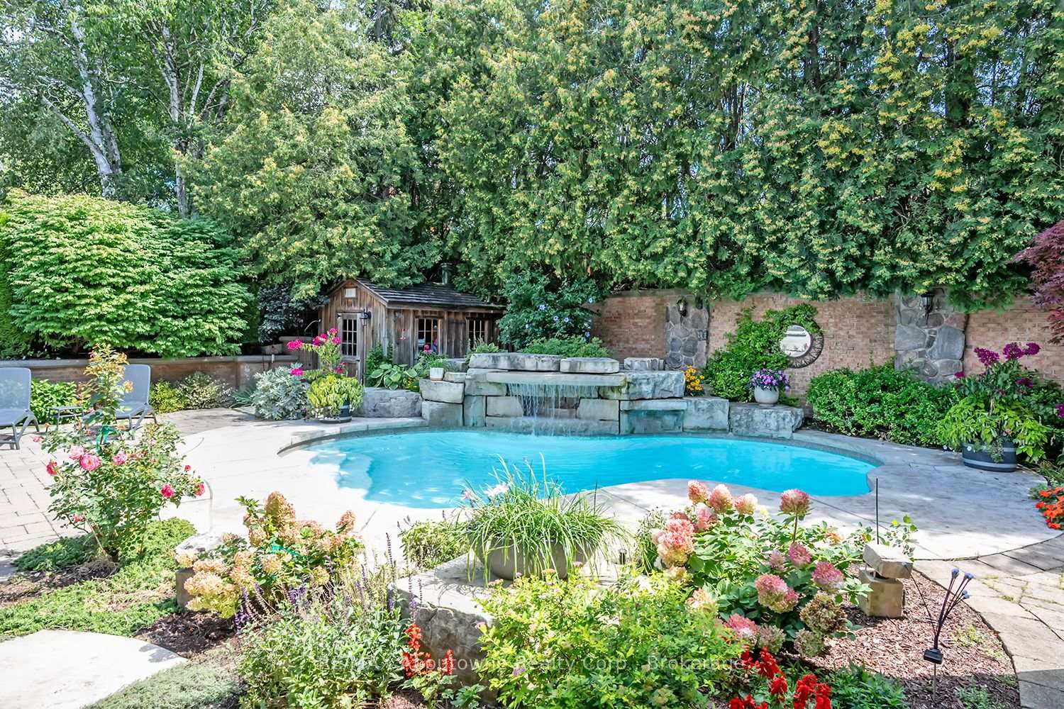
- Private backyard with saltwater pool and gardens.
- Open-concept layout with modern kitchen.
- Recently renovated en-suite in primary suite.
- Flexible living space ideal for extended family.
- Steps away from lake and local amenities.
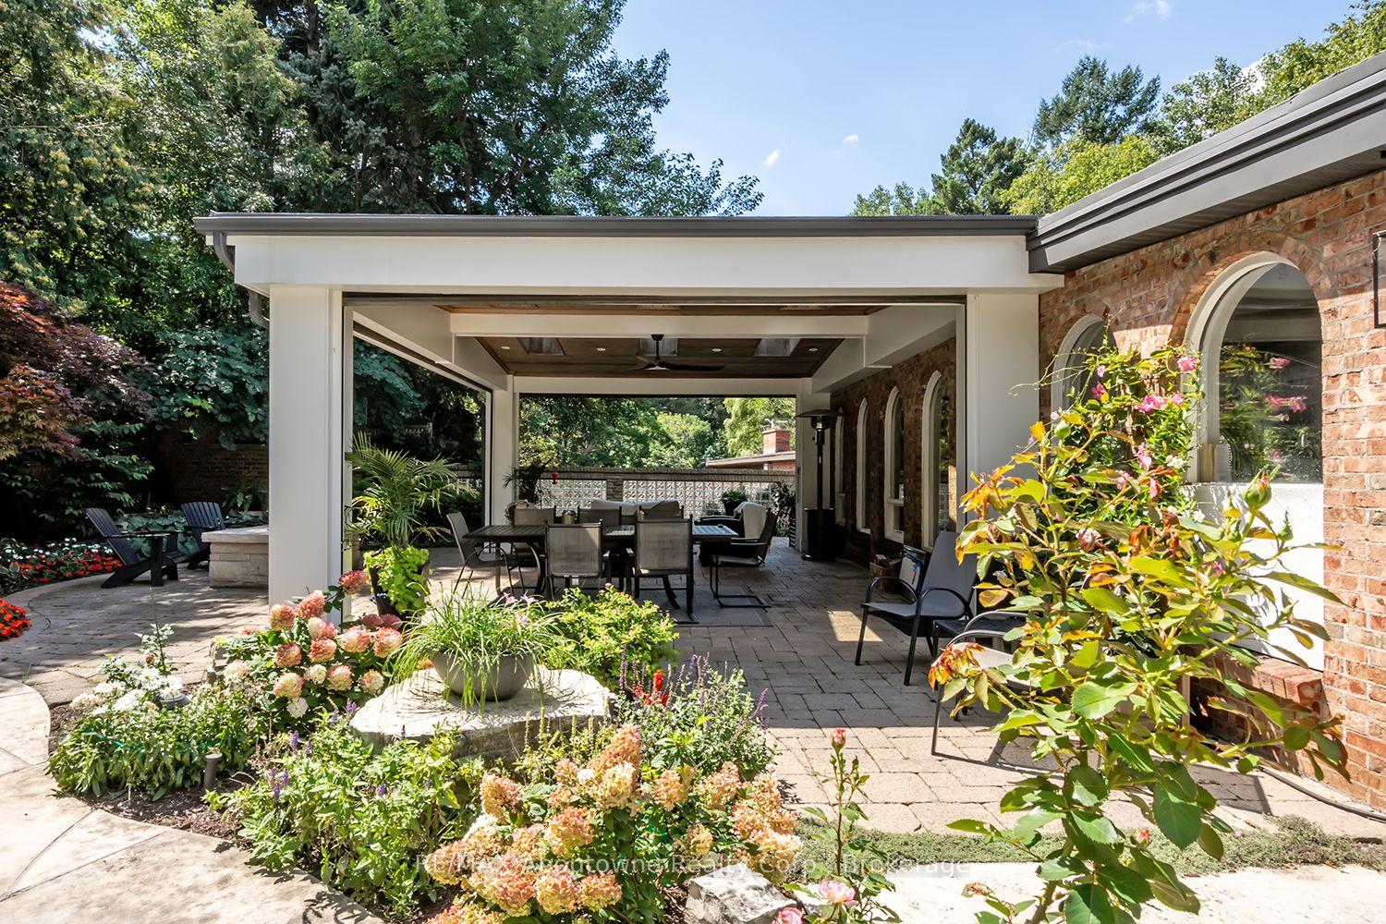
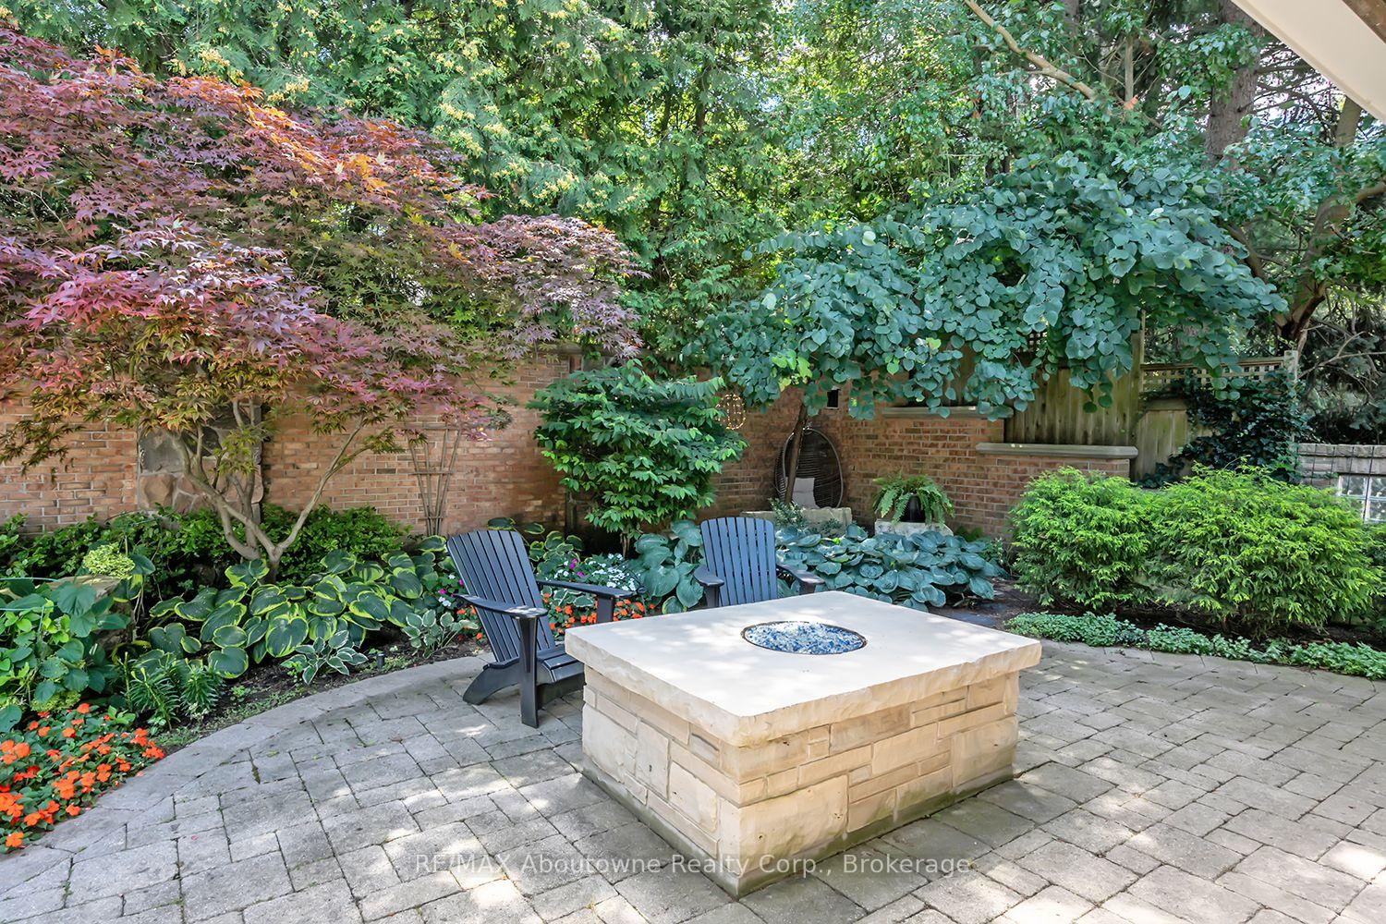
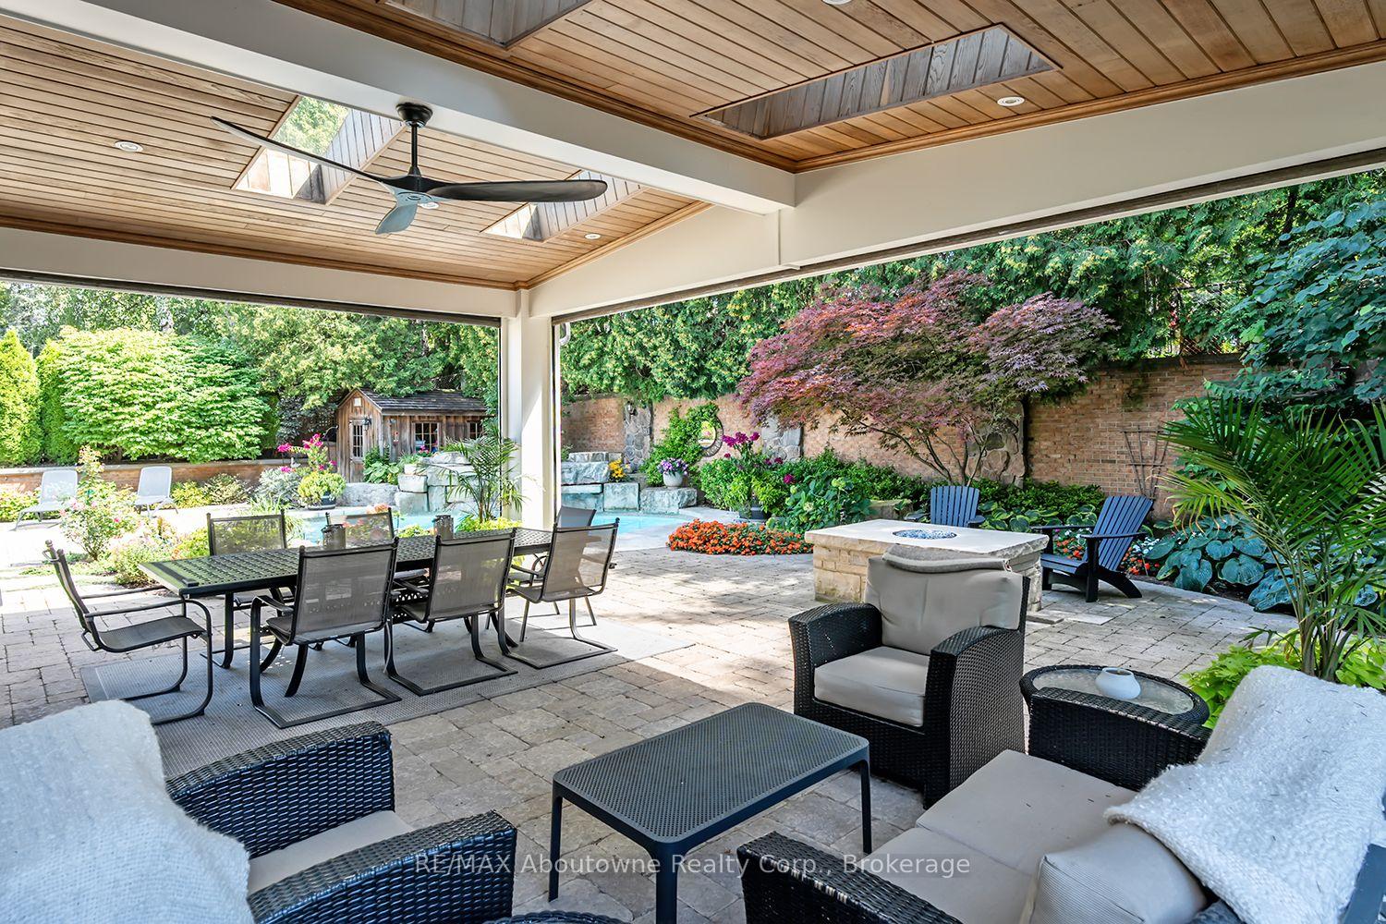
- Charming outdoor retreat designed for entertaining.
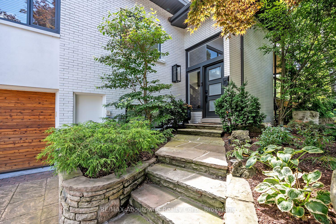
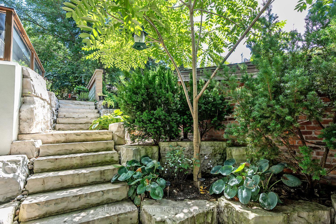
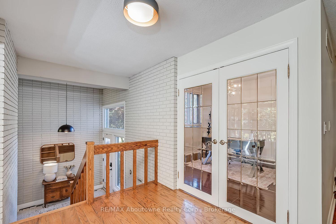
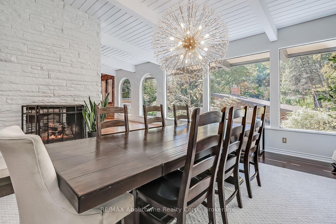
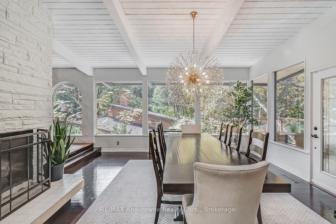
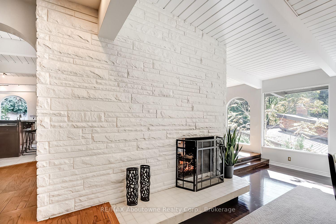
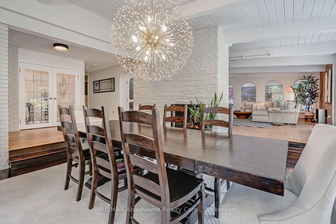
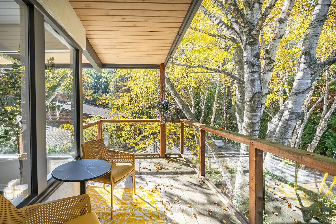
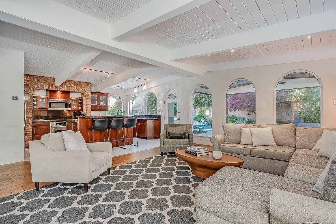
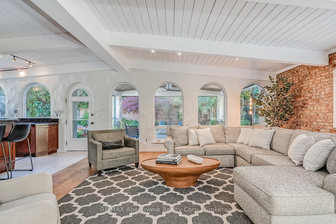
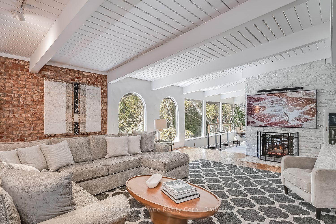
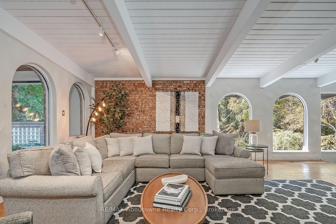
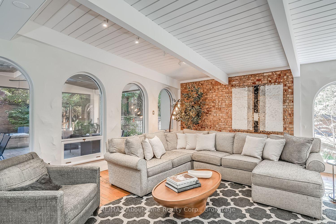
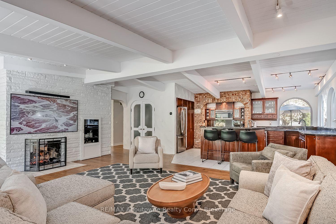
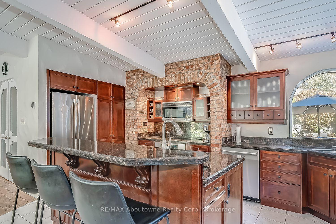
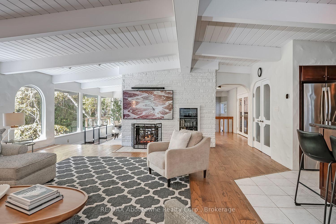
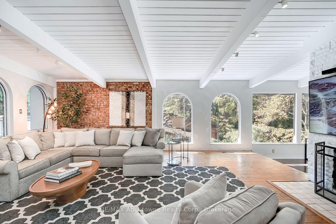
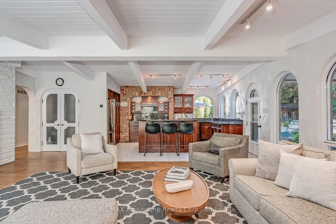
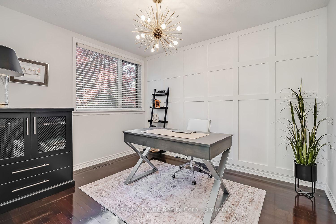
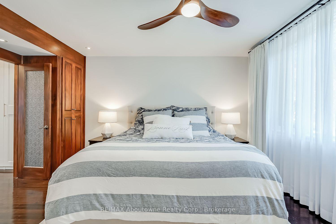
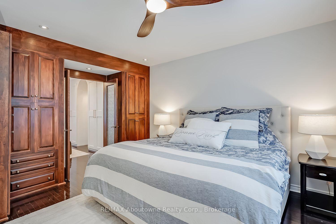
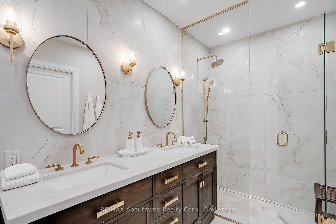
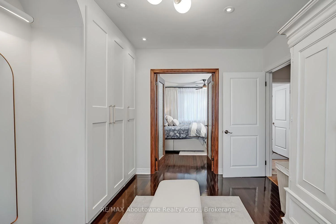
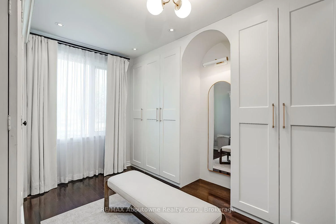
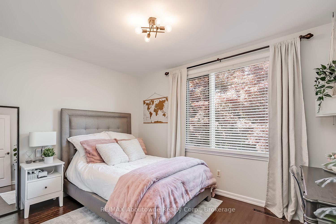
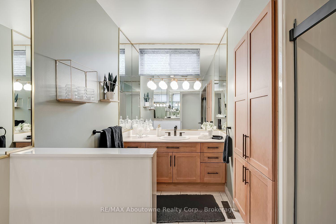
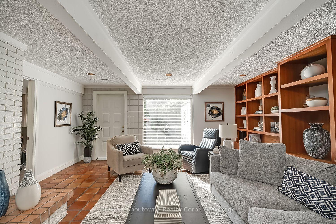
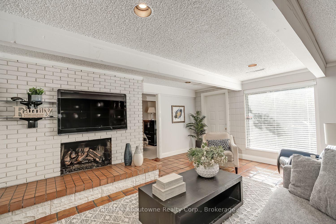
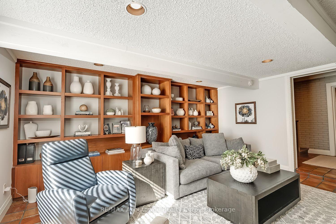
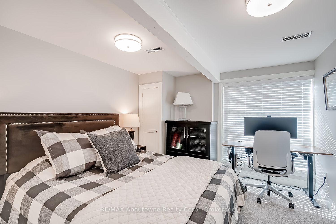
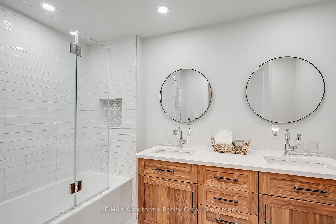
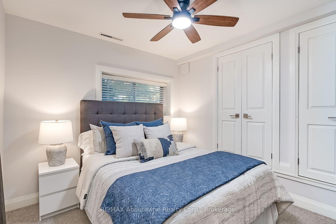
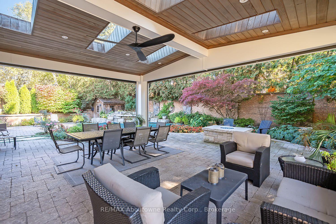
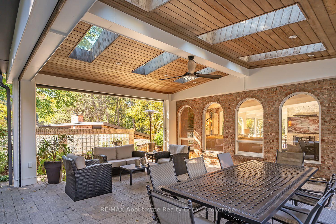
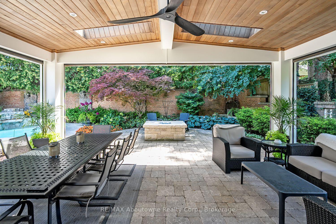
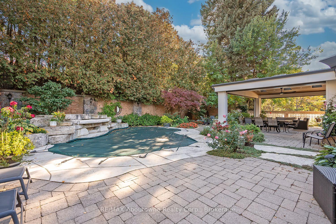
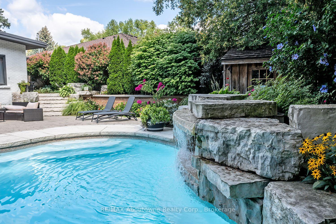
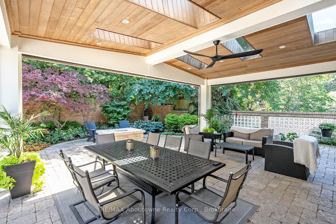
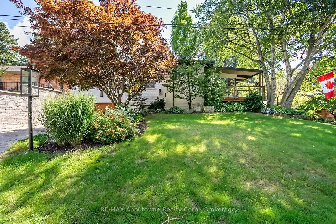
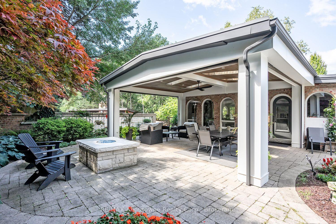
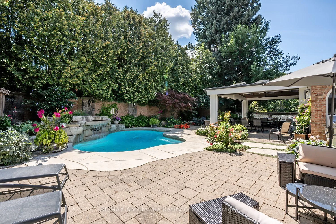
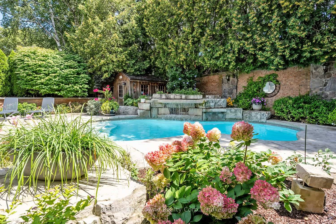
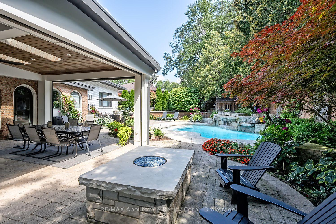
A Rare Opportunity in One of Burlington's Most Coveted Neighbourhoods! Charming, distinctive, and rich in character, this exceptional home seamlessly blends architectural details with inviting living spaces and an extraordinary outdoor retreat. Exposed brick, vaulted ceilings, expansive windows, abundant natural light, and a open-concept layout create a warm and welcoming atmosphere throughout. The main floor features a charming unique kitchen with granite counter tops, breakfast bar, and stainless steel appliances, overlooking the spacious living room with vaulted, beamed ceilings and a striking double-sided gas fireplace shared with the sunken formal dining room. Three bedrooms include a primary suite overlooking the backyard, complete with a stunning, recently renovated 3-piece en-suite. The third bedroom is currently used as a dressing room but can easily be converted back. A 5-piece main bathroom, convenient main-floor laundry, and dedicated office space complete this level. The lower level offers exceptional additional living space, featuring two bedrooms, a 5-piece bathroom, a comfortable family room, and a separate entrance. Ideal for extended family or added flexibility. Step outside to your own private, resort-inspired oasis! The spectacular backyard is truly a showstopper, featuring magnificent gardens, a saltwater pool with waterfall, and a covered porch with automatic retractable screens and a gas fireplace. Solar panels installed in 2024 reducing utility bills. Designed for both relaxation and entertaining, this remarkable outdoor space offers exceptional privacy. Enjoy your morning coffee on the front balcony while taking in the peaceful ravine views. Perfectly situated just steps to the lake, schools, Burlington Golf & Country Club, and an array of amenities. This one-of-a-kind property offers an exceptional lifestyle in an outstanding location. A truly special home where character, comfort, and resort-style living come together.
Key Facts & Features
Property Costs
- Annual Property Tax Amount
- $9,706
- Land Transfer Tax Fee
- $46,473
- Basement Type
- Finished with Walk-Out, Separate Entrance
Interior Features
- Interior Extras
- Central Vacuum, Bar Fridge, Auto Garage Door Remote
- Fireplace/Stove
- Yes
- Elevator
- No
Exterior Features
- Pool
- Inground, Salt
Building
- Building Type
- Detached
- Building Style
- Bungalow-Raised
Construction
- Exterior Finish
- Brick Veneer
- Roof
- Membrane
- Foundation Details
- Unknown
- Special Designation
- Unknown
Lot
- Lot Front
- 85.00 ft
- Lot Depth
- 120.00 ft
Inclusions
- Inclusions
- Fridge, Stove, Washer & Dryer, Dishwasher, all electrical light fixtures, all window coverings, pool equipment & attachments, irrigation system, central vac + attach, freezer, bar fridge, garage door opener and remotes, garden lighting as-is condition, Alarm system.
Parking & Garages
- Garage Type
- Attached
- Garage Spaces
- 2
- Parking Spaces
- 4
- Total Garage And Parking Spaces
- 6
Heating & Cooling
- Heat Source
- Gas
- Heat Type
- Forced Air
- Air Conditioning
- Central Air
- Water
- Municipal
- Sewers
- Sewer
- Bedrooms
- 3 + 2
- Washrooms
- 3
- Kitchens
- 1
- Family / bonus room
- Yes
Room sizes
- Bedroom 4—Lower level
- Office—Main level
- Recreation—Lower level
- Kitchen—Main level
- Primary Bedroom—Main level
- Bedroom 3—Main level
- Bedroom 5—Lower level
- Dining Room—Main level
- Family Room—Main level
- Bedroom 2—Main level
Washrooms
- 4-piece
- 5-piece
- Municipality
- Burlington
- Neighbourhood
- LaSalle
- Main cross streets
- Eagle Drive
- Directions
- Shoreview to Eagle
- MLS® number
- W14110864
- Data source
- Toronto Regional Real Estate Board
- Listed on
- 2026-10-23
- Updated on
- 2026-10-24
- Days on market
- 1 day
- Possession type
- Flexible
- Co-op commission
- 2.0% plus HST
- Seller
- Listed by
- RE/MAX Aboutowne Realty Corp., Brokerage
Home Market Value
Current home valuation for 308 Cardinal Avenue, Burlington, LaSalle, Burlington, ON. Listed for $2,399,900
HOMEH Estimate
$2,366,506
Estimated Sales Range
$1,419,904 - $3,313,108
HOMEH Estimate for 308 Cardinal Avenue, Burlington, LaSalle
Calculated with a real agent's CMA method — 45+ years of experience, codified. Not an AI guess.
For the owner
Is this your home? Track its value.
Get this home's HOMEH Estimate by email once a month, with how many homes are for sale around you.
Mortgage Payment Calculator
Compare up to 4 down payment scenarios
20% required for homes $1.5M or more
$479,980
| Scenario 1 | Scenario 2 | Scenario 3 | Scenario 4 | |
|---|---|---|---|---|
−Down payment | % $ | % $ | % $ | % $ |
+CMHC insurance | $0 | $0 | $0 | $0 |
=Total mortgage | $1,919,920 | $1,799,925 | $1,679,930 | $1,559,935 |
Amortization | ||||
Mortgage rate | % | % | % | % |
| Payment frequency | ||||
=Mortgage payment | $9,374monthly | $8,788monthly | $8,202monthly | $7,616monthly |
Land Transfer Tax
$46,473
$46,473
Around this home
No schools found nearby
Data provided by OpenStreetMap & Fraser Institute School Rankings
Ask HOMEH
New!Hi there!
👋Text or call (416) 301-9001
Recommended for you
Based on homes you've looked at.
No recommended properties found.
Nearby similar homes
No nearby properties found.
More real estate resources
Other homes nearby
Explore this area
Nearby neighbourhoods
No nearby listings available.