
316 Silvana Crescent
Burlington (Shoreacres), ON L7L 2W1
- 3+1Bedrooms
- 3Bathrooms
- 1Garage
- 1100–1500Sq Ft
- $6,947Tax
- 60×127 ftLot Size
 Estimated Value:$1,295,000See Free Estimate Report

Property not available for sale or for rent.
HOMEH One: full-service selling for a 1% listing fee. The buyer's agent commission is separate.
Free Home EvaluationHow Much Is My Home Worth?Homes for Sale NearbySale & Price History for 316 Silvana Crescent, Burlington, Shoreacres
| Start Date | End Date | Price | Event | MLS# |
|---|---|---|---|---|
| 2026-04-06 | 2026-04-23 | Login to See Prices | Sold | w12965774 |
Real estate boards require you to or to see the full details of this property.
*Sold prices and complete sale & price history are regulated data. Under the Trust in Real Estate Services Act, 2002 (TRESA) and the rules of the Real Estate Council of Ontario (RECO), and pursuant to the Multiple Listing Service® rules of the Canadian Real Estate Association (CREA) and the Toronto Regional Real Estate Board (TRREB), this information may be shown only to registered users who have agreed to the applicable terms of use (a Virtual Office Website, or "VOW," arrangement). HOMEH Inc., Brokerage therefore provides it to signed-in members only. Creating an account is free and takes under a minute.
About 316 Silvana Crescent, Burlington, Shoreacres
Summarized Description
- Located in desirable Shoreacres neighborhood.
- Fully renovated ensuite with heated floors.
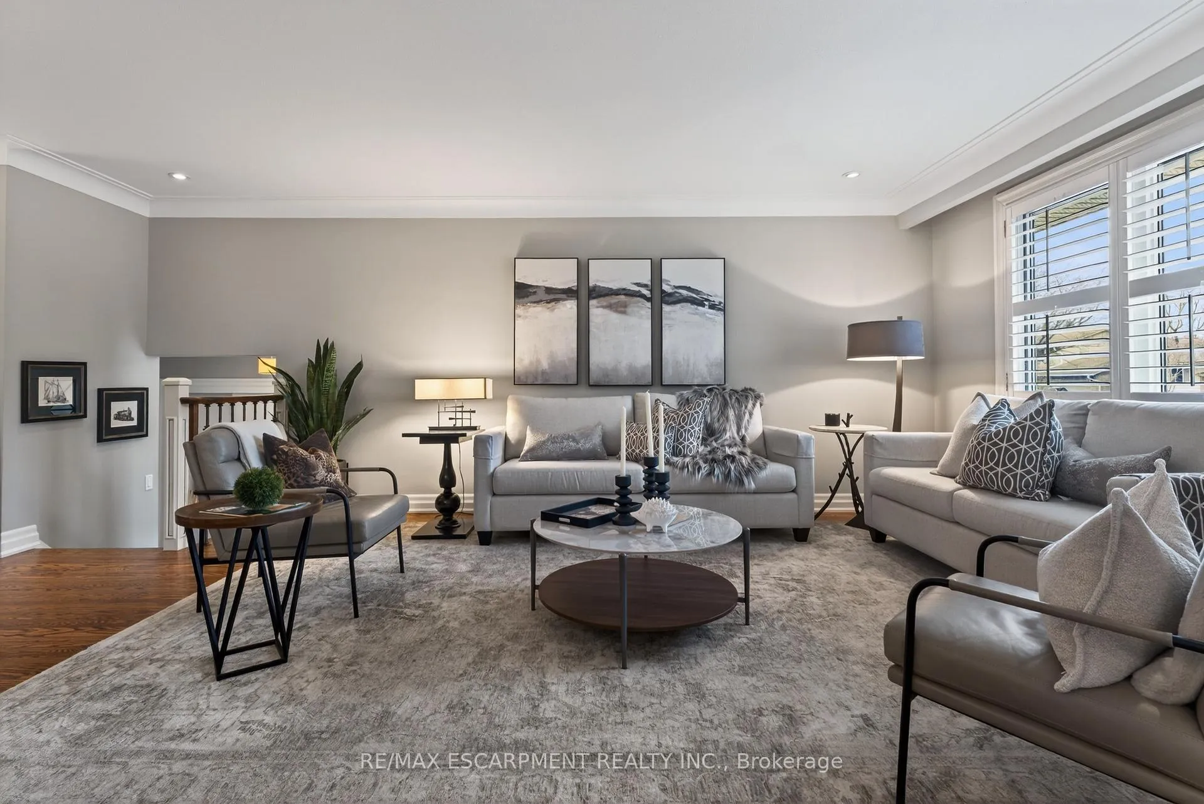
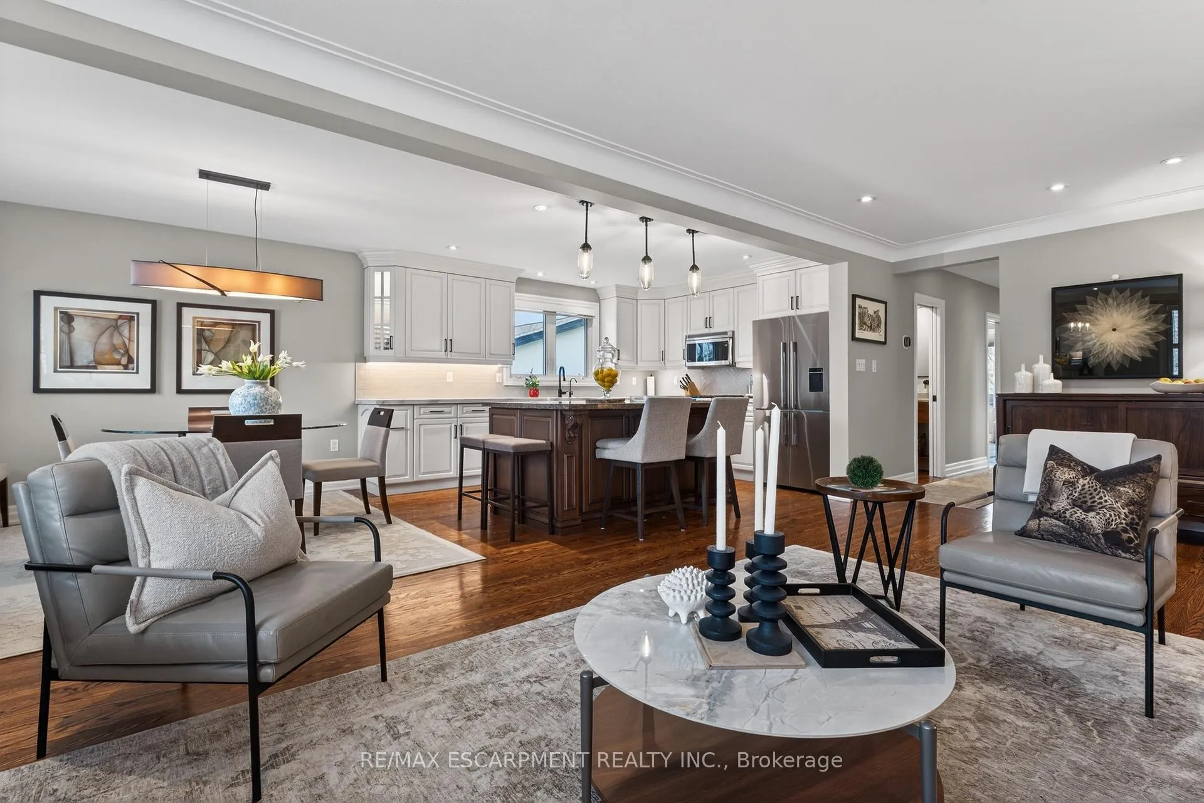
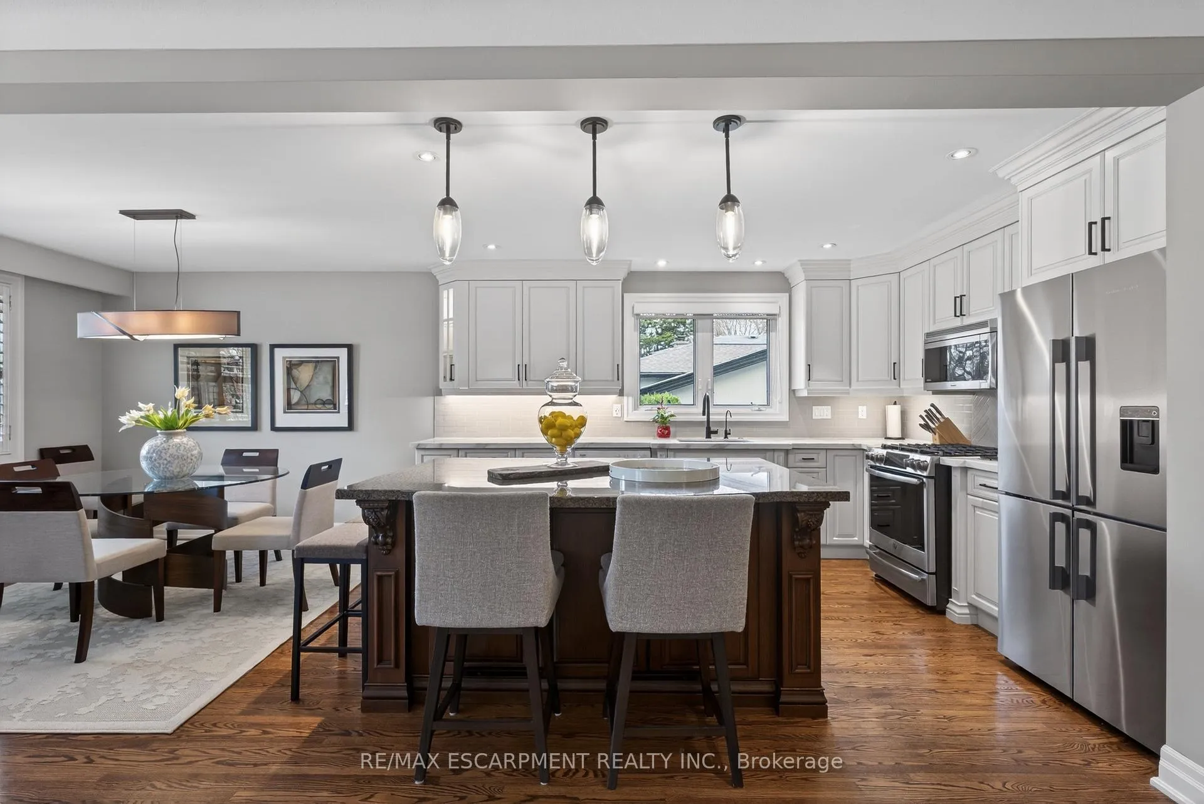
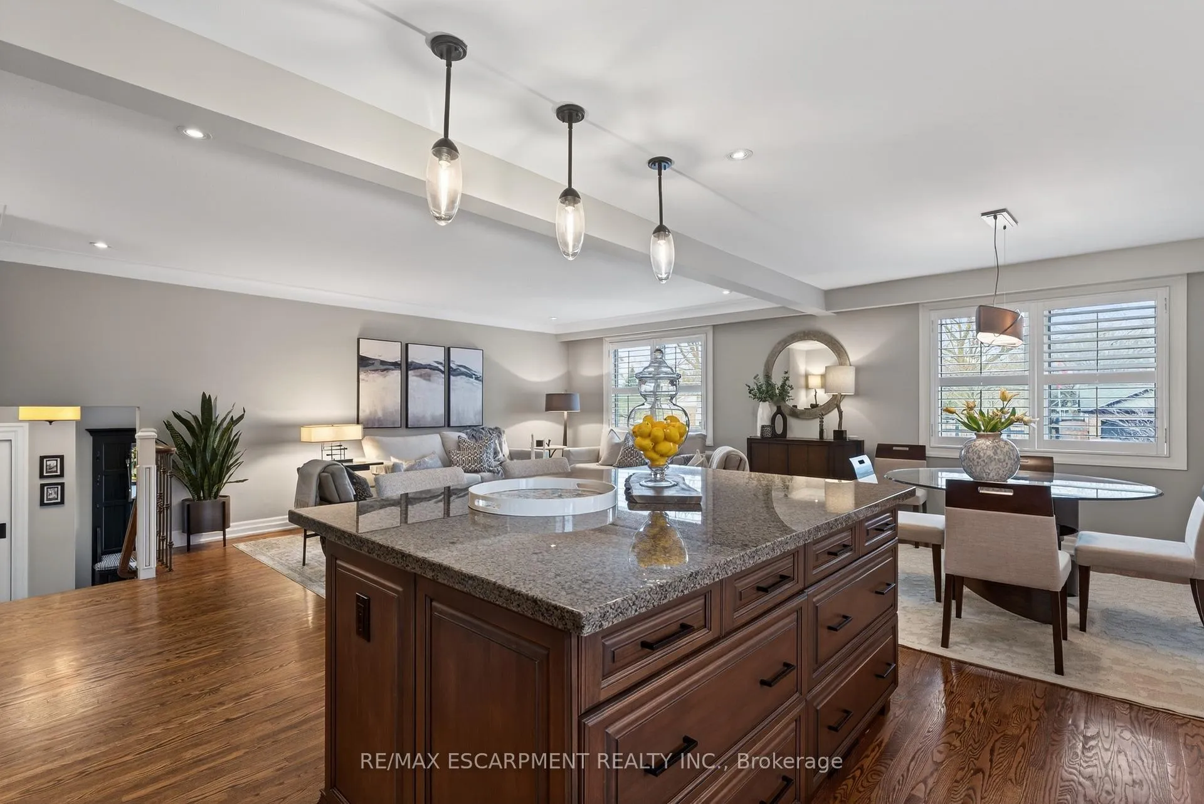
- Open concept living, dining, and kitchen.
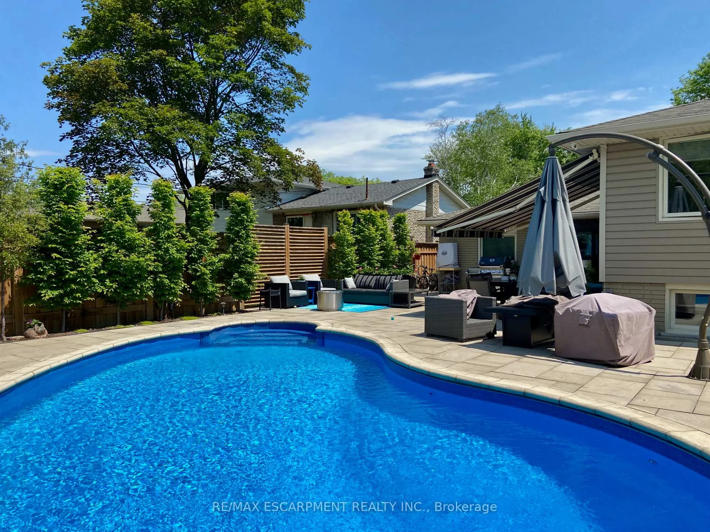
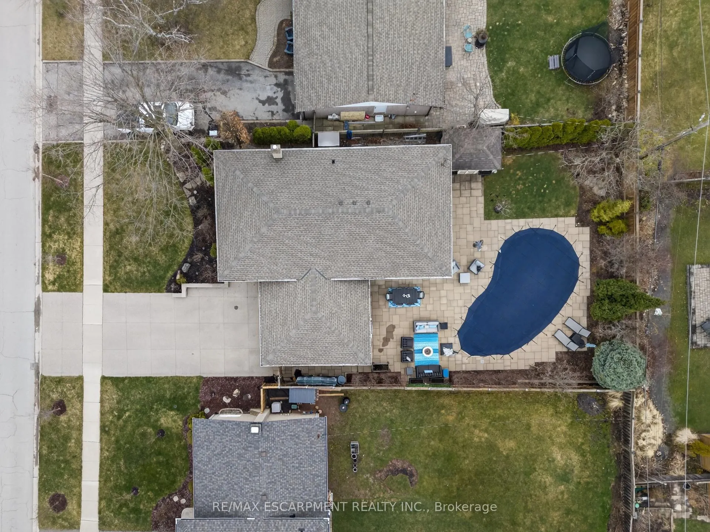
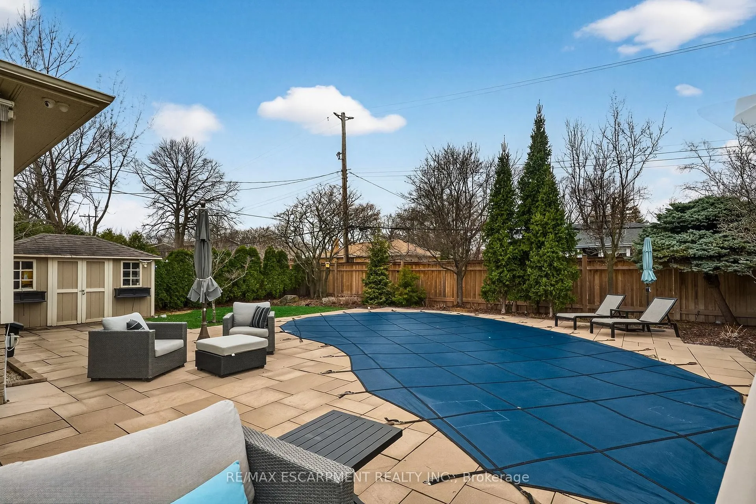
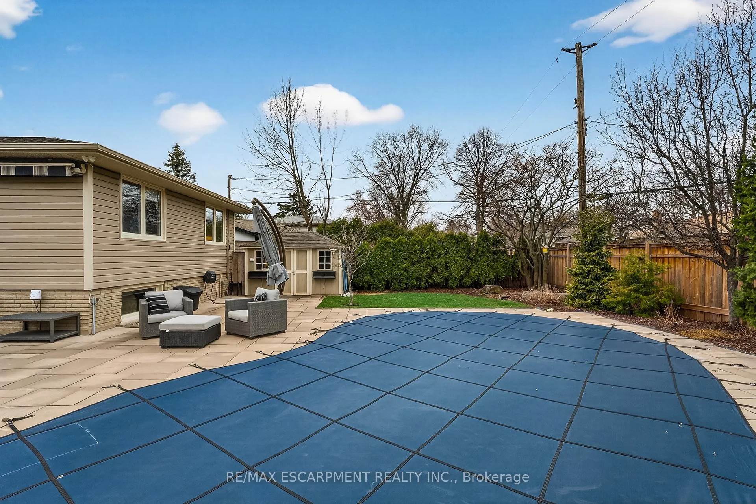
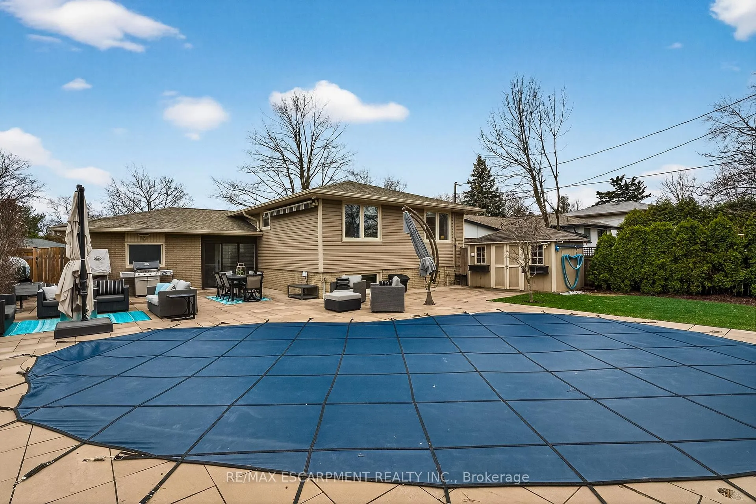
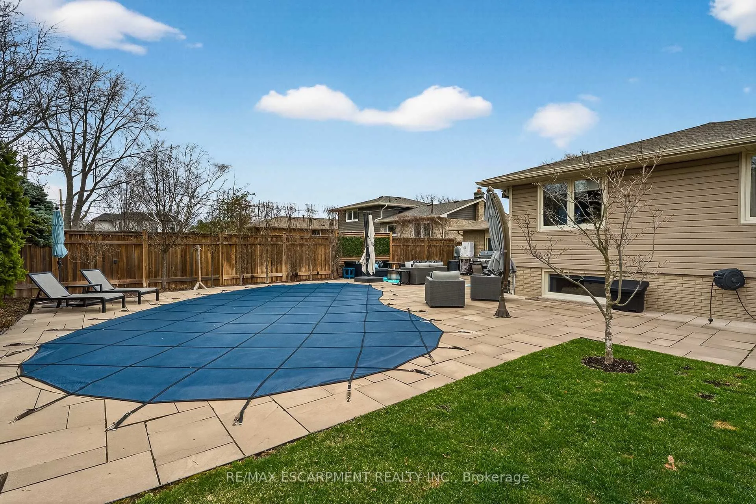
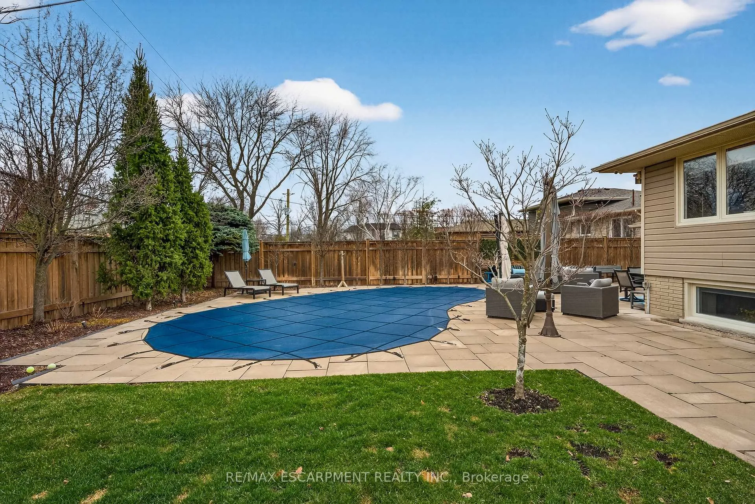
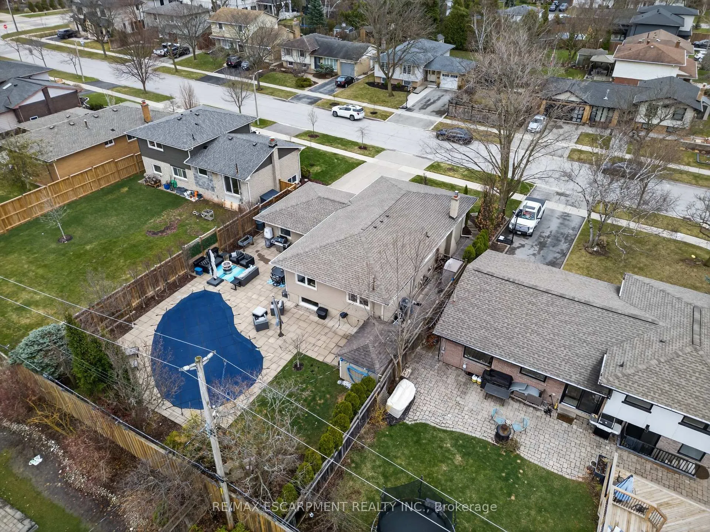
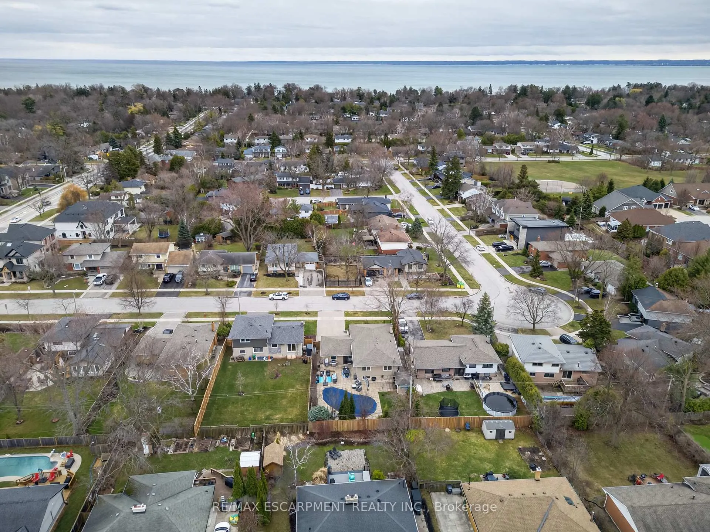
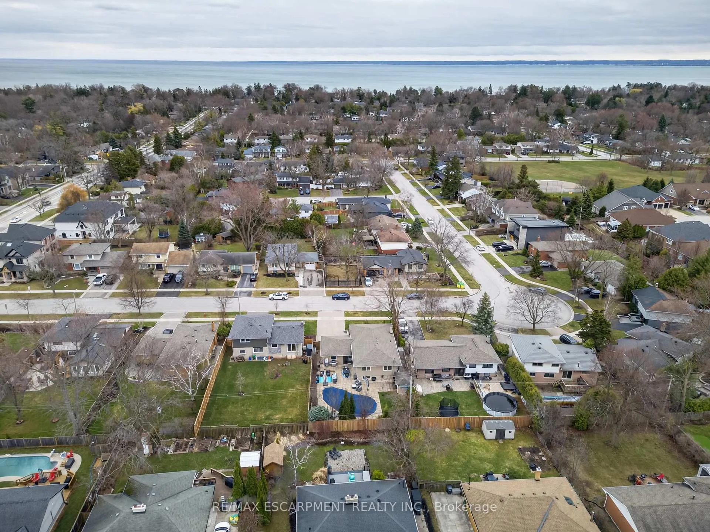
- Private saltwater pool in the backyard.
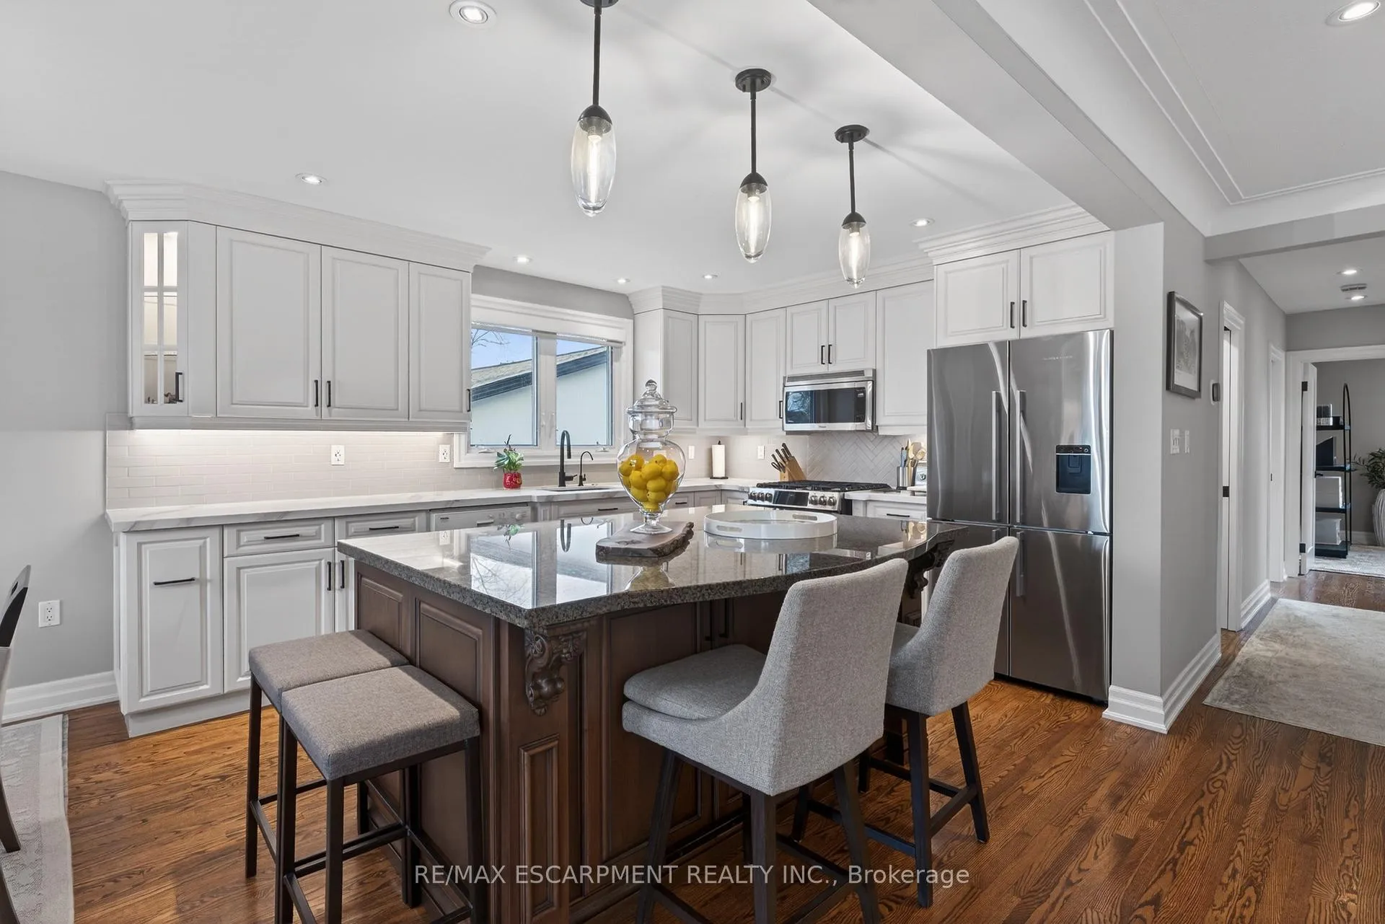
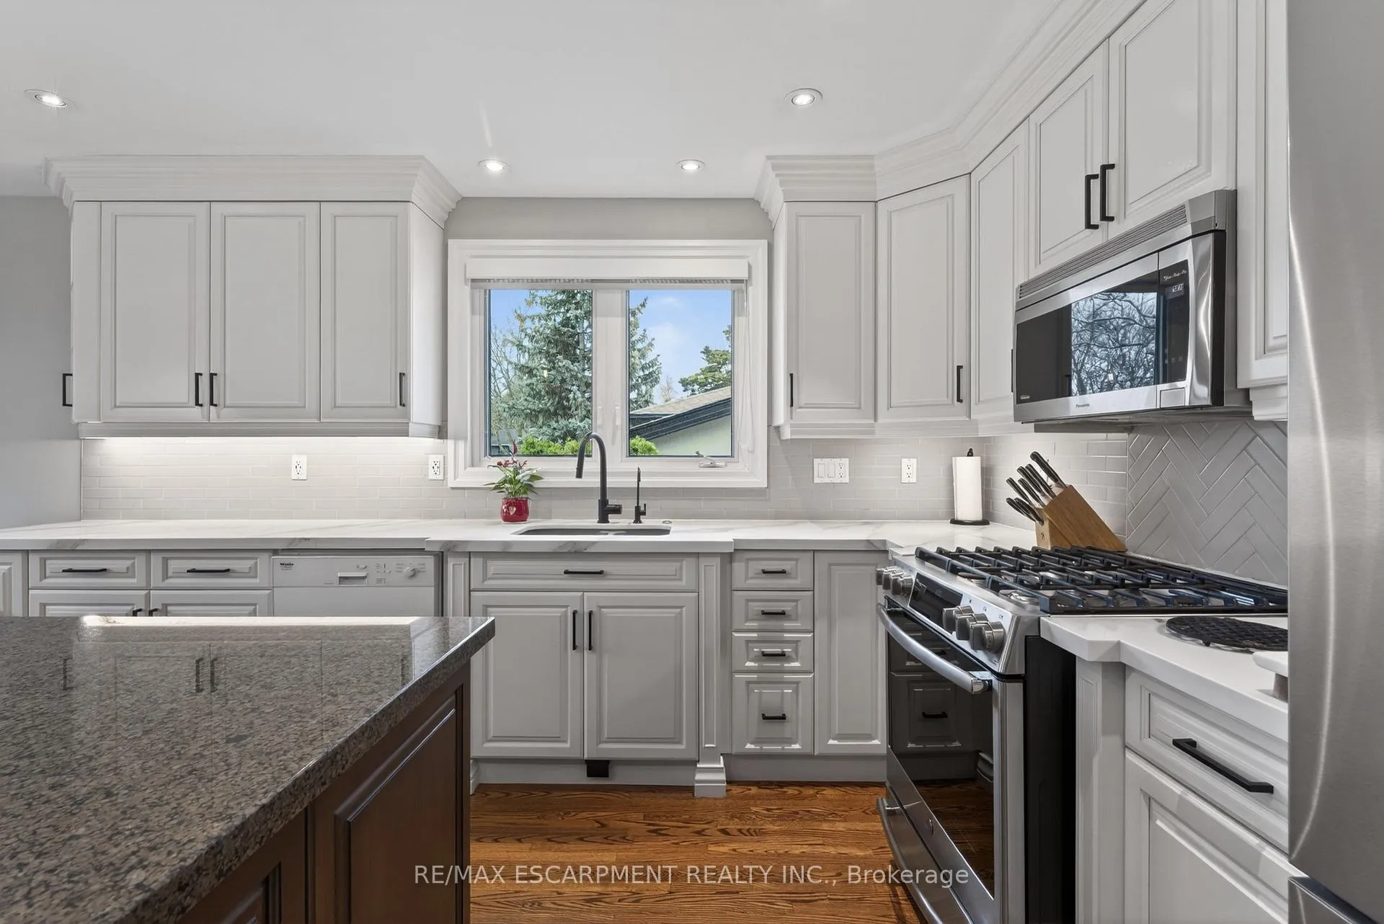
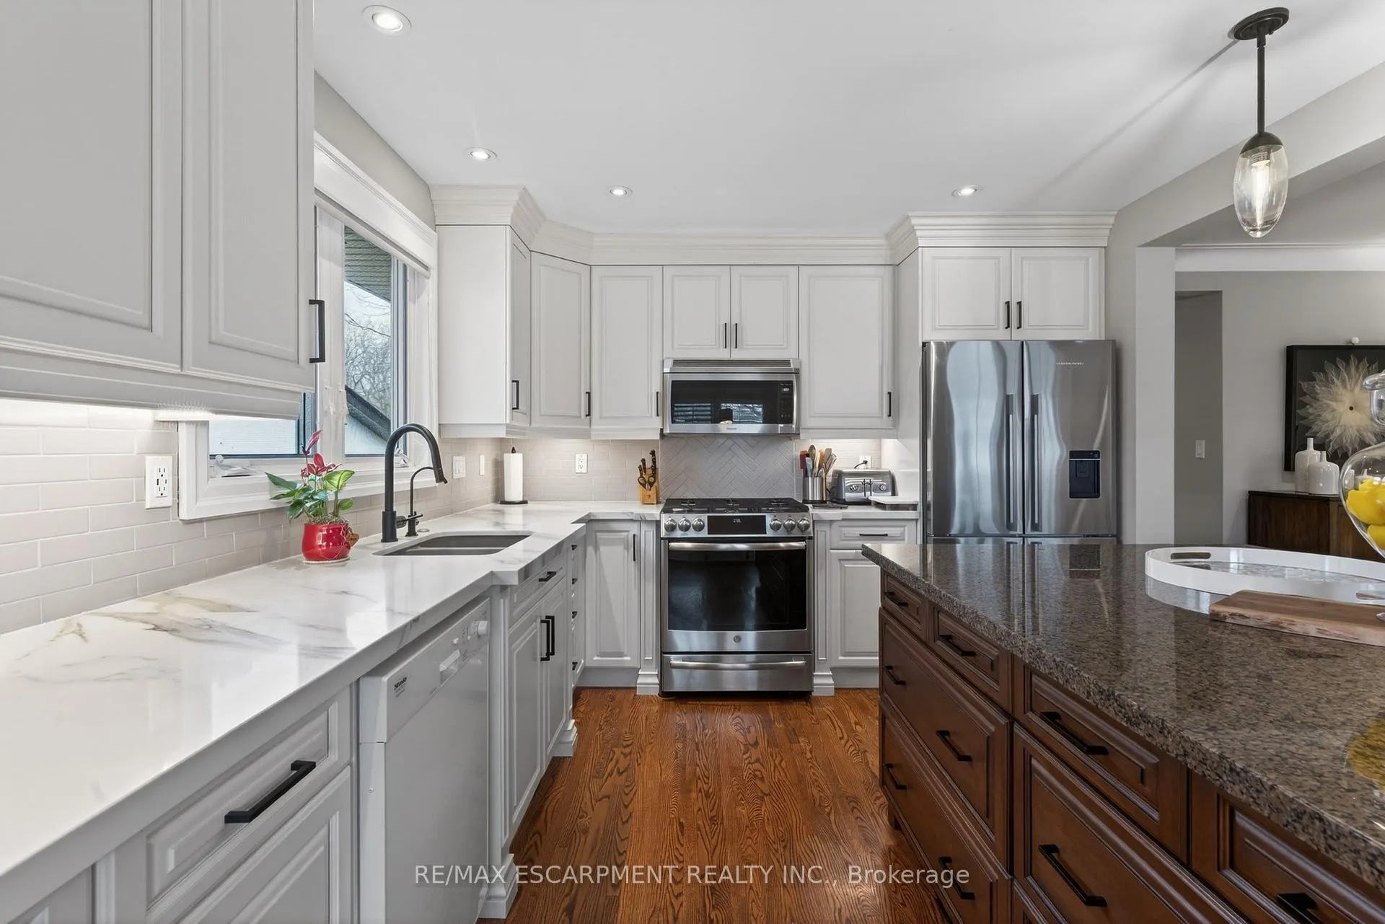
- Custom cabinetry and large kitchen island.
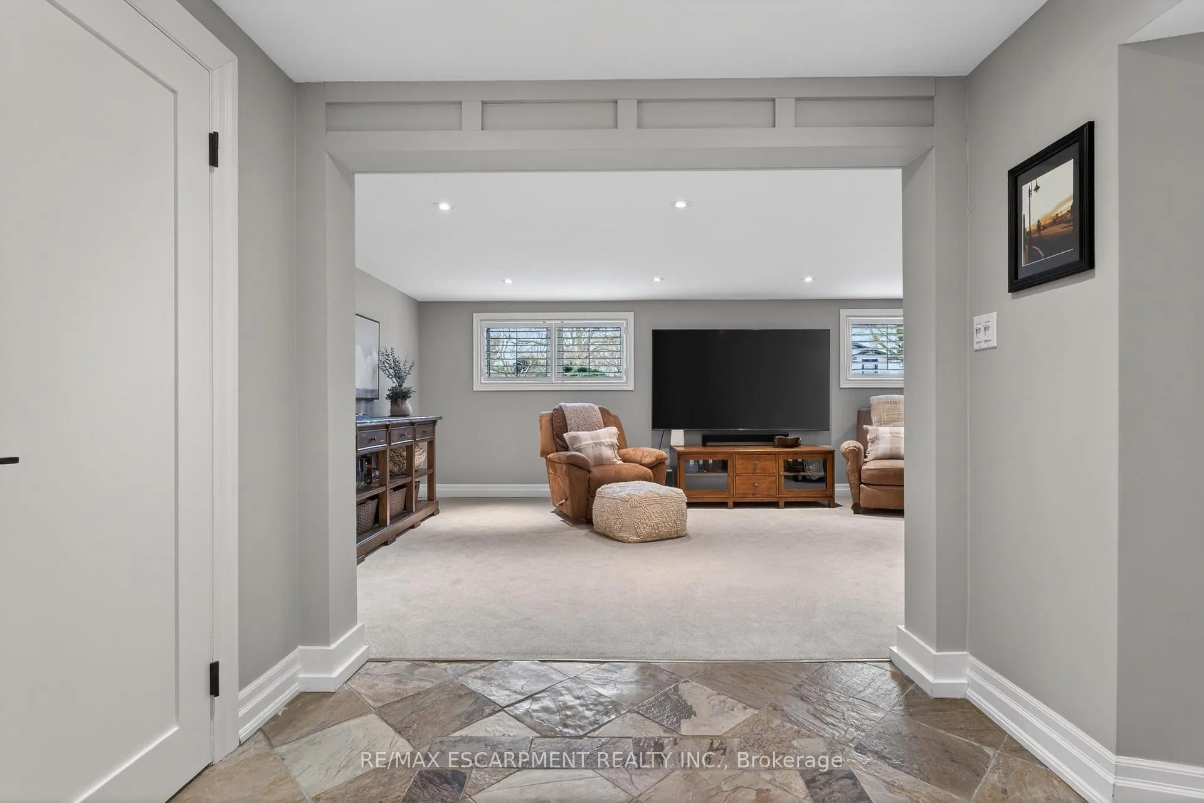
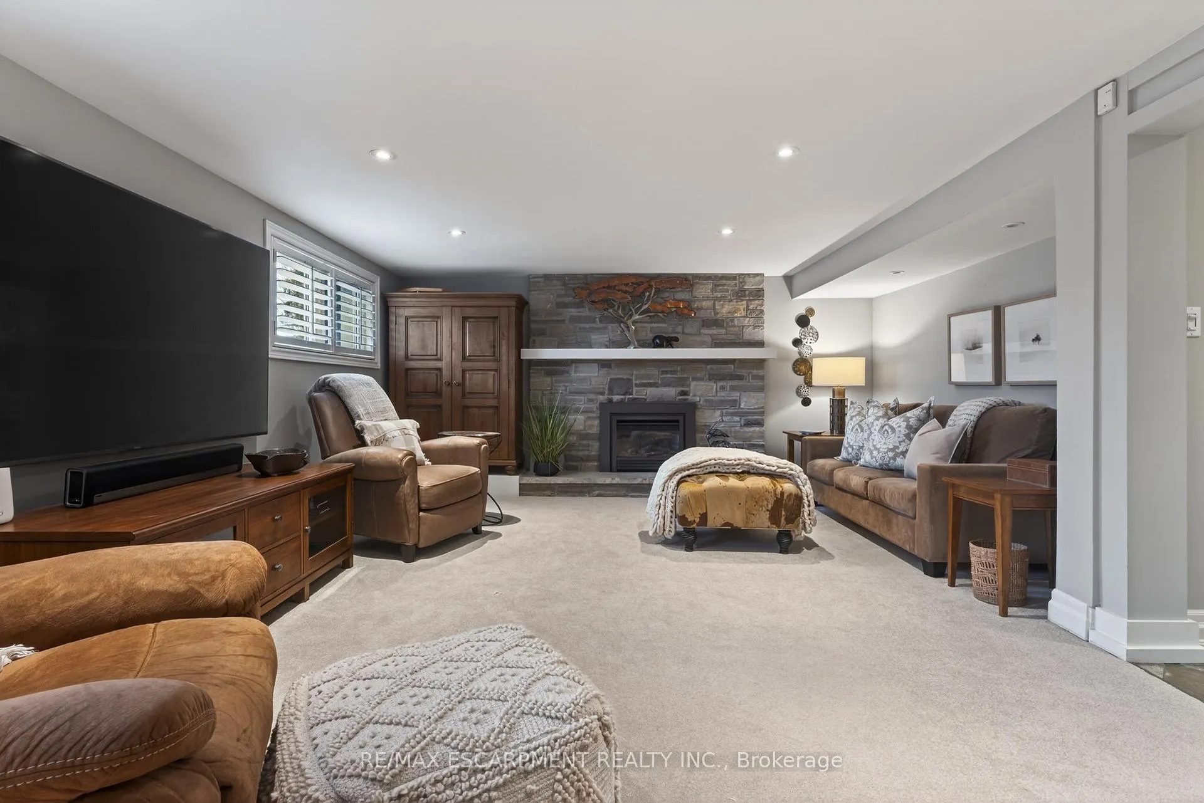
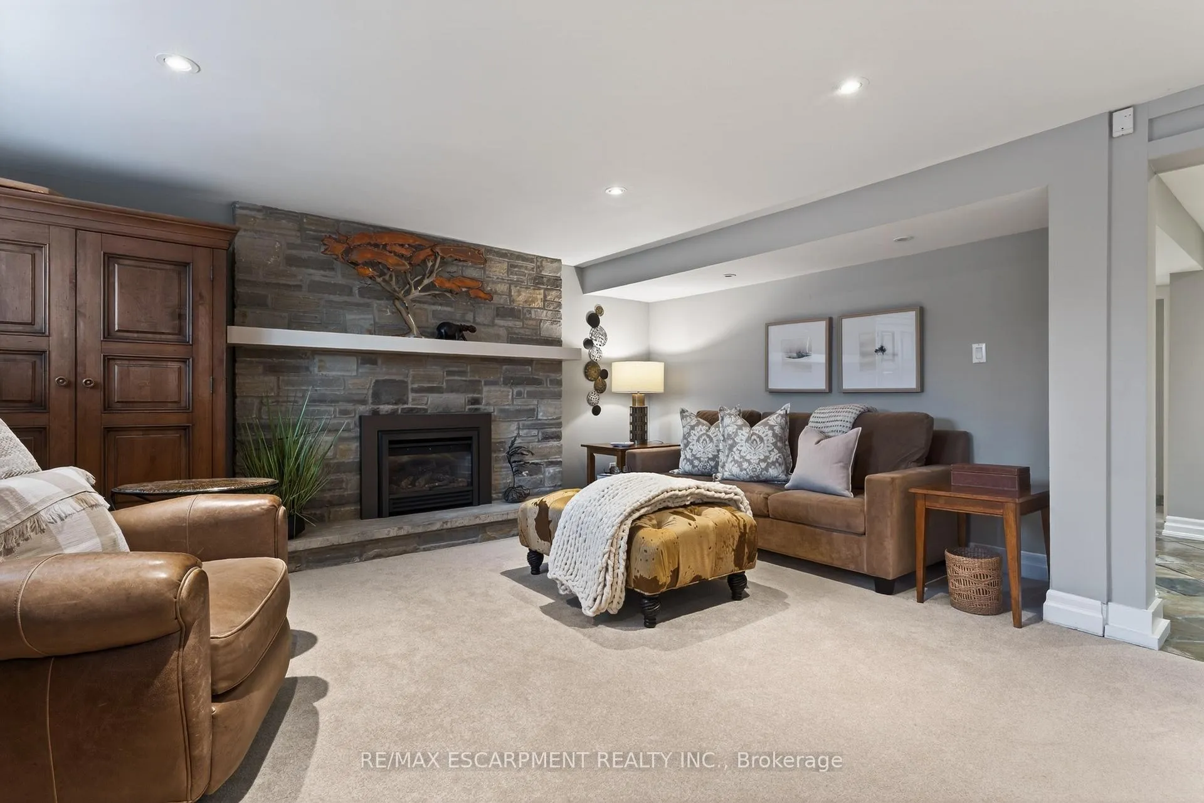
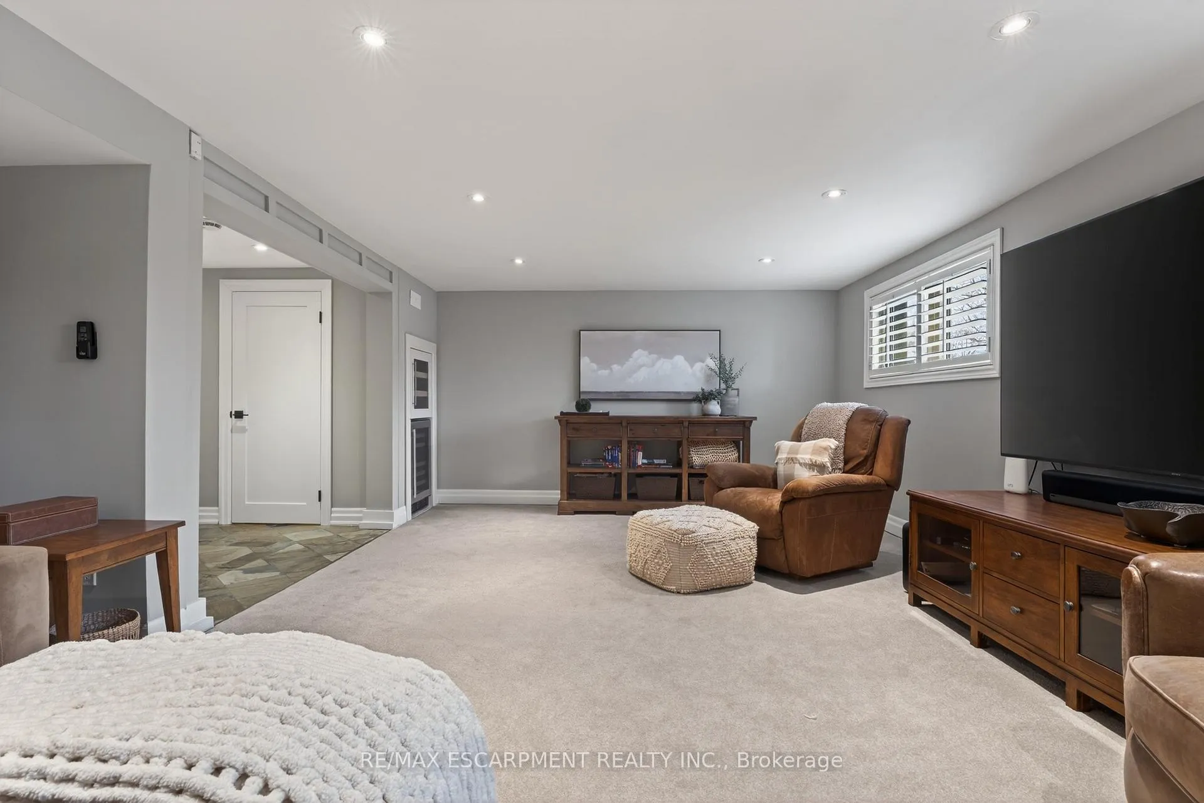
- Bright lower level with family room.
- Mature landscaping provides privacy.
- Close to schools, parks, and transit.
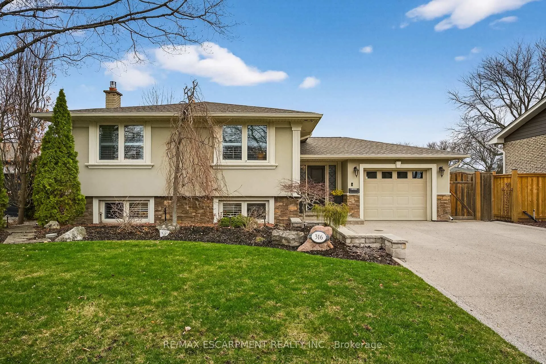
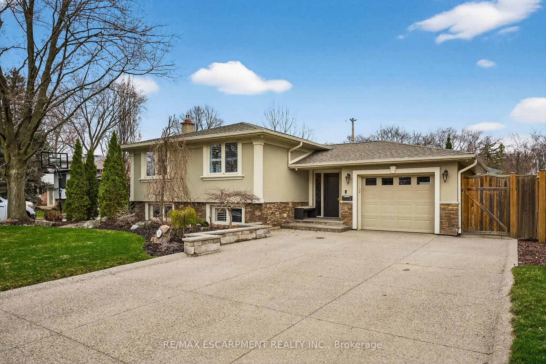
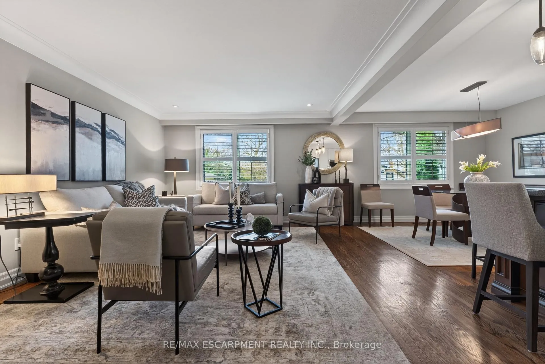
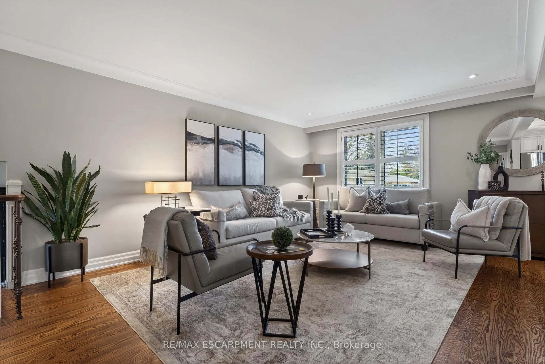
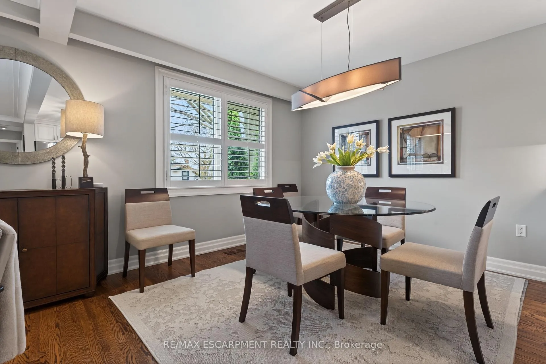
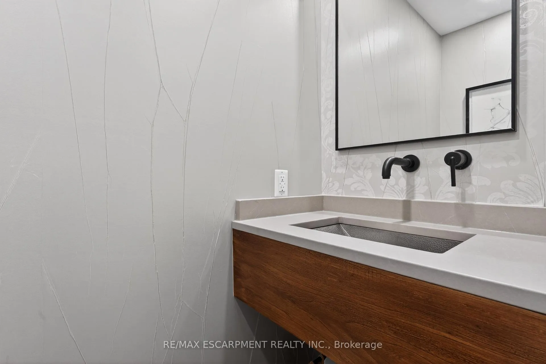
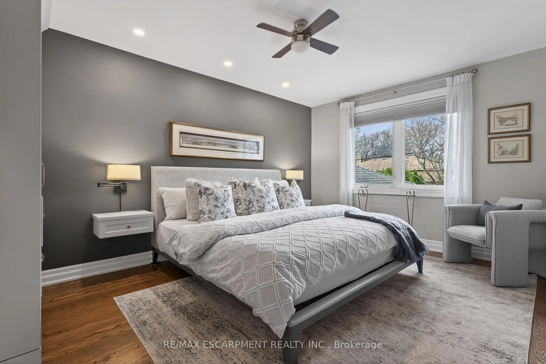
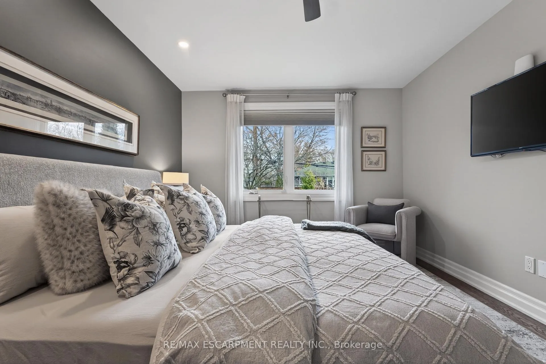
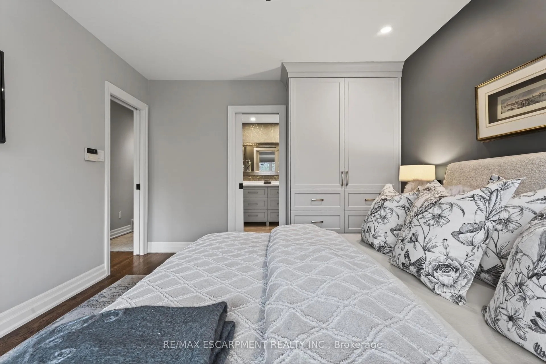
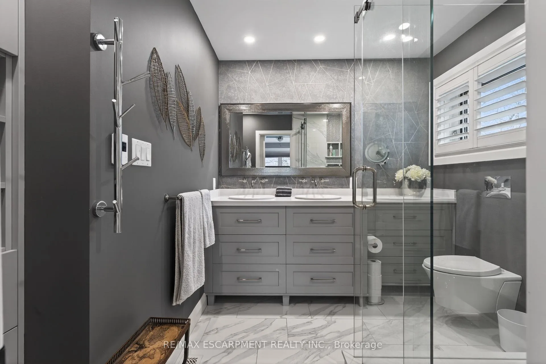
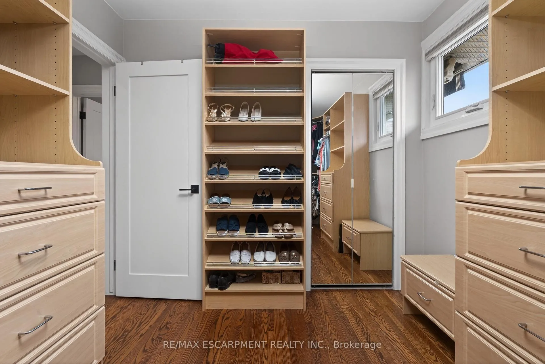
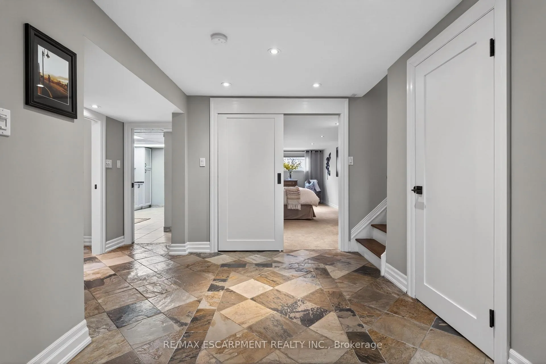
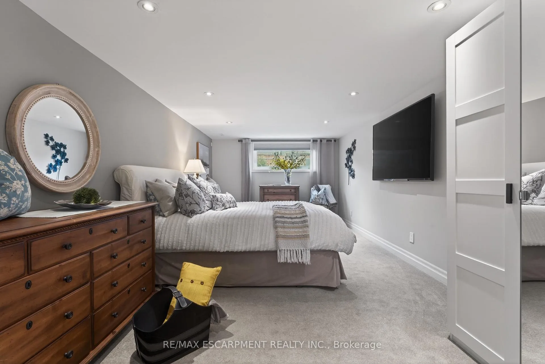
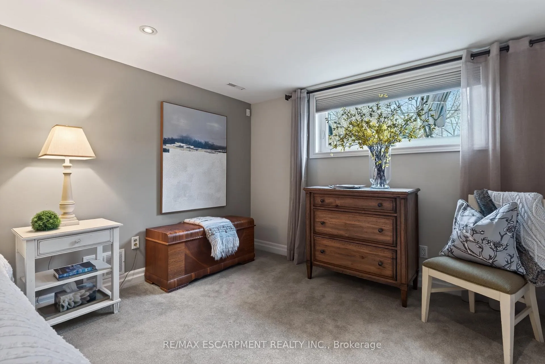
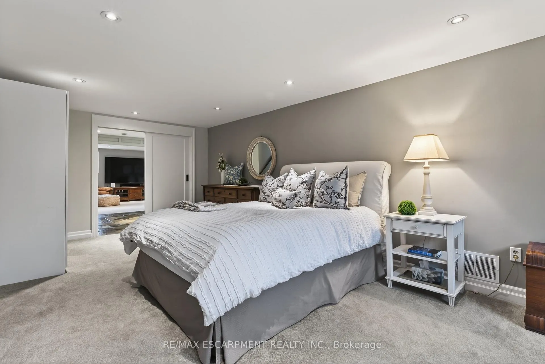
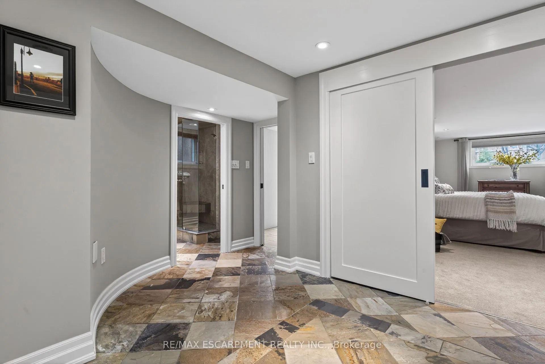
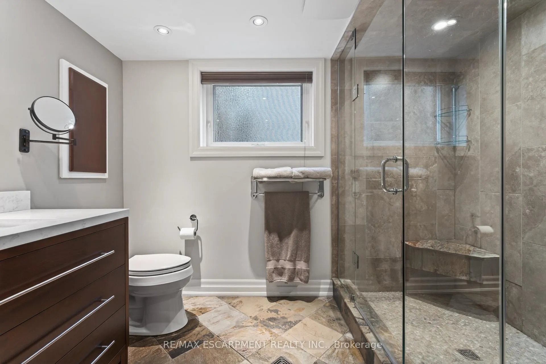
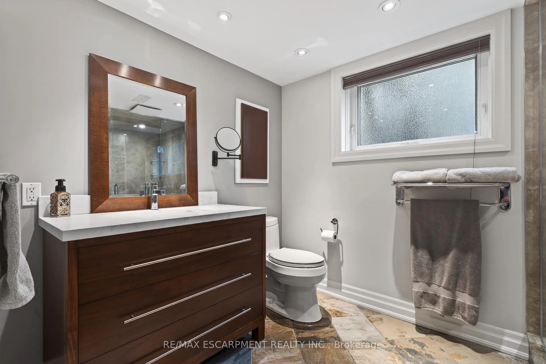
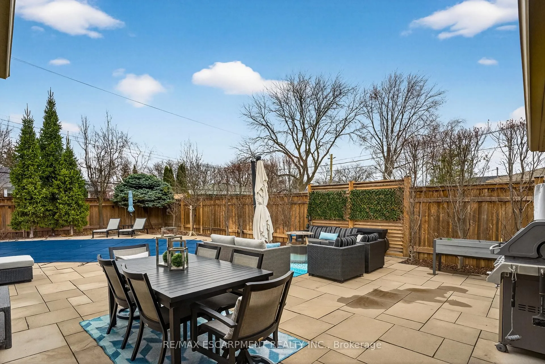
Set in Shoreacres, one of South Burlington's most sought-after neighbourhoods, this home has been purposefully updated in a way that shows the moment you walk in. The main level is open and easy to move through. The beautifully renovated kitchen sits at the heart of it, and offers a large island with seating, gas stove, custom cabinetry that runs floor to ceiling, and warm pendant lighting that catches the hardwood floors below. The flow between kitchen, dining, and living is the kind you notice only when it's missing.Solid wood interior doors, pocket doors, and thoughtful built ins throughout speak to how this home has been improved over time - every update was carefully selected and cared for. The primary suite is a standout: a fully renovated ensuite with double sinks, heated floors, and a walk-in shower finished in large-format tile that feels more boutique hotel than subdivision. Three bedrooms on the main level; the smallest is currently a custom walk-in closet with built-ins, easily returned to a bedroom.The lower level is one of those spaces that earns a second look. Partially above grade, it reads bright and welcoming rather than below ground. A stone fireplace anchors the family room - built-in wine fridge, comfortable scale, and enough room to actually settle in. A fourth bedroom with real light and a three-piece bath with glass-enclosed shower and heated floors that match the finish level of everything above it.Then there's the backyard. A well-planned interlock stone patio with room for dining, lounging, and gathering.Mature trees and hedging that took years to grow and provide genuine privacy. A private saltwater pool at the centre of it all. This is the kind of outdoor space that makes a Burlington summer feel like exactly what it should.Heated garage. Double-wide aggregate driveway. Fully fenced. Close to sought-after schools, parks, transit, and highway access. The work is done. This one is ready.
Key Facts & Features
Property Costs
- Annual Property Tax Amount
- $6,947
- Land Transfer Tax Fee
- $24,473
Rental Items
- Rental Equipment
- Hot Water Heater
- Under Contract
- Hot Water Heater
- Basement Type
- Full, Partially Finished
Interior Features
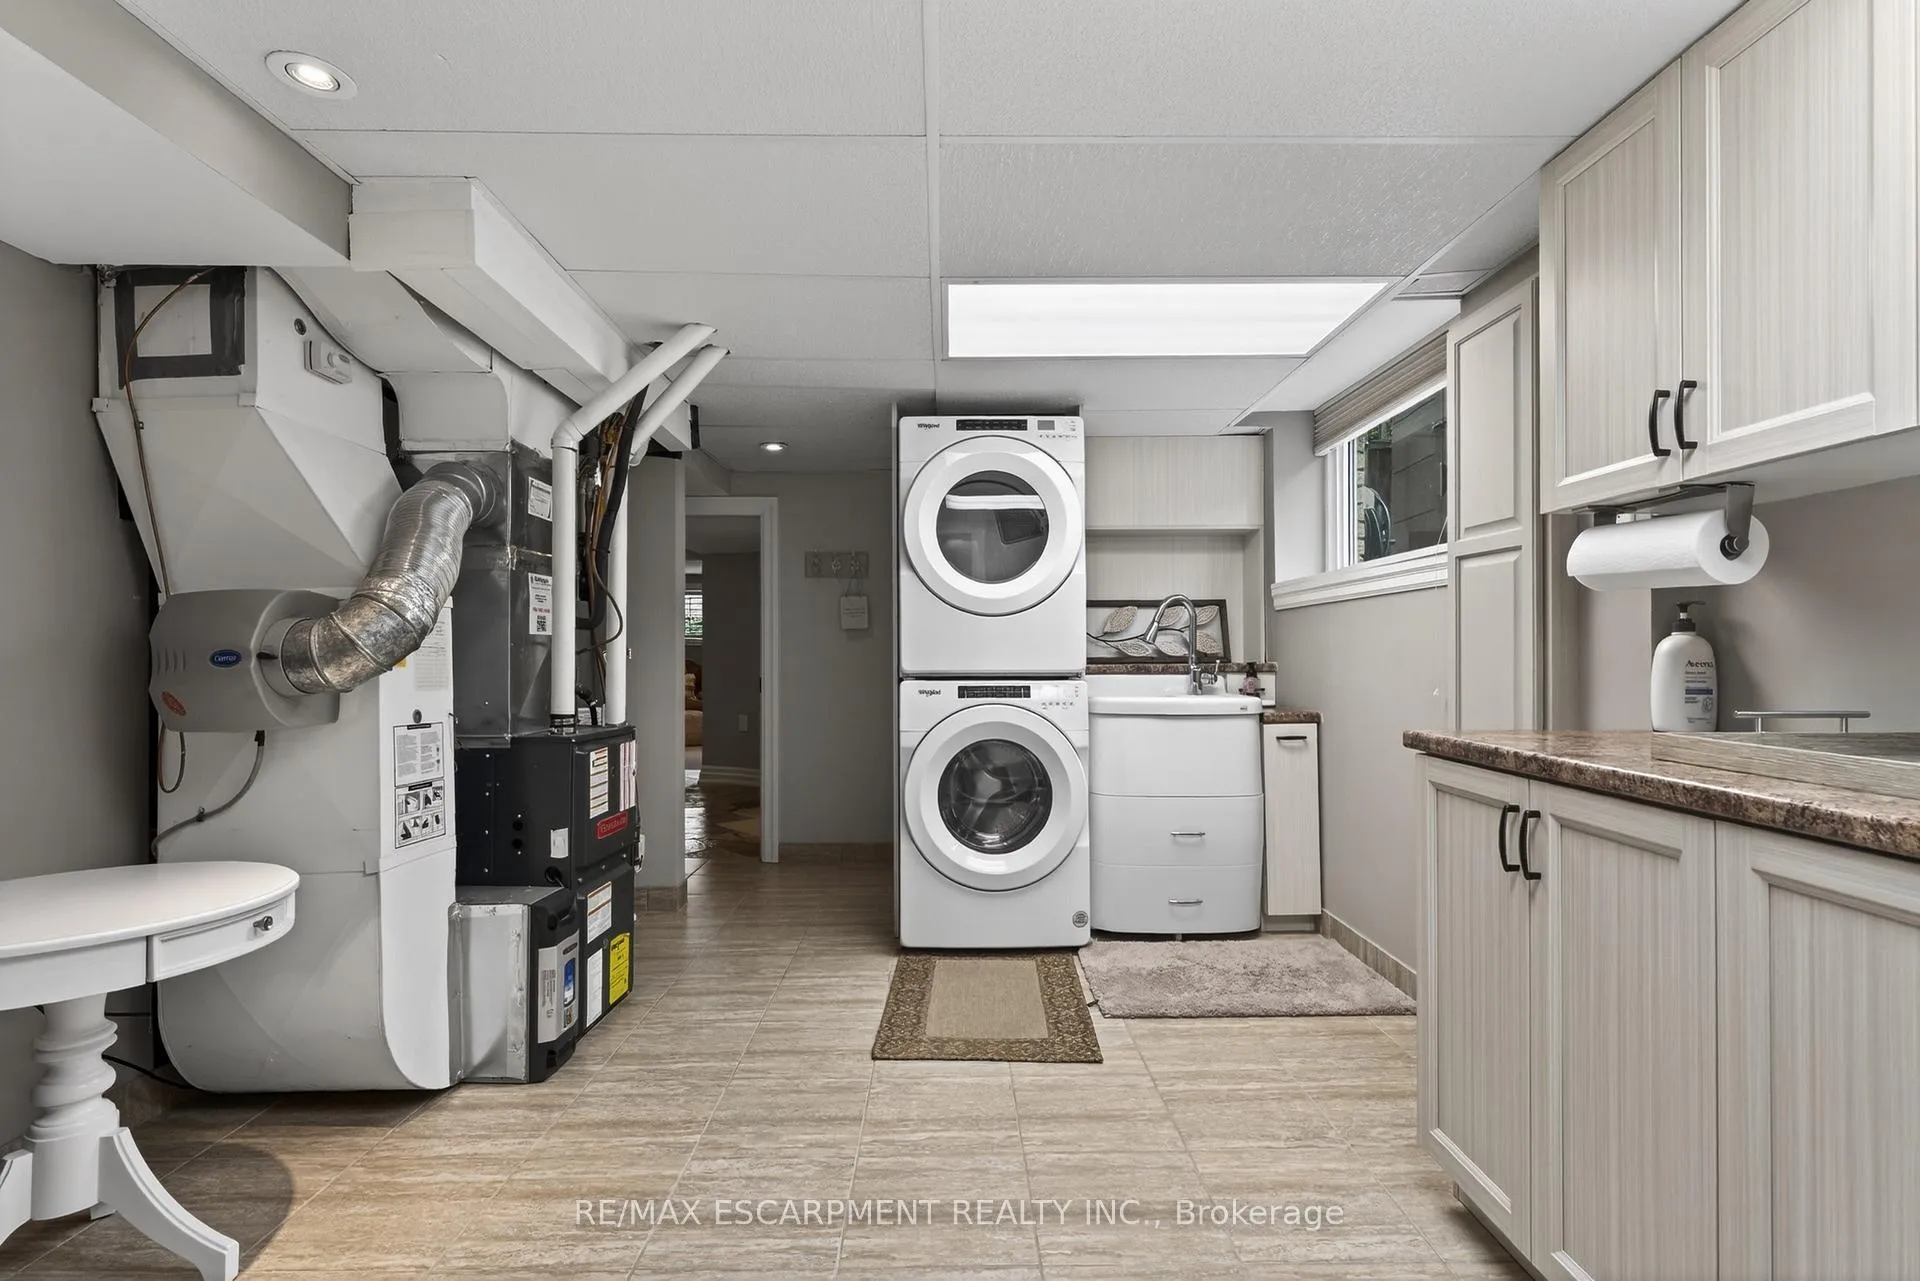
- Laundry Level
- Lower Level
- Interior Extras
- Auto Garage Door Remote, Central Vacuum, Floor Drain, Garburator, Primary Bedroom - Main Floor, Upgraded Insulation, Water Heater, Water Meter
- View
- Pool, Garden
- Security Features
- Alarm System, Smoke Detector, Carbon Monoxide Detectors, Security System
- Fireplace/Stove
- Yes
- Fireplace Features
- Family Room, Natural Gas
- Elevator
- No
Exterior Features
- Exterior Extras
- Awnings, Landscape Lighting, Lawn Sprinkler System, Patio, Landscaped
- Pool
- Salt, Inground
Building
- Building Type
- Detached
- Building Style
- Bungalow-Raised
- Approx Age
- 51-99
Construction
- Exterior Finish
- Stucco (Plaster), Other
- Roof
- Asphalt Shingle
- Foundation Details
- Concrete Block
- Special Designation
- Unknown
Lot
- Lot Front
- 60.00 ft
- Lot Depth
- 127.00 ft
- Lot Shape
- Irregular
Inclusions
- Inclusions
- Washer, dryer, fridge, gas stove, built-in dishwasher, built-in microwave, garburator, wine fridge in family room, ceiling fan, all hardwired light fixtures including wall lamps in primary bedroom, all bathroom mirrors including magnifying wall mirror in primary ensuite, all window coverings, smart thermostat, security camera system and smart doorbell, central vac, powerhead and attachments, garage door opener and one remote, garage gas heater, electronically retractable awning and remote, TV and wall mounts in primary bedroom and lower level bedroom, floating nightstands in primary bedroom, built-in closet system in small bedroom, built-in closets in primary bedroom, lower level bedroom, storage room and utility room, wire shelving in garage, small wall safe, garden shed, all pool equipment including Creepy Crawly, gas heater, filter and winter cover, built in patio umbrella, irrigation system, built-in hose reels, electronic air cleaner, 2 rear yard sump pumps.(see attached for more)
Exclusions
- Exclusions
- Car lift in garage (seller to fill in cut-out with concrete note- will not be epoxied) gas BBQ, Electric Vehicle charger & attachments (hook-up plug stays), Workbench, tool rack & hooks in garage, portable shed, large wall safe in 3rdBDRM
Parking & Garages
- Garage Type
- Attached
- Garage Spaces
- 1
- Parking Spaces
- 4
- Total Garage And Parking Spaces
- 5
Heating & Cooling
- Heat Source
- Gas
- Heat Type
- Forced Air
- Air Conditioning
- Central Air
- Water
- Municipal
- Sewers
- Sewer
- Natural Gas
- Yes
- Hydro
- Yes
- Cable
- Available
- Telephone
- Available
- Bedrooms
- 3 + 1
- Washrooms
- 3
- Kitchens
- 1
Room sizes
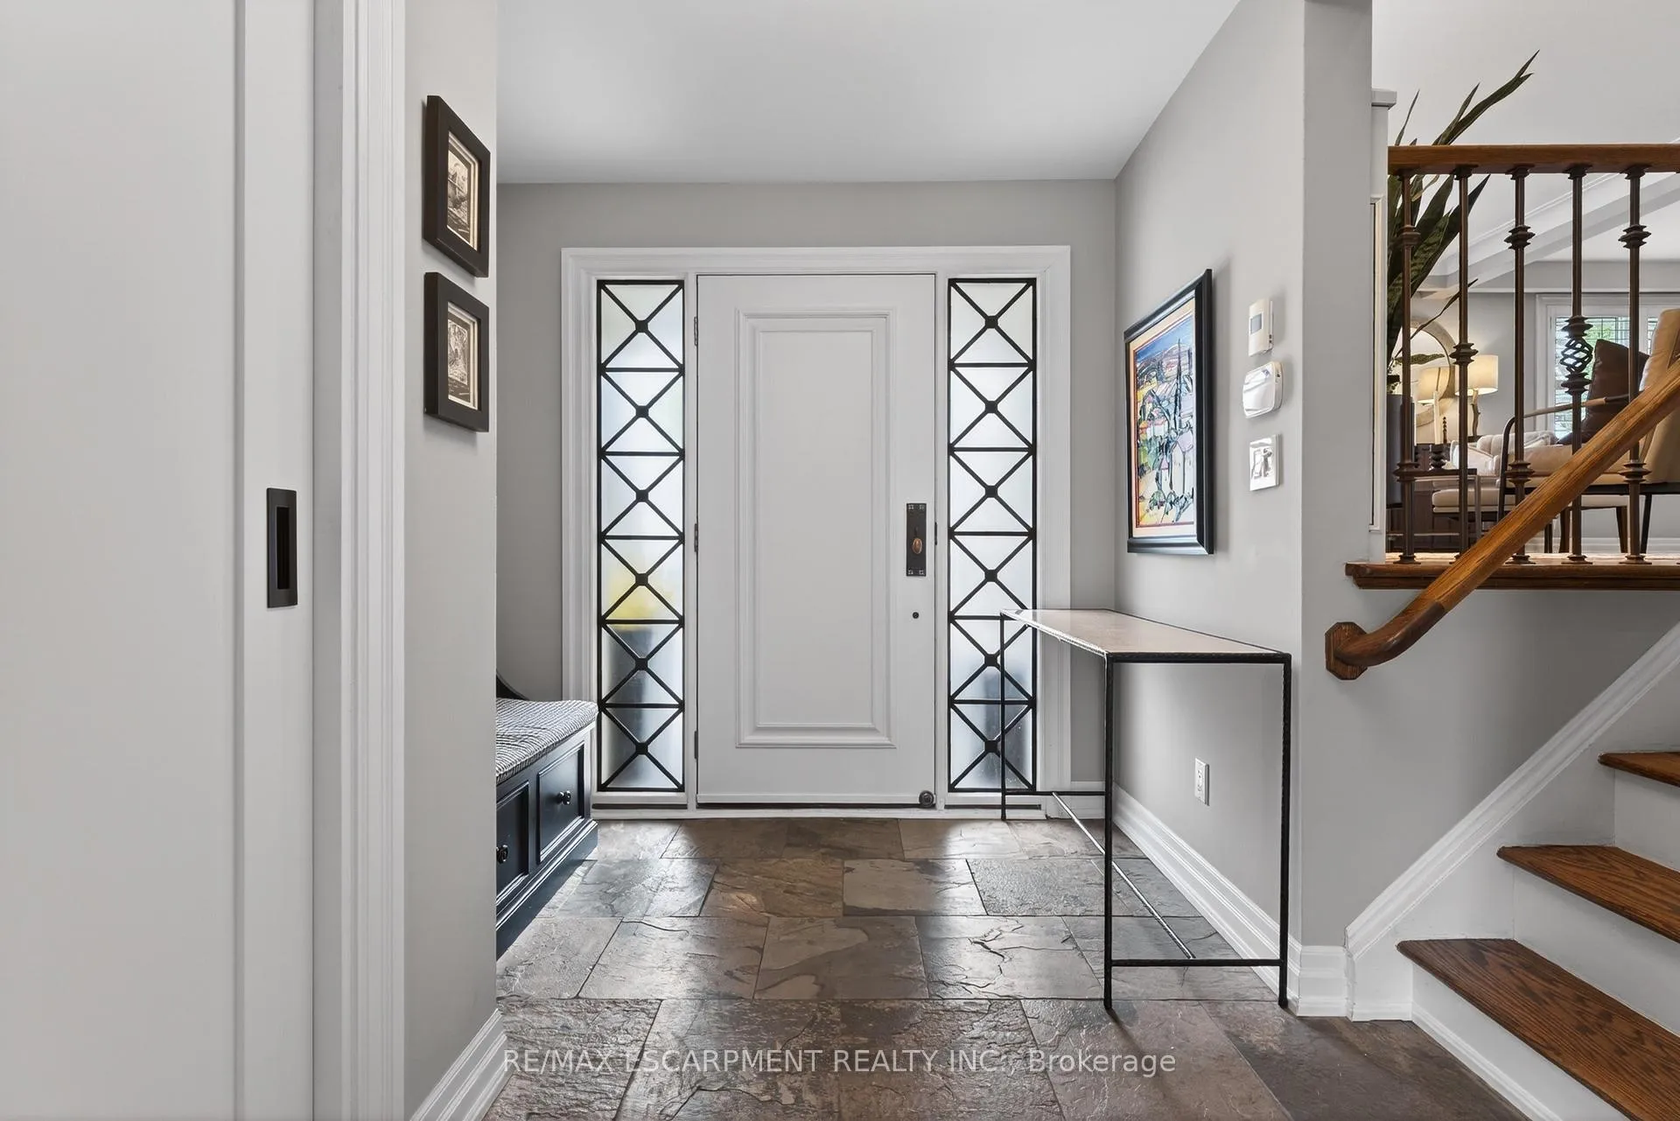
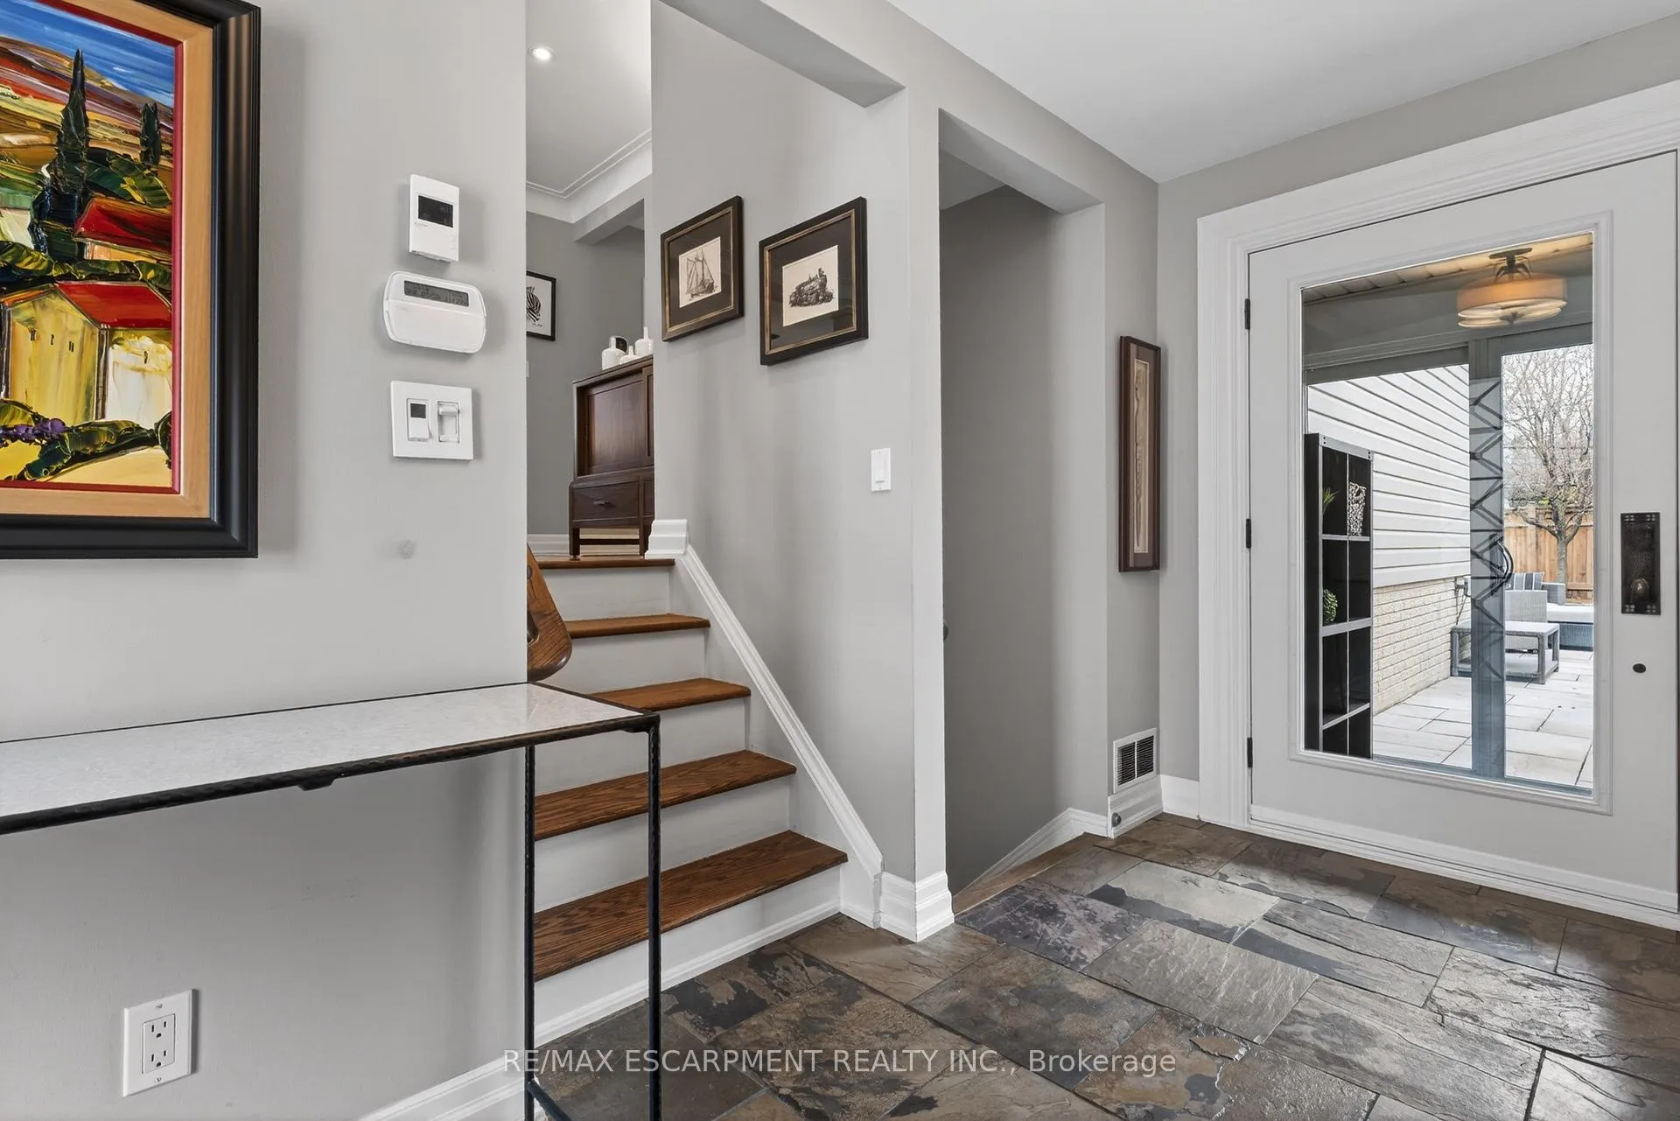
- Foyer—Ground level, Heated Floor, Renovated
- Living Room—Main level, Hardwood Floor, Open Concept, California Shutters
- Dining Room—Main level, Hardwood Floor, Open Concept, California Shutters
- Kitchen—Main level, Hardwood Floor, Renovated, Open Concept
- Bathroom—Main level, Hardwood Floor, Renovated, 2 Pc Bath
- Primary Bedroom—Main level, Hardwood Floor, Overlooks Garden, B/I Closet
- Bathroom—Main level, Heated Floor, Double Sink, 3 Pc Ensuite
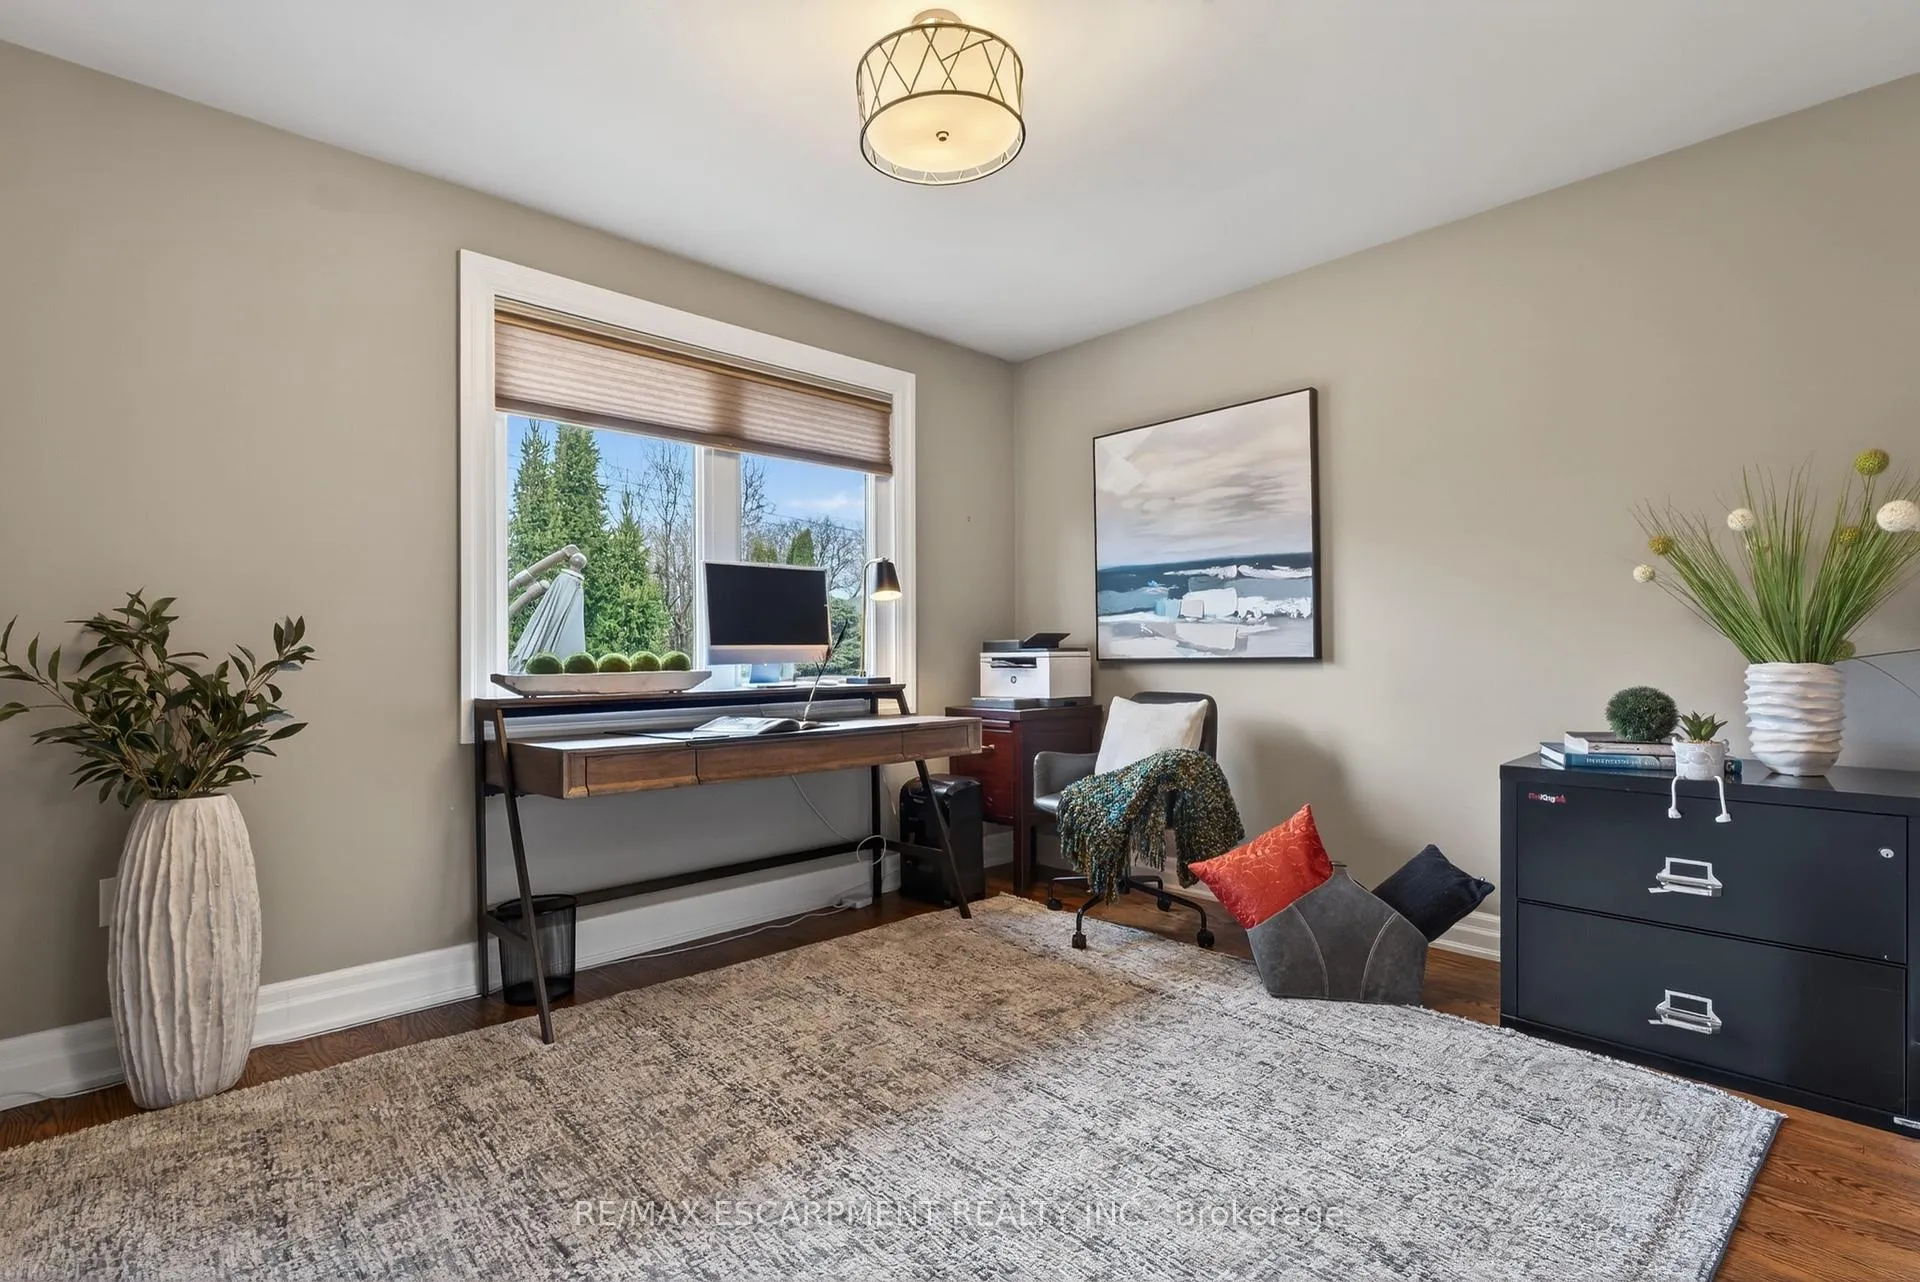
- Bedroom 2—Main level, Hardwood Floor, Overlooks Pool
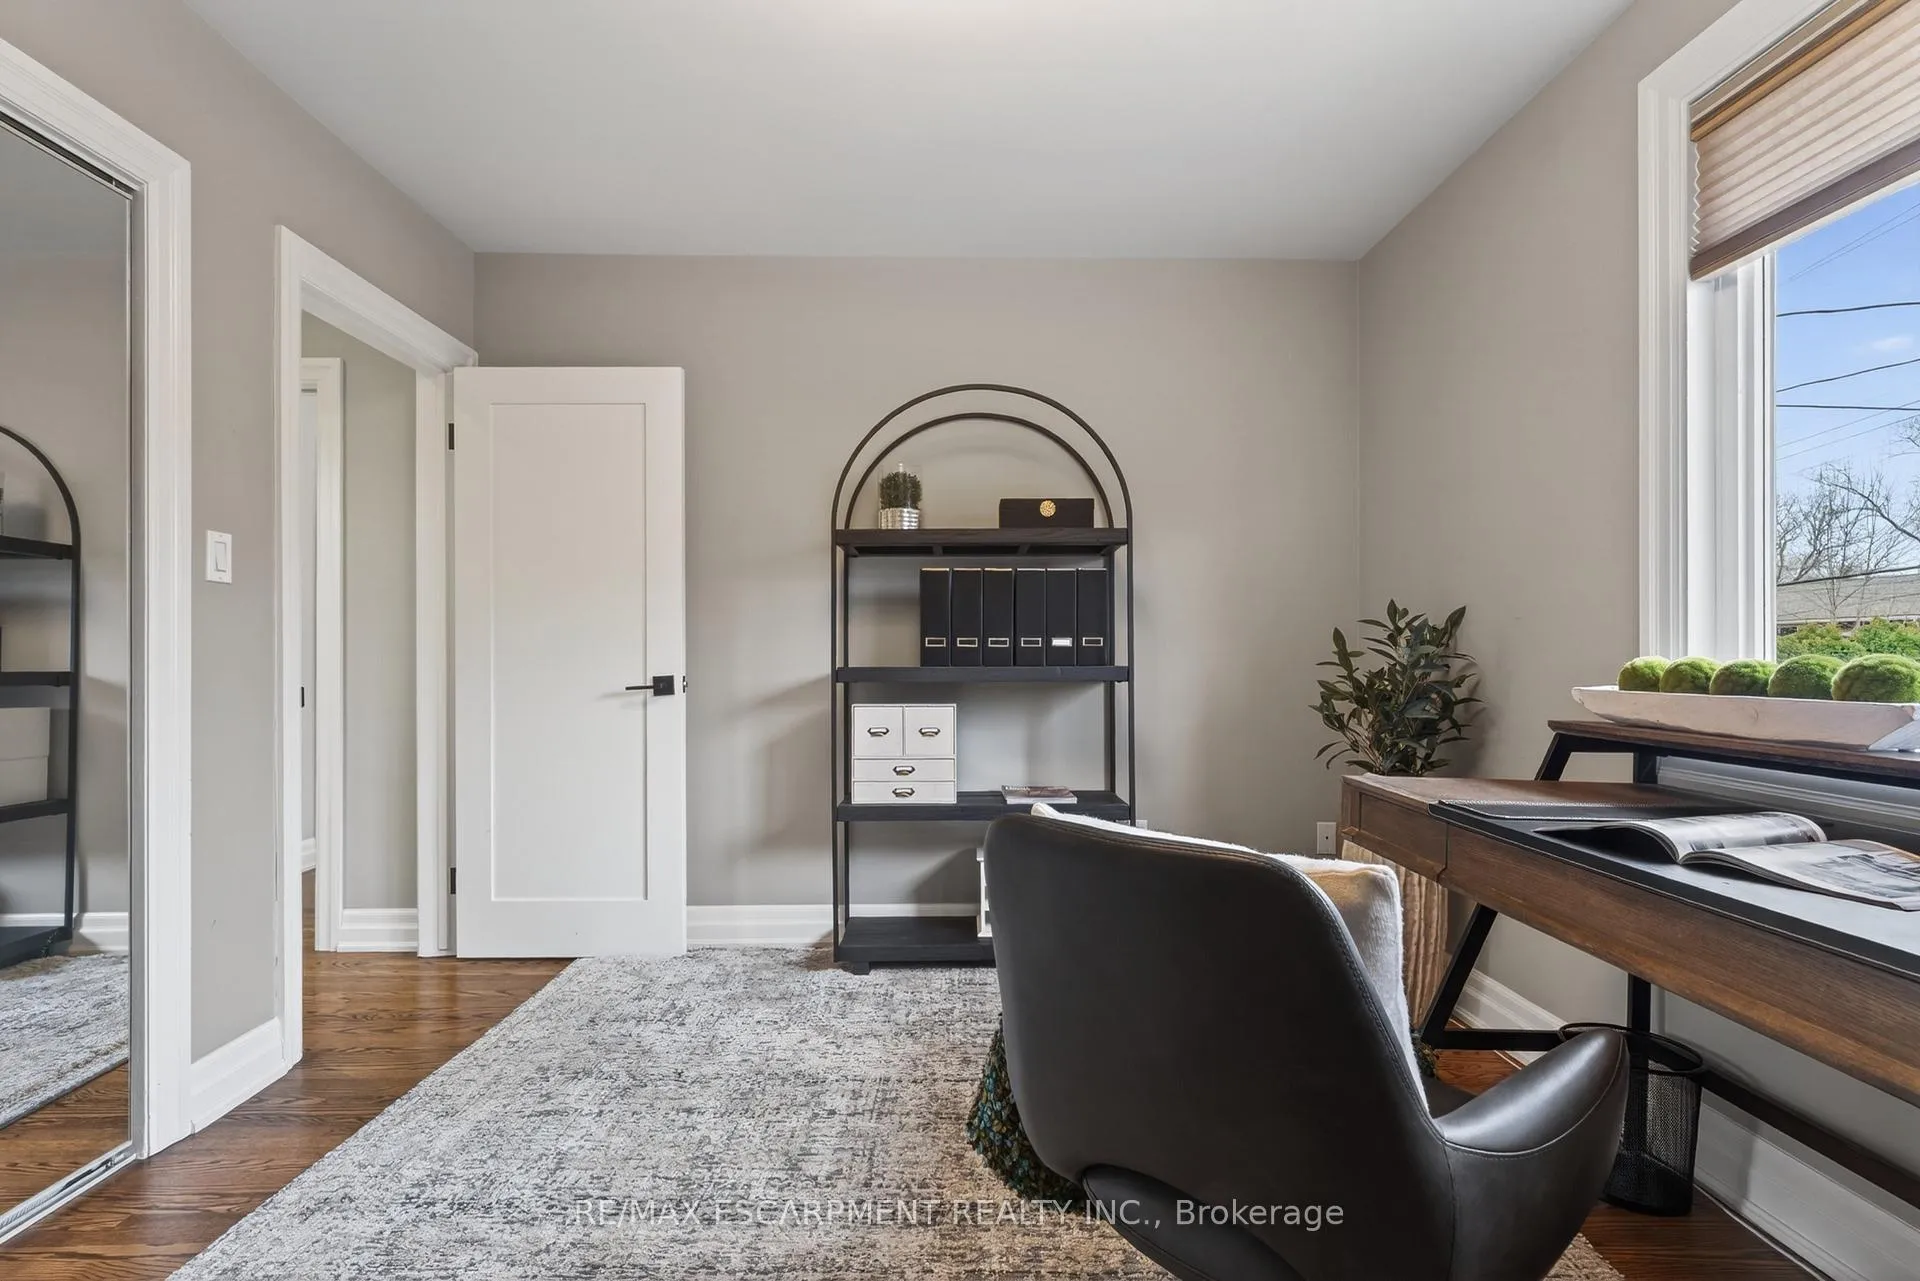
- Bedroom 3—Main level, B/I Closet, Hardwood Floor
- Foyer—Basement level, Heated Floor
- Family Room—Basement level, Gas Fireplace, California Shutters
- Bedroom 4—Basement level, B/I Closet
- Bathroom—Basement level, Heated Floor, Renovated
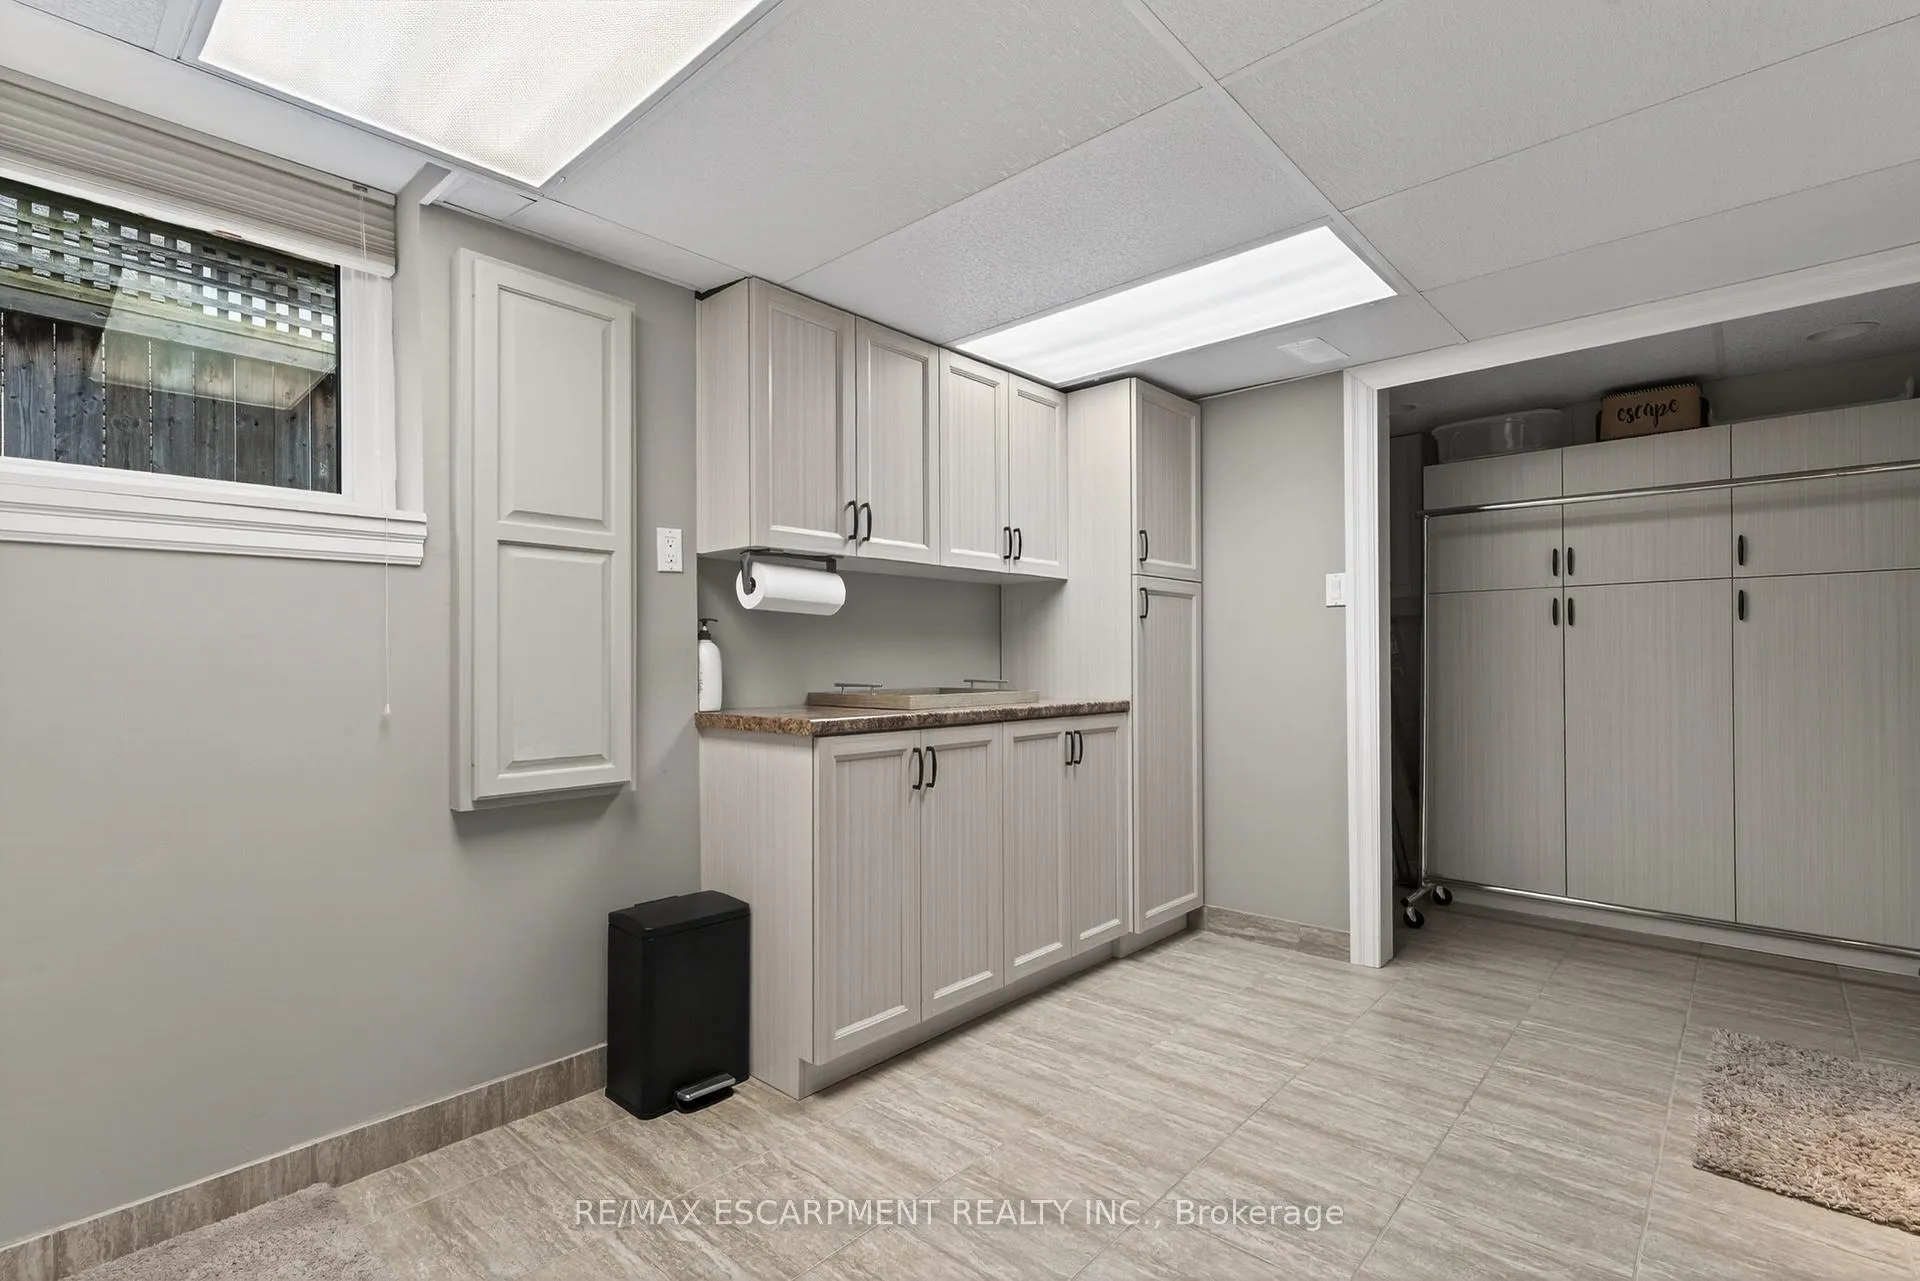
- Utility Room—Basement level, Laundry Sink, Combined w/Laundry, Tile Floor
- Other—Basement level, Tile Floor, B/I Closet
Washrooms
- 2-piece, Main
- 3-piece, Main
- 3-piece, Basement
- Municipality
- Burlington
- Neighbourhood
- Shoreacres
- Main cross streets
- Appleby Line and Lakeshore Rd.
- Zoning
- LN4
- Directions
- Lakeshore Rd. North on Appleby Line West on Silvana Crescent
- MLS® number
- W12965774
- Data source
- Toronto Regional Real Estate Board
- Status change
- 2026-04-23
- Listed on
- 2026-04-06
- Days on market
- 17 days
- Possession type
- 60-89 days
- Co-op commission
- 2%+HST (see realtor remarks)
- Seller
- Listed by
- RE/MAX ESCARPMENT REALTY INC.
Home Market Value
Current home valuation for 316 Silvana Crescent, Burlington, Shoreacres, Burlington, ON. Listed for $1,399,900
HOMEH Estimate
$1,295,000
Estimated Sales Range
$1,023,050 - $1,566,950
HOMEH Estimate for 316 Silvana Crescent, Burlington, Shoreacres
Calculated with a real agent's CMA method — 45+ years of experience, codified. Not an AI guess.
For the owner
Is this your home? Track its value.
Get this home's HOMEH Estimate by email once a month, with how many homes are for sale around you.
Mortgage Payment Calculator
Compare up to 4 down payment scenarios
5% on first $500K + 10% on $899,900 over $500K
$114,990
| Scenario 1 | Scenario 2 | Scenario 3 | Scenario 4 | |
|---|---|---|---|---|
−Down payment | % $ | % $ | % $ | % $ |
+CMHC insurance | $51,348 | $39,057 | $33,318 | $0 |
=Total mortgage | $1,335,056 | $1,298,967 | $1,223,233 | $1,119,920 |
Amortization | ||||
Mortgage rate | % | % | % | % |
| Payment frequency | ||||
=Mortgage payment | $6,518monthly | $6,342monthly | $5,972monthly | $5,468monthly |
Land Transfer Tax
$24,473
$24,473
Around this home
Data provided by OpenStreetMap & Fraser Institute School Rankings
Ask HOMEH
New!Hi there!
👋Text or call (416) 301-9001
Recommended for you
Based on homes you've looked at.
No recommended properties found.
Nearby similar homes
No nearby properties found.
More real estate resources
Other homes nearby
Explore this area
Nearby neighbourhoods
No nearby listings available.