




3175 Maplehill Drive
Burlington (Roseland), ON L7N 2W3
- 3Bedrooms
- 3Bathrooms
- 1Garage
- 1500–2000Sq Ft
- —Tax
- —Lot Size
 Estimated Value:$1,070,183See Free Estimate Report

Sale & Price History for 3175 Maplehill Drive, Burlington, Roseland
| Start Date | End Date | Price | Event | MLS# |
|---|---|---|---|---|
| No listing history available | ||||
Real estate boards require you to or to see the full details of this property.
*Sold prices and complete sale & price history are regulated data. Under the Trust in Real Estate Services Act, 2002 (TRESA) and the rules of the Real Estate Council of Ontario (RECO), and pursuant to the Multiple Listing Service® rules of the Canadian Real Estate Association (CREA) and the Toronto Regional Real Estate Board (TRREB), this information may be shown only to registered users who have agreed to the applicable terms of use (a Virtual Office Website, or "VOW," arrangement). HOMEH Inc., Brokerage therefore provides it to signed-in members only. Creating an account is free and takes under a minute.
About 3175 Maplehill Drive, Burlington, Roseland
Summarized Description
- Fully renovated corner unit with modern finishes.
- Move-in ready with an open concept design.
- Features a private backyard for outdoor enjoyment.
- Includes a spacious den for versatile use.
- New construction with quality craftsmanship.
- Conveniently located near amenities and services.
- Stainless appliances and ensuite add comfort.
- Landscaped terrace perfect for relaxation.
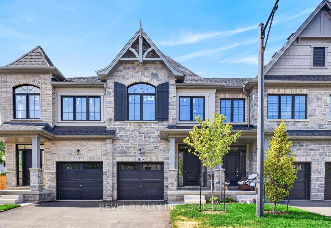
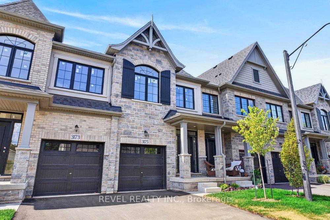
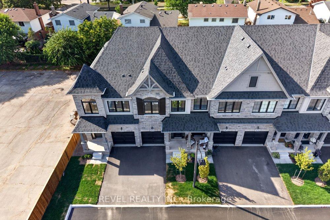
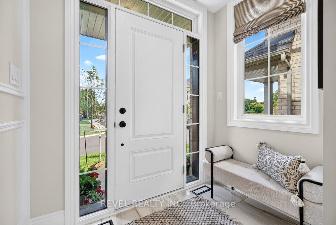
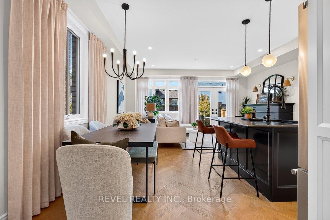
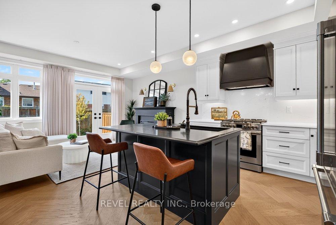
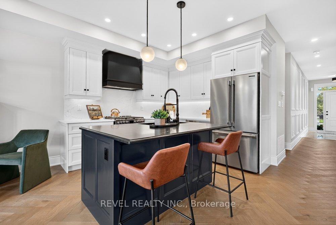
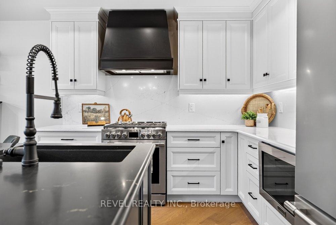
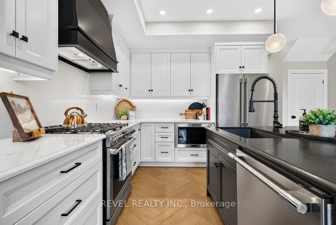
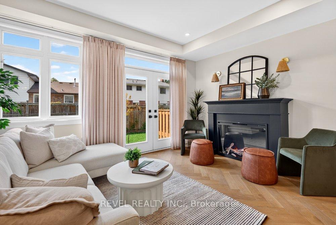
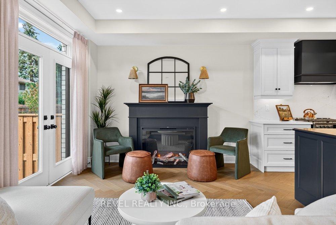
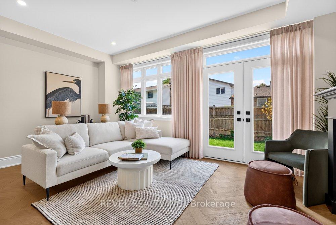
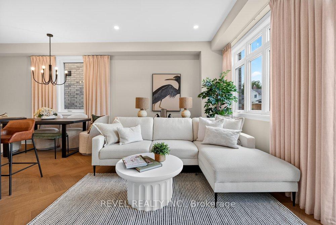
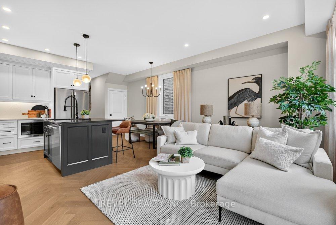
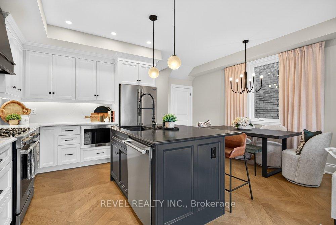
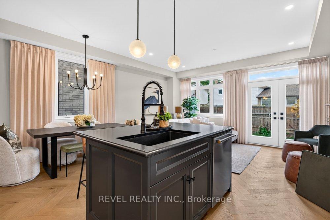
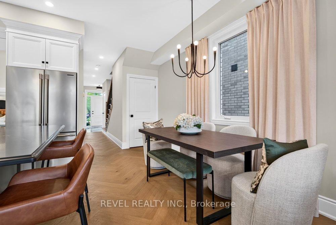
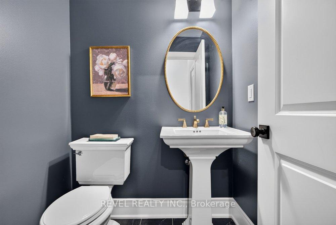
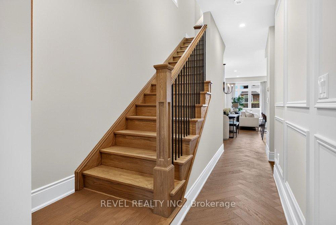
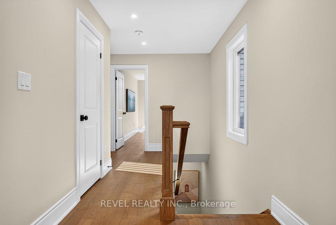
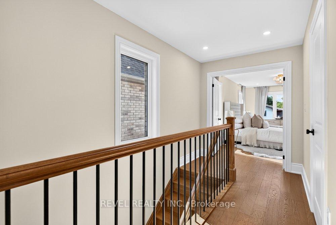
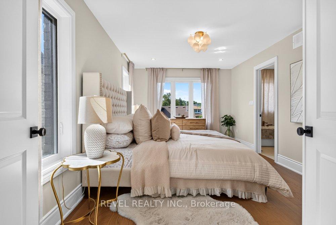
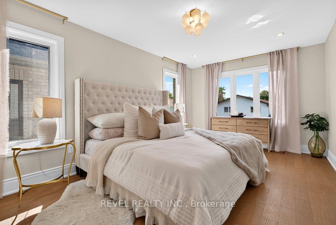
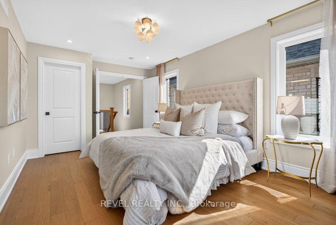
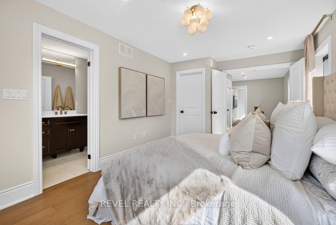
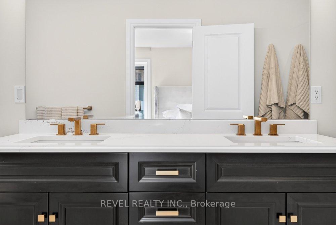
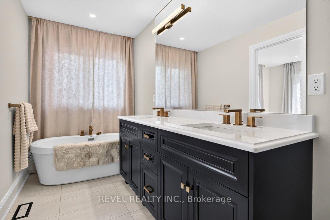
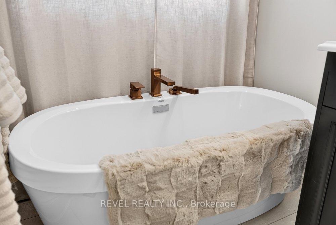
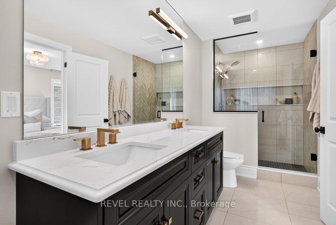
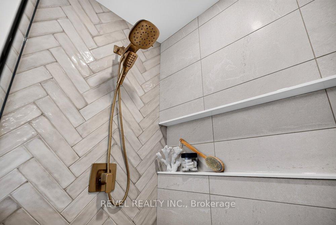
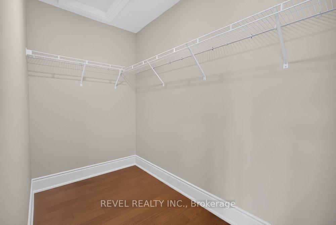
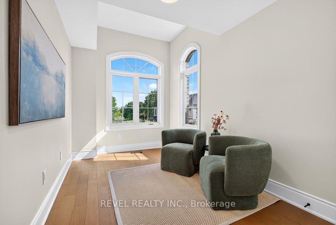
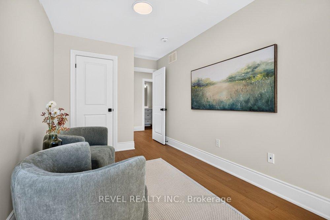
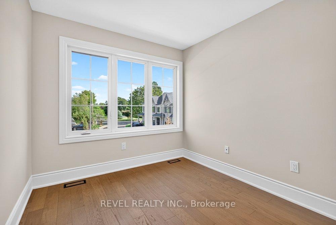
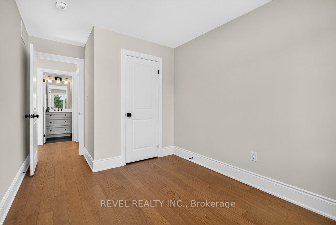
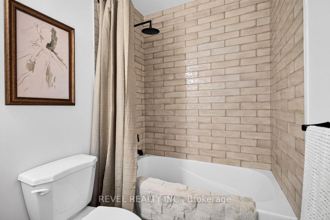
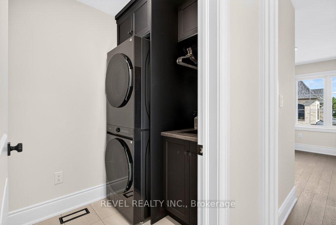
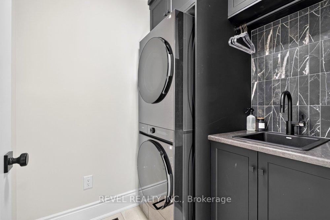
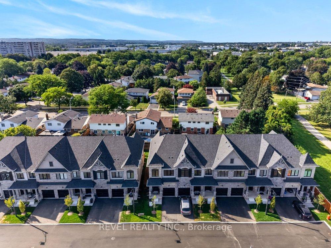
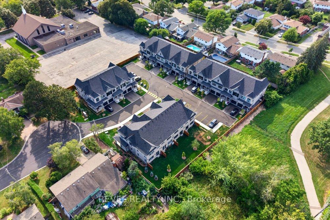
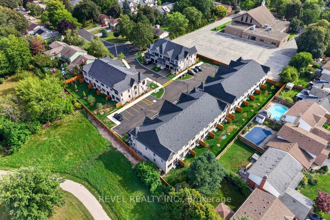
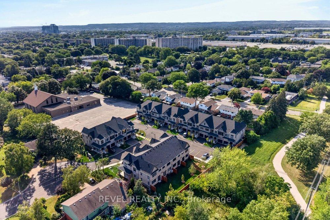
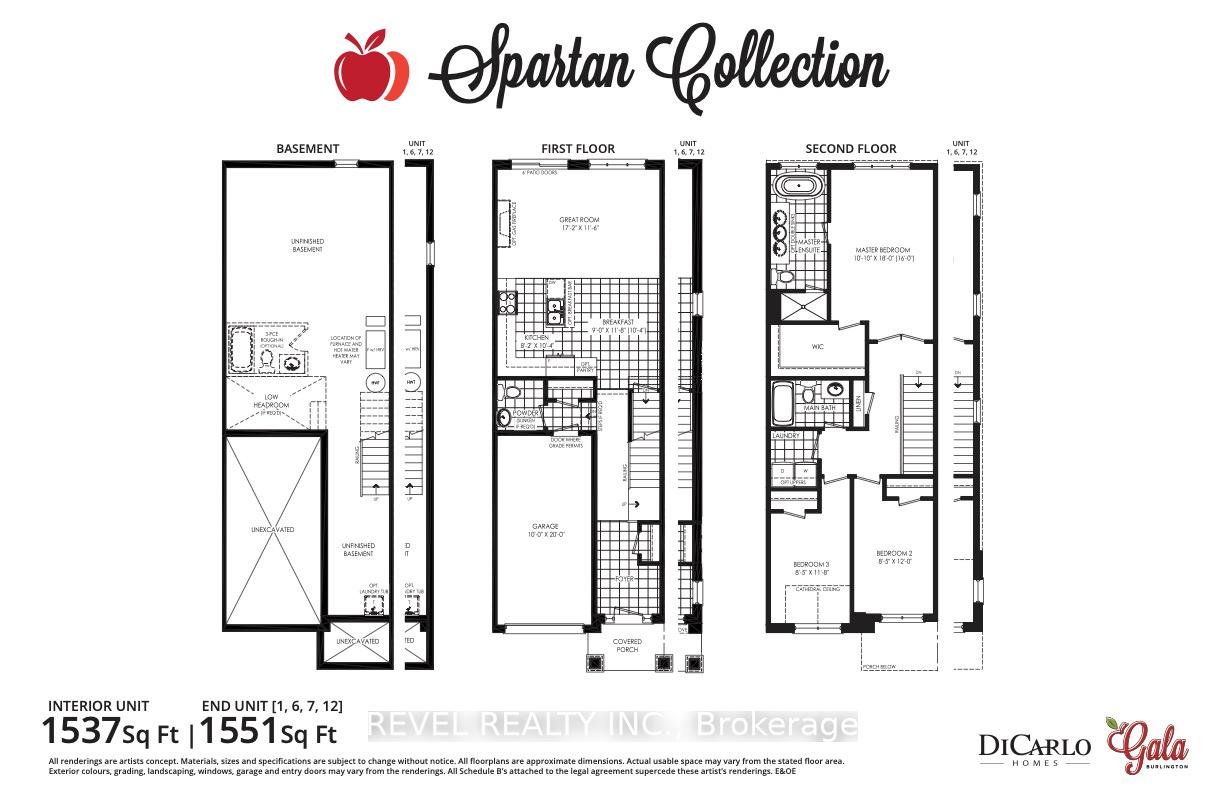
** Ready for your finishing touches ** Welcome to the Gala Community with a French Country feel, rustic warmth & modest farmhouse design. Soon to be built 2-storey end unit townhouse by DiCarlo Homes located in South Burlington on a quiet and child friendly private enclave. The Spartan model offers 1551 sq ft, 3 bedrooms, 2+1 bathrooms, high level of craftsmanship including exterior brick, stone, stucco & professionally landscaped with great curb appeal. Main floor features 9 ft high California ceilings, Oak Staircase & Satin Nickel door hardware. Open concept kitchen, family room & breakfast area is excellent for entertaining. Choose your custom quality kitchen cabinetry from a variety of options! Kitchen includes premium ceramic tile, double sink with pull out faucet & option to upgrade to pantry & breakfast bar. 2nd floor offers convenient & spacious laundry room. Large primary bedroom has private ensuite with glass shower door, stand alone tub, option to upgrade to double sinks & massive walk-in closet. Additional bedrooms offer fair size layouts and large windows for natural sunlight. All bedrooms include Berber carpet. *Bonus $25,000 in Decor Dollars to be used for upgrades.* This location is walking distance to parks, trails, schools Burlington Mall & lots more! Just a few minutes highways, downtown and the lake. DiCarlo Homes has built homes for 35 years and standing behind the workmanship along with TARION New Home Warranty program. $143 POTL fee is an estimate & will be confirmed by the builder prior to closing date. ** PHOTOS ARE FROM MODEL HOME *
Key Facts & Features
Property Costs
- Annual Property Tax Amount
- $0
- Land Transfer Tax Fee
- $16,975
Rental Items
- Rental Equipment
- Hot Water Tank and HRV
- Basement Type
- Full, Unfinished
Interior Features
- Interior Extras
- Other
- Fireplace/Stove
- No
- Elevator
- No
Exterior Features
- Pool
- None
- Property Features
- Library, Park, Public Transit, School
Building
- Building Type
- Freehold Townhouse
- Building Style
- 2-Storey
- Approx Age
- New
Construction
- Exterior Finish
- Brick, Stone
- Roof
- Asphalt Shingle
- Foundation Details
- Concrete
- Special Designation
- Unknown
Lot
- Lot Size
- 0.00 x 0.00 Feet
- Lot Size Code
- 0.00 x 0.00 Feet
Parking & Garages
- Garage Type
- Attached
- Garage Spaces
- 1
- Parking Spaces
- 1
- Total Garage And Parking Spaces
- 2
Heating & Cooling
- Heat Source
- Gas
- Heat Type
- Forced Air
- Air Conditioning
- None
- Water
- Municipal
- Sewers
- Sewer
- Bedrooms
- 3
- Washrooms
- 3
- Kitchens
- 1
Room sizes
- Bedroom 22.57 x 3.66Second level
- Recreation—Basement level, Unfinished
- Bathroom—Main level, 2 Pc Bath
- Primary Bedroom3.30 x 5.49Second level, Walk-In Closet(s)
- Bathroom—Second level, 4 Pc Ensuite
- Breakfast2.74 x 3.56Main level
- Bathroom—Second level, 3 Pc Bath
- Great Room5.23 x 3.51Main level
- Bedroom 32.57 x 3.56Second level, Cathedral Ceiling(s)
- Kitchen2.49 x 3.15Main level
- Laundry—Second level
Washrooms
- 2-piece, Main
- 4-piece, Second
- 4-piece, Second
- Area
- Burlington
- Municipality
- Burlington
- Neighbourhood
- Roseland
- Main cross streets
- Dynes Rd - Oakhurst Dr - Maplehil
- Zoning
- Residential
- Directions
- Dynes to Maplehill
- Waterfront
- None
- MLS® number
- W13791980
- Data source
- Toronto Regional Real Estate Board
- Listed on
- 2026-09-16
- Updated on
- 2026-09-17
- Days on market
- 29 days
- Possession type
- 90+ days
- Co-op commission
- 2% + HST
- Seller
- Listed by
- REVEL REALTY INC.
Home Market Value
Current home valuation for 3175 Maplehill Drive, Burlington, Roseland, Burlington, ON. Listed for $1,024,990
HOMEH Estimate
$1,070,183
Estimated Sales Range
$845,445 - $1,294,921
HOMEH Estimate for 3175 Maplehill Drive, Burlington, Roseland
Calculated with a real agent's CMA method — 45+ years of experience, codified. Not an AI guess.
For the owner
Is this your home? Track its value.
Get this home's HOMEH Estimate by email once a month, with how many homes are for sale around you.
Mortgage Payment Calculator
Compare up to 4 down payment scenarios
5% on first $500K + 10% on $524,990 over $500K
$77,499
| Scenario 1 | Scenario 2 | Scenario 3 | Scenario 4 | |
|---|---|---|---|---|
−Down payment | % $ | % $ | % $ | % $ |
+CMHC insurance | $37,884 | $28,597 | $24,395 | $0 |
=Total mortgage | $984,975 | $951,088 | $895,636 | $819,992 |
Amortization | ||||
Mortgage rate | % | % | % | % |
| Payment frequency | ||||
=Mortgage payment | $4,809monthly | $4,644monthly | $4,373monthly | $4,004monthly |
Land Transfer Tax
$16,975
$16,975
Around this home
Data provided by OpenStreetMap & Fraser Institute School Rankings
Ask HOMEH
New!Hi there!
👋Text or call (416) 301-9001
Recommended for you
Based on homes you've looked at.
No recommended properties found.
Nearby similar homes
No nearby properties found.
More real estate resources
Other homes nearby
Explore this area
Nearby neighbourhoods
No nearby listings available.