
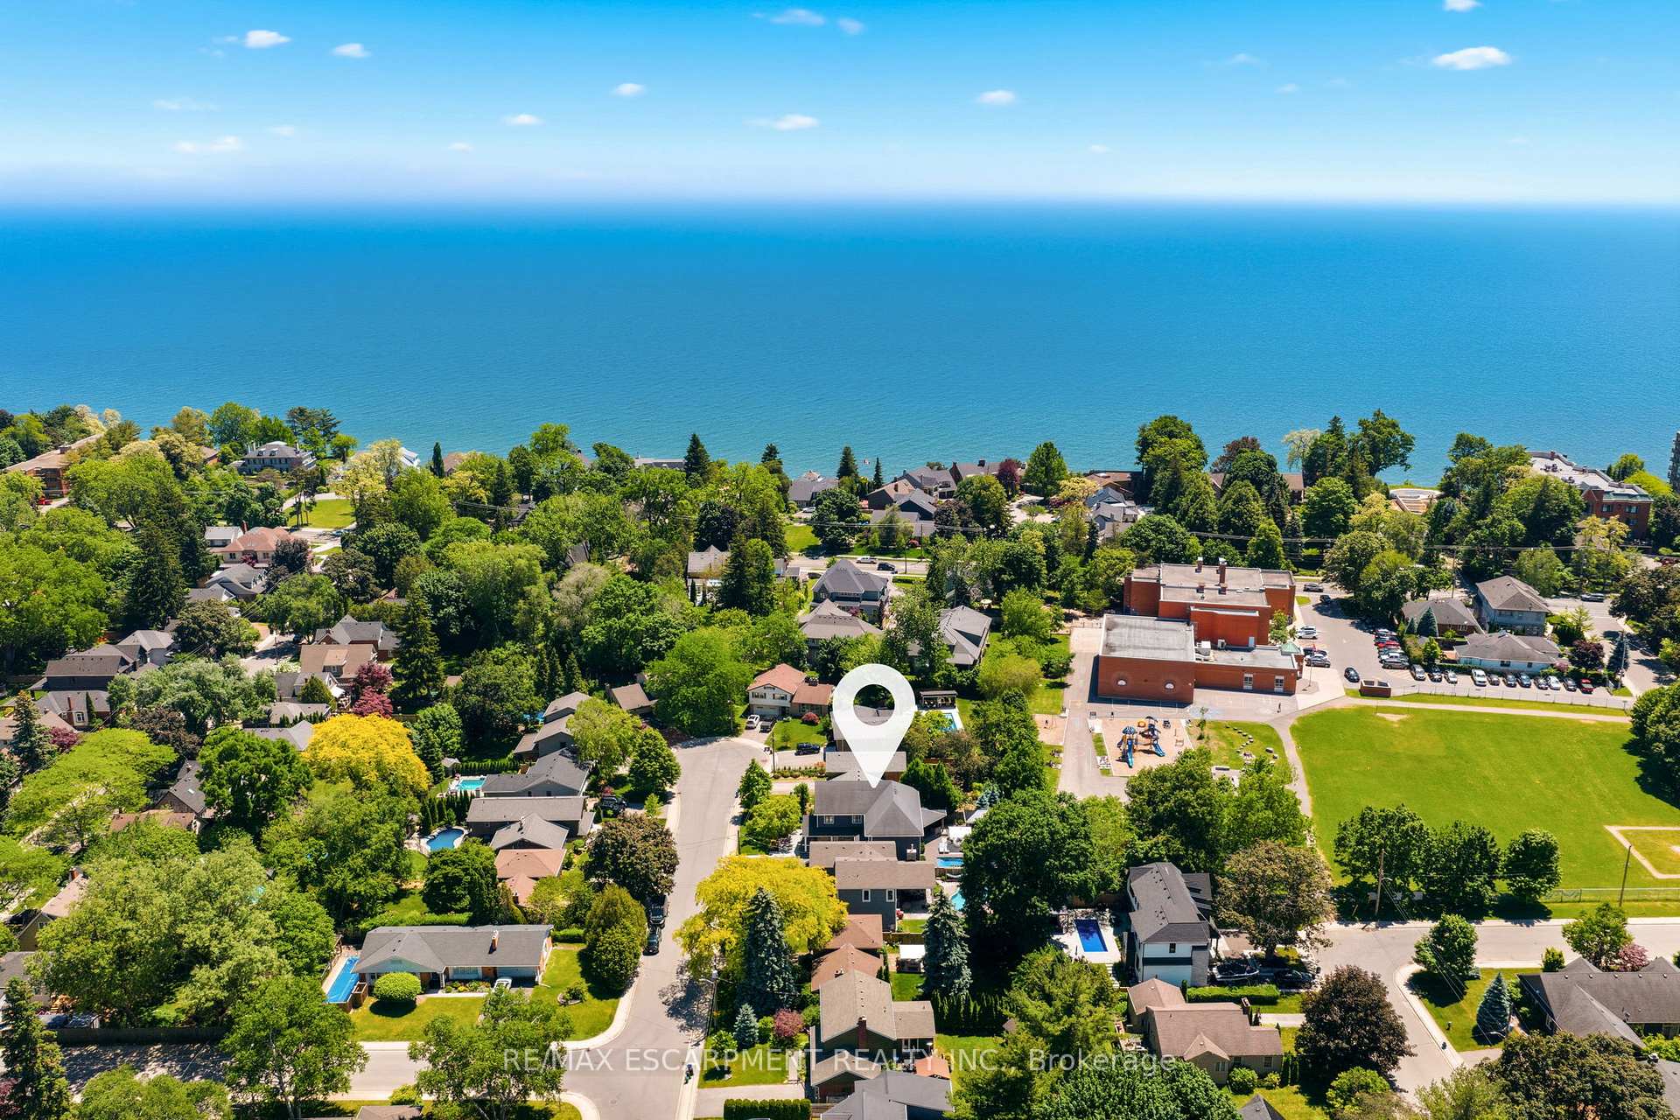
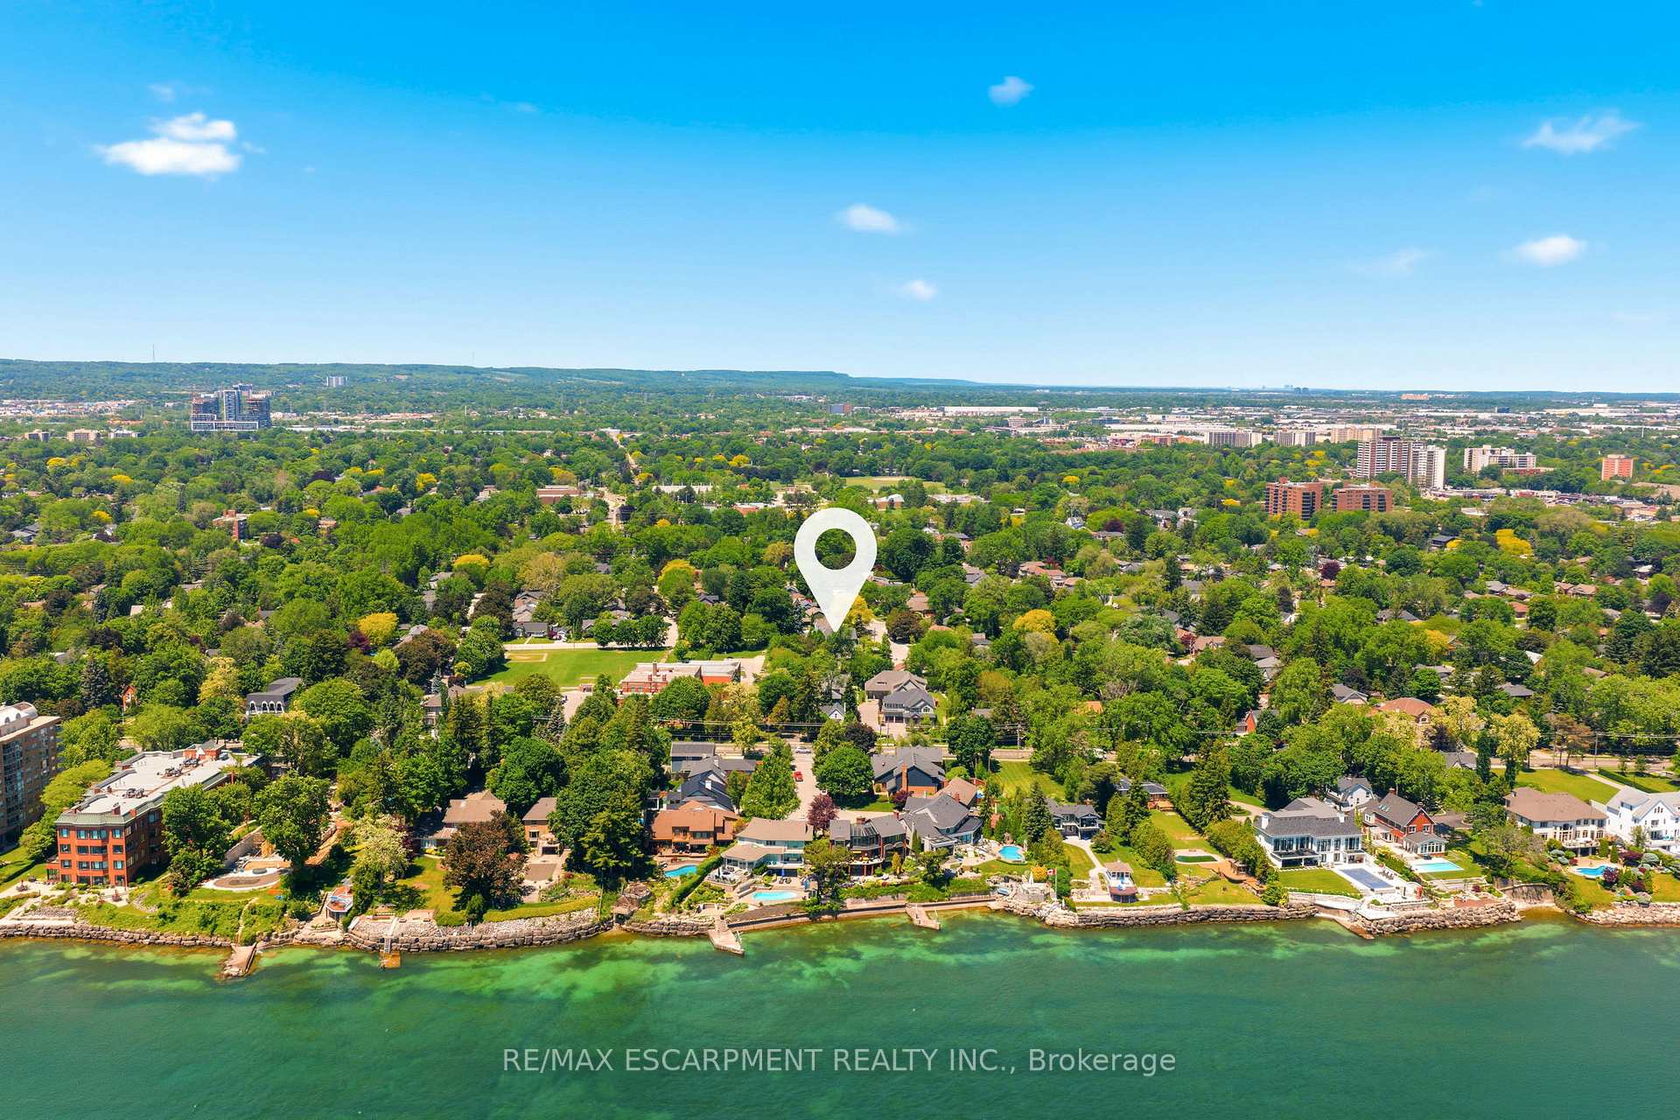
336 Newbold Court
Burlington (Brant), ON L7R 2Y6
- 4+1Bedrooms
- 5Bathrooms
- 2Garage
- 3K~3.5KSq.Ft.
- $11,669Tax
- 60×125 ftLot Size
Sale & price history
- Login to See Prices
Sold2026-07-06 – 2026-07-21
MLS® w13529074
- Login to See Prices
Terminated2026-06-17 – 2026-07-06
- Login to See Prices
Terminated2026-06-09 – 2026-06-17
Real estate boards require you to or to see the full details of this property.
*Sold prices and complete sale & price history are regulated data. Under the Trust in Real Estate Services Act, 2002 (TRESA) and the rules of the Real Estate Council of Ontario (RECO), and pursuant to the Multiple Listing Service® rules of the Canadian Real Estate Association (CREA) and the Toronto Regional Real Estate Board (TRREB), this information may be shown only to registered users who have agreed to the applicable terms of use (a Virtual Office Website, or "VOW," arrangement). HOMEH Inc., Brokerage therefore provides it to signed-in members only. Creating an account is free and takes under a minute.
336 Newbold Court, Burlington(opens Google Maps in a new tab)
Summarized Description
- Over 4100 sqft in a sought-after lakeside neighborhood.
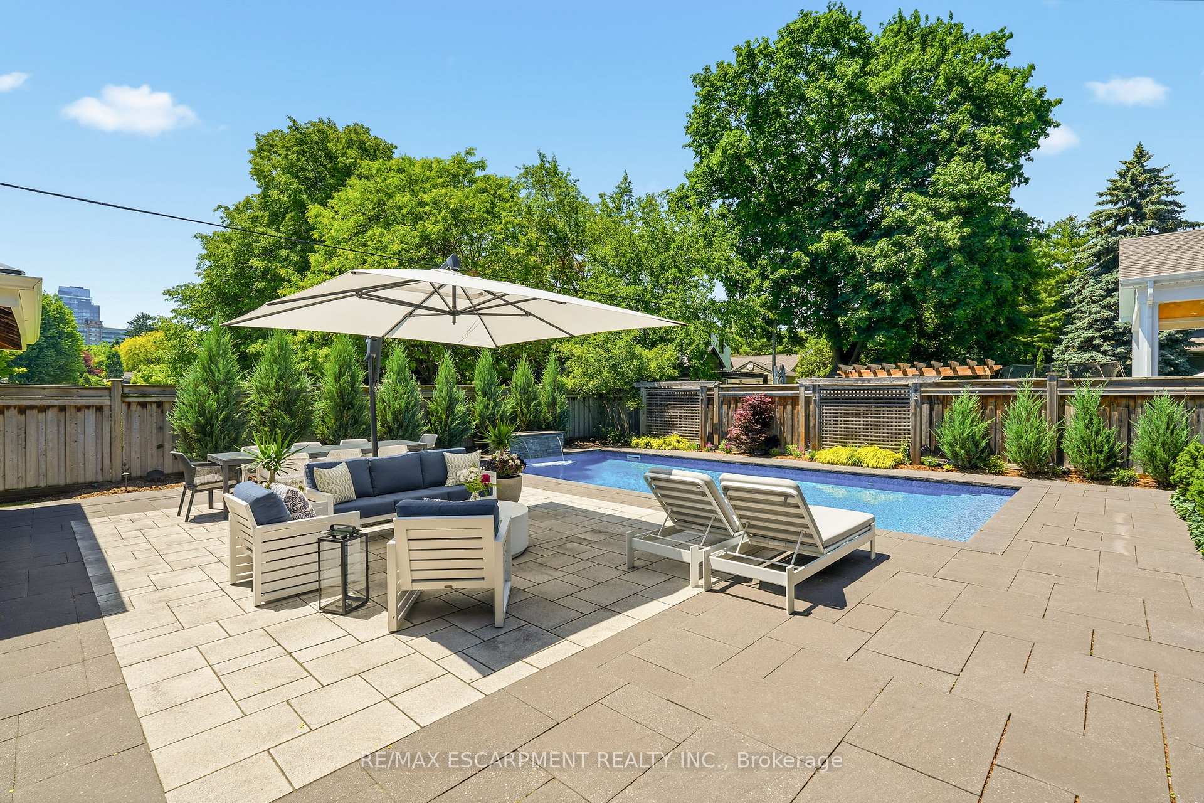
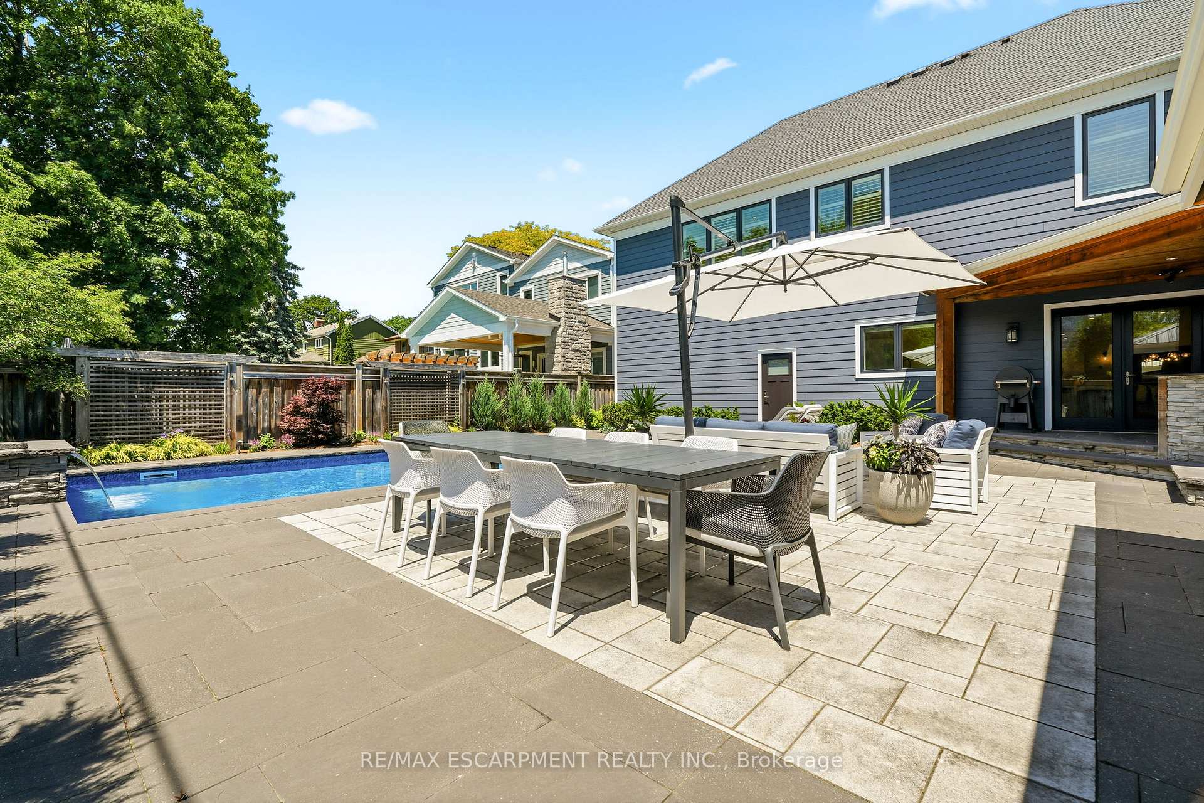
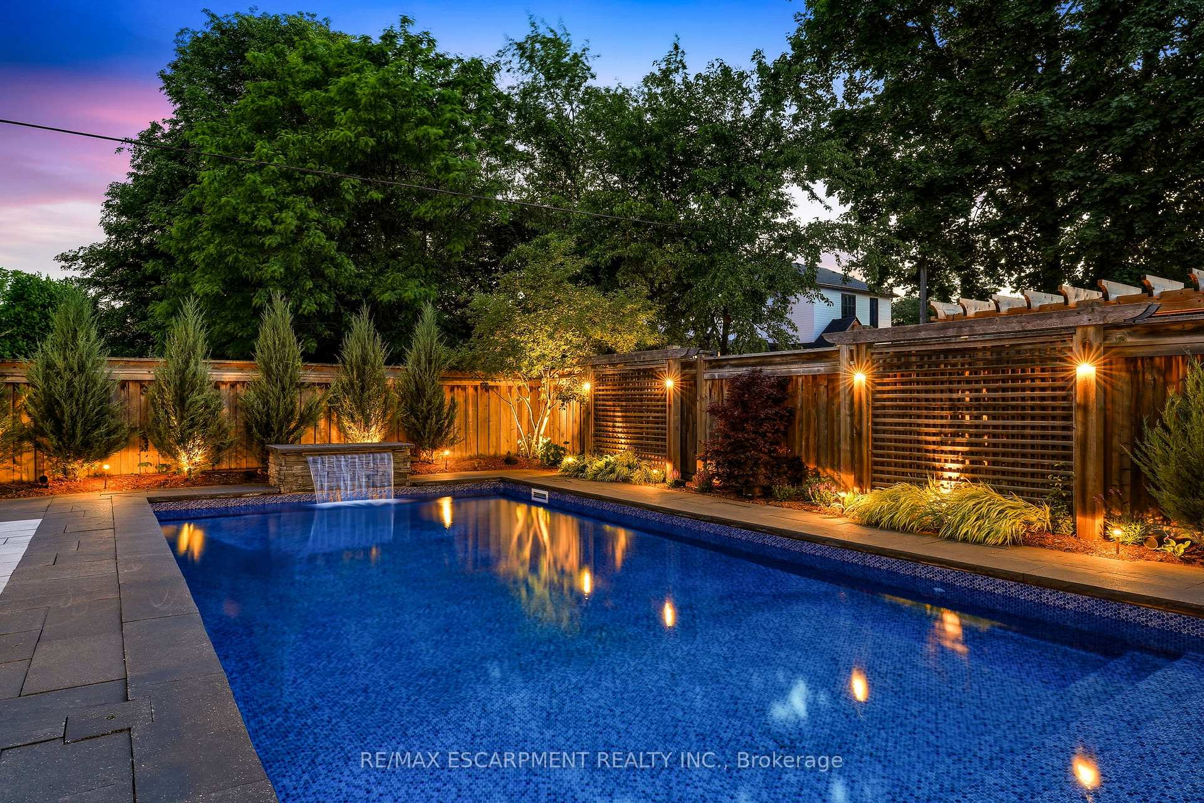
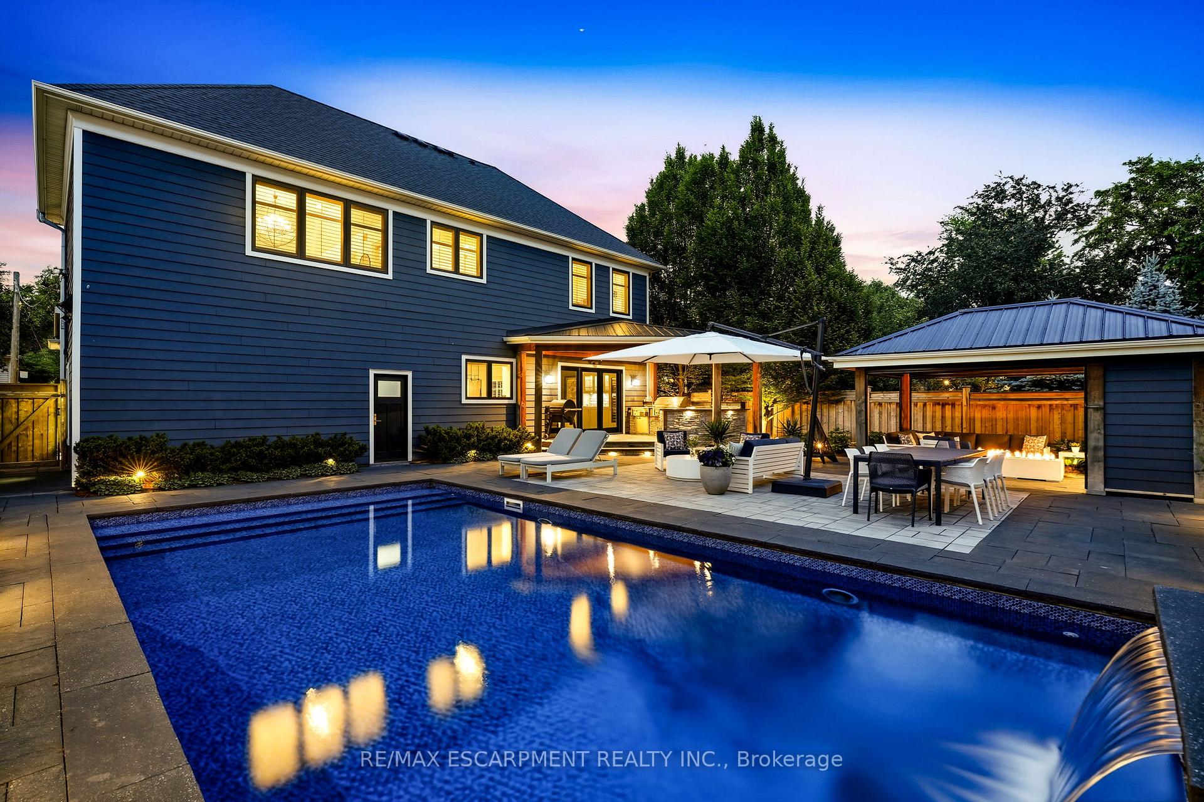
- Resort-style outdoor living with a salt water pool.
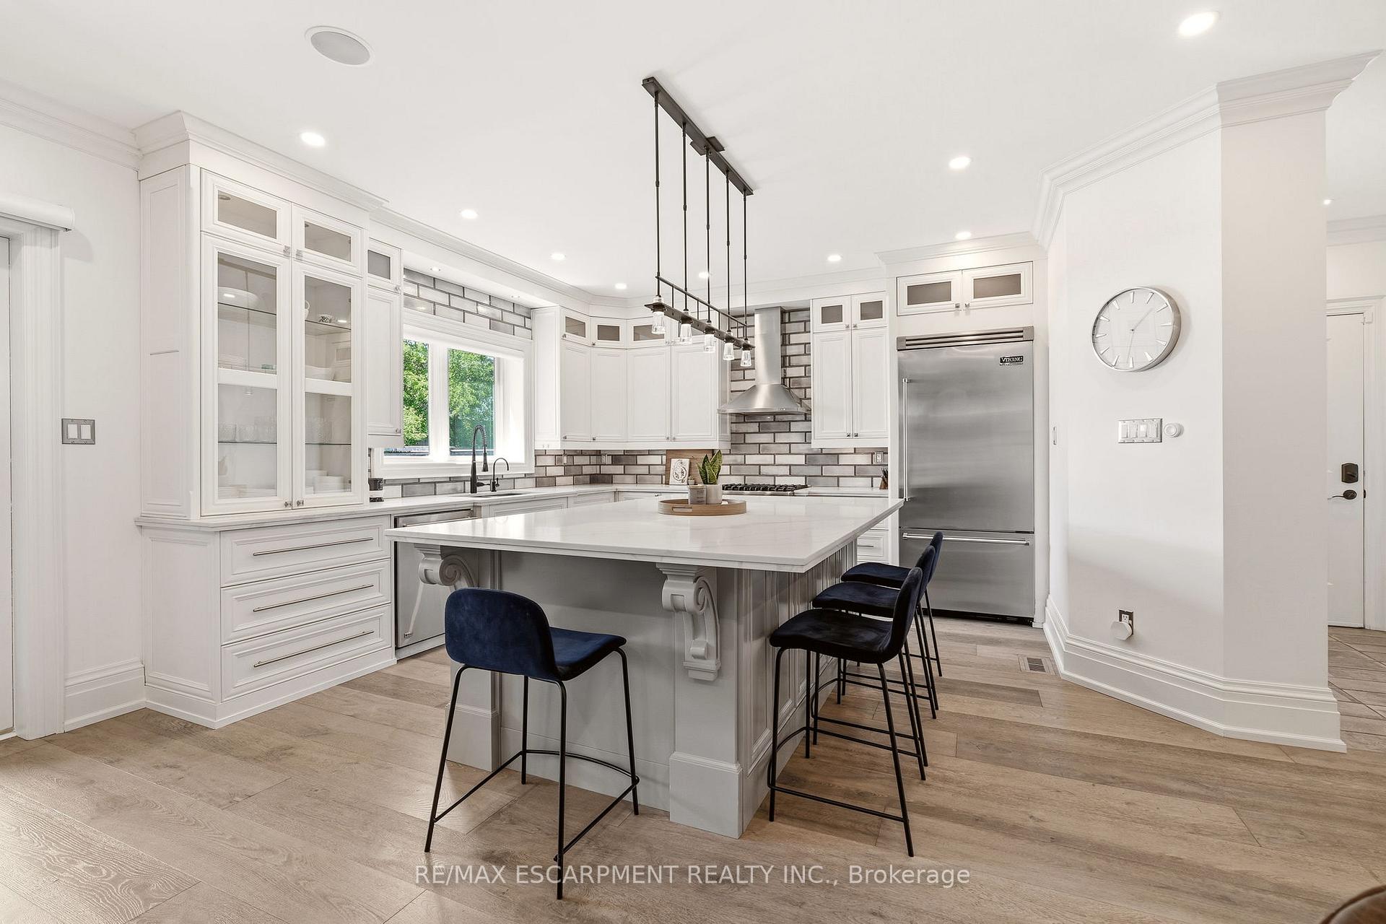
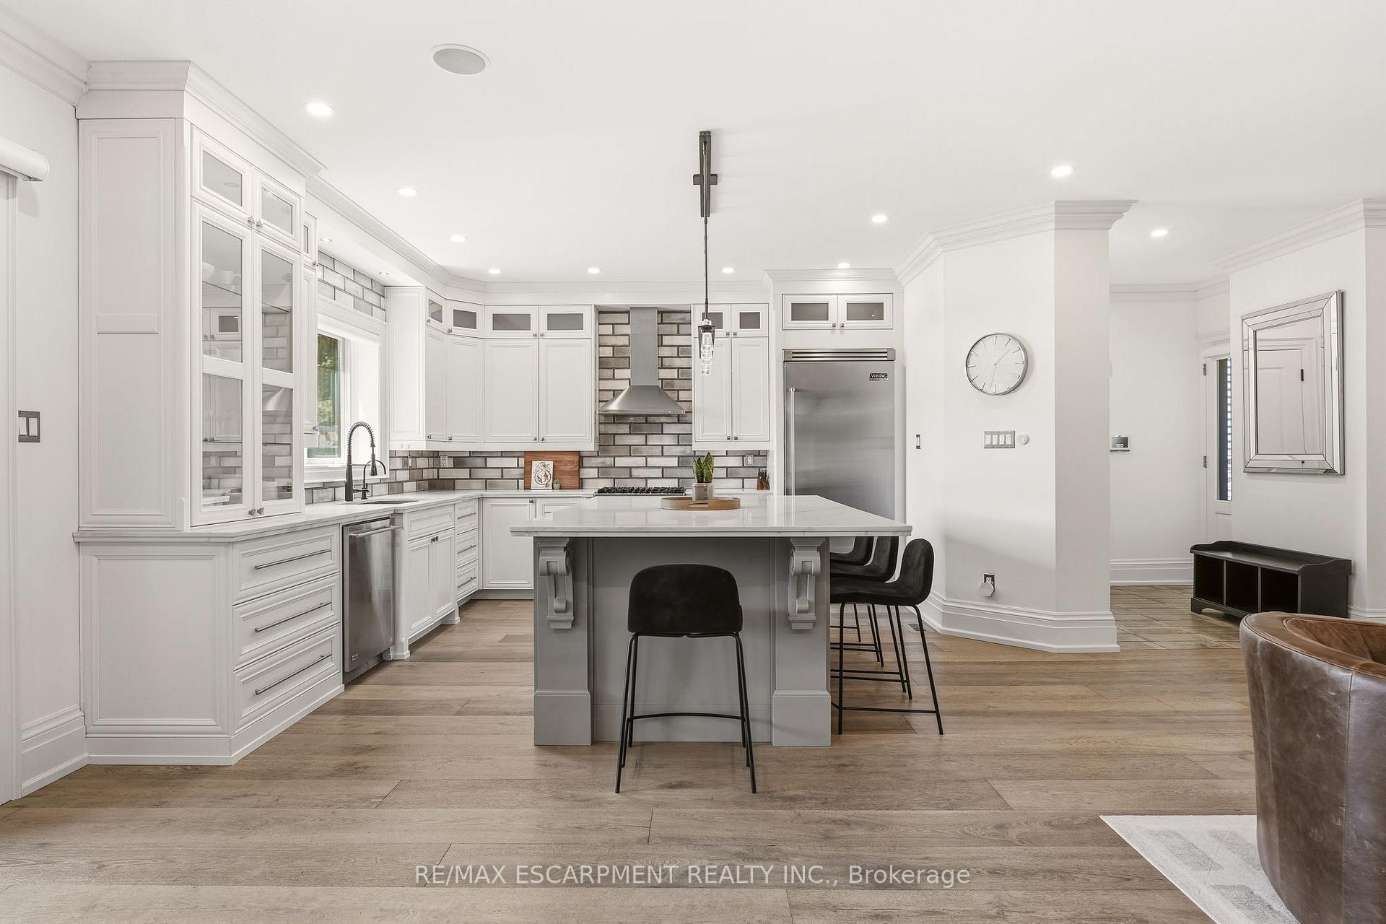
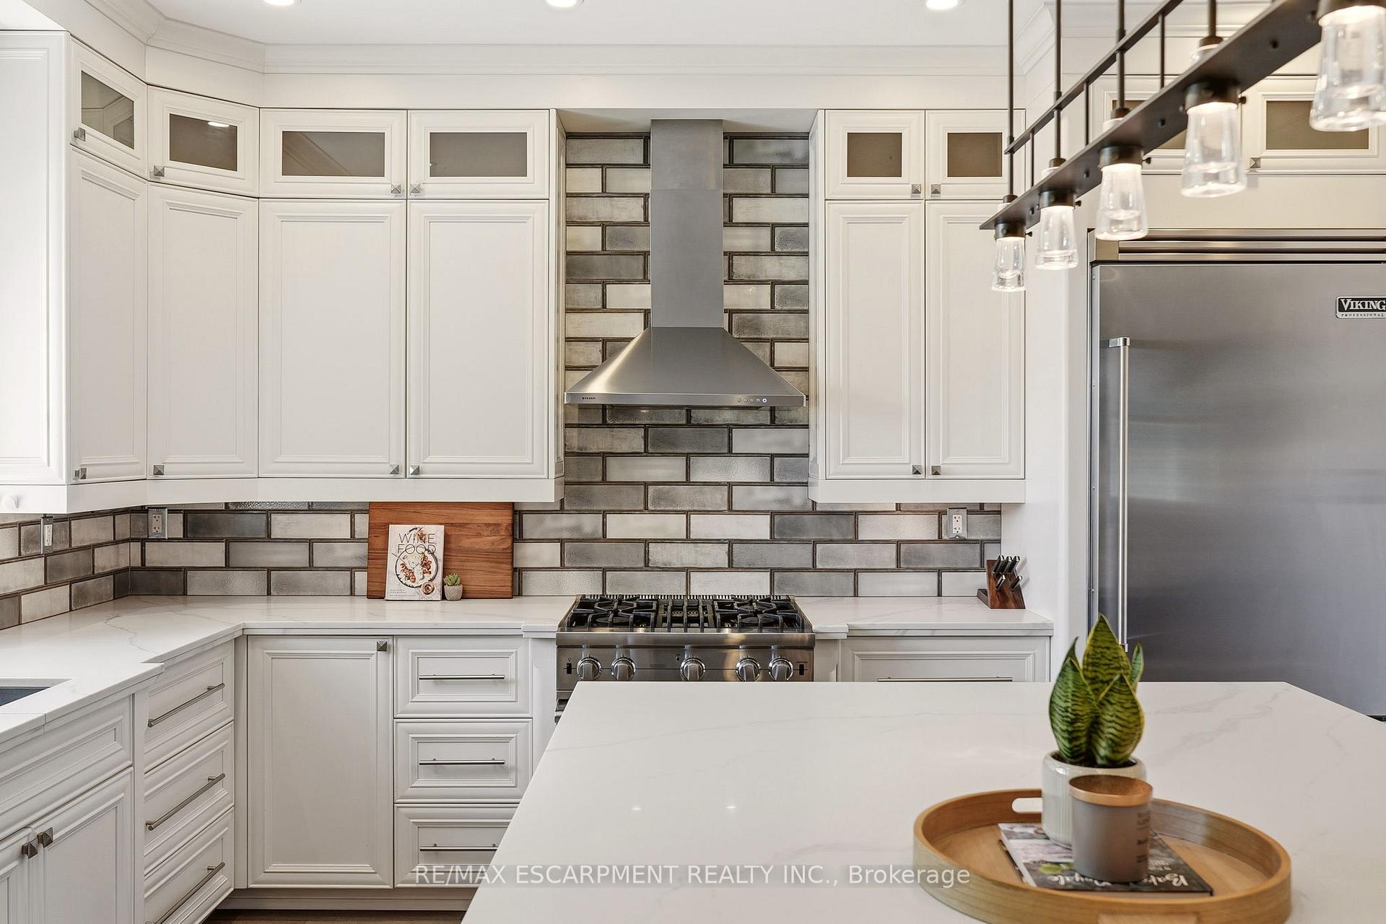
- Chef's kitchen with top-tier appliances and oversized island.
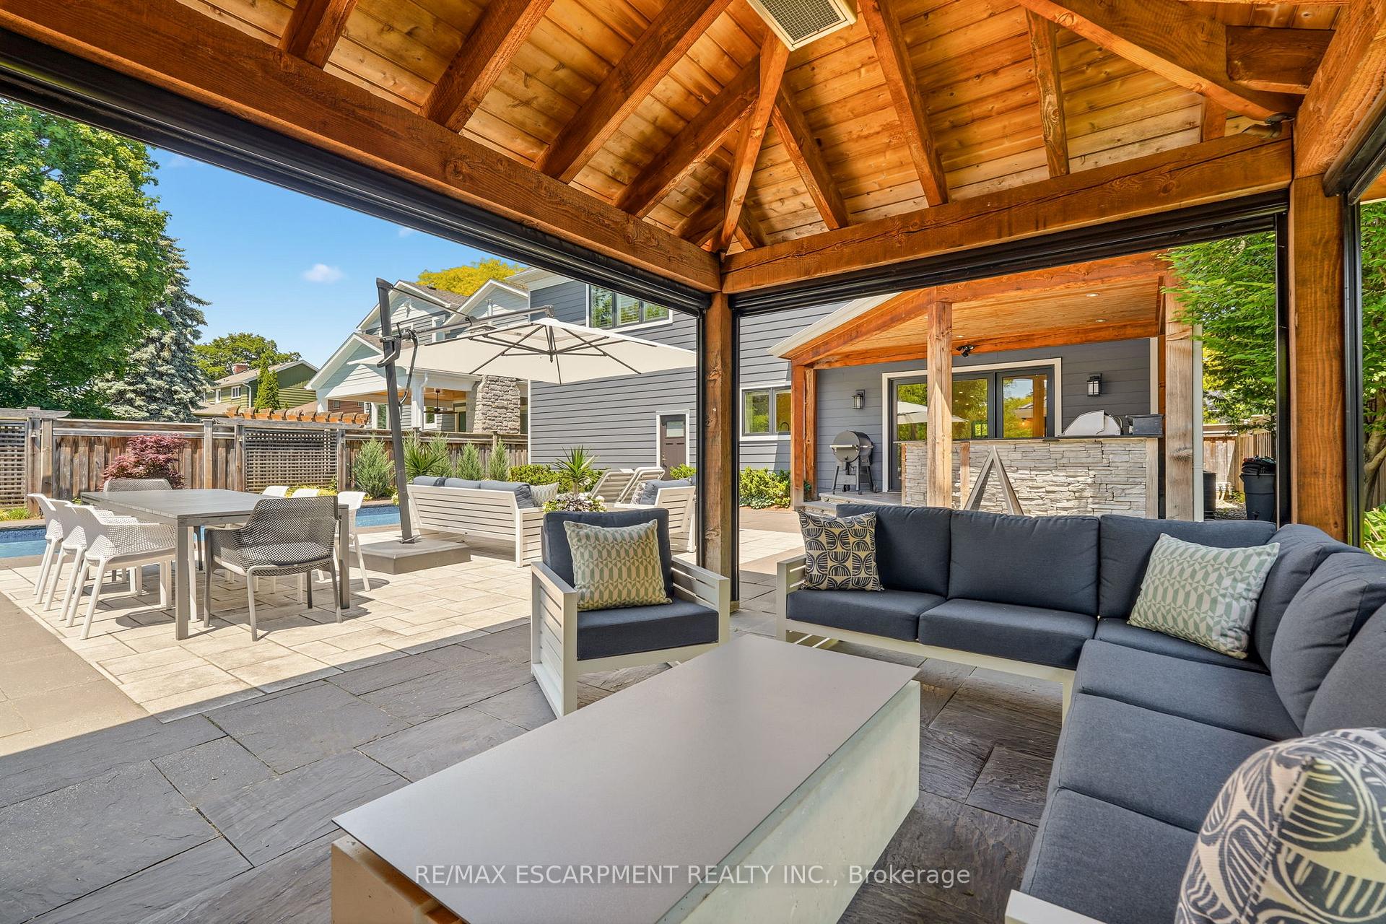
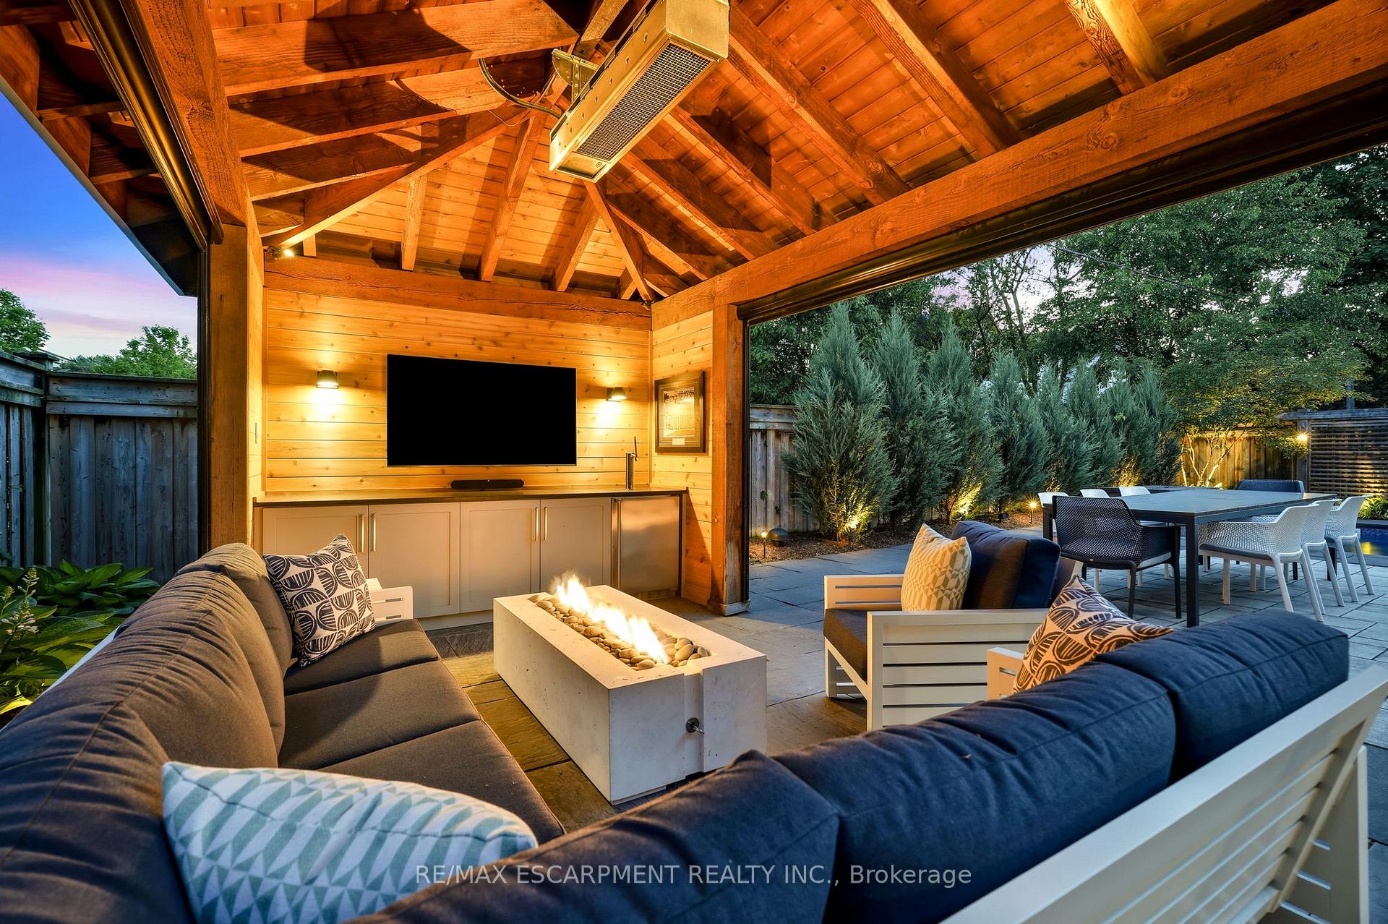
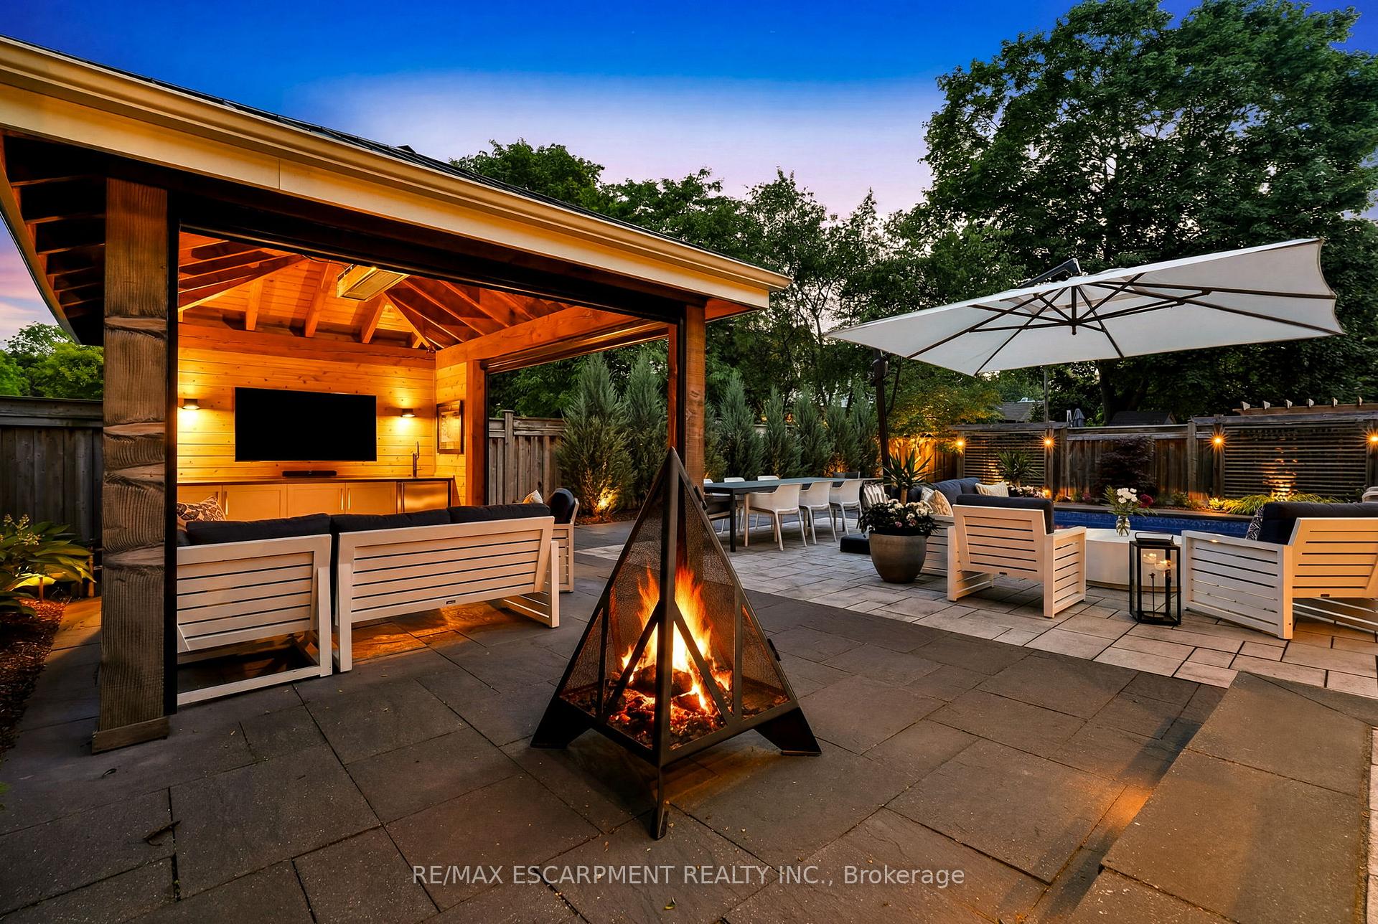
- All-season cabana with retractable screens and heating.
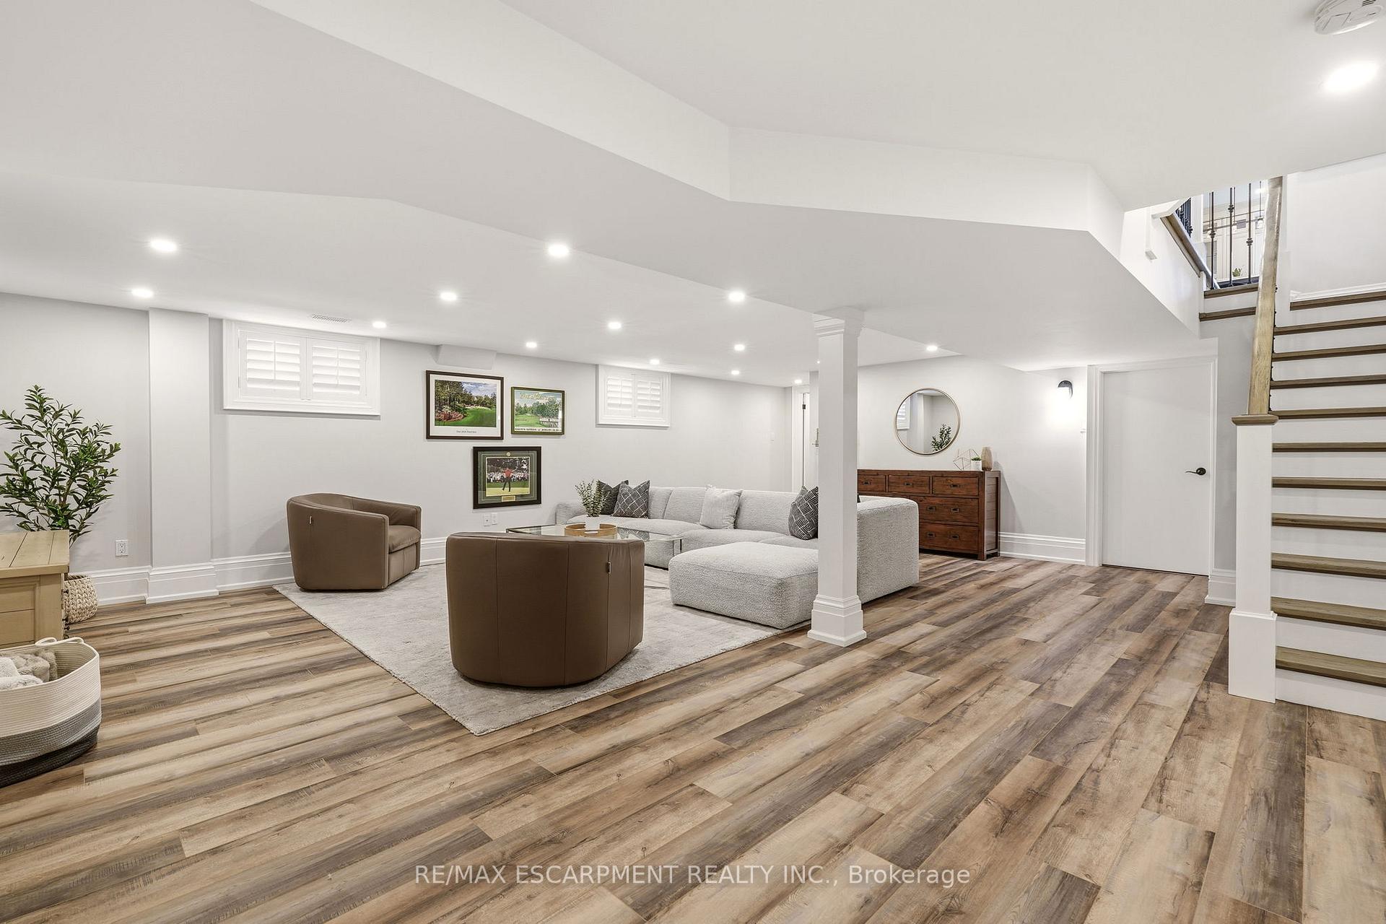
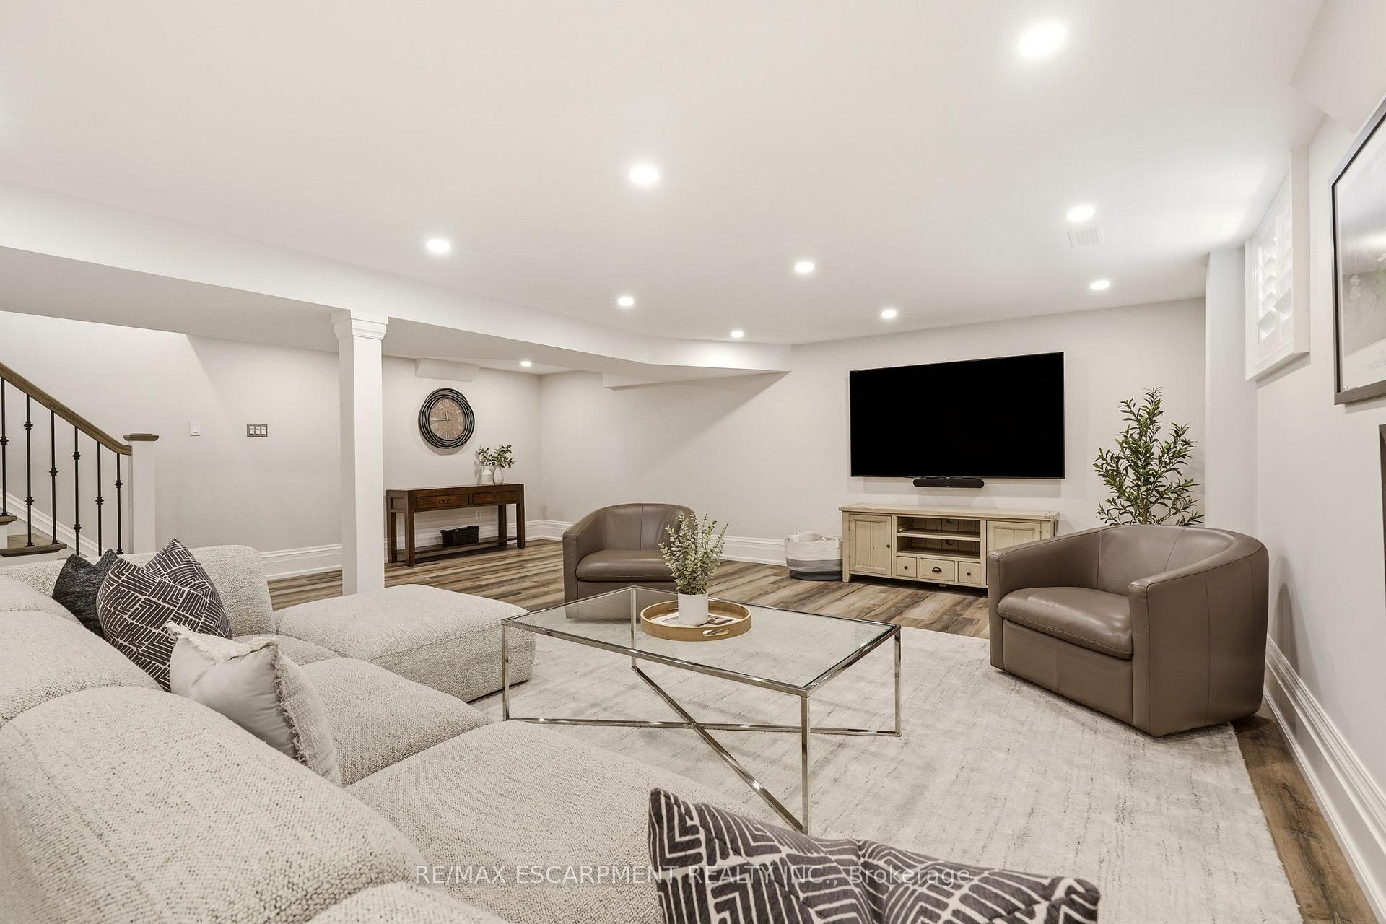
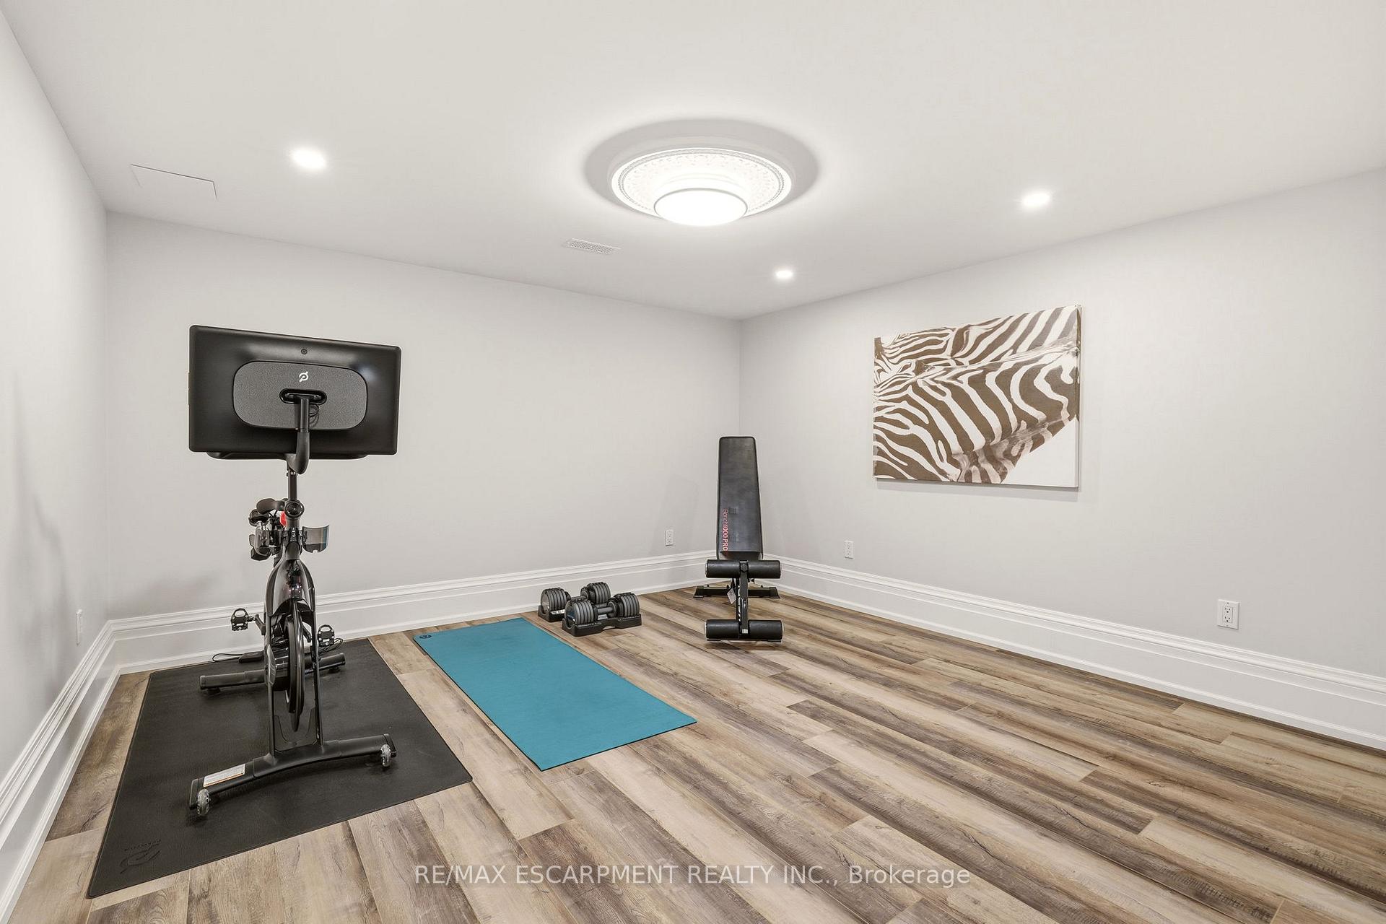
- Finished lower level ideal for guests or home gym.
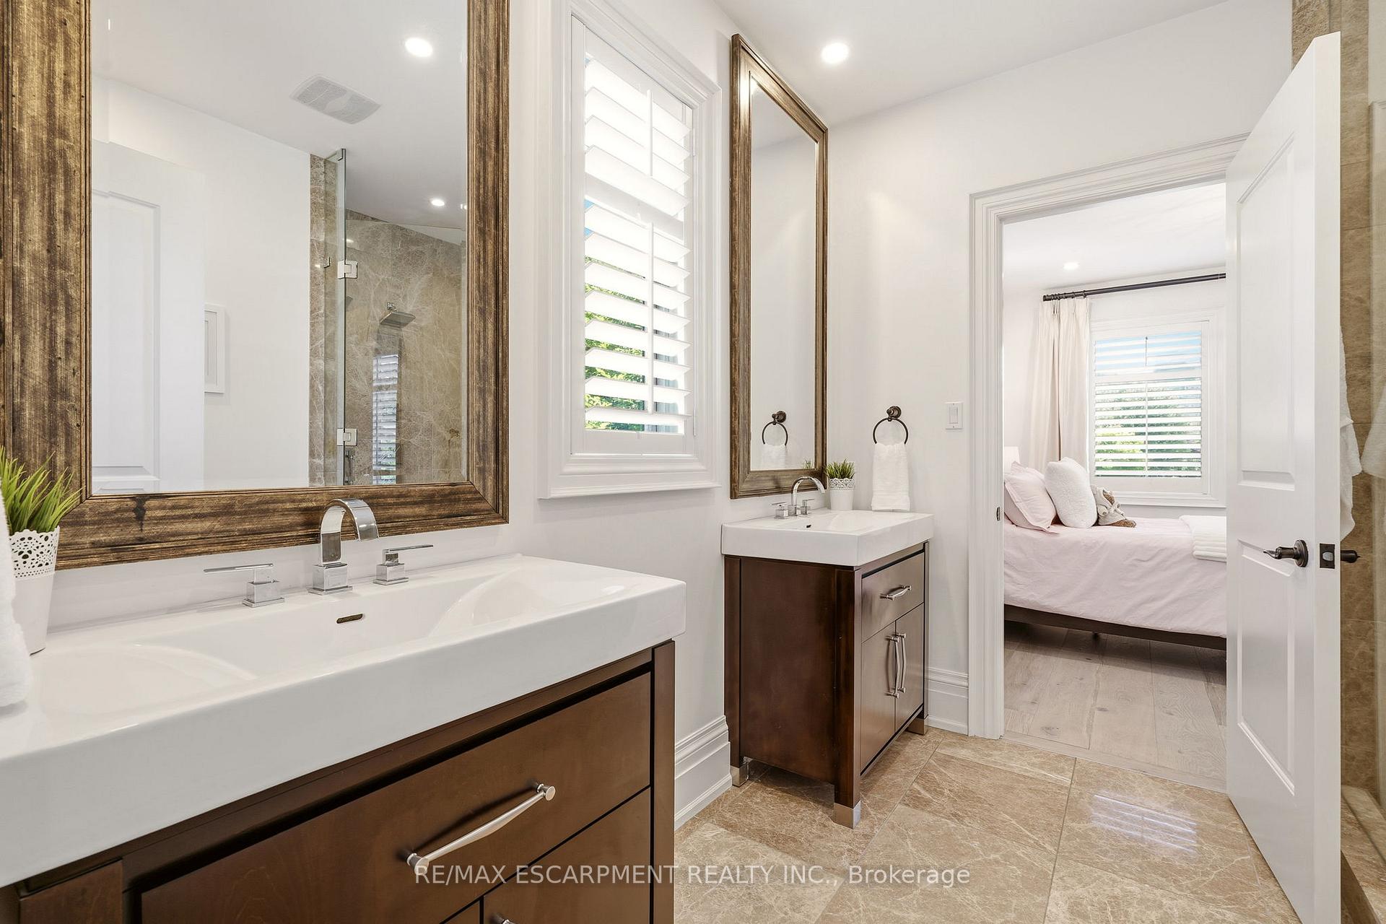
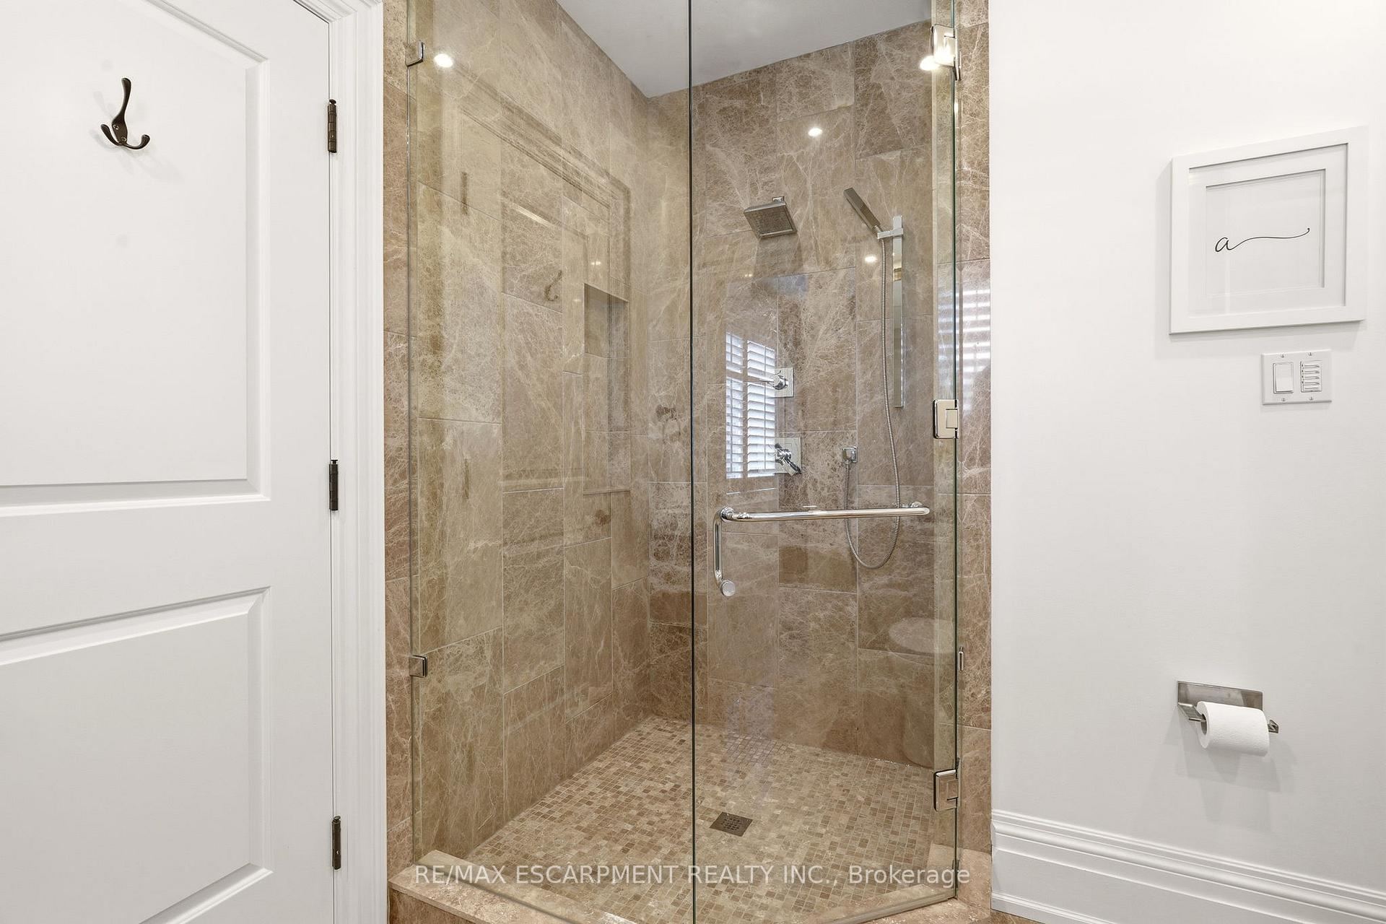
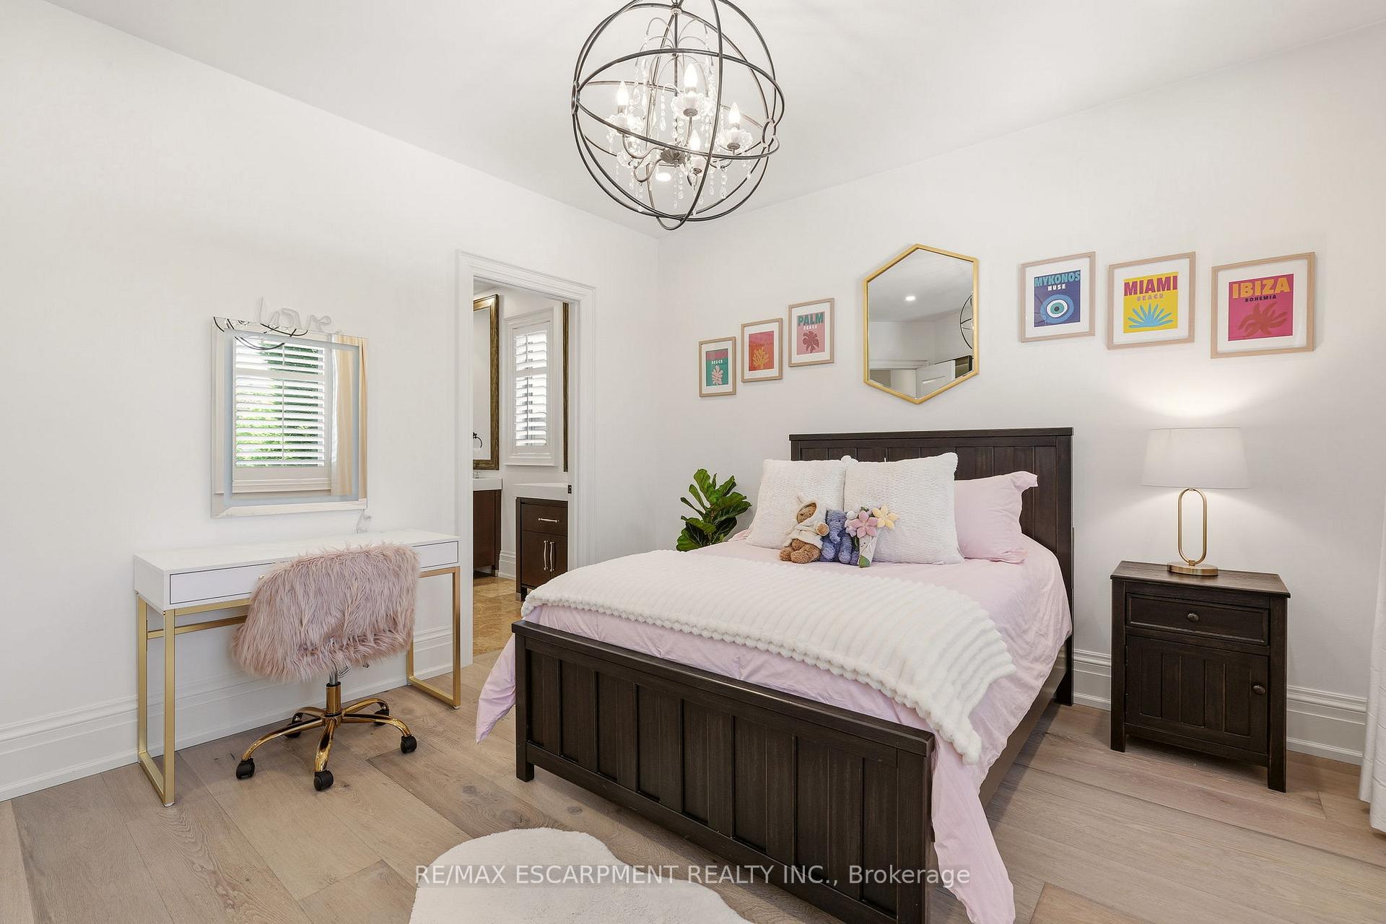
- Four spacious bedrooms with multiple ensuites.
- Professionally landscaped yard for outdoor enjoyment.
- Close to parks, schools, shopping, and dining.
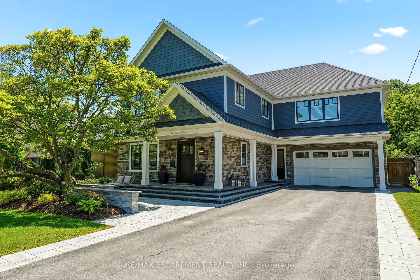
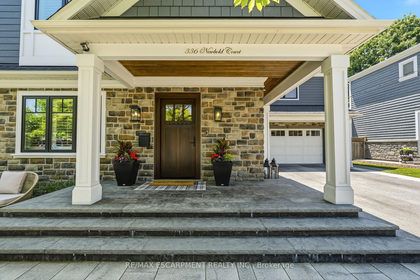
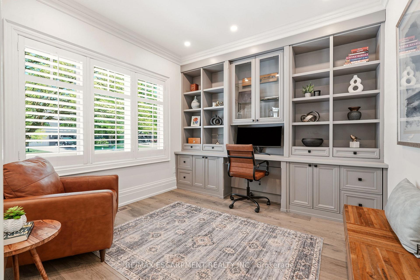
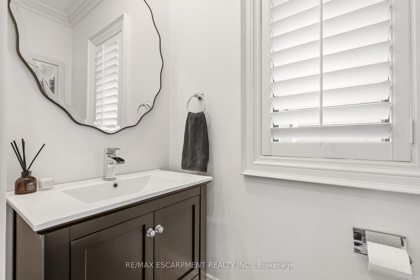
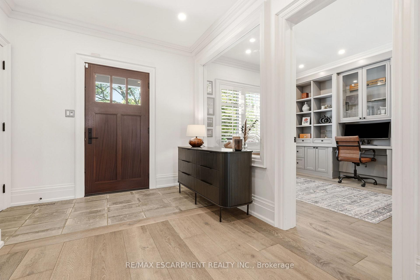
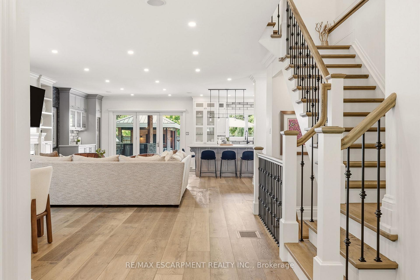
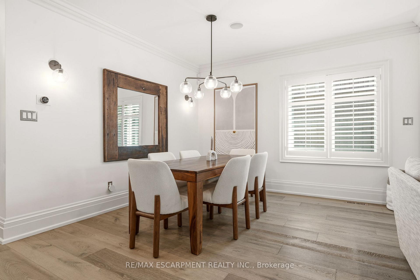
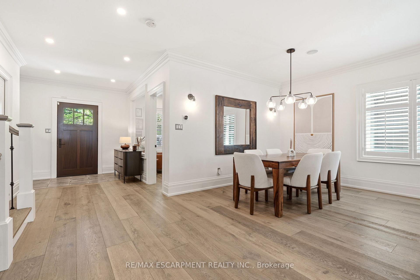
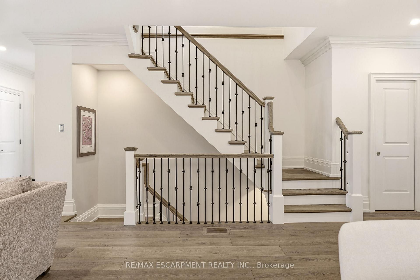
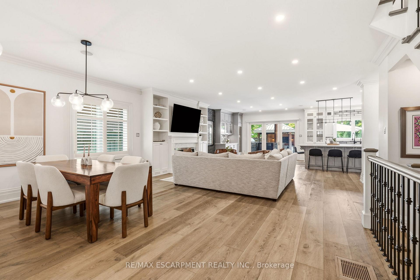
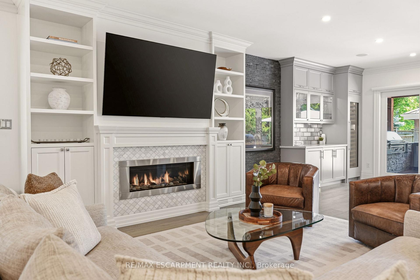
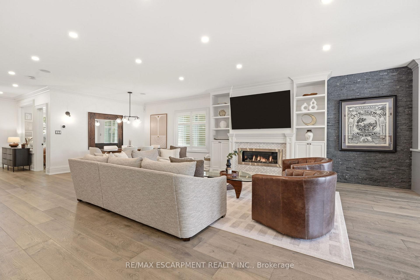
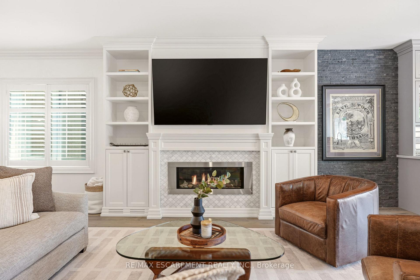
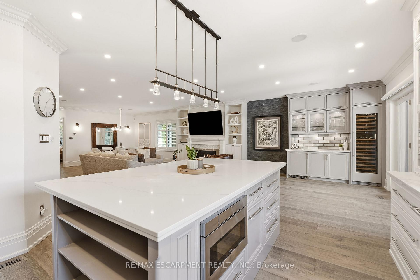
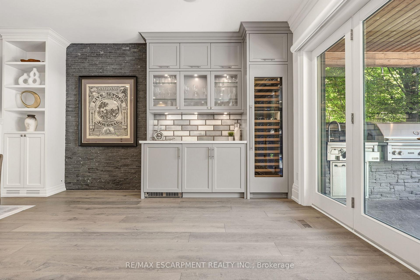
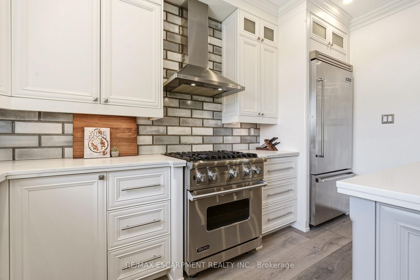
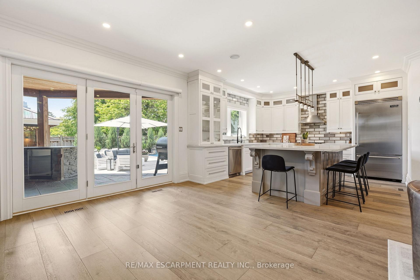
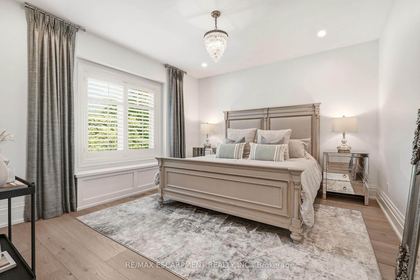
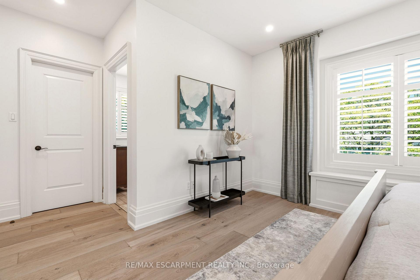
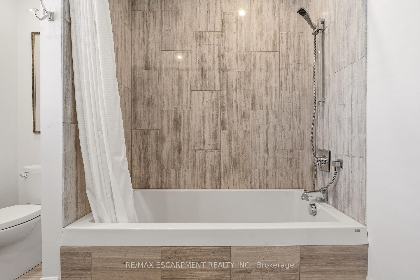
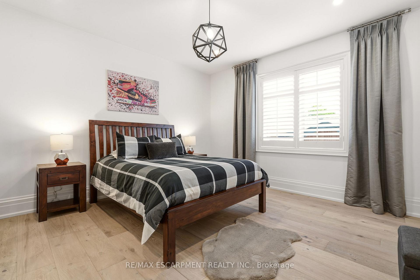
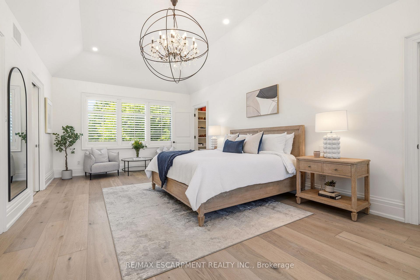
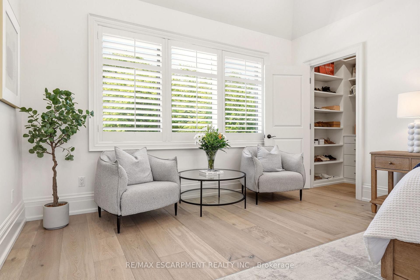
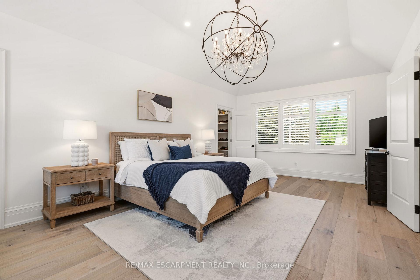
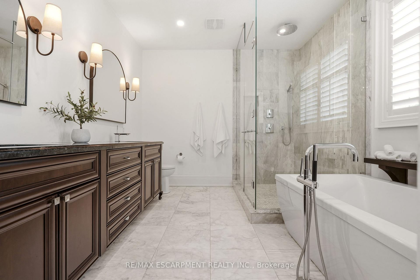
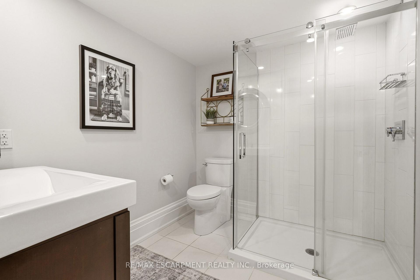
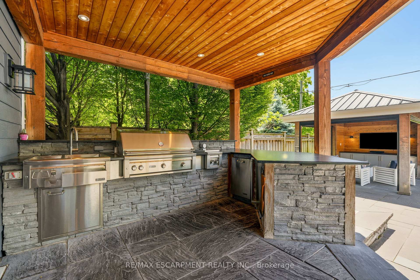
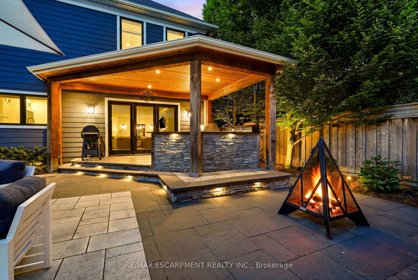
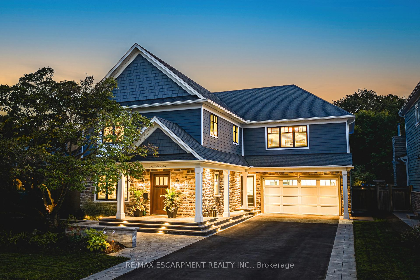
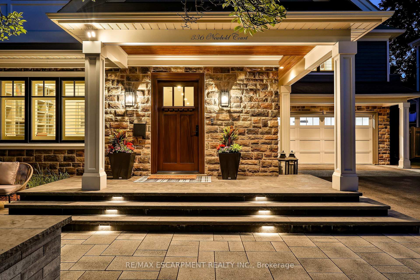
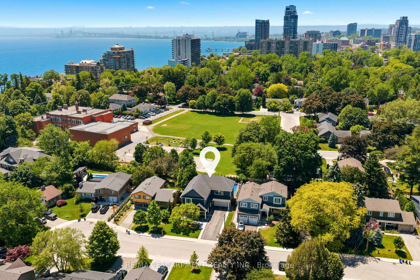
Where luxury meets convenience, this exceptional residence offers over 4100 sqft of living space in one of Burlington's most coveted lakeside neighbourhoods. A vibrant, family-friendly community, just steps from the lake, waterfront trails, parks, top-rated schools, shopping, restaurants, and cafés in downtown Burlington. Professionally landscaped front and back, the property showcases resort-style outdoor living. The backyard features an in-ground salt water pool, a chef's outdoor kitchen complete with a commercial-grade Lynx grilling station and appliances, finished with natural Douglas Fir beams and a striking stone surround. The all-season cabana extends your living space year-round with retractable roller screens, a built-in DCS heater, gas fire table, built-in keg system, professional landscape lighting, Sonance outdoor speaker system, and ample space for entertaining. Inside, hardwood flooring flows throughout the main and upper levels, while the finished lower level has been refreshed with luxury vinyl flooring, new pot lighting, and fresh paint. The open-concept main floor offers generous living and dining spaces, a private office, and a custom chef's kitchen featuring top-of-the-line stainless steel appliances, a Viking refrigerator, gas stove, quartz countertops, tiled backsplash, and an oversized island with seating for six. A separate bar area with a built-in Sub-Zero wine fridge and beverage refrigerator adds the perfect finishing touch for entertaining. The upper level offers 4 bedrooms, including two private ensuites and a Jack-and-Jill bathroom, providing exceptional functionality for families and multigenerational living. The finished lower level includes an additional bedroom and full bathroom, ideal for guests, extended family, a home gym or office. This is a rare opportunity to enjoy luxury living in one of Burlington's most sought-after neighbourhoods, where every amenity and lifestyle convenience is right at your doorstep. Luxury Certified.
- Auto Garage Door Remote
- Bar Fridge
- Water Purifier
- Water Softener
- Water Treatment
- Carpet Free
- Cul de Sac/Dead End
- Library
- Park
- School
- Electric Car Charger
- Fenced Yard
- Landscape Lighting
- Built-In-BBQ
- Landscaped
- Porch
- Paved Yard
- Lawn Sprinkler System
- Patio
- Privacy
- Lighting
- Inground
- Salt
Key Facts & Features
Property Costs
- Annual Property Tax Amount
- $11,669
- Land Transfer Tax Fee
- $56,350
Rental Items
- Rental Equipment
- Hot Water Heater
- Basement Type
- Full, Finished
Interior Features
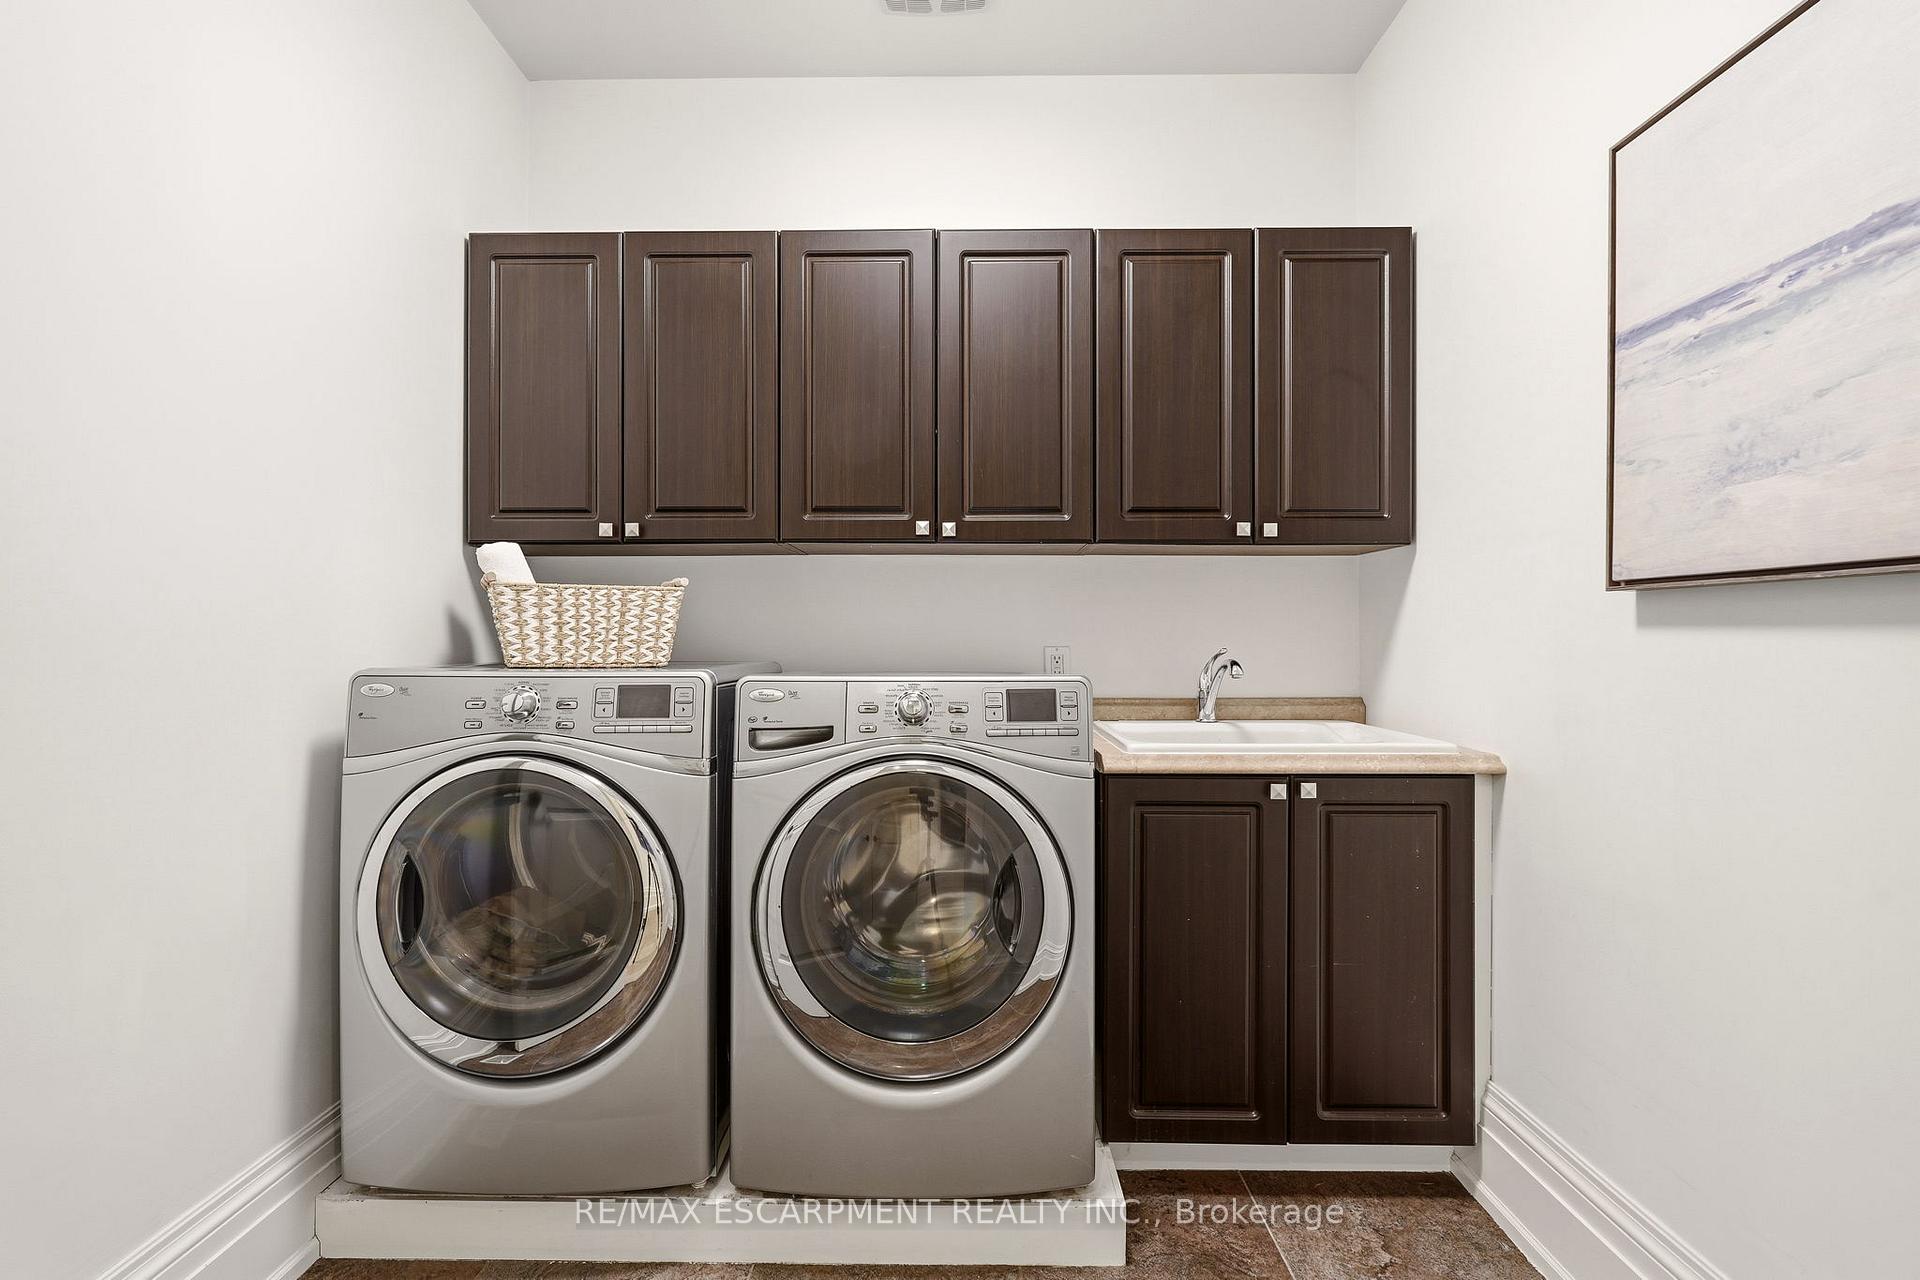
- Laundry Level
- Upper Level
- Interior Extras
- Auto Garage Door Remote, Bar Fridge, Water Purifier, Water Softener, Water Treatment, Carpet Free
- Fireplace/Stove
- Yes
- Fireplace Features
- Natural Gas
- Elevator
- No
Exterior Features
- Exterior Extras
- Landscape Lighting, Built-In-BBQ, Landscaped, Porch, Paved Yard, Lawn Sprinkler System, Patio, Privacy, Lighting
- Pool
- Inground, Salt
- Property Features
- Cul de Sac/Dead End, Library, Park, School, Electric Car Charger, Fenced Yard
- Other Structures
- Fence - Full
Building
- Building Type
- Detached
- Building Style
- 2-Storey
- Approx Age
- 6-15
Construction
- Exterior Finish
- Board & Batten , Stone
- Roof
- Asphalt Shingle
- Foundation Details
- Unknown
- Special Designation
- Unknown
Lot
- Lot Front
- 60.00 ft
- Lot Depth
- 125.00 ft
Inclusions
- Inclusions
- Built-in Microwave, Dishwasher, Dryer, Garage Door Opener, Gas Oven/Range, Pool Equipment, Range Hood, Refrigerator, Washer, Window Coverings, California shutters, remote blinds, Sub-zero wine fridge, Built in bev fridge, Built in Lynx BBQ, Built in exterior beer fridge, Automatic blinds cabana, Heater in Cabana, Electric Light Fixtures, Pool Equipment, Sonance speaker system/amplifier, Sonos system, 6 exterior cameras w/video doorbell, Floor Mirror in 2nd bdrm, Bathroom Mirrors, Fire Table negotiable.
Exclusions
- Exclusions
- TVs and sound bars, Beer Tap/Keg Fridge, and Fire Pit, EV charger.
Parking & Garages
- Garage Type
- Built-In
- Garage Spaces
- 2
- Parking Spaces
- 6
- Total Garage And Parking Spaces
- 8
Heating & Cooling
- Heat Source
- Gas
- Heat Type
- Forced Air
- Air Conditioning
- Central Air
- Water
- Municipal
- Sewers
- Sewer
- Municipality
- Burlington
- Neighbourhood
- Brant
- Main cross streets
- Lakeshore & Seneca
- Zoning
- R3.2
- Directions
- Lakeshore & Seneca
Ask about this home
A HOMEH agent will answer your questions about this home.

Around this home
Lakeshore
Public · elementary · 100 m
7.7/10St Johns
Private · elementary · 1.4 km
6.1/10Central
Public · elementary · 1.5 km
6.5/10Burlington Central
Public · secondary · 1.6 km
7.4/10Tom Thomson
Public · elementary · 1.7 km
5.8/10Tecumseh
Public · elementary · 1.8 km
5.4/10St Paul
Private · elementary · 1.9 km
6.3/10Assumption
Private · secondary · 2.0 km
7.7/10Renaissance
Public · elementary · French · 2.0 km
8.2/10John T Tuck
Public · elementary · 2.1 km
7.7/10Ryerson
Public · elementary · 2.5 km
7.6/10
Data provided by OpenStreetMap & Fraser Institute School Rankings
For the owner
Is this your home? Track its value.
Get this home's HOMEH Estimate by email once a month, with how many homes are for sale around you.
Monthly payment
$10,917/month
On $2,795,000
$559,000
Estimate only. Not a mortgage offer.
How much is your home worth?
Get a home value estimate from a local HOMEH agent, then sell with confidence.
- MLS® number
- W13529074
- Data source
- Toronto Regional Real Estate Board
- Status change
- 2026-07-21
- Listed on
- 2026-07-06
- Days on market
- 15 days
- Possession type
- Flexible
- Co-op commission
- 2% + HST
- Seller
- Listed by
- RE/MAX ESCARPMENT REALTY INC.
Recommended for you
Based on homes you've looked at.
No recommended properties found.
Nearby similar homes
No nearby properties found.
More real estate resources
Other homes nearby
Explore this area
Nearby neighbourhoods
No nearby listings available.
Ask HOMEH about this home
Price, neighbourhood, monthly cost. Ask anything.
HOMEH Intelligent Agent is an AI, not a licensed representative. Check anything important with your agent.