
4071 Melba Place
Burlington (Shoreacres), ON L7L 2C5
- 3Bedrooms
- 4Bathrooms
- 2Garage
- 2500–3000Sq Ft
- $13,223Tax
- 73×132 ftLot Size
 Estimated Value:$2,402,500See Free Estimate Report

Property not available for sale or for rent.
HOMEH One: full-service selling for a 1% listing fee. The buyer's agent commission is separate.
Free Home EvaluationHow Much Is My Home Worth?Homes for Sale NearbySale & Price History for 4071 Melba Place, Burlington, Shoreacres
Real estate boards require you to or to see the full details of this property.
*Sold prices and complete sale & price history are regulated data. Under the Trust in Real Estate Services Act, 2002 (TRESA) and the rules of the Real Estate Council of Ontario (RECO), and pursuant to the Multiple Listing Service® rules of the Canadian Real Estate Association (CREA) and the Toronto Regional Real Estate Board (TRREB), this information may be shown only to registered users who have agreed to the applicable terms of use (a Virtual Office Website, or "VOW," arrangement). HOMEH Inc., Brokerage therefore provides it to signed-in members only. Creating an account is free and takes under a minute.
About 4071 Melba Place, Burlington, Shoreacres
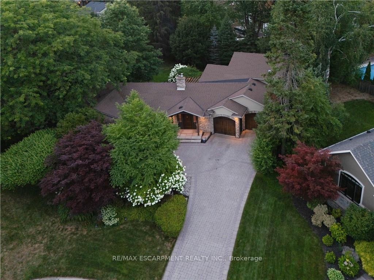
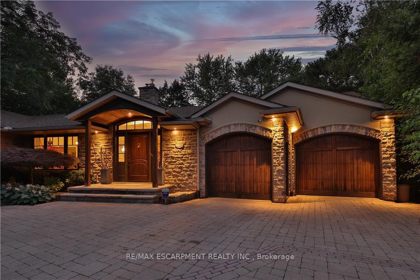
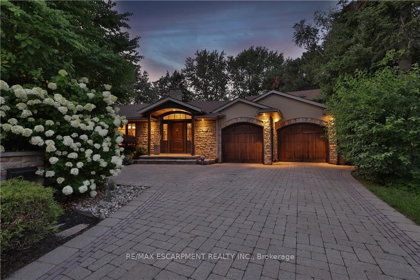
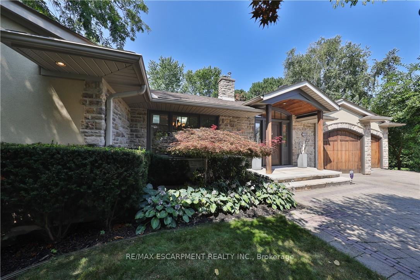
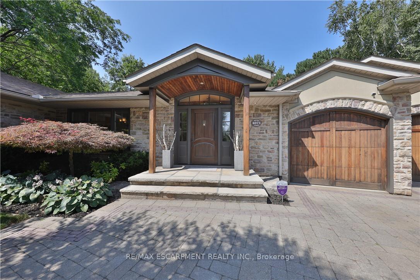
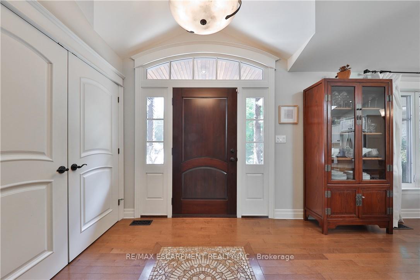
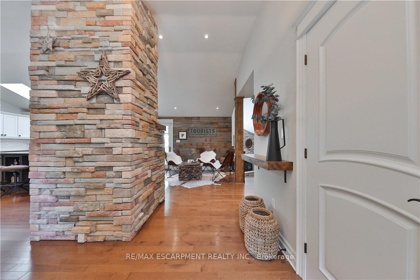
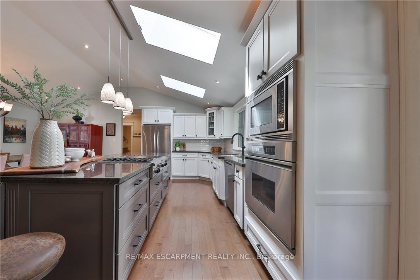
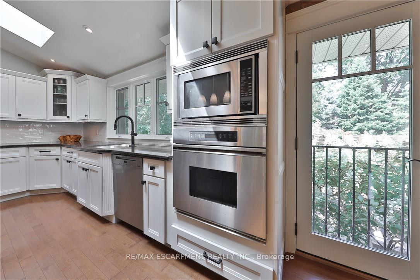
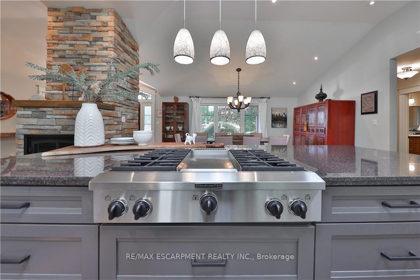
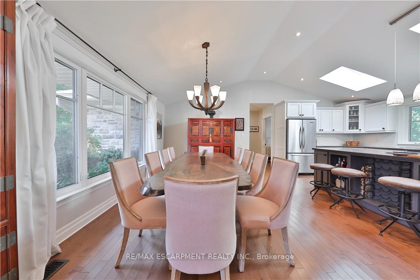
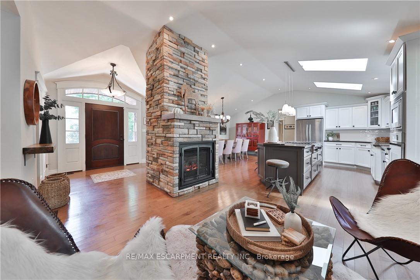
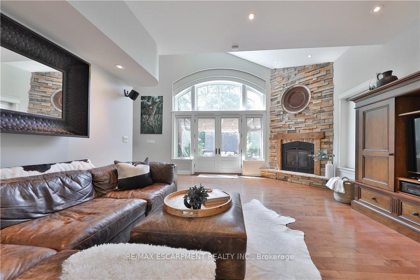
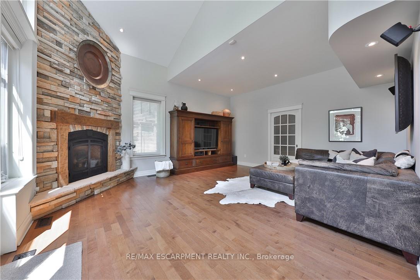
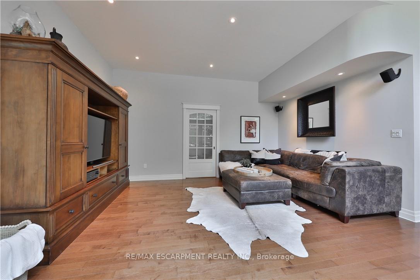
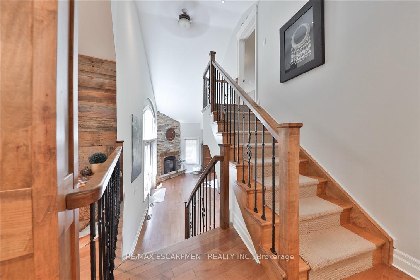
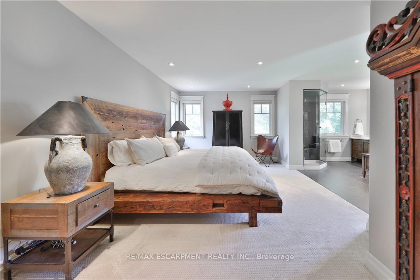
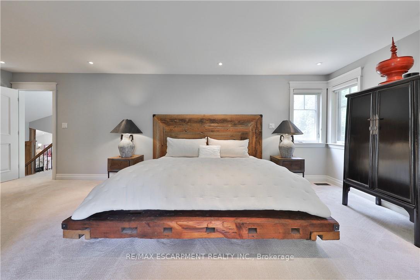
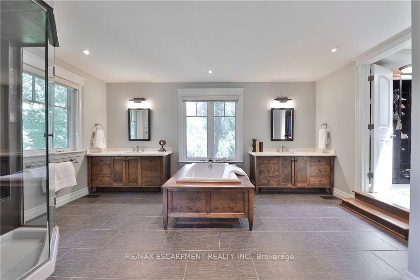
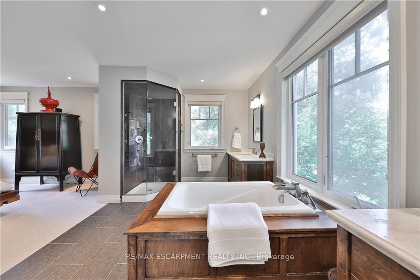
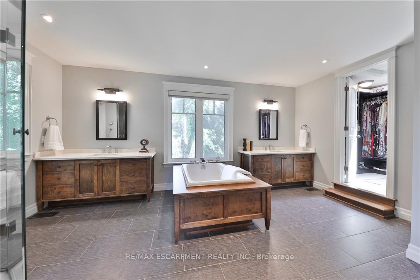
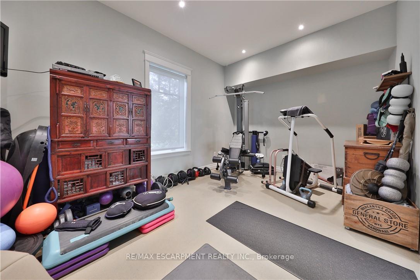
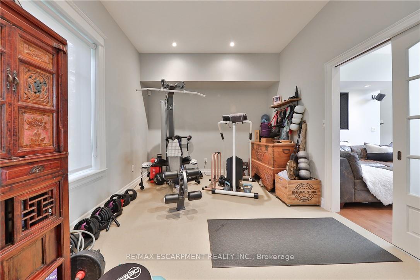
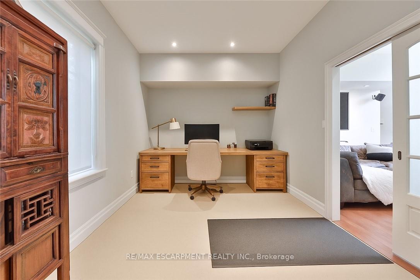
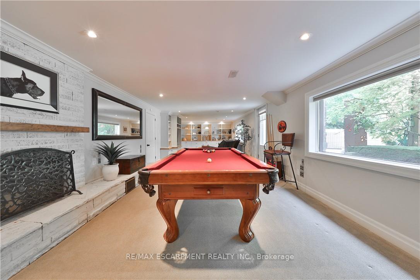
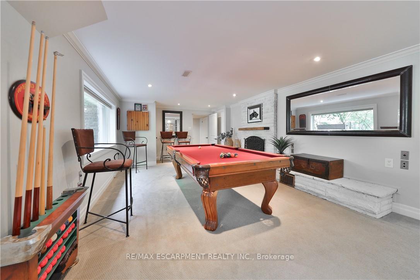
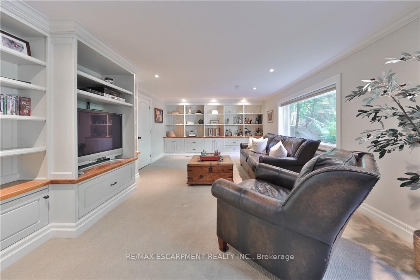
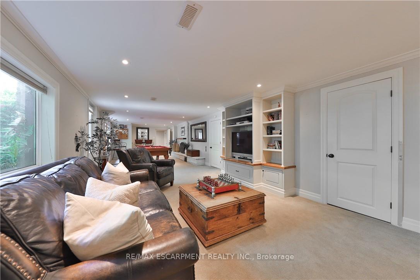
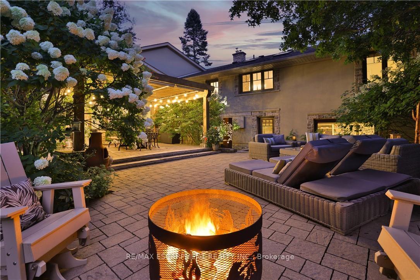
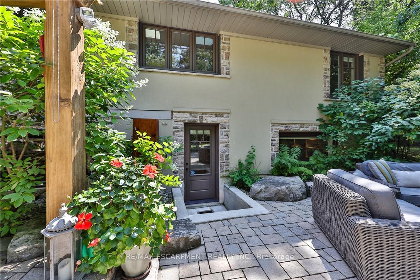
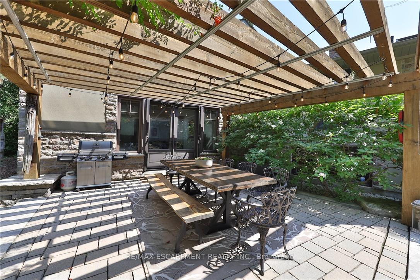
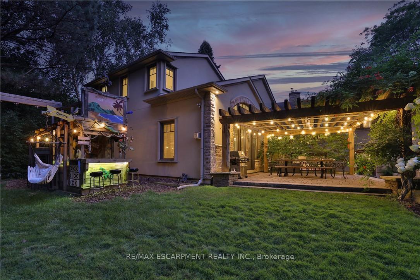
Set on half an acre at the end of a cul-de-sac, behind a stone wall and mature trees, this Shoreacres home feels hidden in plain sight. Undergoing a major renovation and substantial addition in 2007, its footprint now extends over 3,500 square feet, with vaulted ceilings, oversized picture windows that frame the surrounding greenery like artwork, and a layout that shifts easily between open gathering spaces and private corners. The kitchen lifts beneath skylights, its Juliette balcony overlooking the trees, while a gas fireplace brings warmth into the flow between dining and seating. The family room climbs higher still, framed by a full-height fireplace and windows that stretch floor to ceiling. Just a few steps above, the primary suite occupies its own level. A skylit walk-in closet and an ensuite wrapped in exotic wood and a deep soaker surround make it feel like a study in quiet detail. The lower level walks out to a sequence of outdoor rooms: a tiki hut with full hydro, a pergola-covered dining area, and a fire pit lounge drawn together by lighting and irrigation. Inside, the same level holds a fireplace, billiards, and custom built-ins for film or sport. Off the family room, a gym or office takes in the greenery through wide windows. Updates include a complete kitchen renovation and interior painting in 2023, alongside a Miele dishwasher in 2024. The geothermal system delivers efficient, low-cost climate control year-round. Moments from the lake, downtown Burlington, trails, and sought-after Tuck and Nelson schools, the address combines privacy with access in one of the citys most sought-after enclaves. Luxury Certified.
Key Facts & Features
Property Costs
- Annual Property Tax Amount
- $13,223
- Land Transfer Tax Fee
- $48,973
Rental Items
- Rental Equipment
- none
- Basement Type
- Finished with Walk-Out
Interior Features
- Laundry Level
- Main Level
- Interior Extras
- Auto Garage Door Remote, Built-In Oven, Storage, Sump Pump, Water Heater Owned
- View
- Garden
- Security Features
- Alarm System, Monitored, Smoke Detector
- Fireplace/Stove
- Yes
- Fireplace Features
- Natural Gas
- Elevator
- No
Exterior Features
- Exterior Extras
- Landscape Lighting, Landscaped, Lawn Sprinkler System, Lighting, Privacy, Patio
- Pool
- None
- Property Features
- Cul de Sac/Dead End, Fenced Yard, Level, School
- Other Structures
- Other
Building
- Building Type
- Detached
- Building Style
- Sidesplit 3
- Approx Age
- 16-30
Construction
- Exterior Finish
- Stone, Stucco (Plaster)
- Roof
- Asphalt Shingle
- Foundation Details
- Unknown
- Special Designation
- Unknown
Lot
- Lot Front
- 73.00 ft
- Lot Depth
- 132.00 ft
- Lot Size
- 0.4
- Lot Shape
- Irregular
Inclusions
- Inclusions
- Painted interior 2023, Kitchen renovation 2023, Appliances: Front Load washer dryer Kenmour gas dryer (2017), Miele dishwasher 2024, Fridge Kitchen Aid, Gas cooktop 4 burner and grill Kitchen Aid, Dacor Wall oven, Microwave acts as second oven, all window blinds, gym tv, all electrical light fixtures, garage door remote, security cameras, all built-ins where they exist.
Exclusions
- Exclusions
- none
Parking & Garages
- Garage Type
- Attached
- Garage Spaces
- 2
- Parking Spaces
- 4
- Total Garage And Parking Spaces
- 6
Heating & Cooling
- Heat Source
- Ground Source
- Heat Type
- Forced Air
- Air Conditioning
- Central Air
- Water
- Municipal
- Sewers
- Sewer
- Natural Gas
- Yes
- Hydro
- Yes
- Cable
- Available
- Telephone
- Available
- Bedrooms
- 3
- Washrooms
- 4
- Kitchens
- 1
- Family / bonus room
- Yes
Room sizes
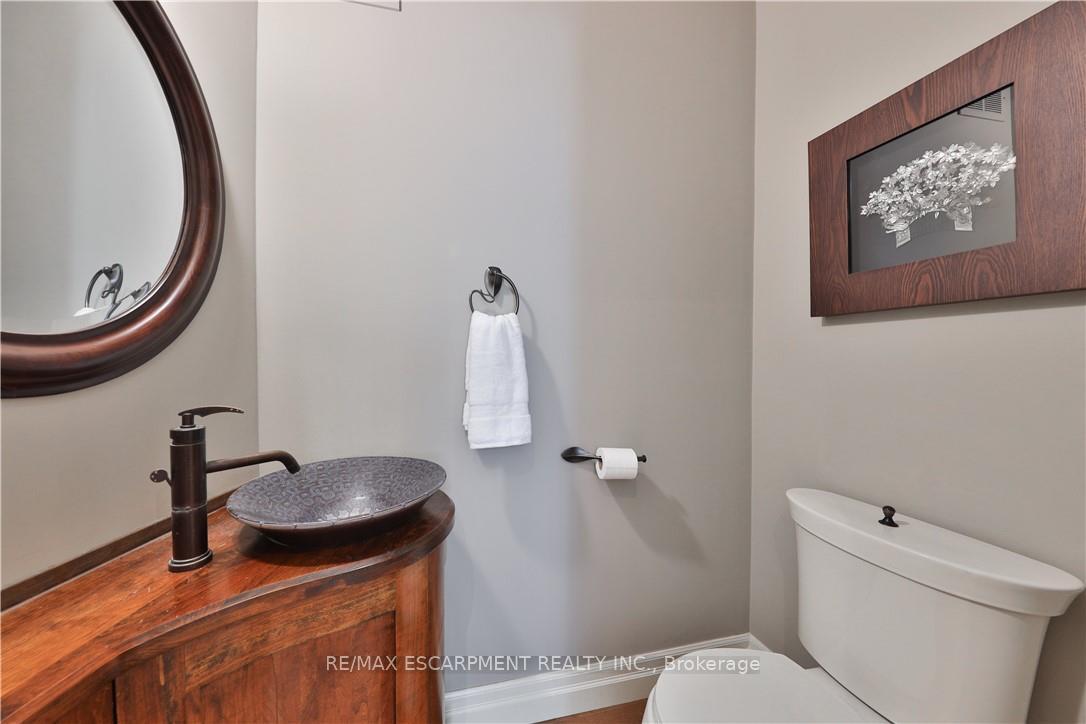
- Bathroom—Main level, 2 Pc Bath
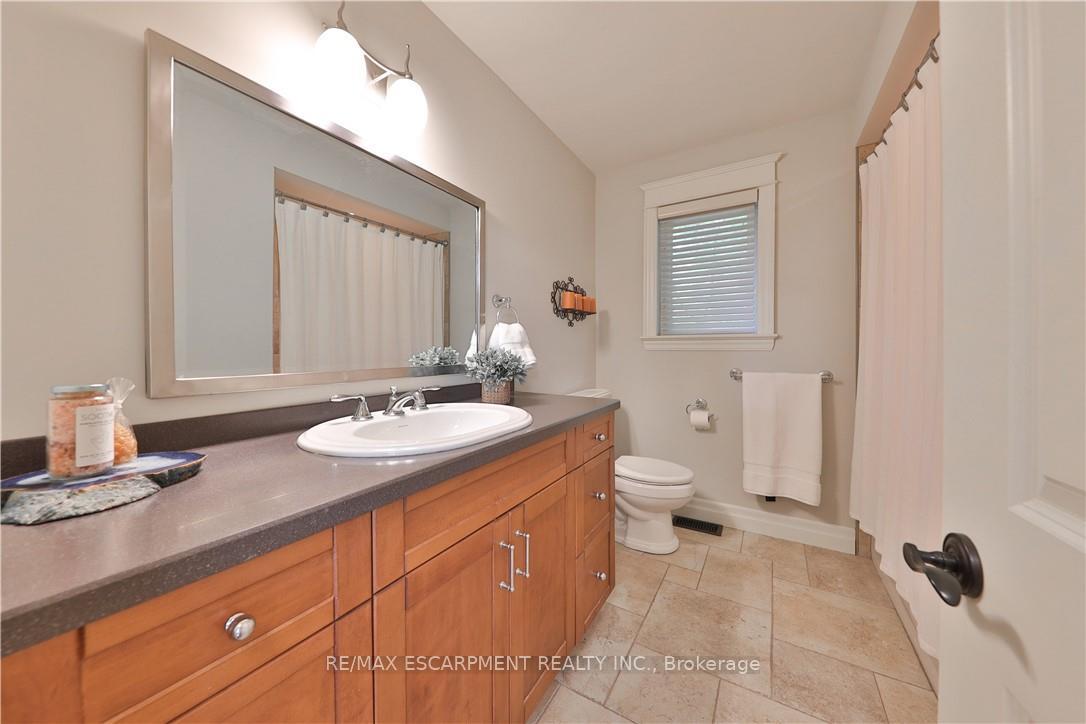
- Bathroom—Main level, 4 Pc Bath
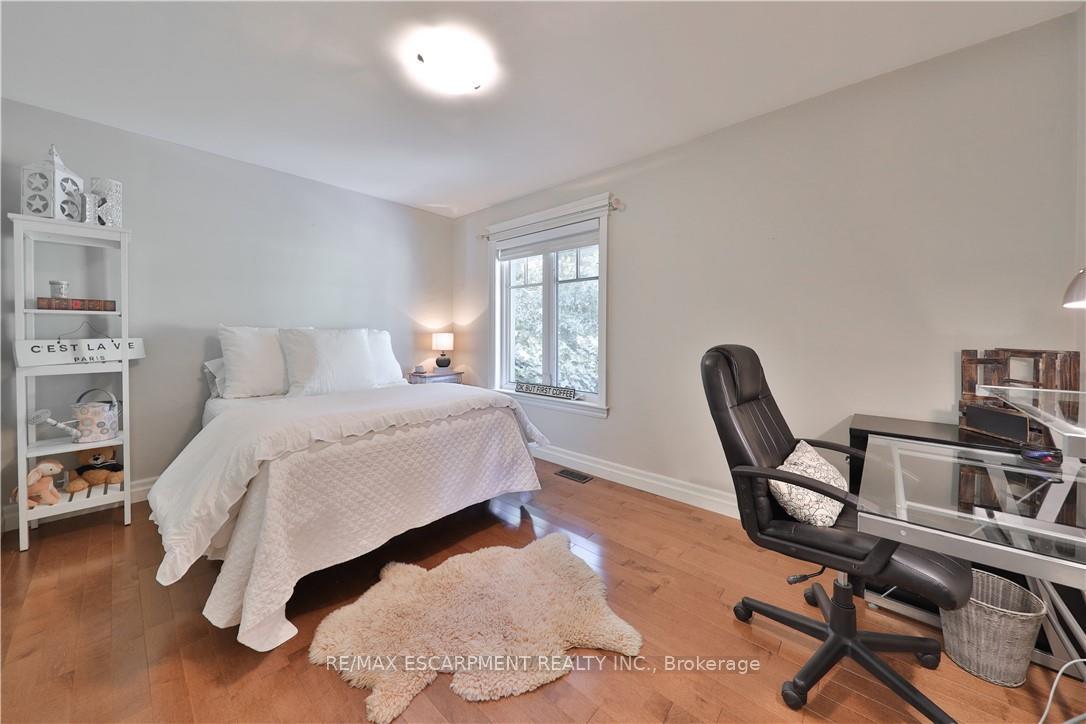
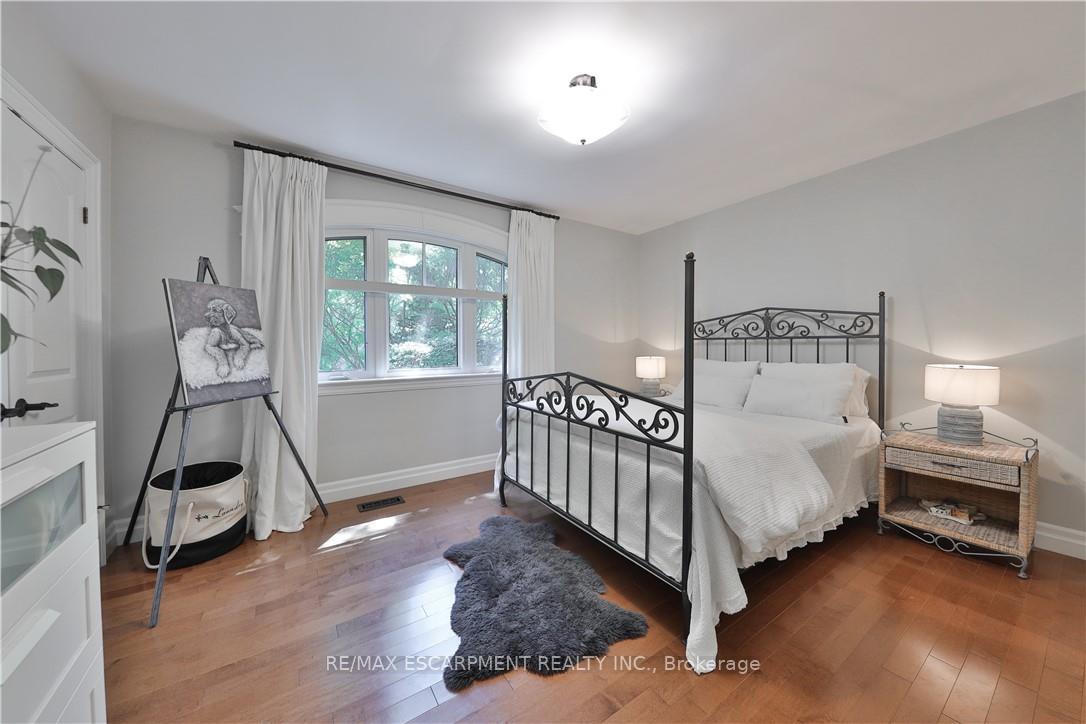
- Bedroom—Main level, Hardwood Floor, Closet
- Bedroom—Main level, Hardwood Floor, Closet
- Dining Room—Main level, Hardwood Floor, Vaulted Ceiling(s), Picture Window
- Foyer—Main level, Hardwood Floor, Walk-In Closet(s)
- Kitchen—Main level, Hardwood Floor, Centre Island, Skylight
- Living Room—Main level, Hardwood Floor, Fireplace, Juliette Balcony
- Family Room—Ground level, Hardwood Floor, Fireplace, W/O To Patio
- Office—Ground level
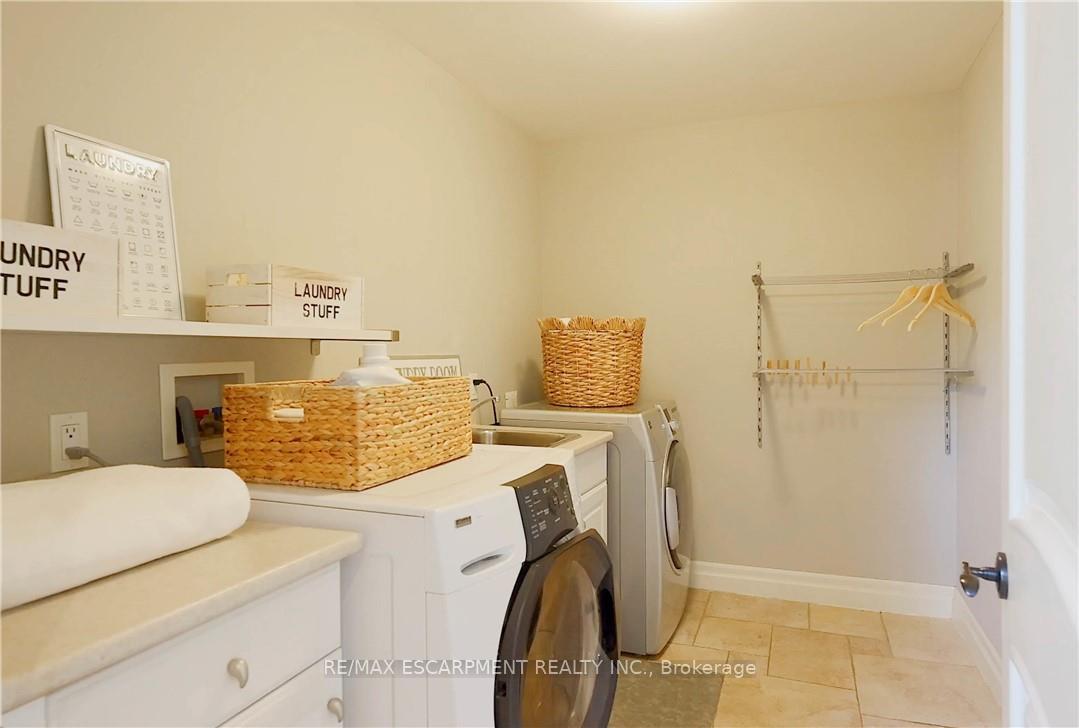
- Laundry—Ground level
- Bathroom—Second level, 5 Pc Ensuite
- Primary Bedroom—Second level, Broadloom, 5 Pc Ensuite
- Other—Second level, Walk-In Closet(s), Skylight
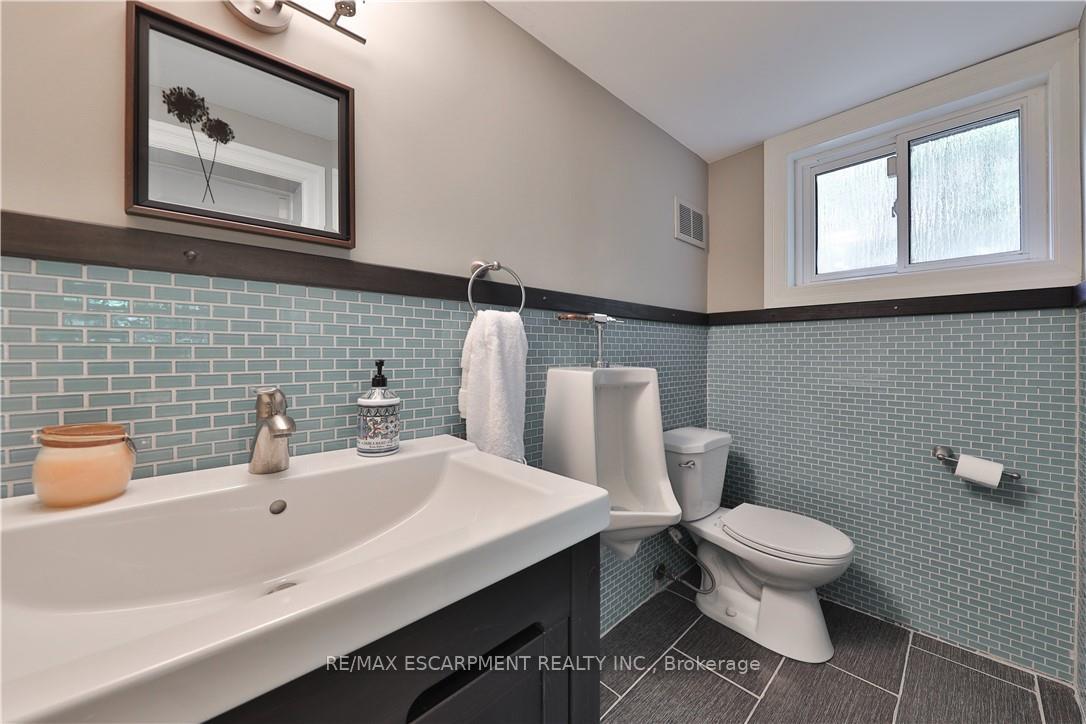
- Bathroom—Lower level, 3 Pc Bath
- Recreation—Lower level, B/I Bookcase, Electric Fireplace, W/O To Patio
- Utility Room—Lower level
Washrooms
- 2-piece, Main
- 4-piece, Main
- 5-piece, Second
- 3-piece, Lower
- Municipality
- Burlington
- Neighbourhood
- Shoreacres
- Main cross streets
- WALKERS LINE AND NEW ST
- Zoning
- R2.1
- Directions
- WALKERS LINE TO SPRUCE AVE TO MELBA LANE TO MELBA PL OR LAKESHORE TO STRATHCONA TO MELBA LN TO MELBA PL
- Waterfront
- None
- MLS® number
- W12415801
- Data source
- Toronto Regional Real Estate Board
- Status change
- 2025-10-21
- Listed on
- 2025-09-19
- Days on market
- 32 days
- Possession type
- 90+ days
- Co-op commission
- 2%
- Seller
- Listed by
- RE/MAX ESCARPMENT REALTY INC.
Home Market Value
Current home valuation for 4071 Melba Place, Burlington, Shoreacres, Burlington, ON. Listed for $2,499,900
HOMEH Estimate
$2,402,500
Estimated Sales Range
$1,897,975 - $2,907,025
HOMEH Estimate for 4071 Melba Place, Burlington, Shoreacres
Calculated with a real agent's CMA method — 45+ years of experience, codified. Not an AI guess.
For the owner
Is this your home? Track its value.
Get this home's HOMEH Estimate by email once a month, with how many homes are for sale around you.
Mortgage Payment Calculator
Compare up to 4 down payment scenarios
20% required for homes $1.5M or more
$499,980
| Scenario 1 | Scenario 2 | Scenario 3 | Scenario 4 | |
|---|---|---|---|---|
−Down payment | % $ | % $ | % $ | % $ |
+CMHC insurance | $0 | $0 | $0 | $0 |
=Total mortgage | $1,999,920 | $1,874,925 | $1,749,930 | $1,624,935 |
Amortization | ||||
Mortgage rate | % | % | % | % |
| Payment frequency | ||||
=Mortgage payment | $9,765monthly | $9,154monthly | $8,544monthly | $7,934monthly |
Land Transfer Tax
$48,973
$48,973
Around this home
No schools found nearby
Data provided by OpenStreetMap & Fraser Institute School Rankings
Ask HOMEH
New!Hi there!
👋Text or call (416) 301-9001
Recommended for you
Based on homes you've looked at.
No recommended properties found.
Nearby similar homes
No nearby properties found.
More real estate resources
Other homes nearby
Explore this area
Nearby neighbourhoods
No nearby listings available.