

423 Smith Avenue
Burlington (Brant), ON L7R 2T9
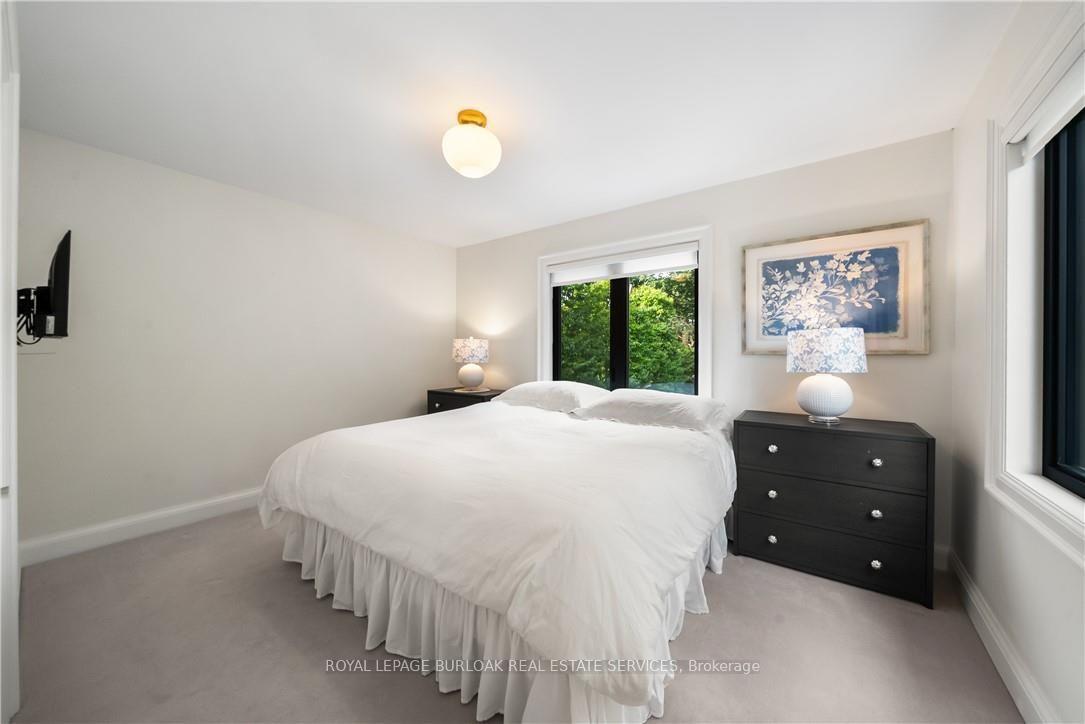
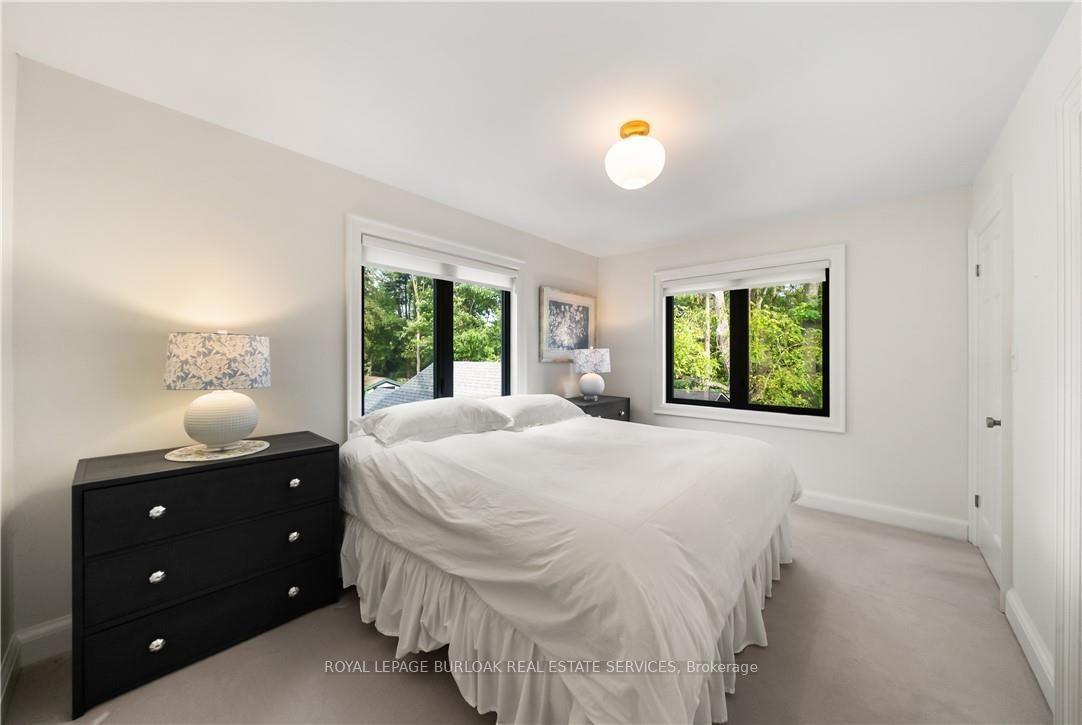
- 3Bedrooms
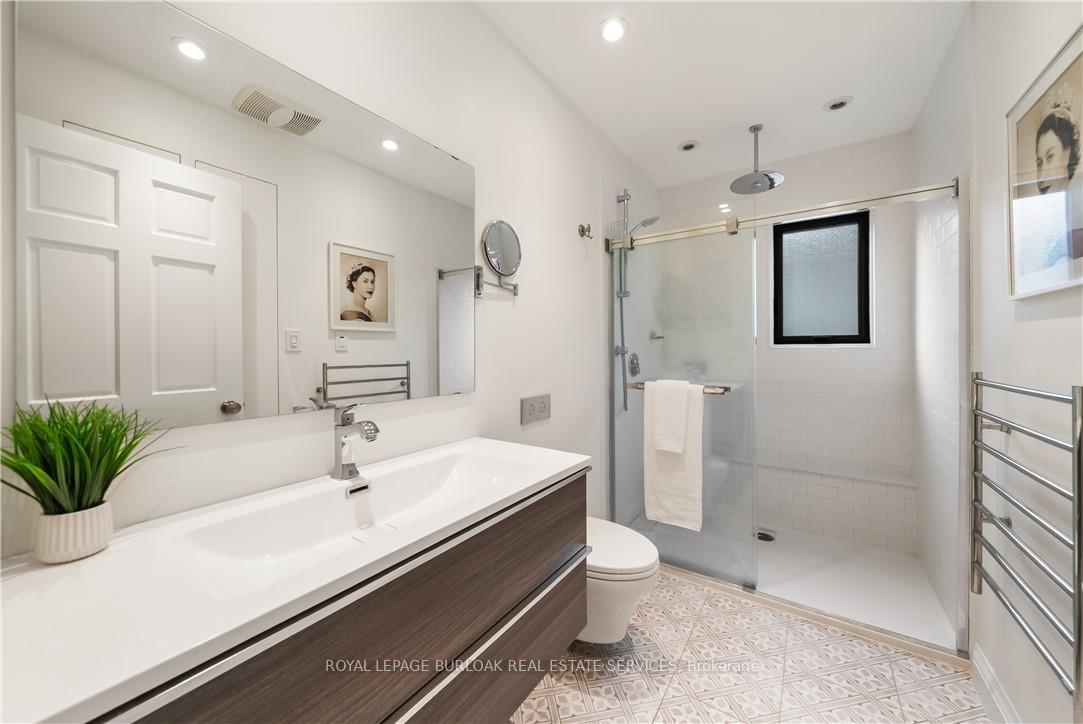
- 3Bathrooms
- 2Garage
- 2000–2500Sq Ft
- $7,767Tax
- 67×181 ftLot Size
 Estimated Value:$1,809,107See Free Estimate Report

Sale & Price History for 423 Smith Avenue, Burlington, Brant
| Start Date | End Date | Price | Event | MLS# |
|---|---|---|---|---|
| No listing history available | ||||
Real estate boards require you to or to see the full details of this property.
*Sold prices and complete sale & price history are regulated data. Under the Trust in Real Estate Services Act, 2002 (TRESA) and the rules of the Real Estate Council of Ontario (RECO), and pursuant to the Multiple Listing Service® rules of the Canadian Real Estate Association (CREA) and the Toronto Regional Real Estate Board (TRREB), this information may be shown only to registered users who have agreed to the applicable terms of use (a Virtual Office Website, or "VOW," arrangement). HOMEH Inc., Brokerage therefore provides it to signed-in members only. Creating an account is free and takes under a minute.
About 423 Smith Avenue, Burlington, Brant
Summarized Description
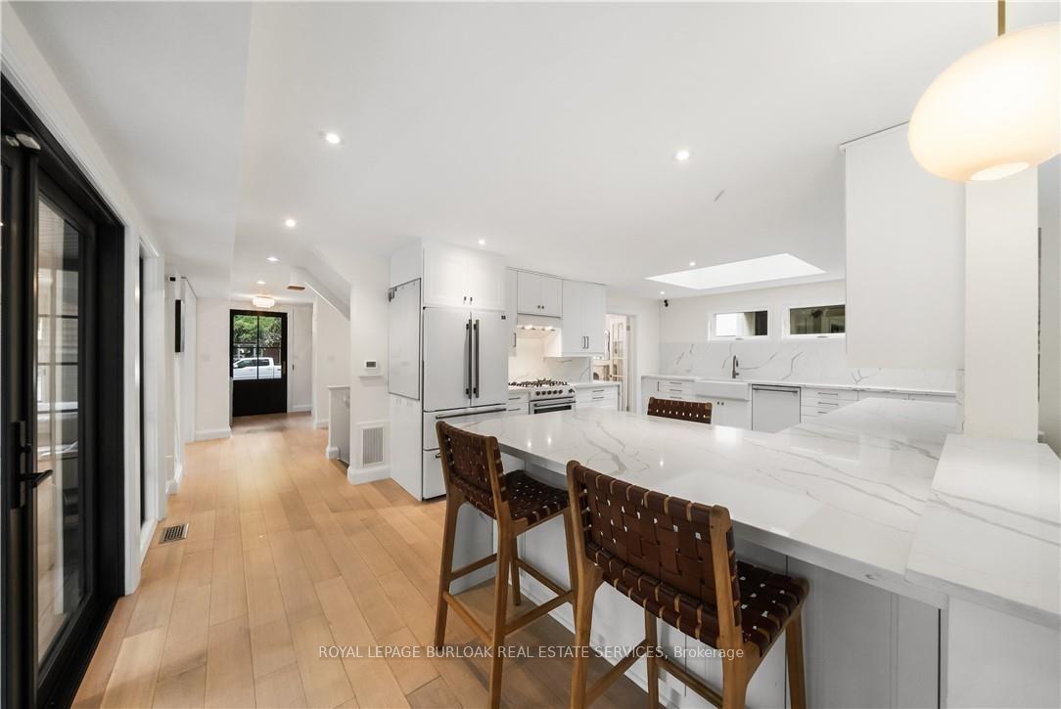
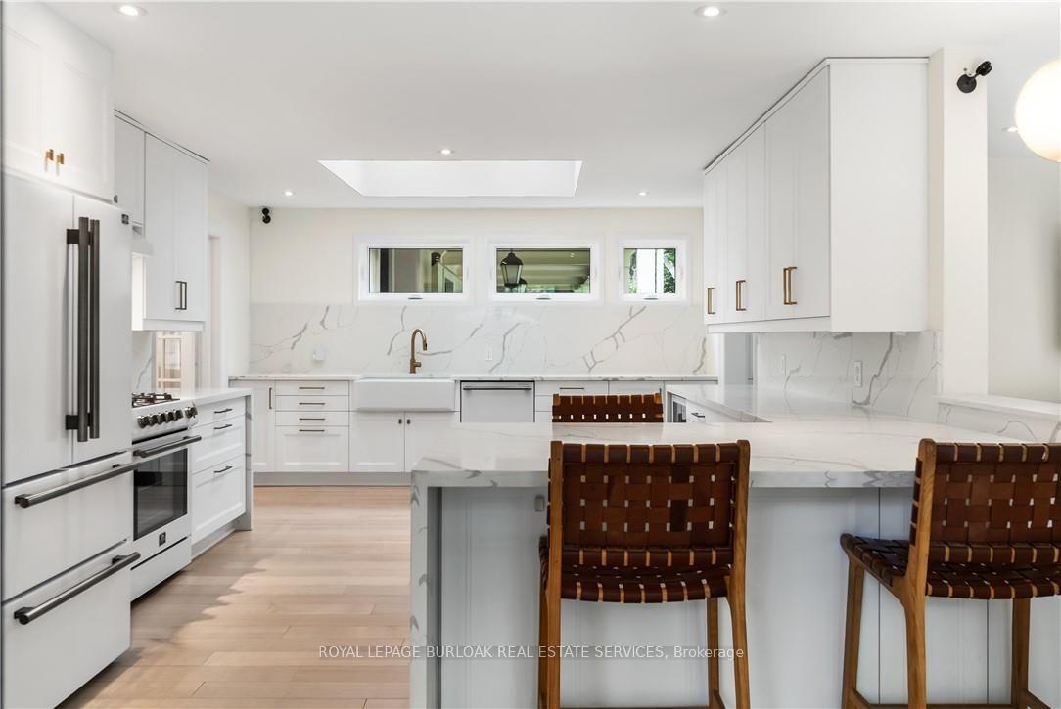
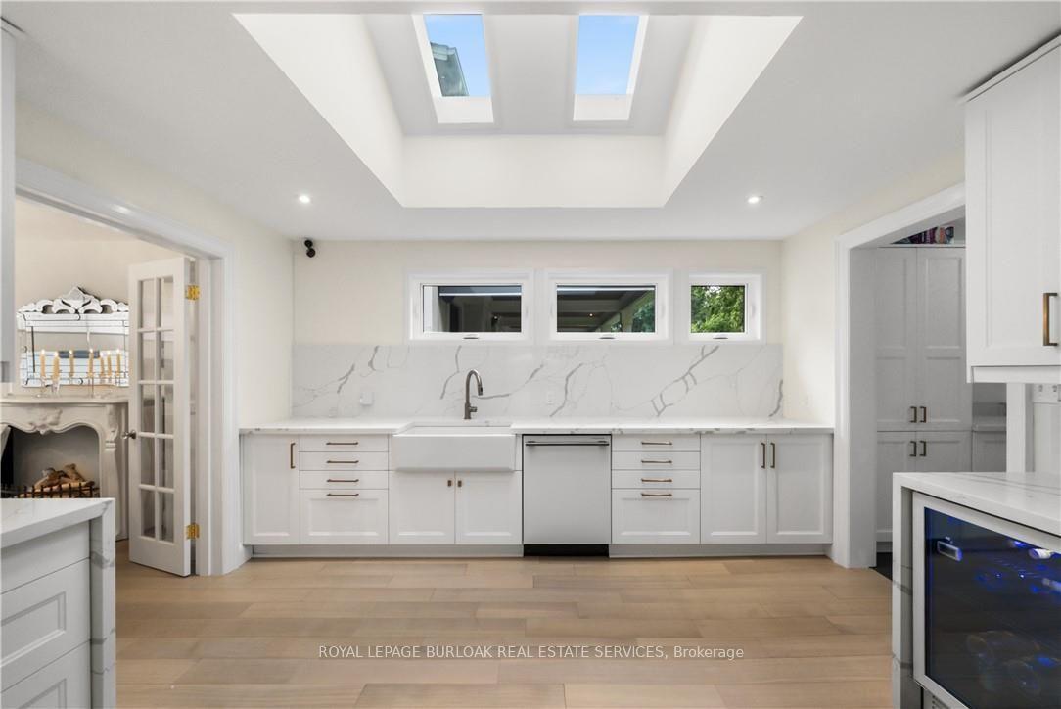
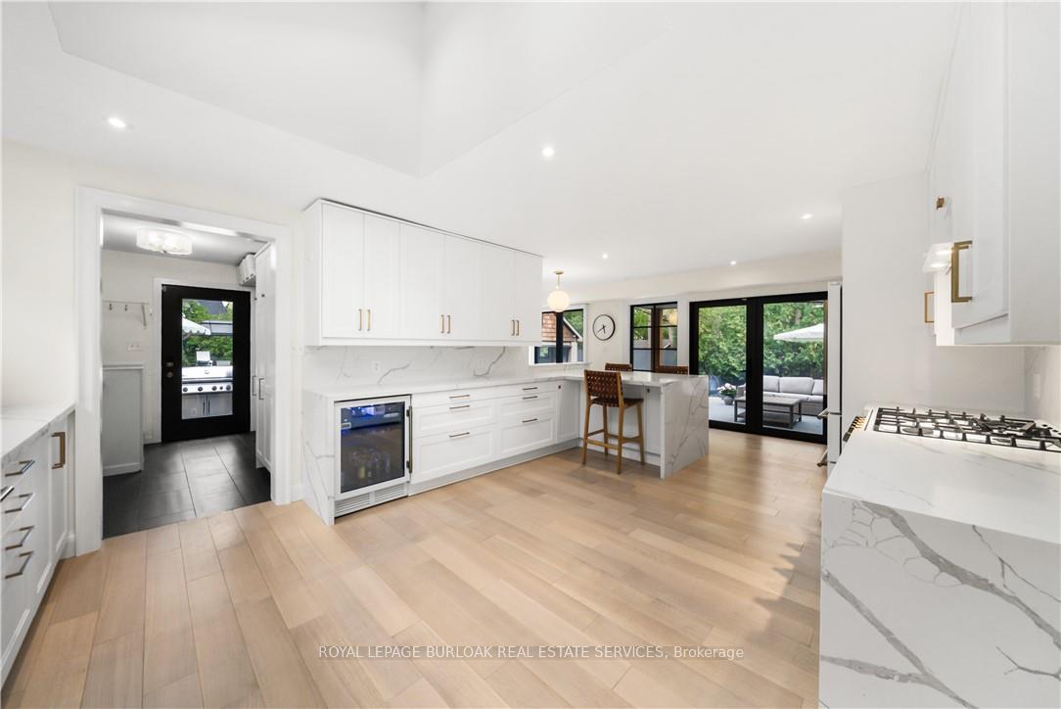
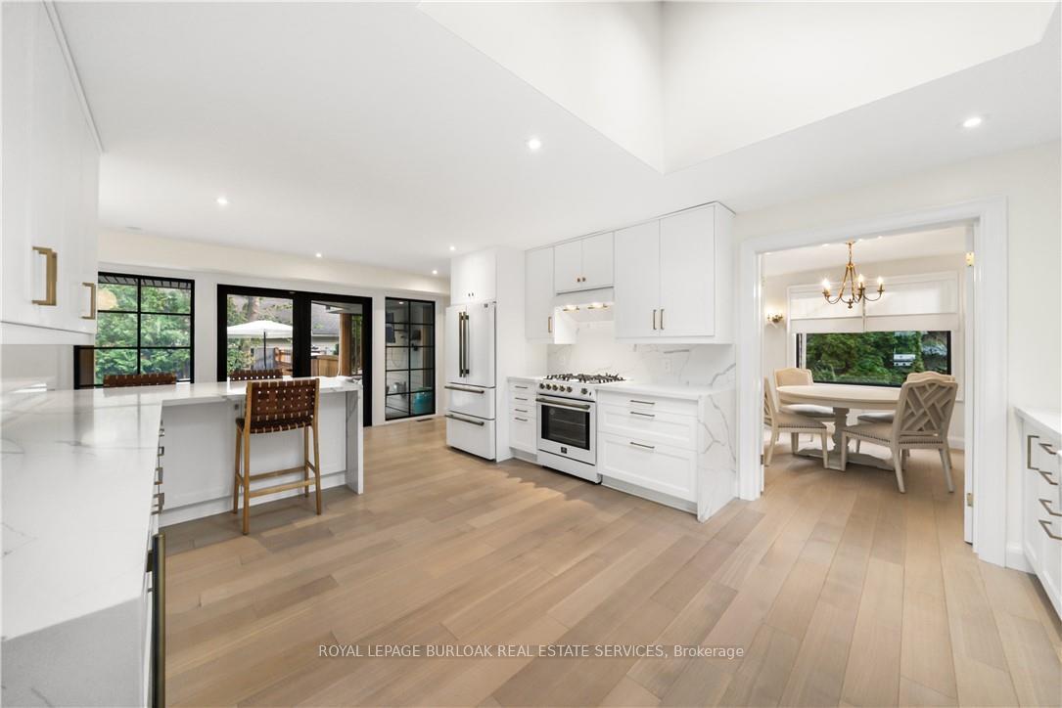
- Custom kitchen with oversized waterfall quartz island
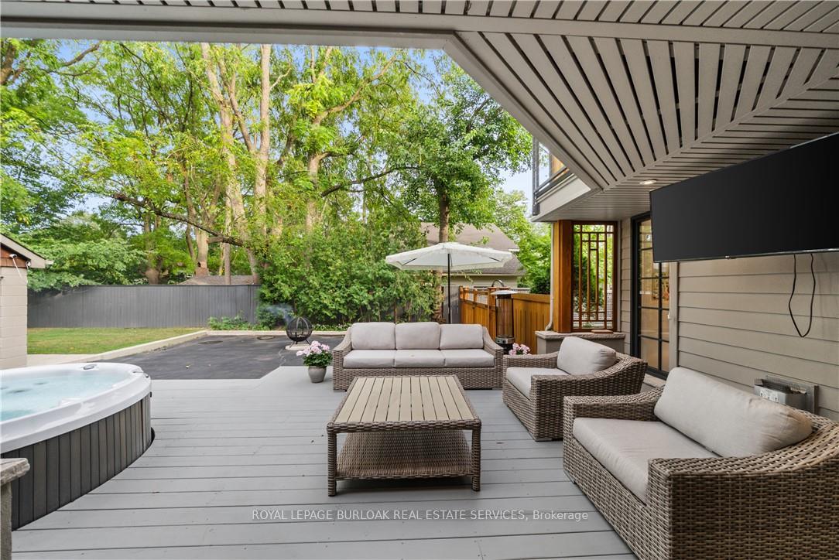
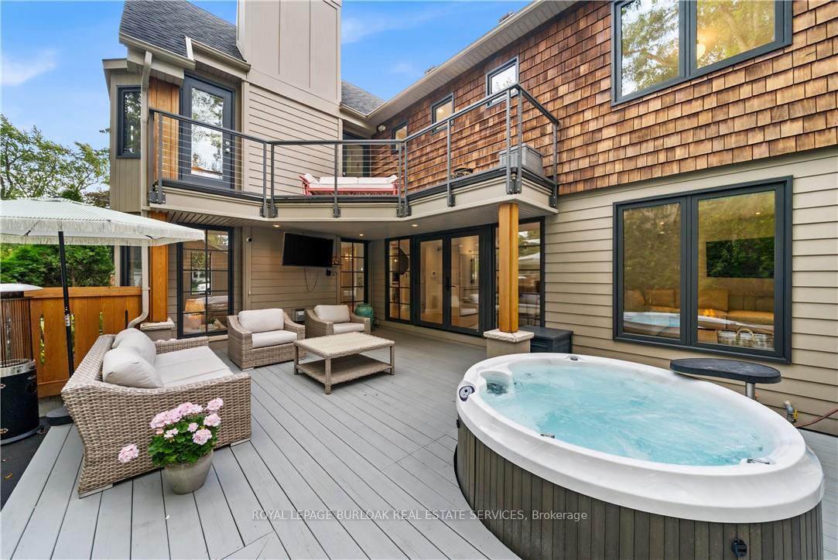
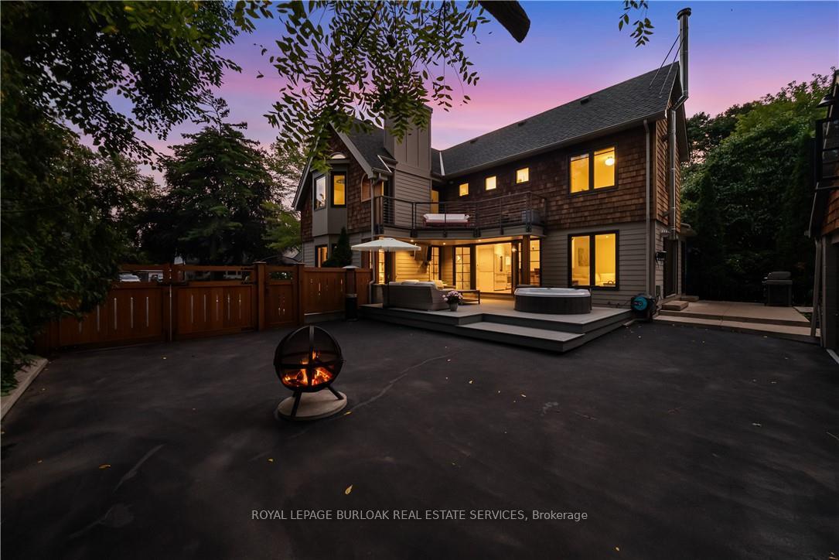
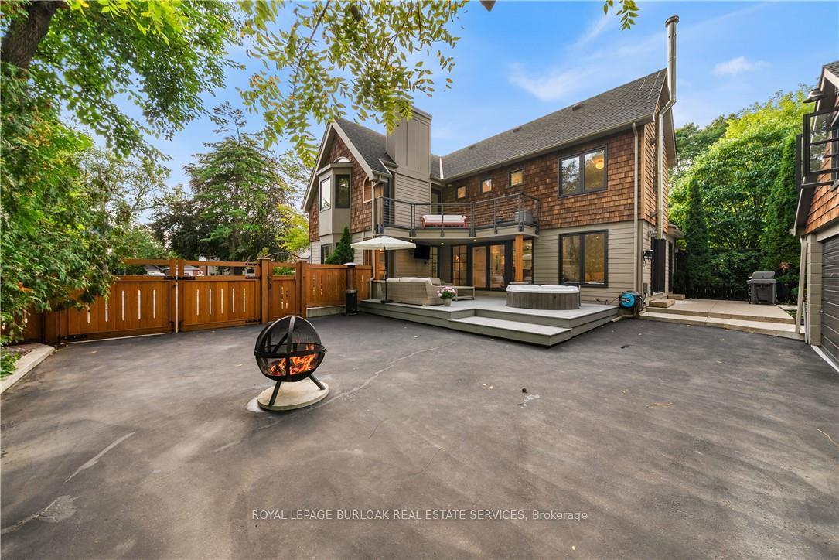
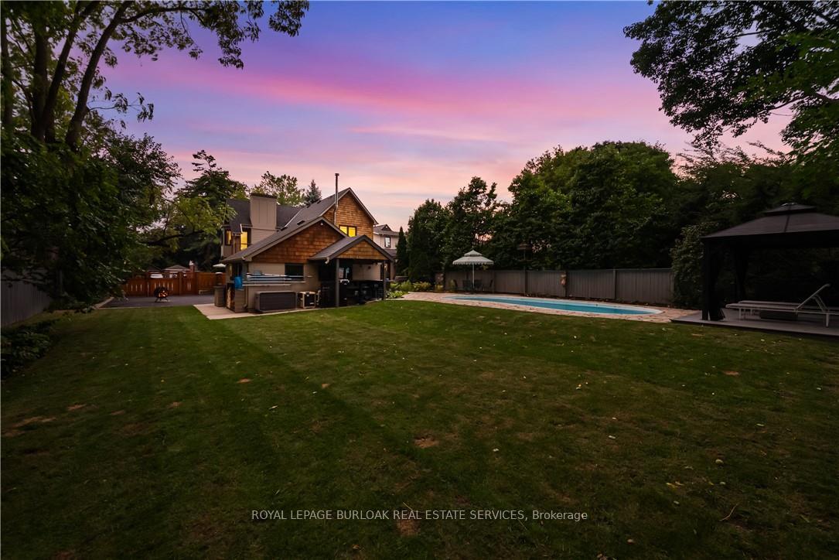
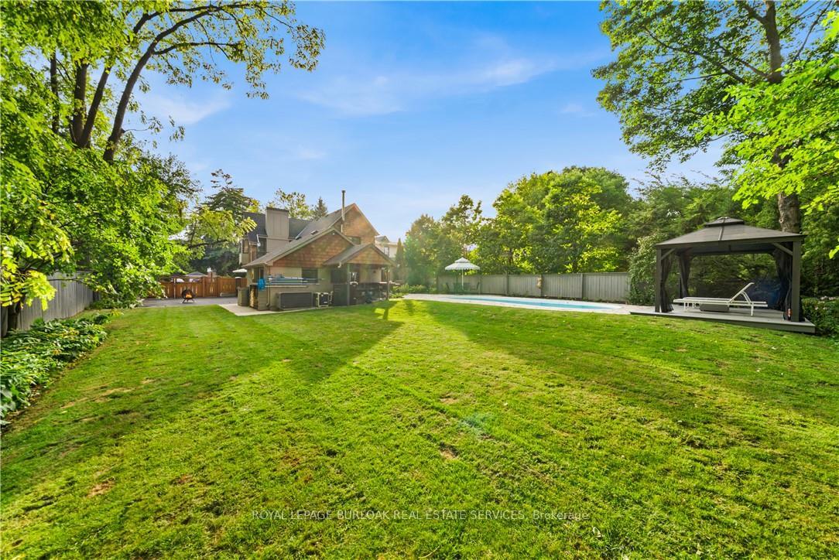
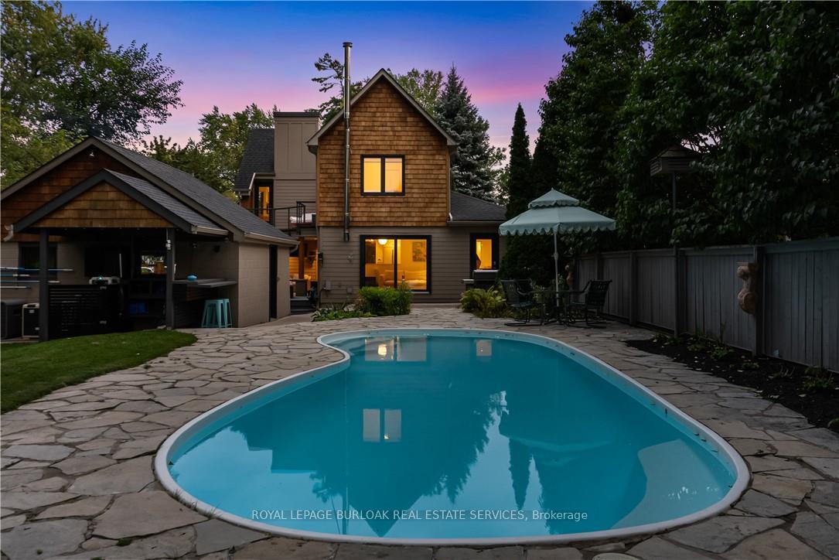
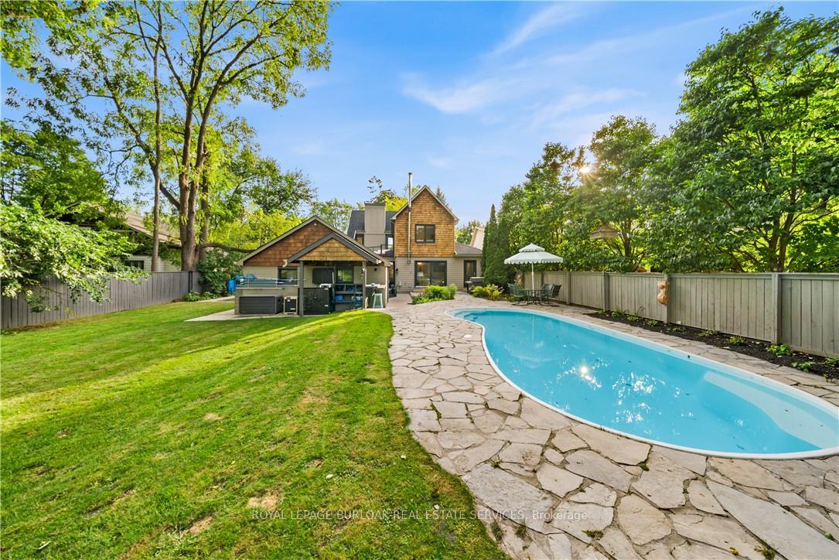
- Private backyard oasis with saltwater pool and jacuzzi
- Exquisite primary retreat with private balcony
- Exceptional craftsmanship and architectural details throughout
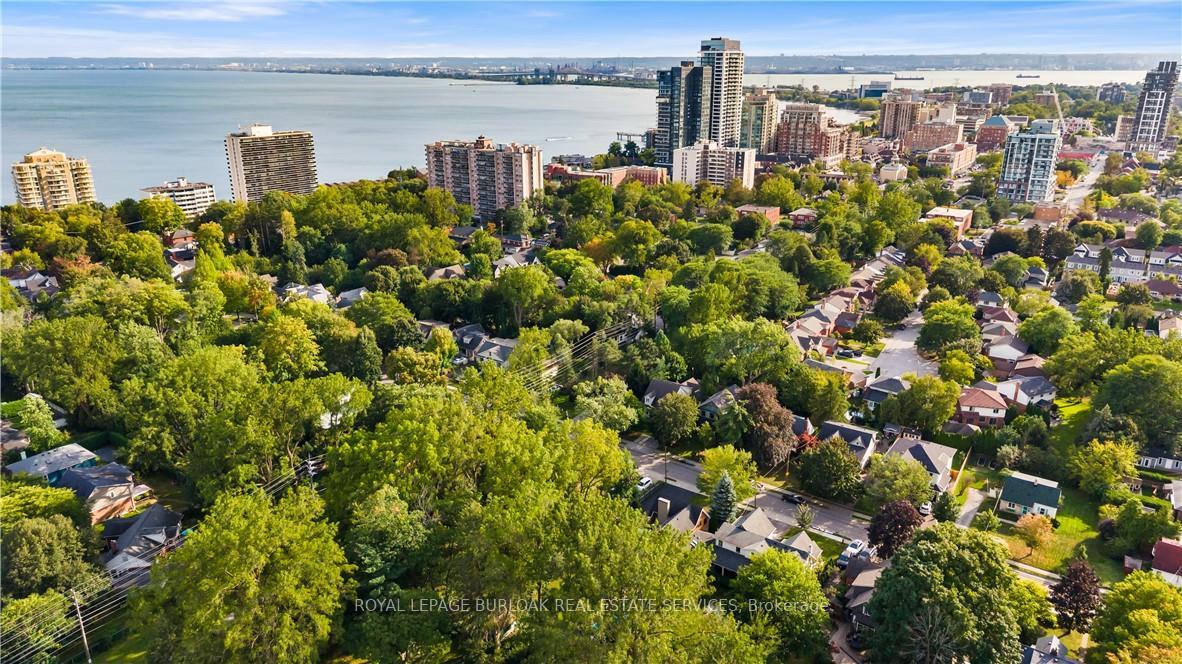
- Mature tree-lined street in downtown Burlington
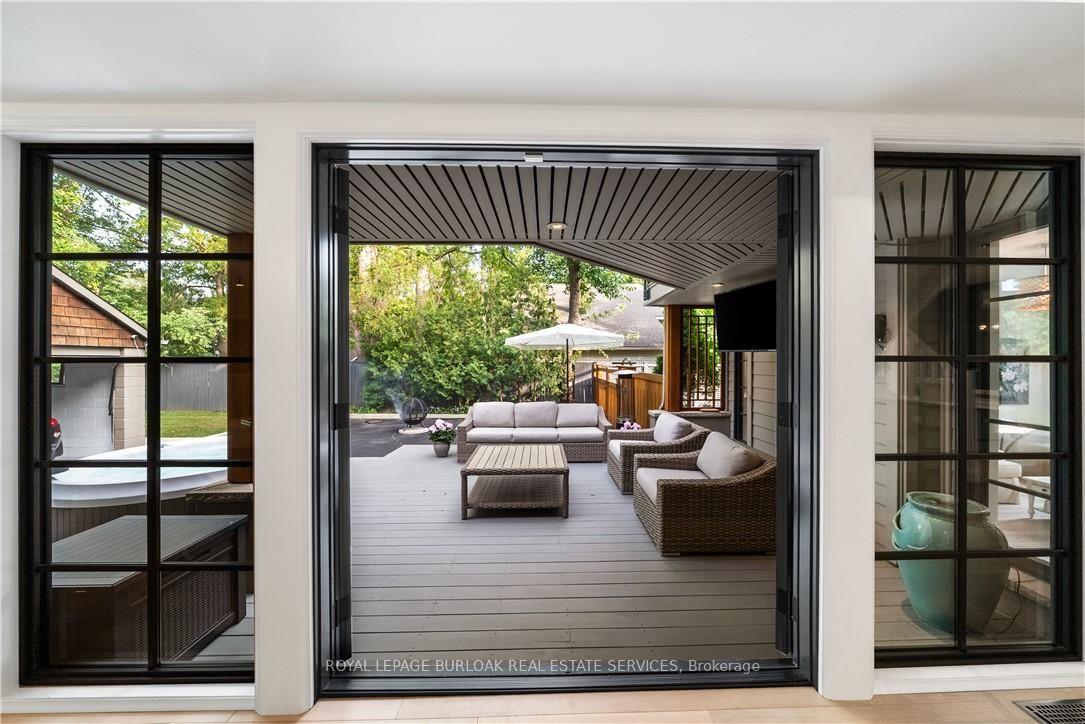
- Multiple outdoor living spaces for entertaining
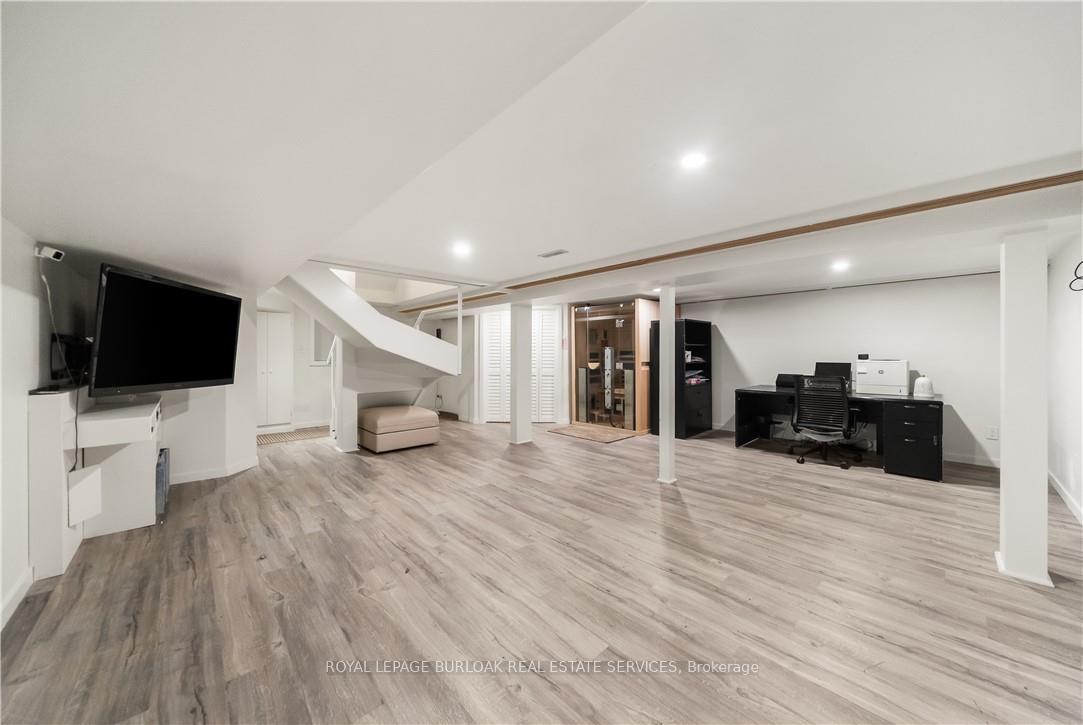
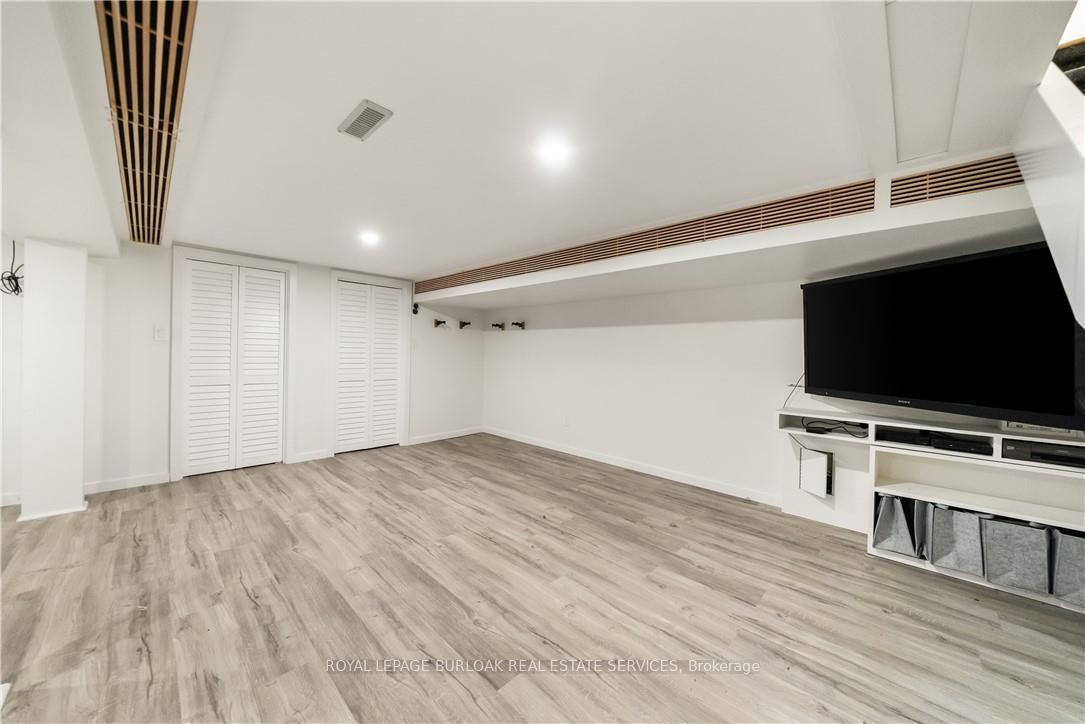
- Finished lower level with recreation room and storage
- Designer finishes and timeless style throughout
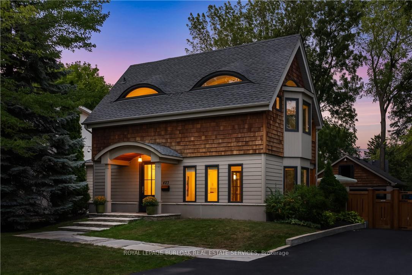
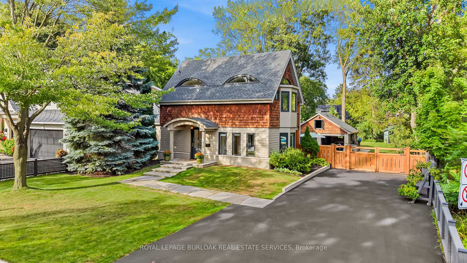
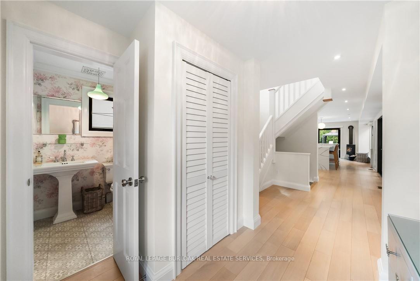
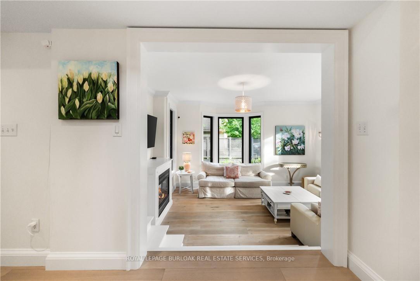
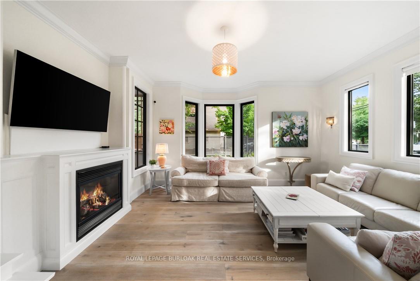
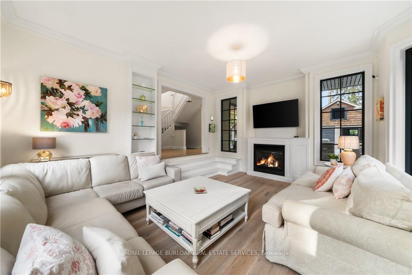
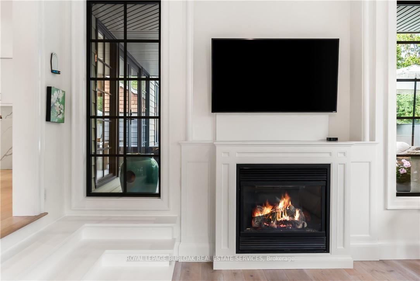
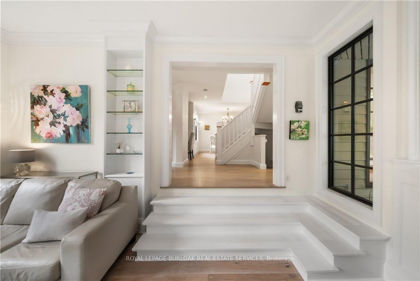
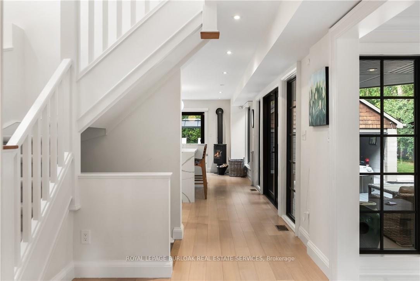
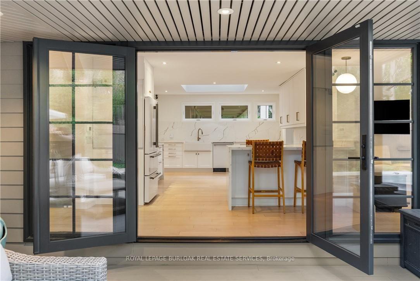
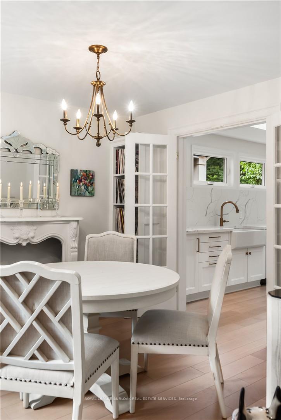
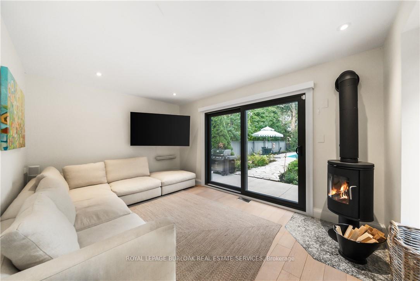
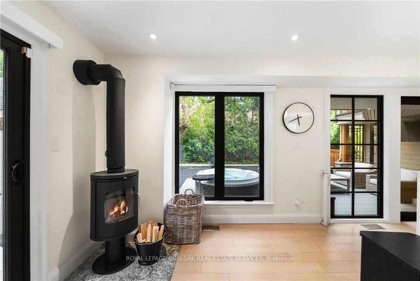
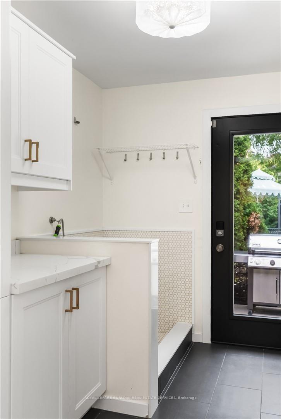
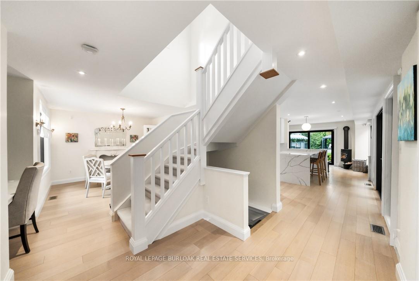
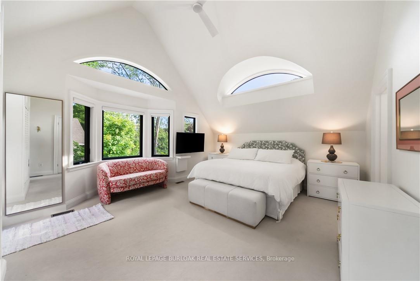
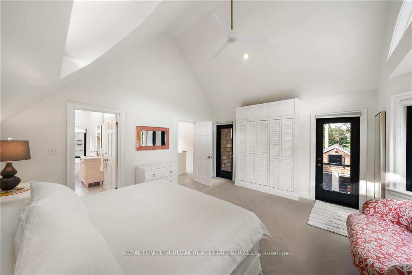
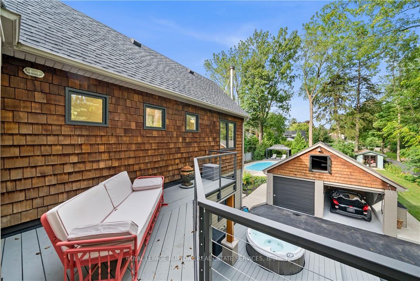
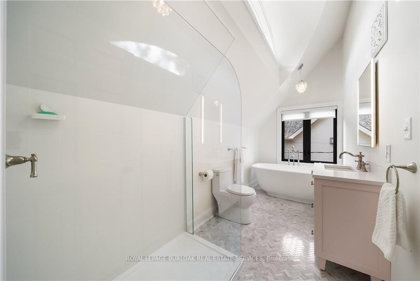
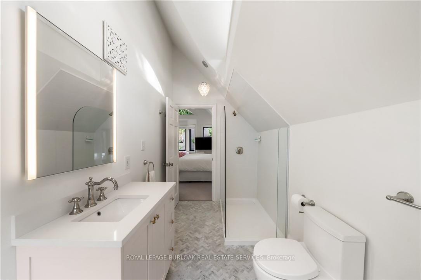
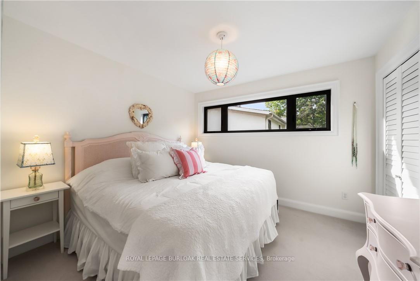
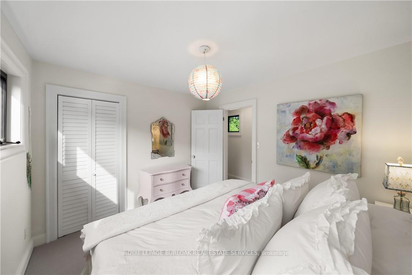
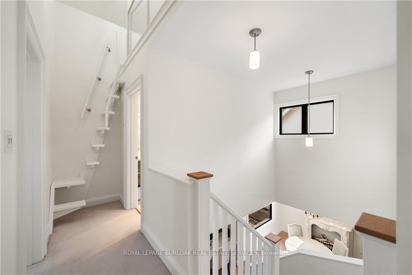
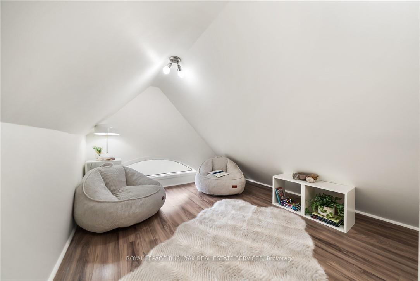
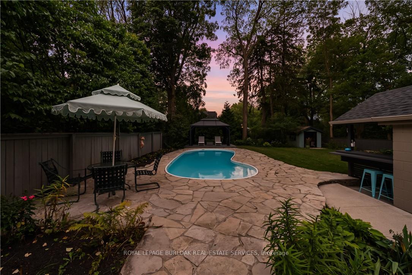
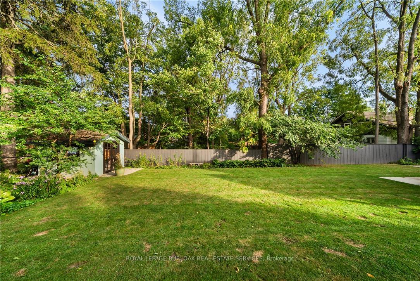
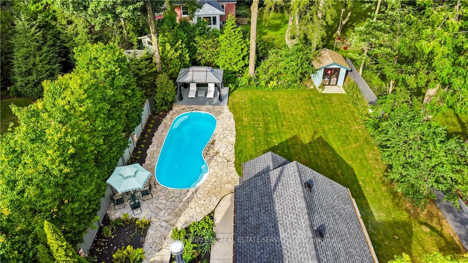
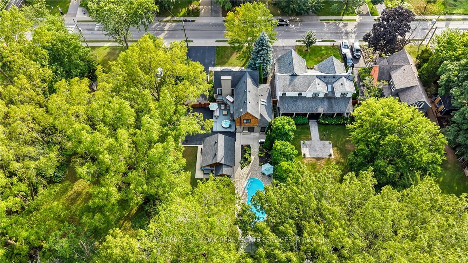
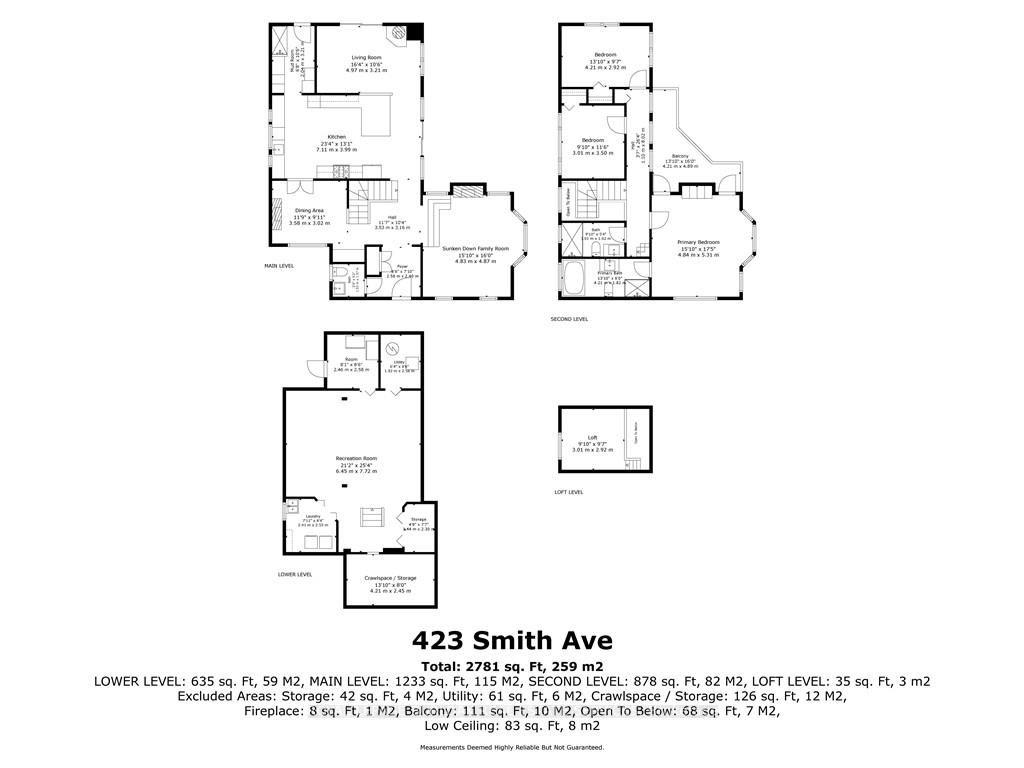
Craftsmanship meets extraordinary design in this truly one-of-a-kind residence, completely transformed with an uncompromising eye for quality, detail and timeless style. Set on one of downtown Burlington's most coveted streets, Smith Avenue is celebrated for its mature tree-lined streetscape, generous lots and distinctive character homes. From the moment you enter, it is clear no detail has been overlooked. The sophisticated foyer features a two-piece powder room with Laura Ashley premium flooring and designer wallpaper. The stunning sunken family room showcases soaring windows, beautiful flooring, a striking gas fireplace and custom detailing. At the heart of the home is an extraordinary custom kitchen with oversized waterfall quartz island, dramatic skylight, custom cabinetry and integrated appliances. French doors open seamlessly to the outdoors. A separate living room features a distinctive wood-burning fireplace and oversized sliding doors, while the elegant dining room offers a custom built-in office nook. Upstairs, the spectacular primary retreat features eyebrow skylights, private balcony access and an exquisite four-piece ensuite with marble flooring and a freestanding volcanic limestone soaking tub. Two additional bedrooms, a beautifully finished three-piece bathroom and versatile third-level loft complete the upper levels. The lower level offers a spacious recreation room, laundry and abundant storage. Situated on an extraordinary 67' x 181' lot, the private backyard oasis features flagstone hardscaping, multiple outdoor living spaces, saltwater heated fibreglass pool, jacuzzi hot tub and gazebo, all surrounded by mature landscaping. A charming shed and detached double-car garage with loft above complete the property. Premium finishes, architectural details and custom millwork are found throughout. Seamless indoor-outdoor living, exceptional craftsmanship, scale and location make this a truly rare offering.
Key Facts & Features
Property Costs
- Annual Property Tax Amount
- $7,767
- Land Transfer Tax Fee
- $41,475
Rental Items
- Rental Equipment
- None.
- Basement Type
- Full, Finished
Interior Features
- Interior Extras
- Other
- Fireplace/Stove
- No
- Elevator
- No
Exterior Features
- Pool
- Inground
- Property Features
- Arts Centre, Beach, Golf, Hospital, Lake/Pond, Library
Building
- Building Type
- Detached
- Building Style
- 2-Storey
- Approx Age
- 51-99
Construction
- Exterior Finish
- Other
- Roof
- Asphalt Shingle
- Foundation Details
- Unknown
- Special Designation
- Unknown
Lot
- Lot Front
- 67.00 ft
- Lot Depth
- 181.00 ft
Inclusions
- Inclusions
- Fridge, stove, dishwasher, washer, dryer, all light fixtures, all window coverings, tv wallmounts, pool equipment; equipment and cover.
Exclusions
- Exclusions
- Cast iron fireplace in dining room, Sauna in basement. Pool robots-One bottom cleaner (vacuum), One surface cleaner (skimmer)
Parking & Garages
- Garage Type
- Detached
- Garage Spaces
- 2
- Parking Spaces
- 7
- Total Garage And Parking Spaces
- 9
Heating & Cooling
- Heat Source
- Gas
- Heat Type
- Forced Air
- Air Conditioning
- Central Air
- Water
- Municipal
- Sewers
- Sewer
- Bedrooms
- 3
- Washrooms
- 3
- Kitchens
- 1
- Family / bonus room
- Yes
Room sizes
- Other—Basement level
- Recreation—Basement level
- Utility Room—Basement level
- Laundry—Basement level
- Bathroom—Second level, 3 Pc Ensuite
- Other—Basement level
- Family Room—Main level
- Kitchen—Main level
- Loft—Third level
- Living Room—Main level
- Foyer—Main level
- Bathroom—Main level, 2 Pc Bath
- Dining Room—Main level
- Bedroom 3—Second level
- Mud Room—Main level
- Bedroom 2—Second level
- Bathroom—Second level, 4 Pc Ensuite
- Primary Bedroom—Second level, Balcony
Washrooms
- 2-piece, Main
- 4-piece, Second
- 3-piece, Second
- Municipality
- Burlington
- Neighbourhood
- Brant
- Main cross streets
- New Street
- Directions
- New St to Smith Ave
- MLS® number
- W13790694
- Data source
- Toronto Regional Real Estate Board
- Listed on
- 2026-09-16
- Updated on
- 2026-10-01
- Days on market
- 32 days
- Possession type
- Flexible
- Co-op commission
- 2%
- Seller
- Listed by
- ROYAL LEPAGE BURLOAK REAL ESTATE SERVICES
Home Market Value
Current home valuation for 423 Smith Avenue, Burlington, Brant, Burlington, ON. Listed for $2,200,000
HOMEH Estimate
$1,809,107
Estimated Sales Range
$1,429,195 - $2,189,019
HOMEH Estimate for 423 Smith Avenue, Burlington, Brant
Calculated with a real agent's CMA method — 45+ years of experience, codified. Not an AI guess.
For the owner
Is this your home? Track its value.
Get this home's HOMEH Estimate by email once a month, with how many homes are for sale around you.
Mortgage Payment Calculator
Compare up to 4 down payment scenarios
20% required for homes $1.5M or more
$440,000
| Scenario 1 | Scenario 2 | Scenario 3 | Scenario 4 | |
|---|---|---|---|---|
−Down payment | % $ | % $ | % $ | % $ |
+CMHC insurance | $0 | $0 | $0 | $0 |
=Total mortgage | $1,760,000 | $1,650,000 | $1,540,000 | $1,430,000 |
Amortization | ||||
Mortgage rate | % | % | % | % |
| Payment frequency | ||||
=Mortgage payment | $8,593monthly | $8,056monthly | $7,519monthly | $6,982monthly |
Land Transfer Tax
$41,475
$41,475
Around this home
Data provided by OpenStreetMap & Fraser Institute School Rankings
Ask HOMEH
New!Hi there!
👋Text or call (416) 301-9001
Recommended for you
Based on homes you've looked at.
No recommended properties found.
Nearby similar homes
No nearby properties found.
More real estate resources
Other homes nearby
Explore this area
Nearby neighbourhoods
No nearby listings available.