
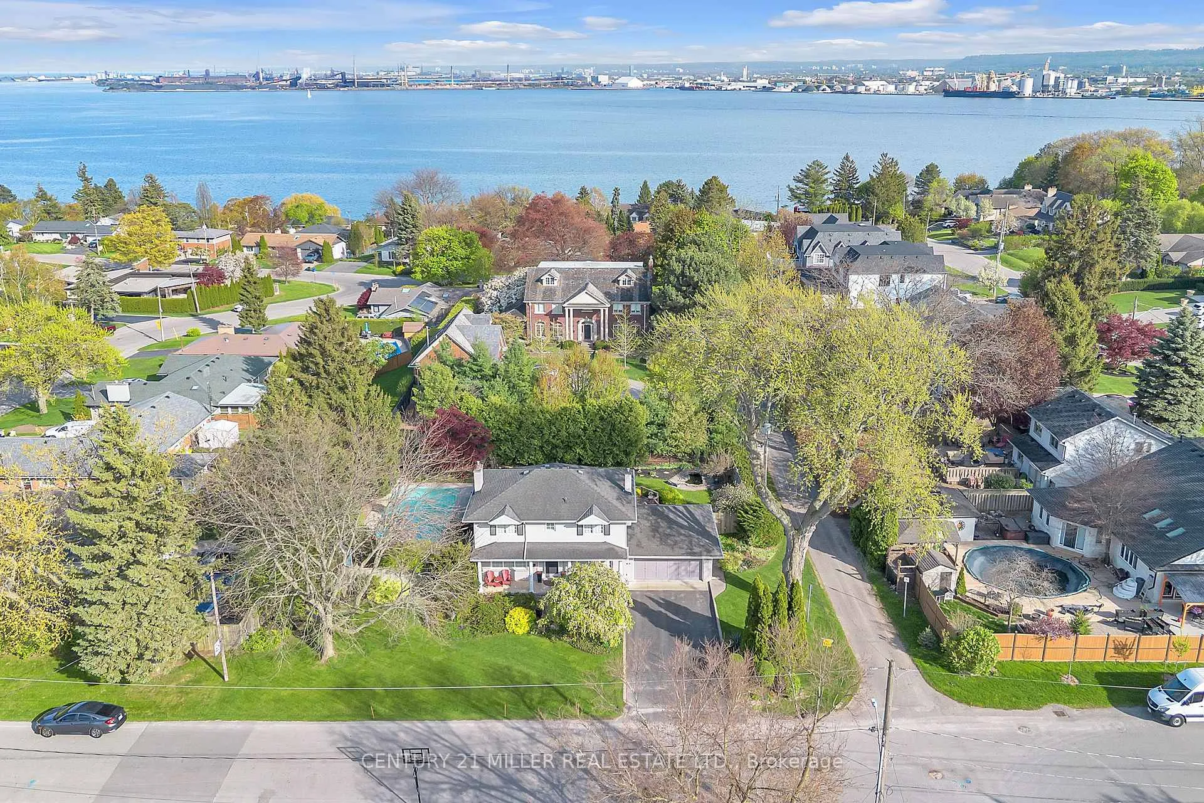
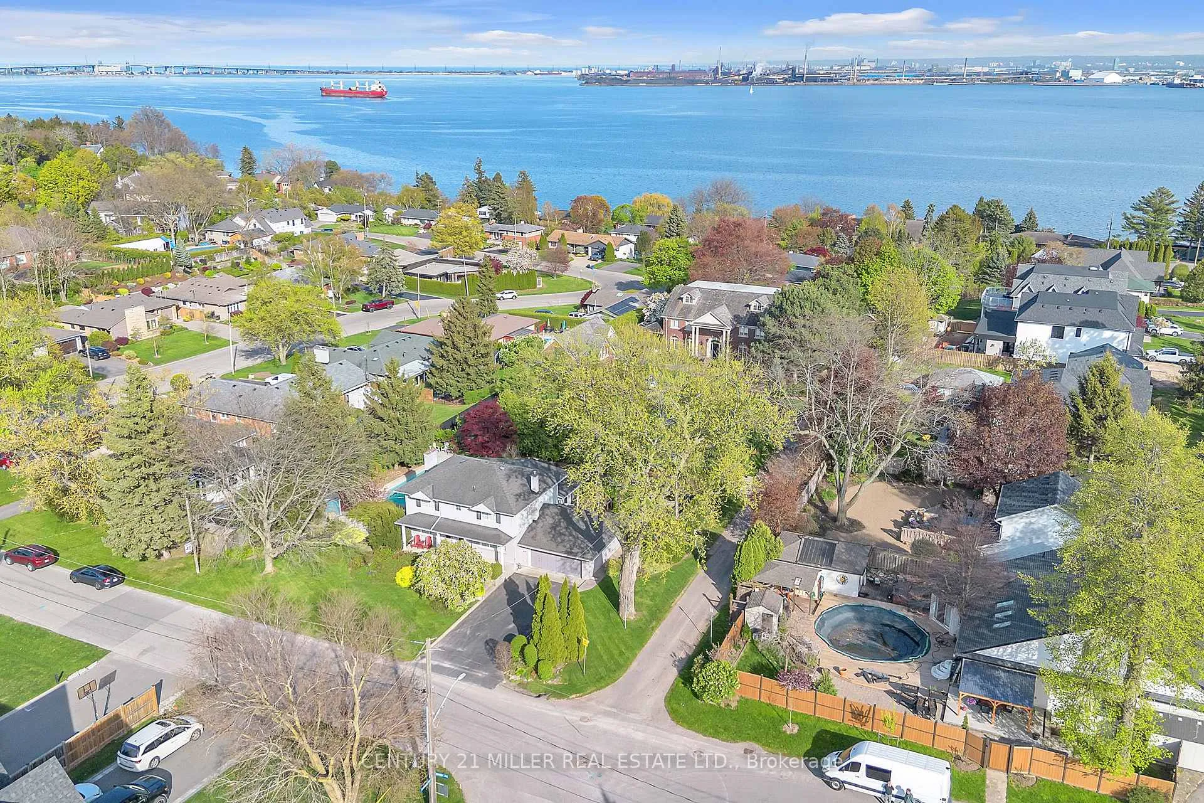
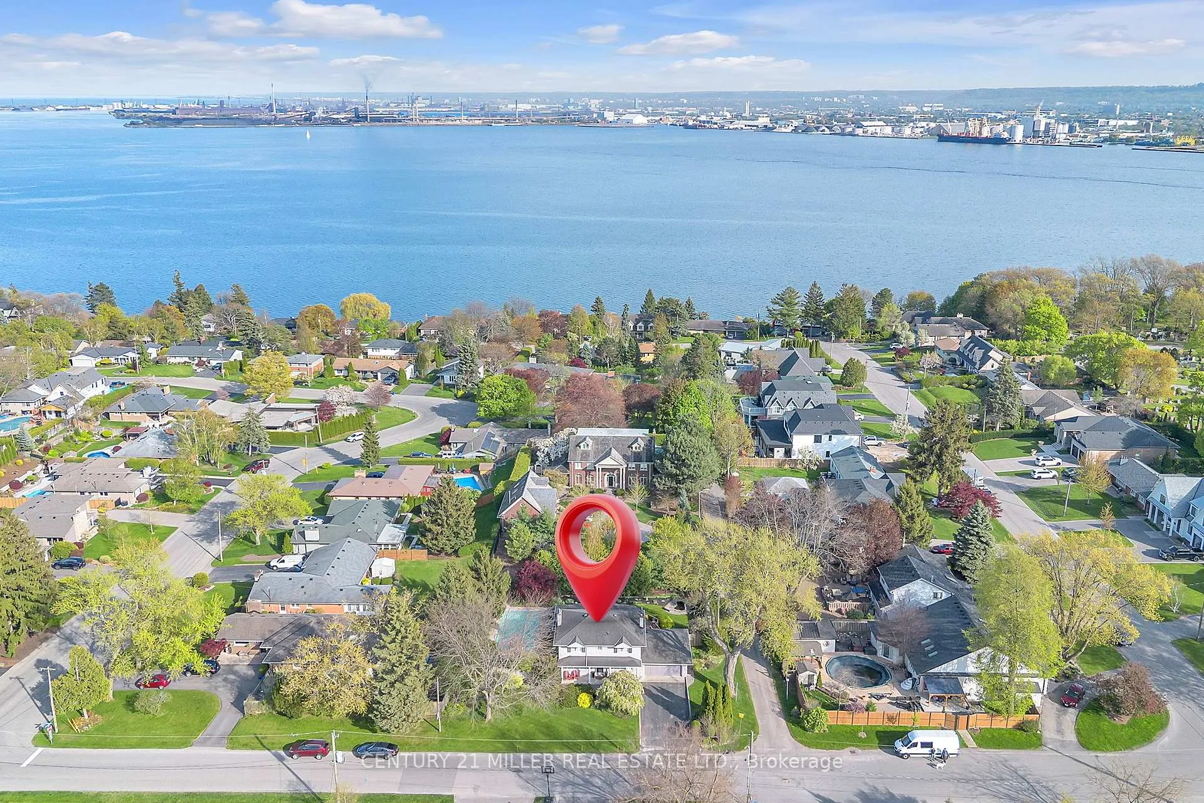
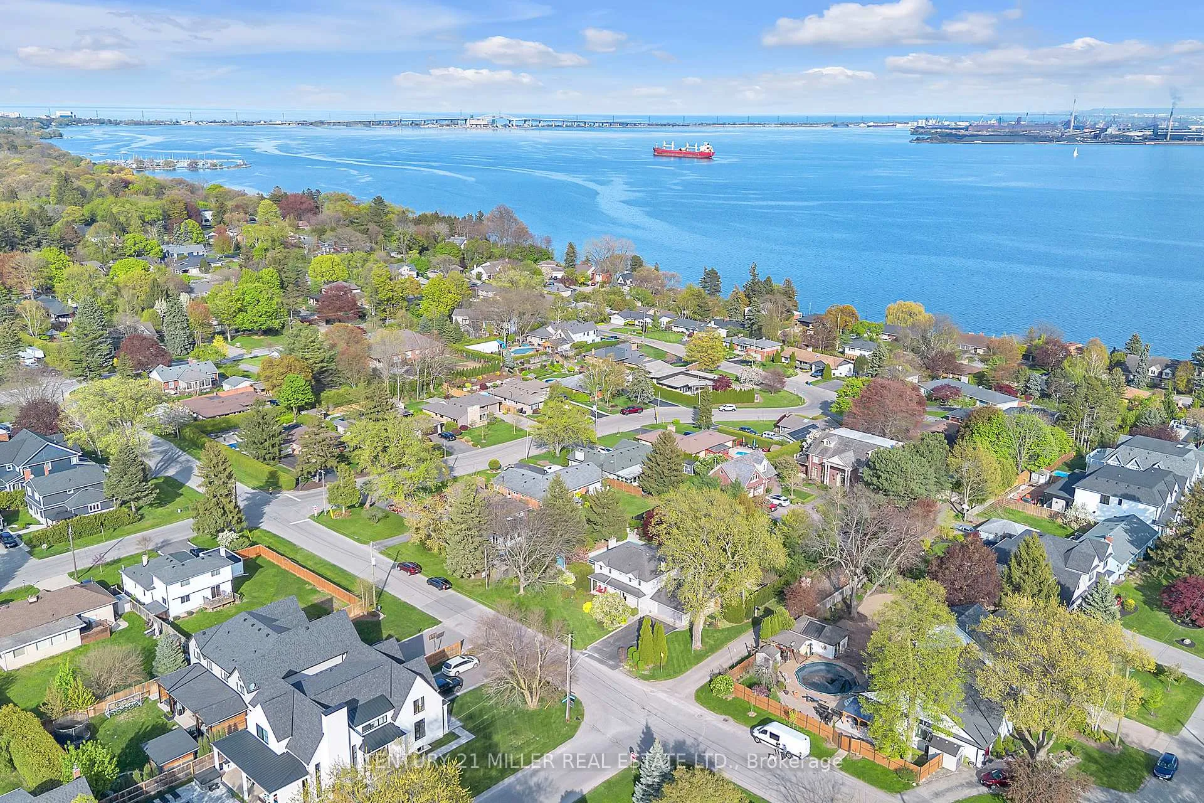
428 Hendrie Avenue
Burlington (Bayview), ON L7T 1E2
- 3+1Bedrooms
- 3Bathrooms
- 2Garage
- 2000–2500Sq Ft
- $7,394Tax
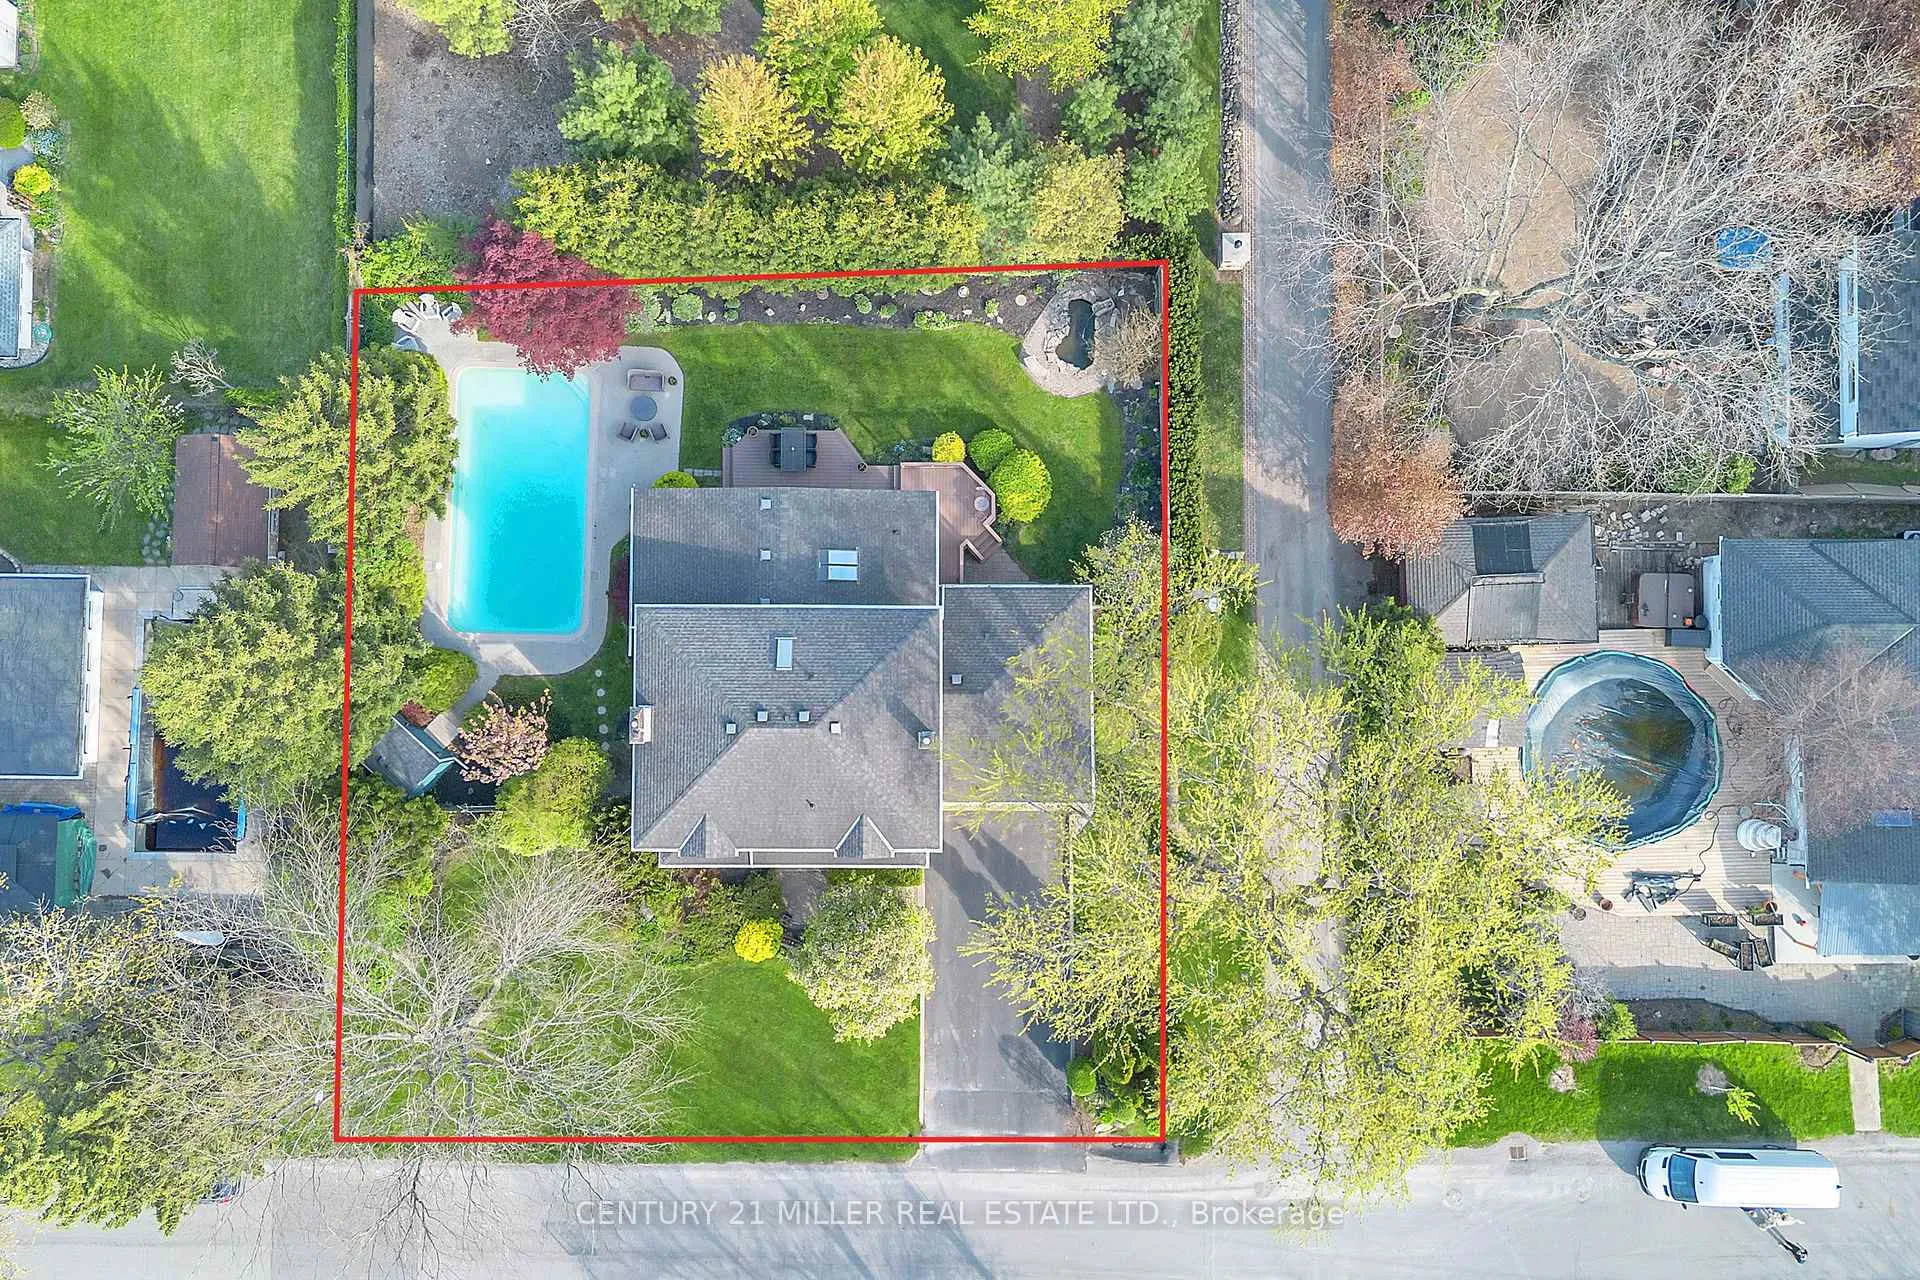
- 100×105 ftLot Size
 Estimated Value:$1,427,561See Free Estimate Report

This home has sold. It is no longer available.
Property not available for sale or for rent.
Sale & Price History for 428 Hendrie Avenue, Burlington, Bayview
Real estate boards require you to or to see the full details of this property.
*Sold prices and complete sale & price history are regulated data. Under the Trust in Real Estate Services Act, 2002 (TRESA) and the rules of the Real Estate Council of Ontario (RECO), and pursuant to the Multiple Listing Service® rules of the Canadian Real Estate Association (CREA) and the Toronto Regional Real Estate Board (TRREB), this information may be shown only to registered users who have agreed to the applicable terms of use (a Virtual Office Website, or "VOW," arrangement). HOMEH Inc., Brokerage therefore provides it to signed-in members only. Creating an account is free and takes under a minute.
About 428 Hendrie Avenue, Burlington, Bayview
Summarized Description
- Spacious two-storey home in Aldershot South community
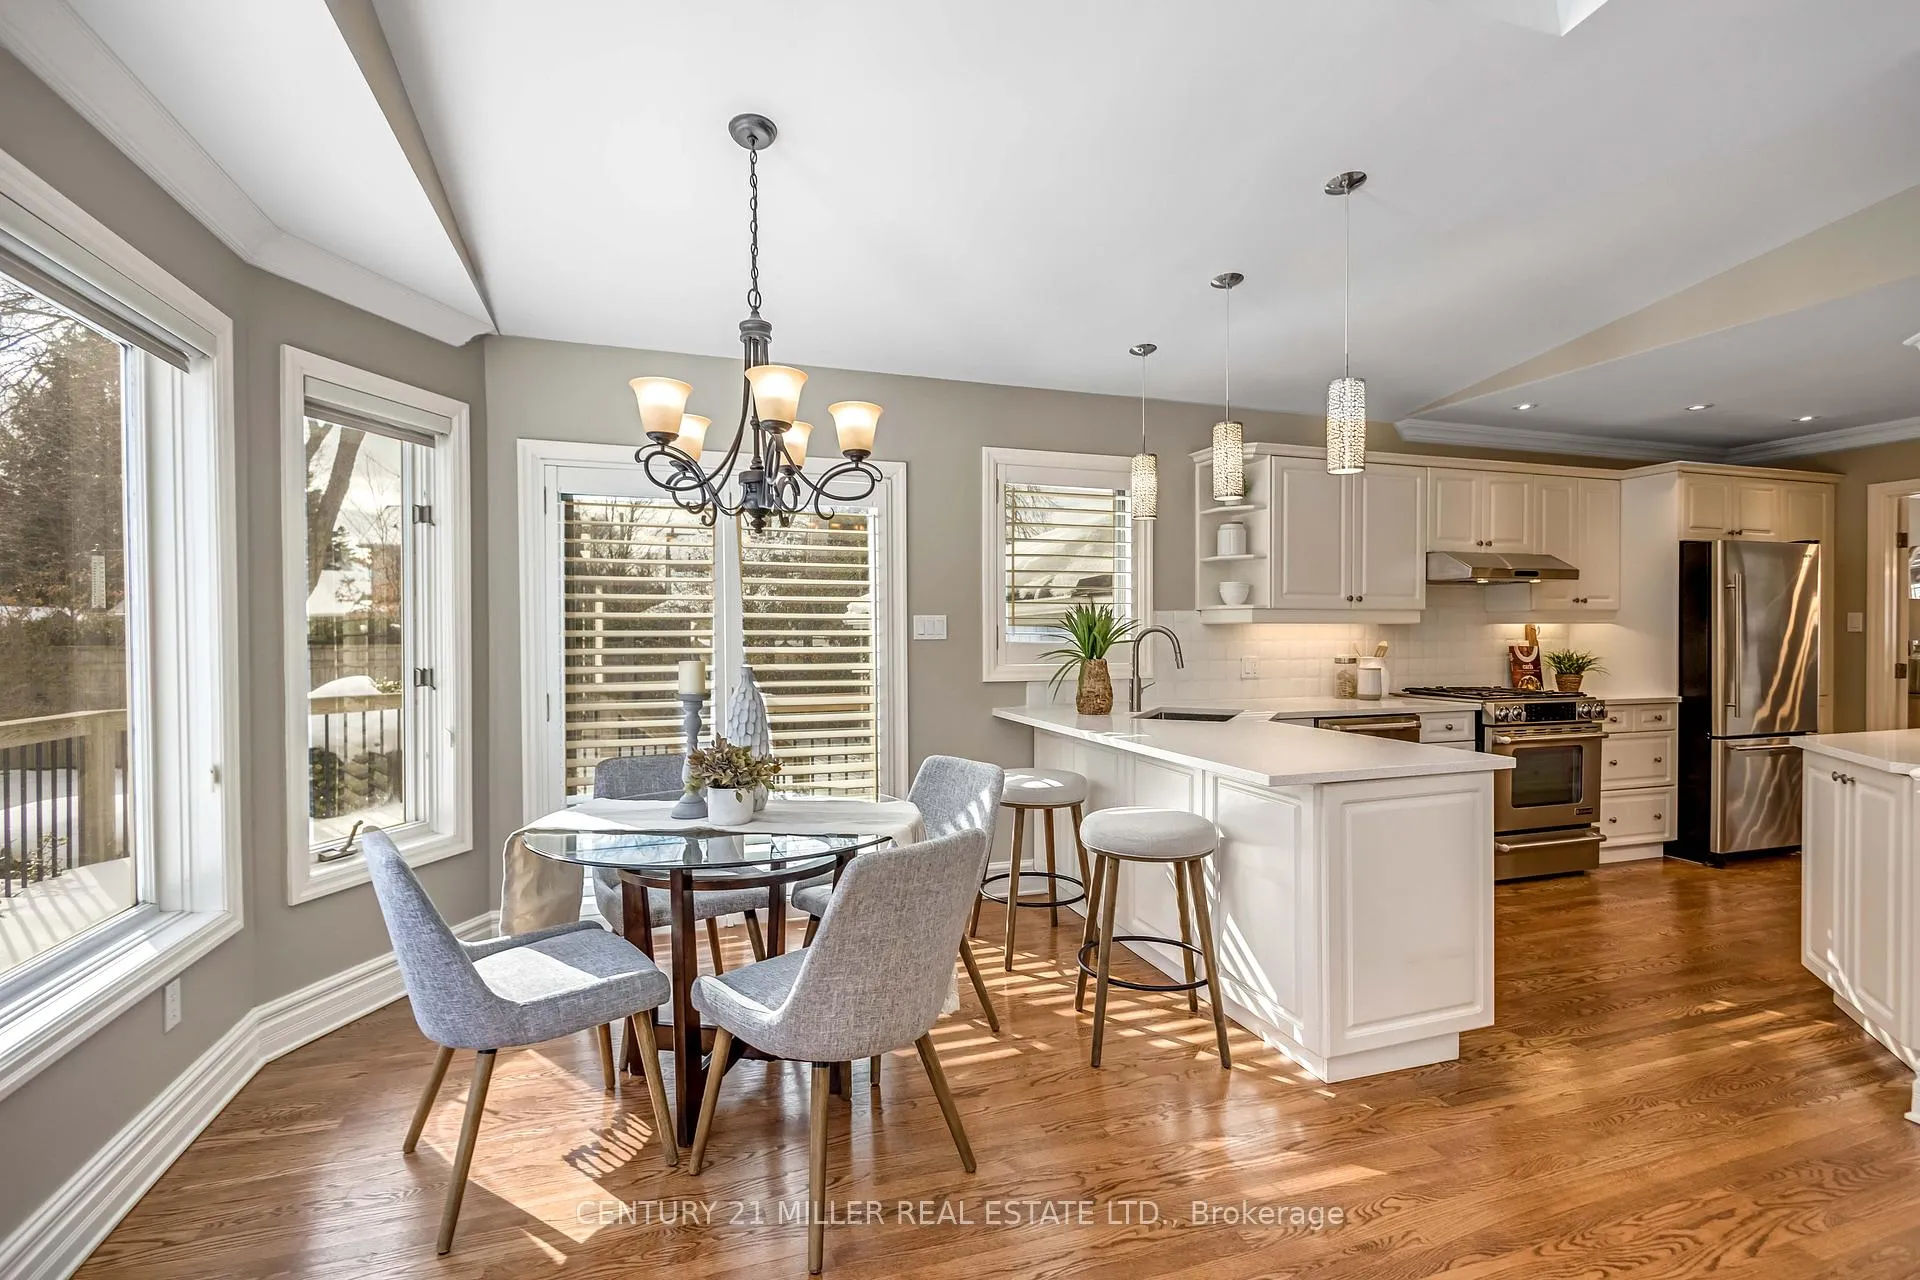
- Impressive chef's kitchen with high-end finishes
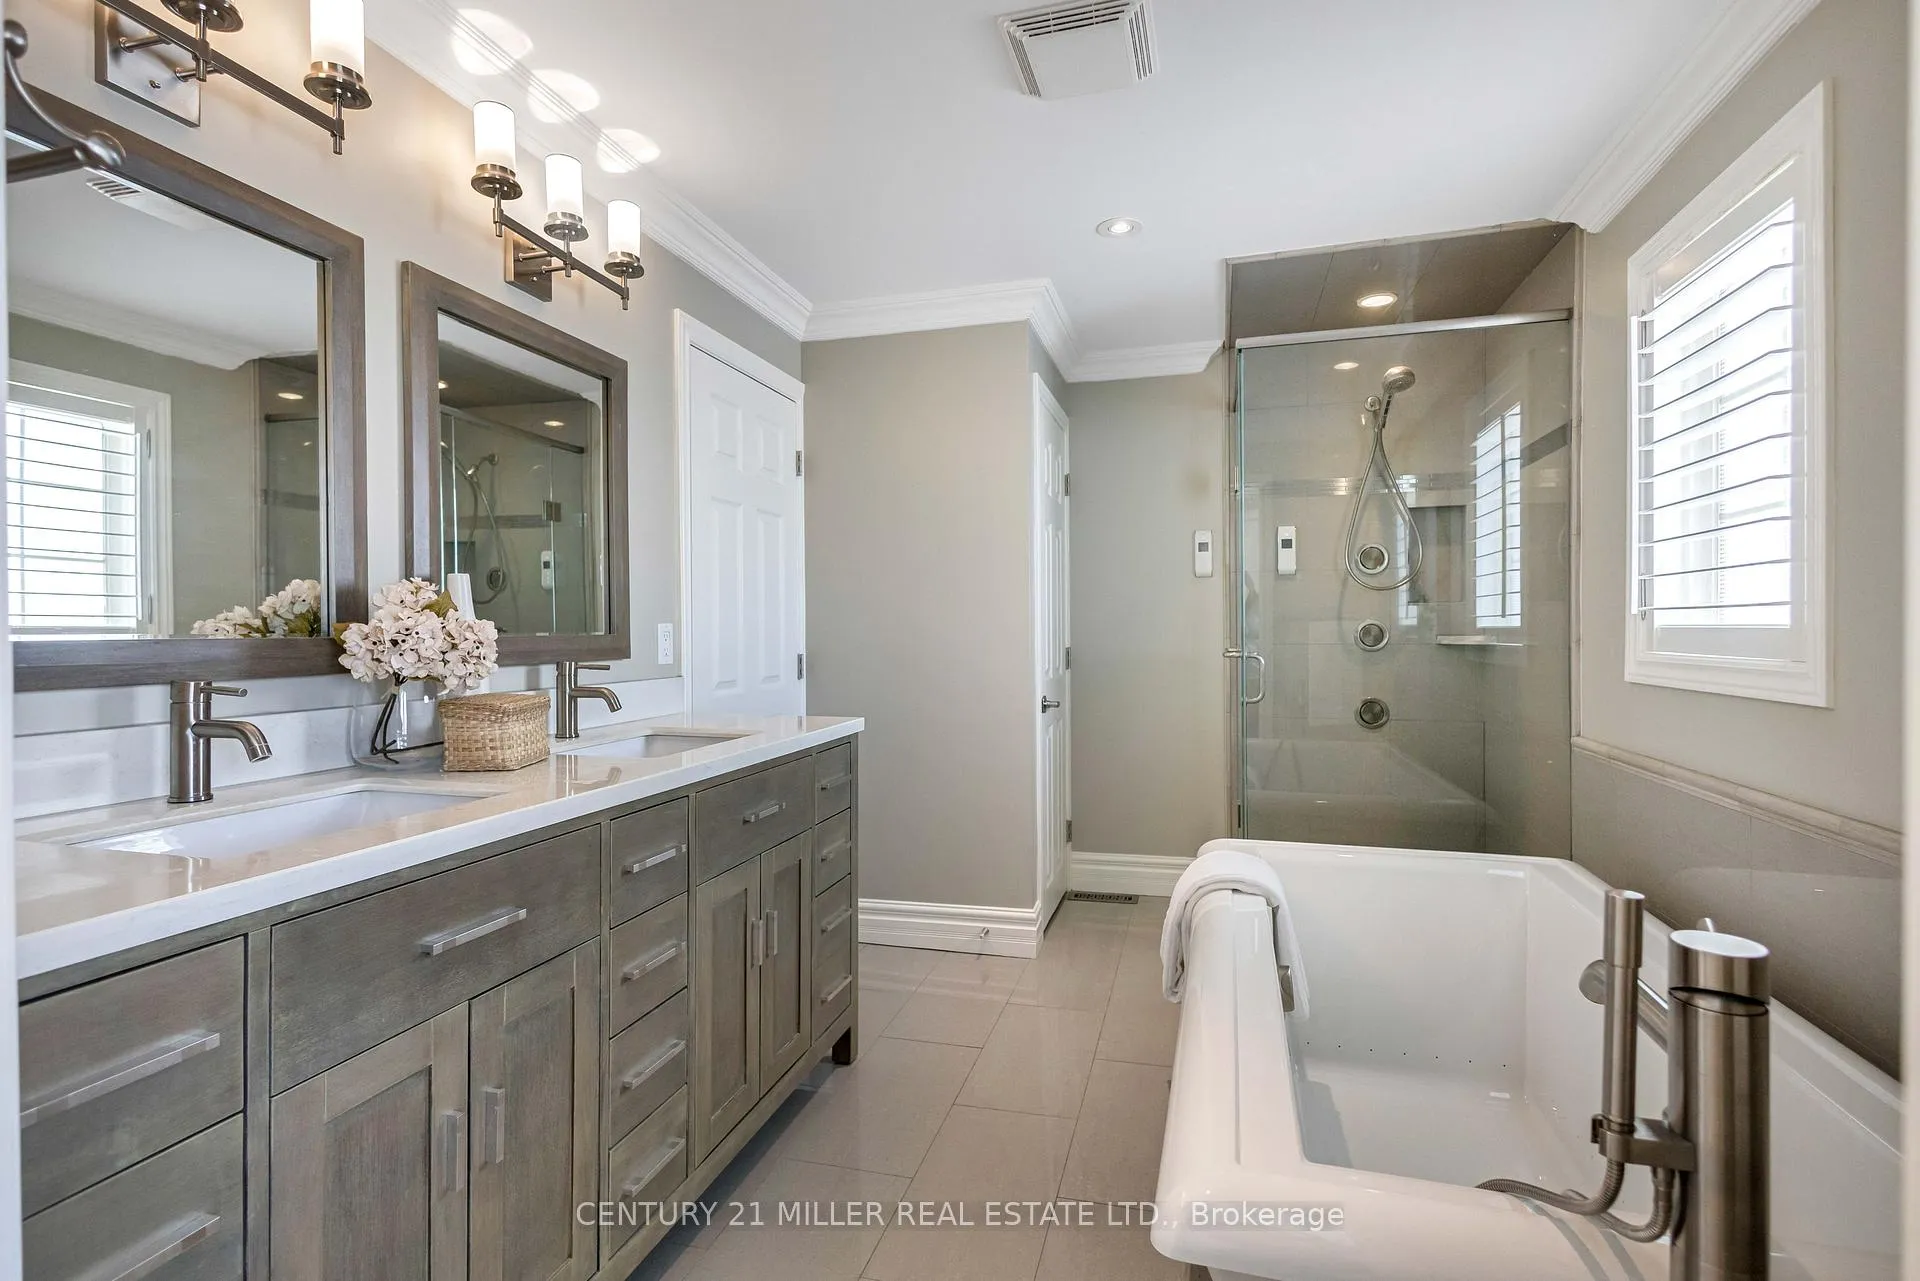
- Luxurious spa-inspired bathroom with soaker tub
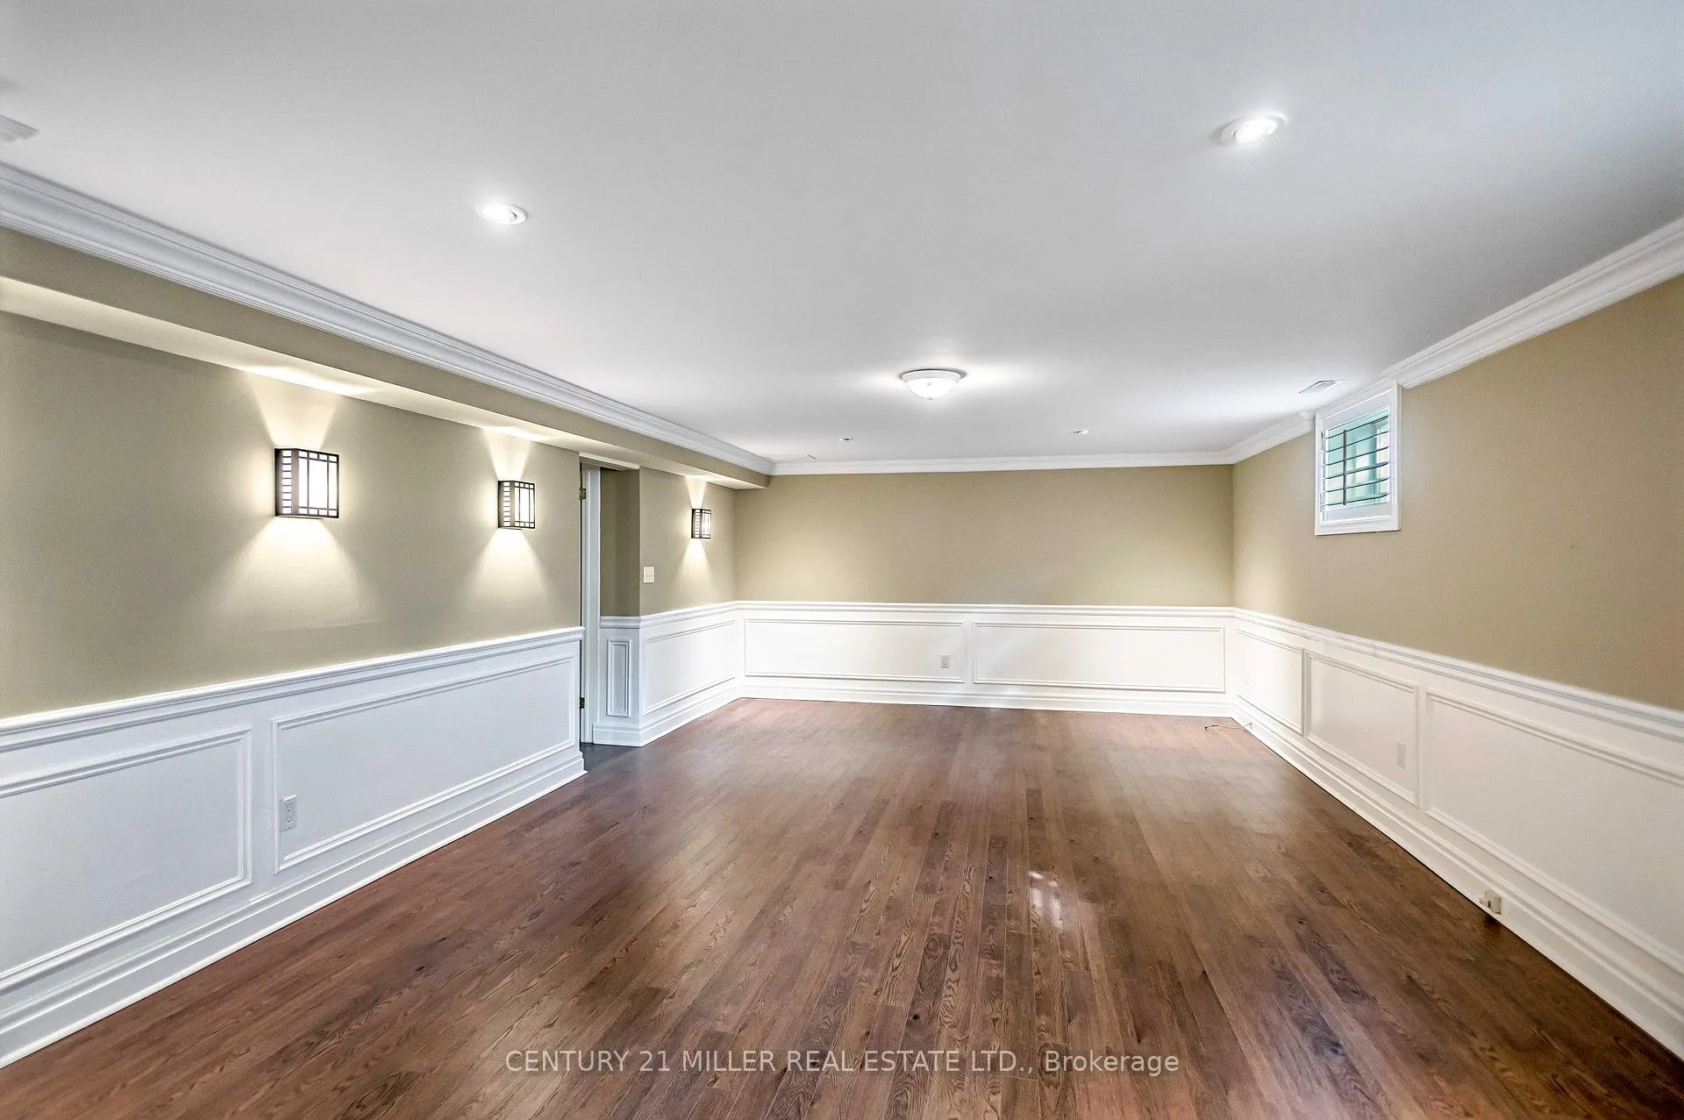
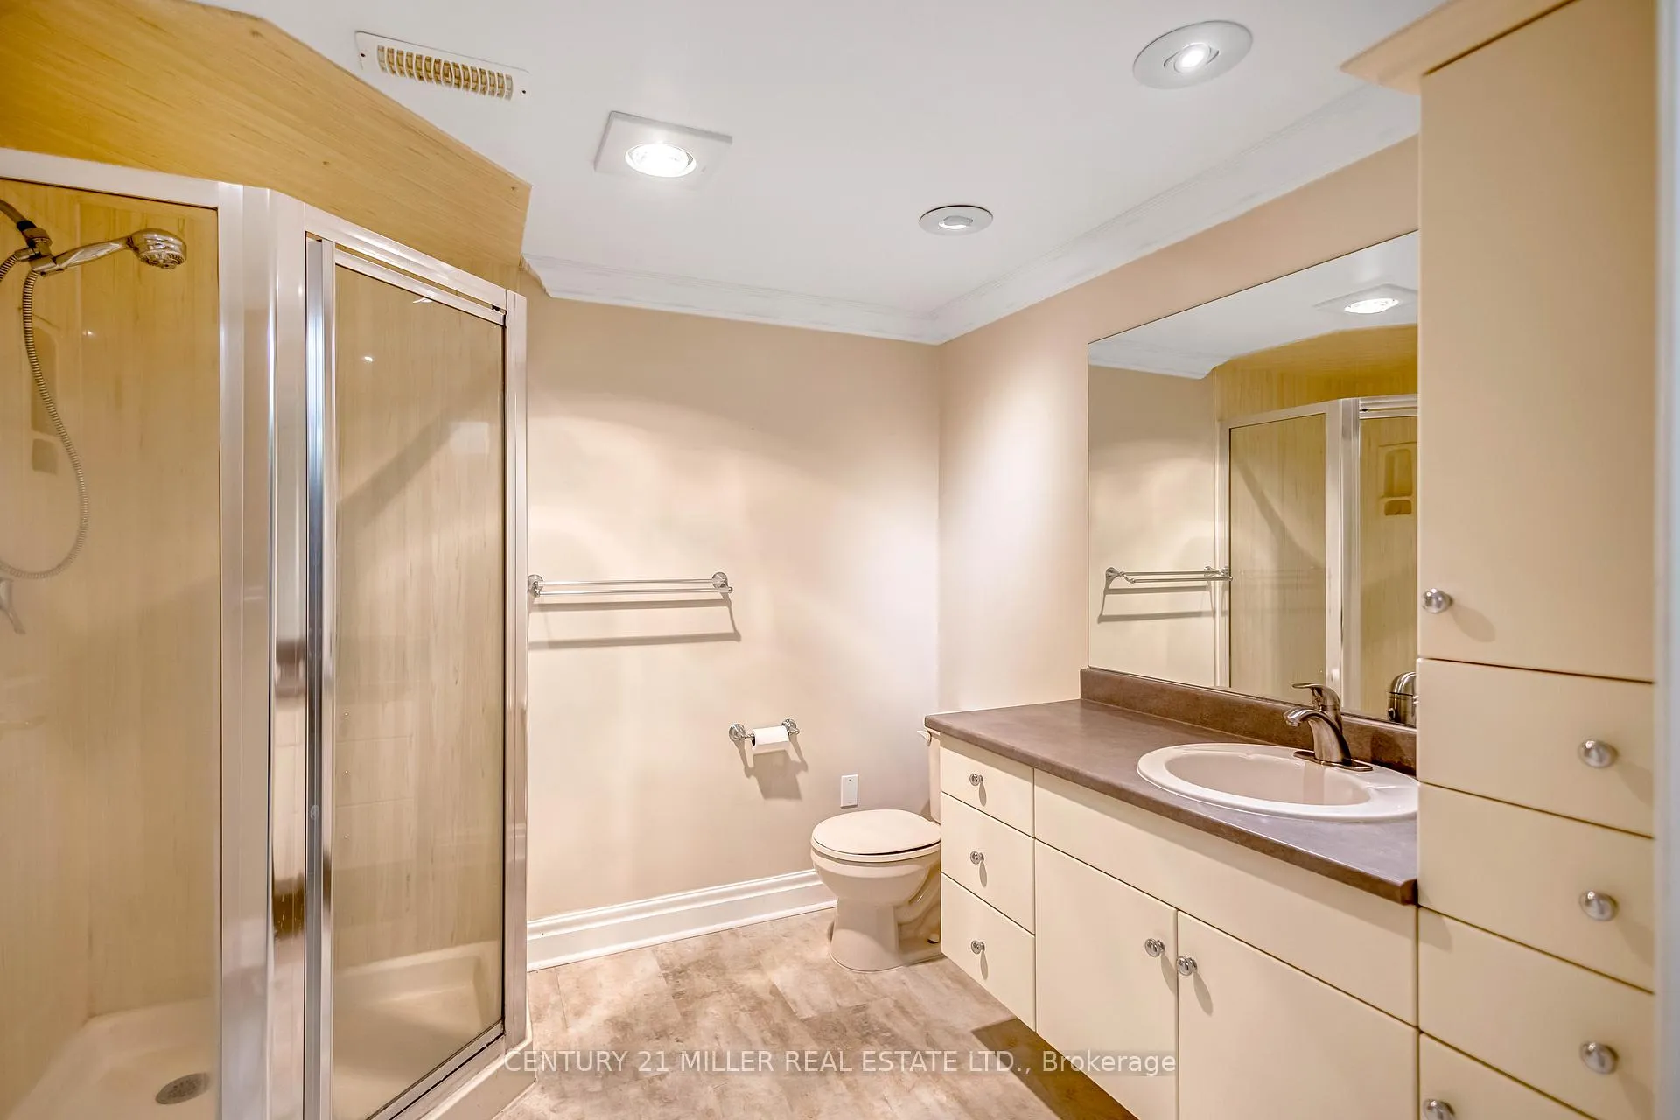
- Finished basement ideal for guests or teens
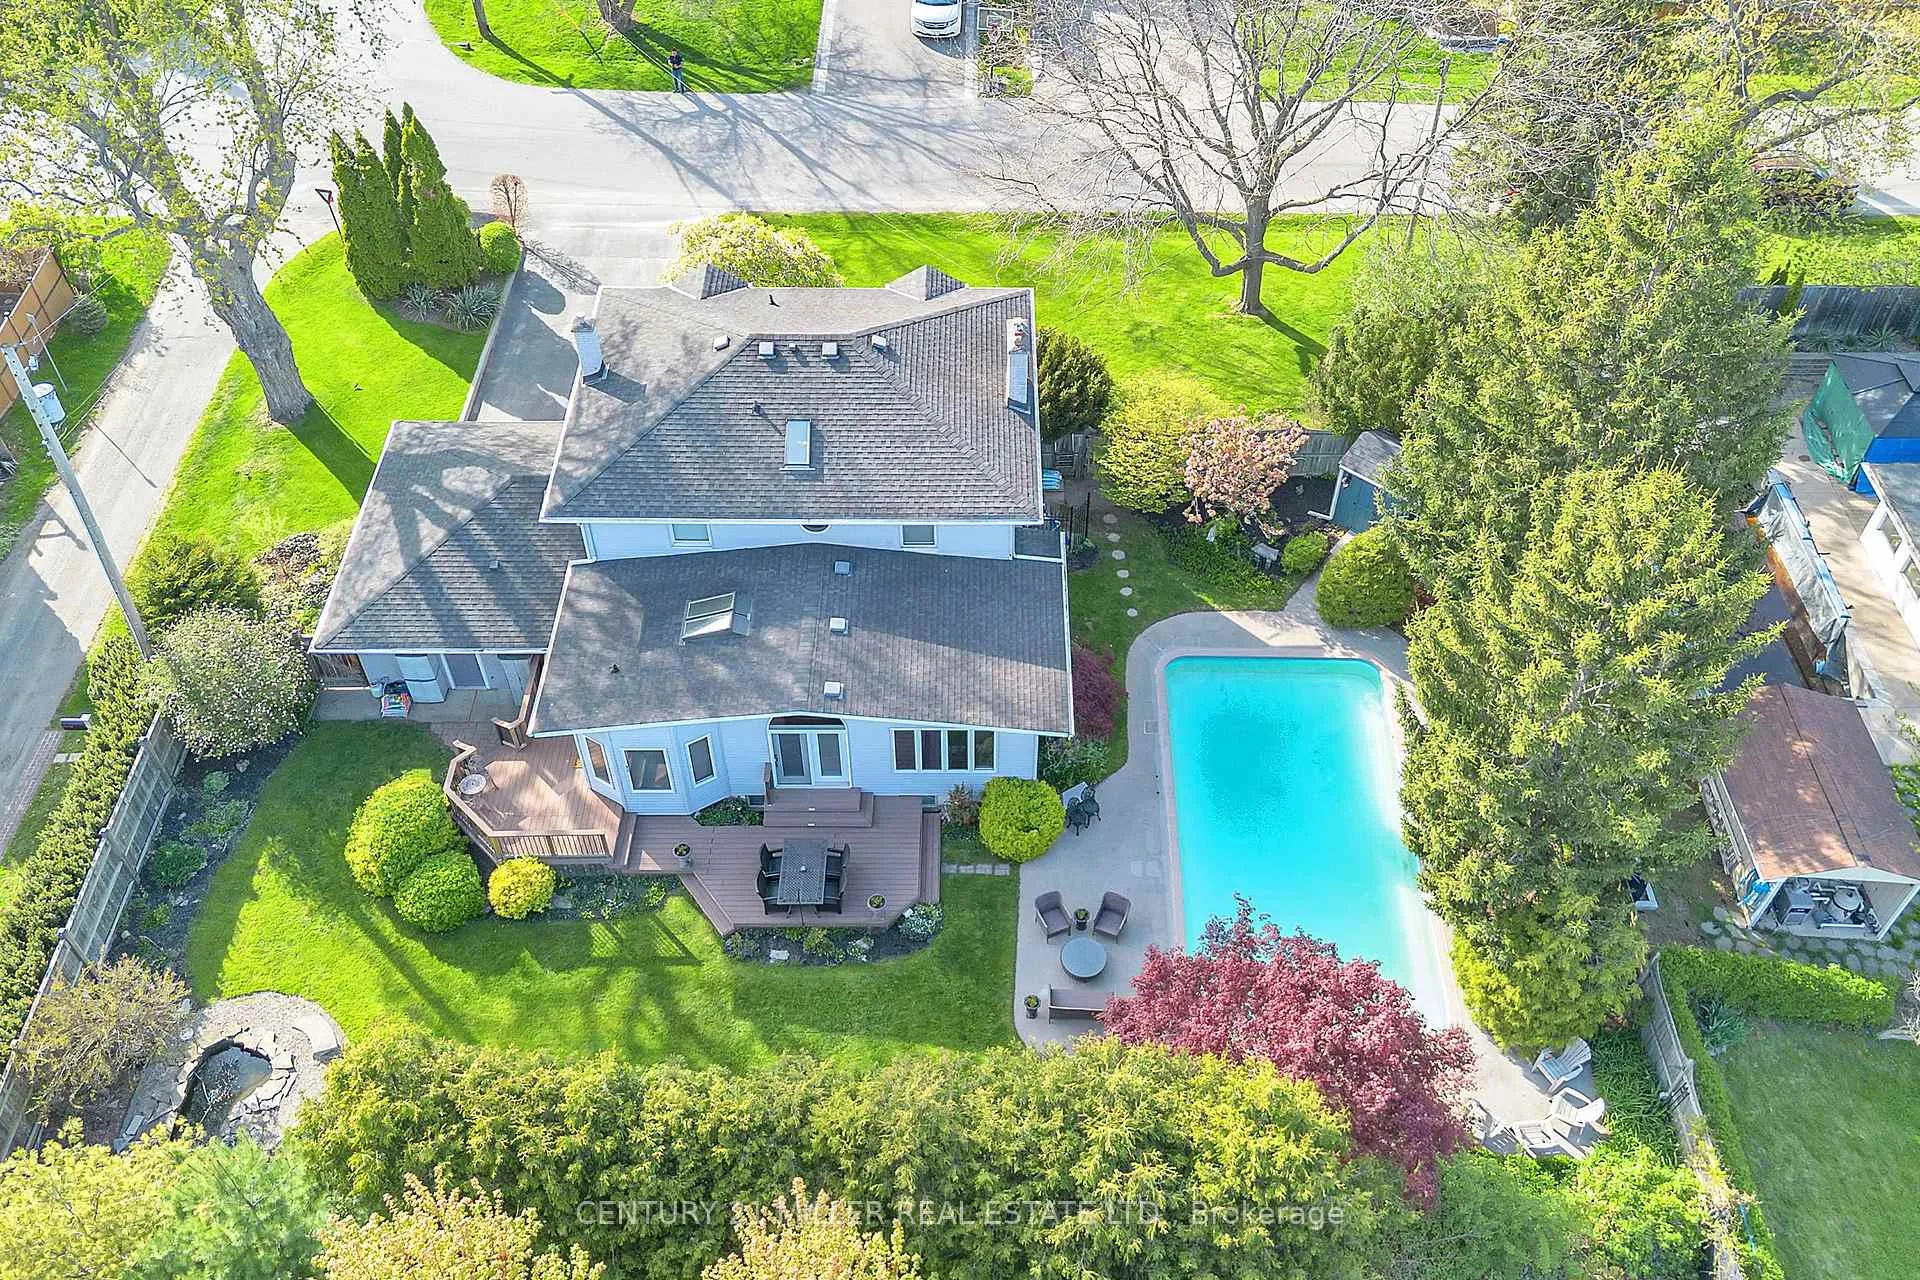
- Private backyard with in-ground saltwater pool
- Meticulously maintained with elegant details
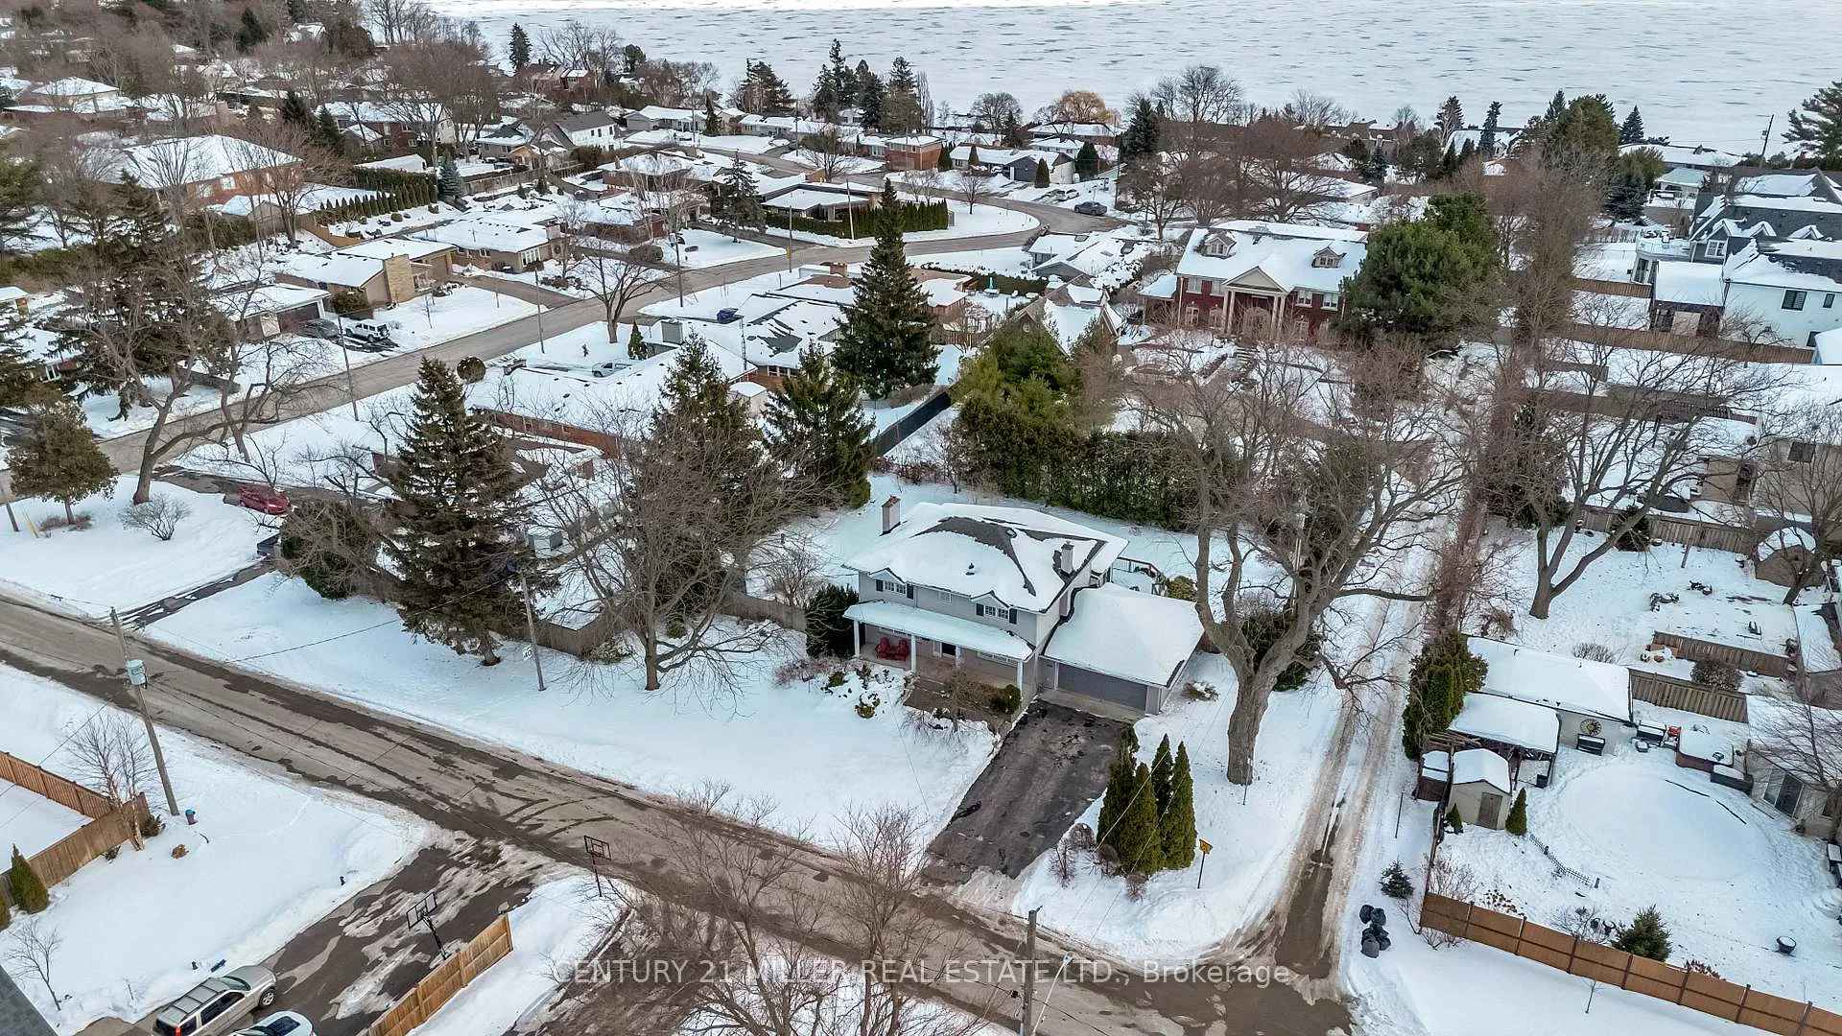
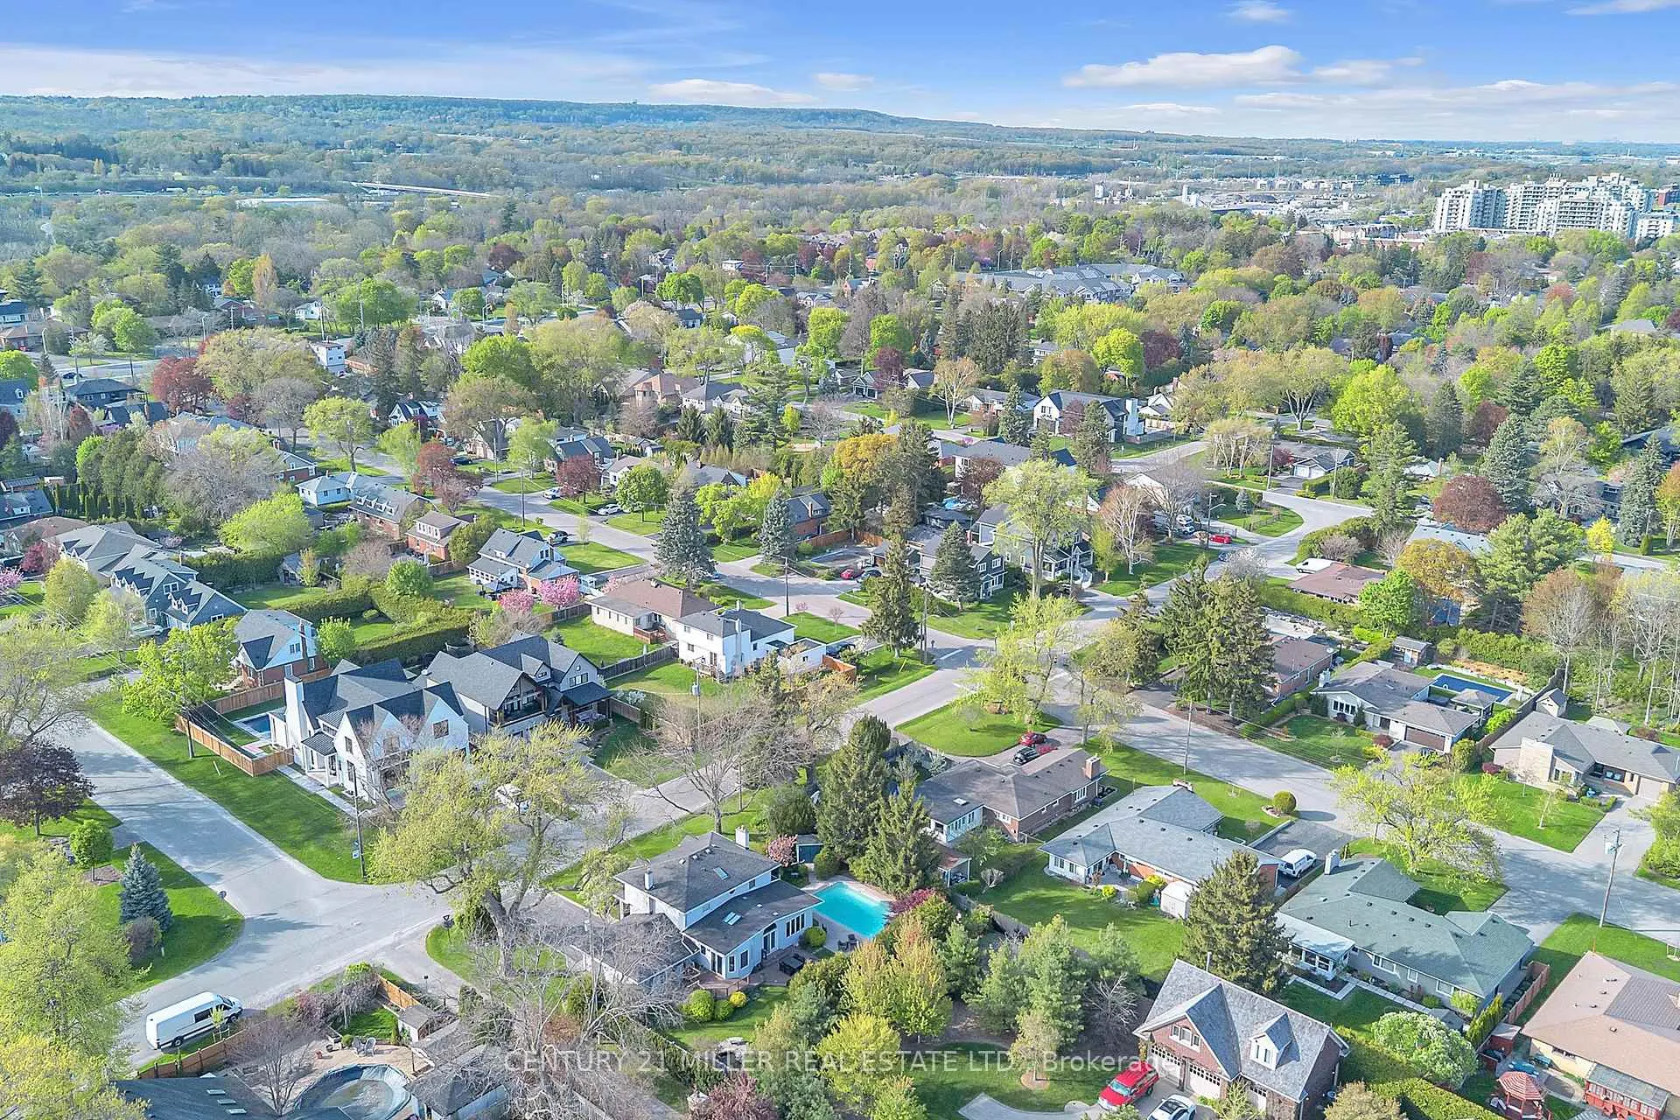
- Close proximity to parks and lakefront trails
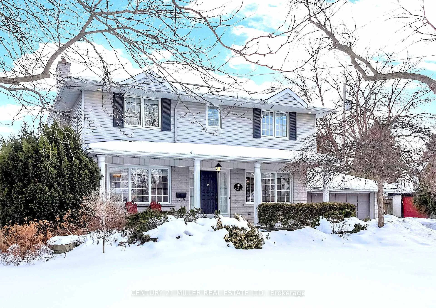
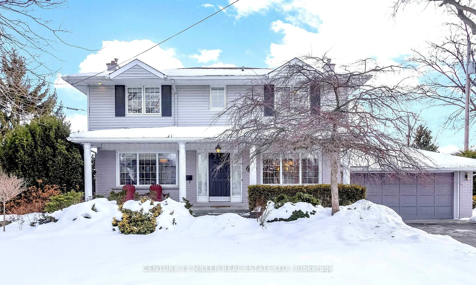
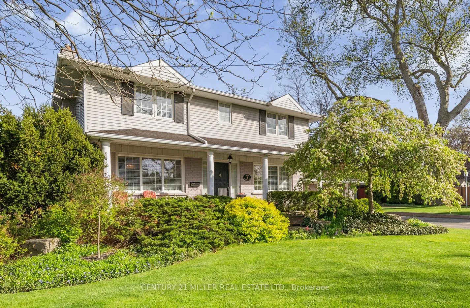
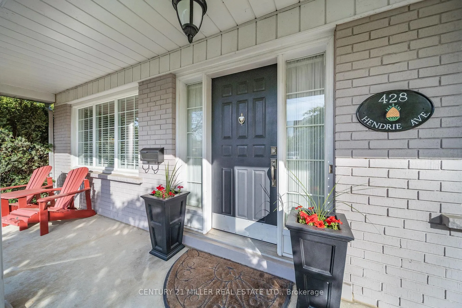
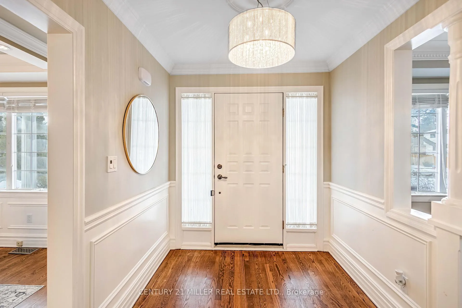
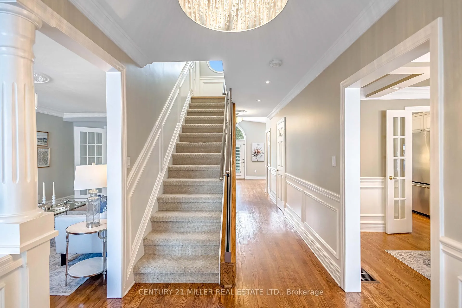
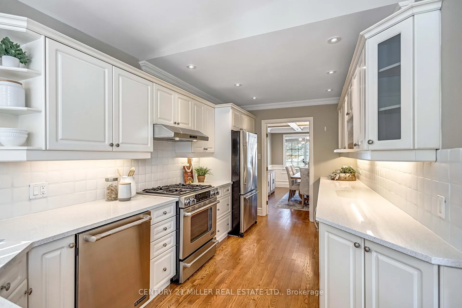
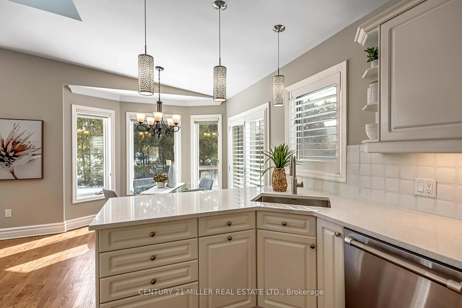
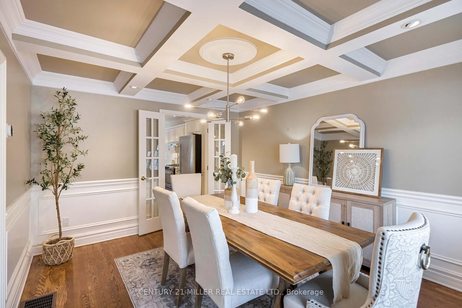
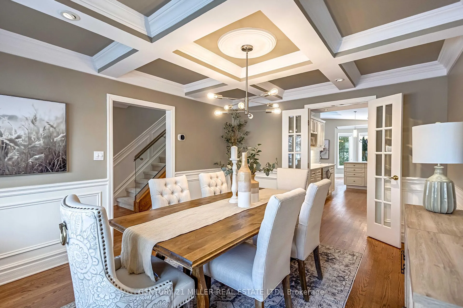
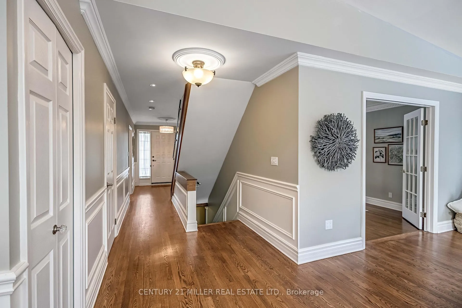
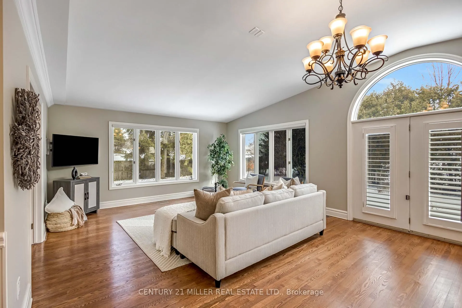
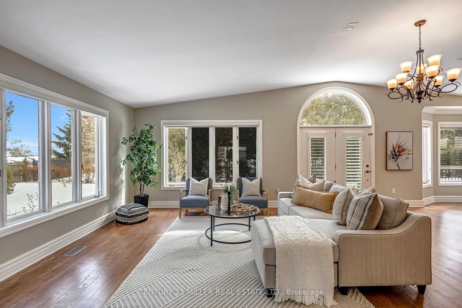
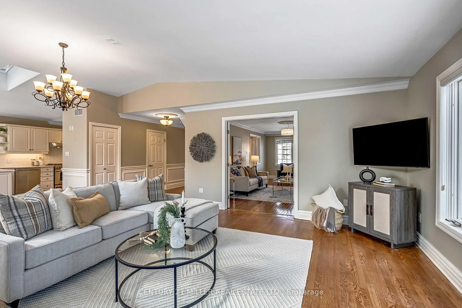
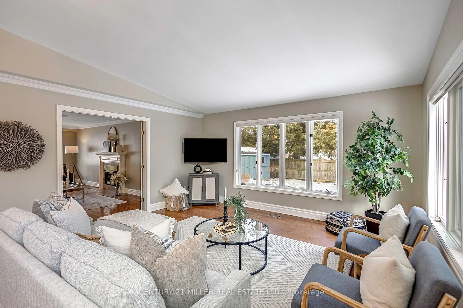
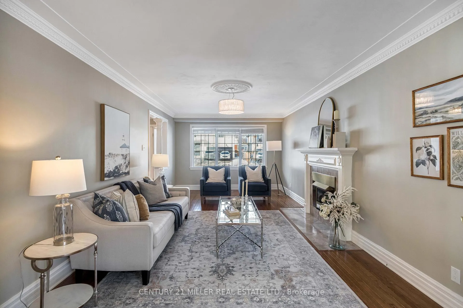
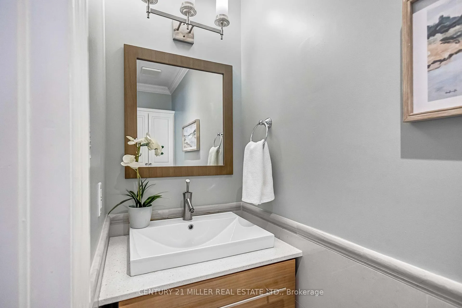
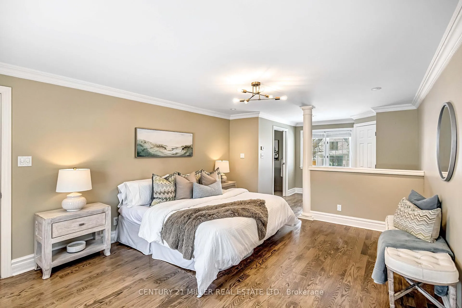
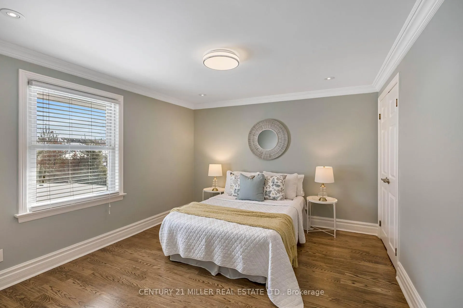
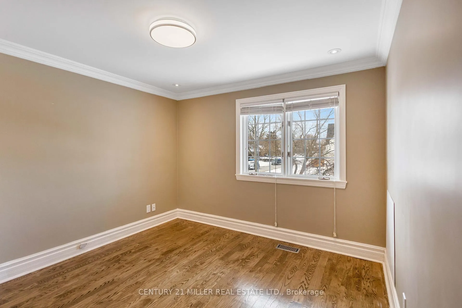
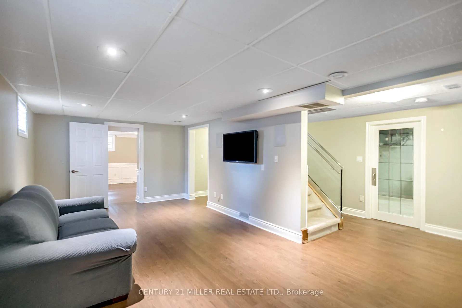
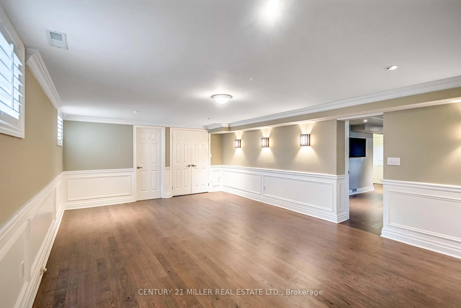
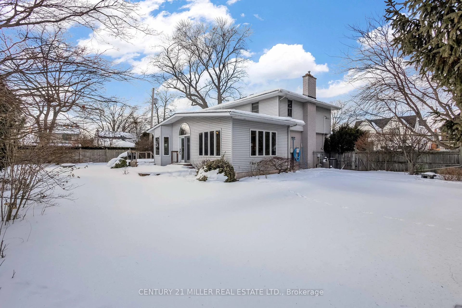
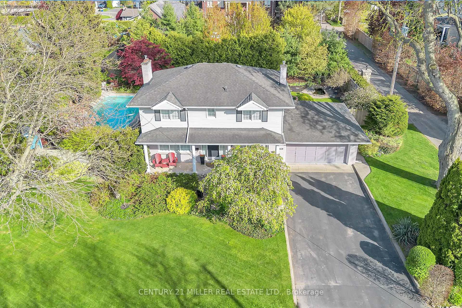
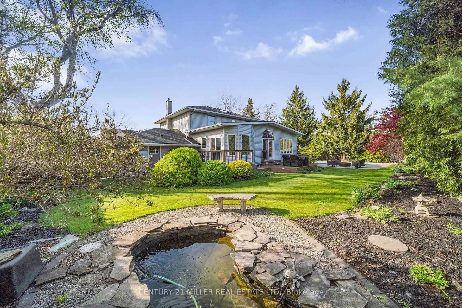
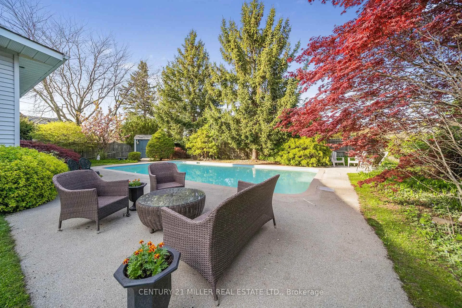
Welcome to this meticulously maintained two-storey home in the highly coveted and peaceful Aldershot South community. Offering over 3,200 sq ft of beautifully finished living space, this stunning 3+1 bedroom, 2.5 bathroom home perfectly blends elegance, comfort, and everyday functionality. Set on a beautifully landscaped lot designed for exceptional privacy, this home offers true tranquility in the city. Start your mornings on the charming covered front porch, where friendly neighbours and a strong sense of community make this neighbourhood so special. The bright, chef's kitchen is designed to impress with quartz countertops, breakfast bar, high-end appliances, and a separate beverage fridge. The spectacular family room offers cathedral ceilings, two skylights, and a dramatic wall of windows. Upstairs, retreat to the spacious primary suite alongside two generously sized bedrooms. The spa-inspired 5-piece bathroom features a glass-enclosed shower, double quartz vanity, and a luxurious BainUltra freestanding soaker tub with massaging jets and chromatherapy lighting. The finished basement provides incredible versatility with a large rec room plus an oversized bedroom and an adjacent 3-piece bathroom, perfect for guests, teens, or multi-generational living. Other features include: hardwood floors, classic wainscoting, and elegant crown moulding throughout. The separate dining room showcases a striking coffered ceiling, ideal for hosting memorable gatherings. Step outside to your private backyard oasis featuring a tranquil pond, lush gardens, and a two-tier composite deck. The impressive 36' x 18' in-ground gunite saltwater pool with non-slip Rubaroc surround is ready for unforgettable summer entertaining. An in-ground sprinkler system keeps the grounds pristine with ease. Additional highlights include a double garage and private driveway with parking for 6 vehicles. Enjoy this unbeatable location just steps to the RBG, lakefront trails, LaSalle Park & Spencer Smith Park
Key Facts & Features
Property Costs
- Annual Property Tax Amount
- $7,394
- Land Transfer Tax Fee
- $29,255
Rental Items
- Rental Equipment
- None
- Under Contract
- None
- Basement Type
- Full, Finished
Interior Features
- Interior Extras
- Auto Garage Door Remote, Bar Fridge, Central Vacuum, Water Heater Owned, Workbench
- Fireplace/Stove
- Yes
- Fireplace Features
- Natural Gas
- Elevator
- No
Exterior Features
- Pool
- Inground
- Other Structures
- Garden Shed
Building
- Building Type
- Detached
- Building Style
- 2-Storey
- Approx Age
- 51-99
Construction
- Exterior Finish
- Brick, Aluminum Siding
- Roof
- Asphalt Shingle
- Foundation Details
- Brick
- Special Designation
- Unknown
Lot
- Lot Front
- 100.00 ft
- Lot Depth
- 105.00 ft
Inclusions
- Inclusions
- Central Vac, Dishwasher, Dryer, Garage Door Opener, Gas Stove, Hot Water Tank Owned, Pool Equipment, Refrigerator, Washer, Window Coverings and all electric light fixtures
Exclusions
- Exclusions
- None
Parking & Garages
- Garage Type
- Attached
- Garage Spaces
- 2
- Parking Spaces
- 4
- Total Garage And Parking Spaces
- 6
Heating & Cooling
- Heat Source
- Gas
- Heat Type
- Forced Air
- Air Conditioning
- Central Air
- Water
- Municipal
- Sewers
- Sewer
- Bedrooms
- 3 + 1
- Washrooms
- 3
- Kitchens
- 1
- Family / bonus room
- Yes
Room sizes
- Foyer—Main level
- Living Room—Main level
- Dining Room—Main level
- Kitchen—Main level
- Breakfast—Main level
- Family Room—Main level
- Bathroom—Main level, 2 Pc Bath
- Primary Bedroom—Second level
- Bedroom 2—Second level
- Bedroom 3—Second level
- Bathroom—Second level, 5 Pc Bath
- Bedroom 4—Basement level
- Recreation—Basement level
- Bathroom—Basement level, 3 Pc Bath
- Utility Room—Basement level
Washrooms
- 5-piece, Second
- 3-piece, Basement
- 2-piece, Main
- Municipality
- Burlington
- Neighbourhood
- Bayview
- Main cross streets
- Danforth Ave and Plains Road
- Directions
- Plains Rd W to Danforth Ave. Corner of Danforth and Hendrie
- MLS® number
- W12791954
- Data source
- Toronto Regional Real Estate Board
- Status change
- 2026-03-16
- Listed on
- 2026-02-13
- Days on market
- 31 days
- Possession date
- 2026-04-10
- Possession type
- Flexible
- Co-op commission
- 2%
- Seller
- Listed by
- Century 21 Miller Real Estate Ltd.
Home Market Value
Current home valuation for 428 Hendrie Avenue, Burlington, Bayview, Burlington, ON. Listed for $1,639,000
HOMEH Estimate
$1,427,561
Estimated Sales Range
$999,293 - $1,855,829
HOMEH Estimate for 428 Hendrie Avenue, Burlington, Bayview
Calculated with a real agent's CMA method — 45+ years of experience, codified. Not an AI guess.
For the owner
Is this your home? Track its value.
Get this home's HOMEH Estimate by email once a month, with how many homes are for sale around you.
Mortgage Payment Calculator
Compare up to 4 down payment scenarios
20% required for homes $1.5M or more
$327,800
| Scenario 1 | Scenario 2 | Scenario 3 | Scenario 4 | |
|---|---|---|---|---|
−Down payment | % $ | % $ | % $ | % $ |
+CMHC insurance | $0 | $0 | $0 | $0 |
=Total mortgage | $1,311,200 | $1,229,250 | $1,147,300 | $1,065,350 |
Amortization | ||||
Mortgage rate | % | % | % | % |
| Payment frequency | ||||
=Mortgage payment | $6,402monthly | $6,002monthly | $5,602monthly | $5,202monthly |
Land Transfer Tax
$29,255
$29,255
Around this home
No schools found nearby
Data provided by OpenStreetMap & Fraser Institute School Rankings
Ask HOMEH
New!Hi there!
👋Text or call (416) 301-9001
Recommended for you
Based on homes you've looked at.
No recommended properties found.
Nearby similar homes
No nearby properties found.
More real estate resources
Other homes nearby
Explore this area
Nearby neighbourhoods
No nearby listings available.