
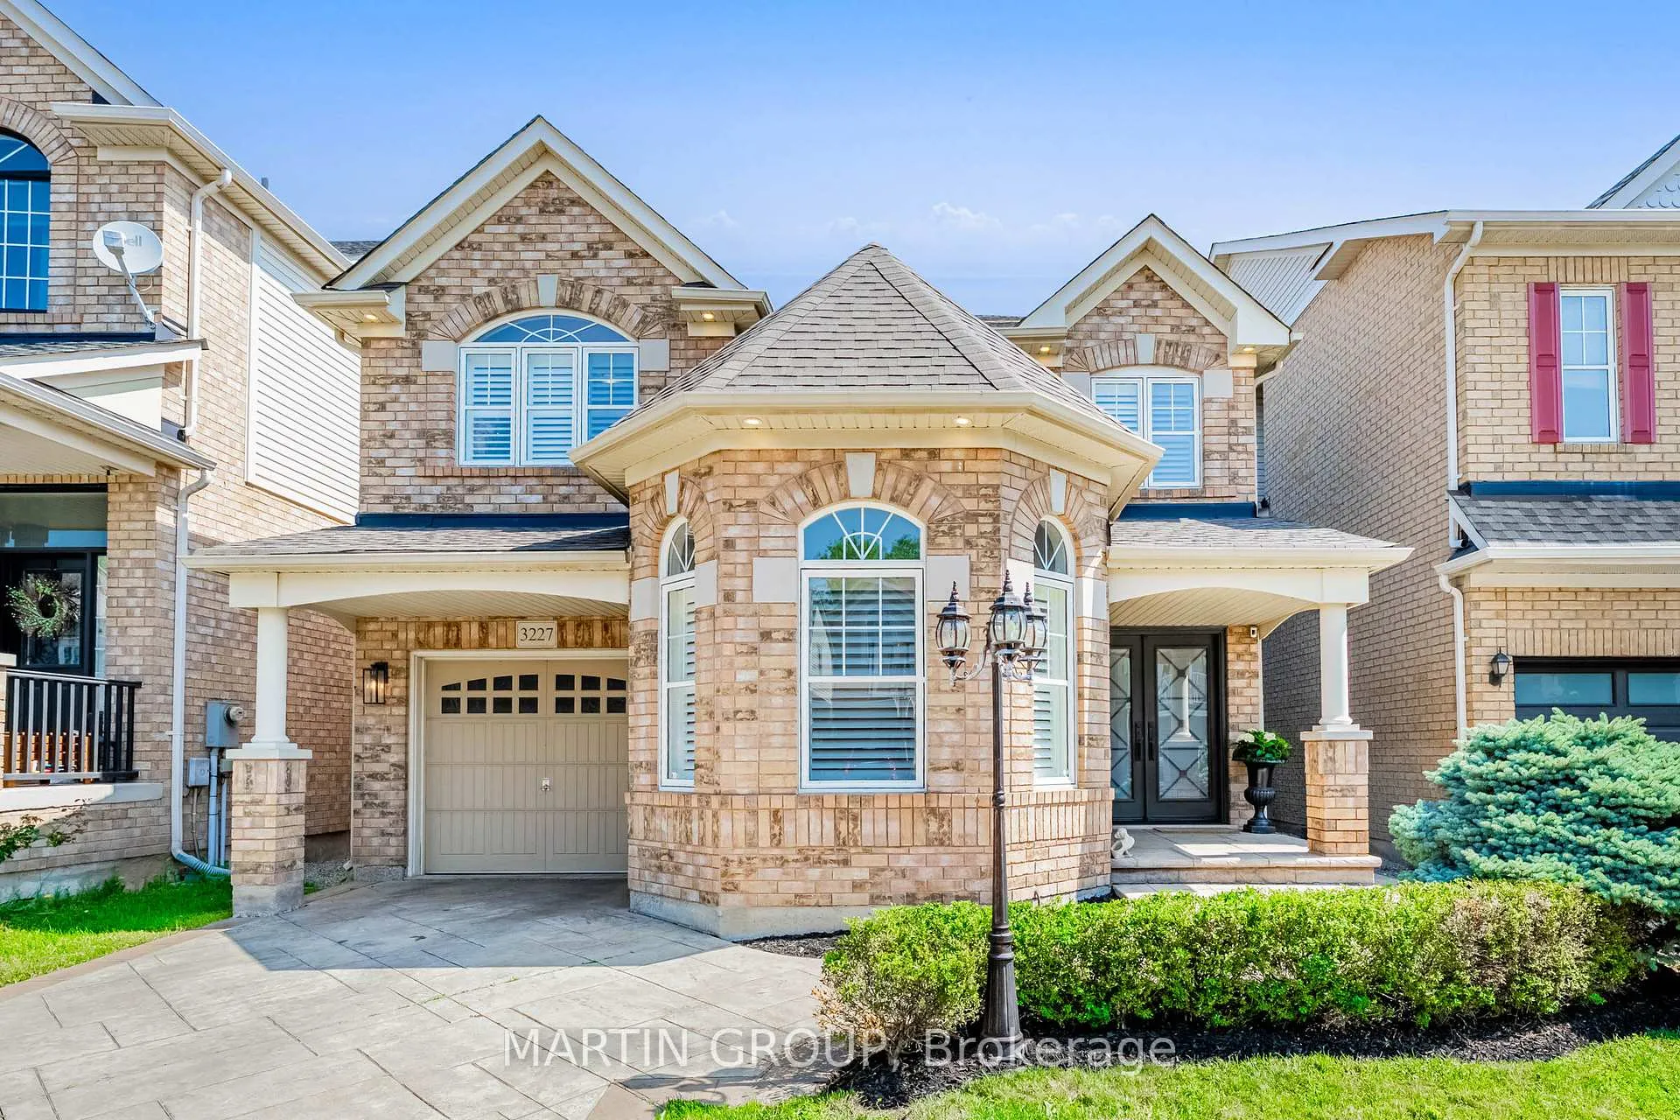
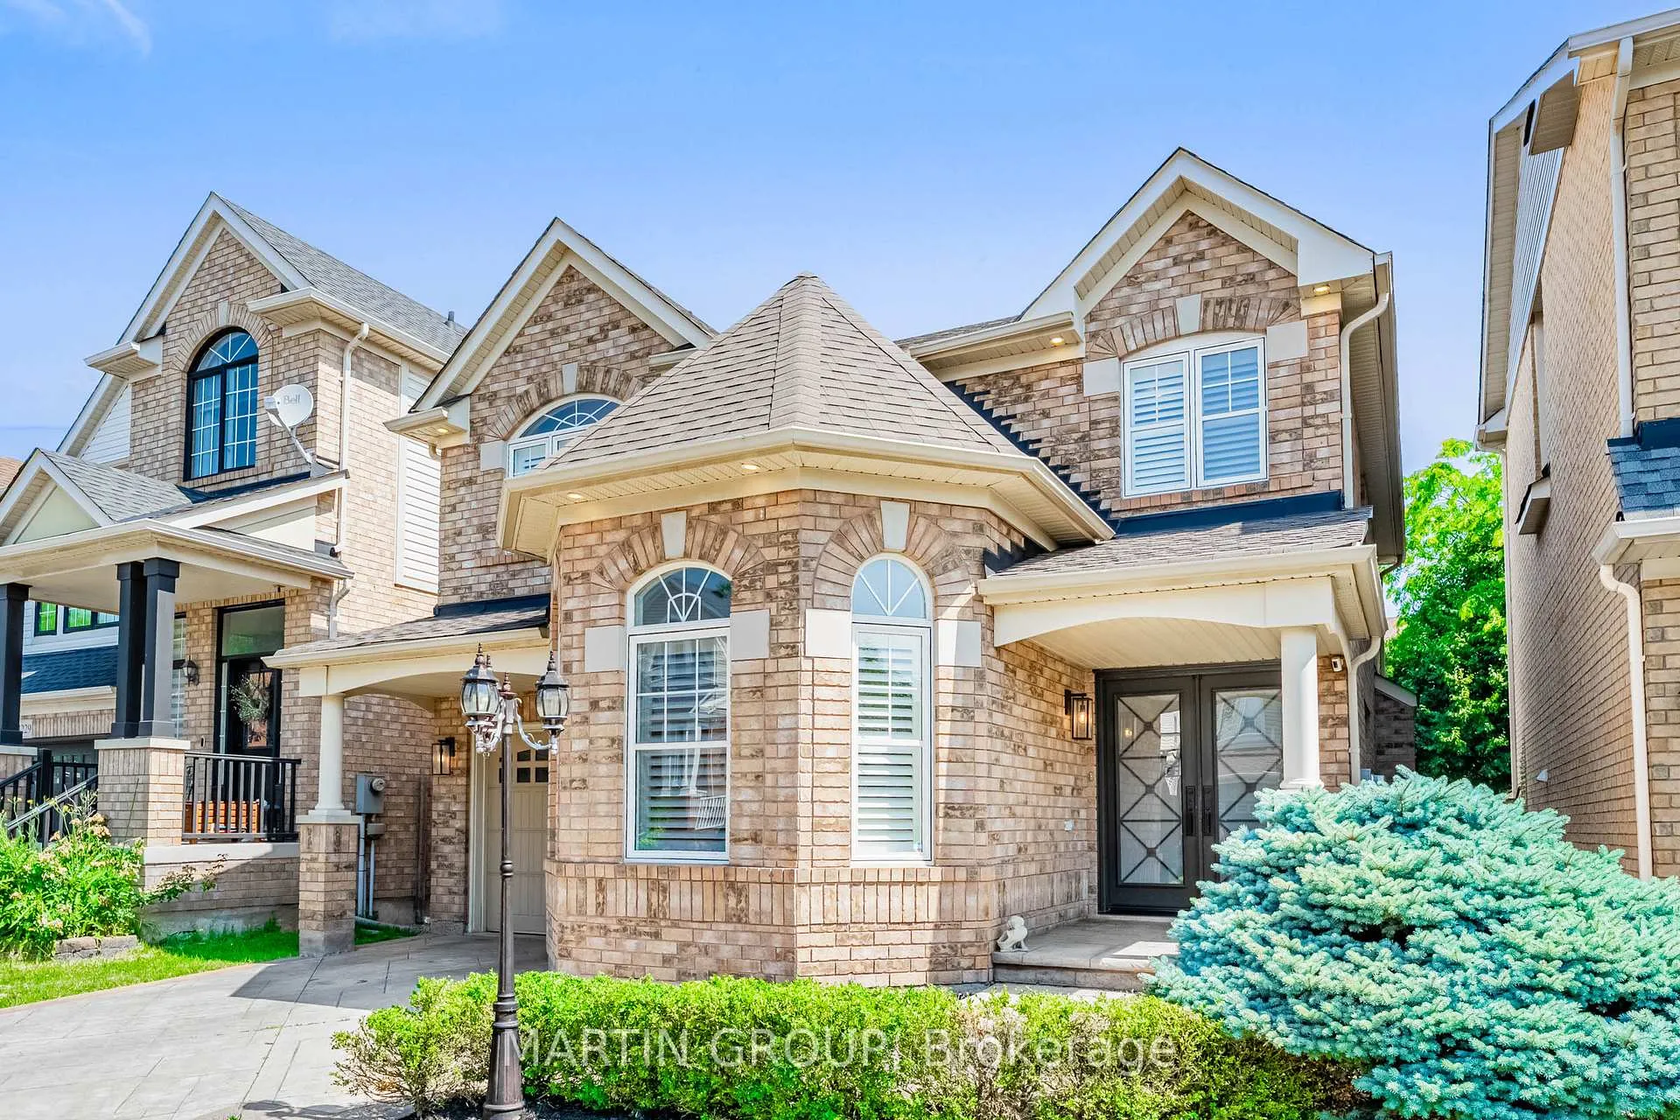
3227 Steeplechase Drive
Burlington (Alton), ON L7M 0C5
- 4Bedrooms
- 3Bathrooms
- 1Garage
- 2000–2500Sq Ft
- $6,218Tax
- 36×82 ftLot Size
 Estimated Value:$1,210,500See Free Estimate Report

This home has sold. It is no longer available.
Property not available for sale or for rent.
Sale & Price History for 3227 Steeplechase Drive, Burlington, Alton
| Start Date | End Date | Price | Event | MLS# |
|---|---|---|---|---|
| 2026-02-17 | 2026-03-31 | Login to See Prices | Sold | w12792230 |
Real estate boards require you to or to see the full details of this property.
*Sold prices and complete sale & price history are regulated data. Under the Trust in Real Estate Services Act, 2002 (TRESA) and the rules of the Real Estate Council of Ontario (RECO), and pursuant to the Multiple Listing Service® rules of the Canadian Real Estate Association (CREA) and the Toronto Regional Real Estate Board (TRREB), this information may be shown only to registered users who have agreed to the applicable terms of use (a Virtual Office Website, or "VOW," arrangement). HOMEH Inc., Brokerage therefore provides it to signed-in members only. Creating an account is free and takes under a minute.
About 3227 Steeplechase Drive, Burlington, Alton
Summarized Description
- Luxury home in prestigious Alton Village.
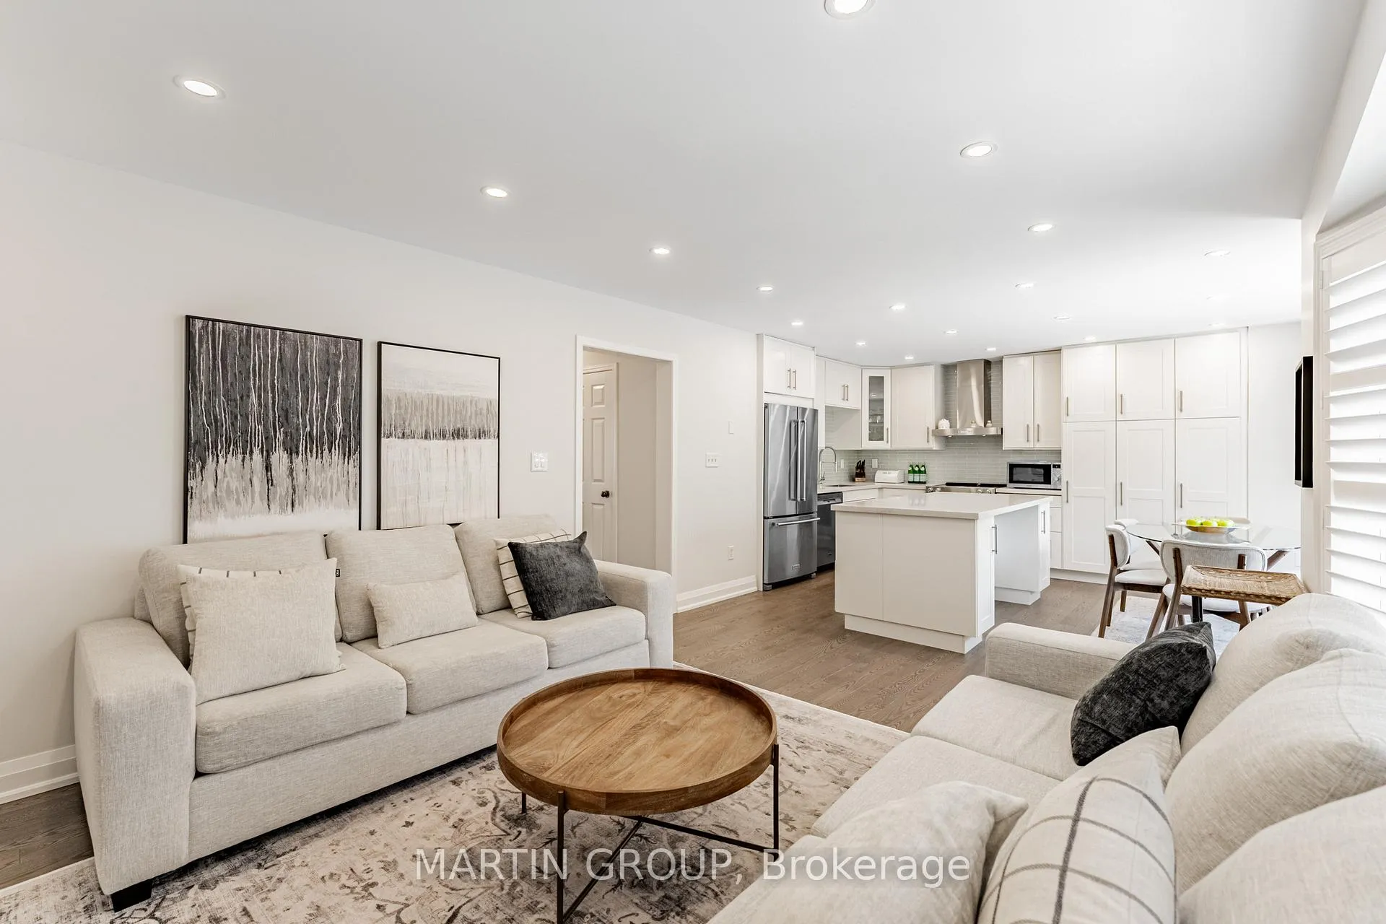
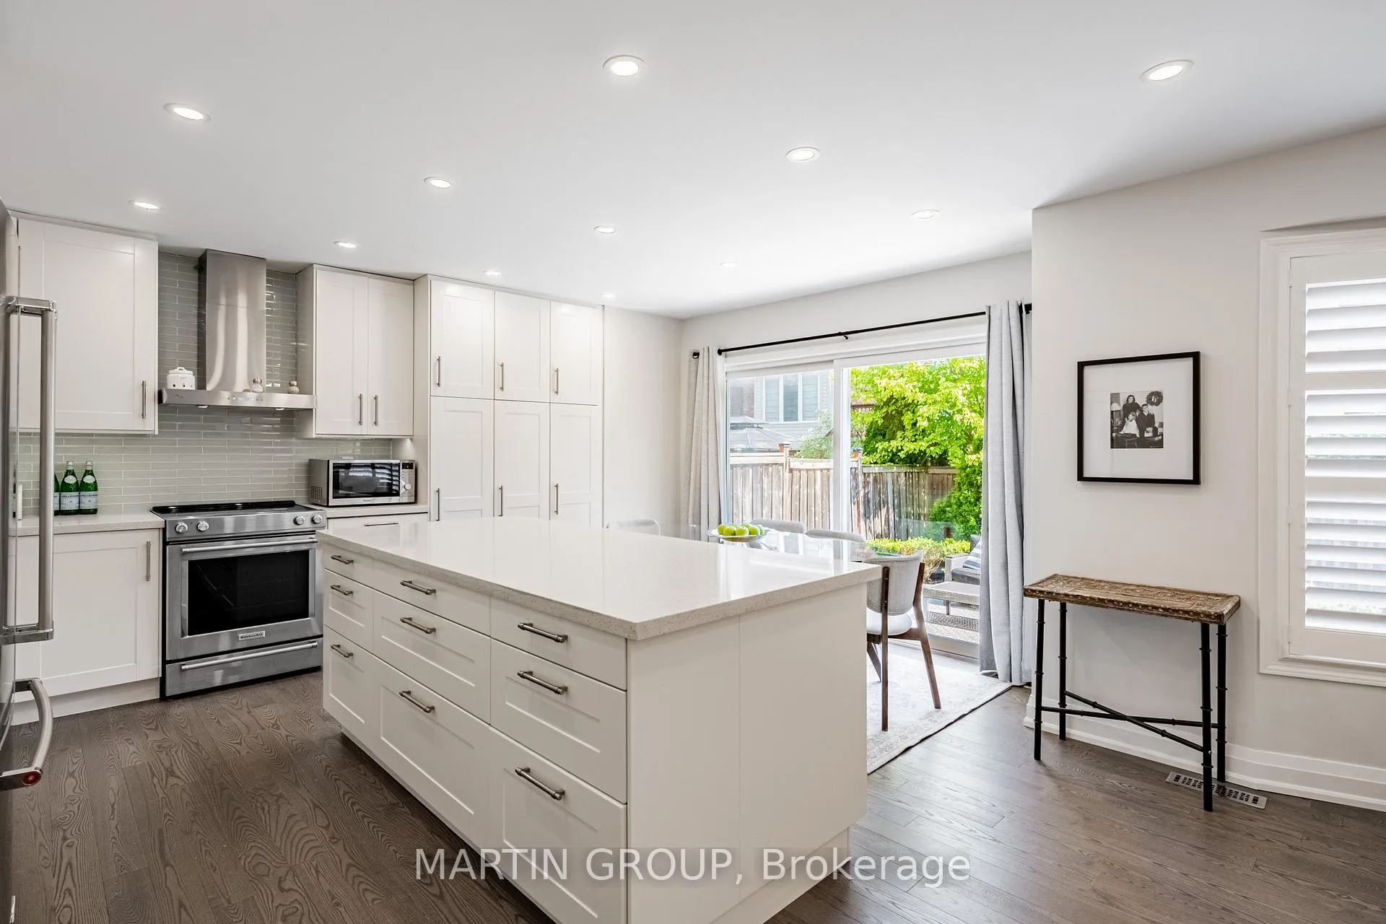
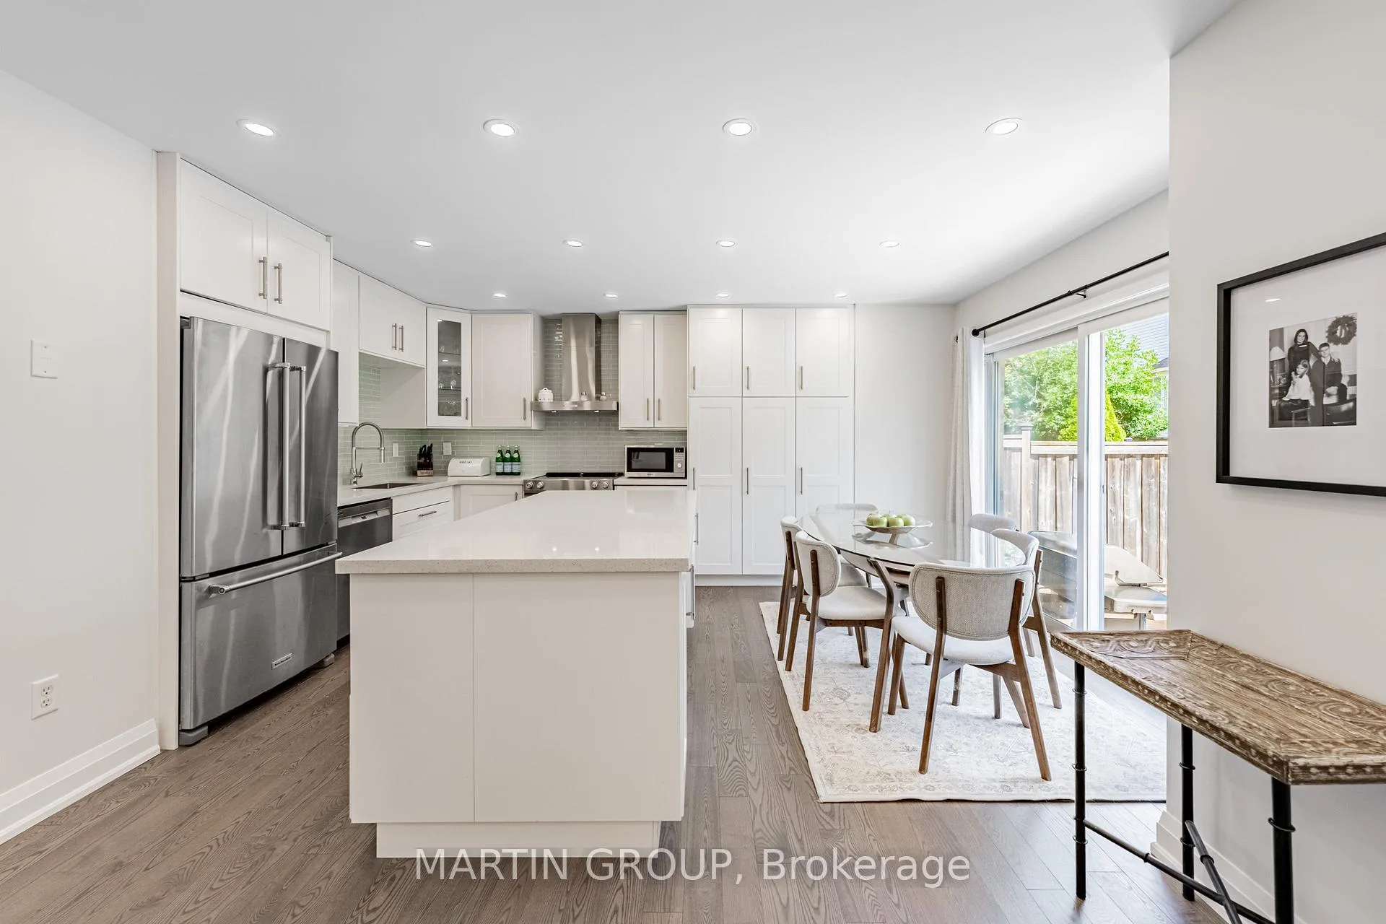
- Chef-inspired kitchen with quartz counters.
- Private spa-like primary suite with ensuite.
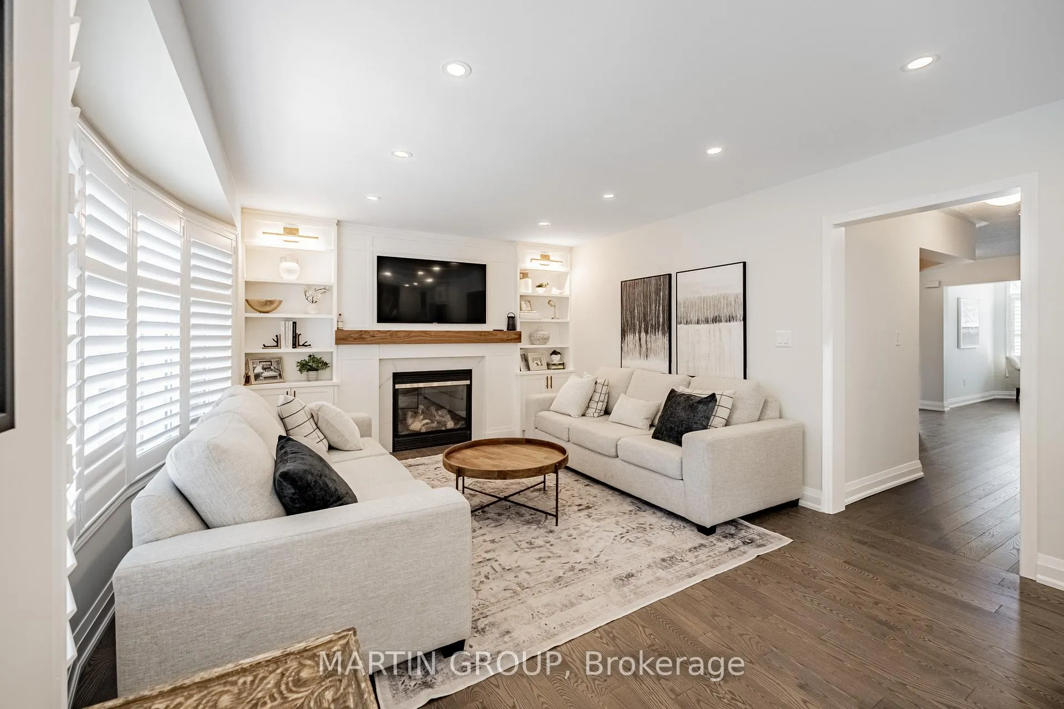
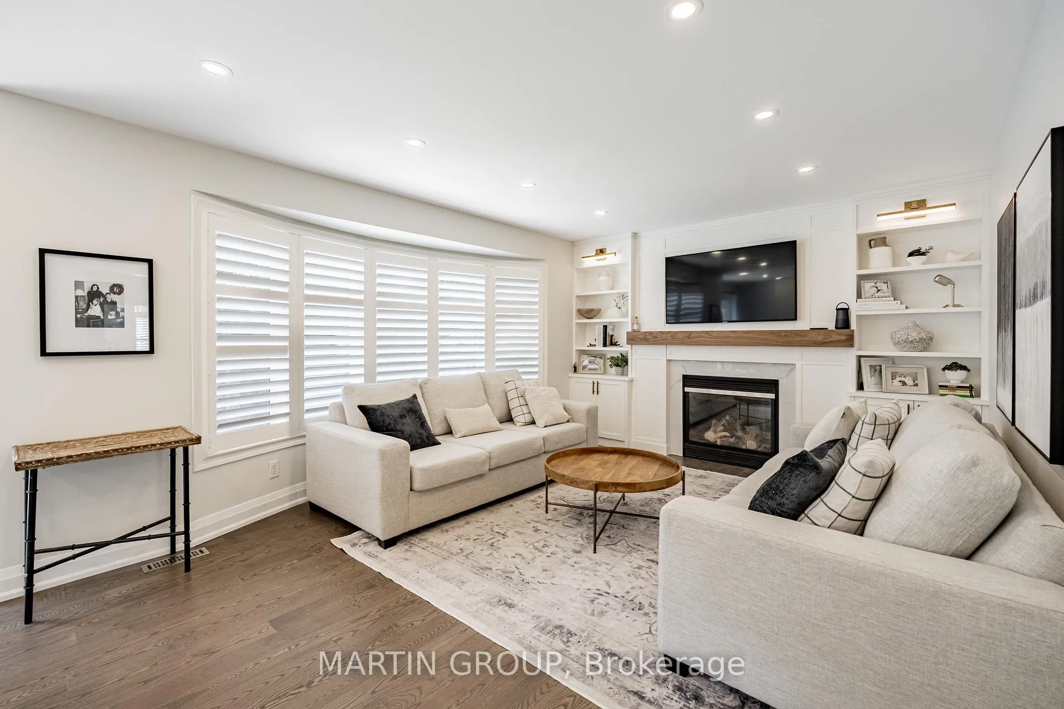
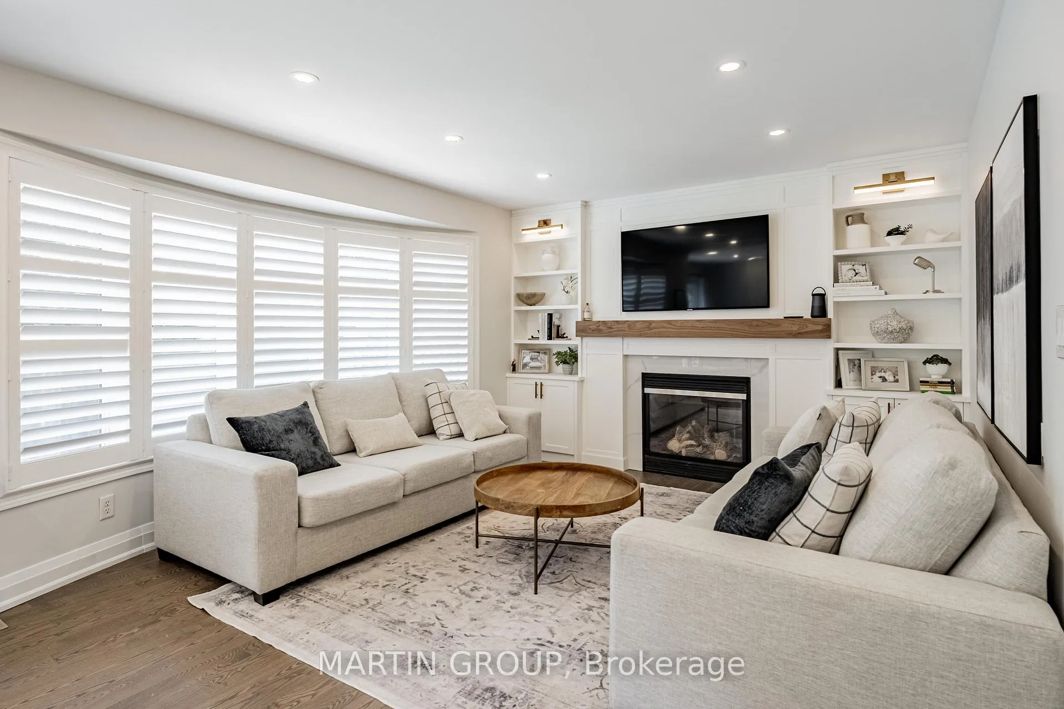
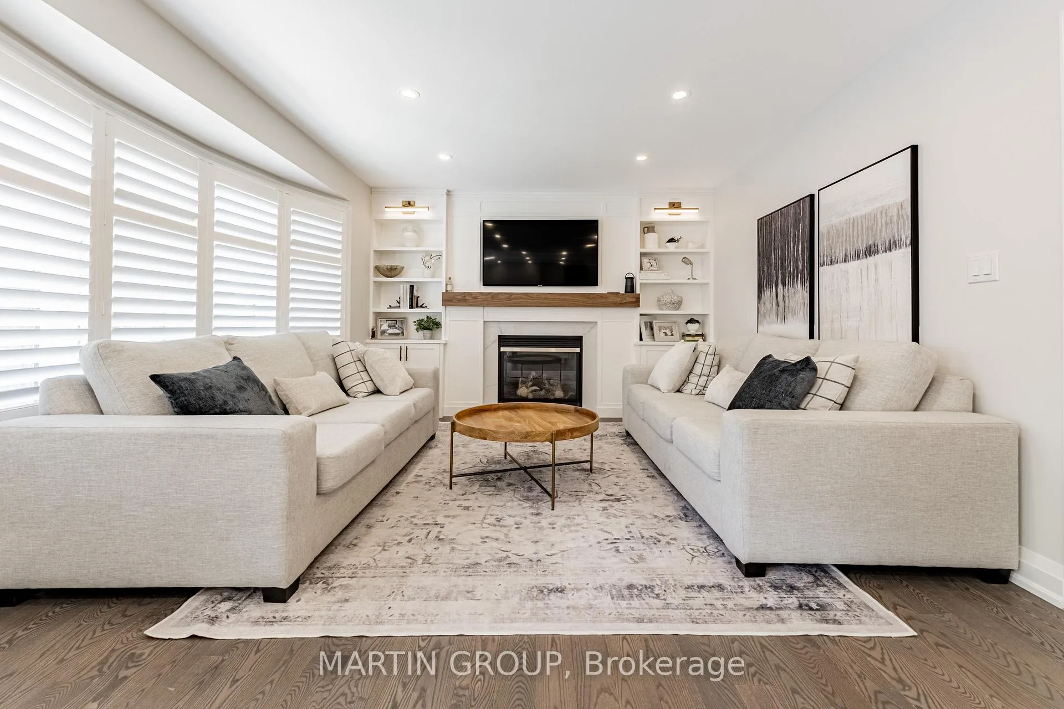
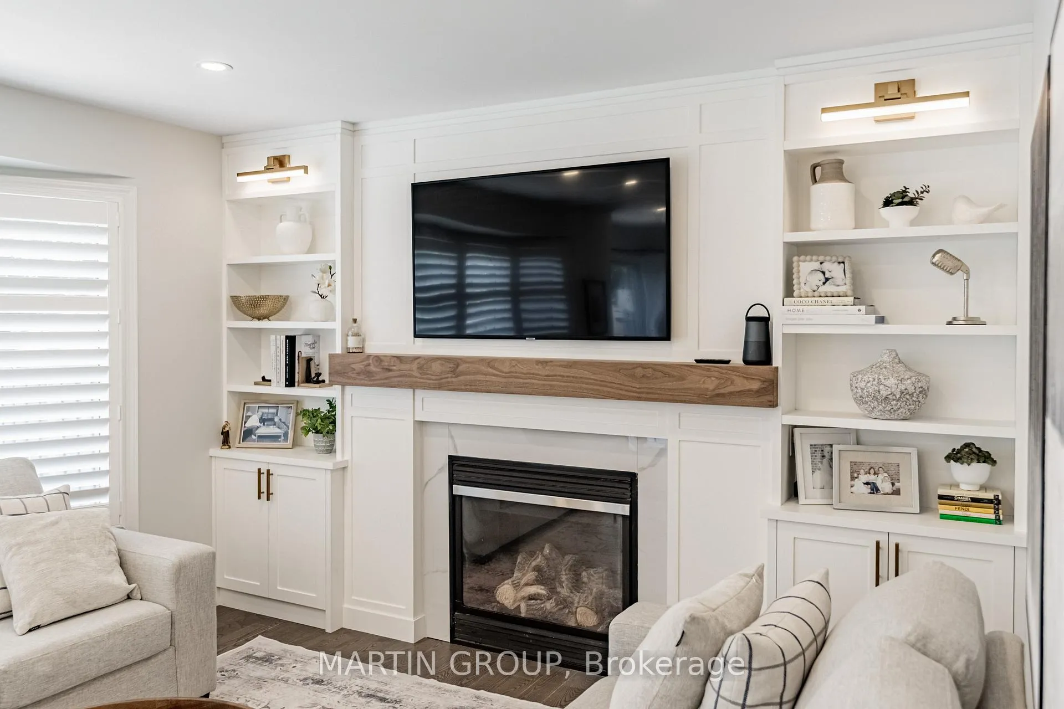
- Open-concept great room with gas fireplace.
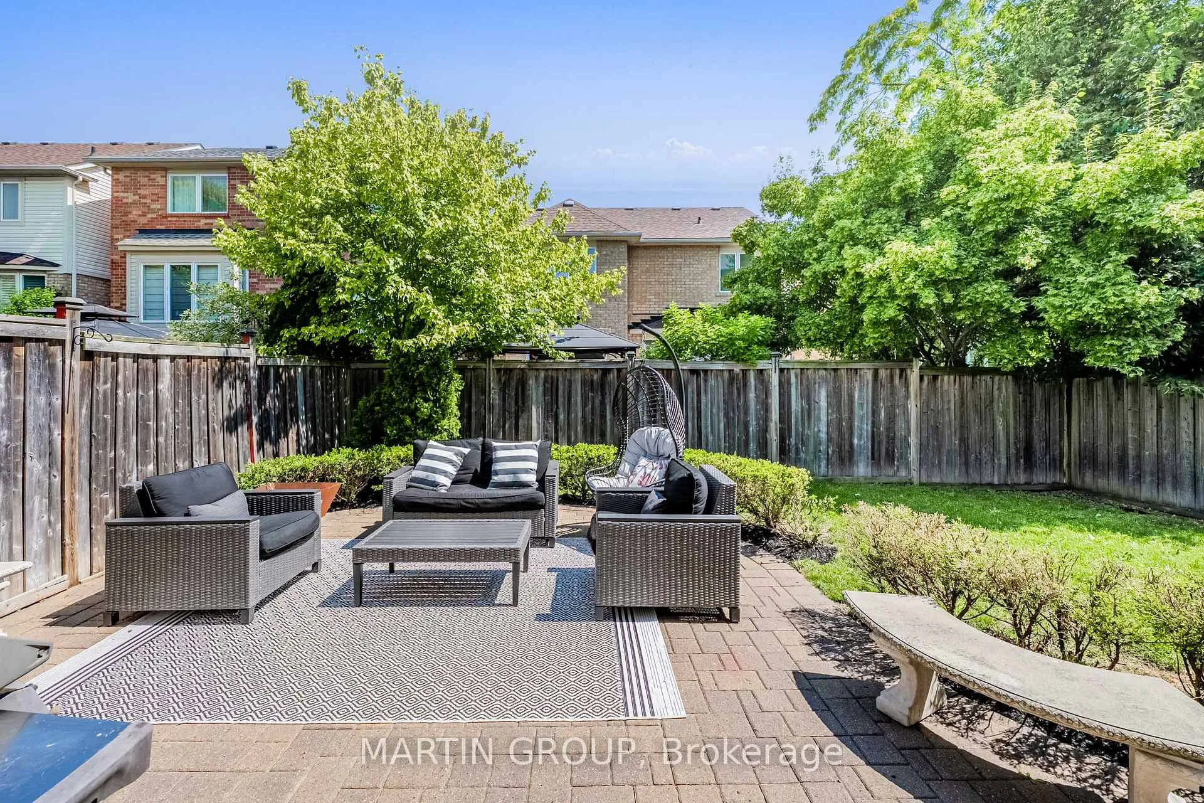
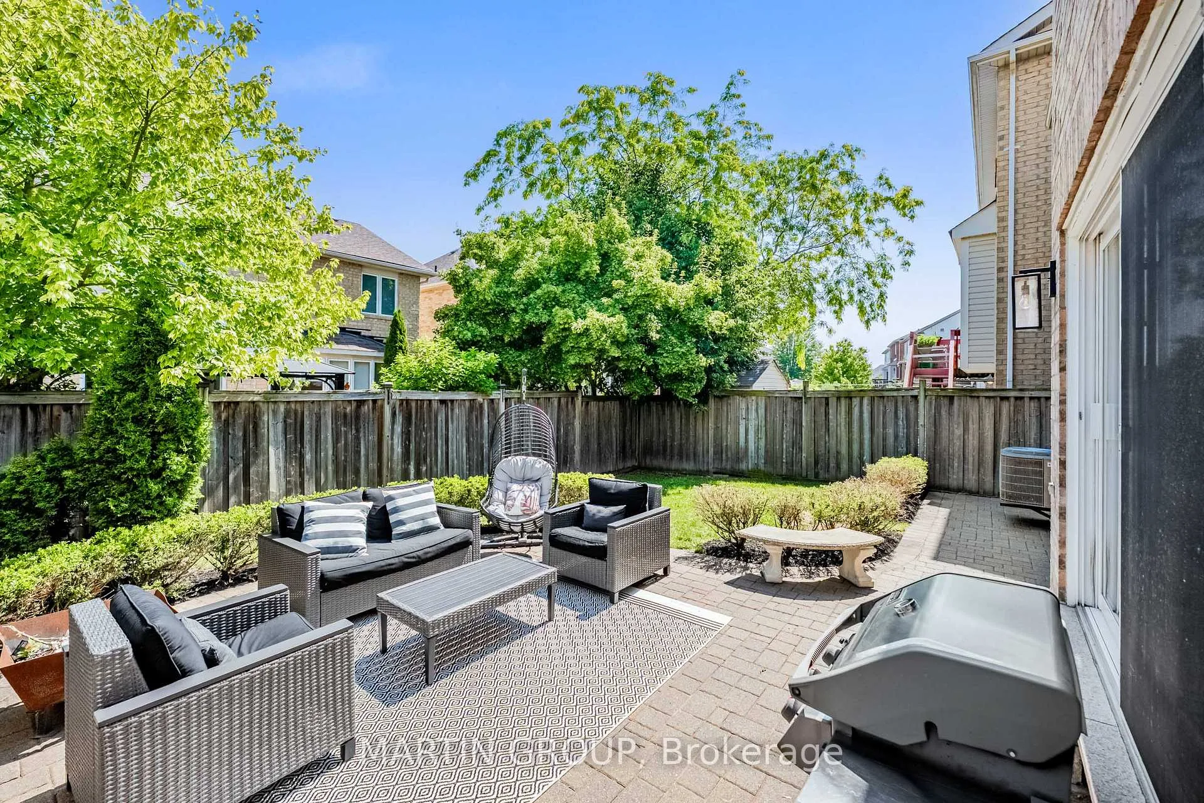
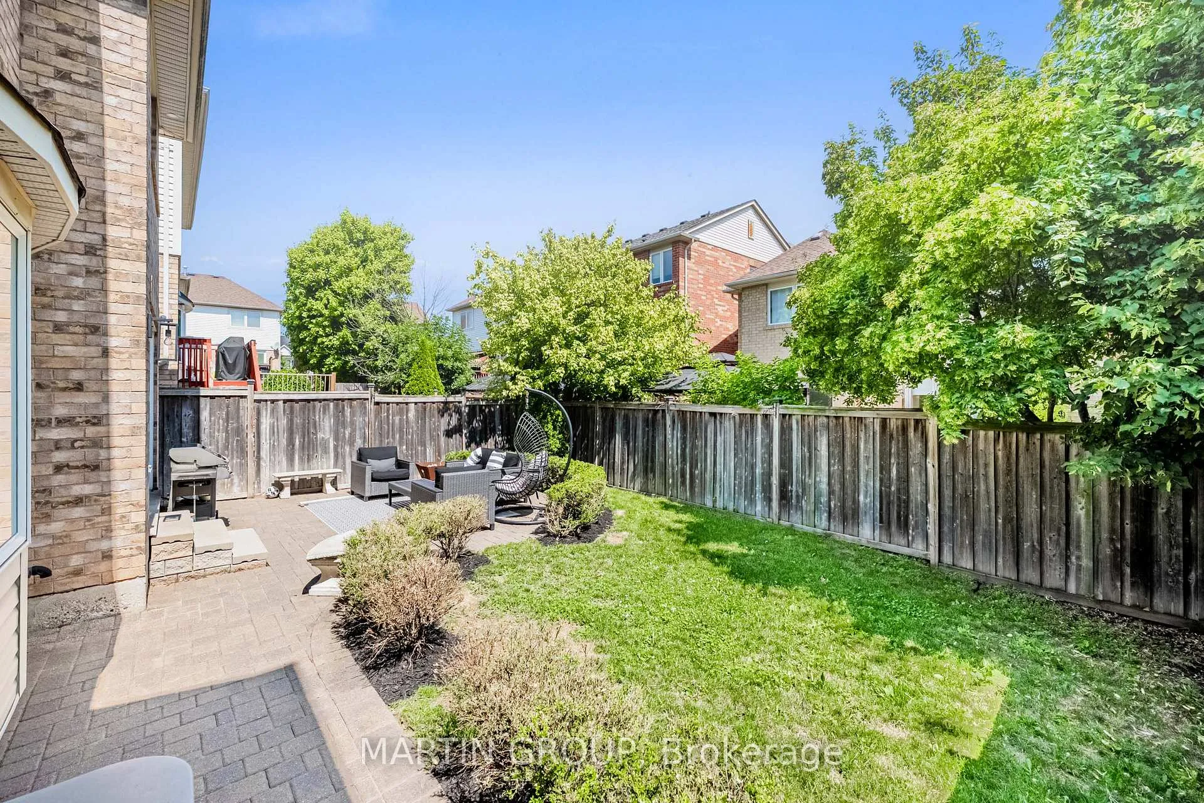
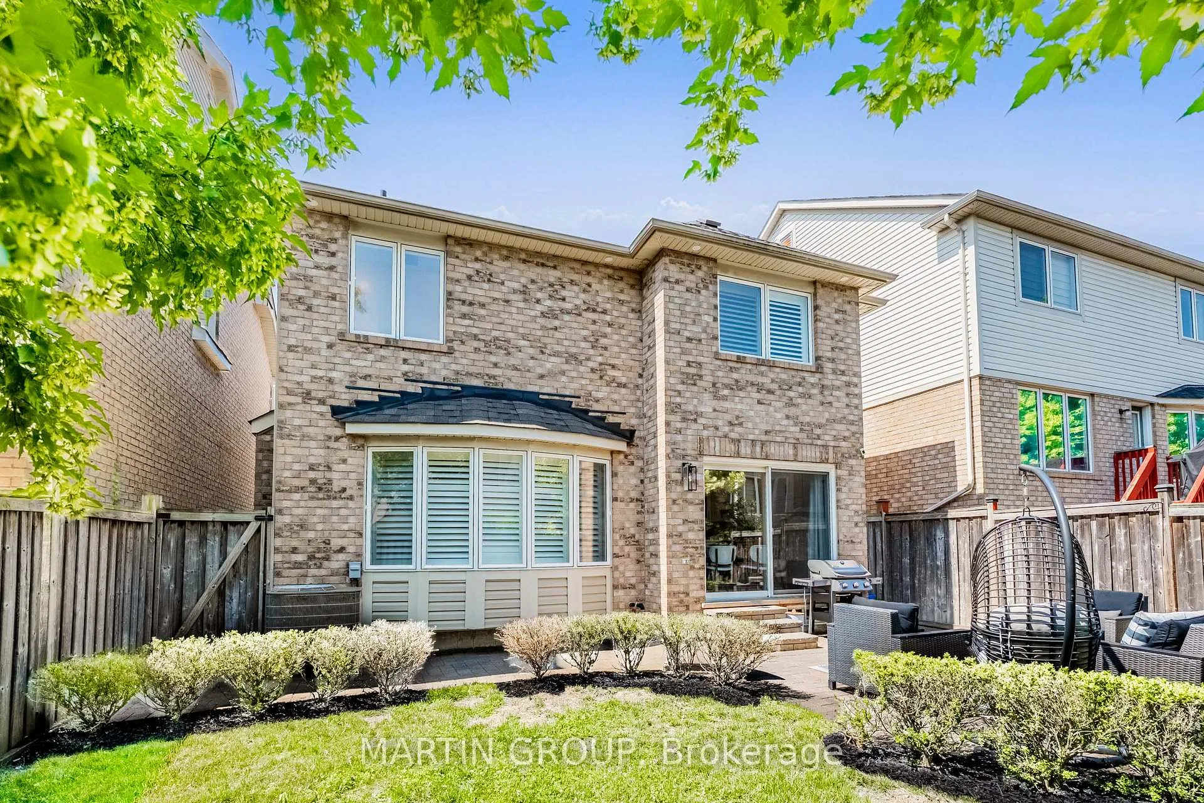
- Fully fenced yard with concrete patio.
- Steps from top-rated schools and parks.
- Easy access to GO Train and highways.
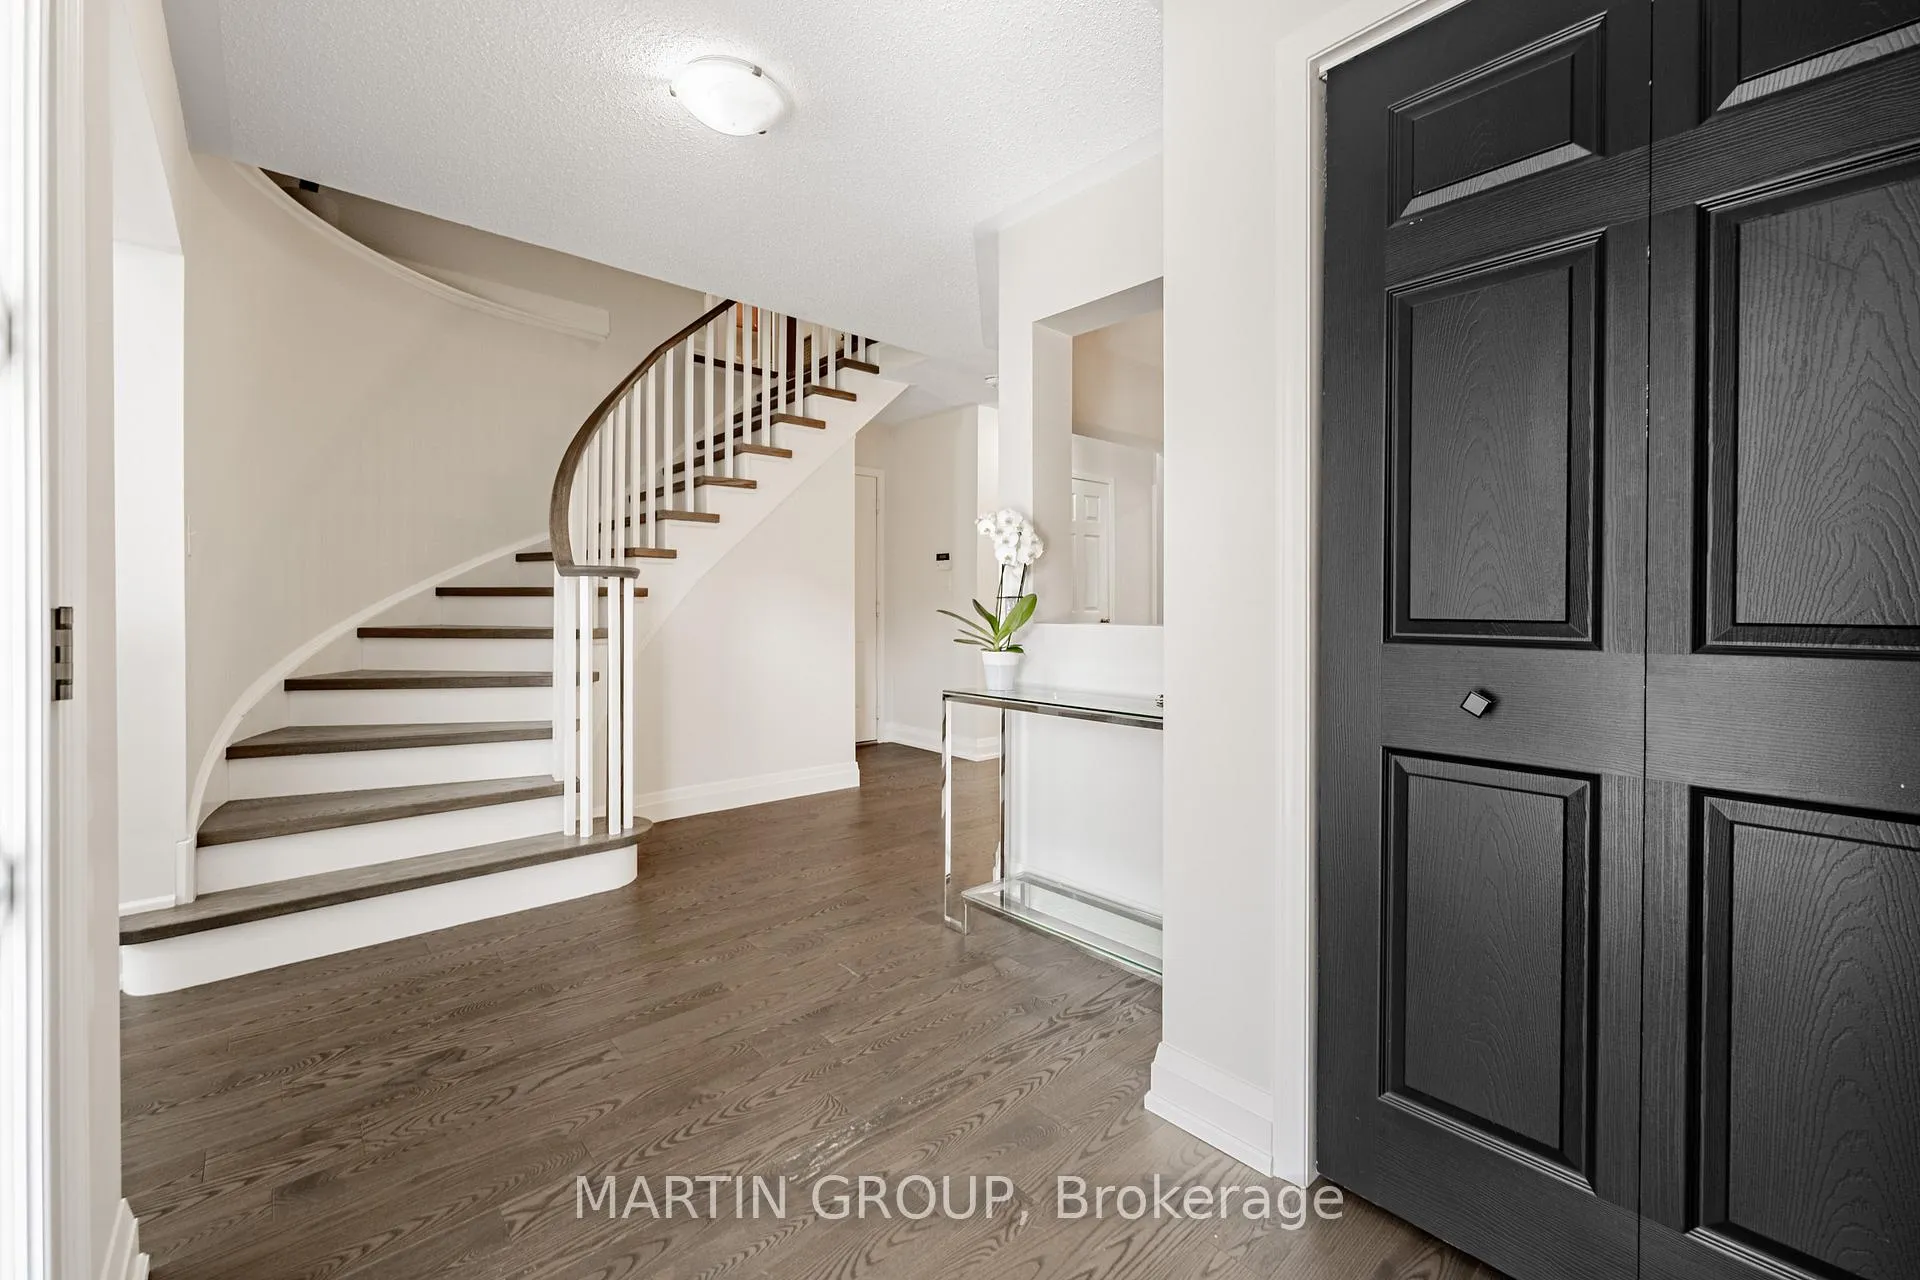
- Renovated staircase and custom laundry cupboards.
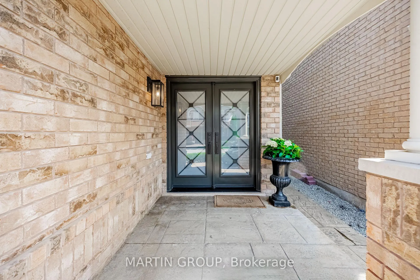
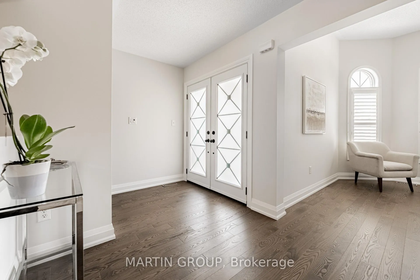
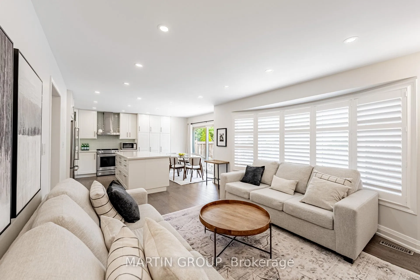
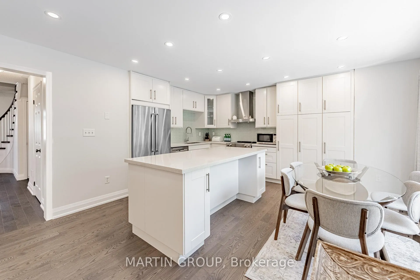
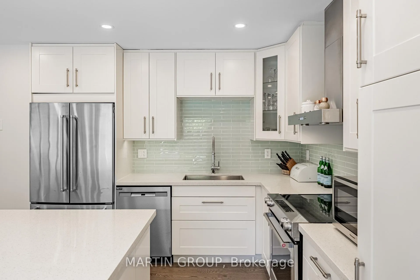
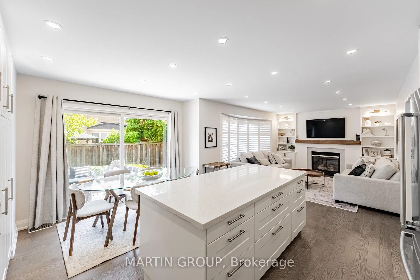
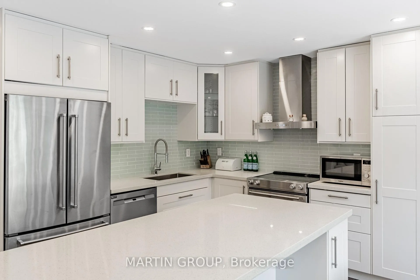
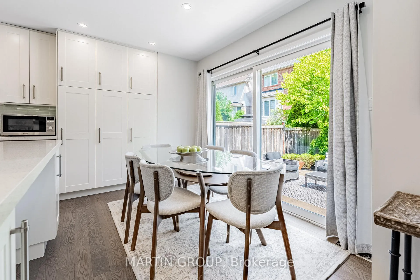
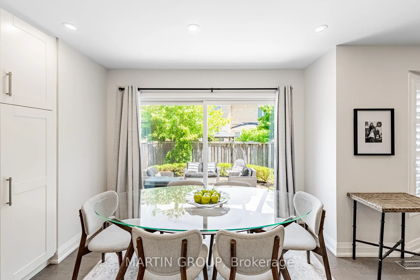
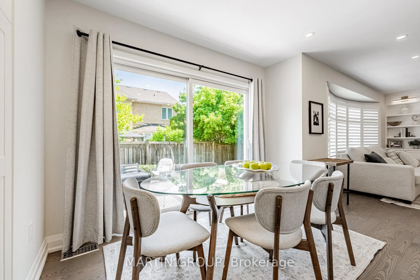
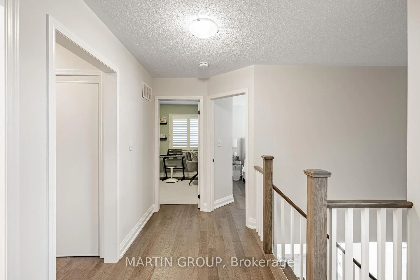
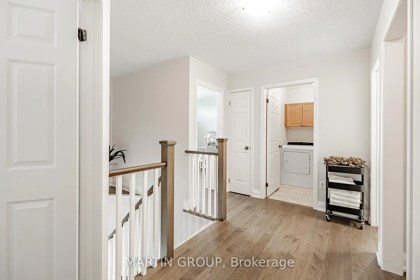
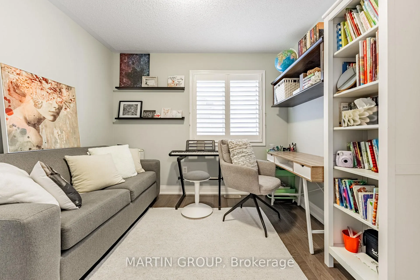
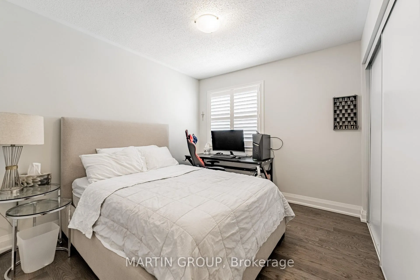
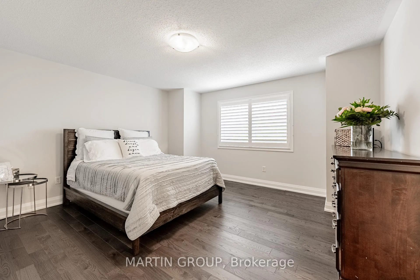
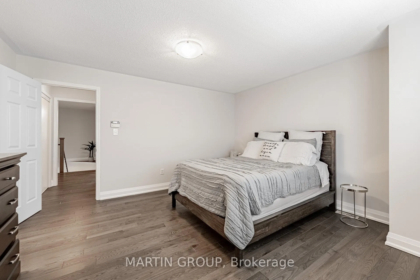
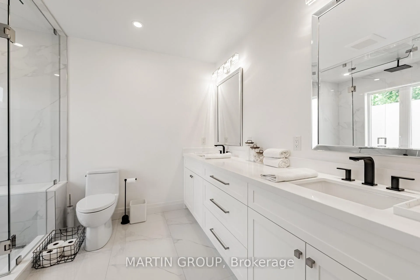
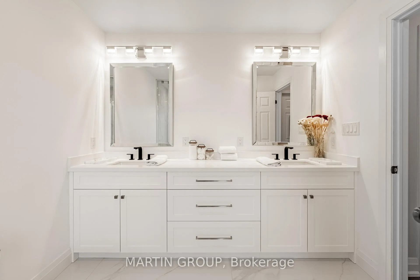
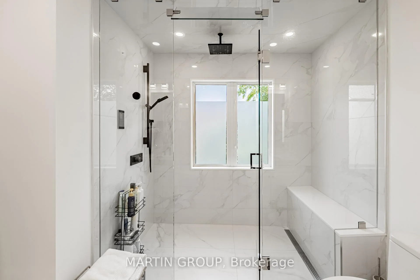
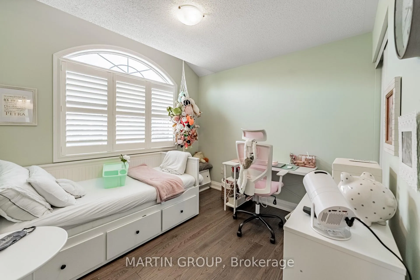
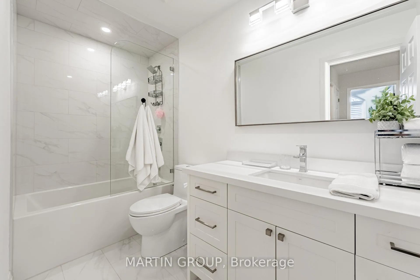
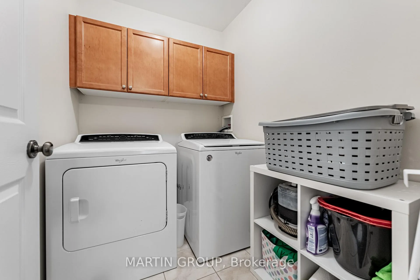
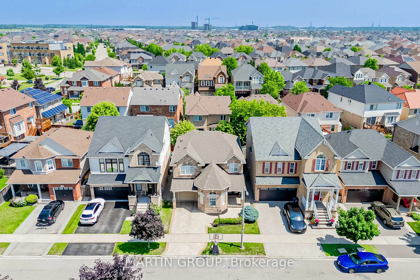
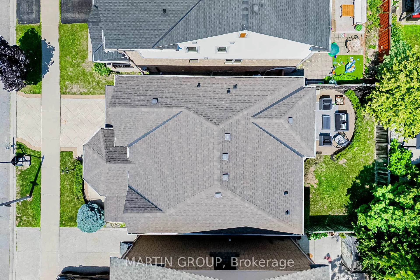
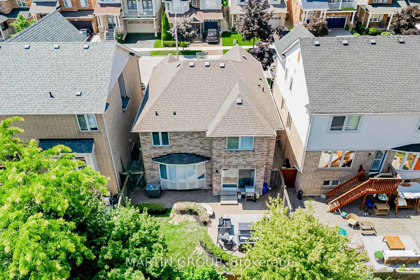
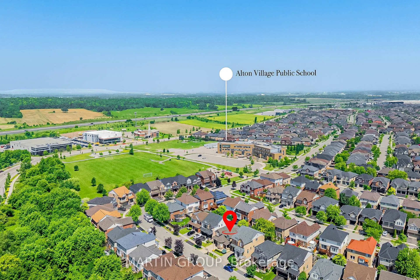
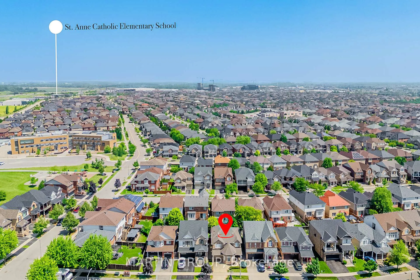
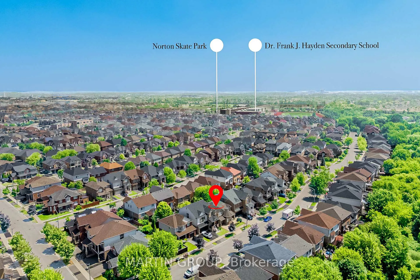
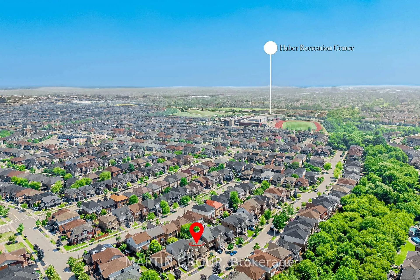
Every inch of this home has been curated for those who find joy in the intersection of luxury and comfort. Experience the pinnacle of sophisticated family living in this Mattamy-built residence, nestled in the prestigious Alton Village-a community that perfectly mirrors Burlington's reputation as one of Canada's most desirable cities. Upon entry, double doors reveal a sanctuary of quiet elegance, where fresh "Paper White" tones meet matte-finish hardwoods and decorative baseboards. The heart of the home is a chef-inspired kitchen, reimagined with timeless cabinetry, quartz counters, a glass backsplash, and a center island with a breakfast bar. This space flows seamlessly into an open-concept great room, anchored by a warm gas fireplace and bespoke built-in shelving, creating a perfect backdrop for life's most cherished moments. The transition to the upper level is defined by a masterfully renovated staircase with new pickets, leading to four generous bedrooms. The primary suite serves as a private spa, boasting "his and hers" closets and a lavish ensuite featuring an oversized steam shower, porcelain tiles, and dual floating vanities. Meaningful upgrades extend to the renovated four-piece main bath with Delta fixtures and a dedicated upper-level laundry room with custom cupboards, ensuring every rhythm of daily life is met with ease and beauty. The lifestyle extends outdoors to a private, fully fenced yard featuring a pattern concrete patio and gas hook-up, all framed by mature landscaping-the ultimate setting for outdoor joy. Raising a family here means access to an elite educational environment; the home is steps from Alton Village School and surrounded by quality Halton Public and Catholic institutions. Beyond your driveway, walk to the Haber Rec Centre, the library, or Norton Community Park for an abundance of active amenities. With easy access to the GO Train and major highways, this home offers a life of unparalleled convenience and refined luxury.
Key Facts & Features
Property Costs
- Annual Property Tax Amount
- $6,218
- Land Transfer Tax Fee
- $20,455
Rental Items
- Rental Equipment
- HOT WATER HEATER
- Under Contract
- Hot Water Heater
- Basement Type
- Full, Unfinished
Interior Features
- Laundry Level
- Upper Level
- Interior Extras
- Carpet Free, Storage, Auto Garage Door Remote
- View
- Garden
- Fireplace/Stove
- Yes
- Fireplace Features
- Natural Gas, Family Room
- Elevator
- No
Exterior Features
- Exterior Extras
- Landscaped, Porch, Patio, Privacy
- Pool
- None
- Property Features
- Fenced Yard, Park, Public Transit, Rec./Commun.Centre, School, Library
Building
- Building Type
- Detached
- Building Style
- 2-Storey
- Approx Age
- 16-30
Construction
- Exterior Finish
- Brick, Stone
- Roof
- Asphalt Shingle
- Foundation Details
- Poured Concrete
- Special Designation
- Unknown
Lot
- Lot Front
- 36.09 ft
- Lot Depth
- 82.02 ft
- Lot Size
- 2960.17
Inclusions
- Inclusions
- FRIDGE, STOVE, DISHWASHER, SS HOOD FAN, WASHER, DRYER, ALL ELECTRIC LIGHT FIXTURES, ALL WINDOW COVERINGS, GARAGE DOOR OPENER, CENTRAL VACUUM AND ATTACHMENTS, 5 EXTERIOR SECURITY CAMERAS NOT UNDER CONTRACT.
Parking & Garages
- Garage Type
- Attached
- Garage Spaces
- 1
- Parking Spaces
- 1
- Total Garage And Parking Spaces
- 2
Heating & Cooling
- Heat Source
- Gas
- Heat Type
- Forced Air
- Air Conditioning
- Central Air
- Water
- Municipal
- Sewers
- Sewer
- Bedrooms
- 4
- Washrooms
- 3
- Kitchens
- 1
- Family / bonus room
- Yes
Room sizes
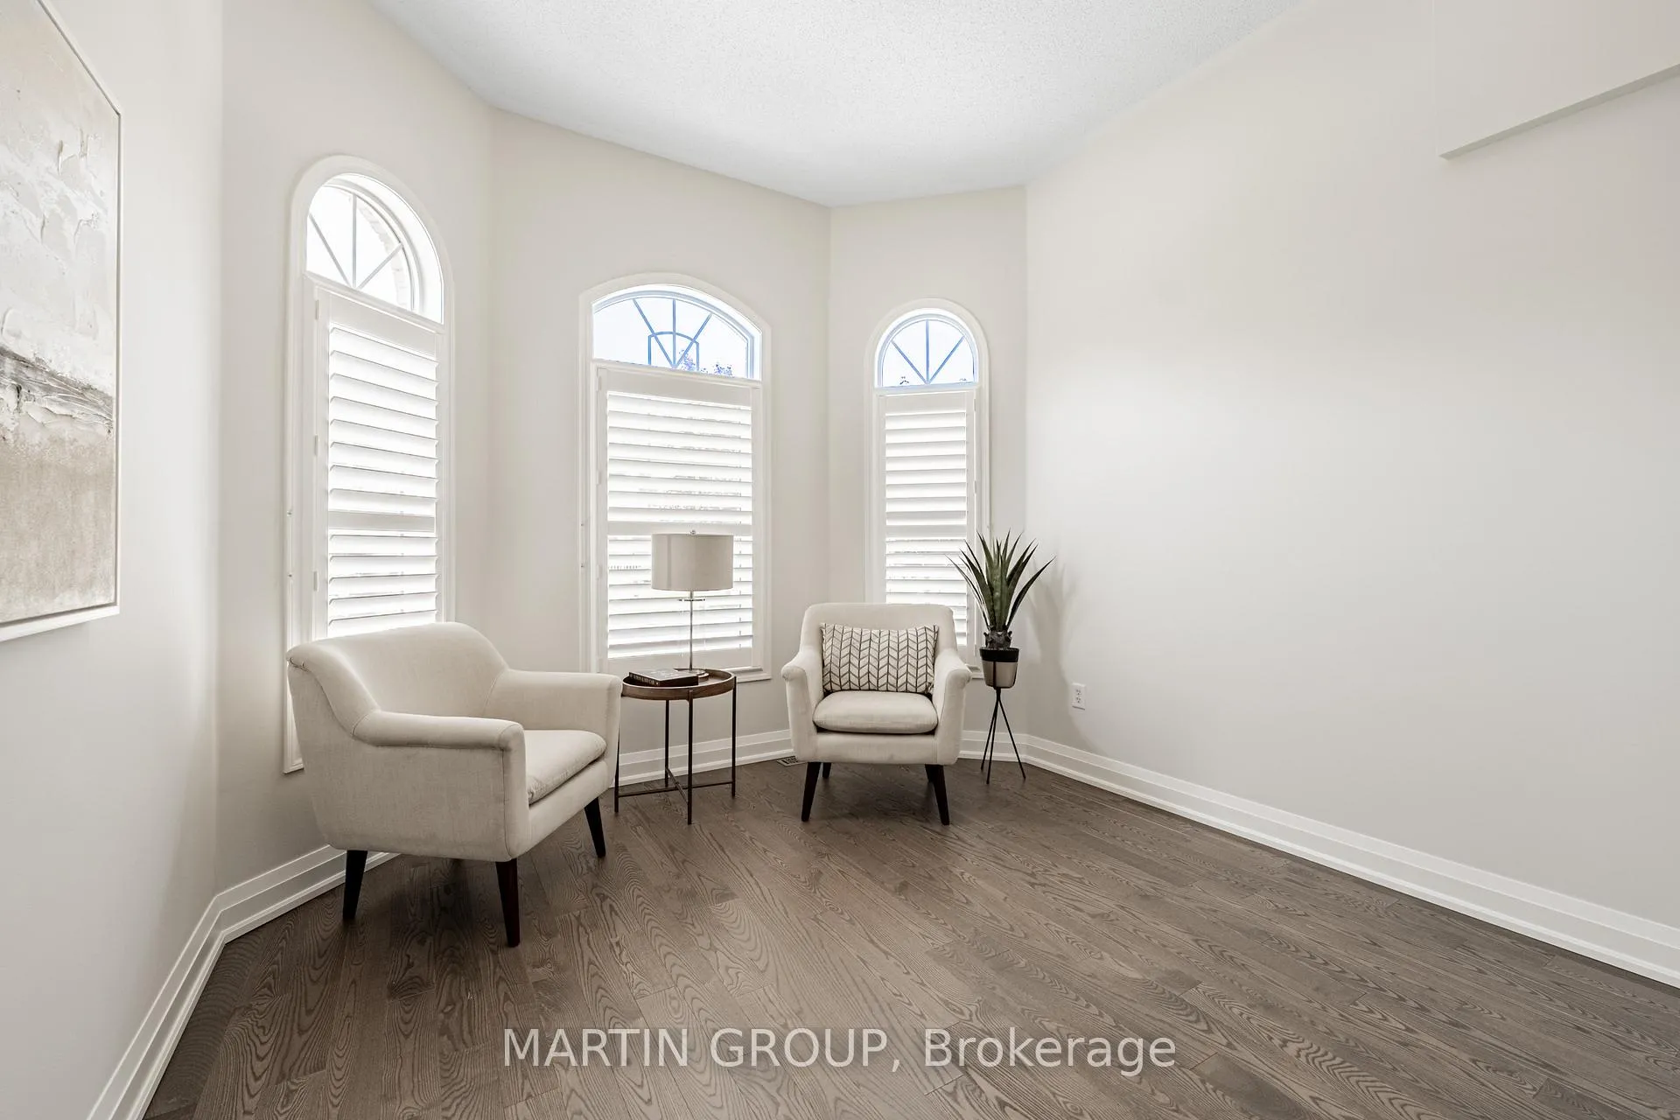
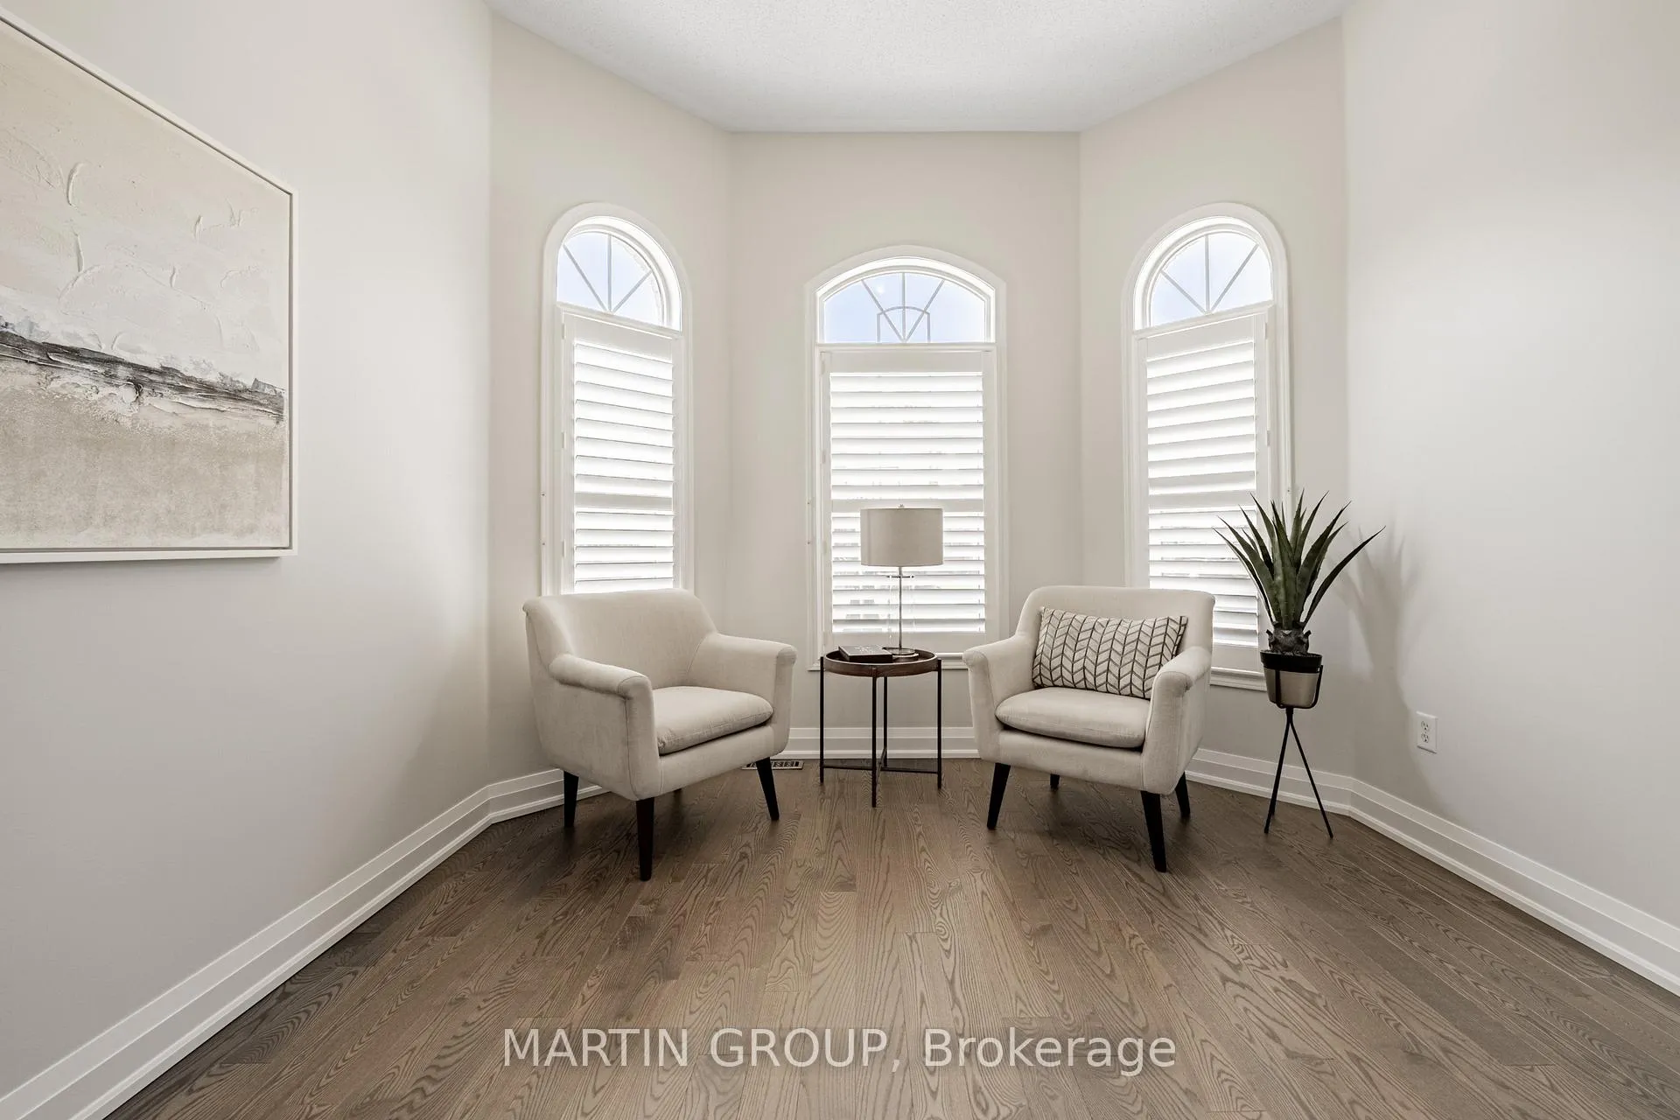
- Living Room—Main level, Separate Room, Hardwood Floor, Bow Window
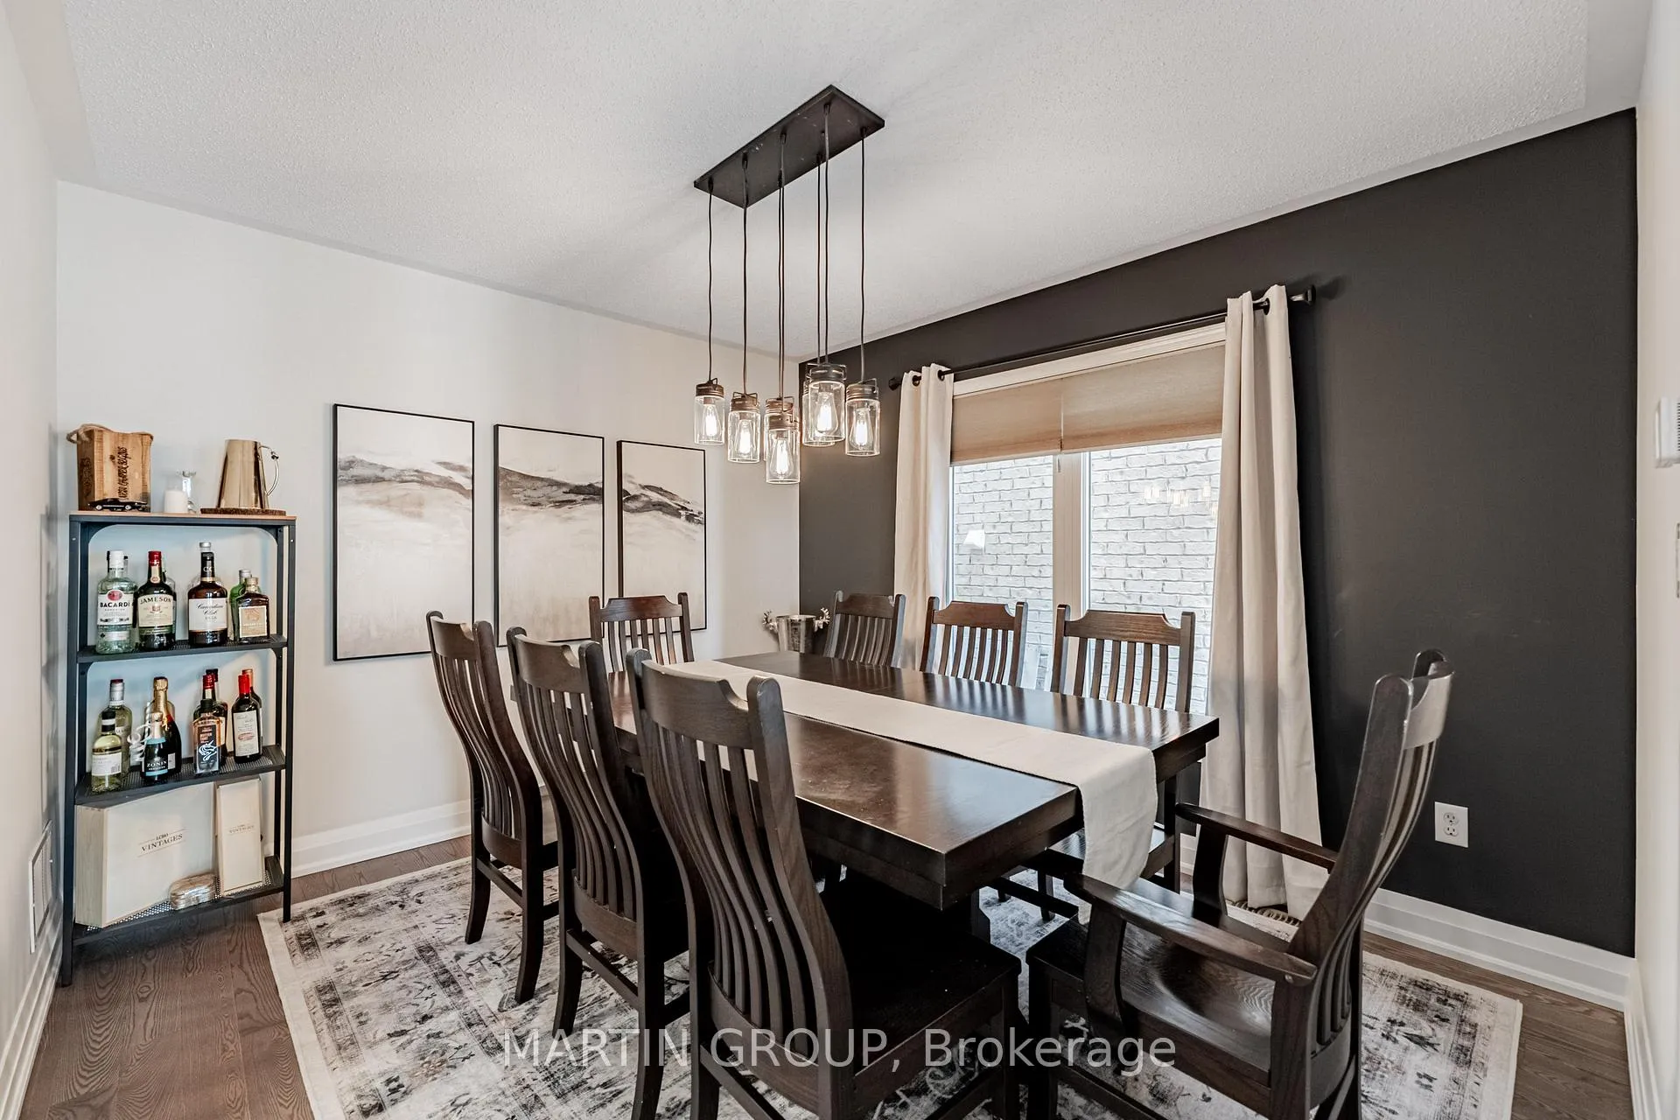
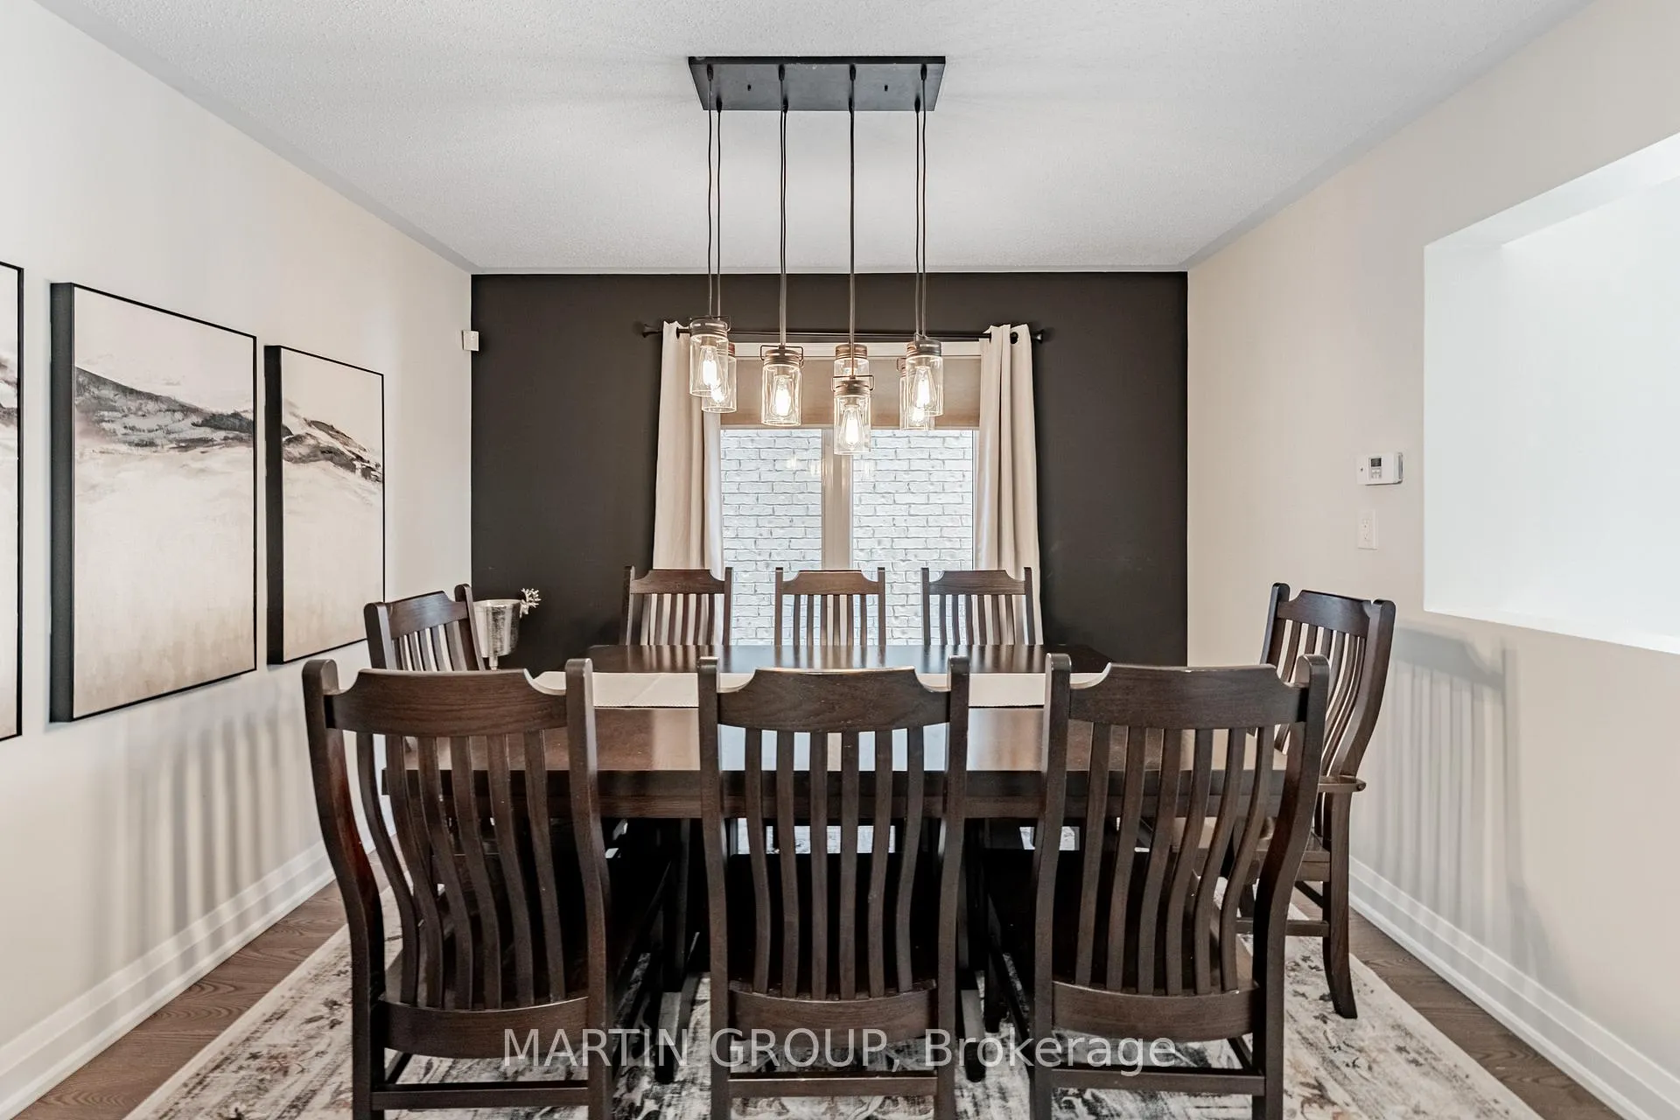
- Dining Room—Main level, Hardwood Floor, Separate Room, Window
- Family Room—Main level, Hardwood Floor, Gas Fireplace, B/I Shelves
- Kitchen—Main level, Centre Island, W/O To Patio, Stainless Steel Appl
- Primary Bedroom—Second level, 4 Pc Ensuite, Walk-In Closet(s), Hardwood Floor
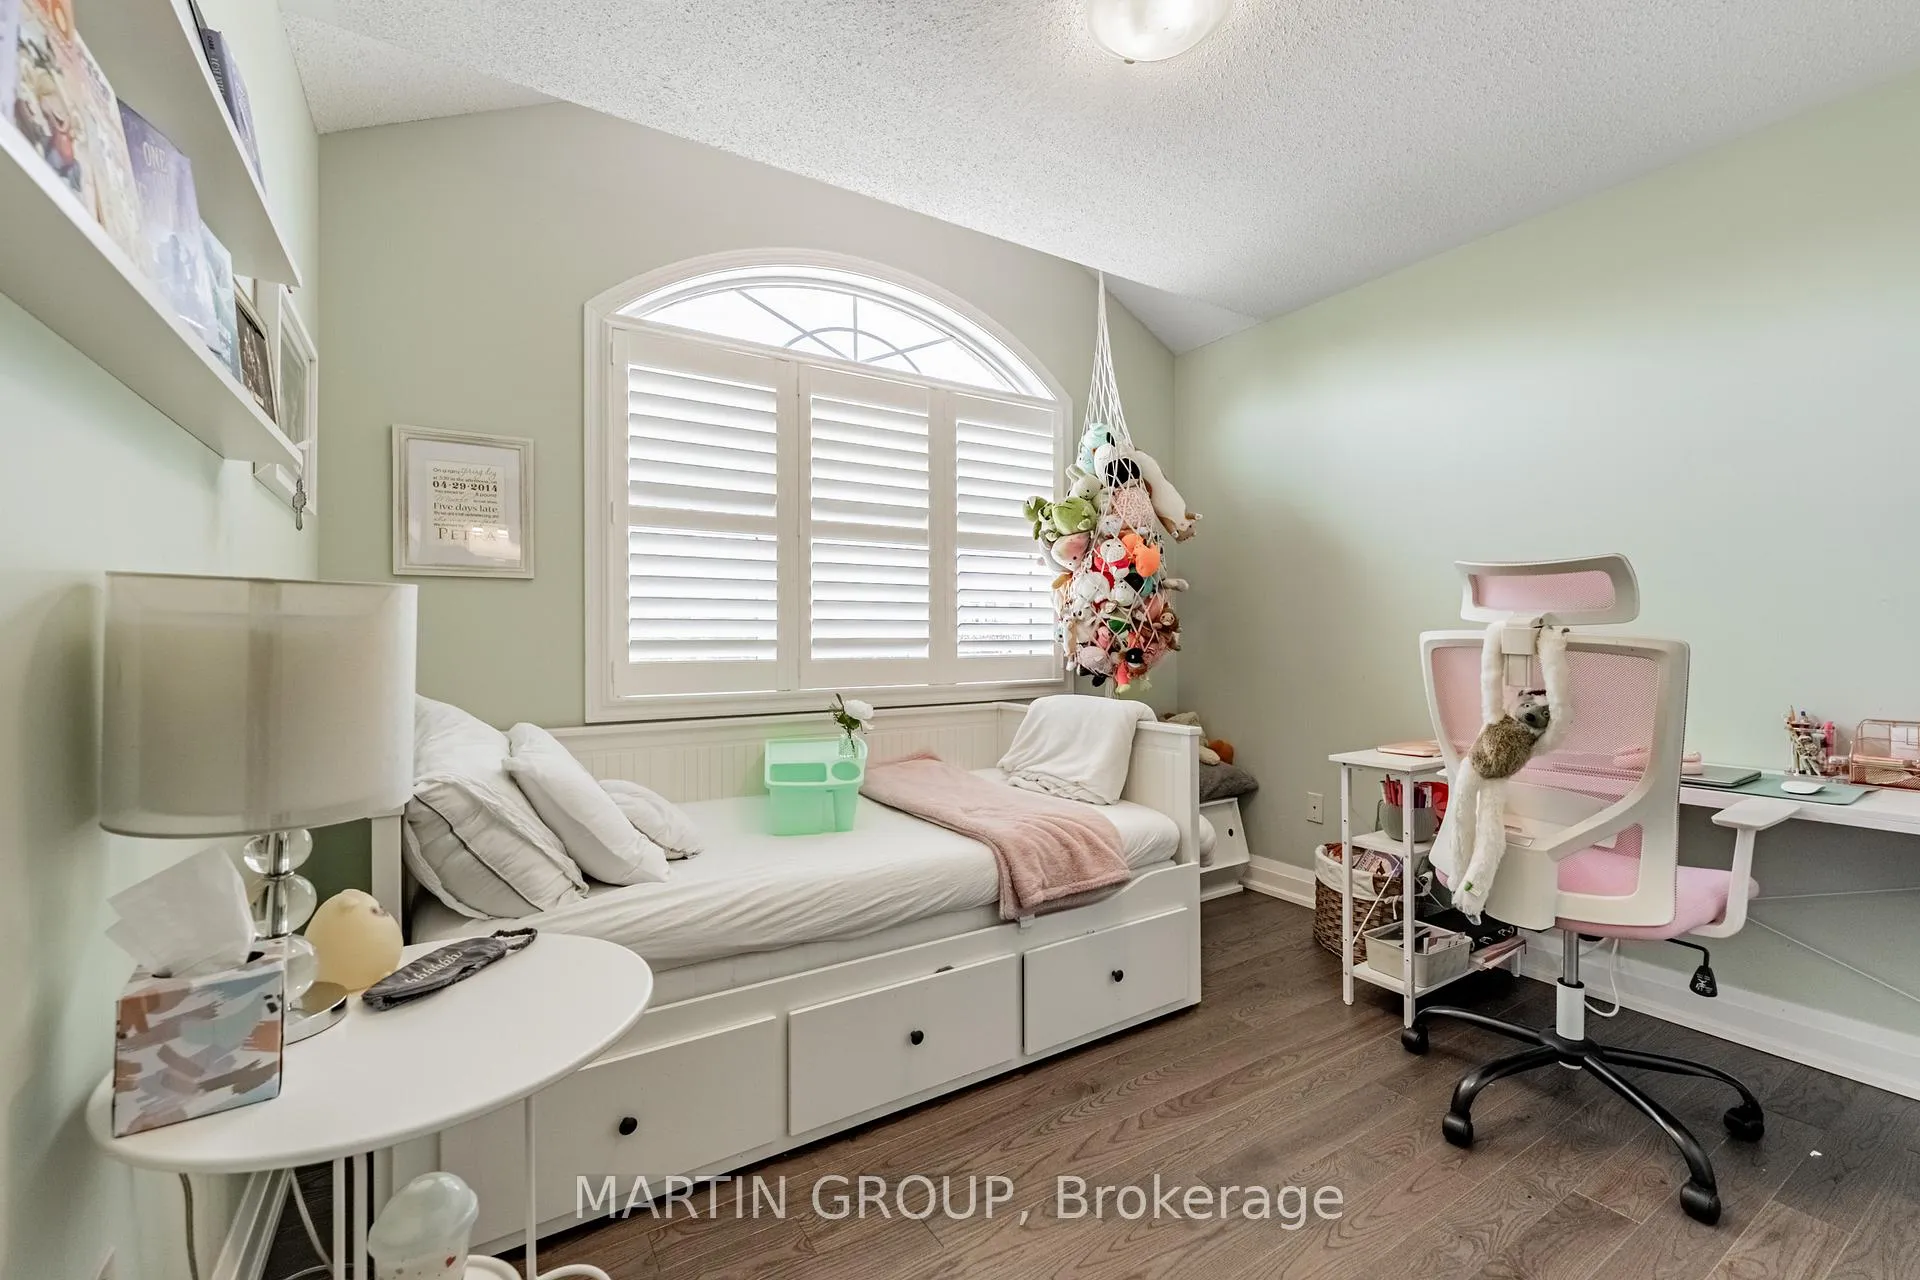
- Bedroom 2—Second level, Hardwood Floor, Vaulted Ceiling(s), Closet Organizers
- Bedroom 3—Second level, Hardwood Floor, Double Closet, California Shutters
- Bedroom 4—Second level, Hardwood Floor, Double Closet, California Shutters
- Laundry—Second level, B/I Shelves, Ceramic Floor, Separate Room
Washrooms
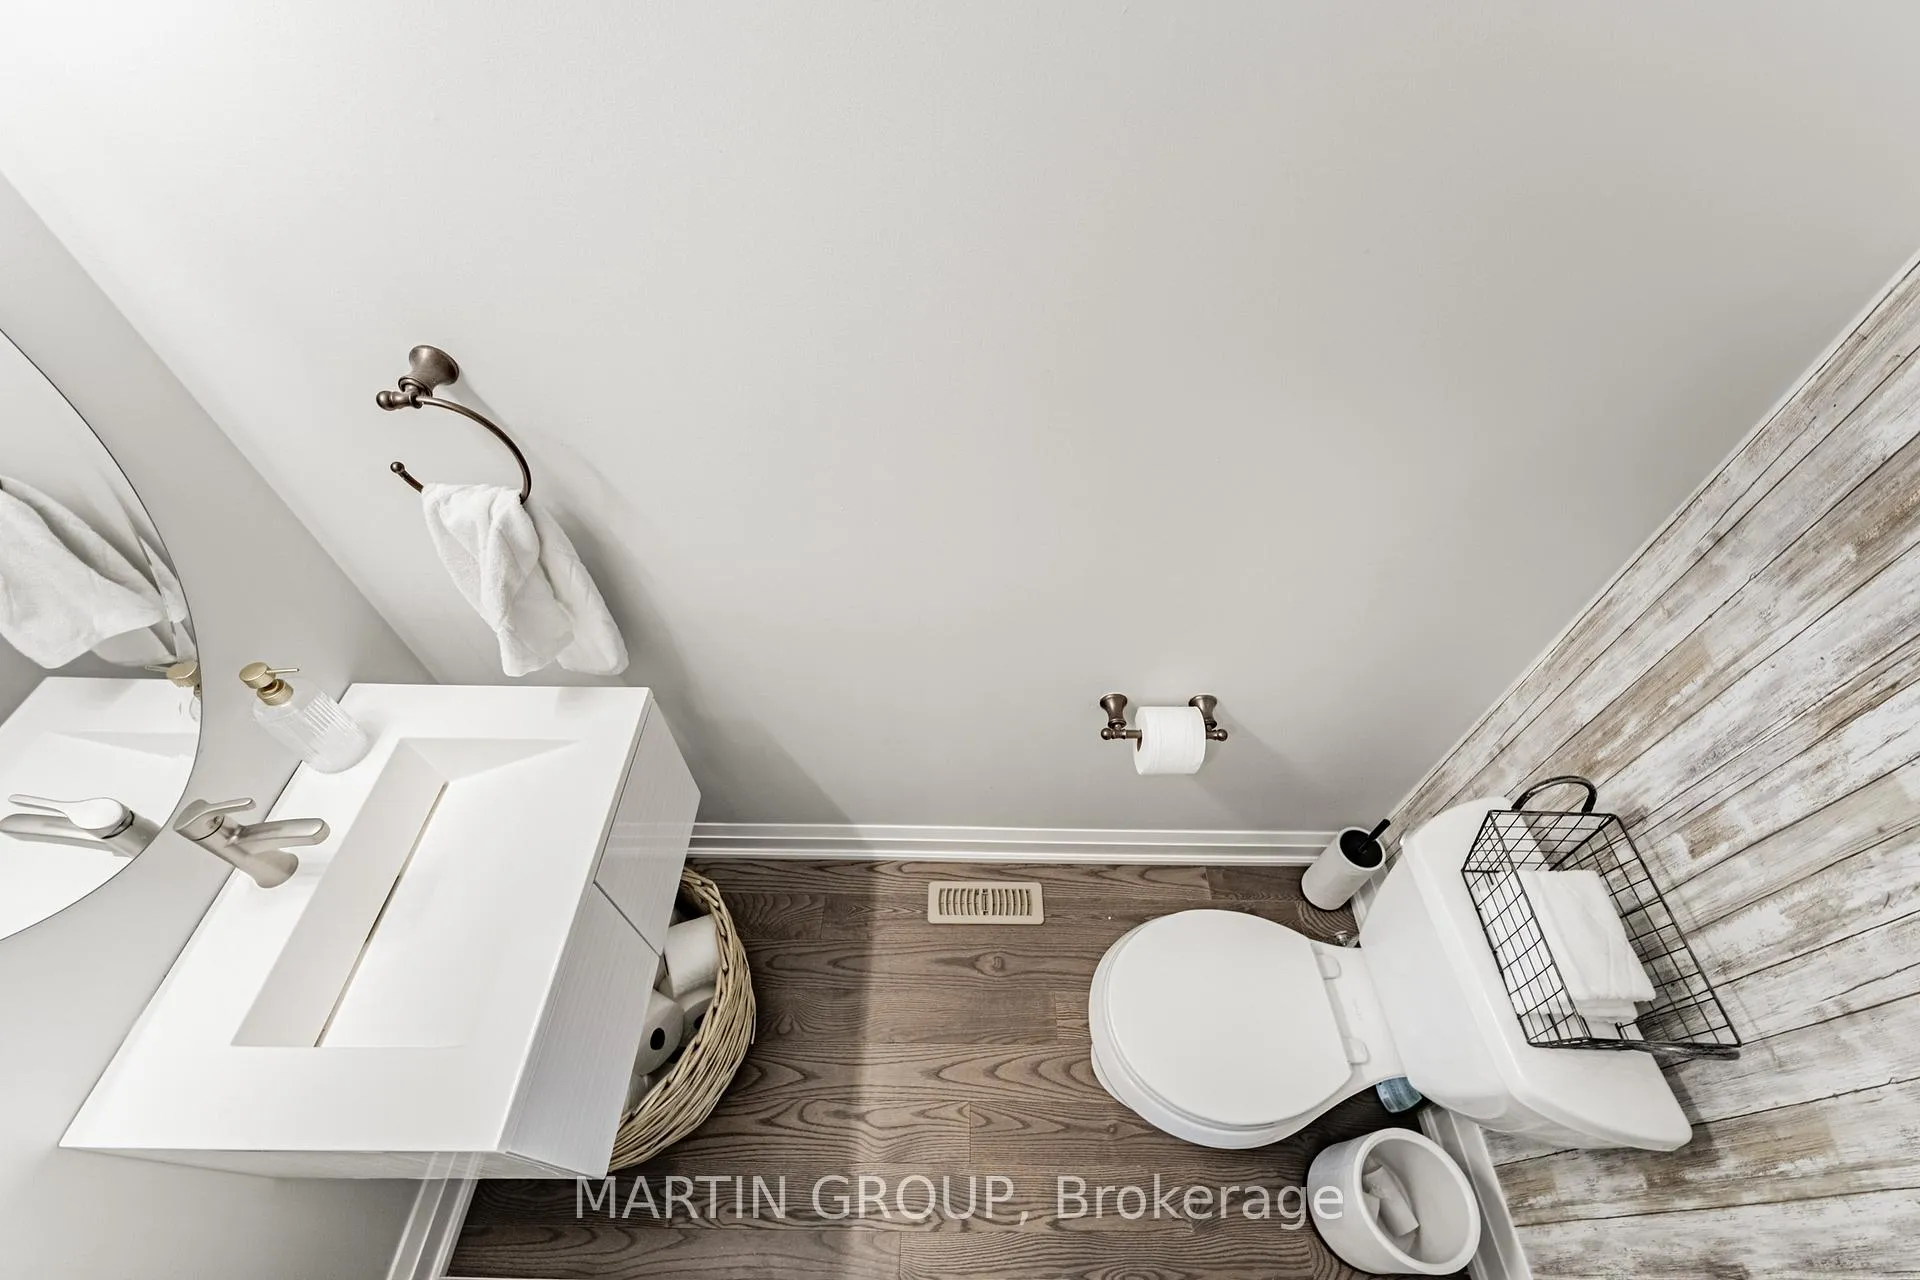
- 2-piece, Main
- 4-piece, Second
- Municipality
- Burlington
- Neighbourhood
- Alton
- Main cross streets
- DUNDAS/TIM DOBBIE(N)
- Zoning
- RAL1
- Directions
- TIM DOBBIE/THOMAS ALTON(W)/STEEPLECHASE(N)
- MLS® number
- W12792230
- Data source
- Toronto Regional Real Estate Board
- Status change
- 2026-03-31
- Listed on
- 2026-02-17
- Days on market
- 42 days
- Possession type
- Flexible
- Co-op commission
- 2.0% Plus HST
- Seller
- Listed by
- MARTIN GROUP
Home Market Value
Current home valuation for 3227 Steeplechase Drive, Burlington, Alton, Burlington, ON. Listed for $1,199,000
HOMEH Estimate
$1,210,500
Estimated Sales Range
$1,065,240 - $1,355,760
HOMEH Estimate for 3227 Steeplechase Drive, Burlington, Alton
Calculated with a real agent's CMA method — 45+ years of experience, codified. Not an AI guess.
For the owner
Is this your home? Track its value.
Get this home's HOMEH Estimate by email once a month, with how many homes are for sale around you.
Mortgage Payment Calculator
Compare up to 4 down payment scenarios
5% on first $500K + 10% on $699,000 over $500K
$94,900
| Scenario 1 | Scenario 2 | Scenario 3 | Scenario 4 | |
|---|---|---|---|---|
−Down payment | % $ | % $ | % $ | % $ |
+CMHC insurance | $44,123 | $33,452 | $28,536 | $0 |
=Total mortgage | $1,147,203 | $1,112,552 | $1,047,686 | $959,200 |
Amortization | ||||
Mortgage rate | % | % | % | % |
| Payment frequency | ||||
=Mortgage payment | $5,601monthly | $5,432monthly | $5,115monthly | $4,683monthly |
Land Transfer Tax
$20,455
$20,455
Around this home
No schools found nearby
Data provided by OpenStreetMap & Fraser Institute School Rankings
Ask HOMEH
New!Hi there!
👋Text or call (416) 301-9001
Recommended for you
Based on homes you've looked at.
No recommended properties found.
Nearby similar homes
No nearby properties found.
More real estate resources
Other homes nearby
Explore this area
Nearby neighbourhoods
No nearby listings available.