
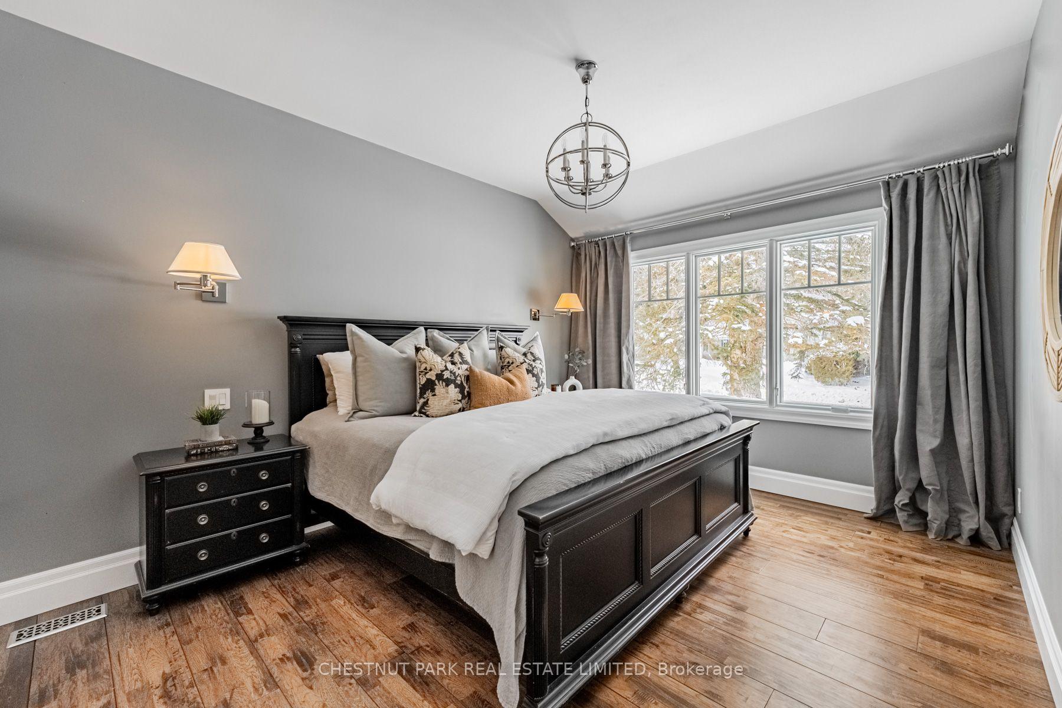
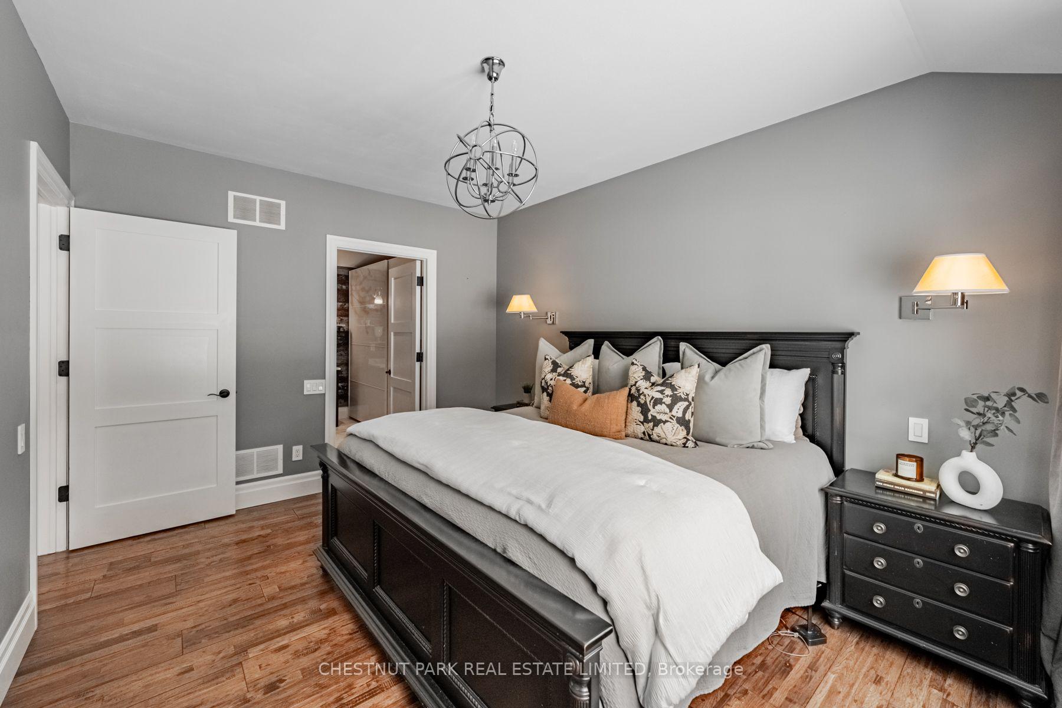
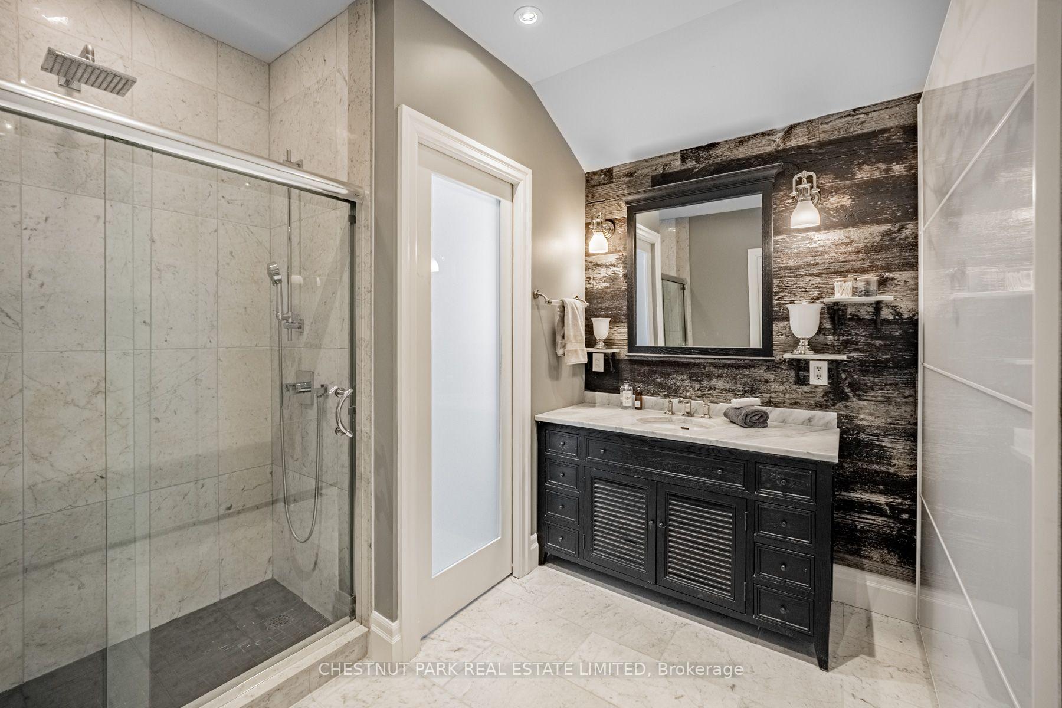
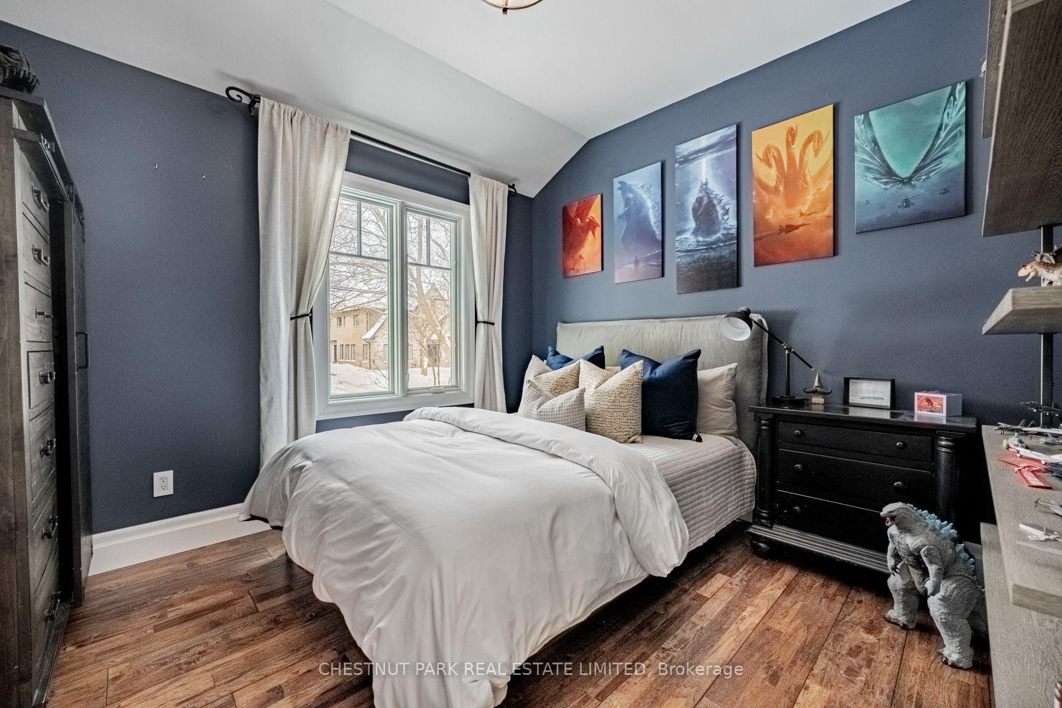
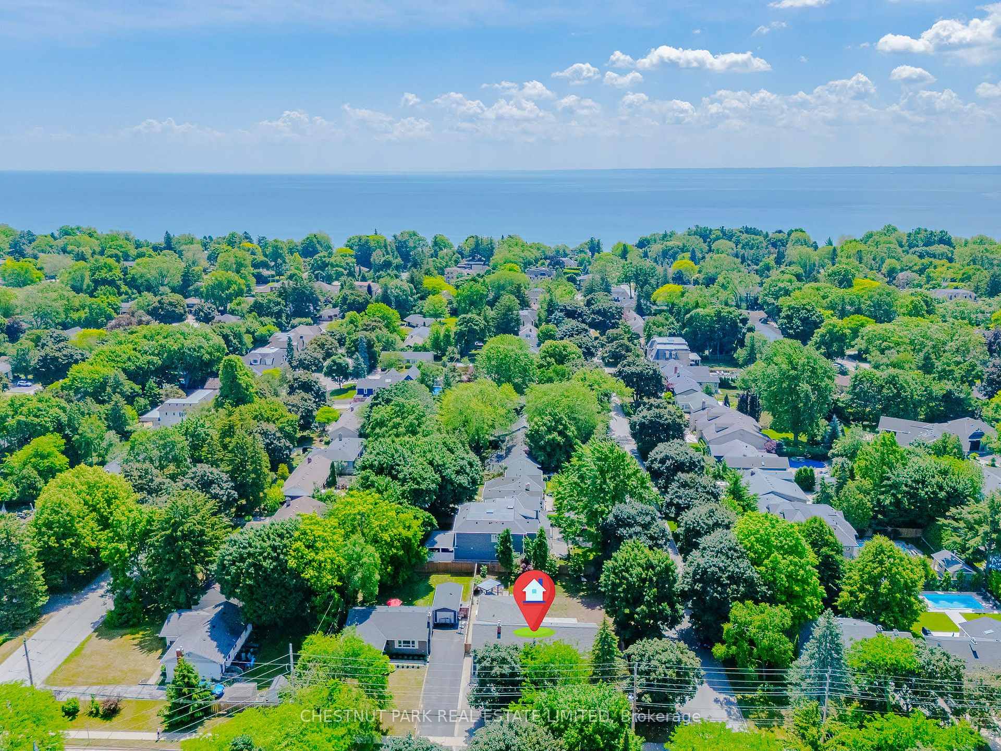
4380 Spruce Avenue
Burlington (Shoreacres), ON L7L 1L8
- 3+1Bedrooms
- 3Bathrooms
- 1Garage
- 1500–2000Sq Ft
- $9,127Tax
- 80×125 ftLot Size
 Estimated Value:$1,614,249See Free Estimate Report

Sale & Price History for 4380 Spruce Avenue, Burlington, Shoreacres
| Start Date | End Date | Price | Event | MLS# |
|---|---|---|---|---|
| No listing history available | ||||
Real estate boards require you to or to see the full details of this property.
*Sold prices and complete sale & price history are regulated data. Under the Trust in Real Estate Services Act, 2002 (TRESA) and the rules of the Real Estate Council of Ontario (RECO), and pursuant to the Multiple Listing Service® rules of the Canadian Real Estate Association (CREA) and the Toronto Regional Real Estate Board (TRREB), this information may be shown only to registered users who have agreed to the applicable terms of use (a Virtual Office Website, or "VOW," arrangement). HOMEH Inc., Brokerage therefore provides it to signed-in members only. Creating an account is free and takes under a minute.
About 4380 Spruce Avenue, Burlington, Shoreacres
Summarized Description
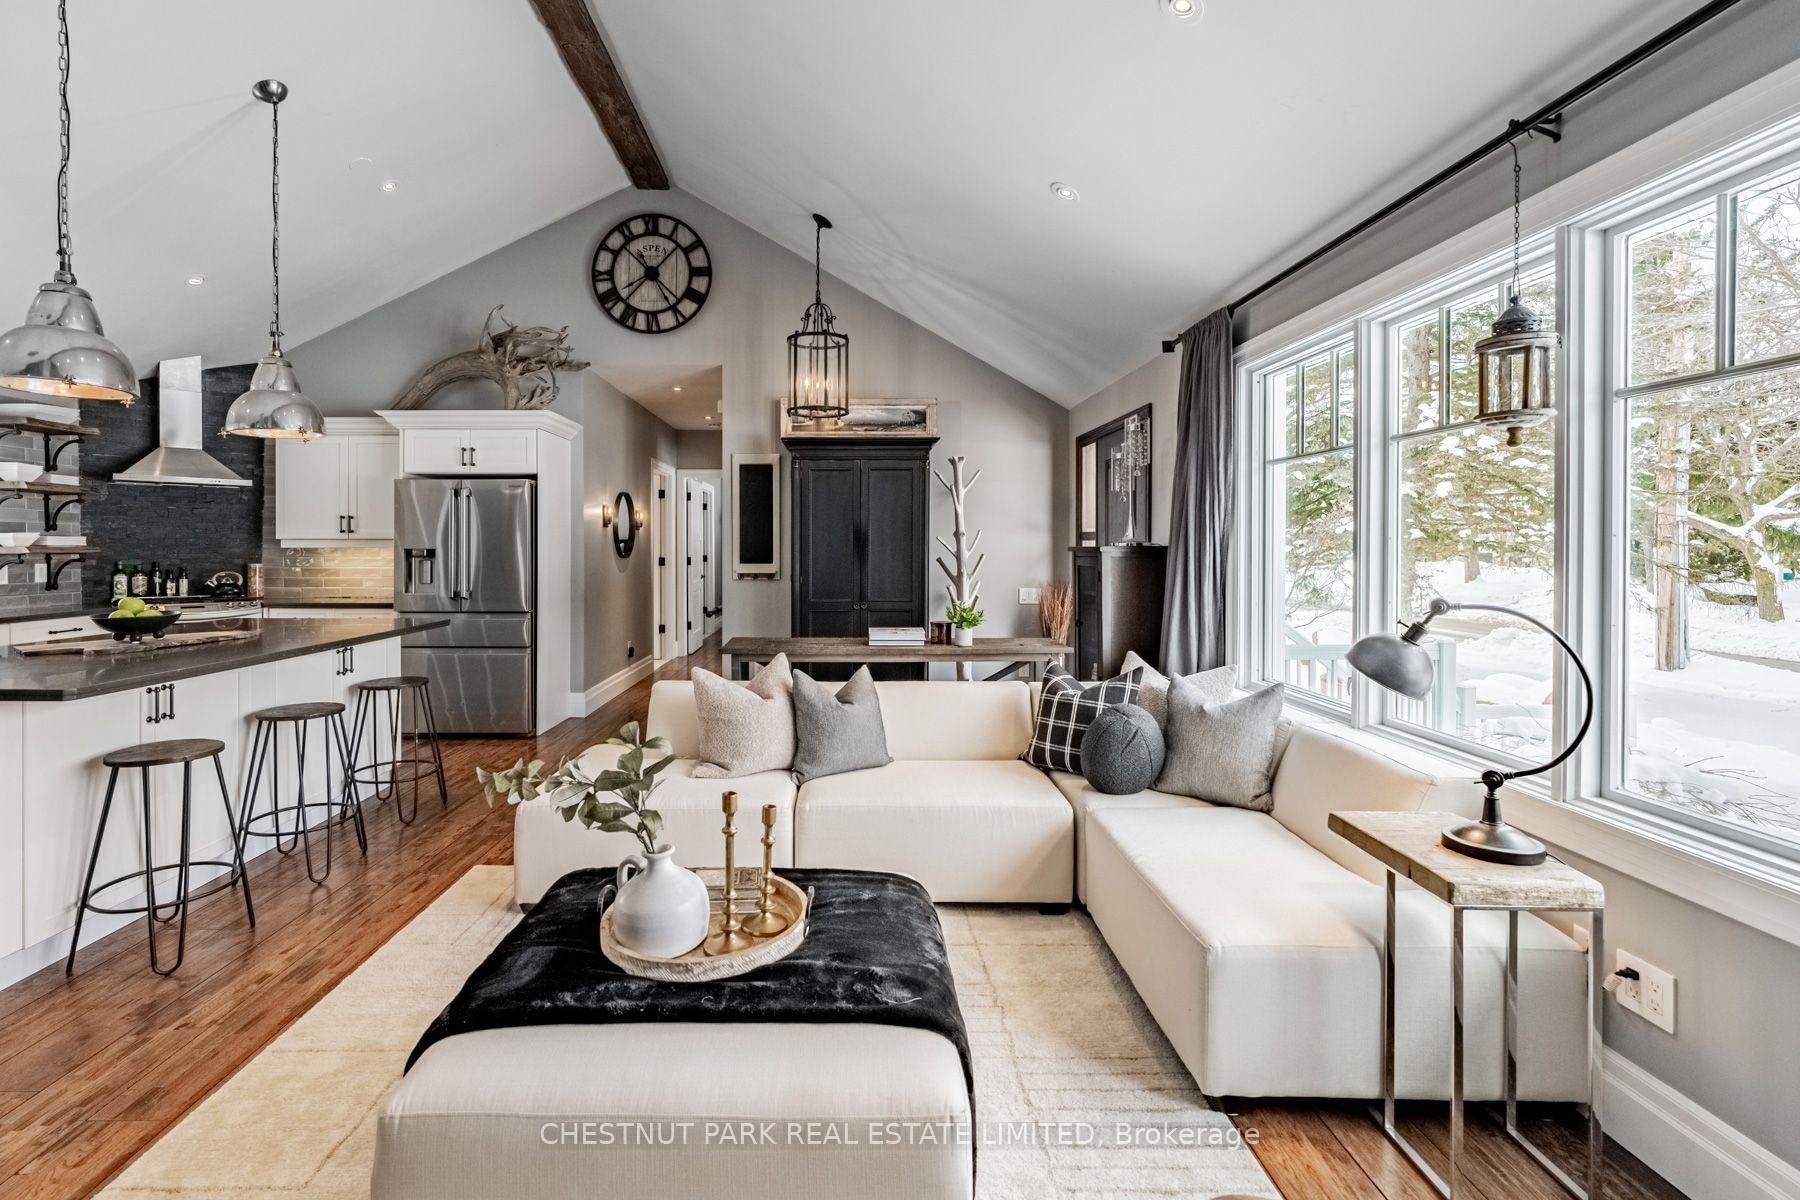
- Luxurious fully renovated bungaloft in South Burlington.
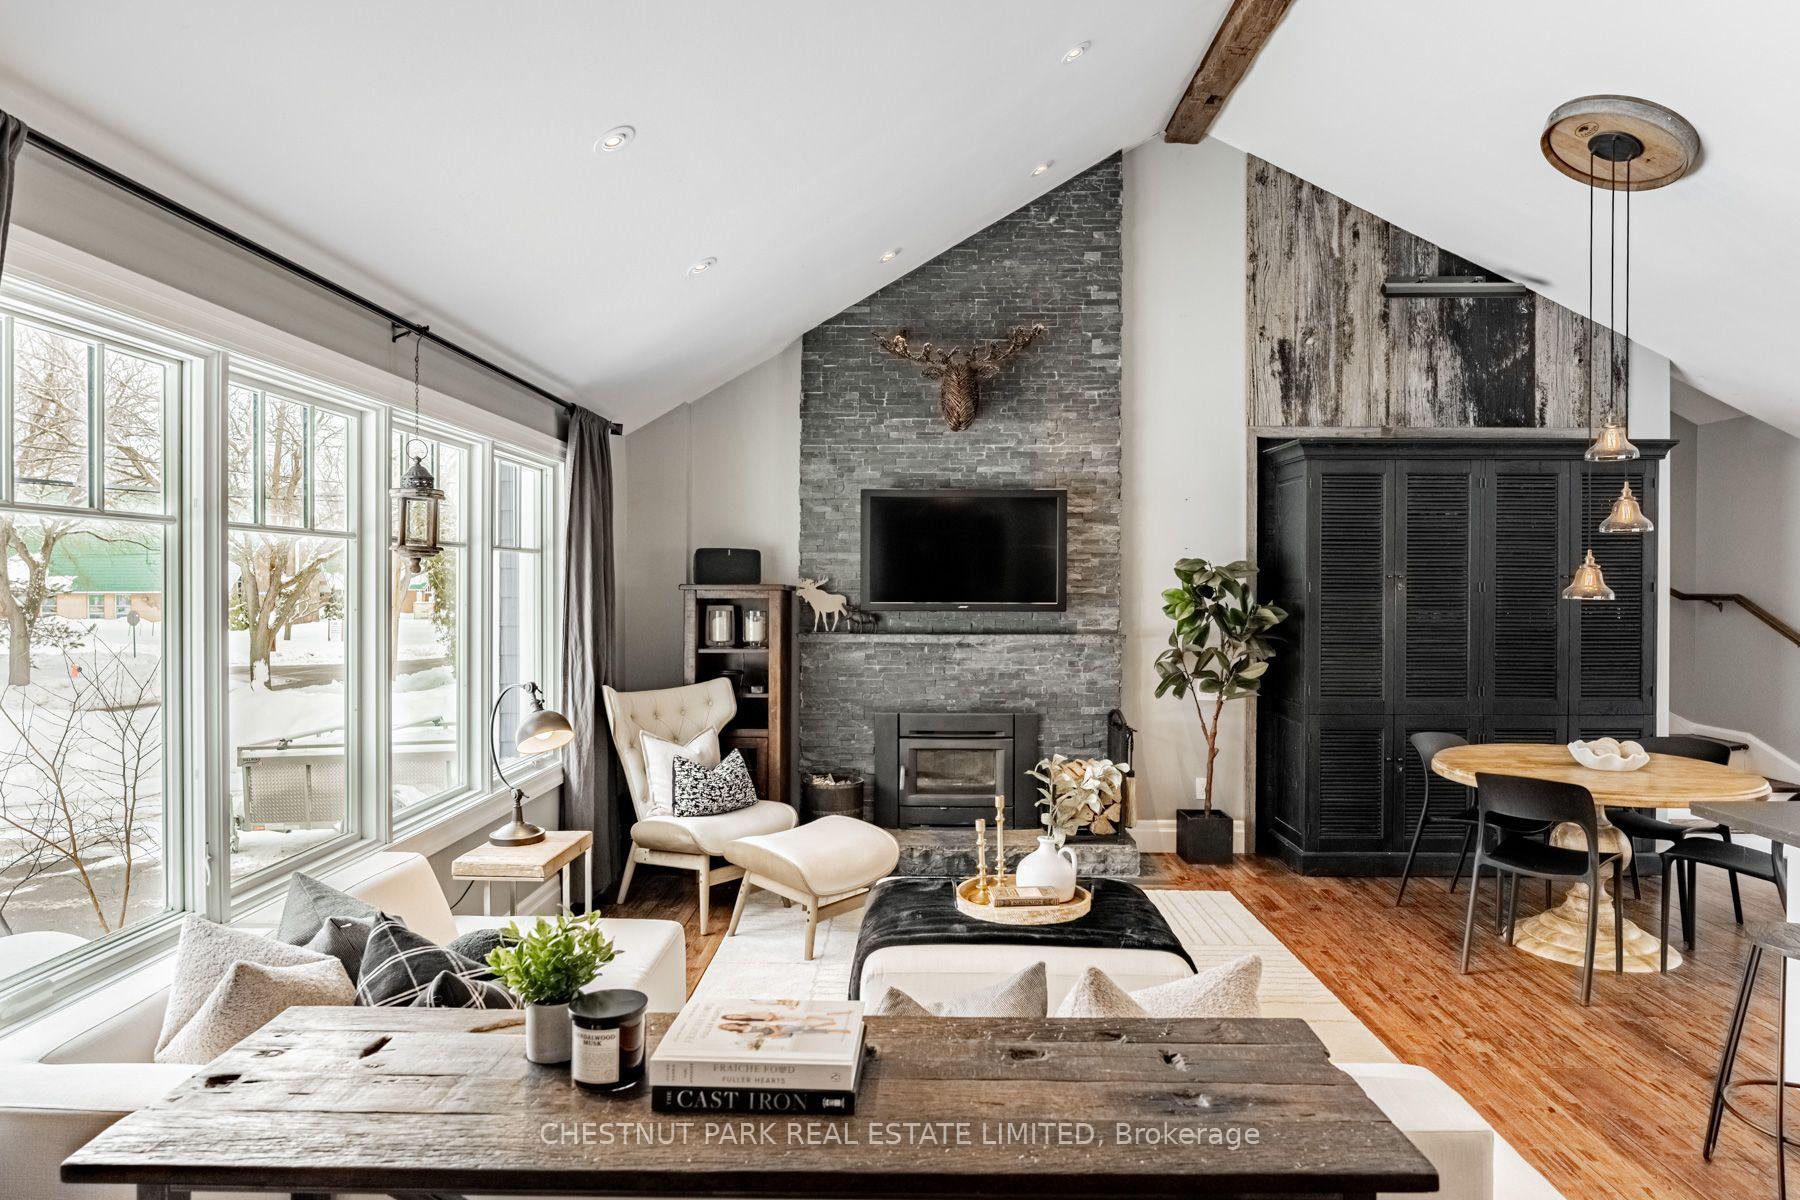
- Open-concept layout with vaulted ceilings.
- Chef's kitchen with top-of-the-line appliances.
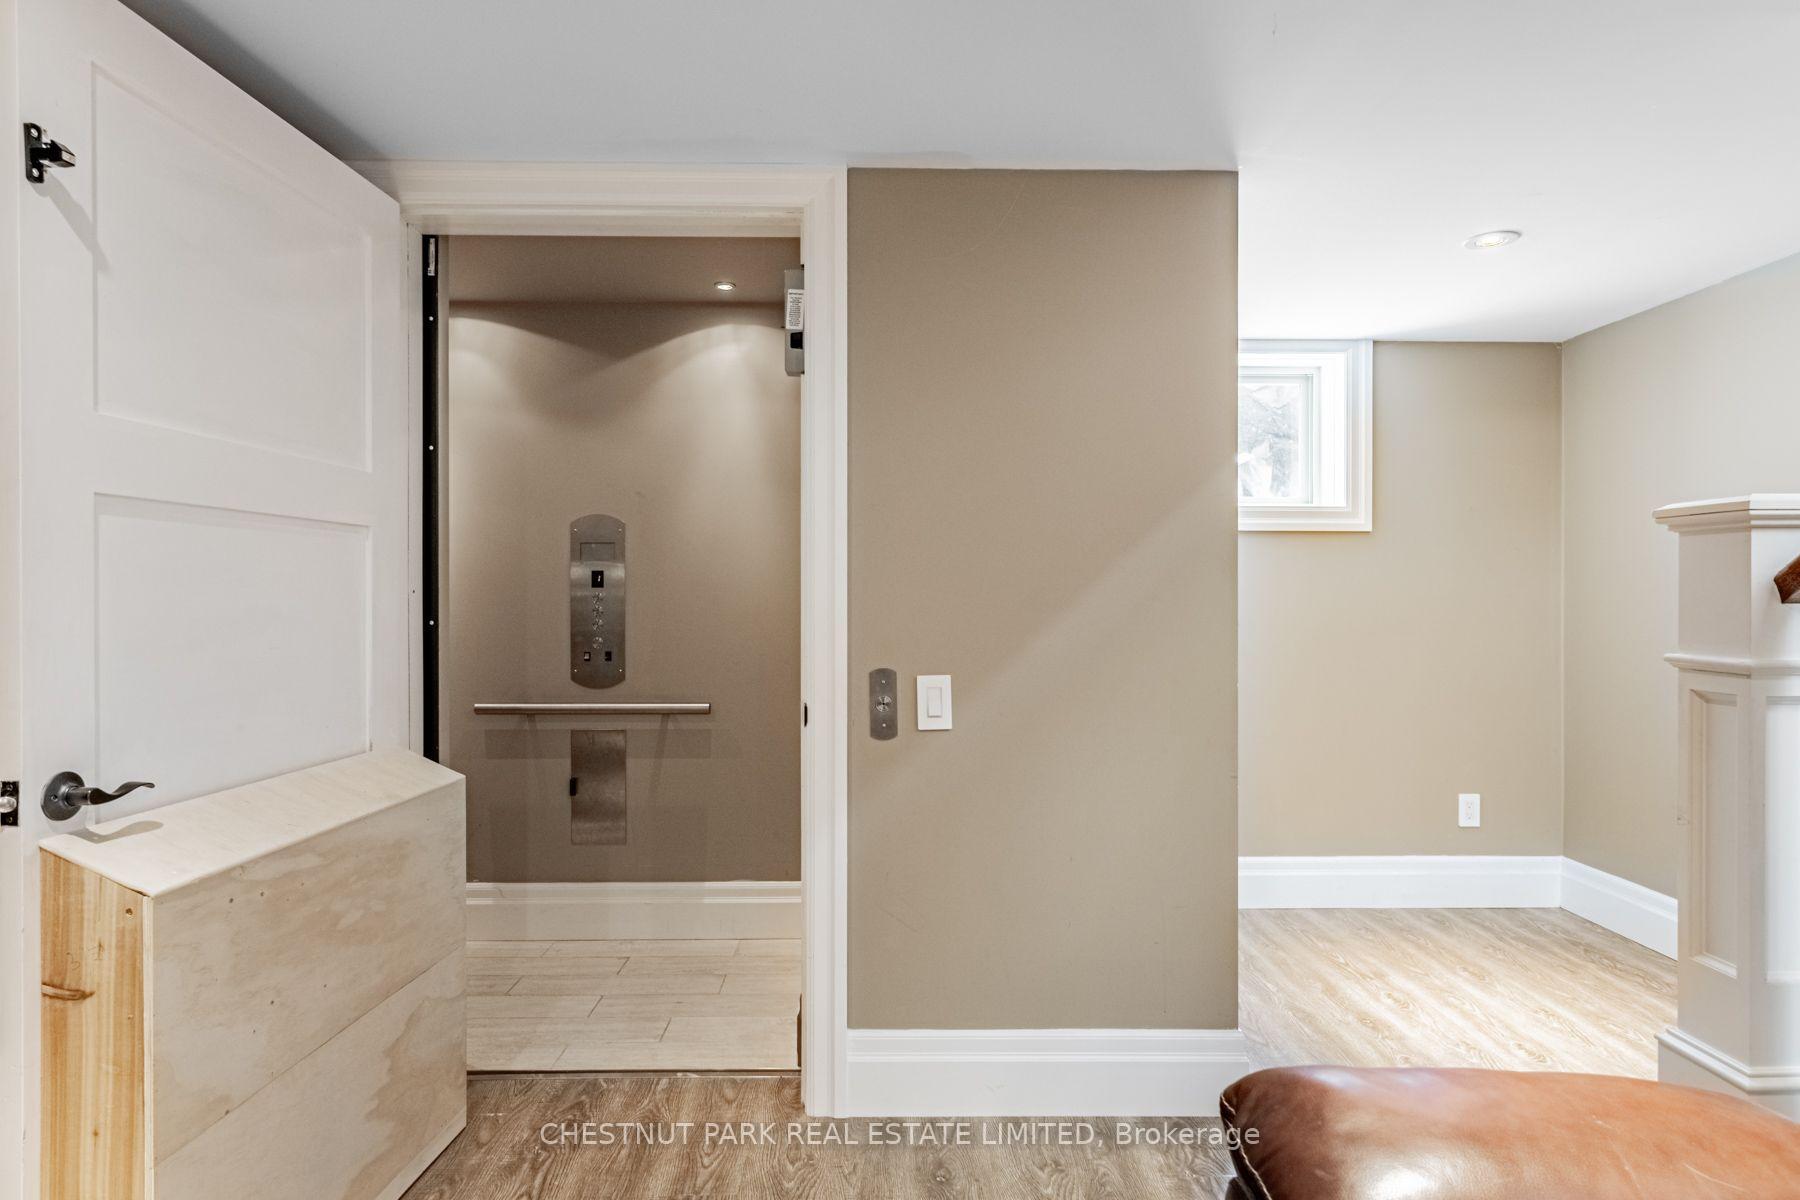
- Elevator for easy accessibility throughout the home.
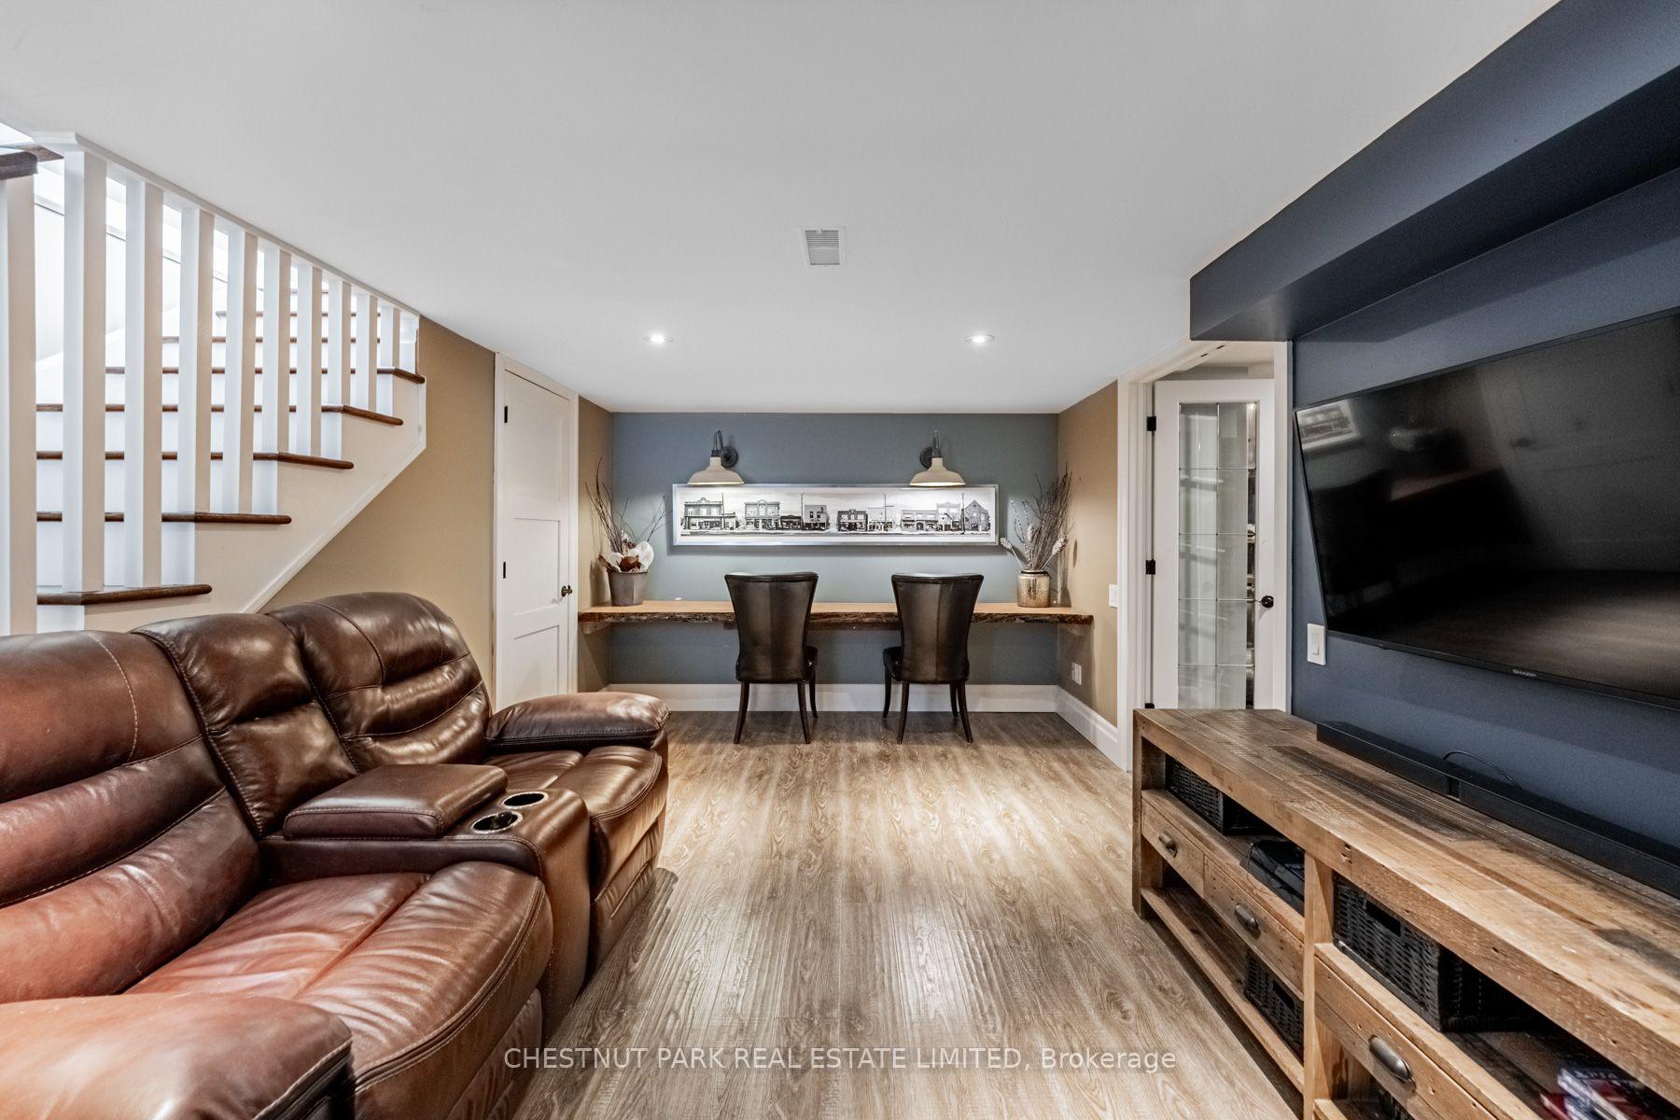
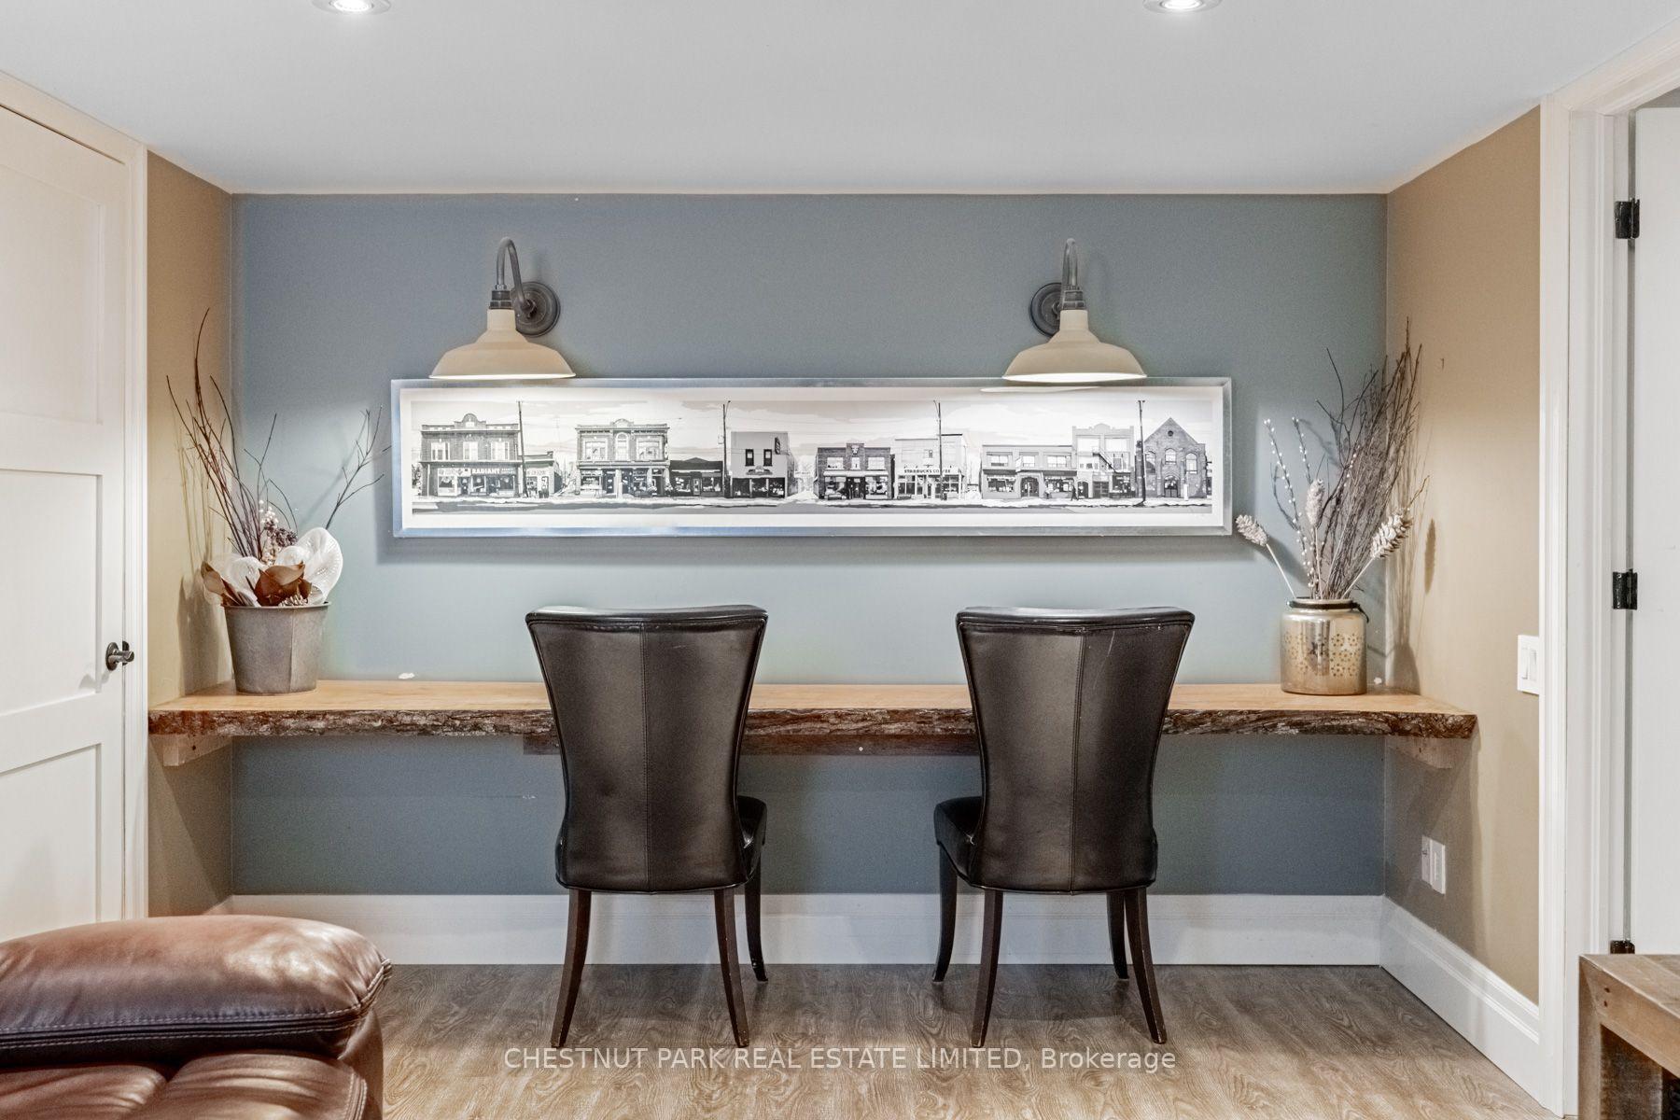
- Fully finished basement with additional living space.
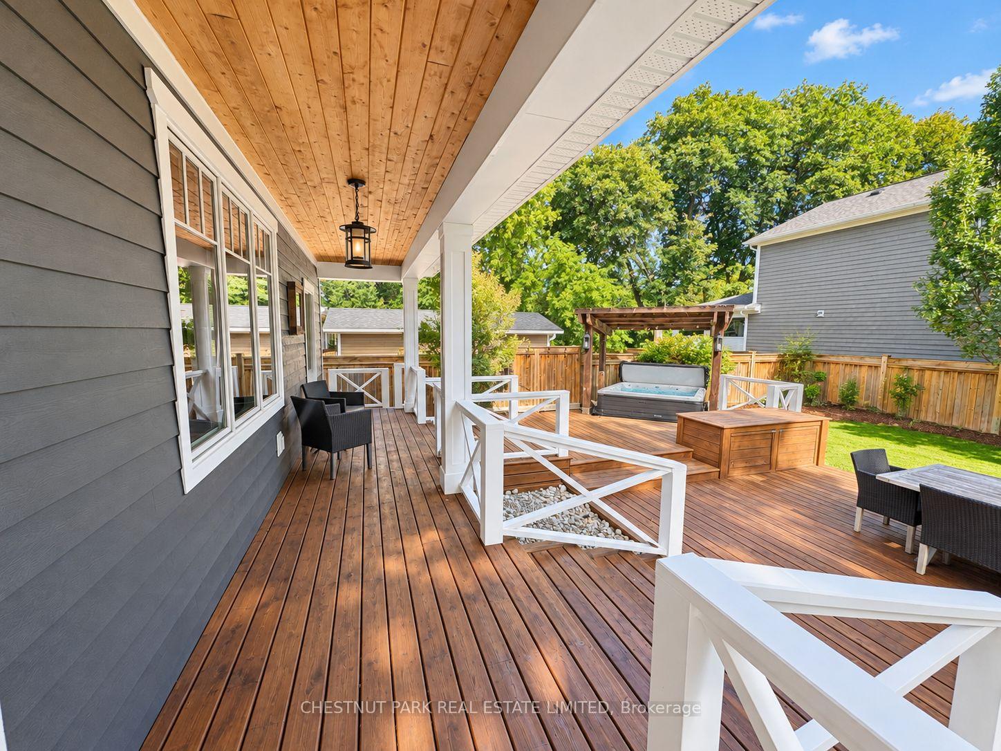
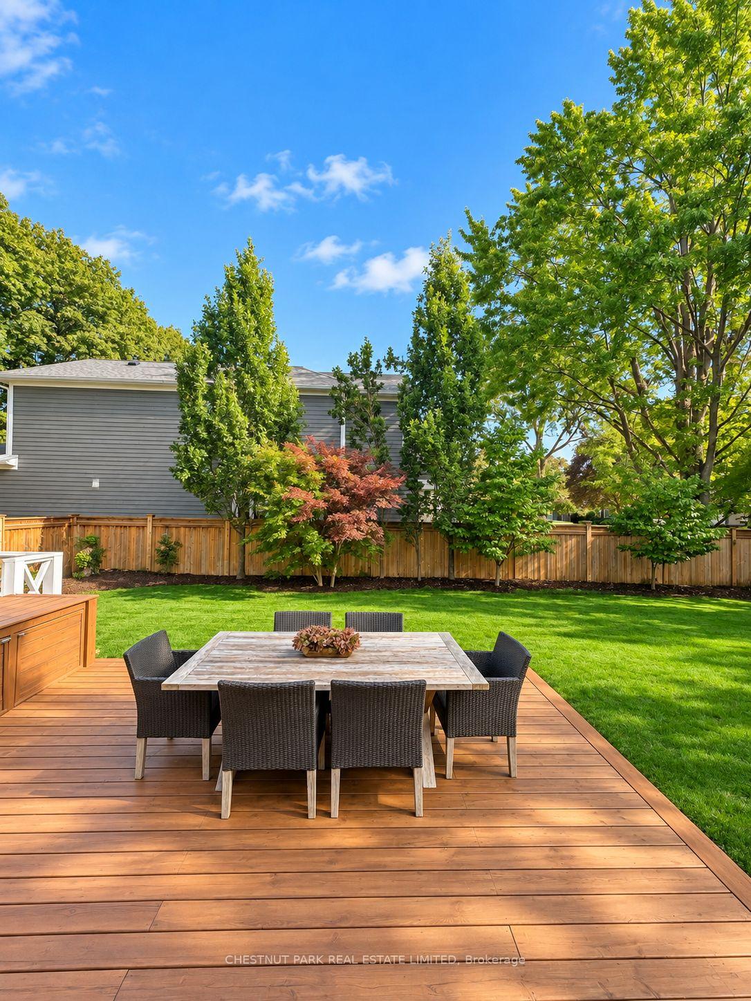
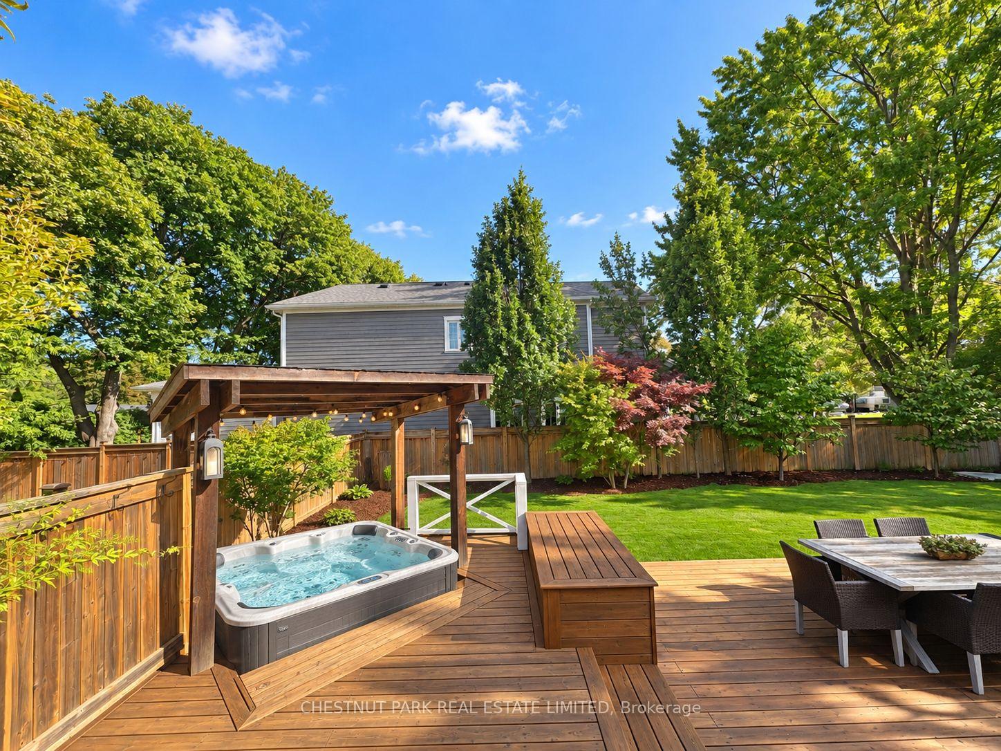
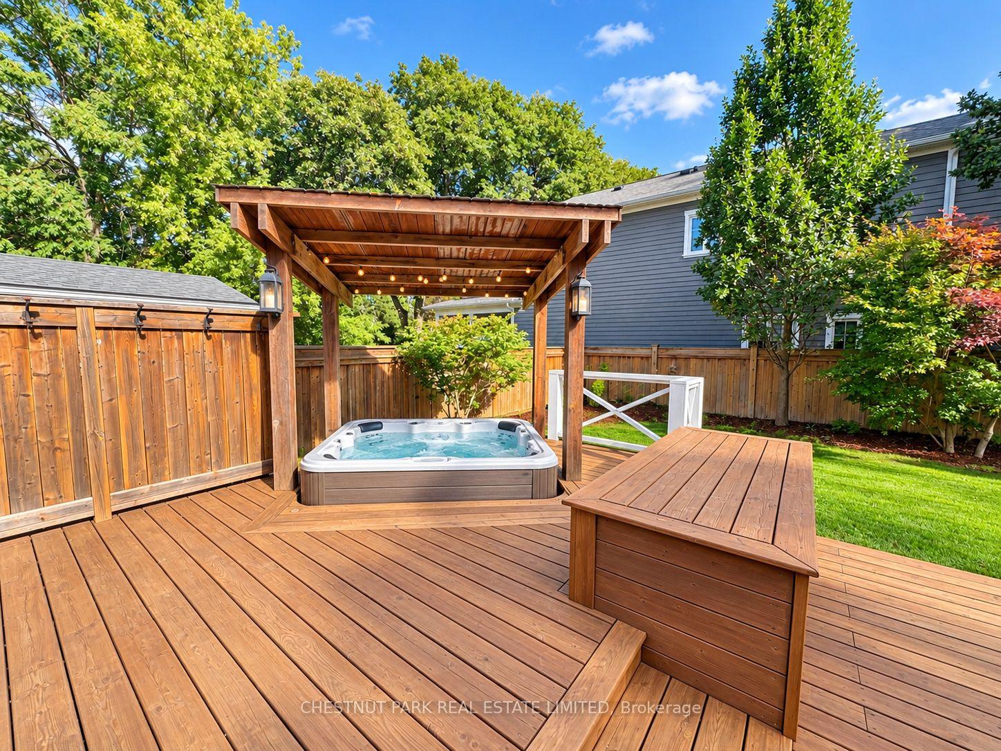
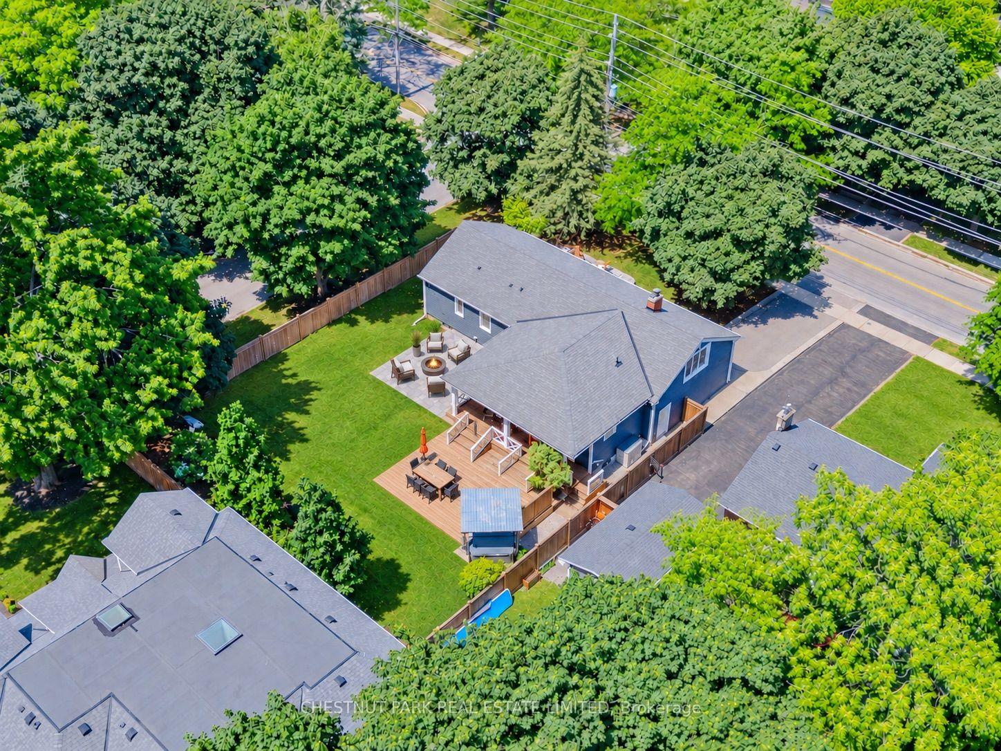
- Private fenced backyard with hot tub and fire pit.
- Oversized corner lot in a mature neighbourhood.
- Close proximity to the lake for outdoor enjoyment.
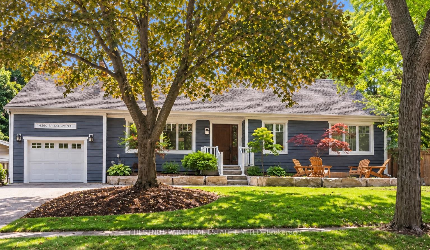
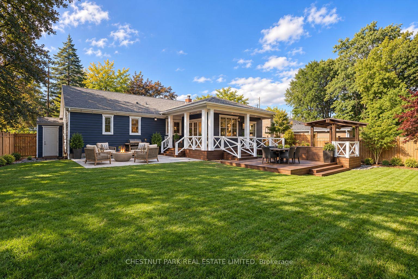
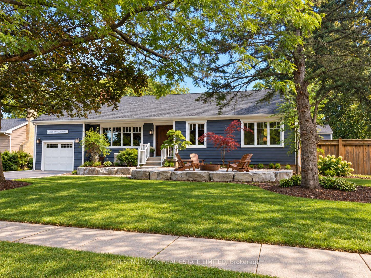
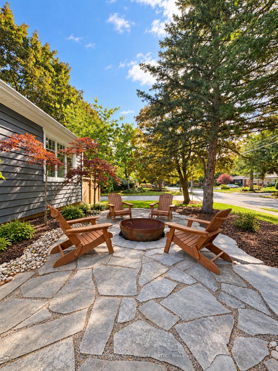
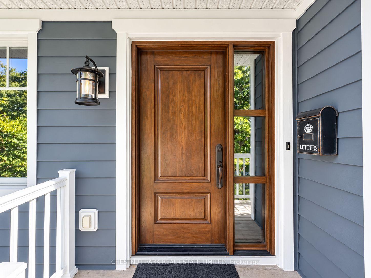
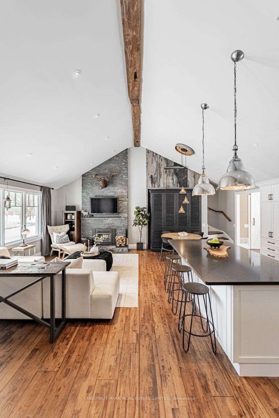
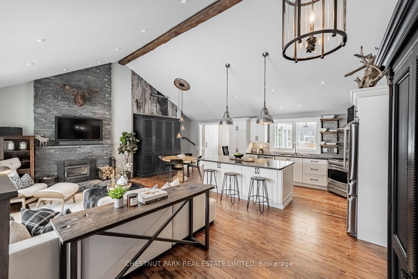
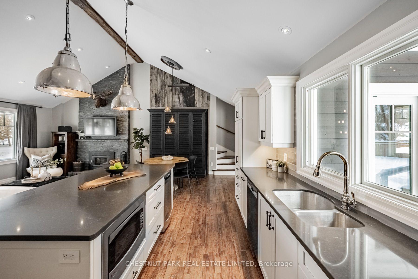
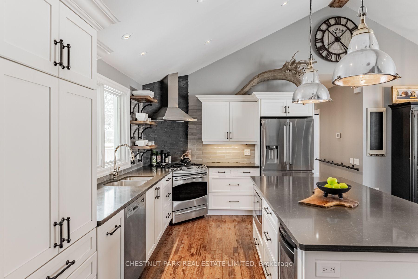
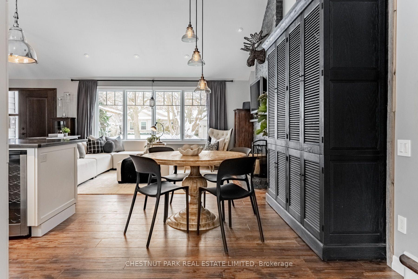
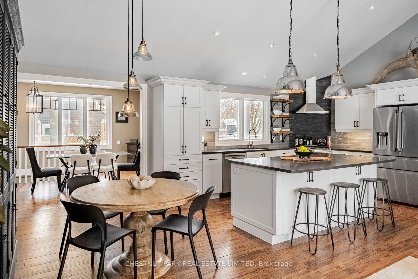
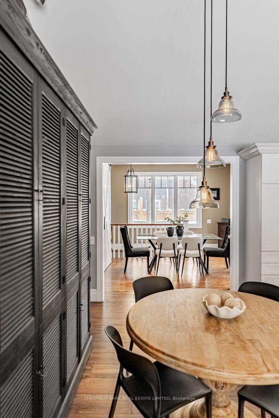
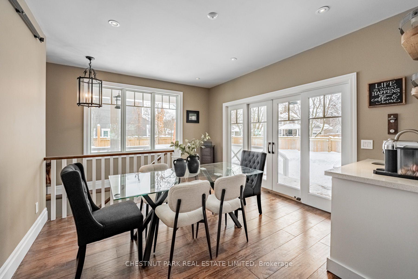
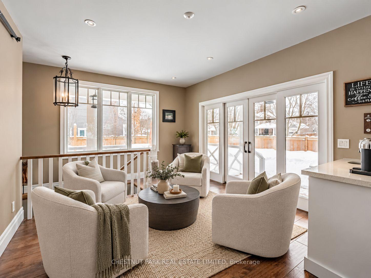
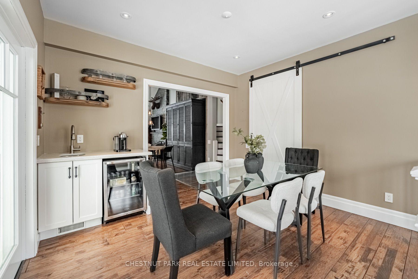
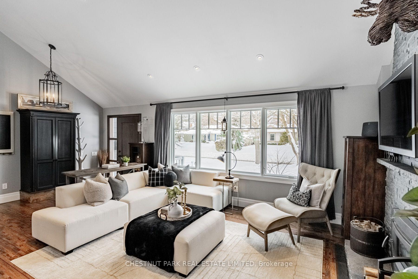
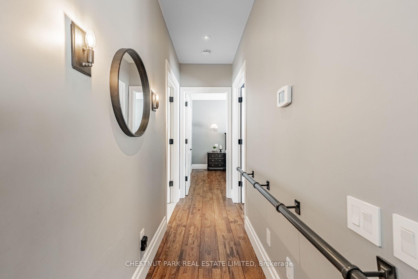
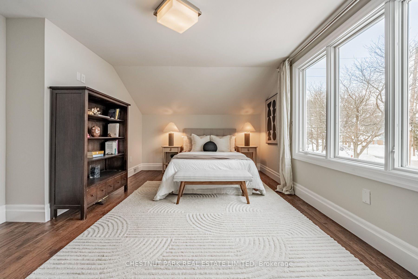
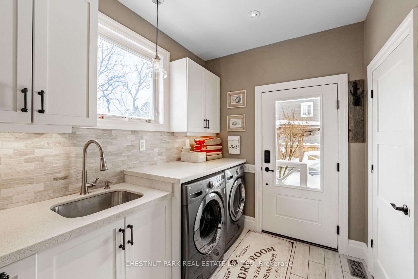
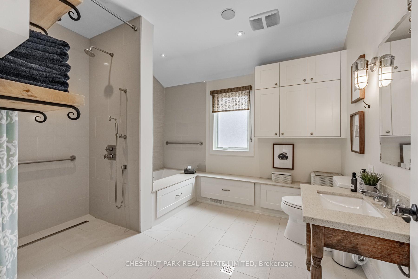
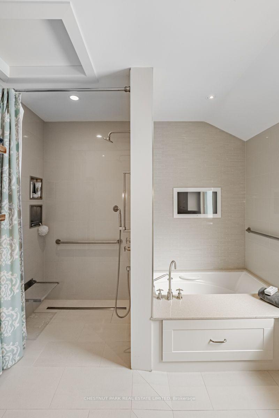
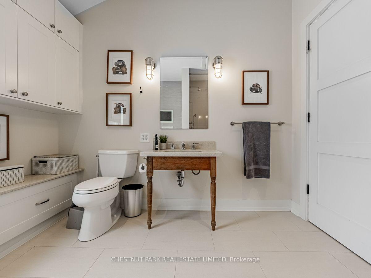
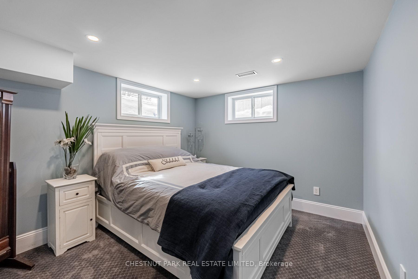
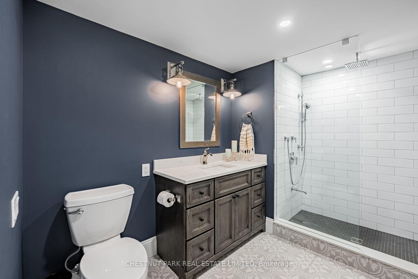
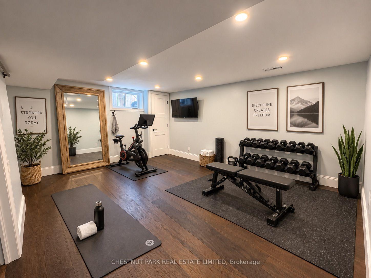
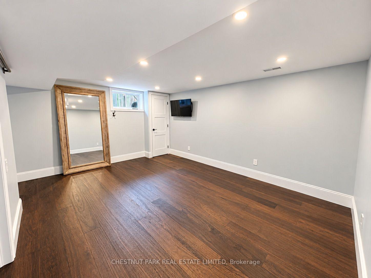
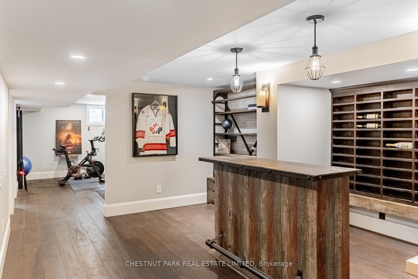
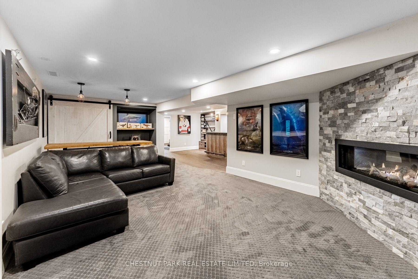
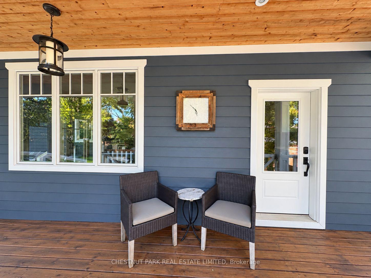
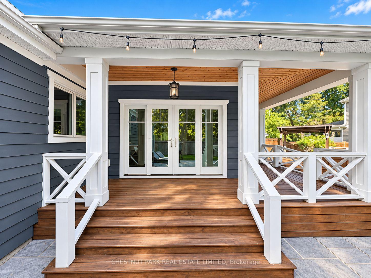
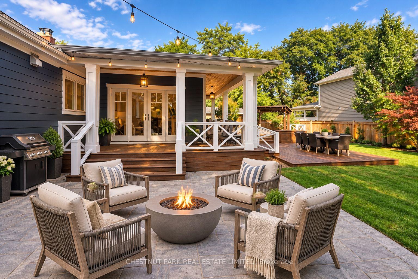
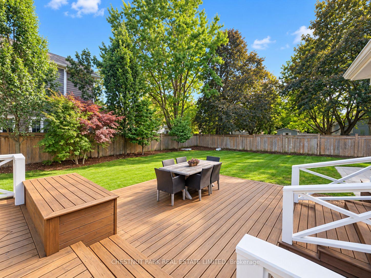
Executive Bungaloft in South Burlington's Sought-After Shoreacres Neighbourhood. This fully renovated 4-bedroom, 3-bathroom home, offers over 3500 sq. ft. of luxurious living space. Upon entry, you're greeted by soaring vaulted ceilings and an open-concept layout that connects the living, dining, and kitchen areas. This home offers the perfect balance of relaxation and elegance, ideal for both everyday living and entertaining. The chef's kitchen features a large island with seating for four, top-of-the-line appliances, stone counters, and sleek contemporary finishes. Designed with both comfort and convenience in mind, the main level also includes a spacious laundry room with ample storage and direct access to the private backyard. Thoughtfully designed for accessibility, this home features an elevator offering easy access between the garage, main floor, and basement. The 42" wide hallways, accessible bathroom with a roll-in shower, and lowered counters ensure the home is both functional and inclusive for everyone. Your tranquil primary bedroom is a serene retreat with oversized windows, built-in closets, and a luxurious ensuite. Two additional bedrooms and a 4-piece bathroom complete the main level. The fully finished basement extends the living space, offering a bedroom, bar, den, gym, and full bathroom. Finished with the same high-quality craftsmanship as the main floor, this lower level is perfect for family gatherings, hosting guests, or enjoying a personal retreat. Set on an oversized corner lot, the private, fenced backyard is an outdoor oasis. Enjoy a covered back porch, hot tub, expansive deck space, and beautifully hardscaped patio. The front yard features a cozy natural stone fire pit, ideal for relaxing evenings under the stars. Nestled in a mature, tree-lined neighbourhood surrounded by beautiful homes and just steps to the lake, this home offers the best of both privacy and convenience.
Key Facts & Features
Property Costs
- Annual Property Tax Amount
- $9,127
- Land Transfer Tax Fee
- $34,455
Rental Items
- Rental Equipment
- NONE
- Basement Type
- Finished, Full
Interior Features
- Laundry Level
- Main Level
- Interior Extras
- Auto Garage Door Remote, Bar Fridge, Primary Bedroom - Main Floor, Storage, Sump Pump, Upgraded Insulation, Water Heater, Water Heater Owned, Wheelchair Access
- Security Features
- Smoke Detector
- Fireplace/Stove
- Yes
- Fireplace Features
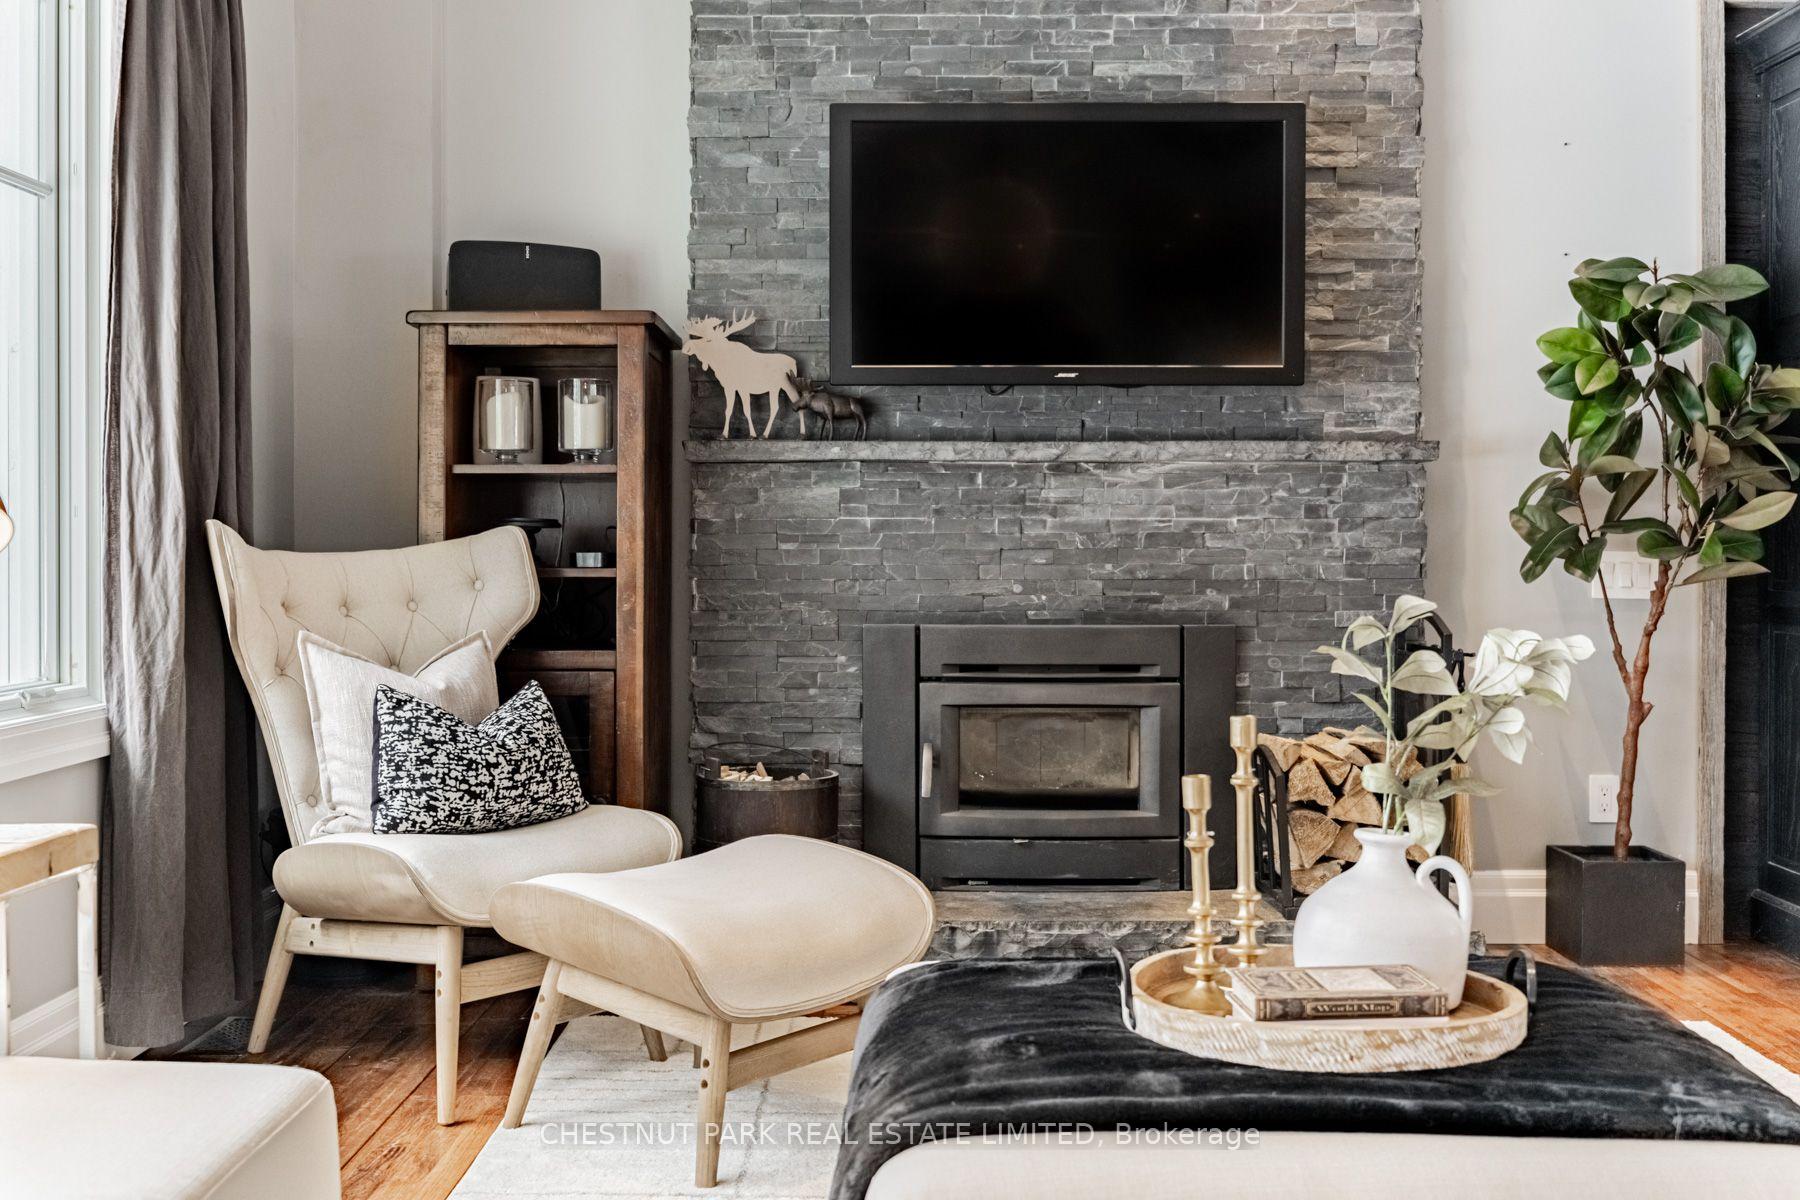
- Natural Gas, Wood
- Elevator
- Yes
Exterior Features
- Exterior Extras
- Patio, Deck, Landscaped, Hot Tub, Porch, Lawn Sprinkler System
- Pool
- None
- Property Features
- Lake/Pond, Park, Ravine, School, Hospital, Place Of Worship
- Accessibility Features
- 32 Inch Min Doors, 60 Inch Turn Radius, Accessible Public Transit Nearby, Bath Grab Bars, Doors Swing In, Elevator, Hallway Width 36-41 Inches, Hallway Width 42 Inches or More, Hard/Low Nap Floors, Level Within Dwelling, Lever Door Handles, Low Counters, Lowered Light Switches, Roll-In Shower, Shower Stall
- Other Structures
- Fence - Full, Shed
Building
- Building Type
- Detached
- Building Style
- Bungalow
Construction
- Exterior Finish
- Wood
- Roof
- Asphalt Shingle
- Foundation Details
- Concrete Block, Poured Concrete
- Special Designation
- Accessibility
Lot
- Lot Front
- 80.00 ft
- Lot Depth
- 125.00 ft
Inclusions
- Inclusions
- Fridge, Stove, Dishwasher, Microwave, Kitchen Wine Fridge AS-IS, Coffee Station Beverage Fridge, Washer, Dryer, Stand-up Freezer in Furnace Room, Electrical Light Fixtures, Fire Places: Upstairs Great Room (Wood Burning), Basement (Gas), Dining Room Hutch - Black, Front Entry Armoire - Black, Window Coverings, sheer drapes and rods, all custom blinds, Automatic Garage Door + Remotes, Fire Bowl Feature in Front Yard, Hot tub (as is)
Exclusions
- Exclusions
- TVs & brackets, shelving system in child's bedroom (next to primary)
Parking & Garages
- Garage Type
- Attached
- Garage Spaces
- 1
- Parking Spaces
- 2
- Total Garage And Parking Spaces
- 3
Heating & Cooling
- Heat Source
- Gas
- Heat Type
- Forced Air
- Air Conditioning
- Central Air
- Water
- Municipal
- Sewers
- Sewer
- Bedrooms
- 3 + 1
- Washrooms
- 3
- Kitchens
- 1
- Family / bonus room
- Yes
Room sizes
- Bathroom—Main level, 3 Pc Ensuite, Tile Floor
- Living Room—Main level, Fireplace, Hardwood Floor, Large Window
- Room—Lower level, Dry Bar
- Utility Room—Lower level
- Laundry—Main level, Access To Garage, Elevator
- Sitting—Lower level, Elevator, Laminate
- Recreation—Lower level, Gas Fireplace
- Room—
- Kitchen—Main level, Breakfast Area, Centre Island
- Bathroom—Lower level, 3 Pc Bath, Tile Floor
- Bedroom—Lower level, Window
- Primary Bedroom—Main level, 3 Pc Ensuite, Hardwood Floor
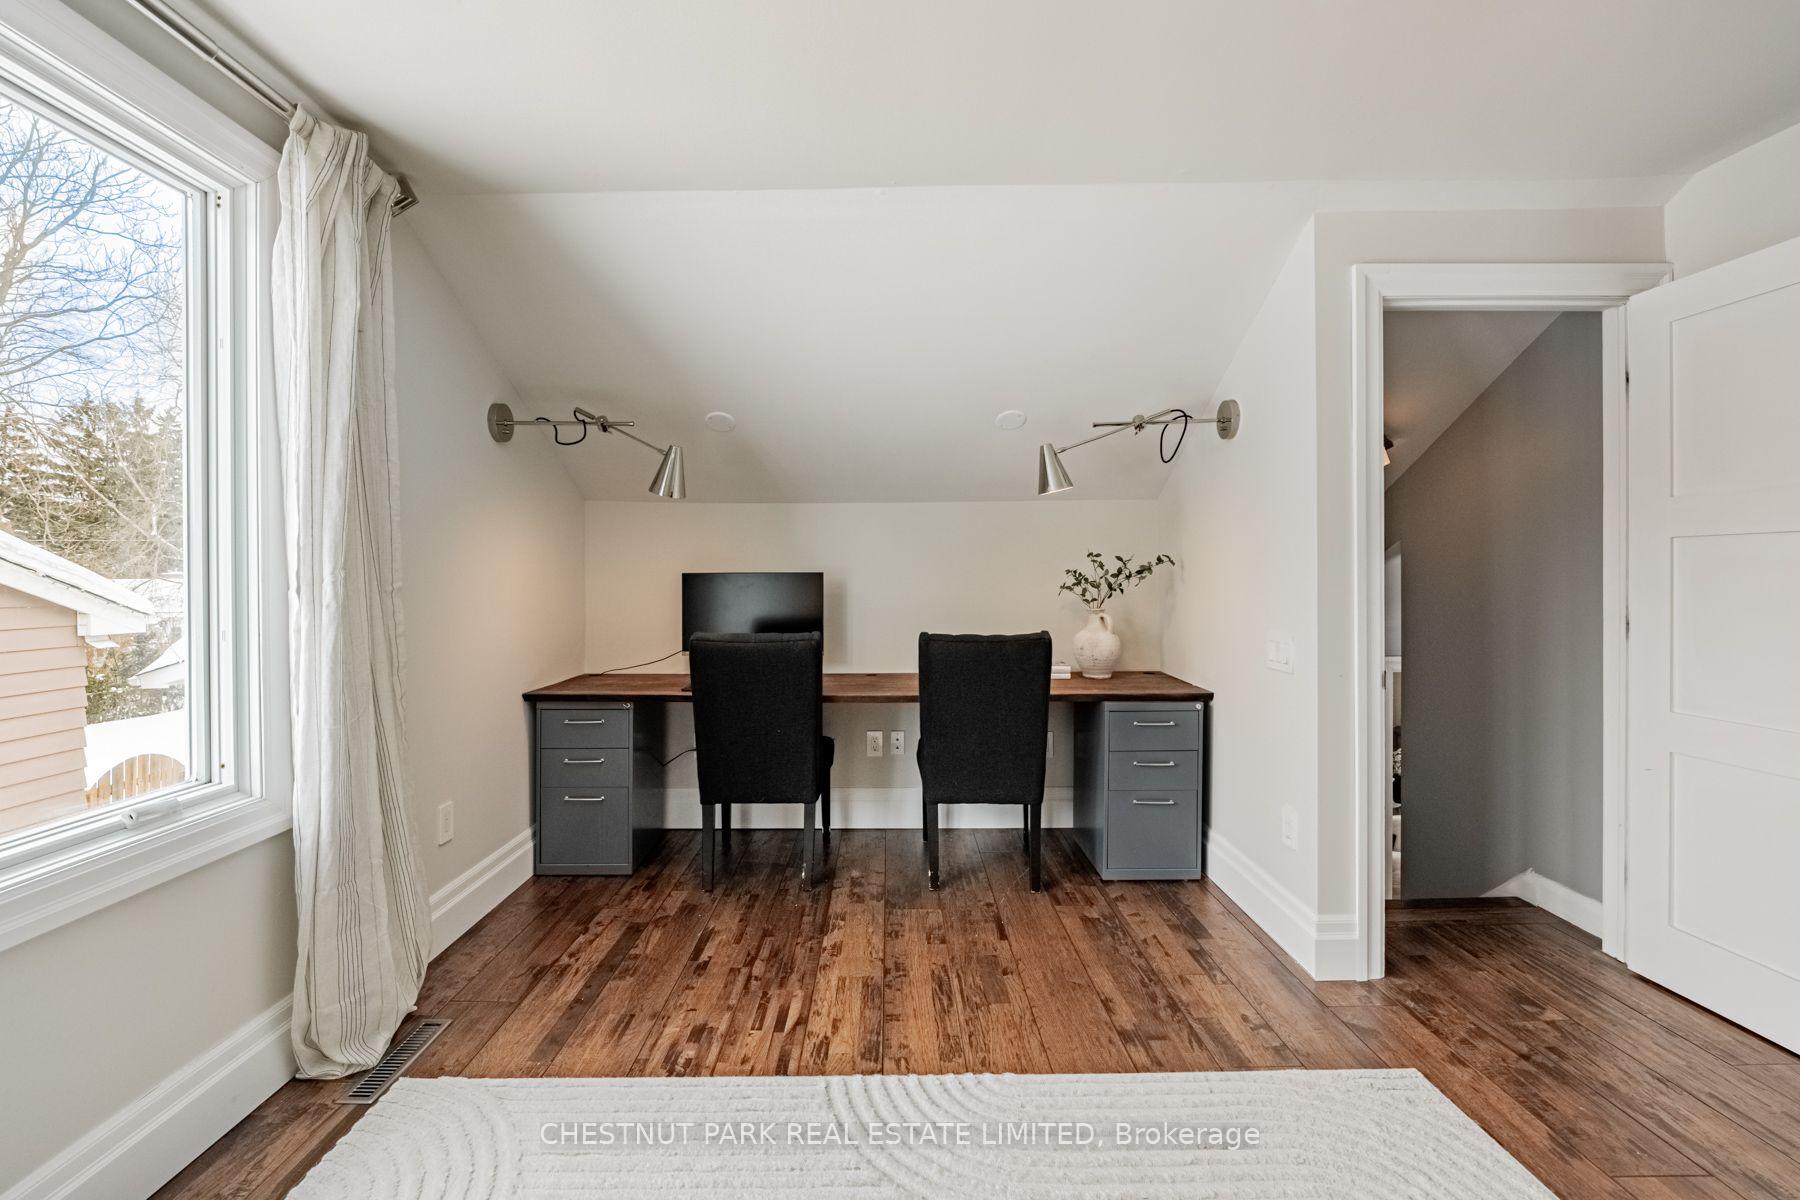
- Bedroom—Upper level, Combined w/Office, Hardwood Floor, Window
- Exercise Room—Lower level
- Dining Room—Main level, Double Doors, Dry Bar, Hardwood Floor
- Bathroom—Main level, 4 Pc Bath, Tile Floor
- Bedroom—Main level, Hardwood Floor
Washrooms
- 3-piece, Main
- 4-piece, Main
- 3-piece, Lower
- Municipality
- Burlington
- Neighbourhood
- Shoreacres
- Main cross streets
- Spruce Avenue & Appleby Line
- Zoning
- R2.1
- Directions
- East on New Street, right on Appleby Line, right on Spruce Ave
- MLS® number
- W13787962
- Data source
- Toronto Regional Real Estate Board
- Listed on
- 2026-09-15
- Updated on
- 2026-09-24
- Days on market
- 30 days
- Possession type
- Flexible
- Co-op commission
- 2.5%+HST
- Seller
- Listed by
- CHESTNUT PARK REAL ESTATE LIMITED
Home Market Value
Current home valuation for 4380 Spruce Avenue, Burlington, Shoreacres, Burlington, ON. Listed for $1,899,000
HOMEH Estimate
$1,614,249
Estimated Sales Range
$1,275,257 - $1,953,241
HOMEH Estimate for 4380 Spruce Avenue, Burlington, Shoreacres
Calculated with a real agent's CMA method — 45+ years of experience, codified. Not an AI guess.
For the owner
Is this your home? Track its value.
Get this home's HOMEH Estimate by email once a month, with how many homes are for sale around you.
Mortgage Payment Calculator
Compare up to 4 down payment scenarios
20% required for homes $1.5M or more
$379,800
| Scenario 1 | Scenario 2 | Scenario 3 | Scenario 4 | |
|---|---|---|---|---|
−Down payment | % $ | % $ | % $ | % $ |
+CMHC insurance | $0 | $0 | $0 | $0 |
=Total mortgage | $1,519,200 | $1,424,250 | $1,329,300 | $1,234,350 |
Amortization | ||||
Mortgage rate | % | % | % | % |
| Payment frequency | ||||
=Mortgage payment | $7,417monthly | $6,954monthly | $6,490monthly | $6,027monthly |
Land Transfer Tax
$34,455
$34,455
Around this home
No schools found nearby
Data provided by OpenStreetMap & Fraser Institute School Rankings
Ask HOMEH
New!Hi there!
👋Text or call (416) 301-9001
Recommended for you
Based on homes you've looked at.
No recommended properties found.
Nearby similar homes
No nearby properties found.
More real estate resources
Other homes nearby
Explore this area
Nearby neighbourhoods
No nearby listings available.