
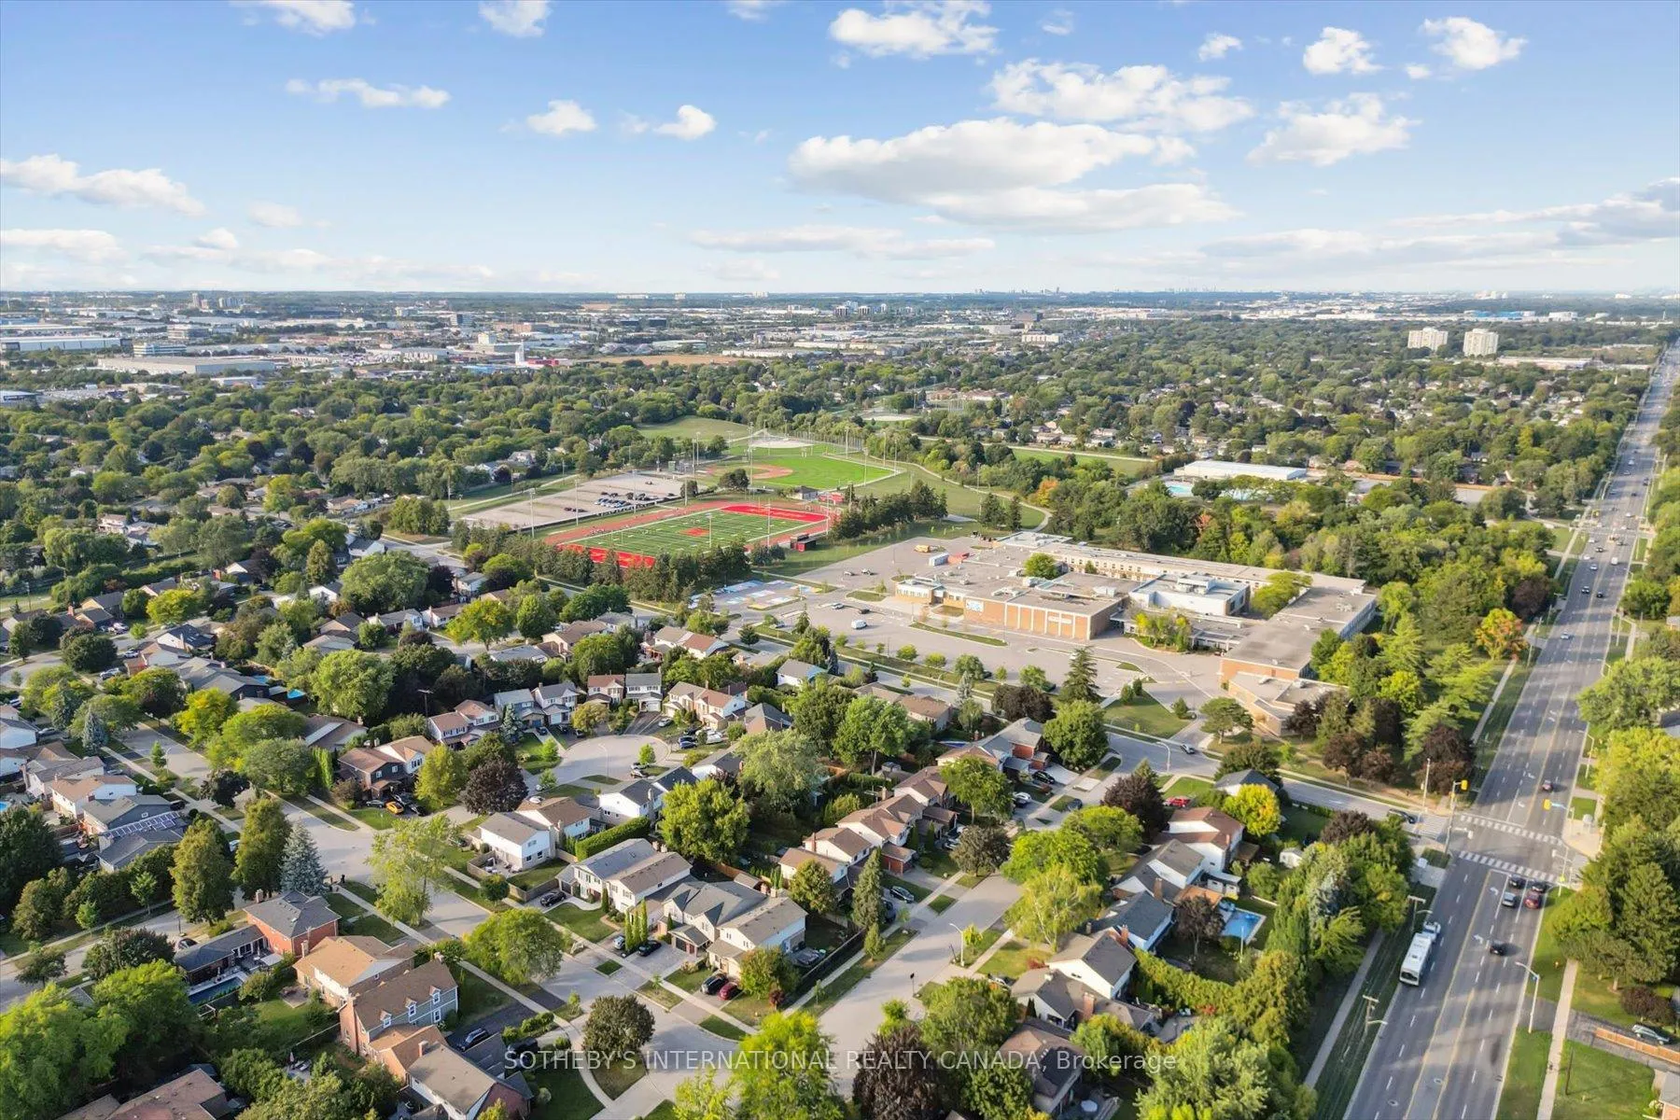
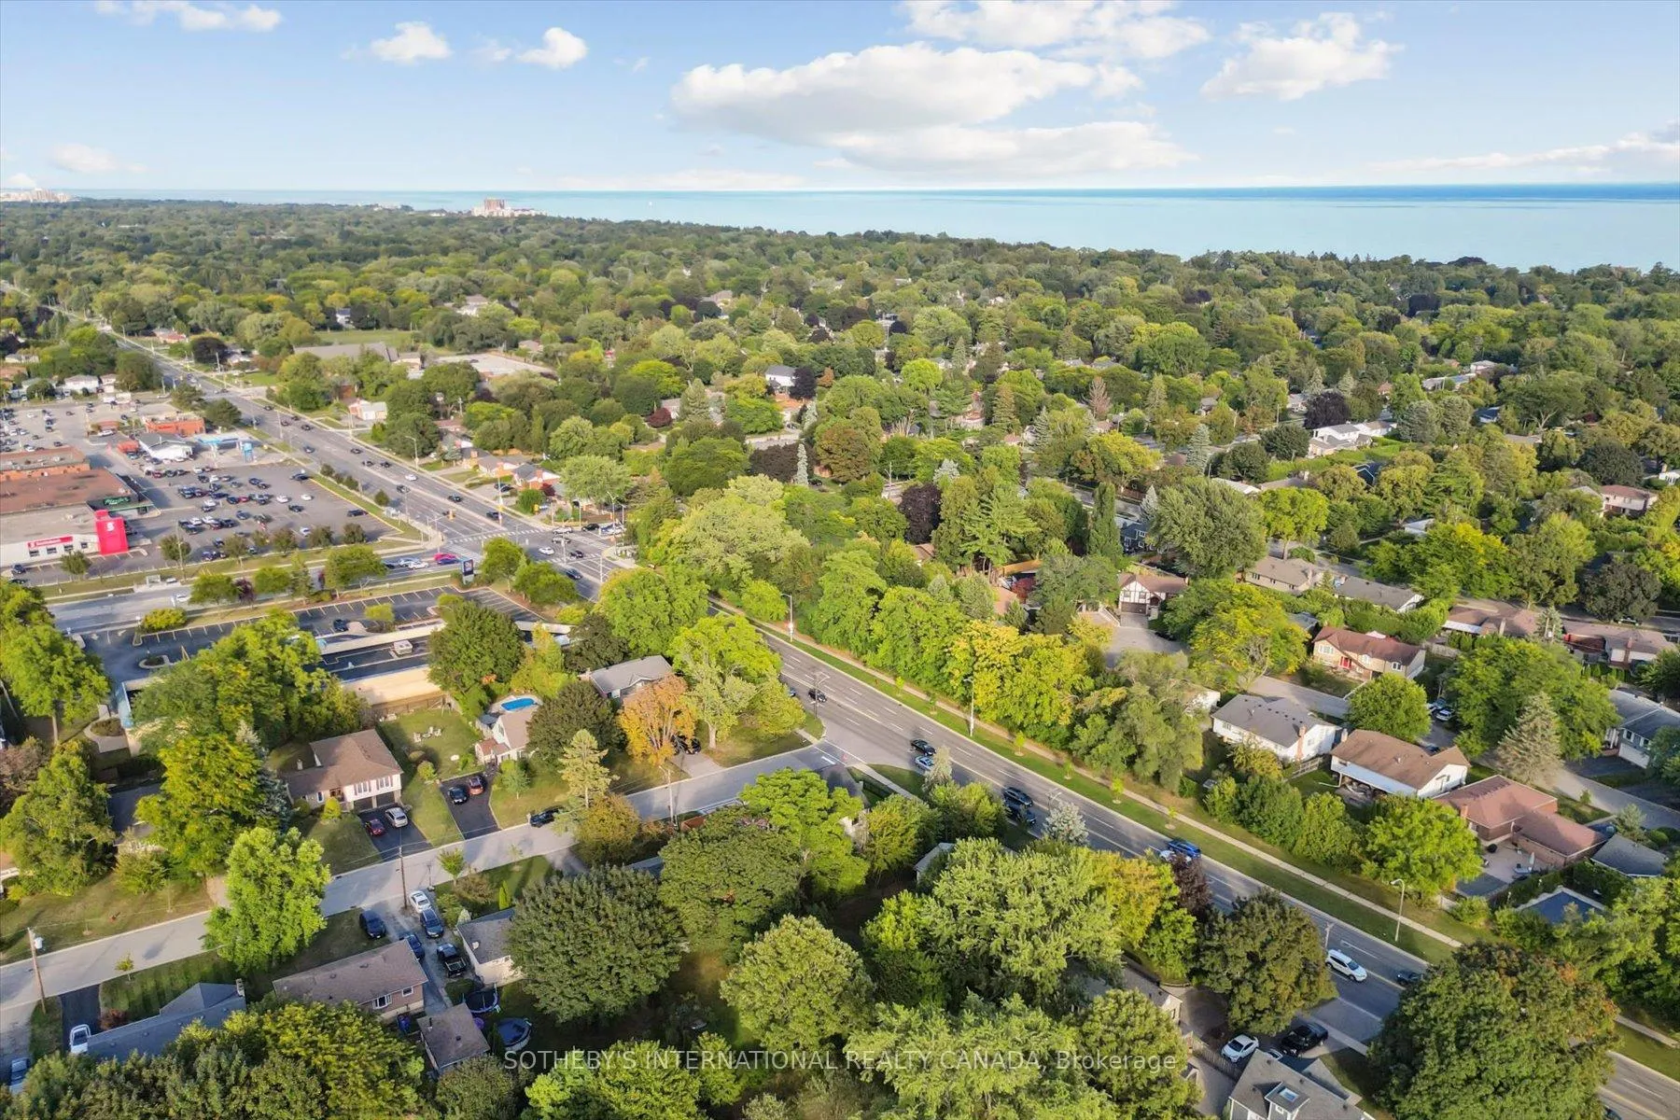
452 Rothesay Place
Burlington (Roseland), ON L7N 1N5
- 5Bedrooms
- 5Bathrooms
- 2Garage
- 3000–3500Sq Ft
- $10,770Tax
- 78×94 ftLot Size
 Estimated Value:$2,074,603See Free Estimate Report

Property not available for sale or for rent.
HOMEH One: full-service selling for a 1% listing fee. The buyer's agent commission is separate.
Free Home EvaluationHow Much Is My Home Worth?Homes for Sale NearbySale & Price History for 452 Rothesay Place, Burlington, Roseland
Real estate boards require you to or to see the full details of this property.
*Sold prices and complete sale & price history are regulated data. Under the Trust in Real Estate Services Act, 2002 (TRESA) and the rules of the Real Estate Council of Ontario (RECO), and pursuant to the Multiple Listing Service® rules of the Canadian Real Estate Association (CREA) and the Toronto Regional Real Estate Board (TRREB), this information may be shown only to registered users who have agreed to the applicable terms of use (a Virtual Office Website, or "VOW," arrangement). HOMEH Inc., Brokerage therefore provides it to signed-in members only. Creating an account is free and takes under a minute.
About 452 Rothesay Place, Burlington, Roseland
Summarized Description
- Custom built with exceptional craftsmanship and quality.
- Newly constructed home in South Burlington.
- Open-concept design filled with natural light.
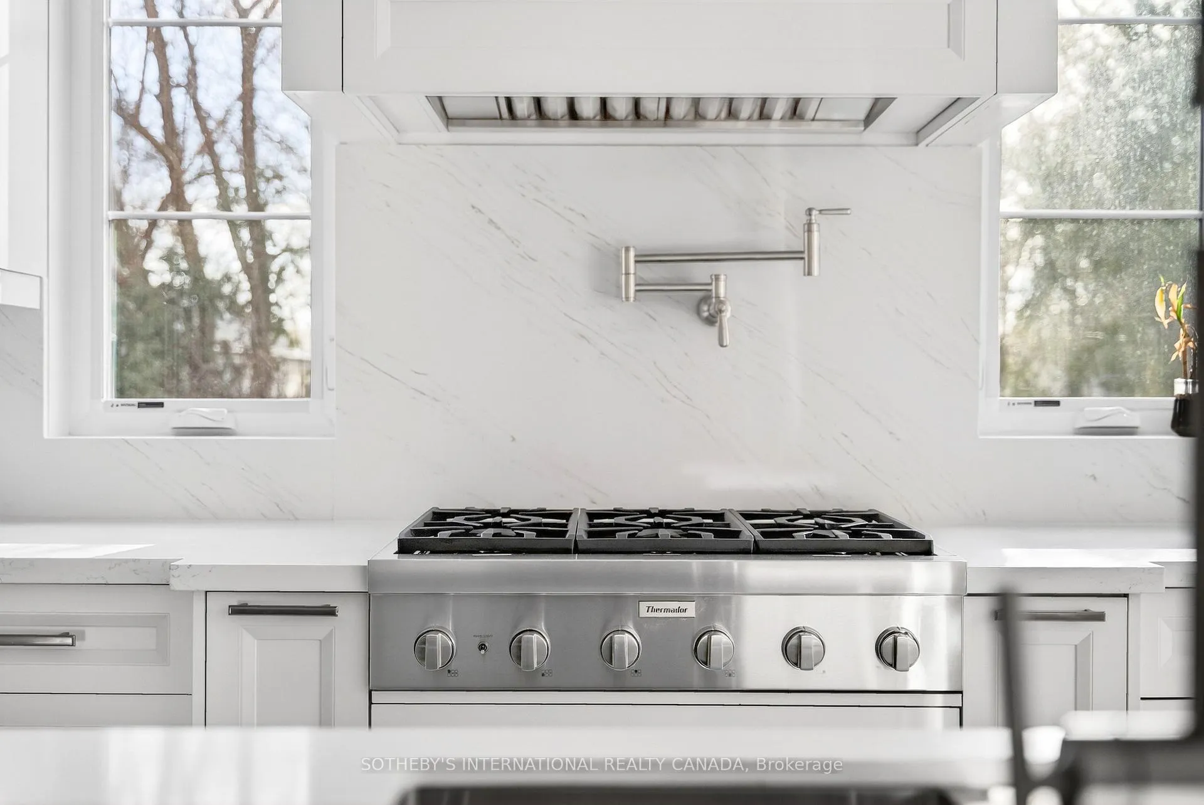
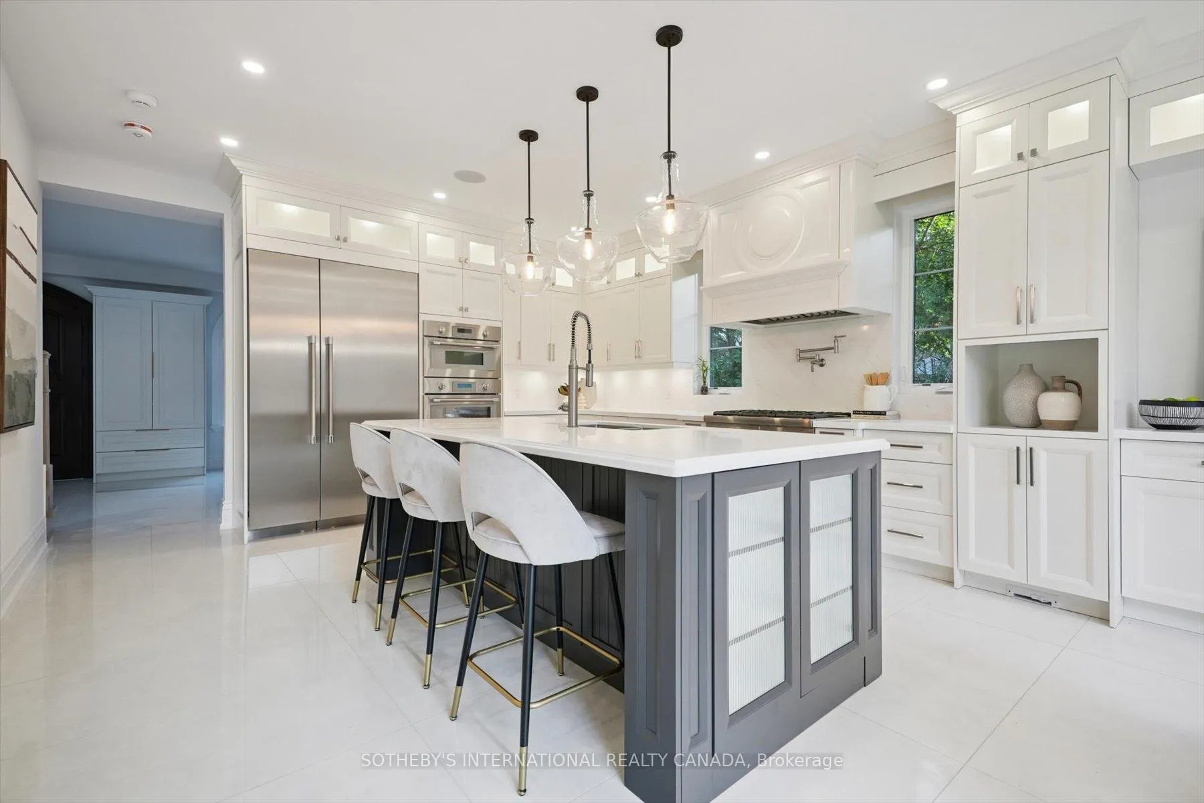
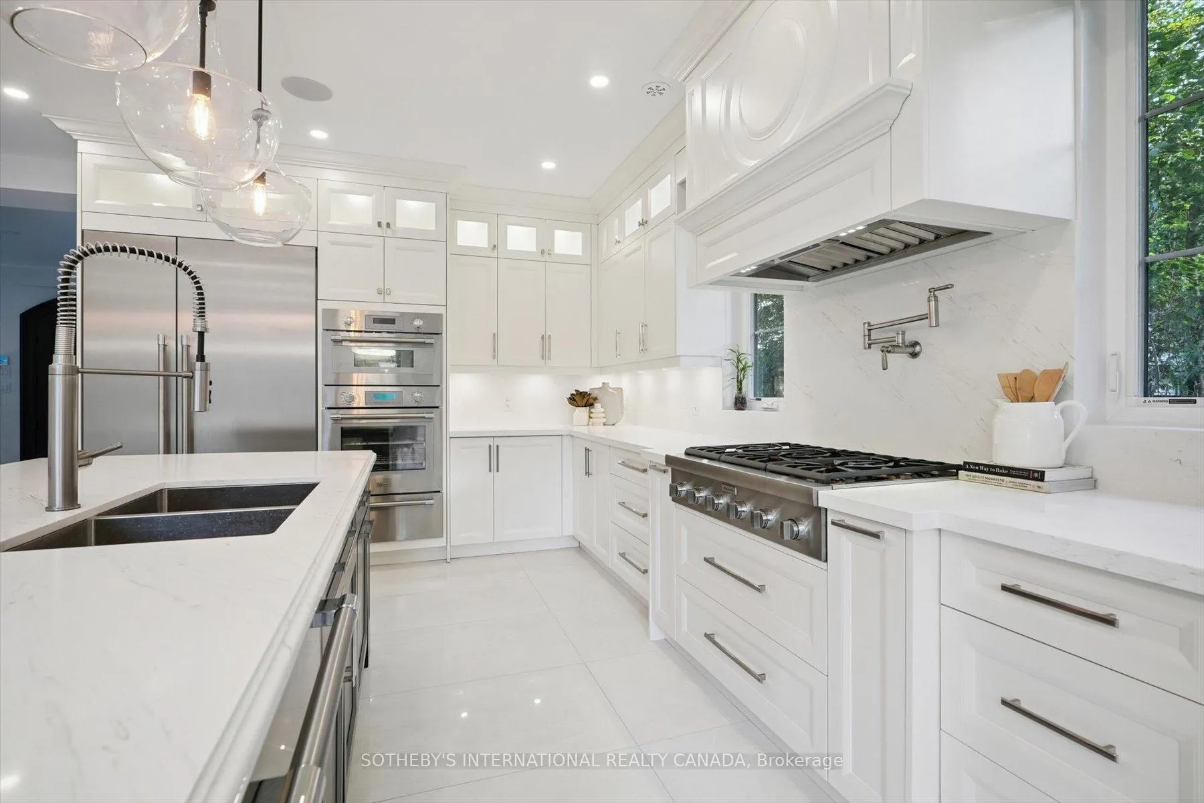
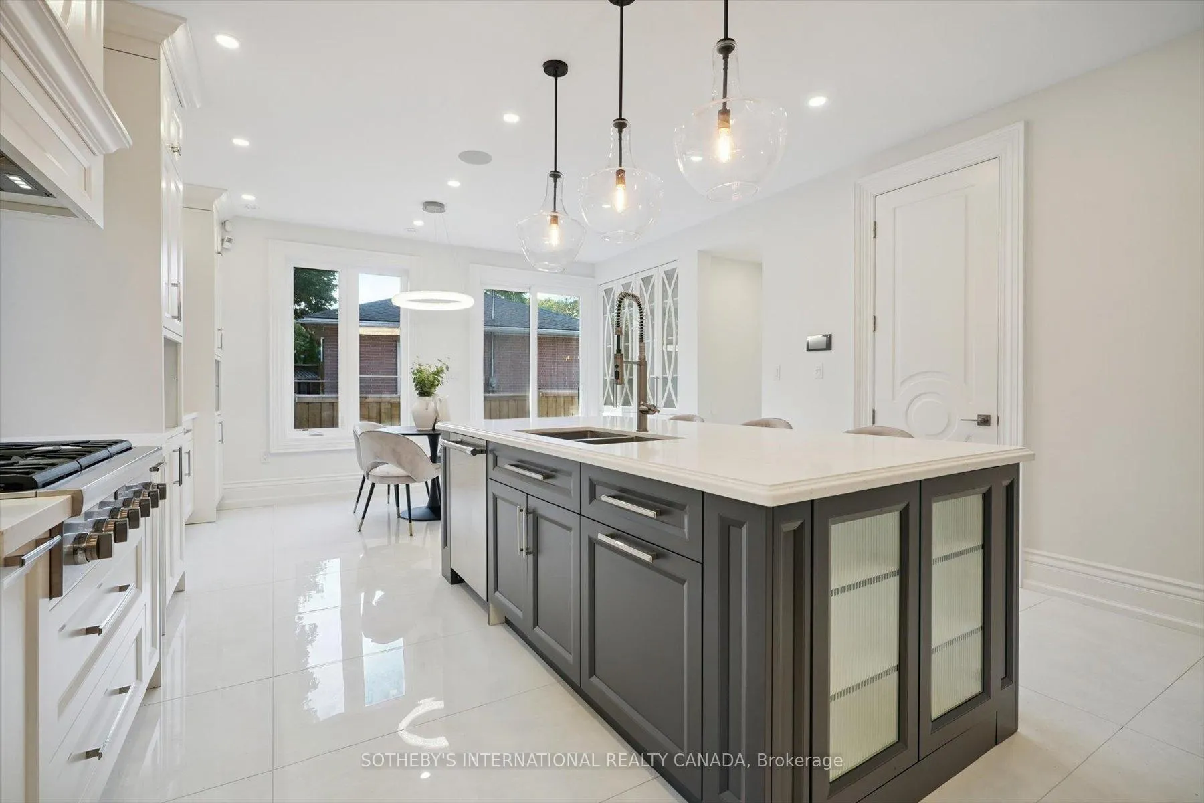
- Chef's kitchen with premium Thermador appliances.
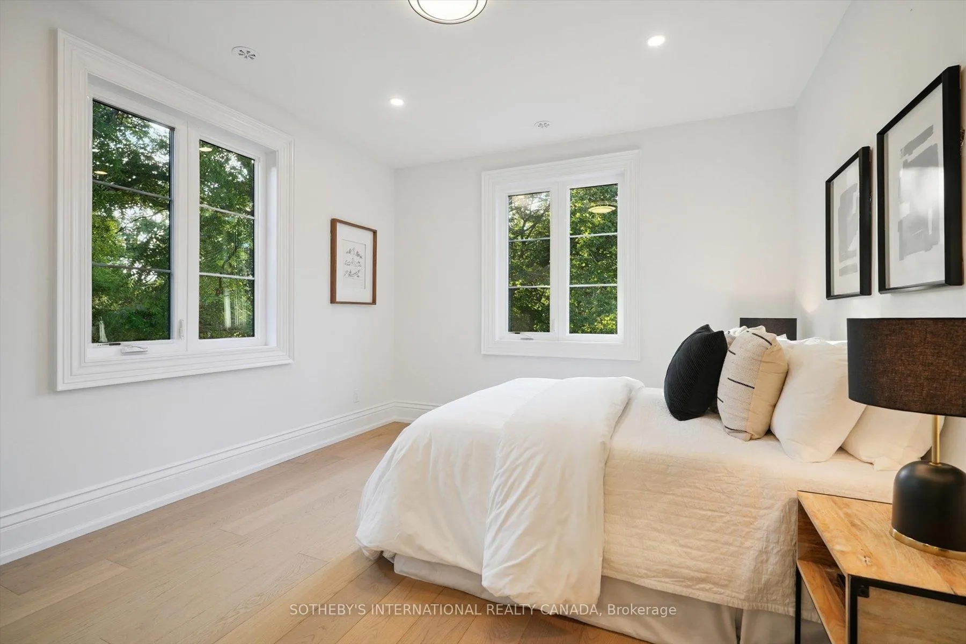
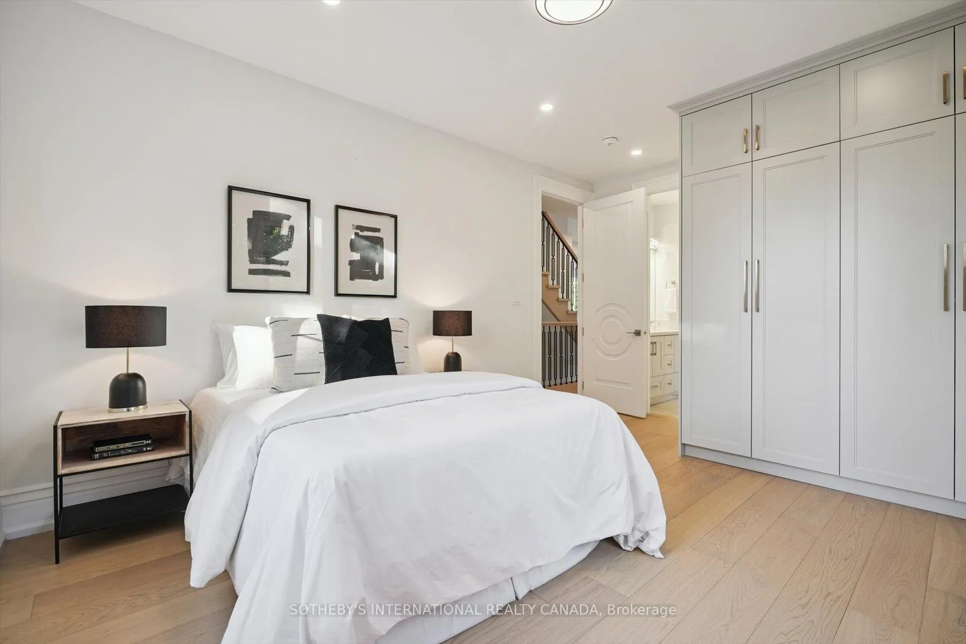
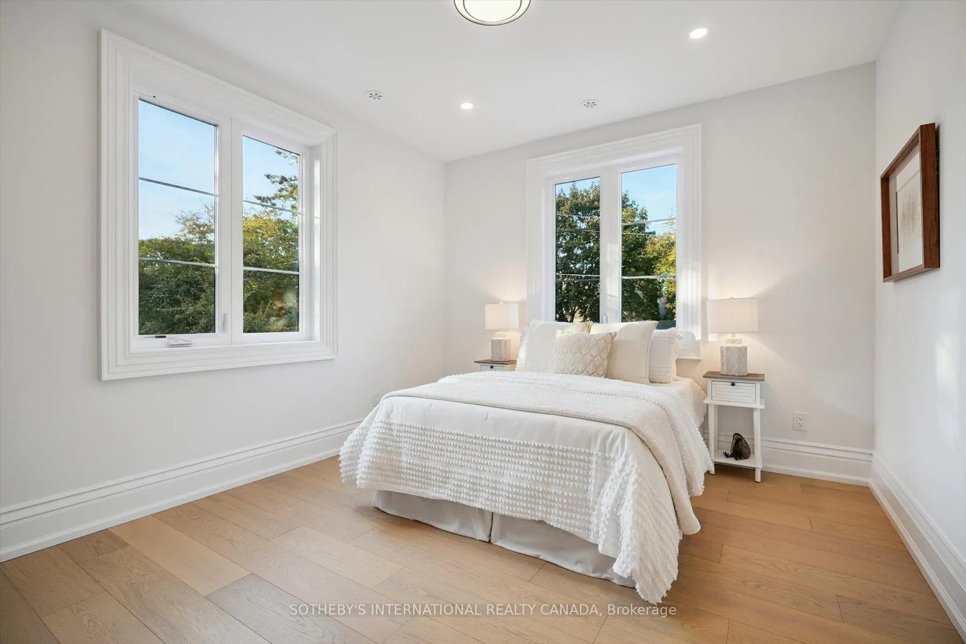
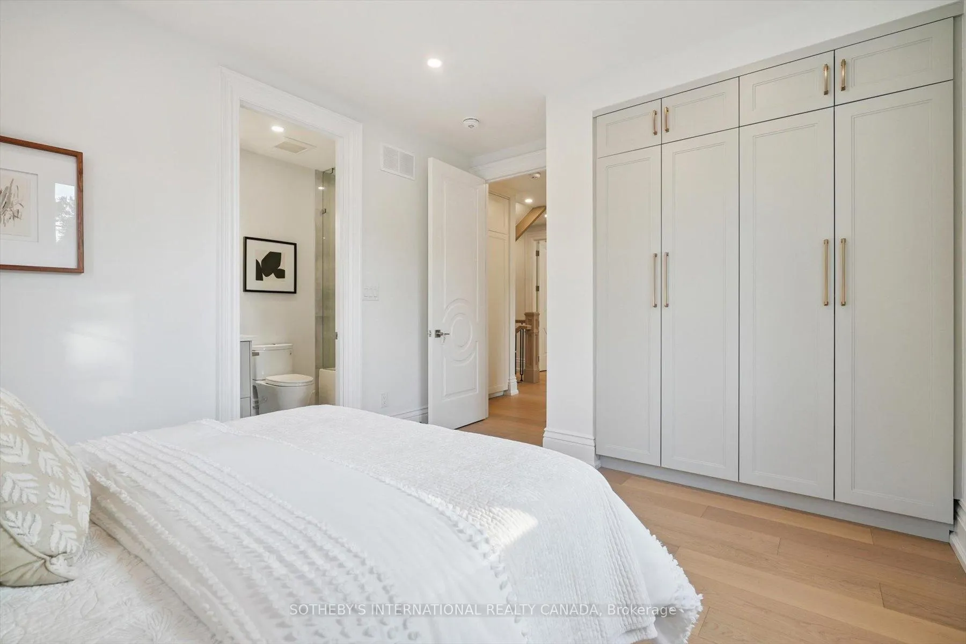
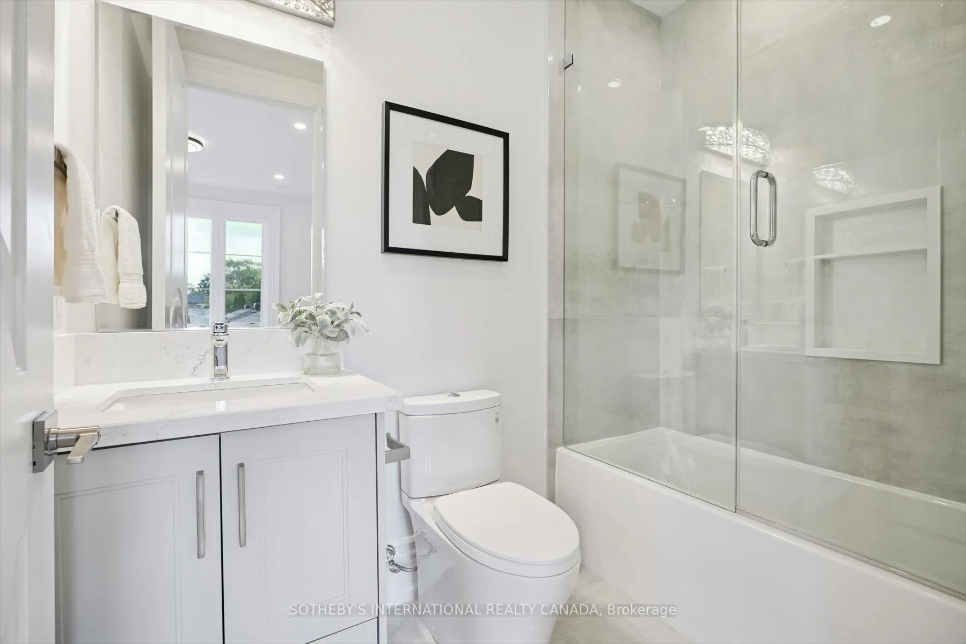
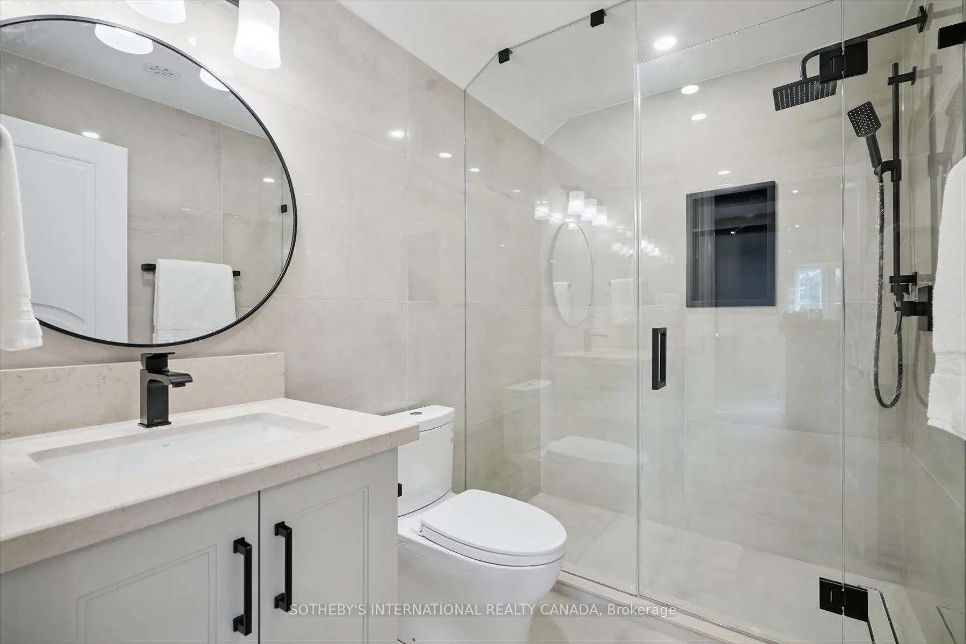
- Spa-inspired ensuite baths in spacious bedrooms.
- Radiant-heated floors for year-round comfort.
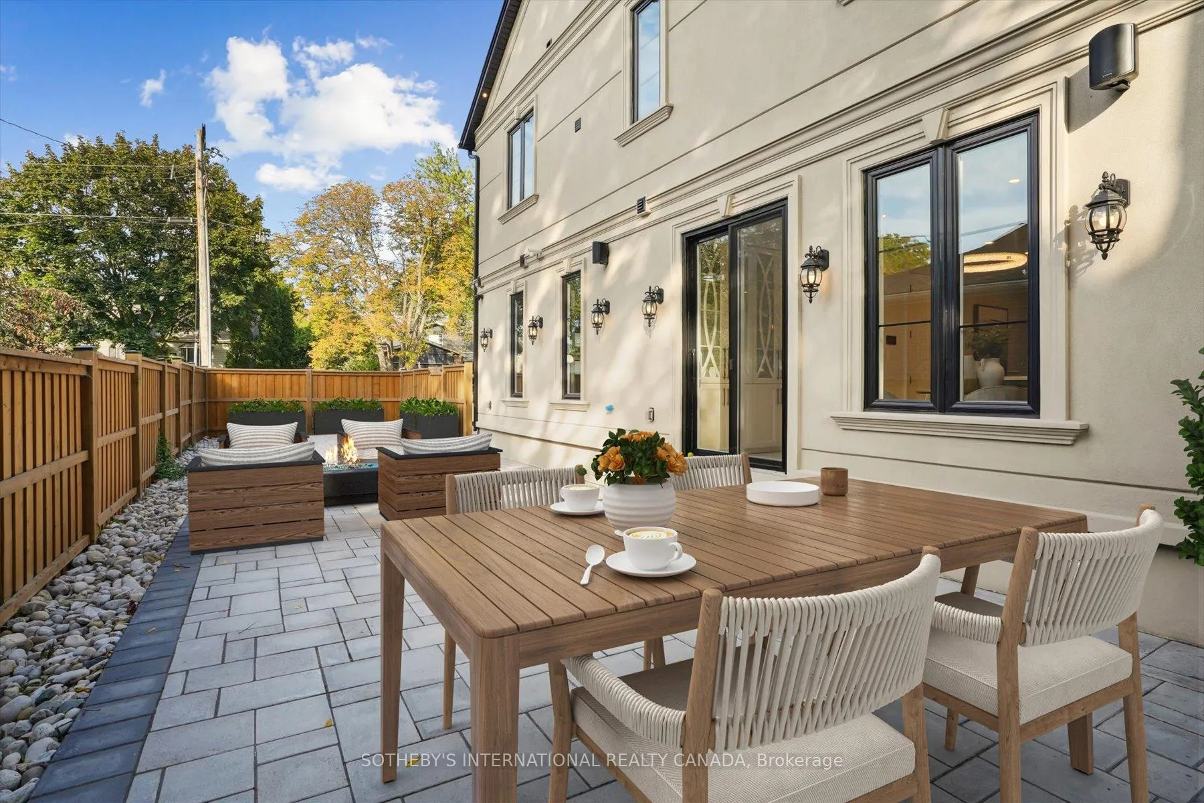
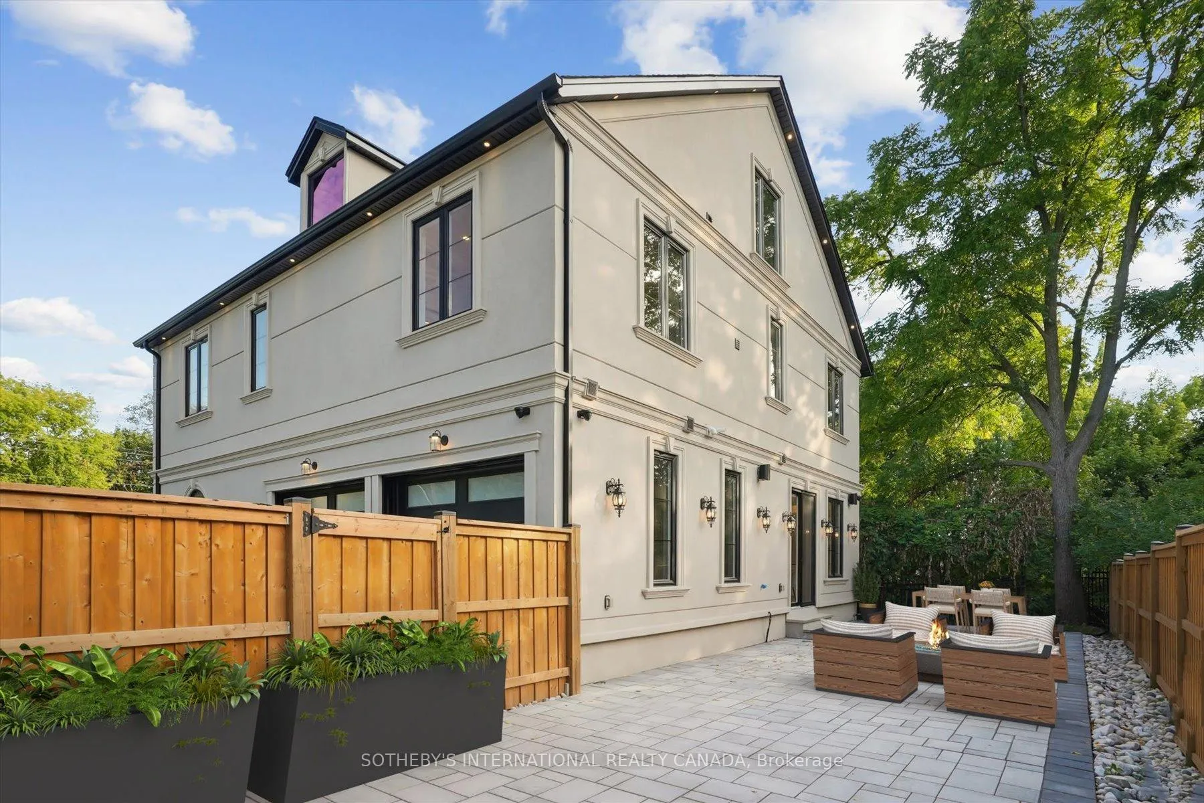
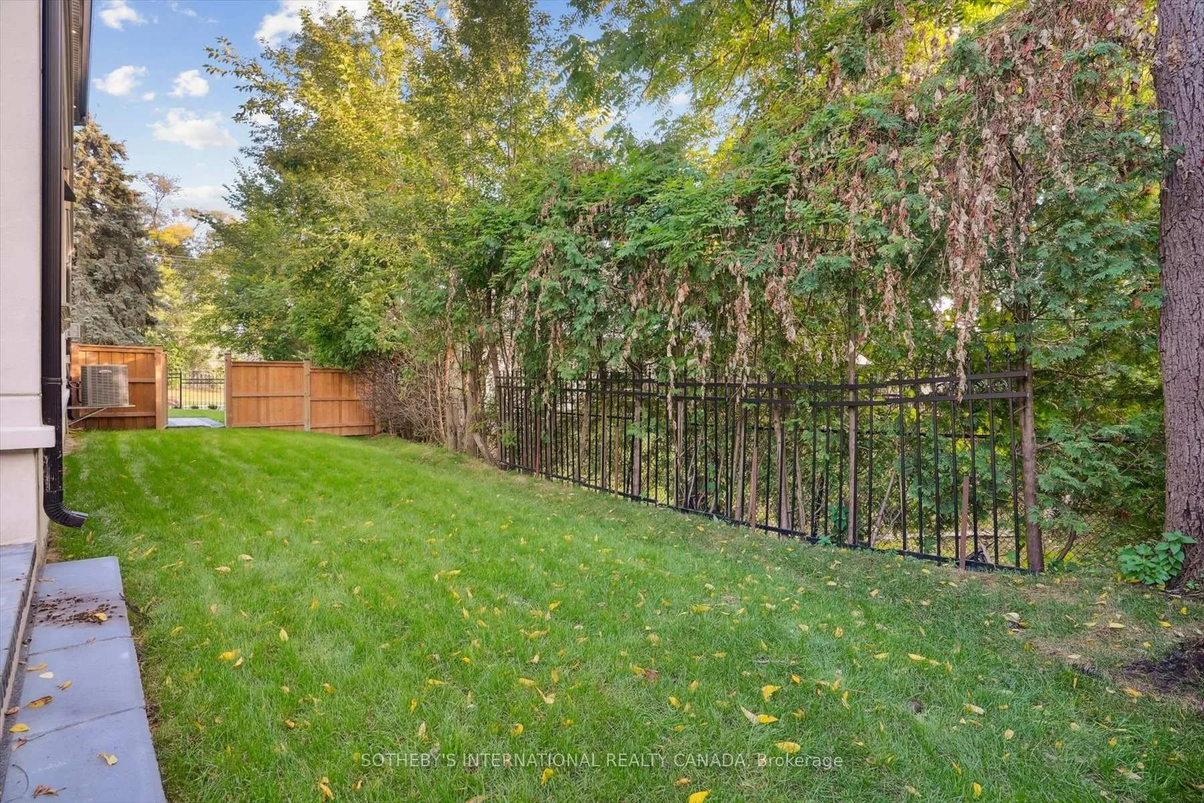
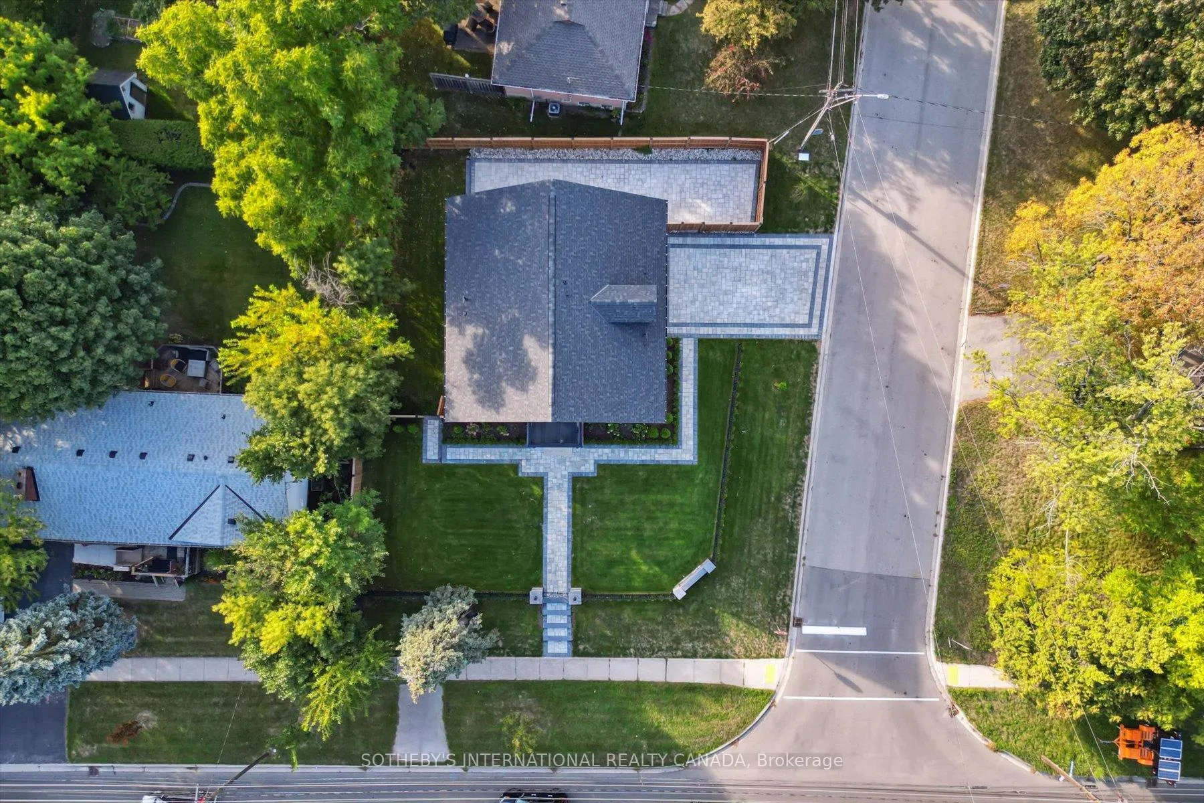
- Professionally landscaped grounds with illuminated features.
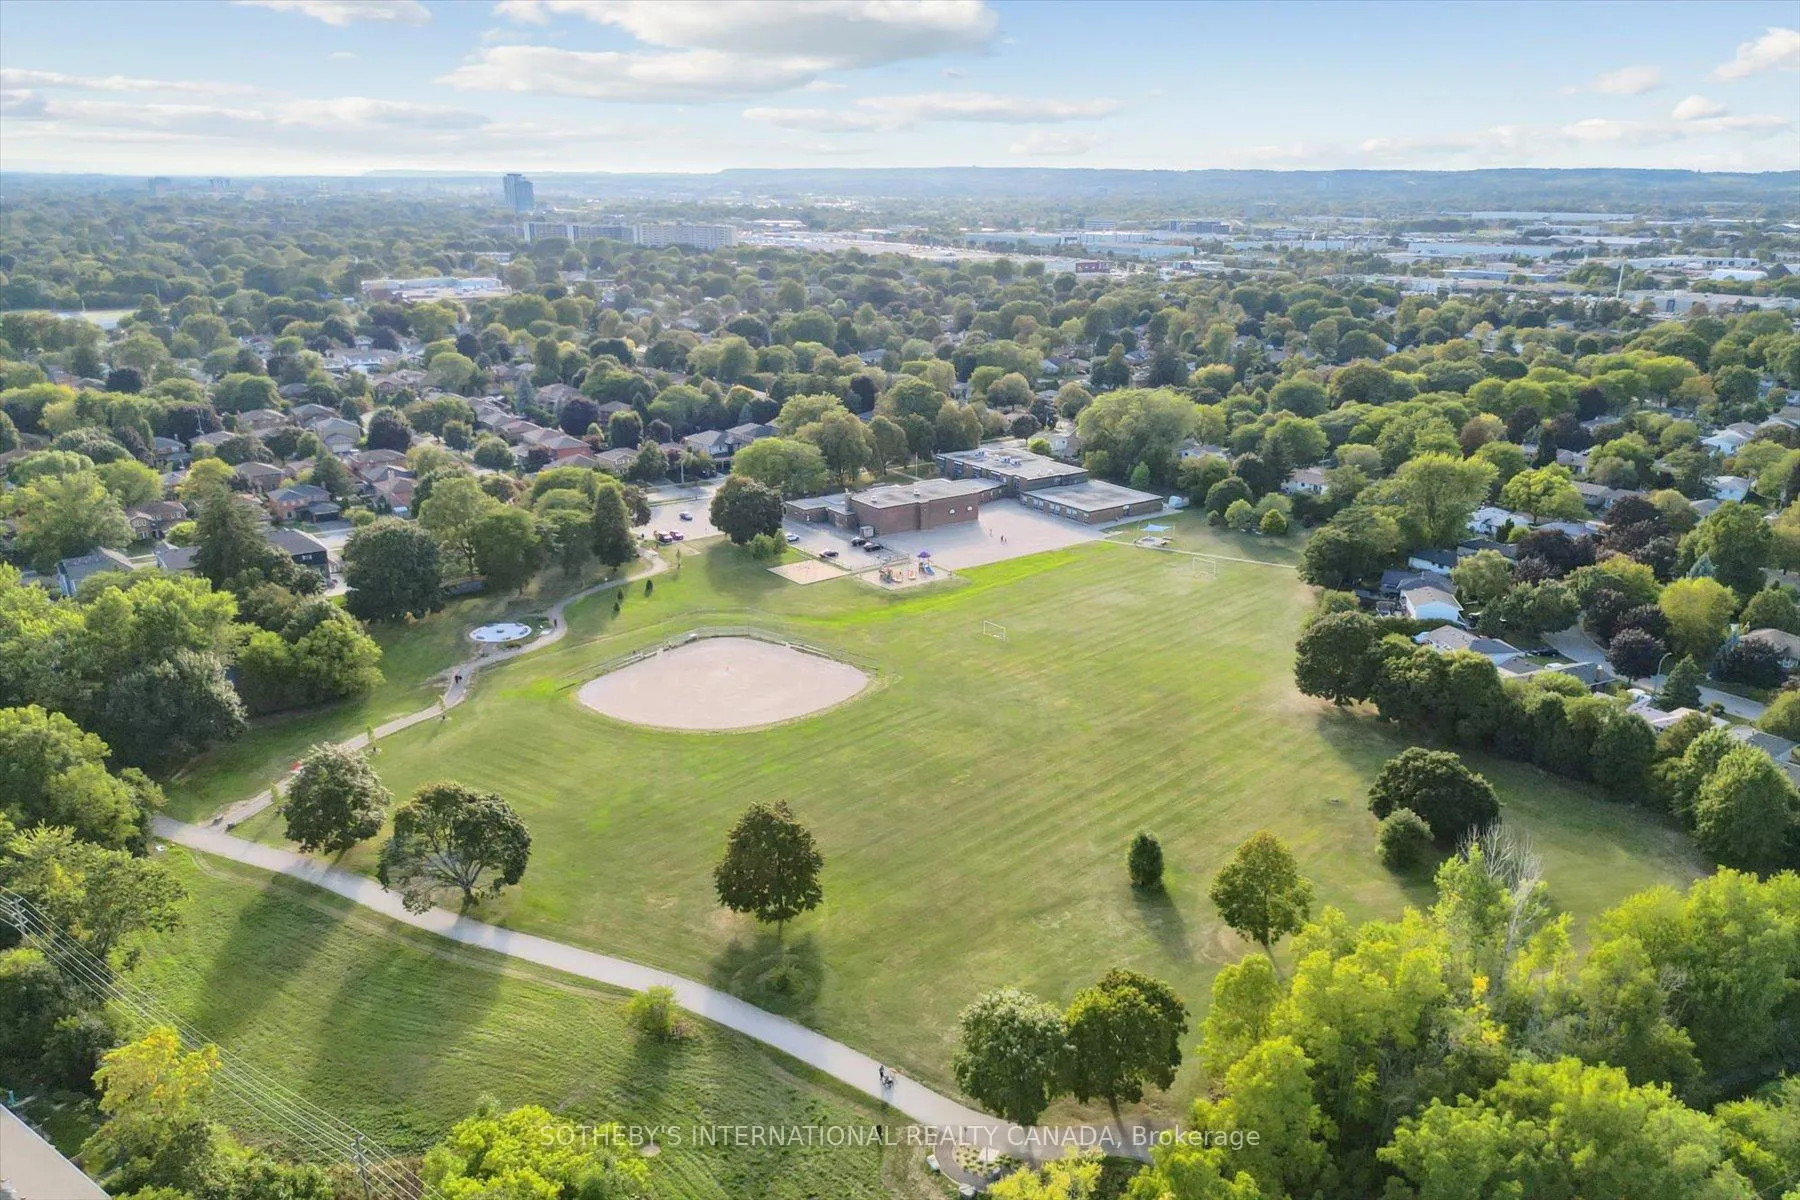
- Located near top-ranked schools and amenities.
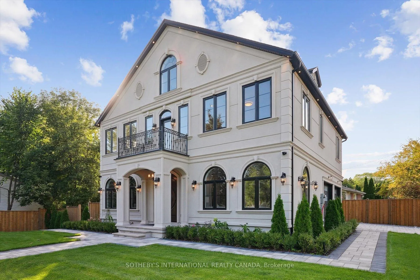
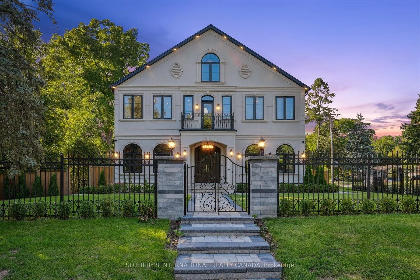
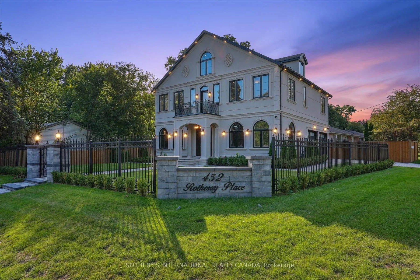
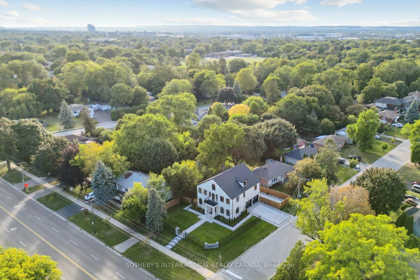
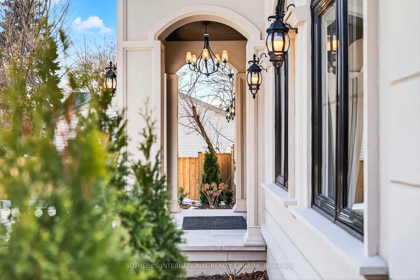
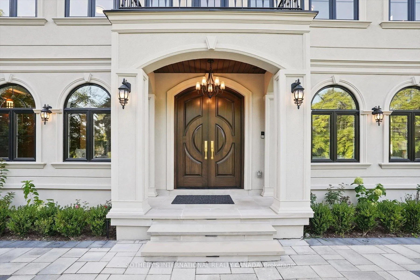
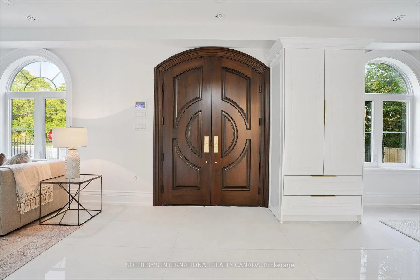
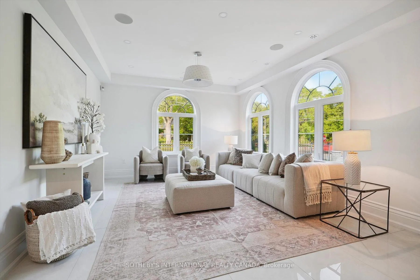
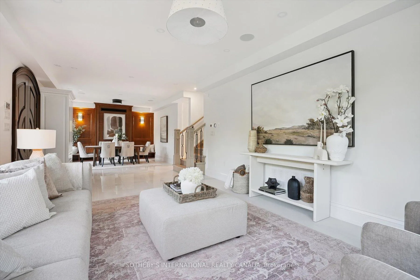
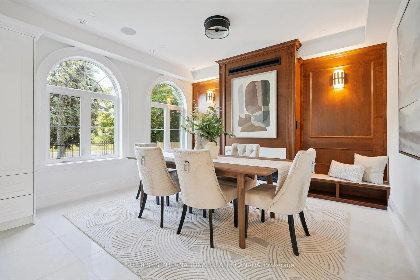
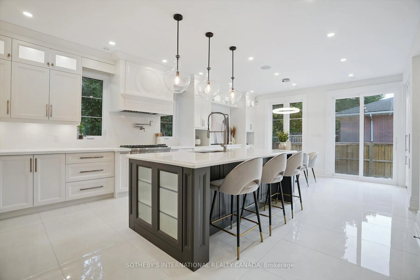
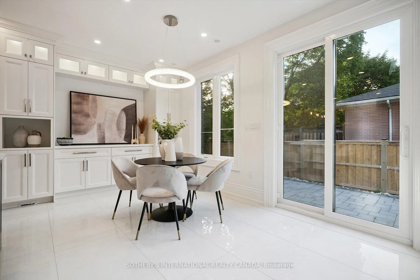
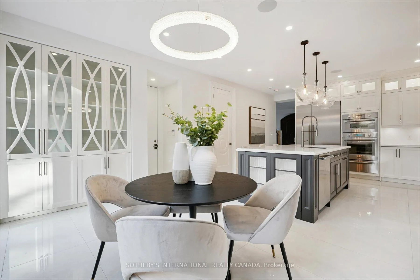
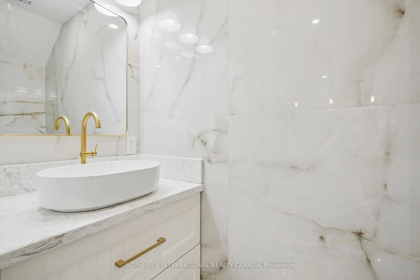
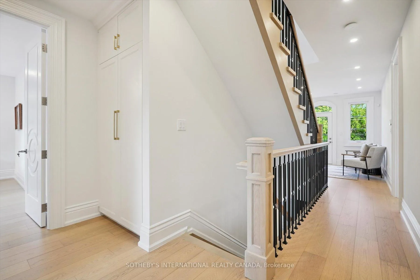
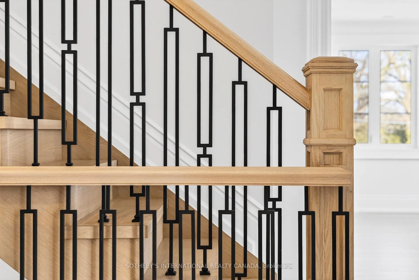
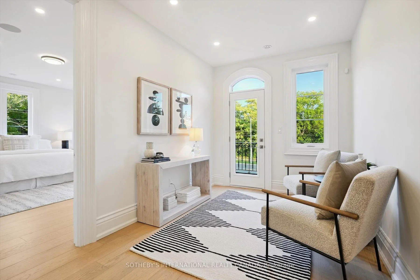
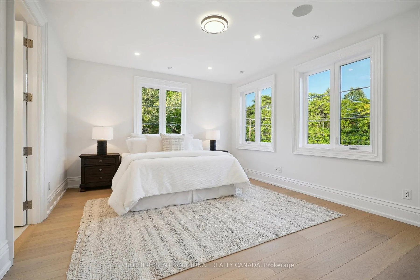
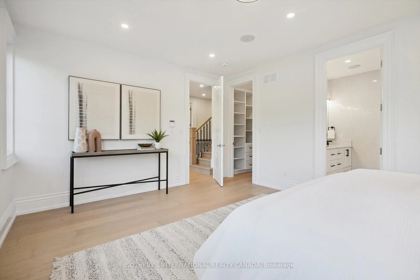
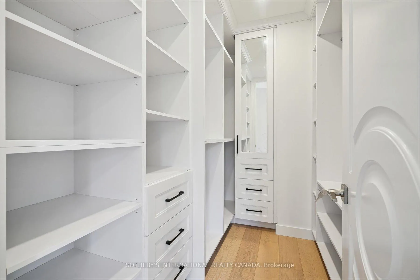
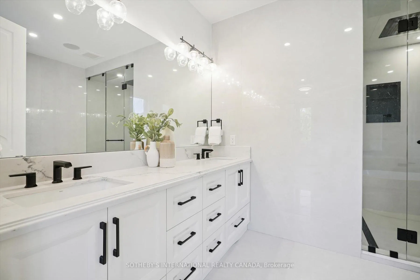
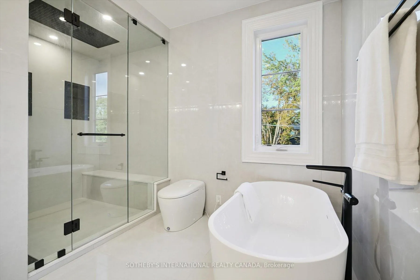
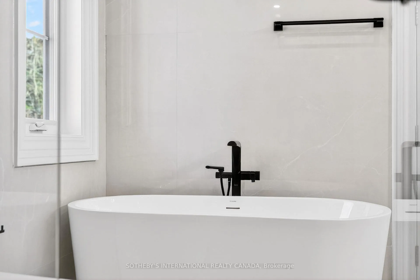
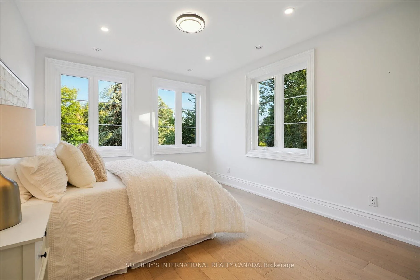
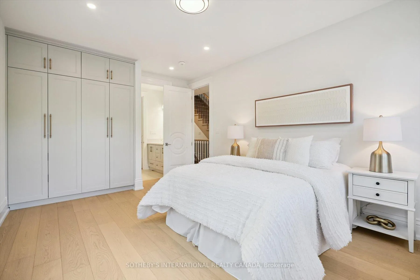
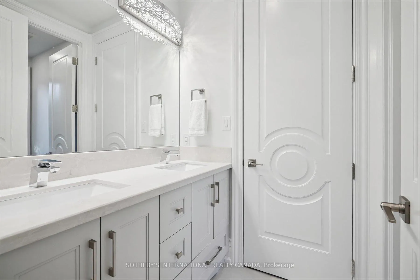
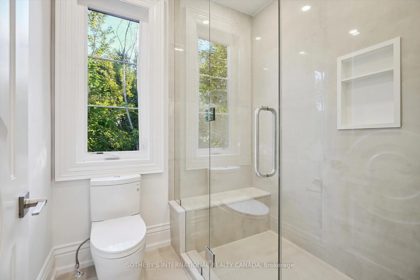
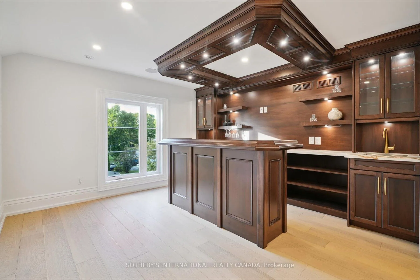
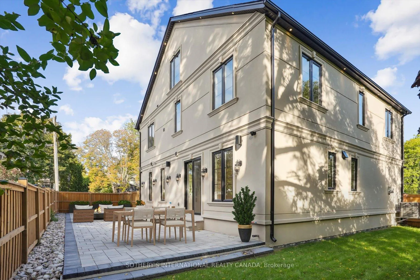
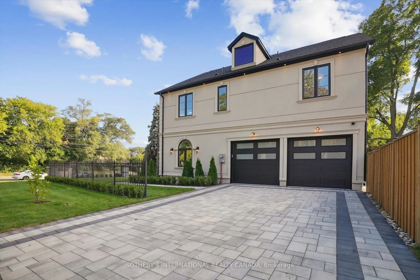
Thoughtfully custom built with emphasis on enduring quality & refined detail, this newly constructed South Burlington residence reflects a level of craftsmanship rarely found in today's market. Solid-core construction & upgraded structural elements & mechanical systems provide a quiet, comfortable & well-performing home, while designer millwork & premium finishes elevate the overall aesthetic. Every detail has been selected for both beauty and long-term durability. Located near top-ranked schools, premier amenities & a family-oriented community, it offers prestige & everyday convenience. The smooth stucco exterior, wrought iron details & professionally landscaped grounds with illuminated hardscaping present a grand & memorable arrival. The well-positioned lot provides outdoor spaces on all sides, perfect for gatherings & peaceful relaxation. Inside, the open-concept design is filled with natural light & features Art Deco-inspired windows, a handcrafted walnut accent wall & a sleek linear fireplace that adds warmth & balance. Integrated lighting, built-in sound & custom finishes enhance the refined atmosphere. The chef's kitchen is striking & functional, offering premium Thermador appliances, custom cabinetry, a spacious pantry with coffee bar, a granite-topped island & walk-out access to the rear patio. 5 spacious bedrooms feature custom closets & spa-inspired ensuite baths. The primary suite is a retreat with a freestanding soaking tub, porcelain-tiled shower with rain & waterfall features & elegant designer fixtures. An upper-level loft adds a custom bar with wine storage, plus an additional bedroom & full bath, perfect for hosting or extended family. Radiant-heated floors, high-velocity heating & centralized cooling ensure year-round comfort. A solid oak staircase, wrought iron accents & premium materials throughout reflect exceptional craftsmanship. This home embodies elegance, comfort & lasting quality in a community you will be proud to call home.
Key Facts & Features
Property Costs
- Annual Property Tax Amount
- $10,770
- Land Transfer Tax Fee
- $46,425
- Basement Type
- None
Interior Features
- Laundry Level
- Upper Level
- Interior Extras
- Auto Garage Door Remote, Built-In Oven, Countertop Range, Water Heater
- Security Features
- Alarm System, Carbon Monoxide Detectors, Monitored, Security System
- Fireplace/Stove
- Yes
- Fireplace Features
- Natural Gas
- Elevator
- No
Exterior Features
- Exterior Extras
- Landscape Lighting, Landscaped
- Pool
- None
- Property Features
- Cul de Sac/Dead End, Electric Car Charger, Fenced Yard, Place Of Worship, Public Transit, School
Building
- Building Type
- Detached
- Building Style
- 2 1/2 Storey
- Approx Age
- New
Construction
- Exterior Finish
- Stucco (Plaster)
- Roof
- Asphalt Shingle
- Foundation Details
- Concrete, Slab
- Special Designation
- Unknown
Lot
- Lot Front
- 78.04 ft
- Lot Depth
- 94.25 ft
Inclusions
- Inclusions
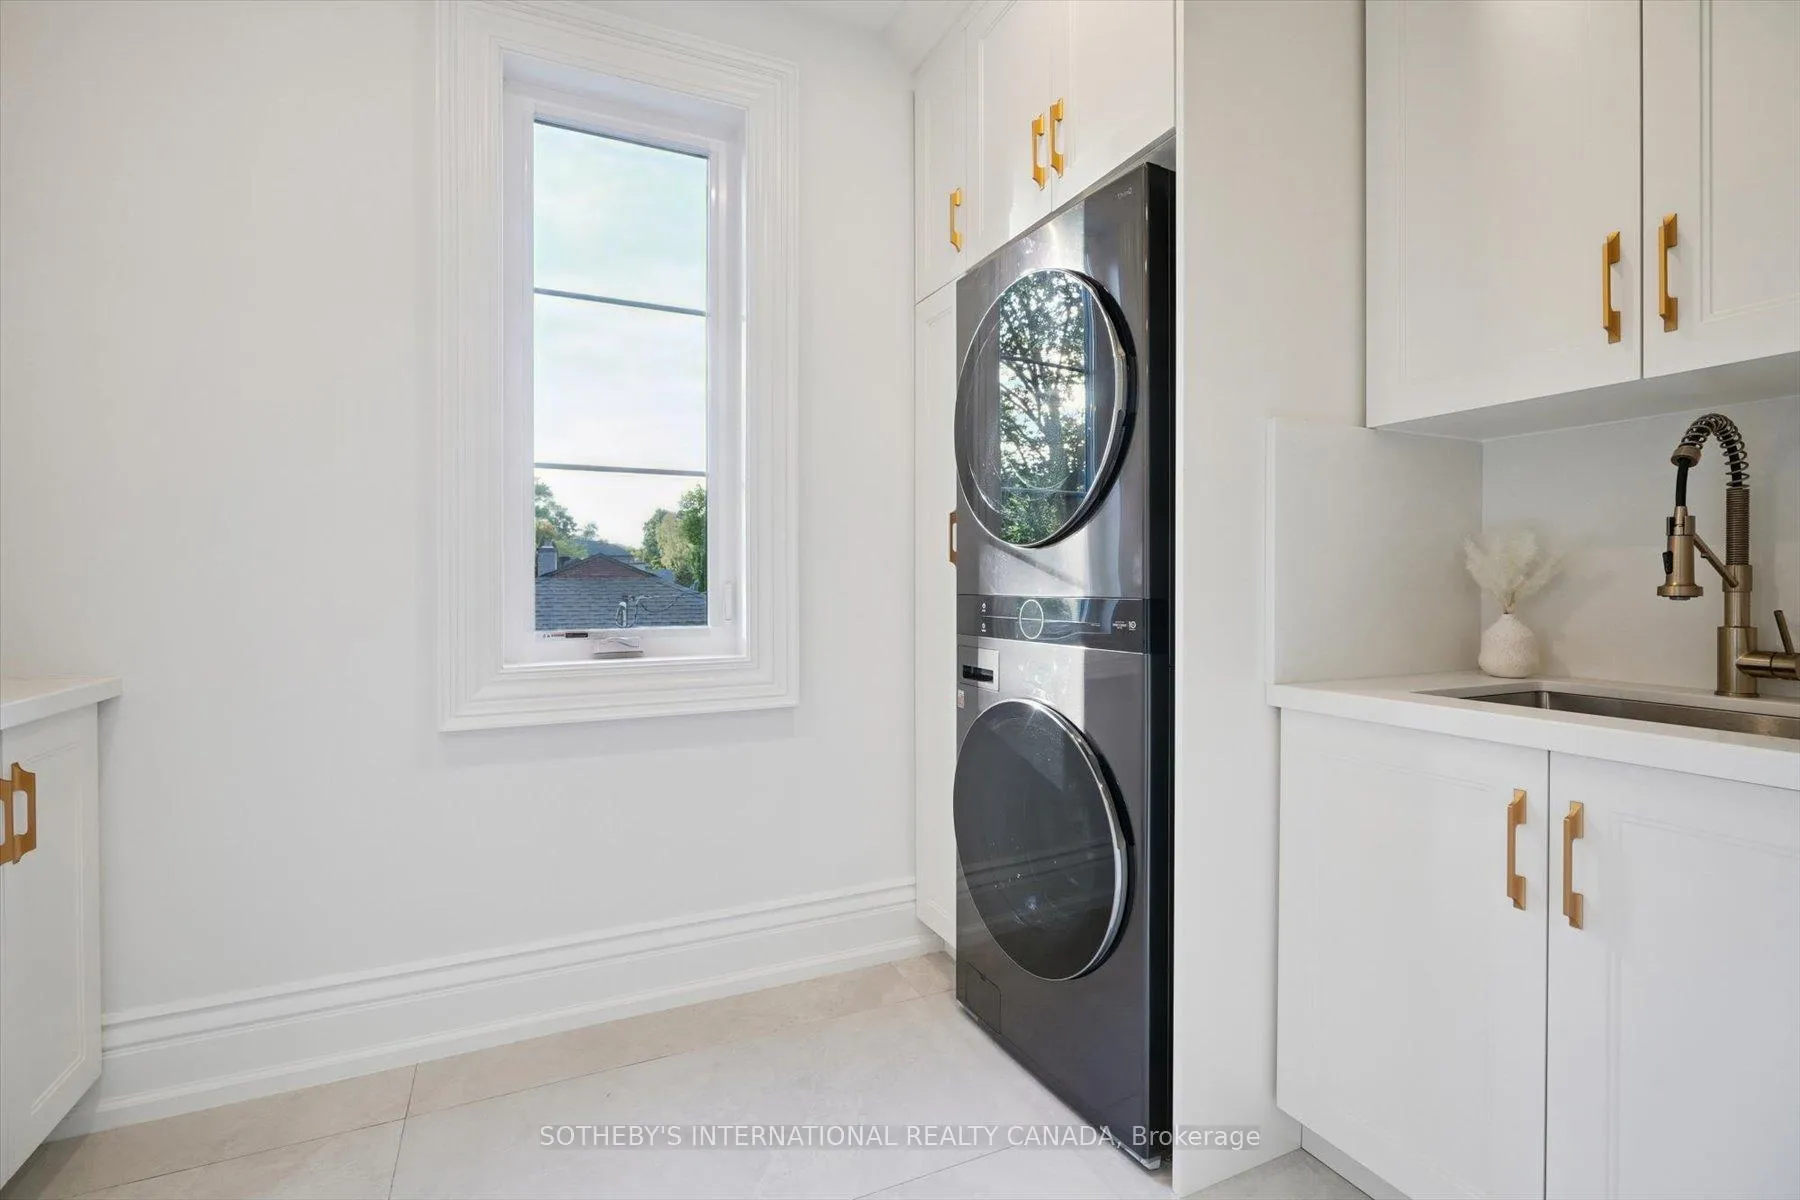
- All existing stainless steel Thermador wall ovens, refrigerator, stove, hood vent, dishwasher. LG ThinQ laundry washer & dryer, all existing electric light fixtures, built-in speaker system.
Parking & Garages
- Garage Type
- Attached
- Garage Spaces
- 2
- Parking Spaces
- 4
- Total Garage And Parking Spaces
- 6
Heating & Cooling
- Heat Source
- Gas
- Heat Type
- Forced Air
- Air Conditioning
- Central Air
- Water
- Municipal
- Sewers
- Sewer
- Bedrooms
- 5
- Washrooms
- 5
- Kitchens
- 1
Room sizes
- Living Room—Main level, Heated Floor, Open Concept, Overlooks Frontyard
- Dining Room—Main level, Fireplace, Heated Floor, Open Concept
- Kitchen—Main level, B/I Appliances, Centre Island, Eat-in Kitchen
- Breakfast—Main level, Open Concept, B/I Shelves, W/O To Patio
- Primary Bedroom—Second level, Walk-In Closet(s), 5 Pc Ensuite, Hardwood Floor
- Bedroom—Second level, Closet, Overlooks Frontyard, Hardwood Floor
- Bedroom—Second level, Closet, Overlooks Backyard, Hardwood Floor
- Bedroom—Second level, Closet, Overlooks Backyard, Hardwood Floor
- Laundry—Second level, B/I Appliances, Laundry Sink, Hardwood Floor
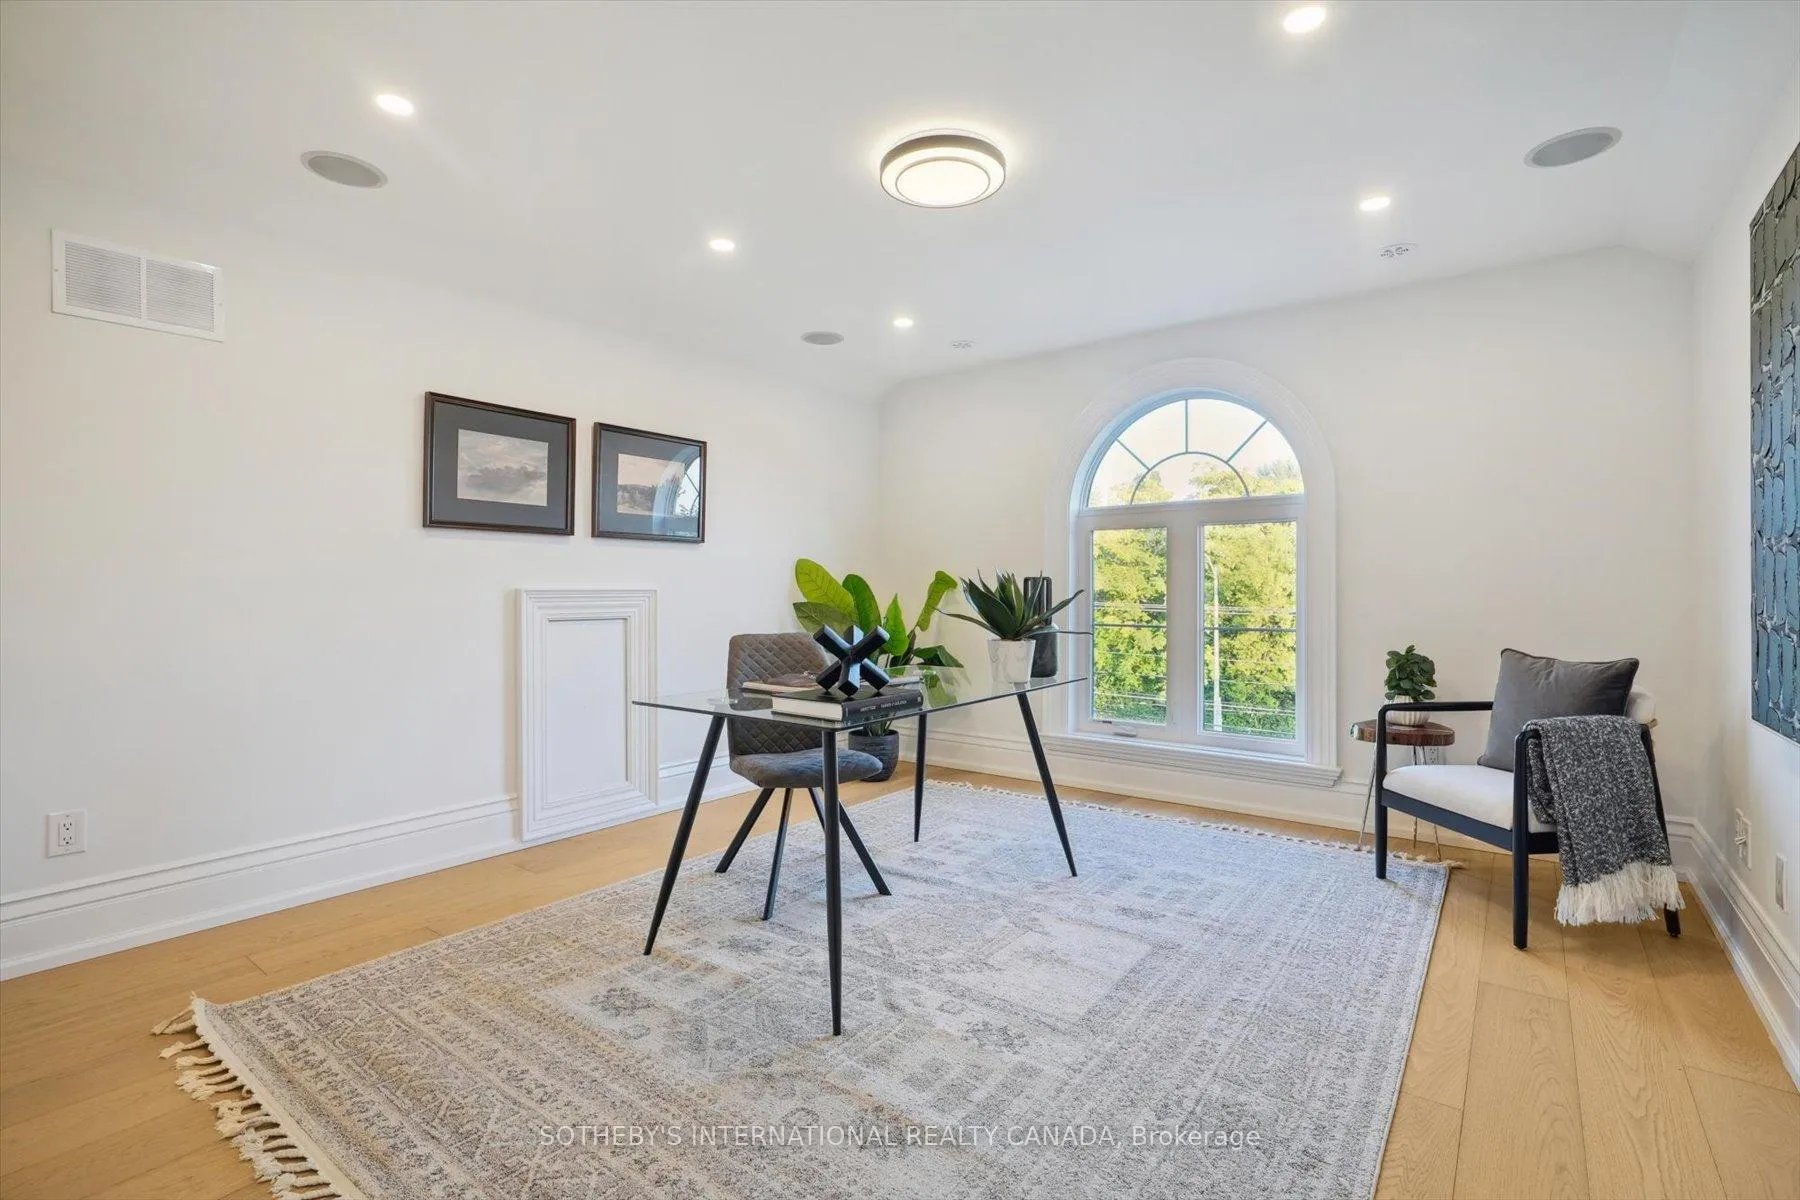
- Bedroom—Third level, Overlooks Frontyard, Closet, Hardwood Floor
- Other—Third level, B/I Bar, 3 Pc Bath, Hardwood Floor
Washrooms
- 2-piece, Main
- 4-piece, Second
- 5-piece, Second
- 3-piece, Third
- Municipality
- Burlington
- Neighbourhood
- Roseland
- Main cross streets
- Walkers and New Street
- Directions
- Walkers and New Street
- MLS® number
- W12824630
- Data source
- Toronto Regional Real Estate Board
- Status change
- 2026-04-13
- Listed on
- 2026-02-26
- Days on market
- 46 days
- Possession type
- Flexible
- Co-op commission
- 2% + HST
- Seller
- Listed by
- SOTHEBY'S INTERNATIONAL REALTY CANADA
Home Market Value
Current home valuation for 452 Rothesay Place, Burlington, Roseland, Burlington, ON. Listed for $2,398,000
HOMEH Estimate
$2,074,603
Estimated Sales Range
$1,452,222 - $2,696,984
HOMEH Estimate for 452 Rothesay Place, Burlington, Roseland
Calculated with a real agent's CMA method — 45+ years of experience, codified. Not an AI guess.
For the owner
Is this your home? Track its value.
Get this home's HOMEH Estimate by email once a month, with how many homes are for sale around you.
Mortgage Payment Calculator
Compare up to 4 down payment scenarios
20% required for homes $1.5M or more
$479,600
| Scenario 1 | Scenario 2 | Scenario 3 | Scenario 4 | |
|---|---|---|---|---|
−Down payment | % $ | % $ | % $ | % $ |
+CMHC insurance | $0 | $0 | $0 | $0 |
=Total mortgage | $1,918,400 | $1,798,500 | $1,678,600 | $1,558,700 |
Amortization | ||||
Mortgage rate | % | % | % | % |
| Payment frequency | ||||
=Mortgage payment | $9,367monthly | $8,781monthly | $8,196monthly | $7,610monthly |
Land Transfer Tax
$46,425
$46,425
Around this home
No schools found nearby
Data provided by OpenStreetMap & Fraser Institute School Rankings
Ask HOMEH
New!Hi there!
👋Text or call (416) 301-9001
Recommended for you
Based on homes you've looked at.
No recommended properties found.
Nearby similar homes
No nearby properties found.
More real estate resources
Other homes nearby
Explore this area
Nearby neighbourhoods
No nearby listings available.