
455 Nelson Avenue
Burlington (Brant), ON L7S 1N3
- 2Bedrooms
- 1Bathroom
- 0Garage
- 1100–1500Sq Ft
- $4,712Tax
- 59×70 ftLot Size
 Estimated Value:$829,228See Free Estimate Report

Property not available for sale or for rent.
HOMEH One: full-service selling for a 1% listing fee. The buyer's agent commission is separate.
Free Home EvaluationHow Much Is My Home Worth?Homes for Sale NearbySale & Price History for 455 Nelson Avenue, Burlington, Brant
Real estate boards require you to or to see the full details of this property.
*Sold prices and complete sale & price history are regulated data. Under the Trust in Real Estate Services Act, 2002 (TRESA) and the rules of the Real Estate Council of Ontario (RECO), and pursuant to the Multiple Listing Service® rules of the Canadian Real Estate Association (CREA) and the Toronto Regional Real Estate Board (TRREB), this information may be shown only to registered users who have agreed to the applicable terms of use (a Virtual Office Website, or "VOW," arrangement). HOMEH Inc., Brokerage therefore provides it to signed-in members only. Creating an account is free and takes under a minute.
About 455 Nelson Avenue, Burlington, Brant
Summarized Description
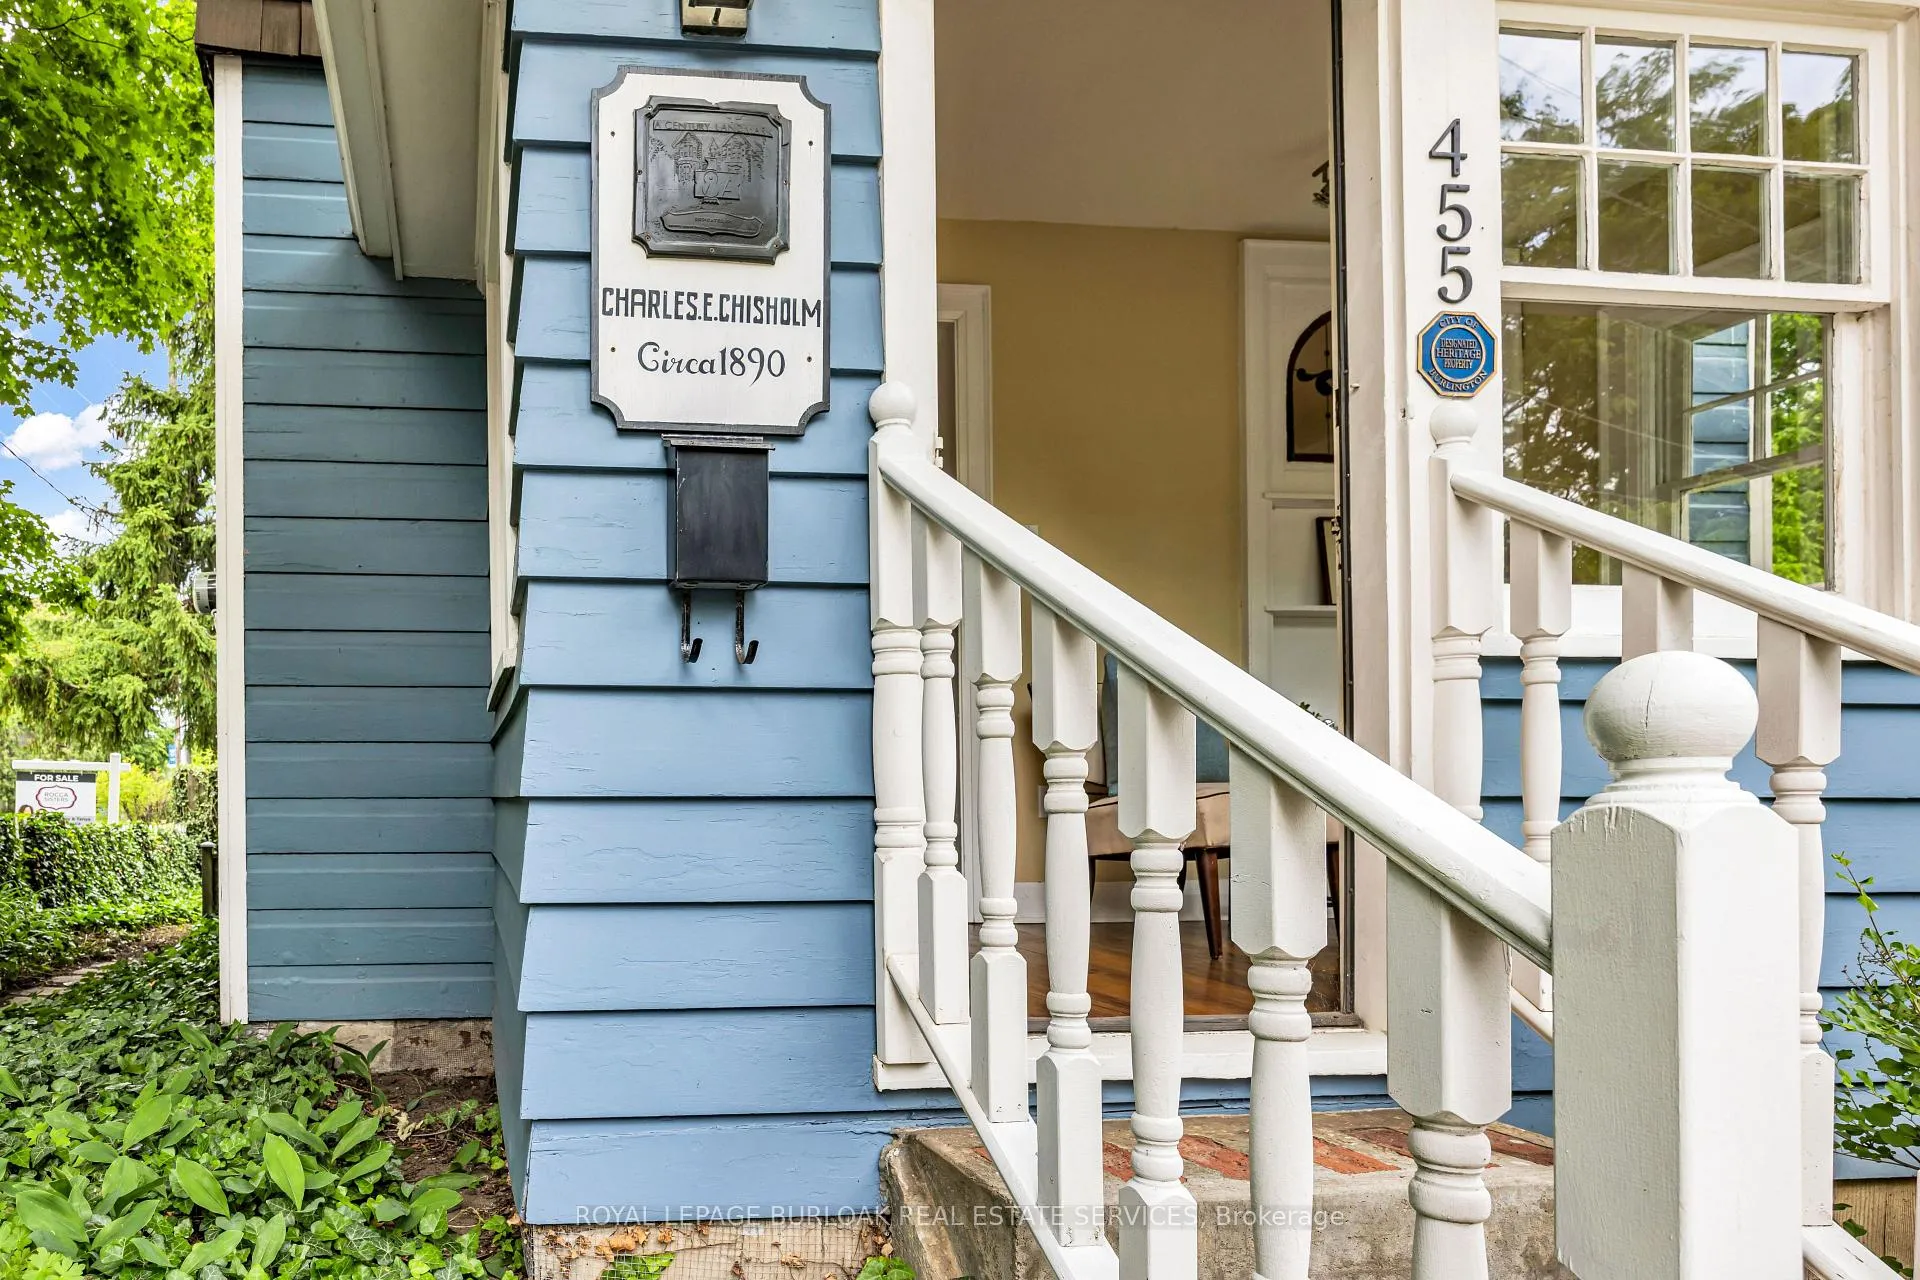
- Historic 1890 home with unique character.
- Custom kitchen with heated floors and SS appliances.
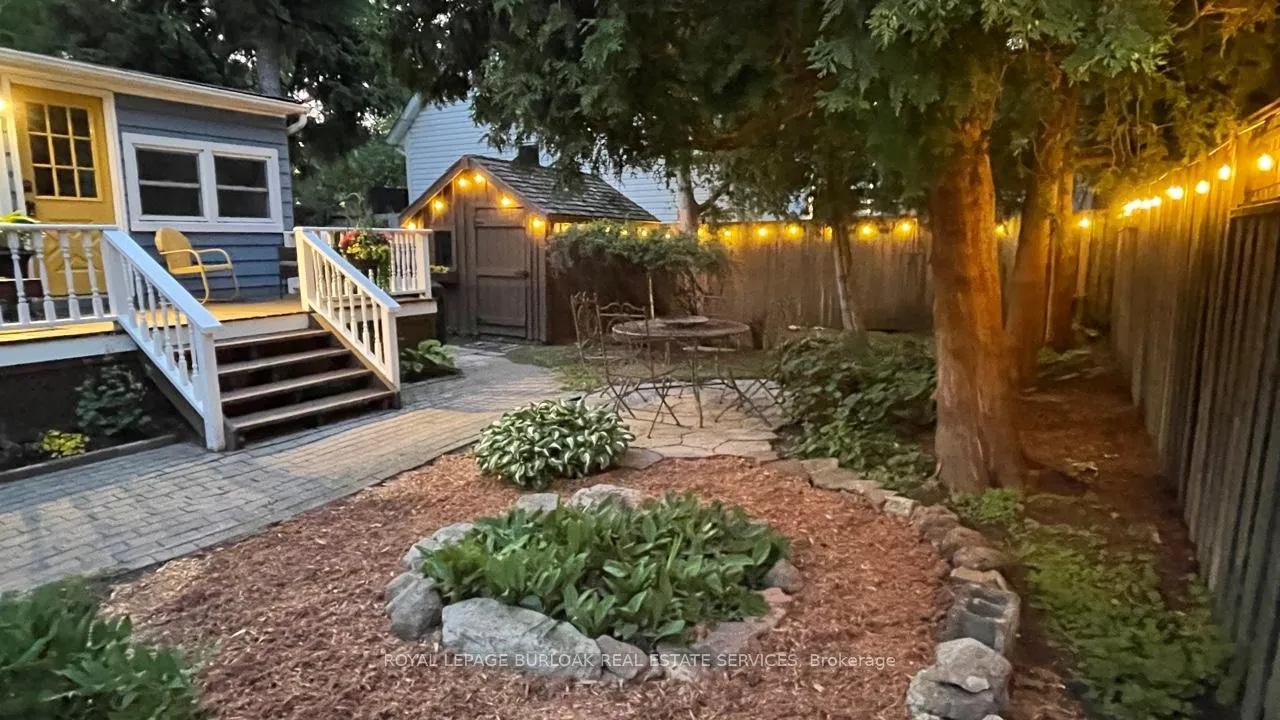
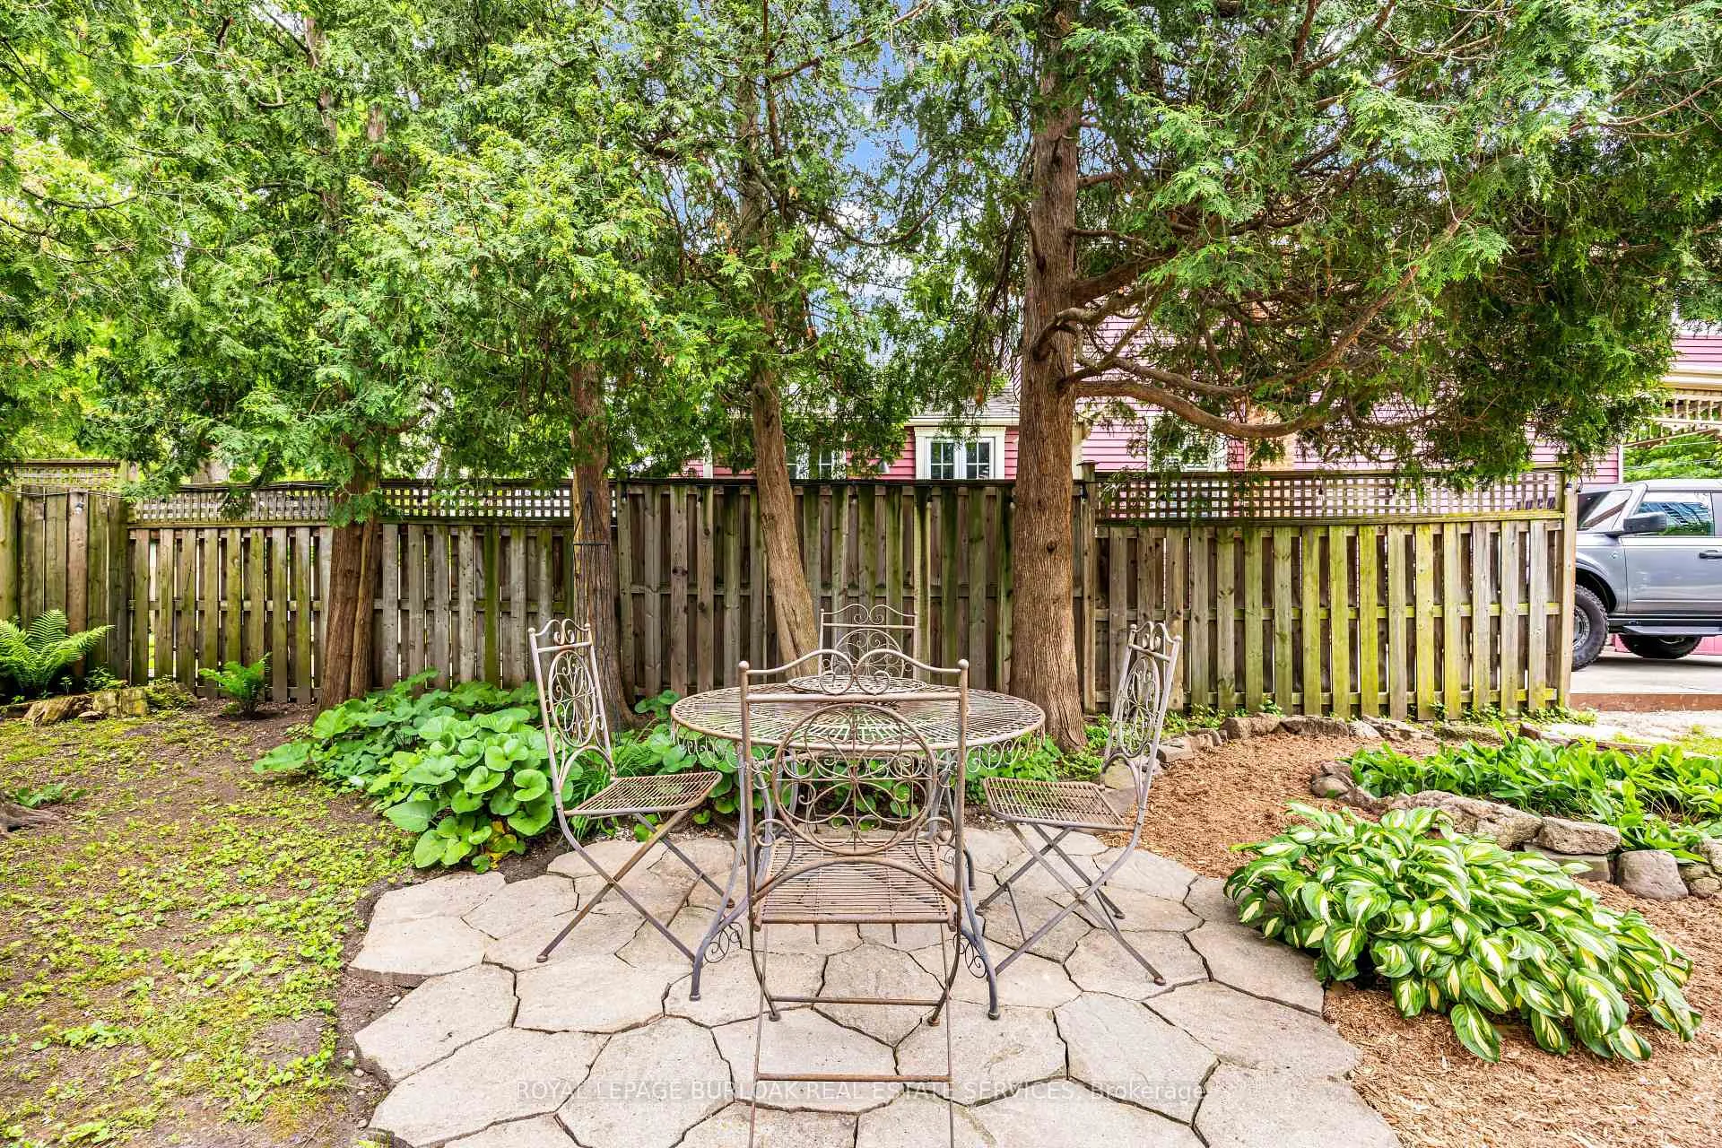
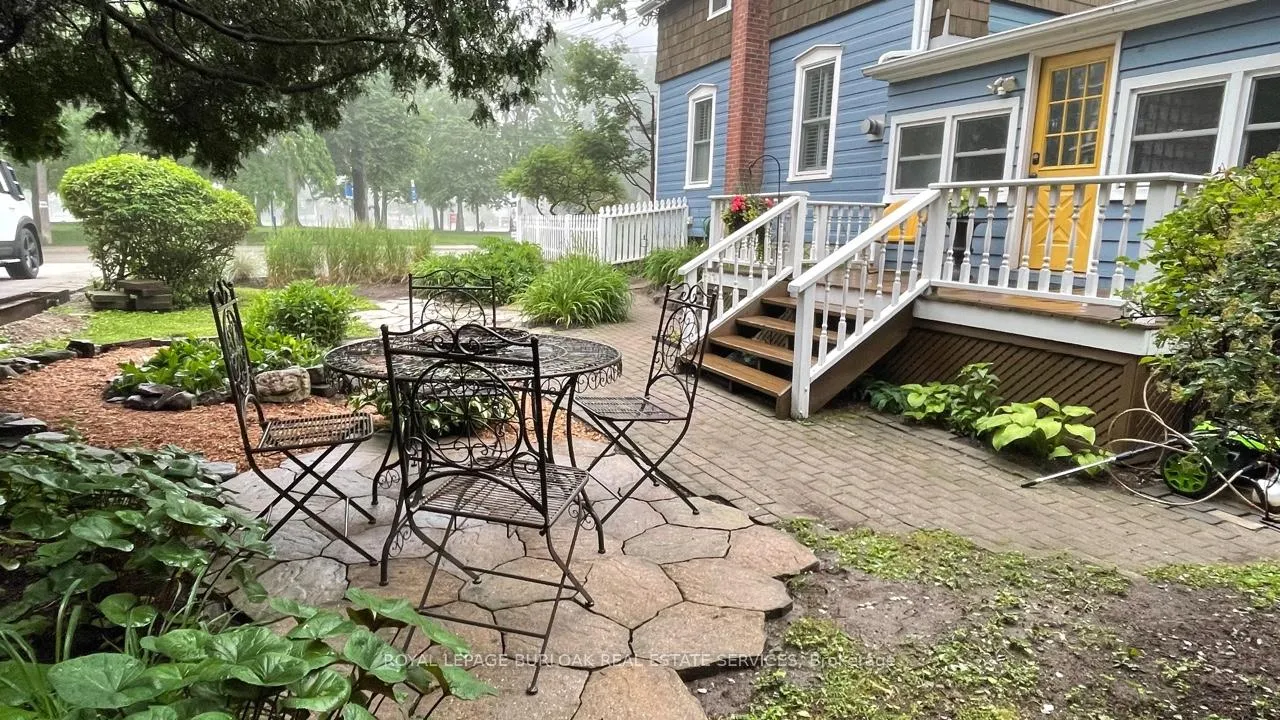
- Private landscaped outdoor oasis with deck.
- Flexible living space ideal for various uses.
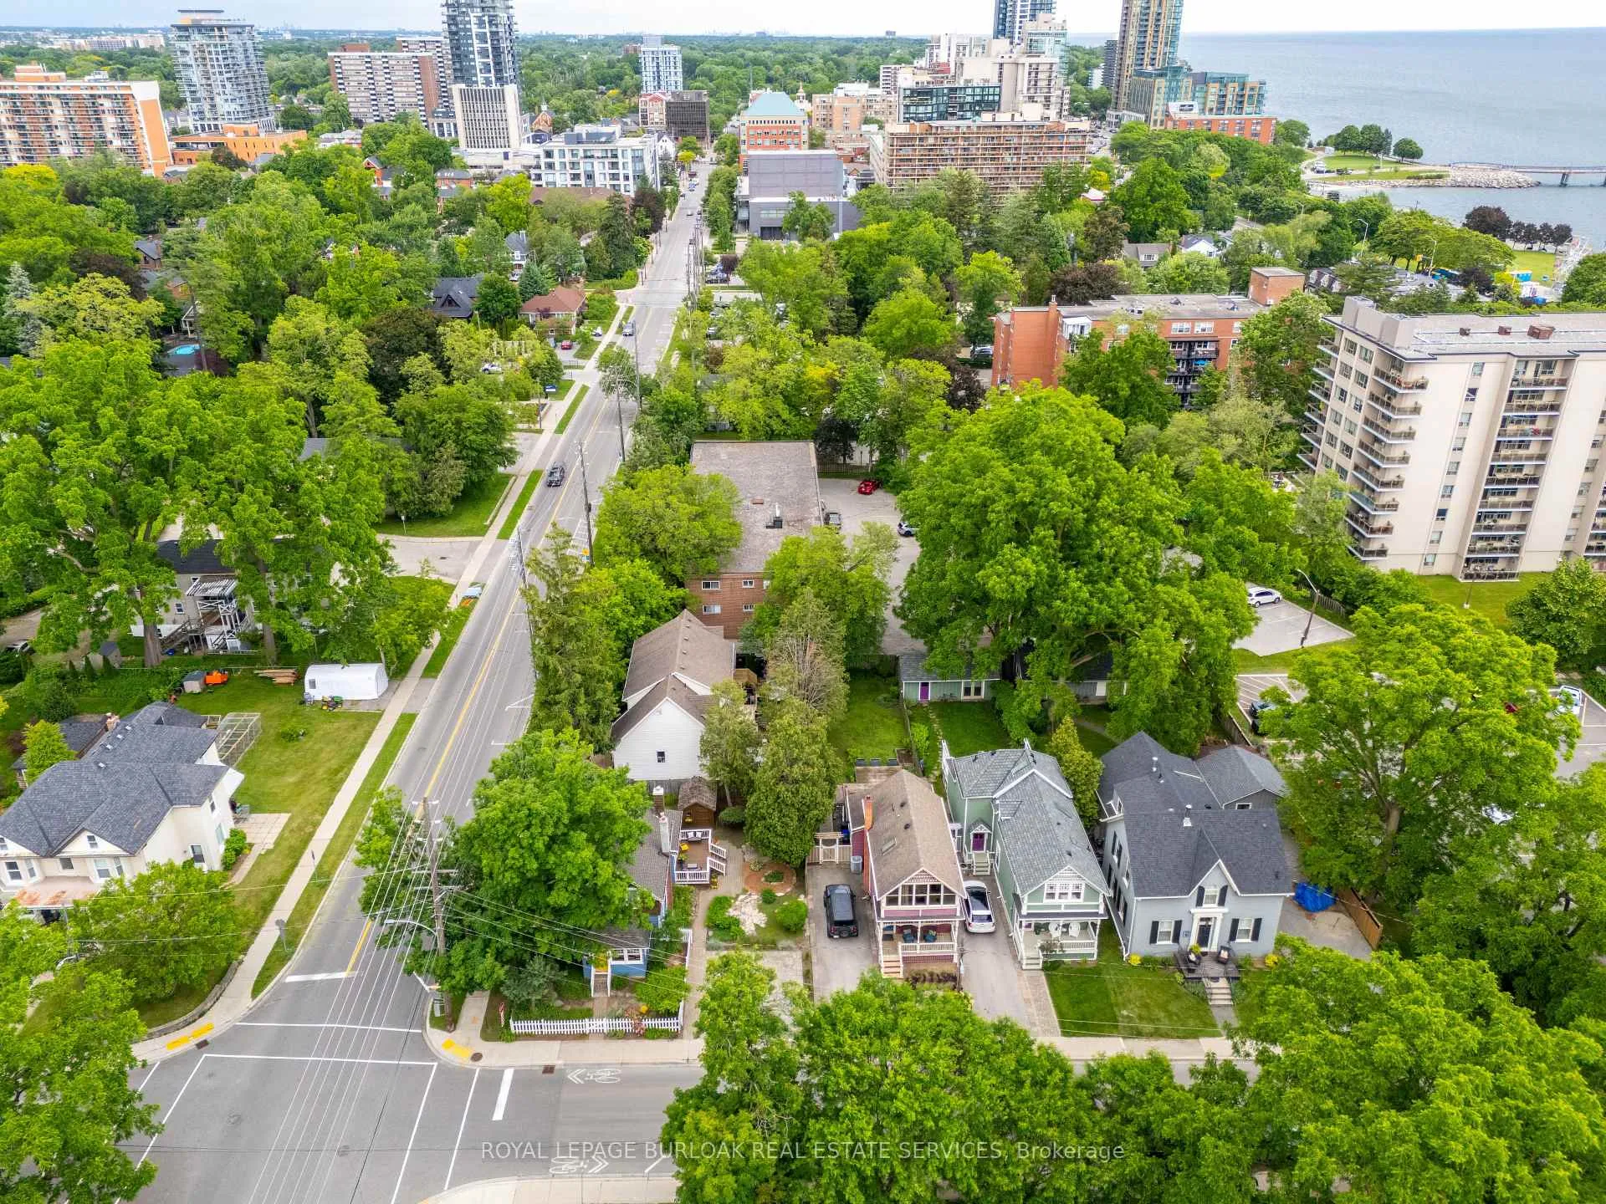
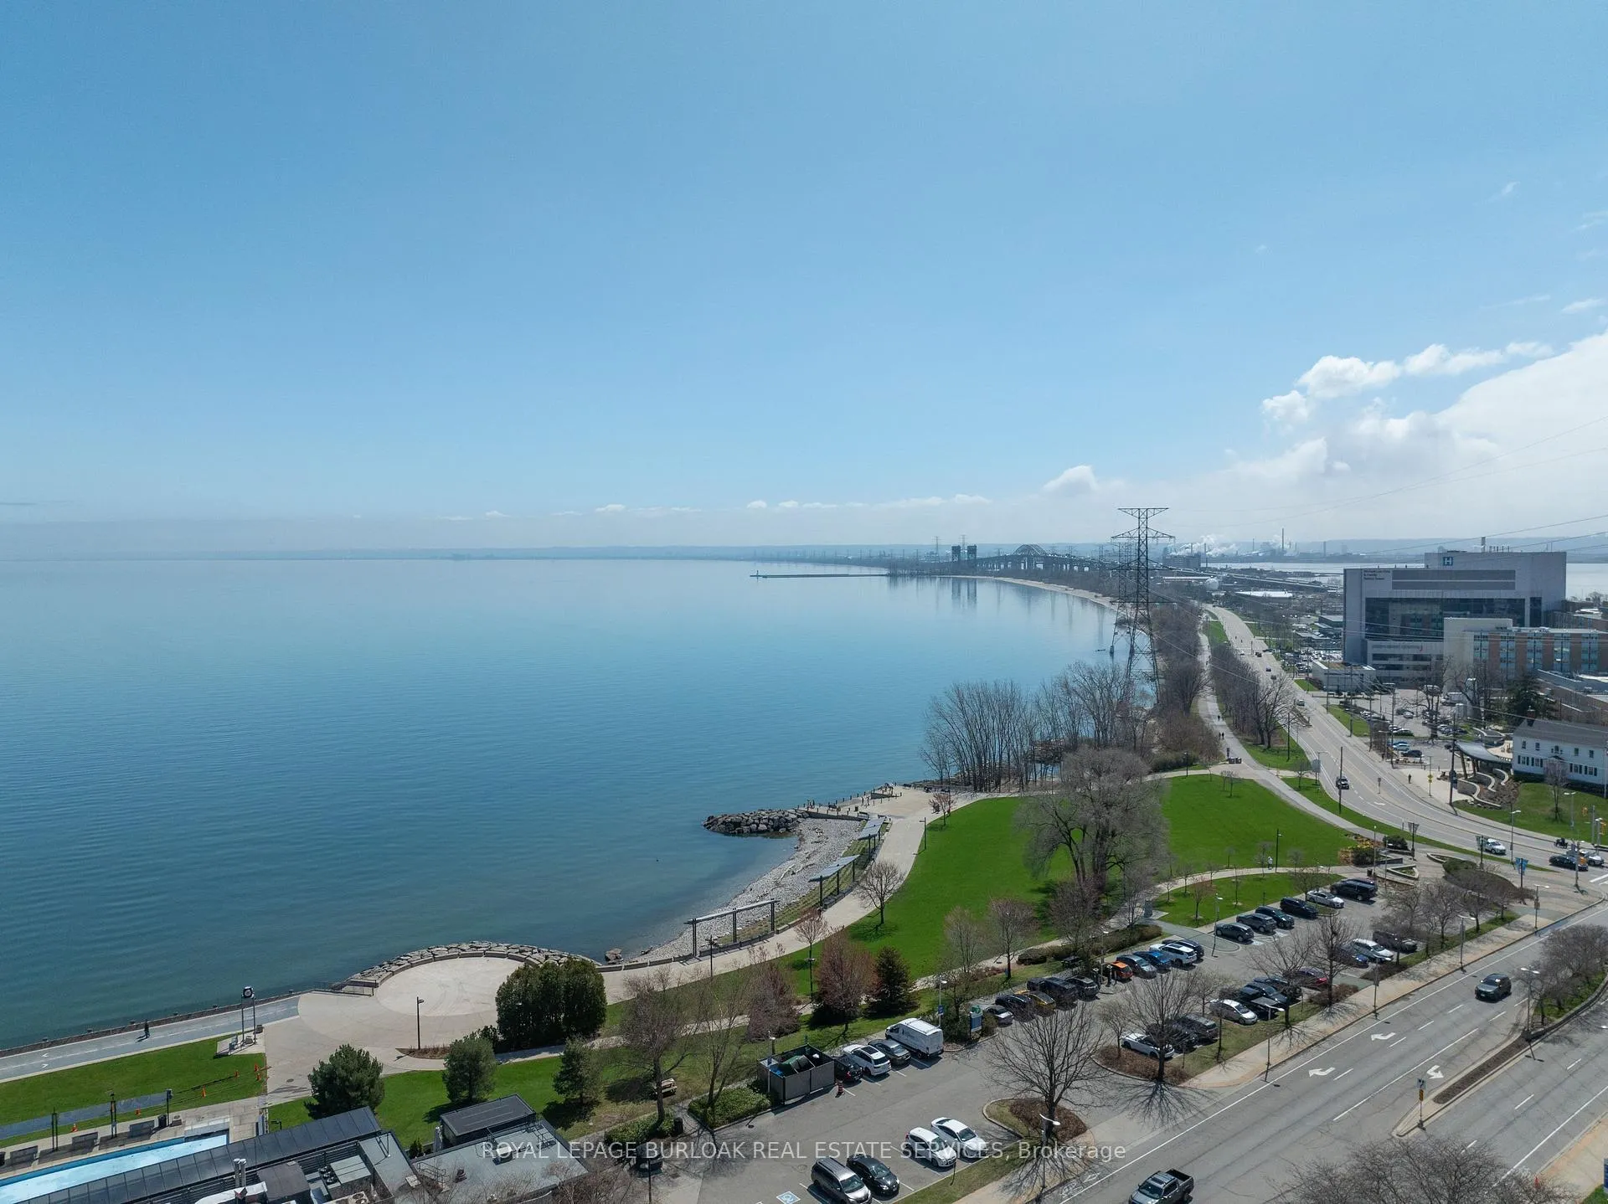
- Steps away from the lake and downtown amenities.
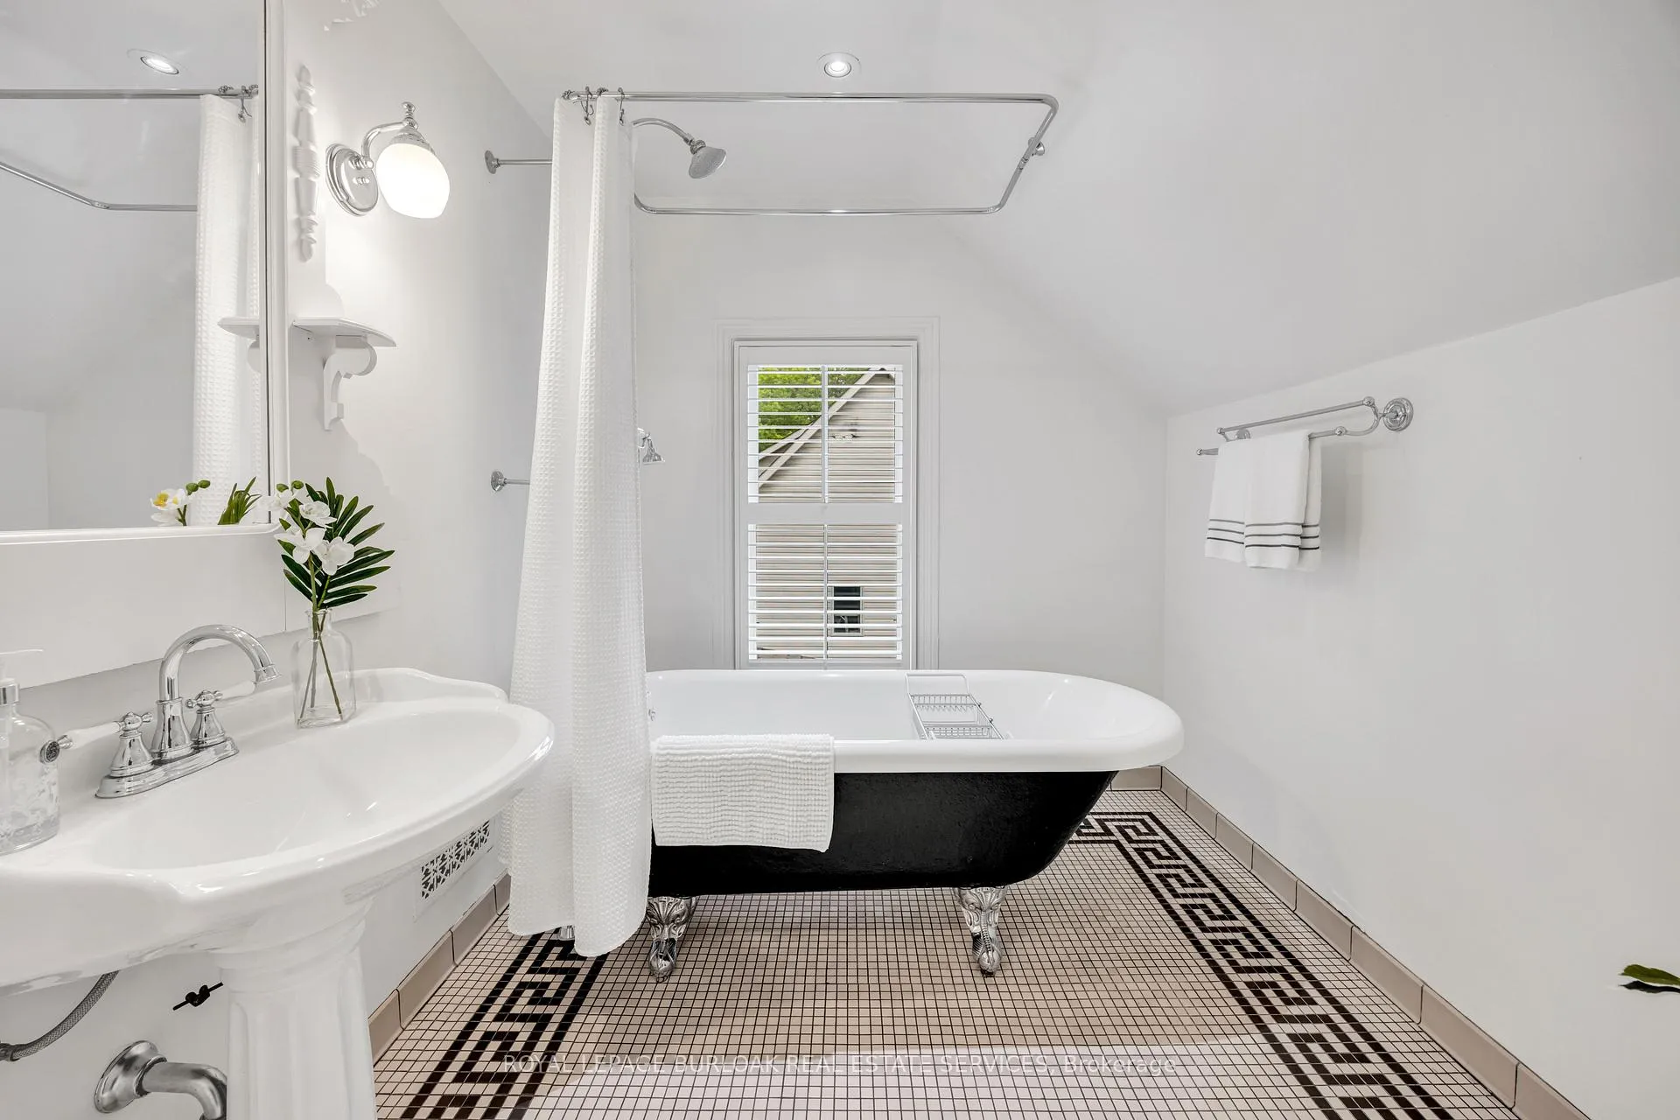
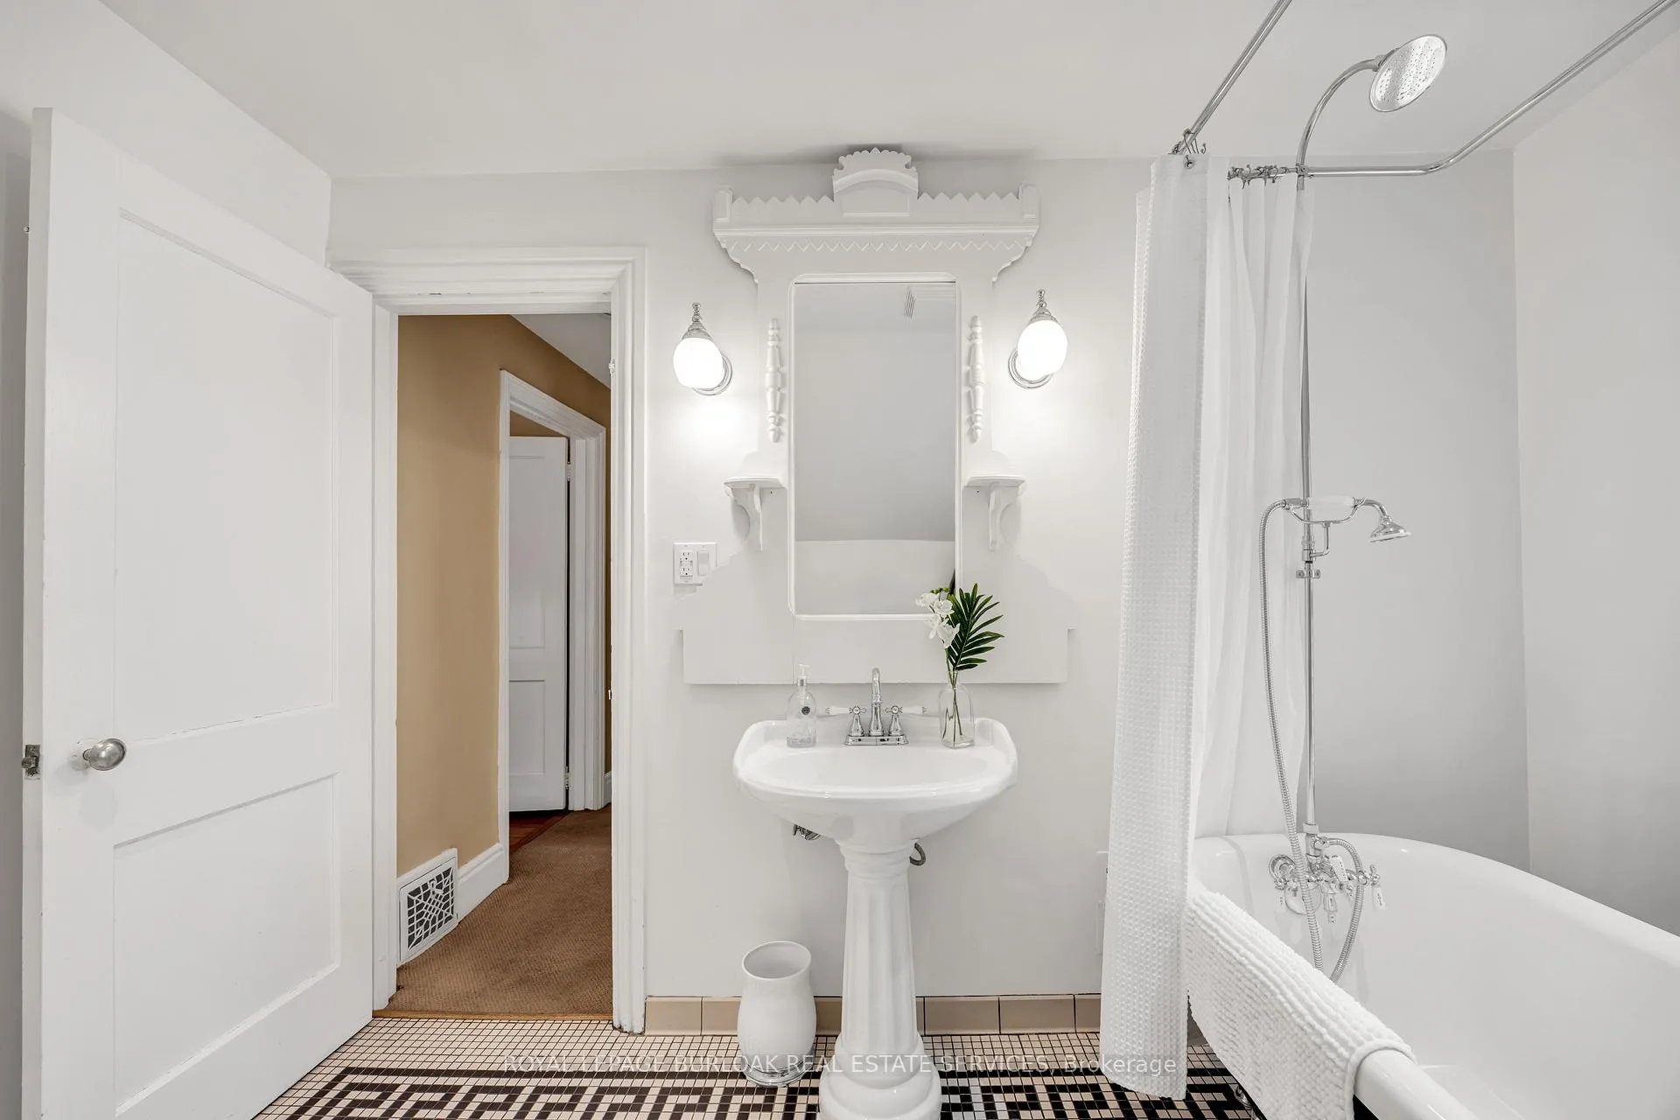
- Luxurious bathroom with Victorian-style fixtures.
- Two parking spots included.
- Charming English garden enhances outdoor appeal.
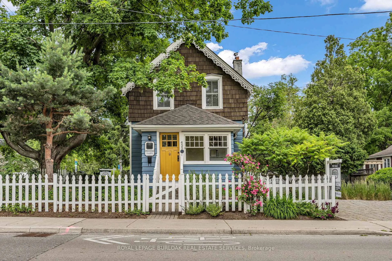
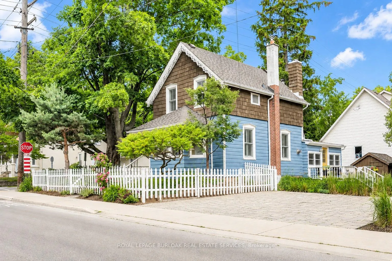
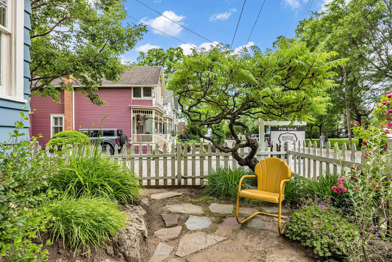
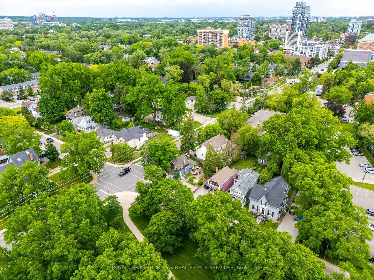
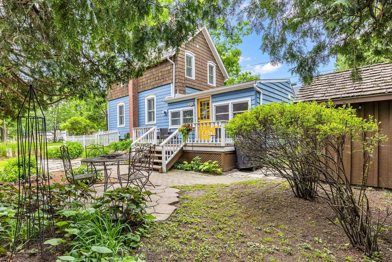
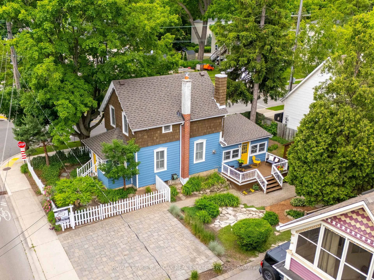
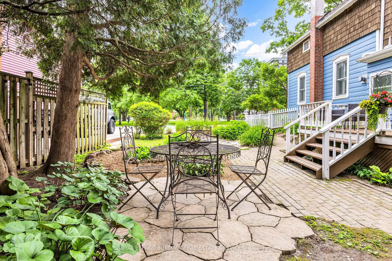
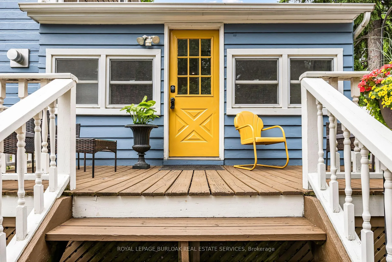
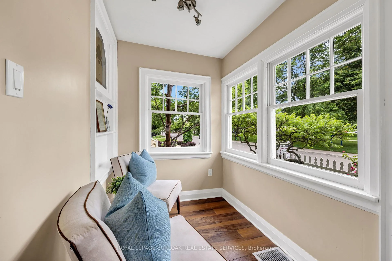
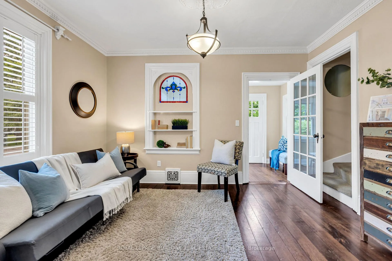
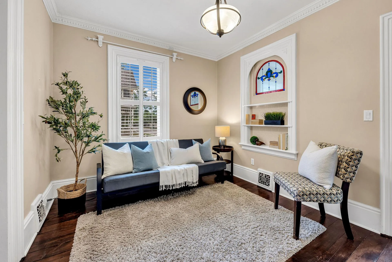
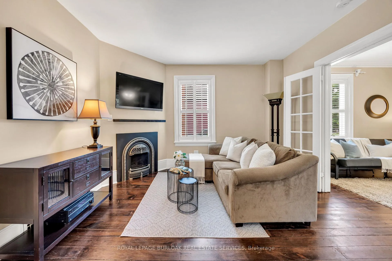
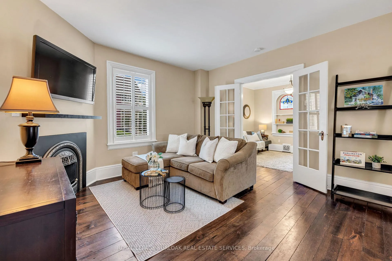
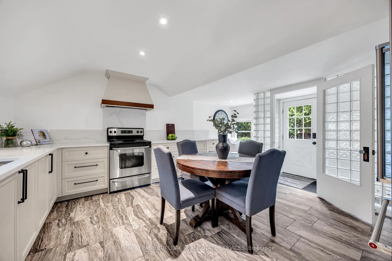
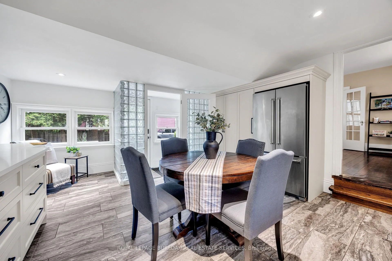
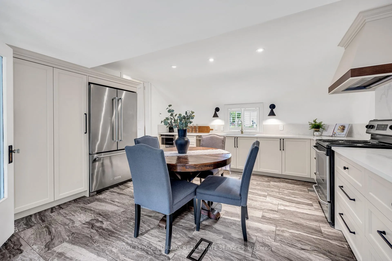
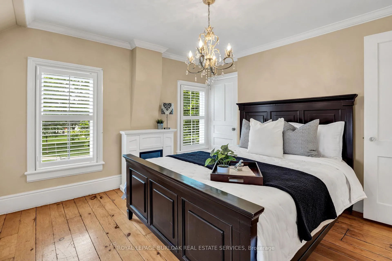
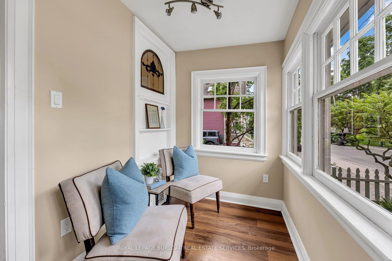
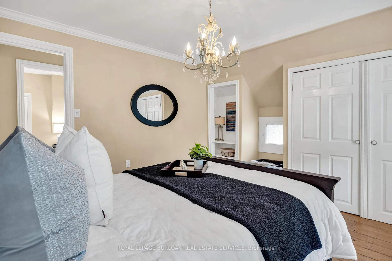
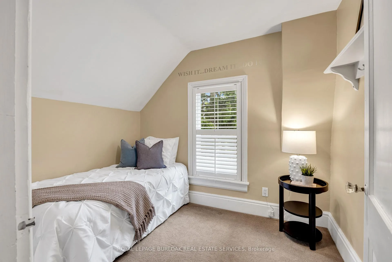
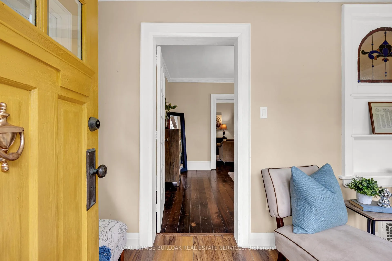
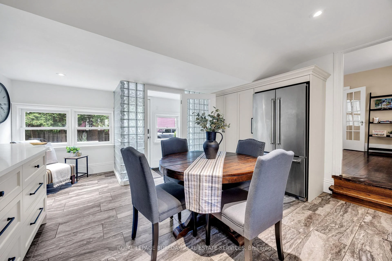
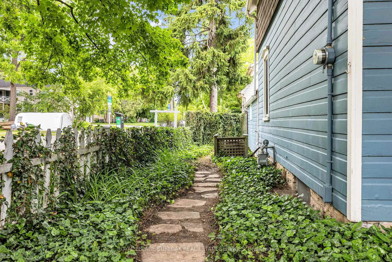
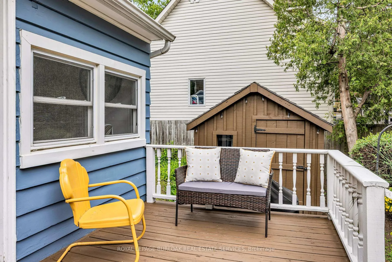
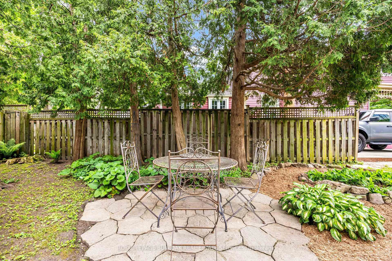
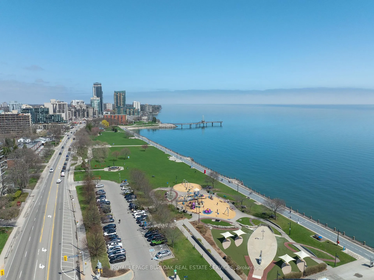
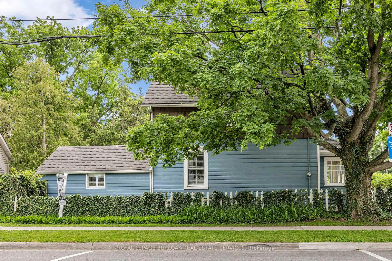
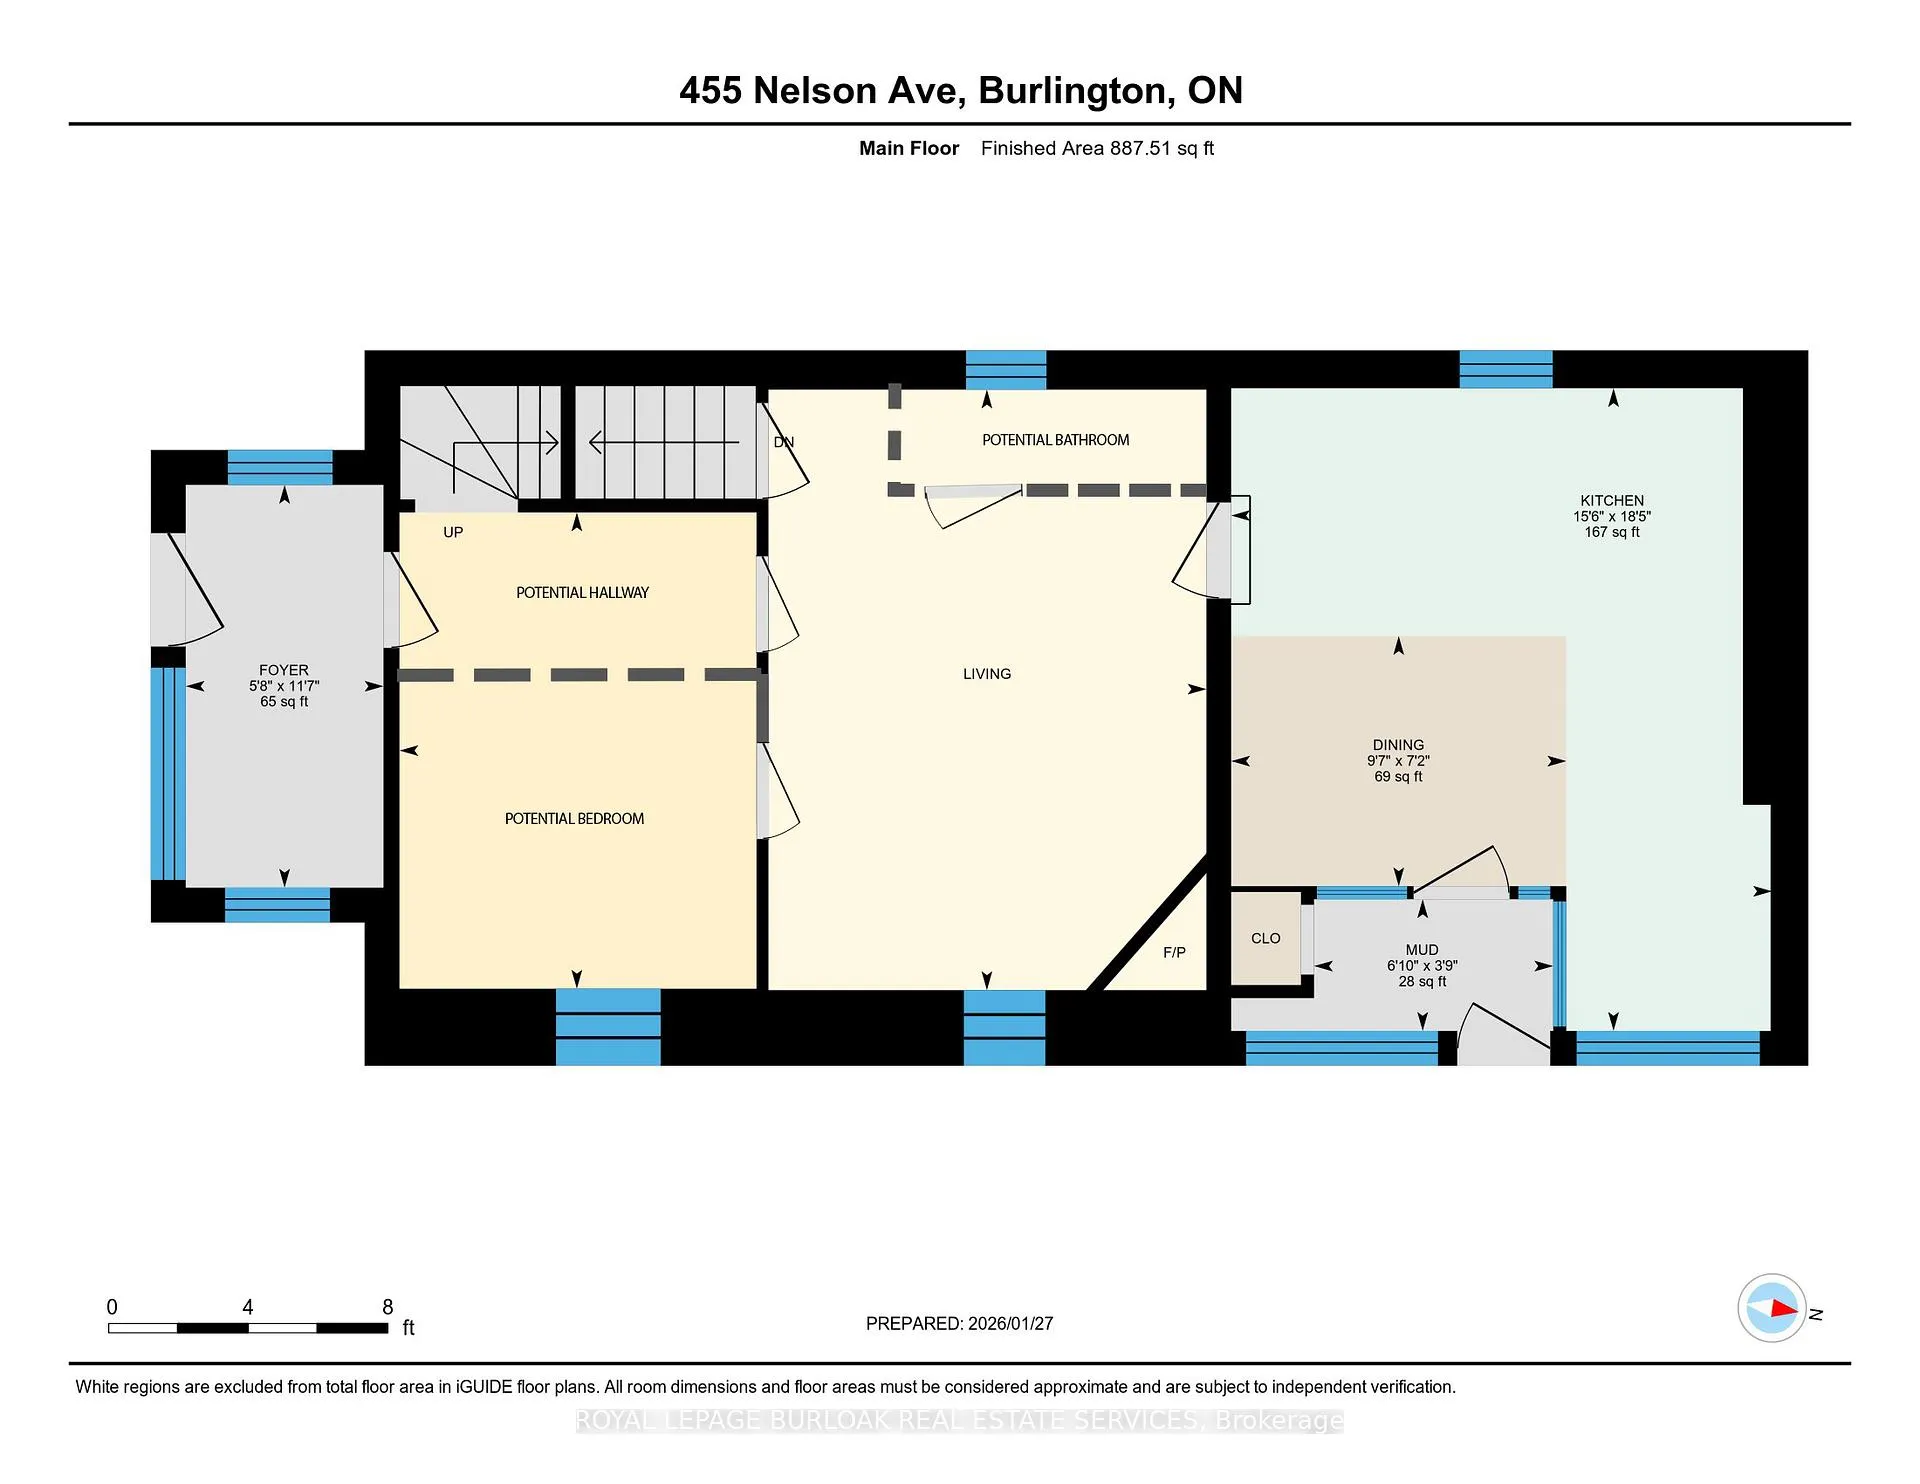
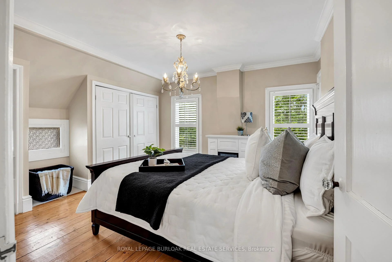
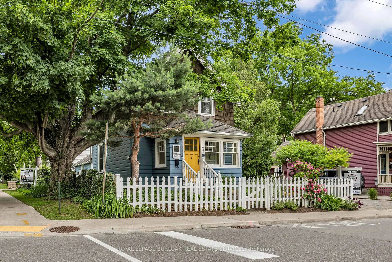
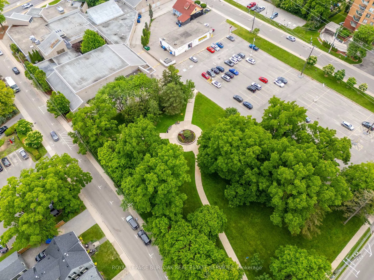
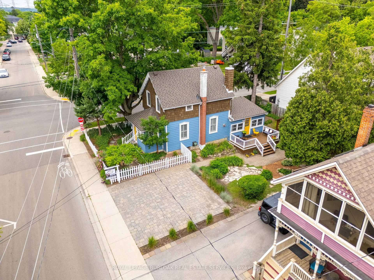
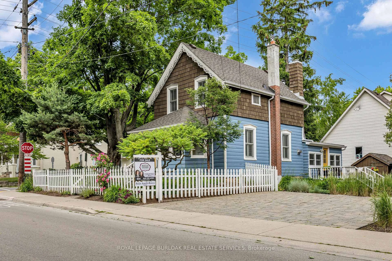
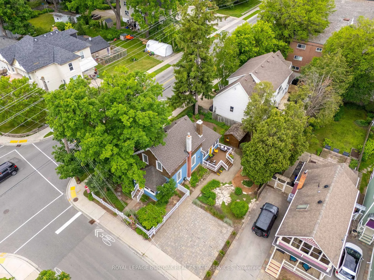
Experience the best of downtown Burlington living in this restored 1890 character home, ideal for young professionals, couples, downsizers, or anyone seeking a vibrant, walkable lifestyle just steps from the lake. Set on one of Burlington's most admired streets, directly across from Brock Park, this historic residence is part of an iconic collection of four HOMES inspired by San Francisco's famous "Painted Ladies." Enjoy an exceptional walk score with Spencer Smith Park, the waterfront, boutique shopping, cafés, restaurants & year-round festivals all just a short stroll from your front door. The enclosed front porch overlooks an English garden and flagstone patios, creating the perfect place to enjoy your morning coffee or unwind at the end of the day. Inside, original baseboards and mouldings, antique pine flooring, & 9' ceilings blend seamlessly with modern updates. The custom kitchen features heated ceramic floors, quality cabinetry, s/s appliances, and a casual dining area overlooking the side yard. The living room is centered around a gas fireplace and opens to a versatile flex space, ideal as a home office, den, dining room, or easily converted main-floor guest bedroom to suit your lifestyle. A functional mudroom with distinctive glass block accents completes the main level. Upstairs, the primary bedroom features its own electric fireplace, while the luxurious bathroom showcases heated floors, Victorian-inspired fixtures & custom tile inlays. A 2nd bedroom provides comfortable space for guests, a nursery, or a home office. The private backyard is designed for low-maintenance outdoor living, featuring a large deck with BBQ gas line, landscaped gardens, a custom storage shed, and a partially fenced yard-offering a peaceful retreat just moments from the waterfront. Complete with parking for 2 vehicles, this is a rare opportunity to own a distinctive character home where historic charm, modern comfort, and one of Burlington's most walkable locations come together.
Key Facts & Features
Property Costs
- Annual Property Tax Amount
- $4,712
- Land Transfer Tax Fee
- $14,473
Rental Items
- Rental Equipment
- Hot Water Heater
- Basement Type
- Unfinished
Interior Features
- Laundry Level
- Lower Level
- Interior Extras
- Water Heater
- View
- Lake, Park/Greenbelt
- Fireplace/Stove
- Yes
- Fireplace Features
- Living Room, Natural Gas
- Elevator
- No
Exterior Features
- Exterior Extras
- Deck, Landscaped
- Pool
- None
- Property Features
- Arts Centre, Beach, Fenced Yard, Hospital, Lake/Pond, Park
- Other Structures
- Fence - Partial, Garden Shed
Building
- Building Type
- Detached
- Building Style
- 1 1/2 Storey
- Approx Age
- 100+
Construction
- Exterior Finish
- Wood
- Roof
- Asphalt Shingle
- Foundation Details
- Stone
- Special Designation
- Heritage
Lot
- Lot Front
- 58.80 ft
- Lot Depth
- 69.55 ft
Inclusions
- Inclusions
- Built in Microwave, Dishwasher, Dryer, Washer, Refrigerator, Stove, Window Coverings, Range Hood.
Parking & Garages
- Garage Type
- None
- Garage Spaces
- 0
- Parking Spaces
- 2
- Total Garage And Parking Spaces
- 2
Heating & Cooling
- Heat Source
- Gas
- Heat Type
- Forced Air
- Air Conditioning
- Central Air
- Water
- Municipal
- Sewers
- Sewer
- Bedrooms
- 2
- Washrooms
- 1
- Kitchens
- 1
Room sizes
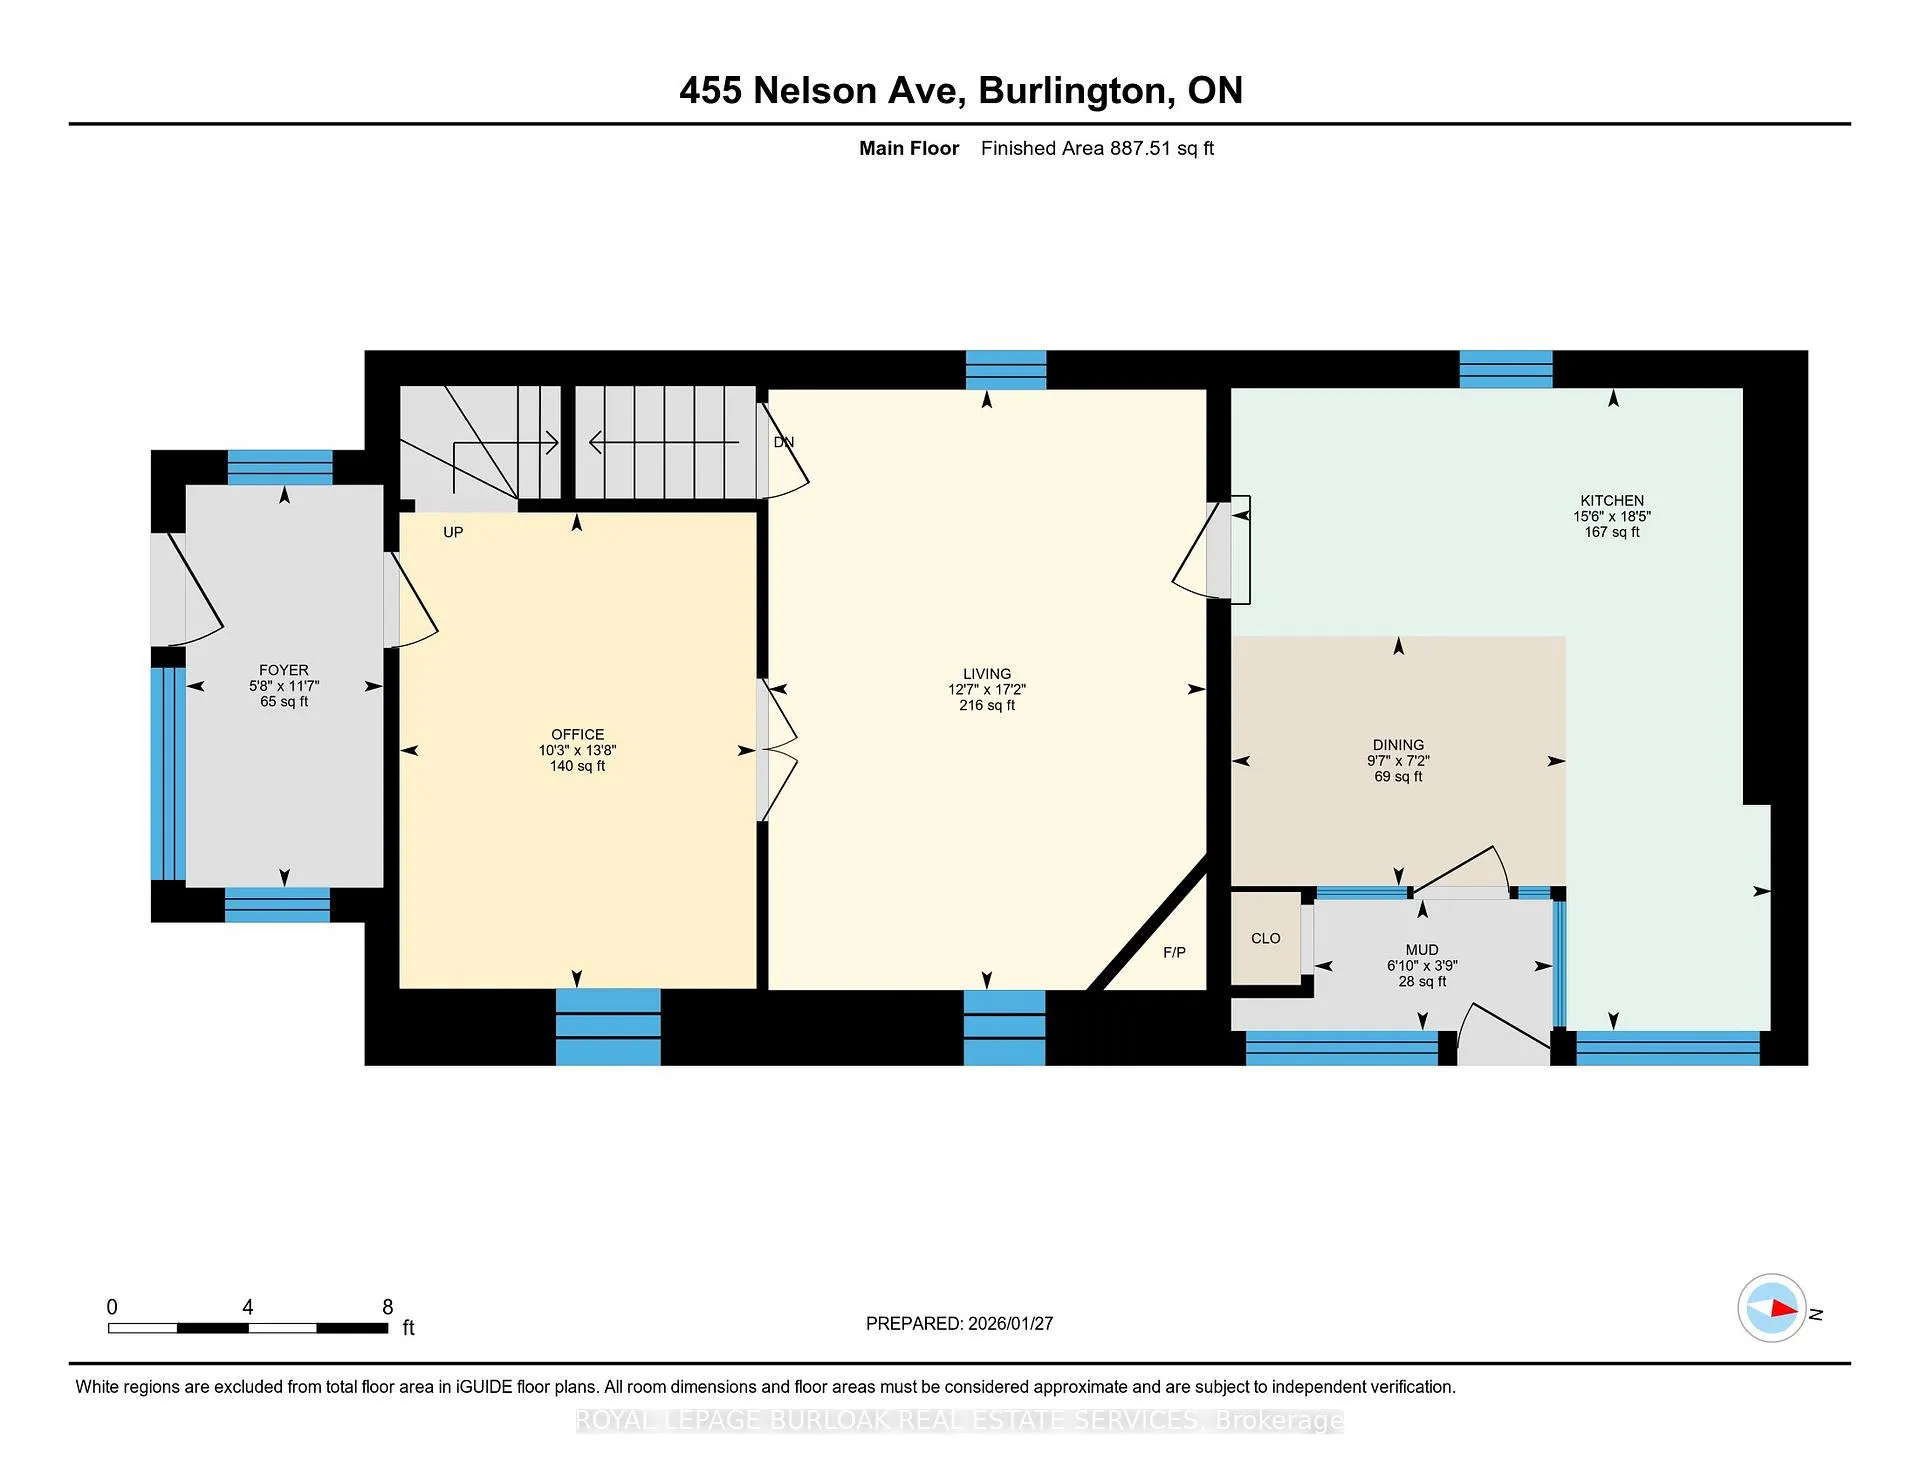
- Kitchen—Main level, California Shutters, Double Sink, Heated Floor
- Living Room—Main level, California Shutters, Fireplace, French Doors
- Office—Main level, California Shutters, French Doors, Stained Glass
- Sunroom—Main level, Finished
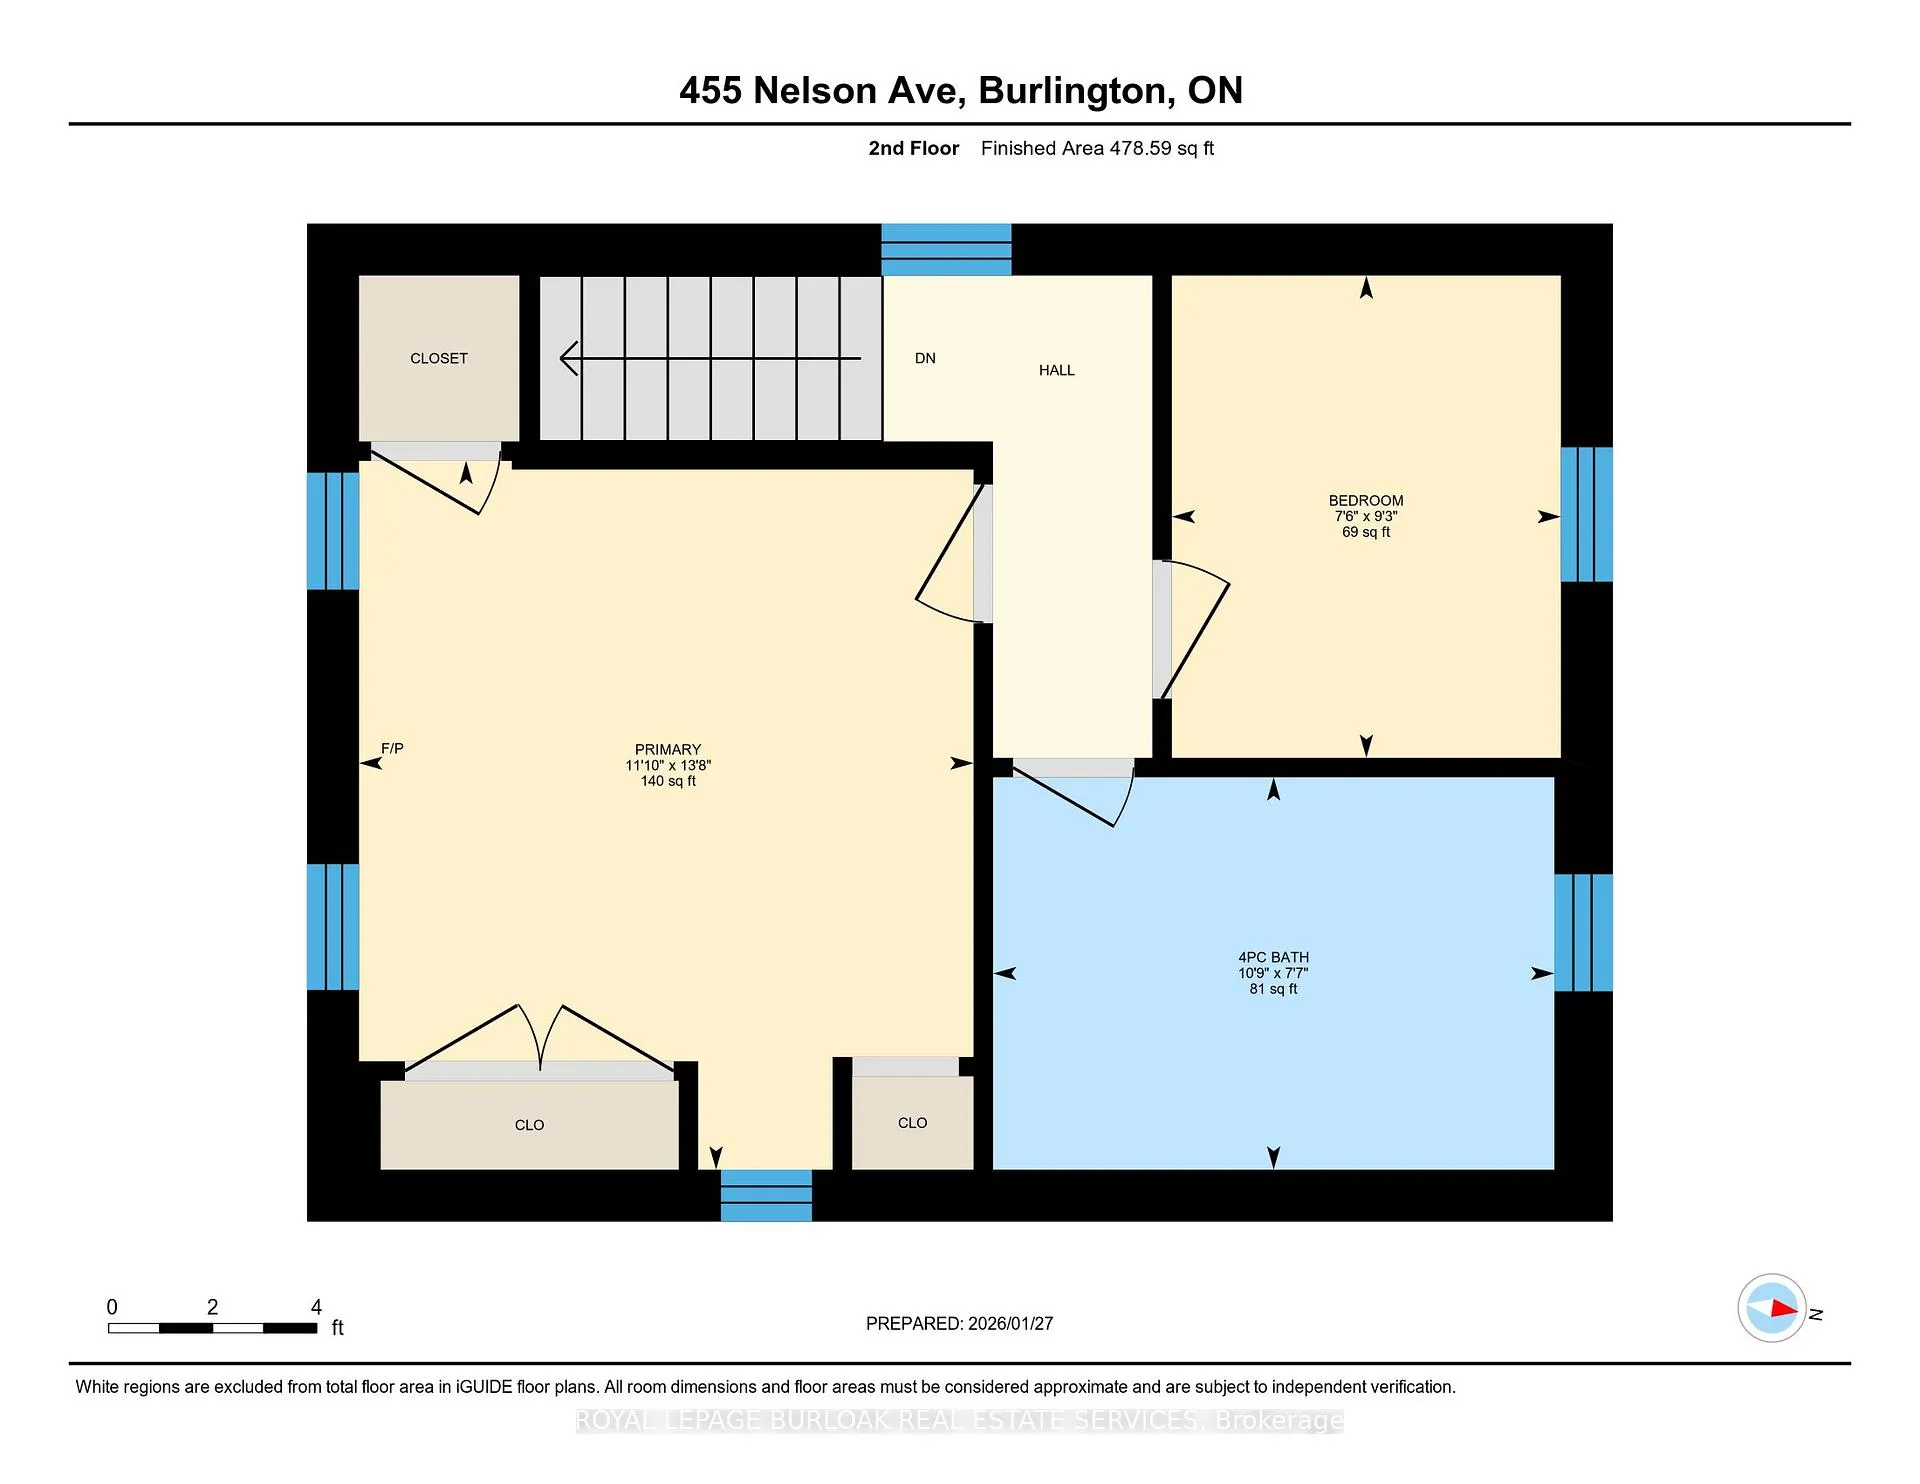
- Primary Bedroom—Second level, California Shutters
- Bedroom 2—Second level, California Shutters
- Bathroom—Second level, 4 Pc Bath, California Shutters, Heated Floor
- Dining Room—Main level
- Laundry—Main level
- Utility Room—Basement level
- Mud Room—Main level
Washrooms
- 4-piece, Second
- Municipality
- Burlington
- Neighbourhood
- Brant
- Main cross streets
- Lakeshore Road & Maple Ave
- Zoning
- DRL-70
- Directions
- Lakeshore Road to Nelson Ave
- Waterfront
- WaterfrontCommunity
- MLS® number
- W13459360
- Data source
- Toronto Regional Real Estate Board
- Status change
- 2026-09-10
- Listed on
- 2026-06-17
- Days on market
- 85 days
- Possession type
- Flexible
- Co-op commission
- 2% *see offer remarks*
- Seller
- Listed by
- ROYAL LEPAGE BURLOAK REAL ESTATE SERVICES
Home Market Value
Current home valuation for 455 Nelson Avenue, Burlington, Brant, Burlington, ON. Listed for $899,900
HOMEH Estimate
$829,228
Estimated Sales Range
$728,583 - $929,873
HOMEH Estimate for 455 Nelson Avenue, Burlington, Brant
Calculated with a real agent's CMA method — 45+ years of experience, codified. Not an AI guess.
For the owner
Is this your home? Track its value.
Get this home's HOMEH Estimate by email once a month, with how many homes are for sale around you.
Mortgage Payment Calculator
Compare up to 4 down payment scenarios
5% on first $500K + 10% on $399,900 over $500K
$64,990
| Scenario 1 | Scenario 2 | Scenario 3 | Scenario 4 | |
|---|---|---|---|---|
−Down payment | % $ | % $ | % $ | % $ |
+CMHC insurance | $33,368 | $25,107 | $21,418 | $0 |
=Total mortgage | $867,575 | $835,017 | $786,333 | $719,920 |
Amortization | ||||
Mortgage rate | % | % | % | % |
| Payment frequency | ||||
=Mortgage payment | $4,236monthly | $4,077monthly | $3,839monthly | $3,515monthly |
Land Transfer Tax
$14,473
$14,473
Around this home
No schools found nearby
Data provided by OpenStreetMap & Fraser Institute School Rankings
Ask HOMEH
New!Hi there!
👋Text or call (416) 301-9001
Recommended for you
Based on homes you've looked at.
No recommended properties found.
Nearby similar homes
No nearby properties found.
More real estate resources
Other homes nearby
Explore this area
Nearby neighbourhoods
No nearby listings available.