
Unit 8, 459 Woodview Road
Burlington (Roseland), ON L7N 2Z9
- 3Bedrooms
- 2Bathrooms
- 2Parking
- 1200–1399Sq Ft
- $3,100Tax
- $606/moCondo Fee
 Estimated Value:$688,995See Free Estimate Report

Property not available for sale or for rent.
HOMEH One: full-service selling for a 1% listing fee. The buyer's agent commission is separate.
Free Home EvaluationHow Much Is My Home Worth?Homes for Sale NearbySale & Price History for Unit 8, 459 Woodview Road, Burlington, Roseland
Real estate boards require you to or to see the full details of this property.
*Sold prices and complete sale & price history are regulated data. Under the Trust in Real Estate Services Act, 2002 (TRESA) and the rules of the Real Estate Council of Ontario (RECO), and pursuant to the Multiple Listing Service® rules of the Canadian Real Estate Association (CREA) and the Toronto Regional Real Estate Board (TRREB), this information may be shown only to registered users who have agreed to the applicable terms of use (a Virtual Office Website, or "VOW," arrangement). HOMEH Inc., Brokerage therefore provides it to signed-in members only. Creating an account is free and takes under a minute.
About Unit 8, 459 Woodview Road, Burlington, Roseland
Summarized Description
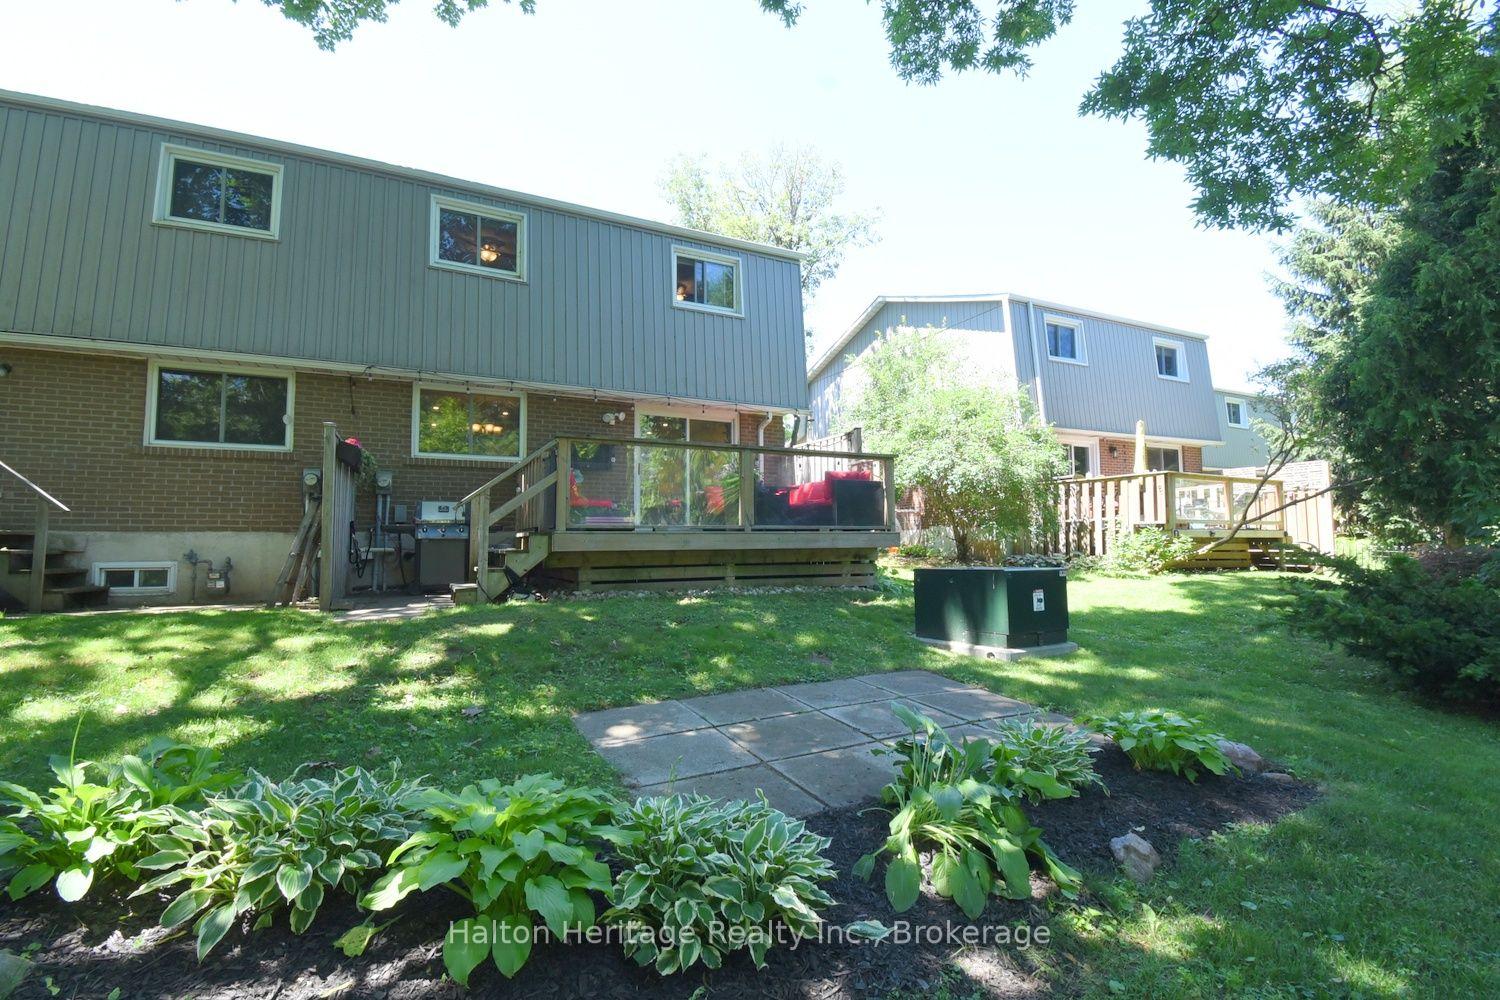
- Exceptional end-unit townhouse with impressive privacy.
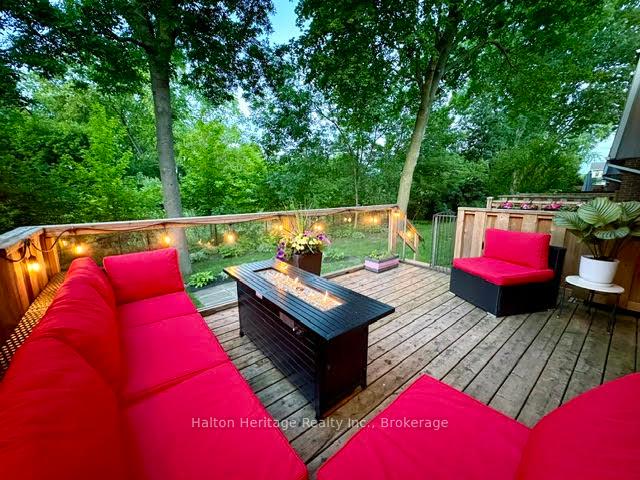
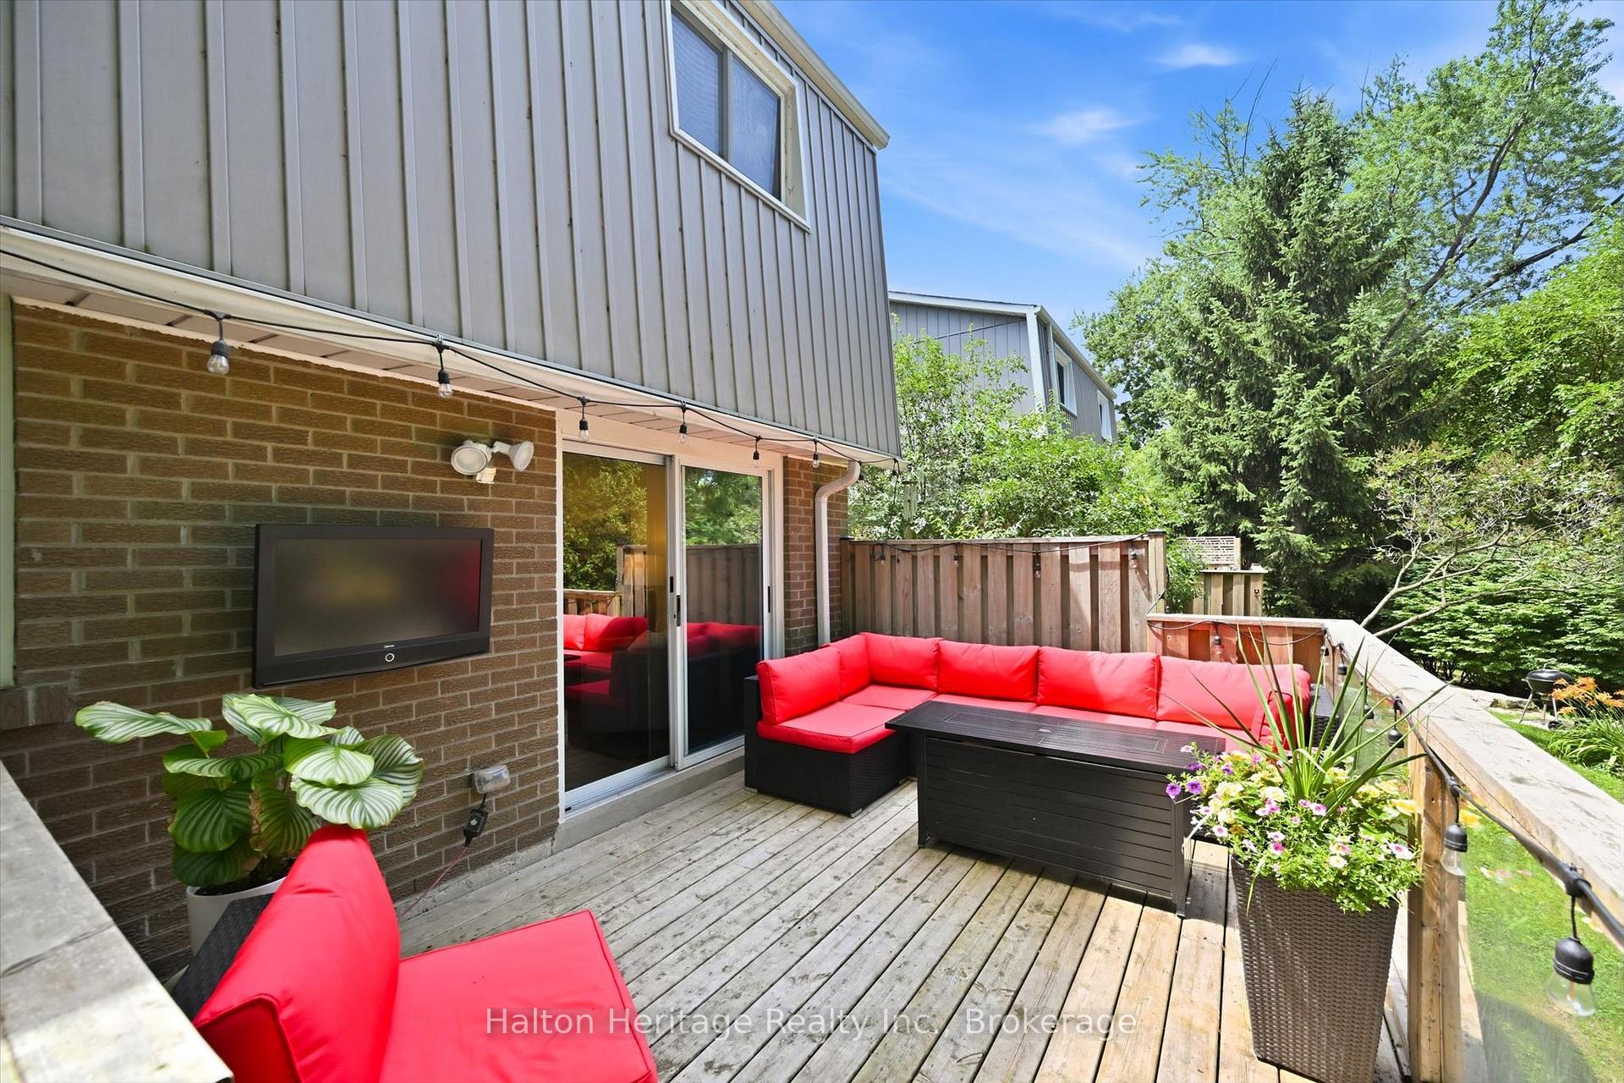
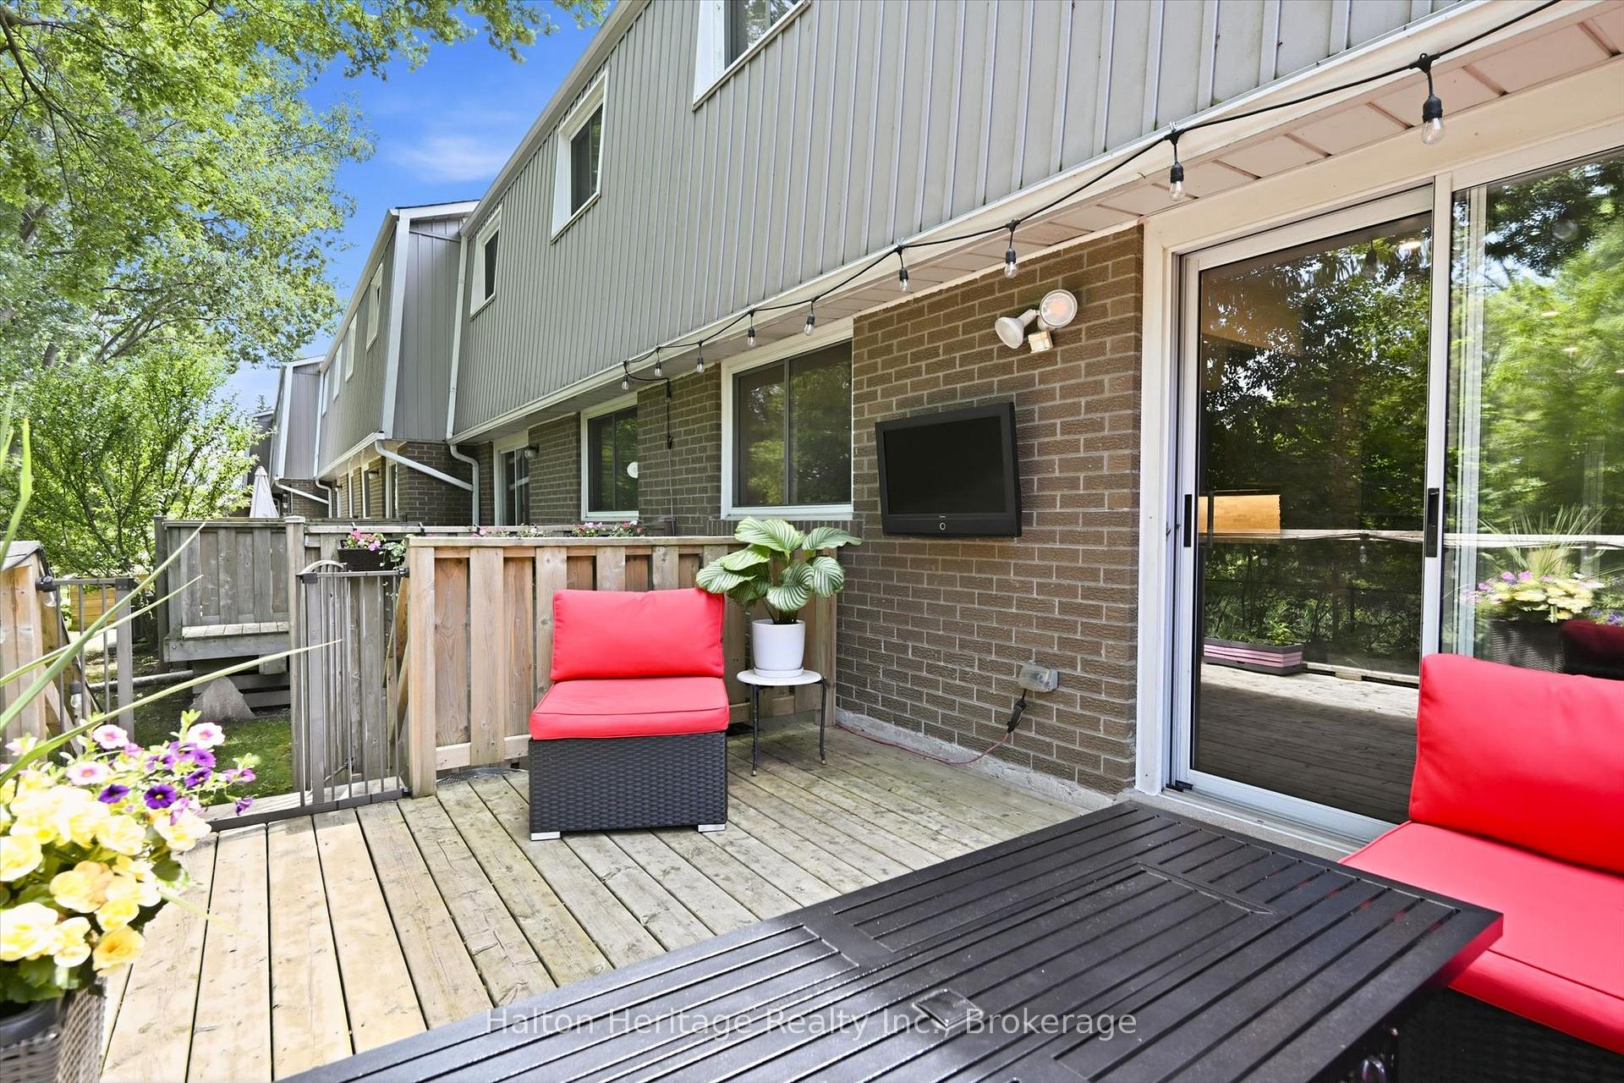
- Private rear deck perfect for entertaining.
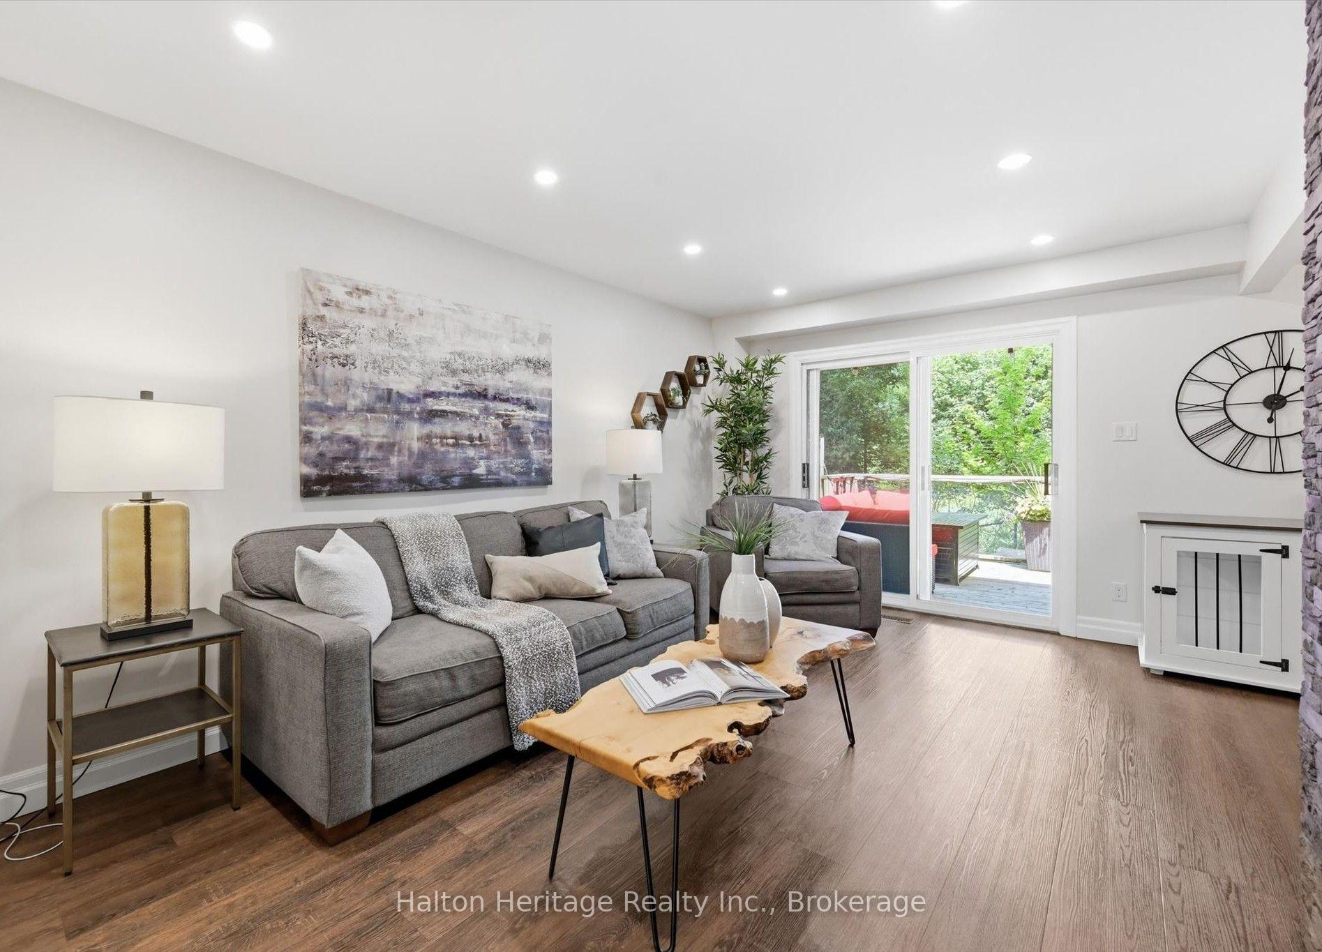
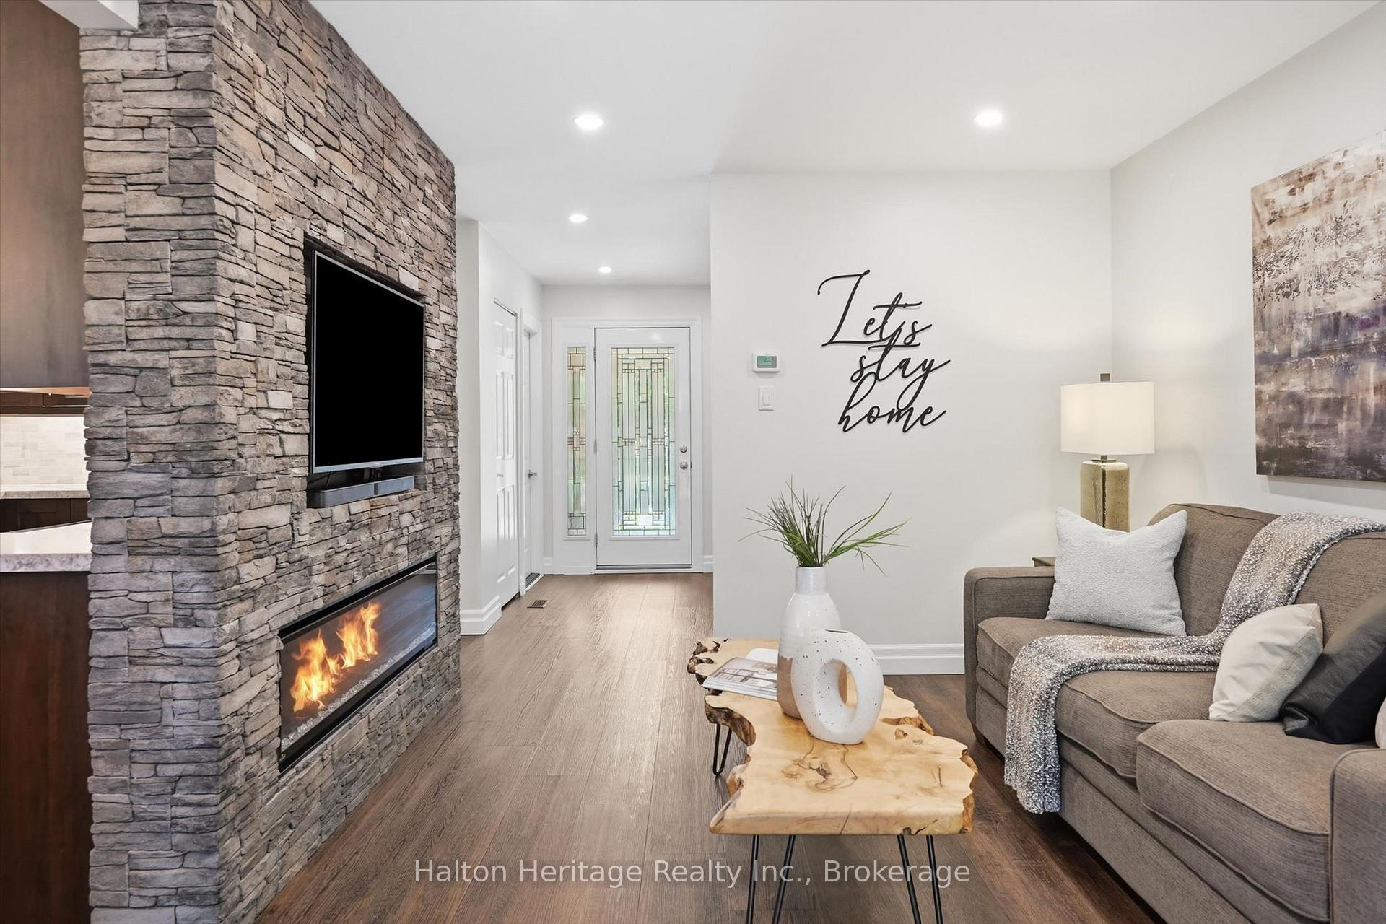
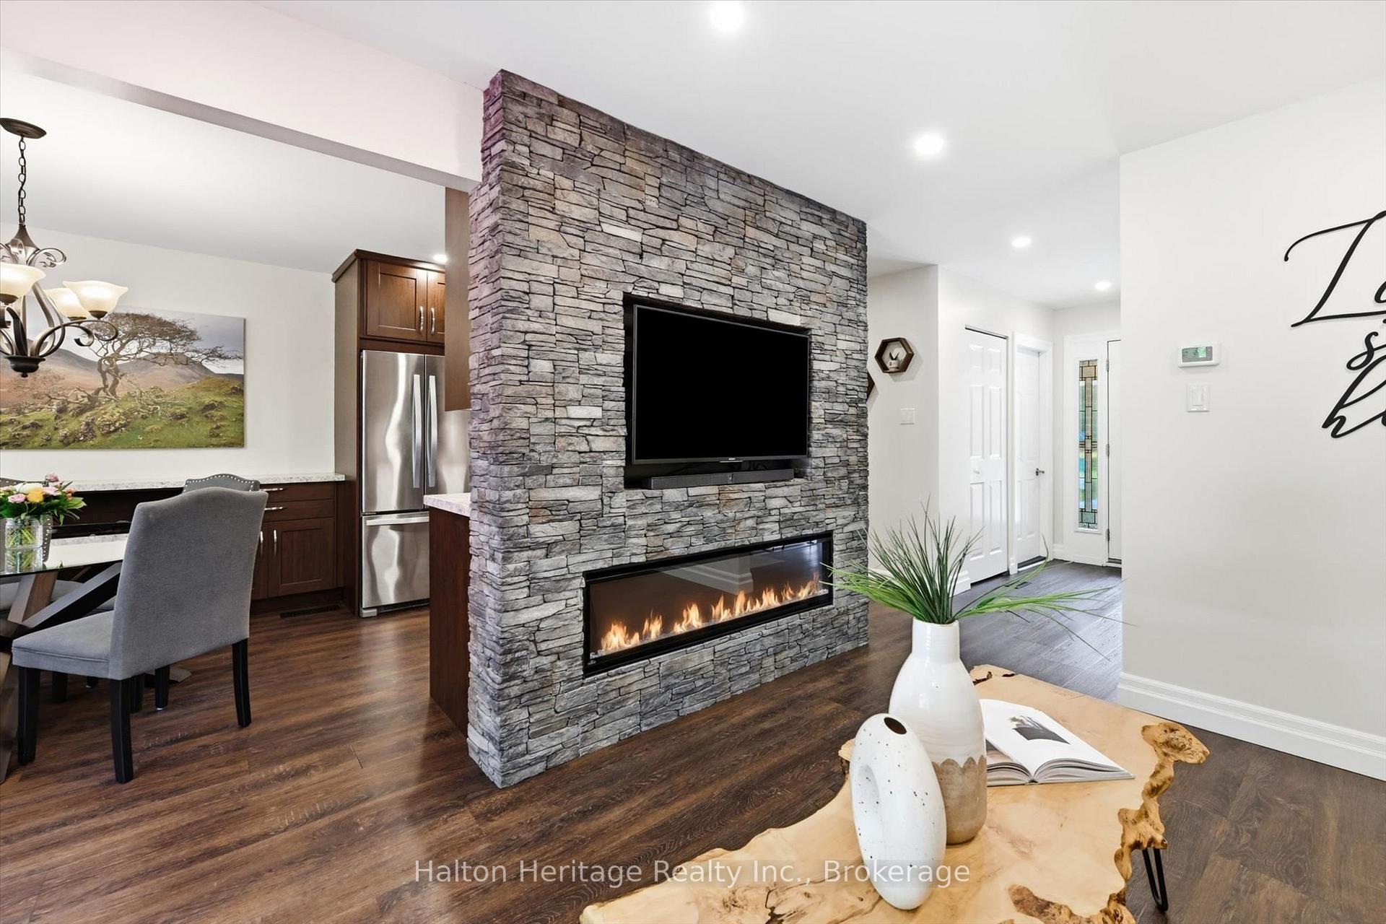
- Striking fireplace feature wall enhances living space.
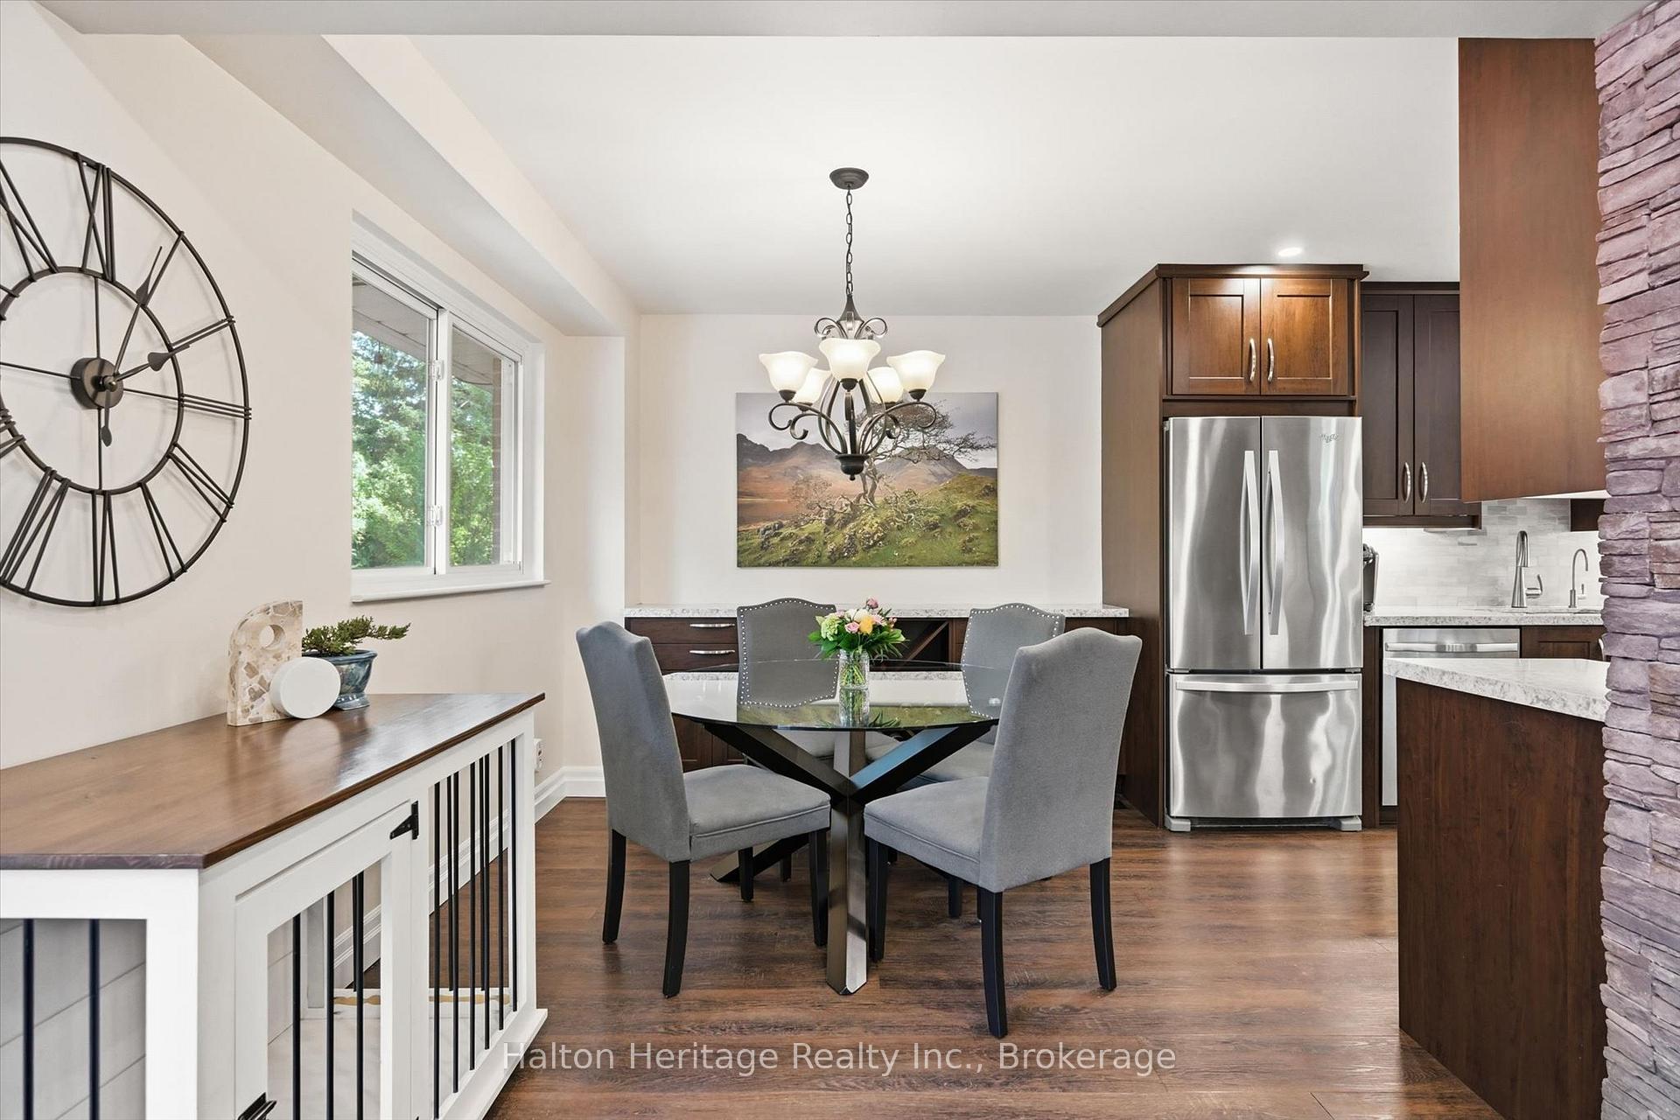
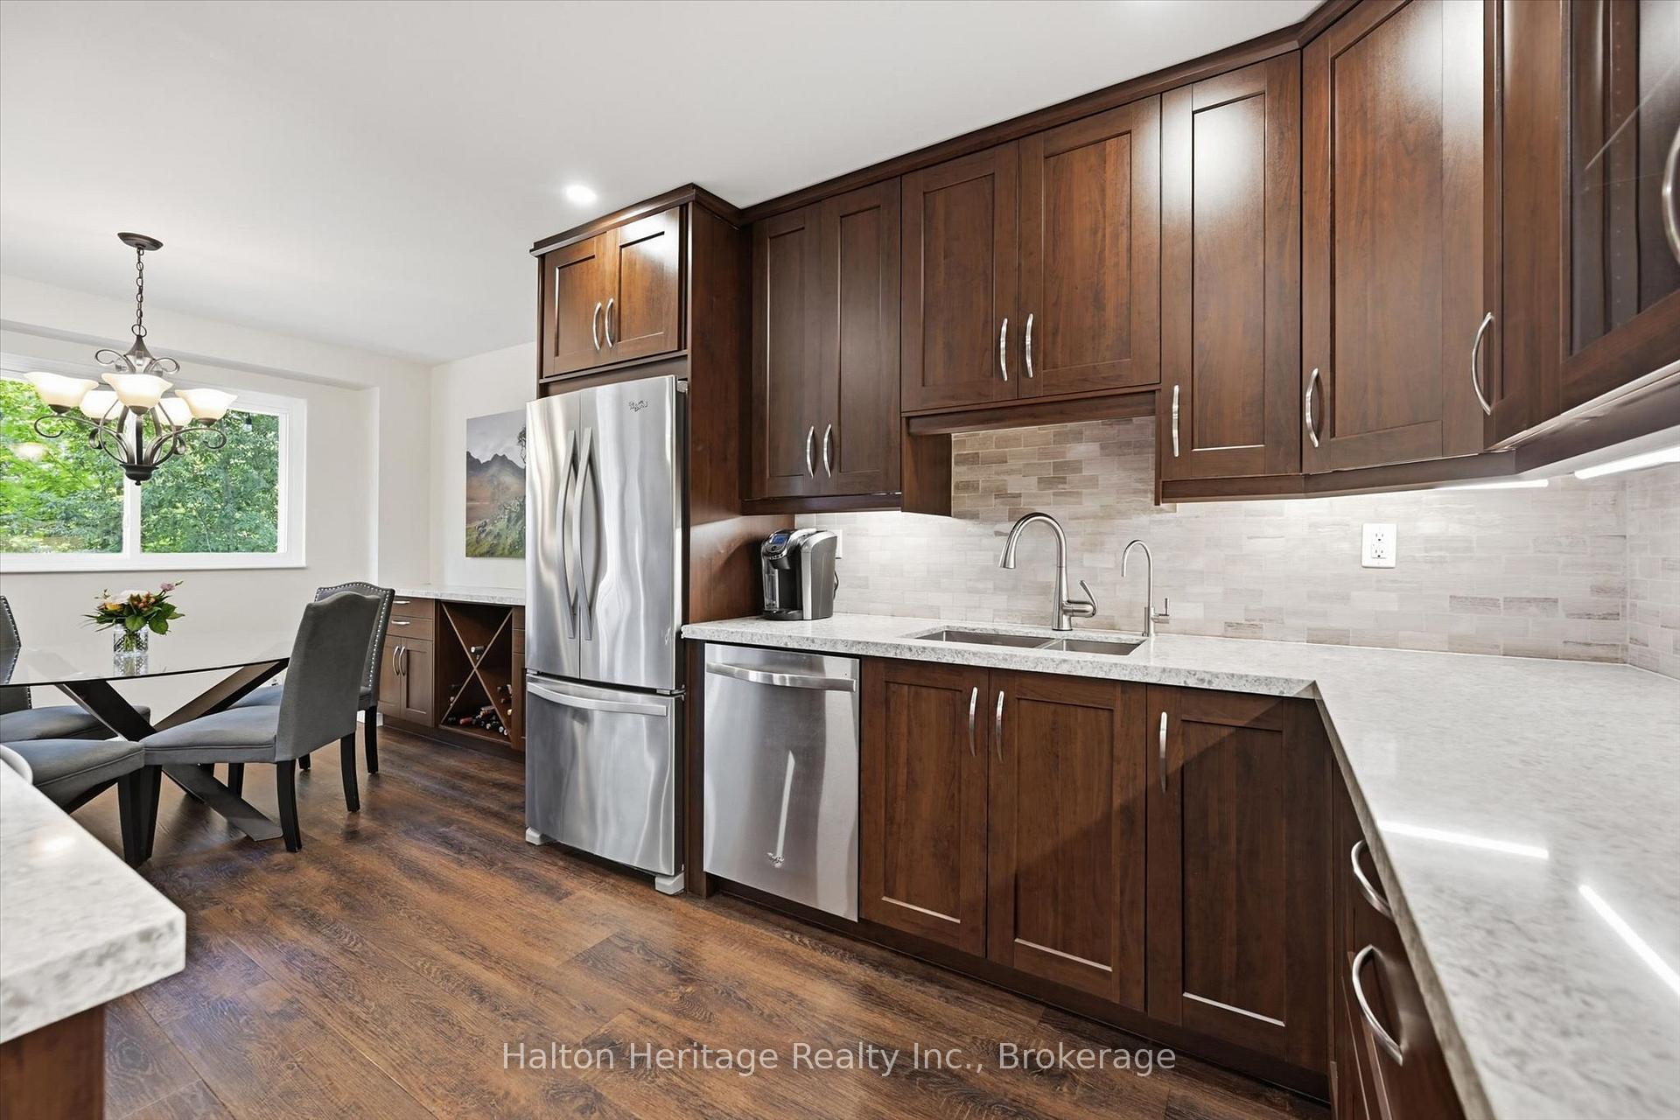
- Custom-built sideboard with integrated wine rack.
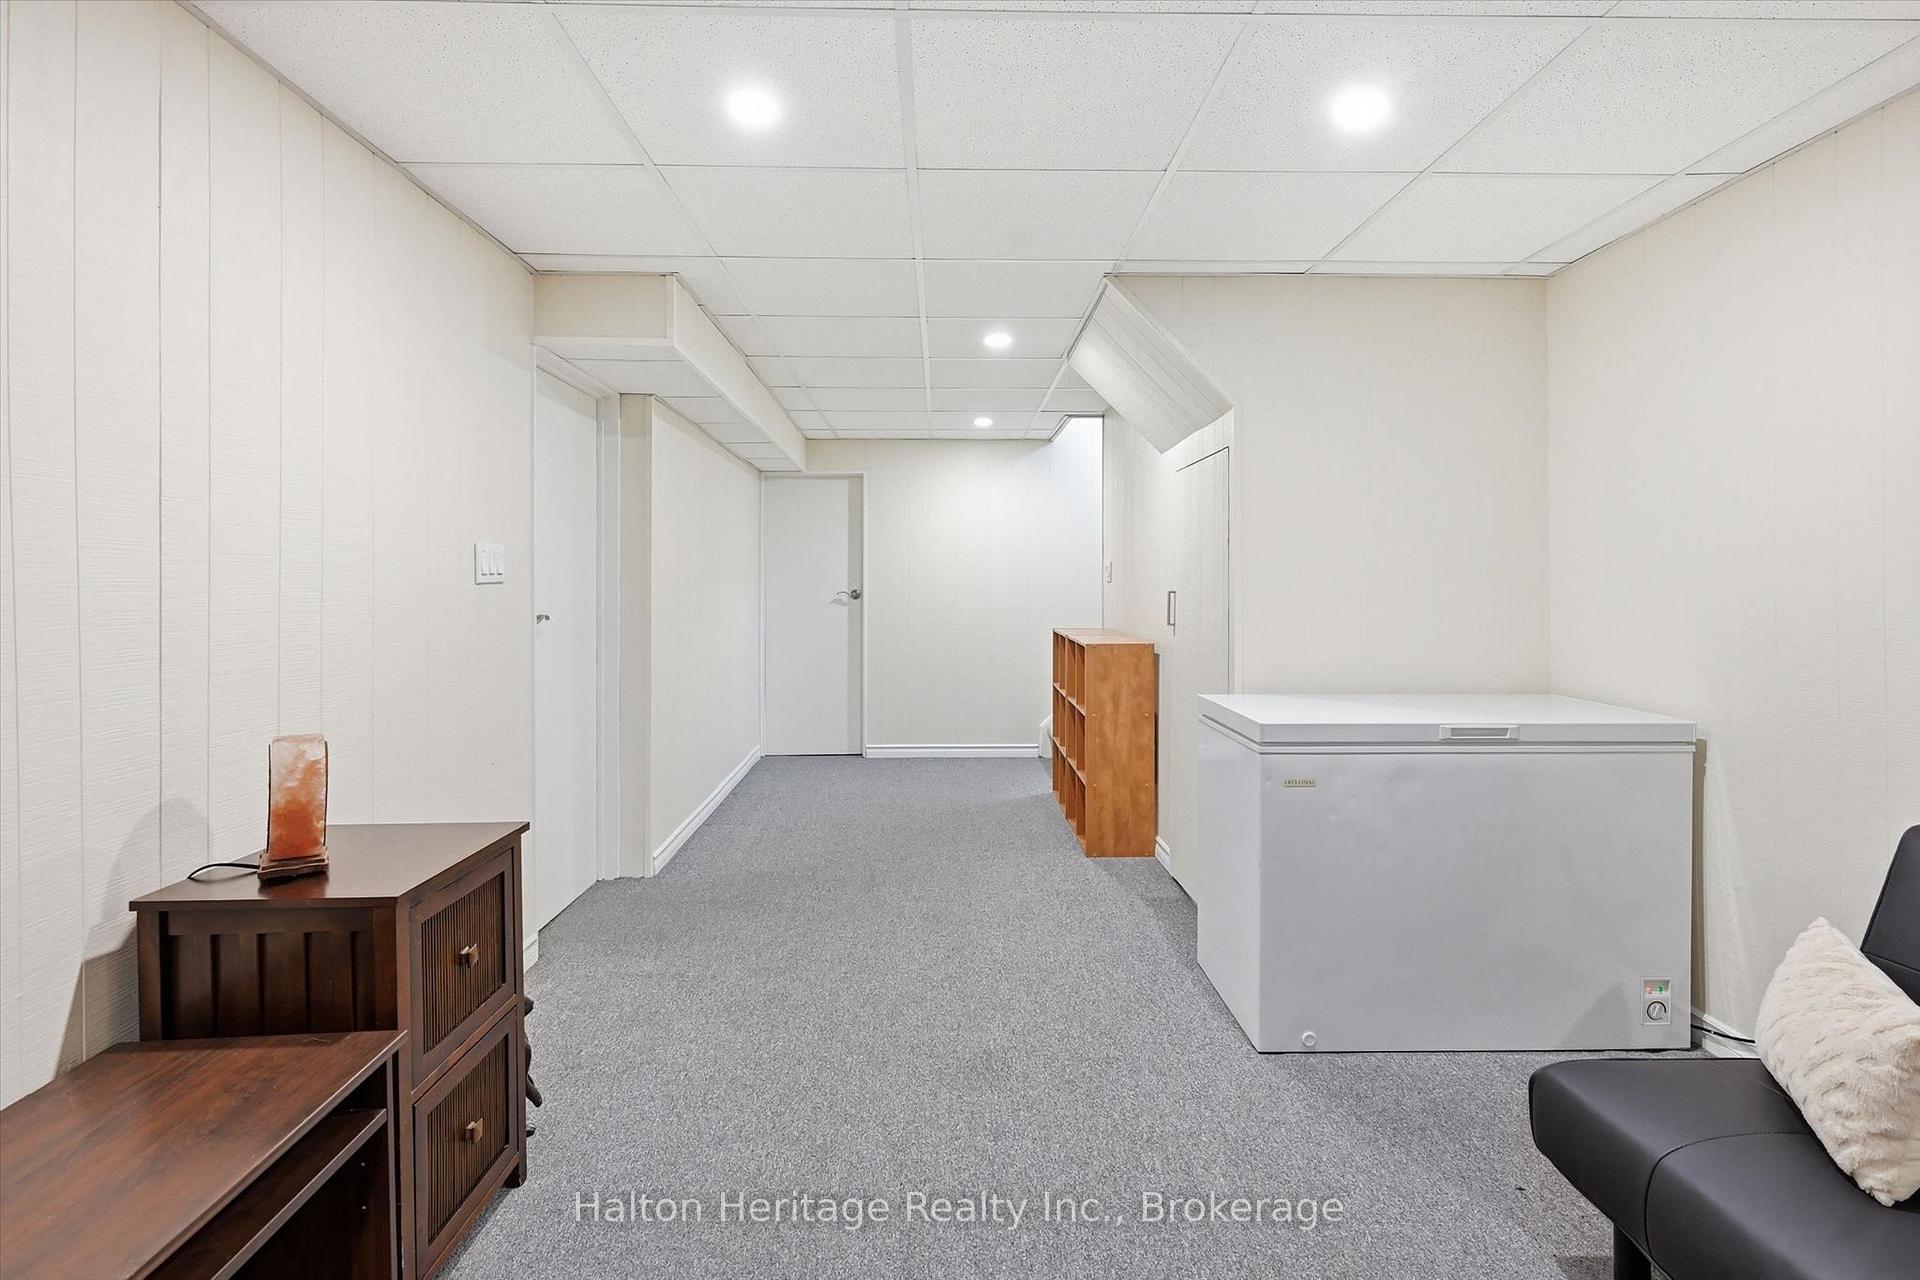
- Finished lower-level rec room for versatile use.
- Located near Centennial Bikeway Trail and top-rated schools.
- Expansive green space offers a natural retreat.
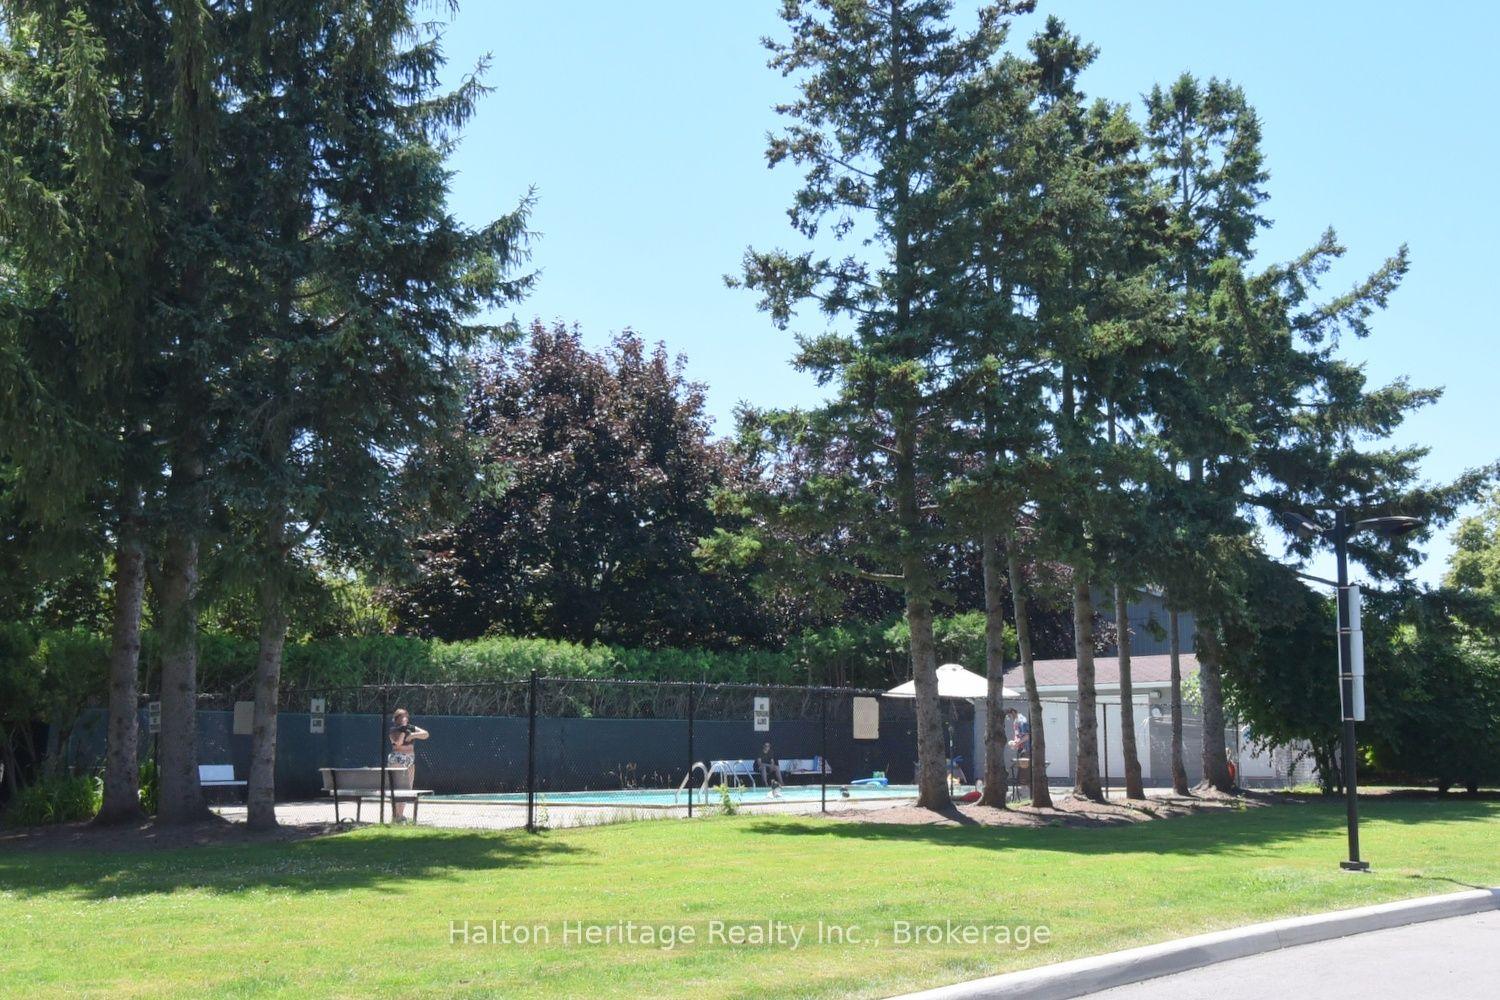
- Inground pool with seasonal lifeguard supervision.
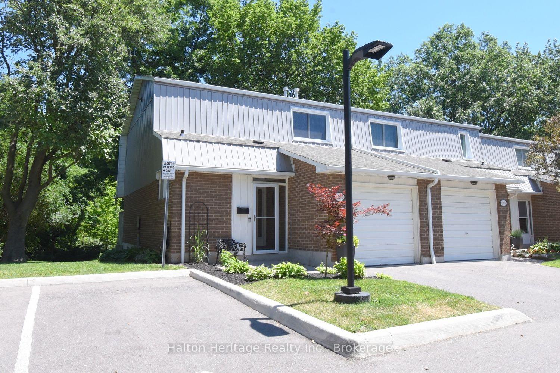
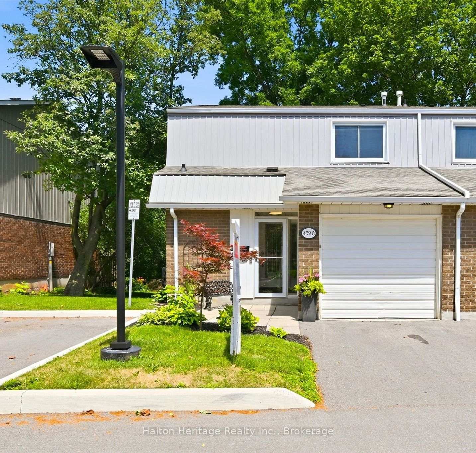
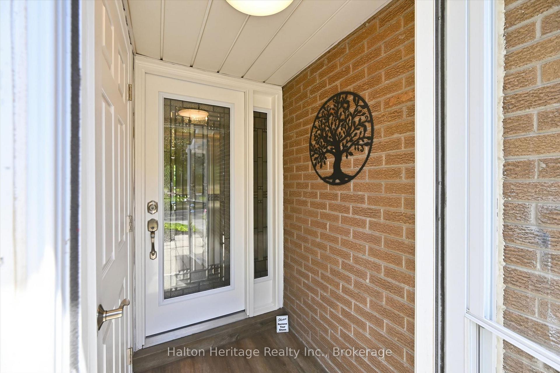
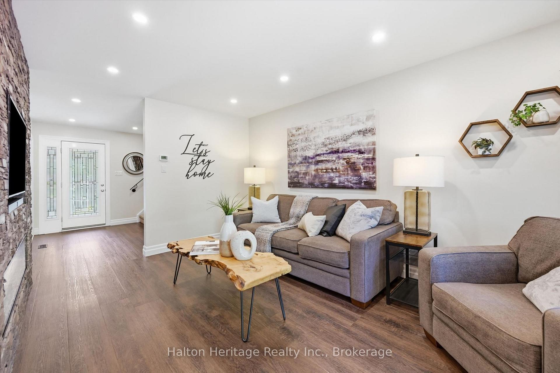
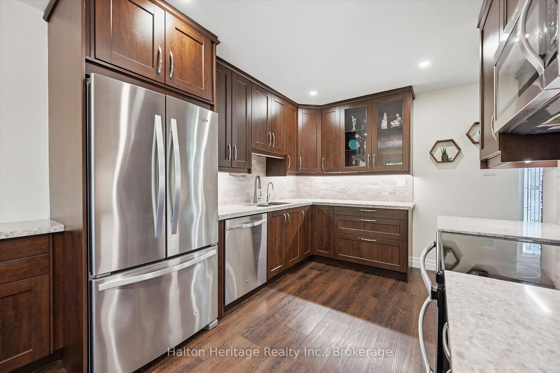
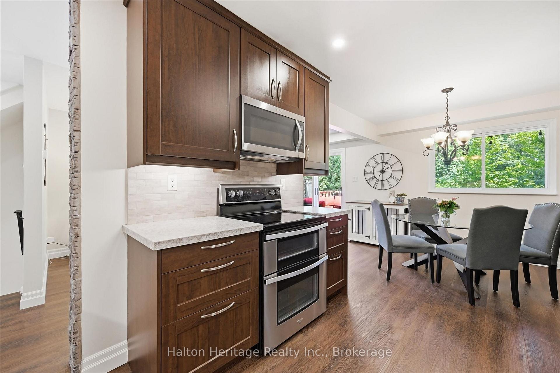
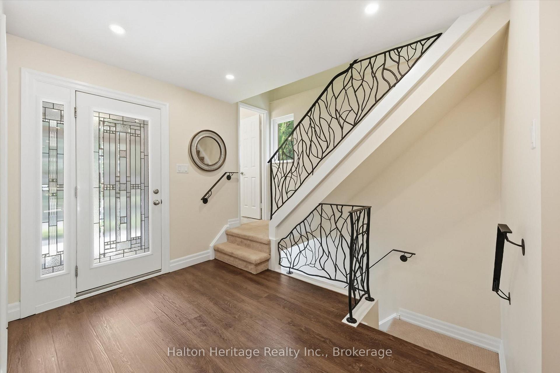
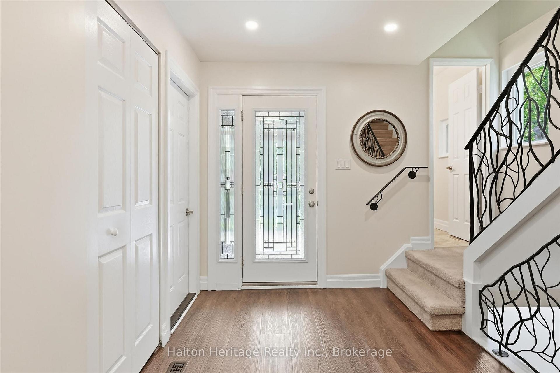
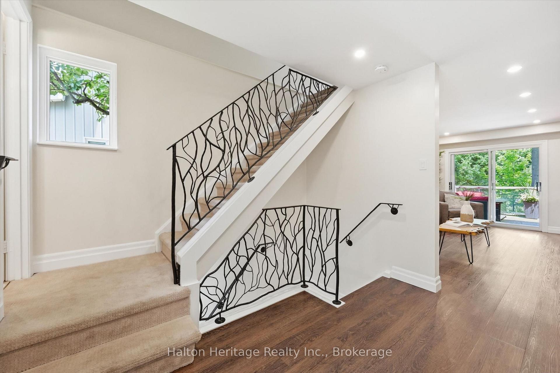
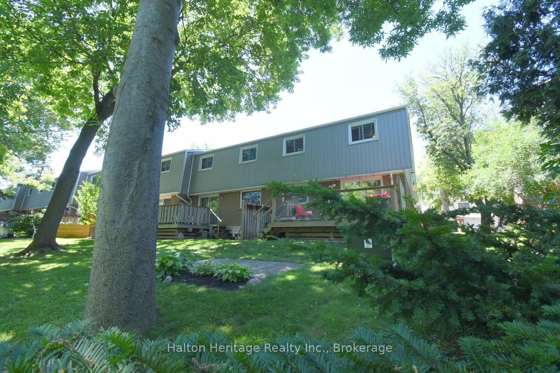
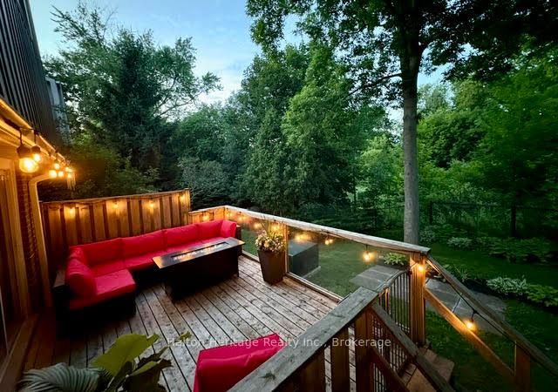
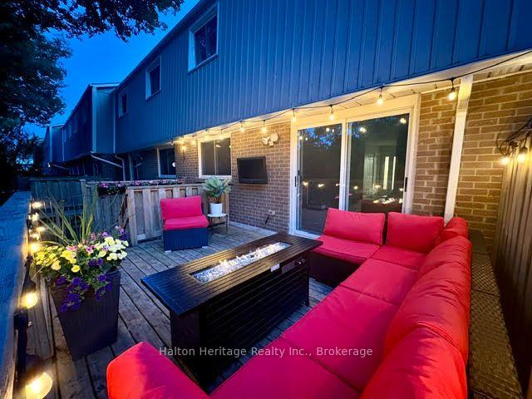
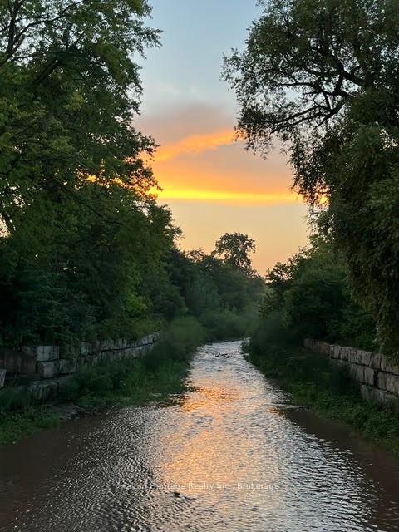
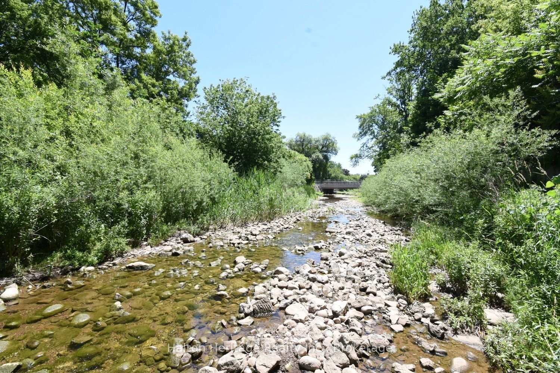
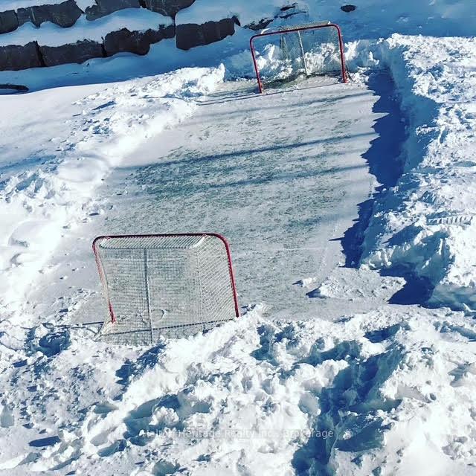
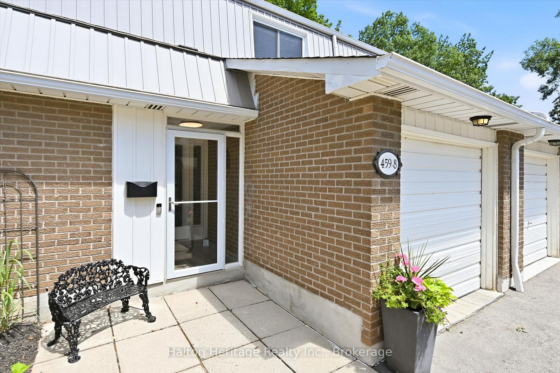
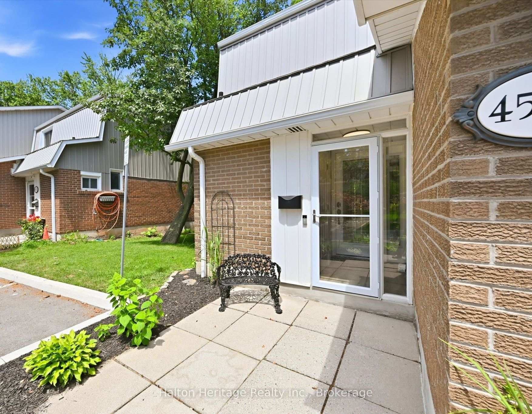
Nature, privacy, and effortless living converge in this exceptional end-unit townhouse, gracefully nestled against the picturesque Tuck Creek ravine. Arguably the premier location within the complex, this rare offering enjoys outstanding privacy, expansive green space, and an ever-changing natural backdrop that creates a true sense of retreat. The coveted end-unit setting also accommodates an impressive 157 sq. ft. private rear deck-perfect for entertaining, peaceful morning coffee surrounded by birdsong, or evenings overlooking the tranquil ravine. In winter, step outside and enjoy the timeless tradition of pond hockey on the frozen creek. Freshly painted in timeless neutral tones, this impeccably maintained 3-bedroom, 2-bath home blends warmth, character, and functionality. The inviting living room is anchored by a striking fireplace feature wall, while custom-crafted stair railings inspired by the surrounding woodland add a distinctive architectural touch. The spacious kitchen offers abundant cabinetry, a double oven, under-counter water filtration, and generous prep space. A custom built-in sideboard with an integrated wine rack adds both elegance and function to the dining area. Inside access from the attached garage leads to a finished lower-level rec room-ideal as a media lounge, home gym, playroom, hobby space, or teenage retreat. Excellent storage includes generous bedroom closets, a utility room, and a cold cellar. Visitor parking is conveniently located beside the home, with easy access to the beautifully maintained inground pool with seasonal lifeguard supervision. Ideally situated along the Centennial Bikeway Trail and just minutes to top-rated schools, shopping, restaurants, parks, public transit, and major highways, this remarkable home offers the perfect balance of nature, convenience, and refined living. Discover one of South Burlington's best-kept secrets.
Key Facts & Features
Property Costs
- Annual Property Tax Amount
- $3,100
- Land Transfer Tax Fee
- $10,473
Condo/Maintenance Fee
- Maintenance Fee
- $606 /month
Included In Maintenance Fee
- Water Included
- Common Elements Included
- Building Insurance Included
- Parking Included
- Basement Type
- Full, Partially Finished
Interior Features
- Pets Permitted
- Yes-with Restrictions
- Laundry Features
- Laundry Room
- Interior Extras
- None
- View
- Trees/Woods
- Fireplace/Stove
- Yes
- Fireplace Features
- Electric, Living Room
- Elevator
- No
Exterior Features
- Balcony
- None
- Exterior Extras
- Patio, Backs On Green Belt
Building
- Building Type
- Condo Townhouse
- Building Style
- 2-Storey
- Condo Corp Number
- 17
Construction
- Exposure
- West
- Exterior Finish
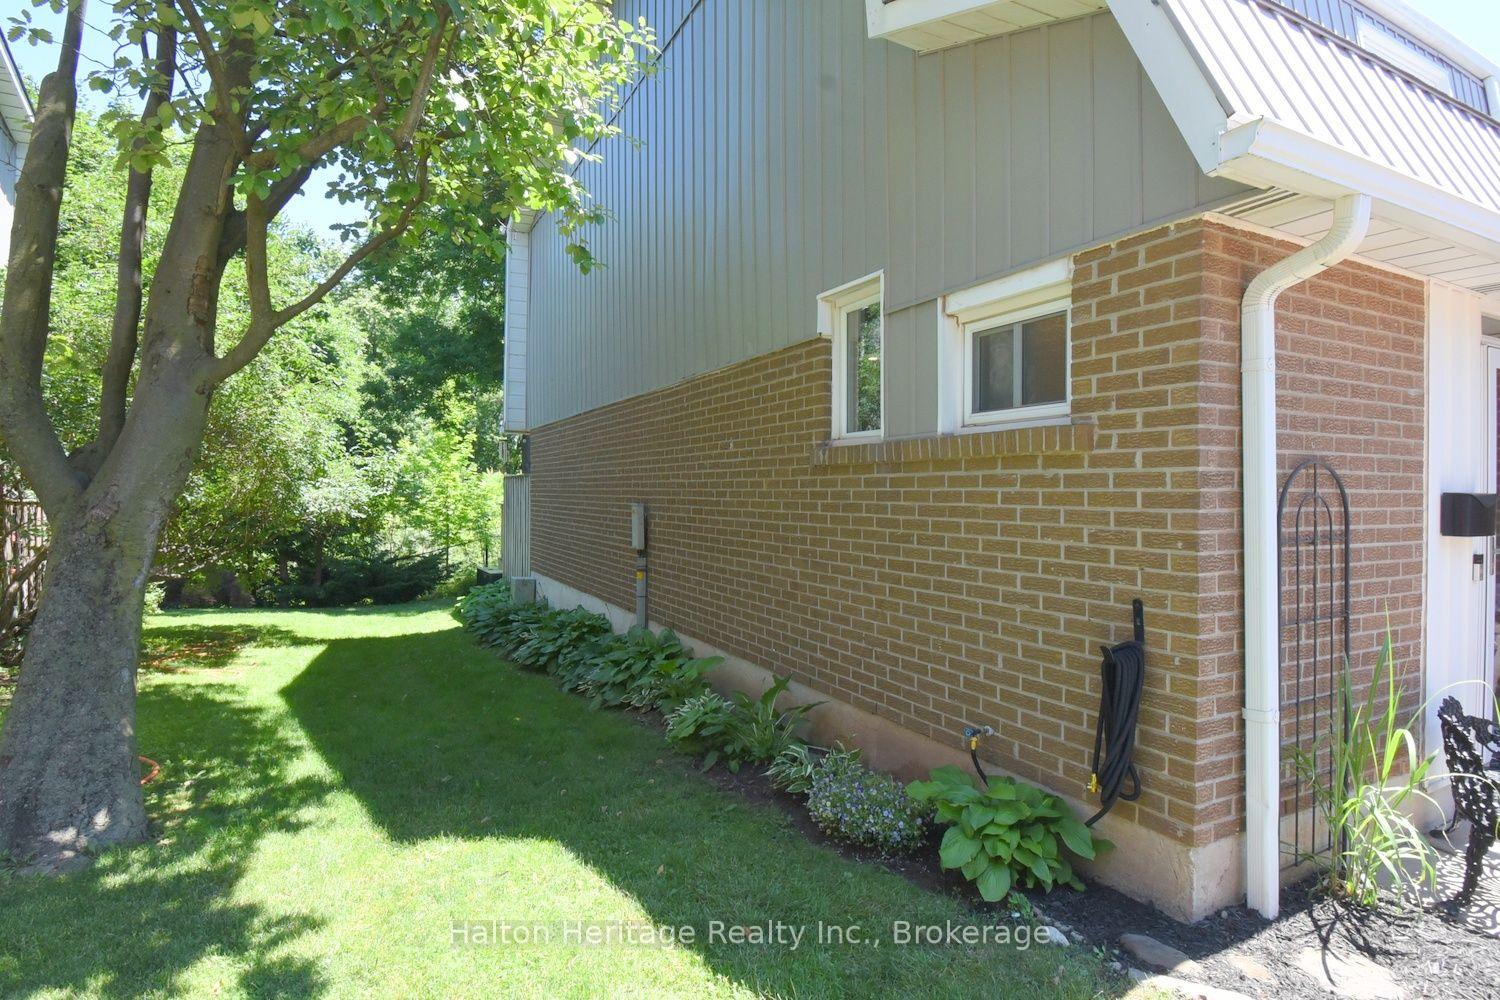
- Aluminum Siding, Brick
- Roof
- Asphalt Shingle
- Foundation Details
- Concrete Block
- Special Designation
- Unknown
Parking & Garages
- Garage Type
- Attached
- Garage Spaces
- 1
- Parking Type
- Exclusive
- Parking Spaces
- 1
- Total Garage And Parking Spaces
- 2
Lockers
- Locker Type
- None
Heating & Cooling
- Heat Source
- Gas
- Heat Type
- Forced Air
- Air Conditioning
- Central Air
- Bedrooms
- 3
- Washrooms
- 2
- Kitchens
- 1
Room sizes
- Living Room—Main level, Electric Fireplace, W/O To Deck, W/O To Ravine
- Utility Room—Basement level, Combined w/Laundry
- Cold Room/Cantina—Basement level
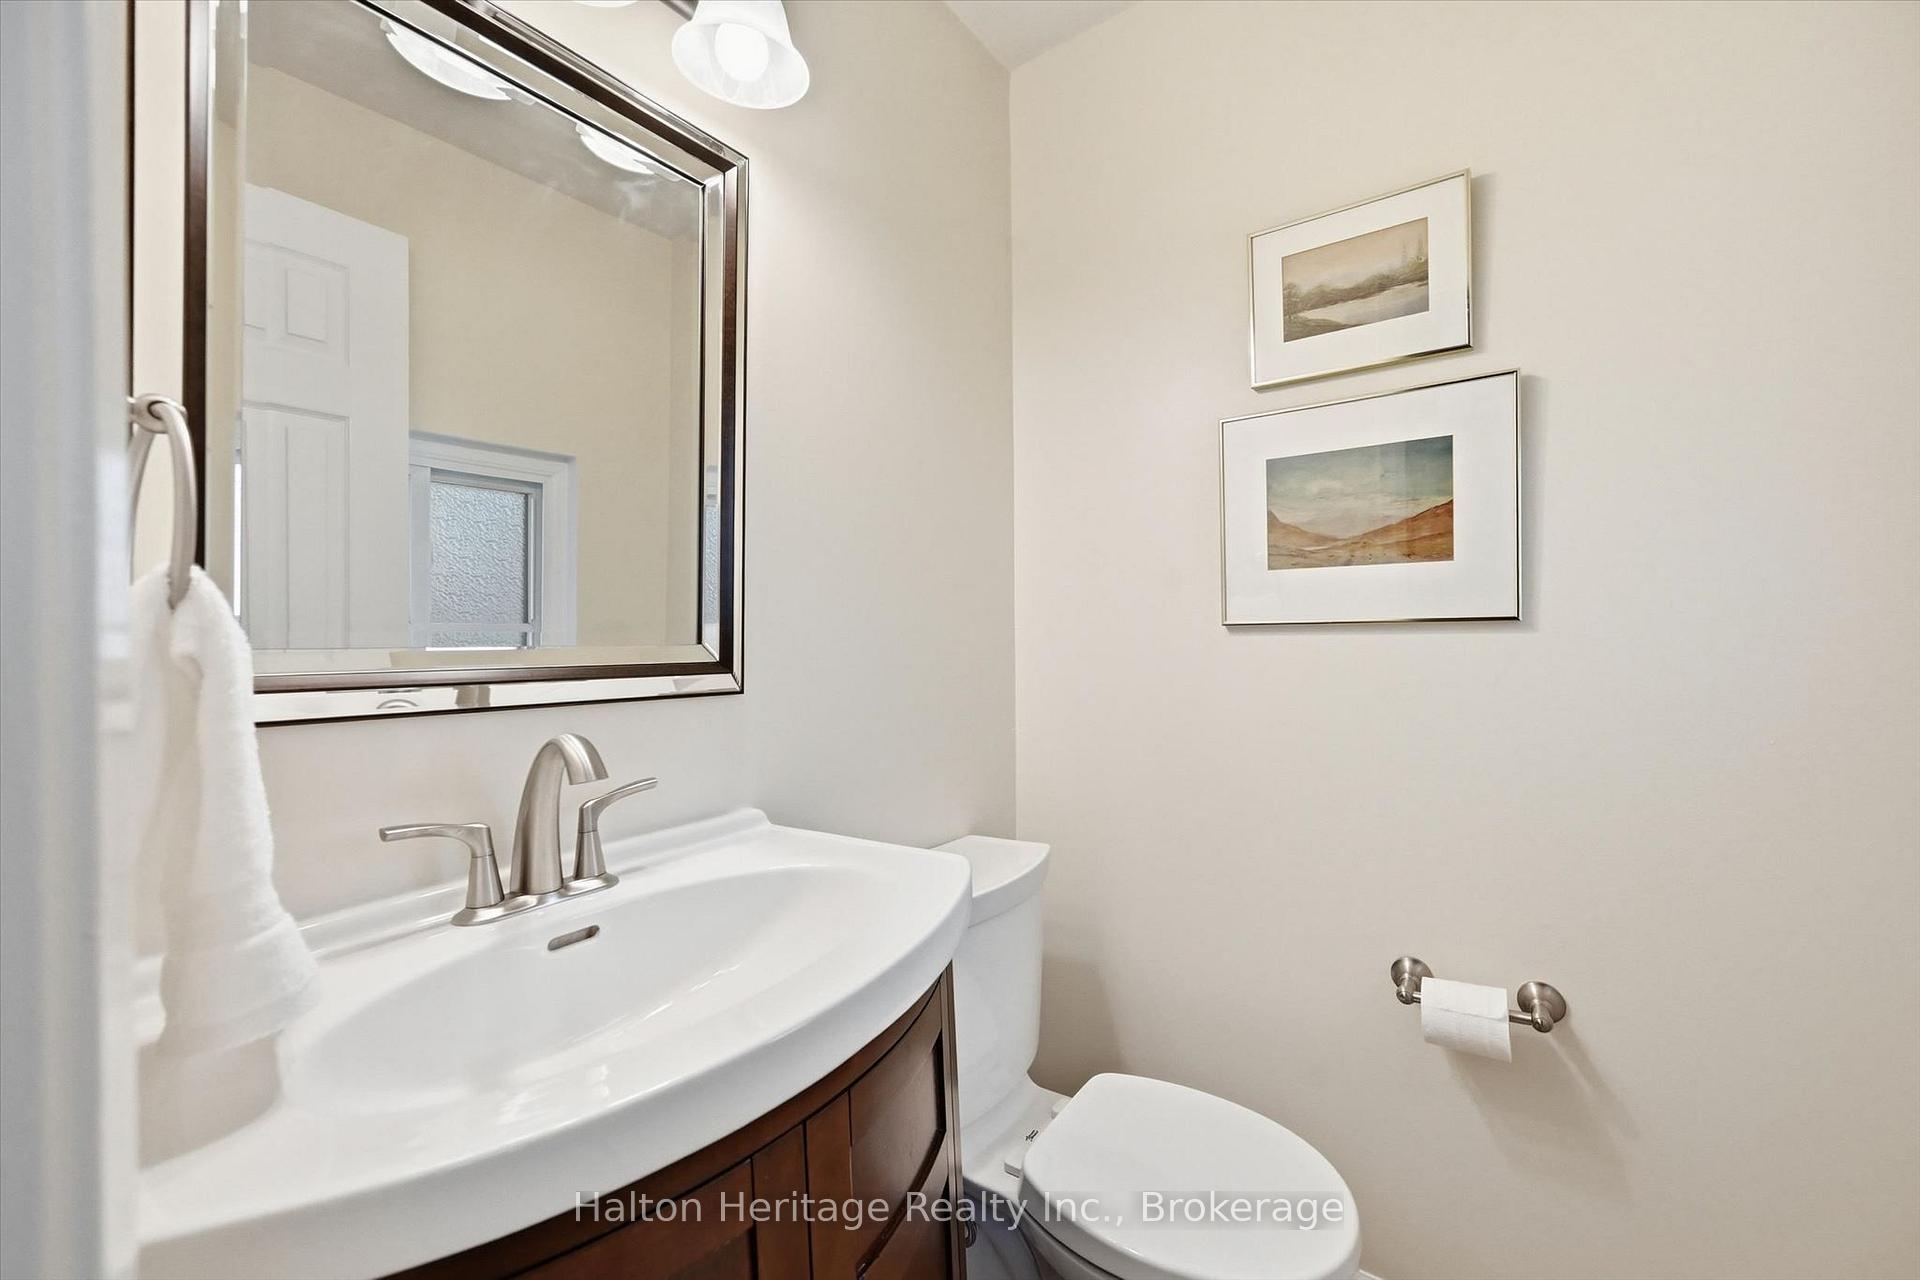
- Powder Room—Main level, 2 Pc Bath
- Foyer—Main level
- Dining Room—Main level
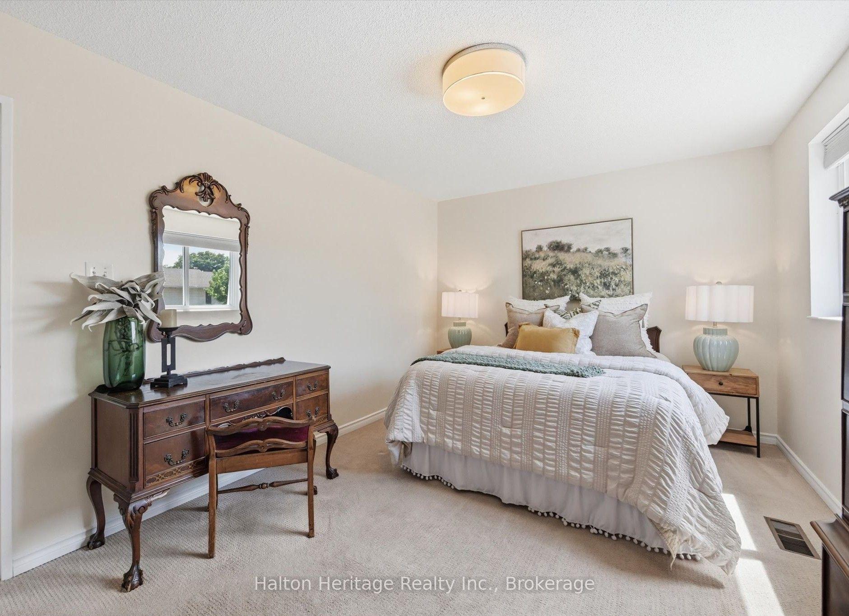
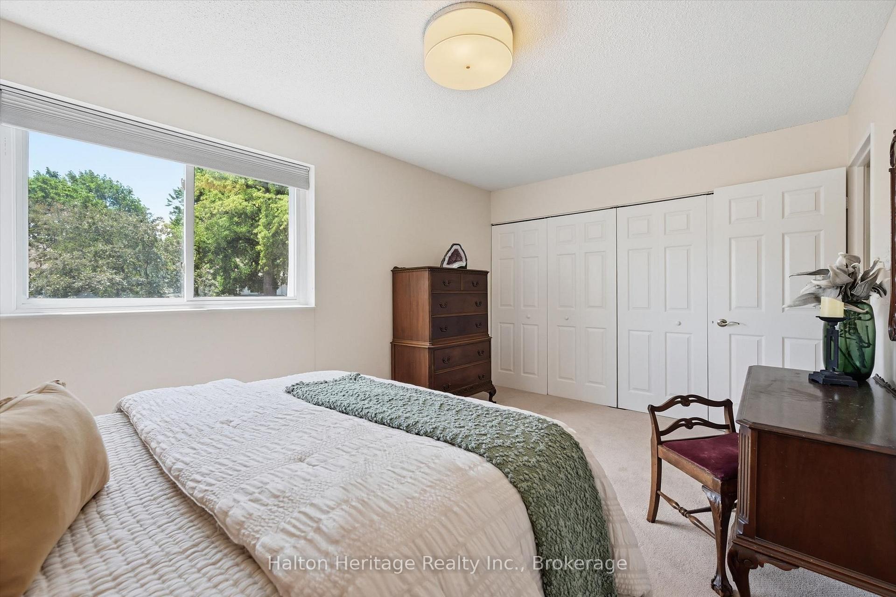
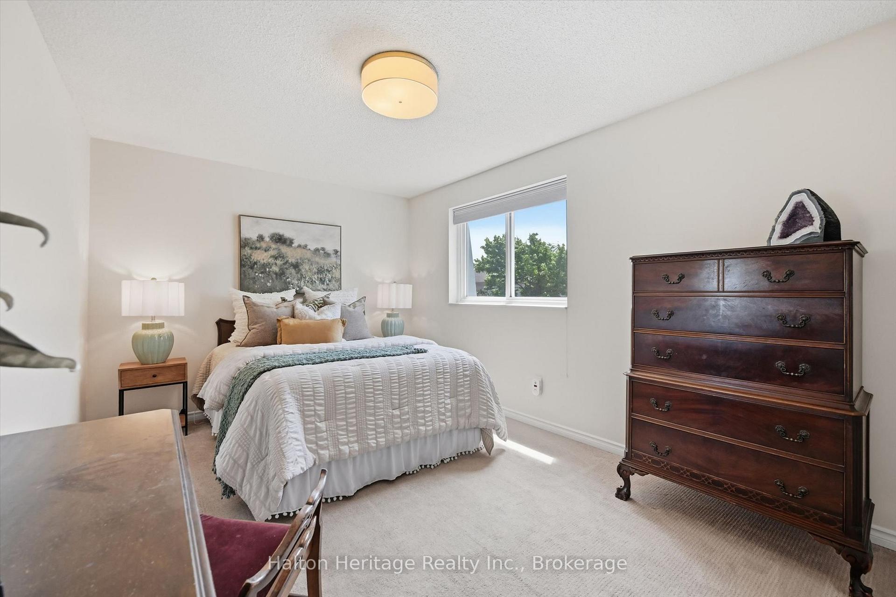
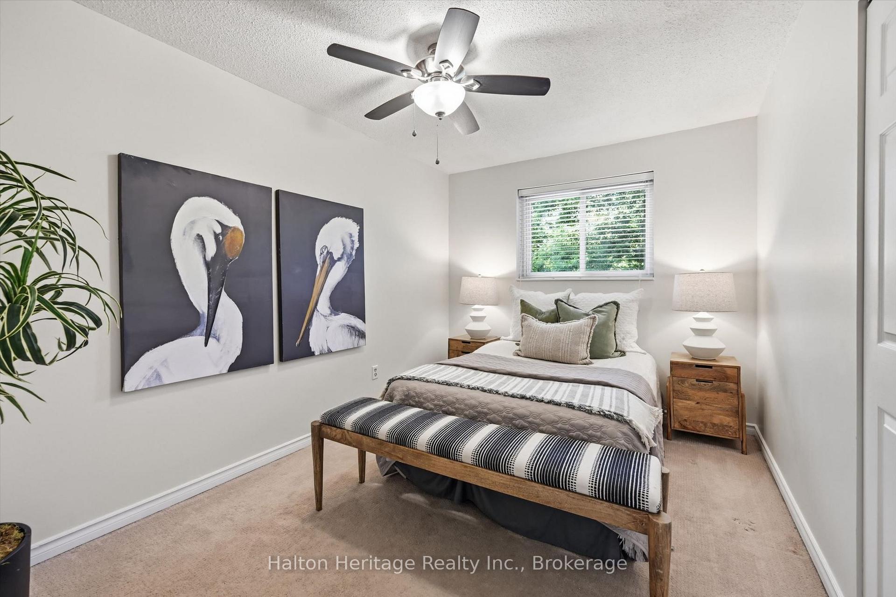
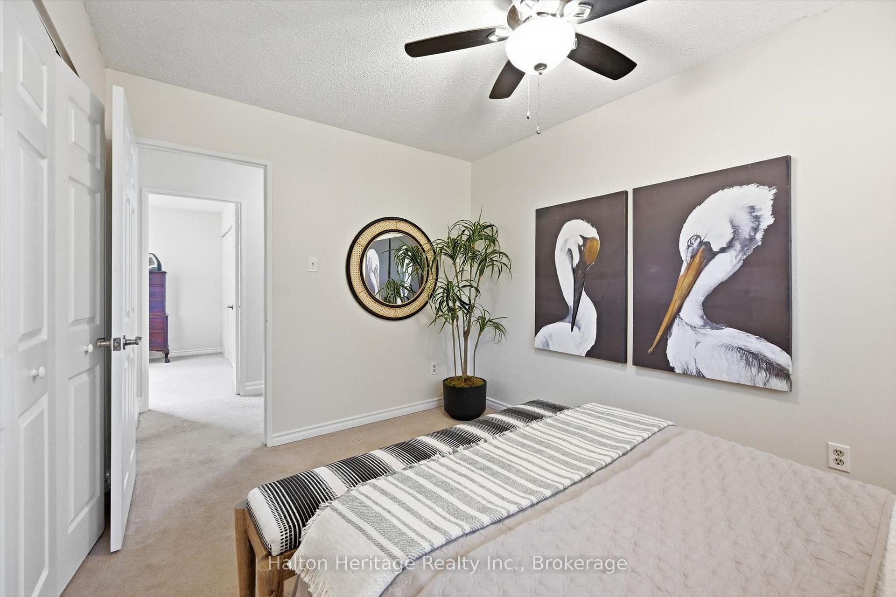
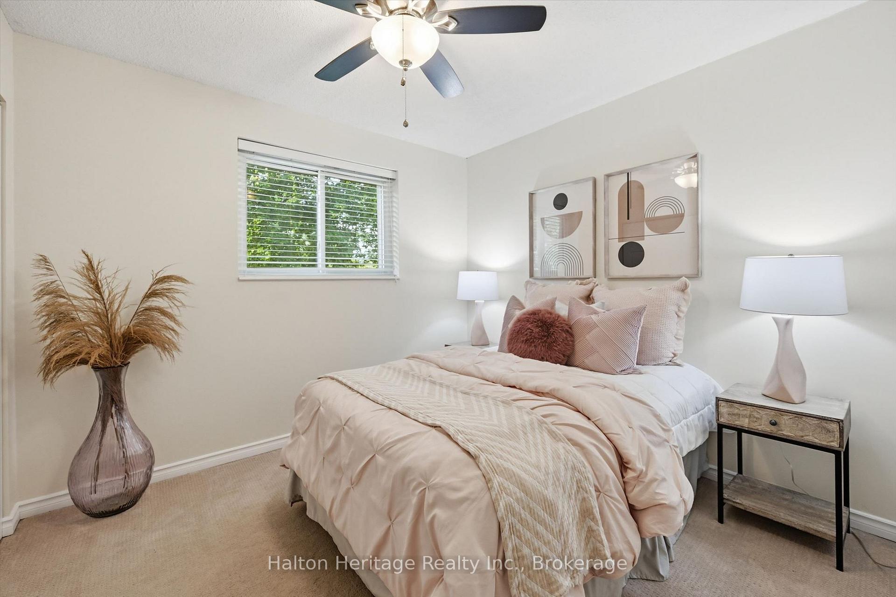
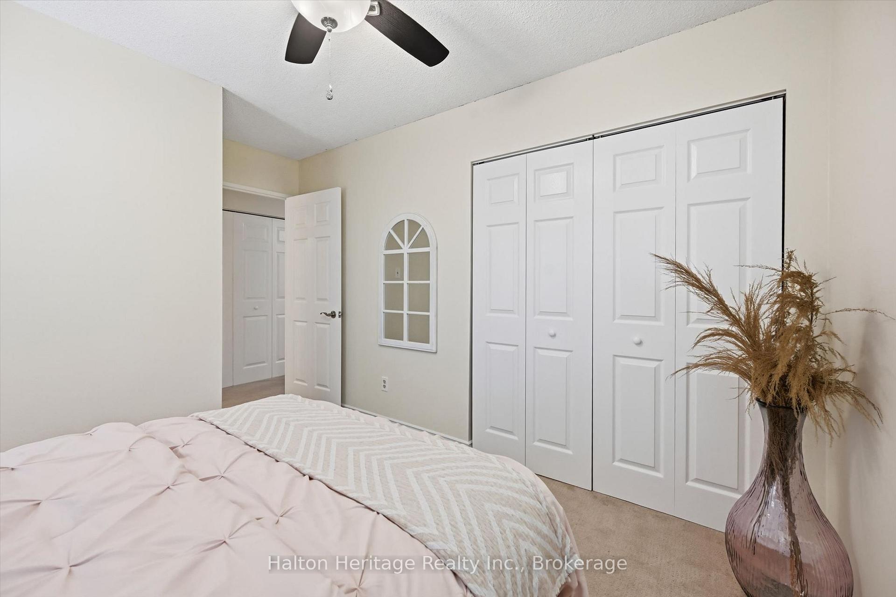
- Bedroom 2—Second level
- Bedroom 3—Second level
- Kitchen—Main level, Quartz Counter, Double Sink
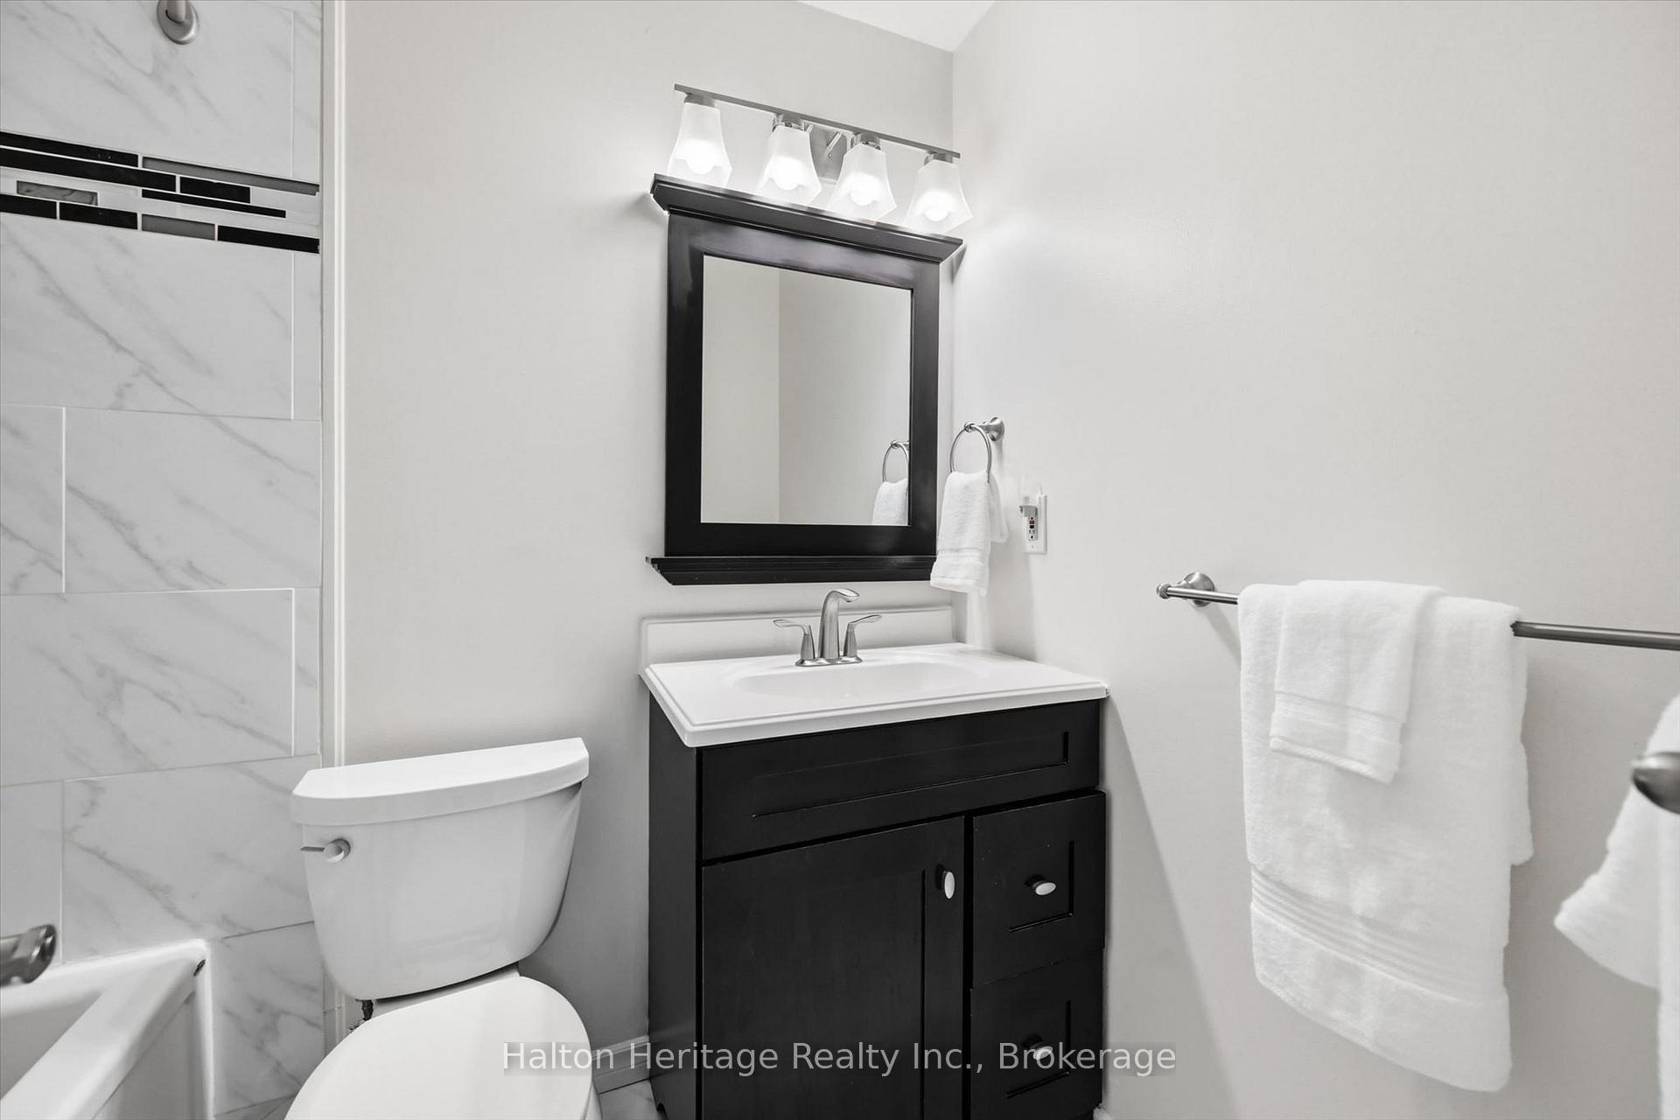
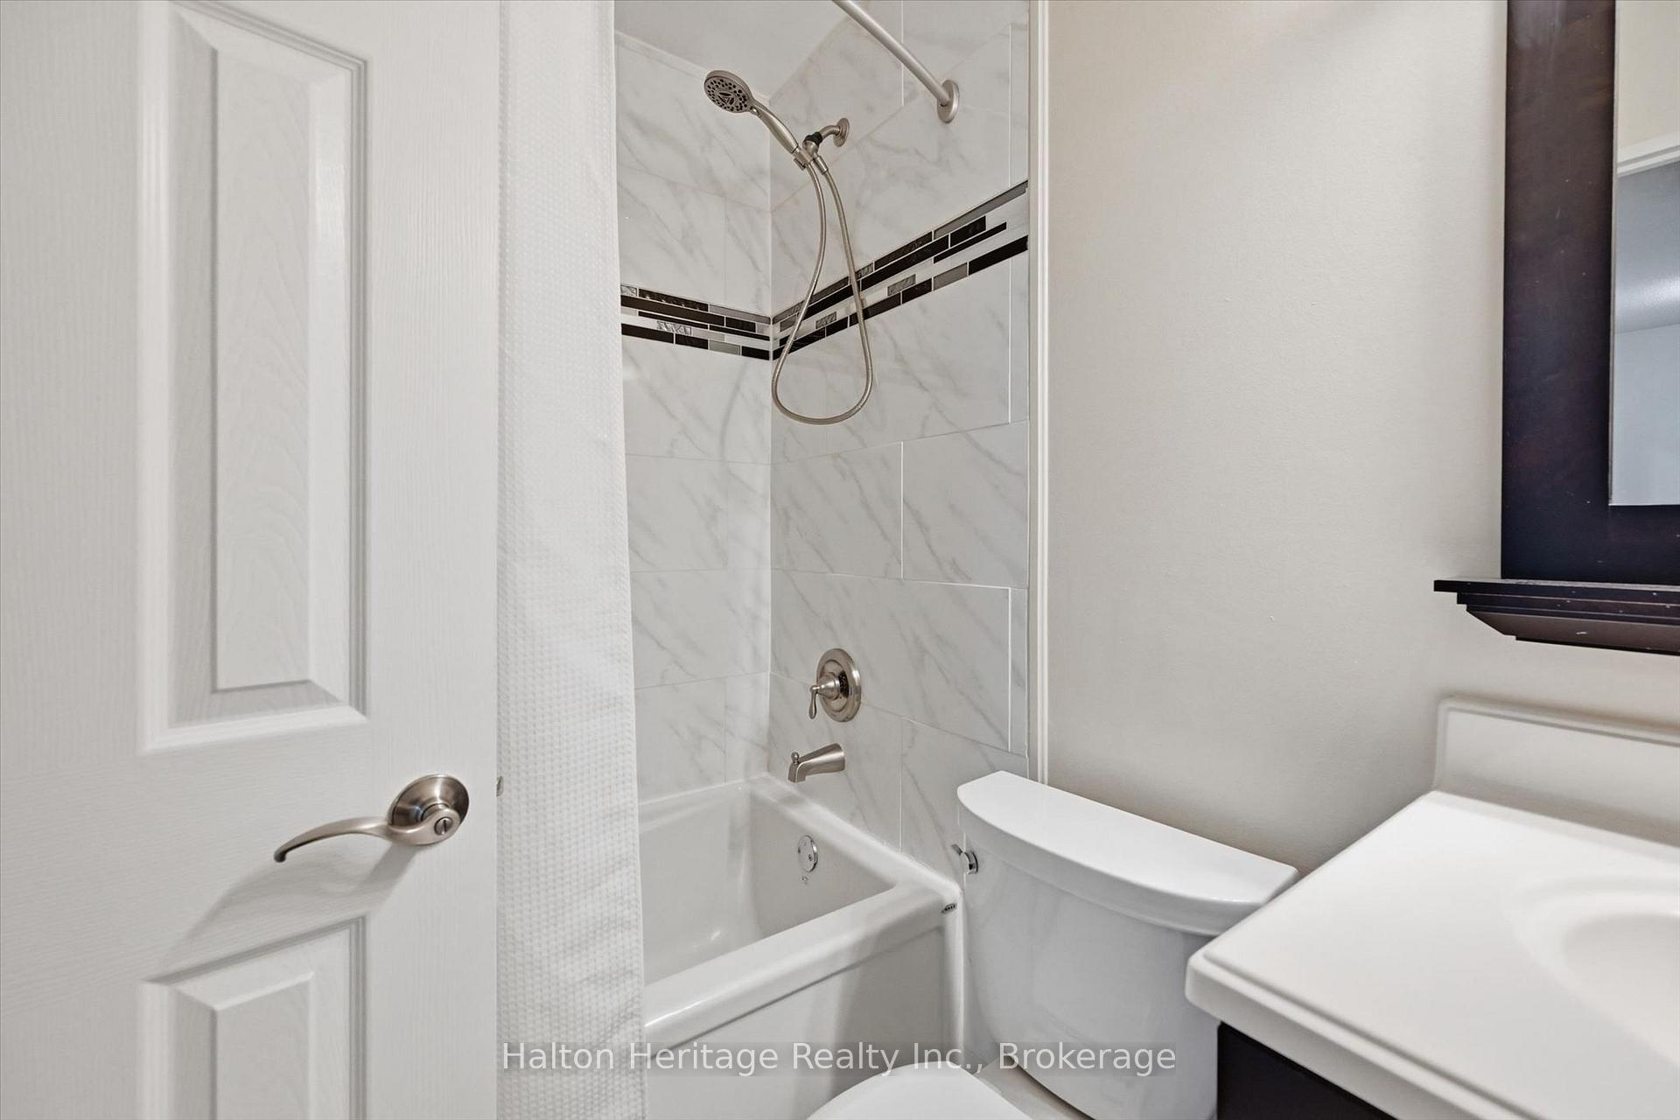
- Bathroom—Second level, 4 Pc Bath
- Primary Bedroom—Second level, His and Hers Closets
- Recreation—Basement level
Washrooms
- 2-piece, Main
- 4-piece, Second
- Municipality
- Burlington
- Neighbourhood
- Roseland
- Main cross streets
- New St & Woodview Rd
- Directions
- Walker's Line to west on New St to north on Woodview
- MLS® number
- W13535826
- Data source
- Toronto Regional Real Estate Board
- Status change
- 2026-08-11
- Listed on
- 2026-07-07
- Days on market
- 35 days
- Possession type
- 30-59 days
- Co-op commission
- 2%
- Seller
- Listed by
- Halton Heritage Realty Inc.
Home Market Value
Current home valuation for Unit 8, 459 Woodview Road, Burlington, Roseland, Burlington, ON. Listed for $699,900
HOMEH Estimate
$688,995
Estimated Sales Range
$603,450 - $774,540
HOMEH Estimate for Unit 8, 459 Woodview Road, Burlington, Roseland
Calculated with a real agent's CMA method — 45+ years of experience, codified. Not an AI guess.
For the owner
Is this your home? Track its value.
Get this home's HOMEH Estimate by email once a month, with how many homes are for sale around you.
Mortgage Payment Calculator
Compare up to 4 down payment scenarios
5% on first $500K + 10% on $199,900 over $500K
$44,990
| Scenario 1 | Scenario 2 | Scenario 3 | Scenario 4 | |
|---|---|---|---|---|
−Down payment | % $ | % $ | % $ | % $ |
+CMHC insurance | $26,176 | $19,527 | $16,658 | $0 |
=Total mortgage | $680,582 | $649,437 | $611,573 | $559,920 |
Amortization | ||||
Mortgage rate | % | % | % | % |
| Payment frequency | ||||
=Mortgage payment | $3,323monthly | $3,171monthly | $2,986monthly | $2,734monthly |
Land Transfer Tax
$10,473
$10,473
Around this home
Data provided by OpenStreetMap & Fraser Institute School Rankings
Ask HOMEH
New!Hi there!
👋Text or call (416) 301-9001
Recommended for you
Based on homes you've looked at.
No recommended properties found.
Nearby similar homes
No nearby properties found.
More real estate resources
Other homes nearby
Explore this area
Nearby neighbourhoods
No nearby listings available.