

506 Regina Drive
Burlington (Brant), ON L7S 1L6
- 2Bedrooms
- 2Bathrooms
- 2Garage
- 1500–2000Sq Ft
- $8,011Tax
- 63×115 ftLot Size
 Estimated Value:$1,209,045See Free Estimate Report

Sale & Price History for 506 Regina Drive, Burlington, Brant
| Start Date | End Date | Price | Event | MLS# |
|---|---|---|---|---|
| No listing history available | ||||
Real estate boards require you to or to see the full details of this property.
*Sold prices and complete sale & price history are regulated data. Under the Trust in Real Estate Services Act, 2002 (TRESA) and the rules of the Real Estate Council of Ontario (RECO), and pursuant to the Multiple Listing Service® rules of the Canadian Real Estate Association (CREA) and the Toronto Regional Real Estate Board (TRREB), this information may be shown only to registered users who have agreed to the applicable terms of use (a Virtual Office Website, or "VOW," arrangement). HOMEH Inc., Brokerage therefore provides it to signed-in members only. Creating an account is free and takes under a minute.
About 506 Regina Drive, Burlington, Brant
Summarized Description
- Custom-built bungalow in Downtown Burlington
- Spacious 1,840 sq. ft. layout
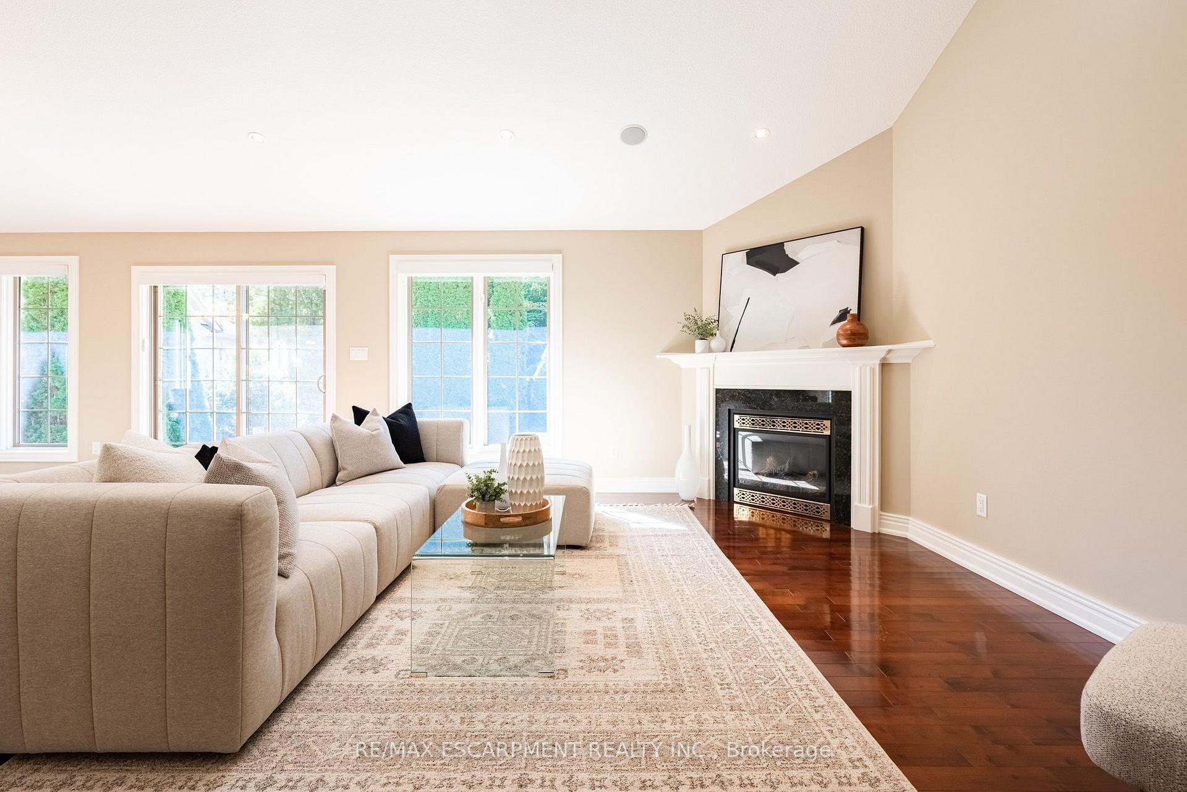
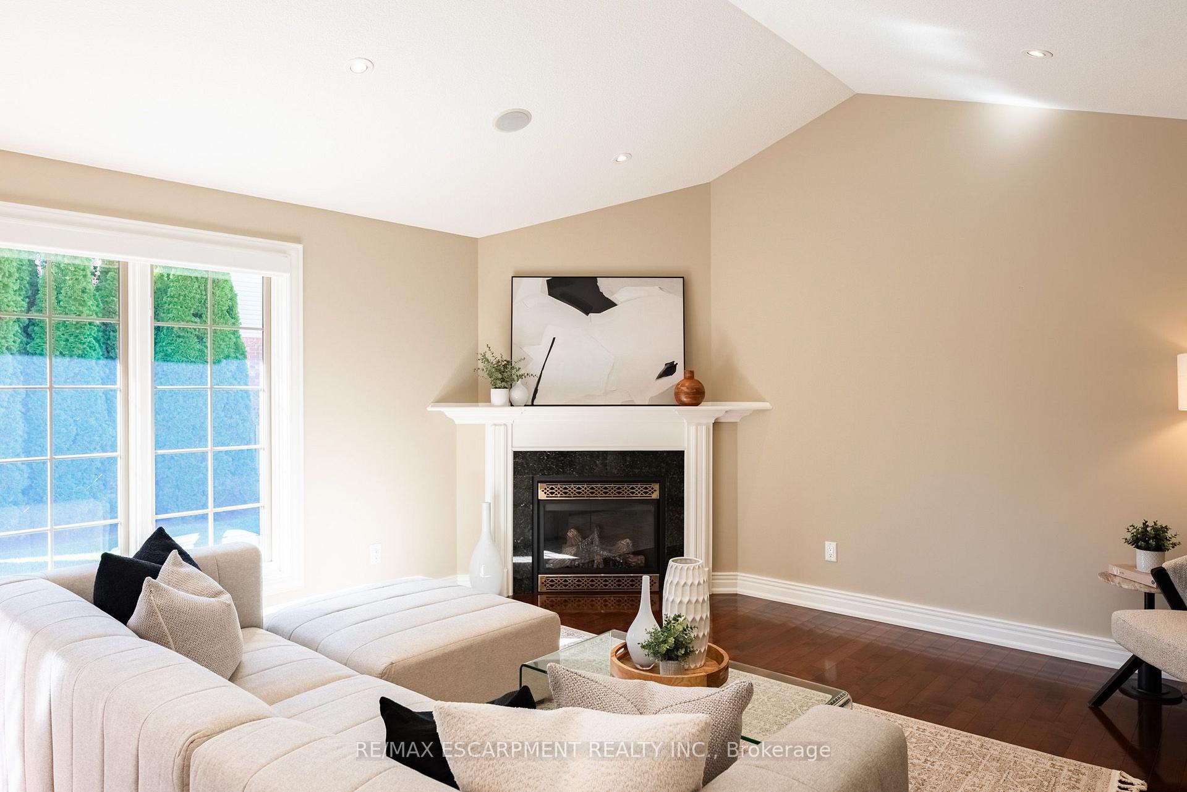
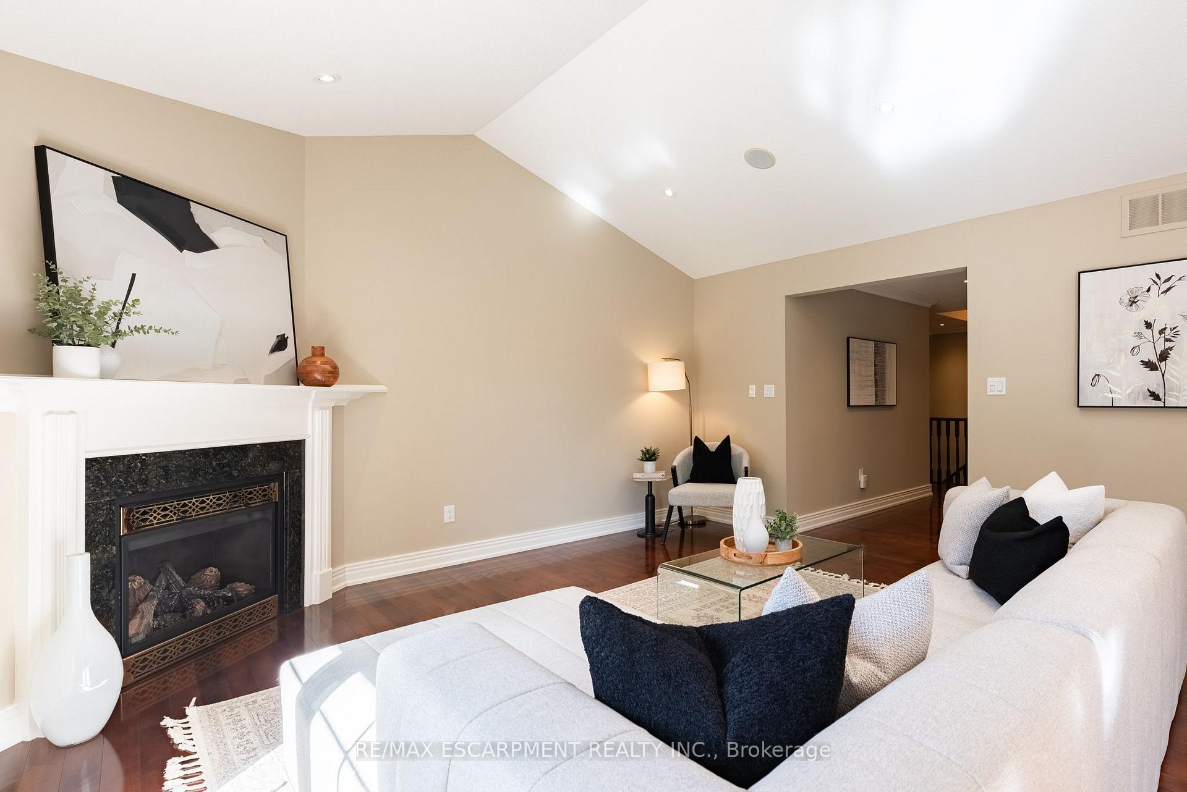
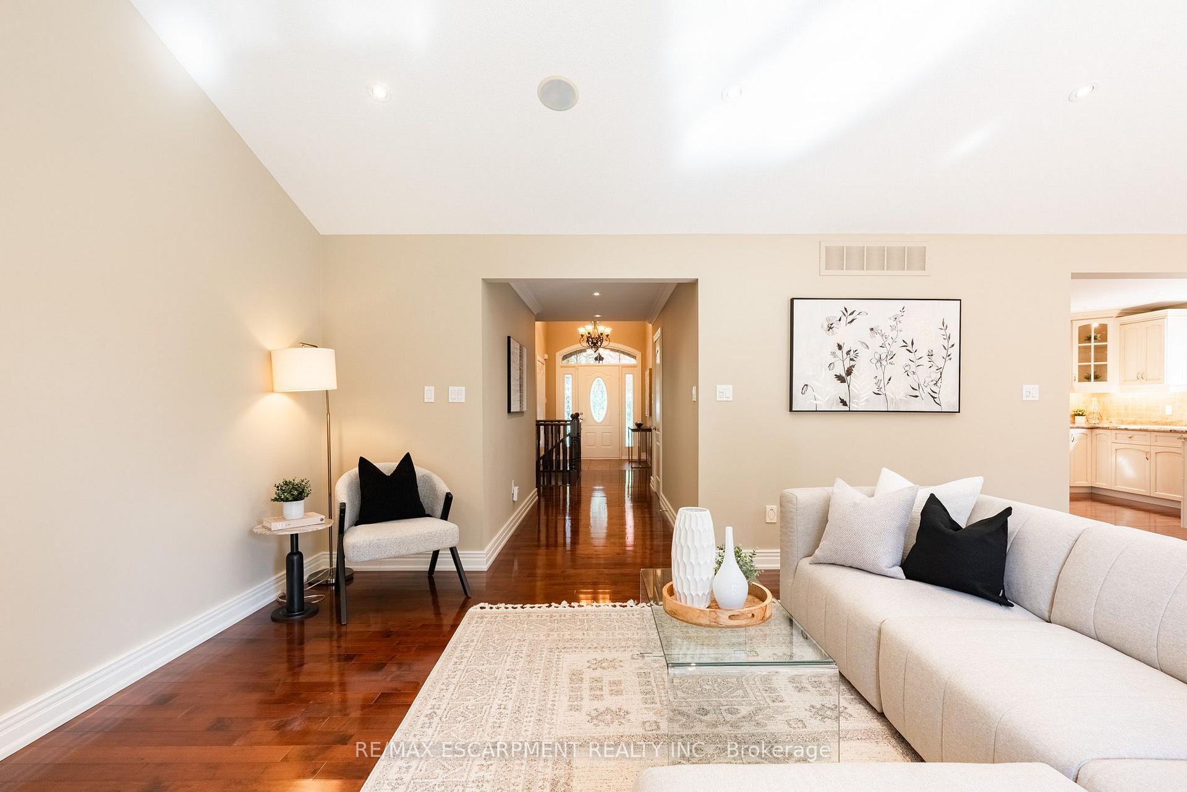
- Maple hardwood floors and vaulted ceilings
- Gas fireplace with marble surround
- Private fenced backyard with gardens
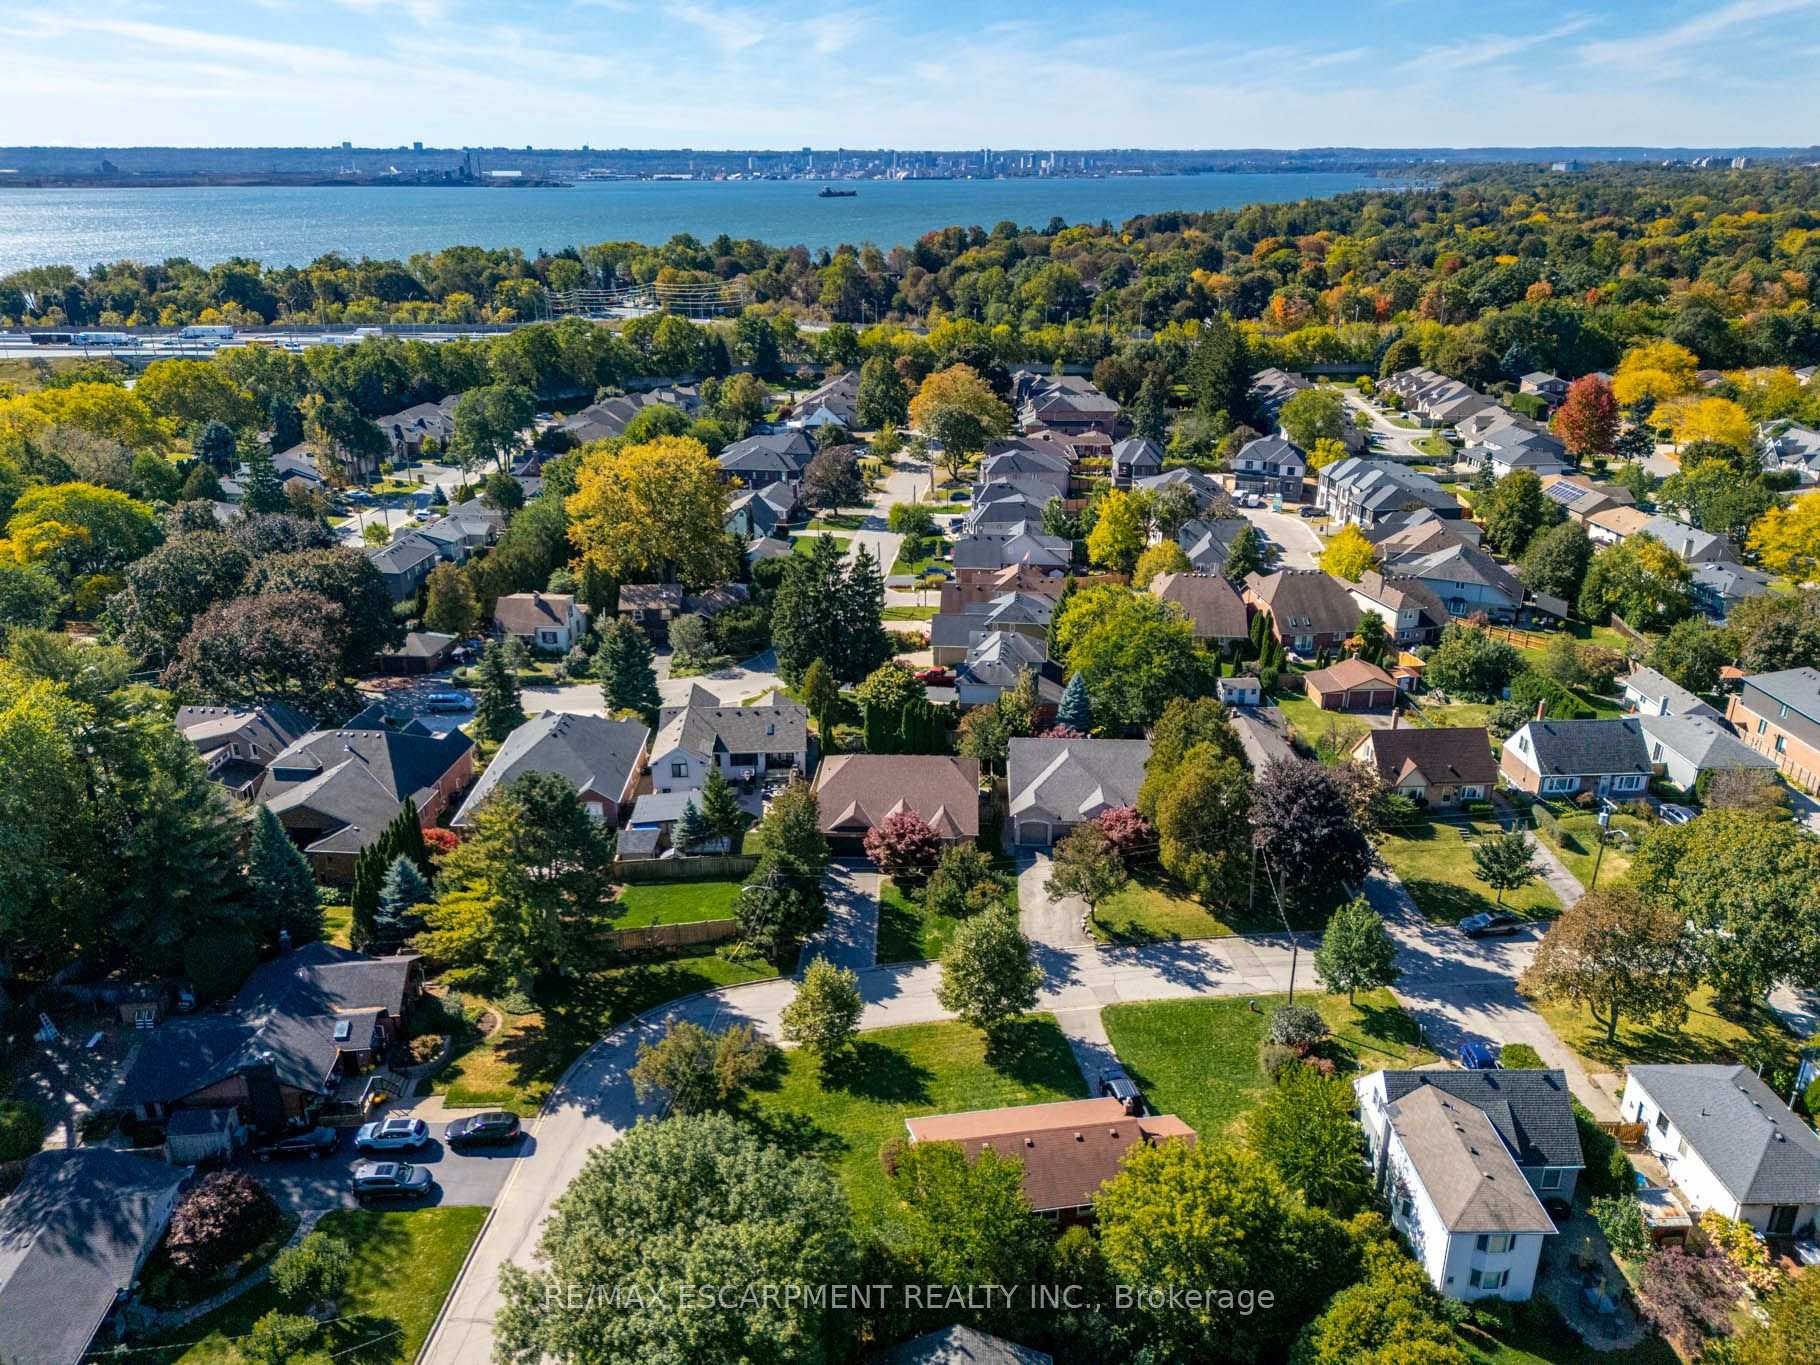
- Cul-de-sac location near waterfront
- Open dining room ideal for entertaining
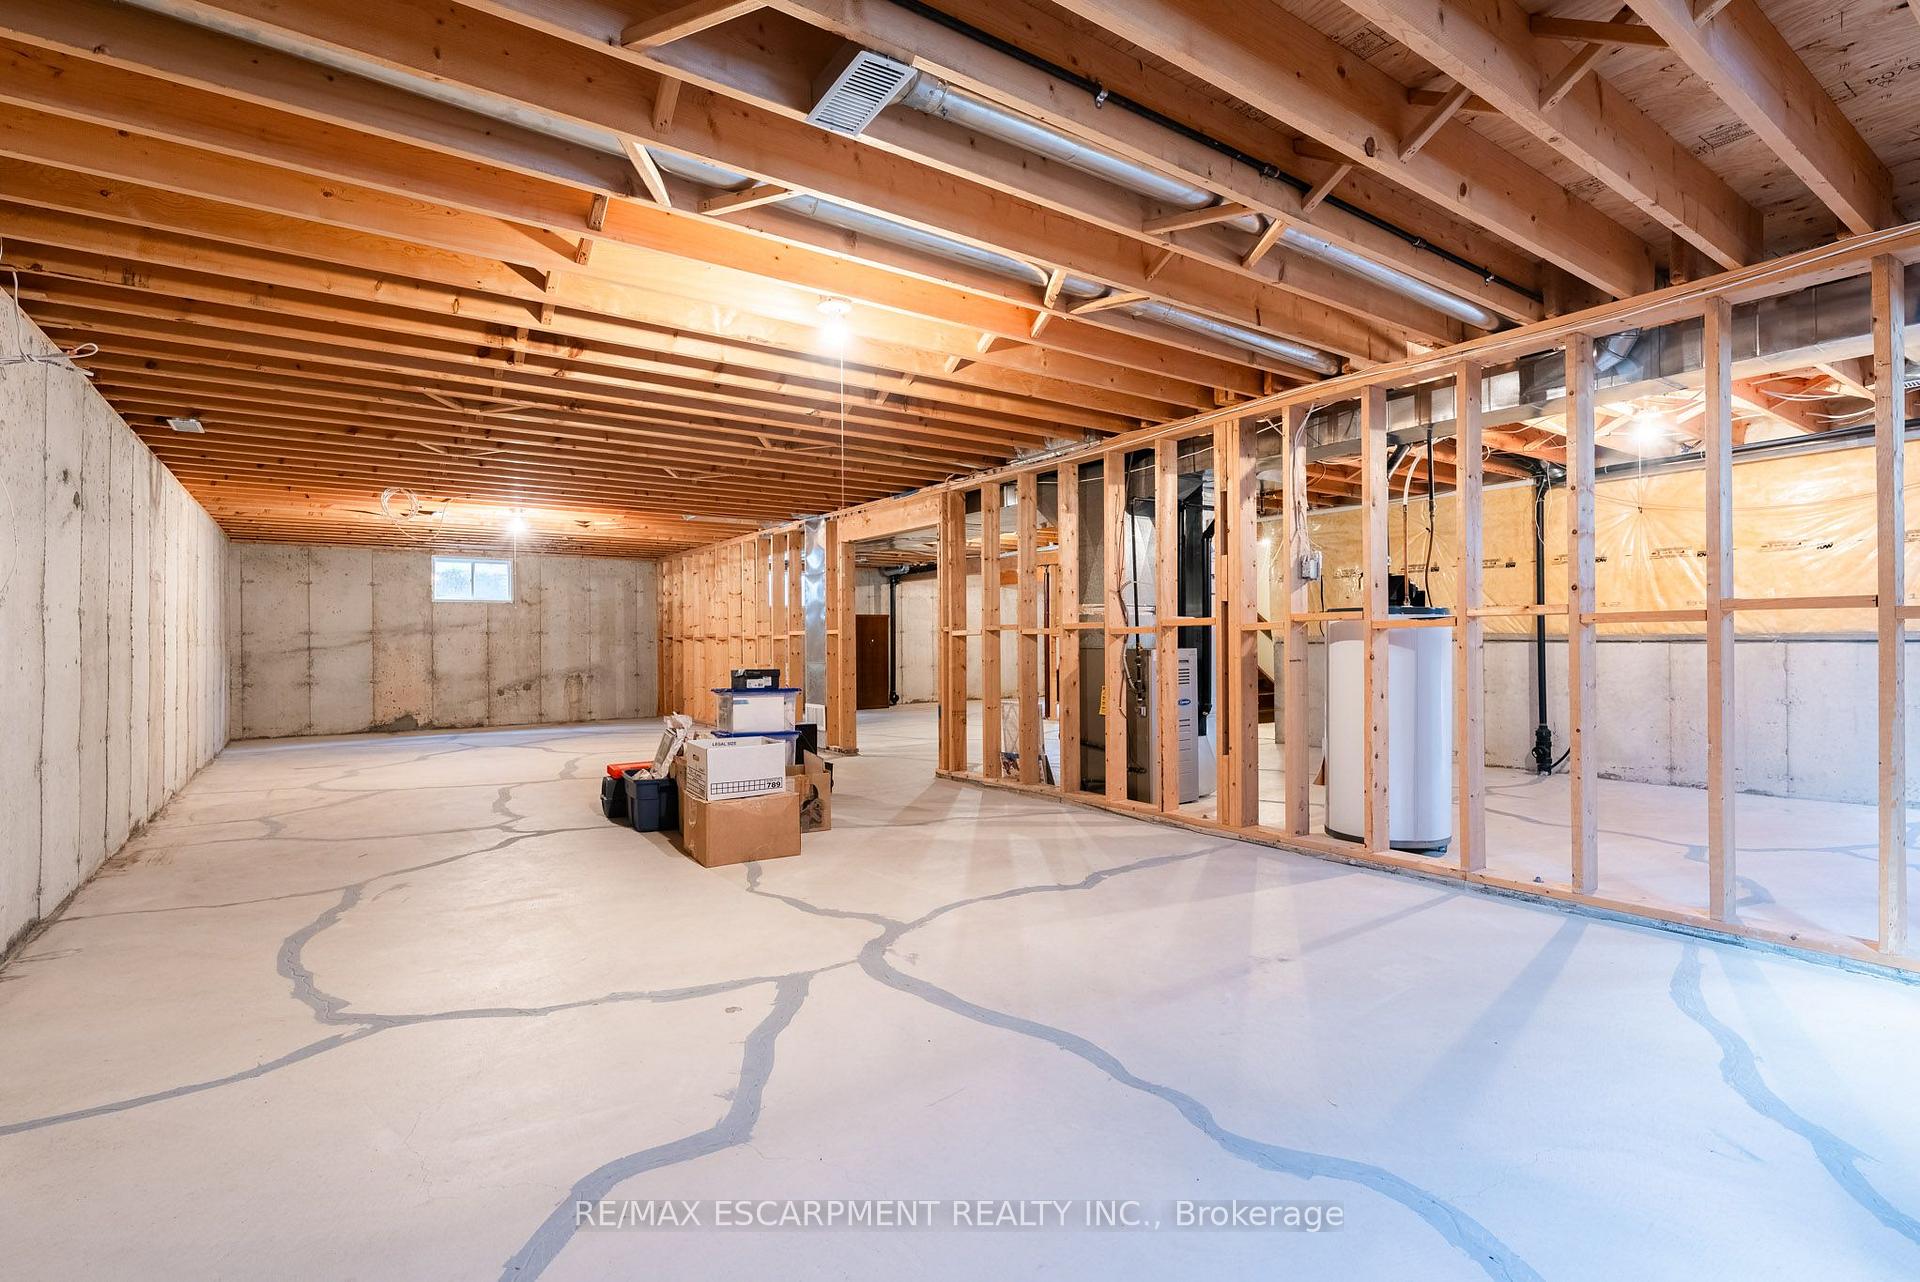
- Unfinished lower level for customization
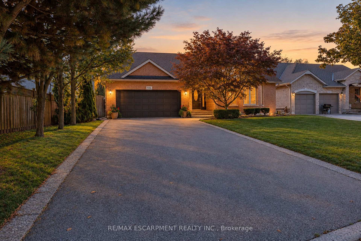
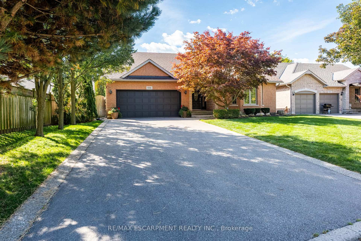
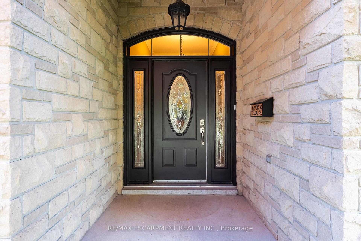
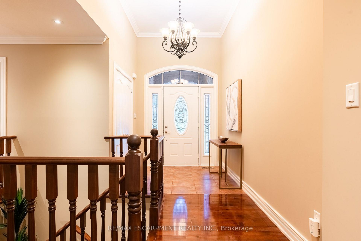
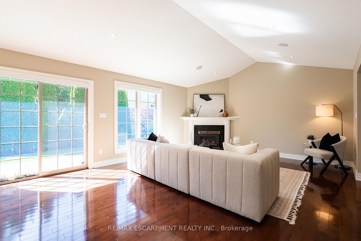
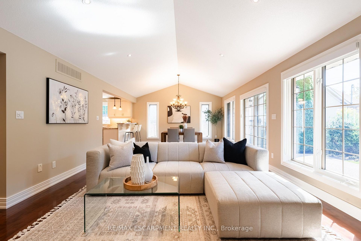
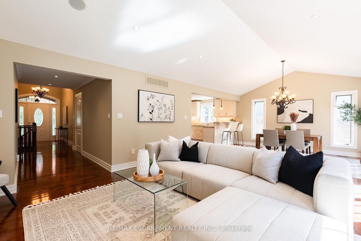
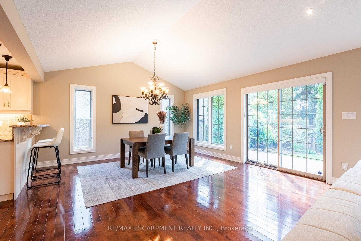
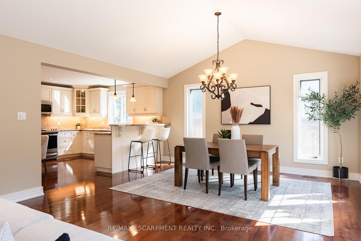
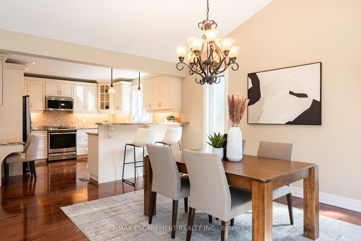
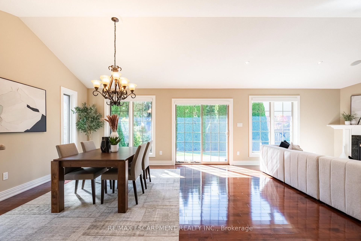
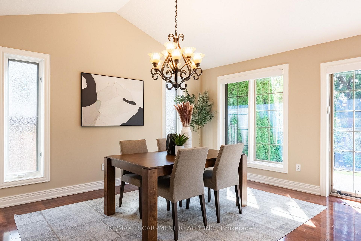
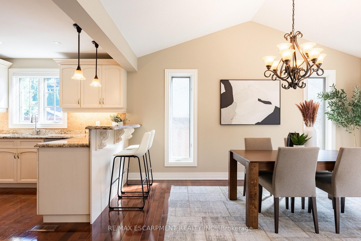
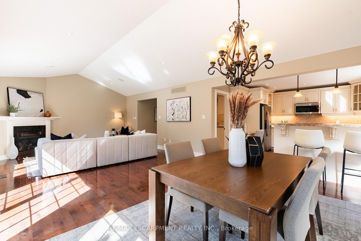
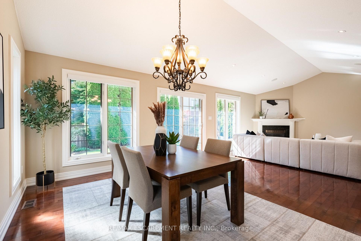
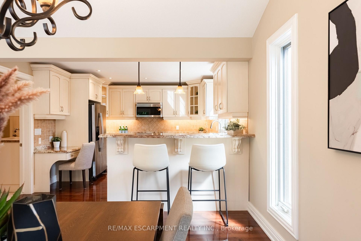
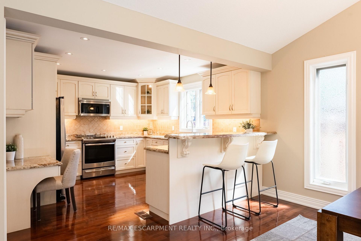
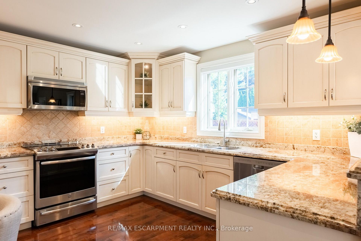
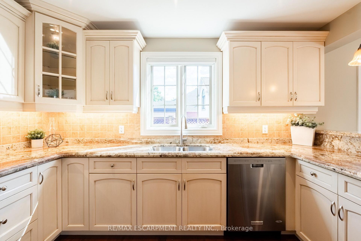
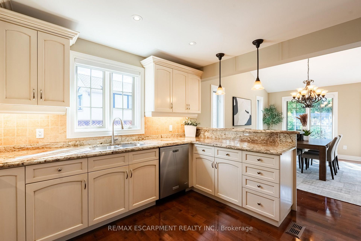
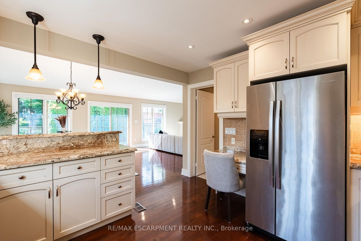
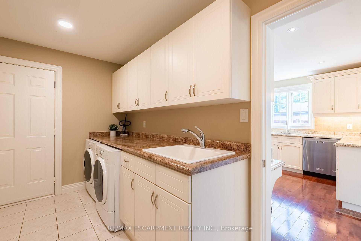
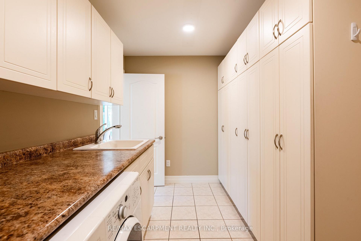
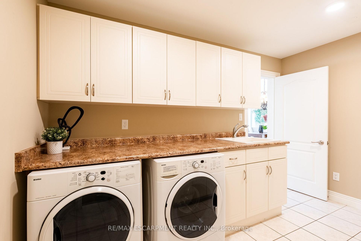
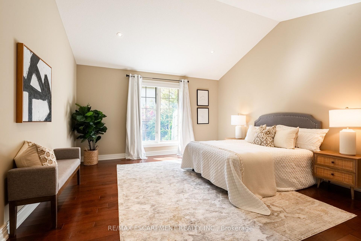
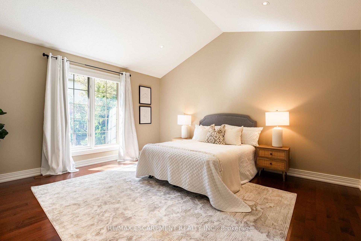
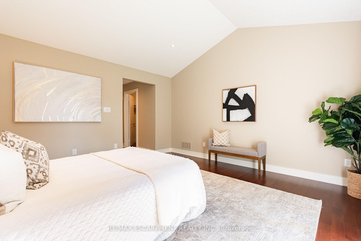
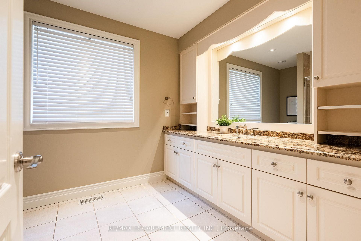
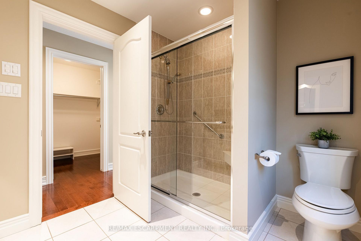
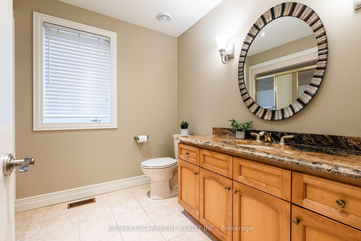
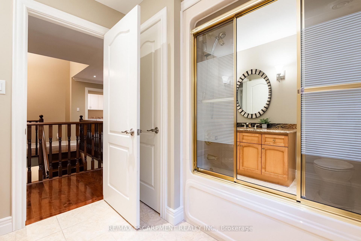
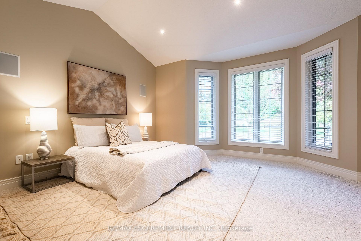
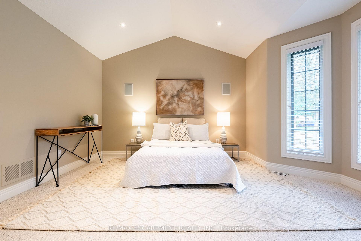
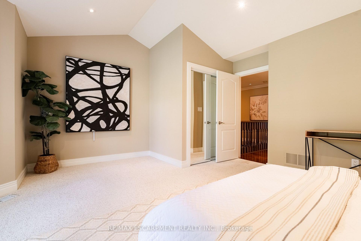
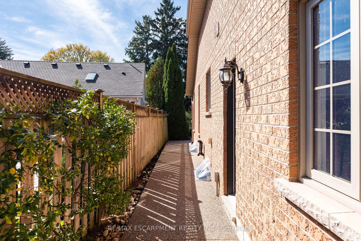
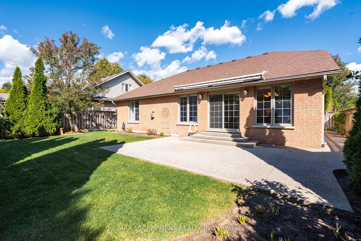
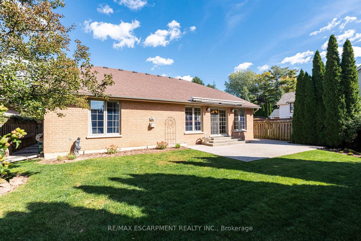
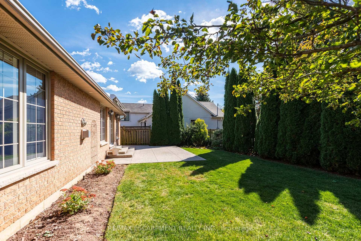
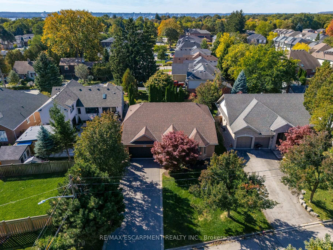
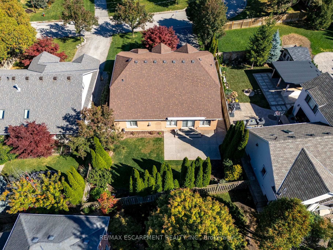
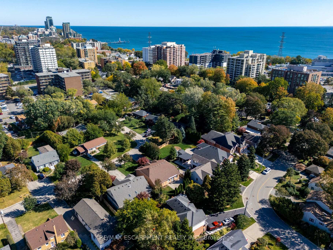
Live Lakeside in Downtown Burlington! Beautifully custom-built by Dalzotto Homes, this meticulously maintained 1,840 sq. ft. bungalow offers 2 spacious bedrooms, 2 full baths, and thoughtfully designed living. Set on a mature 63' x 115' lot on a peaceful cul-de-sac, the home is a short stroll from the lakefront, Spencer Smith Park, waterfront trails, downtown shops, and an abundance of dining options. Maple hardwood floors, crown moulding, and vaulted ceilings bring warmth and character to the inviting interior. A gas fireplace with a marble surround and custom wood mantel creates a welcoming gathering space, while the built-in sound system enhances the atmosphere. The spacious kitchen features maple cabinetry by Barzotti Woodworking, granite surfaces and a breakfast bar. An adjoining open dining room provides an ideal setting for family dinners and entertaining. Unwind in the spacious primary bedroom featuring a large walk-in closet, neutral palette, and a beautifully appointed 3-piece ensuite with a large walk-in shower. Off the foyer, discover main-floor laundry with additional cabinetry and inside access to the double garage, offering everyday convenience. A maple staircase leads to the unfinished lower level, complete with a 3-piece bath rough-in, large windows, and ample room to create additional living space tailored to your needs.A covered stone and brick entrance creates impressive curb appeal with professionally maintained landscaping, while a beautiful exposed aggregate driveway, walkway, and patio provide lasting appeal. Enjoy effortless outdoor living in the private, fully fenced backyard oasis complemented by an automatic awning with a rain sensor, beautiful perennial gardens, a gas BBQ hookup, and an irrigation system. Additional features include central vacuum, granite throughout, and a roughed-in alarm system. Impeccably cared for and ideally located, this home offers effortless BUNGALOW living with the best of Downtown Burlington close at hand.
Key Facts & Features
Property Costs
- Annual Property Tax Amount
- $8,011
- Land Transfer Tax Fee
- $22,473
Rental Items
- Rental Equipment
- Hot Water Heater
- Under Contract
- Hot Water Heater
- Basement Type
- Full, Unfinished
Interior Features
- Laundry Level
- Main Level
- Interior Extras
- Auto Garage Door Remote, In-Law Capability, Primary Bedroom - Main Floor, Sump Pump
- View
- Clear, Garden
- Security Features
- Carbon Monoxide Detectors
- Fireplace/Stove
- Yes
- Fireplace Features
- Natural Gas, Living Room
- Elevator
- No
Exterior Features
- Exterior Extras
- Awnings, Lawn Sprinkler System, Lighting, Patio, Porch Enclosed
- Pool
- None
- Property Features
- Beach, Clear View, Cul de Sac/Dead End, Fenced Yard, Hospital, Lake Access
Building
- Building Type
- Detached
- Building Style
- Bungalow
- Approx Age
- 16-30
Construction
- Exterior Finish
- Brick, Stone
- Roof
- Asphalt Shingle
- Foundation Details
- Poured Concrete
- Special Designation
- Unknown
Lot
- Lot Front
- 63.35 ft
- Lot Depth
- 114.99 ft
Inclusions
- Inclusions
- Built-in Microwave, Central Vac, Dishwasher, Dryer, Garage Door Opener, Refrigerator, Smoke Detector, Stove, Washer, Window Coverings, All Electrical Light Fixtures, Fridge in the Garage
Exclusions
- Exclusions
- None
Parking & Garages
- Garage Type
- Attached
- Garage Spaces
- 2
- Parking Spaces
- 4
- Total Garage And Parking Spaces
- 6
Heating & Cooling
- Heat Source
- Gas
- Heat Type
- Forced Air
- Air Conditioning
- Central Air
- Water
- Municipal
- Sewers
- Sewer
- Bedrooms
- 2
- Washrooms
- 2
- Kitchens
- 1
Room sizes
- Laundry—Main level
- Kitchen—Main level
- Living Room—Main level, Combined w/Dining
- Primary Bedroom—Main level
- Bedroom—Main level
- Bathroom—Main level, 3 Pc Ensuite
- Bathroom—Main level, 4 Pc Bath
- Other—Lower level, Unfinished
- Other—Lower level, Unfinished
- Foyer—Main level
- Other—Lower level, Unfinished
- Cold Room/Cantina—Lower level
- Utility Room—Lower level, Unfinished
Washrooms
- 3-piece, Main
- 3-piece, Main
- Municipality
- Burlington
- Neighbourhood
- Brant
- Main cross streets
- Lockhart Road
- Zoning
- LN5
- Directions
- Lakeshore Road, north on Maple Avenue, turn left on Lockhart Road and left on Regina Drive.
- MLS® number
- W14028742
- Data source
- Toronto Regional Real Estate Board
- Listed on
- 2026-10-13
- Updated on
- 2026-10-13
- Days on market
- 2 days
- Possession type
- Flexible
- Co-op commission
- 2.0% + HST
- Seller
- Listed by
- RE/MAX ESCARPMENT REALTY INC.
Home Market Value
Current home valuation for 506 Regina Drive, Burlington, Brant, Burlington, ON. Listed for $1,299,900
HOMEH Estimate
$1,209,045
Estimated Sales Range
$955,146 - $1,462,944
HOMEH Estimate for 506 Regina Drive, Burlington, Brant
Calculated with a real agent's CMA method — 45+ years of experience, codified. Not an AI guess.
Mortgage Payment Calculator
Compare up to 4 down payment scenarios
5% on first $500K + 10% on $799,900 over $500K
$104,990
| Scenario 1 | Scenario 2 | Scenario 3 | Scenario 4 | |
|---|---|---|---|---|
−Down payment | % $ | % $ | % $ | % $ |
+CMHC insurance | $47,784 | $36,267 | $30,938 | $0 |
=Total mortgage | $1,242,392 | $1,206,177 | $1,135,853 | $1,039,920 |
Amortization | ||||
Mortgage rate | % | % | % | % |
| Payment frequency | ||||
=Mortgage payment | $6,066monthly | $5,889monthly | $5,546monthly | $5,077monthly |
Land Transfer Tax
$22,473
$22,473
Around this home
No schools found nearby
Data provided by OpenStreetMap & Fraser Institute School Rankings
Ask HOMEH
New!Hi there!
👋Text or call (416) 301-9001
Recommended for you
Based on homes you've looked at.
No recommended properties found.
Nearby similar homes
No nearby properties found.
More real estate resources
Other homes nearby
Explore this area
Nearby neighbourhoods
No nearby listings available.