
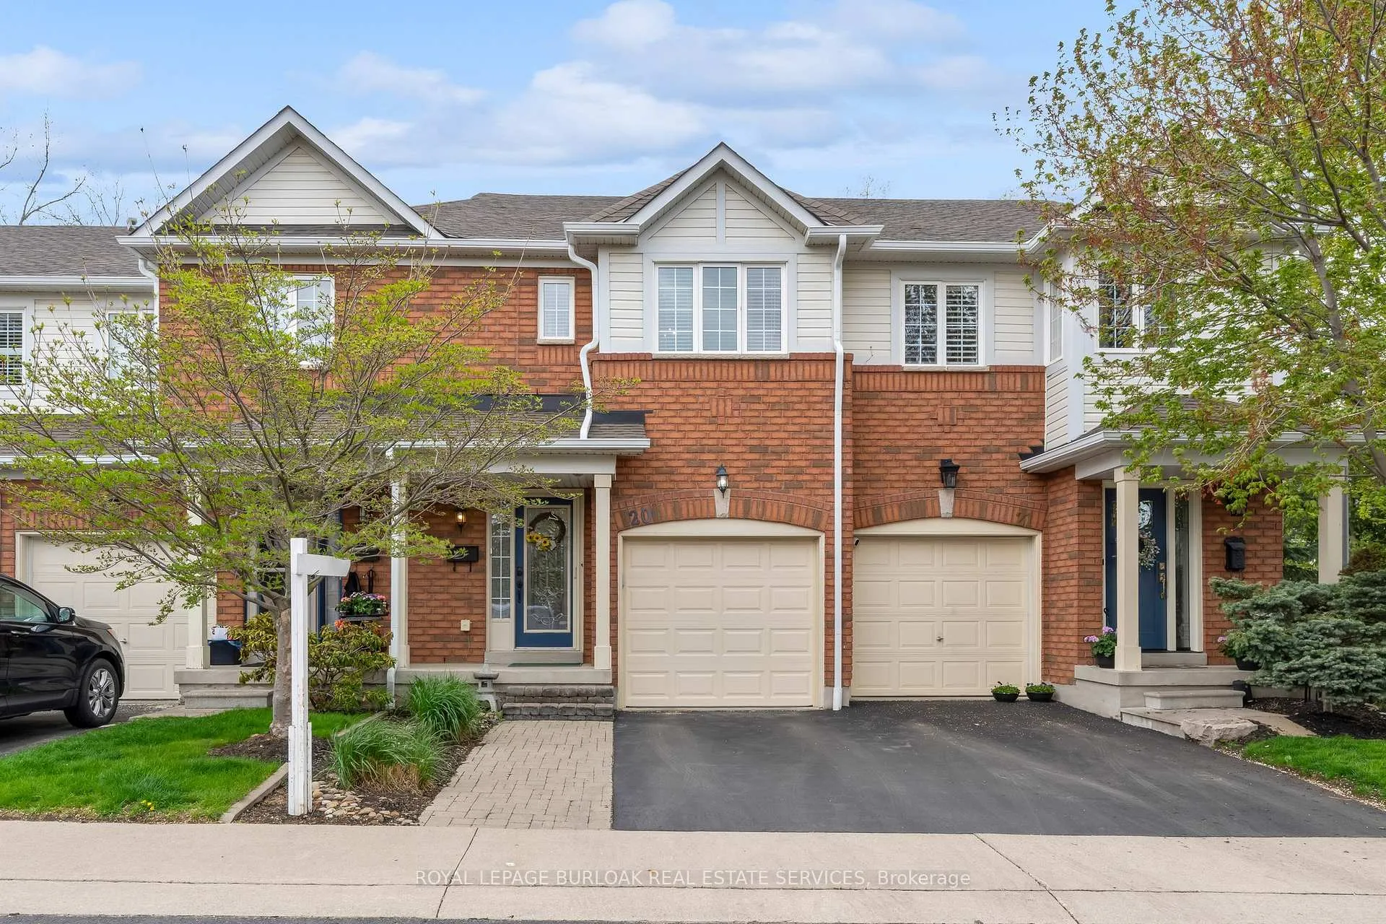
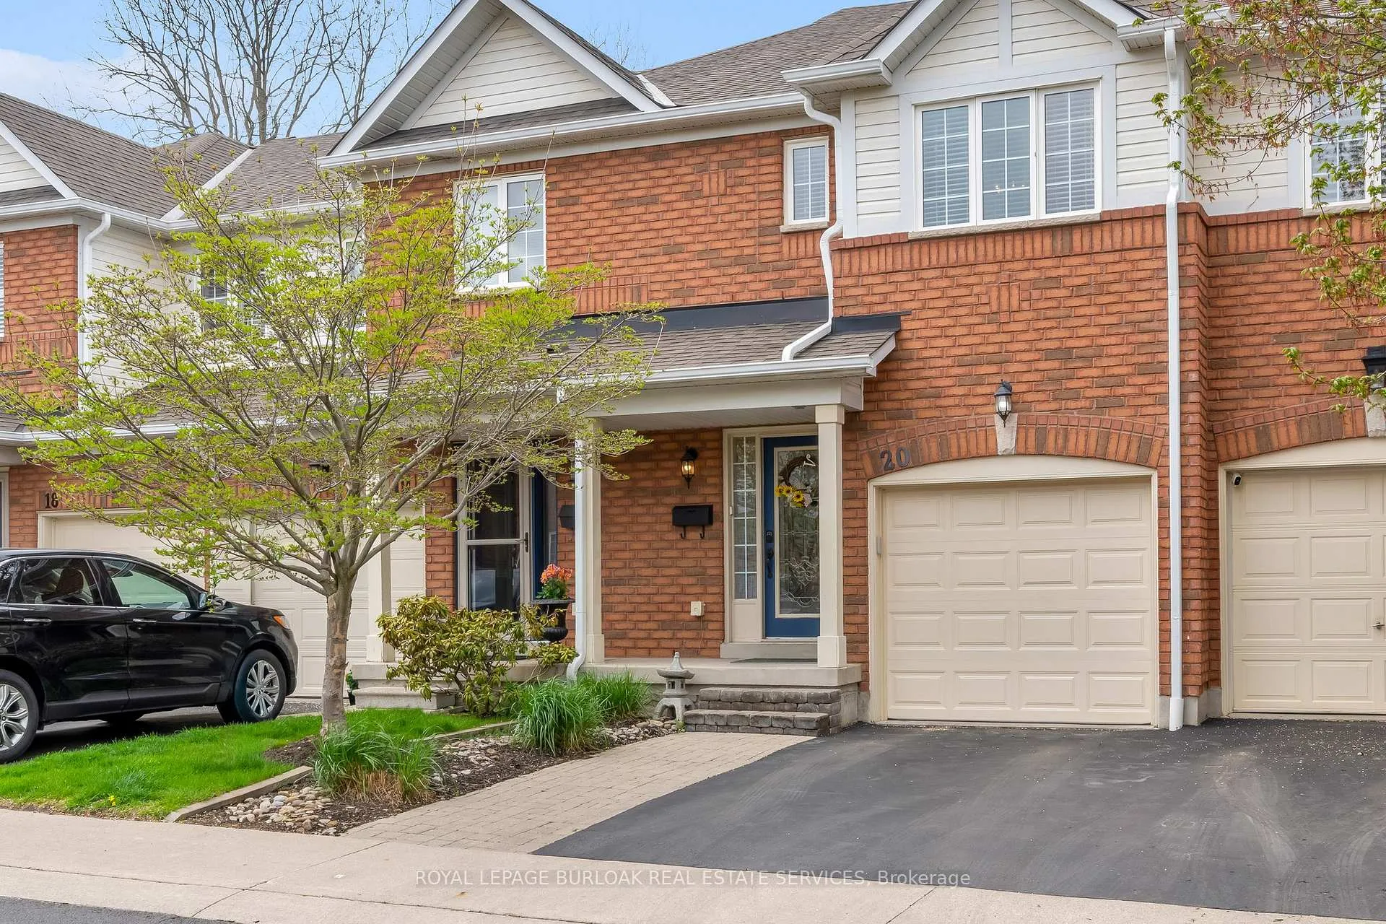
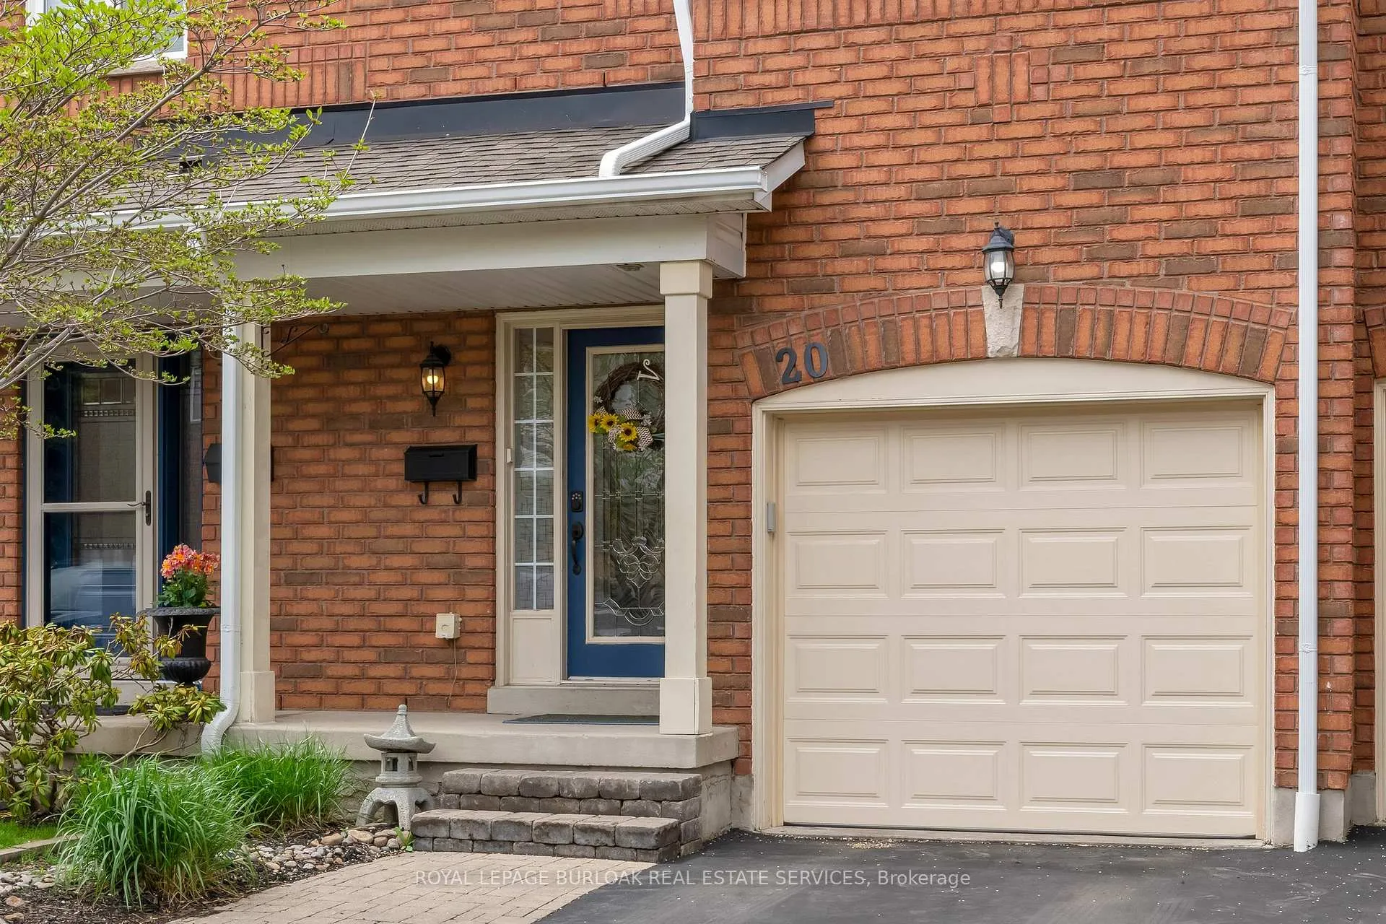
Unit 20, 710 Spring Gardens Road
Burlington (Bayview), ON L7T 4K7
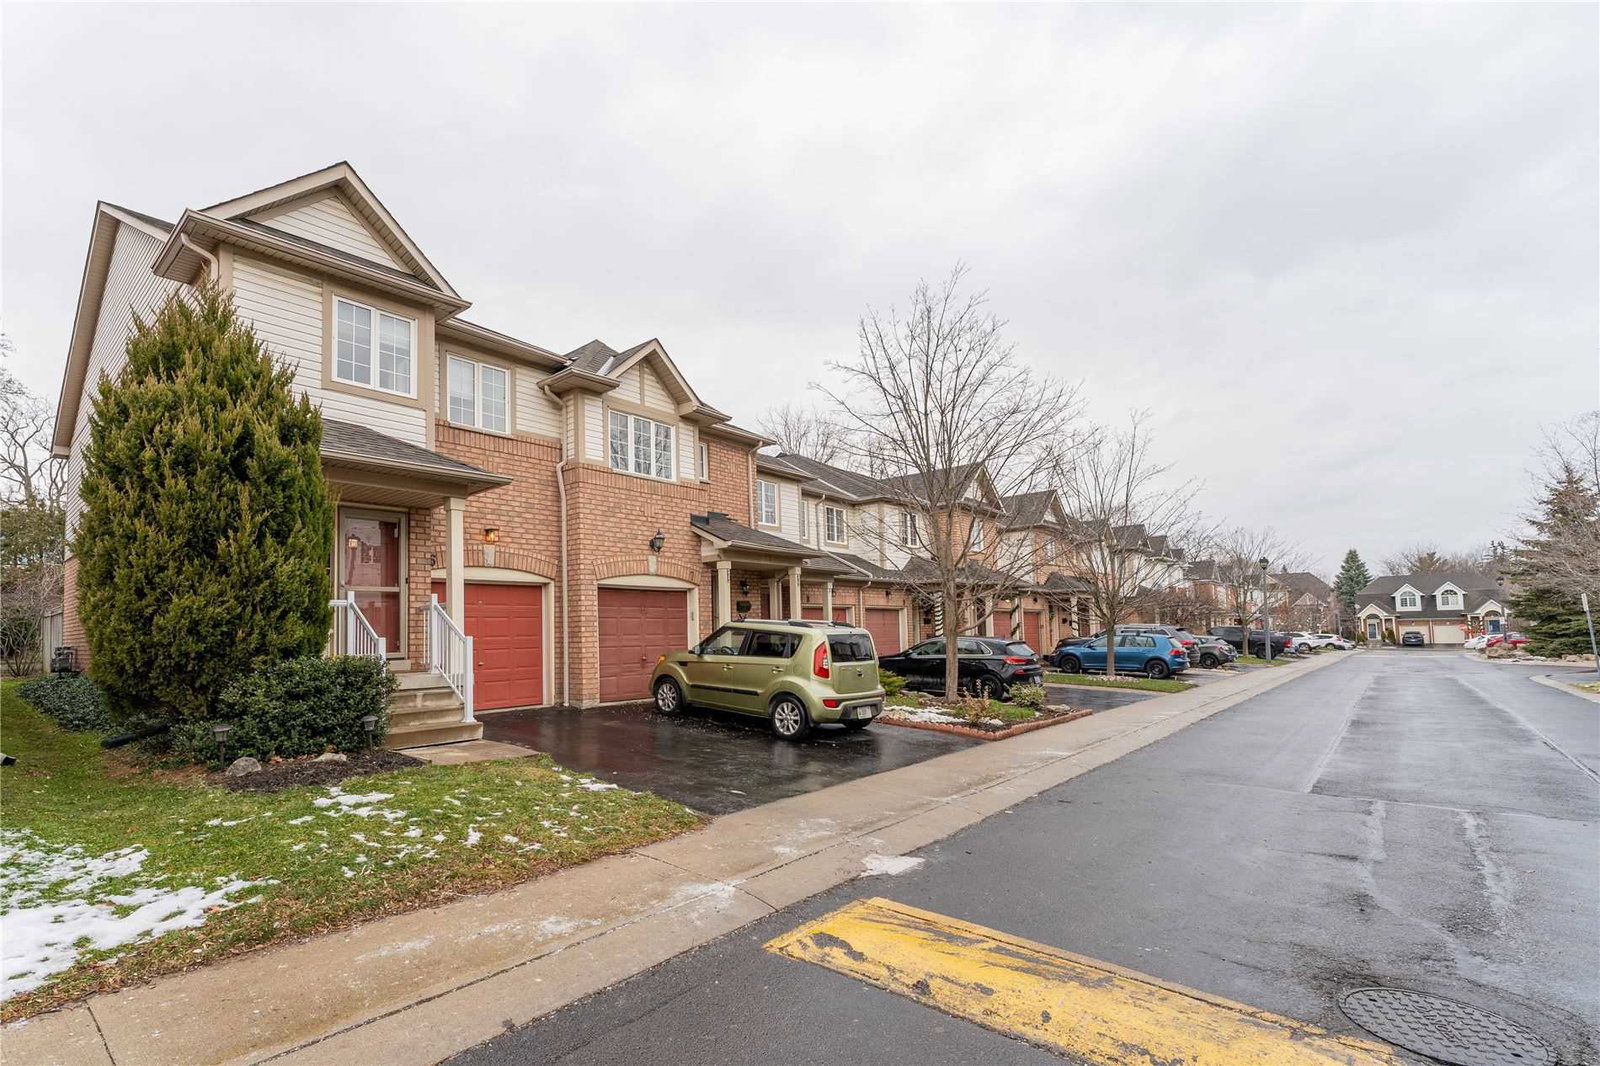 710 Spring Gardens Road Townhomes2 storeys, 80 suites, built 2003
- 3Bedrooms
- 4Bathrooms
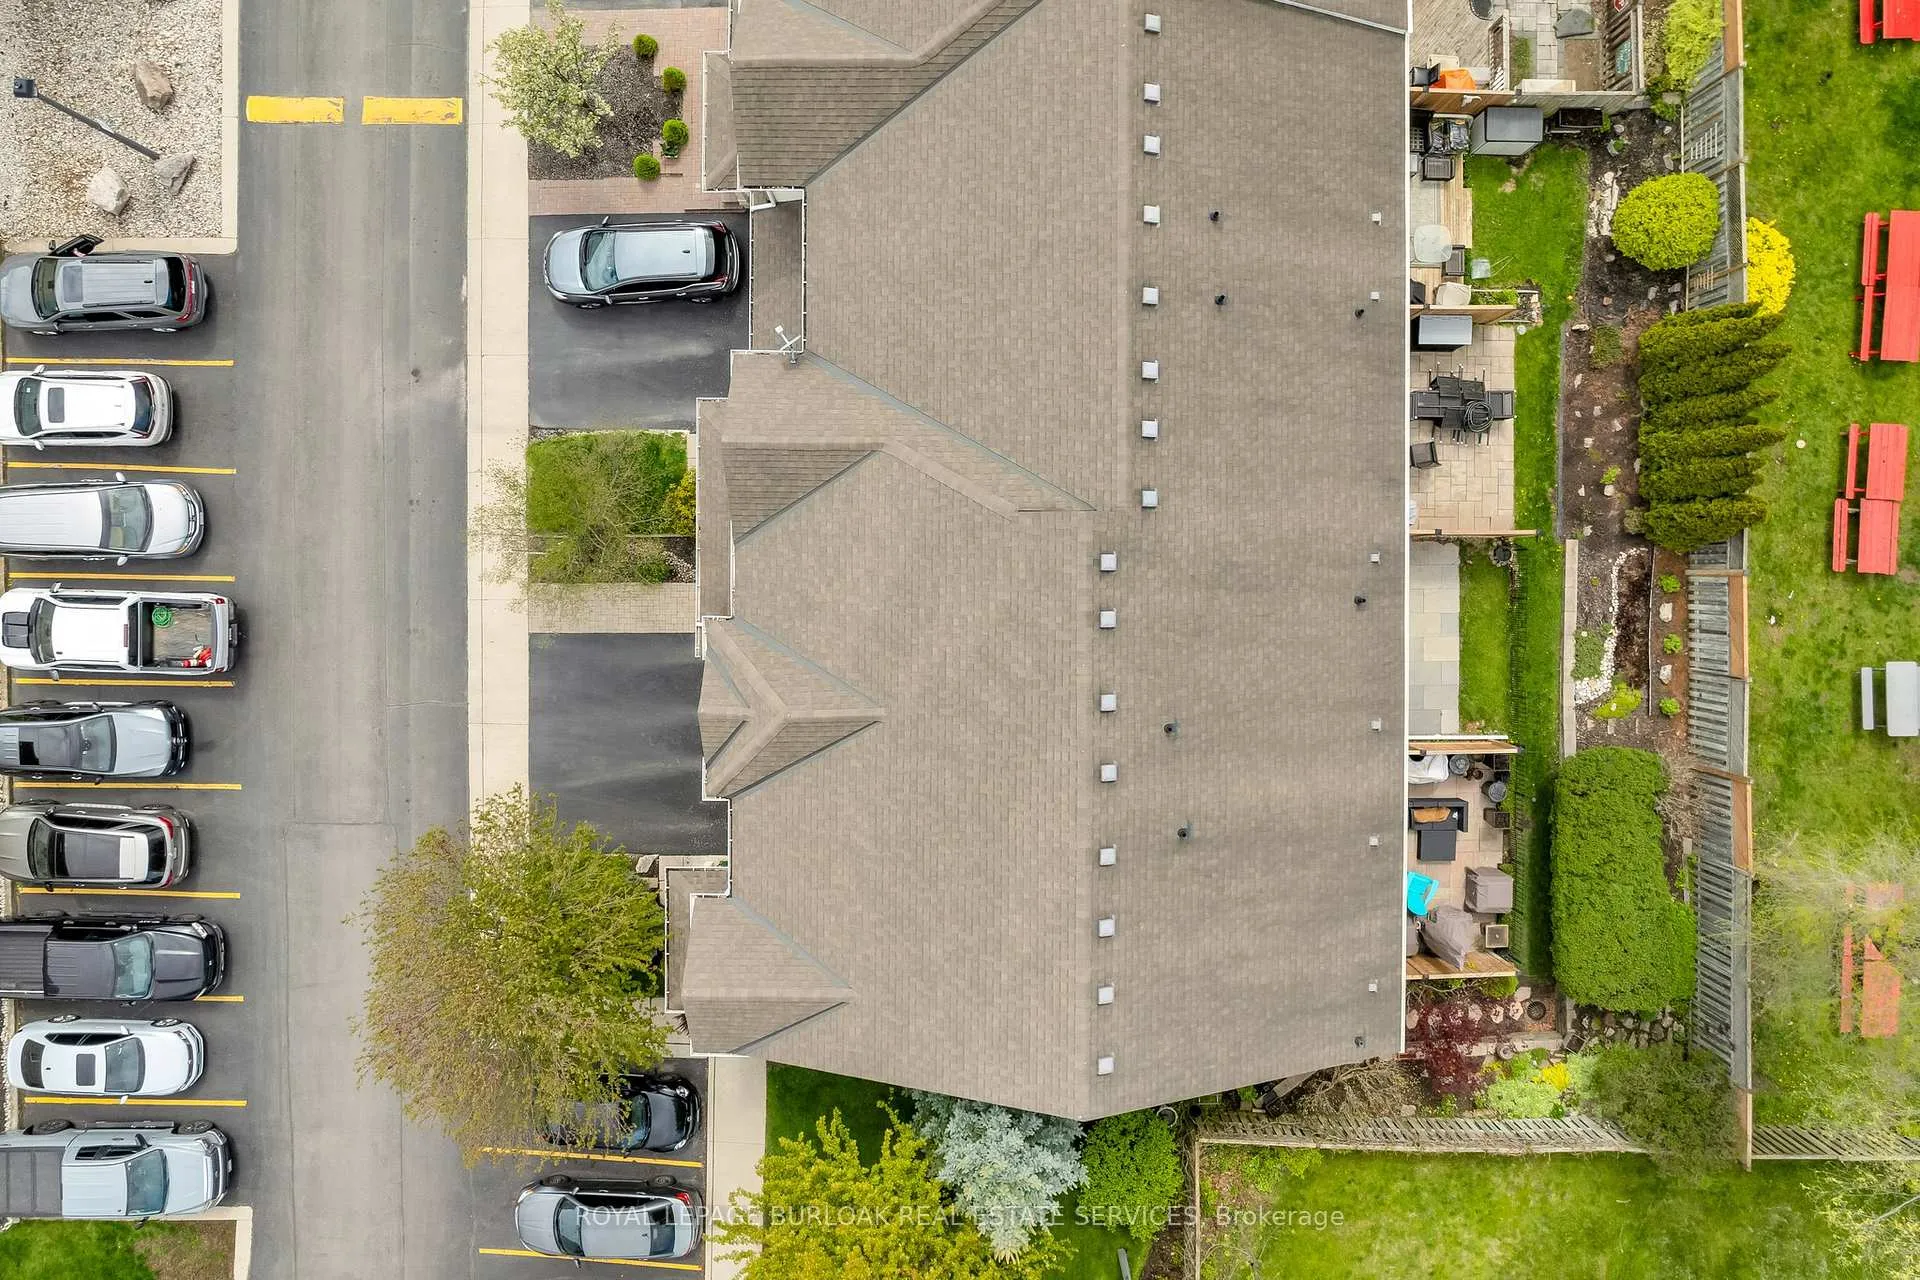
- 2Parking
- 1200–1399Sq Ft
- $3,949Tax
- $230/moCondo Fee
 Estimated Value:$748,000See Free Estimate Report

Property not available for sale or for rent.
HOMEH One: full-service selling for a 1% listing fee. The buyer's agent commission is separate.
Free Home EvaluationHow Much Is My Home Worth?Homes for Sale NearbySale & Price History for Unit 20, 710 Spring Gardens Road, Burlington, Bayview
| Start Date | End Date | Price | Event | MLS# |
|---|---|---|---|---|
| 2026-05-14 | 2026-05-31 | Login to See Prices | Sold | w13128926 |
Real estate boards require you to or to see the full details of this property.
*Sold prices and complete sale & price history are regulated data. Under the Trust in Real Estate Services Act, 2002 (TRESA) and the rules of the Real Estate Council of Ontario (RECO), and pursuant to the Multiple Listing Service® rules of the Canadian Real Estate Association (CREA) and the Toronto Regional Real Estate Board (TRREB), this information may be shown only to registered users who have agreed to the applicable terms of use (a Virtual Office Website, or "VOW," arrangement). HOMEH Inc., Brokerage therefore provides it to signed-in members only. Creating an account is free and takes under a minute.
About Unit 20, 710 Spring Gardens Road, Burlington, Bayview
Summarized Description
- Thoughtfully updated home in Aldershot.
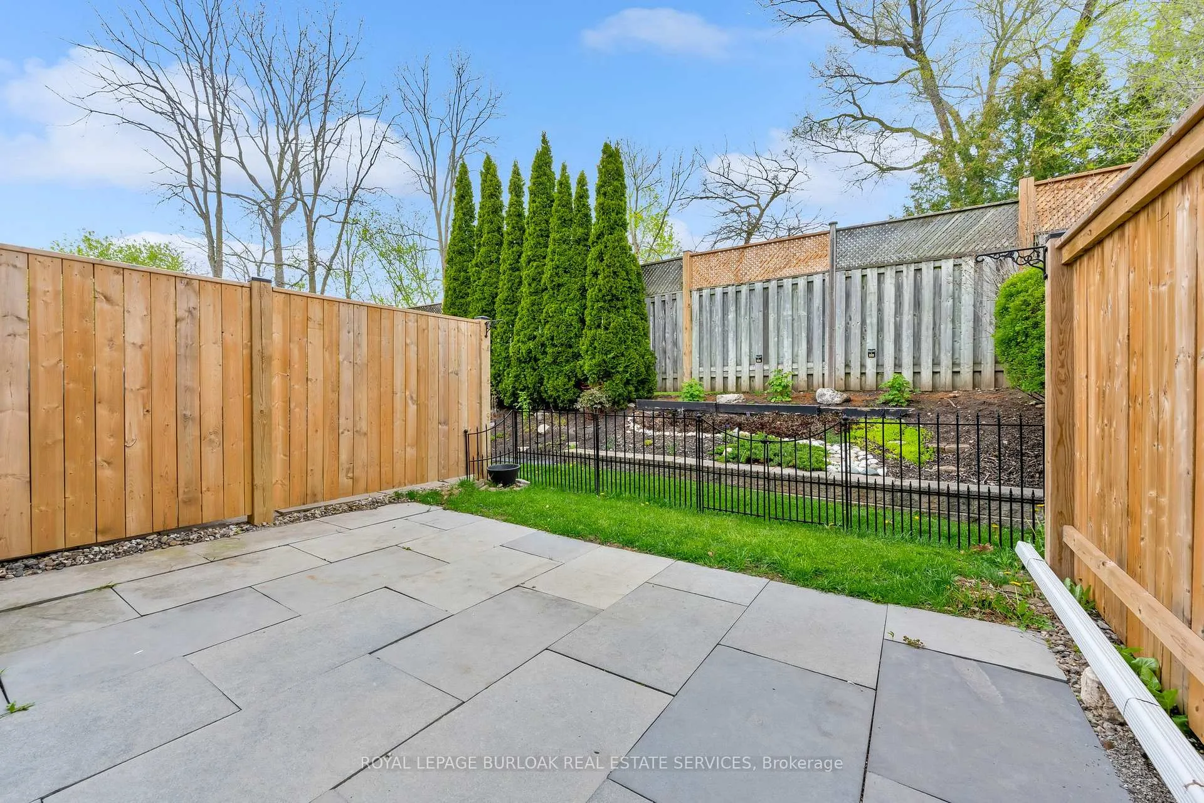
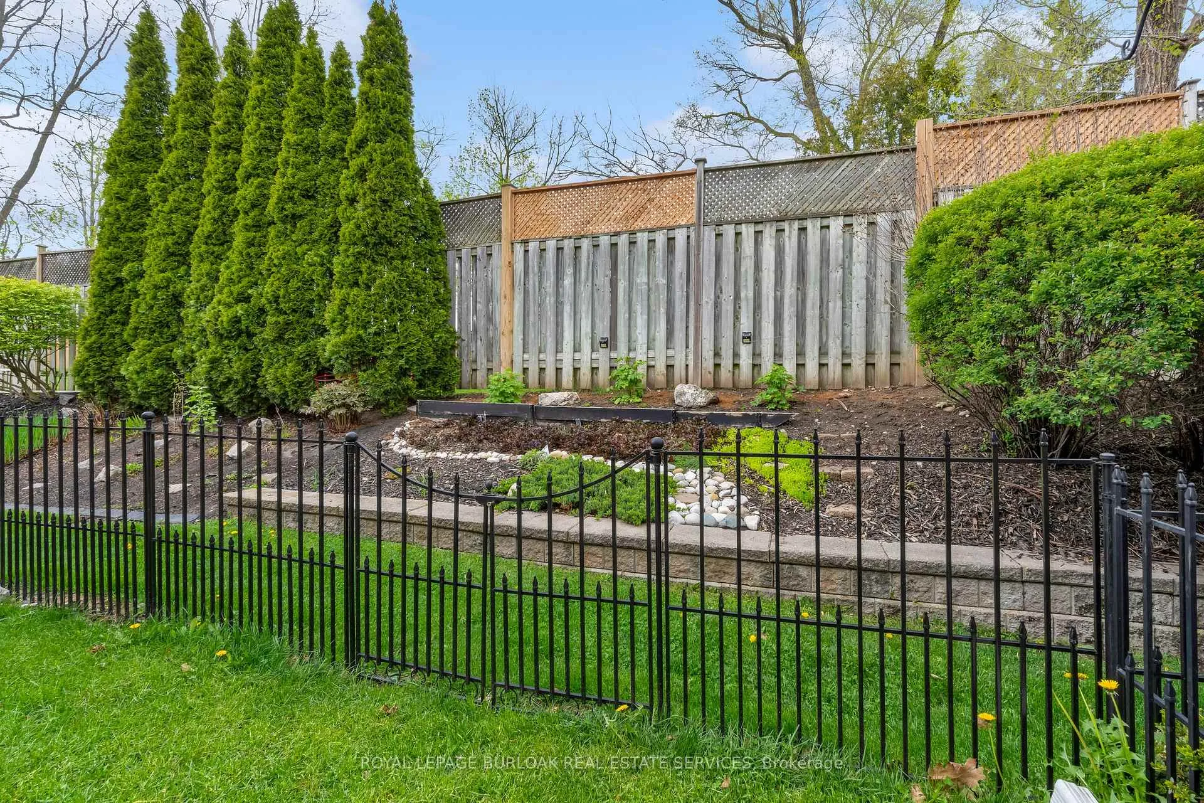
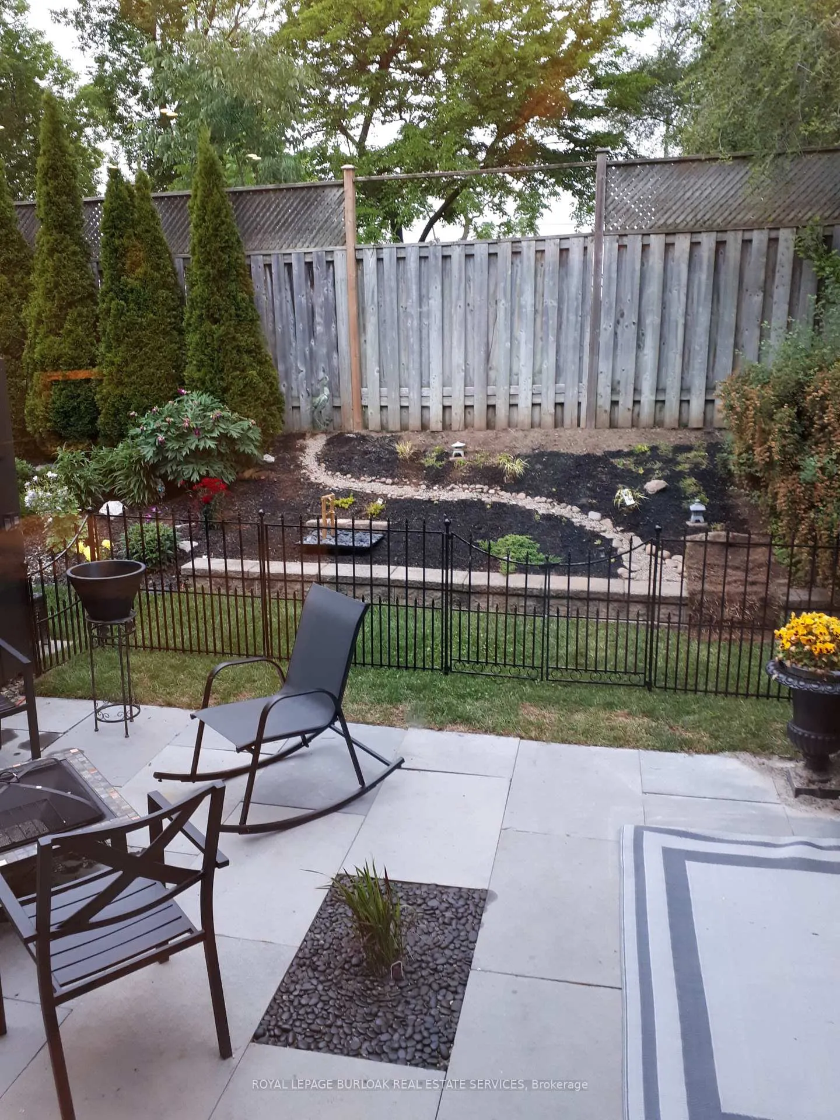
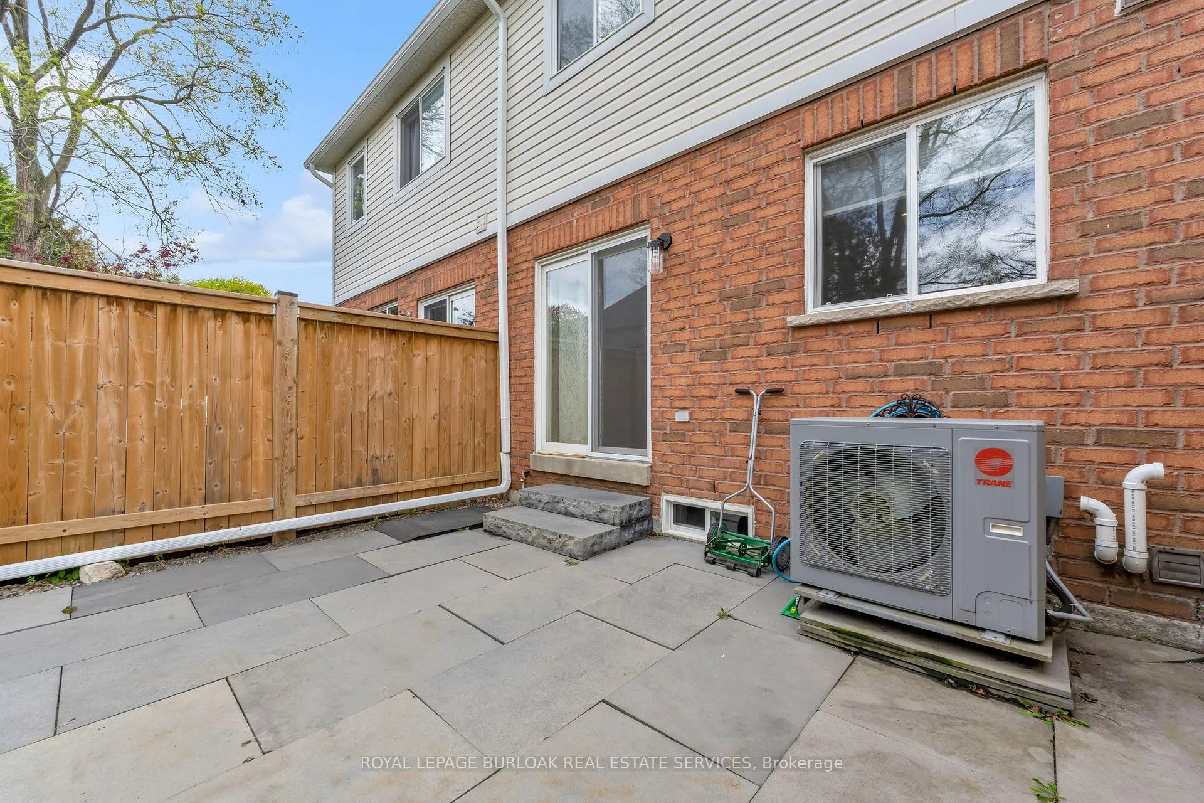
- Private backyard patio with gas BBQ hookup.
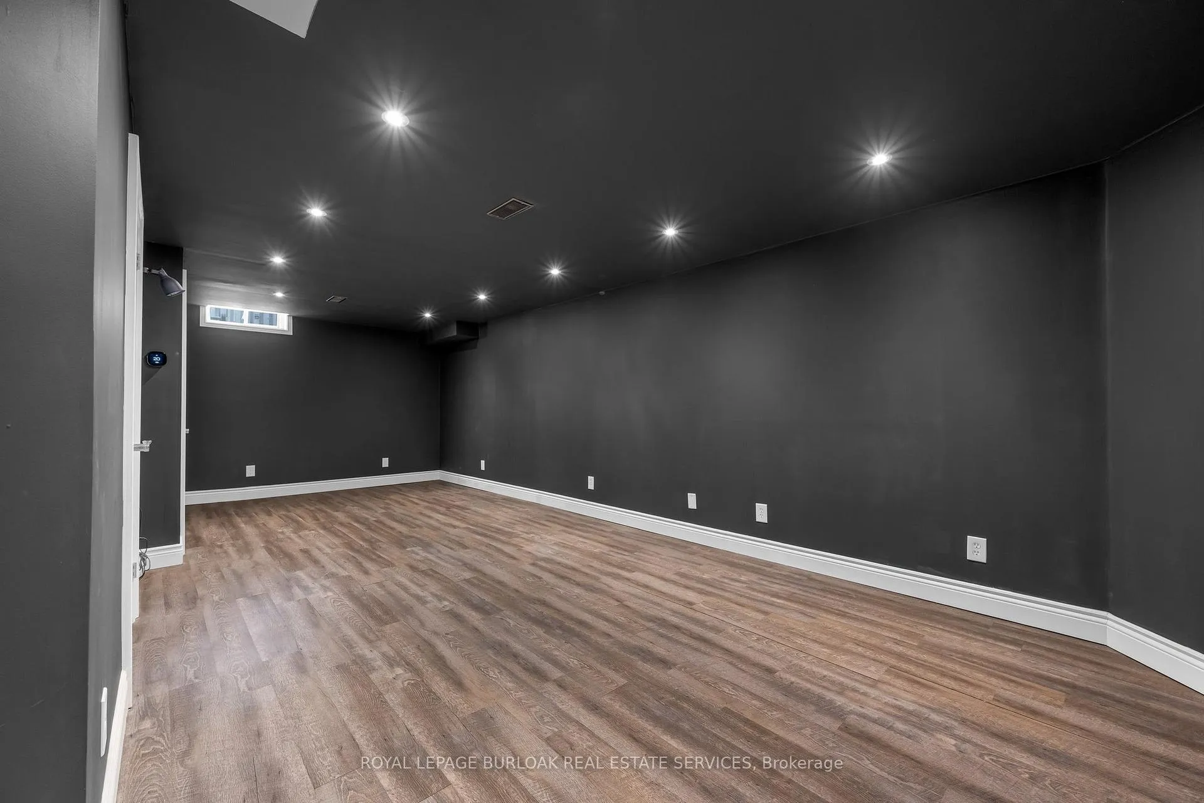
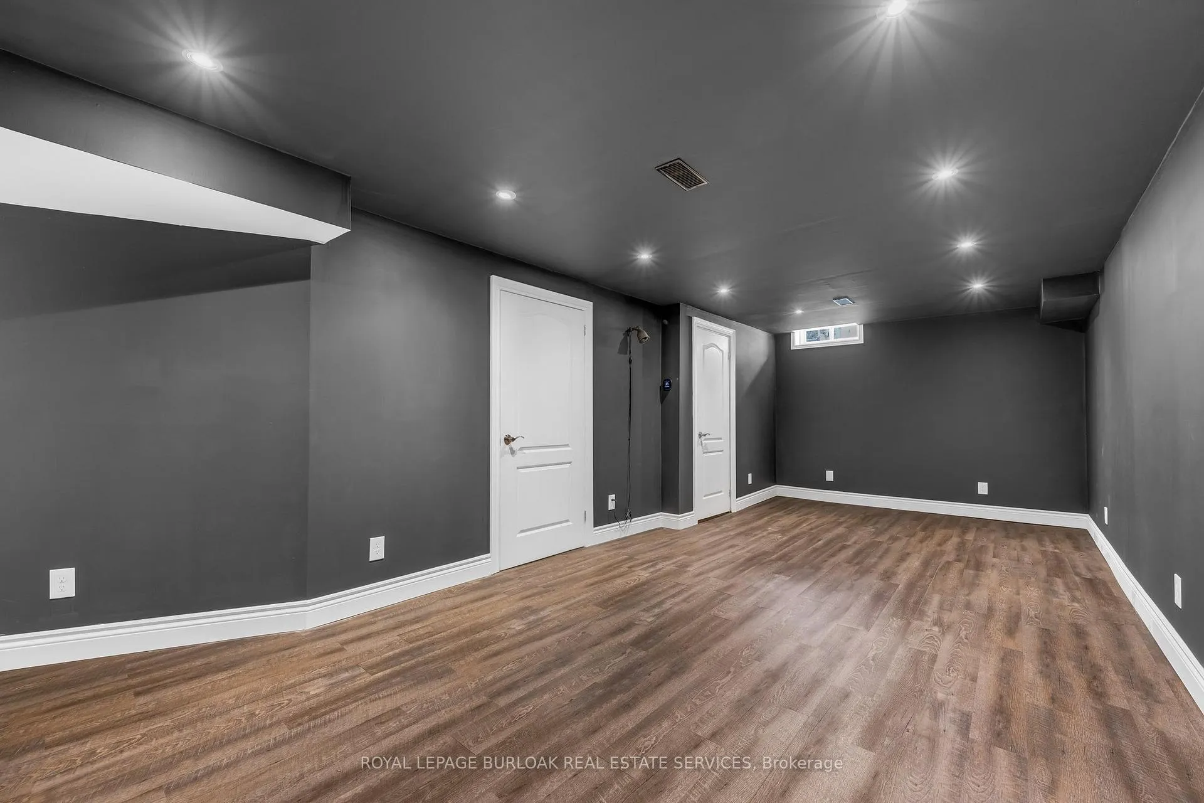
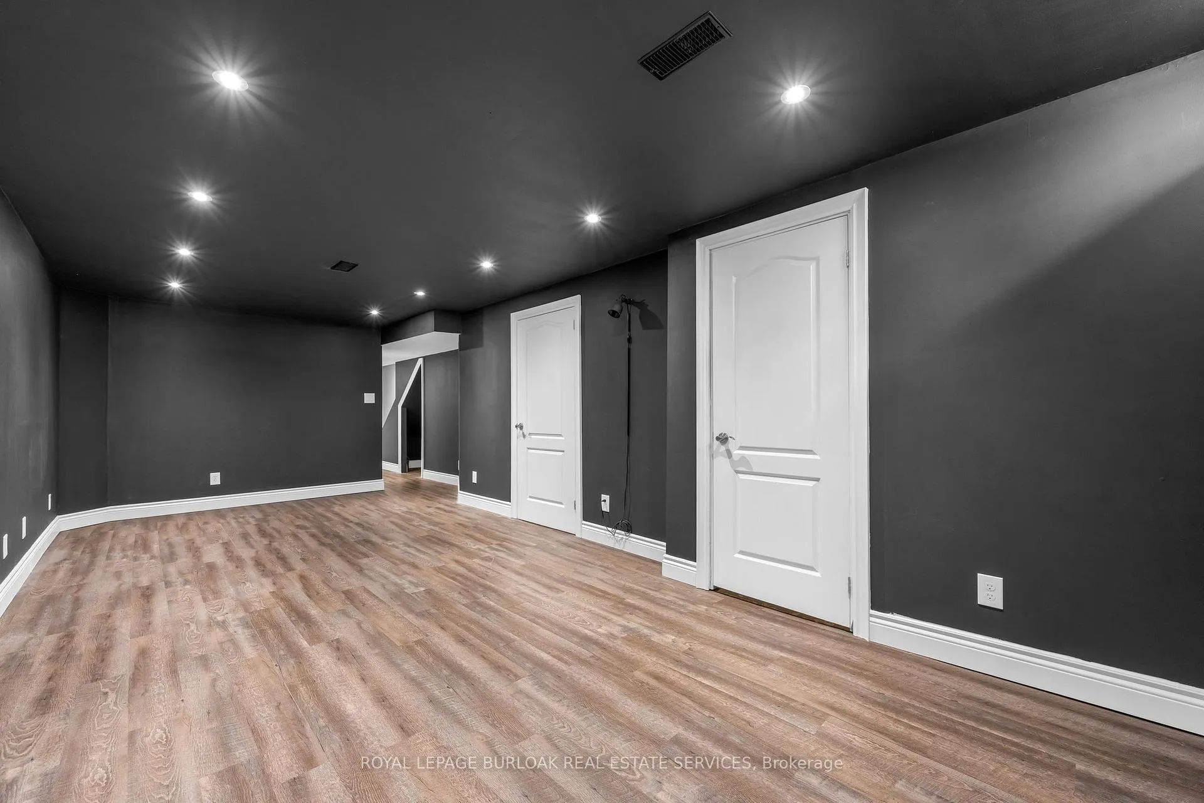
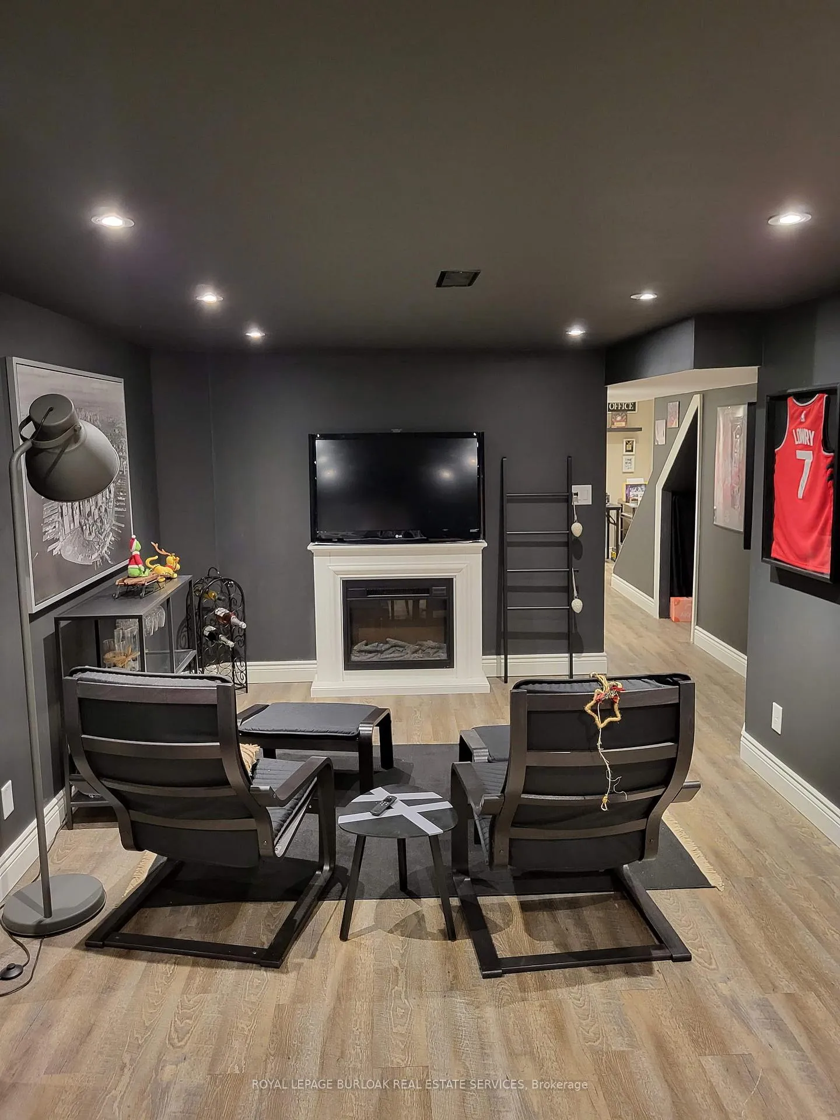
- Finished basement adds valuable living space.
- Den easily converts to a 3rd bedroom.
- Two oversized closets in primary suite.
- Newly refinished hardwood flooring throughout.
- Quick access to shopping and dining.
- Low condo fees and two-car parking.
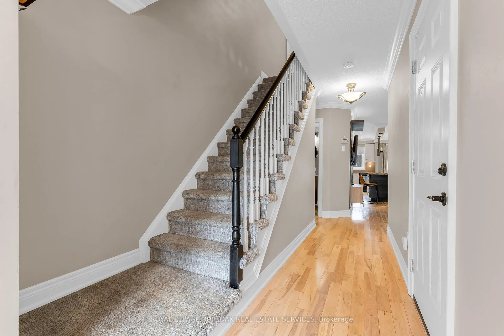
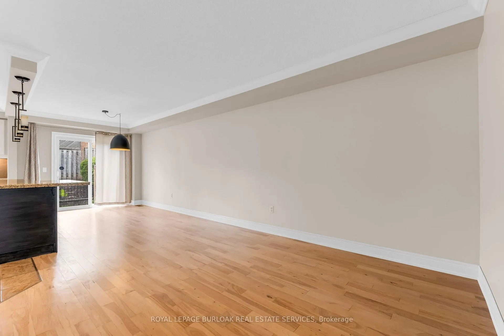
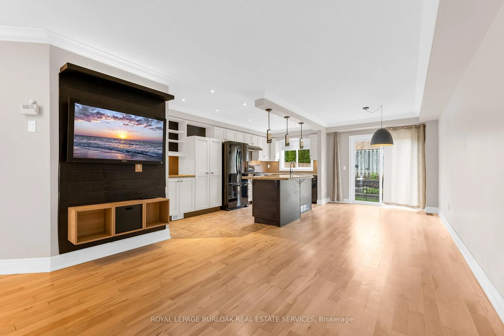
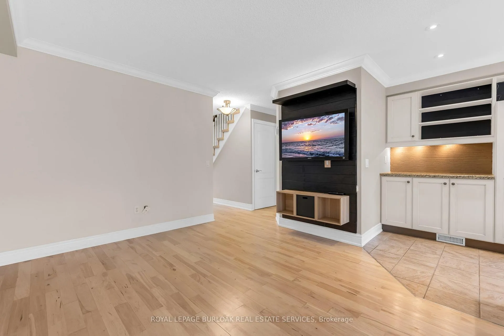
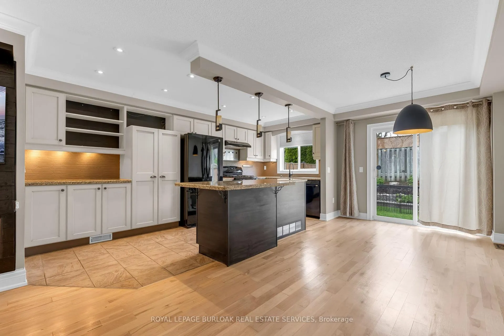
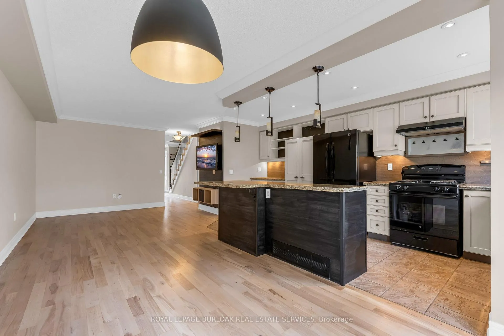
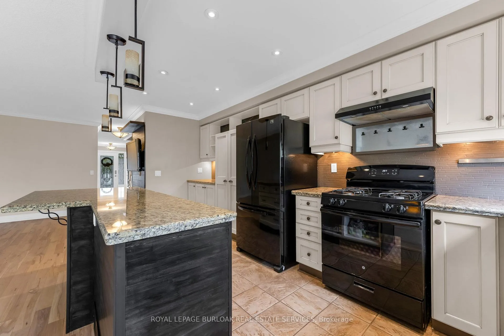
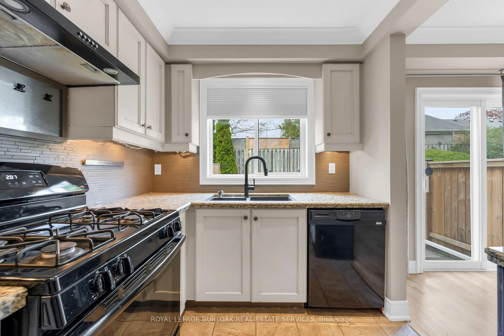
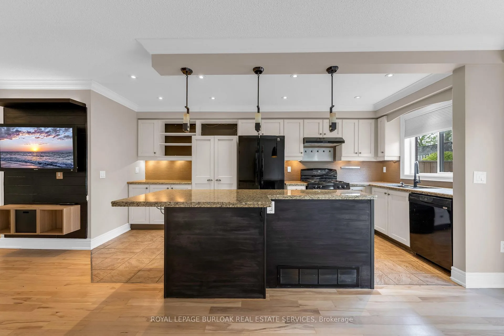
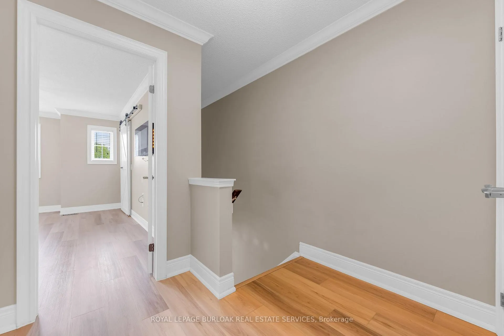
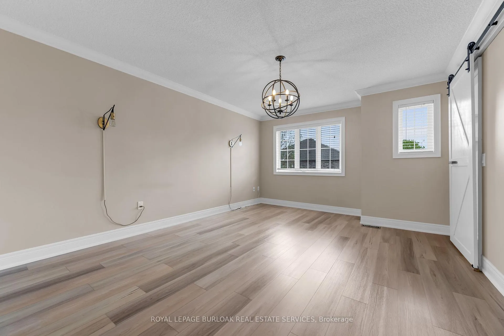
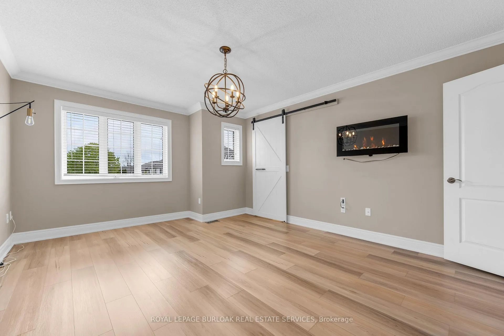
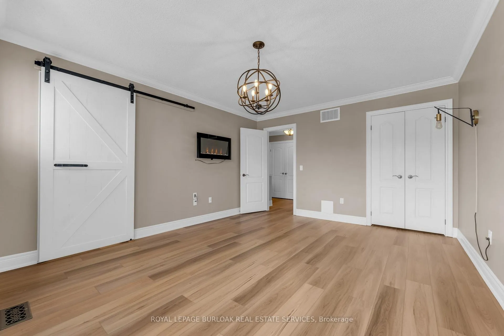
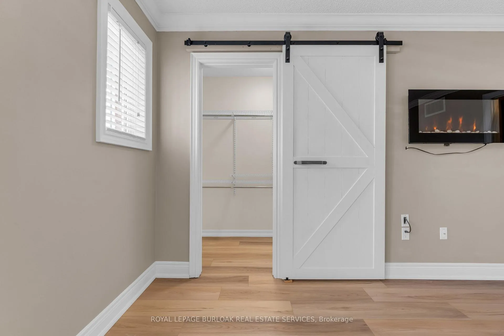
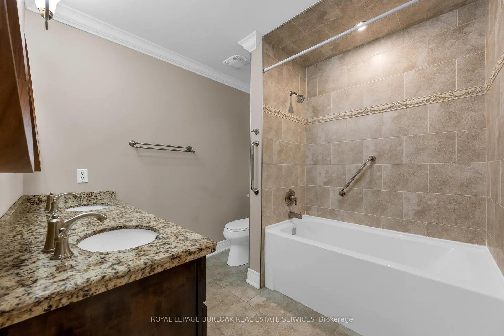
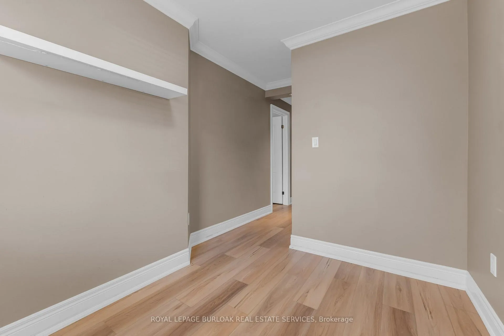
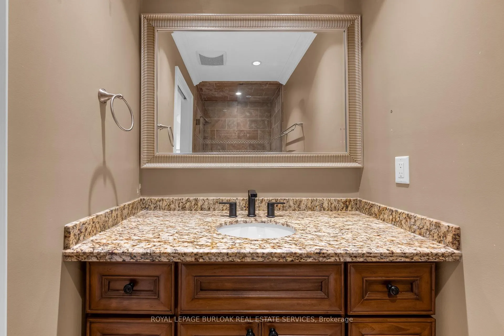
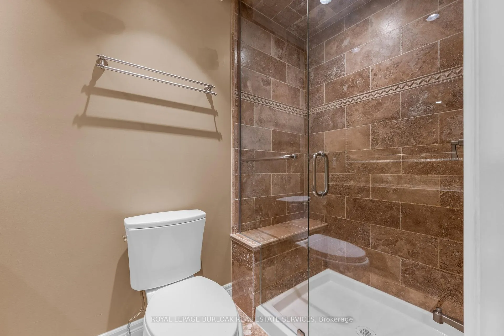
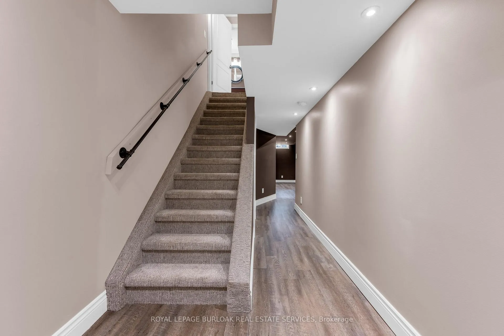
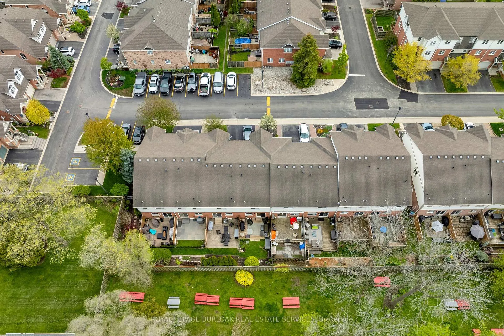
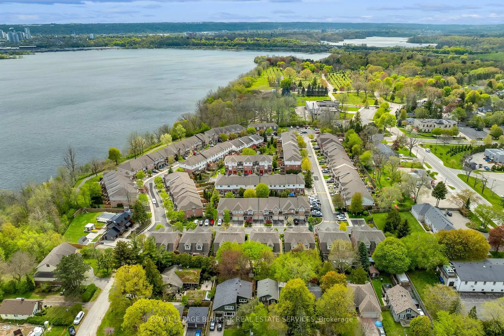
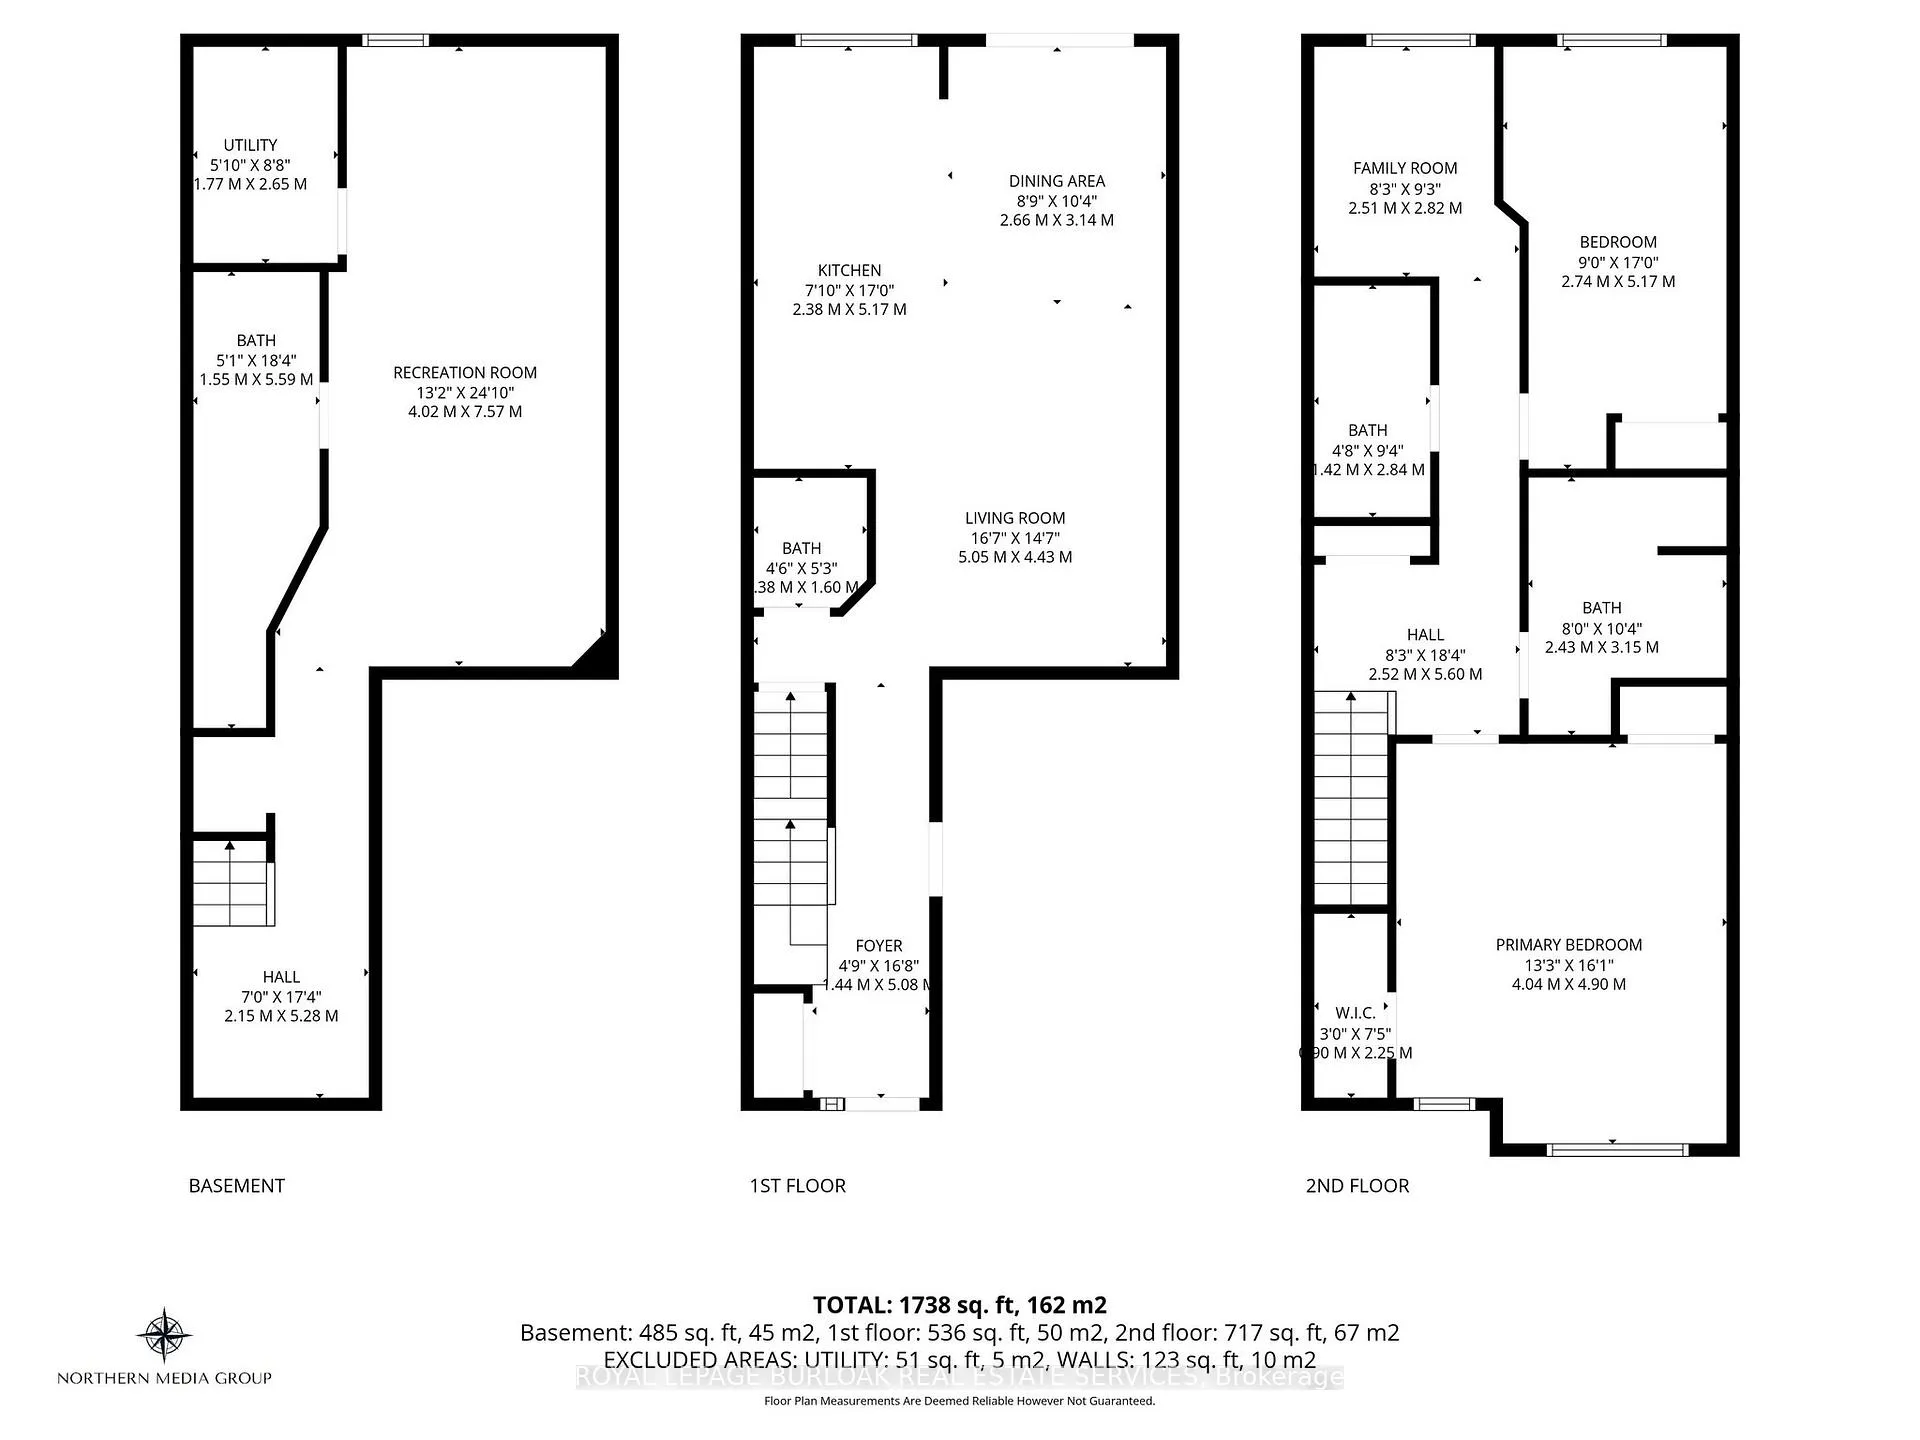
Welcome to A Thoughtfully Updated Home in the Heart of Aldershot! Some homes simply feel special the moment you arrive; warm, elegant & effortlessly inviting. This is one of them! Nestled in a mature, sought-after townhouse community just steps from Royal Botanical Gardens & within walking distance to the lake, this beautifully updated 2-bedroom + den, 4-bathroom home offers an exceptional blend of comfort, style, & lifestyle. Thoughtfully renovated with quality finishes throughout the home, features newly refinished main floor hardwood flooring, fresh laminate upstairs & crown moulding throughout, adding timeless sophistication to every room! Expansive windows fill the home with natural light, creating a bright & welcoming atmosphere. The versatile floor plan suits today's evolving lifestyles.The den can easily function as a 3rd bedroom, guest room, or home office! The primary suite easily accommodates a king-size bed & features two oversized closets for exceptional storage! The generous 2nd bedroom also offers incredible flexibility. It could easily combine with the adjoining den to create a 2nd primary-style suite, perfect for multi-generational living, extended family, or a luxurious private retreat! The beautifully appointed kitchen features stone countertops & a gas range, flowing seamlessly to the private backyard patio with a gas BBQ hookup, ideal for entertaining or relaxing summer evenings outdoors. The finished basement, complete with a full bathroom, provides valuable additional living space for a media room, gym, teenager retreat, or overnight guests. Major updates are complete, including a new heat pump/furnace, tankless water heater & powered garage door! With two-car parking, LOW condo fees & quick access to the GO Station, highways, waterfront trails, shopping, dining & downtown Burlington, this home truly offers the best of Aldershot living! Rarely does a home combine this level of style, flexibility, location & lifestyle! Move in, unwind & enjoy!!
Key Facts & Features
Property Costs
- Annual Property Tax Amount
- $3,949
- Land Transfer Tax Fee
- $12,475
Condo/Maintenance Fee
- Maintenance Fee
- $230 /month
Included In Maintenance Fee
- Common Elements Included
- Building Insurance Included
Rental Items
- Rental Equipment
- Hot water heater
- Under Contract
- Tankless Water Heater
- Basement Type
- Full, Finished
Interior Features
- Pets Permitted
- Yes-with Restrictions
- Laundry Features
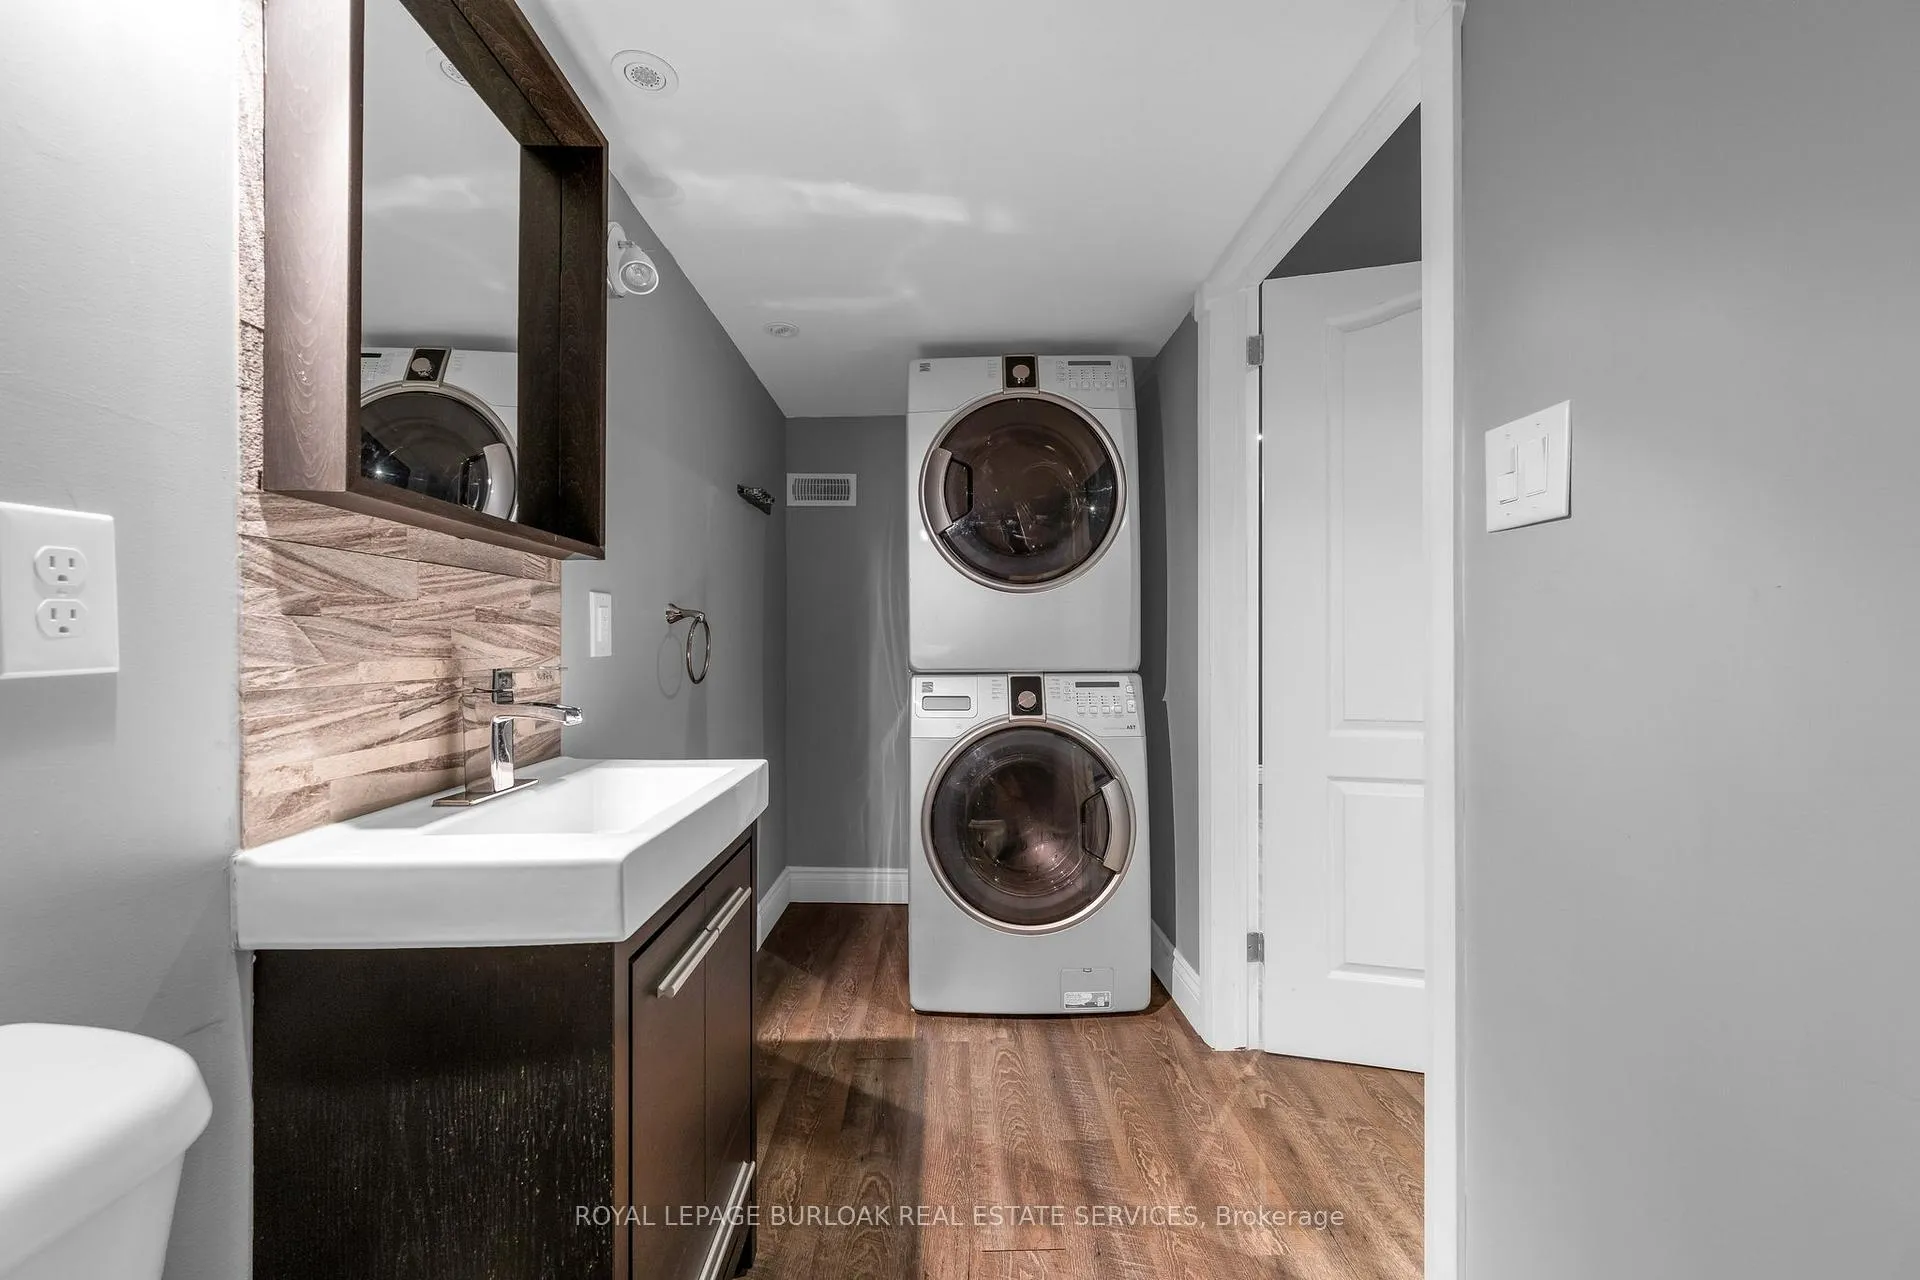
- Ensuite, In Basement, In Bathroom
- Laundry Level
- Lower Level
- Interior Extras
- Auto Garage Door Remote, Carpet Free
- View
- Garden
- Fireplace/Stove
- Yes
- Fireplace Features
- Electric
- Elevator
- No
Exterior Features
- Balcony
- Terrace
- Exterior Extras
- Landscaped, Patio, Porch, Year Round Living
Building Amenities
- BBQs Allowed
- Visitor Parking
Building
- Building Type
- Condo Townhouse
- Building Style
- 2-Storey
- Approx Age
- 16-30
- Condo Corp Number
- 401
Construction
- Exposure
- South East
- Exterior Finish
- Brick, Vinyl Siding
- Roof
- Asphalt Shingle
- Foundation Details
- Unknown
- Special Designation
- Unknown
Inclusions
- Inclusions
- Refrigerator, Gas Stove, Range Hood, Dishwasher; Microwave, Washer, Dryer, Television with wall bracket, Electric Fireplace, All Blinds & Window Coverings, All Attached Shelving & Cabinetry, Garage Door Opener; Furnace; Air Conditioner, BBQ Gas Hook-up, Air Cleaner Humidifier (2yrs old)
Exclusions
- Exclusions
- None
Parking & Garages
- Garage Type
- Attached
- Garage Spaces
- 1
- Parking Type
- Exclusive
- Parking Spaces
- 1
- Total Garage And Parking Spaces
- 2
Lockers
- Locker Type
- None
Heating & Cooling
- Heat Source
- Gas
- Heat Type
- Forced Air
- Air Conditioning
- Central Air
- Bedrooms
- 3
- Washrooms
- 4
- Kitchens
- 1
- Family / bonus room
- Yes
Room sizes
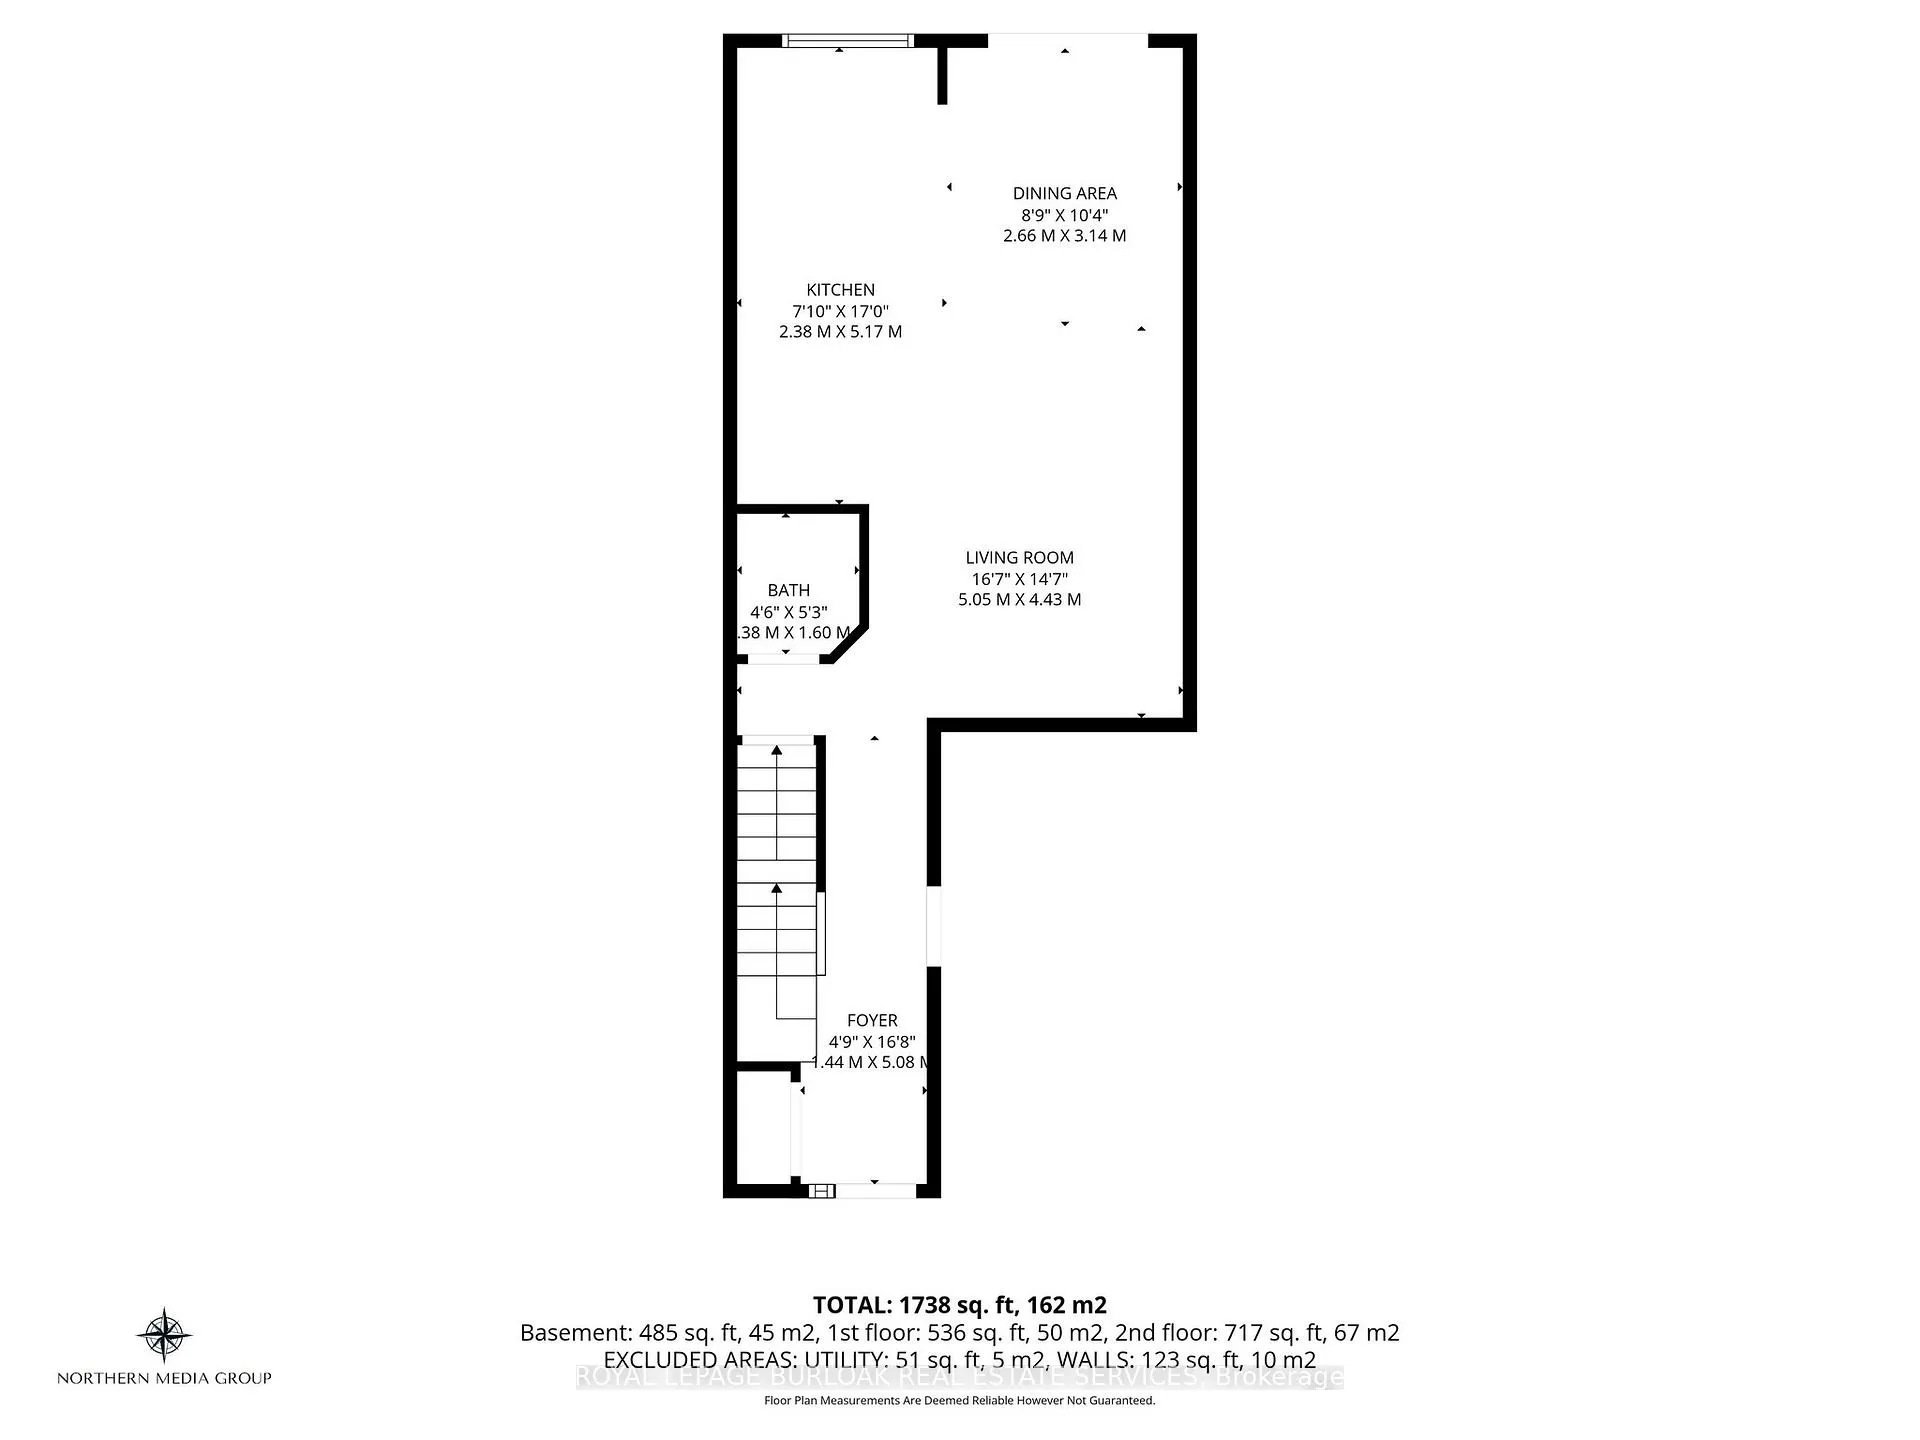
- Family Room—Main level, Hardwood Floor, Open Concept
- Dining Room—Main level, W/O To Patio, Hardwood Floor, Open Concept
- Kitchen—Main level, Granite Counters, Centre Island, Open Concept
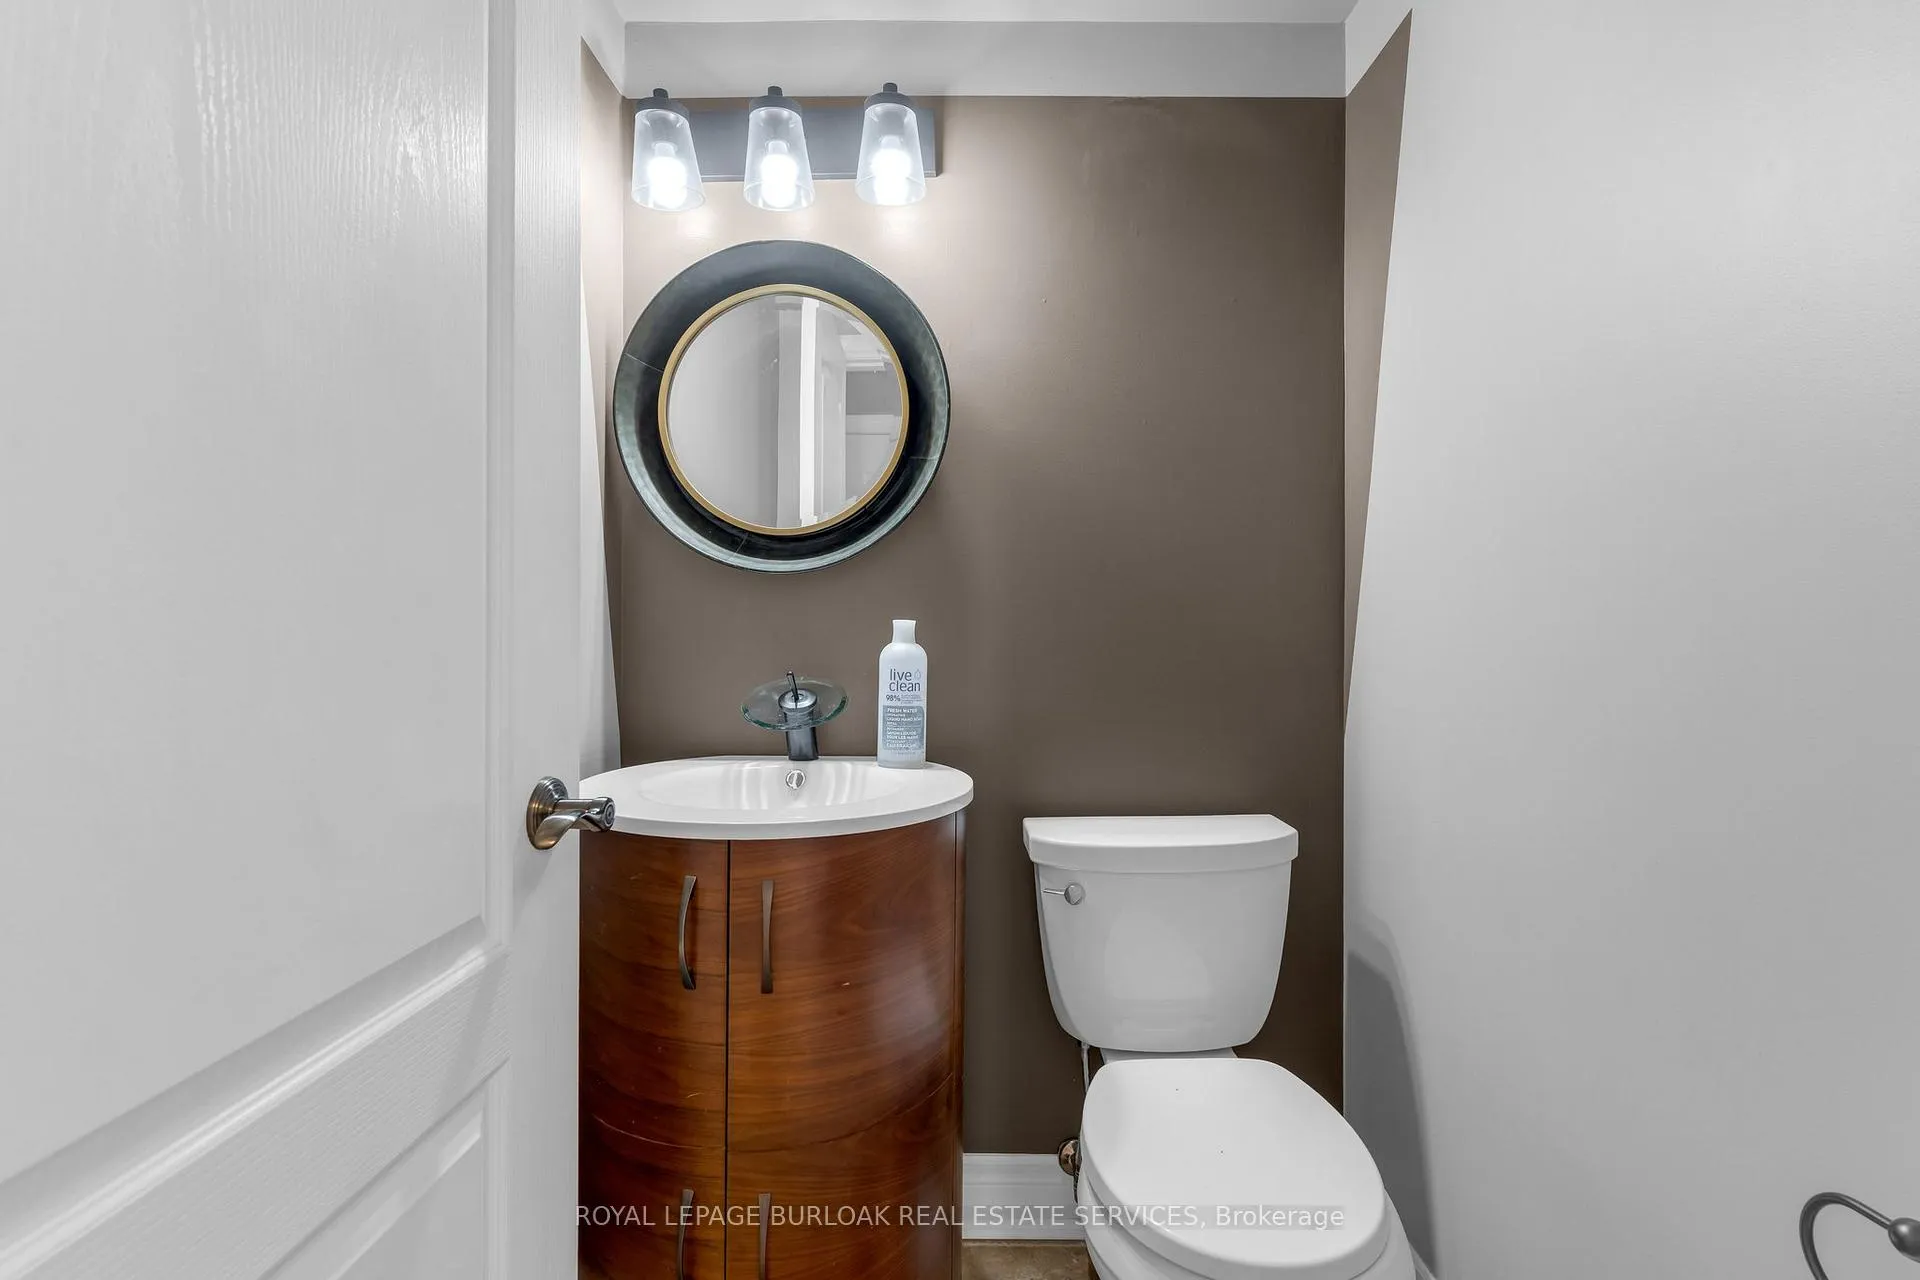
- Bathroom—Main level, 2 Pc Bath, Updated
- Foyer—Main level, Large Closet, W/O To Garage, W/O To Porch
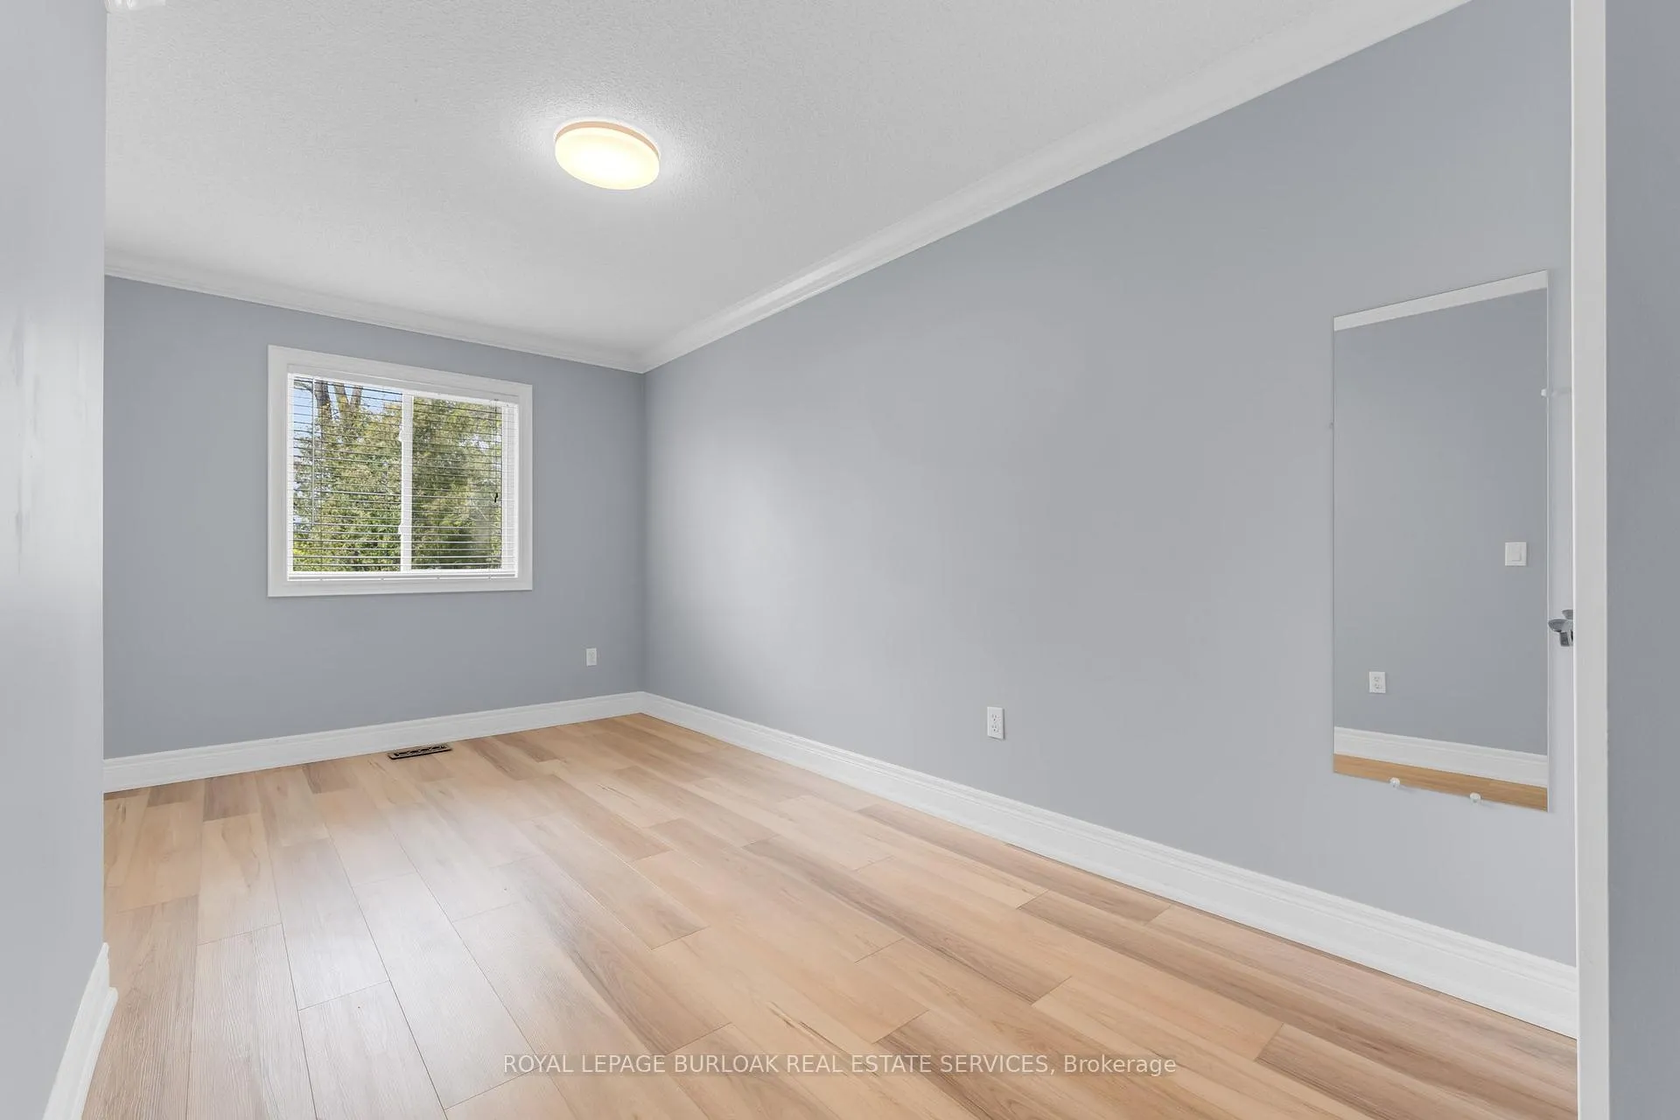
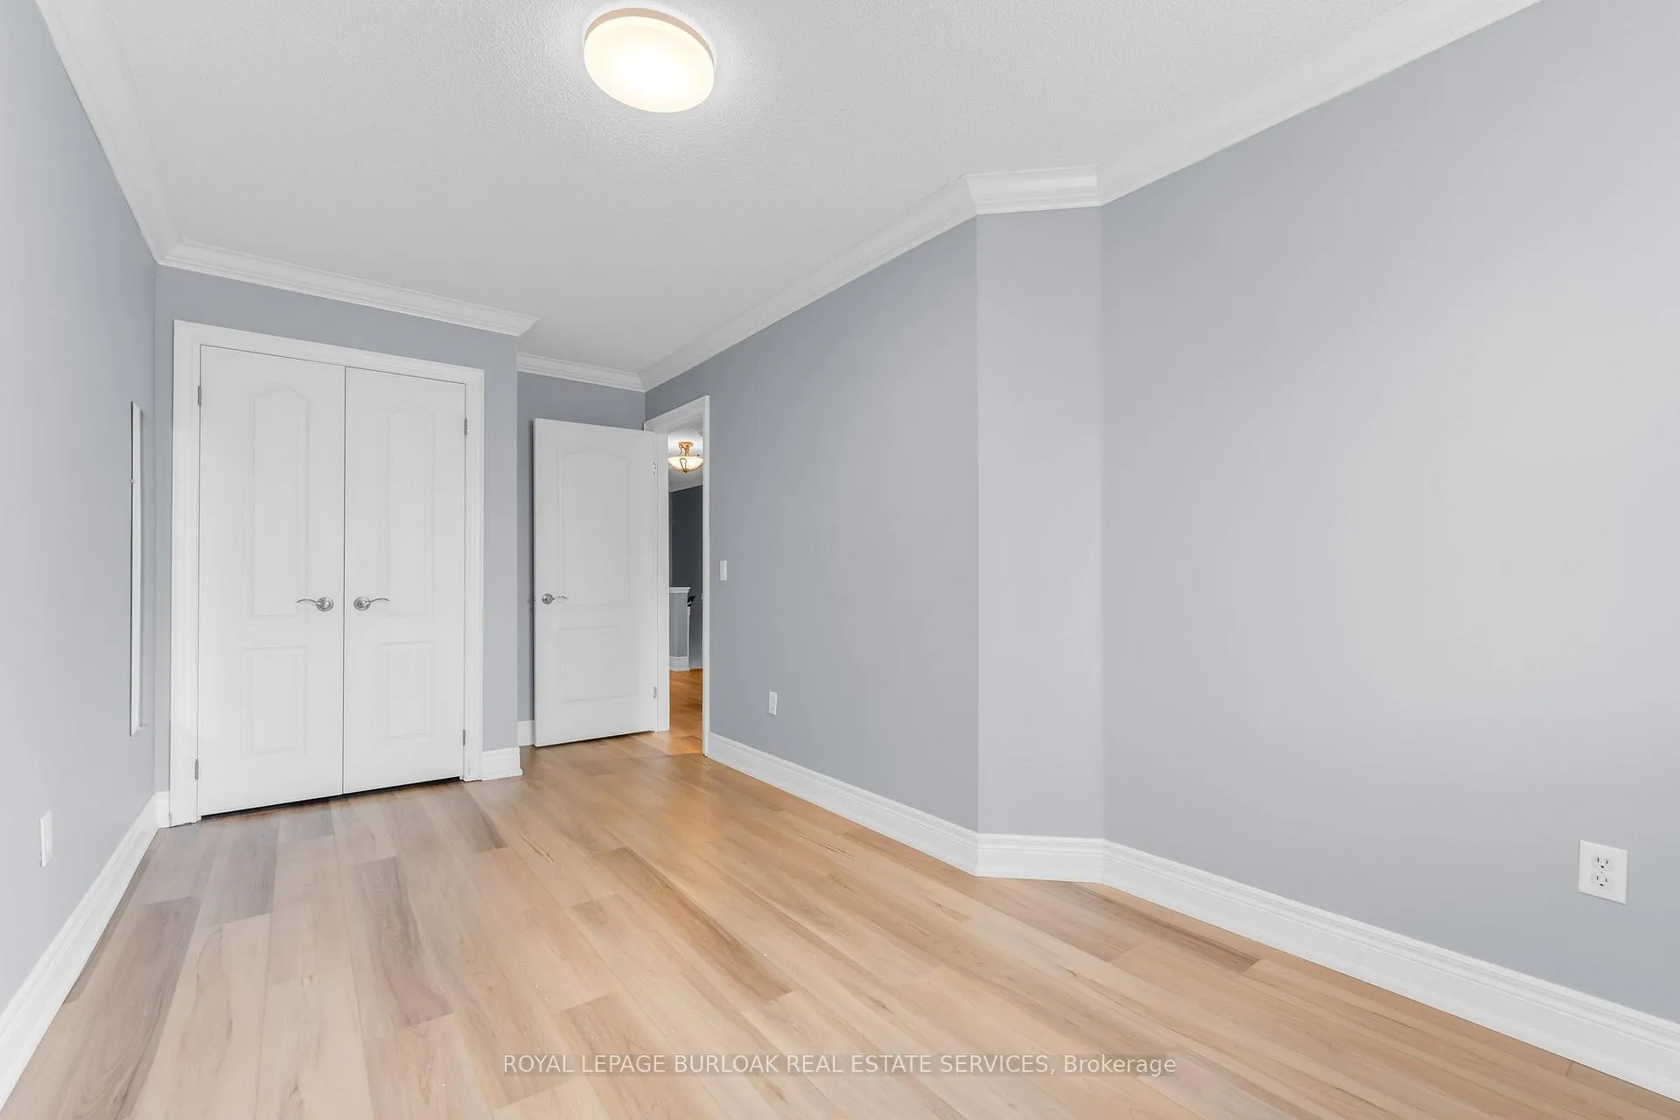
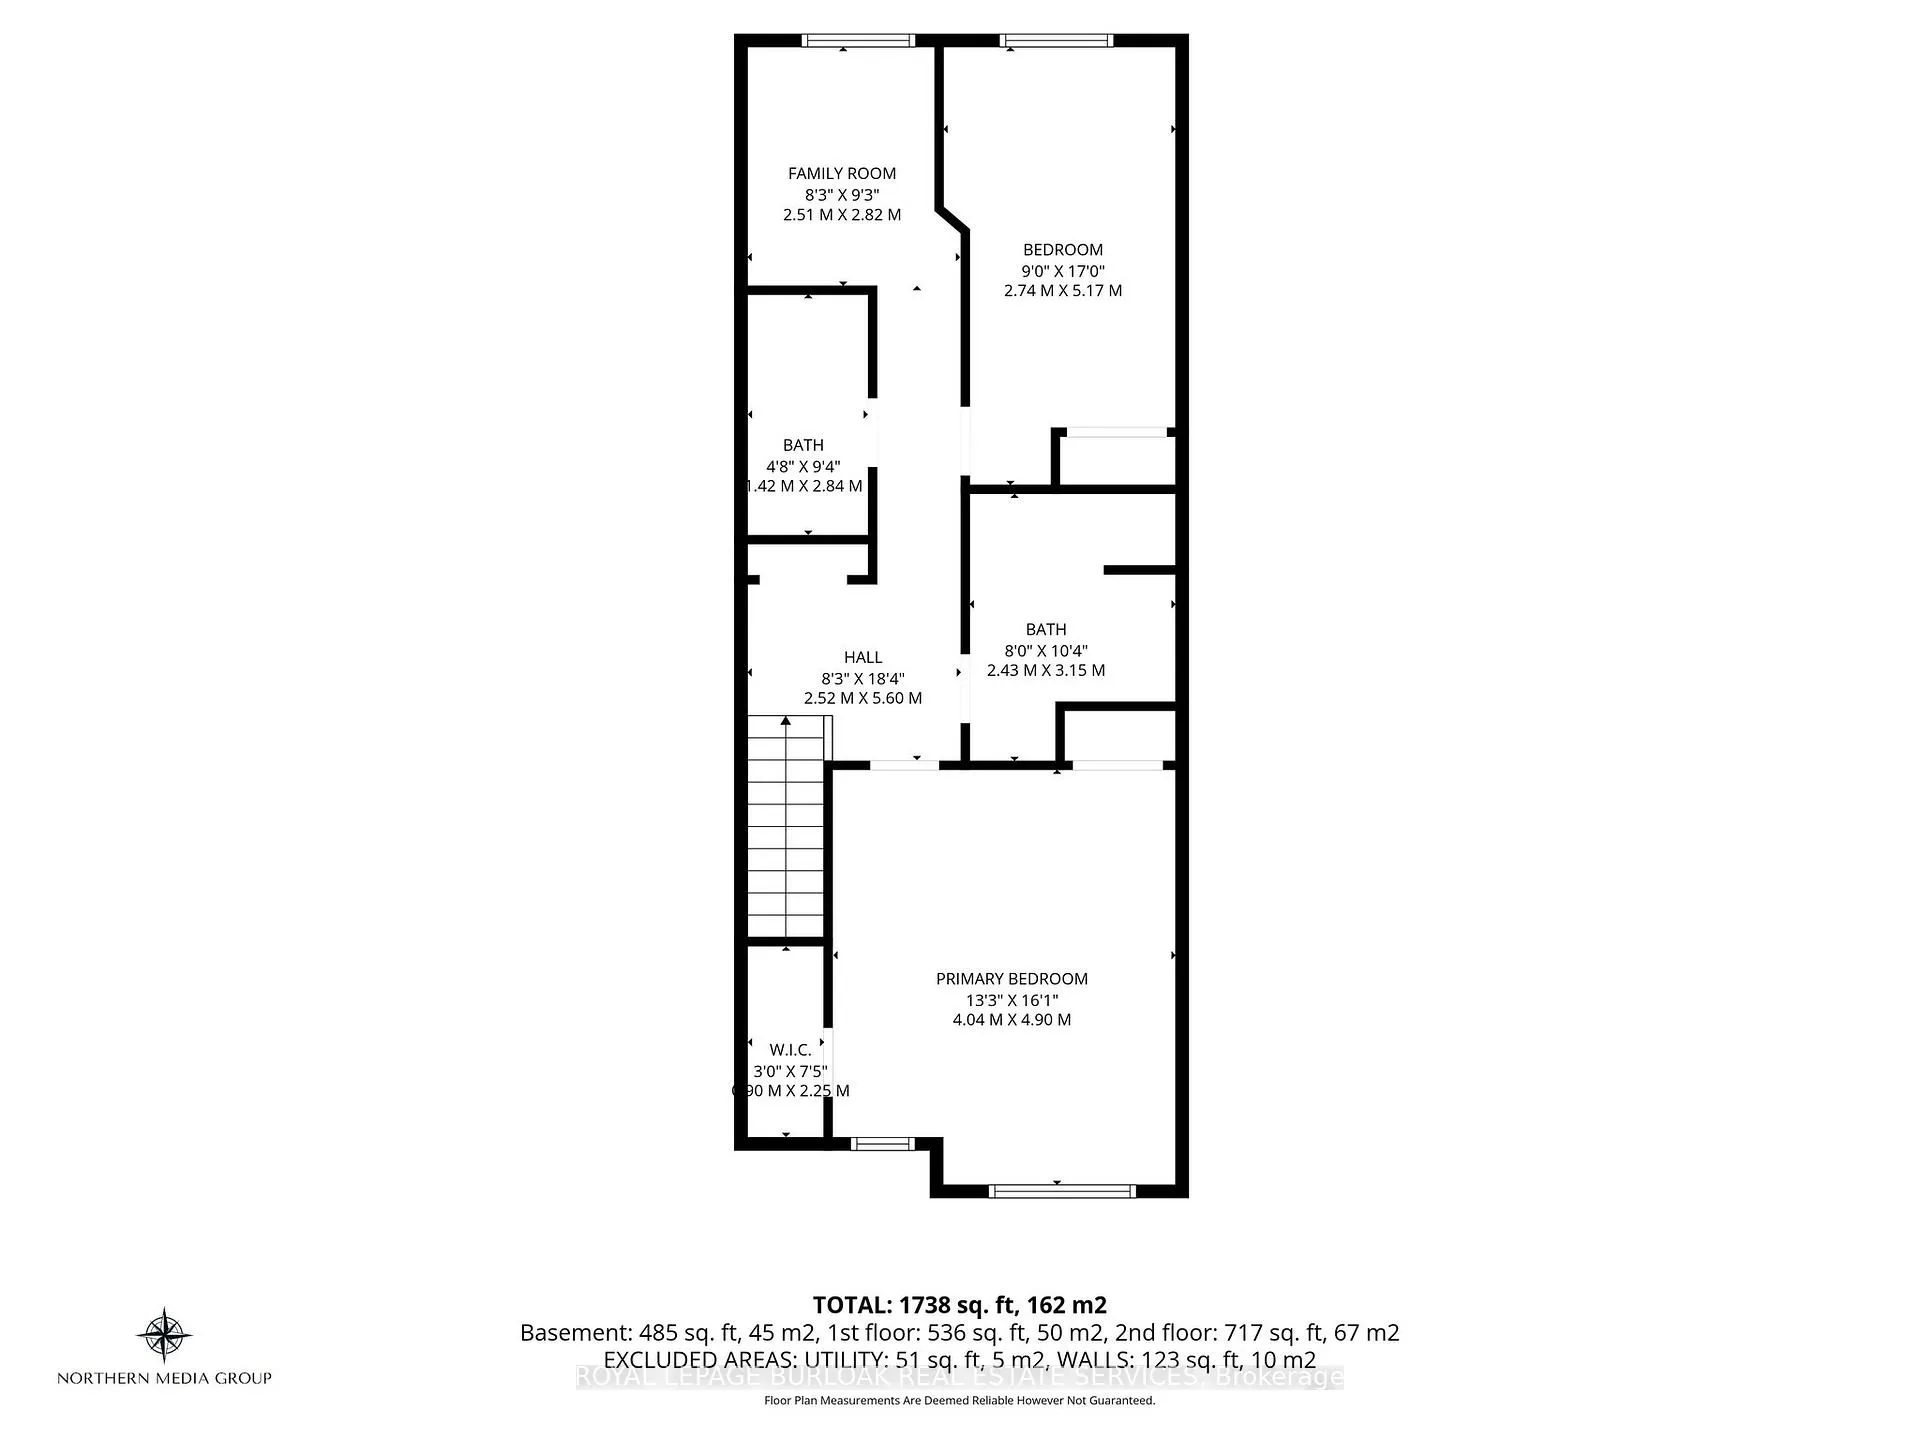
- Primary Bedroom—Second level, Laminate, Large Closet, Walk-In Closet(s)
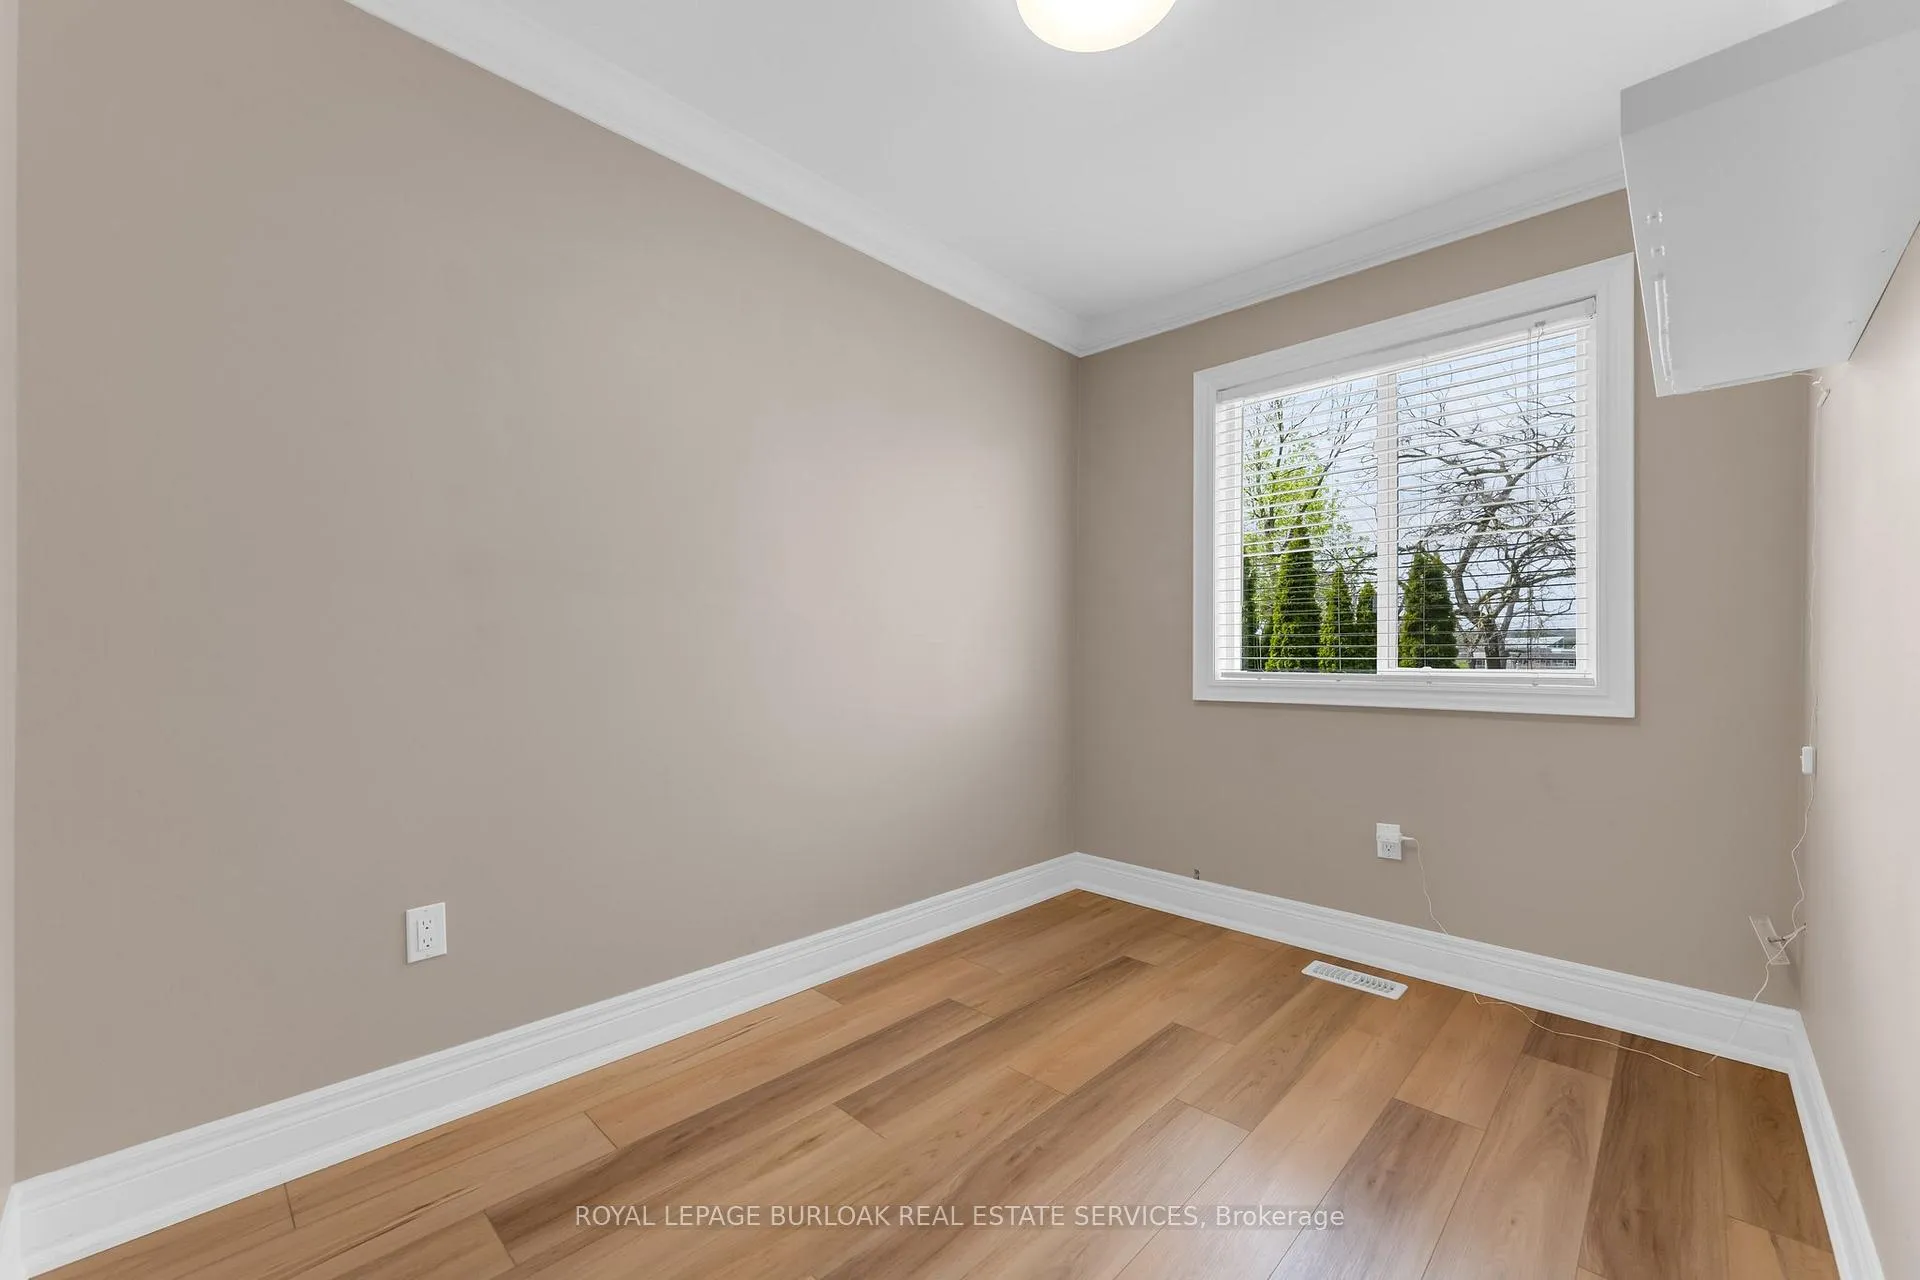
- Bedroom 2—Second level, Overlooks Backyard, Laminate
- Den—Second level, Laminate
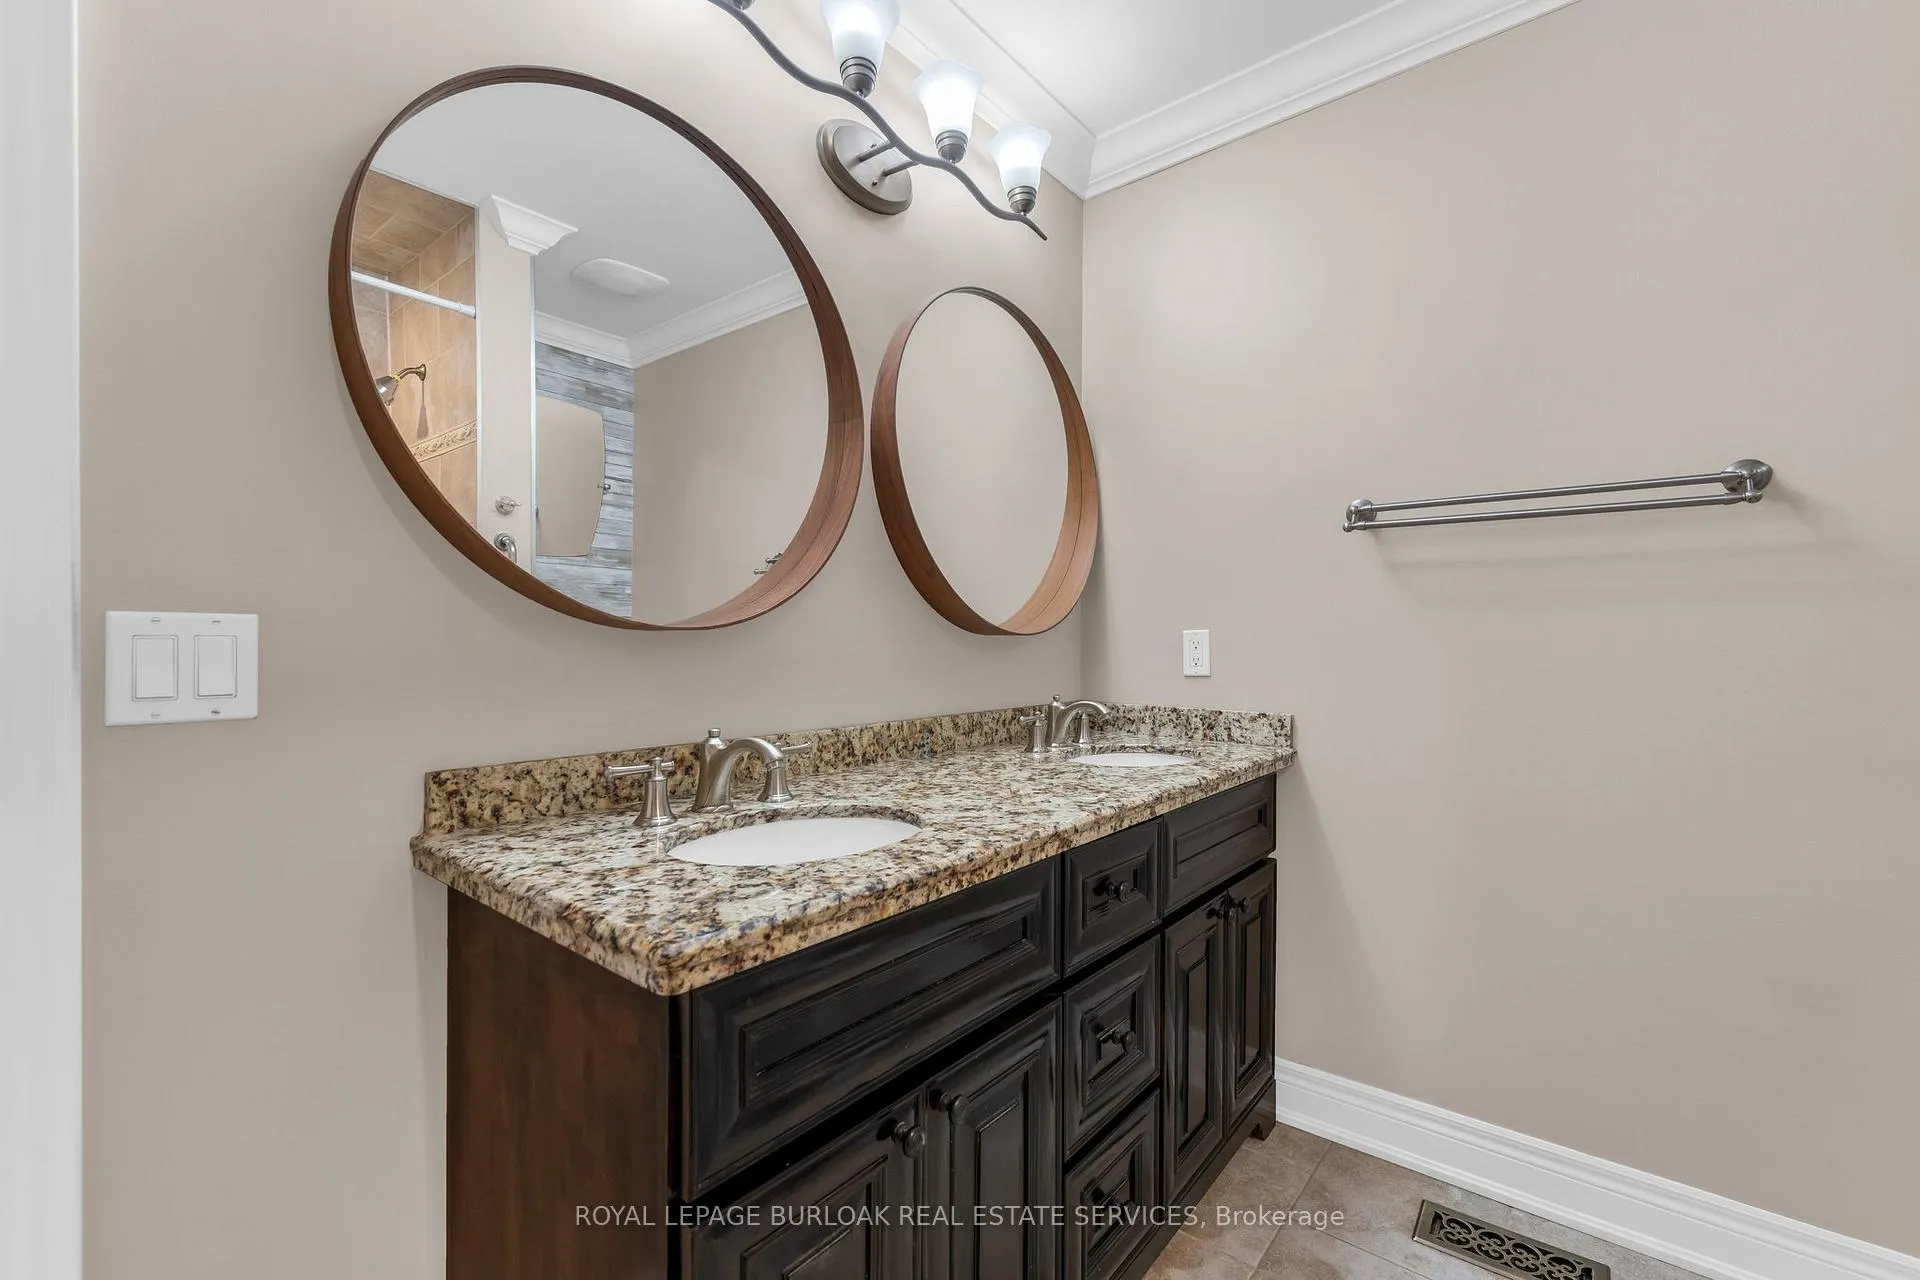
- Bathroom—Second level, 5 Pc Bath, Double Sink, Updated
- Bathroom—Second level, 3 Pc Bath, Updated
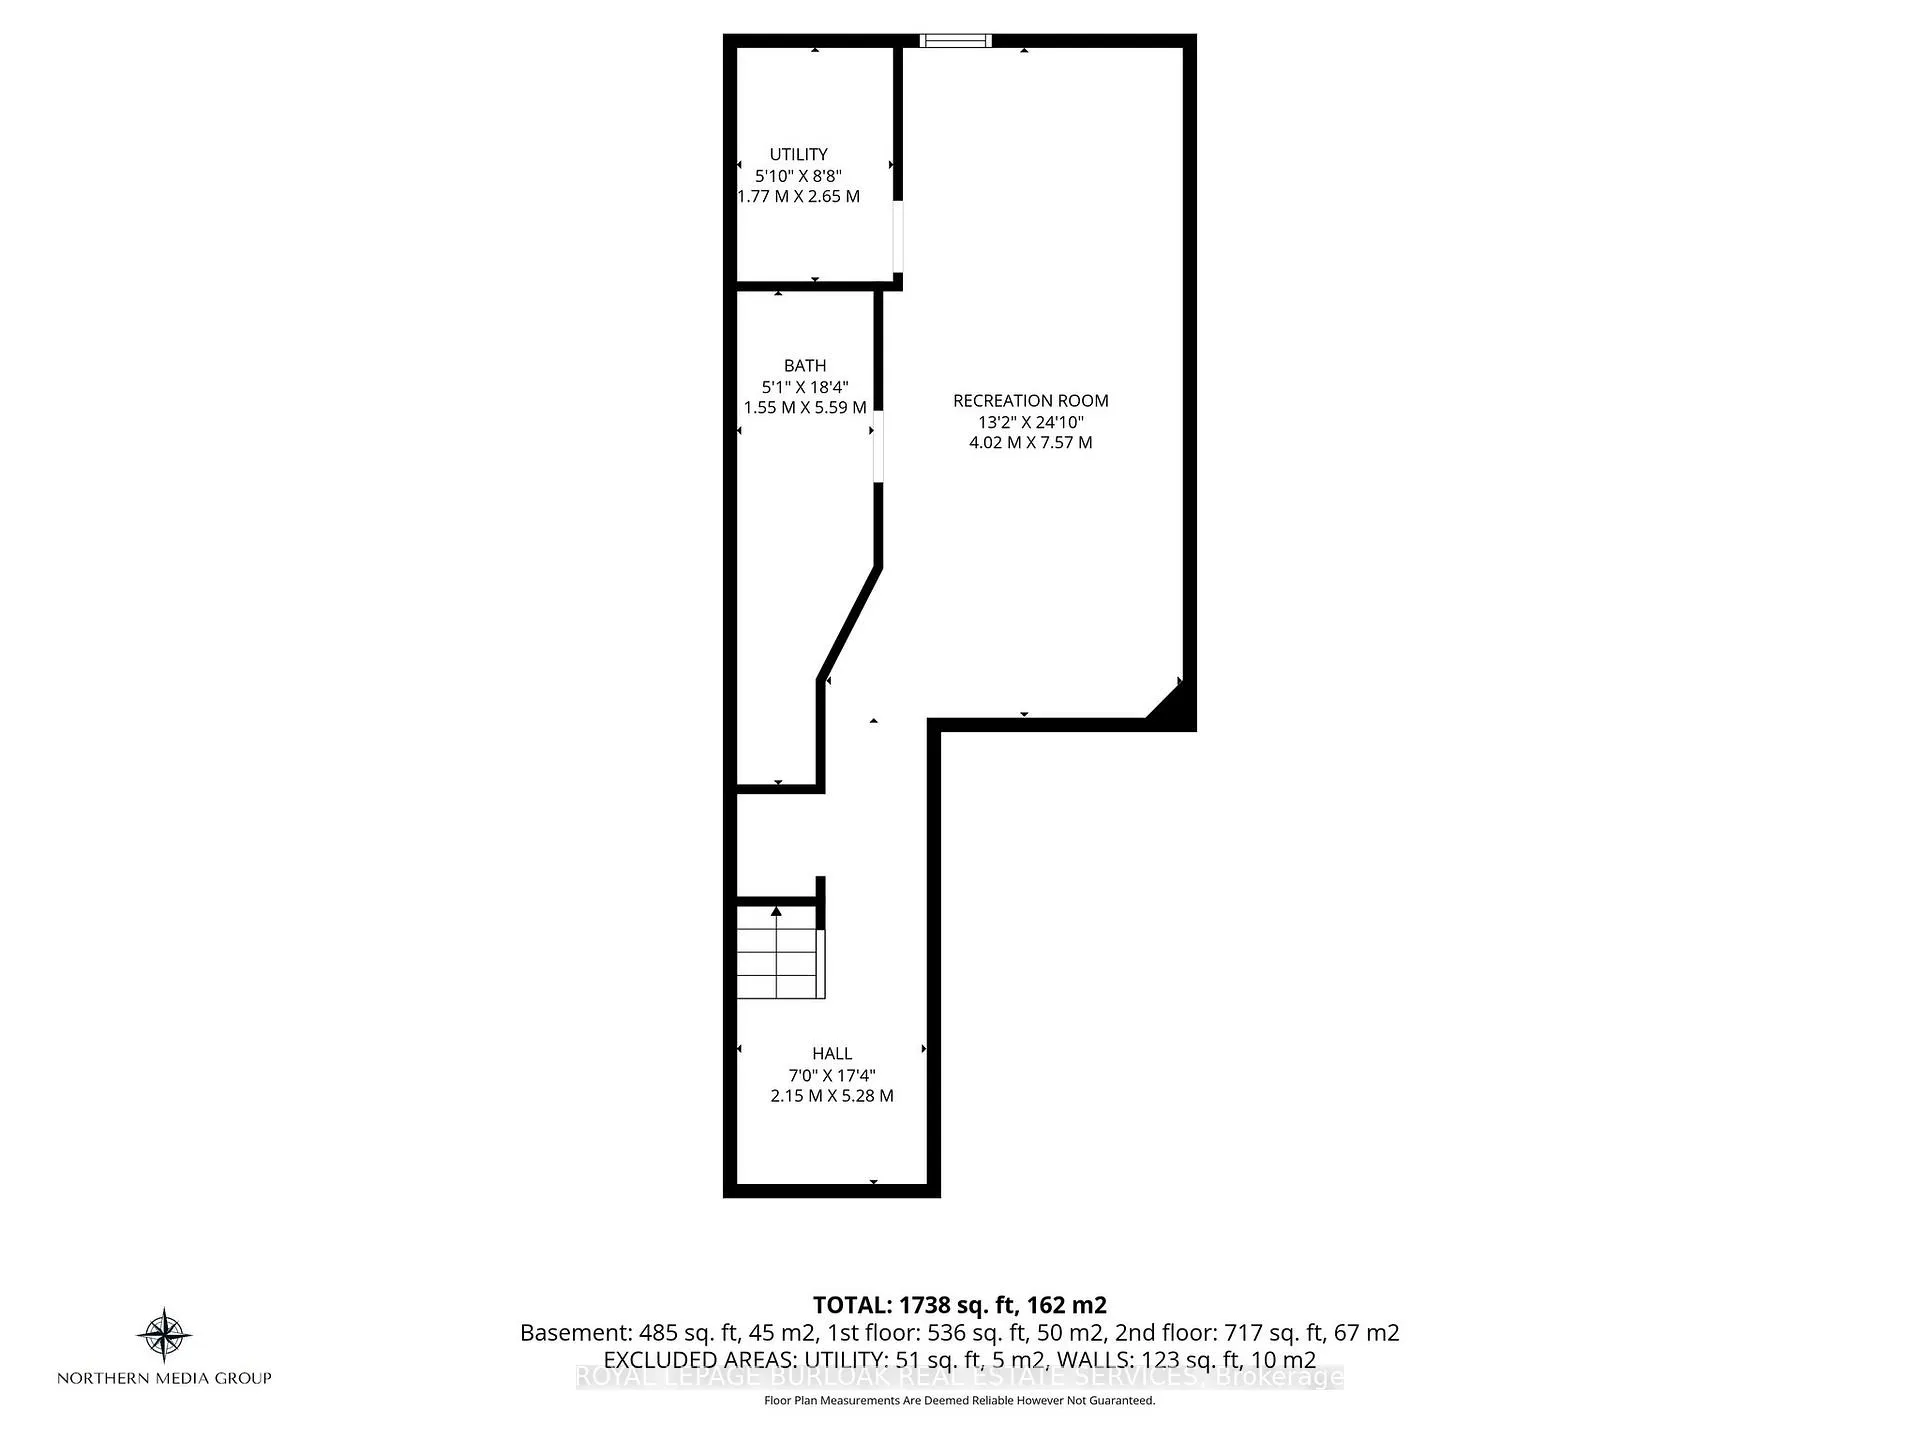
- Family Room—Basement level, Laminate, Pot Lights
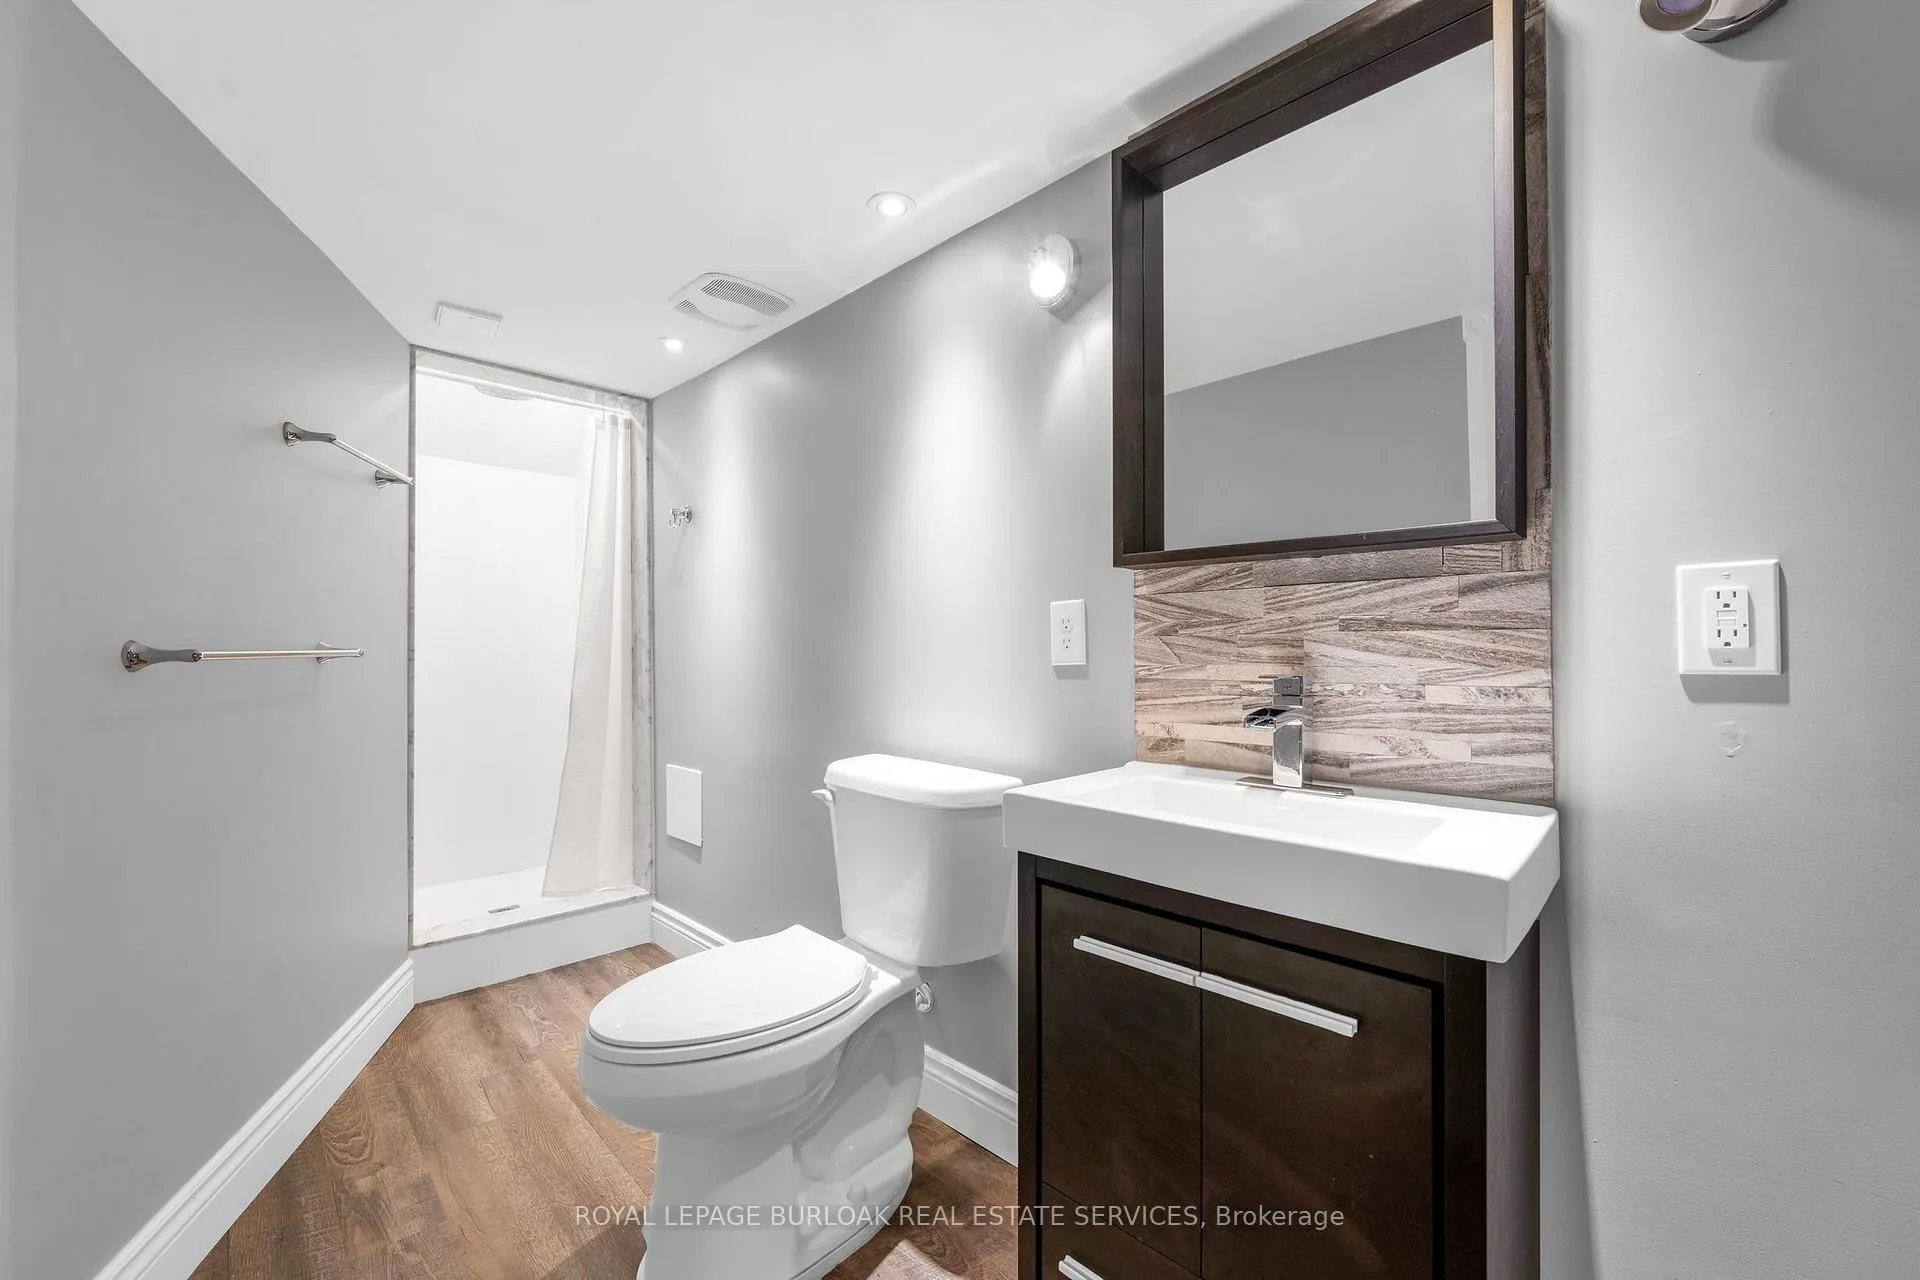
- Bathroom—Basement level, 3 Pc Bath
- Furnace Room—Basement level
- Foyer—Basement level
Washrooms
- 2-piece, Main
- 5-piece, Second
- 3-piece, Second
- 3-piece, Basement
- Municipality
- Burlington
- Neighbourhood
- Bayview
- Main cross streets
- Plains Road W/Botanical Drive
- Directions
- Plains Rd W/Botanical Drive
- MLS® number
- W13128926
- Data source
- Toronto Regional Real Estate Board
- Status change
- 2026-05-31
- Listed on
- 2026-05-14
- Days on market
- 17 days
- Possession type
- Flexible
- Co-op commission
- 2% + HST
- Seller
- Listed by
- ROYAL LEPAGE BURLOAK REAL ESTATE SERVICES
Home Market Value
Current home valuation for Unit 20, 710 Spring Gardens Road, Burlington, Bayview, Burlington, ON. Listed for $800,000
HOMEH Estimate
$748,000
Estimated Sales Range
$590,920 - $905,080
HOMEH Estimate for Unit 20, 710 Spring Gardens Road, Burlington, Bayview
Calculated with a real agent's CMA method — 45+ years of experience, codified. Not an AI guess.
For the owner
Is this your home? Track its value.
Get this home's HOMEH Estimate by email once a month, with how many homes are for sale around you.
Mortgage Payment Calculator
Compare up to 4 down payment scenarios
5% on first $500K + 10% on $300,000 over $500K
$55,000
| Scenario 1 | Scenario 2 | Scenario 3 | Scenario 4 | |
|---|---|---|---|---|
−Down payment | % $ | % $ | % $ | % $ |
+CMHC insurance | $29,792 | $22,320 | $19,040 | $0 |
=Total mortgage | $774,592 | $742,320 | $699,040 | $640,000 |
Amortization | ||||
Mortgage rate | % | % | % | % |
| Payment frequency | ||||
=Mortgage payment | $3,782monthly | $3,624monthly | $3,413monthly | $3,125monthly |
Land Transfer Tax
$12,475
$12,475
Around this home
Data provided by OpenStreetMap & Fraser Institute School Rankings
Ask HOMEH
New!Hi there!
👋Text or call (416) 301-9001
Recommended for you
Based on homes you've looked at.
No recommended properties found.
Nearby similar homes
No nearby properties found.
More real estate resources
Other homes nearby
Explore this area
Nearby neighbourhoods
No nearby listings available.