
Unit 603, 2007 James Street
Burlington (Brant), ON L7R 0G7
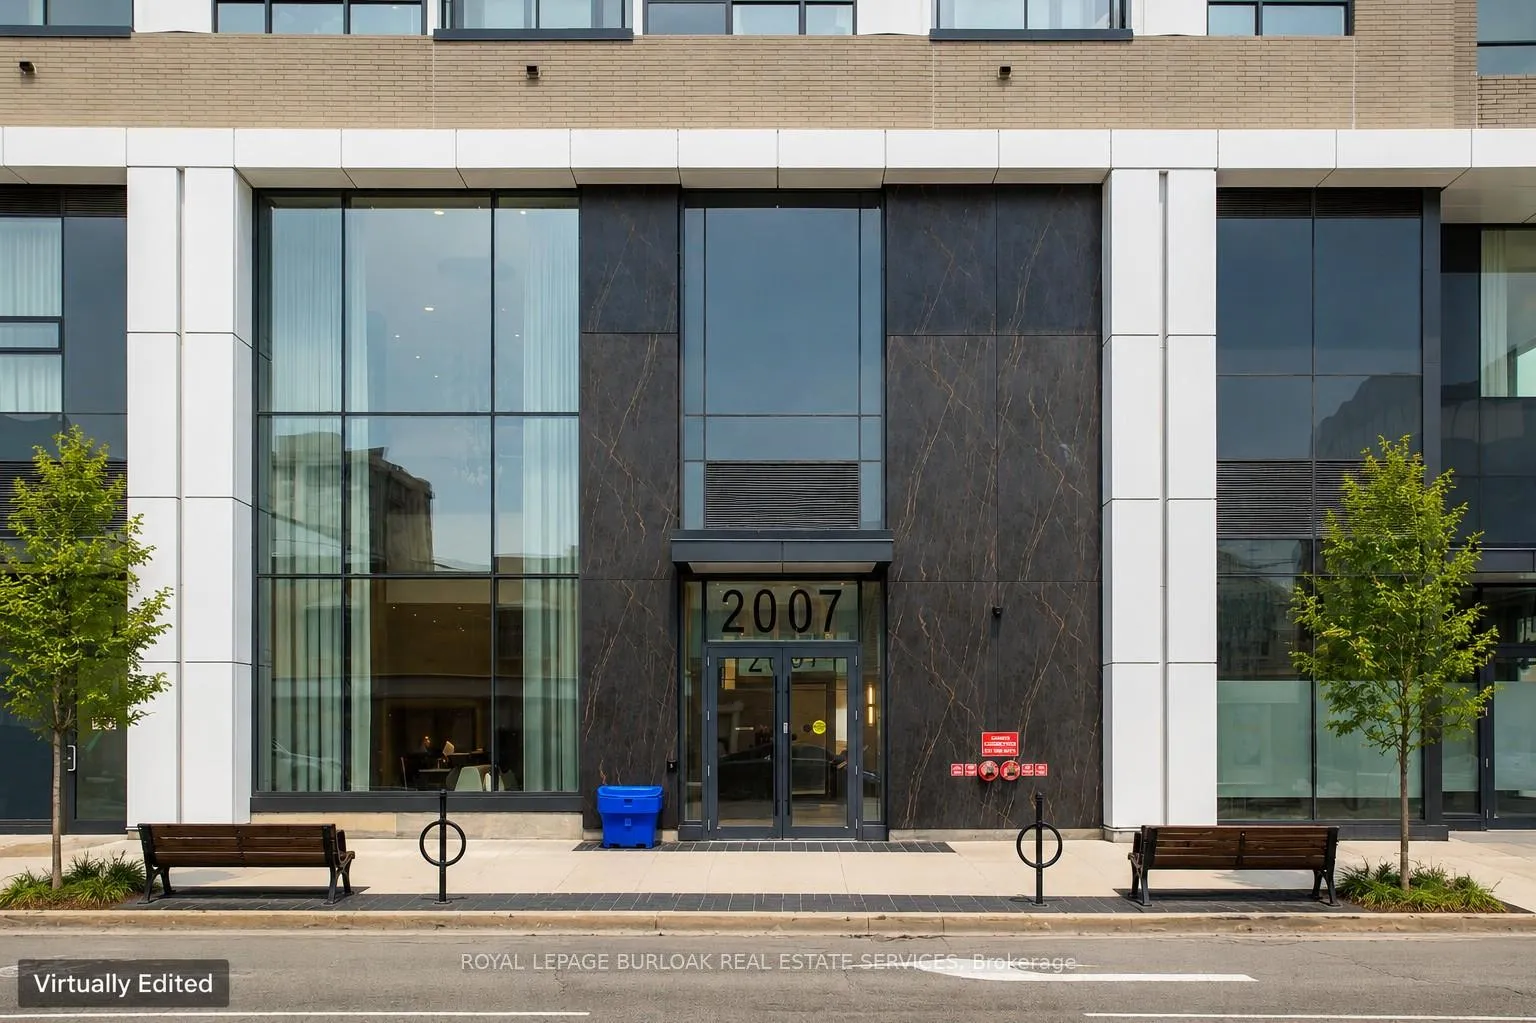
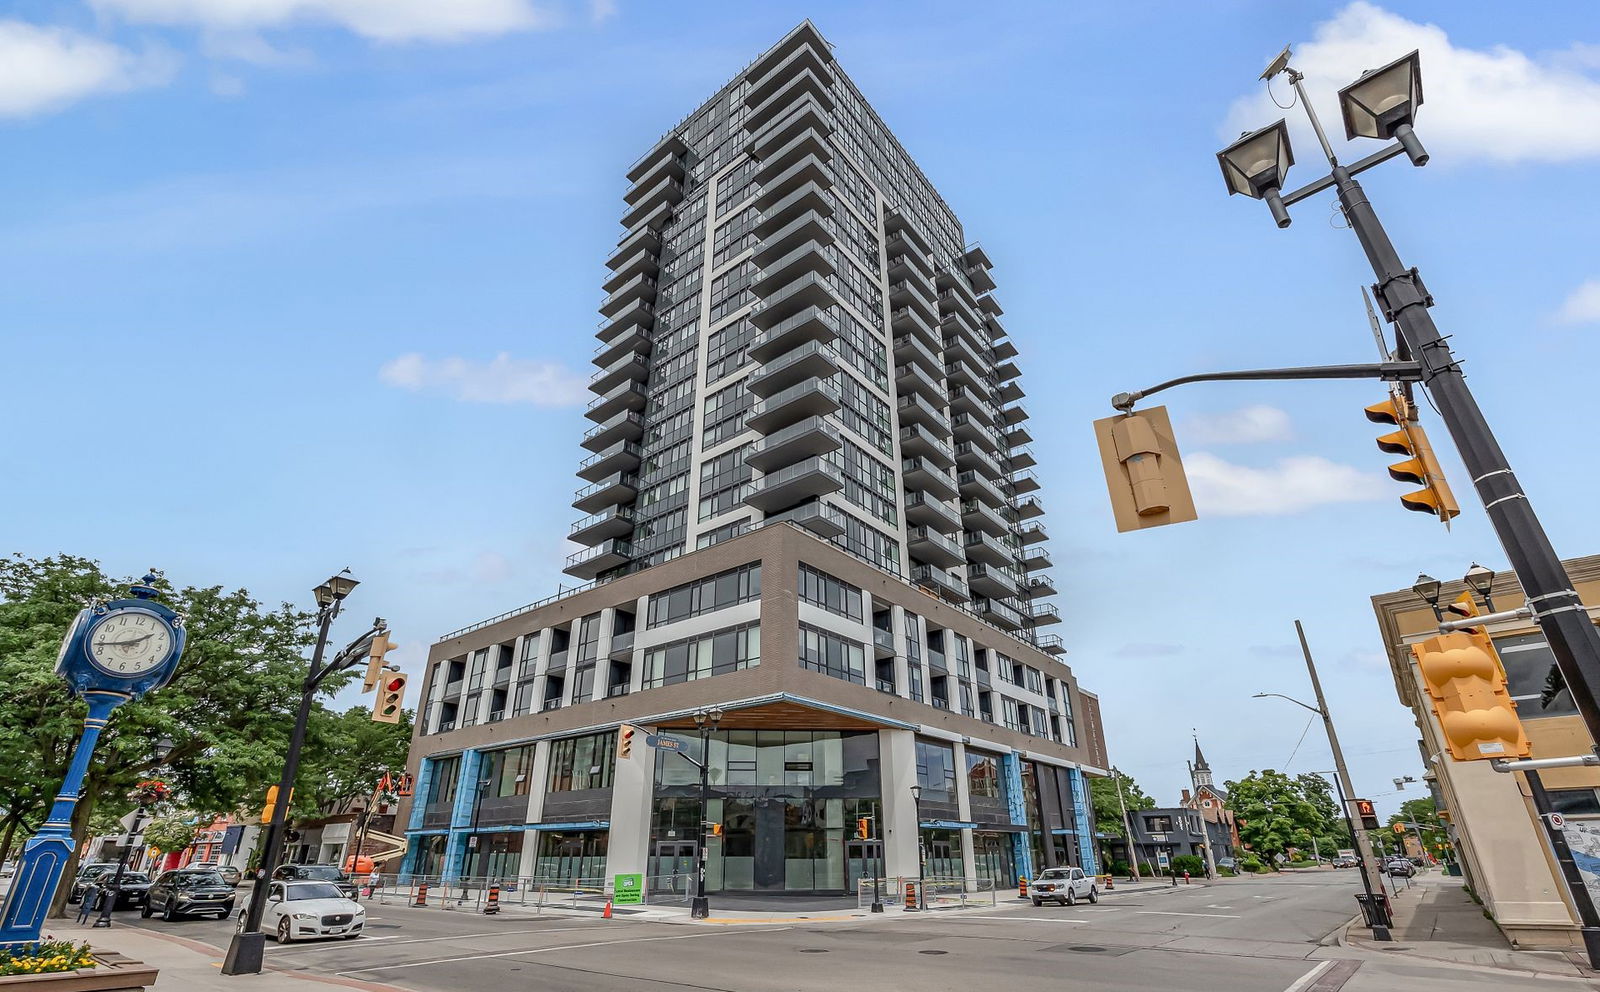 Gallery Condos + Lofts22 storeys, 161 suites, built 2022
- 2Bedrooms
- 2Bathrooms
- 1Parking
- 1K~1.2KSq.Ft.
- $4,896Tax
- $948/monthCondo Fee
Sale & price history
- Login to See Prices
Sold2026-05-13 – 2026-07-13
MLS® w13128592
- Login to See Prices
Terminated2026-03-04 – 2026-05-14
- Login to See Prices
Terminated2026-01-08 – 2026-03-05
- Login to See Prices
Terminated2025-07-30 – 2025-11-03
Real estate boards require you to or to see the full details of this property.
*Sold prices and complete sale & price history are regulated data. Under the Trust in Real Estate Services Act, 2002 (TRESA) and the rules of the Real Estate Council of Ontario (RECO), and pursuant to the Multiple Listing Service® rules of the Canadian Real Estate Association (CREA) and the Toronto Regional Real Estate Board (TRREB), this information may be shown only to registered users who have agreed to the applicable terms of use (a Virtual Office Website, or "VOW," arrangement). HOMEH Inc., Brokerage therefore provides it to signed-in members only. Creating an account is free and takes under a minute.
Unit 603, 2007 James Street, Burlington(opens Google Maps in a new tab)
Summarized Description
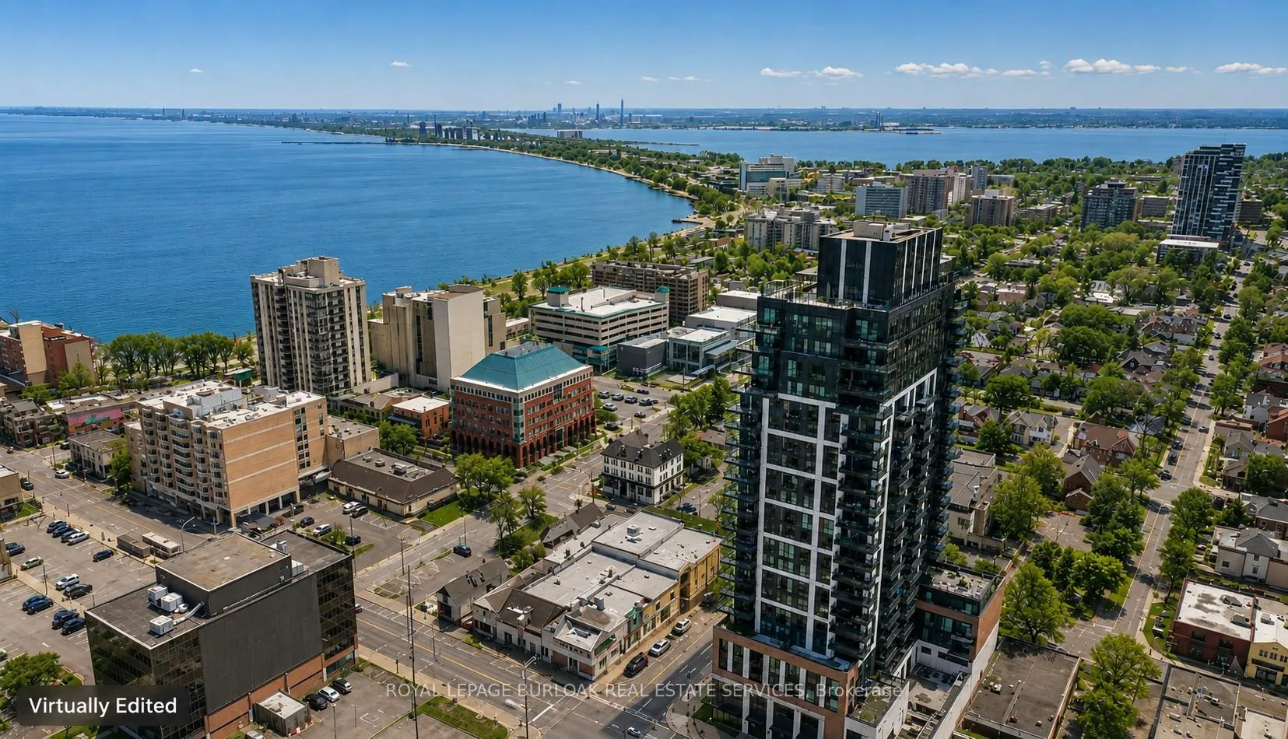
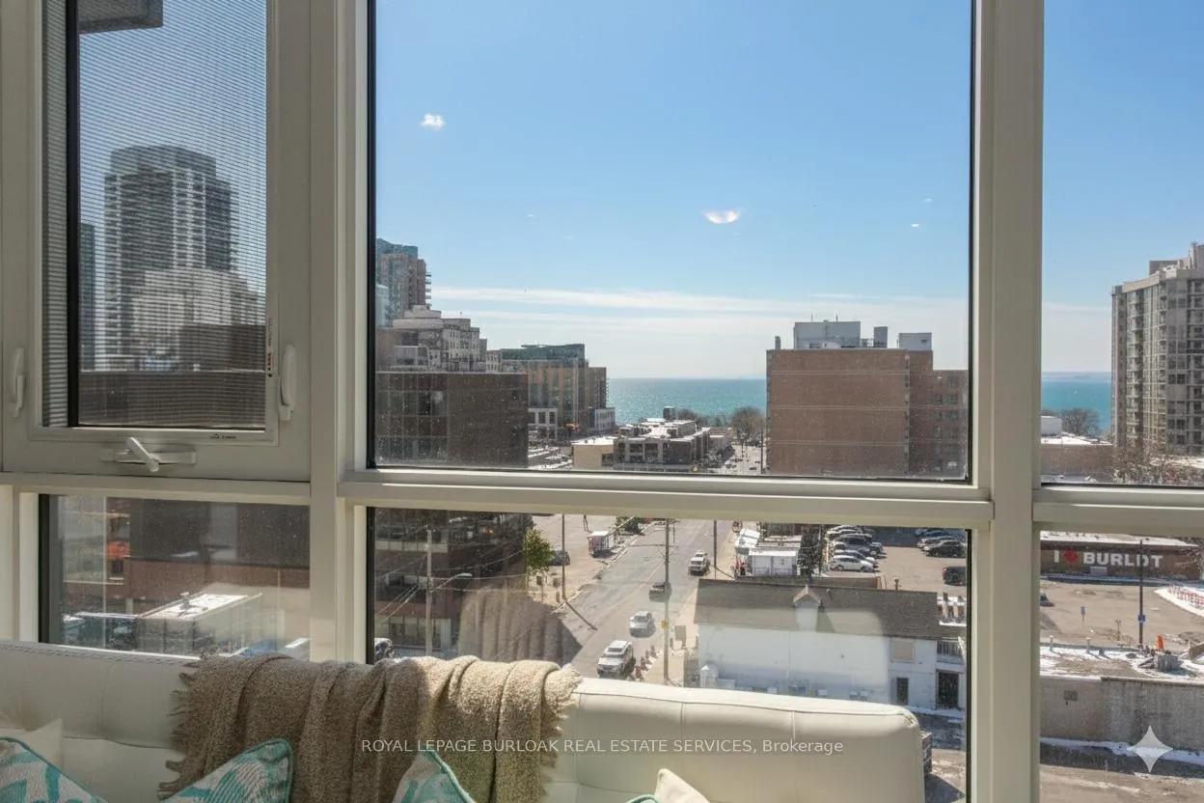
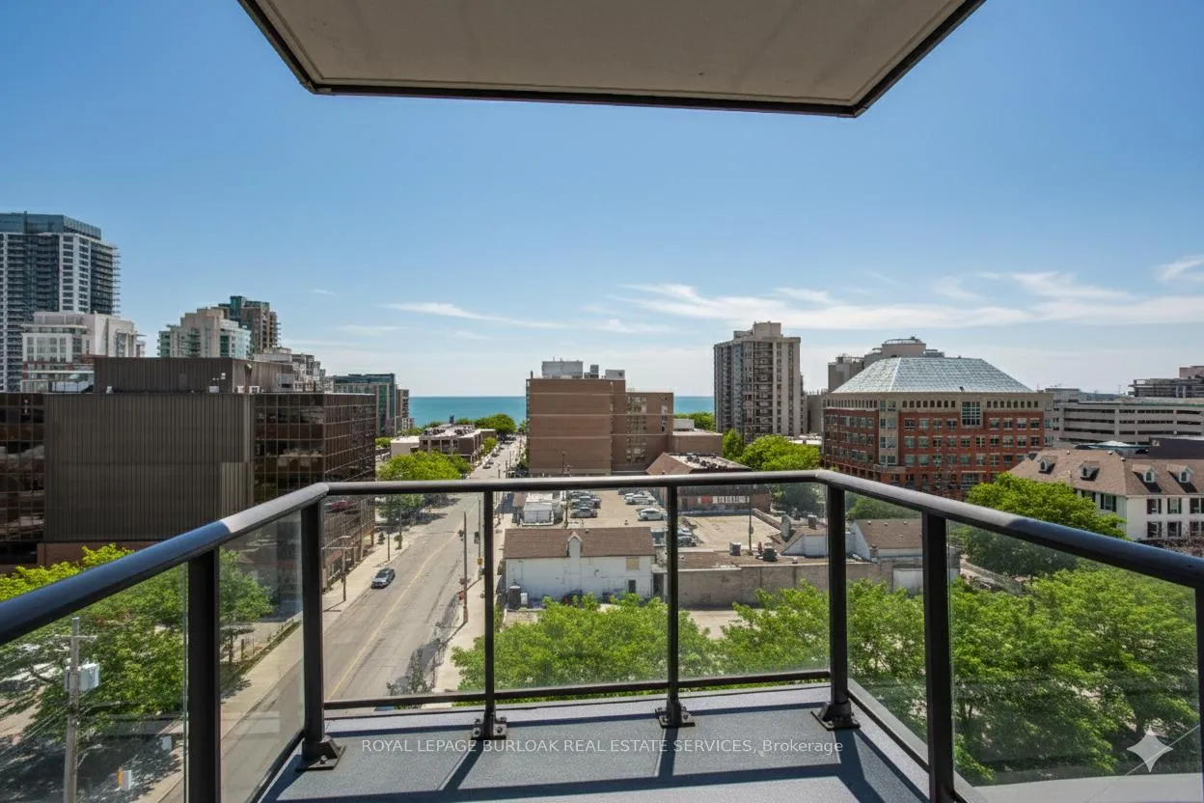
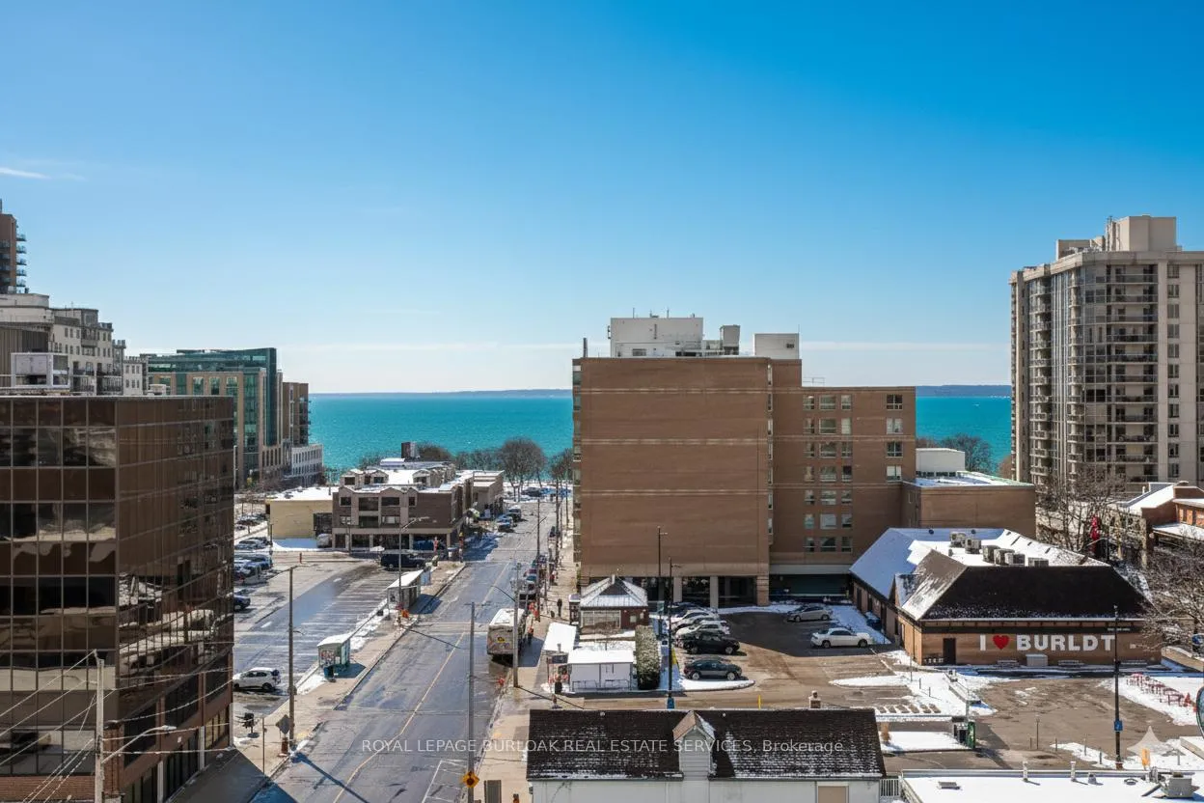
- Stunning waterfront views in downtown Burlington
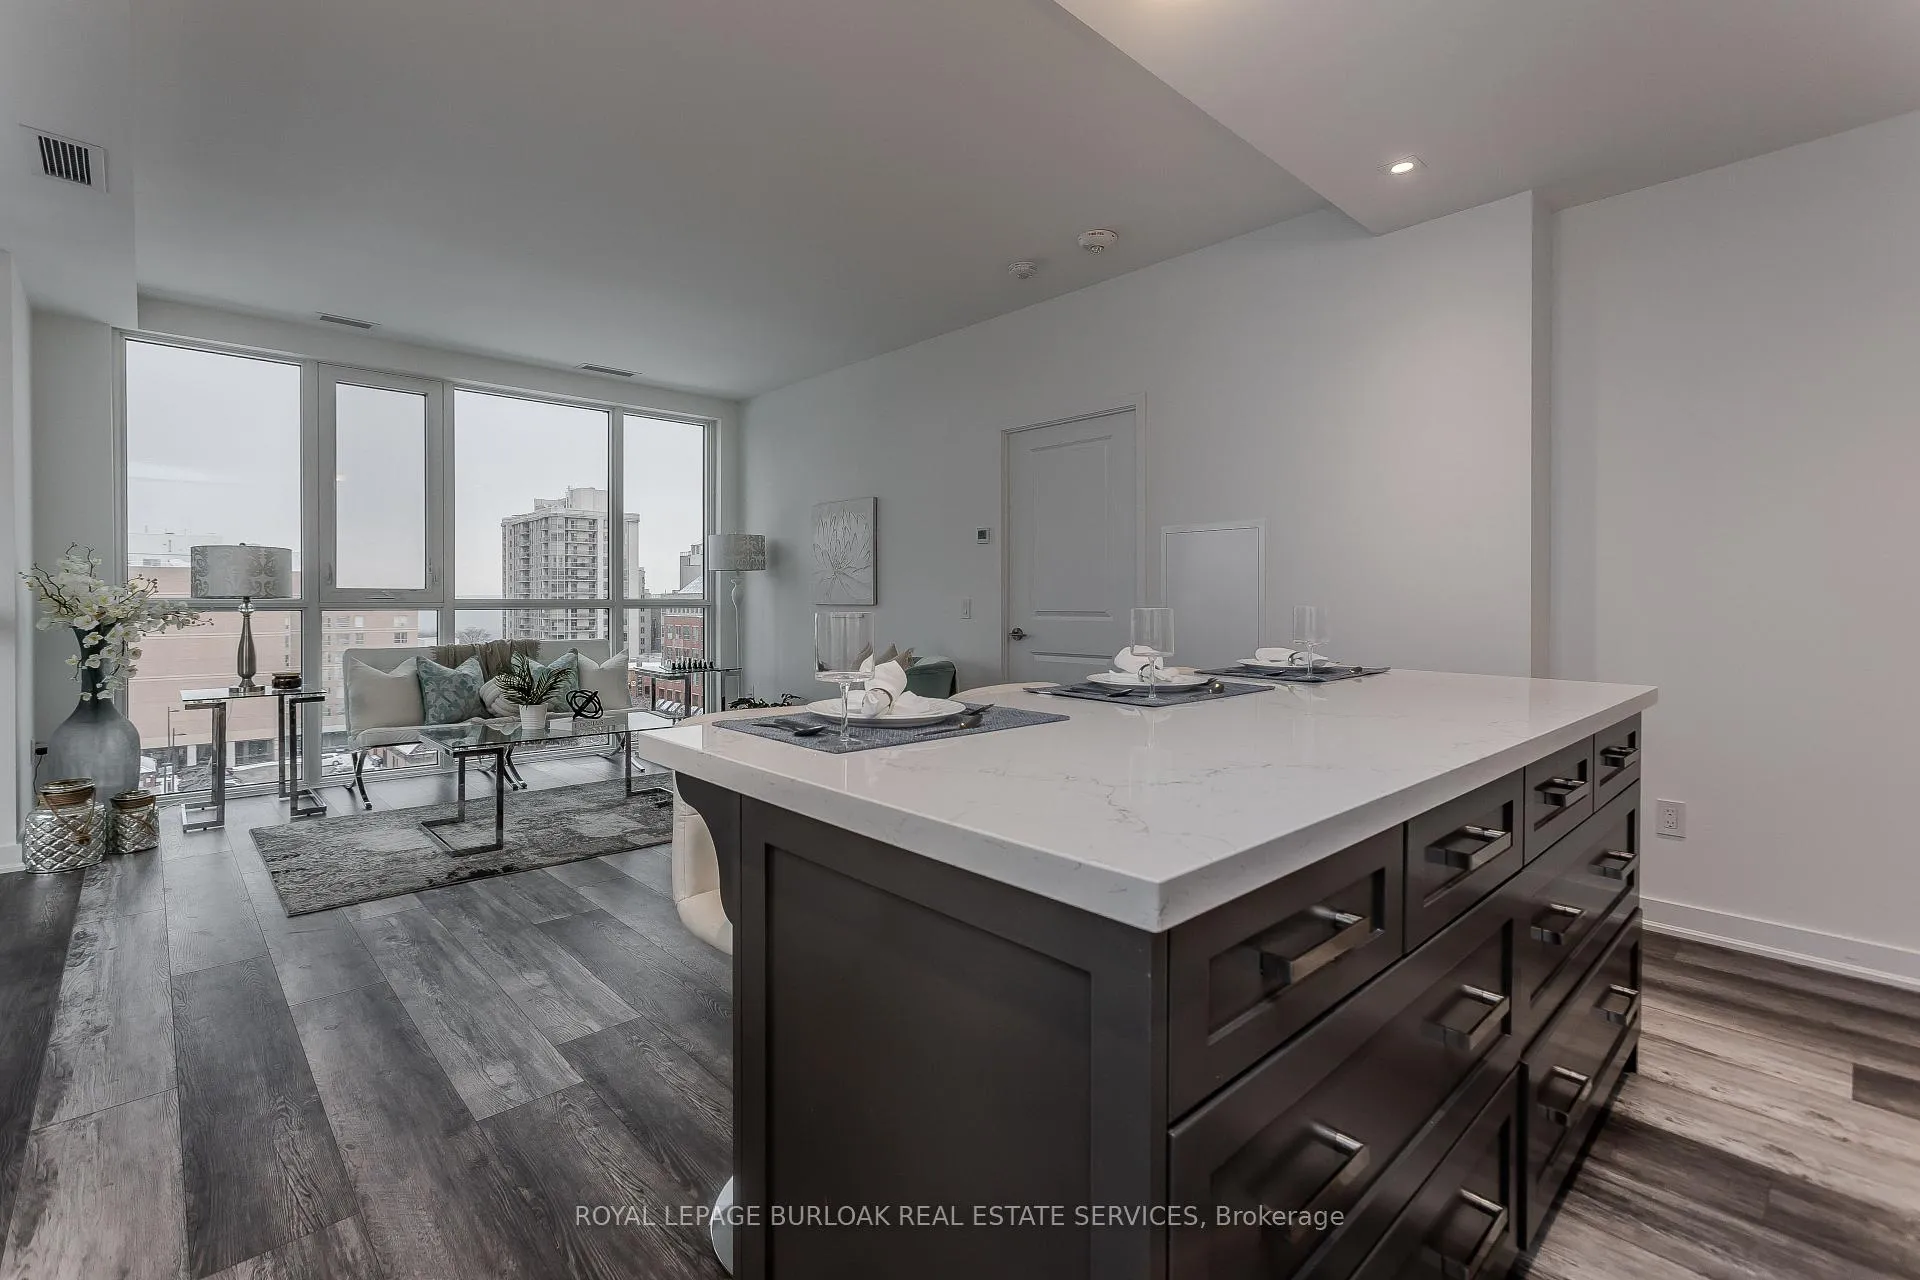
- Modern layout with abundant natural light
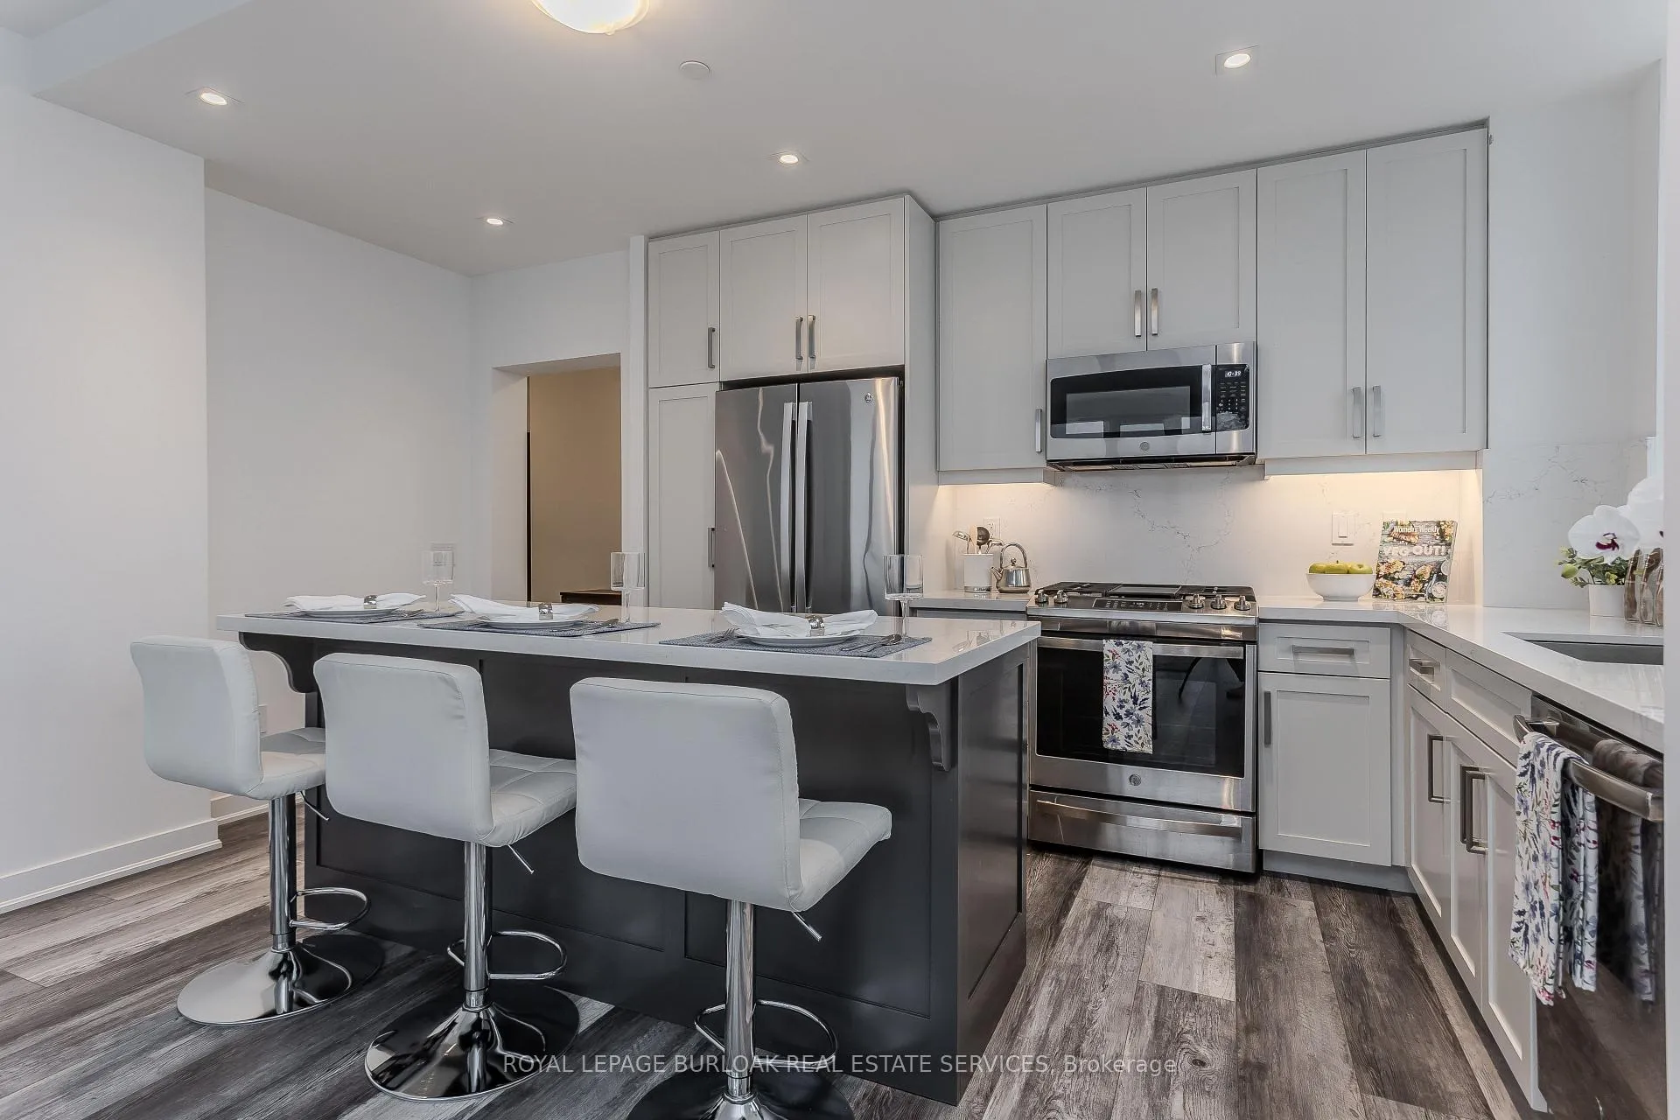
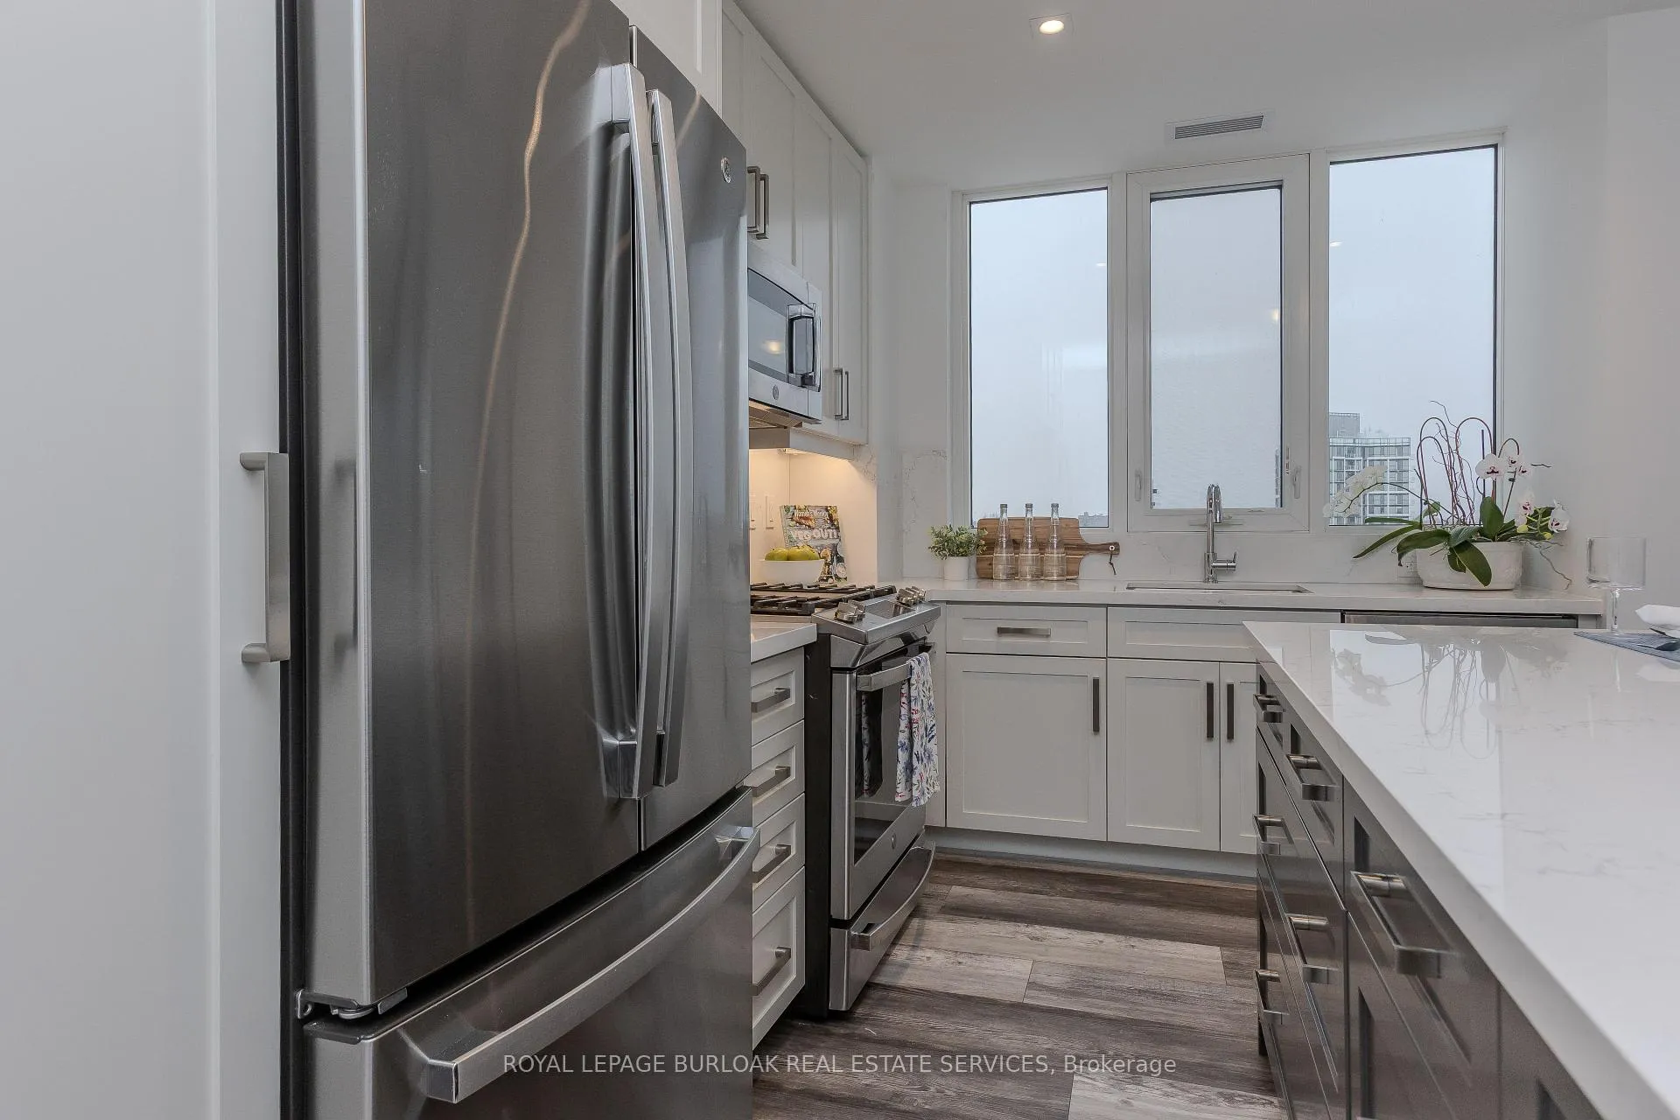
- Upgraded kitchen with quartz countertops
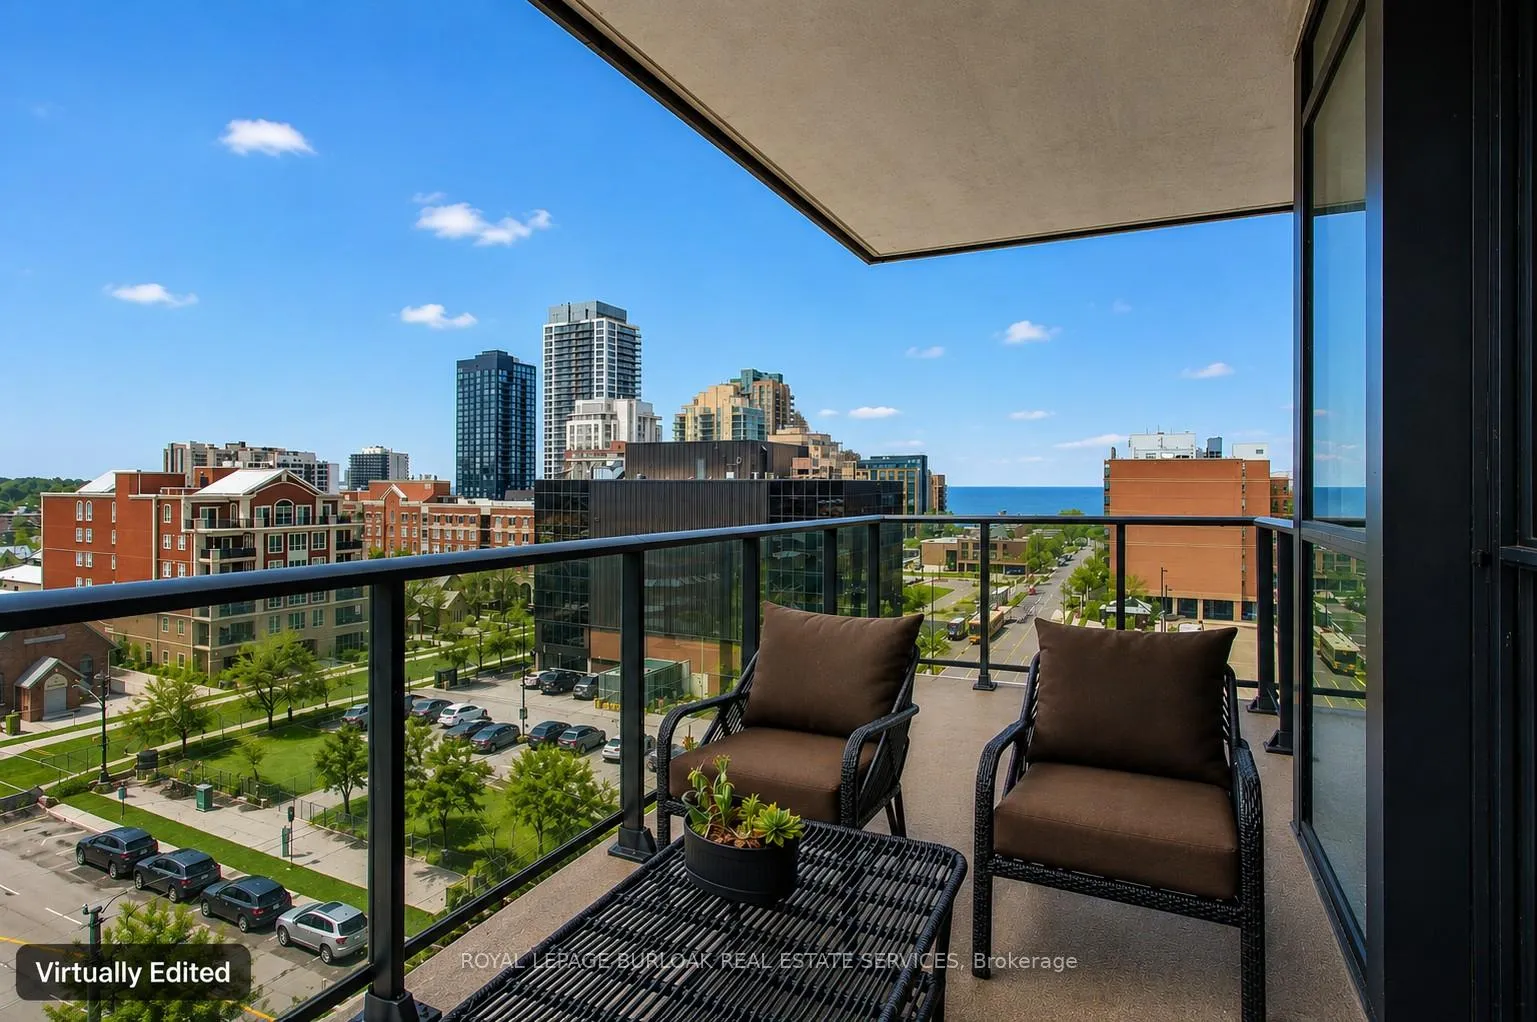
- Private balcony ideal for outdoor living
- Luxurious primary suite with spa-like ensuite
- Convenient in-suite laundry and storage
- Access to extensive building amenities
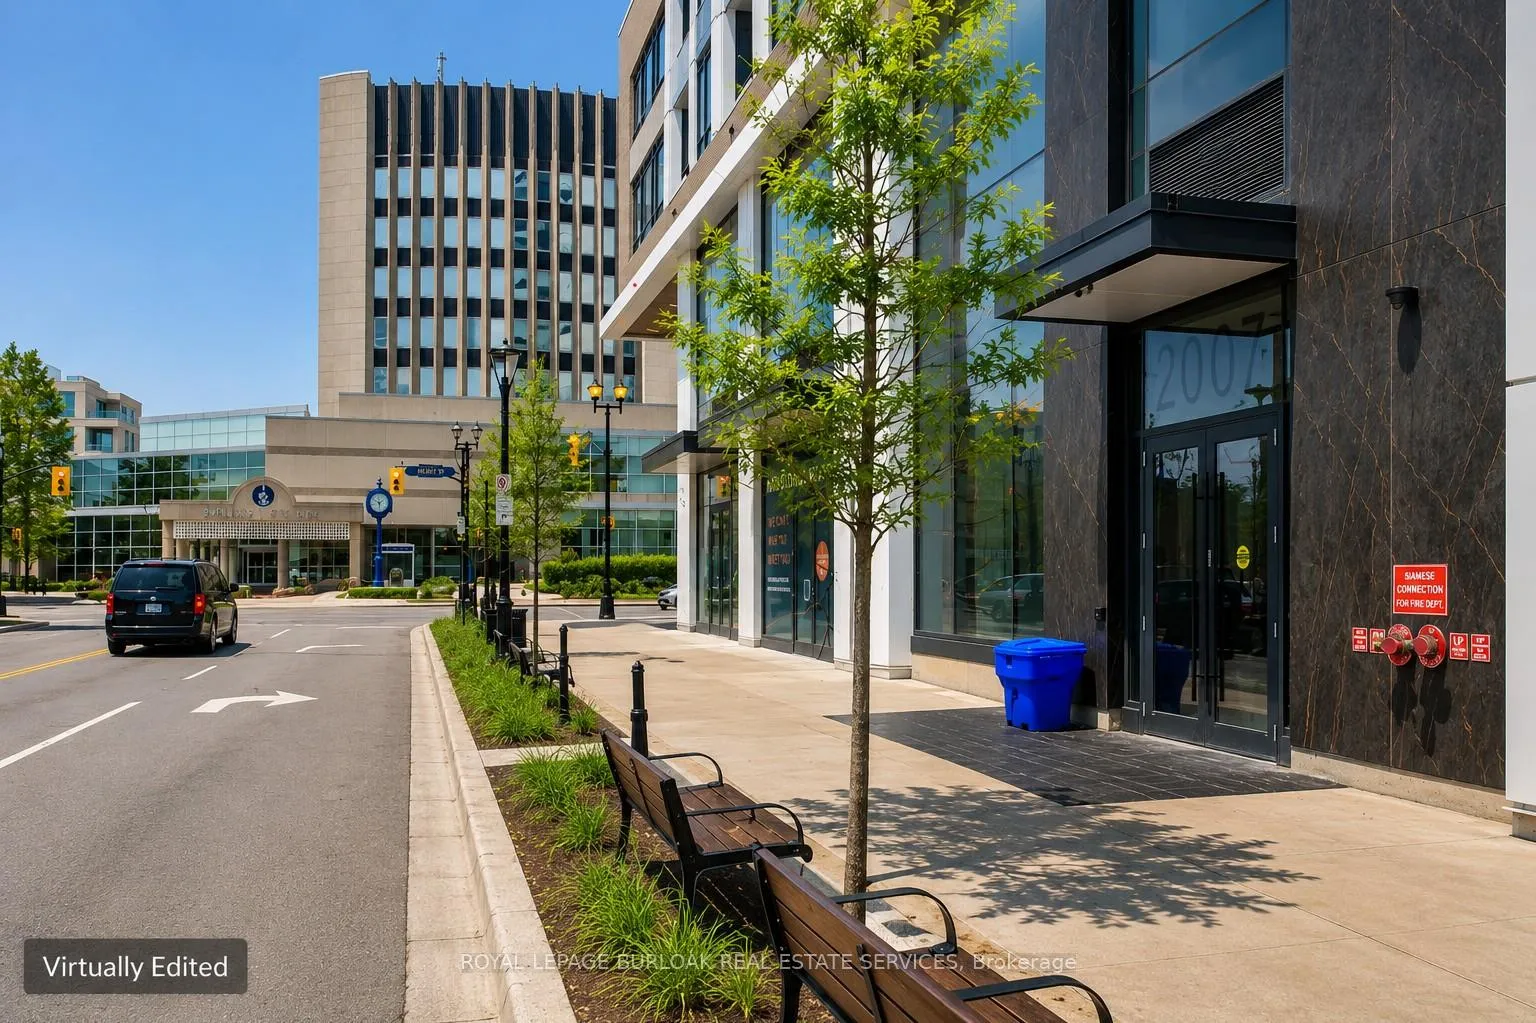
- Proximity to dining, parks, and transit
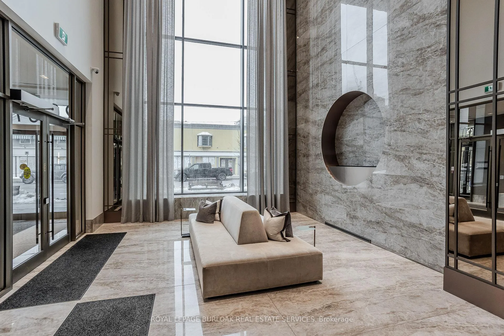
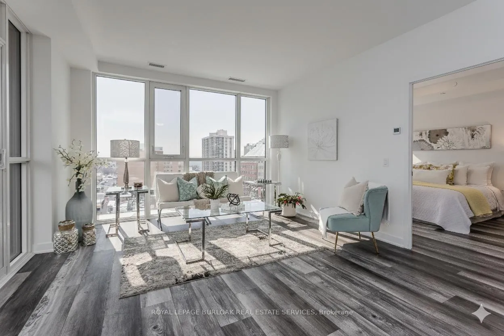
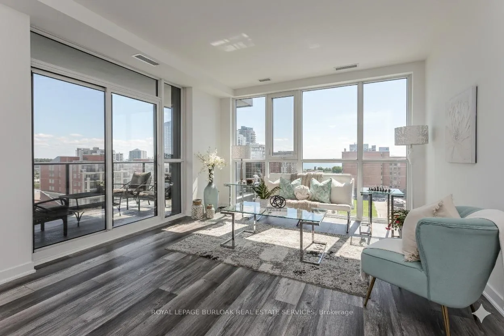
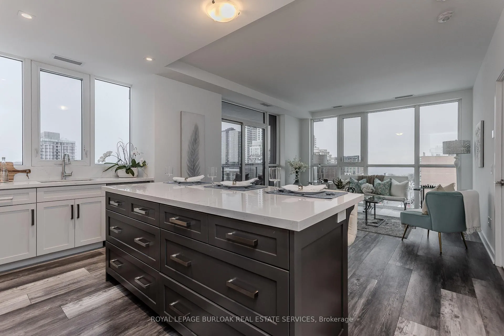
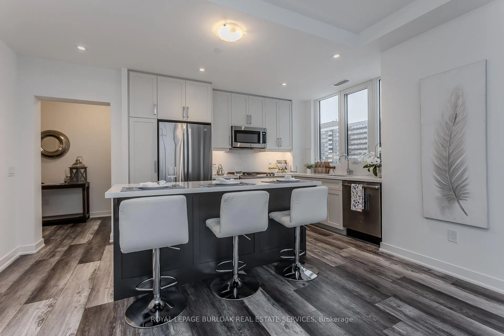
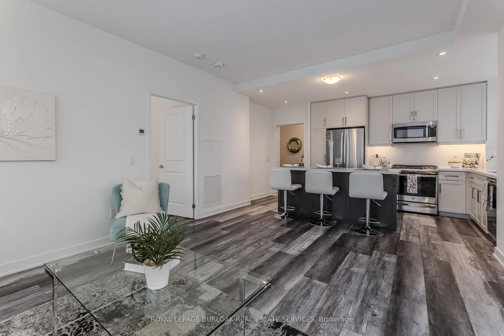
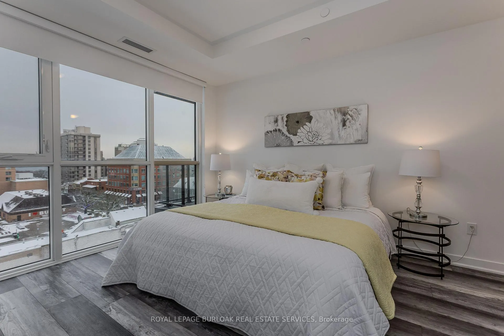
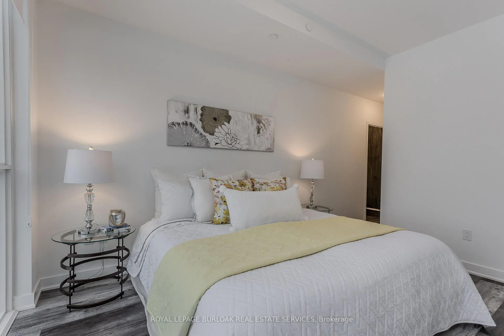
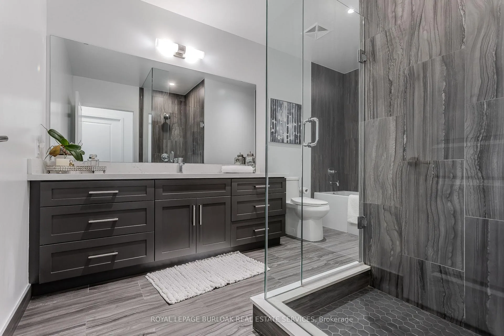
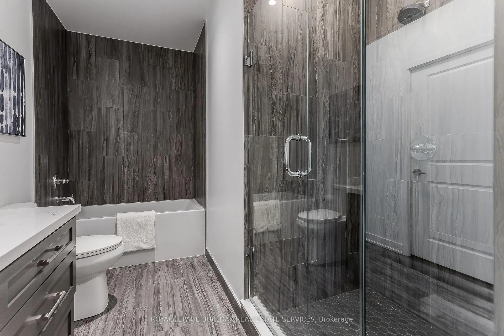
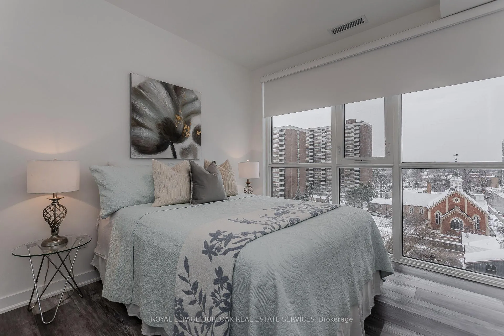
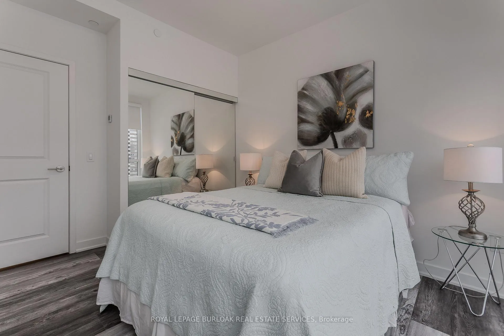
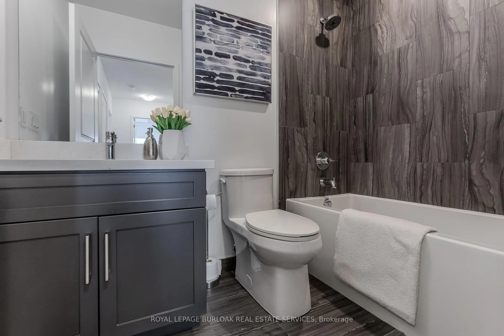
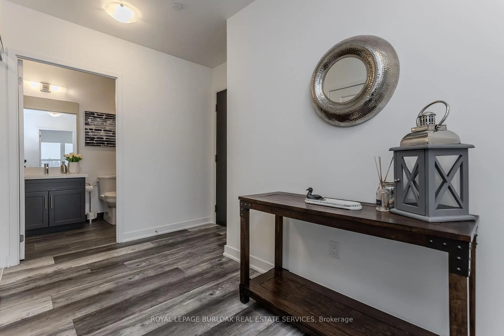
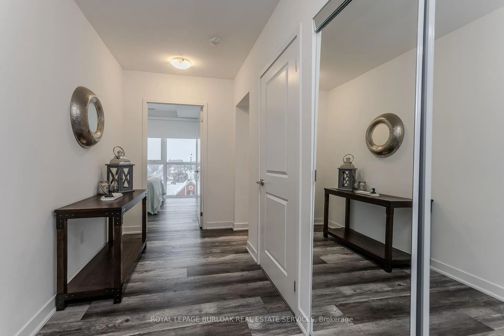
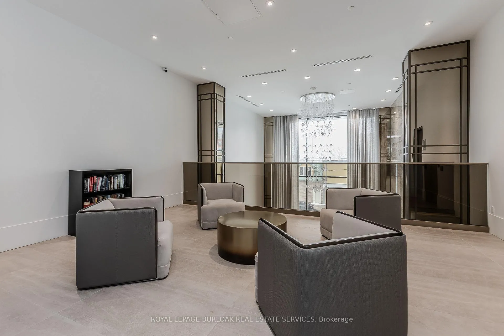
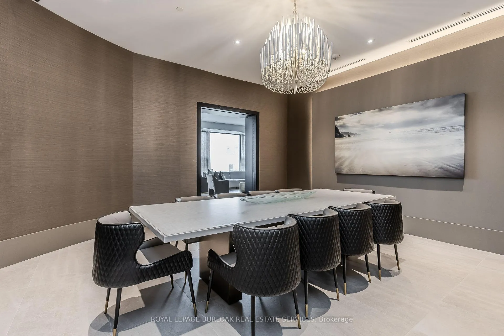
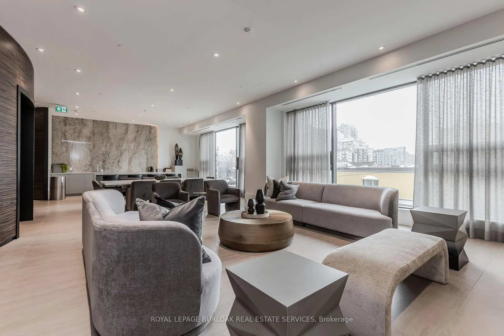
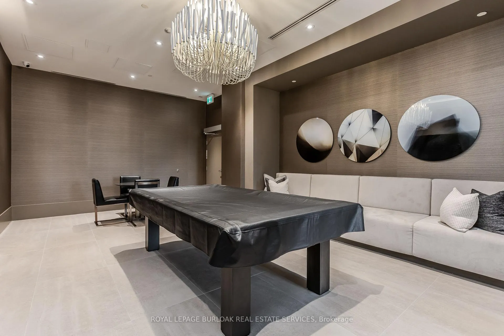
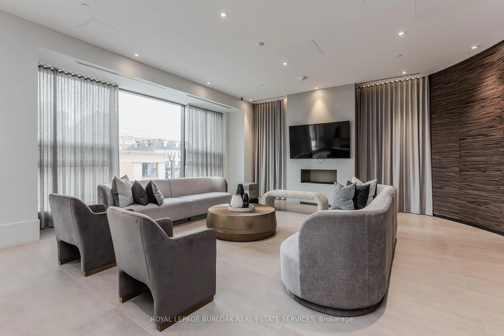
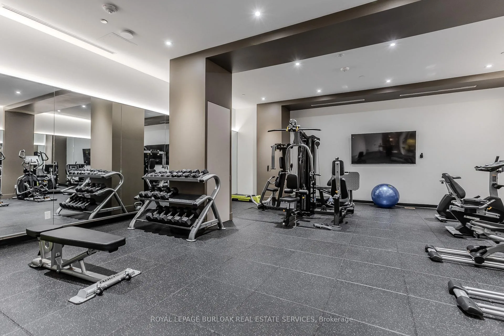
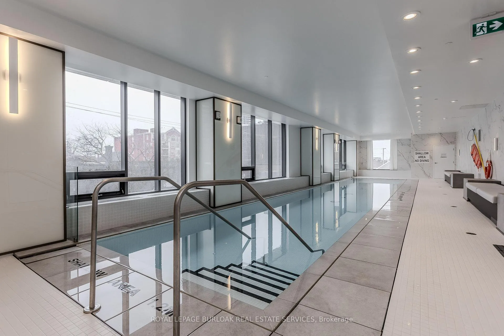
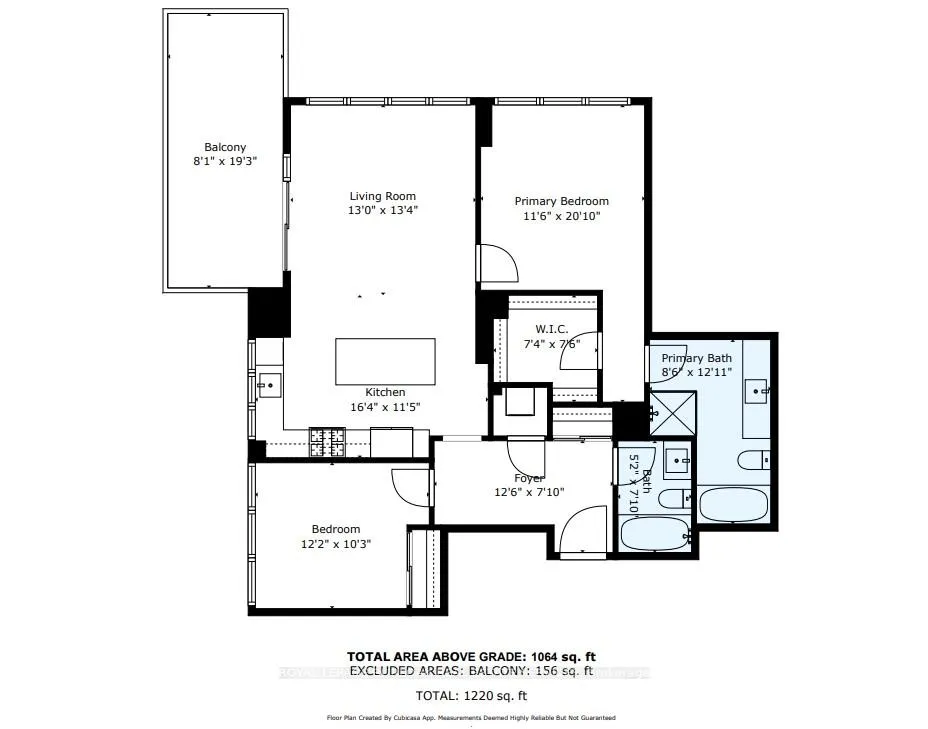
Experience elevated condo living at Gallery Condos, located in the heart of Burlington's vibrant downtown core, where luxury, lifestyle, and breathtaking lake views come together seamlessly. Spanning 1,064 sqft, this stunning residence offers panoramic waterfront vistas and a front-row seat to one of the city's most sought-after urban lifestyles-perfect for young professionals who want it all, just steps from their door. Inside, a modern and highly functional layout is flooded with natural light, complemented by upgraded wide-plank hardwood flooring throughout. The striking eat-in kitchen blends style and practicality with quartz countertops and backsplash, stainless steel appliances, deep pot-and-pan drawers, a pantry cabinet with efficient roll-out shelving, valance lighting, and a generous island with breakfast bar-ideal for hosting, working, or unwinding. Floor-to-ceiling windows in the spacious living area frame picturesque lake views and open to a private balcony with gas line for BBQ, creating an effortless indoor-outdoor connection. The primary suite is a true retreat, featuring floor-to-ceiling windows, a walk-in closet, and a spa-inspired ensuite with oversized vanity, deep soaker tub, and glass walk-in shower. A second bedroom with floor-to-ceiling windows offers flexibility for guests or a home office, complemented by a sleek four-piece main bath and convenient in-suite laundry. Parking and a storage locker are included. Residents enjoy an impressive collection of amenities including a contemporary lobby lounge, fully equipped fitness centre, co-working and meeting spaces, party and games rooms, media room, indoor lap pool, rooftop terrace with community BBQs, guest suites, concierge service, and a car wash. Set in an unbeatable lifestyle location, you're steps from exceptional dining, cafés, entertainment, waterfront parks and trails, daily essentials, transit, and quick highway access-urban living at its most refined.
- Water Heater Owned
- Auto Garage Door Remote
- Arts Centre
- Beach
- Hospital
- Park
- Place Of Worship
- Public Transit
- BBQs Allowed
- Community BBQ
- Concierge
- Gym
- Indoor Pool
- Party Room/Meeting Room
Key Facts & Features
Property Costs
- Annual Property Tax Amount
- $4,896
- Land Transfer Tax Fee
- $14,473
Condo/Maintenance Fee
- Maintenance Fee
- $948 /month
Included In Maintenance Fee
- Common Elements Included
- Building Insurance Included
Rental Items
- Rental Equipment
- None
- Basement Type
- None
Interior Features
- Pets Permitted
- Yes-with Restrictions
- Laundry Features
- In-Suite Laundry
- Laundry Level
- Main Level
- Interior Extras
- Water Heater Owned, Auto Garage Door Remote
- Fireplace/Stove
- No
- Elevator
- No
Exterior Features
- Balcony
- Open
Building Amenities
- BBQs Allowed
- Community BBQ
- Concierge
- Gym
- Indoor Pool
- Party Room/Meeting Room
Building
- Building Type
- Condo Apartment
- Building Style
- 1 Storey/Apt
- Approx Age
- 0-5
- Condo Corp Number
- 766
Construction
- Exposure
- South East
- Exterior Finish
- Aluminum Siding, Brick
- Foundation Details
- Unknown
- Special Designation
- Unknown
Inclusions
- Inclusions
- Refrigerator, Gas Range, Dishwasher, Microwave, Washer, Dryer, All Electrical Light Fixtures, All Window Coverings. ADGO Remotes x 2. Furniture and accessories are available for purchase.
Exclusions
- Exclusions
- None
Parking & Garages
- Garage Type
- Underground
- Garage Spaces
- 1
- Parking Type
- Owned
- Parking Spaces
- 0
- Total Garage And Parking Spaces
- 1
Lockers
- Locker Type
- Ensuite+Exclusive
- Locker Unit
- D
- Locker Number
- 71
- Locker Level
- 71
Heating & Cooling
- Heat Source
- Gas
- Heat Type
- Forced Air
- Air Conditioning
- Central Air
- Municipality
- Burlington
- Neighbourhood
- Brant
- Main cross streets
- Brant St & James St
- Directions
- Brant Street & James St
Ask about this home
A HOMEH agent will answer your questions about this home.

Around this home
Central
Public · elementary · 700 m
6.5/10St Johns
Private · elementary · 740 m
6.1/10Burlington Central
Public · secondary · 750 m
7.4/10Lakeshore
Public · elementary · 980 m
7.7/10Renaissance
Public · elementary · French · 1.0 km
8.2/10Tom Thomson
Public · elementary · 1.5 km
5.8/10Saint-Philippe
Private · elementary · French · 2.1 km
6.2/10Kings Road
Public · elementary · 2.2 km
4.5/10Tecumseh
Public · elementary · 2.4 km
5.4/10Assumption
Private · secondary · 2.7 km
7.7/10St Paul
Private · elementary · 2.7 km
6.3/10
Data provided by OpenStreetMap & Fraser Institute School Rankings
For the owner
Is this your home? Track its value.
Get this home's HOMEH Estimate by email once a month, with how many homes are for sale around you.
Monthly payment
$3,515/month
On $899,900
$179,980
Estimate only. Not a mortgage offer.
How much is your home worth?
Get a home value estimate from a local HOMEH agent, then sell with confidence.
- MLS® number
- W13128592
- Data source
- Toronto Regional Real Estate Board
- Status change
- 2026-07-13
- Listed on
- 2026-05-13
- Days on market
- 61 days
- Possession type
- Flexible
- Co-op commission
- 2% + HST *See Offer Remarks
- Seller
- Listed by
- ROYAL LEPAGE BURLOAK REAL ESTATE SERVICES
Recommended for you
Based on homes you've looked at.
No recommended properties found.
Nearby similar homes
No nearby properties found.
More real estate resources
Other homes nearby
Explore this area
Nearby neighbourhoods
No nearby listings available.
Ask HOMEH about this home
Price, neighbourhood, monthly cost. Ask anything.
HOMEH Intelligent Agent is an AI, not a licensed representative. Check anything important with your agent.