
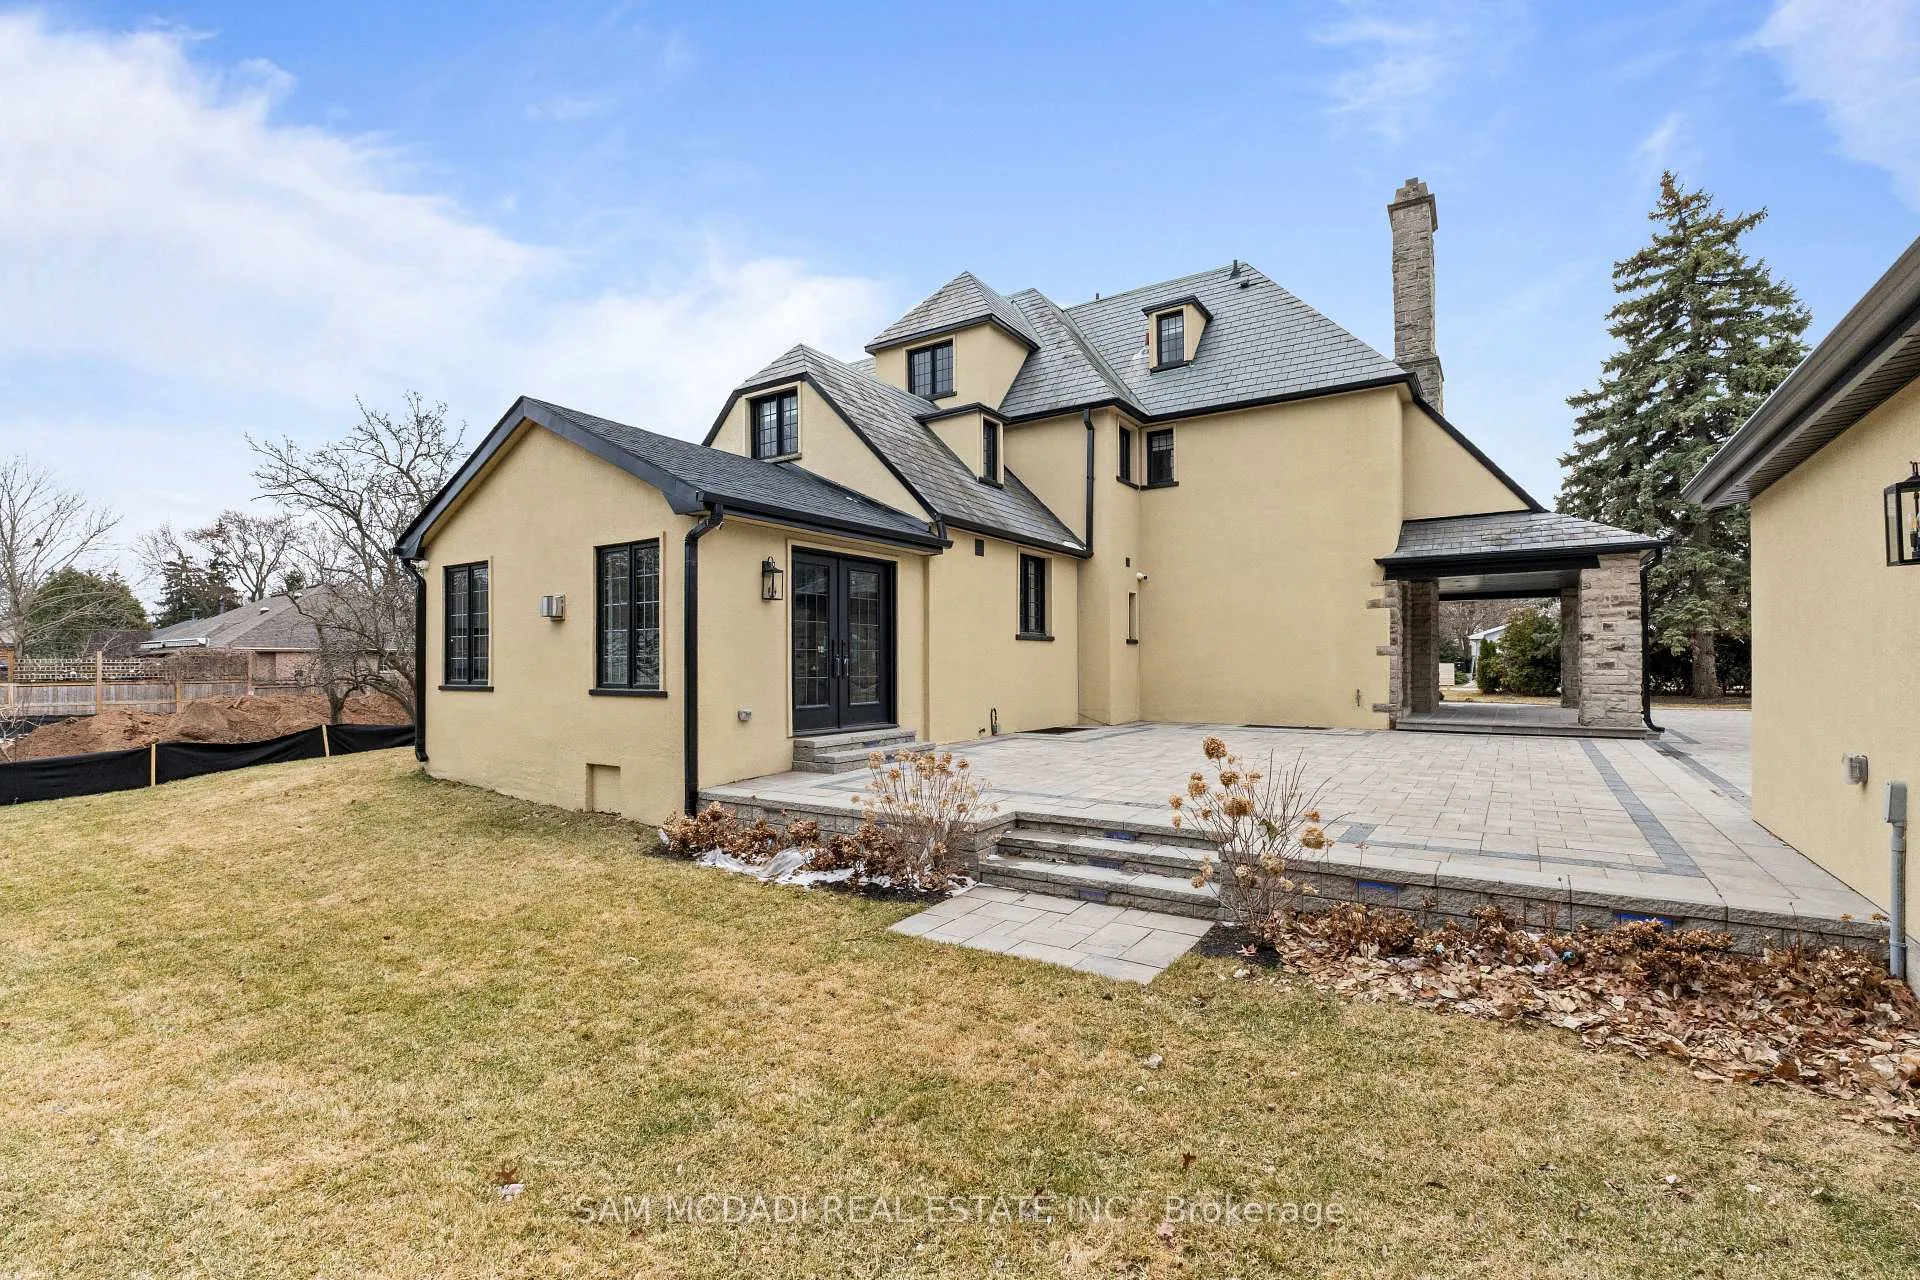
977 Unsworth Avenue
Burlington (Bayview), ON L7T 1R2
- 4+1Bedrooms
- 5Bathrooms
- 2Garage
- 3500–5000Sq Ft
- $8,540Tax
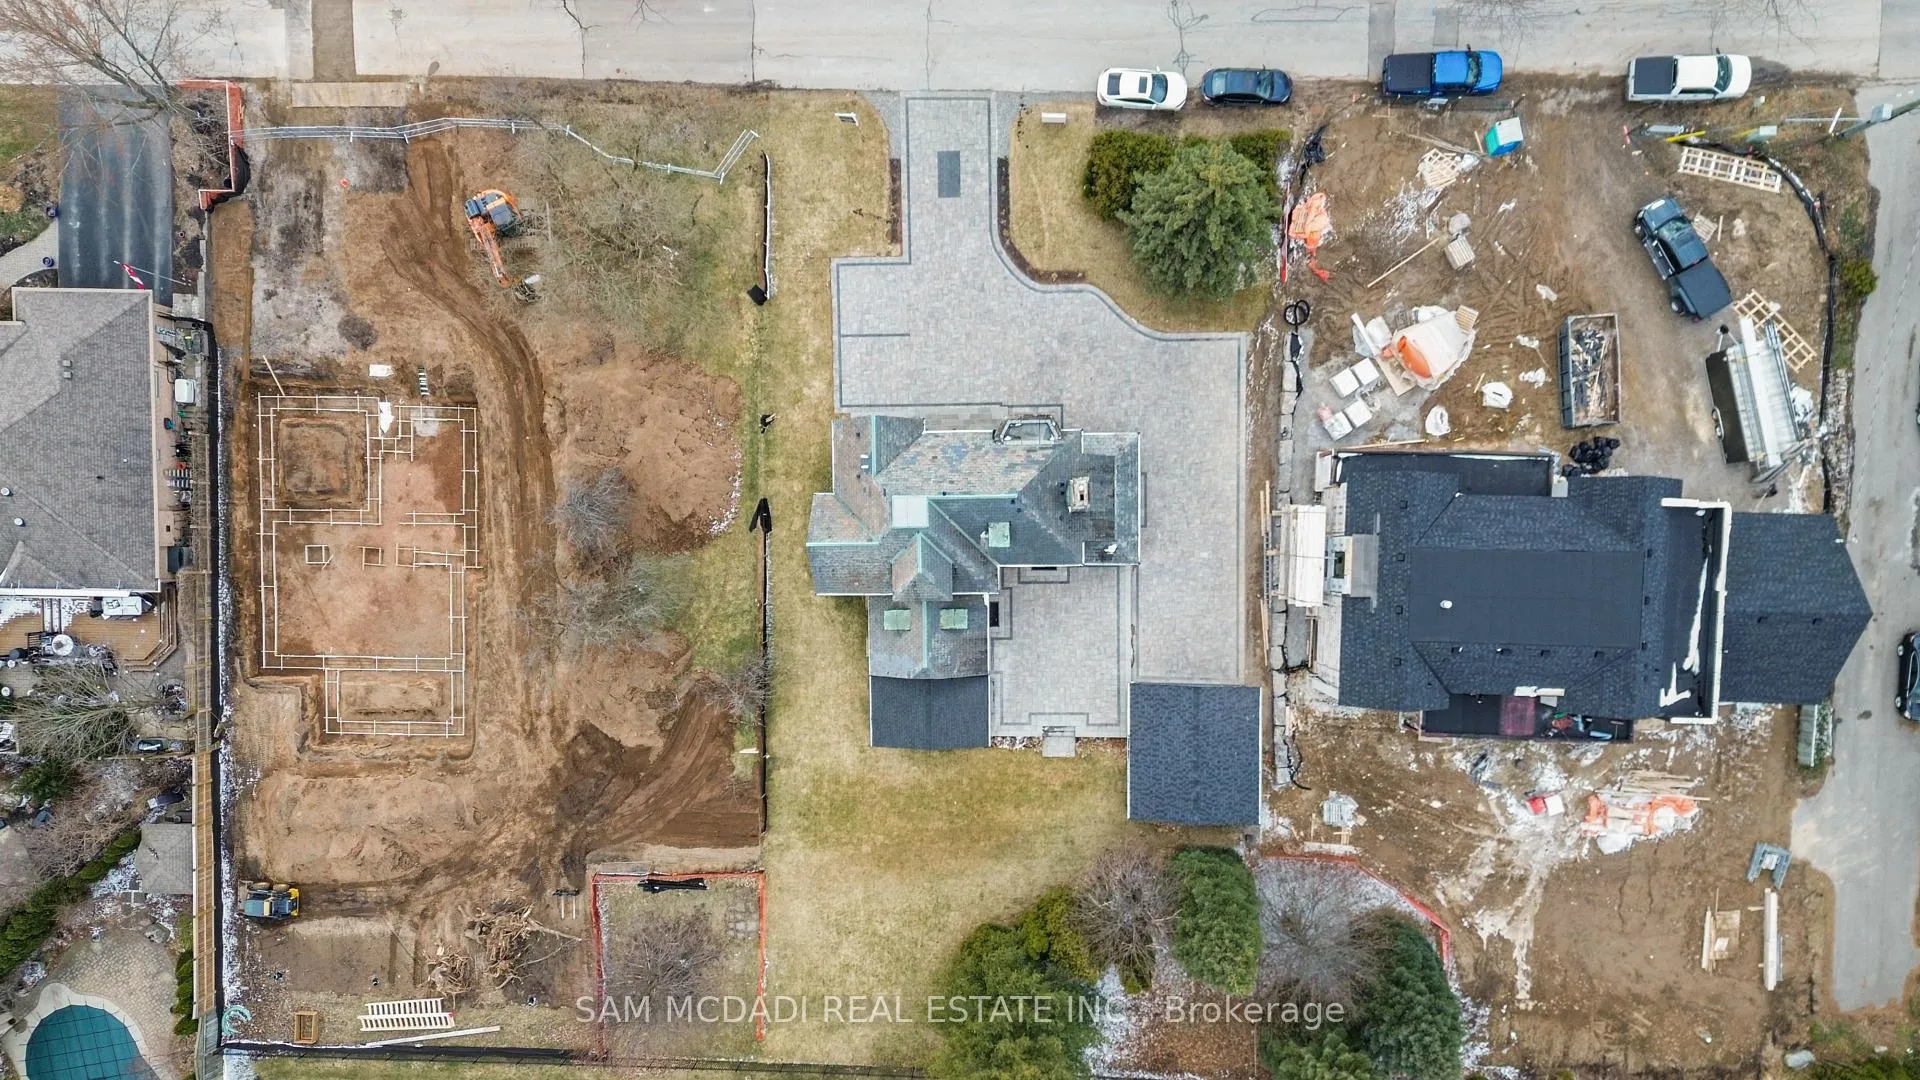
- 90×160 ftLot Size
 Estimated Value:$2,240,500See Free Estimate Report

Property not available for sale or for rent.
HOMEH One: full-service selling for a 1% listing fee. The buyer's agent commission is separate.
Free Home EvaluationHow Much Is My Home Worth?Homes for Sale NearbySale & Price History for 977 Unsworth Avenue, Burlington, Bayview
| Start Date | End Date | Price | Event | MLS# |
|---|---|---|---|---|
| 2026-05-30 | 2026-06-30 | Login to See Prices | Sold | w13218226 |
| 2026-04-28 | 2026-05-30 | Login to See Prices | Terminated | w13051880 |
| 2026-04-11 | 2026-04-28 | Login to See Prices | Terminated | w12987642 |
| 2026-03-22 | 2026-04-11 | Login to See Prices | Terminated | w12907120 |
| 2026-01-09 | 2026-03-11 | Login to See Prices | Expired | w12682430 |
| 2025-11-10 | 2026-01-09 | Login to See Prices | Terminated | w12528984 |
| 2025-09-04 | 2025-11-10 | Login to See Prices | Terminated | w12382451 |
| 2025-08-07 | 2025-09-04 | Login to See Prices | Terminated | w12329931 |
Real estate boards require you to or to see the full details of this property.
*Sold prices and complete sale & price history are regulated data. Under the Trust in Real Estate Services Act, 2002 (TRESA) and the rules of the Real Estate Council of Ontario (RECO), and pursuant to the Multiple Listing Service® rules of the Canadian Real Estate Association (CREA) and the Toronto Regional Real Estate Board (TRREB), this information may be shown only to registered users who have agreed to the applicable terms of use (a Virtual Office Website, or "VOW," arrangement). HOMEH Inc., Brokerage therefore provides it to signed-in members only. Creating an account is free and takes under a minute.
About 977 Unsworth Avenue, Burlington, Bayview
Summarized Description
- Stunning Neo-Tudor style home with modern design.
- Spacious chef's kitchen with high-end appliances.
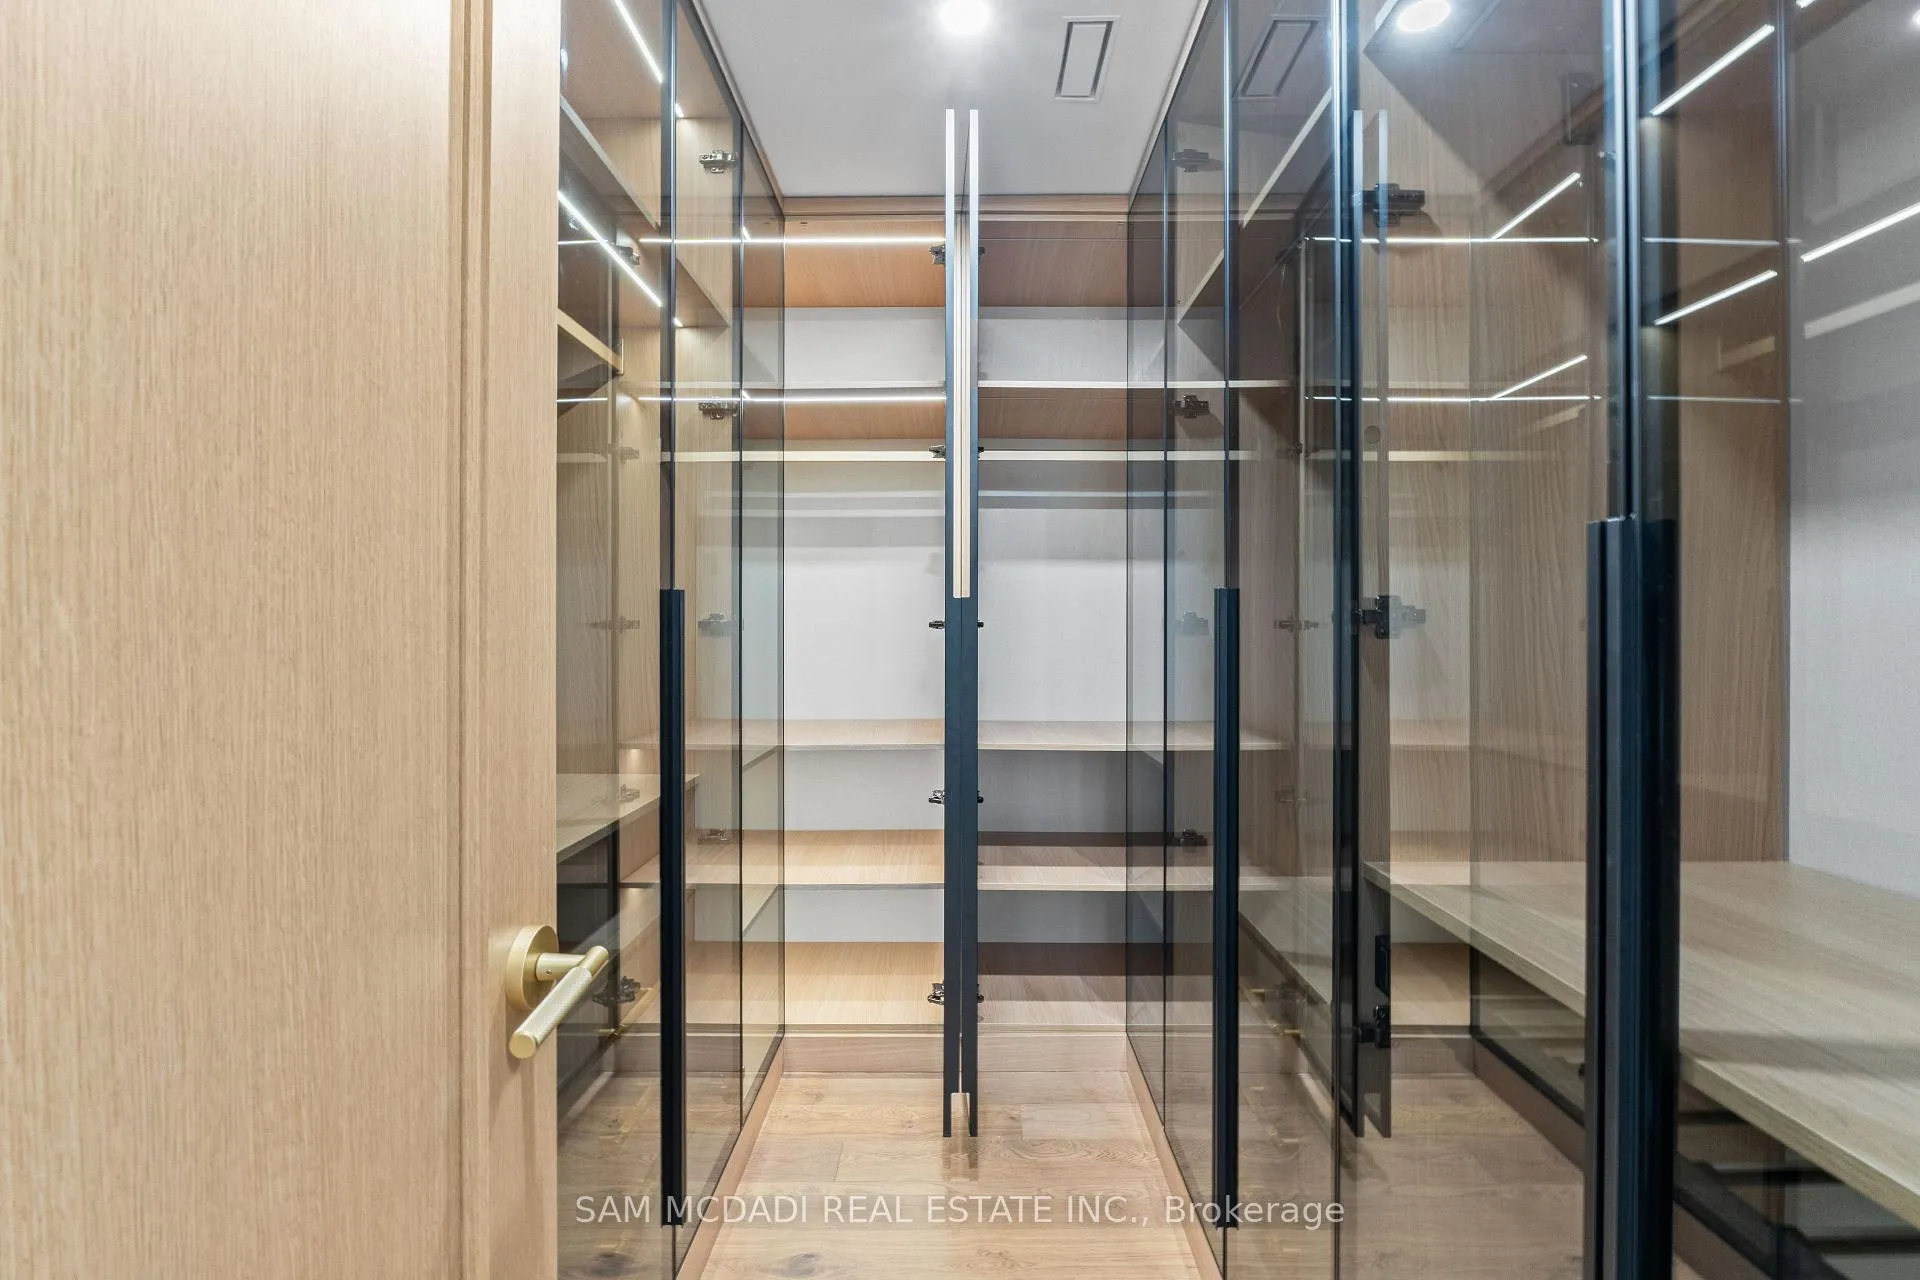
- Luxurious owner's suite with boutique walk-in closet.
- Loft area serves as in-law suite or guest space.
- Located in a family-friendly neighborhood with amenities.
- Beautiful outdoor patio for entertaining.
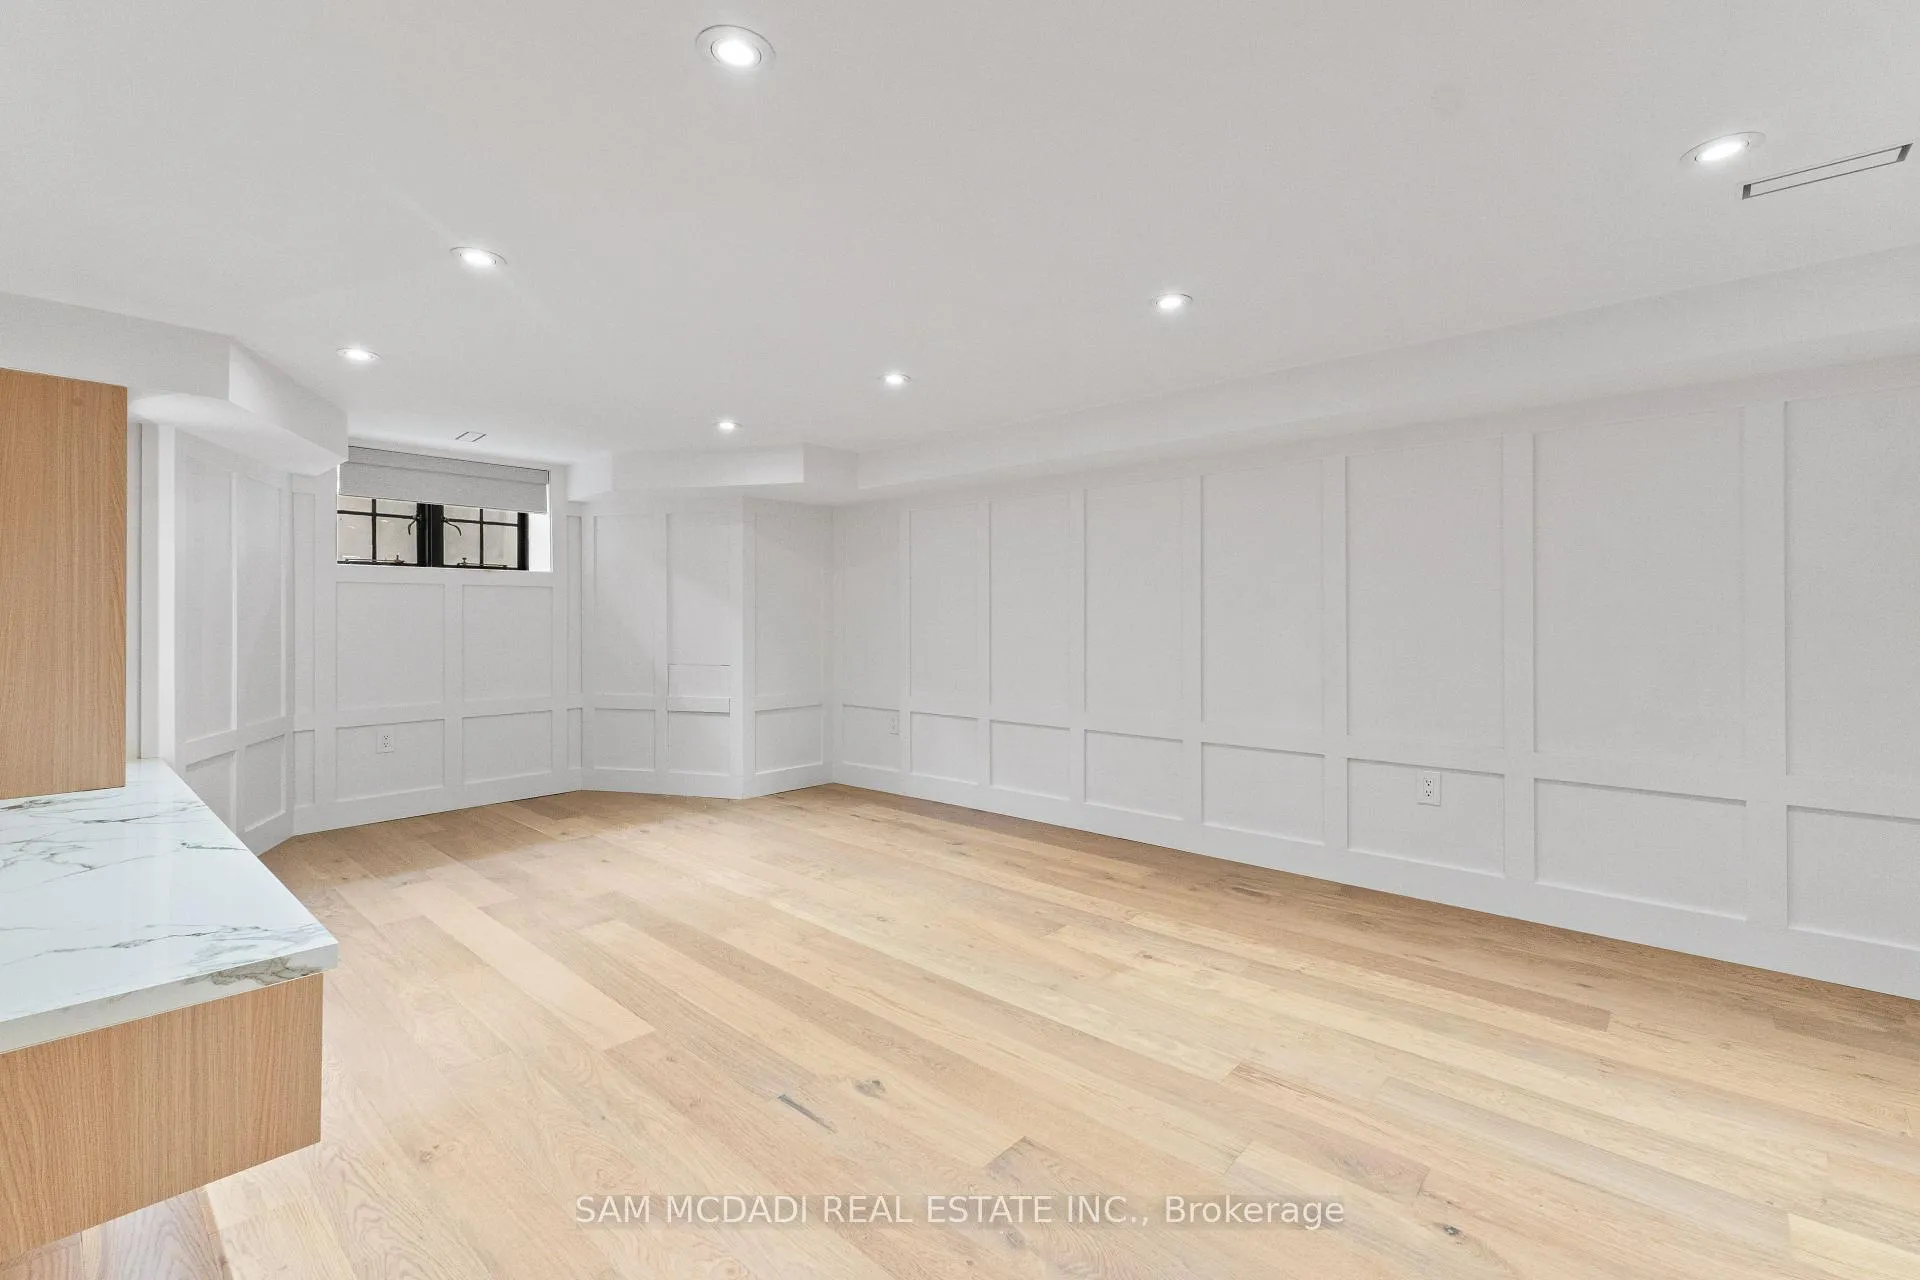
- Finished basement with recreation room and wet bar.
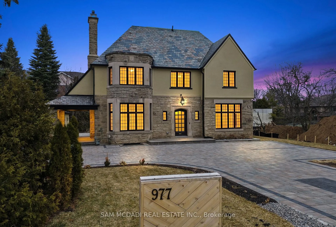
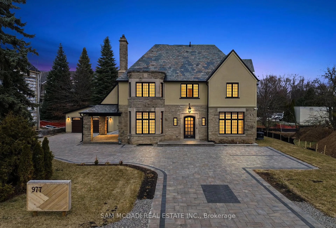
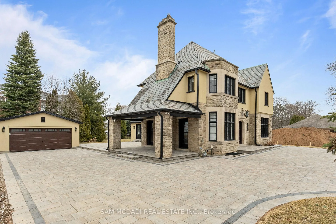
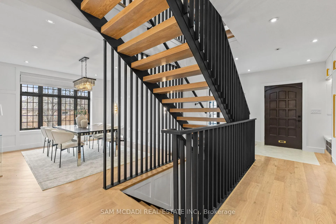
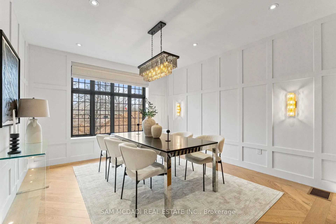
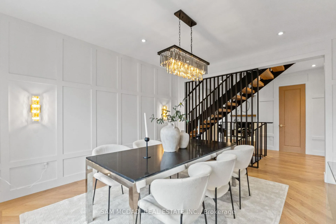
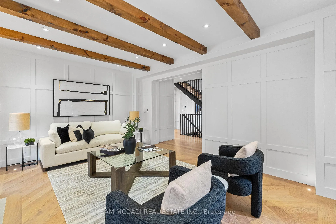
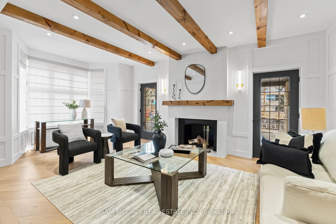
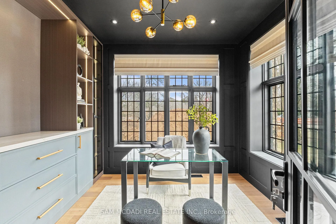
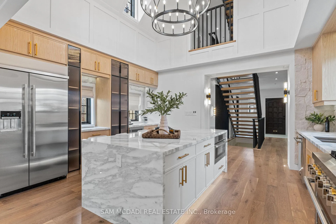
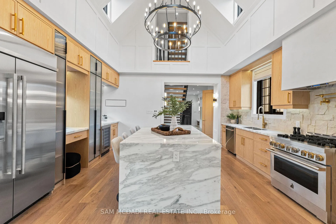
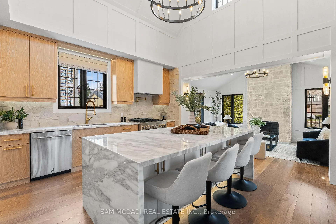
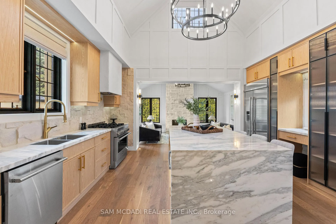
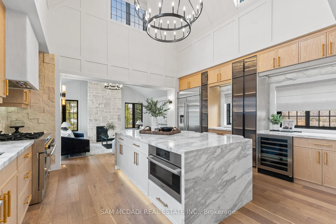
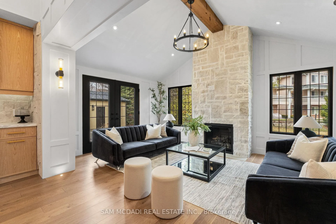
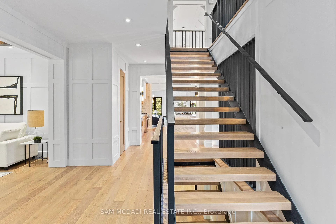
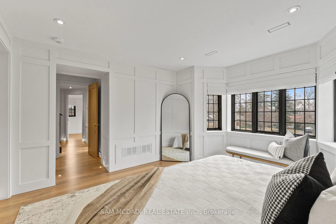
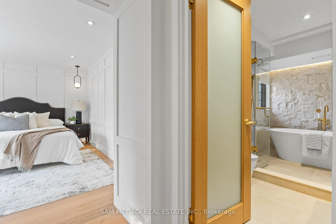
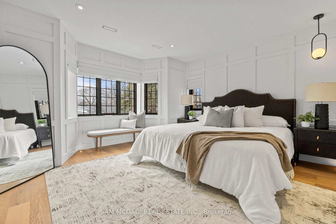
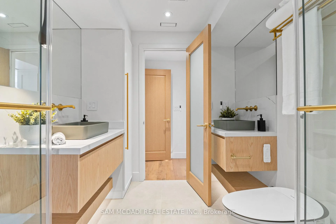
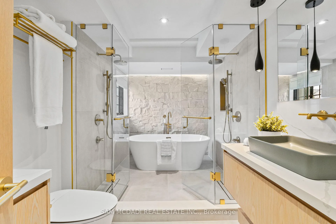
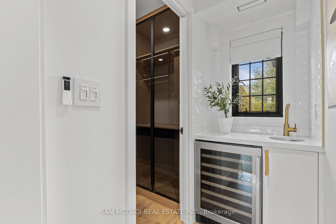
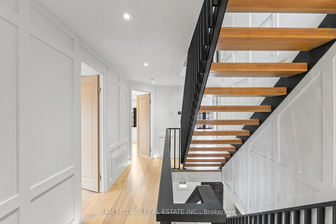
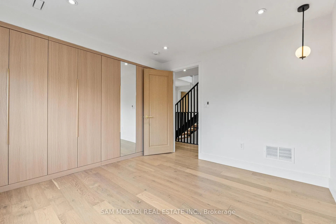
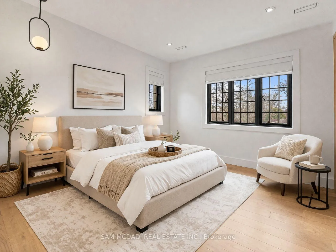
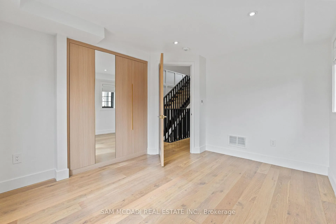
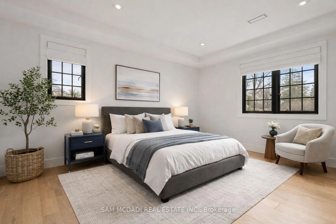
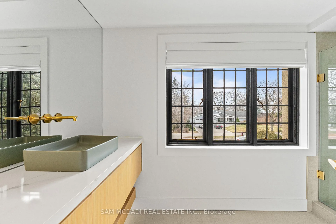
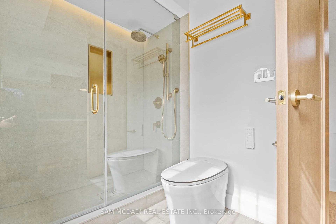
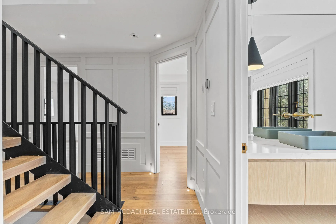
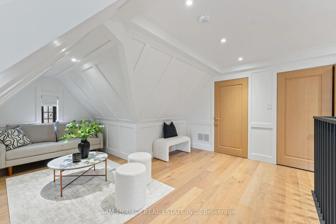
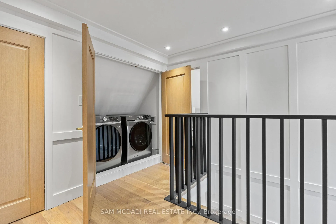
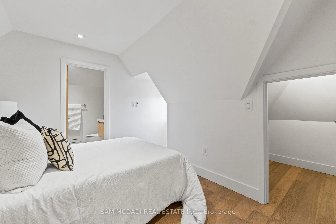
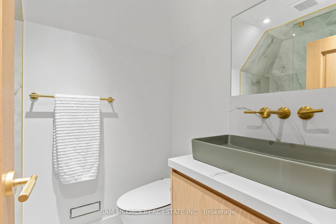
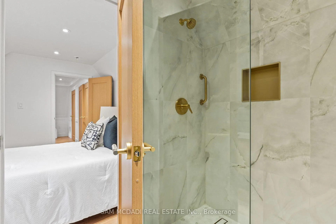
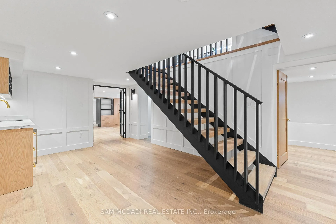
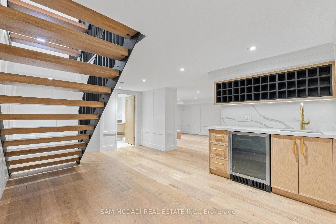
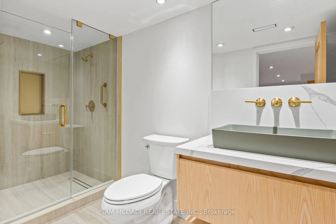
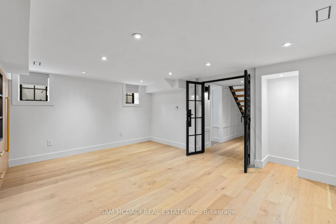
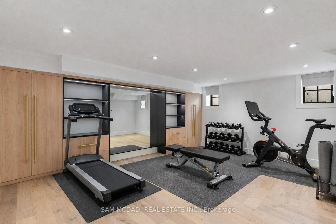
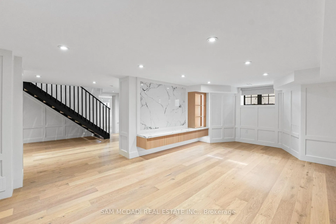
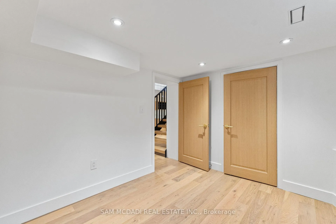
Welcome to the famous George Unsworth home, a high quality Neo-Tudor style home constructed with cut & carved stone alongside a textured stucco exterior finish. Redesigned by renowned architect Walter Scott, and located in Aldershot's upscale neighbourhood, this beautiful home w/ approximately 5,000 SF total has been completely reimagined w/ a modern yet charming design. Upon entering, you'll find large principal rooms enhanced with sophisticated hardwood floors, LED pot lights, panelled walls, and more. At the heart of this home is where you'll locate the chef's kitchen elevated w/ a centre island, stone countertops, JennAir appliances, charming stone backsplash and ample cabinetry space. Overlooking the kitchen is the grand family room, which boasts cathedral ceilings, a stone fireplace, and direct access to your covered outdoor patio, perfect for al-fresco dining with loved ones. Also on this level is the formal living room, which features a fireplace, wood beam ceilings, and access to the outdoor patio, as well as a home office perfect for professionals working from home. Ascend to the owner's suite, curated with a boutique inspired walk-in closet, a wet-bar, and an oversized 6-pc ensuite w/ heated floors, a soaker tub, and a rainfall shower. 2 more bedrooms with built-in closets and a shared 3-pc bath with heated floors are down the hall. The loft can easily serve as a nanny or in-law suite, featuring a spacious bedroom w/ a 3-pc ensuite, a seating area, and a separate laundry room. The basement completes this home with perfect entertainment spaces incl: a wet bar, a large recreation room, a 5th bedroom, a 3-pc bath w/ heated floors, and a den that can serve as a gym, play room, spa, or theatre - the possibilities are endless. Beautifully situated in a highly rated family oriented neighbourhood nearby top rated schools, grocery stores, shopping malls, lakeside parks and trails & more. A piece of history with a modern twist!
Key Facts & Features
Property Costs
- Annual Property Tax Amount
- $8,540
- Land Transfer Tax Fee
- $36,475
- Basement Type
- Finished
Interior Features
- Interior Extras
- Guest Accommodations, Storage, Water Heater Owned
- Security Features
- Alarm System, Carbon Monoxide Detectors, Monitored
- Fireplace/Stove
- Yes
- Elevator
- No
Exterior Features
- Exterior Extras
- Landscape Lighting, Landscaped, Paved Yard
- Pool
- None
- Property Features
- Park, Public Transit
Building
- Building Type
- Detached
- Building Style
- 2-Storey
Construction
- Exterior Finish
- Stone, Stucco (Plaster)
- Roof
- Shingles, Slate
- Foundation Details
- Poured Concrete
- Special Designation
- Heritage
Lot
- Lot Front
- 89.90 ft
- Lot Depth
- 160.03 ft
Inclusions
- Inclusions
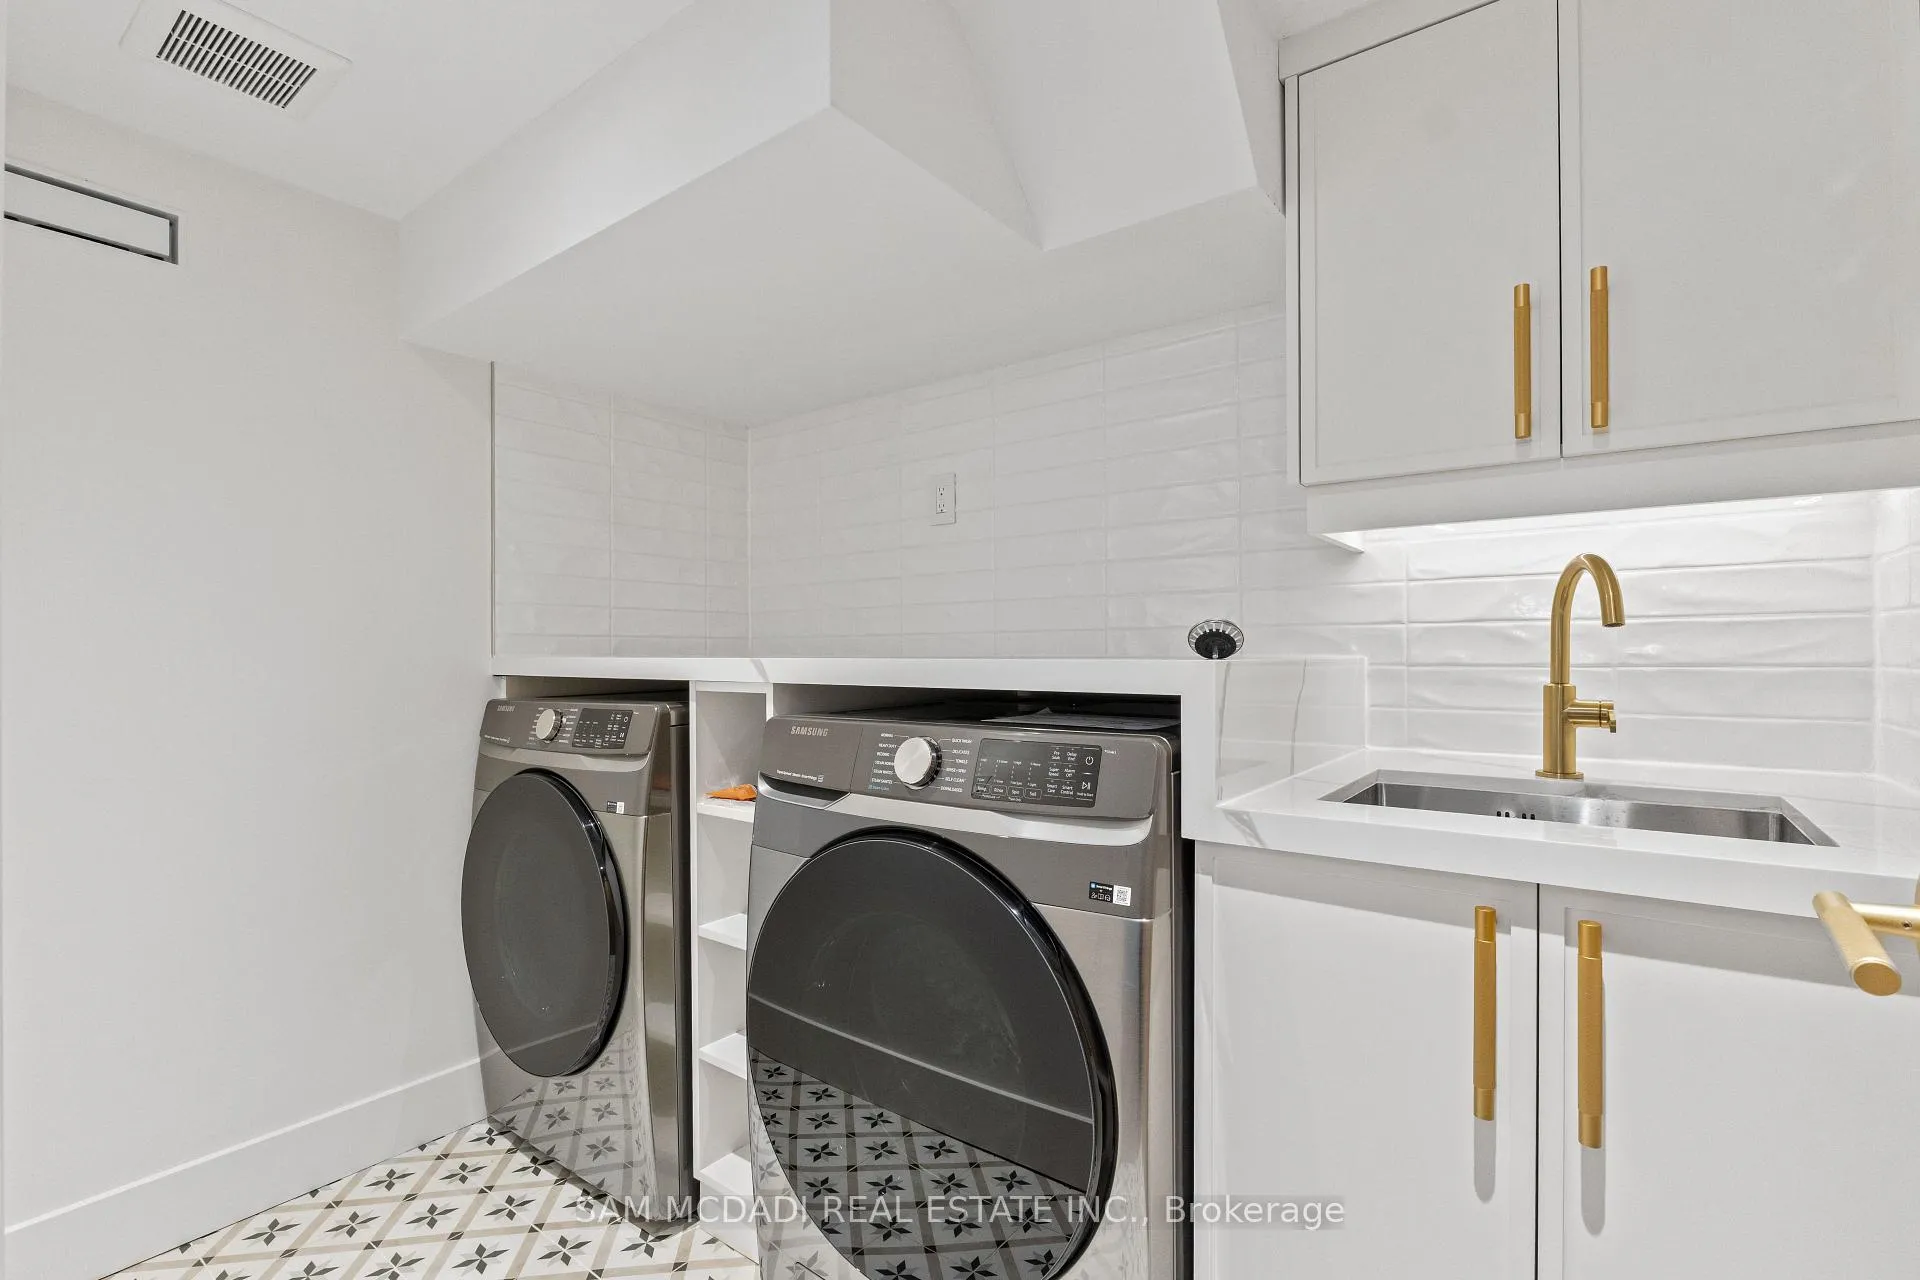
- All existing electrical light fixtures, motorized blinds (where applicable), JennAir kitchen appliances, beverage fridge in kitchen, 2 washer and dryers, all bathroom mirrors, dual furnaces, washer and dryer in laundry room, electric heated floors in bathrooms, beverage fridge in primary bedroom, beverage fridge in basement, Samsung washer and dryer in basement, garage door opener.
Parking & Garages
- Garage Type
- Detached
- Garage Spaces
- 2
- Parking Spaces
- 8
- Total Garage And Parking Spaces
- 10
Heating & Cooling
- Heat Source
- Gas
- Heat Type
- Forced Air
- Air Conditioning
- Central Air
- Water
- Municipal
- Sewers
- Sewer
- Bedrooms
- 4 + 1
- Washrooms
- 5
- Kitchens
- 1
- Family / bonus room
- Yes
Room sizes
- Kitchen—Main level, Centre Island, B/I Appliances, Stone Counters
- Dining Room—Main level, Pot Lights, Picture Window, Wainscoting
- Living Room—Main level, Fireplace, W/O To Patio, Beamed Ceilings
- Family Room—Main level, Stone Fireplace, W/O To Patio, Cathedral Ceiling(s)
- Office—Main level, French Doors, Picture Window, B/I Shelves
- Primary Bedroom—Second level, Walk-In Closet(s), 6 Pc Ensuite, Wet Bar
- Bedroom 2—Second level, B/I Closet, Window, Hardwood Floor
- Bedroom 3—Upper level, B/I Closet, Window, Hardwood Floor
- Loft—Upper level, Pot Lights, Window, Hardwood Floor
- Bedroom 4—Upper level, Pot Lights, Window, 3 Pc Ensuite
- Bedroom 5—Basement level, Pot Lights, Above Grade Window, Hardwood Floor
- Den—Basement level, Pot Lights, Above Grade Window, B/I Shelves
- Recreation—Basement level, Pot Lights, Above Grade Window, Hardwood Floor
- Laundry—Basement level, Stainless Steel Sink, B/I Shelves, Tile Floor
Washrooms
- 2-piece
- 3-piece
- 6-piece
- Municipality
- Burlington
- Neighbourhood
- Bayview
- Main cross streets
- Rebecca St/Fourth Line
- Directions
- Heading West from Rebecca St, Turn Right Onto Fourth Line, Then Right onto Unsworth Ave.
- MLS® number
- W13218226
- Data source
- Toronto Regional Real Estate Board
- Status change
- 2026-06-30
- Listed on
- 2026-05-30
- Days on market
- 31 days
- Possession type
- Flexible
- Co-op commission
- 2.5% + Applicable Hst*
- Seller
- Listed by
- SAM MCDADI REAL ESTATE INC.
Home Market Value
Current home valuation for 977 Unsworth Avenue, Burlington, Bayview, Burlington, ON. Listed for $1,999,999
HOMEH Estimate
$2,240,500
Estimated Sales Range
$1,769,995 - $2,711,005
HOMEH Estimate for 977 Unsworth Avenue, Burlington, Bayview
Calculated with a real agent's CMA method — 45+ years of experience, codified. Not an AI guess.
For the owner
Is this your home? Track its value.
Get this home's HOMEH Estimate by email once a month, with how many homes are for sale around you.
Mortgage Payment Calculator
Compare up to 4 down payment scenarios
20% required for homes $1.5M or more
$400,000
| Scenario 1 | Scenario 2 | Scenario 3 | Scenario 4 | |
|---|---|---|---|---|
−Down payment | % $ | % $ | % $ | % $ |
+CMHC insurance | $0 | $0 | $0 | $0 |
=Total mortgage | $1,599,999 | $1,499,999 | $1,399,999 | $1,299,999 |
Amortization | ||||
Mortgage rate | % | % | % | % |
| Payment frequency | ||||
=Mortgage payment | $7,812monthly | $7,324monthly | $6,836monthly | $6,347monthly |
Land Transfer Tax
$36,475
$36,475
Around this home
No schools found nearby
Data provided by OpenStreetMap & Fraser Institute School Rankings
Ask HOMEH
New!Hi there!
👋Text or call (416) 301-9001
Recommended for you
Based on homes you've looked at.
No recommended properties found.
Nearby similar homes
No nearby properties found.
More real estate resources
Other homes nearby
Explore this area
Nearby neighbourhoods
No nearby listings available.