
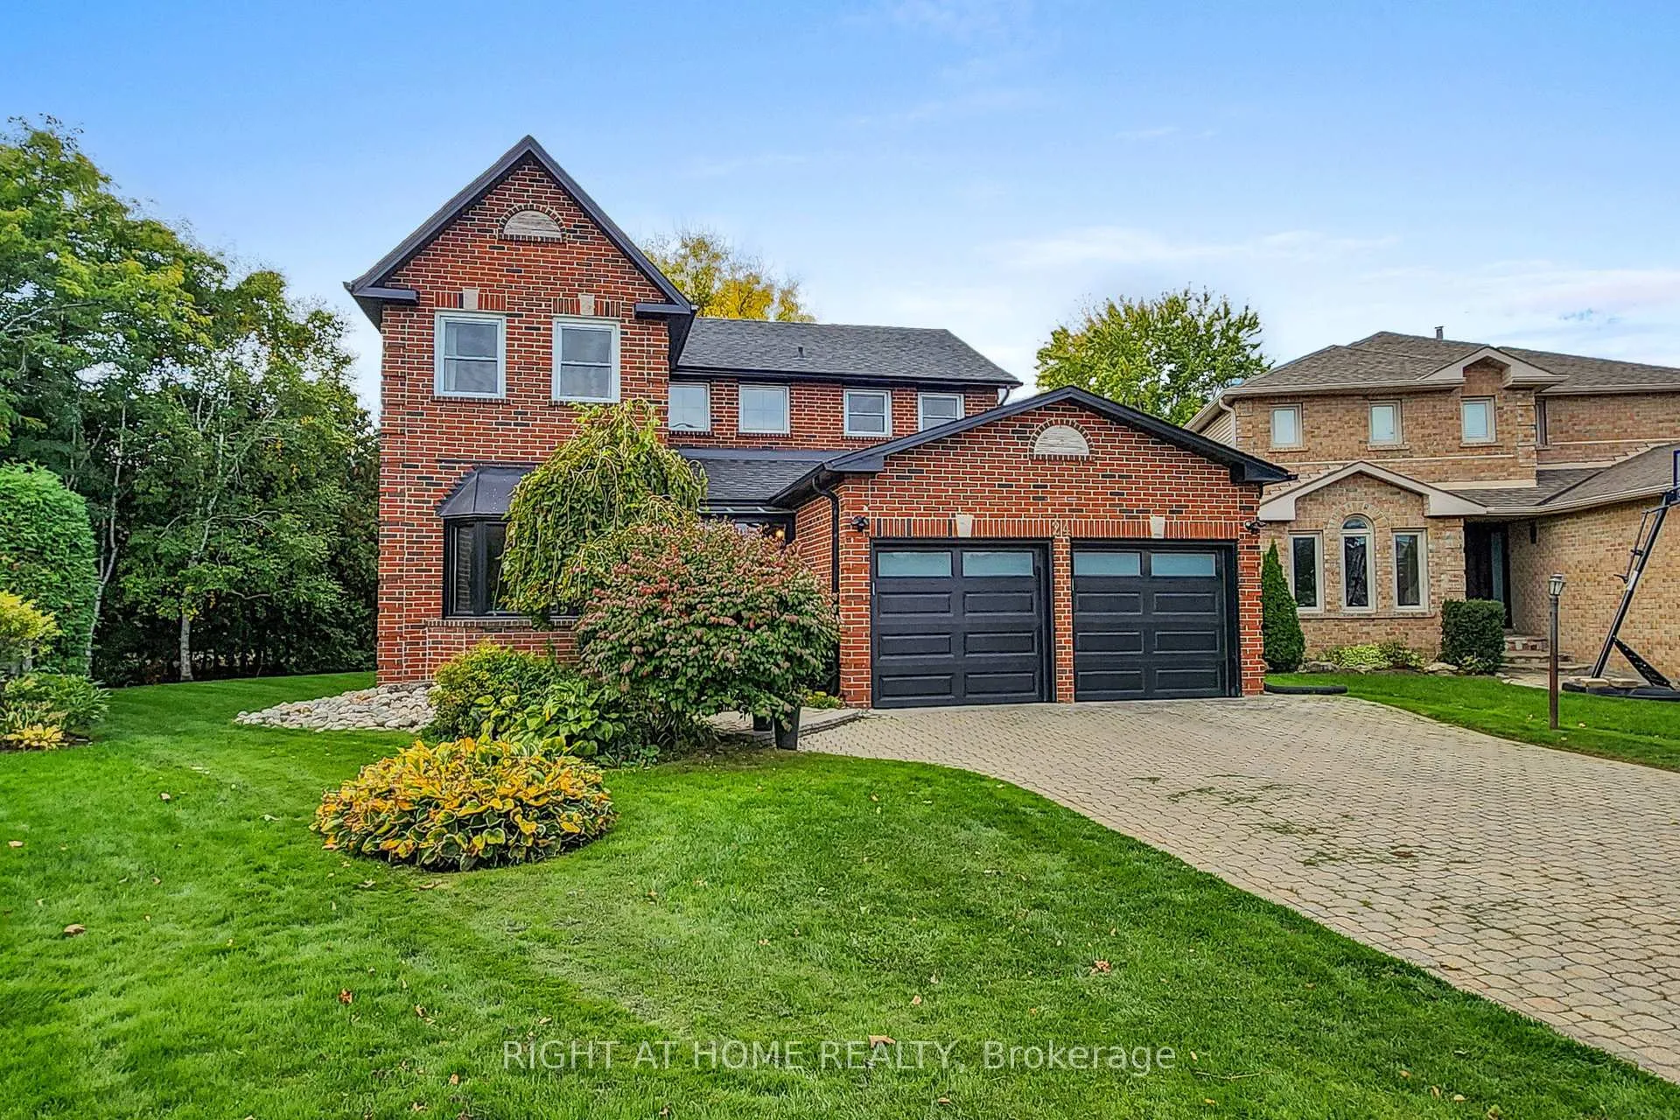
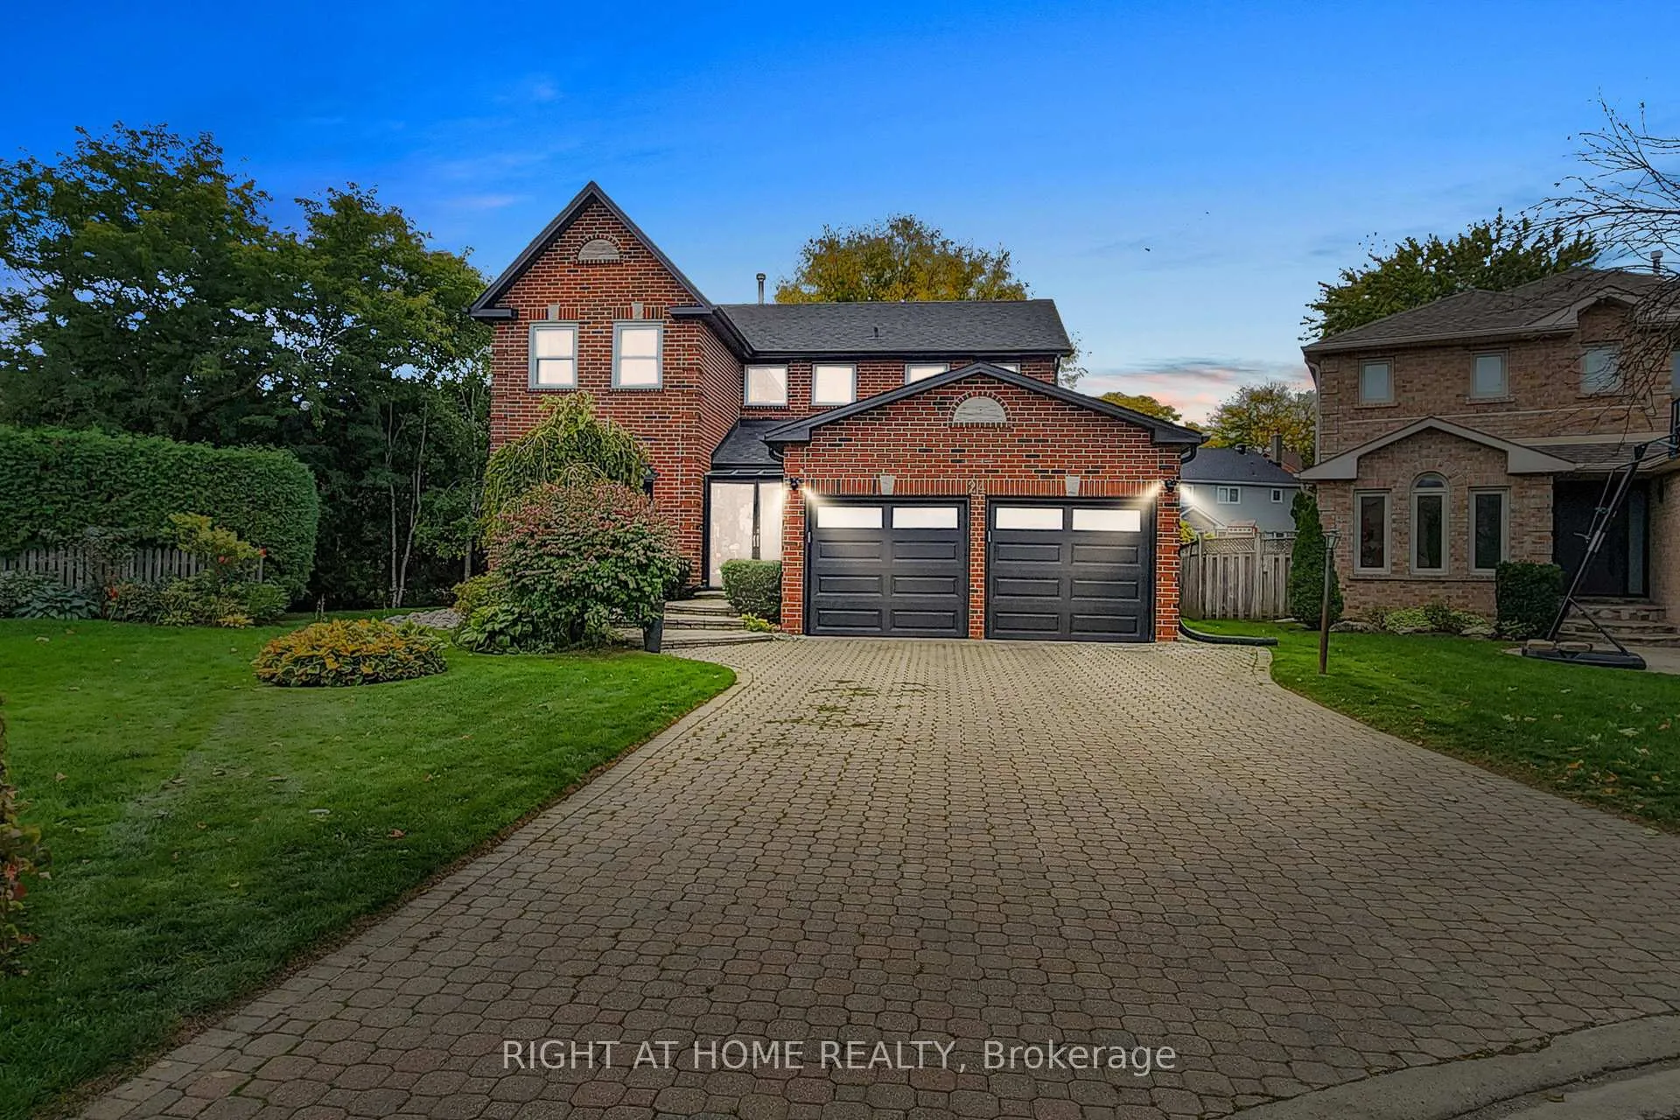
24 Cummings Court
Markham (Thornlea), ON L3T 6S3
- 3+1Bedrooms
- 4Bathrooms
- 2Garage
- 2000–2500Sq Ft
- $8,298Tax
- 30×124 ftLot Size
 Estimated Value:$1,698,500See Free Estimate Report

Property not available for sale or for rent.
HOMEH One: full-service selling for a 1% listing fee. The buyer's agent commission is separate.
Free Home EvaluationHow Much Is My Home Worth?Homes for Sale NearbySale & Price History for 24 Cummings Court, Markham, Thornlea
Real estate boards require you to or to see the full details of this property.
*Sold prices and complete sale & price history are regulated data. Under the Trust in Real Estate Services Act, 2002 (TRESA) and the rules of the Real Estate Council of Ontario (RECO), and pursuant to the Multiple Listing Service® rules of the Canadian Real Estate Association (CREA) and the Toronto Regional Real Estate Board (TRREB), this information may be shown only to registered users who have agreed to the applicable terms of use (a Virtual Office Website, or "VOW," arrangement). HOMEH Inc., Brokerage therefore provides it to signed-in members only. Creating an account is free and takes under a minute.
About 24 Cummings Court, Markham, Thornlea
Summarized Description
- Completely renovated from 2021-2024
- Luxurious cottage feel with modern amenities
- Smart home integration for convenience
- Open-concept design with spacious areas
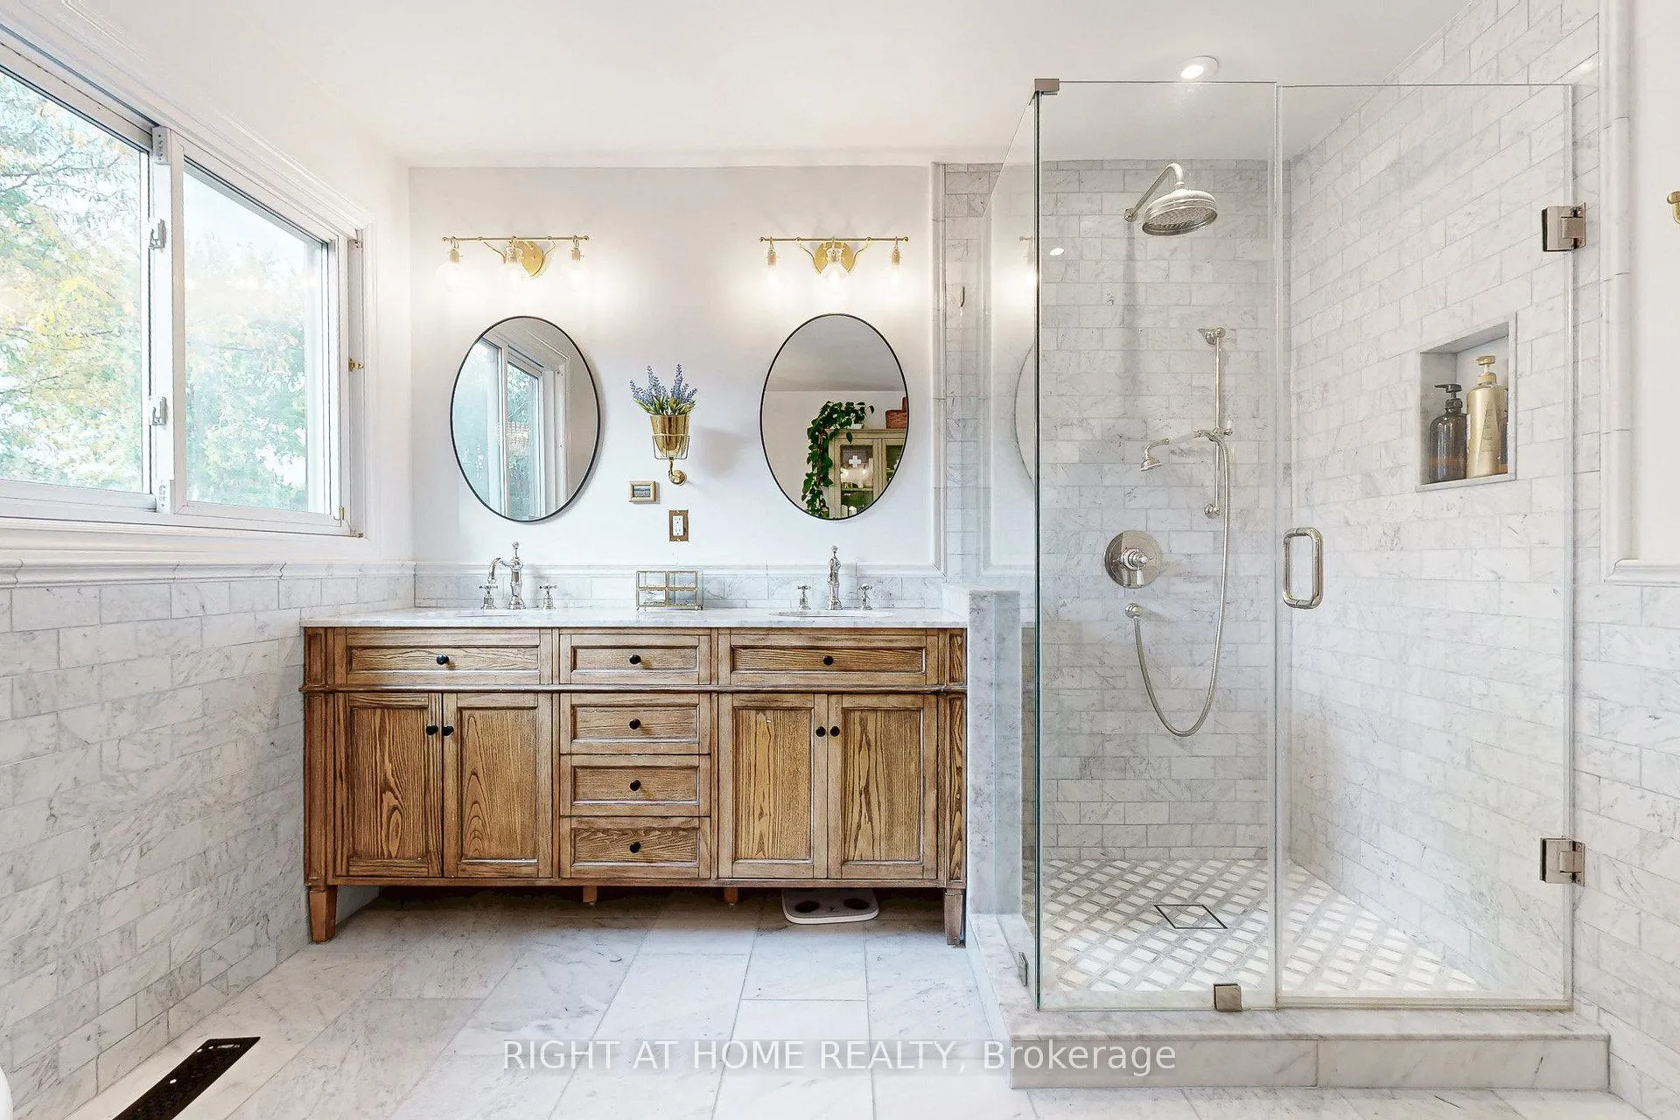
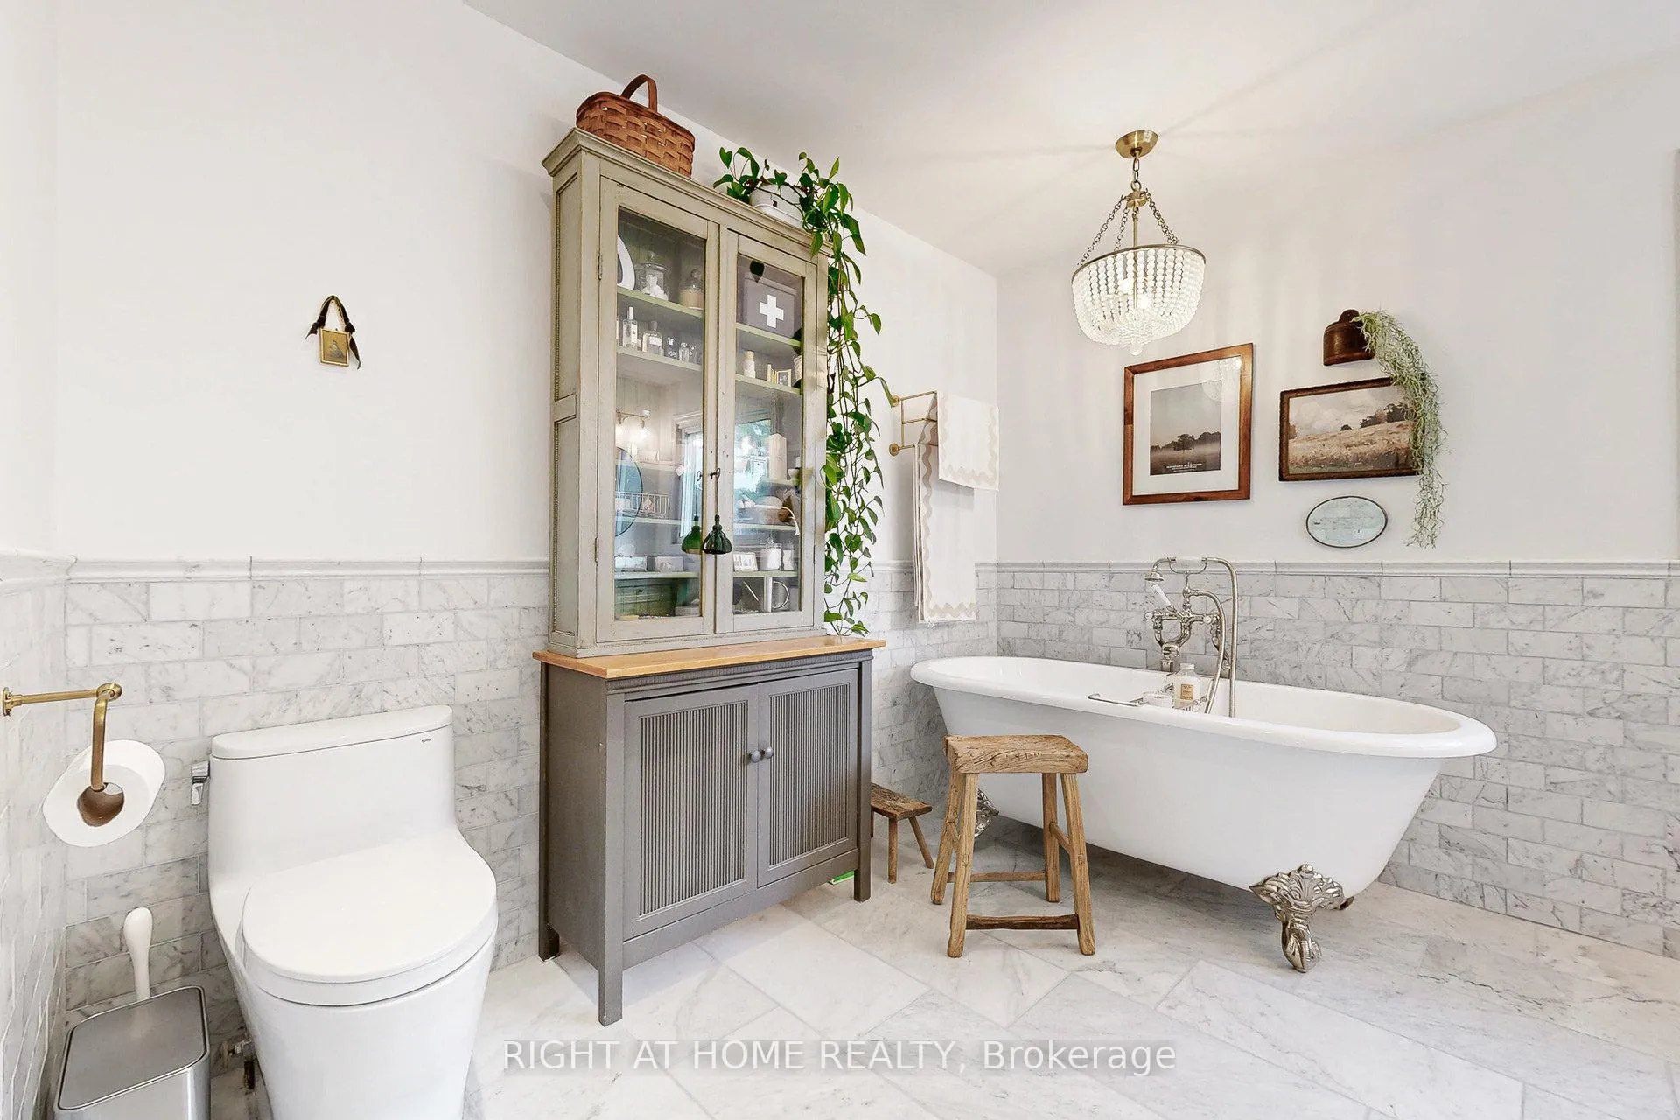
- Private retreat with spa-inspired ensuite
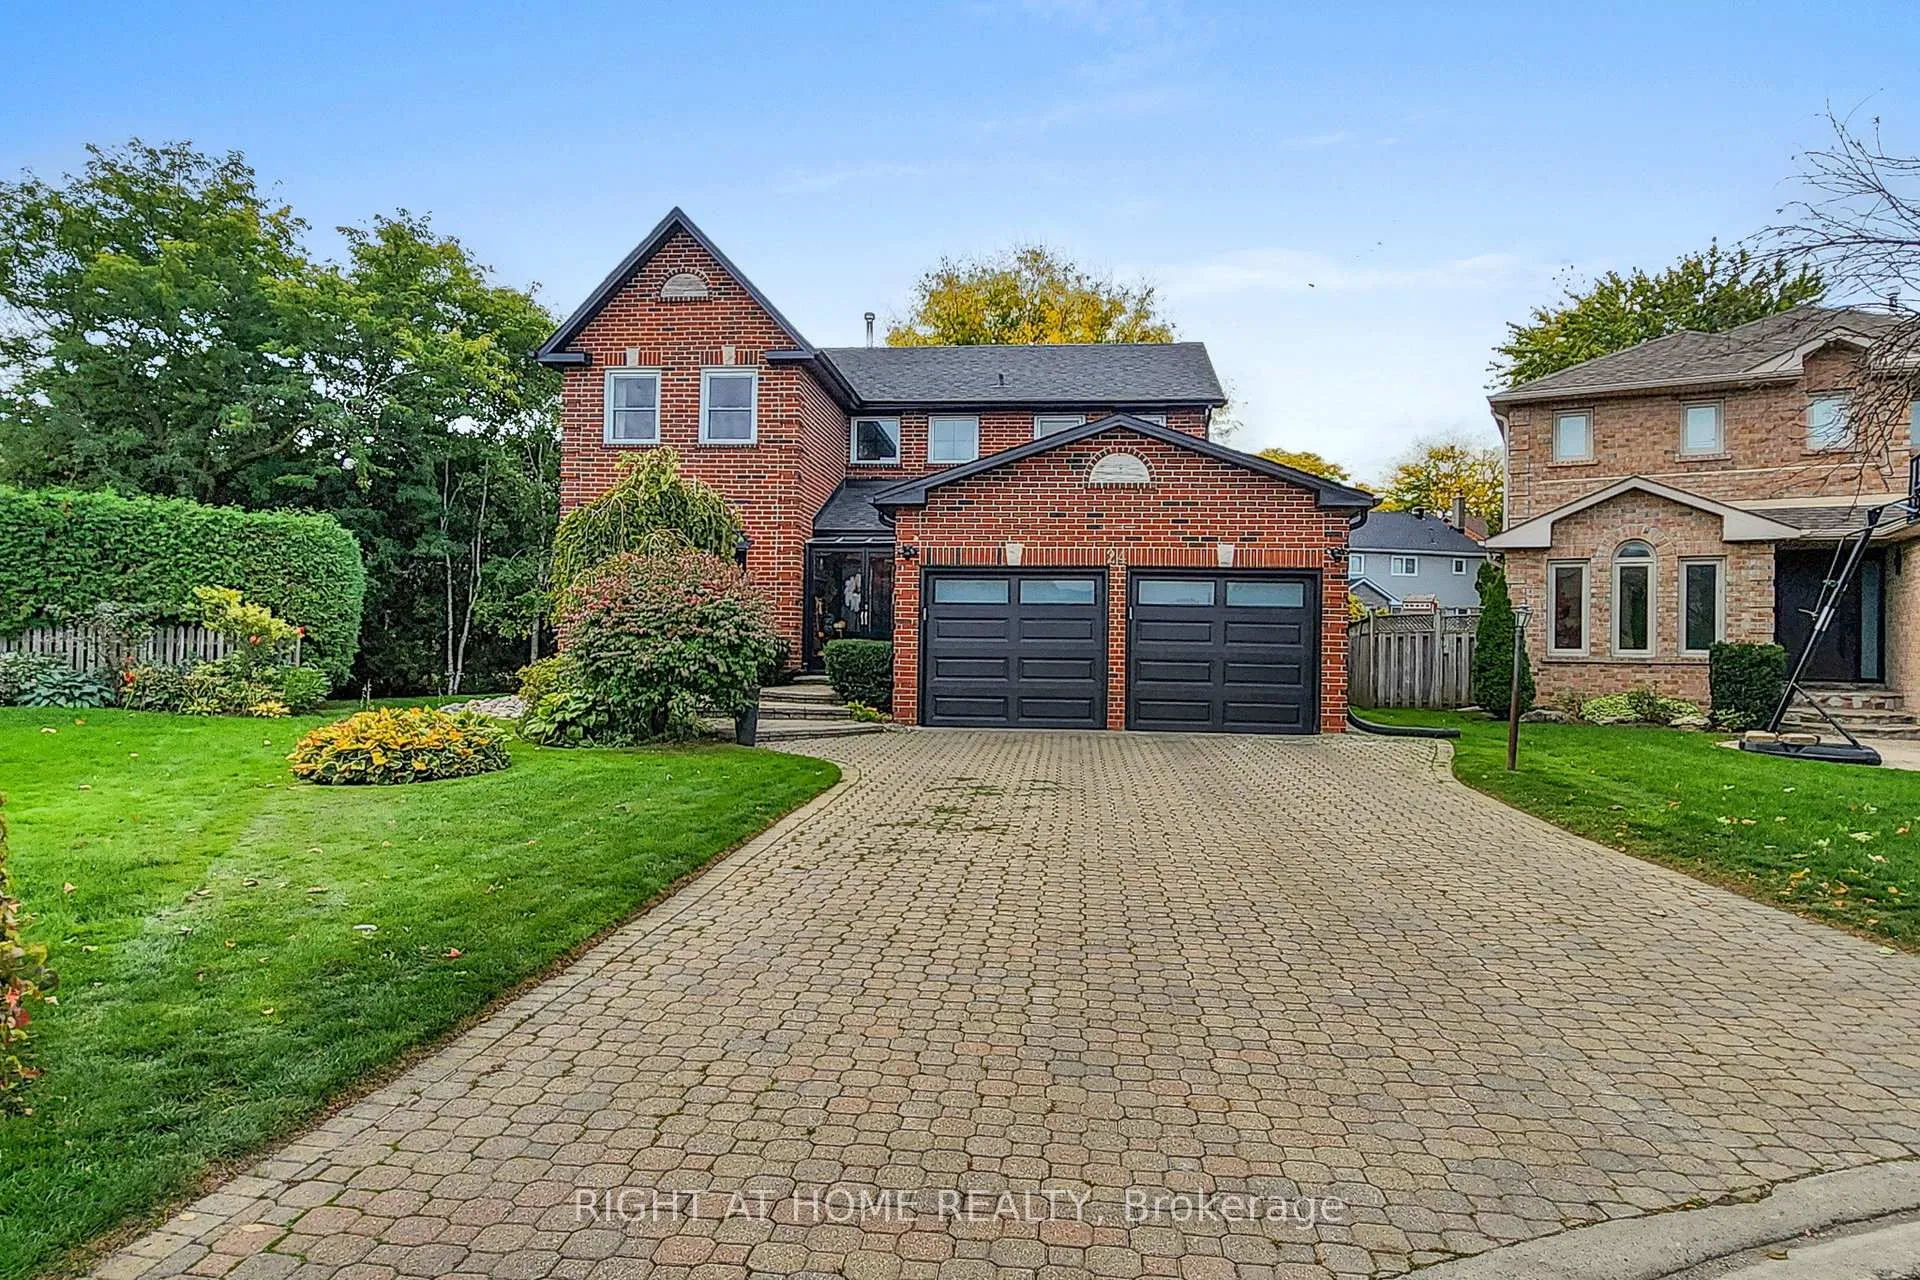
- Located on a quiet cul-de-sac
- Ideal for family life and entertaining
- Inviting family room overlooking lush backyard
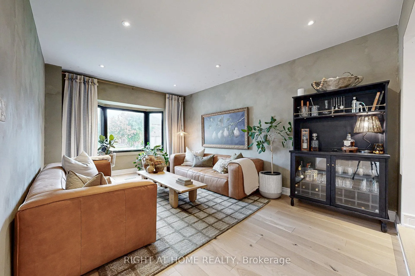
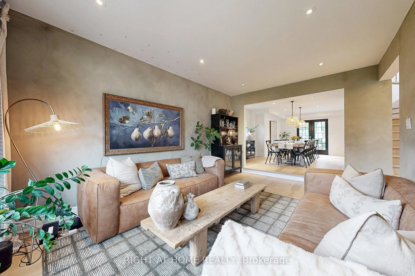
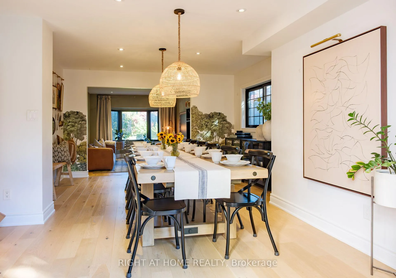
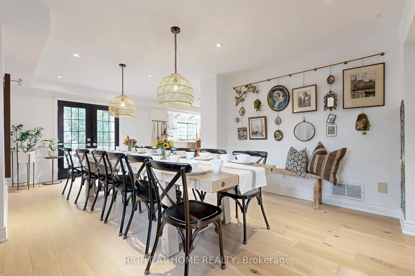
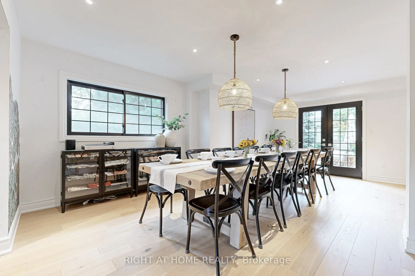
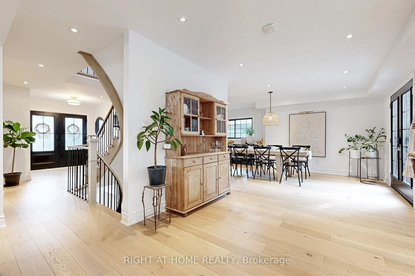
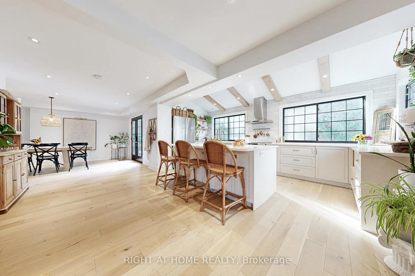
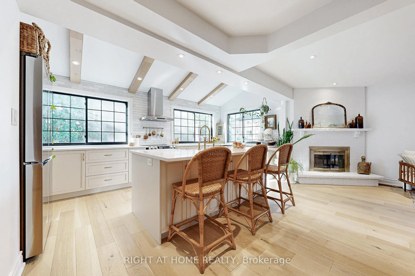
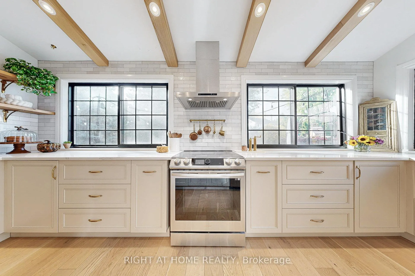
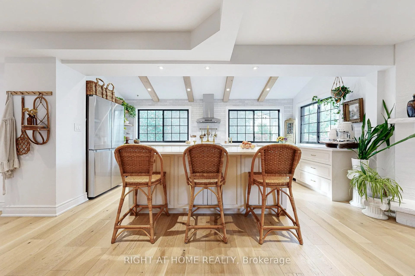
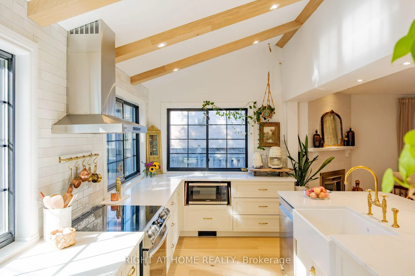
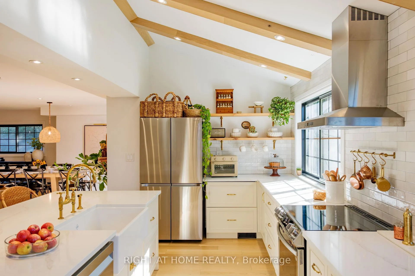
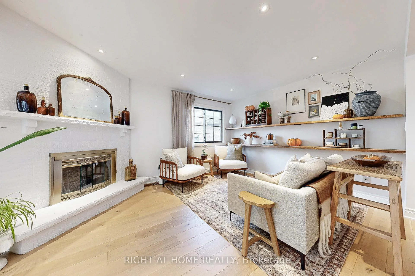
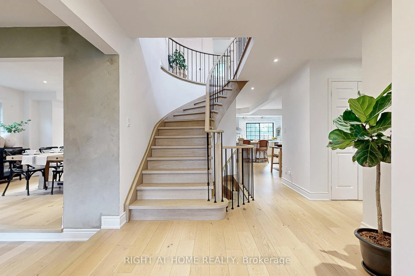
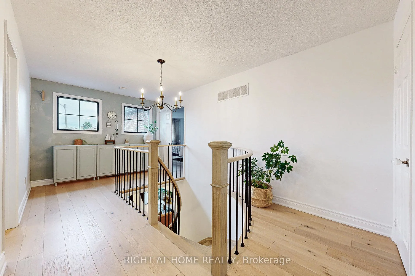
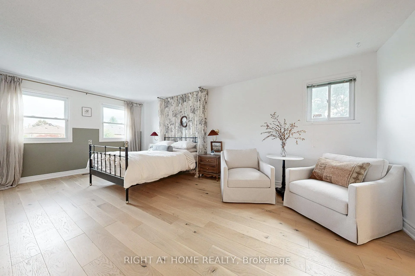
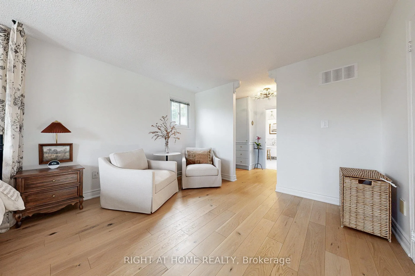
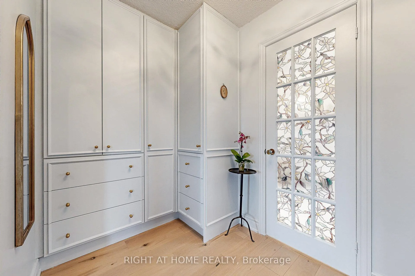
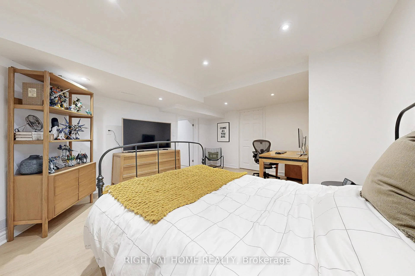
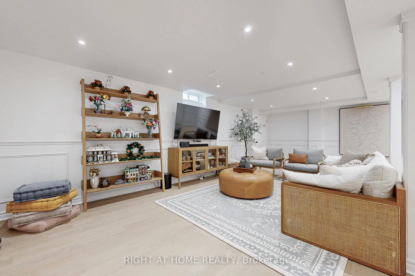
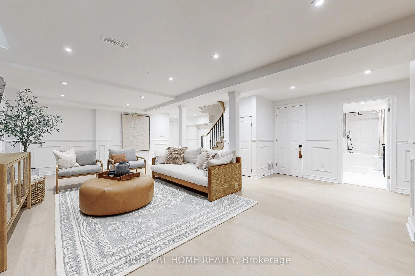
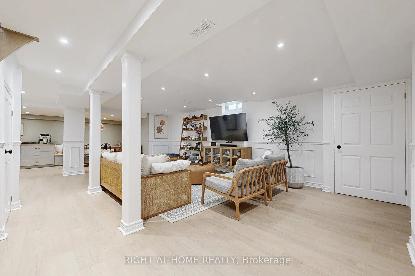
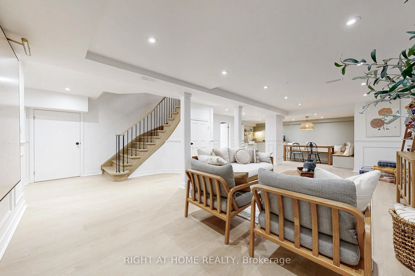
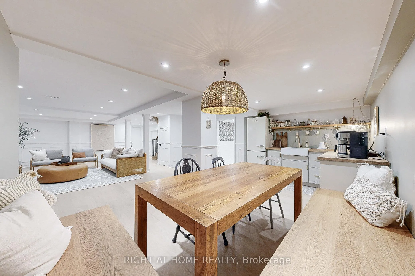
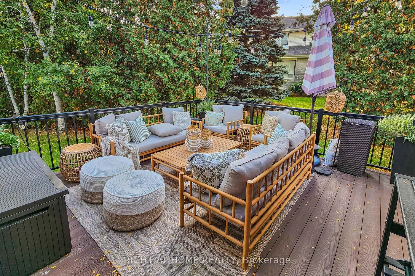
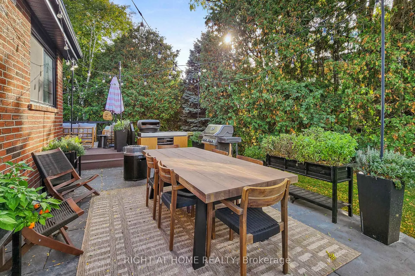
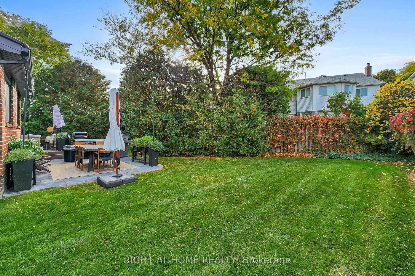
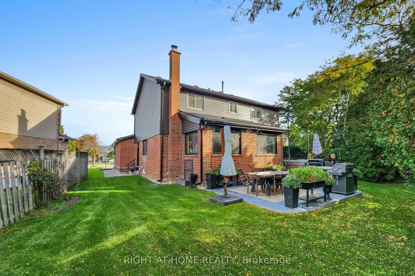
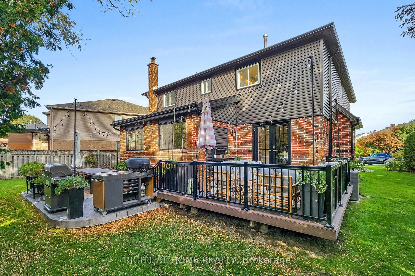
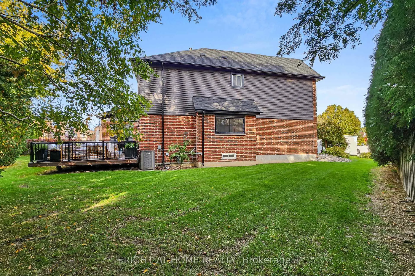
Have you ever dreamed of living in a home worthy of a magazine feature...Now you can say you have! Featured in Better Homes & Gardens and House & Home, this Instagram-famous residence exudes quiet elegance and warmth in every corner, while luxury speaks volumes. Completely gutted and reimagined from 2021-2024, this stunning property will captivate your heart the moment you walk in. From the moody, lime-washed, sunken living room- where you unwind in style, to the sprawling 12-seater formal dining area- perfect for your next family event- to the sun-filled modern kitchen with vaulted ceilings, adjacent to an inviting family room, every space tells a story of design harmony and soul. From light to flow, feng shui to rhythm, and every thoughtful detail in between, this isn't just a house, it's heart and home combined. You'll truly cry if you miss this one. The expanded chef's kitchen anchors the home, featuring real wood, quartz countertops, a farmhouse sink and upgraded appliances. Engineered oak floors, wrought-iron pickets, smooth ceilings, marble and porcelain finishes, enhance the open-concept design. Overlooking a lush backyard, the kitchen offers a luxurious cottage feel, seamlessly blending sophistication and comfort. The primary suite is a private retreat designed for indulgence, with a bright sitting area, a regal walk-through dressing room, complete with a spa-inspired ensuite. The open-concept basement completes the home with a versatile space ideal for entertaining friends or creating lifelong memories with your growing family. Smart home integration offers modern ease, allowing you to control lighting, heating/ cooling, sound, home and garage entry, appliances and security with Alexa or Google Home. Quietly located on a peaceful cul-de-sac and set on a pie-shaped lot, it's the perfect place for children to safely play and for family life to flourish. Your new model home awaits.
Key Facts & Features
Property Costs
- Annual Property Tax Amount
- $8,298
- Land Transfer Tax Fee
- $32,455
Rental Items
- Rental Equipment
- Hot water tank.
- Basement Type
- Finished
Interior Features
- Laundry Level
- Main Level
- Interior Extras
- Upgraded Insulation, Central Vacuum, In-Law Suite
- Security Features
- Security System
- Fireplace/Stove
- Yes
- Elevator
- No
Exterior Features
- Pool
- None
- Property Features
- Cul de Sac/Dead End, Electric Car Charger
Building
- Building Type
- Detached
- Building Style
- 2-Storey
Construction
- Exterior Finish
- Brick, Vinyl Siding
- Roof
- Asphalt Shingle
- Foundation Details
- Concrete
- Special Designation
- Unknown
Lot
- Lot Front
- 30.42 ft
- Lot Depth
- 124.40 ft
- Lot Size
- 7082.65
Inclusions
- Inclusions
- All Existing Stainless Steel Appliances Including Fridge, Stove, Microwave, Rangehood & Dishwasher. Front Load Washer & Dryer. All Existing ELFs & Window Coverings. Central Vacuum, Garage Door Opener & 2 Remotes. Smart Locks, Ring Door Bell & Ring Camera System. Nest Thermostat, Smoke & CO Detectors. Water Softener, Furnace & A/C Unit, all owned.
Exclusions
- Exclusions
- Brass soap holder and mirror in upper main bathroom (will be replaced with a standard mirror), Frame TV in Living Room, TV in Master bedroom.
Parking & Garages
- Garage Type
- Detached
- Garage Spaces
- 2
- Parking Spaces
- 4
- Total Garage And Parking Spaces
- 6
Heating & Cooling
- Heat Source
- Gas
- Heat Type
- Forced Air
- Air Conditioning
- Central Air
- Water
- Municipal
- Sewers
- Sewer
- Bedrooms
- 3 + 1
- Washrooms
- 4
- Kitchens
- 2
- Family / bonus room
- Yes
Room sizes
- Foyer—Main level, Hardwood Floor, Double Doors, Circular Oak Stairs
- Living Room—Main level, Hardwood Floor, Sunken Room, Bay Window
- Dining Room—Main level, Hardwood Floor, W/O To Sundeck, Open Concept
- Kitchen—Main level, Hardwood Floor, Beamed Ceilings, Vaulted Ceiling(s)
- Breakfast—Main level, Hardwood Floor, W/O To Deck, Open Concept
- Family Room—Main level, Hardwood Floor, Fireplace, Open Concept
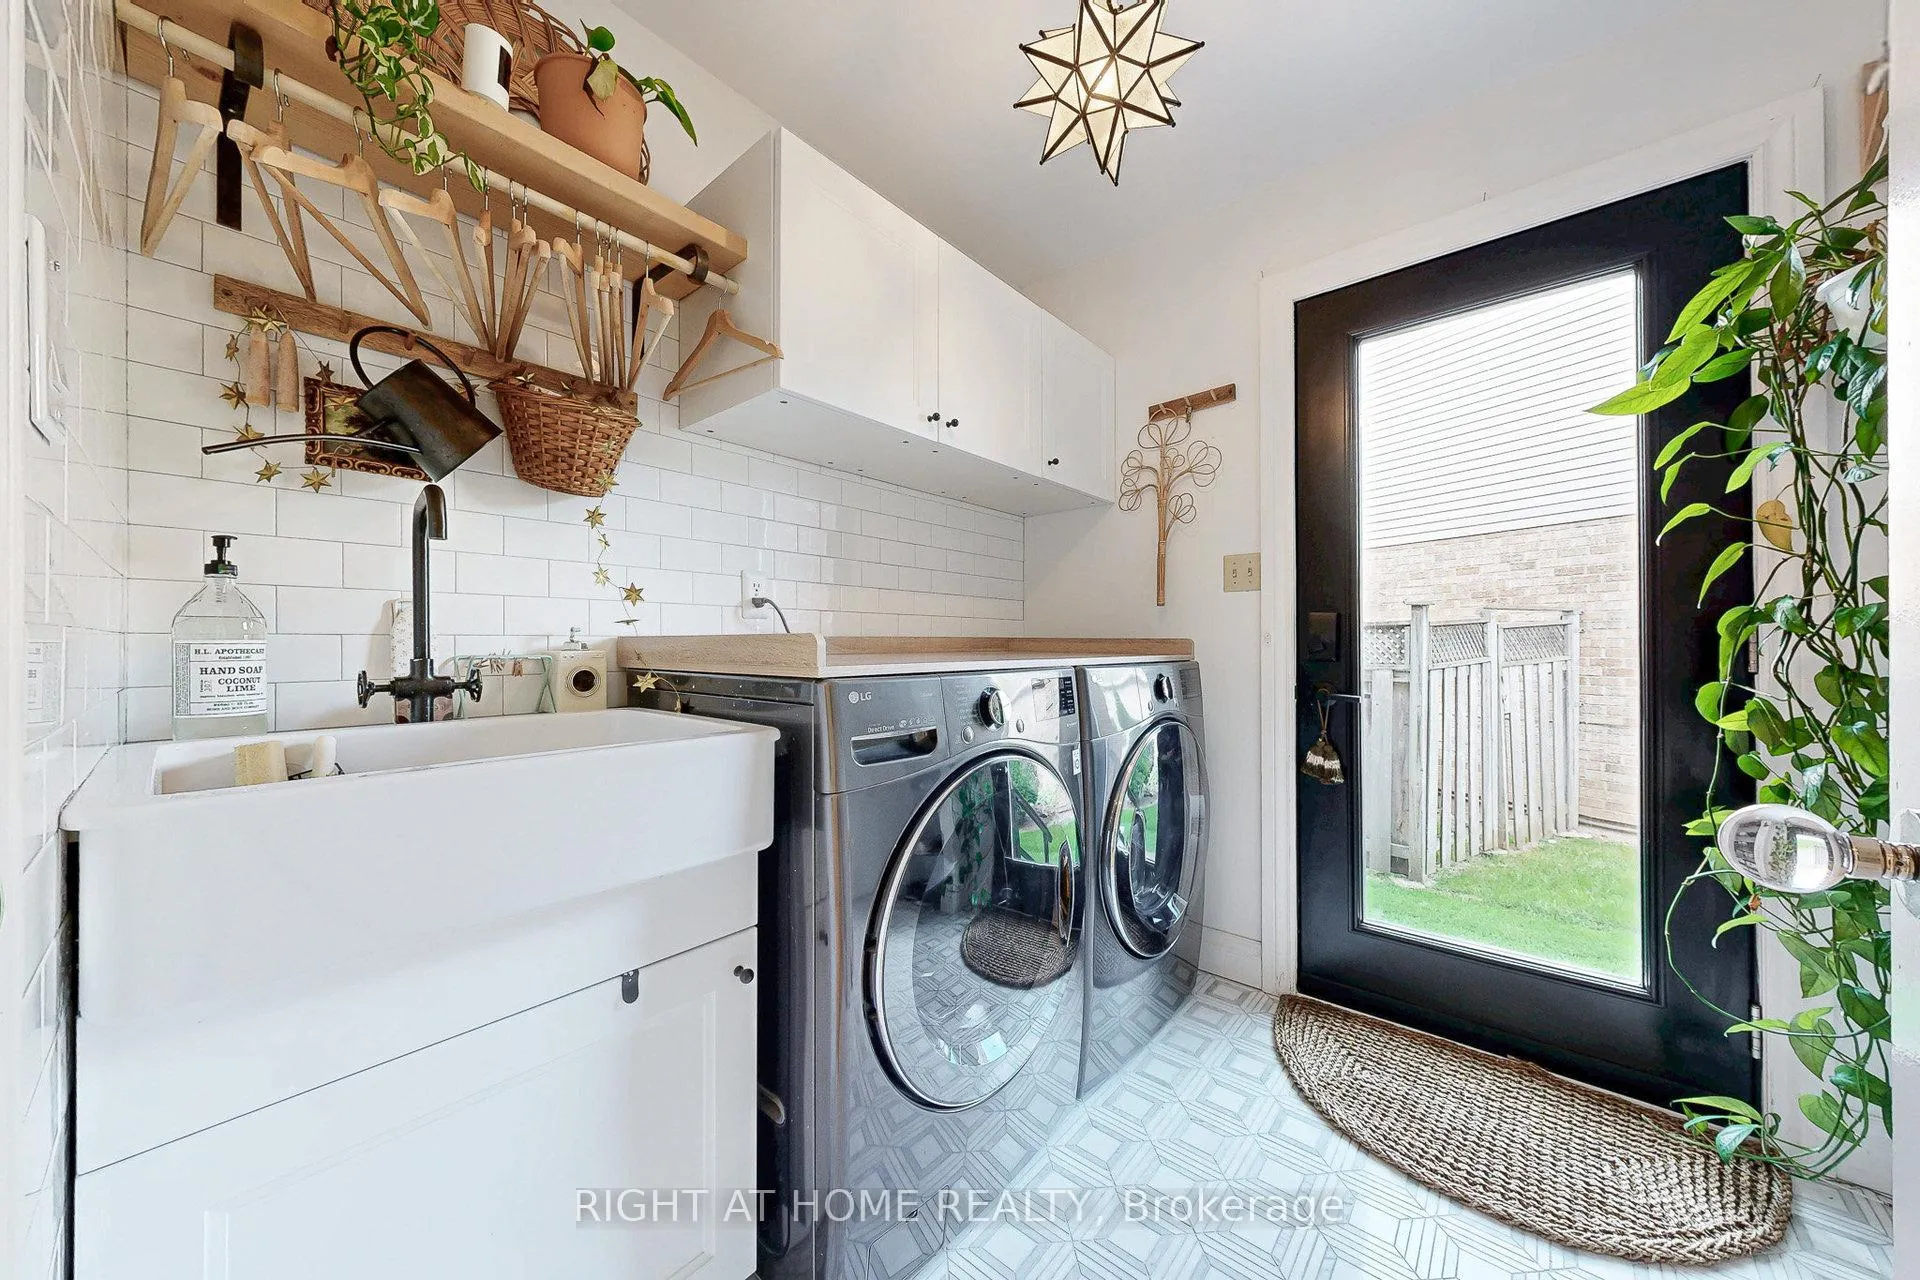
- Laundry—Main level, Porcelain Floor, Side Door, Access To Garage
- Primary Bedroom—Second level, Hardwood Floor, Walk-In Closet(s), 7 Pc Ensuite
- Sitting—Second level, Hardwood Floor, Combined w/Br, Window
- Other—Second level, Hardwood Floor, His and Hers Closets, Closet Organizers
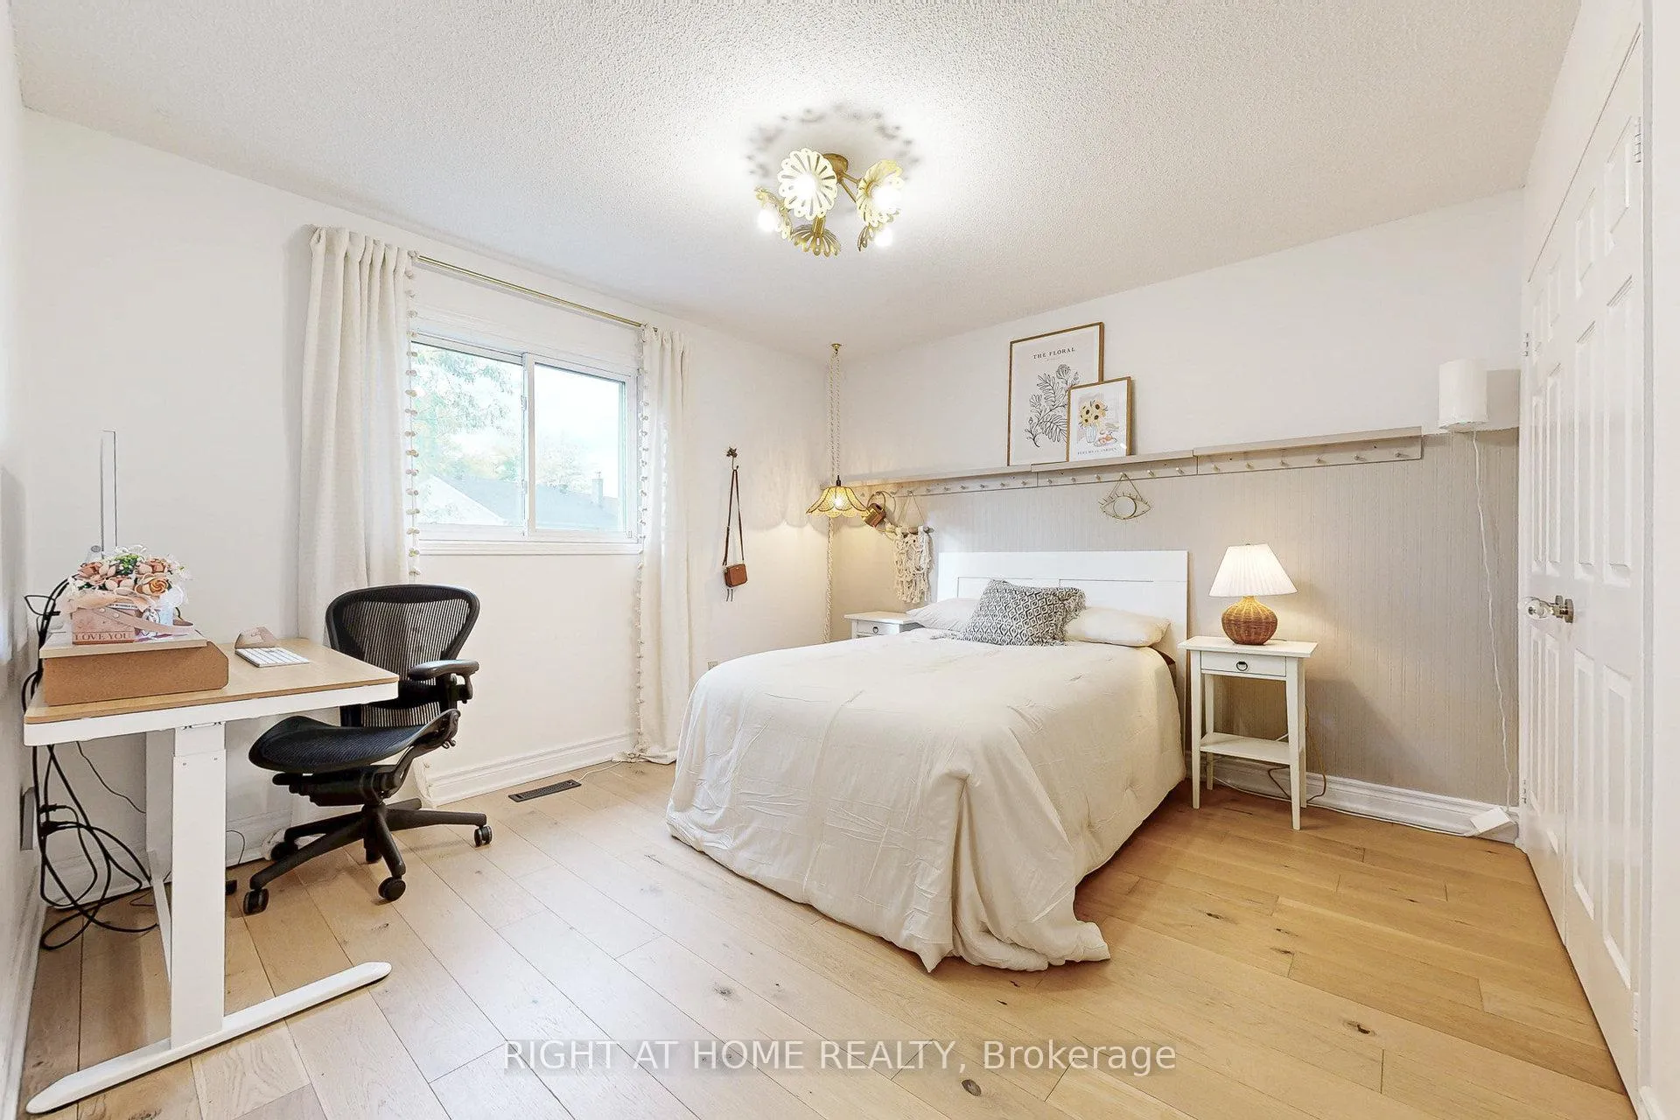
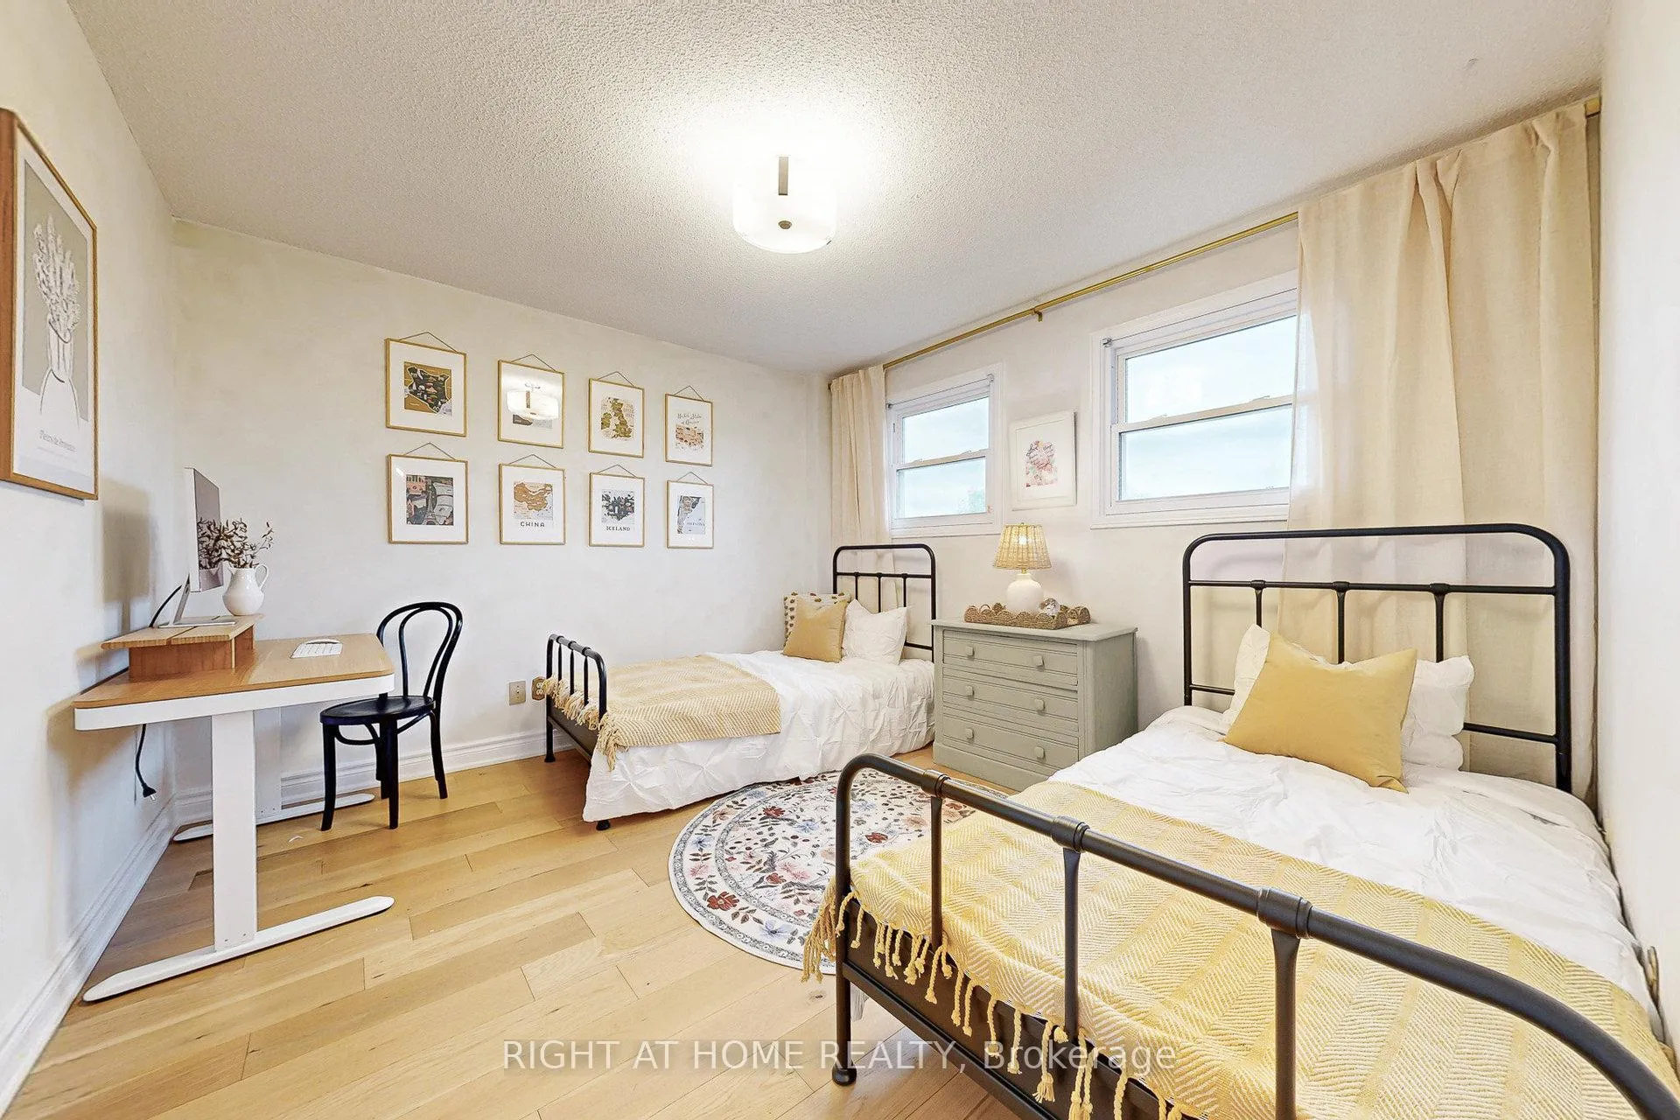
- Bedroom 2—Second level, Hardwood Floor, Overlooks Backyard, Closet Organizers
- Bedroom 3—Second level, Hardwood Floor, Overlooks Frontyard, Closet Organizers
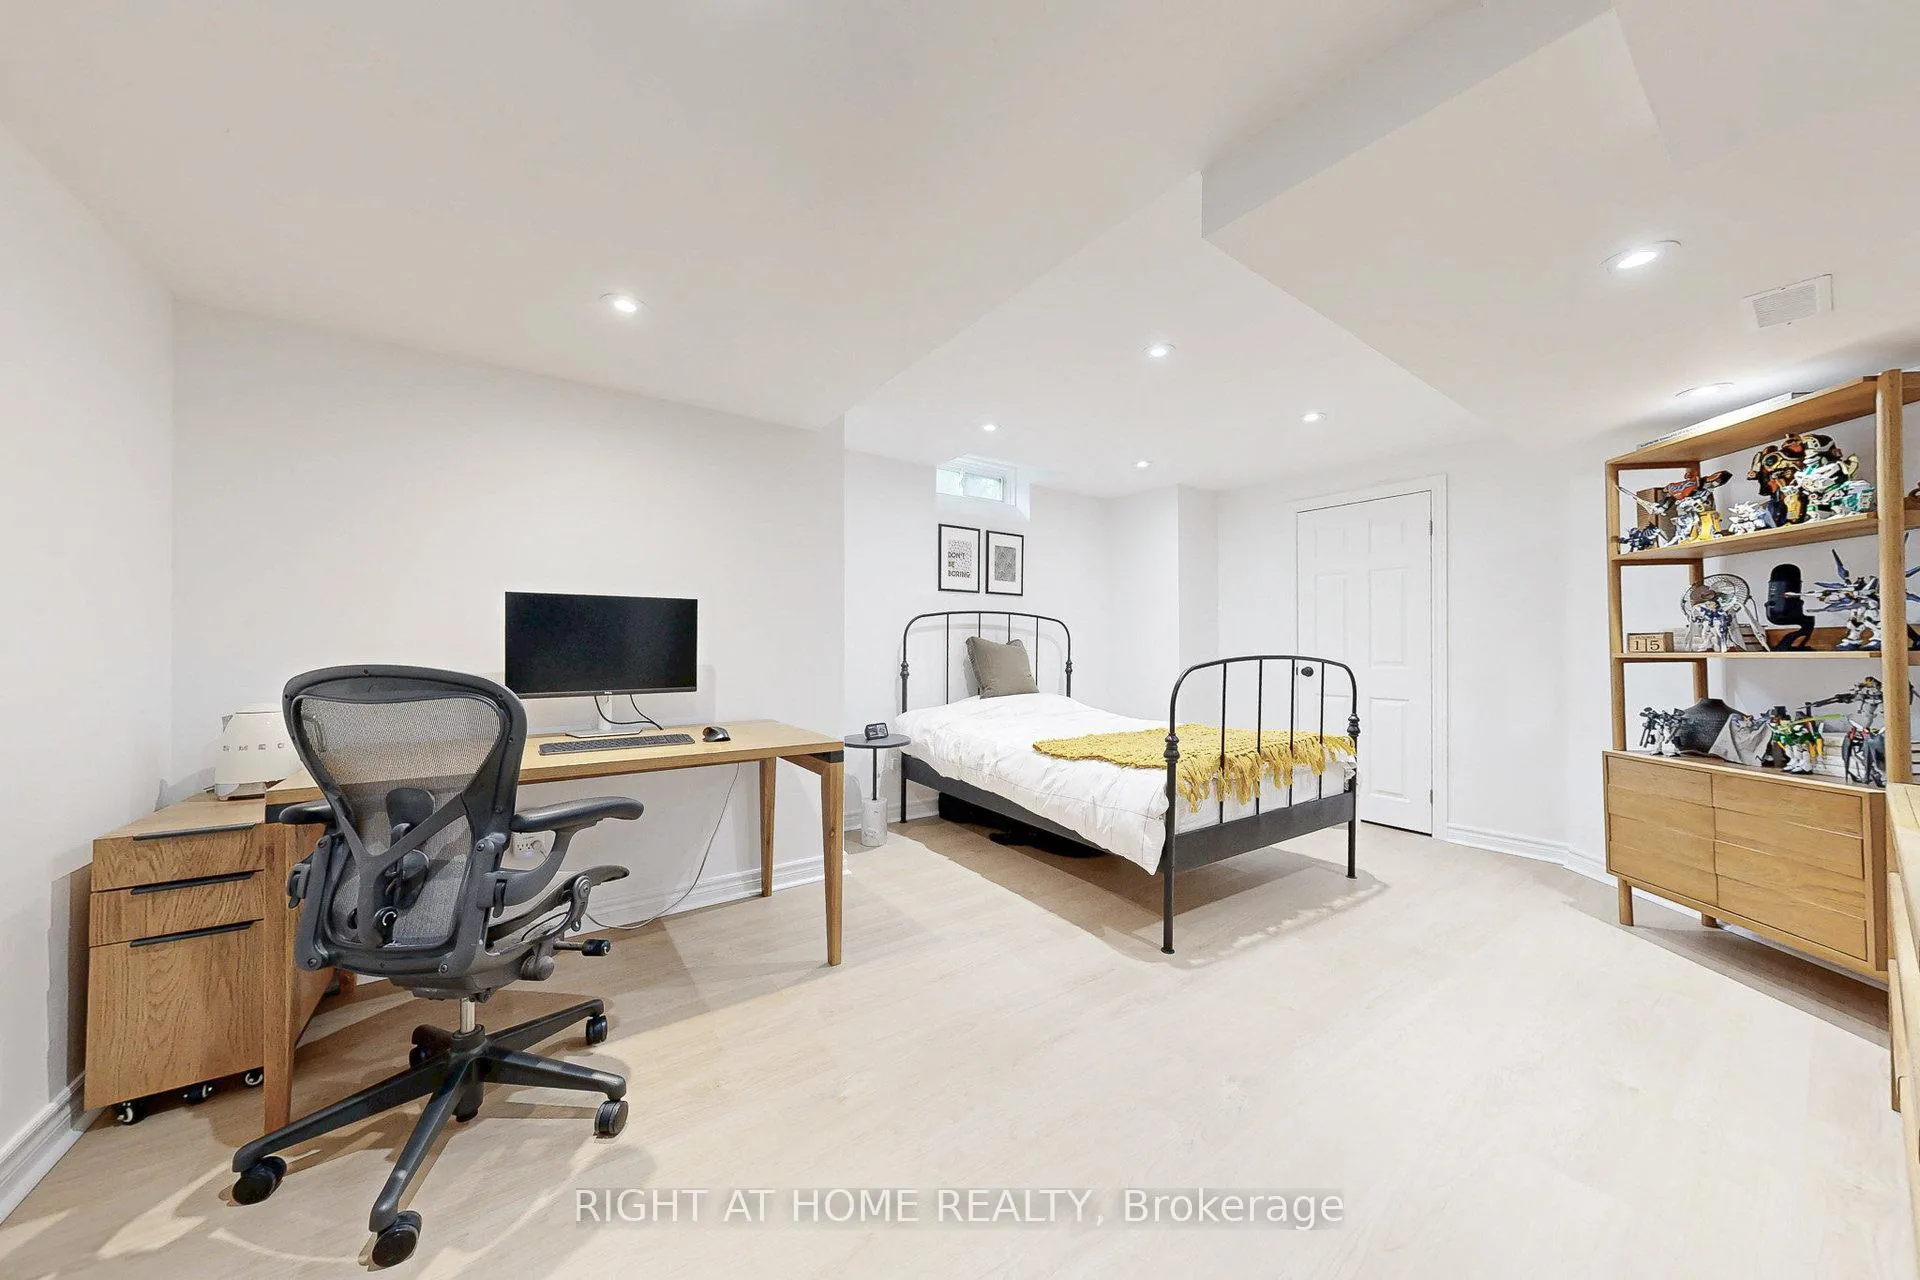
- Bedroom 4—Basement level, Vinyl Floor, Walk-In Closet(s), Window
- Other—Basement level, Vinyl Floor, Combined w/Br, Pantry
- Recreation—Basement level, Vinyl Floor, Open Concept, Pot Lights
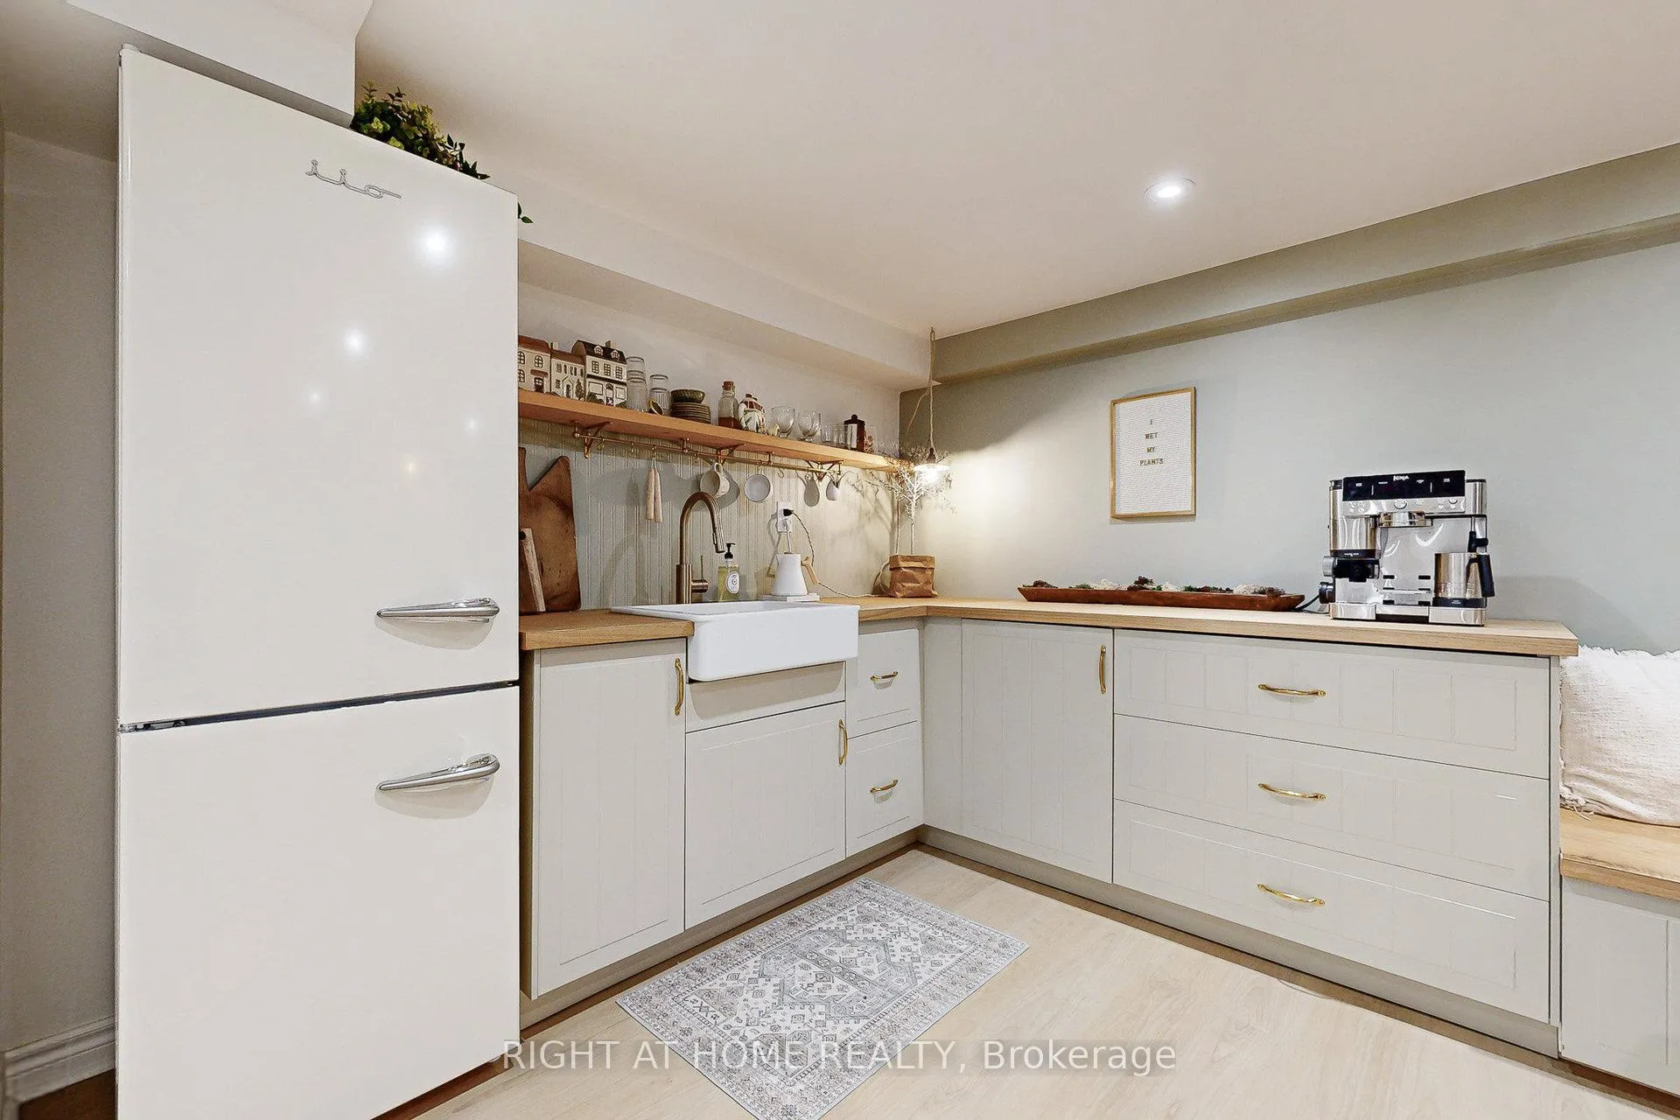
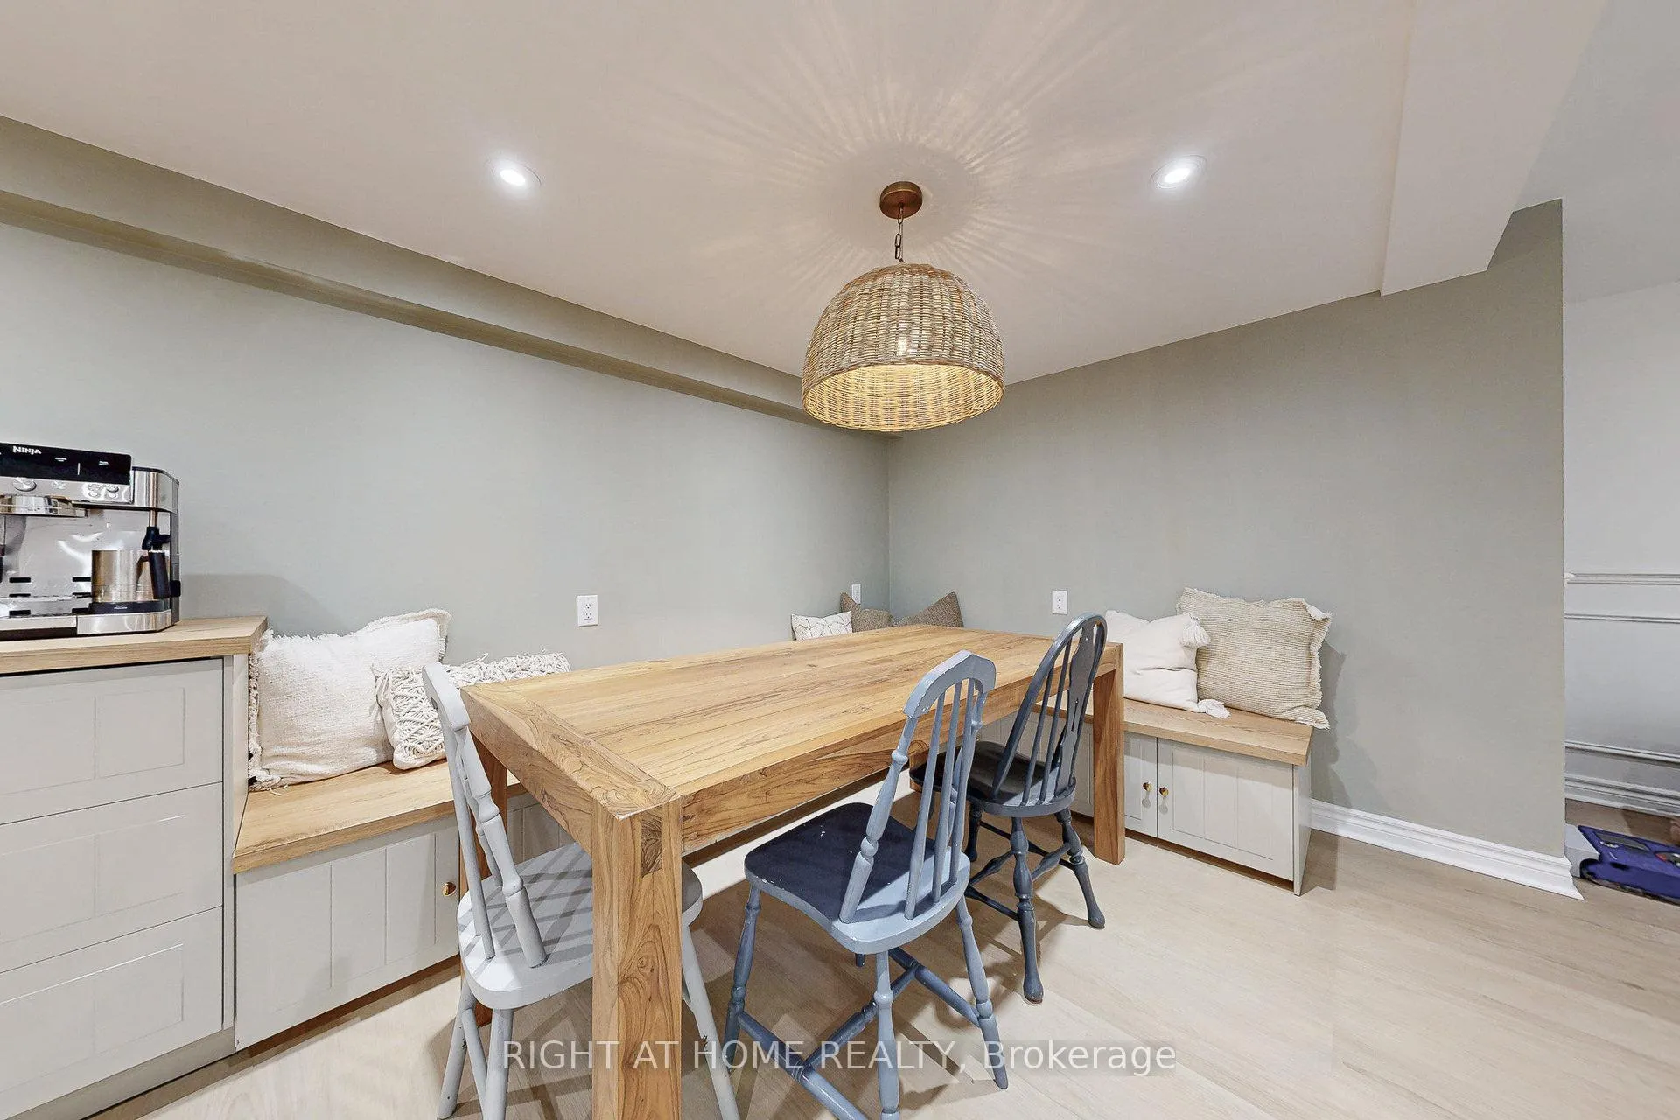
- Kitchen—Basement level, Vinyl Floor, Combined w/Game, Pot Lights
- Game Room—Basement level, Vinyl Floor, Combined w/Kitchen, Pot Lights
- Utility Room—Basement level
Washrooms
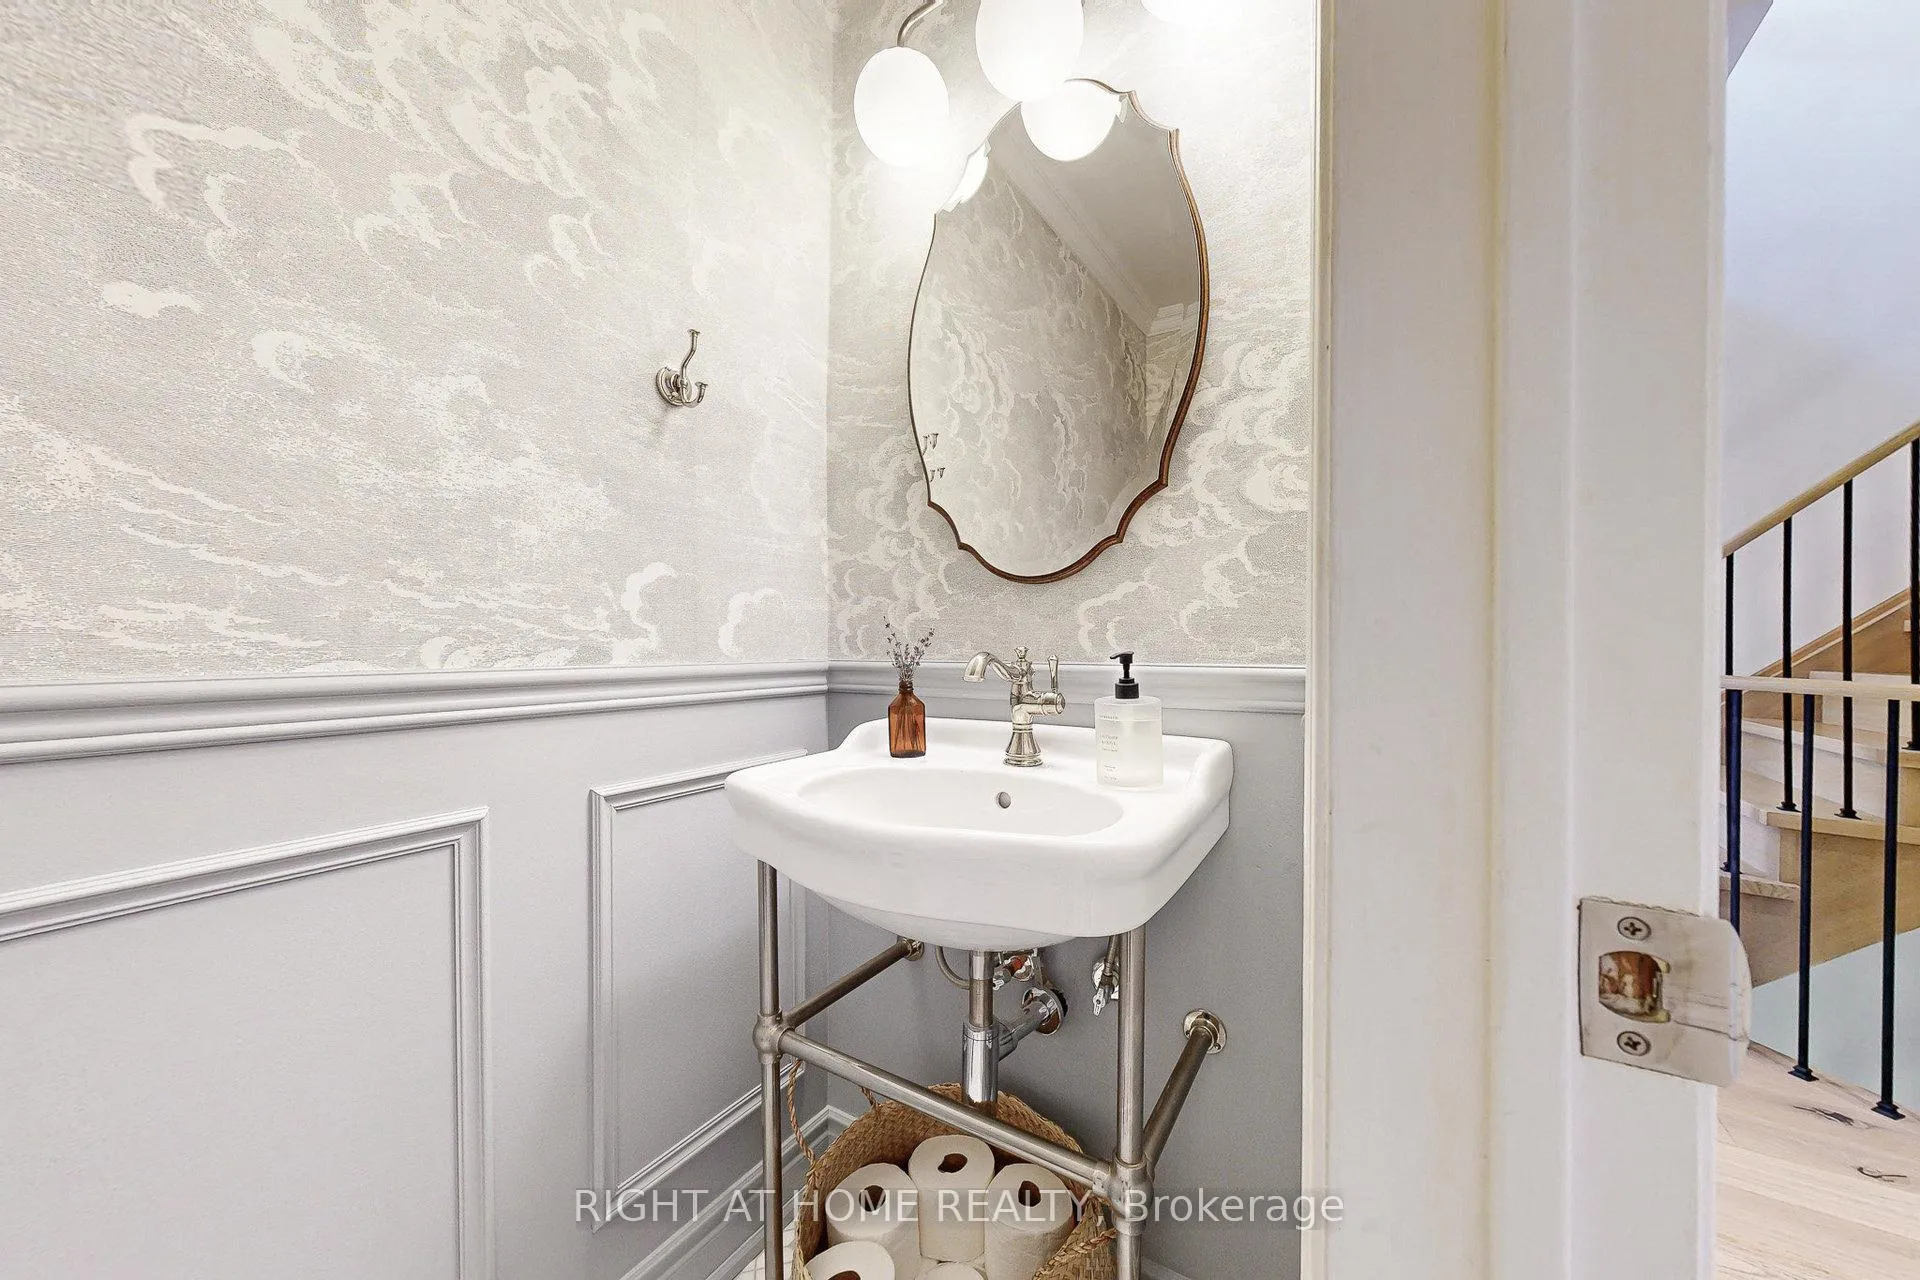
- 2-piece, Main
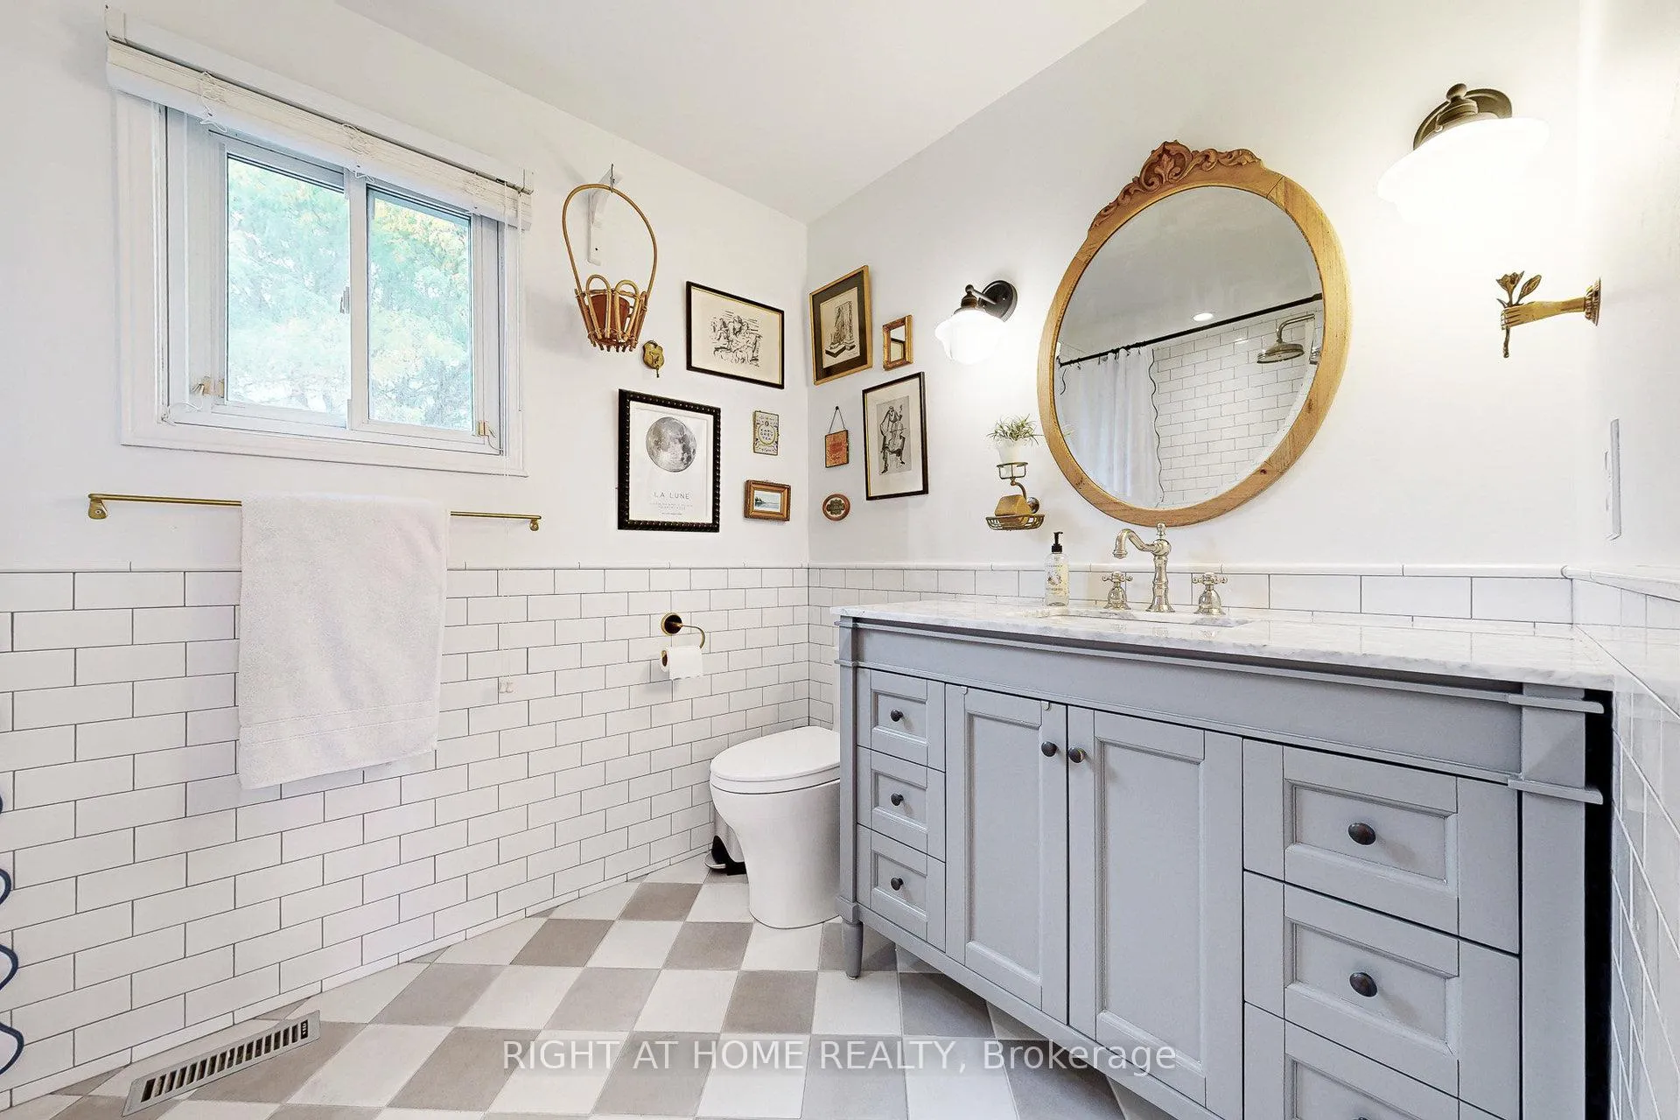
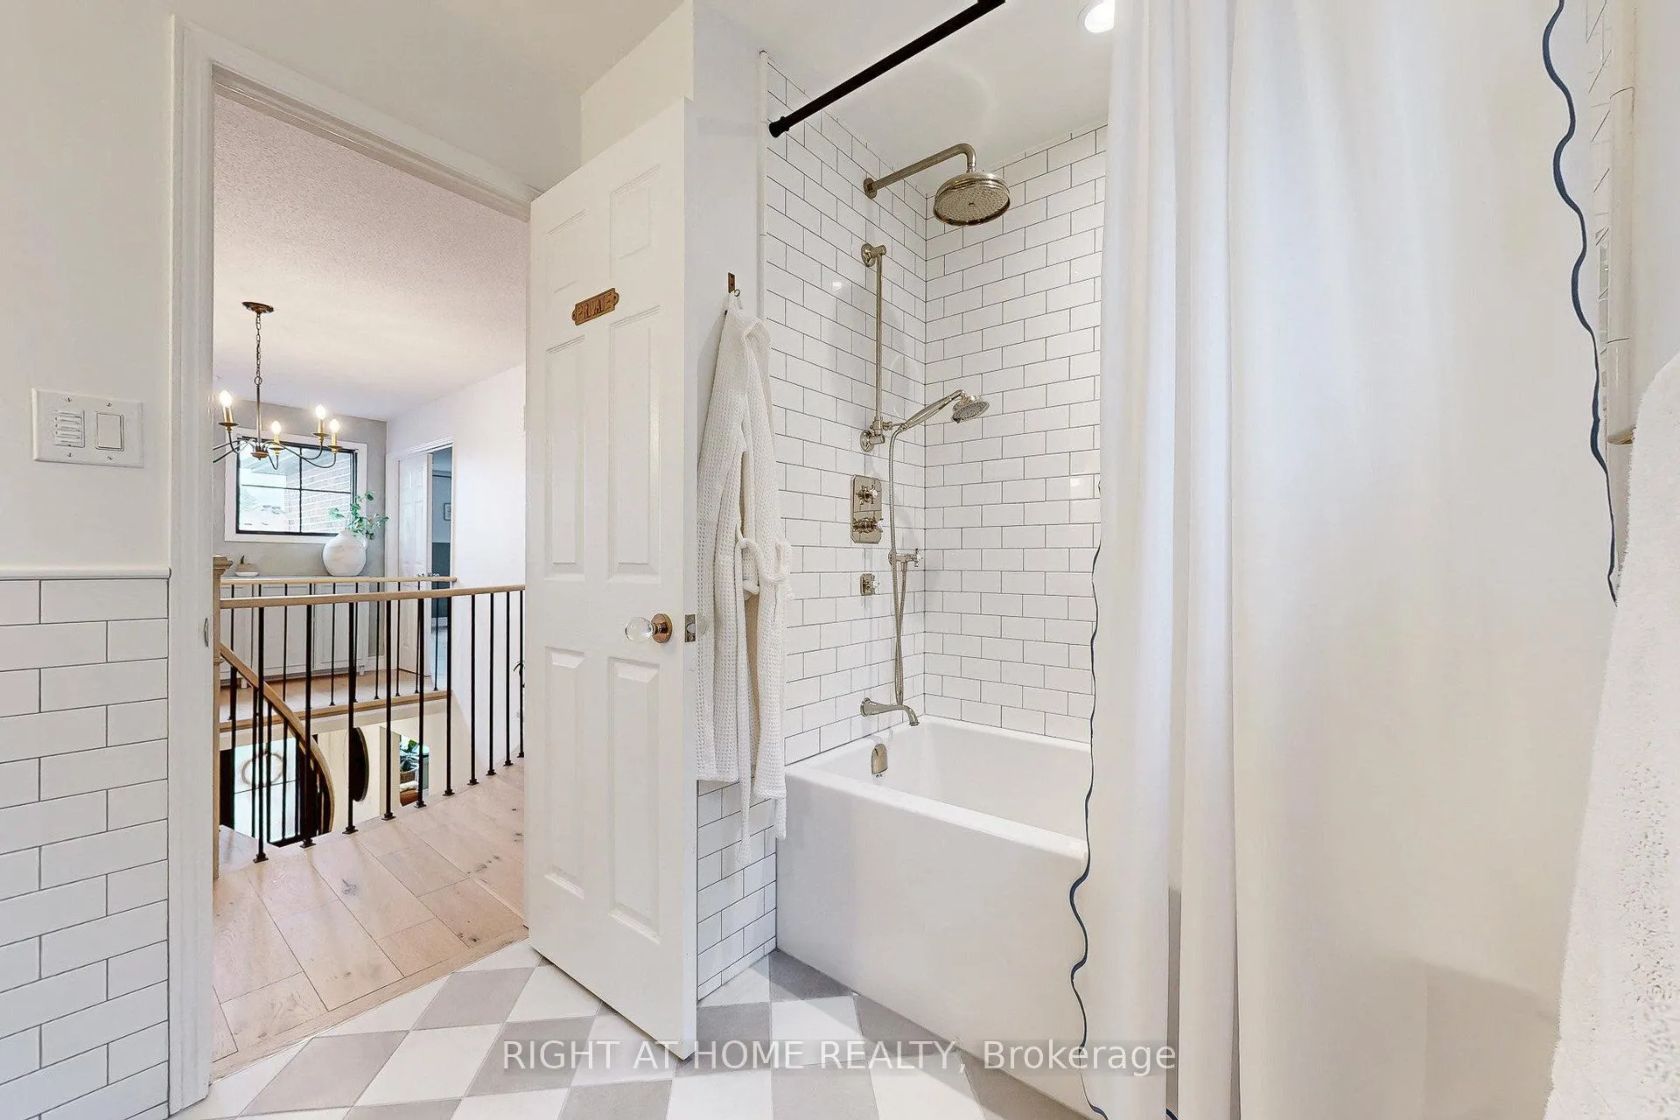
- 6-piece, Second
- 5-piece, Second
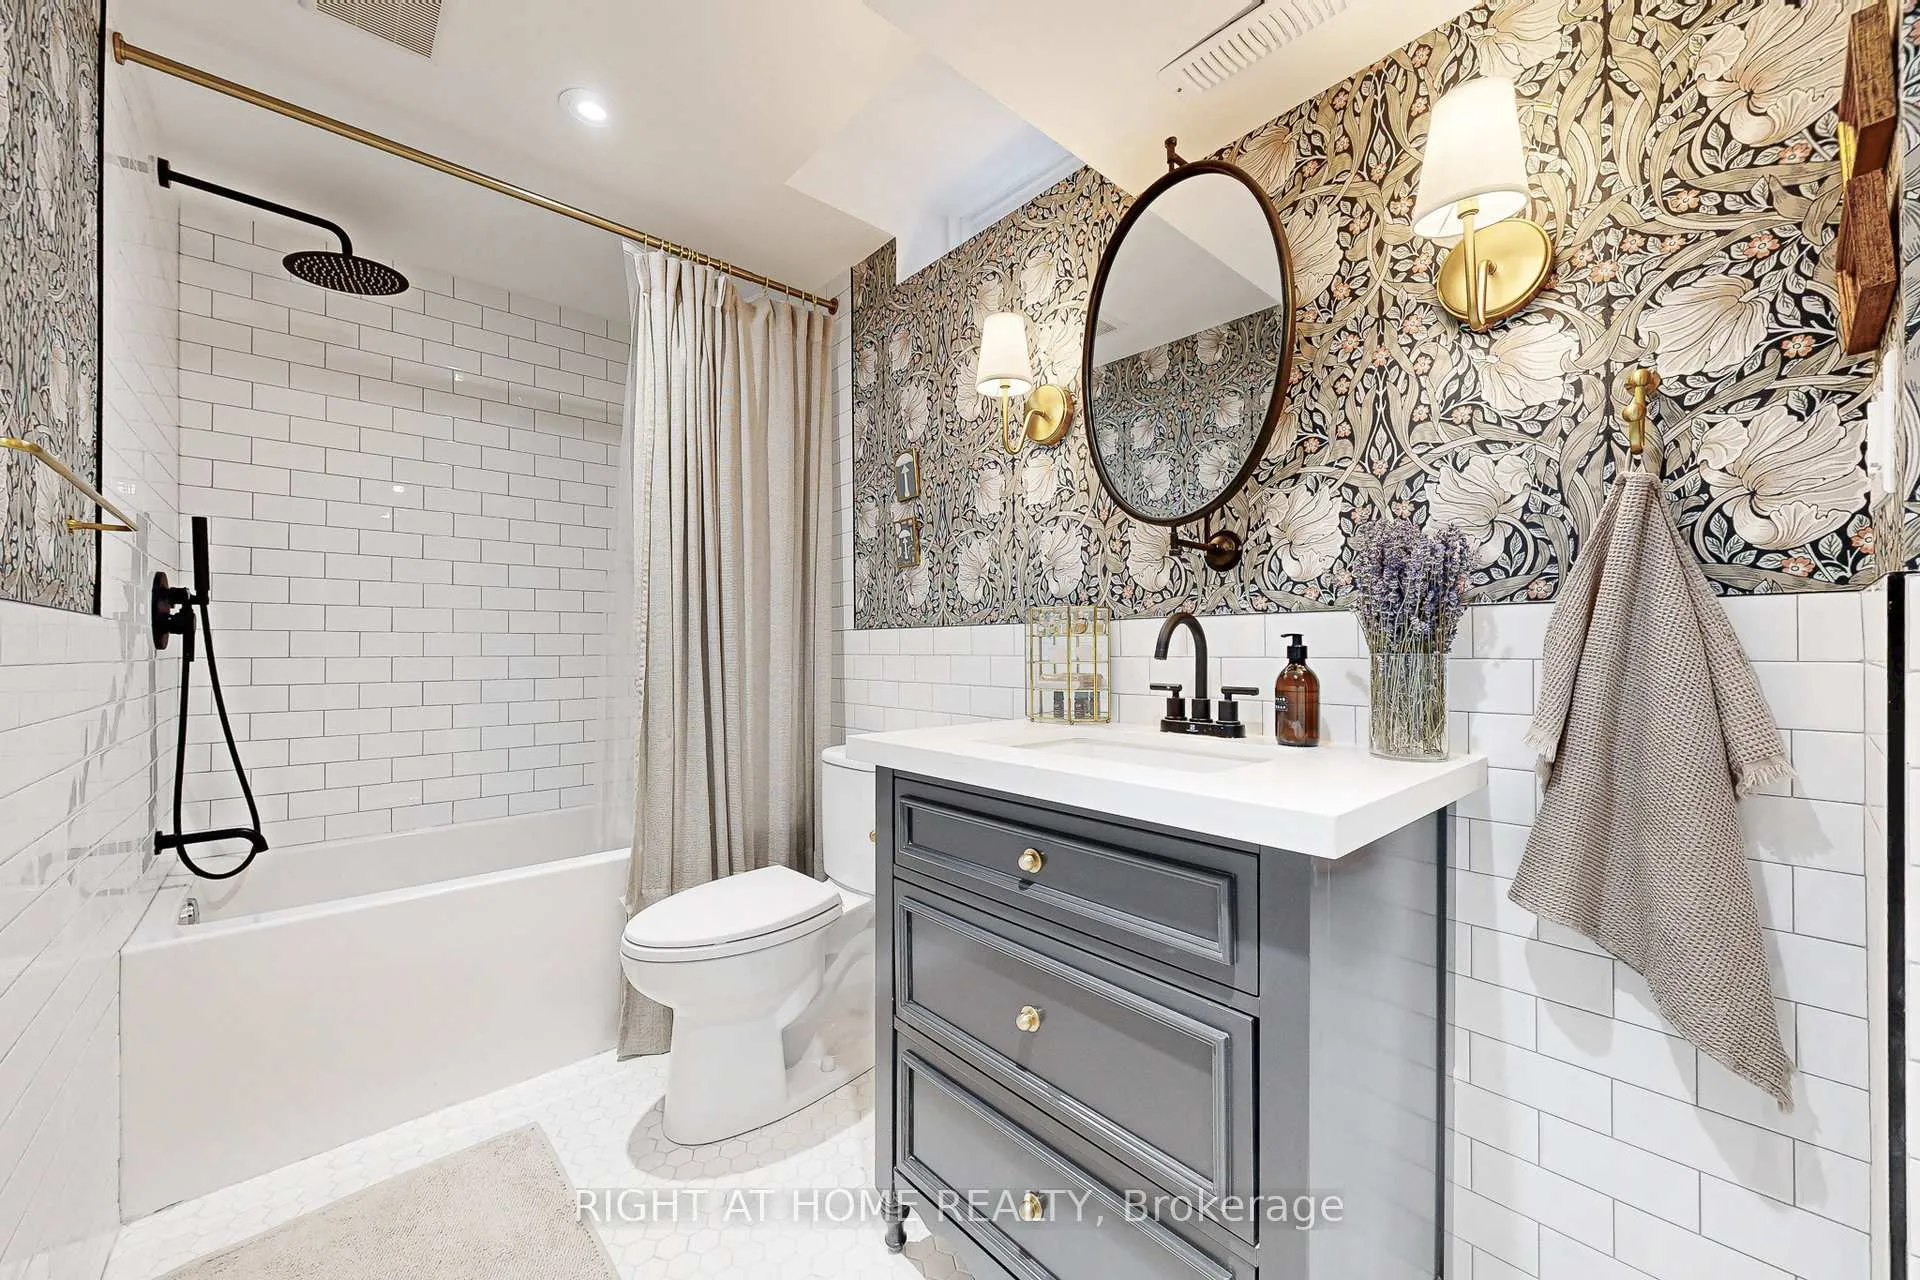
- 4-piece, Basement
- Municipality
- Markham
- Neighbourhood
- Thornlea
- Main cross streets
- Leslie St & John St
- Directions
- North along Leslie St, turn east on Lyndhurst Dr, turn south on Cummings Court.
- MLS® number
- N13155960
- Data source
- Toronto Regional Real Estate Board
- Status change
- 2026-05-29
- Listed on
- 2026-05-21
- Days on market
- 8 days
- Possession type
- Flexible
- Co-op commission
- 2.5% + HST
- Seller
- Listed by
- RIGHT AT HOME REALTY
Home Market Value
Current home valuation for 24 Cummings Court, Markham, Thornlea, Markham, ON. Listed for $1,799,000
HOMEH Estimate
$1,698,500
Estimated Sales Range
$1,341,815 - $2,055,185
HOMEH Estimate for 24 Cummings Court, Markham, Thornlea
Calculated with a real agent's CMA method — 45+ years of experience, codified. Not an AI guess.
For the owner
Is this your home? Track its value.
Get this home's HOMEH Estimate by email once a month, with how many homes are for sale around you.
Mortgage Payment Calculator
Compare up to 4 down payment scenarios
20% required for homes $1.5M or more
$359,800
| Scenario 1 | Scenario 2 | Scenario 3 | Scenario 4 | |
|---|---|---|---|---|
−Down payment | % $ | % $ | % $ | % $ |
+CMHC insurance | $0 | $0 | $0 | $0 |
=Total mortgage | $1,439,200 | $1,349,250 | $1,259,300 | $1,169,350 |
Amortization | ||||
Mortgage rate | % | % | % | % |
| Payment frequency | ||||
=Mortgage payment | $7,027monthly | $6,588monthly | $6,149monthly | $5,709monthly |
Land Transfer Tax
$32,455
$32,455
Around this home
No schools found nearby
Data provided by OpenStreetMap & Fraser Institute School Rankings
Ask HOMEH
New!Hi there!
👋Text or call (416) 301-9001
Recommended for you
Based on homes you've looked at.
No recommended properties found.
Nearby similar homes
No nearby properties found.
More real estate resources
Other homes nearby
Explore this area
Nearby neighbourhoods
No nearby listings available.