
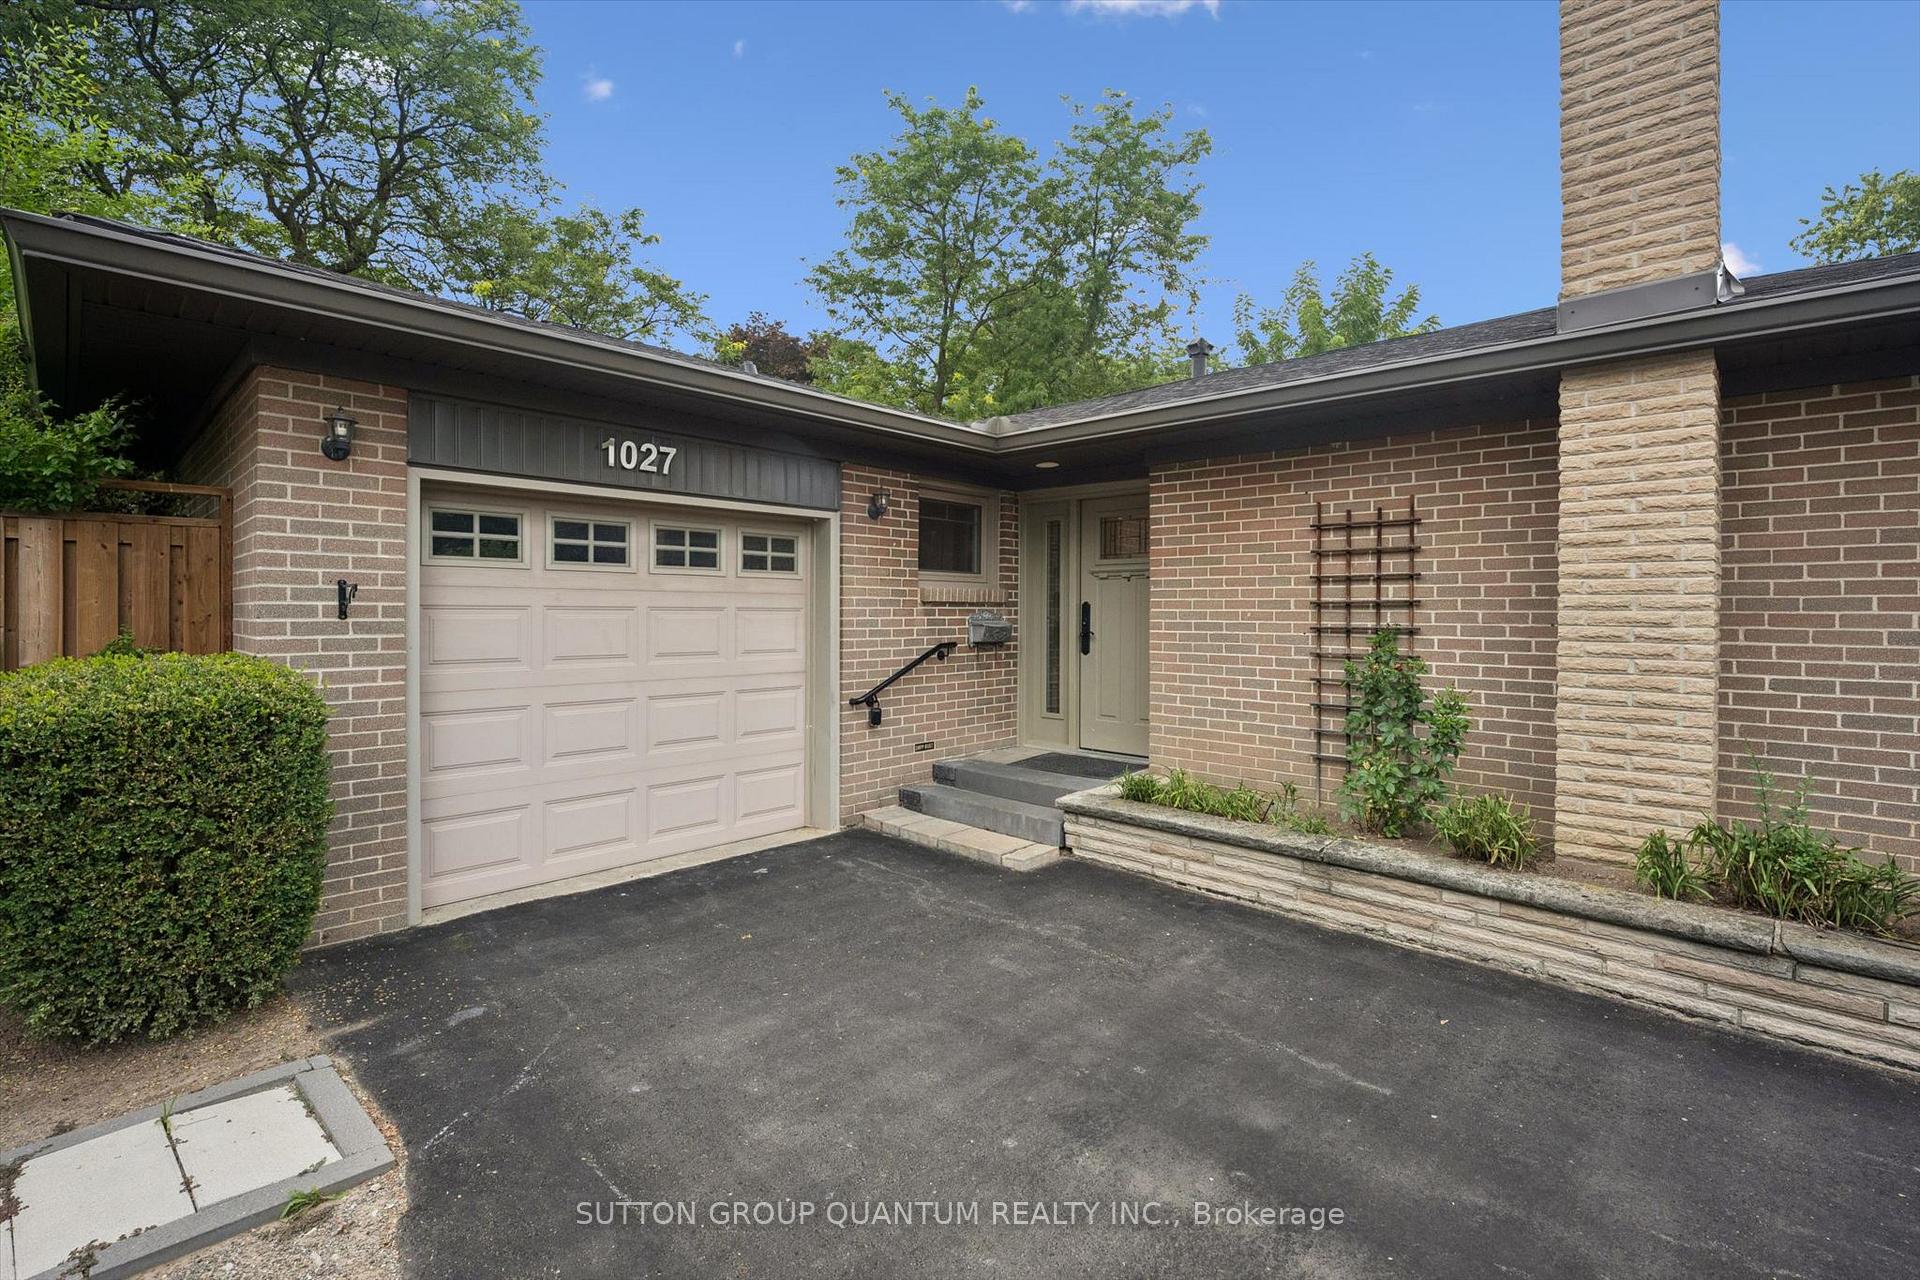
1027 Argus Drive
Mississauga (Applewood), ON L4Y 2L9
- 3Bedrooms
- 2Bathrooms
- 1Garage
- 1100–1500Sq Ft
- $6,854Tax
- 56×120 ftLot Size
 Estimated Value:$1,167,000See Free Estimate Report

Property not available for sale or for rent.
HOMEH One: full-service selling for a 1% listing fee. The buyer's agent commission is separate.
Free Home EvaluationHow Much Is My Home Worth?Homes for Sale NearbySale & Price History for 1027 Argus Drive, Mississauga, Applewood
Real estate boards require you to or to see the full details of this property.
*Sold prices and complete sale & price history are regulated data. Under the Trust in Real Estate Services Act, 2002 (TRESA) and the rules of the Real Estate Council of Ontario (RECO), and pursuant to the Multiple Listing Service® rules of the Canadian Real Estate Association (CREA) and the Toronto Regional Real Estate Board (TRREB), this information may be shown only to registered users who have agreed to the applicable terms of use (a Virtual Office Website, or "VOW," arrangement). HOMEH Inc., Brokerage therefore provides it to signed-in members only. Creating an account is free and takes under a minute.
About 1027 Argus Drive, Mississauga, Applewood
Summarized Description
- Over $185,000 invested in renovations since 2020.
- Spacious 1,217 sq. ft. main floor with hardwood.
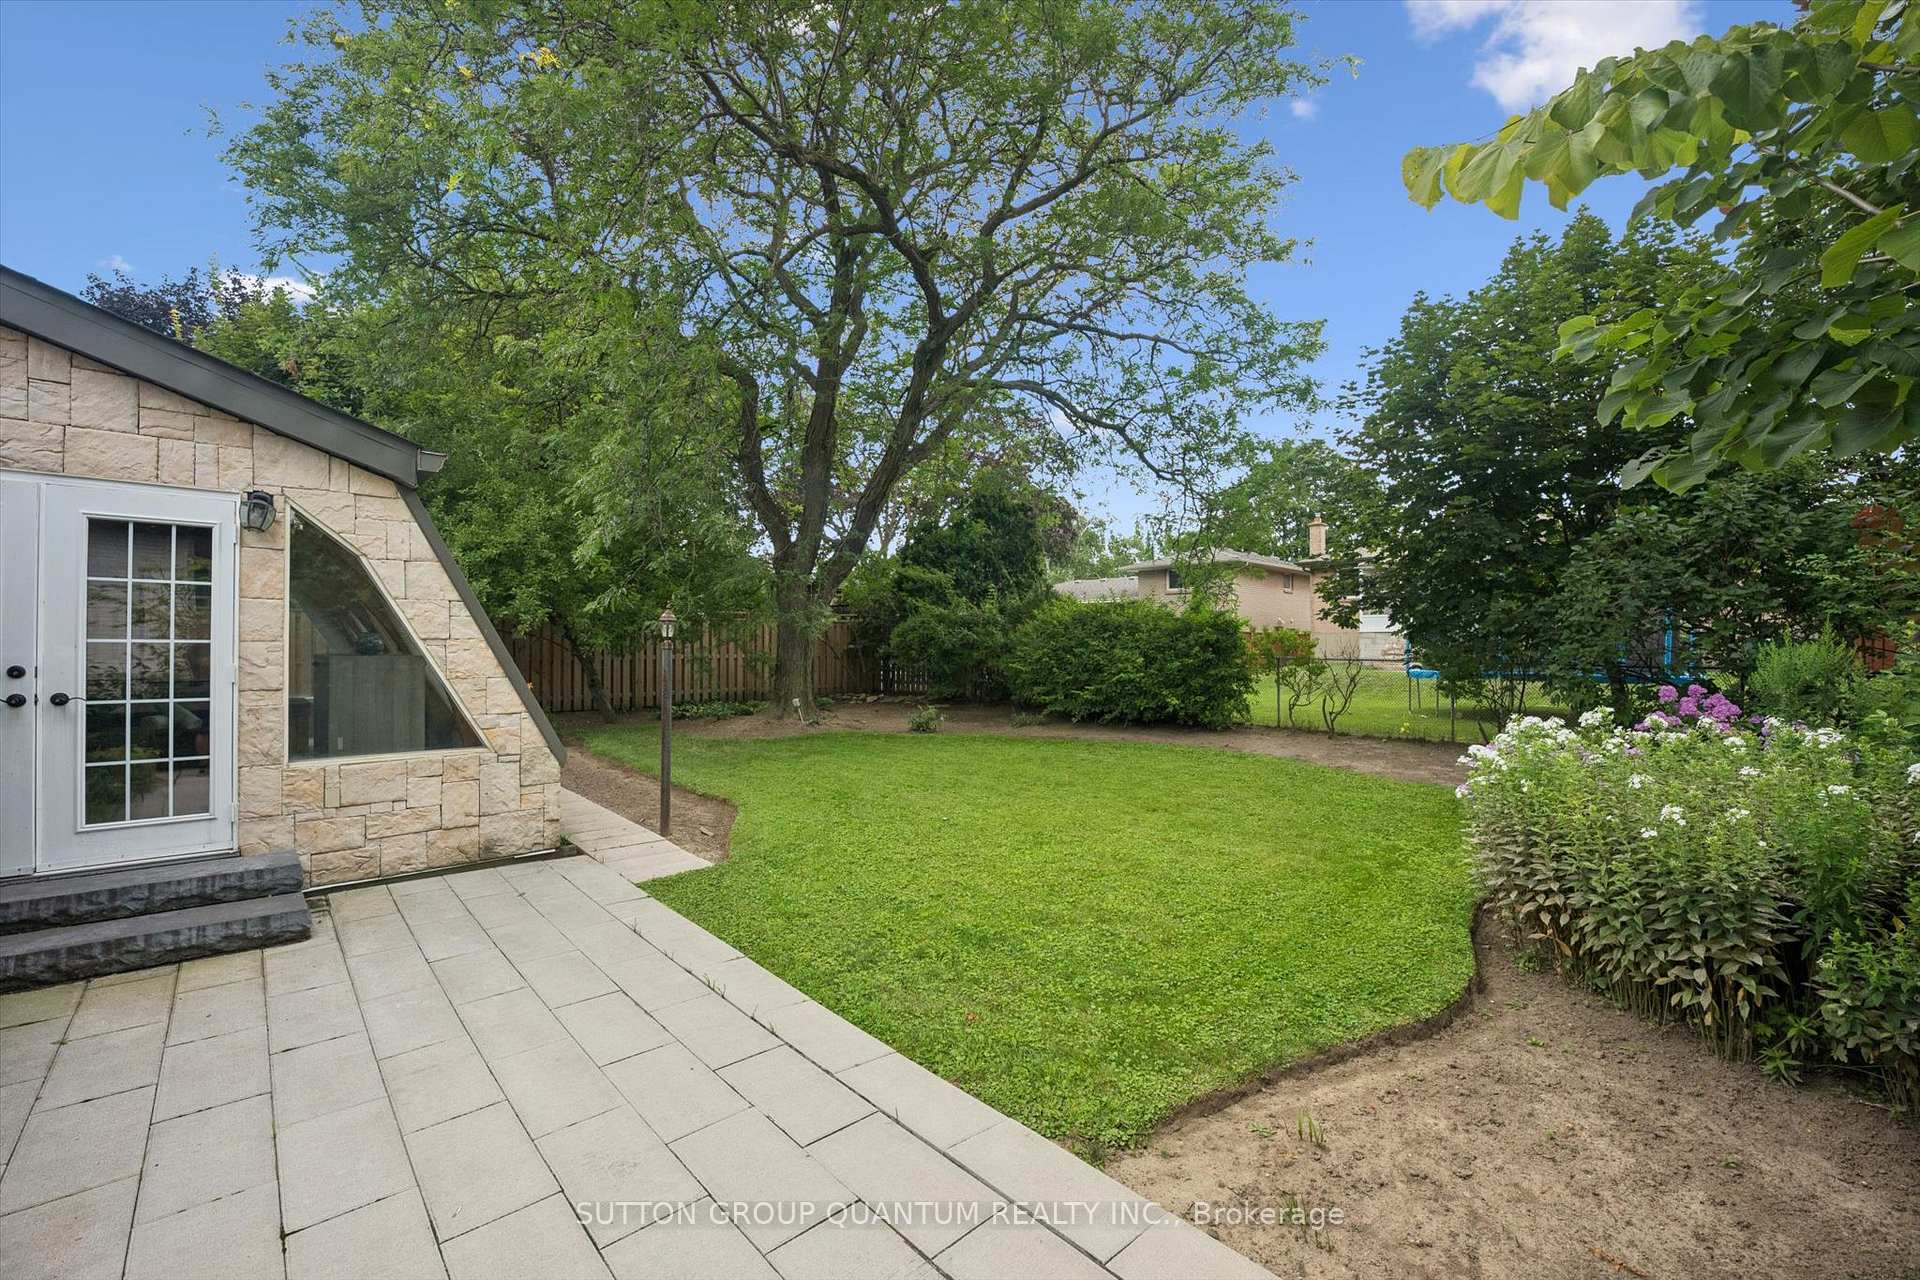
- Private backyard with hot tub and patio.
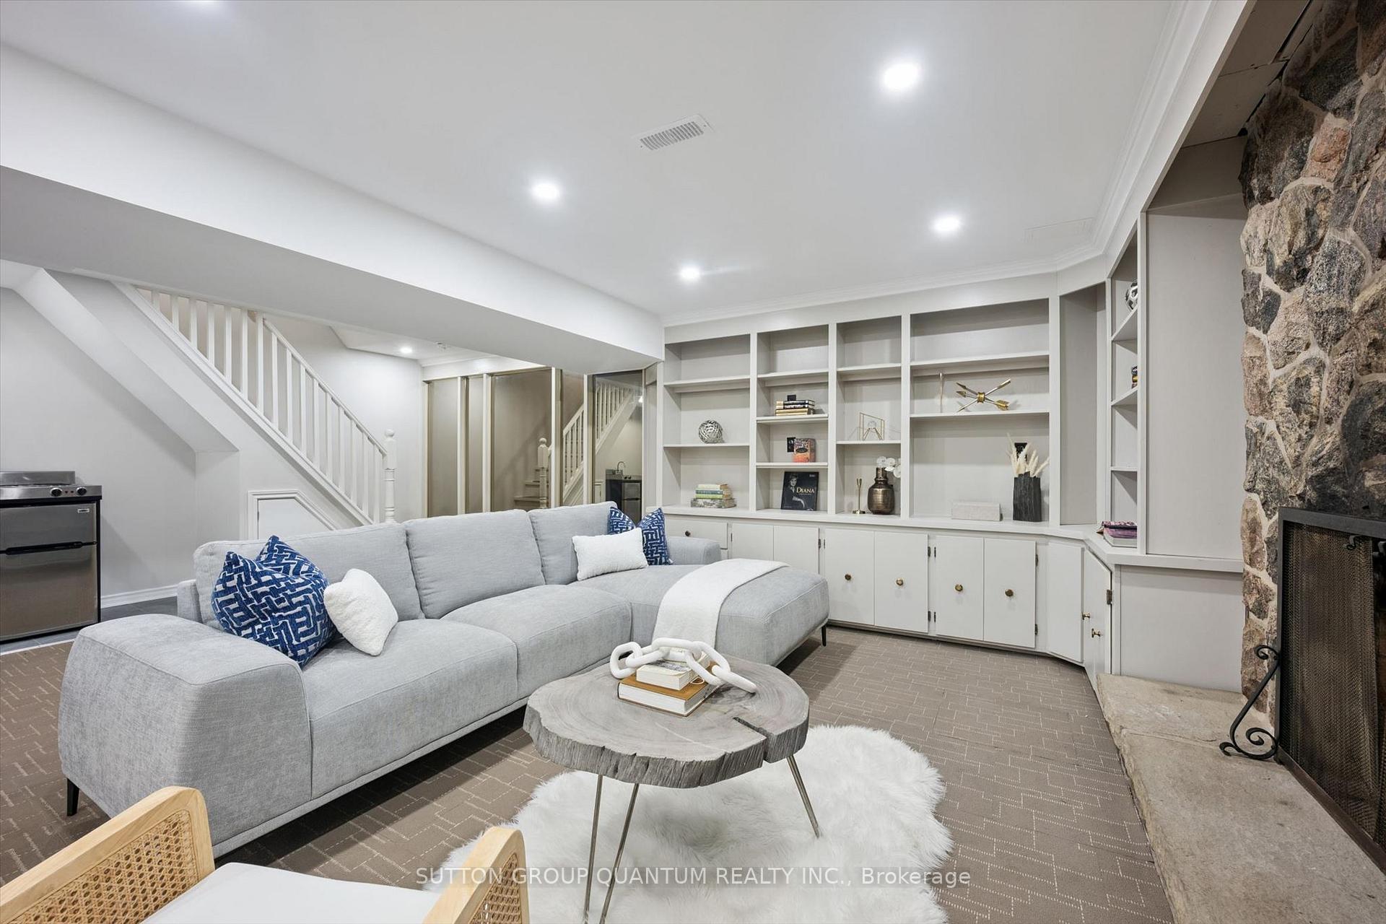
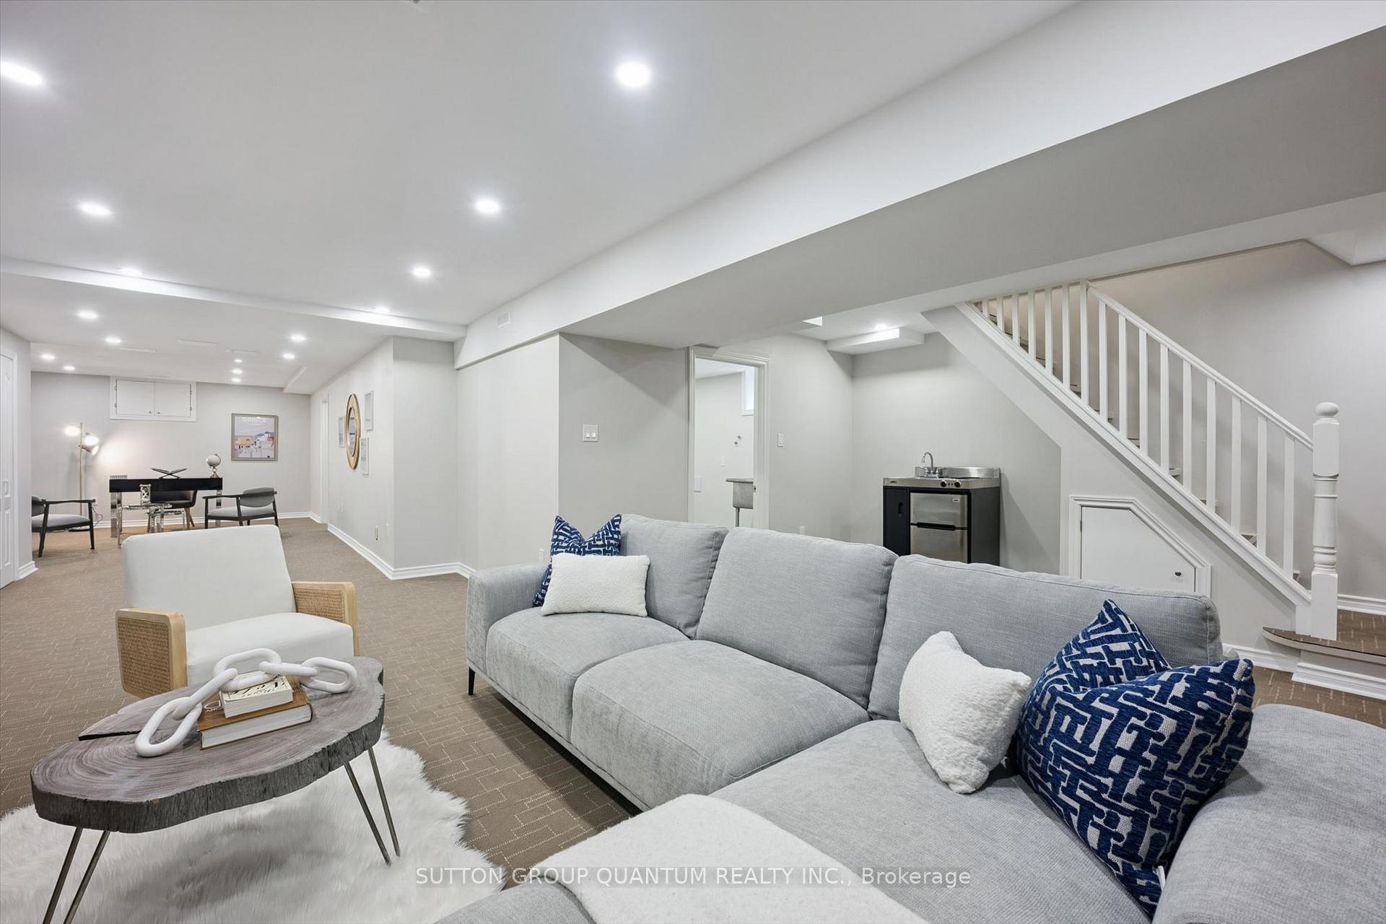
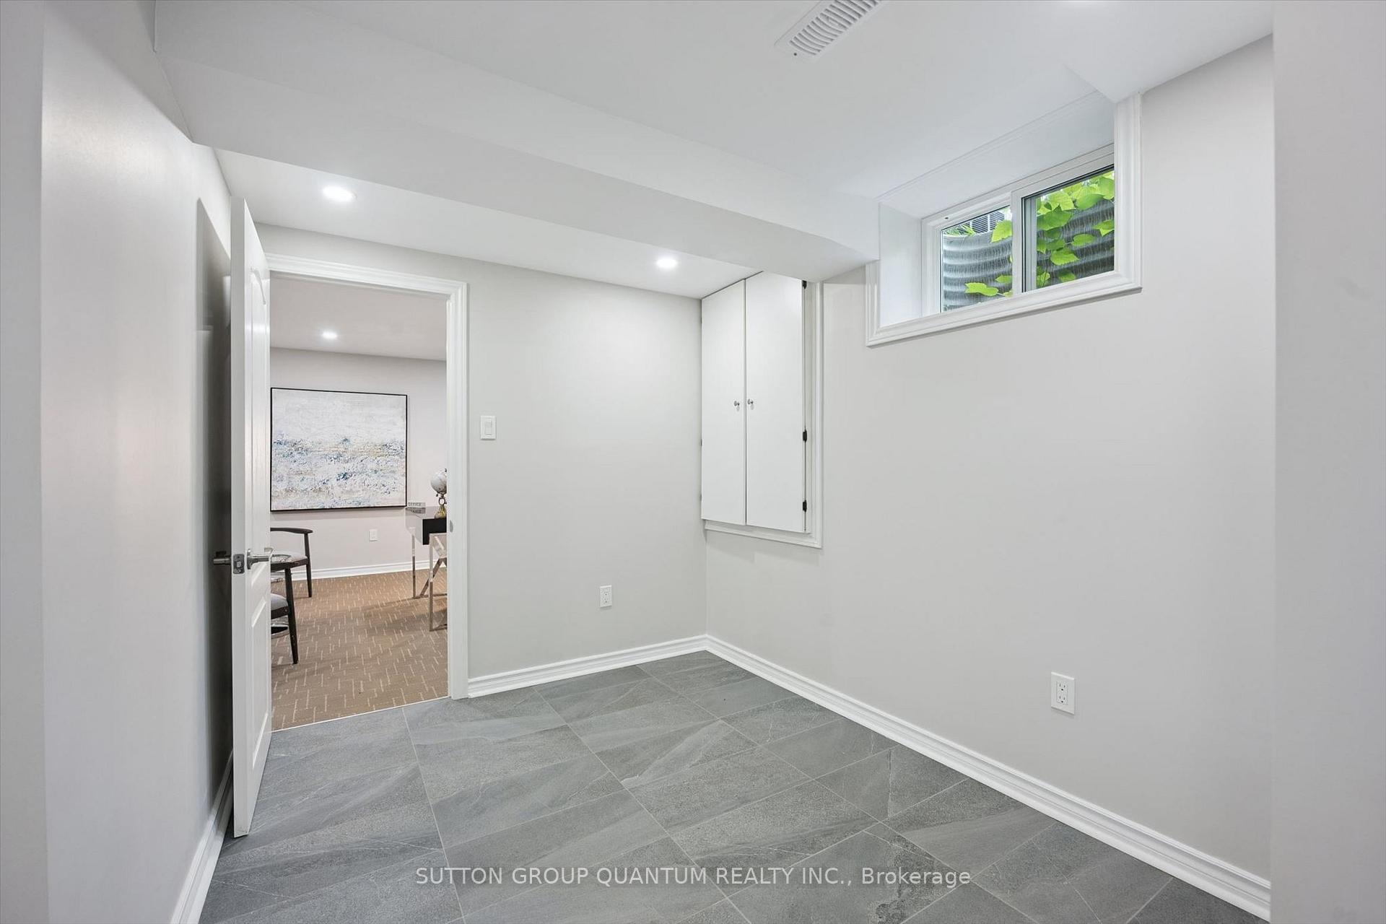
- Finished basement with kitchenette and separate entrance.
- Family-friendly neighborhood with mature trees.
- Close to schools, parks, and shopping.
- Major upgrades including roof and windows.
- Move-in ready with all renovation records available.
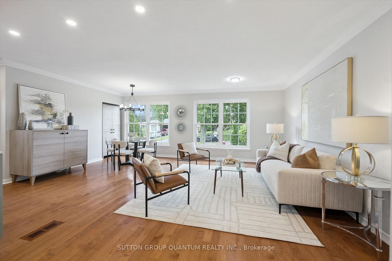
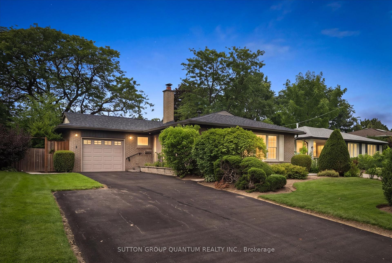
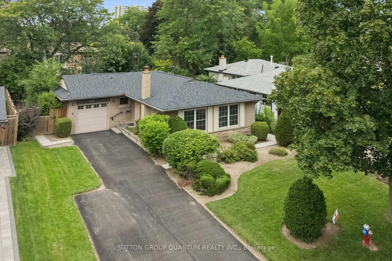
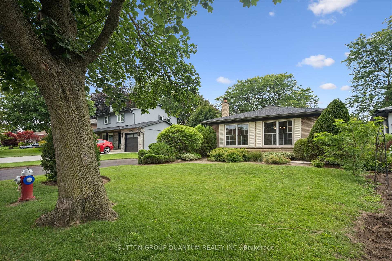
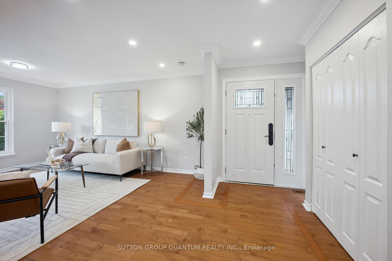
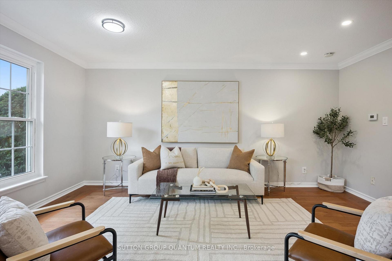
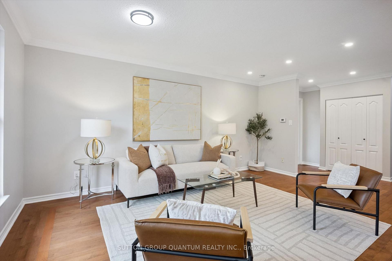
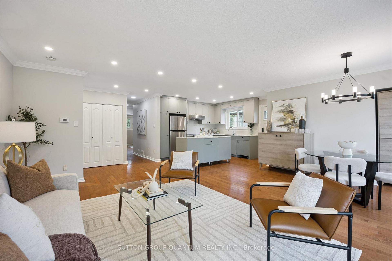
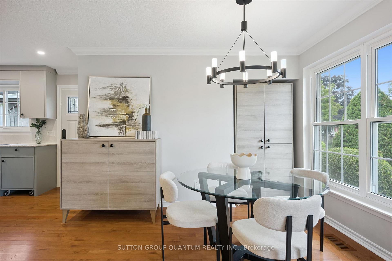
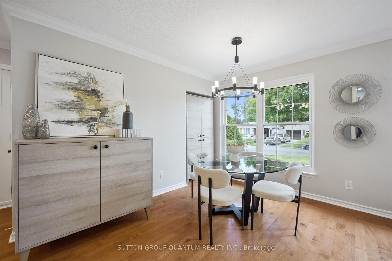
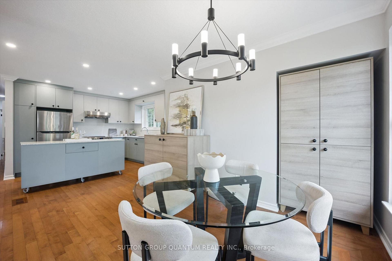
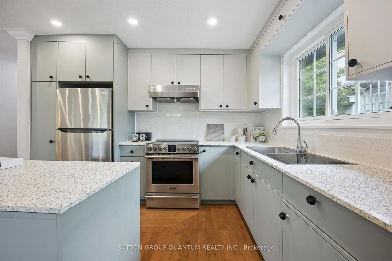
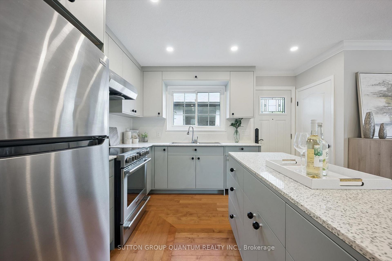
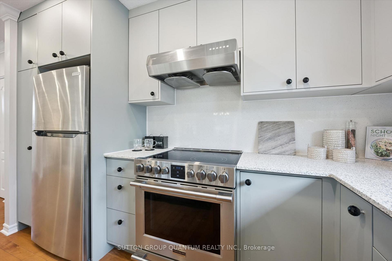
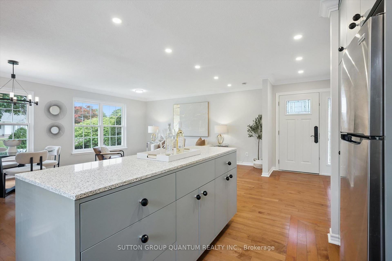
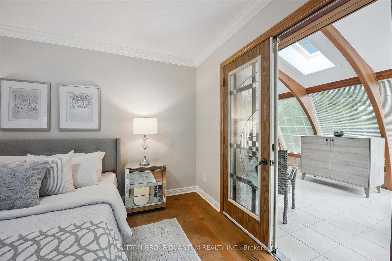
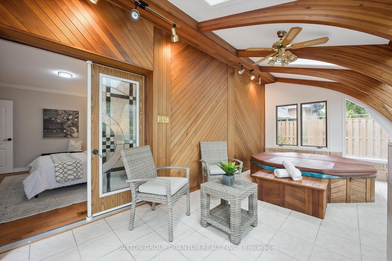
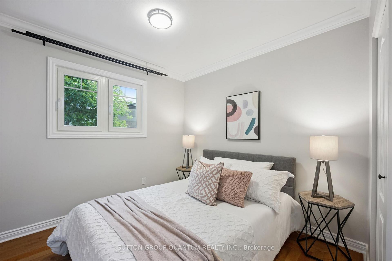
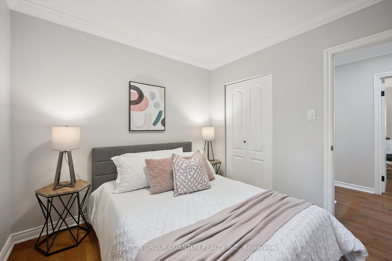
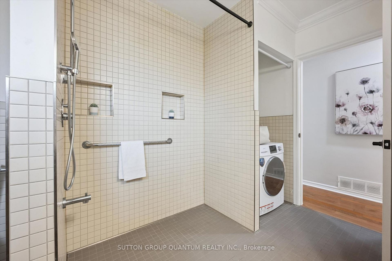
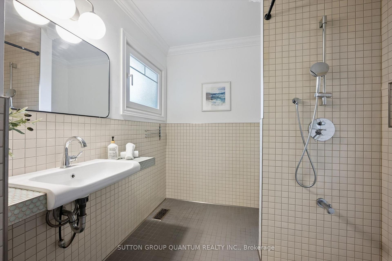
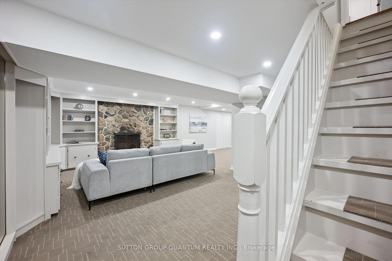
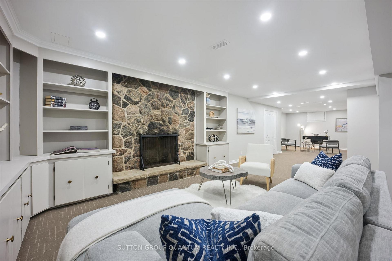
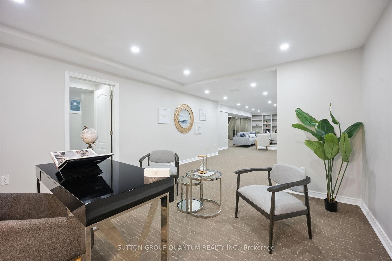
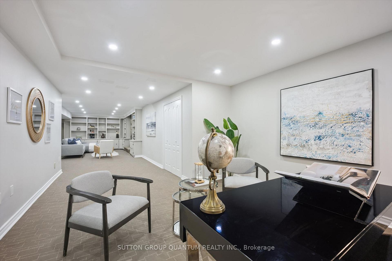
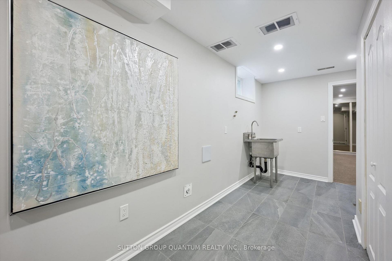
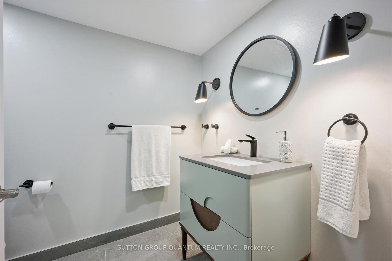
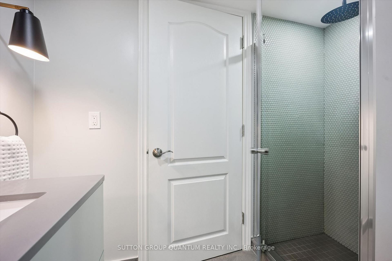
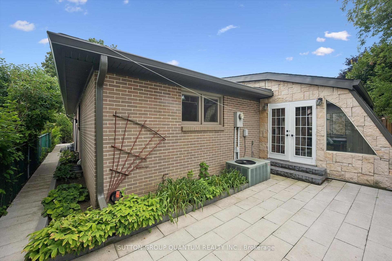
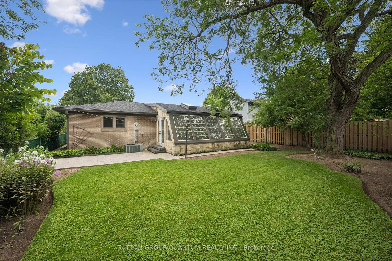
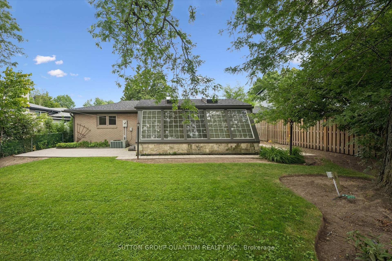
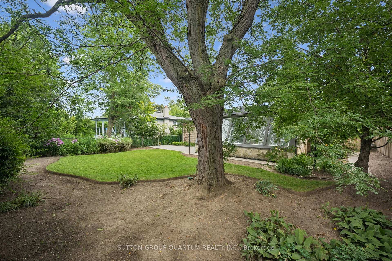
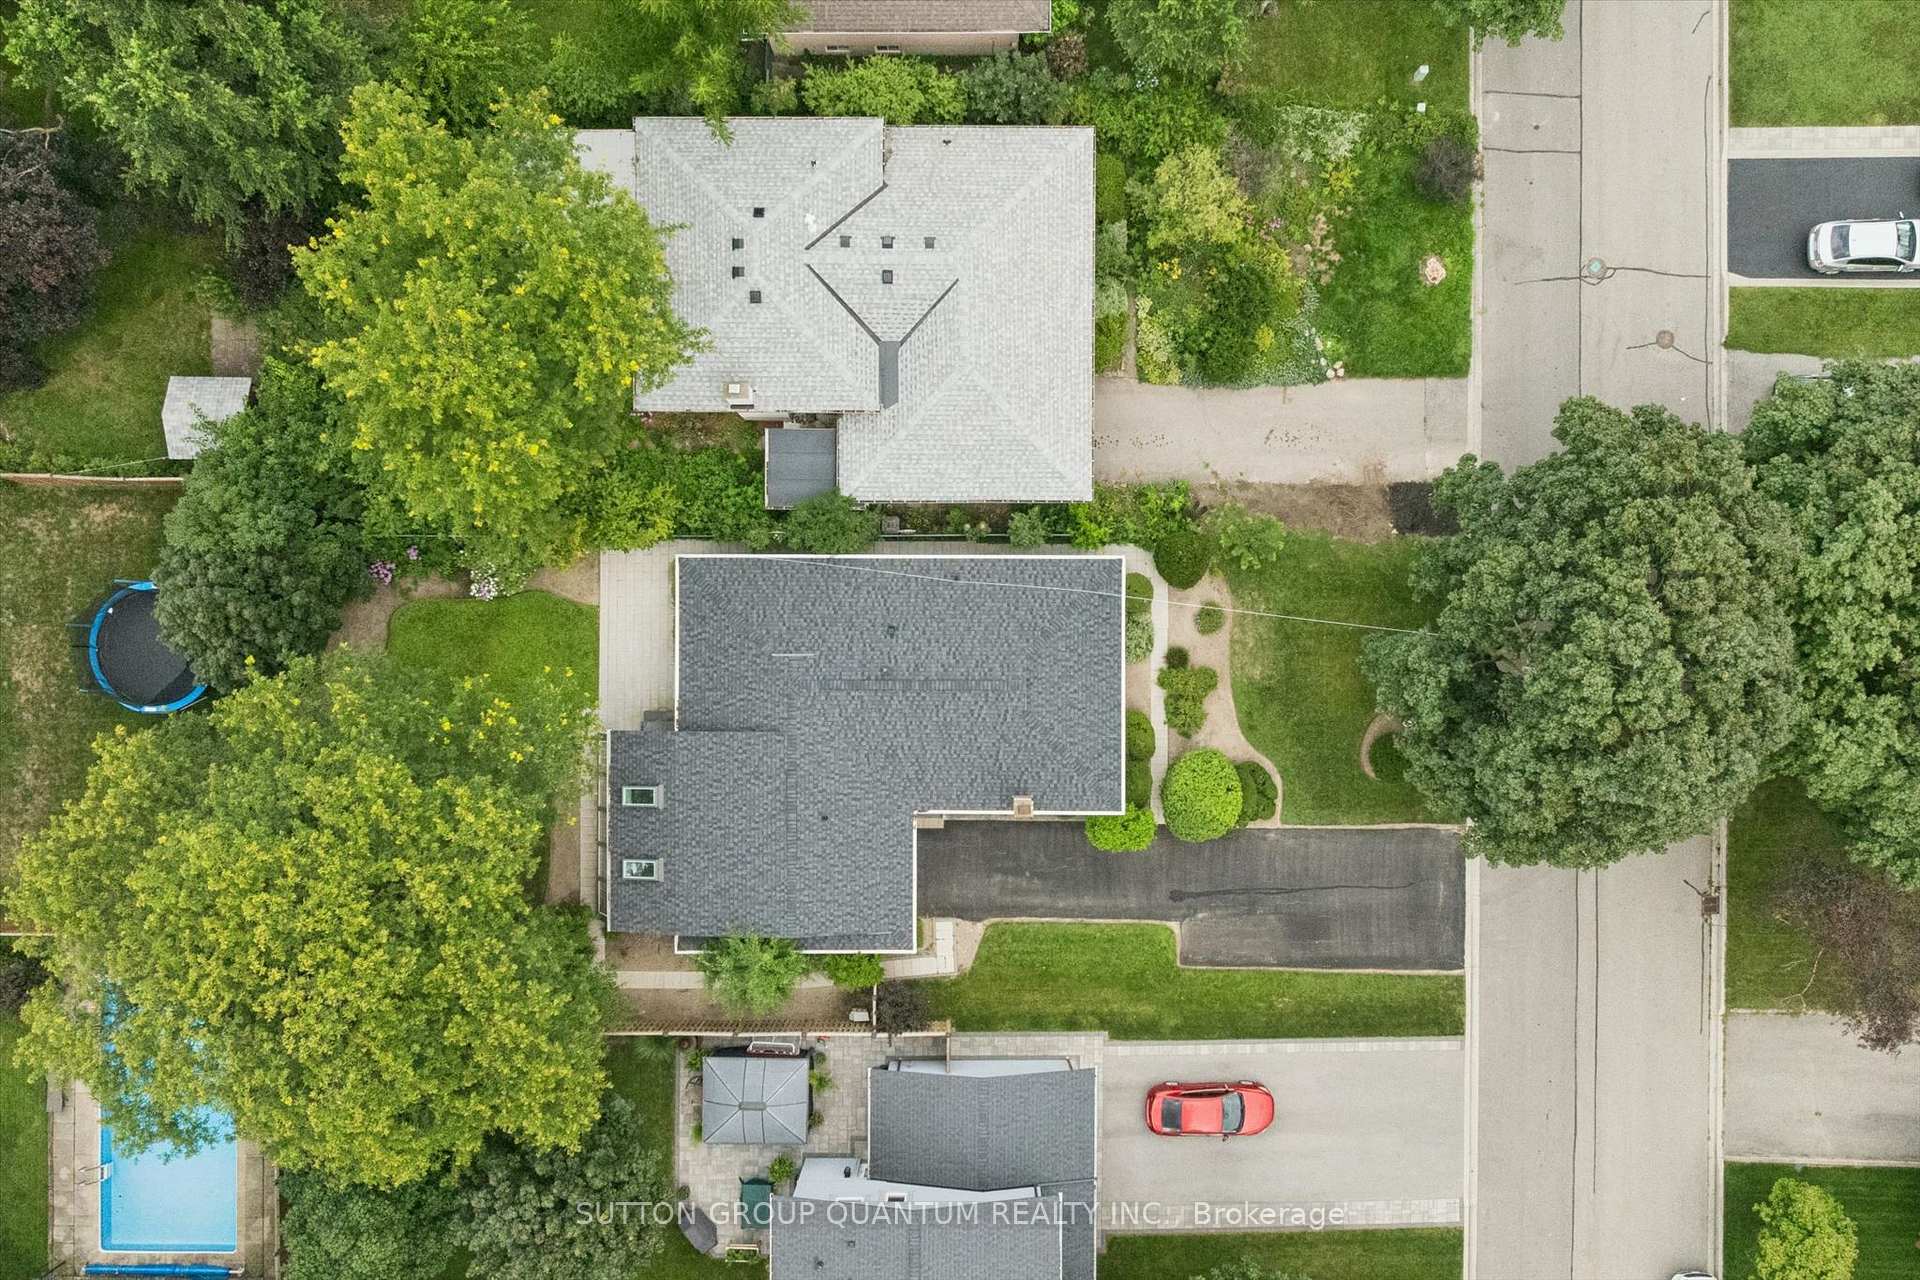
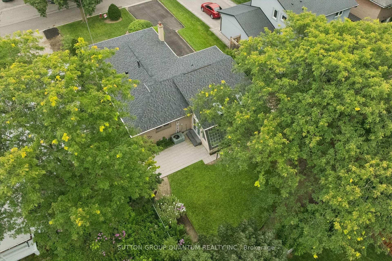
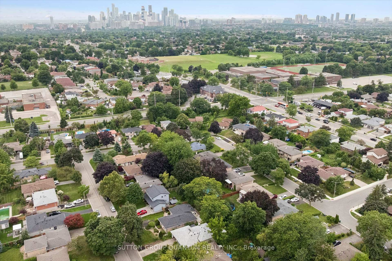
Twenty-two years. That is how long the same owners have cherished this home, and the pride of ownership shows in every corner, from the inviting front porch to the private, fenced backyard. Few bungalows on this street have been maintained with this level of love. With over $185,000 invested since 2020 (receipts available), the heavy lifting is truly finished. The main floor is 1,217 sq. ft. of light and space, stretching nearly 20 feet with seamless hardwood. The 2022 Millworx kitchen features flat-panel cabinetry, quartz counters, and a 6'2" island with a pull-out table for effortless hosting. All three bedrooms, a full bath, kitchen, and laundry sit together on the main level, so the kids are never more than a few steps away. The 2020 bathroom was rebuilt from the studs with a zero-threshold shower and widened doorways for lifelong accessibility. The primary suite opens into a skylit sunroom leading to your private outdoor oasis, where the hot tub and patio make the backyard feel like a retreat. Downstairs, the 938 sq. ft. finished basement (2020) adds a glass shower, kitchenette, and separate entrance: teen hangout, movie nights, or a gym. That is 2,155 sq. ft. of finished living space. And then there is Applewood Heights itself, a 1963 Shipp-built pocket designed for family life that still lives that way. Mature trees, quiet streets, neighbours who wave, kids on bikes until the streetlights come on. It is the kind of street families move onto and never leave. School is a five minute walk. Garnetwood Park and the Etobicoke Creek trails are minutes away for ball games and weekend rides, with Rockwood Mall, Burnhamthorpe Community Centre, groceries, and the 427, QEW and 403 all close enough to make the commute easy. Major upgrades: Windows/Doors (2024), Roof (2023), Lennox Elite Furnace (2021), asphalt driveway with Trevista stone (2023). Pre-list Pillar To Post inspection and all renovation records ready. Come see it, you won't want to leave.
Key Facts & Features
Property Costs
- Annual Property Tax Amount
- $6,854
- Land Transfer Tax Fee
- $21,255
Rental Items
- Rental Equipment
- None
- Under Contract
- None
- Basement Type
- Finished
Interior Features
- Interior Extras
- Auto Garage Door Remote, Central Vacuum, Primary Bedroom - Main Floor, Water Heater Owned, Wheelchair Access
- Security Features
- Carbon Monoxide Detectors, Smoke Detector
- Fireplace/Stove
- Yes
- Fireplace Features
- Wood
- Elevator
- No
Exterior Features
- Pool
- None
- Property Features
- Fenced Yard, Hospital, Park, School, Public Transit, Place Of Worship
- Accessibility Features
- 60 Inch Turn Radius, Accessible Public Transit Nearby, Bath Grab Bars, Hallway Width 36-41 Inches, Modified Bathroom Counter, Neighbourhood With Curb Ramps
Building
- Building Type
- Detached
- Building Style
- Bungalow
- Approx Age
- 51-99
Construction
- Exterior Finish
- Brick
- Roof
- Fibreglass Shingle
- Foundation Details
- Concrete Block
- Special Designation
- Unknown
Lot
- Lot Front
- 56.00 ft
- Lot Depth
- 120.00 ft
- Lot Size
- 6738
Inclusions
- Inclusions
- Stainless steel fridge, stainless steel stove, stainless steel range hood, and Fotile dishwasher. All-in-one washer and dryer unit (2026). All existing electrical light fixtures and bathroom mirrors. Central vacuum system and attachments. Hot tub in as-is, where-is condition. Owned hot water tank (2020).
Parking & Garages
- Garage Type
- Attached
- Garage Spaces
- 1
- Parking Spaces
- 5
- Total Garage And Parking Spaces
- 6
Heating & Cooling
- Heat Source
- Wood
- Heat Type
- Forced Air
- Air Conditioning
- Central Air
- Water
- Municipal
- Sewers
- Sewer
- Hydro
- Yes
- Cable
- Yes
- Telephone
- Yes
- Bedrooms
- 3
- Washrooms
- 2
- Kitchens
- 1
Room sizes
- Sunroom—Main level, Ceramic Floor, Skylight, Hot Tub
- Living Room—Main level, Hardwood Floor, Open Concept, Combined w/Dining
- Den—Basement level, Broadloom, Combined w/Rec, Pot Lights
- Bedroom 3—Main level, Hardwood Floor, B/I Closet
- Recreation—Basement level, Broadloom, Fireplace, Pot Lights
- Mud Room—Basement level, Ceramic Floor, 3 Pc Bath, Laundry Sink
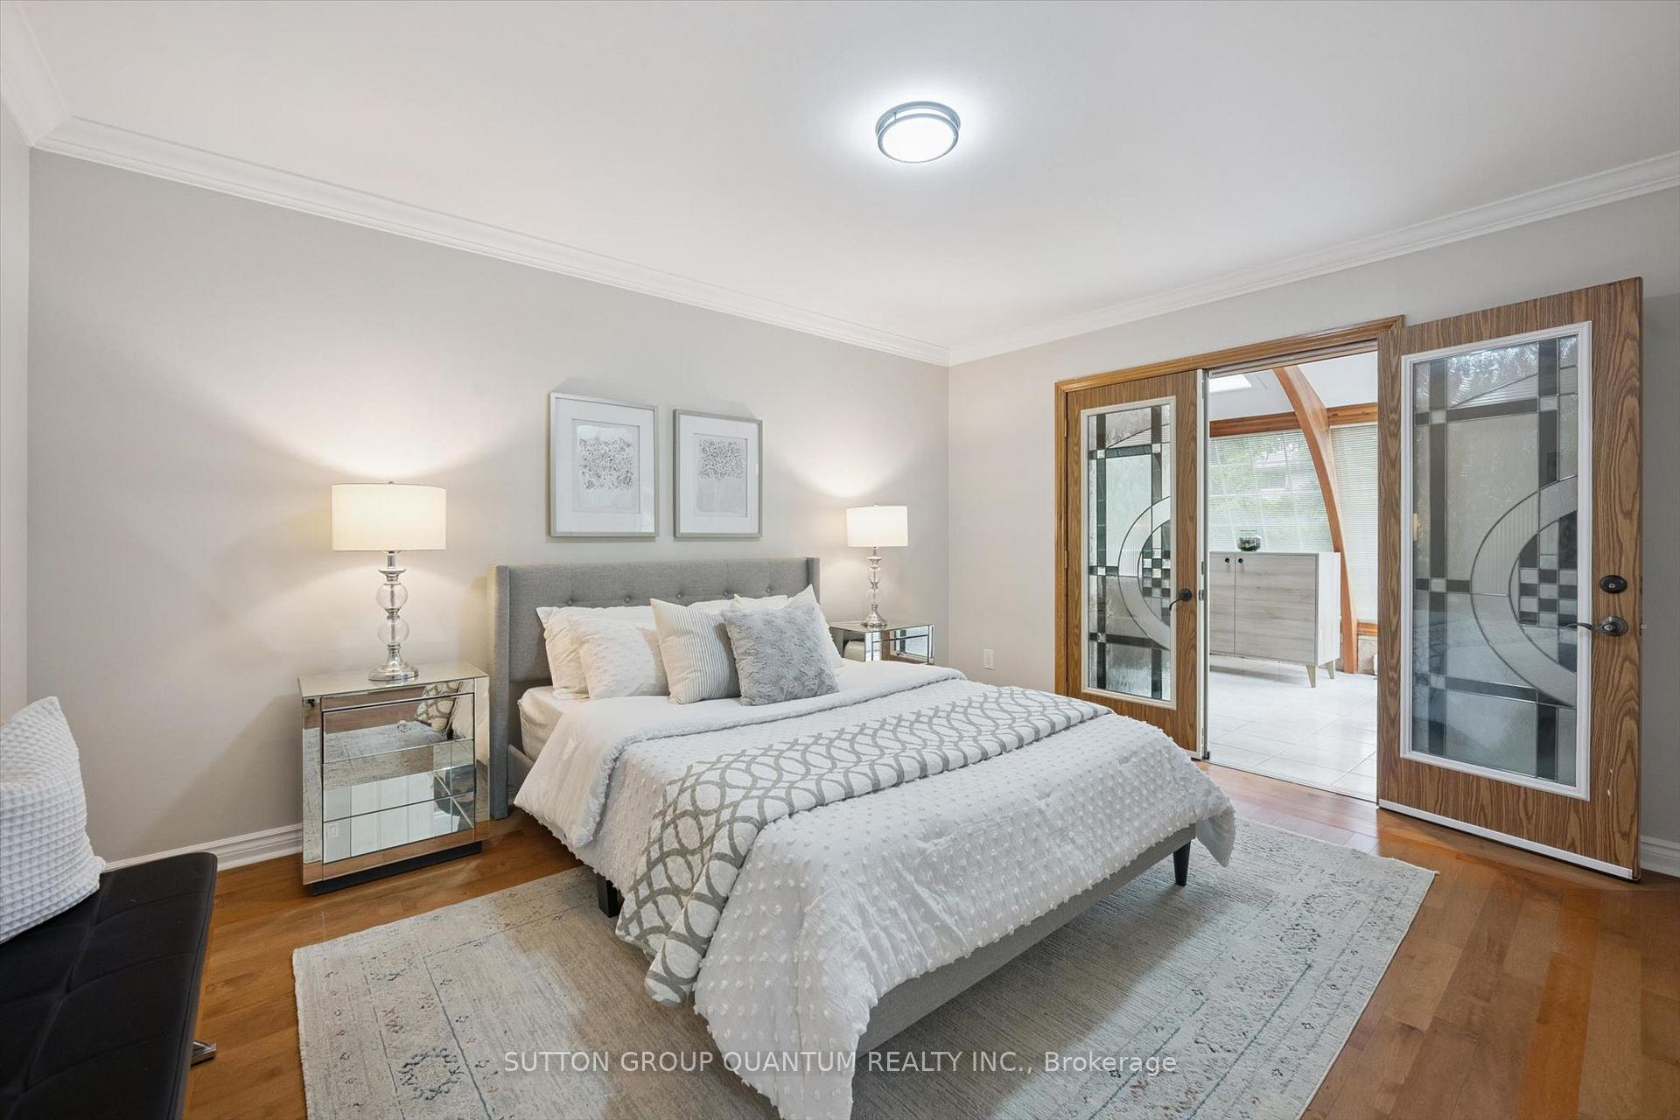
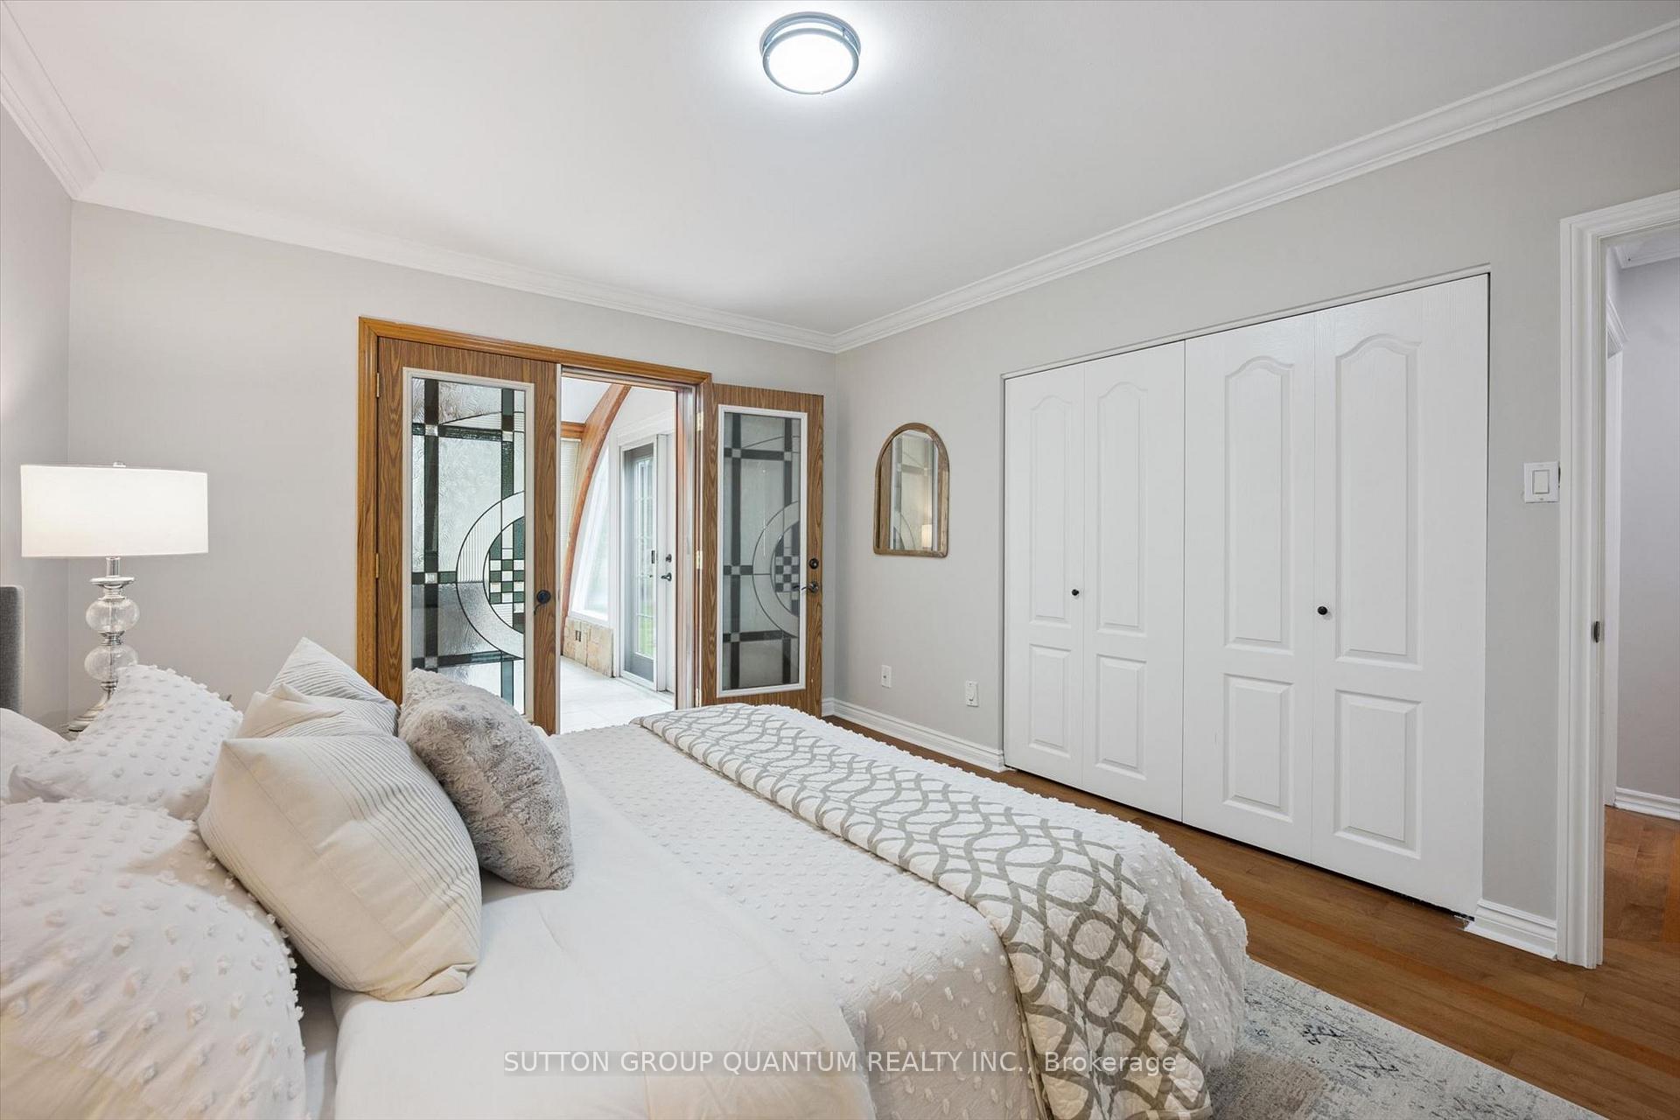
- Primary Bedroom—Main level, Hardwood Floor, B/I Closet, W/O To Sunroom
- Dining Room—Main level, Hardwood Floor, Open Concept, Large Window
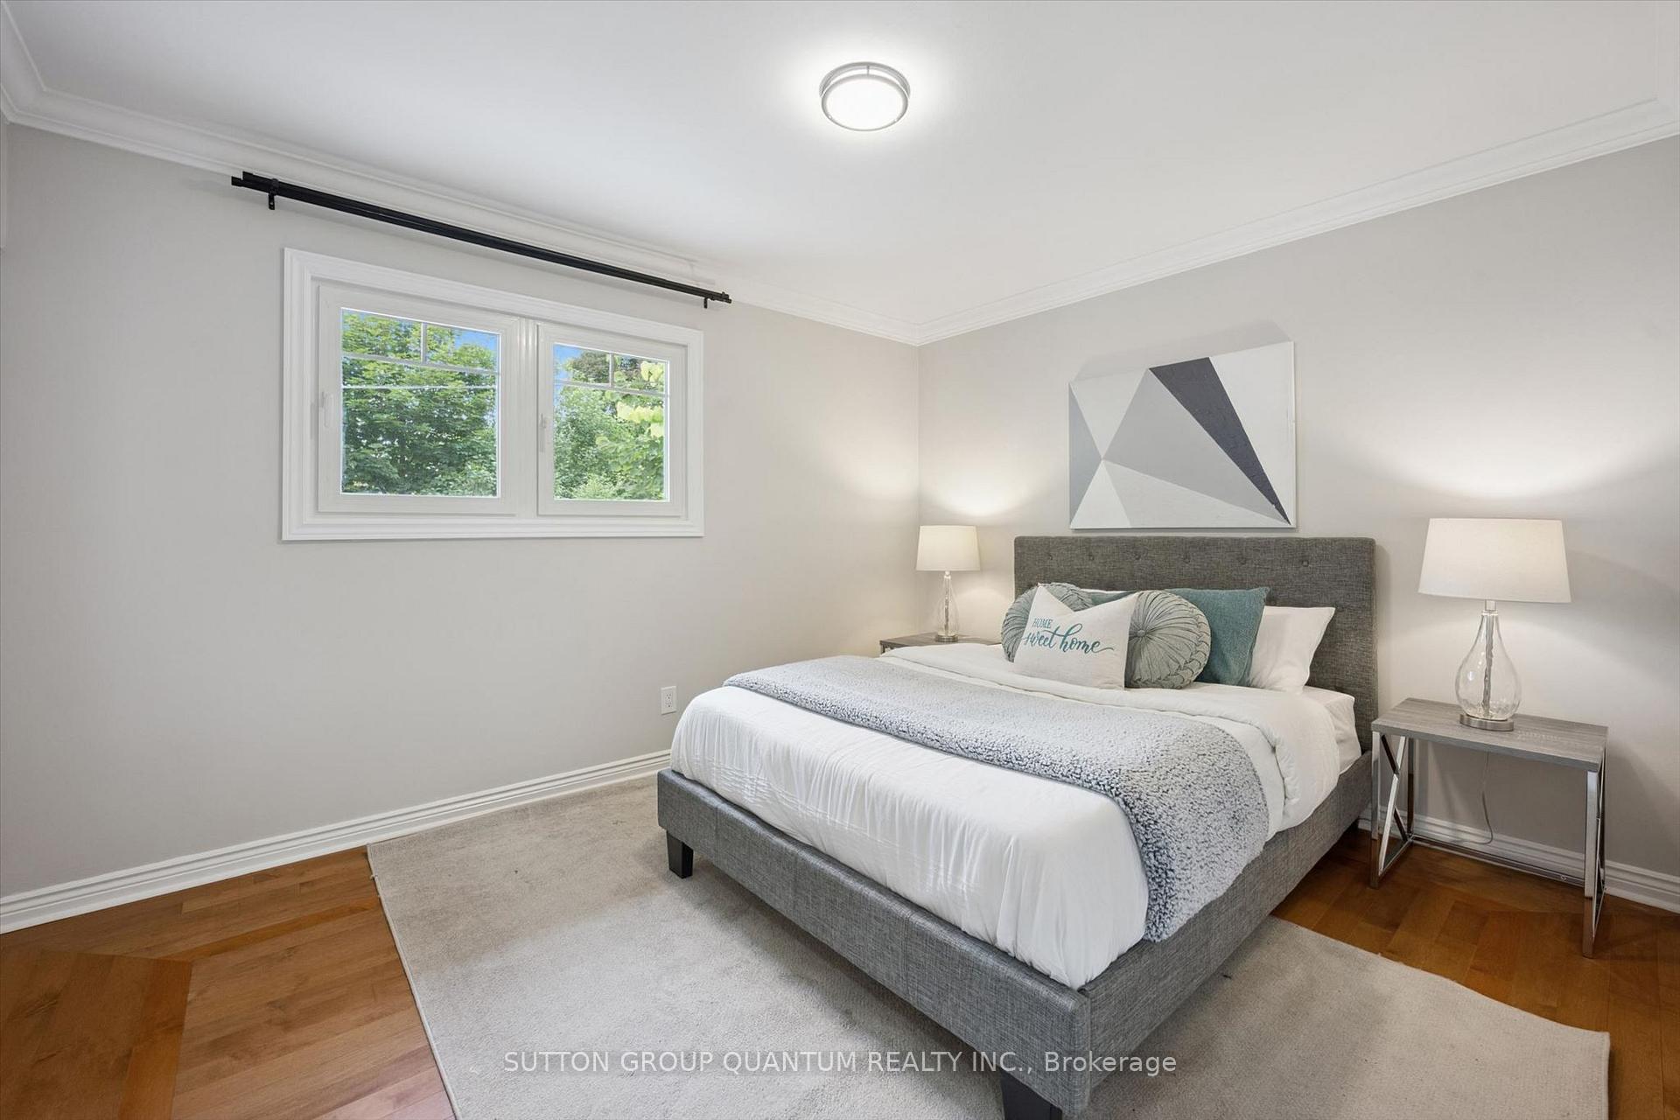
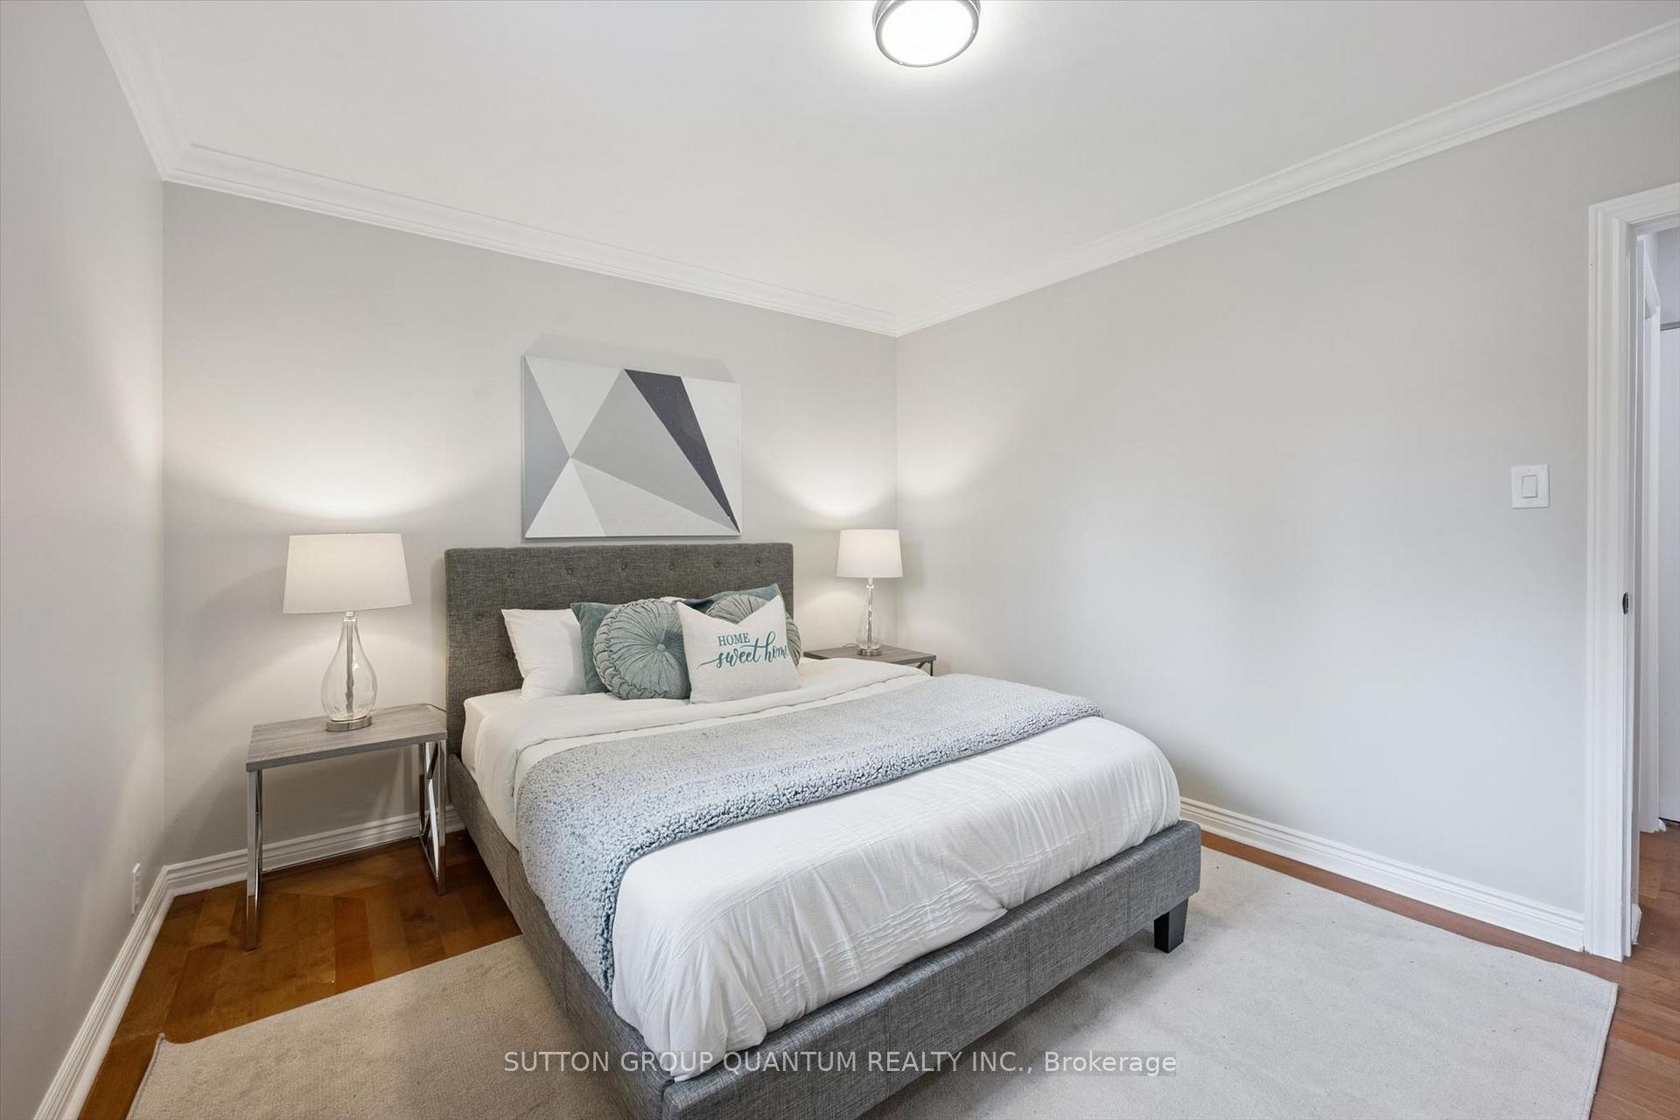
- Bedroom 2—Main level, Hardwood Floor, B/I Closet
- Kitchen—Main level, Hardwood Floor, Open Concept, Side Door
Washrooms
- 3-piece, Main
- 3-piece, Basement
- Municipality
- Mississauga
- Neighbourhood
- Applewood
- Main cross streets
- Bloor / Tomken
- Zoning
- R3
- Directions
- Bloor / Tomken
- MLS® number
- W13665254
- Data source
- Toronto Regional Real Estate Board
- Status change
- 2026-09-10
- Listed on
- 2026-08-12
- Days on market
- 29 days
- Possession type
- Flexible
- Co-op commission
- 2.5
- Seller
- Listed by
- SUTTON GROUP QUANTUM REALTY INC.
Home Market Value
Current home valuation for 1027 Argus Drive, Mississauga, Applewood, Mississauga, ON. Listed for $1,239,000
HOMEH Estimate
$1,167,000
Estimated Sales Range
$921,930 - $1,412,070
HOMEH Estimate for 1027 Argus Drive, Mississauga, Applewood
Calculated with a real agent's CMA method — 45+ years of experience, codified. Not an AI guess.
For the owner
Is this your home? Track its value.
Get this home's HOMEH Estimate by email once a month, with how many homes are for sale around you.
Mortgage Payment Calculator
Compare up to 4 down payment scenarios
5% on first $500K + 10% on $739,000 over $500K
$98,900
| Scenario 1 | Scenario 2 | Scenario 3 | Scenario 4 | |
|---|---|---|---|---|
−Down payment | % $ | % $ | % $ | % $ |
+CMHC insurance | $45,595 | $34,568 | $29,488 | $0 |
=Total mortgage | $1,185,475 | $1,149,668 | $1,082,638 | $991,200 |
Amortization | ||||
Mortgage rate | % | % | % | % |
| Payment frequency | ||||
=Mortgage payment | $5,788monthly | $5,613monthly | $5,286monthly | $4,840monthly |
Land Transfer Tax
$21,255
$21,255
Around this home
No schools found nearby
Data provided by OpenStreetMap & Fraser Institute School Rankings
Ask HOMEH
New!Hi there!
👋Text or call (416) 301-9001
Recommended for you
Based on homes you've looked at.
No recommended properties found.
Nearby similar homes
No nearby properties found.
More real estate resources
Other homes nearby
Explore this area
Nearby neighbourhoods
No nearby listings available.