
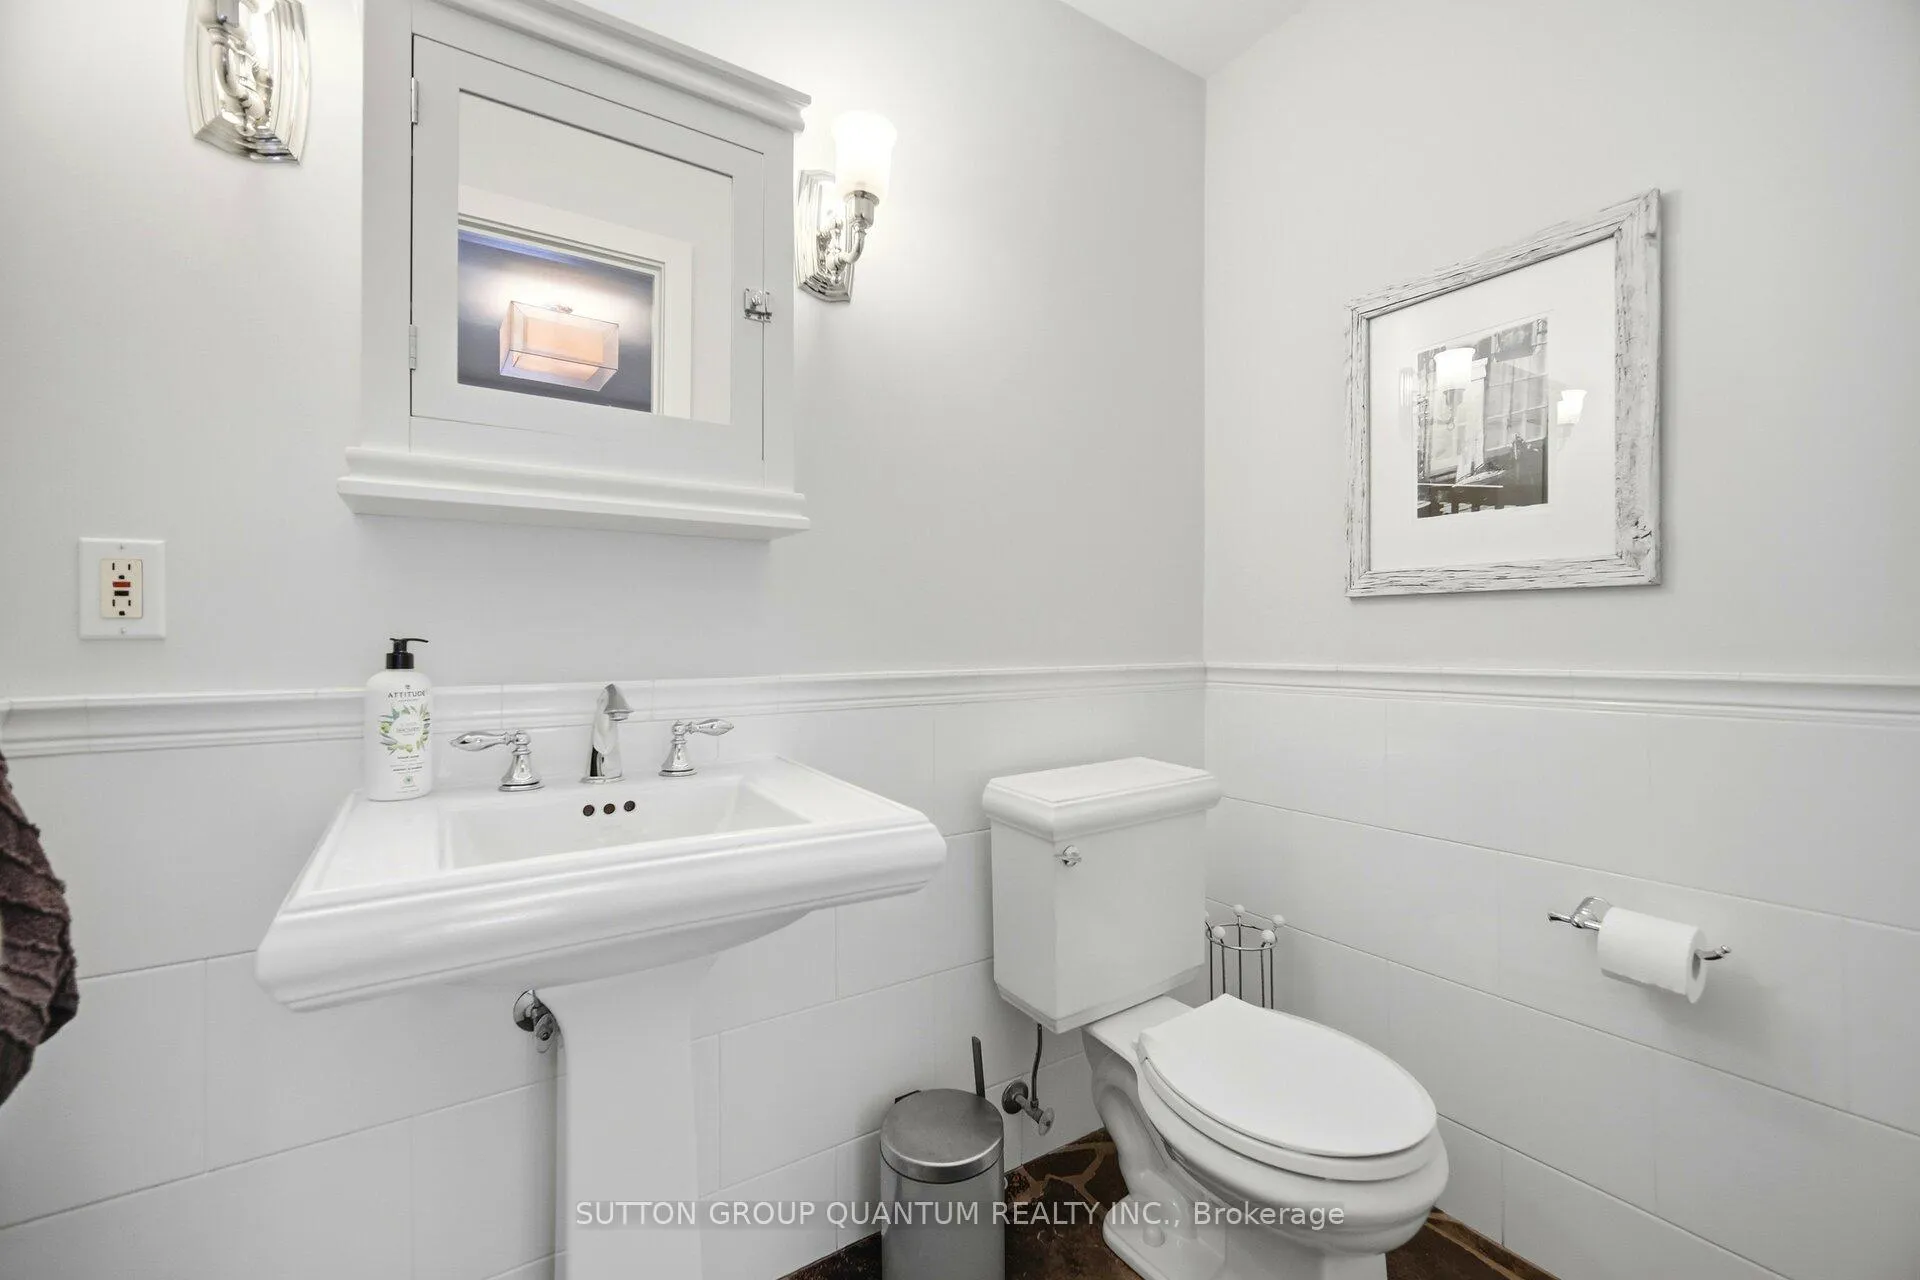
133 Mineola Road E
Mississauga (Mineola), ON L5G 2E7
- 3+2Bedrooms
- 4Bathrooms
- 1Garage
- 3K~3.5KSq.Ft.
- $15,041Tax
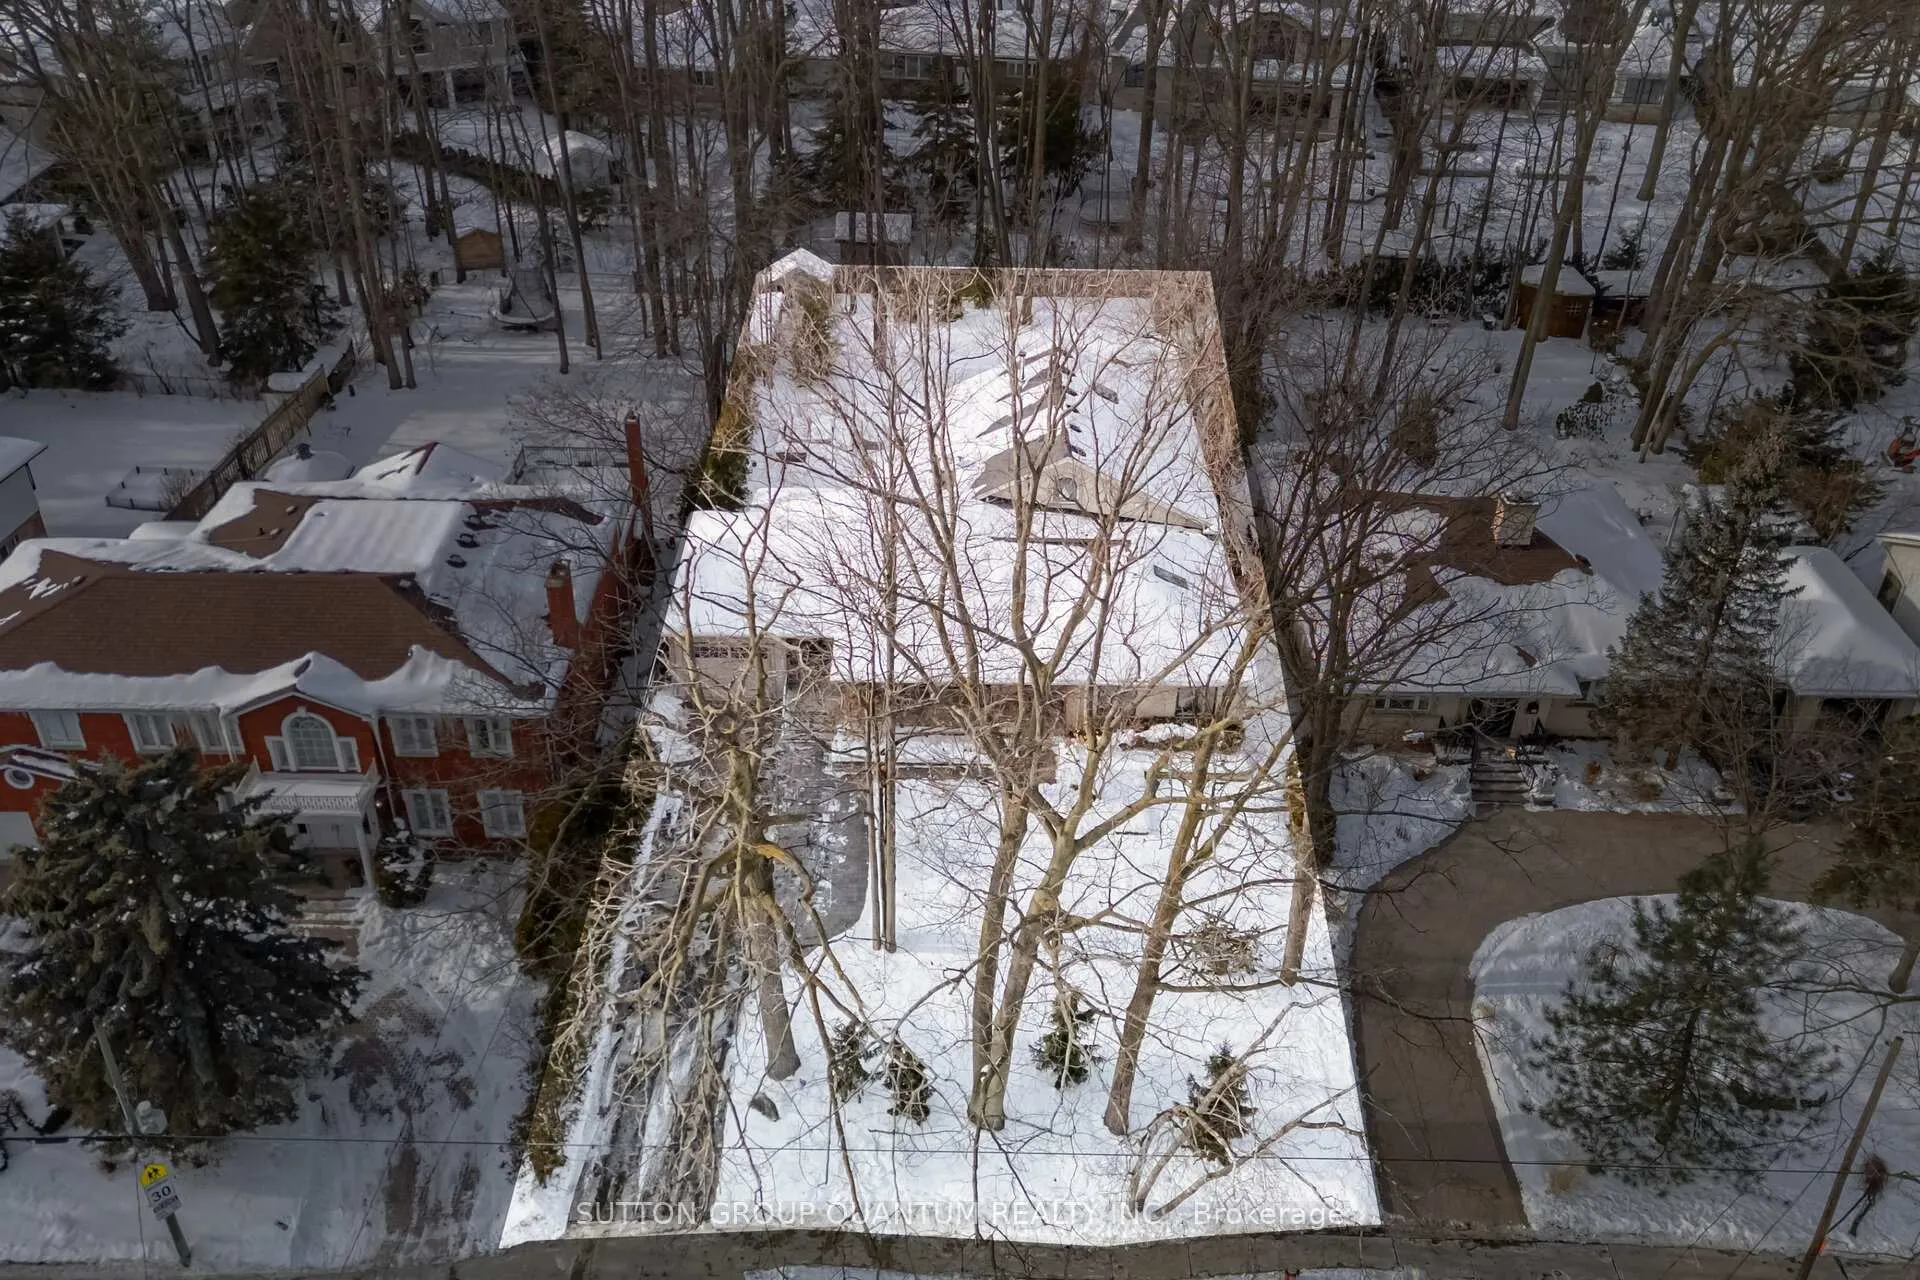
- 75×199 ftLot Size
Sale & price history
- Login to See Prices
Sold2026-03-24 – 2026-05-27
MLS® w12914788
- Login to See Prices
Terminated2026-02-12 – 2026-03-24
Real estate boards require you to or to see the full details of this property.
*Sold prices and complete sale & price history are regulated data. Under the Trust in Real Estate Services Act, 2002 (TRESA) and the rules of the Real Estate Council of Ontario (RECO), and pursuant to the Multiple Listing Service® rules of the Canadian Real Estate Association (CREA) and the Toronto Regional Real Estate Board (TRREB), this information may be shown only to registered users who have agreed to the applicable terms of use (a Virtual Office Website, or "VOW," arrangement). HOMEH Inc., Brokerage therefore provides it to signed-in members only. Creating an account is free and takes under a minute.
133 Mineola Road E, Mississauga(opens Google Maps in a new tab)
Summarized Description
- Exceptional custom bungalow with superior craftsmanship.
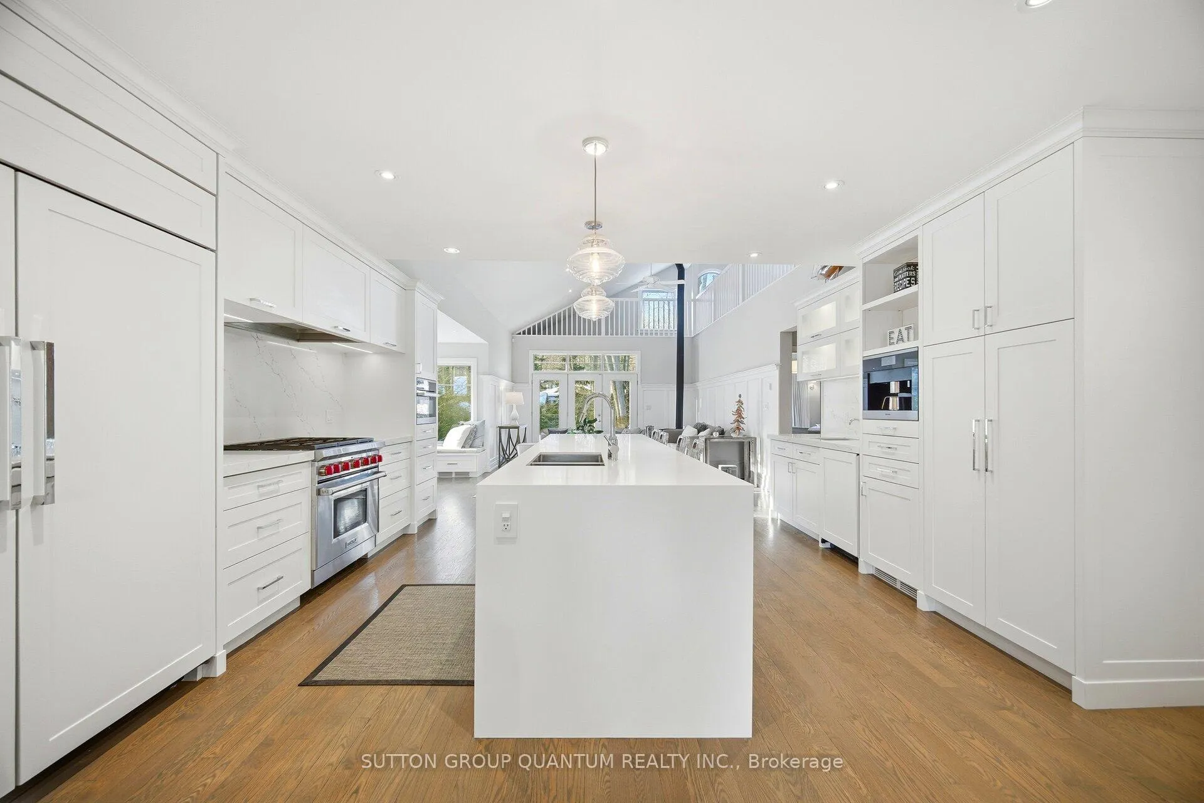
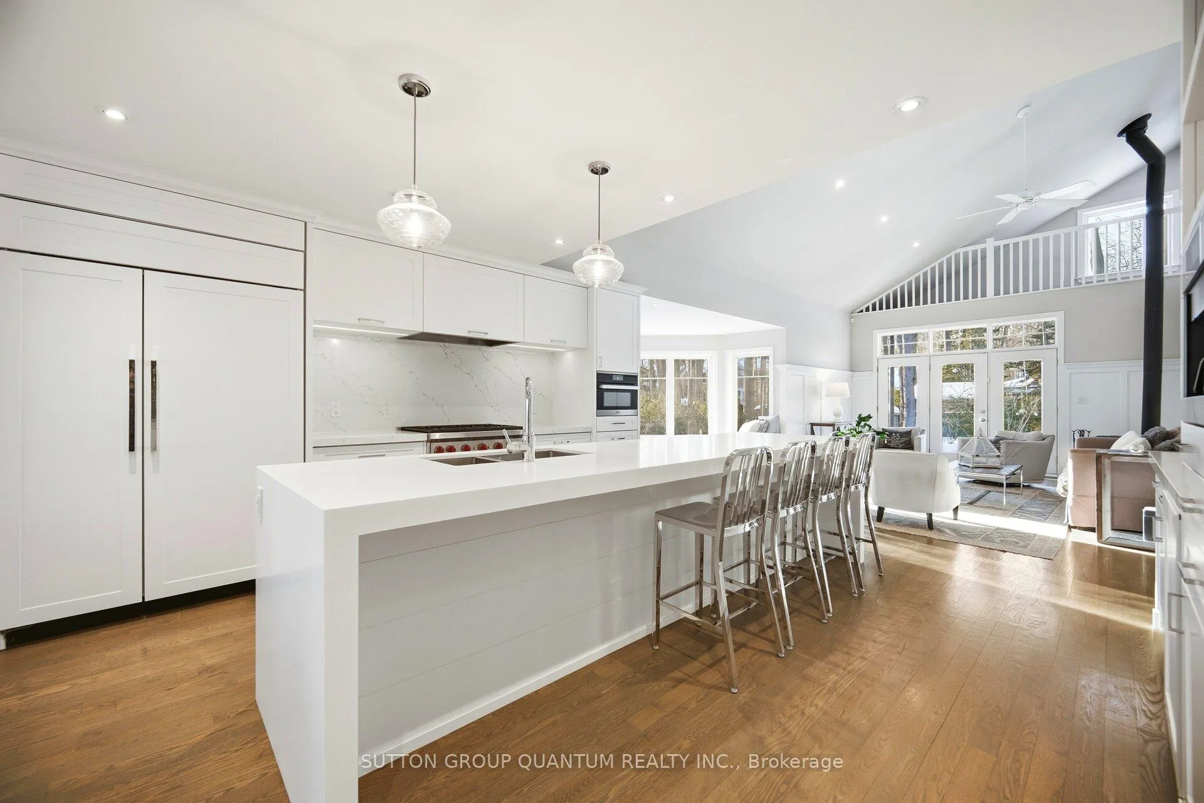
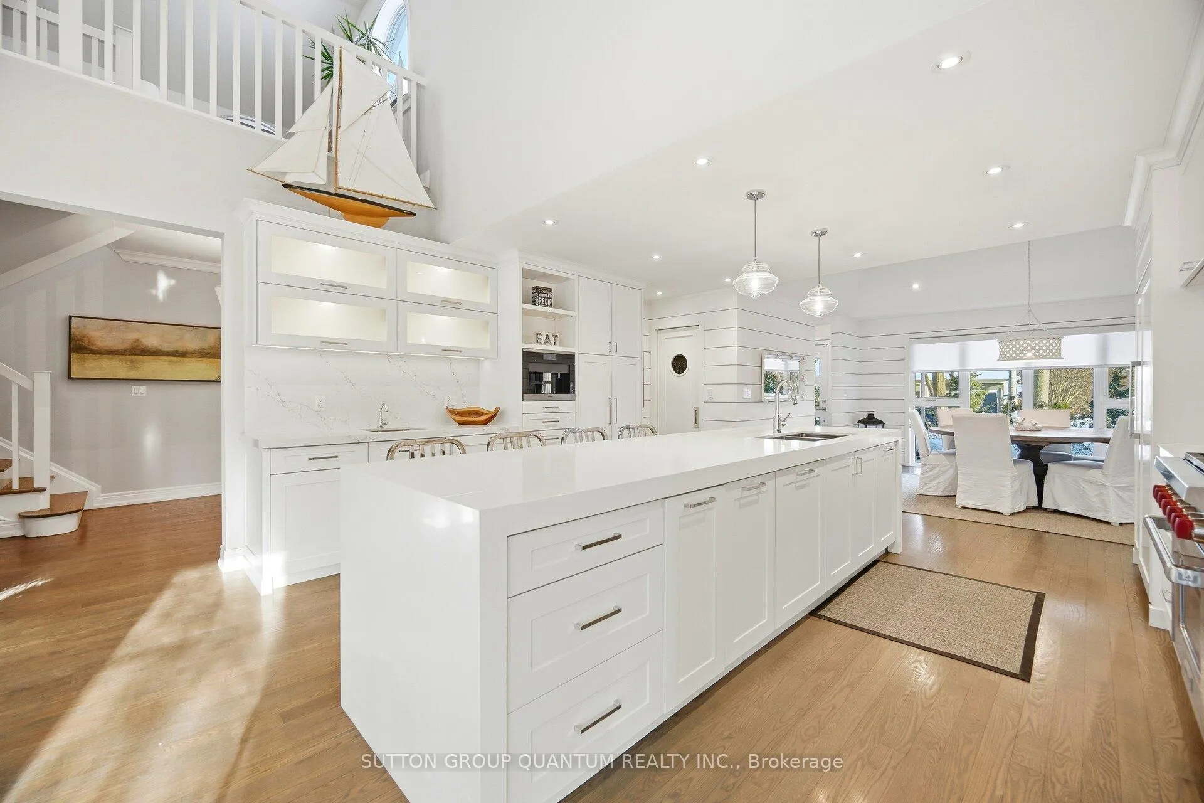
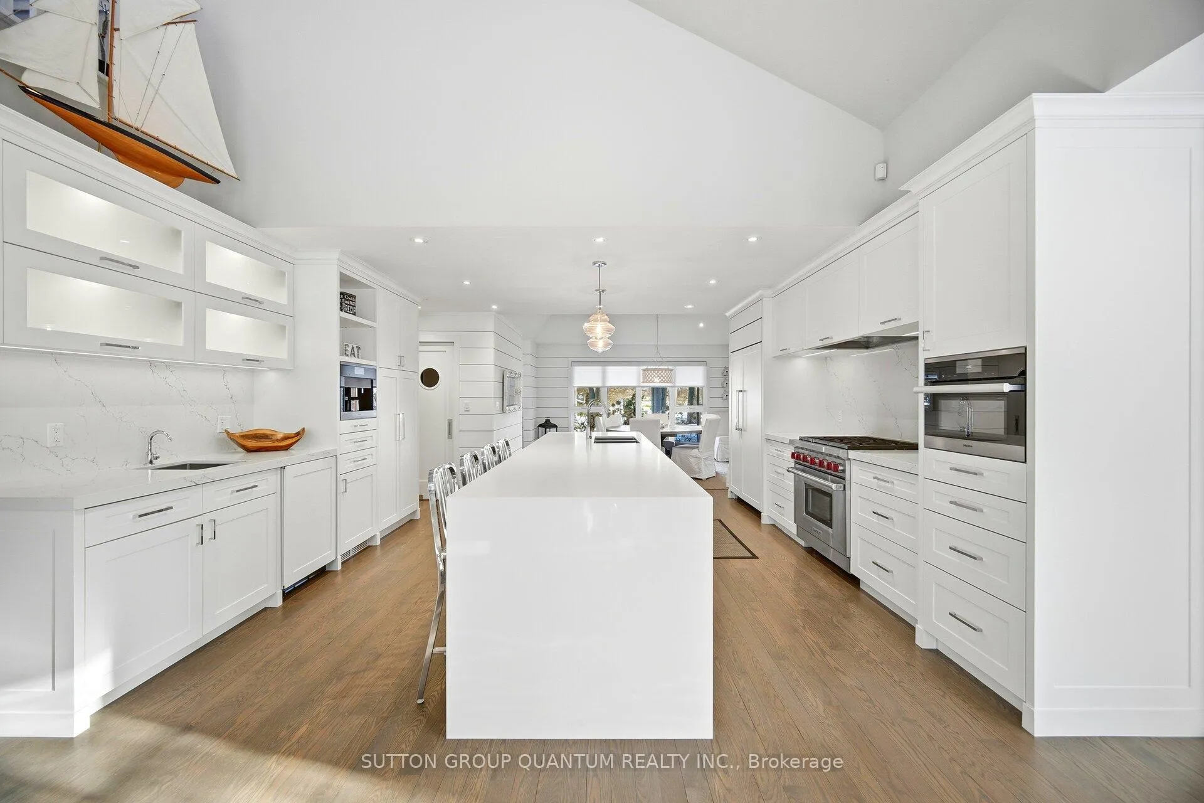
- Gourmet kitchen with premium appliances and oversized island.
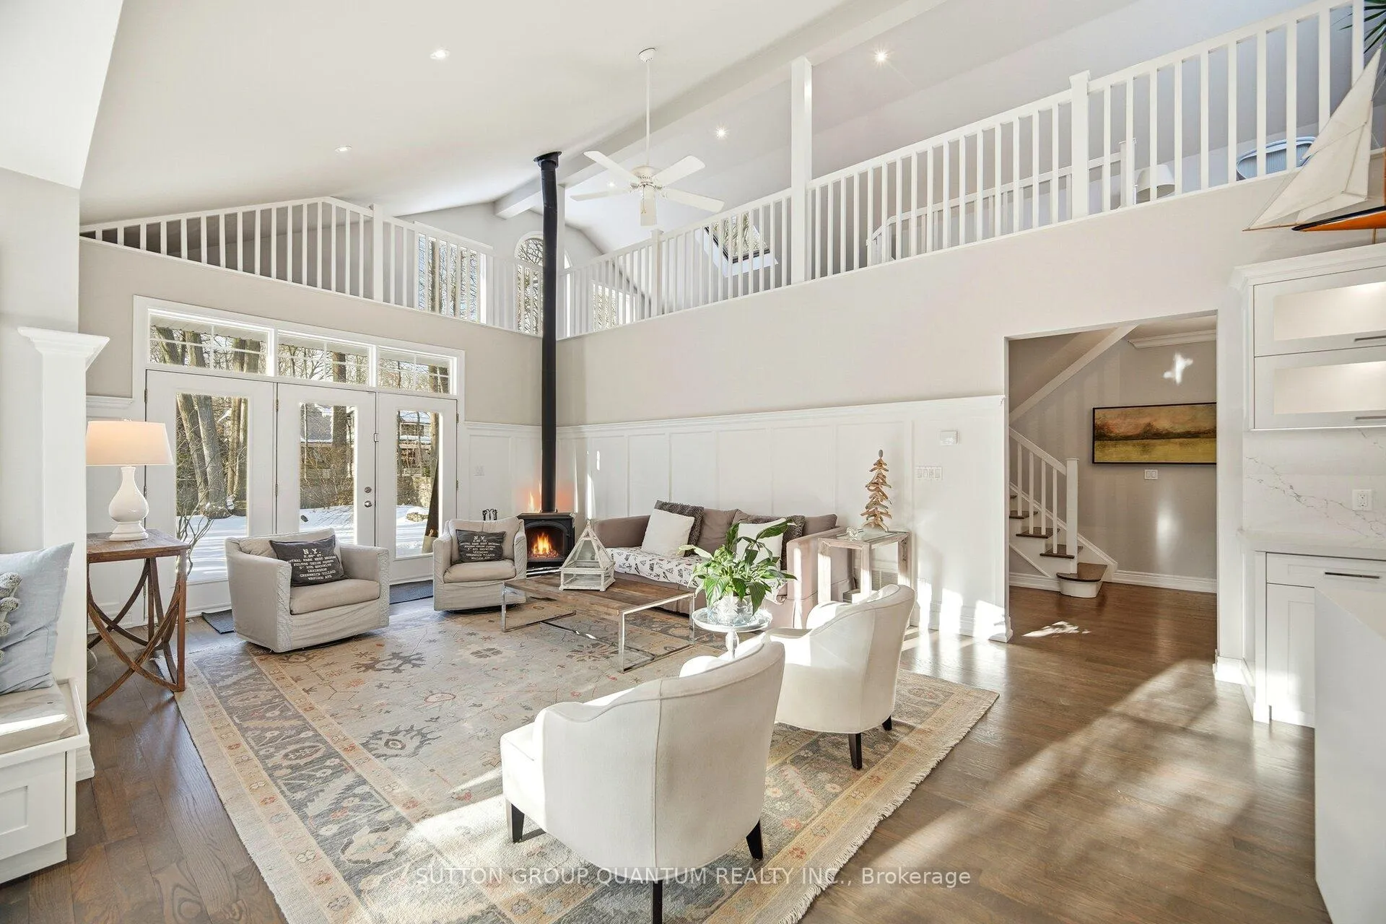
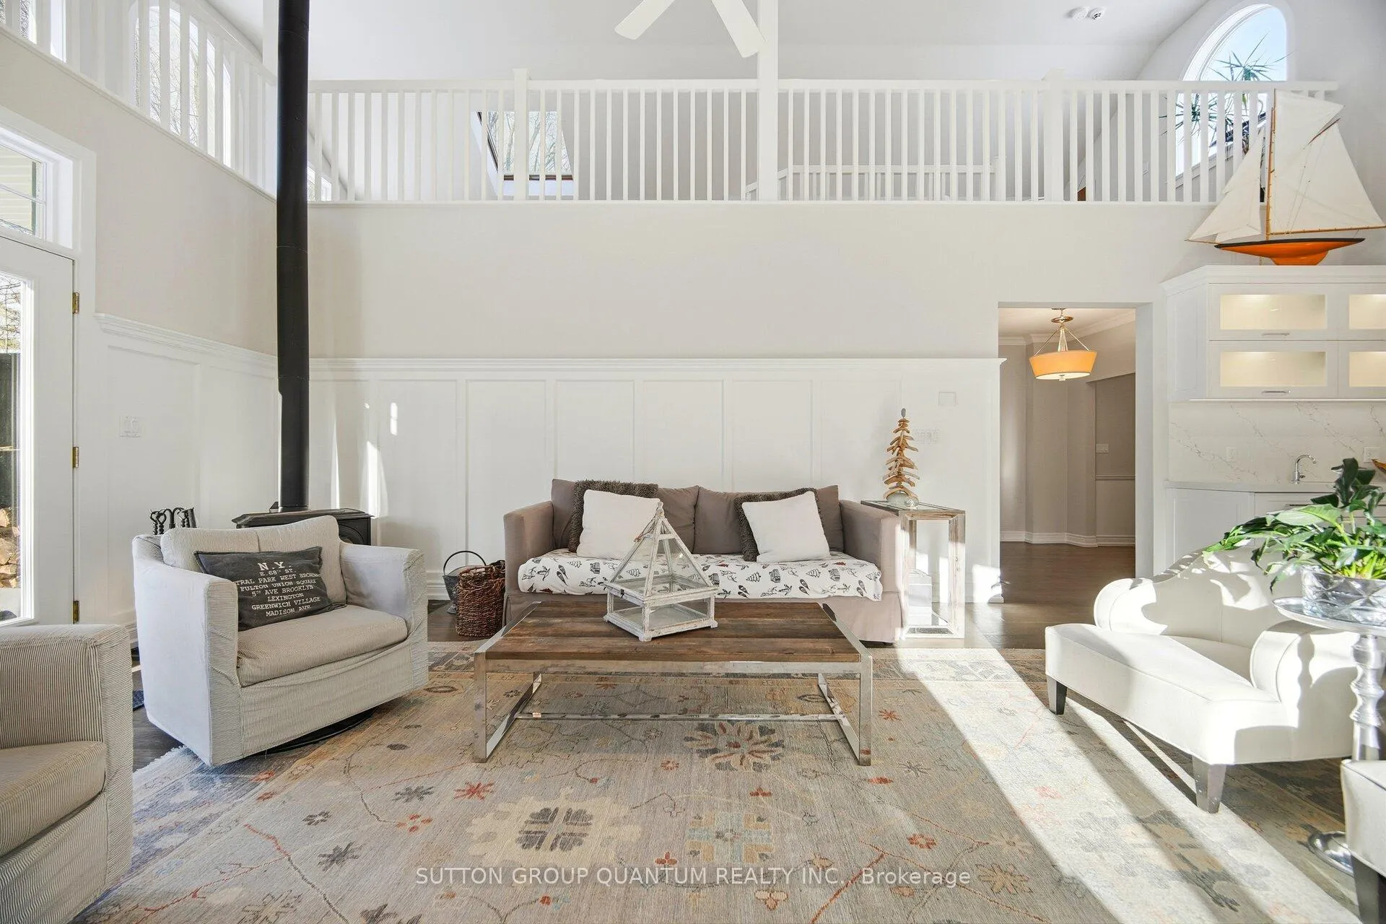
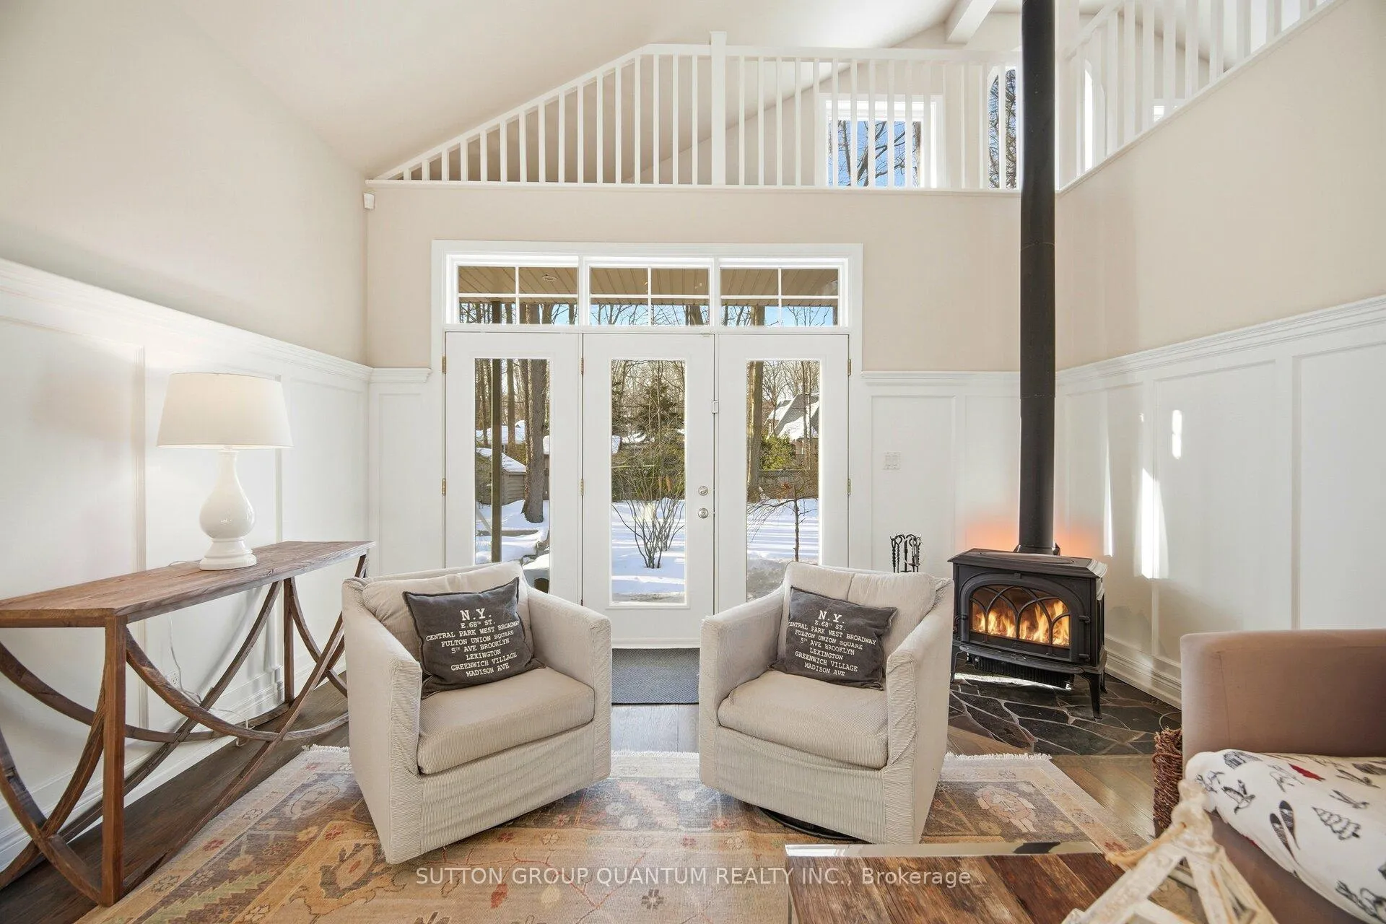
- Soaring cathedral ceilings in the great room.
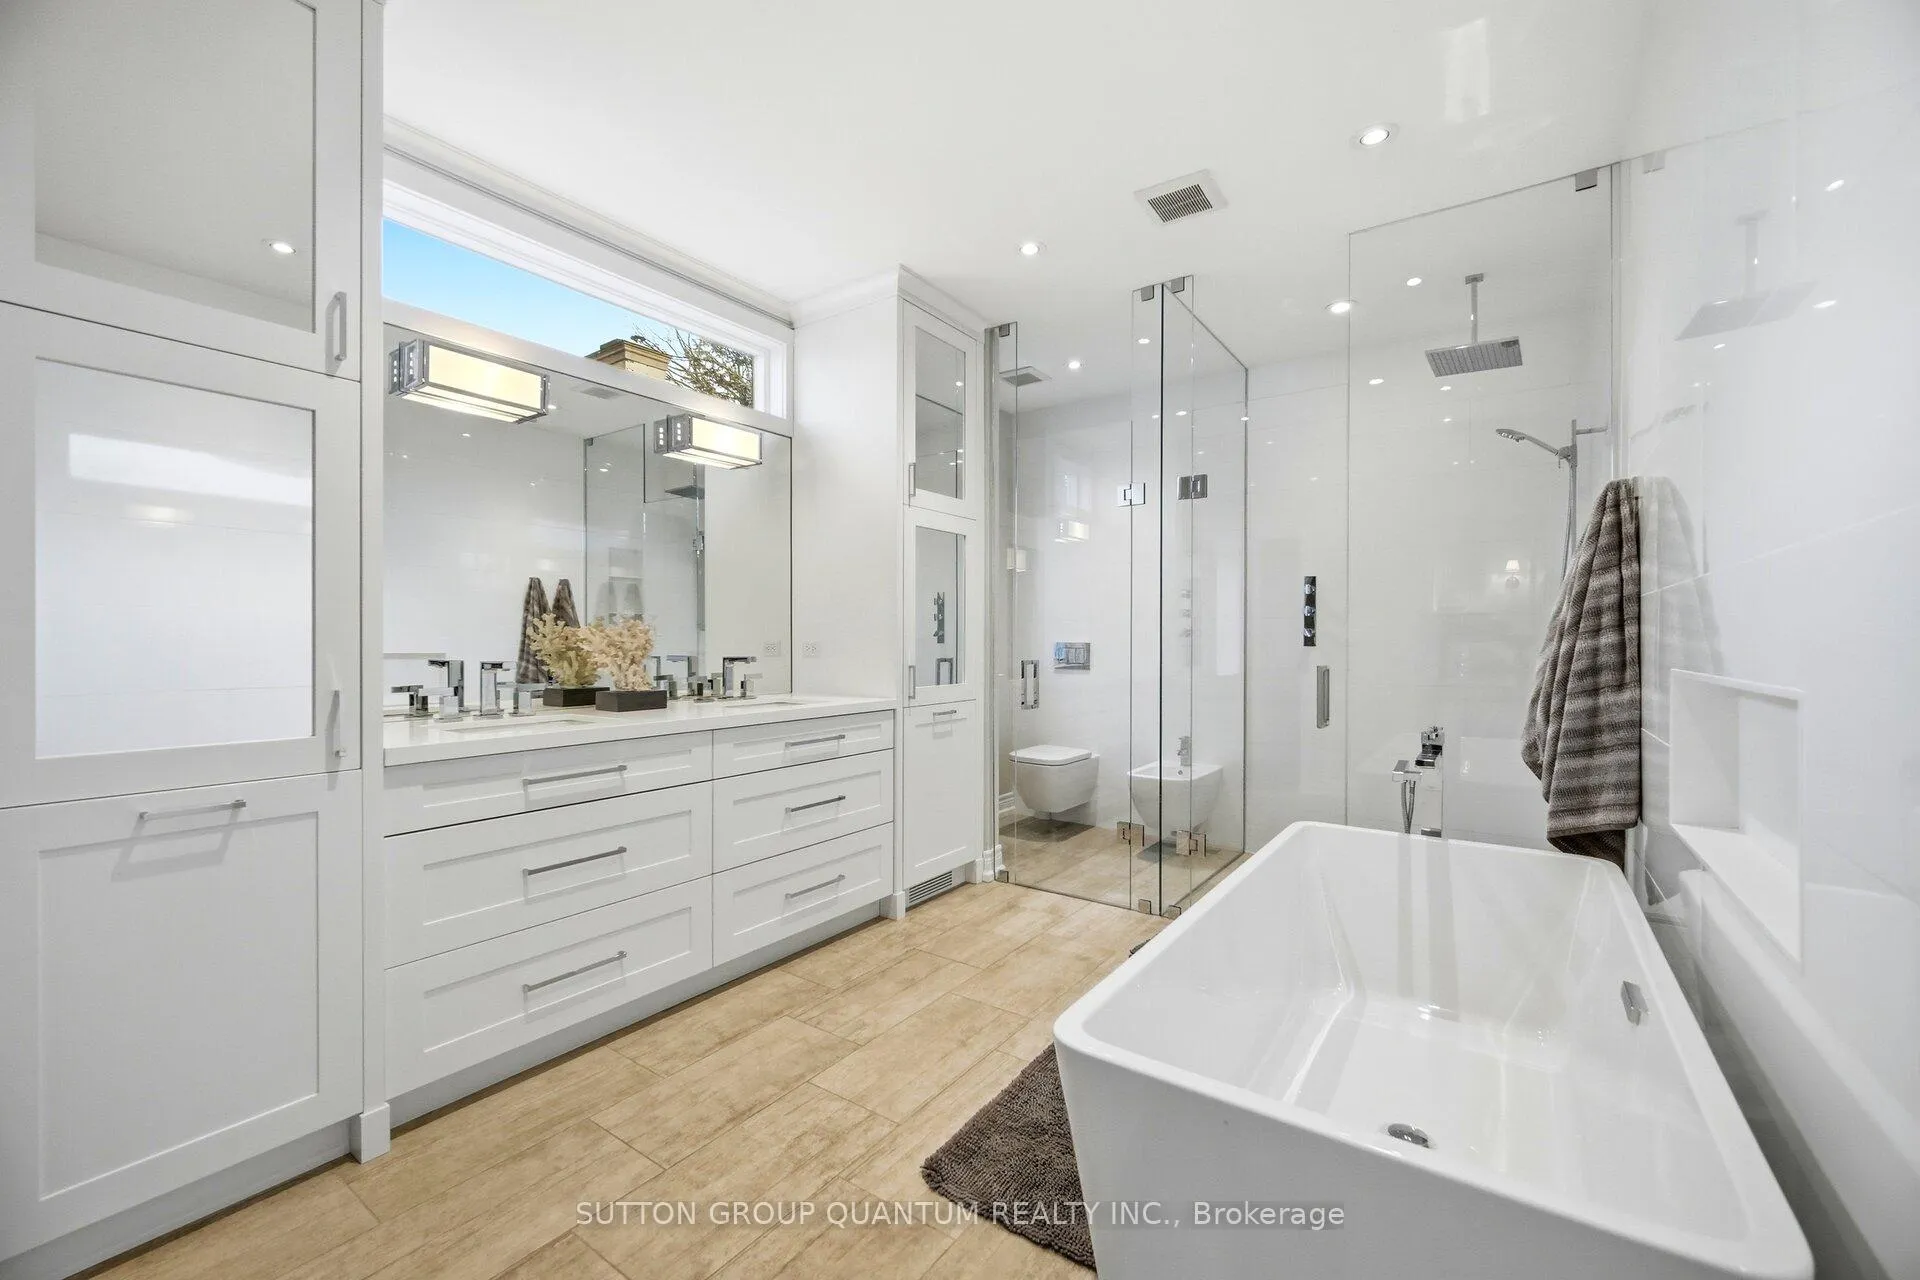
- Spa-inspired ensuite with freestanding tub and double vanity.
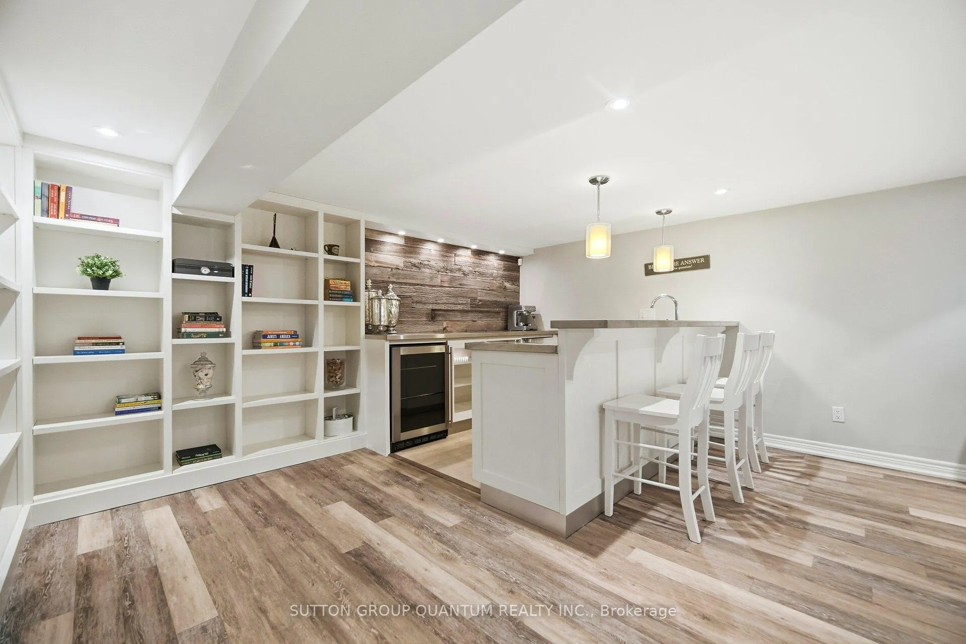
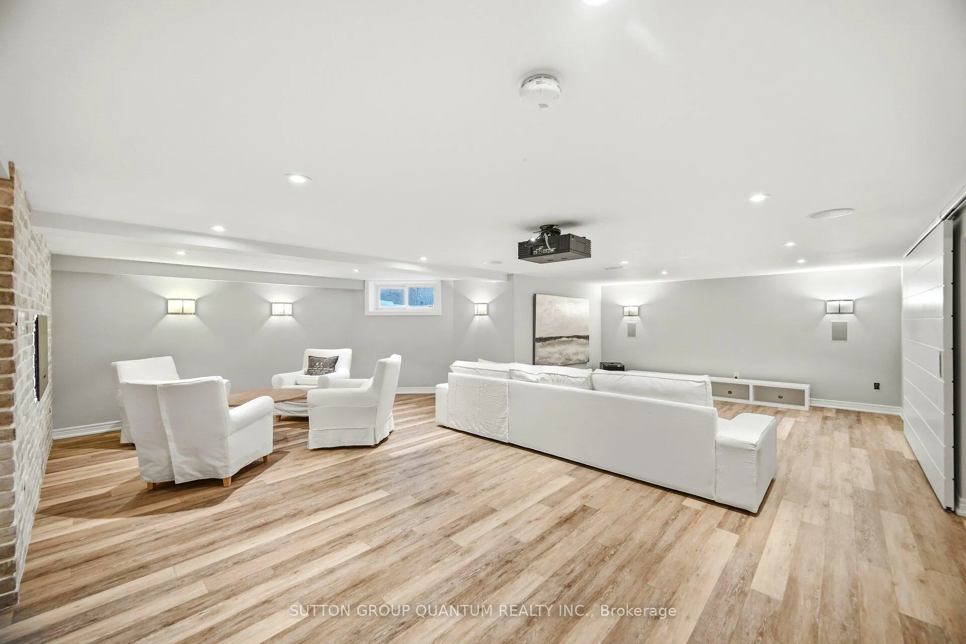
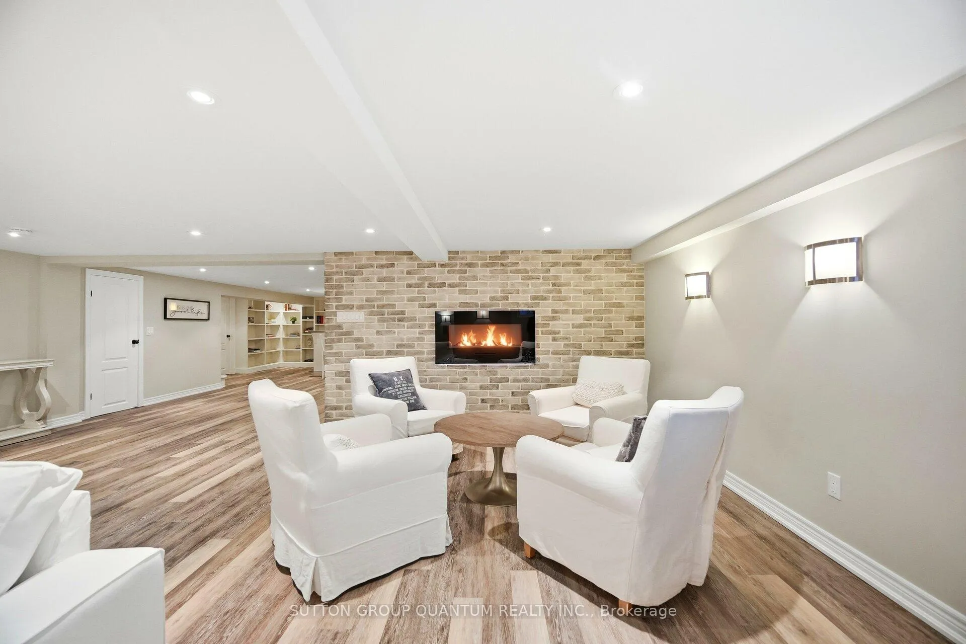
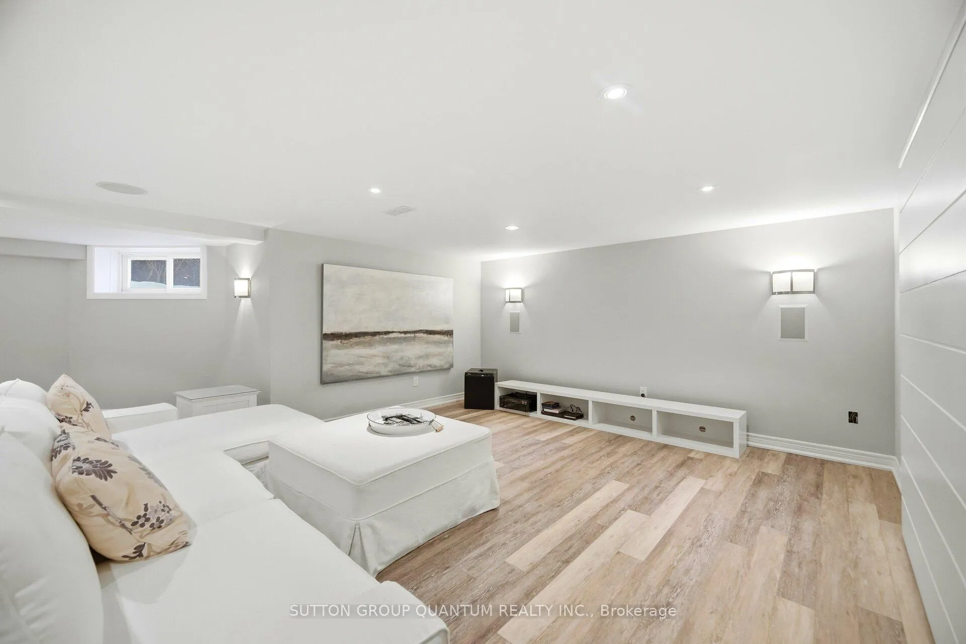
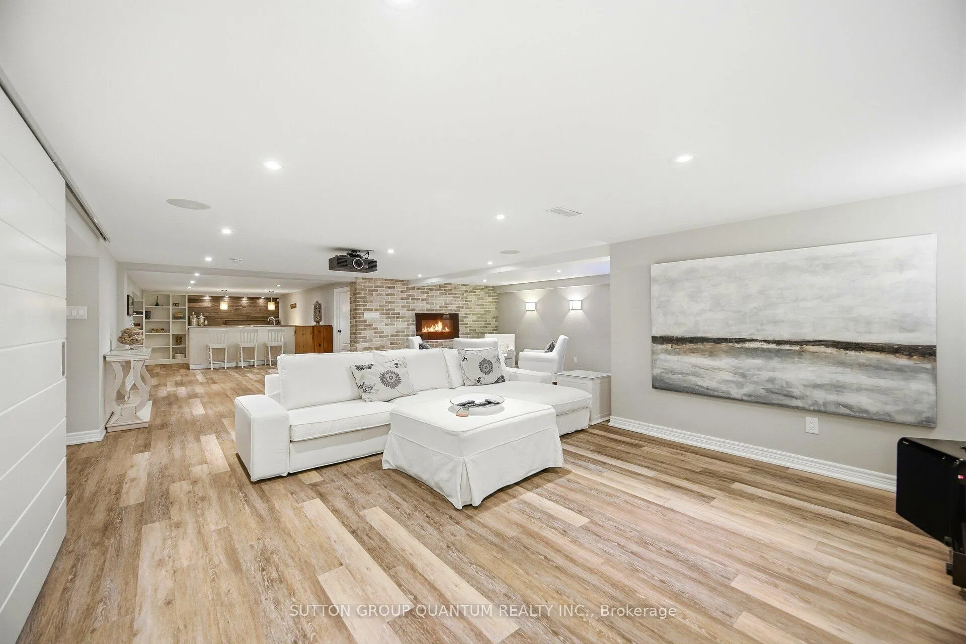
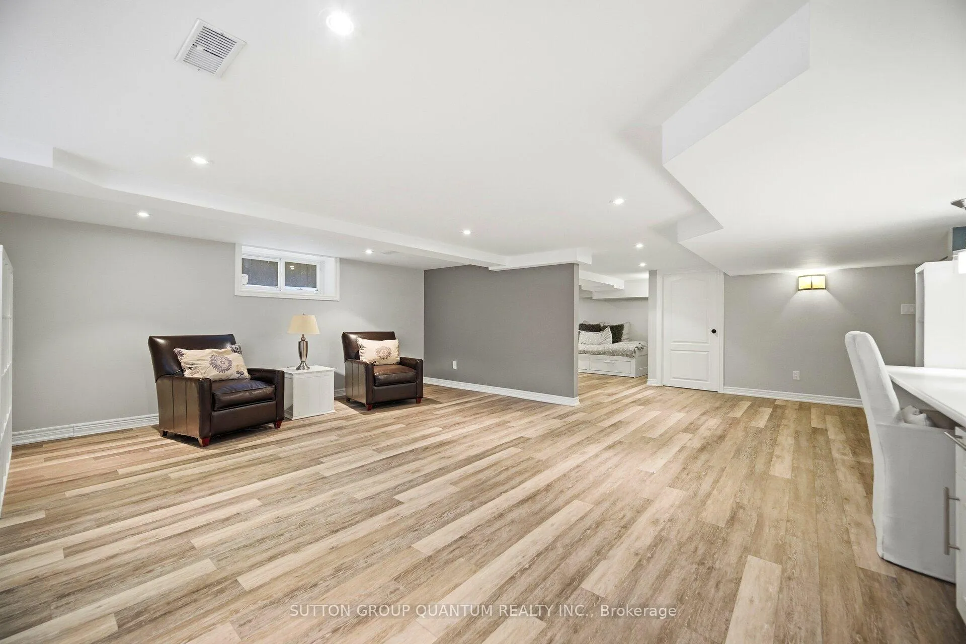
- Finished lower level with recreation area and wet bar.
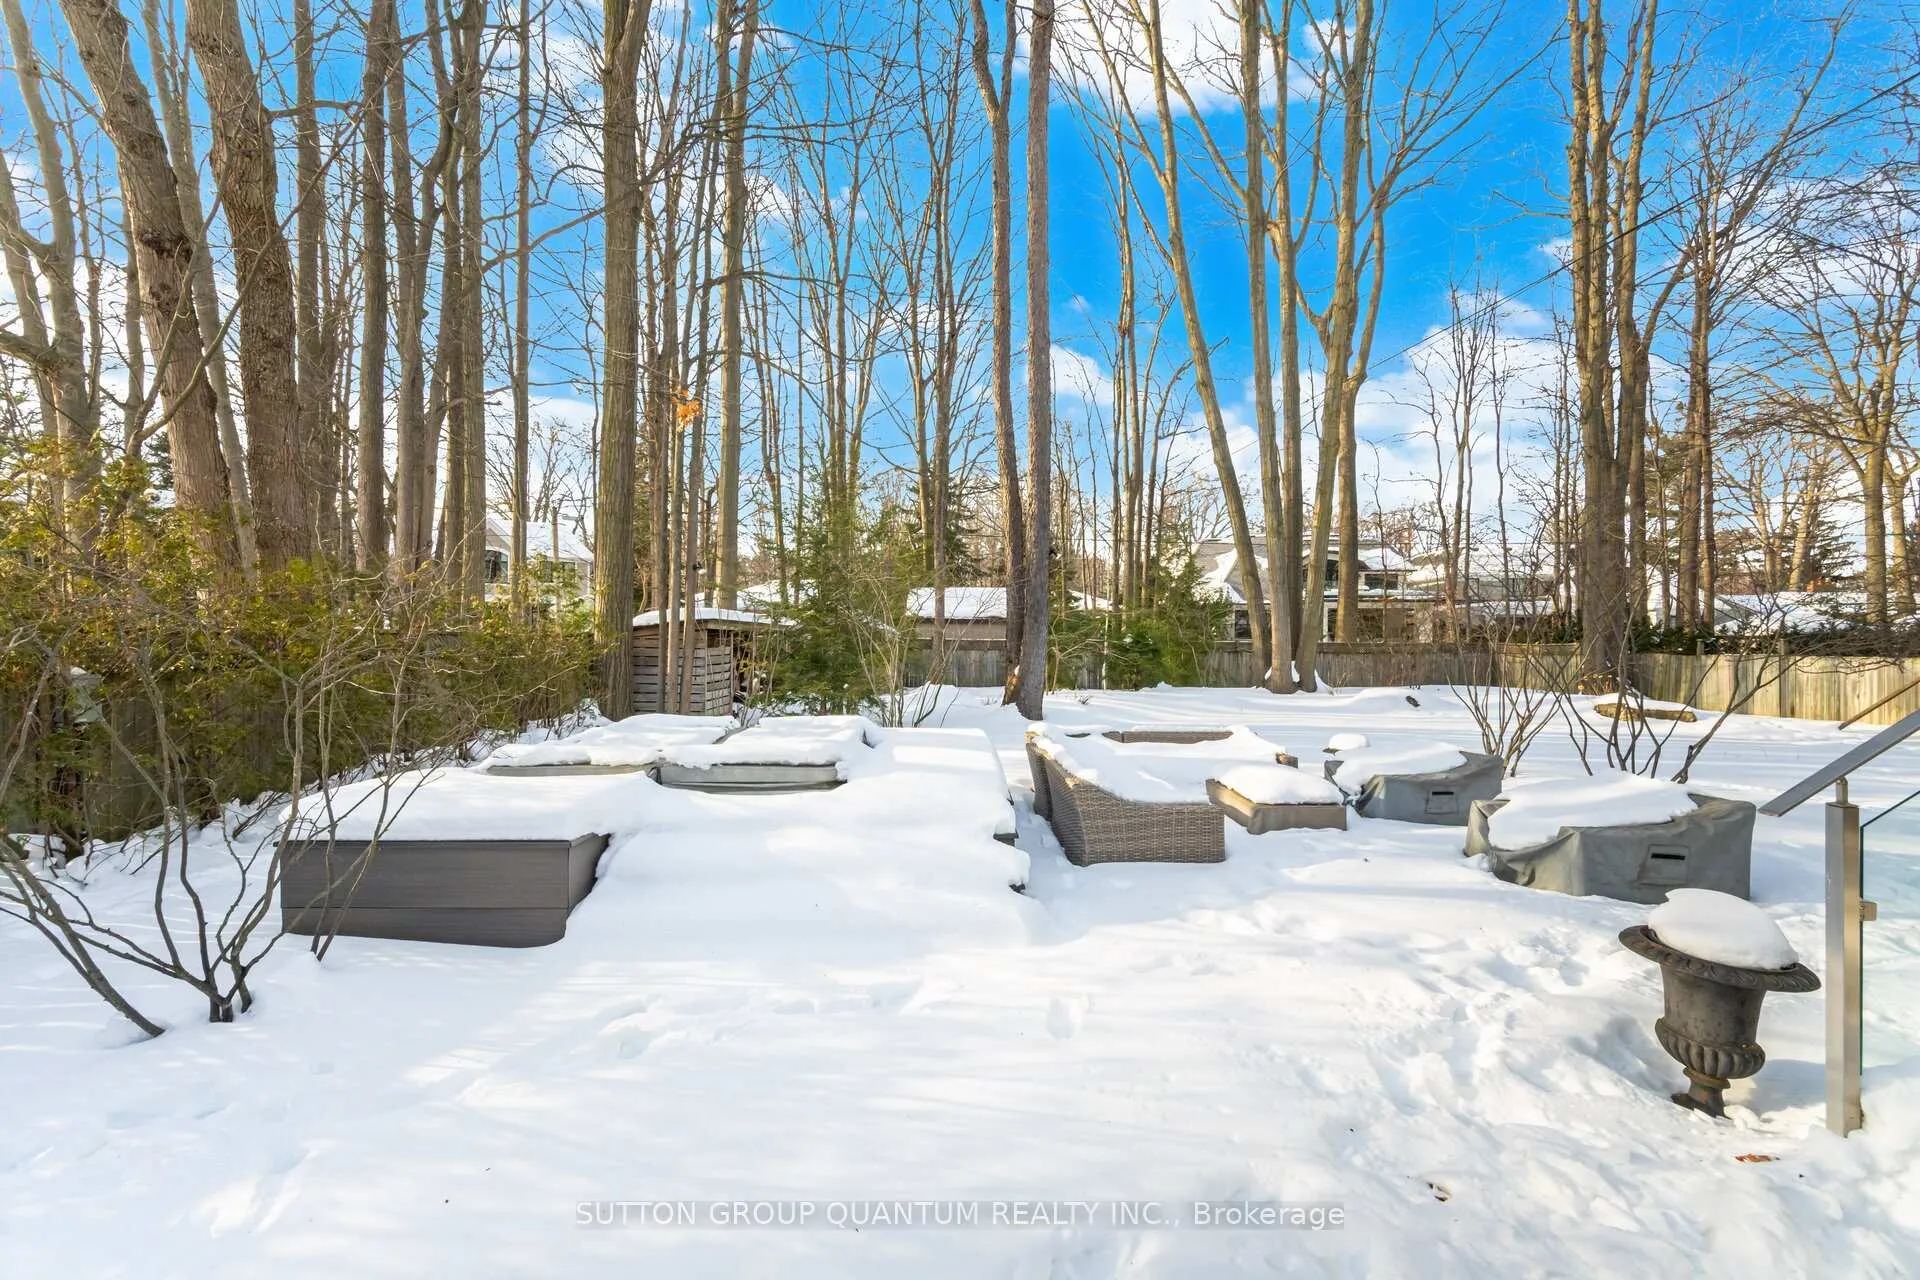
- Beautifully landscaped backyard oasis with hot tub.
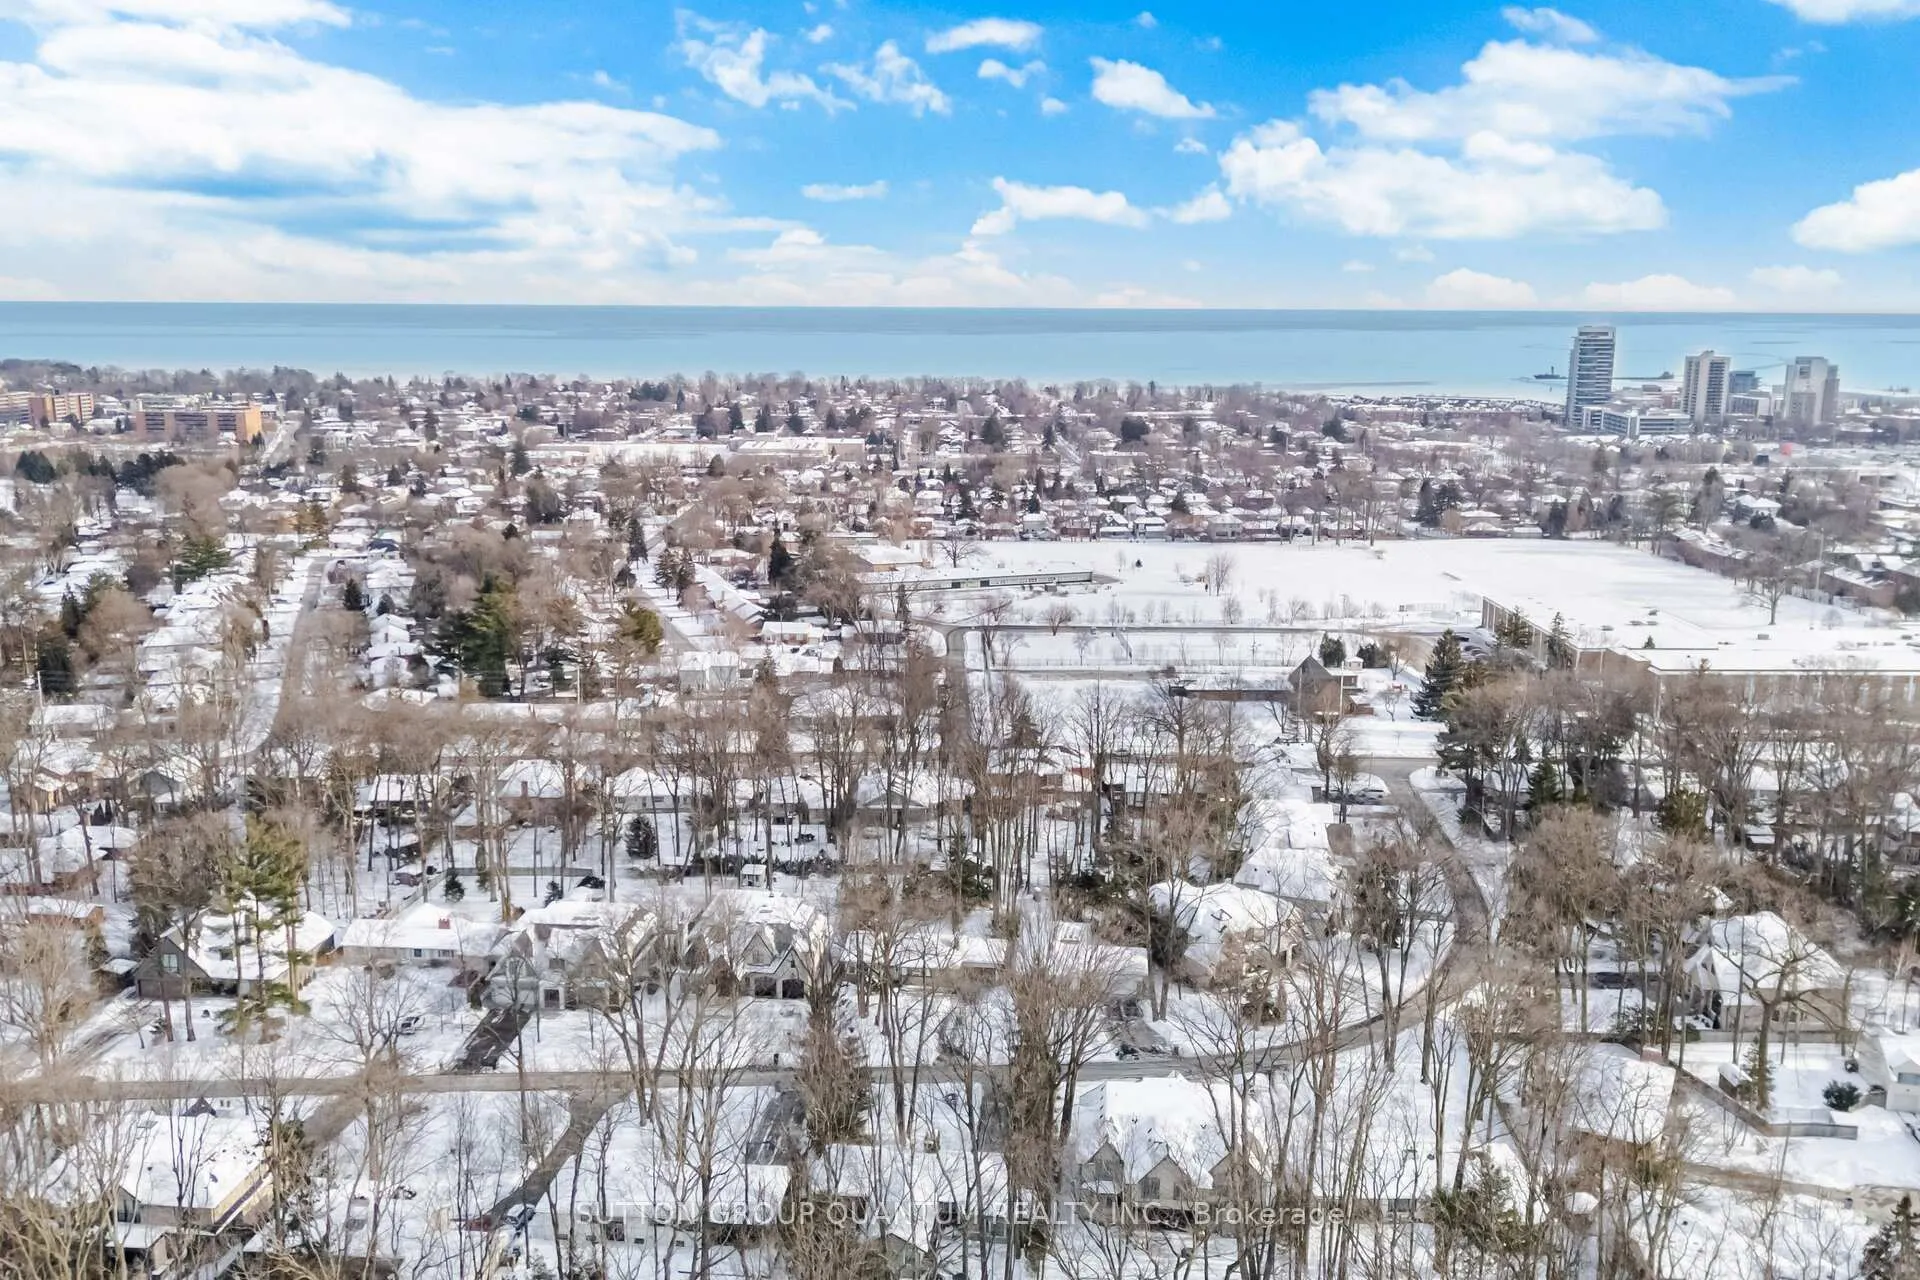
- Close to Port Credit, Lake Ontario, and walking trails.
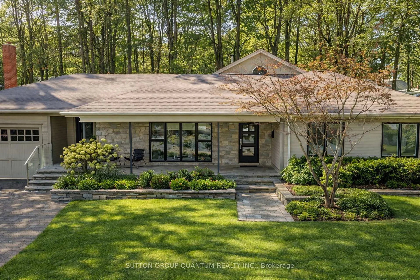
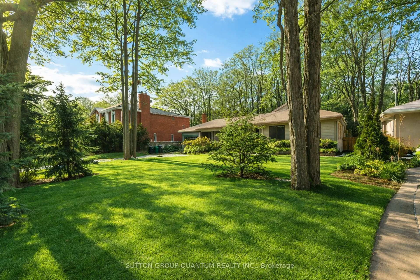
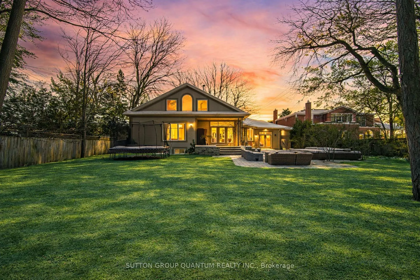
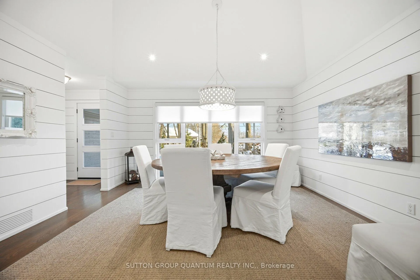
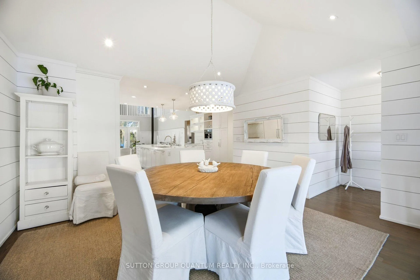
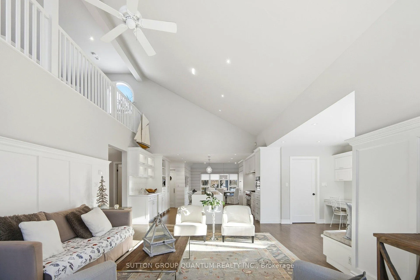
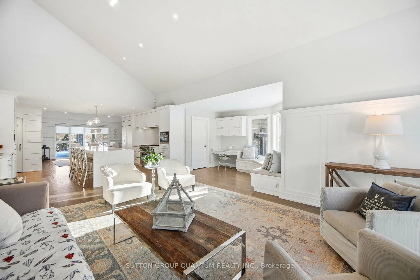
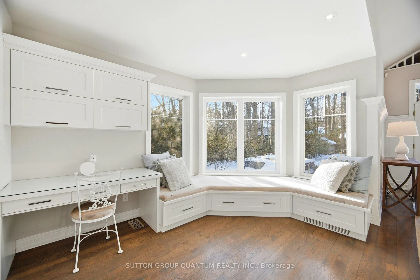
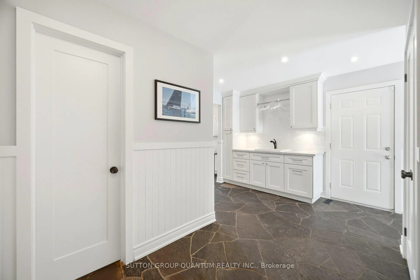
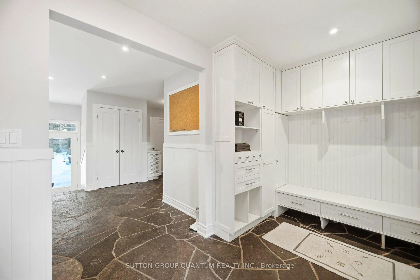
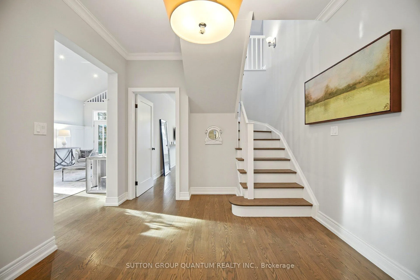
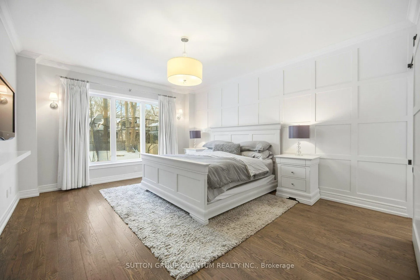
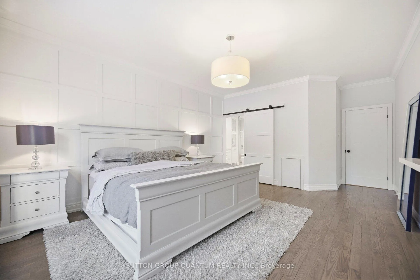
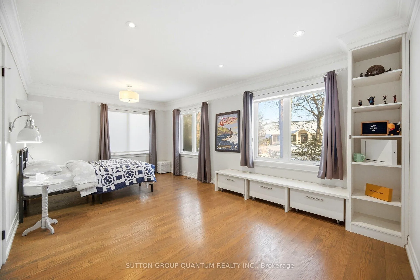
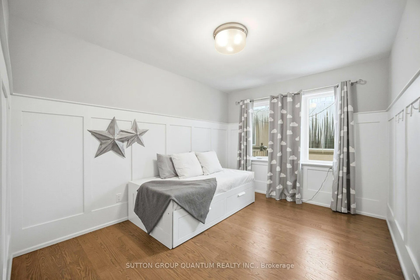
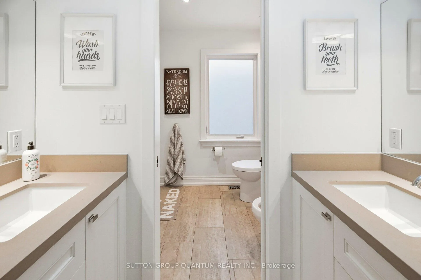
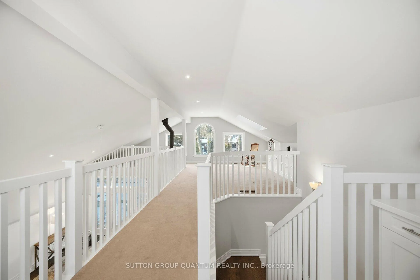
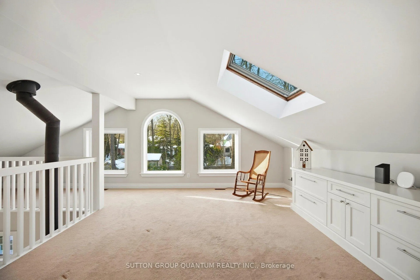
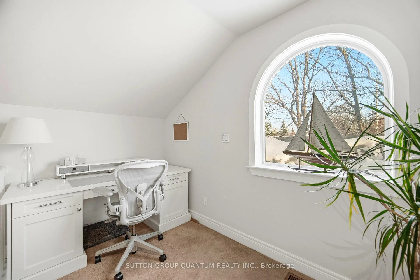
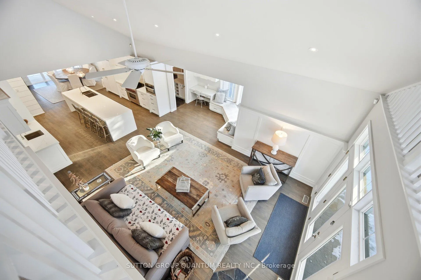
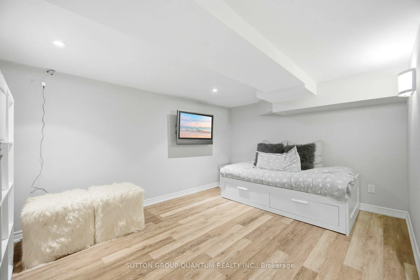
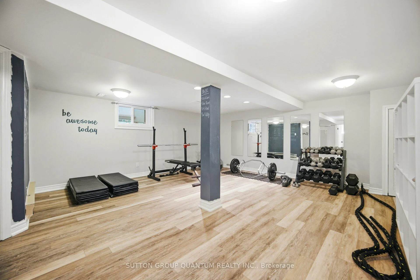
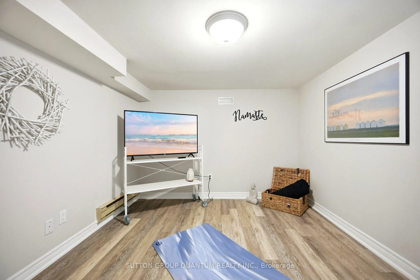
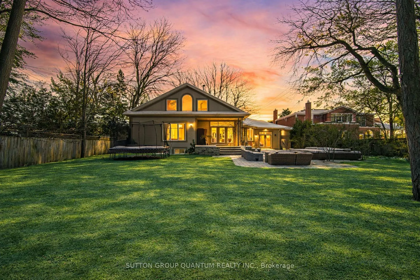
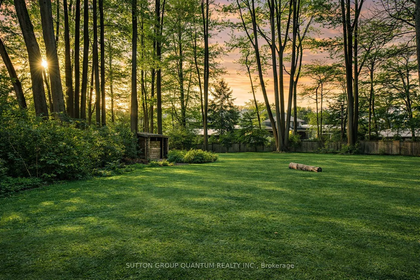
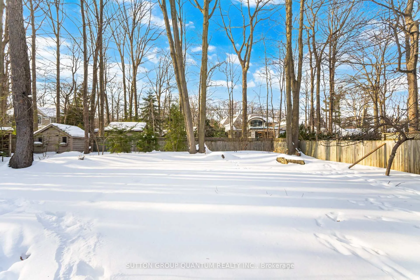
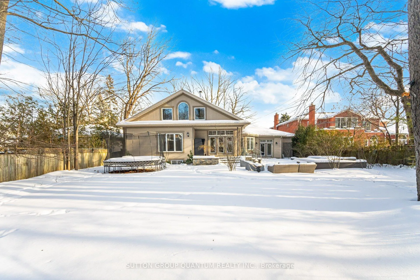
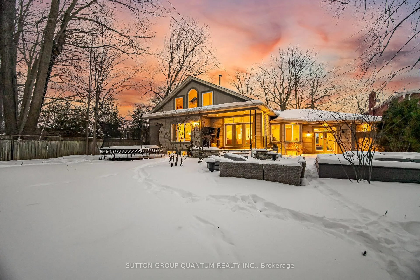
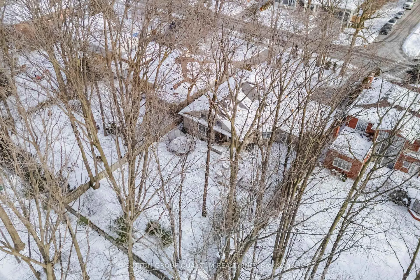
Welcome to a truly exceptional custom bungalow, blending timeless design & comfort on a 75 ft x199 ft lot with superior craftsmanship throughout. Renovations & Additions completed by David Small Designs. The open-concept main level features cathedral ceilings, custom solid hardwood floors, smooth ceilings, large picture windows. Elegant wall detailing includes crown moulding, shiplap, wainscotting, & panelling. The gourmet kitchen overlooks the great room & is anchored by an oversized waterfall centre island, quartz counters & backsplash, walk-in pantry, & extensive cabinetry. Premium appliances include a Wolf 6 burner gas range, Sub-Zero refrigerator & Miele built-in plumbed coffee machine. The great room impresses with soaring 18-ft cathedral ceilings, extra-high wainscotting, large windows, a Jotul wood-burning stove & walkout to the backyard oasis. A sun-filled loft with skylight, custom desk and credenza provides additional flexible space. The main-level laundry & mudroom with garage access offers custom solid wood cabinetry, flagstone flooring, & backyard access. The primary bedroom features 9-ft ceilings, hardwood floors, crown moulding, custom draperies, panelled accent wall, & acustom walk-in closet. The spa-inspired 6-piece ensuite includes a freestanding tub, curbless glass shower, bidet, & double vanity. Two additional bedrooms feature hardwood floors, custom millwork, and generous closets. Finished lower level offers lots of living space for guests or extended family with a large recreation area, wet bar, entertainment space with projector, fireplace, exercise and yoga rooms, 4-piece bath, & ample storage. Exterior highlights include Cape Cod siding with stone accents, paved driveway with stone detailing & lighting, professional landscaping, inground sprinklers, covered porch with stone patio & glass railings, fenced yard, fire table, and hot tub. Close to Port Credit, Lake Ontario, Go station, schools and walking trails. This home has it all!
- Auto Garage Door Remote
- Bar Fridge
- In-Law Capability
- Primary Bedroom - Main Floor
- Storage
- Water Heater Owned
- Library
- Park
- Place Of Worship
- Public Transit
- School
- Hot Tub
- Landscape Lighting
- Lawn Sprinkler System
- Patio
- Privacy
- Porch Enclosed
Key Facts & Features
Property Costs
- Annual Property Tax Amount
- $15,041
- Land Transfer Tax Fee
- $58,650
- Basement Type
- Finished
Interior Features
- Laundry Level
- Main Level
- Interior Extras
- Auto Garage Door Remote, Bar Fridge, In-Law Capability, Primary Bedroom - Main Floor, Storage, Water Heater Owned
- Security Features
- Alarm System, Carbon Monoxide Detectors, Smoke Detector
- Fireplace/Stove
- Yes
- Fireplace Features
- Electric, Rec Room, Family Room, Wood Stove
- Elevator
- No
Exterior Features
- Exterior Extras
- Hot Tub, Landscape Lighting, Lawn Sprinkler System, Patio, Privacy, Porch Enclosed
- Pool
- None
- Property Features
- Library, Park, Place Of Worship, Public Transit, School
- Other Structures
- Fence - Full, Shed
Building
- Building Type
- Detached
- Building Style
- Bungalow
- Approx Age
- 51-99
Construction
- Exterior Finish
- Board & Batten , Stone
- Roof
- Shingles
- Foundation Details
- Poured Concrete
- Special Designation
- Unknown
Lot
- Lot Front
- 75.00 ft
- Lot Depth
- 199.00 ft
- Lot Size
- 14961.82
Inclusions
- Inclusions
- All appliances, Sub Zero Fridge, Wolf gas stove, Miele built in espresso and coffee machine, wall speed oven/microwave, Miele dishwasher, Sub Zero drink fridge, washer, dryer, all blinds/curtains, all light fixtures, TV in primary room. Day bed in 2nd bedroom. Basement inclusions: TV in basement, TV projector in basement, dishwasher, 1 wine fridge and 1 drink fridge, built in craft desk, day bed, metal shelving in storage rooms. Loft inclusions: custom desk and credenza. Outdoor inclusions: concrete Dekko fire table, shed, wood storage on porch, Webber natural gas BBQ
Parking & Garages
- Garage Type
- Attached
- Garage Spaces
- 1
- Parking Spaces
- 5
- Total Garage And Parking Spaces
- 6
Heating & Cooling
- Heat Source
- Gas
- Heat Type
- Forced Air
- Air Conditioning
- Central Air
- Water
- Municipal
- Sewers
- Sewer
- Municipality
- Mississauga
- Neighbourhood
- Mineola
- Main cross streets
- Mineola and Hurontario
- Directions
- Mineola and Hurontario
Ask about this home
A HOMEH agent will answer your questions about this home.

Around this home
No schools found nearby
Data provided by OpenStreetMap & Fraser Institute School Rankings
For the owner
Is this your home? Track its value.
Get this home's HOMEH Estimate by email once a month, with how many homes are for sale around you.
Monthly payment
$11,277/month
On $2,887,000
$577,400
Estimate only. Not a mortgage offer.
How much is your home worth?
Get a home value estimate from a local HOMEH agent, then sell with confidence.
- MLS® number
- W12914788
- Data source
- Toronto Regional Real Estate Board
- Status change
- 2026-05-27
- Listed on
- 2026-03-24
- Days on market
- 64 days
- Possession type
- Flexible
- Co-op commission
- 2.5% plus HST
- Seller
- Listed by
- SUTTON GROUP QUANTUM REALTY INC.
Recommended for you
Based on homes you've looked at.
No recommended properties found.
Nearby similar homes
No nearby properties found.
More real estate resources
Other homes nearby
Explore this area
Nearby neighbourhoods
No nearby listings available.
Ask HOMEH about this home
Price, neighbourhood, monthly cost. Ask anything.
HOMEH Intelligent Agent is an AI, not a licensed representative. Check anything important with your agent.