
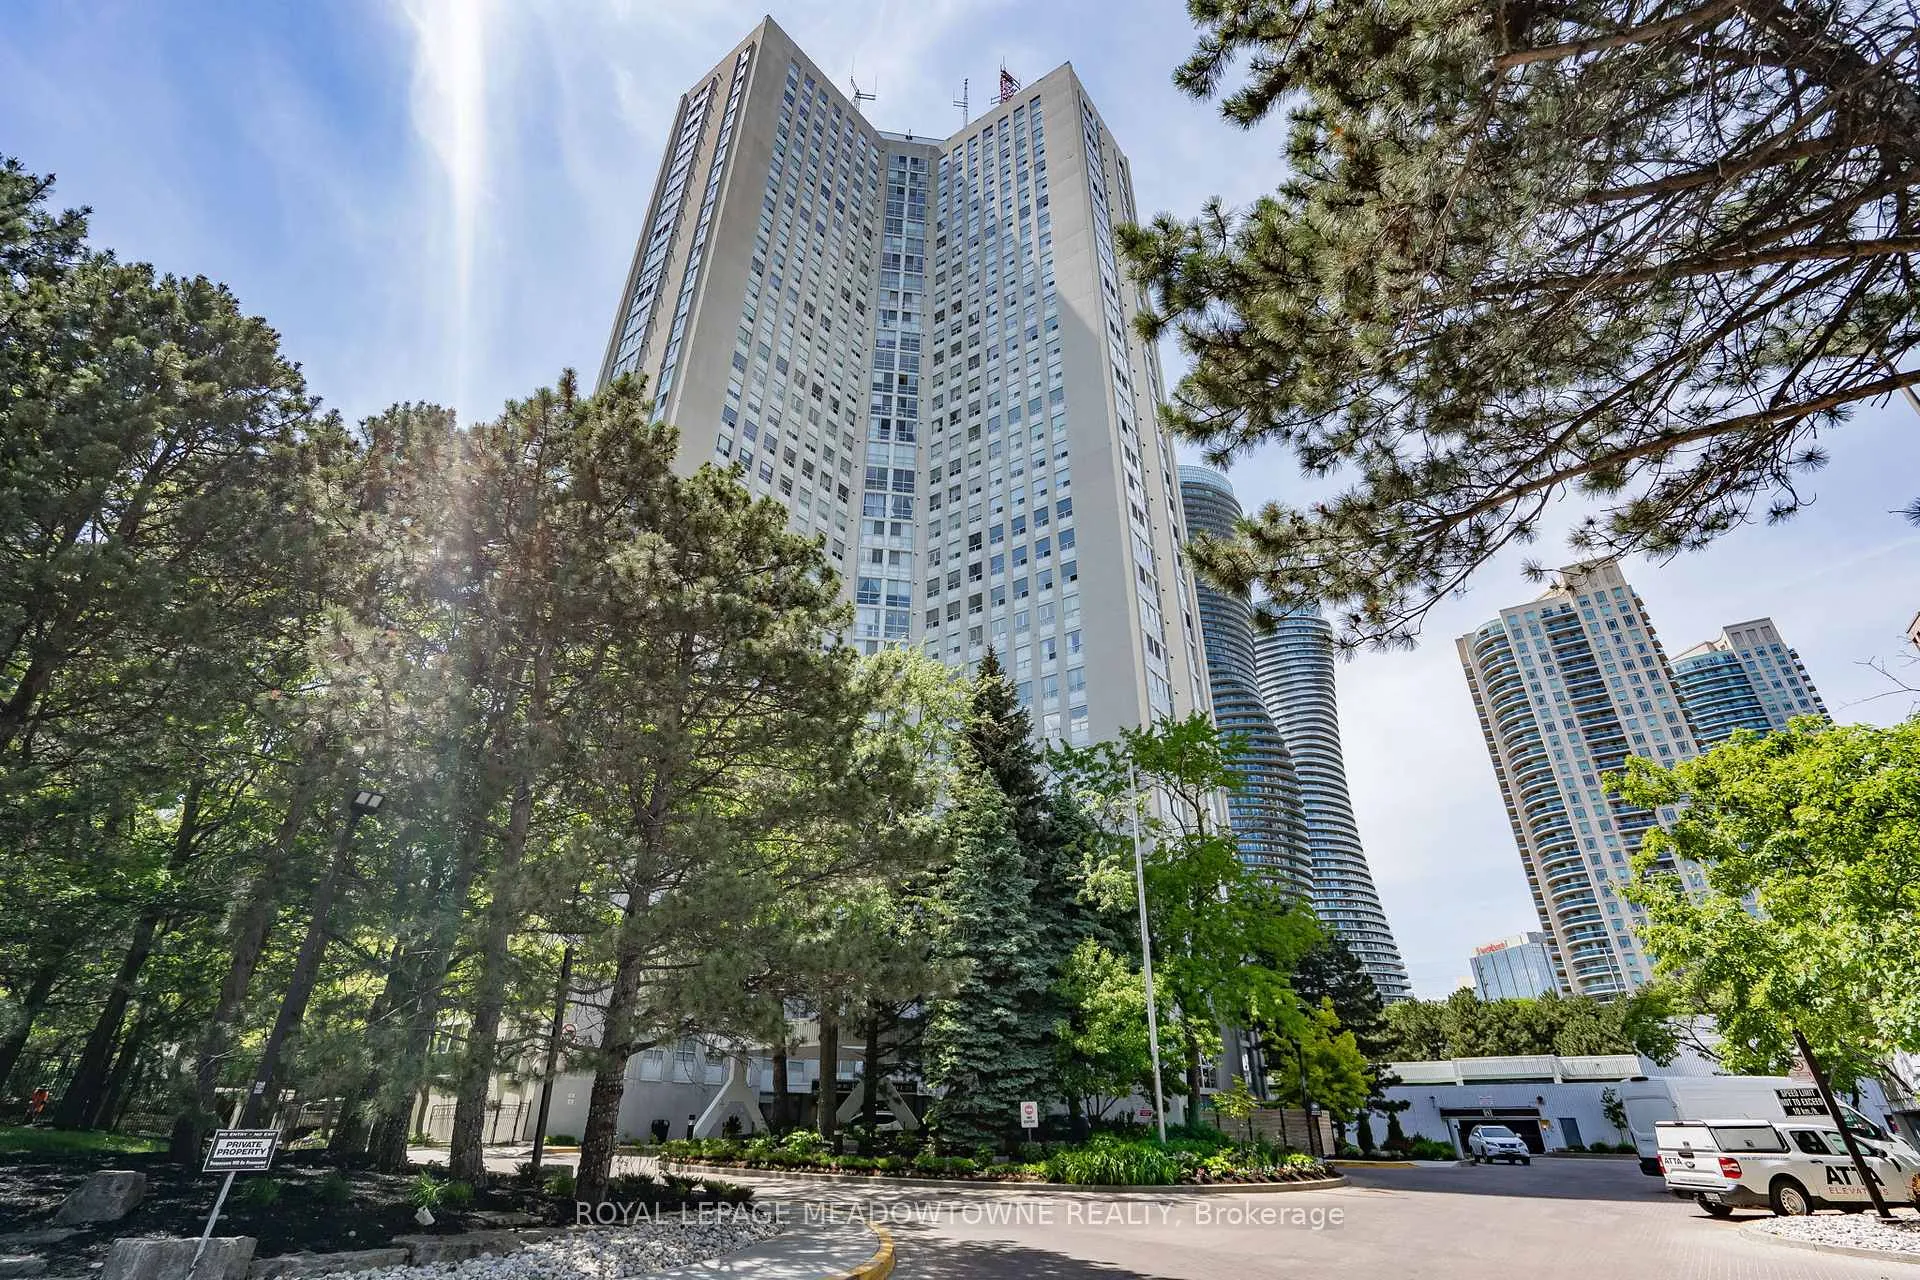
Unit 3303, 3650 Kaneff Crescent
Mississauga (Mississauga Valleys), ON L5A 4A1
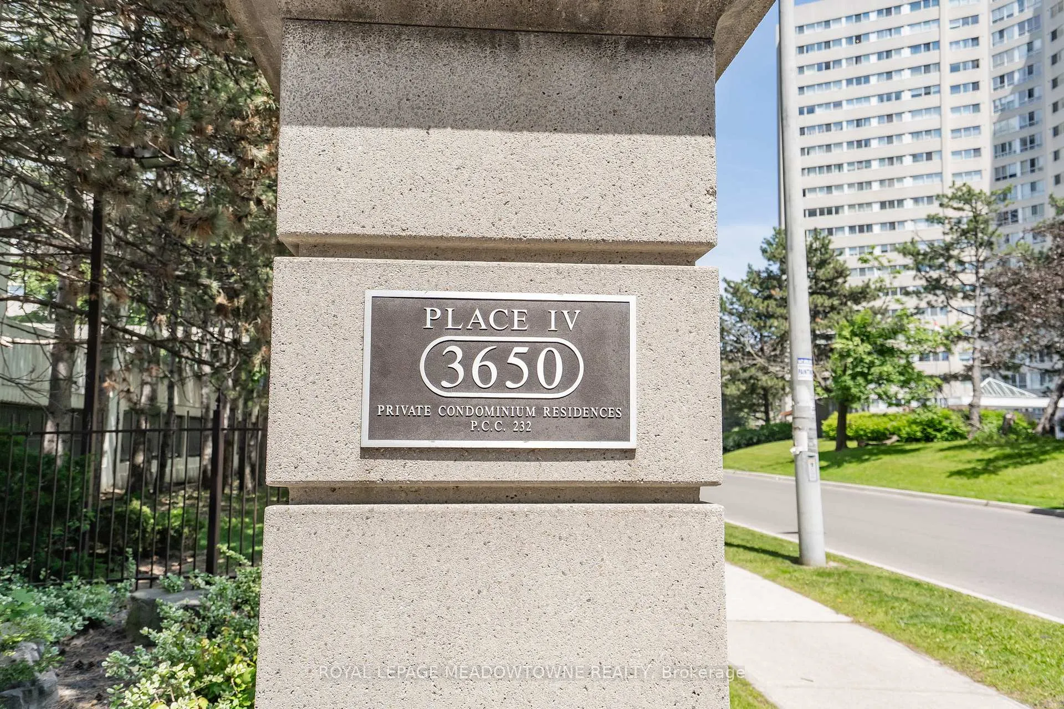
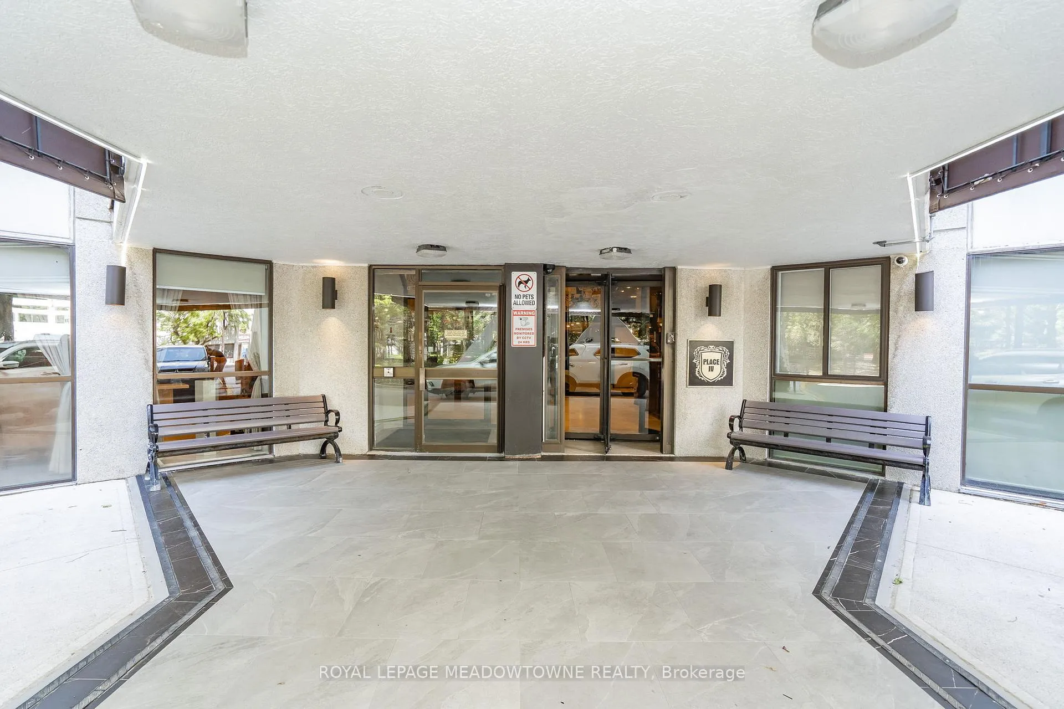
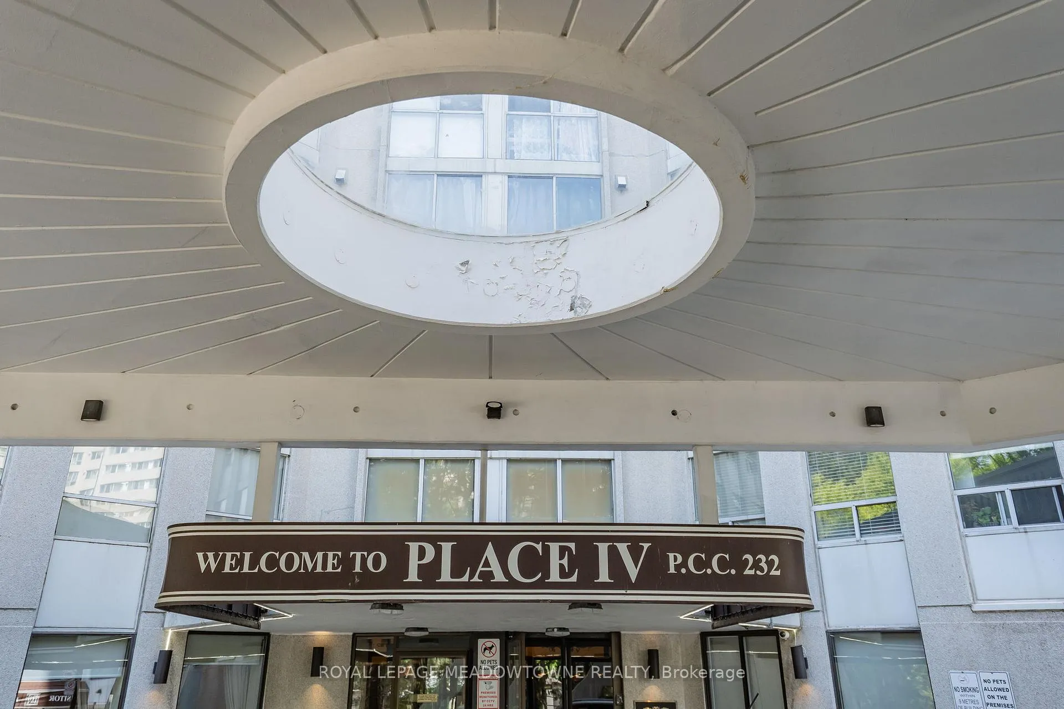
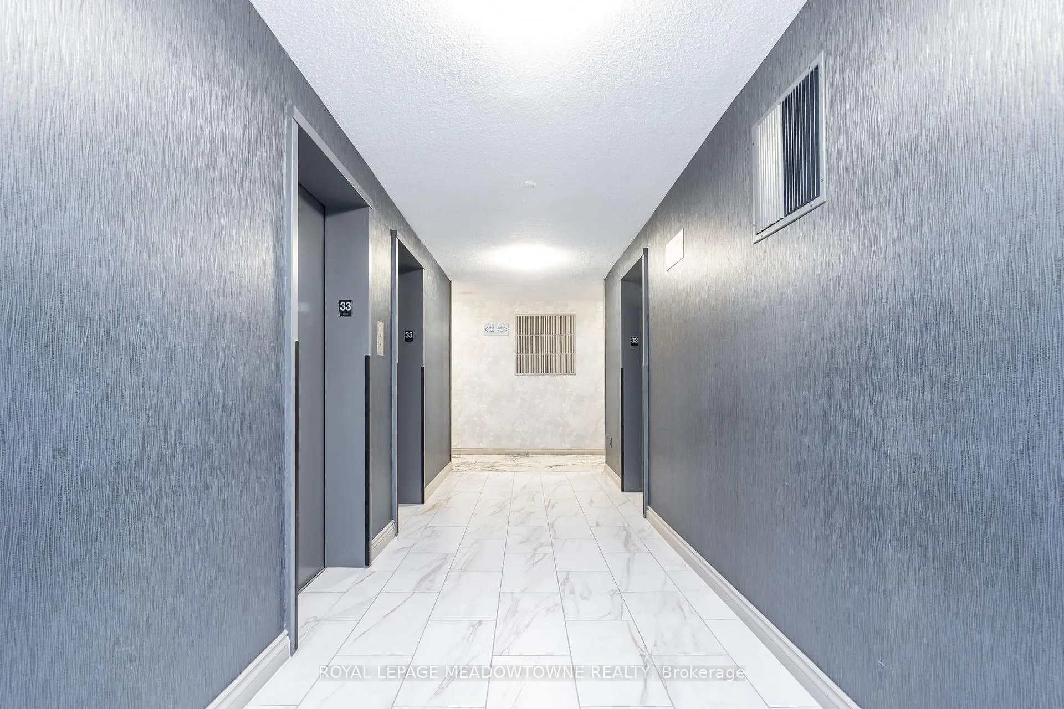
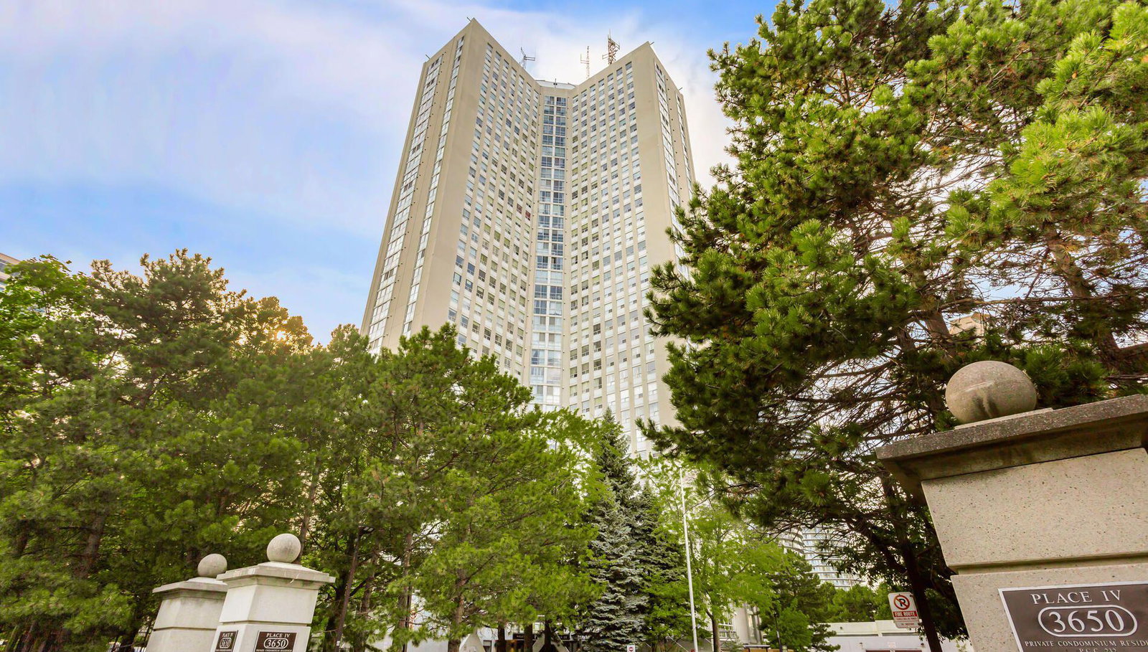 Place IV Condos33 storeys, 259 suites, built 1981
- 2+1Bedrooms
- 2Bathrooms
- 1Parking
- 1.6K~1.8KSq.Ft.
- $3,639Tax
- $1,519/monthCondo Fee
Sale & price history
- Login to See Prices
Sold2026-06-03 – 2026-07-02
MLS® w13234916
Real estate boards require you to or to see the full details of this property.
*Sold prices and complete sale & price history are regulated data. Under the Trust in Real Estate Services Act, 2002 (TRESA) and the rules of the Real Estate Council of Ontario (RECO), and pursuant to the Multiple Listing Service® rules of the Canadian Real Estate Association (CREA) and the Toronto Regional Real Estate Board (TRREB), this information may be shown only to registered users who have agreed to the applicable terms of use (a Virtual Office Website, or "VOW," arrangement). HOMEH Inc., Brokerage therefore provides it to signed-in members only. Creating an account is free and takes under a minute.
Unit 3303, 3650 Kaneff Crescent, Mississauga(opens Google Maps in a new tab)
Summarized Description
- Spacious sub-penthouse with 1,700 sq. ft.
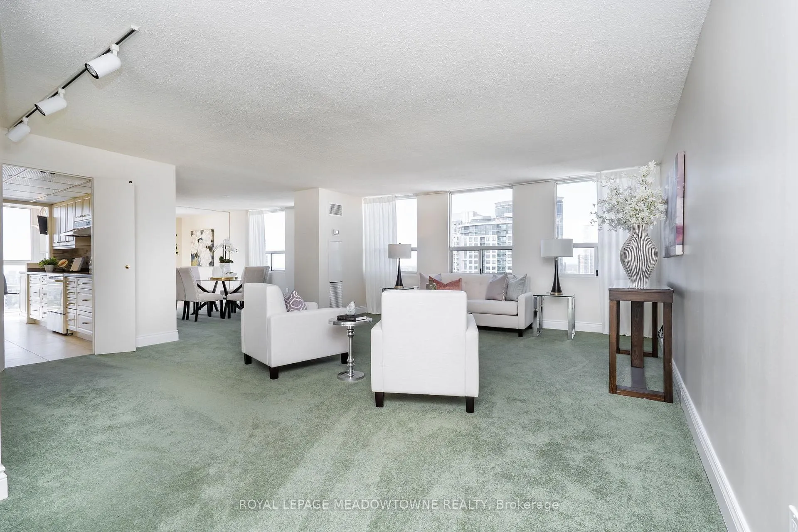
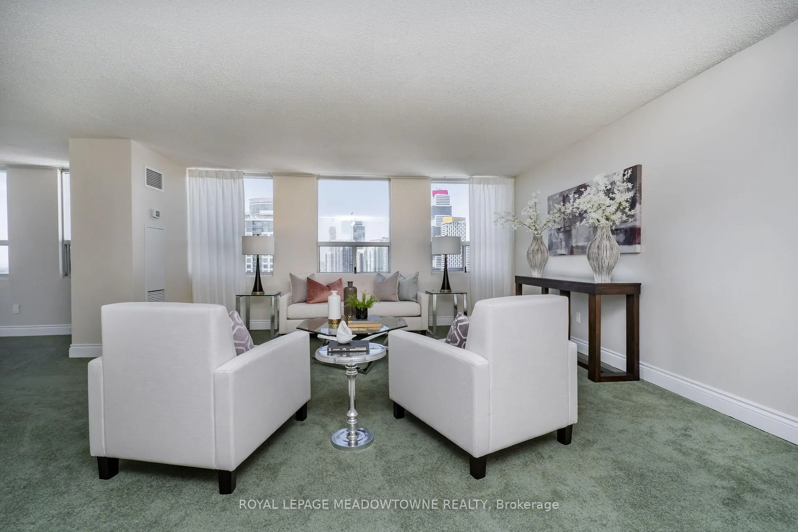
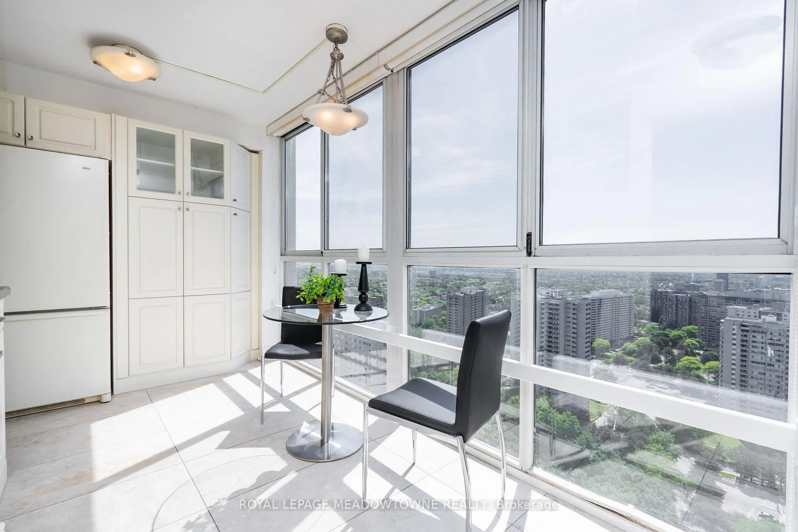
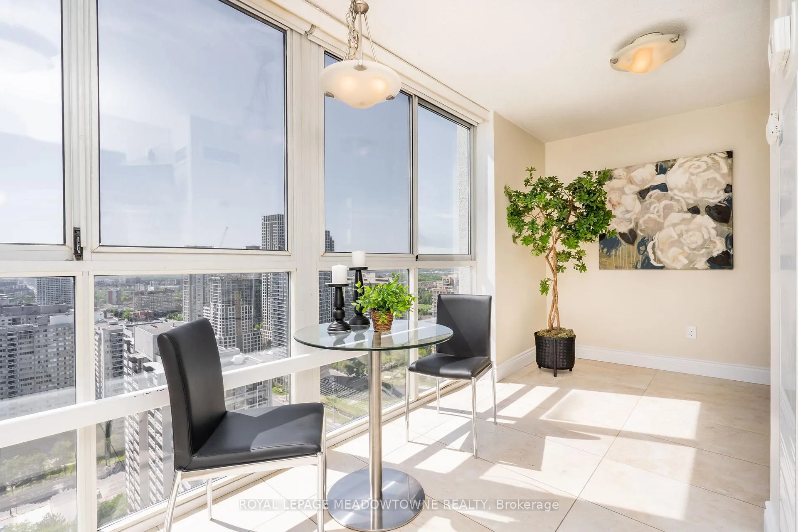
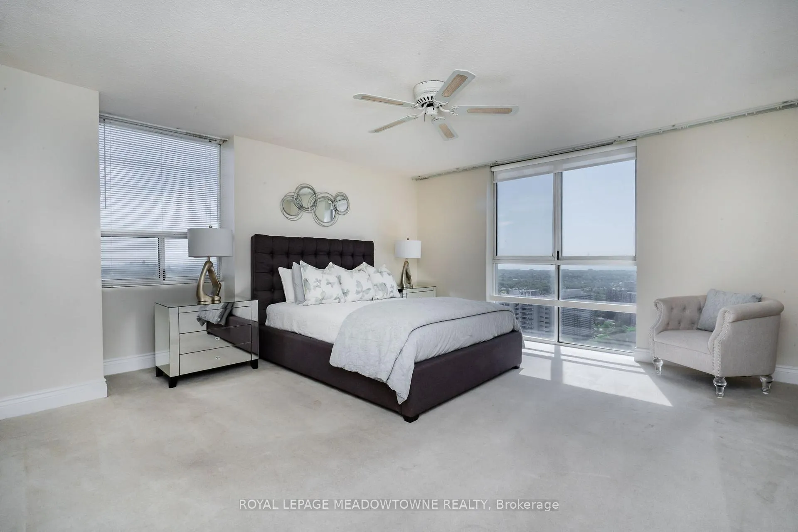
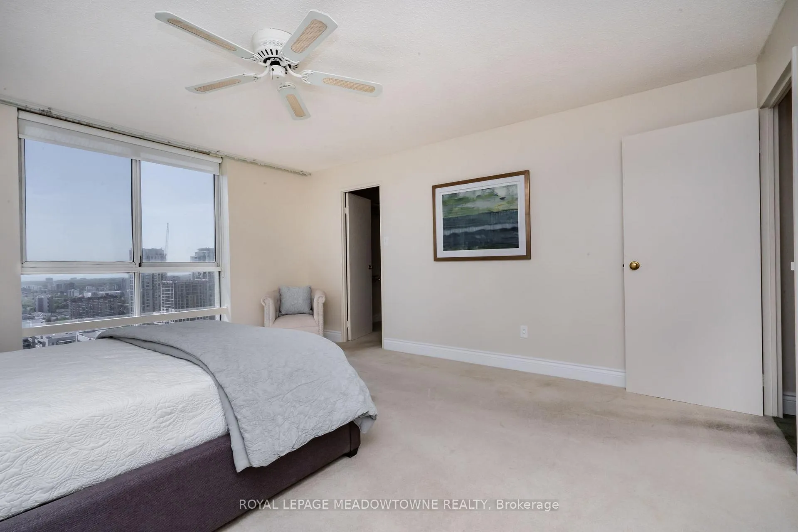
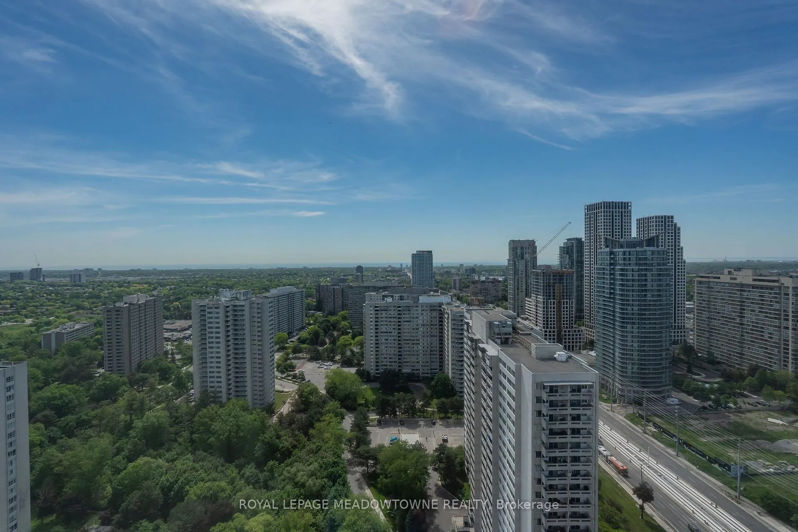
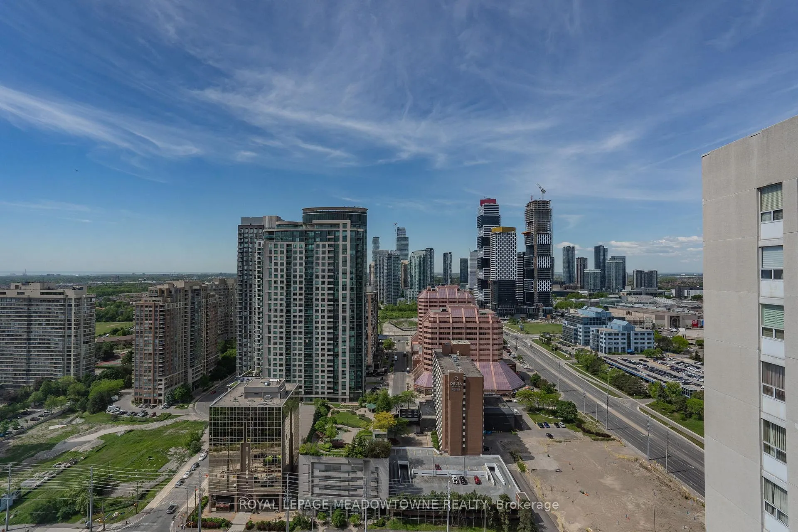
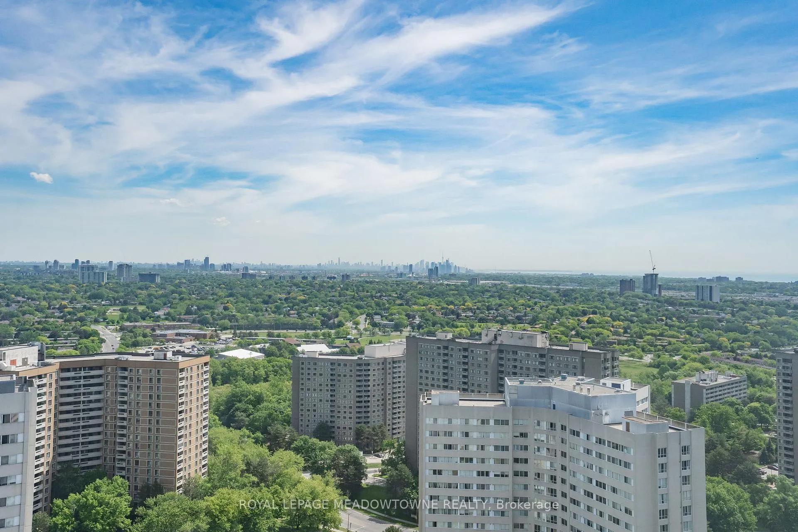
- Stunning views of Lake Ontario and Toronto skyline.
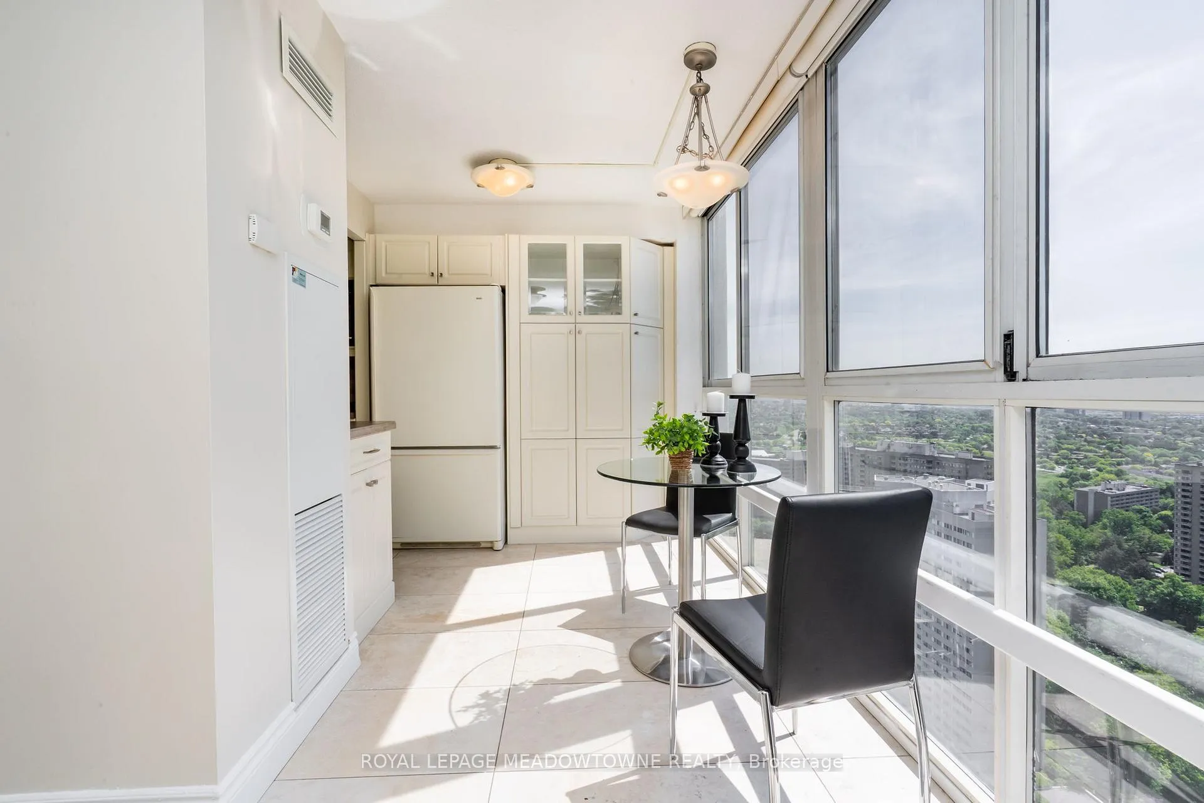
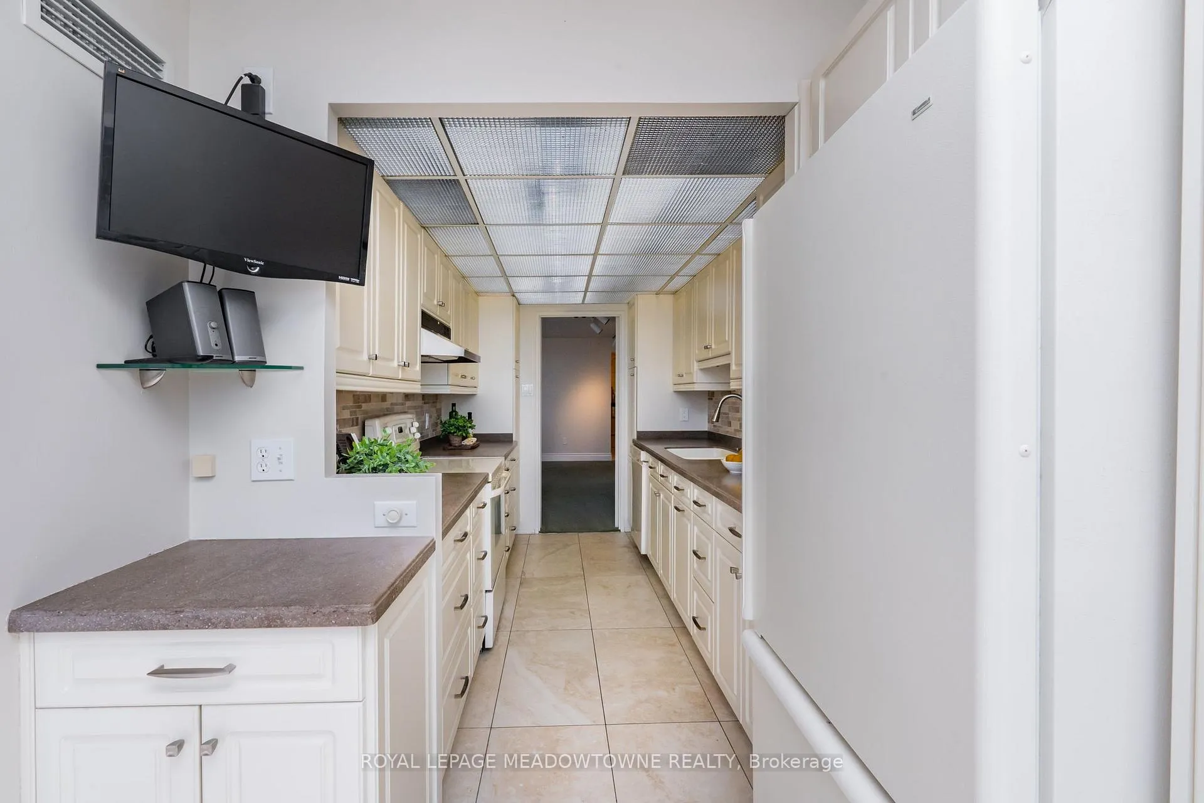
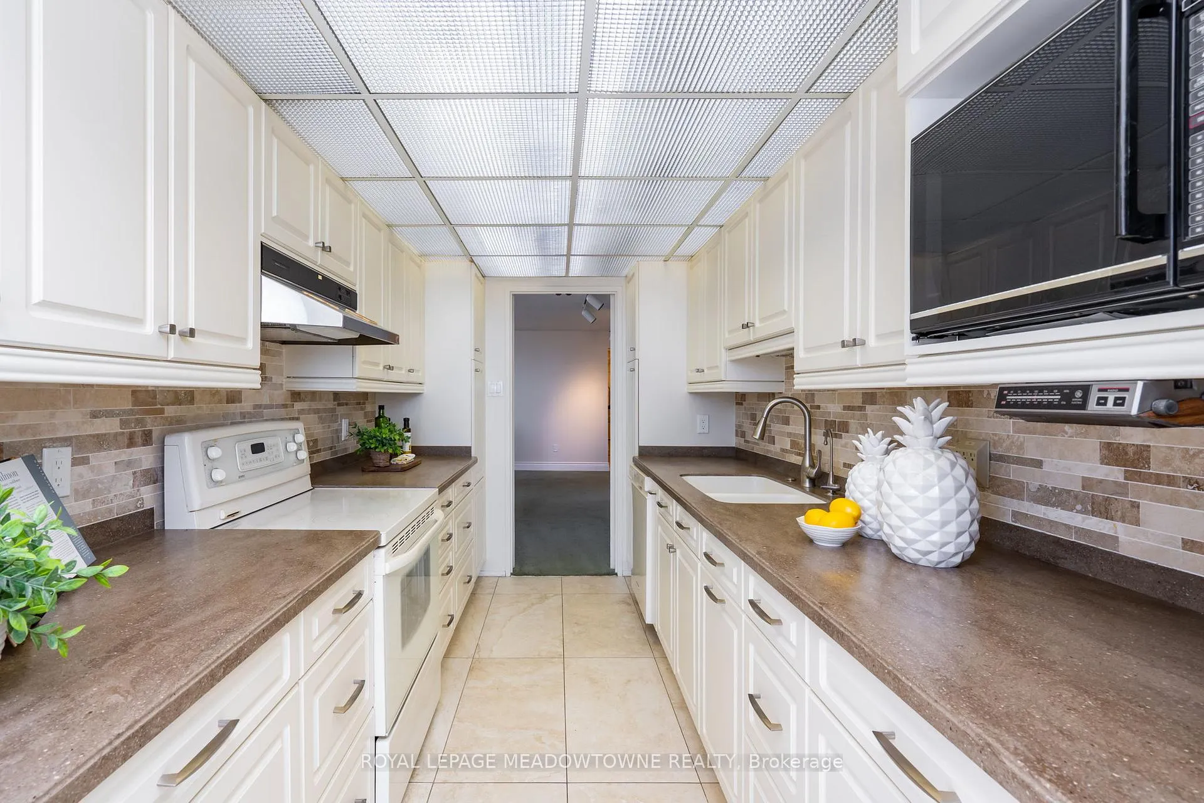
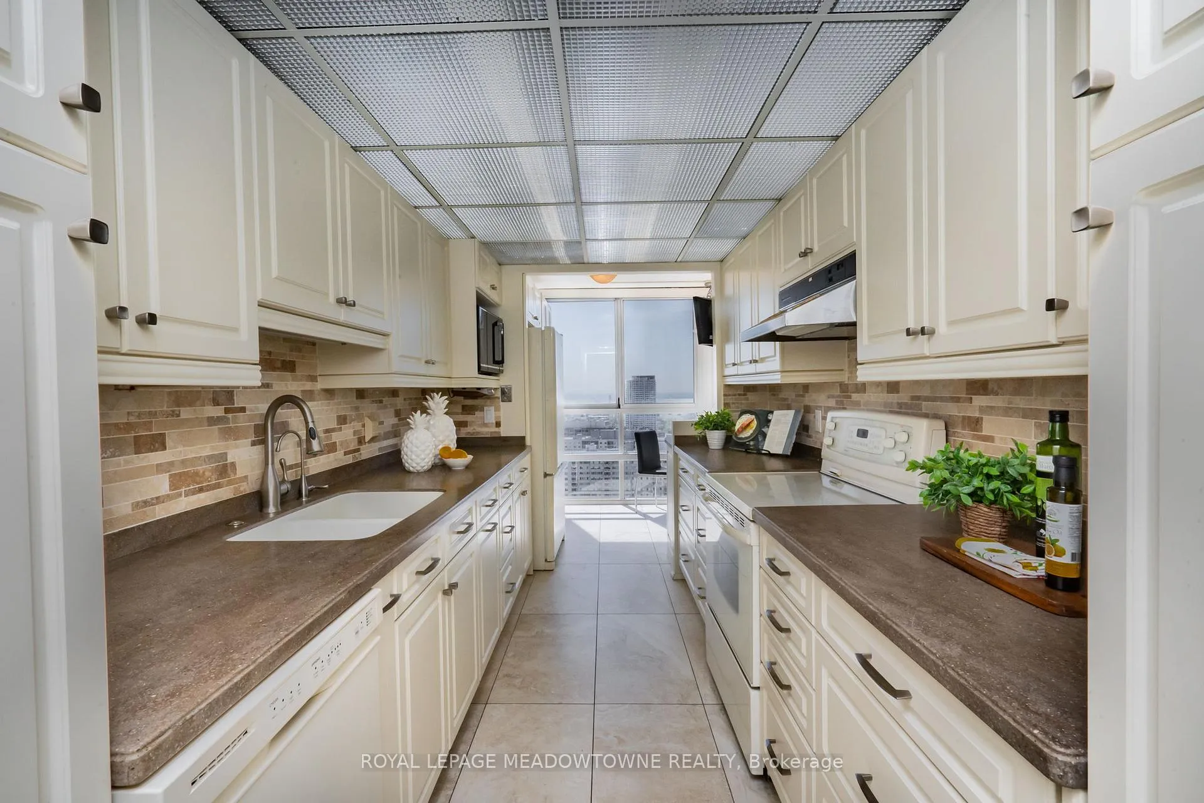
- Family-sized eat-in kitchen with updated features.
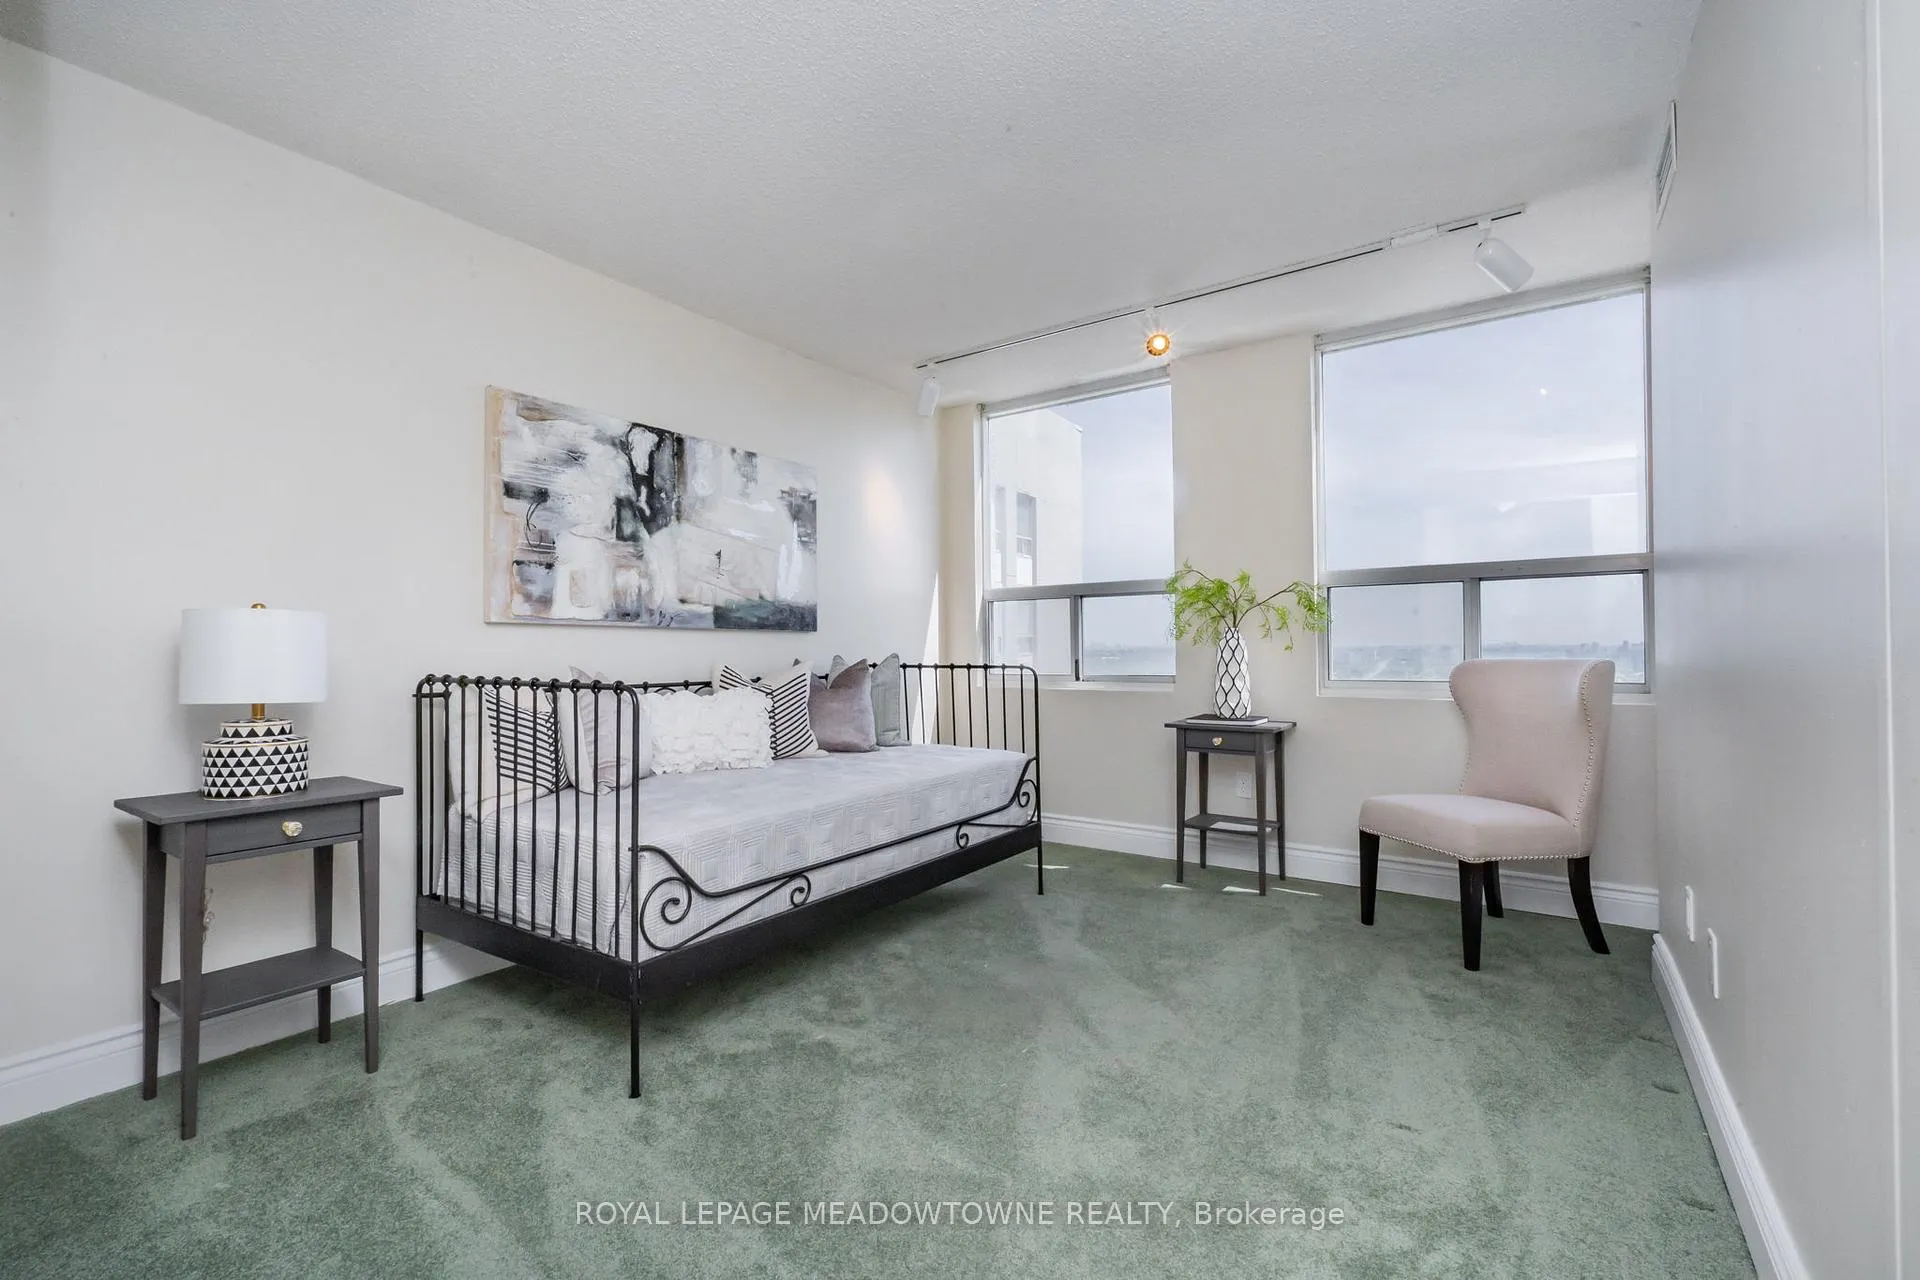
- Versatile den can serve multiple purposes.
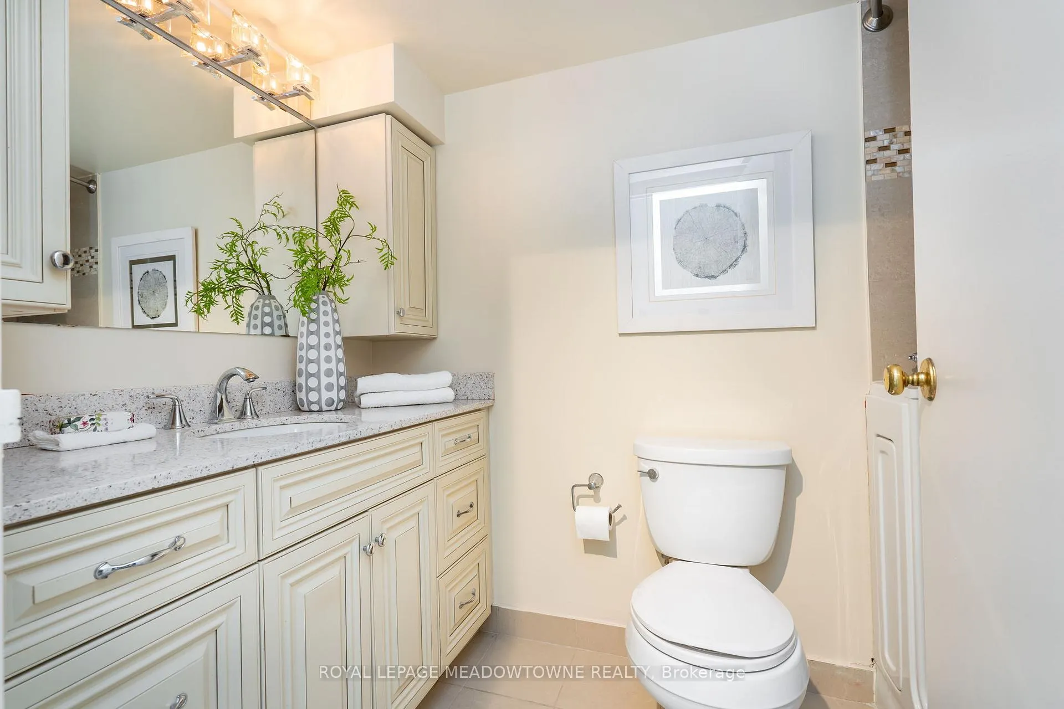
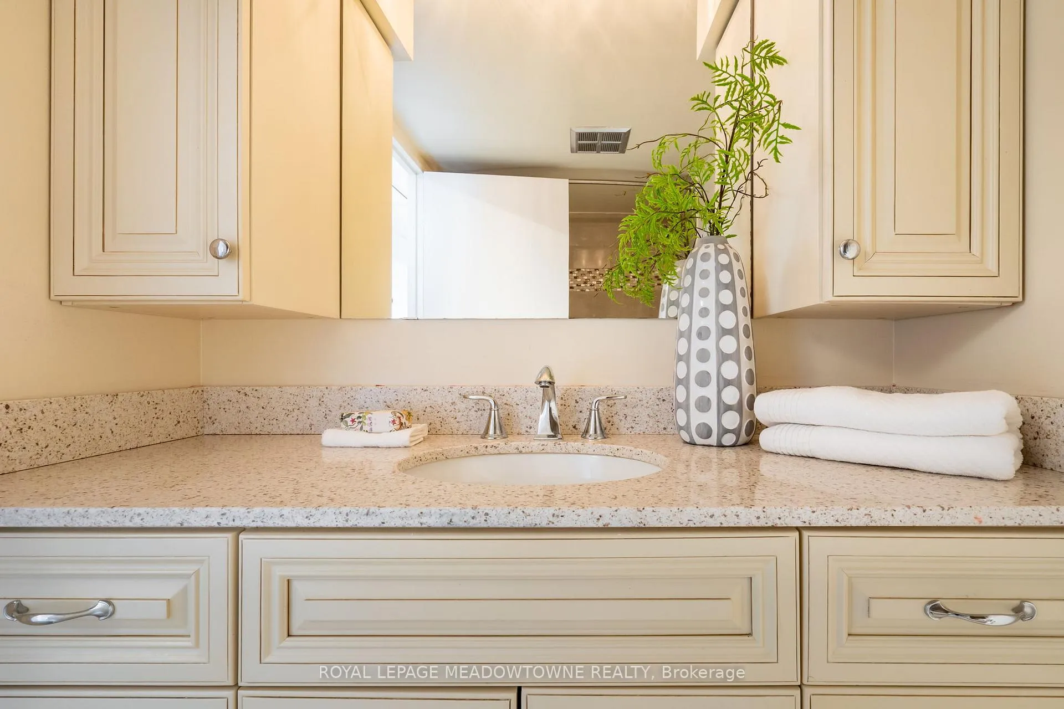
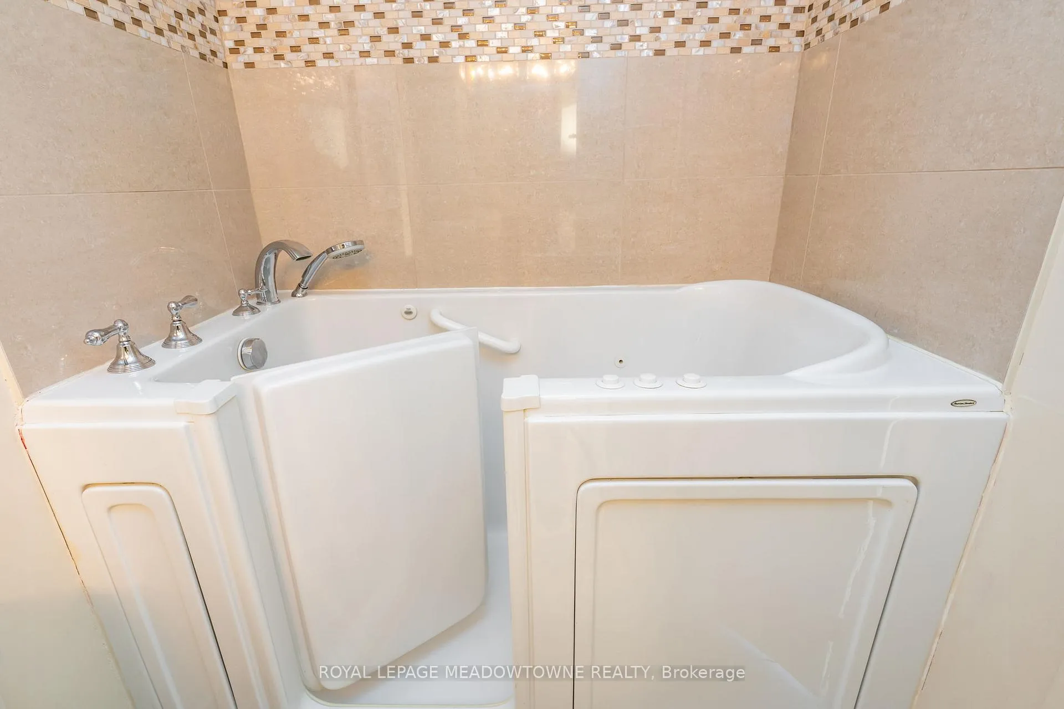
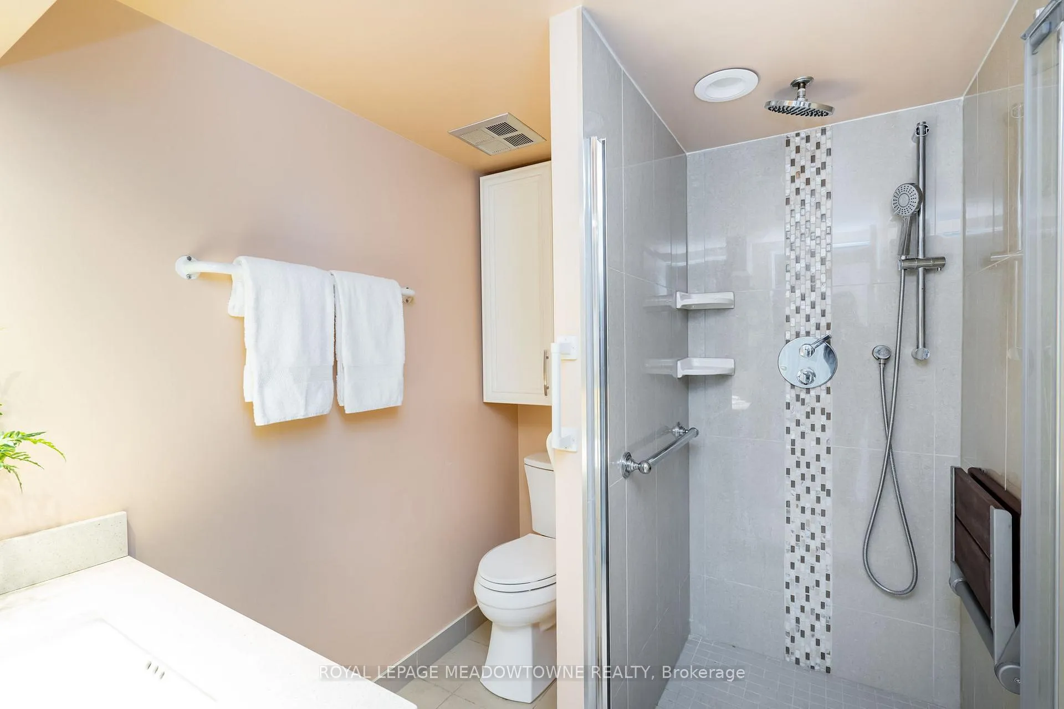
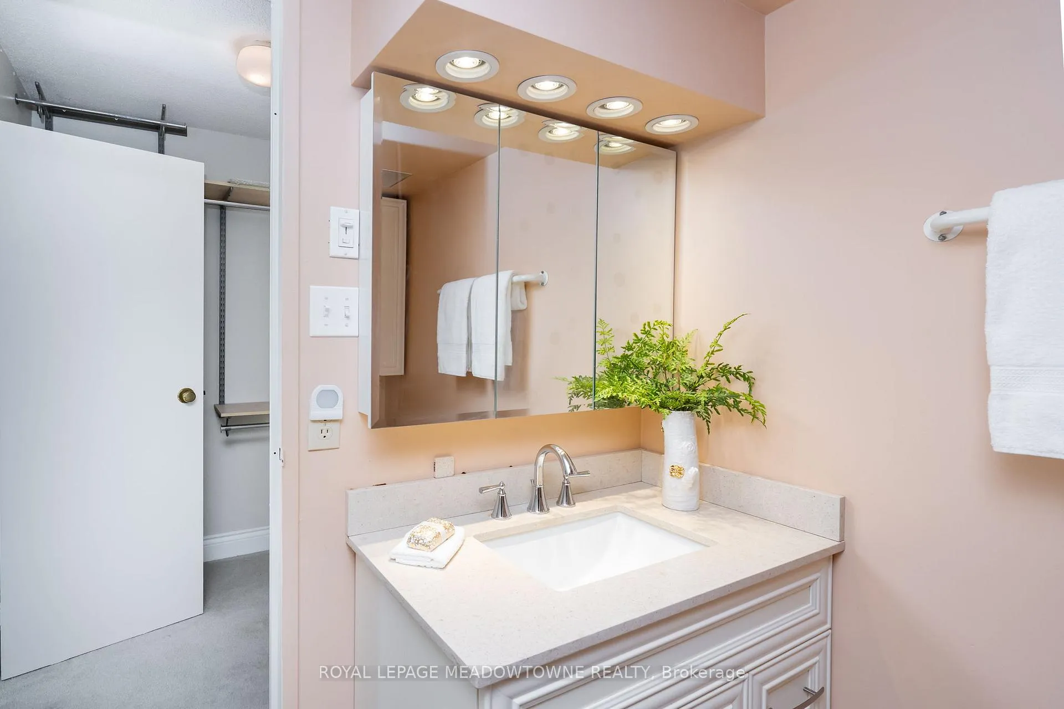
- Updated bathrooms and walk-in closet in primary bedroom.
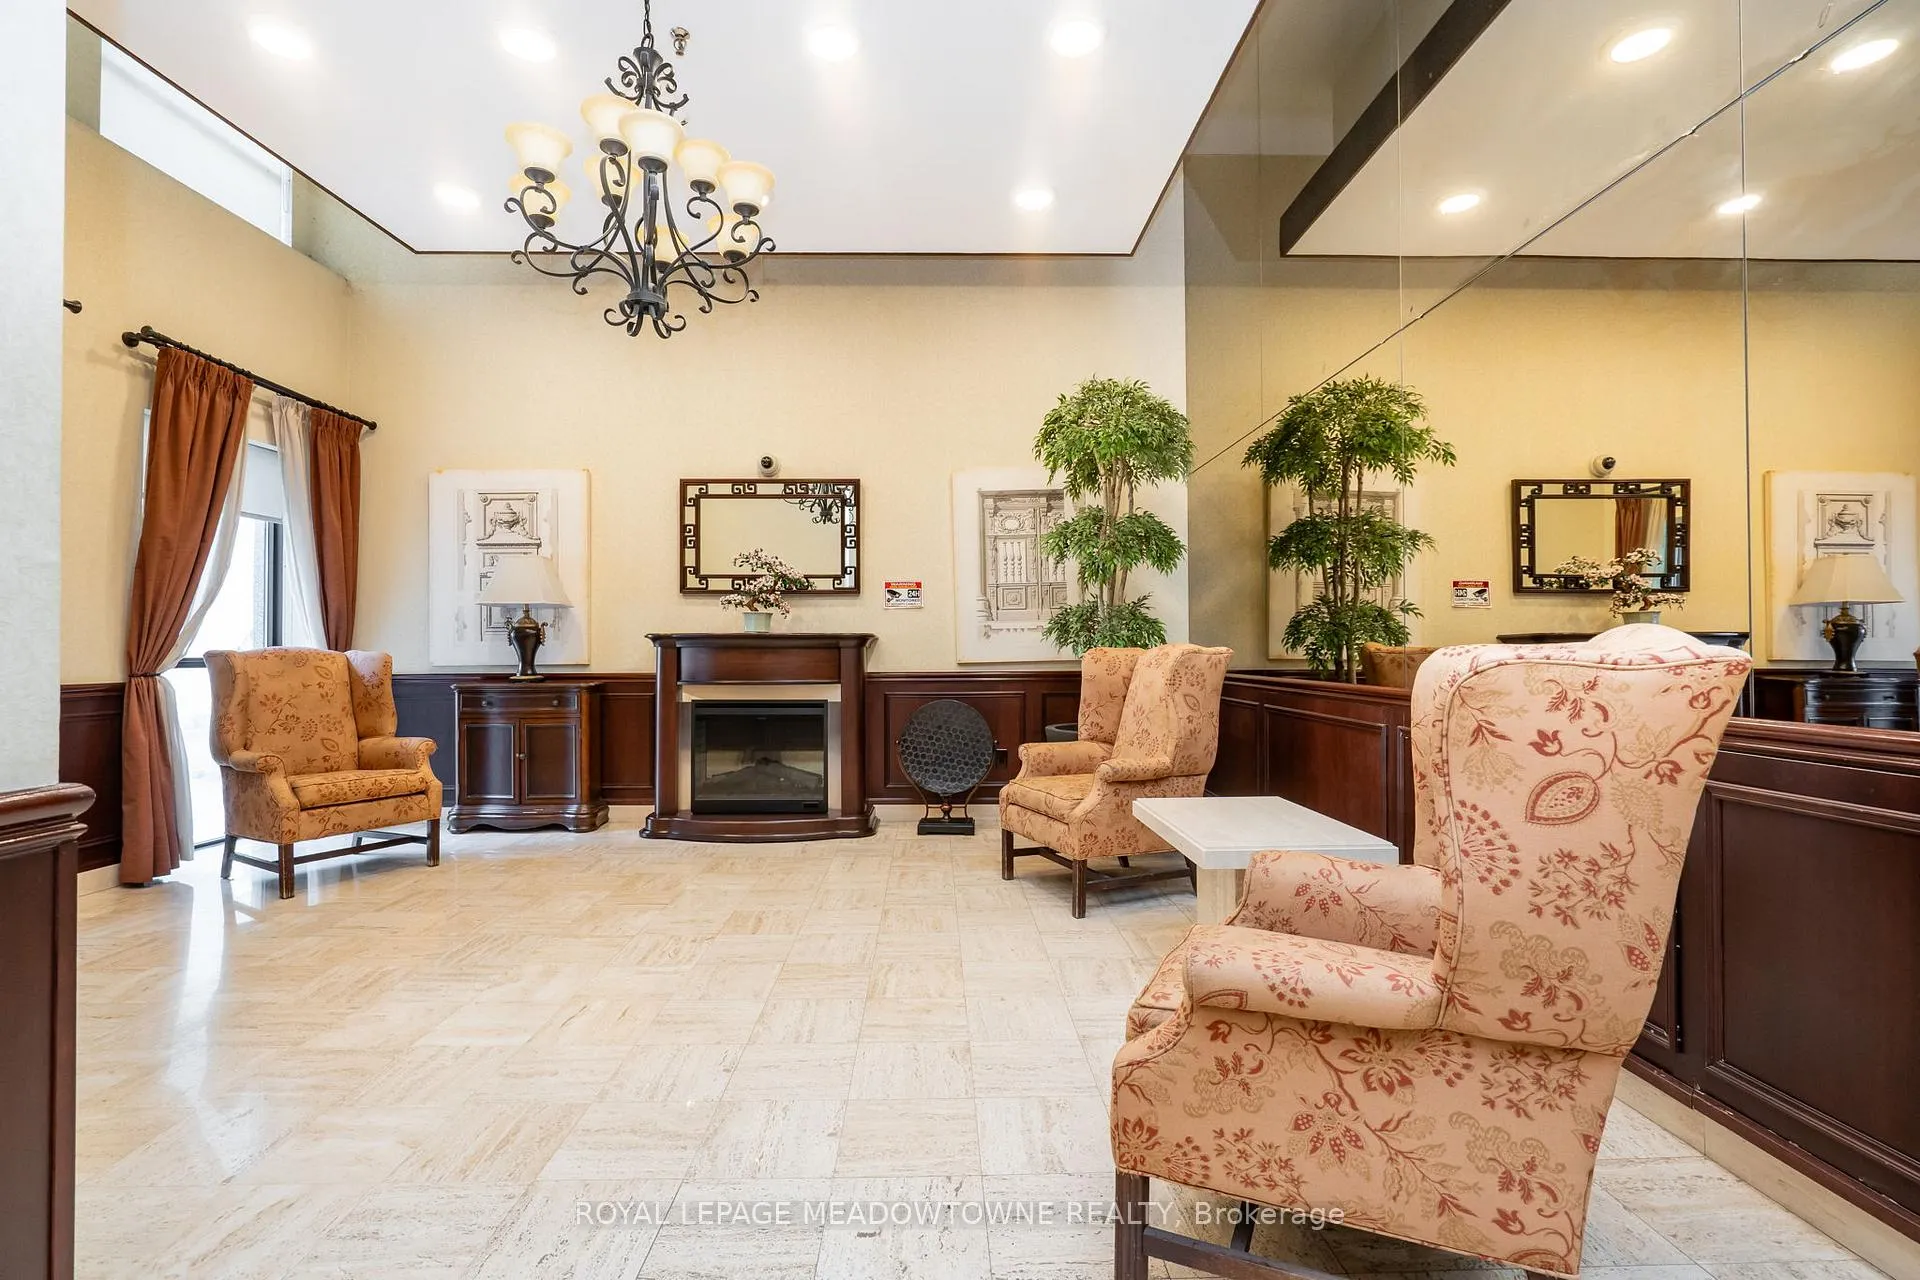
- Well-managed building with all-inclusive fees.
- Conveniently located near major highways and amenities.
- Great opportunity for both end-users and investors.
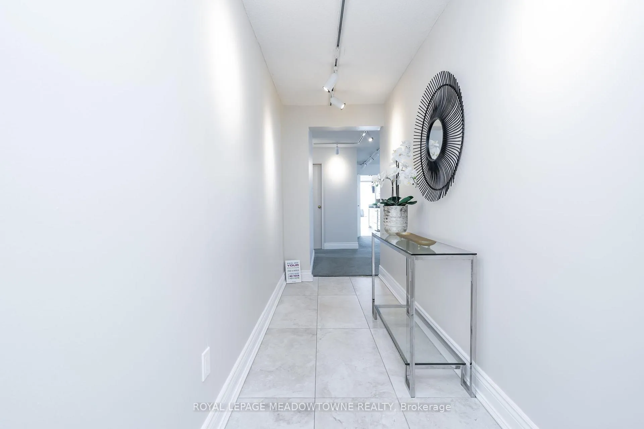
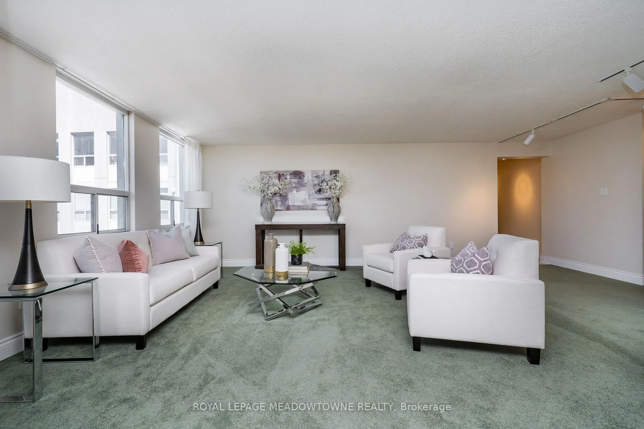
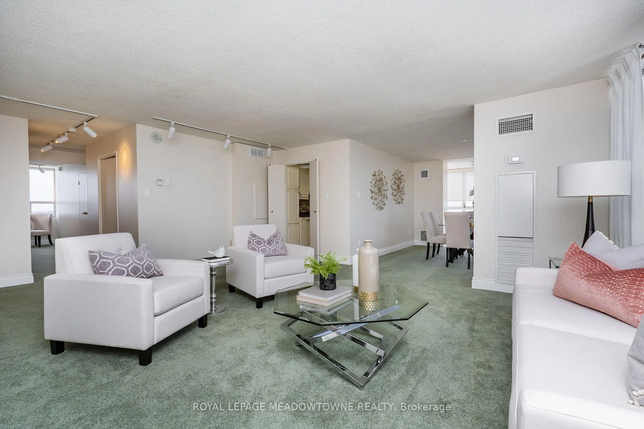
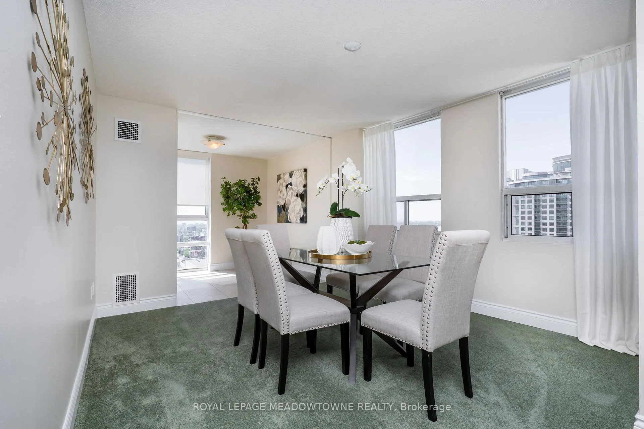
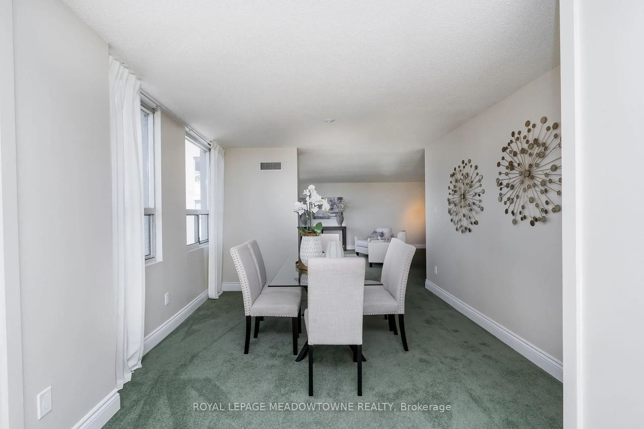
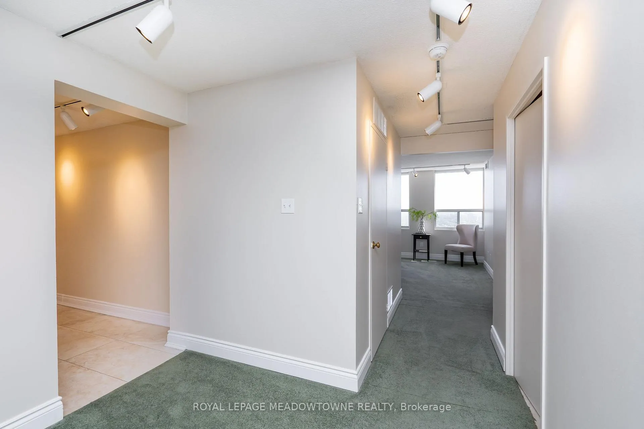
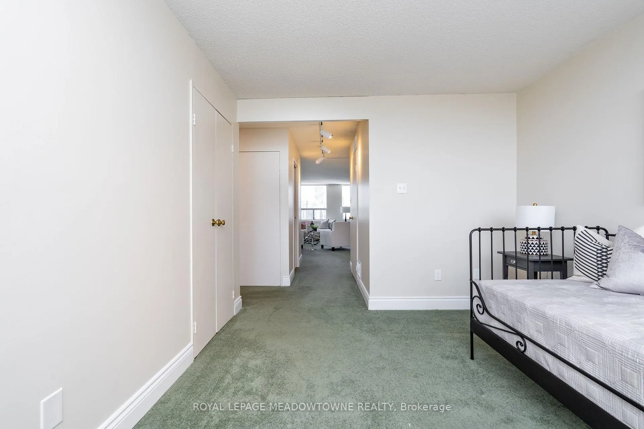
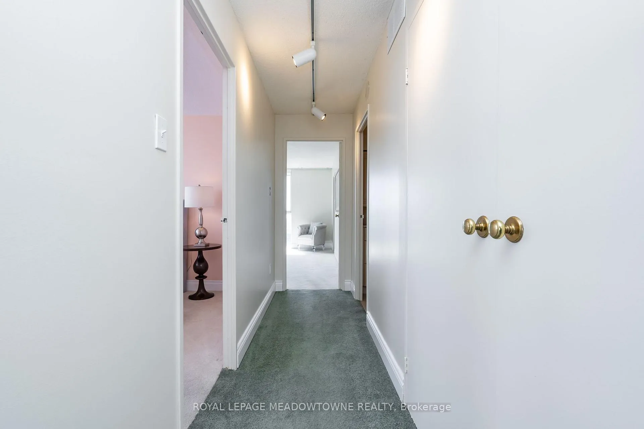
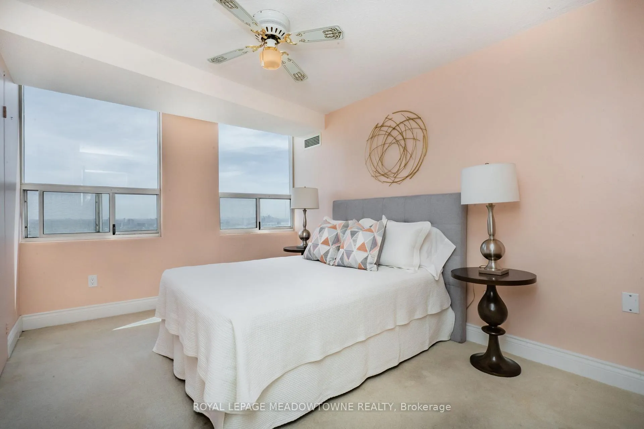
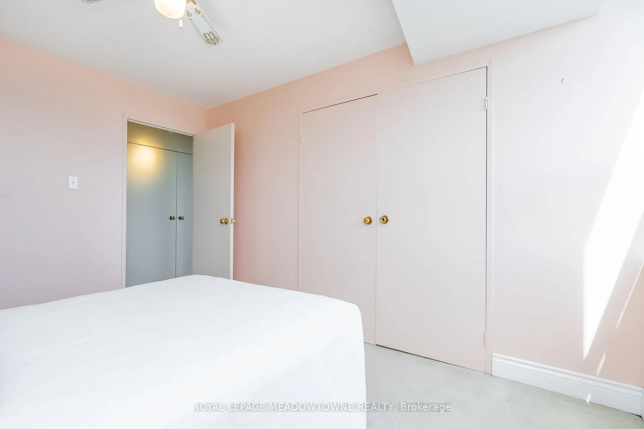
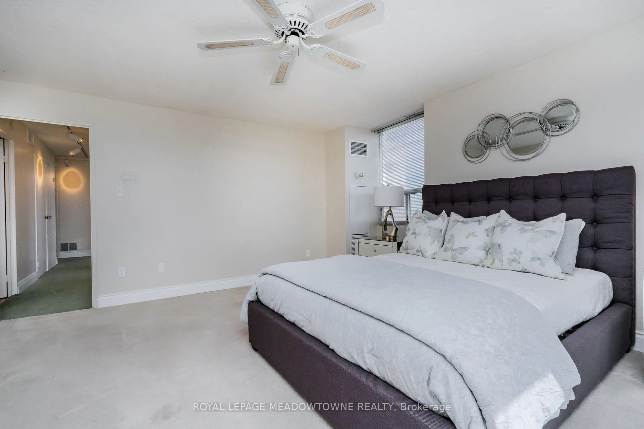
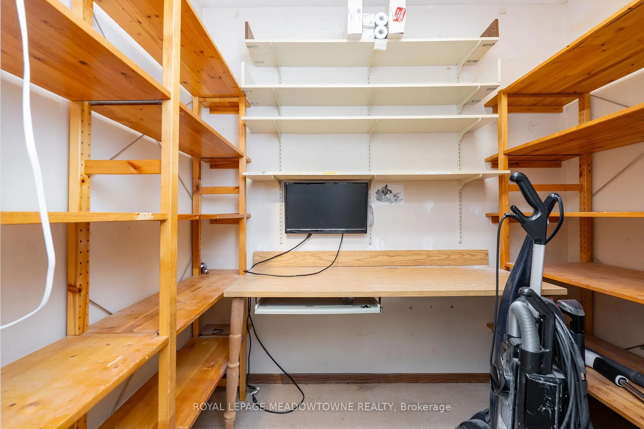
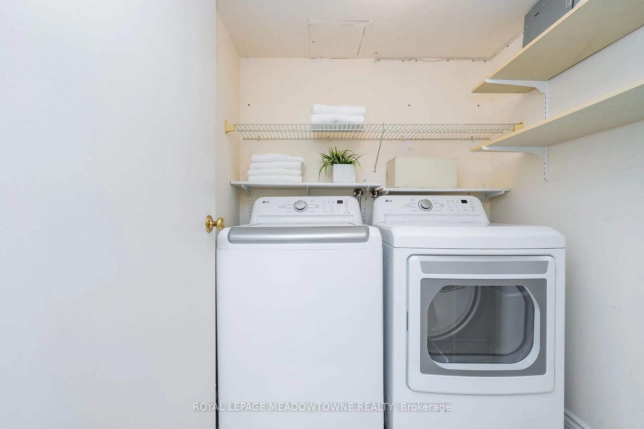
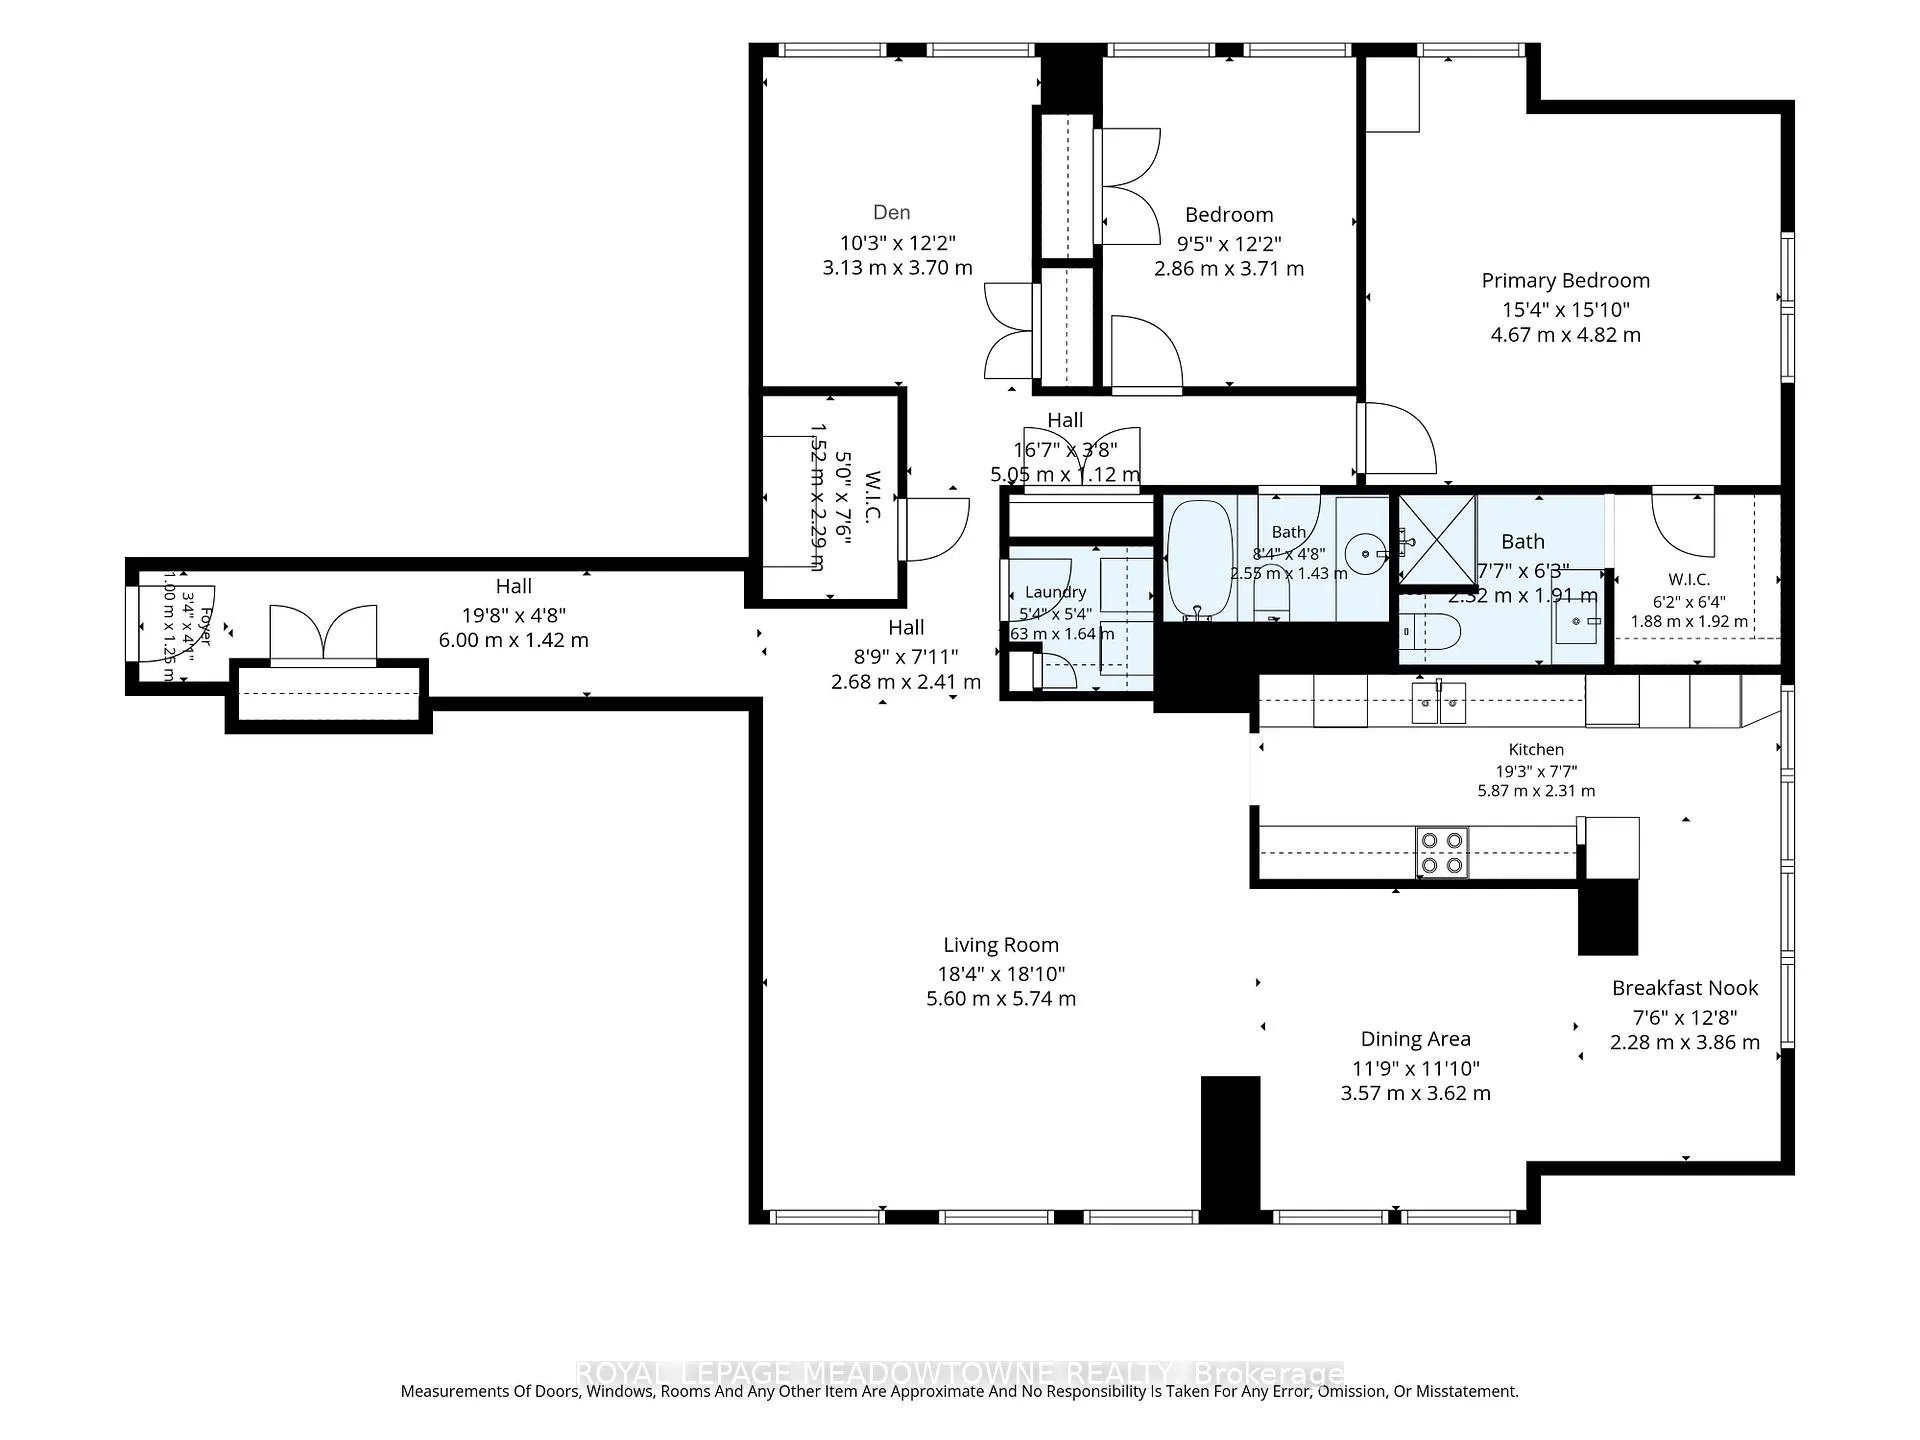
At nearly 1,700 sq. ft., this sub-penthouse suite is one of the most generous floor plans in the building and delivers an unobstructed view that stretches to Lake Ontario and the Toronto skyline on clear days. The layout is perfect for full-time living, featuring a family-sized eat-in kitchen, a formal dining room, a spacious living room, and a versatile den with its own closet, easily configured as a guest bedroom, home office, or family room. See floor plan attached to this listing. The updated kitchen includes Corian countertops, a classic tile backsplash, and substantial cabinetry. Both bathrooms have been tastefully updated. The primary bedroom offers a walk-in closet and private ensuite.A separate in-suite laundry room, a generous storage room, and plenty of closets throughout round out the practical extras. This building is well managed and the all-inclusive maintenance fees cover 24-hour security, utilities, cable, and internet. Additional parking is frequently available for rent within the building. Steps from Square One, Celebration Square, and major highway access (QEW, 401, 403, 407), with Pearson Airport nearby and the future Hurontario LRT adding long-term transit value. An exceptional opportunity for end-users and investors alike.
- Storage
Key Facts & Features
Property Costs
- Annual Property Tax Amount
- $3,639
- Land Transfer Tax Fee
- $9,055
Condo/Maintenance Fee
- Maintenance Fee
- $1,519 /month
Included In Maintenance Fee
- Heat Included
- Hydro Included
- Water Included
- Cable TV Included
- CAC Included
- Common Elements Included
- Building Insurance Included
- Parking Included
- Basement Type
- None
Interior Features
- Pets Permitted
- No
- Laundry Features
- In-Suite Laundry
- Interior Extras
- Storage
- Fireplace/Stove
- No
- Elevator
- No
Exterior Features
- Balcony
- None
Building
- Building Type
- Condo Apartment
- Building Style
- Apartment
- Building Name
- Place IV
- Condo Corp Number
- 232
Construction
- Exposure
- South East
- Exterior Finish
- Concrete
- Special Designation
- Unknown
Inclusions
- Inclusions
- Washer (2025) Dryer (2025) Refrigerator, Stove, Microwave, ELF, Sm. TV in Kitchen
Exclusions
- Exclusions
- White Drapery Panels in Living Room and Dining Room (They are for the stagers)
Parking & Garages
- Garage Type
- Underground
- Garage Spaces
- 1
- Parking Type
- Owned
- Parking Spaces
- 1
- Total Garage And Parking Spaces
- 1
Lockers
- Locker Type
- Ensuite
Heating & Cooling
- Heat Source
- Gas
- Heat Type
- Forced Air
- Air Conditioning
- Central Air
- Municipality
- Mississauga
- Neighbourhood
- Mississauga Valleys
- Main cross streets
- Hurontario and Burnhamthorpe
- Directions
- Hurontario and Burnhamthorpe
Ask about this home
A HOMEH agent will answer your questions about this home.

Around this home
Sts Peter & Paul
Private · elementary · 950 m
6.7/10Bishop Scalabrini
Private · elementary · 1.0 km
6.5/10Canadian Martyrs
Private · elementary · 1.1 km
6.3/10St Charles Garnier
Private · elementary · 1.3 km
7.7/10Father Michael Goetz
Private · secondary · 1.3 km
4.0/10René-Lamoureux
Private · elementary · French · 1.4 km
5.8/10Metropolitan Andrei
Private · elementary · 1.6 km
5.3/10St Philip
Private · elementary · 1.6 km
6.2/10Thomas L Kennedy SS
Public · secondary · 1.7 km
3.3/10St Pio of Pietrelcina
Private · elementary · 1.8 km
6.9/10Corpus Christi
Private · elementary · 1.8 km
7.3/10St Matthew
Private · elementary · 1.9 km
7.5/10John Cabot
Private · secondary · 2.3 km
4.4/10Father Daniel Zanon
Private · elementary · 2.3 km
7.3/10St Hilary
Private · elementary · 2.5 km
6.4/10
Data provided by OpenStreetMap & Fraser Institute School Rankings
For the owner
Is this your home? Track its value.
Get this home's HOMEH Estimate by email once a month, with how many homes are for sale around you.
Monthly payment
$2,457/month
On $629,000
$125,800
Estimate only. Not a mortgage offer.
How much is your home worth?
Get a home value estimate from a local HOMEH agent, then sell with confidence.
- MLS® number
- W13234916
- Data source
- Toronto Regional Real Estate Board
- Status change
- 2026-07-02
- Listed on
- 2026-06-03
- Days on market
- 29 days
- Possession type
- Immediate
- Co-op commission
- 2.5% + HST
- Seller
- Listed by
- ROYAL LEPAGE MEADOWTOWNE REALTY
Recommended for you
Based on homes you've looked at.
No recommended properties found.
Nearby similar homes
No nearby properties found.
More real estate resources
Other homes nearby
Explore this area
Nearby neighbourhoods
No nearby listings available.
Ask HOMEH about this home
Price, neighbourhood, monthly cost. Ask anything.
HOMEH Intelligent Agent is an AI, not a licensed representative. Check anything important with your agent.