
655 Dodsworth Crescent
Mississauga (Applewood), ON L4Y 2H6
- 4+1Bedrooms
- 2Bathrooms
- 1Garage
- 1100–1500Sq Ft
- $5,624Tax
- 30×125 ftLot Size
 Estimated Value:$853,000See Free Estimate Report

Property not available for sale or for rent.
HOMEH One: full-service selling for a 1% listing fee. The buyer's agent commission is separate.
Free Home EvaluationHow Much Is My Home Worth?Homes for Sale NearbySale & Price History for 655 Dodsworth Crescent, Mississauga, Applewood
| Start Date | End Date | Price | Event | MLS# |
|---|---|---|---|---|
| 2026-08-18 | 2026-09-09 | Login to See Prices | Sold | w13685934 |
Real estate boards require you to or to see the full details of this property.
*Sold prices and complete sale & price history are regulated data. Under the Trust in Real Estate Services Act, 2002 (TRESA) and the rules of the Real Estate Council of Ontario (RECO), and pursuant to the Multiple Listing Service® rules of the Canadian Real Estate Association (CREA) and the Toronto Regional Real Estate Board (TRREB), this information may be shown only to registered users who have agreed to the applicable terms of use (a Virtual Office Website, or "VOW," arrangement). HOMEH Inc., Brokerage therefore provides it to signed-in members only. Creating an account is free and takes under a minute.
About 655 Dodsworth Crescent, Mississauga, Applewood
Summarized Description
- Beautifully updated 4-bedroom home with curb appeal.
- Parking available for up to 5 cars.
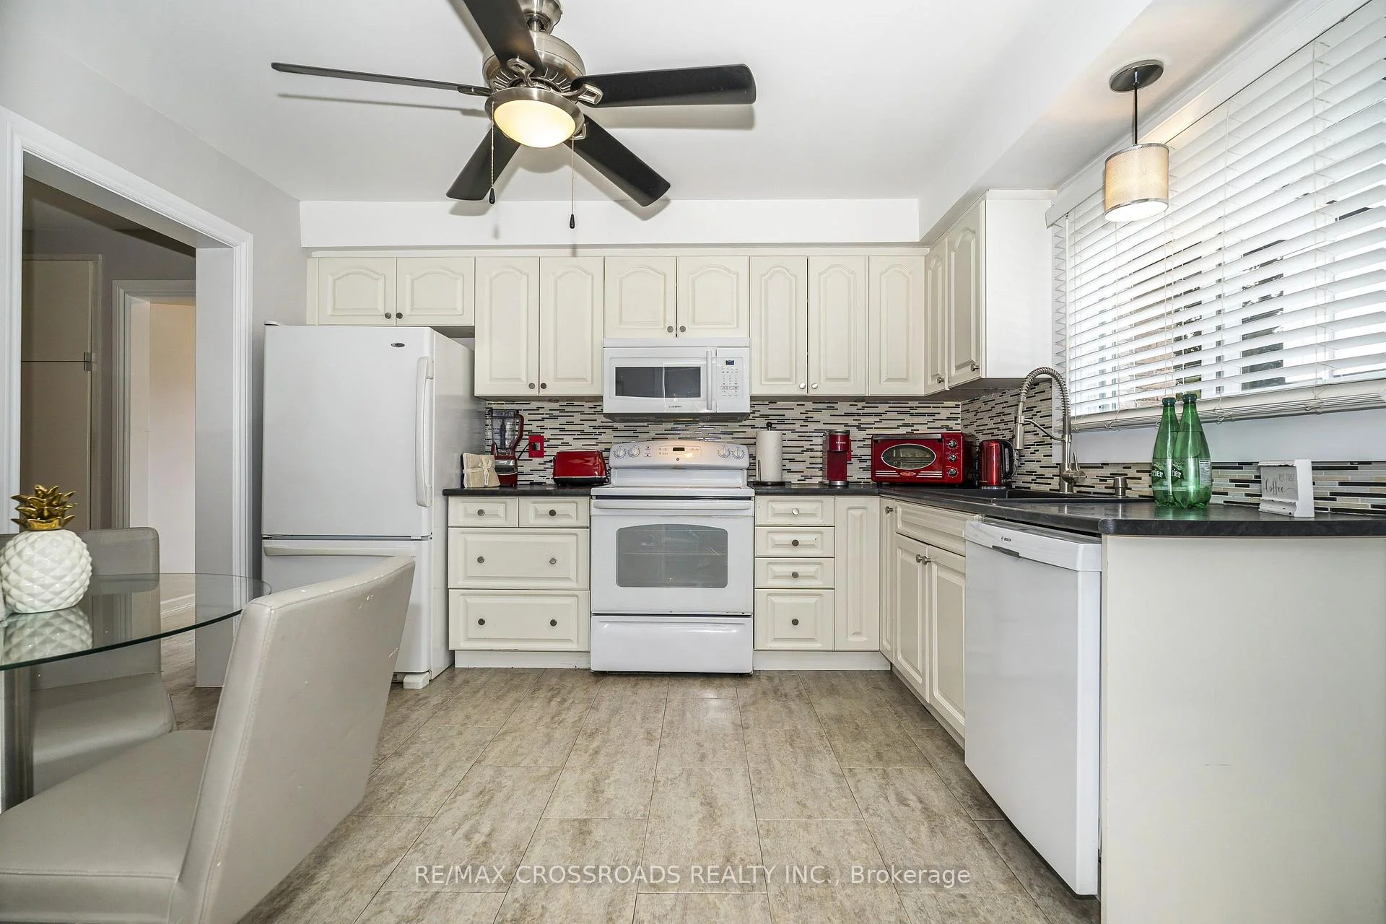
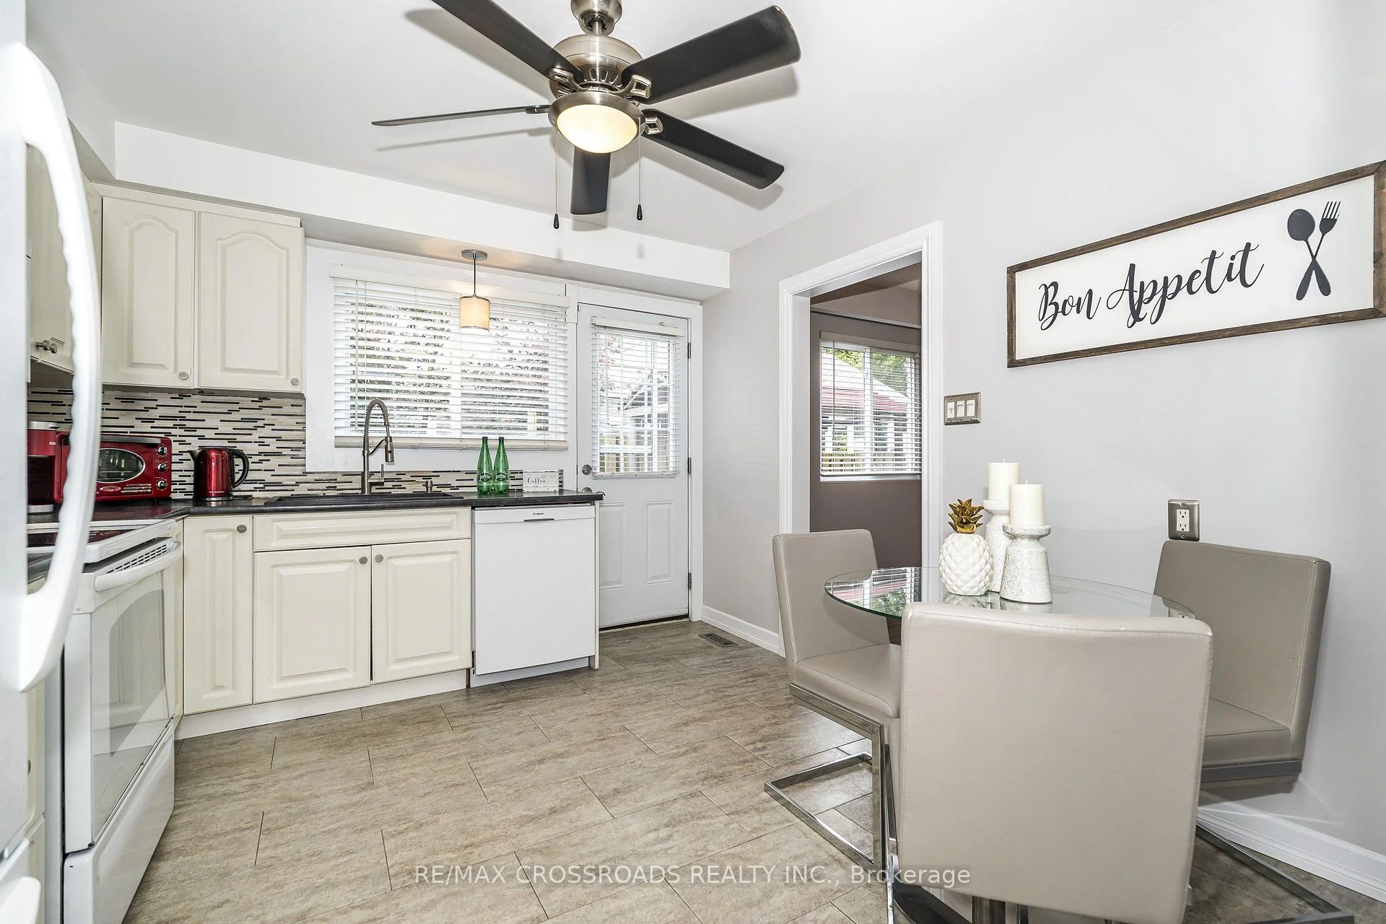
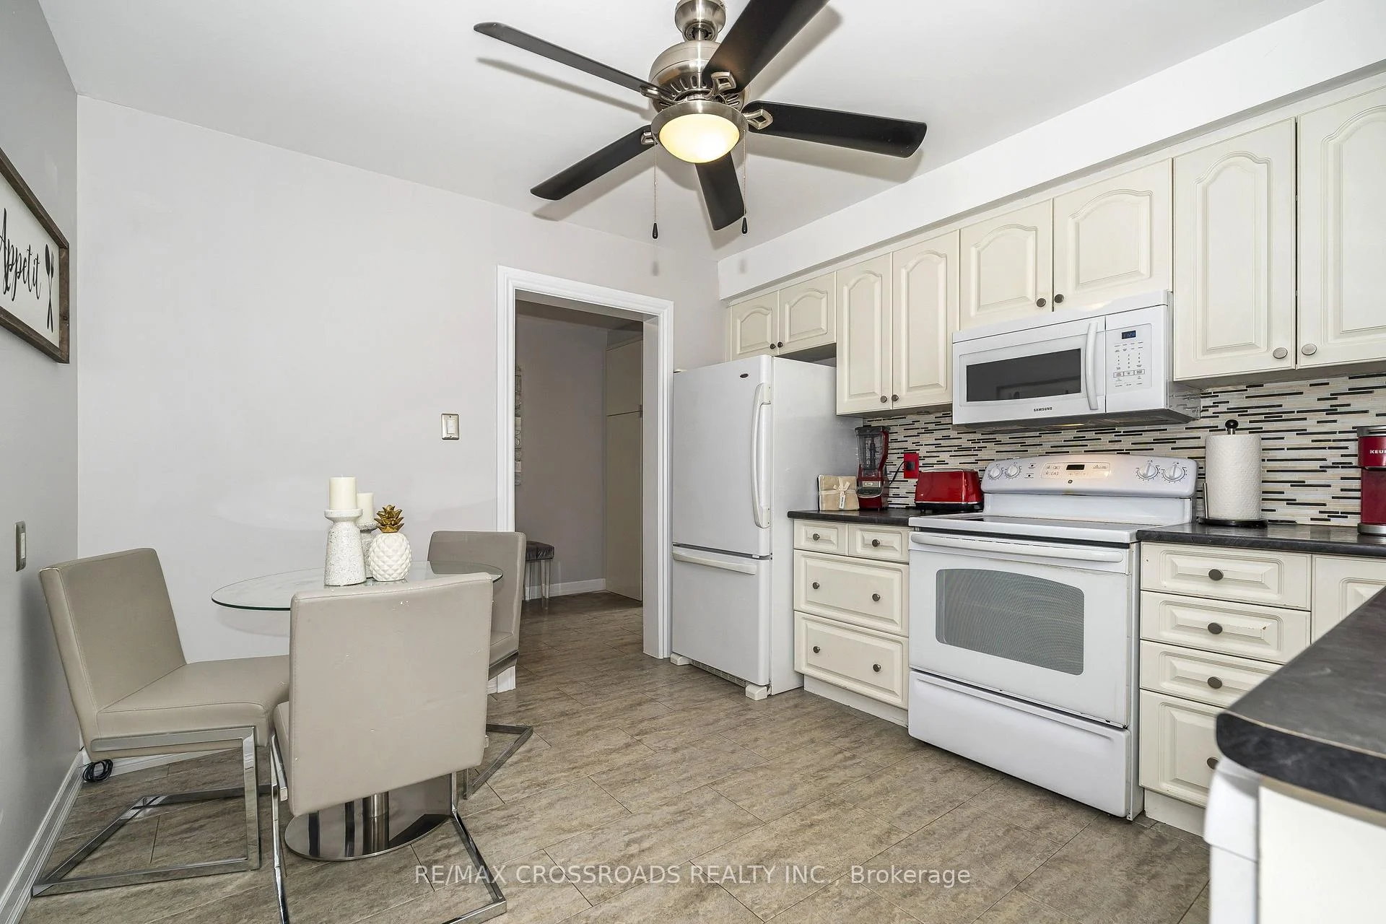
- Stylish white kitchen with breakfast area.
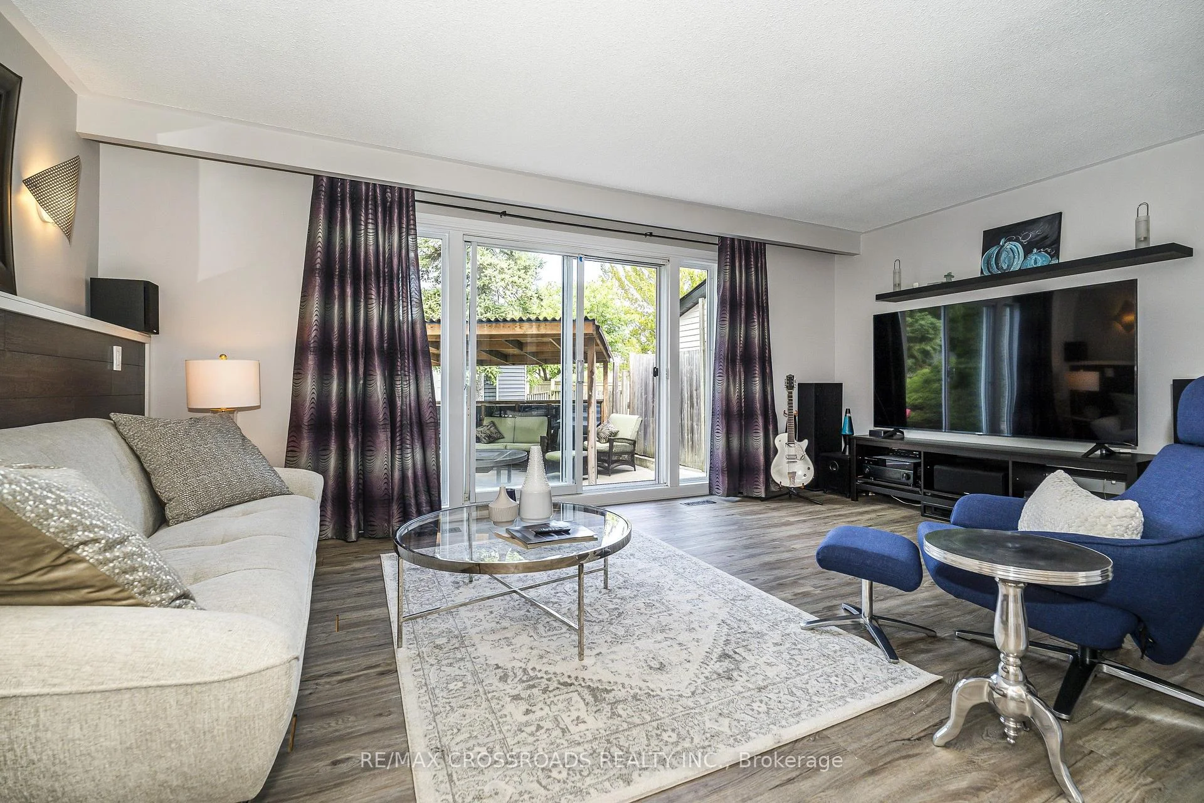
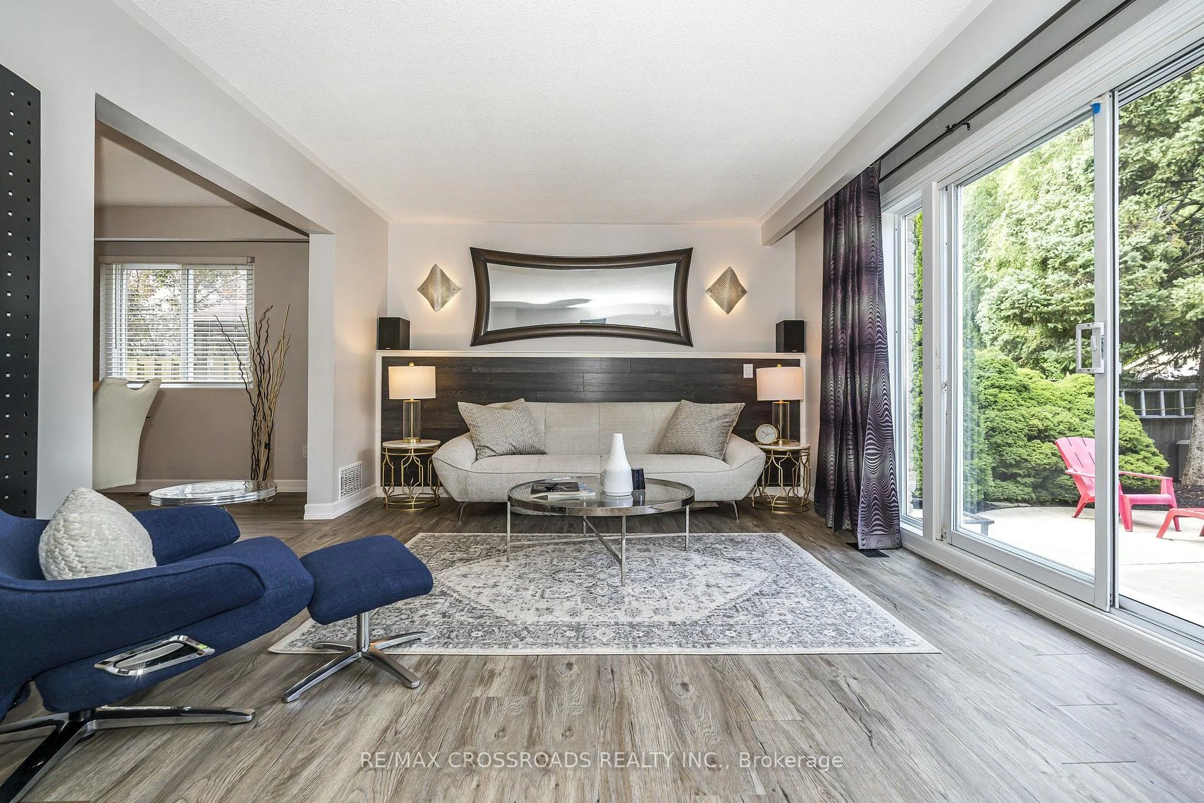
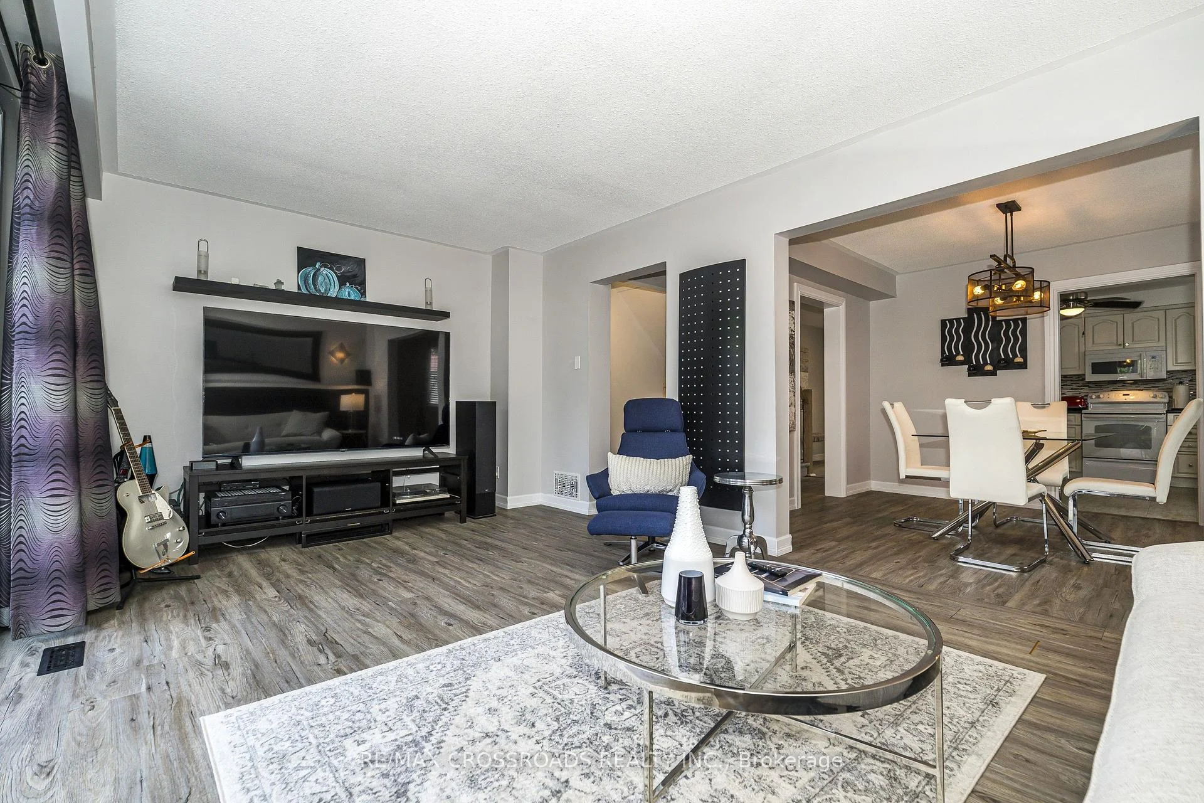
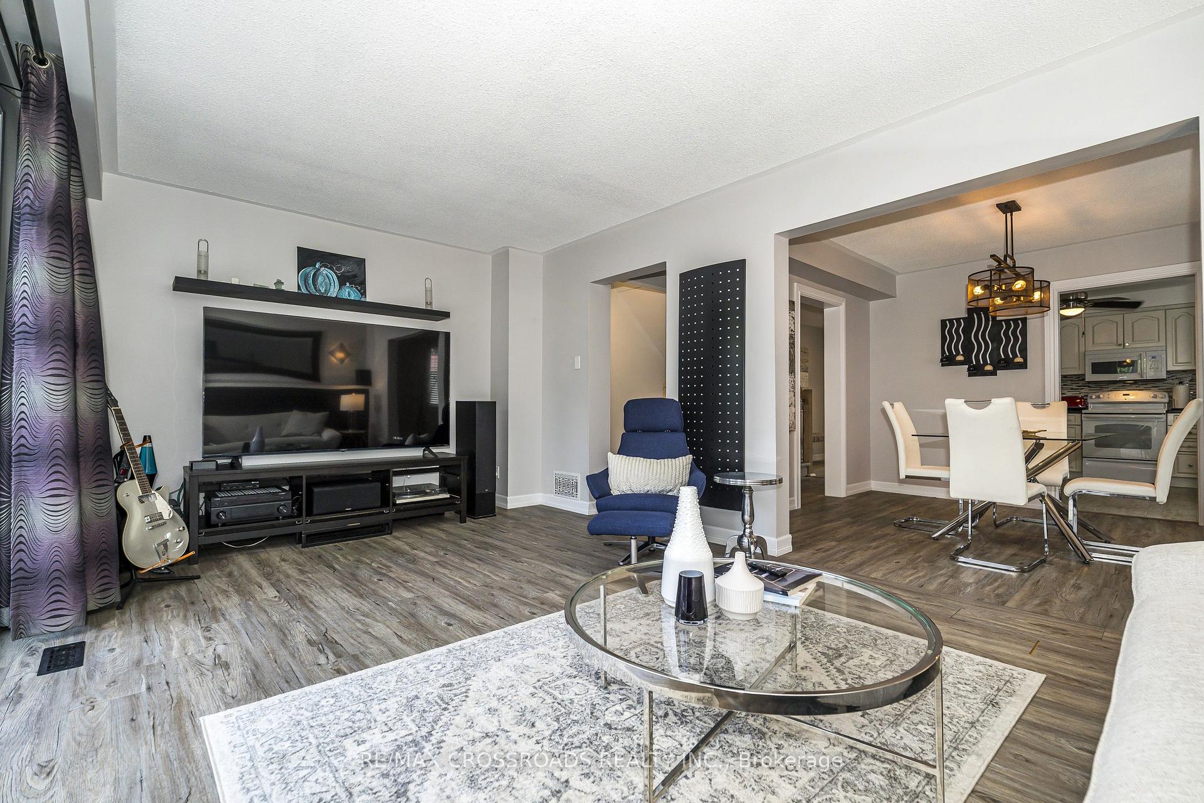
- Sun-soaked living area with sliding glass walk-out.
- Finished lower level with versatile recreation room.
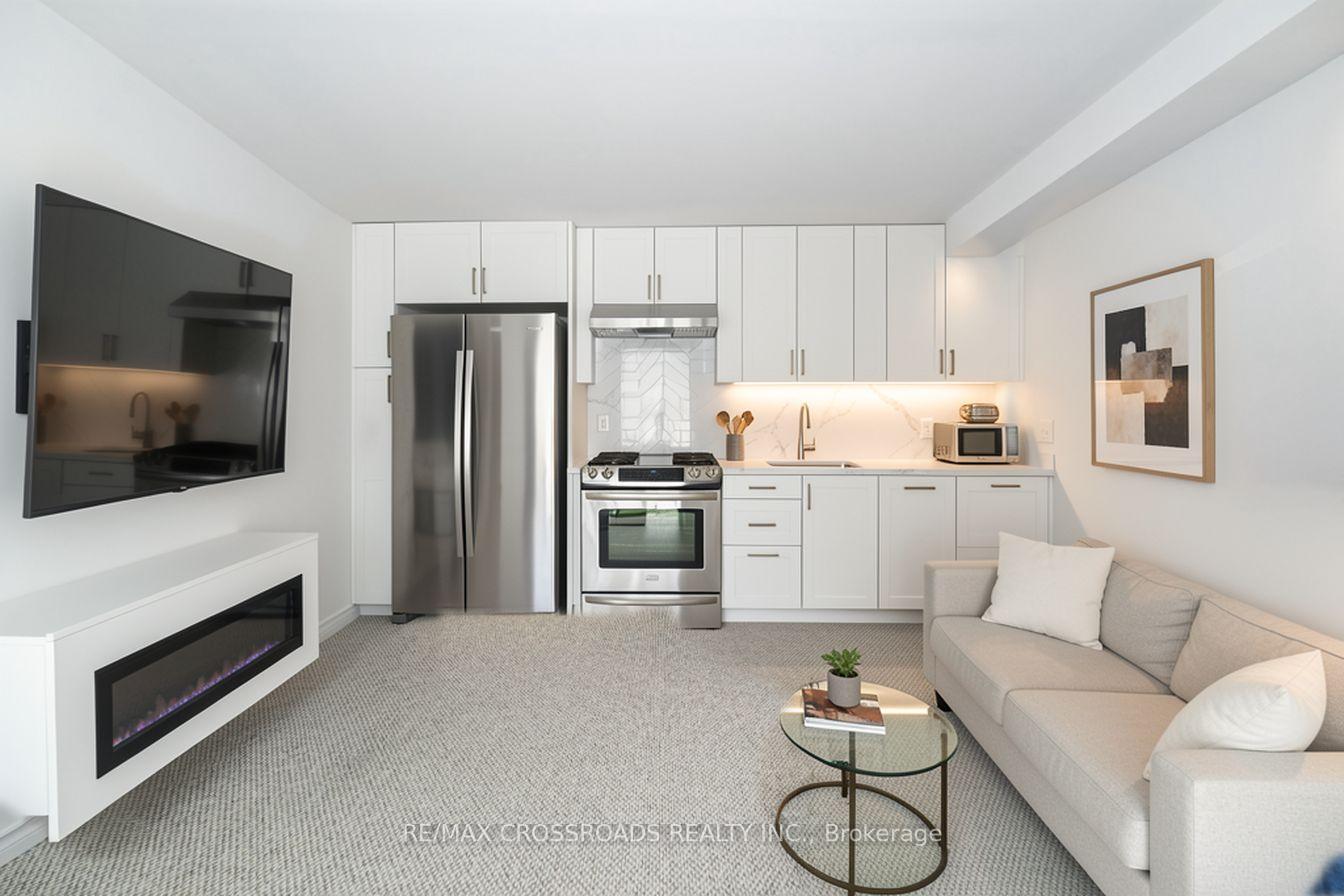
- Potential for in-law suite conversion.
- Close to schools, transit, shopping, and restaurants.
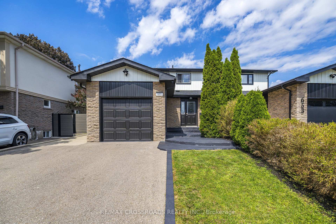
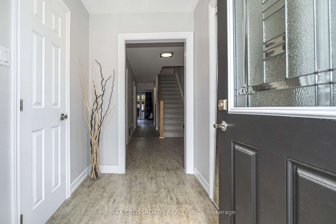
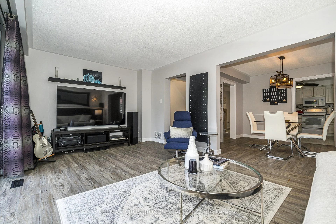
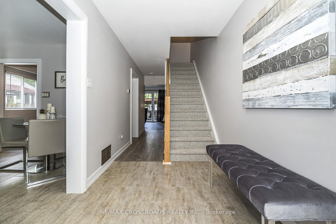
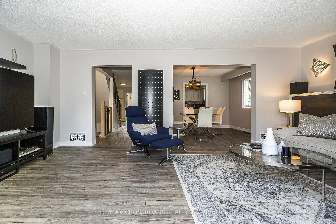
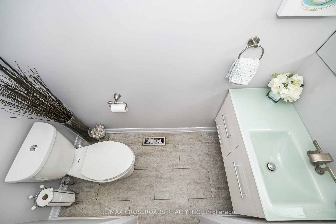
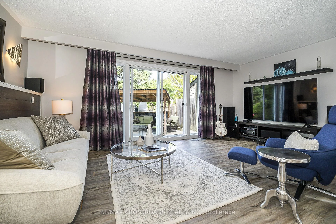
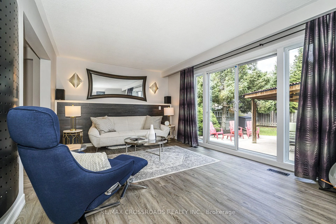
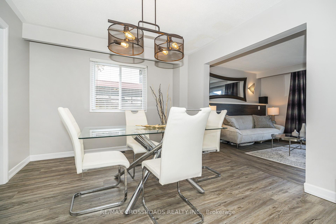
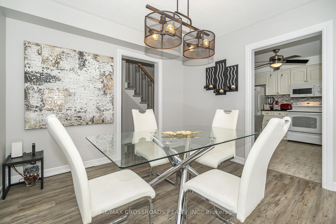
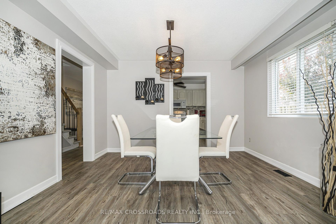
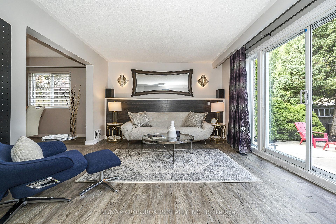
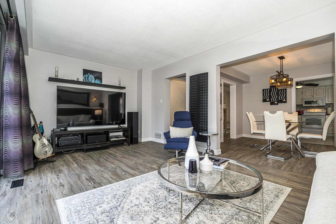
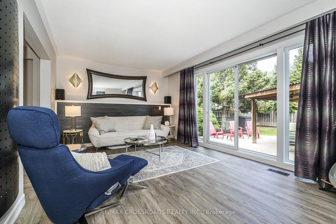
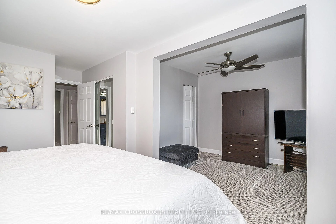
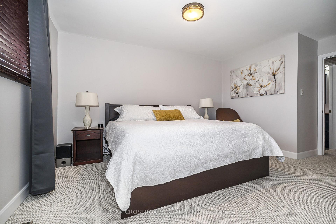
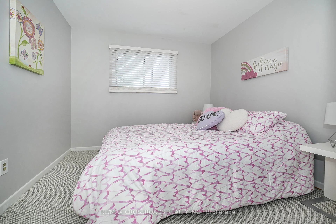
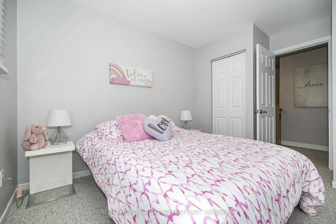
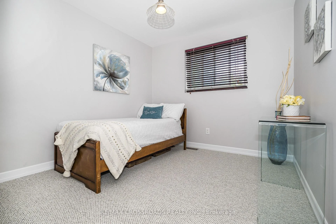
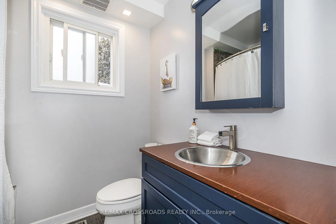
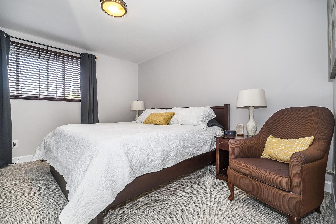
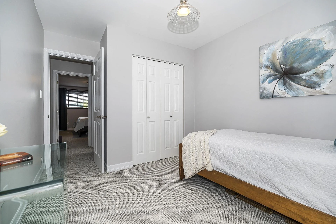
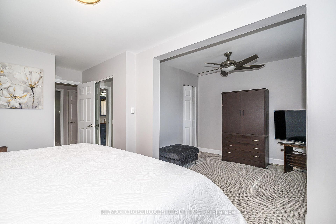
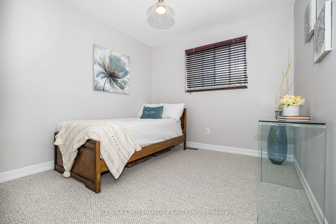
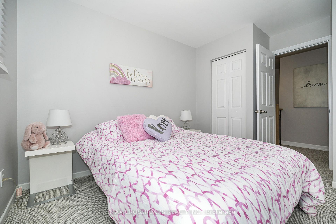
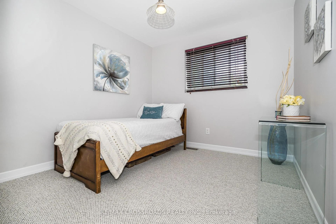
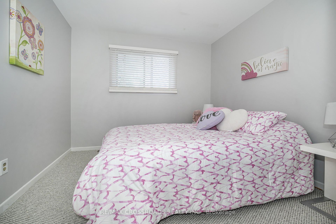
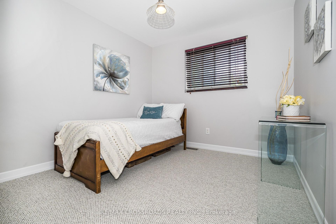
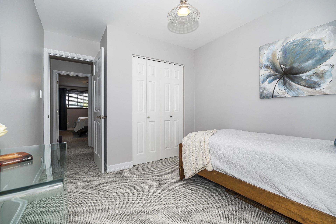
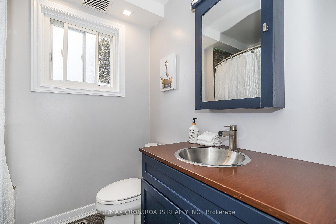
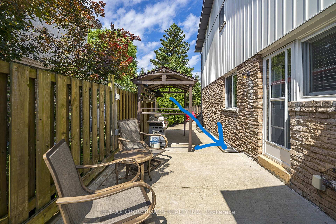
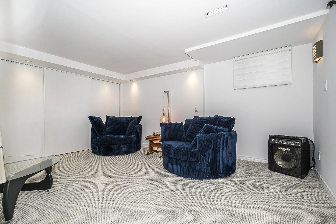
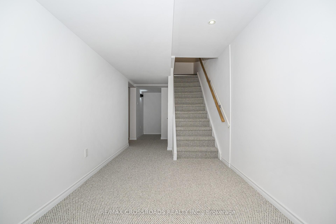
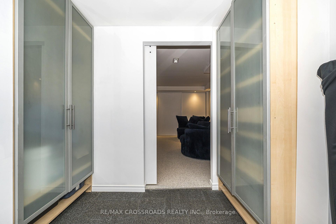
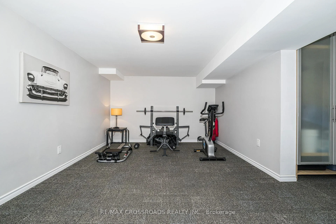
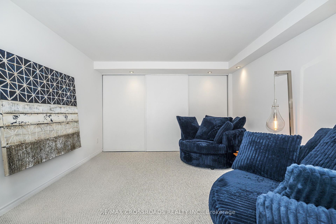
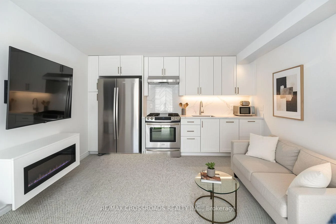
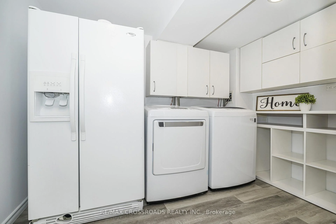
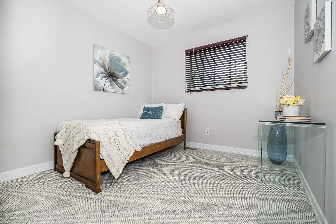
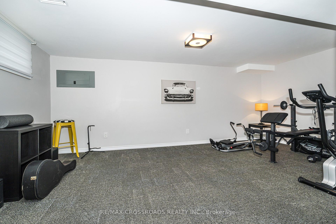
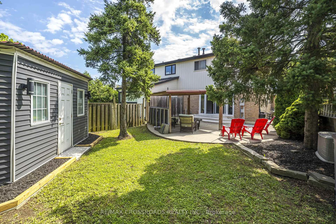
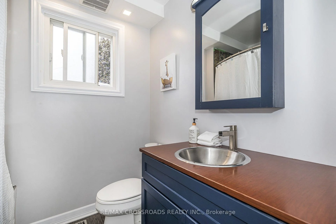
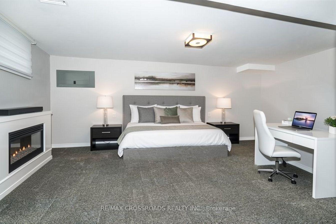
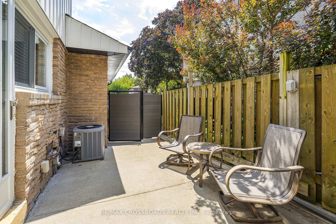
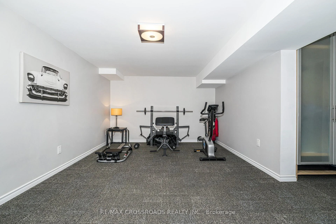
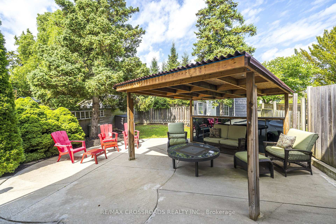
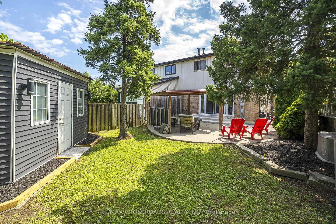
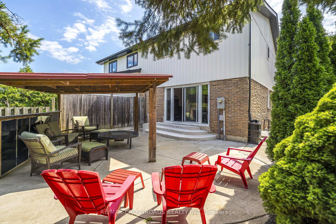
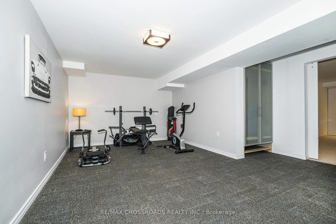
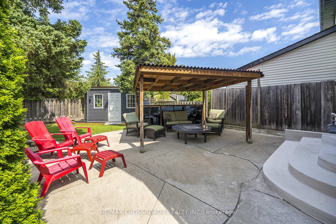
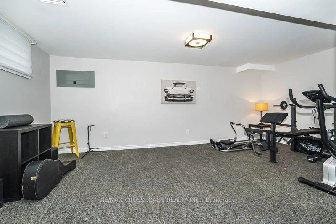
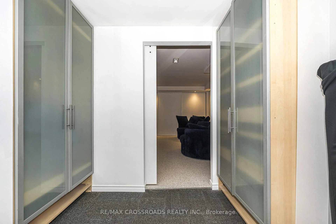
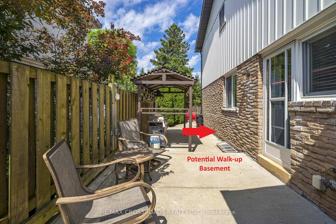
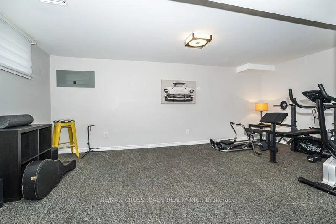
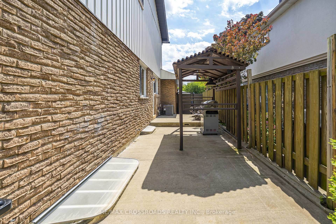
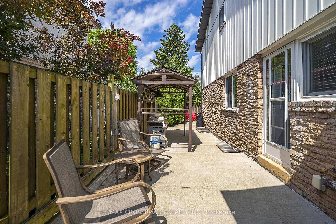
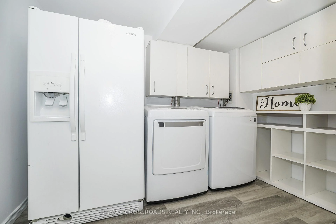
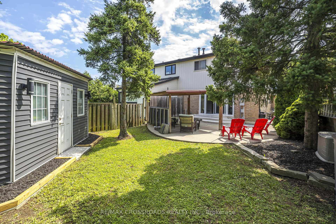
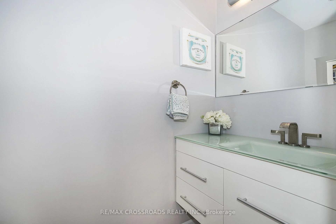
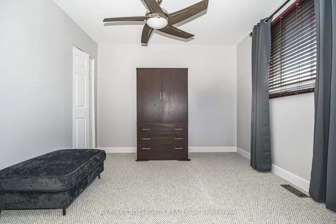
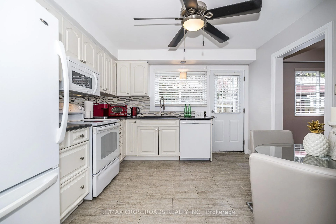
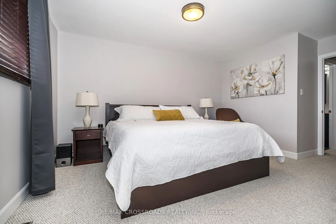
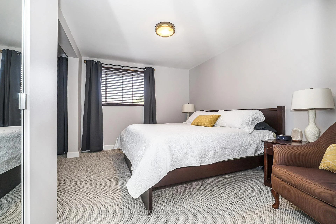
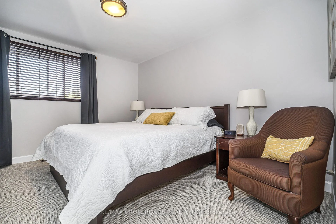
THIS IS IT!! RARE 2 STOREY WITH ATTACHED GARAGE!!! Beautifully updated 4 Bedroom home with great curb appeal on a quiet, child friendly dead end crescent! Parking for up to 5 cars! Slick Black & Grey Exterior with poured/sealed concrete with expanded patio and steps! The bright foyer with ample closet space welcomes you to this great home. The modern 2pc main floor bathroom is a definite plus! Lovin' the white kitchen with stylish counterop, o/sized black sink and tiled backsplash with a picture window and a separate side door to the BBQ area and yard. A breakfast area makes this kitchen a definite winner! There is a fantastic flow to the dining room which can easily host 8+ for family dinners! Ths sunsoaked living area is amazing! Loads of room for relaxing and entertaining with an oversized sliding glass walk-out to the gorgeous gazebo for those perfect gatherings! The Upper level was originally 4 bedrooms and can easily be converted back (alternate floorplan attached) Currently, the primary suite boasts room for a California king bed plus a walk-in closet and separate dressing area or sitting room or nursery!The Lower level is finished with great versatility. The Recreation room is great for movie nights plus has a bonus wall to wall closet. The second area of the lower level is being used as a gym but can easily be 1 or 2 bedrooms. This lower level has infinite possibilities. It can be converted into an in-law suite with Living/Kitchen/Laundry/Bathroom/Bedroom and a a walk up to the side of the home. The neighbouring home has done this recently! There is too much to mention in this beautiful home including: jetted upper bathtub,recessed puck & custom lighting, fresh paint, luxury vinyl plank flooring, berber carpet: upgraded railings, baseboards, doors, decor switches**Walking distance to Day Care centres, Public & Catholic schools, Grocery stores,Minutes to Hwys 403/410/401/QEW/427, Sherway Gardens, Square One Mall & Hospitals! THIS ONE HAS IT ALL!!
Key Facts & Features
Property Costs
- Annual Property Tax Amount
- $5,624
- Land Transfer Tax Fee
- $15,073
Rental Items
- Rental Equipment
- HWT Rental $35.63+tax/month
- Basement Type
- Finished
Interior Features
- Interior Extras
- Auto Garage Door Remote, In-Law Capability
- Fireplace/Stove
- No
- Elevator
- No
Exterior Features
- Pool
- None
Building
- Building Type
- Semi-Detached
- Building Style
- 2-Storey
Construction
- Exterior Finish
- Brick
- Roof
- Asphalt Shingle
- Foundation Details
- Concrete
- Special Designation
- Unknown
Lot
- Lot Front
- 30.00 ft
- Lot Depth
- 125.00 ft
Inclusions
- Inclusions
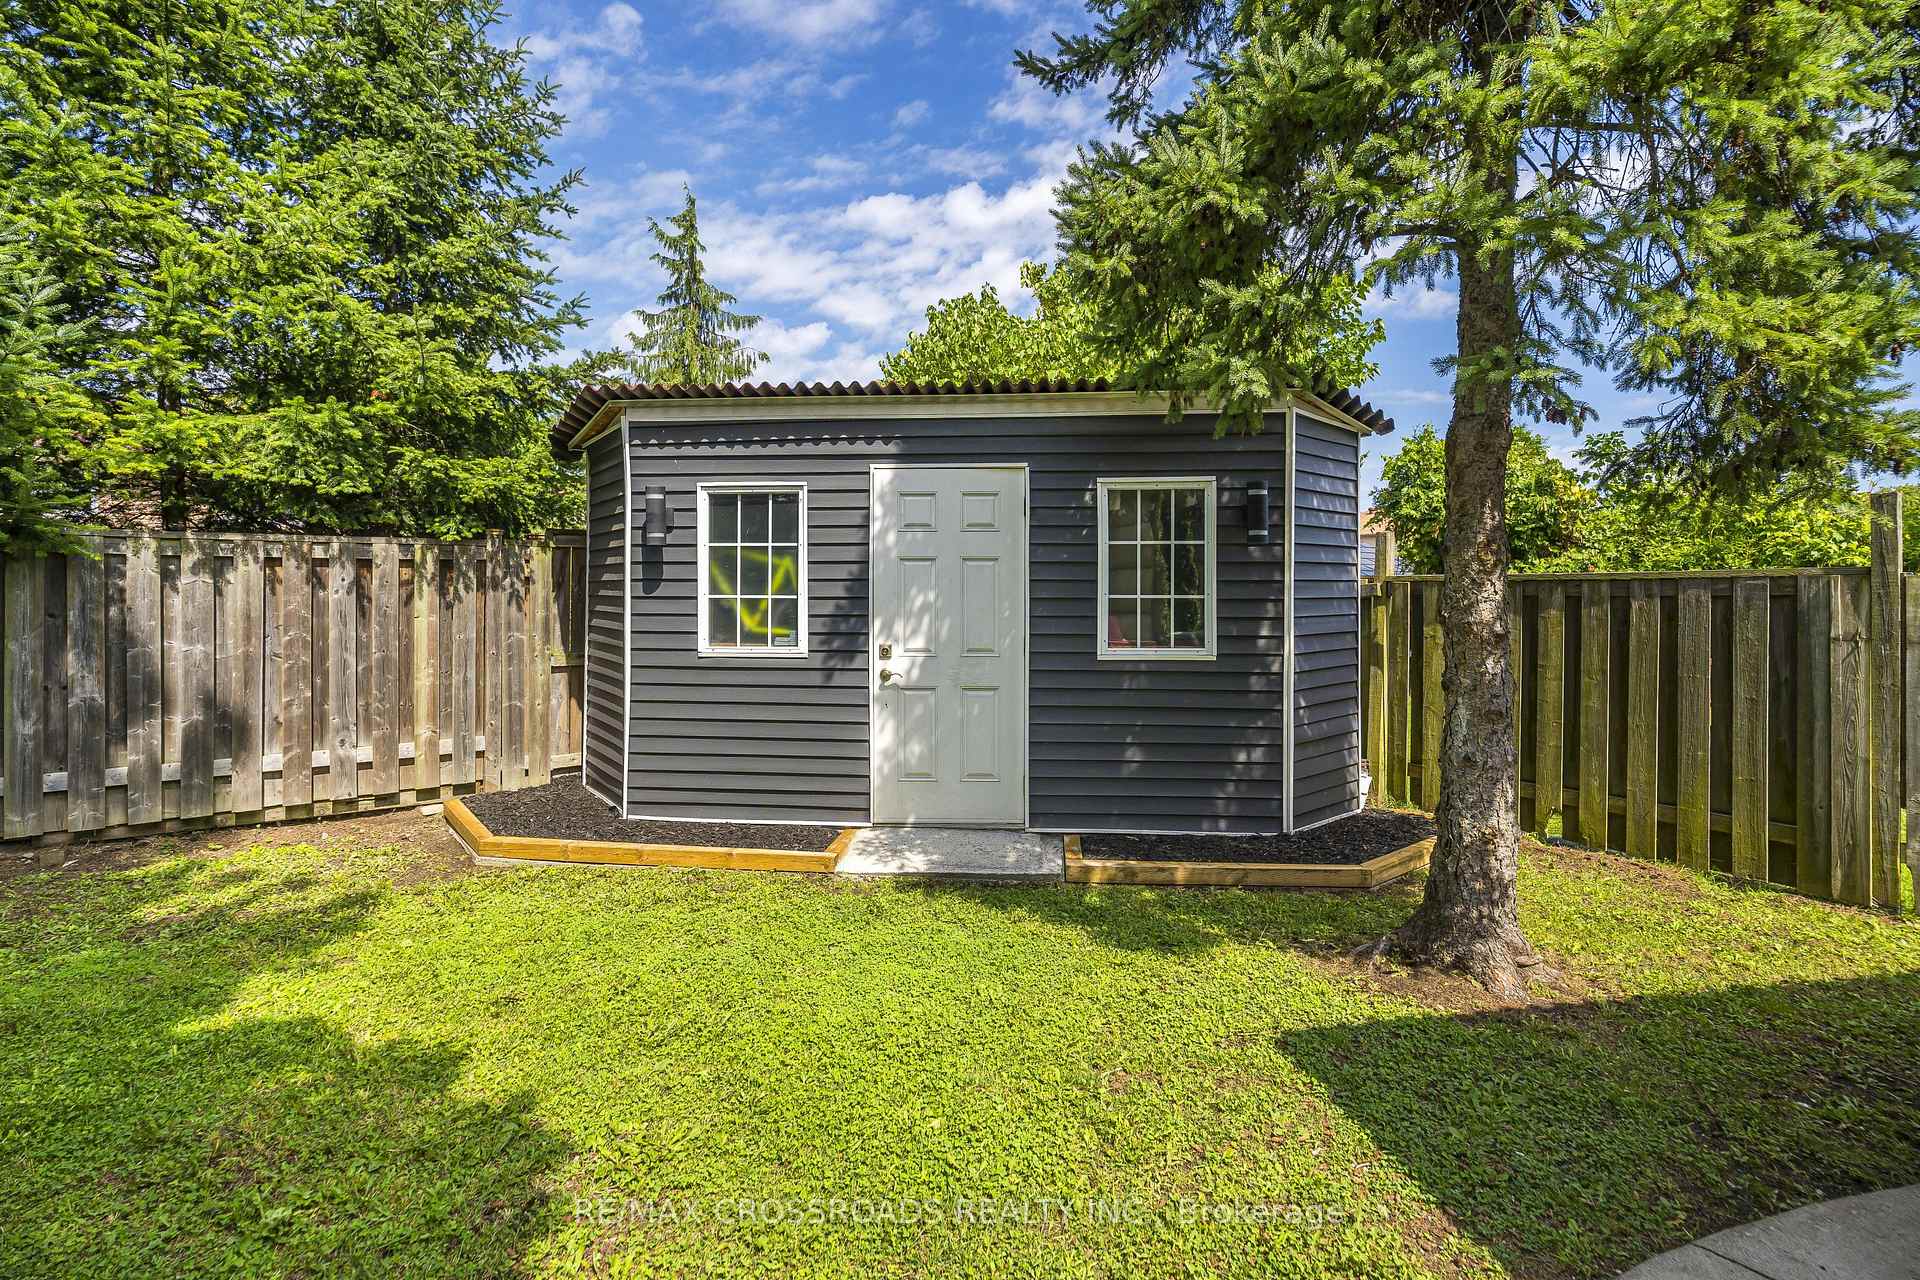
- Existing: Forced Air Gas Furnace, Central Air Conditioner, Humidifer (mounted not connected), ELF's, Window Coverings, Whirlpool Washer, Dryer, GE Stove, Bosch BI DW, Amana Fridge, Samsung OTR Hood Fan/Microwave Combo, Fridge in Basement, Garage Door Opener & Remote, Gazebo, BBQ Shelter, Shed
Exclusions
- Exclusions
- HWT (Rental): ELF In Bedroom/Gym Lower Level
Parking & Garages
- Garage Type
- Attached
- Garage Spaces
- 1
- Parking Spaces
- 4
- Total Garage And Parking Spaces
- 5
Heating & Cooling
- Heat Source
- Gas
- Heat Type
- Forced Air
- Air Conditioning
- Central Air
- Water
- Municipal
- Sewers
- Sewer
- Bedrooms
- 4 + 1
- Washrooms
- 2
- Kitchens
- 1
Room sizes
- Bedroom—Second level, Broadloom, Closet
- Recreation—Lower level, Broadloom, Above Grade Window, W/W Closet
- Living Room—Main level, Vinyl Floor, W/O To Patio, Sliding Doors
- Bedroom 3—Second level, Broadloom, Closet
- Bedroom—Lower level, Broadloom, Pot Lights, Above Grade Window
- Foyer—Main level, Vinyl Floor, Mirrored Closet, 2 Pc Bath
- Laundry—Lower level
- Kitchen—Main level, Eat-in Kitchen, Renovated, Side Door
- Primary Bedroom—Second level, Broadloom, Walk-In Closet(s), Overlooks Frontyard
- Bedroom 2—Second level, Broadloom, Window, Overlooks Garden
- Dining Room—Main level, Vinyl Floor, Picture Window, Formal Rm
Washrooms
- 4-piece, Second
- 2-piece, Main
- Municipality
- Mississauga
- Neighbourhood
- Applewood
- Main cross streets
- Bloor/Rymal
- Directions
- Bloor/Rymal
- MLS® number
- W13685934
- Data source
- Toronto Regional Real Estate Board
- Status change
- 2026-09-09
- Listed on
- 2026-08-18
- Days on market
- 22 days
- Possession date
- 2026-10-30
- Possession type
- 60-89 days
- Co-op commission
- 2.5% +HST
- Seller
- Listed by
- RE/MAX CROSSROADS REALTY INC.
Home Market Value
Current home valuation for 655 Dodsworth Crescent, Mississauga, Applewood, Mississauga, ON. Listed for $929,900
HOMEH Estimate
$853,000
Estimated Sales Range
$750,640 - $955,360
HOMEH Estimate for 655 Dodsworth Crescent, Mississauga, Applewood
Calculated with a real agent's CMA method — 45+ years of experience, codified. Not an AI guess.
For the owner
Is this your home? Track its value.
Get this home's HOMEH Estimate by email once a month, with how many homes are for sale around you.
Mortgage Payment Calculator
Compare up to 4 down payment scenarios
5% on first $500K + 10% on $429,900 over $500K
$67,990
| Scenario 1 | Scenario 2 | Scenario 3 | Scenario 4 | |
|---|---|---|---|---|
−Down payment | % $ | % $ | % $ | % $ |
+CMHC insurance | $34,443 | $25,944 | $22,132 | $0 |
=Total mortgage | $895,530 | $862,854 | $812,547 | $743,920 |
Amortization | ||||
Mortgage rate | % | % | % | % |
| Payment frequency | ||||
=Mortgage payment | $4,372monthly | $4,213monthly | $3,967monthly | $3,632monthly |
Land Transfer Tax
$15,073
$15,073
Around this home
No schools found nearby
Data provided by OpenStreetMap & Fraser Institute School Rankings
Ask HOMEH
New!Hi there!
👋Text or call (416) 301-9001
Recommended for you
Based on homes you've looked at.
No recommended properties found.
Nearby similar homes
No nearby properties found.
More real estate resources
Other homes nearby
Explore this area
Nearby neighbourhoods
No nearby listings available.