
3656 Twinmaple Drive
Mississauga (Applewood), ON L4Y 3R1
Included in Rent: Parking
- 3Bedrooms
- 3Bathrooms
- 1Garage
- 1500–2000Sq Ft
- Oct 1Available
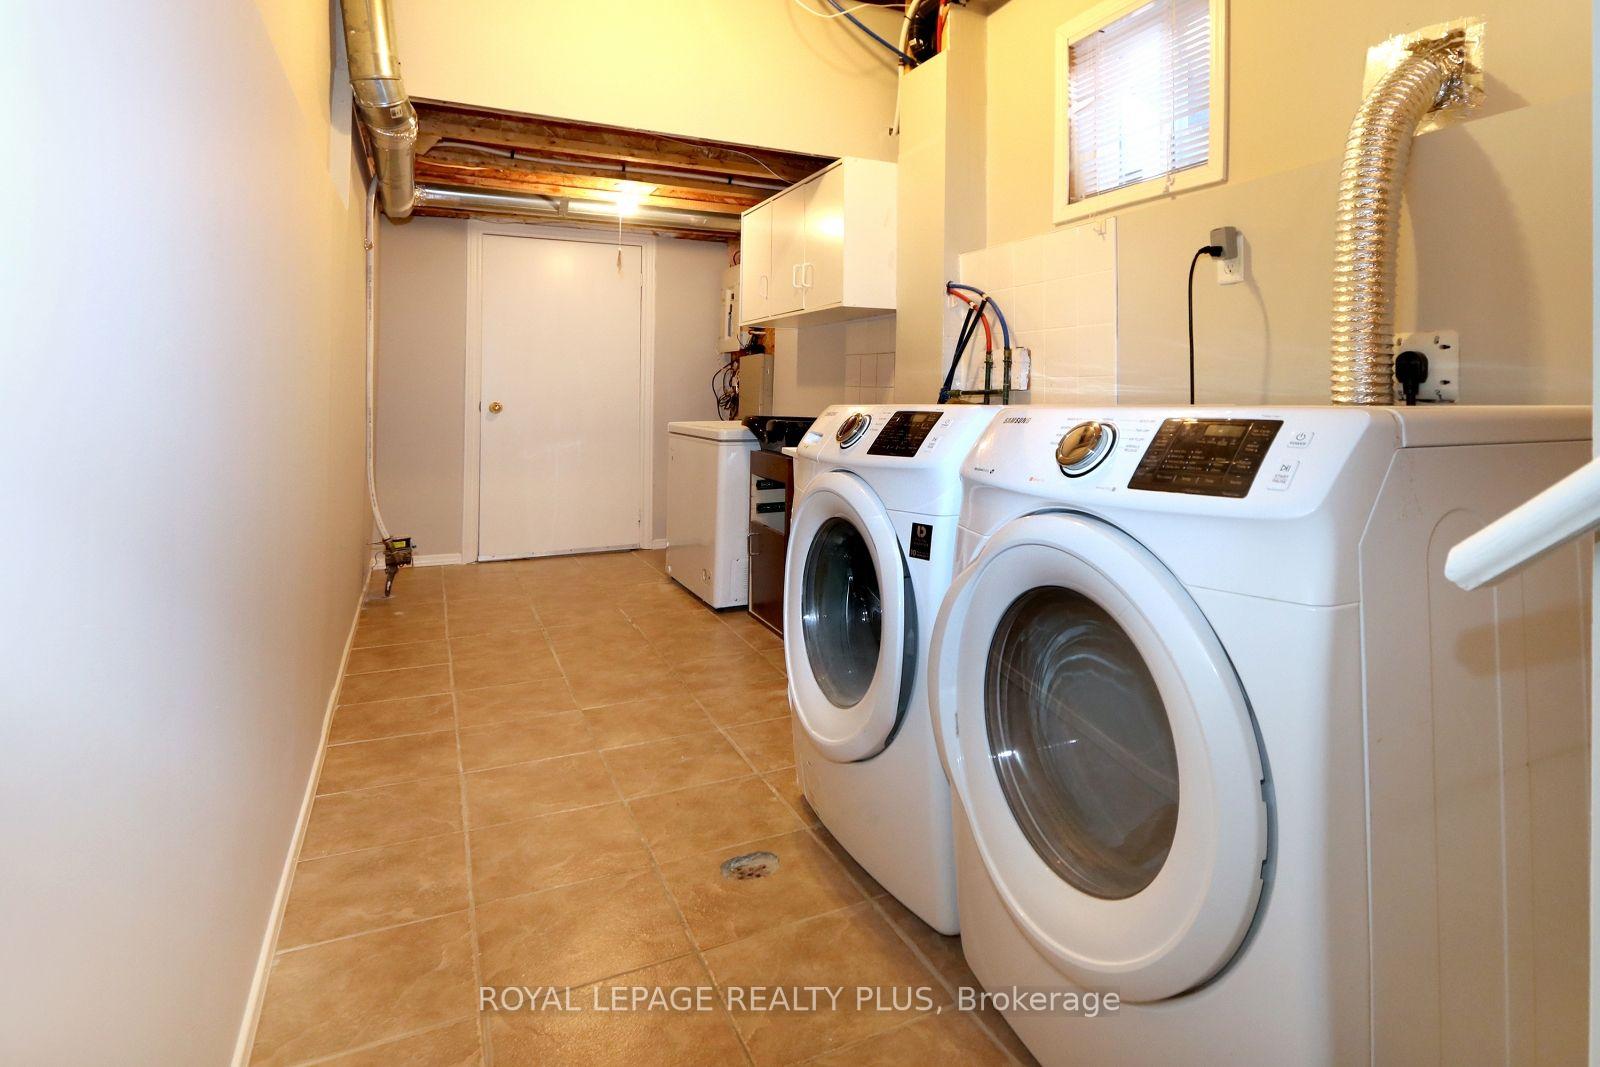
- In Basement, Laundry Room, SinkLaundry
- Entire PropertyFor Lease
- Unfurnished

Property not available for sale or for rent.
Own a place to rent? We list it for maximum MLS exposure.
Free Home EvaluationHow Much Is My Home Worth?Homes for Sale NearbySale & Price History for 3656 Twinmaple Drive, Mississauga, Applewood
Real estate boards require you to or to see the full details of this property.
*Sold prices and complete sale & price history are regulated data. Under the Trust in Real Estate Services Act, 2002 (TRESA) and the rules of the Real Estate Council of Ontario (RECO), and pursuant to the Multiple Listing Service® rules of the Canadian Real Estate Association (CREA) and the Toronto Regional Real Estate Board (TRREB), this information may be shown only to registered users who have agreed to the applicable terms of use (a Virtual Office Website, or "VOW," arrangement). HOMEH Inc., Brokerage therefore provides it to signed-in members only. Creating an account is free and takes under a minute.
About 3656 Twinmaple Drive, Mississauga, Applewood
Summarized Description
- Newer built home with modern luxury features.
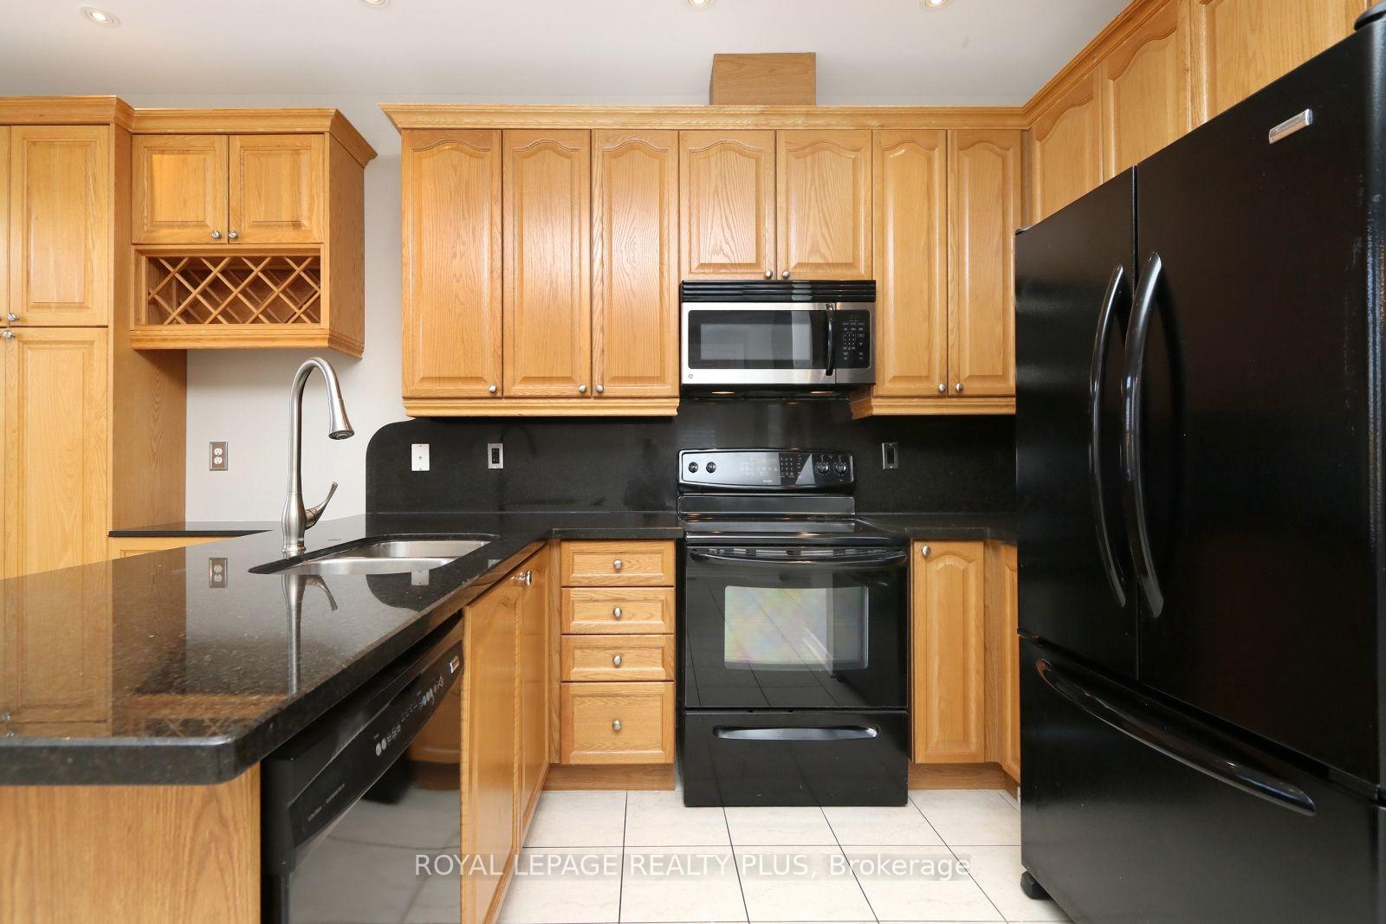
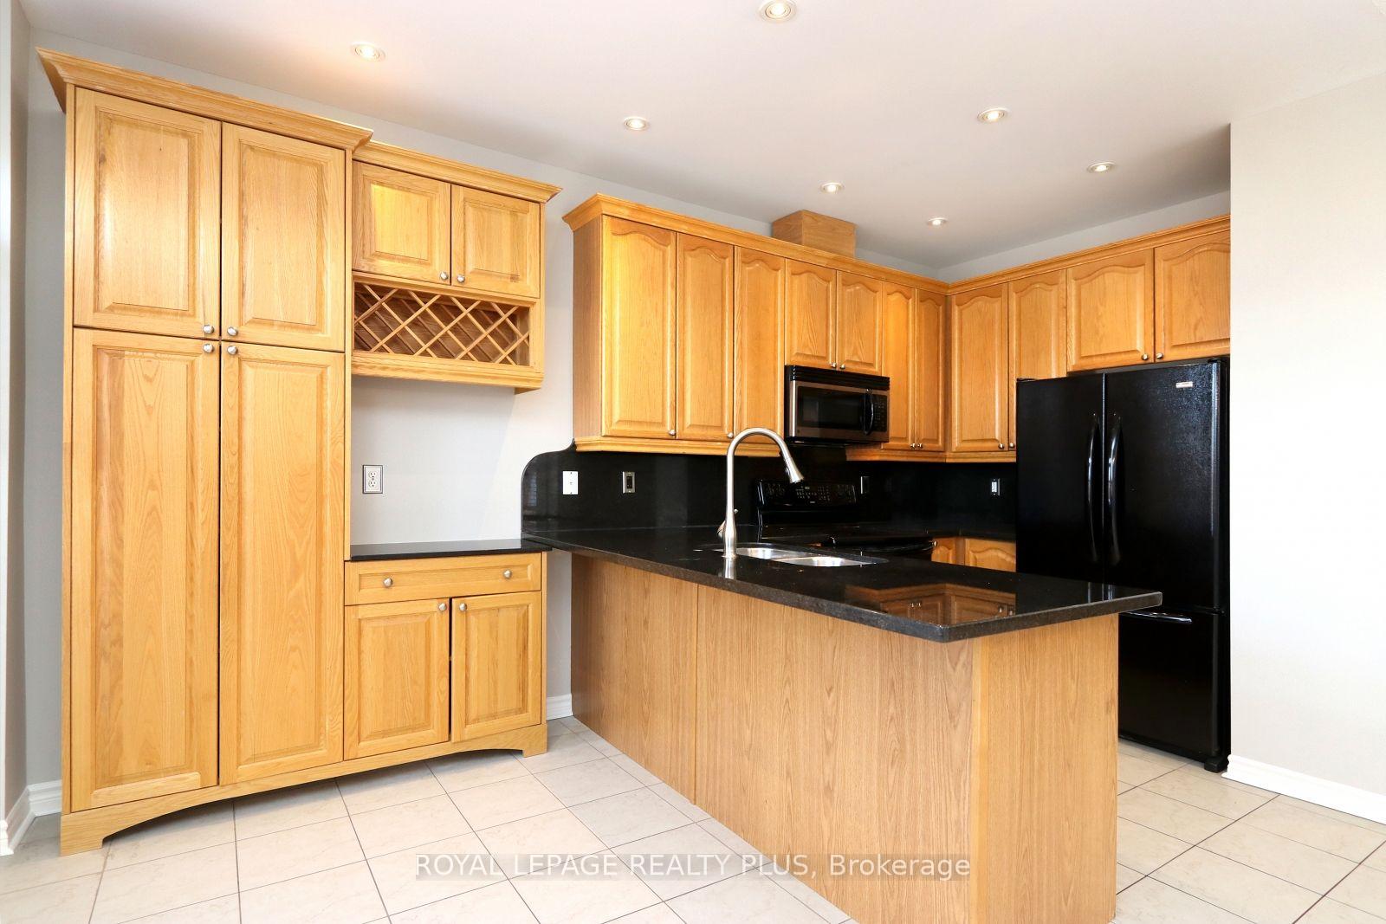
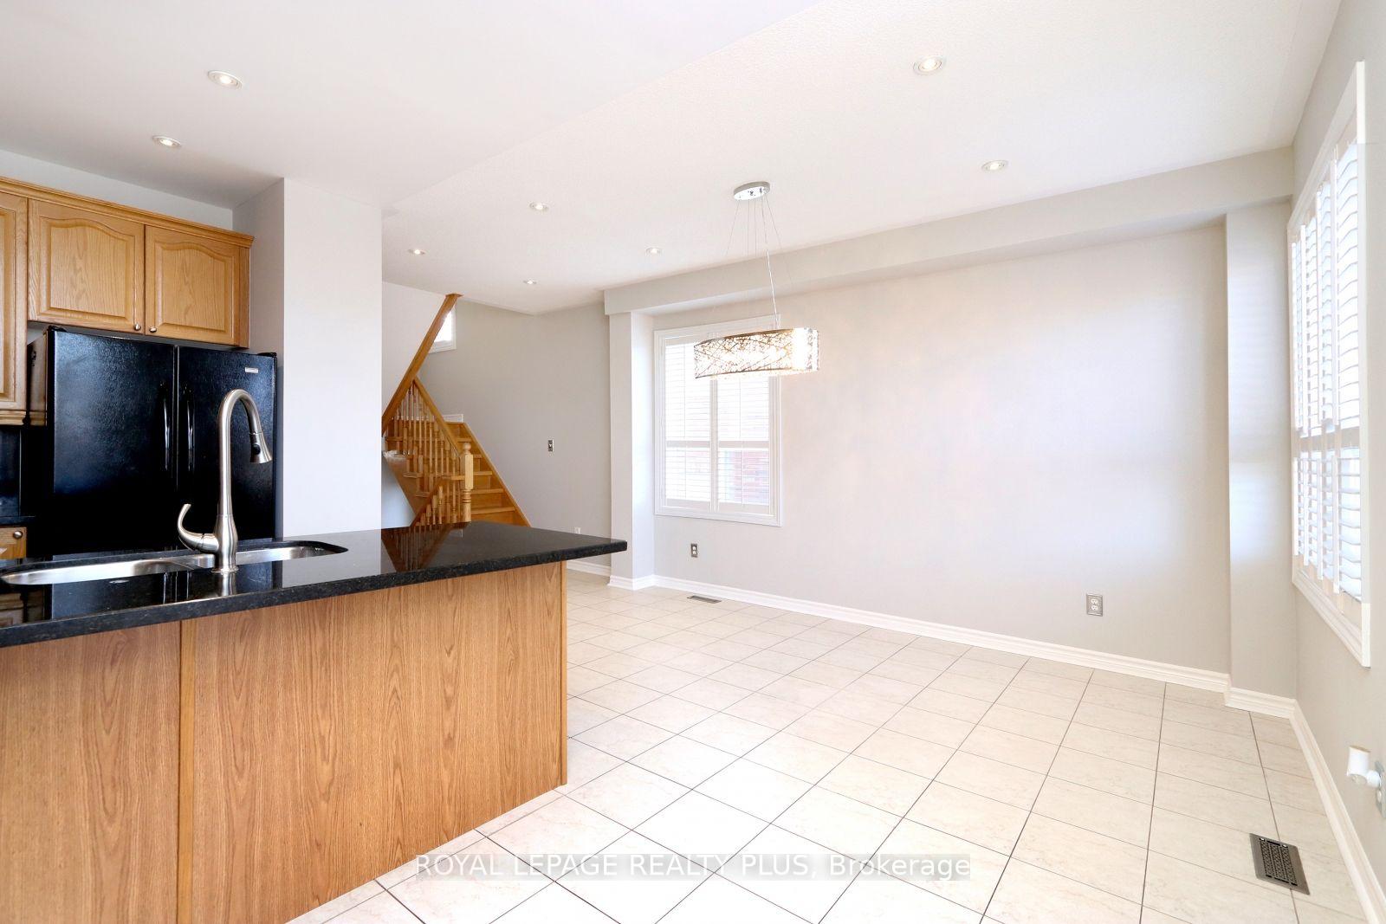
- Gourmet kitchen with granite countertops and wine rack.
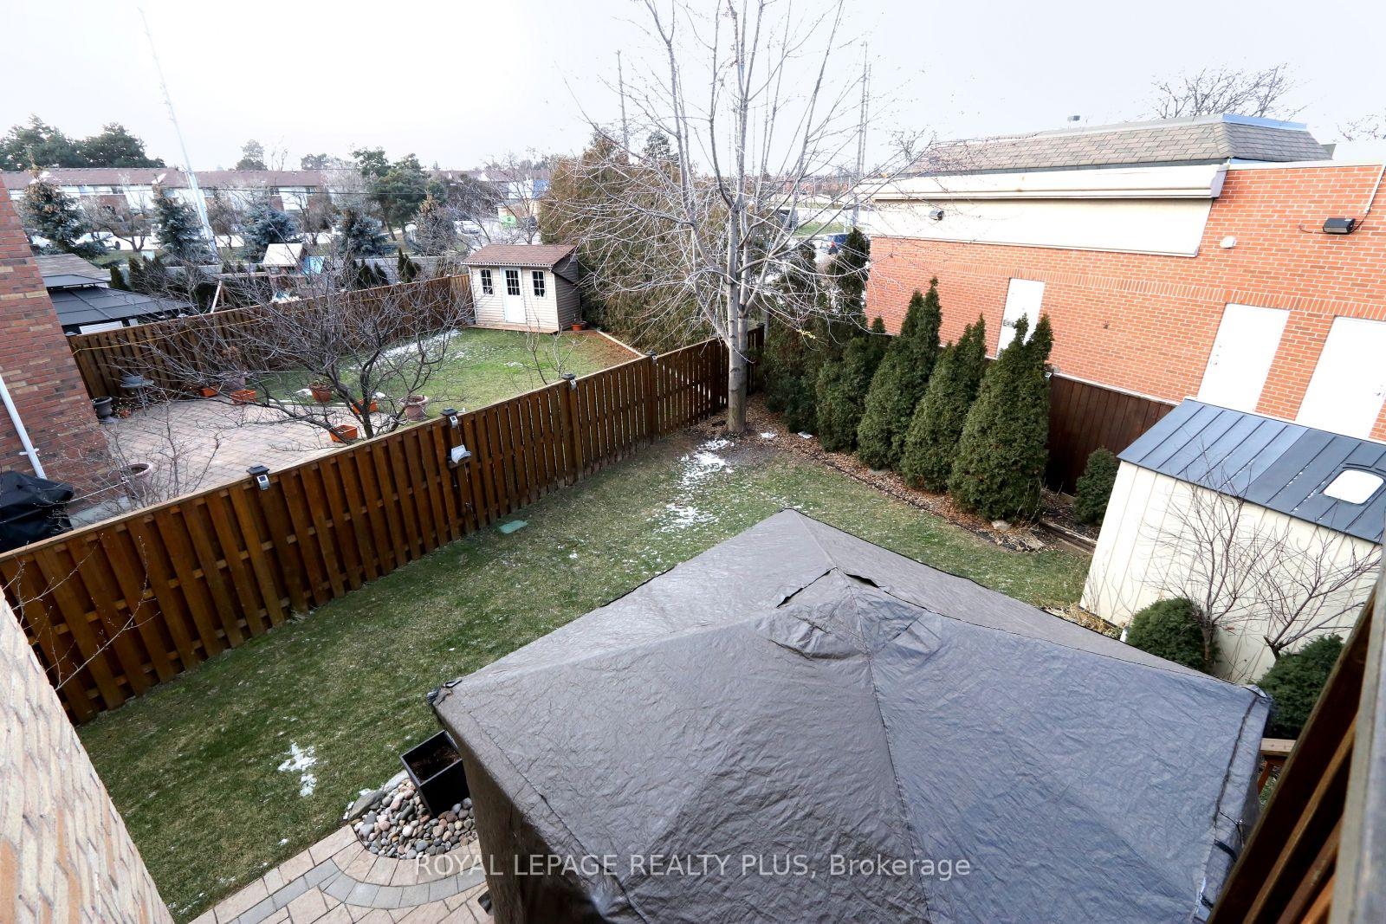
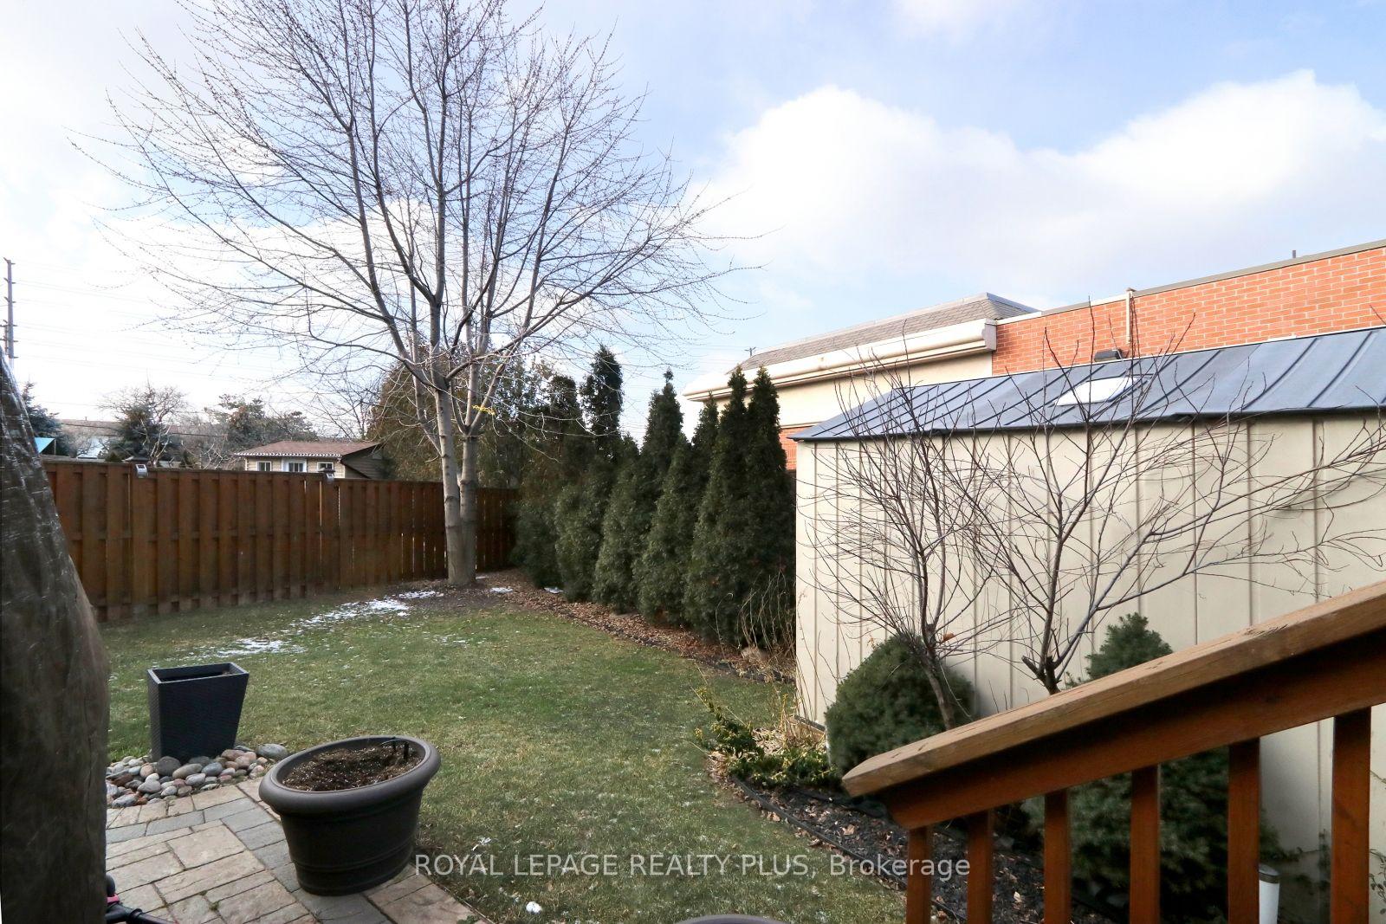
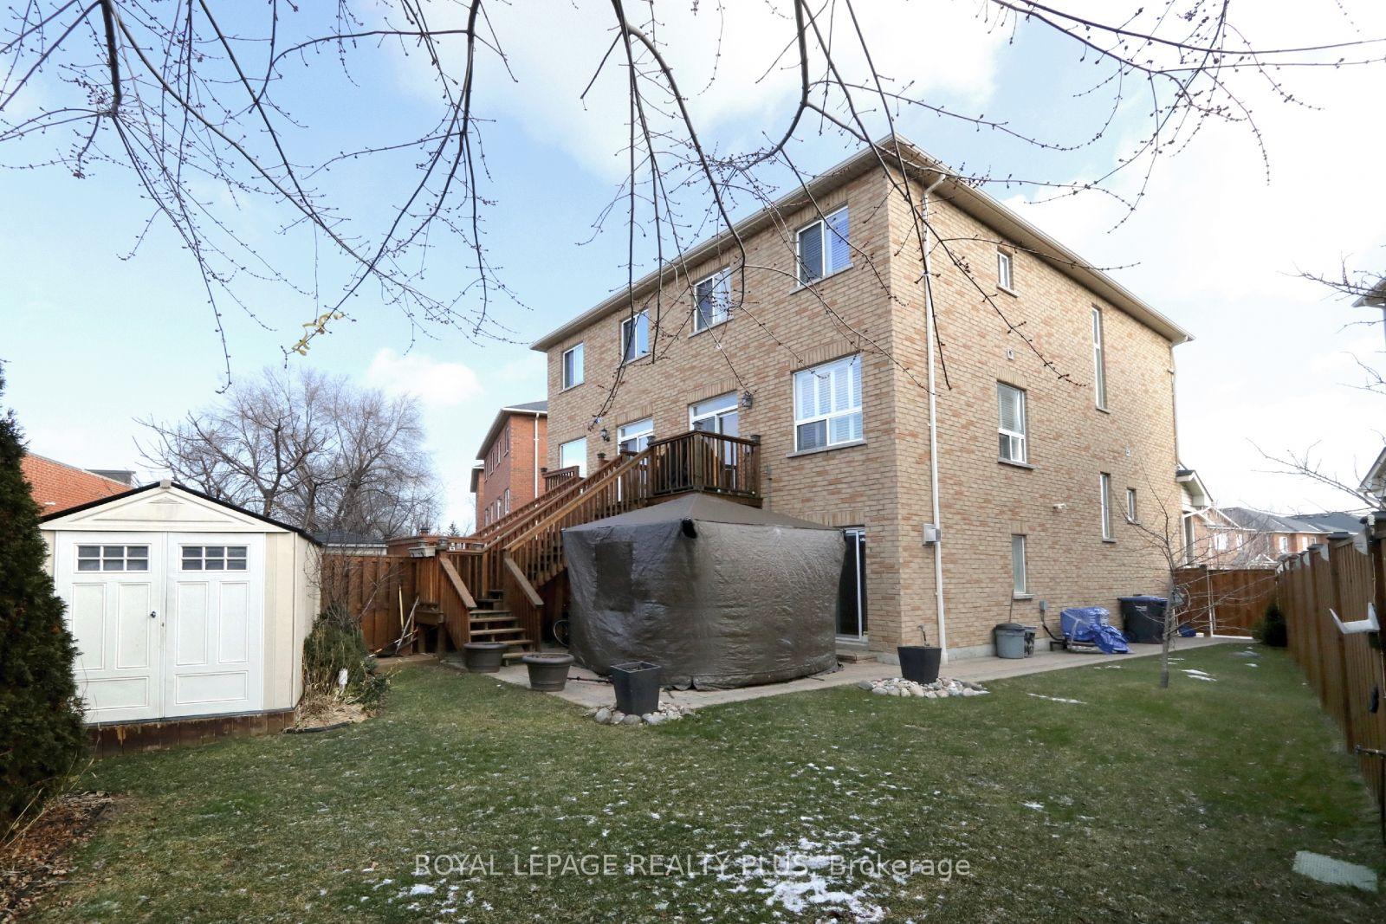
- Private backyard with gazebo and inground sprinkler.
- Spacious floor plan with three bedrooms and three baths.
- Move-in ready with designer neutral tones.
- Close to top-rated schools and major highways.
- Family-friendly neighborhood with urban access.
- Hardwood floors and professional closet organizers throughout.
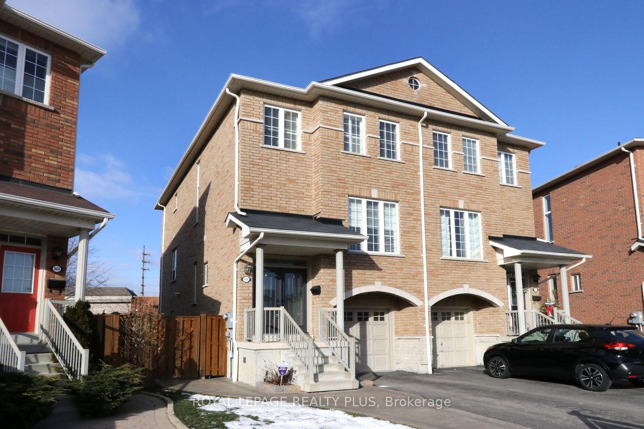
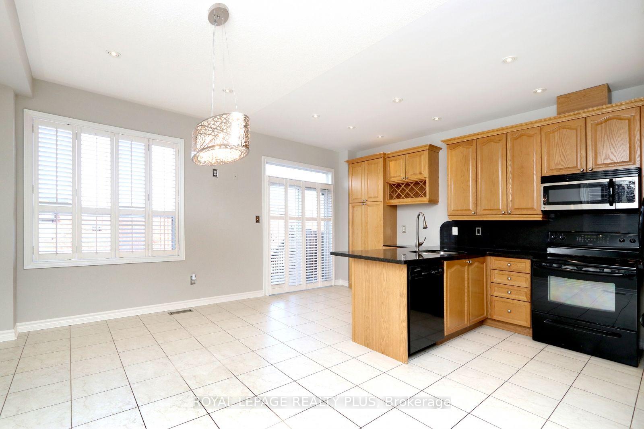
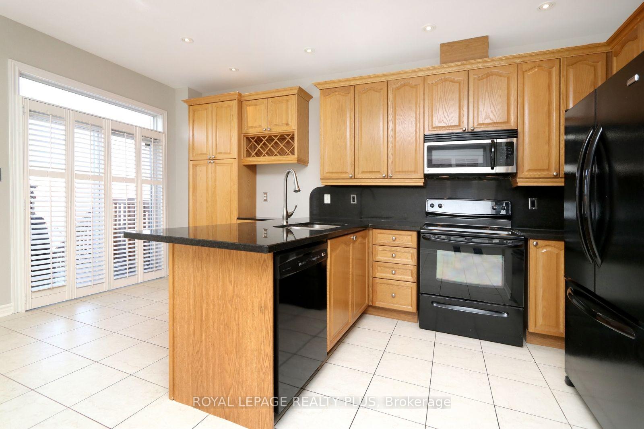
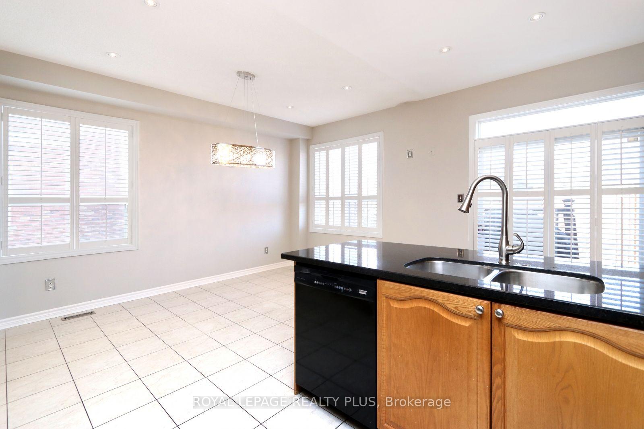
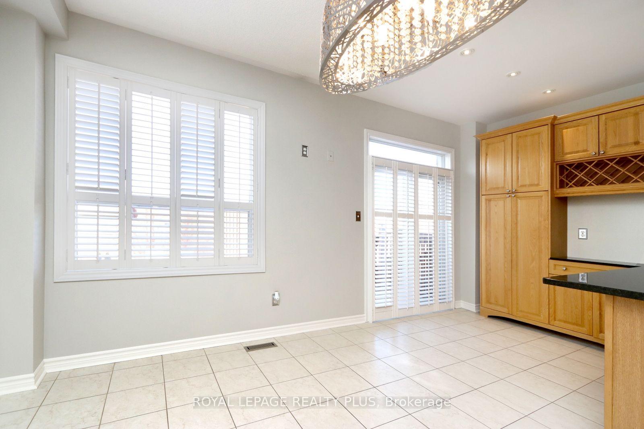
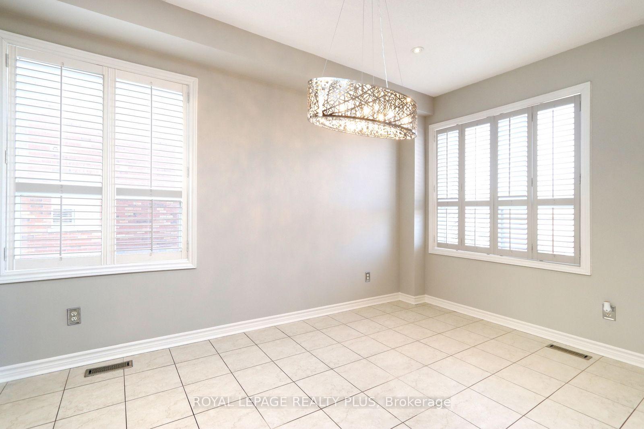
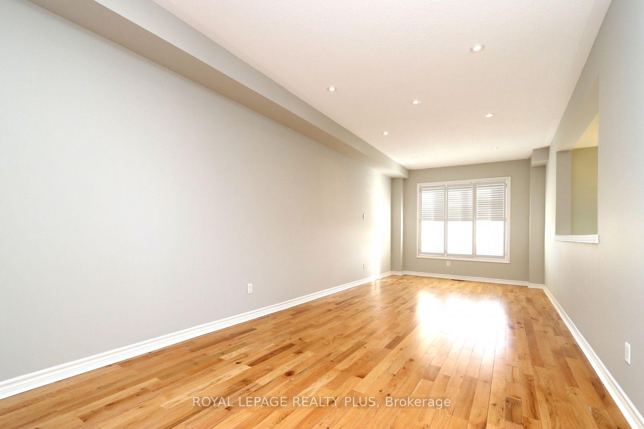
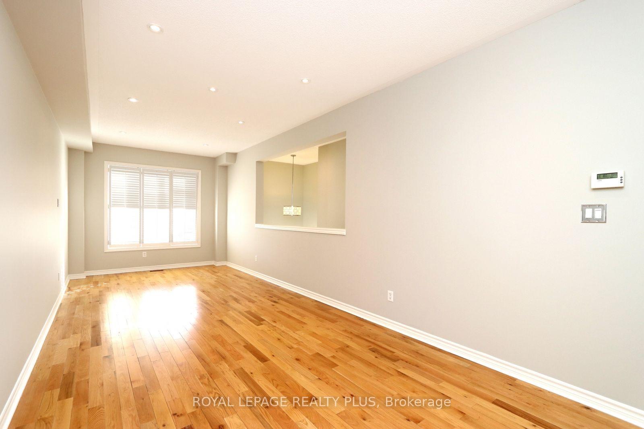
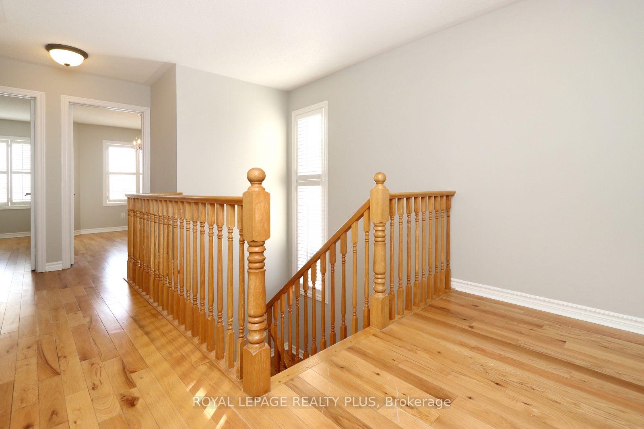
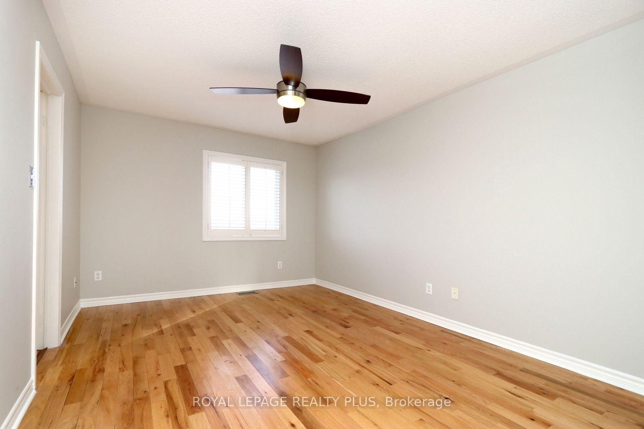
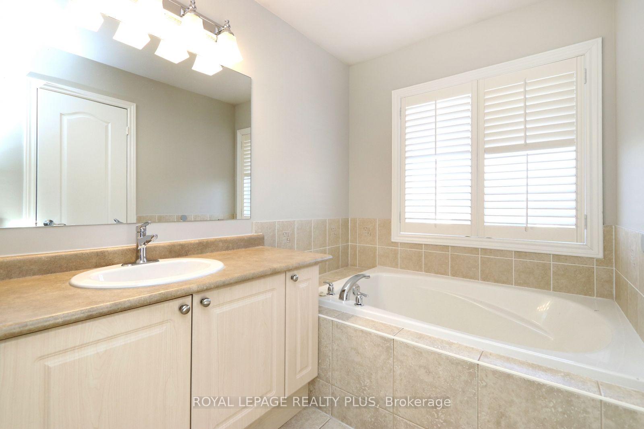
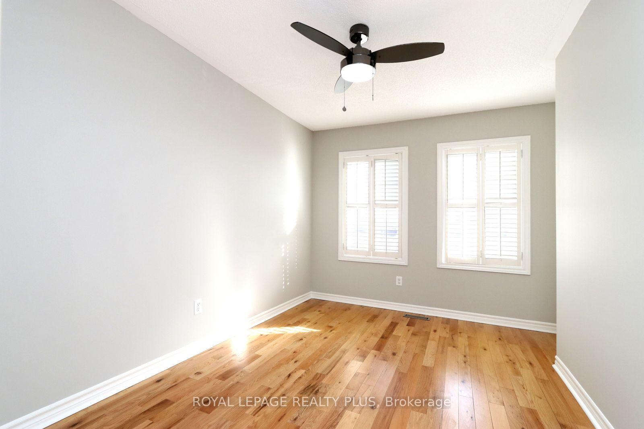
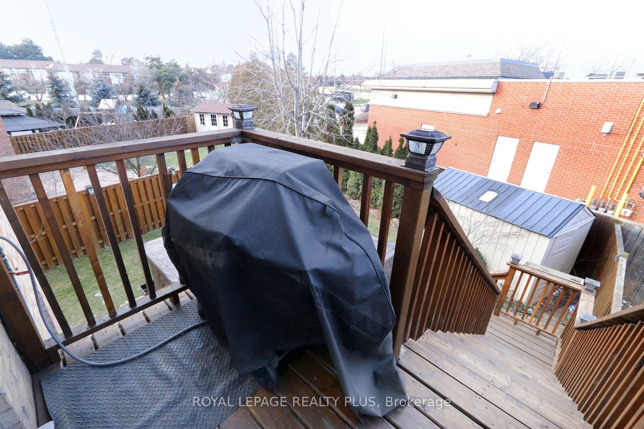
Ideally located in highly sought-after Applewood Hills Executive Semi w/Upgrades to Delight. A rare blend of Modern Luxury & Convenience. Enjoy an ideal balance of Urban Access & Suburban Tranquility in this Family Friendly Neighborhood. Painted in Designer Neutral Tone ready for you to Move In & Enjoy. Stunning Newer Built 3 Storey Home w/room for everyone in this 3 Bdrm/3Bath Spacious Flr plan home boasting Access to Garage from Home. The large Gourmet Kitchen is the heart of the Home w/Tall Upper Cabinets, b/i Wine Rack, Pantry, Granite Counter & Backsplash plus spacious Breakfast Area w/room for oversize Table ready for Family gatherings. Walk-out from Kitchen to Deck overlooking backyard to enjoy your BBQ. Primary Suite feels like a Private Escape with w/i Closet offering Professional Closet Organizers, Hardwood Flr plus 4pce Ensuite including Soaker Tub & Separate Shower. Two more spacious Bdrms both w/Professional Closet Organizers & Hardwood Flrs. Enjoy Main Level Family Room w/Walk-Out to Private Backyard boasting Gazebo & mature Landscaping plus Inground Sprinkler System. Pie Shape Fenced Backyard offers plenty of room for Summer Fun, BBQ's, Family Get-Together's or Relaxation. Features include Pot Lights; California Shutters; Modern Lighting; Cold Cellar; Garage Door Opener & Remote. Close to Square One, Mississauga Valley Community Centre & easy access to Subway. Commuting is a breeze w/easy access to Hwy (403/401/407/QEW); GO Transit, Public Transit & major routes into Toronto. Minutes to Top-Rated Schools, Parks, Convenience Stores, Trails, Public Transit, Sherway Gardens Mall & so much more. No Pets (Owner Allergic) & No Smoking. $250.00 Key Deposit. Tenant responsible for all Utilities & Hot Water Rental. Available 10.1.26. Start enjoying the convenient Shopping, Dining & everyday essentials that are just minutes away as this is more than a house, it is a place where family life thrives. This home will NOT disappoint - it's truly exceptional.
Key Facts & Features
Rental Details
- Portion Of Property For Rent
- Entire Property
- Furnished
- Unfurnished
- Rent Term
- 12 Months
- Payment Frequency
- Monthly
- Rental Deposit
- Yes
- Credit Check
- Yes
- Employment Letter
- Yes
- Rental Application
- Yes
- References Required
- Yes
Included In Rent Fee
- Parking
Rental Items
- Rental Equipment
- Hot Water Tank, as per Schedule C.
- Basement Type
- Partial Basement, Unfinished
Interior Features
- Laundry Features
- In Basement, Laundry Room, Sink
- Interior Extras
- Auto Garage Door Remote, Central Vacuum
- Security Features
- Carbon Monoxide Detectors, Smoke Detector
- Fireplace/Stove
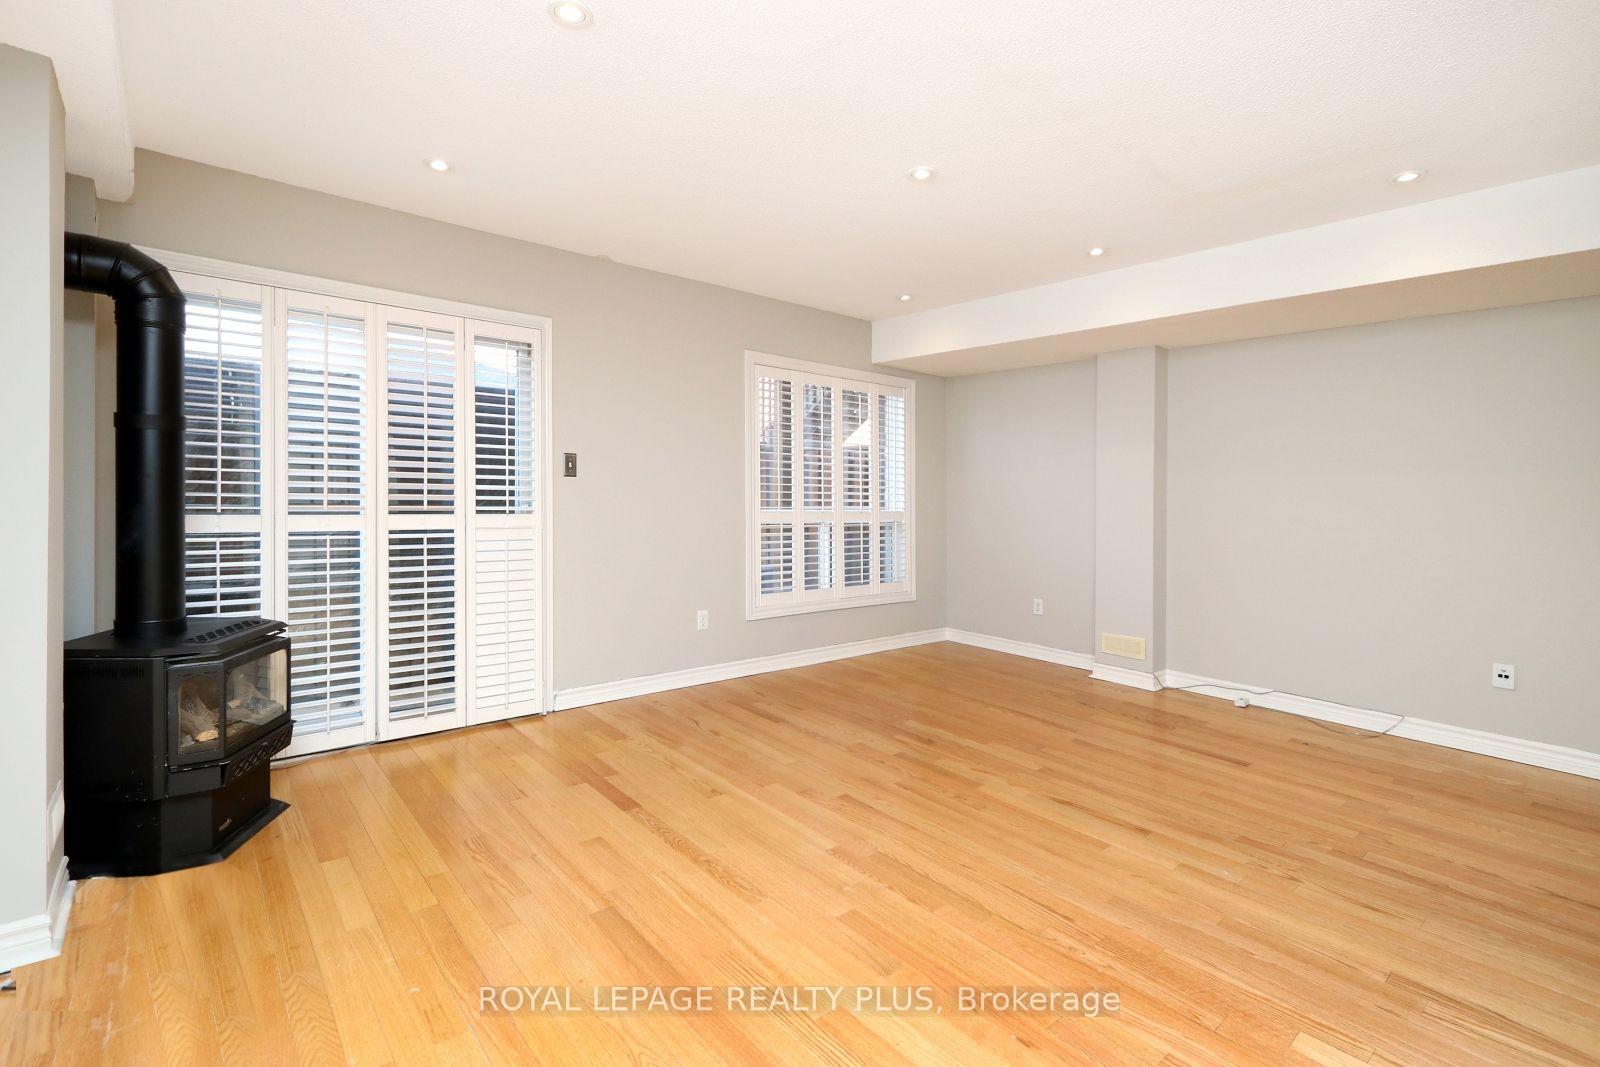
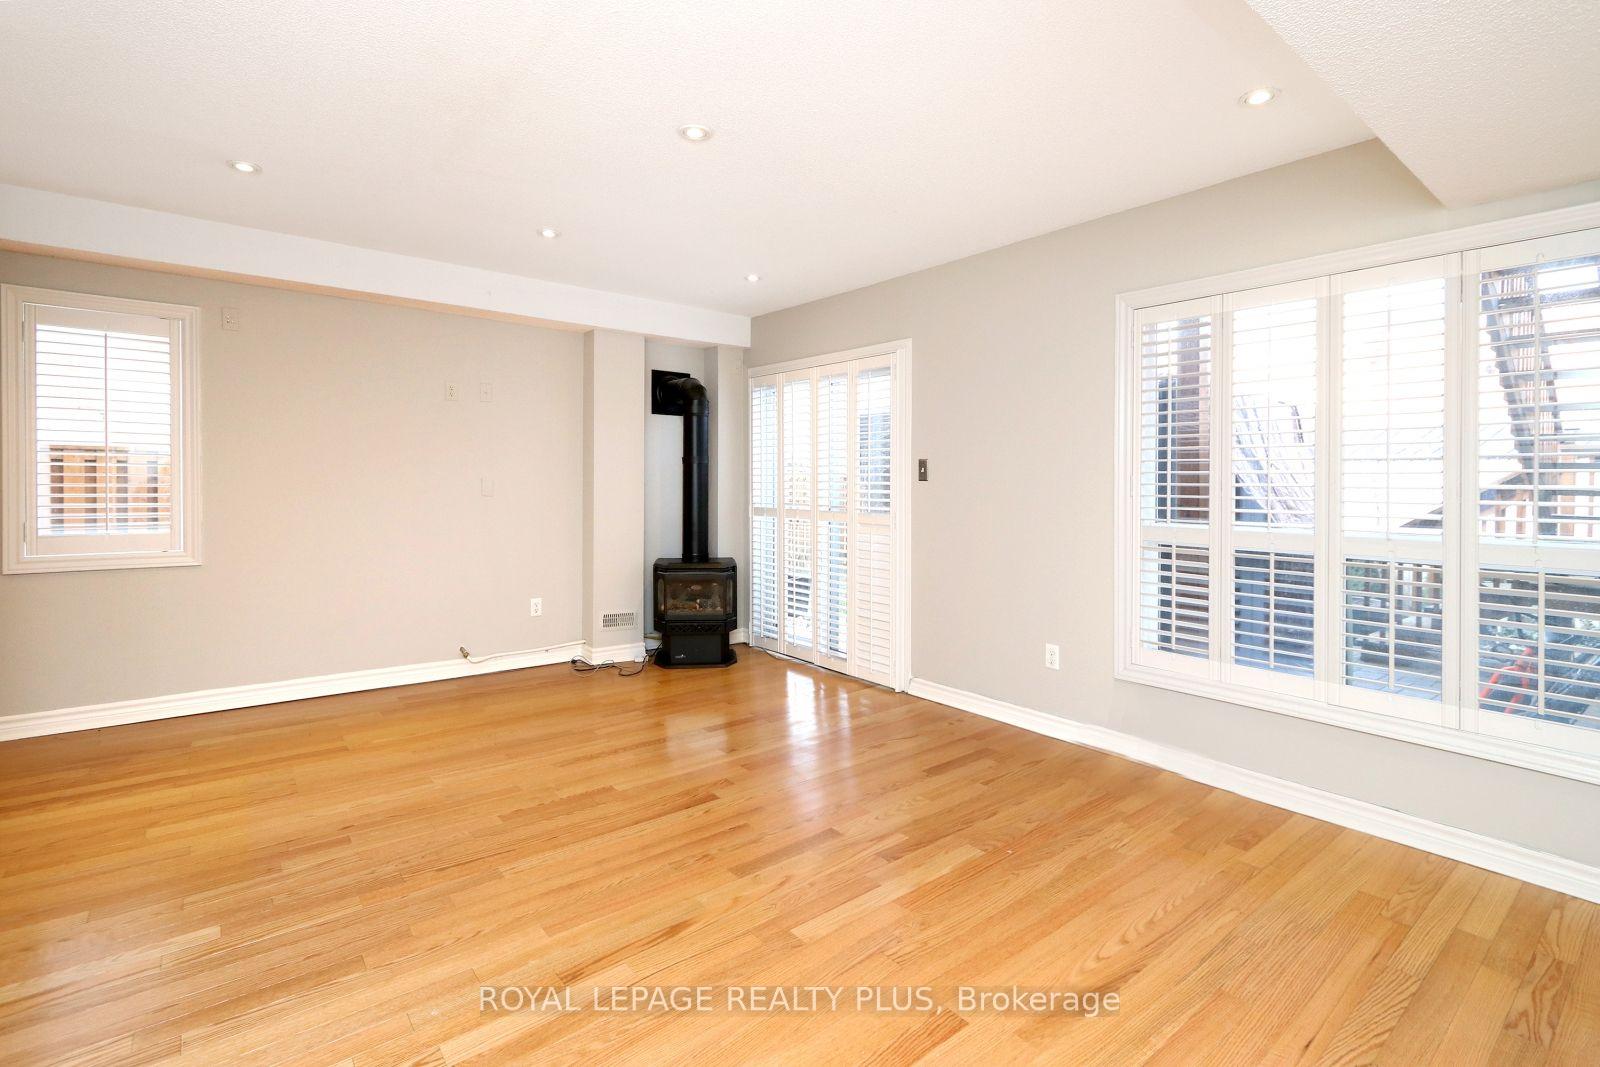
- Yes
- Fireplace Features
- Family Room
- Elevator
- No
Exterior Features
- Exterior Extras
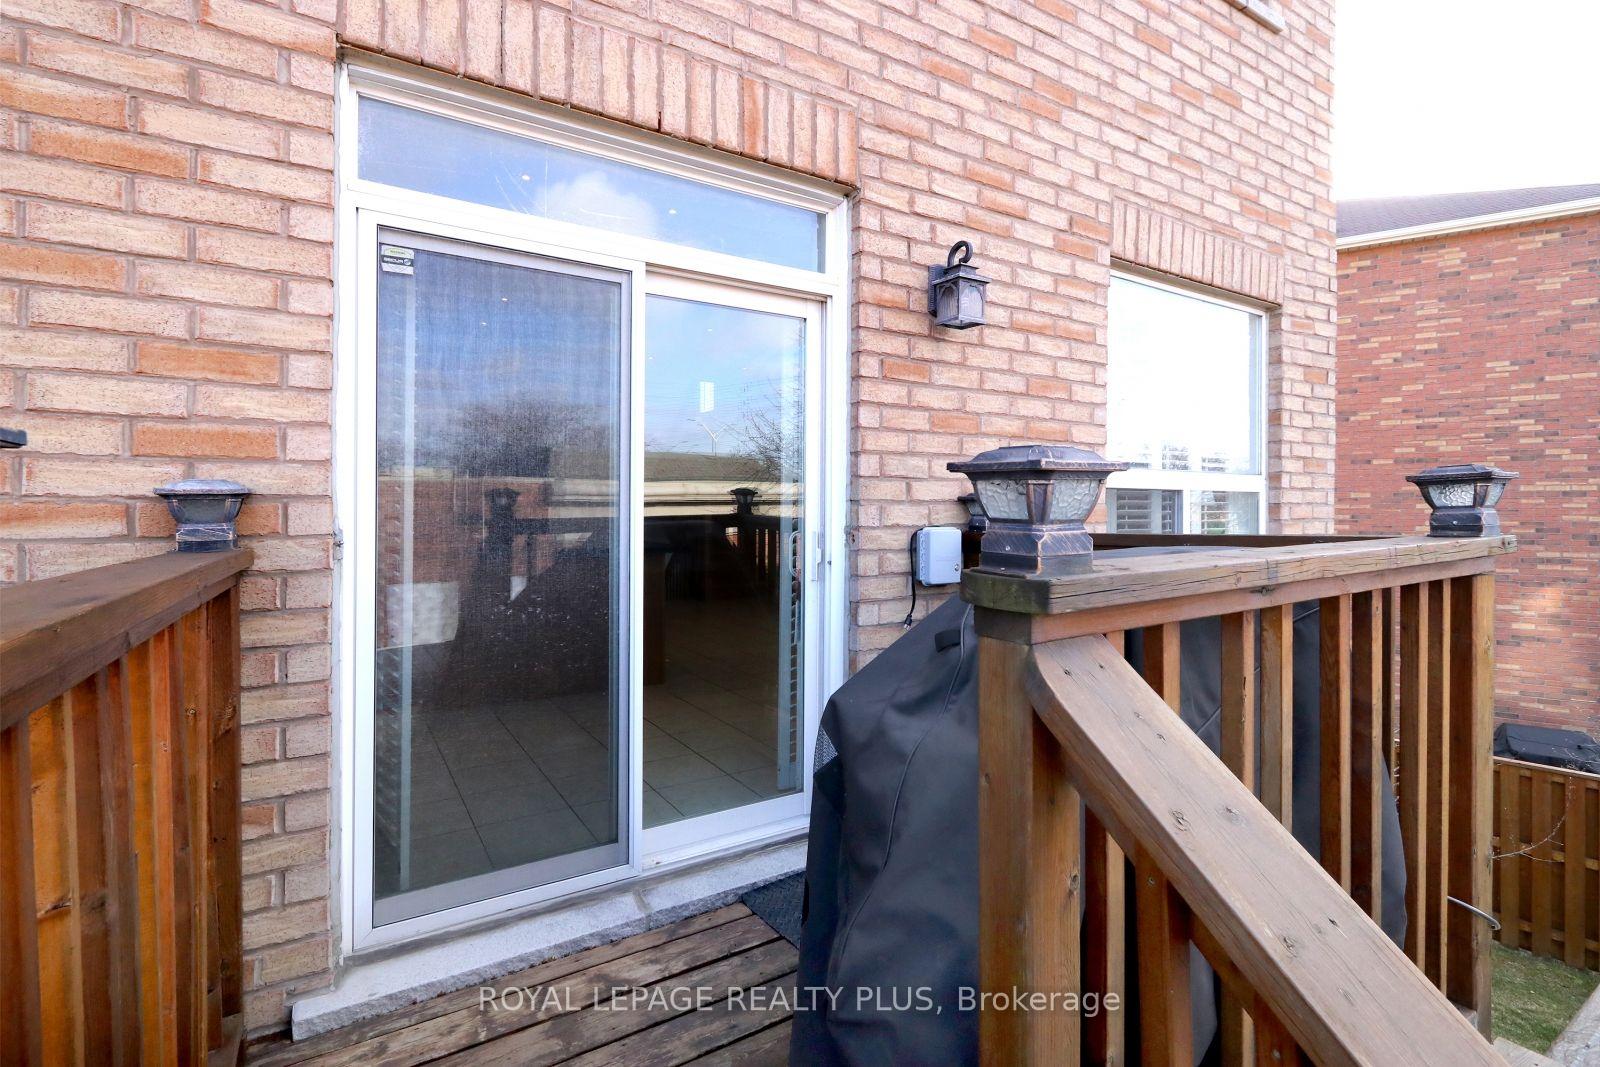
- Deck, Privacy
- Pool
- None
- Property Features
- Hospital, Park, Rec./Commun.Centre, School, School Bus Route
Building
- Building Type
- Semi-Detached
- Building Style
- 3-Storey
- Approx Age
- 16-30
Construction
- Exterior Finish
- Brick
- Roof
- Asphalt Shingle
- Foundation Details
- Unknown
- Special Designation
- Unknown
Lot
- Lot Front
- 18.14 ft
- Lot Depth
- 122.67 ft
- Lot Size
- 3326.05
- Lot Shape
- Pie
Inclusions
- Inclusions
- As per Schedule C.
Exclusions
- Exclusions
- As per Schedule C.
Parking & Garages
- Garage Type
- Attached
- Garage Spaces
- 1
- Parking Spaces
- 2
- Total Garage And Parking Spaces
- 3
Heating & Cooling
- Heat Source
- Gas
- Heat Type
- Forced Air
- Air Conditioning
- Central Air
- Water
- Municipal
- Sewers
- Sewer
- Bedrooms
- 3
- Washrooms
- 3
- Kitchens
- 1
- Family / bonus room
- Yes
Room sizes
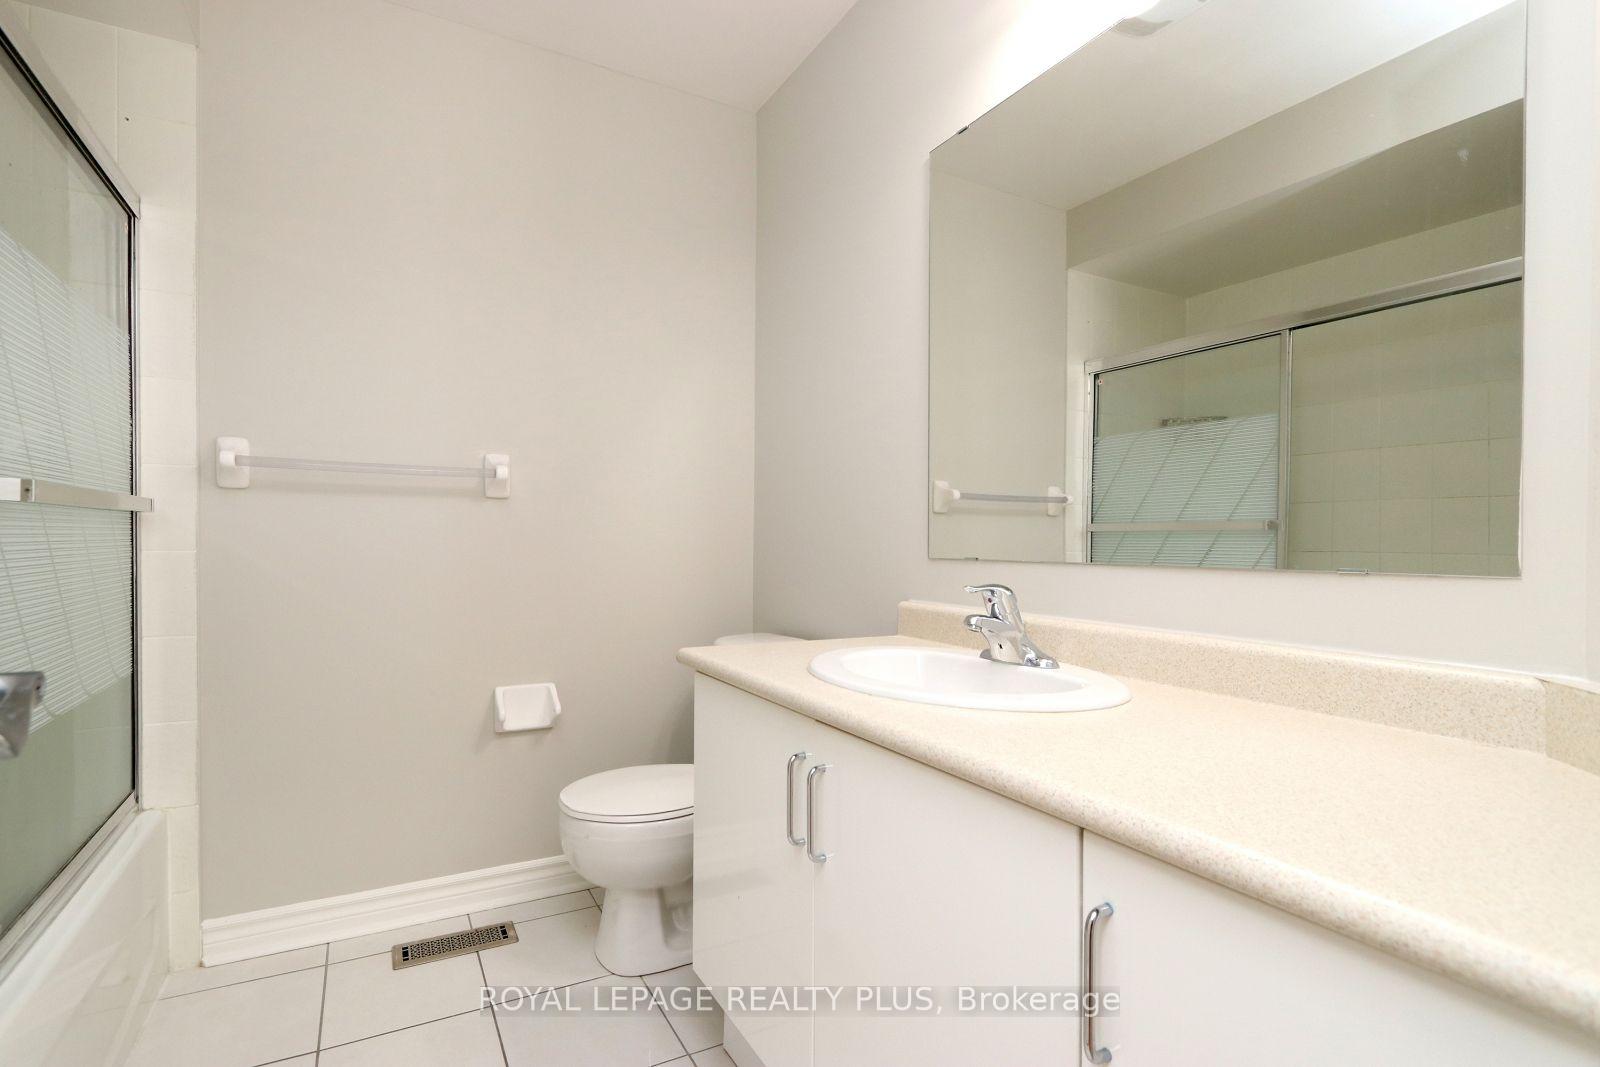
- Bathroom—Third level, 4 Pc Bath, Ceramic Floor
- Bathroom—Main level, 2 Pc Bath, Window, Ceramic Floor
- Bathroom—Third level, 4 Pc Ensuite, Window, Ceramic Floor
- Living Room—Second level, California Shutters, Combined w/Dining, Hardwood Floor
- Laundry—Lower level, Window, Laundry Sink
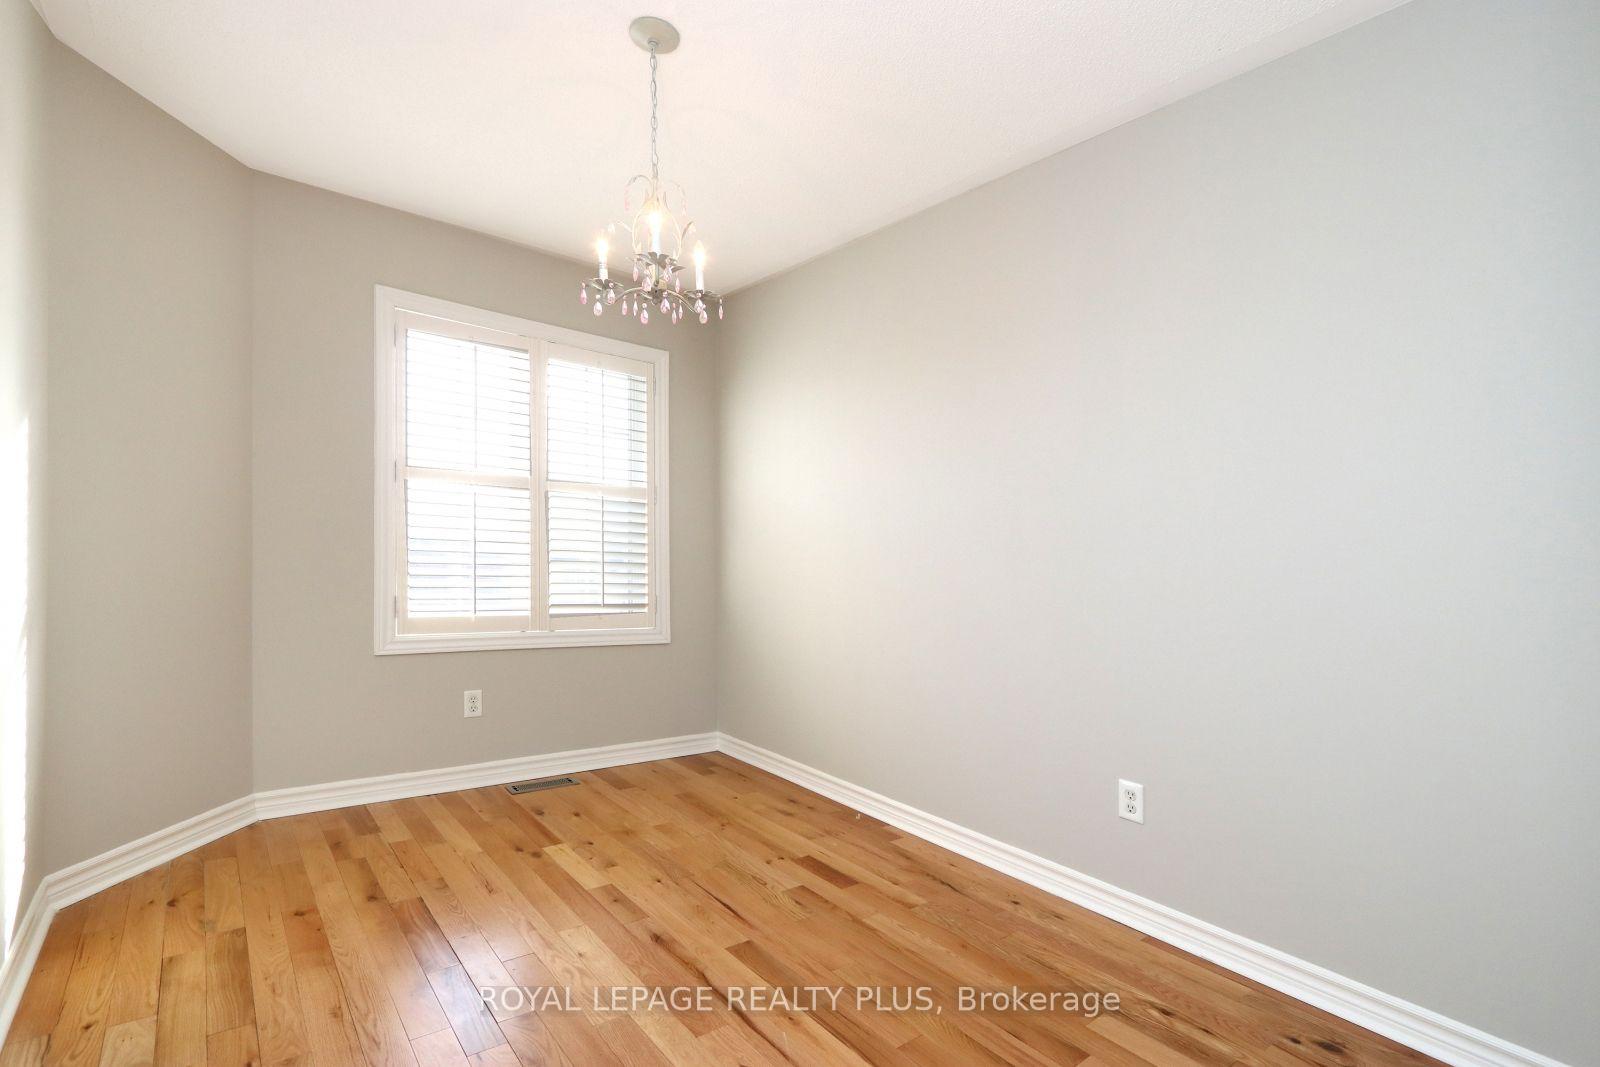
- Bedroom 3—Third level, Closet Organizers, Overlooks Frontyard, Hardwood Floor
- Dining Room—Second level, Combined w/Living, Hardwood Floor
- Bedroom 2—Third level, Closet Organizers, Overlooks Frontyard, Hardwood Floor
- Kitchen—Second level, California Shutters, W/O To Deck, Ceramic Floor
- Primary Bedroom—Third level, 4 Pc Ensuite, Walk-In Closet(s), Hardwood Floor
- Family Room—Main level, California Shutters, W/O To Yard, Hardwood Floor
- Breakfast—Second level, California Shutters, Overlooks Backyard, Ceramic Floor
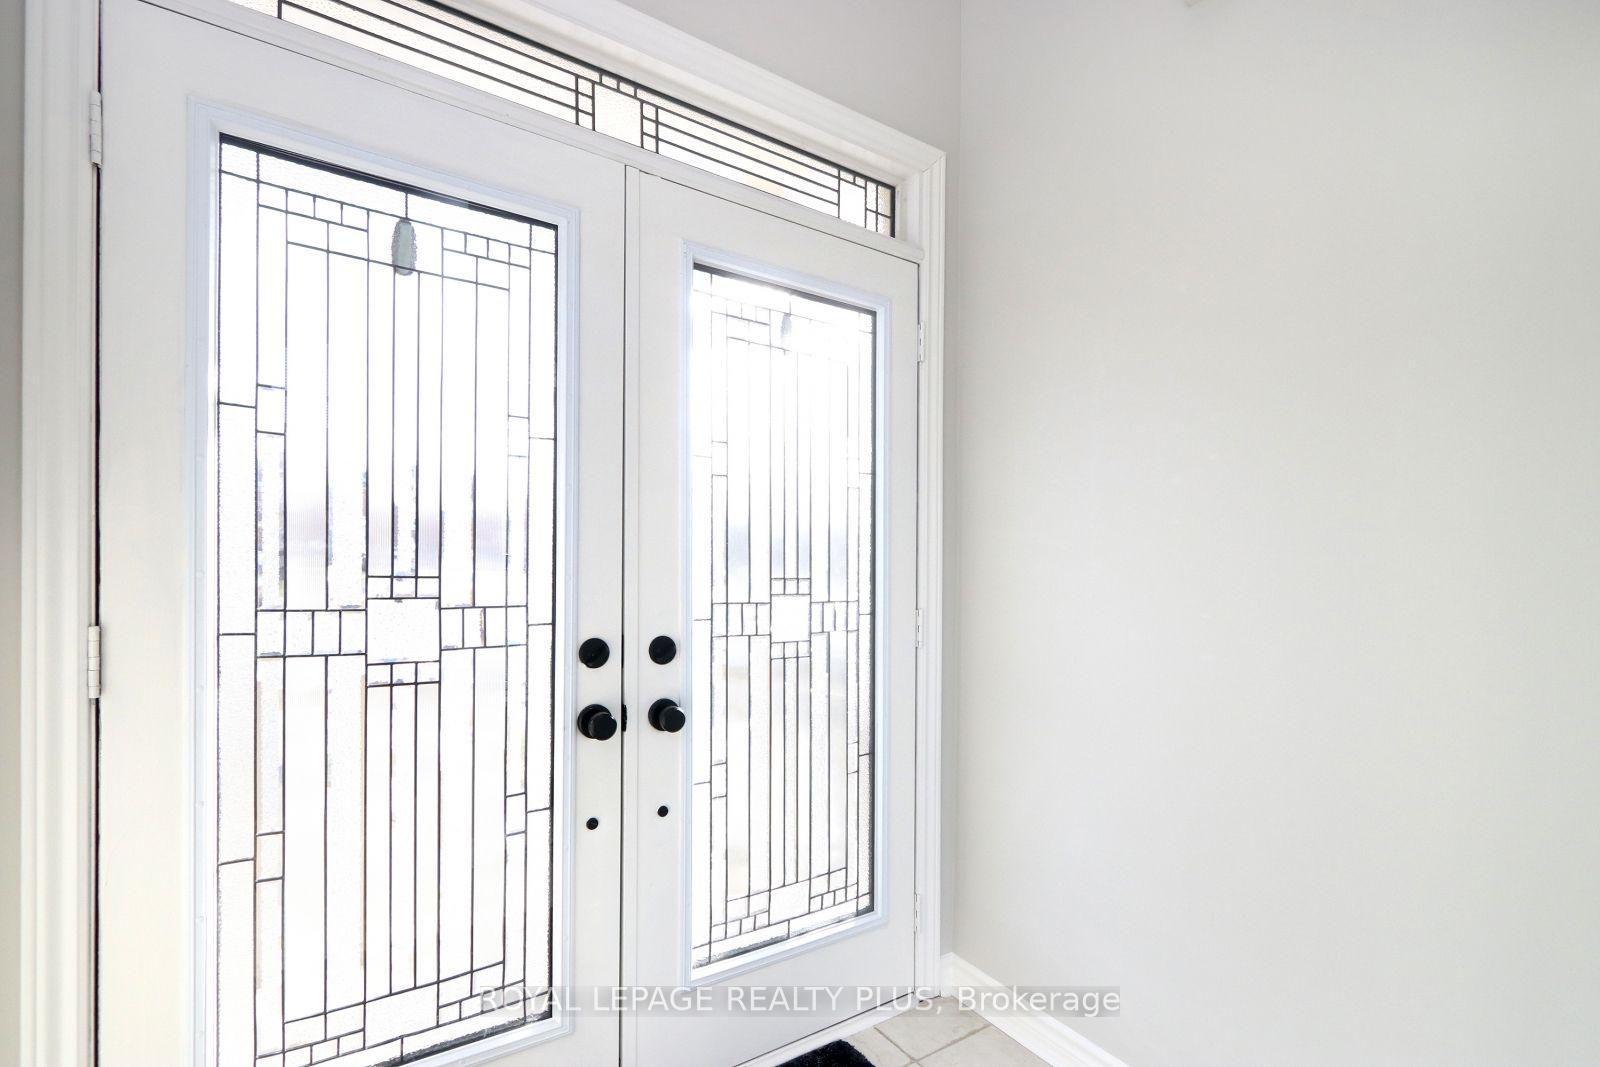
- Foyer—Main level, 2 Pc Bath, Cathedral Ceiling(s), Ceramic Floor
Washrooms
- 2-piece, Main
- 4-piece, Third
- 4-piece, Third
- Municipality
- Mississauga
- Neighbourhood
- Applewood
- Main cross streets
- Tomken Rd & Burnhamthorpe Rd E
- Directions
- Tomken Rd & Burnhamthorpe Rd E
- MLS® number
- W13686120
- Data source
- Toronto Regional Real Estate Board
- Status change
- 2026-08-28
- Listed on
- 2026-08-18
- Days on market
- 10 days
- Possession date
- 2026-10-01
- Possession type
- Other
- Co-op commission
- 1/2 month's rent + HST
- Listed by
- ROYAL LEPAGE REALTY PLUS
Home Market Value
Current home valuation for 3656 Twinmaple Drive, Mississauga, Applewood, Mississauga, ON. Listed for $3,600
HOMEH Estimate
$1,266,000
Estimated Sales Range
$1,000,140 - $1,531,860
HOMEH Estimate for 3656 Twinmaple Drive, Mississauga, Applewood
What this home would sell for today, not its rent
Calculated with a real agent's CMA method — 45+ years of experience, codified. Not an AI guess.
For the owner
Is this your home? Track its value.
Get this home's HOMEH Estimate by email once a month, with how many homes are for sale around you.
Around this home
No schools found nearby
Data provided by OpenStreetMap & Fraser Institute School Rankings
Ask HOMEH
New!Hi there!
👋Text or call (416) 301-9001
Recommended for you
Based on homes you've looked at.
No recommended properties found.
Nearby similar homes
No nearby properties found.
More real estate resources
Other homes nearby
Explore this area
Nearby neighbourhoods
No nearby listings available.