
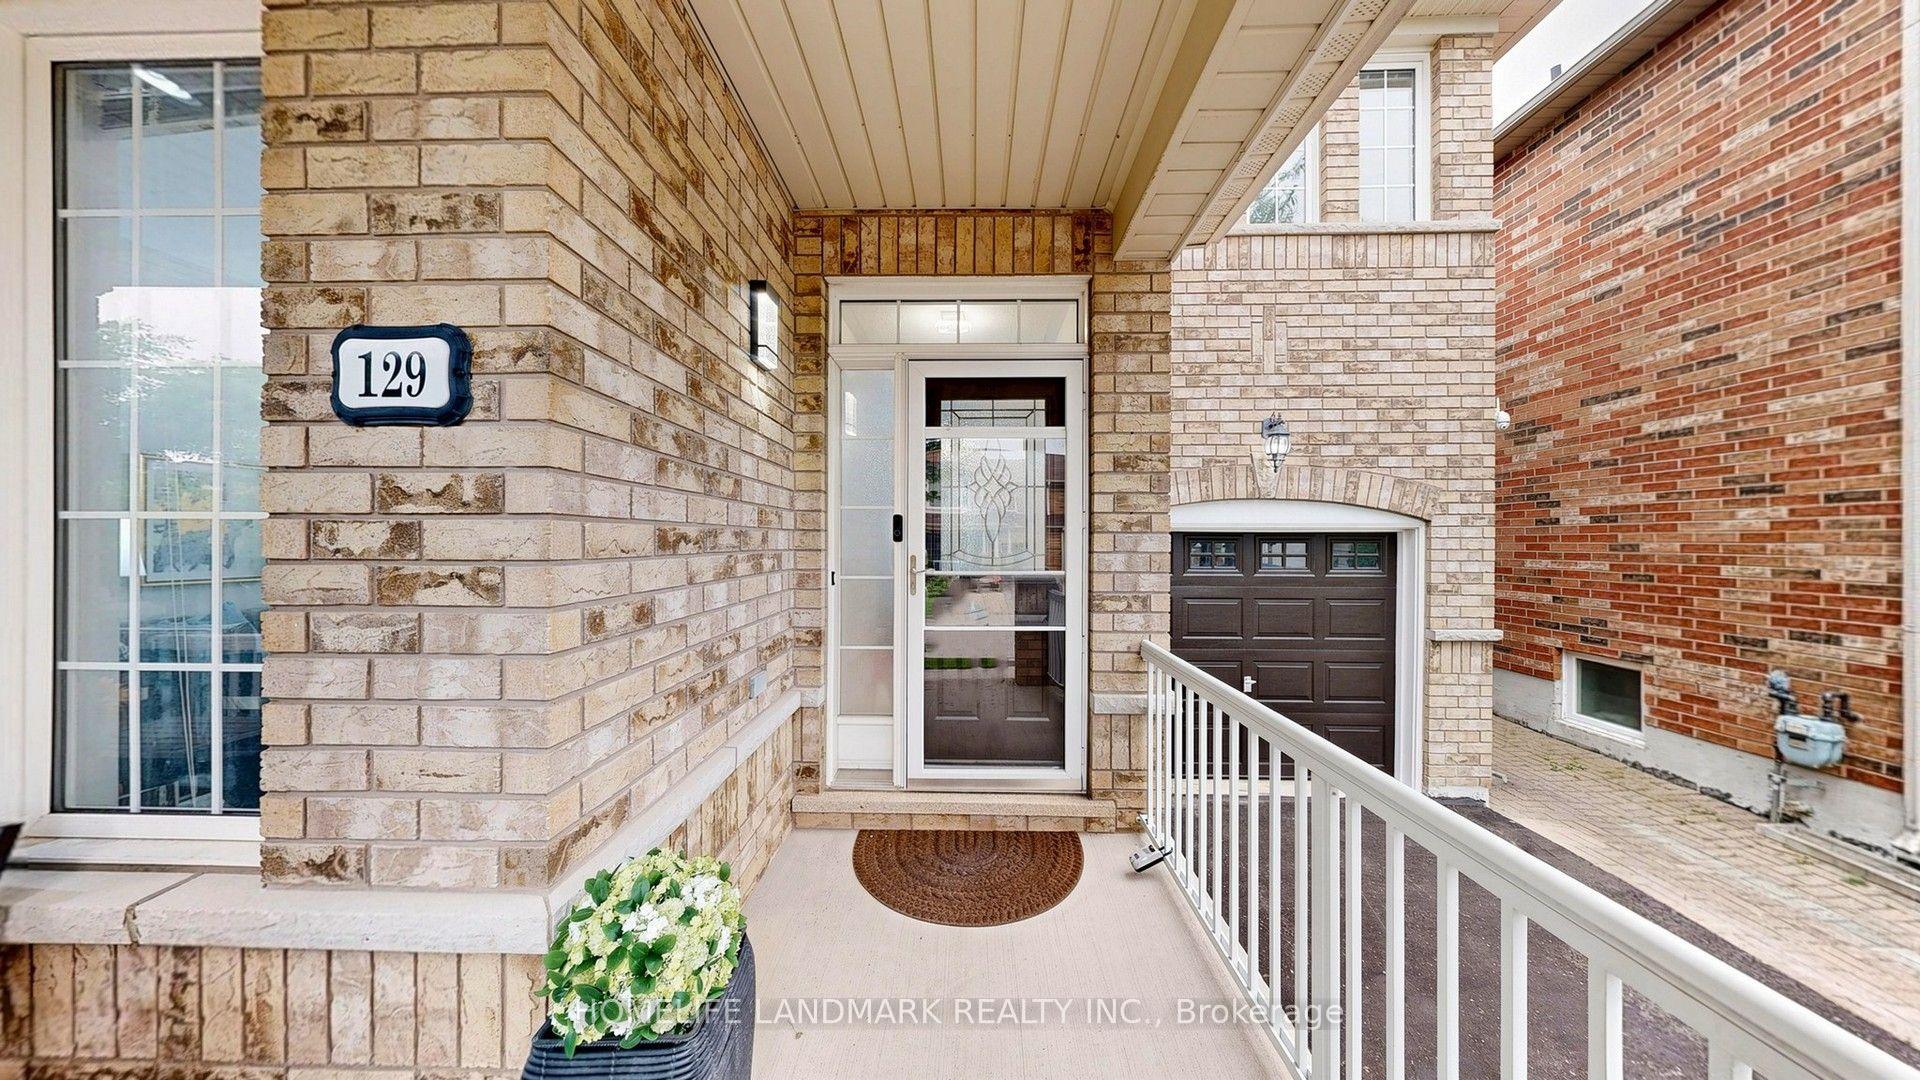
129 Beare Trail
Newmarket (Woodland Hill), ON L3X 3B6
- 3+1Bedrooms
- 3Bathrooms
- 1Garage
- 2000–2500Sq Ft
- $5,661Tax
- 35×84 ftLot Size
 Estimated Value:$1,104,891See Free Estimate Report

Sale & Price History for 129 Beare Trail, Newmarket, Woodland Hill
| Start Date | End Date | Price | Event | MLS# |
|---|---|---|---|---|
| No listing history available | ||||
Real estate boards require you to or to see the full details of this property.
*Sold prices and complete sale & price history are regulated data. Under the Trust in Real Estate Services Act, 2002 (TRESA) and the rules of the Real Estate Council of Ontario (RECO), and pursuant to the Multiple Listing Service® rules of the Canadian Real Estate Association (CREA) and the Toronto Regional Real Estate Board (TRREB), this information may be shown only to registered users who have agreed to the applicable terms of use (a Virtual Office Website, or "VOW," arrangement). HOMEH Inc., Brokerage therefore provides it to signed-in members only. Creating an account is free and takes under a minute.
About 129 Beare Trail, Newmarket, Woodland Hill
Summarized Description
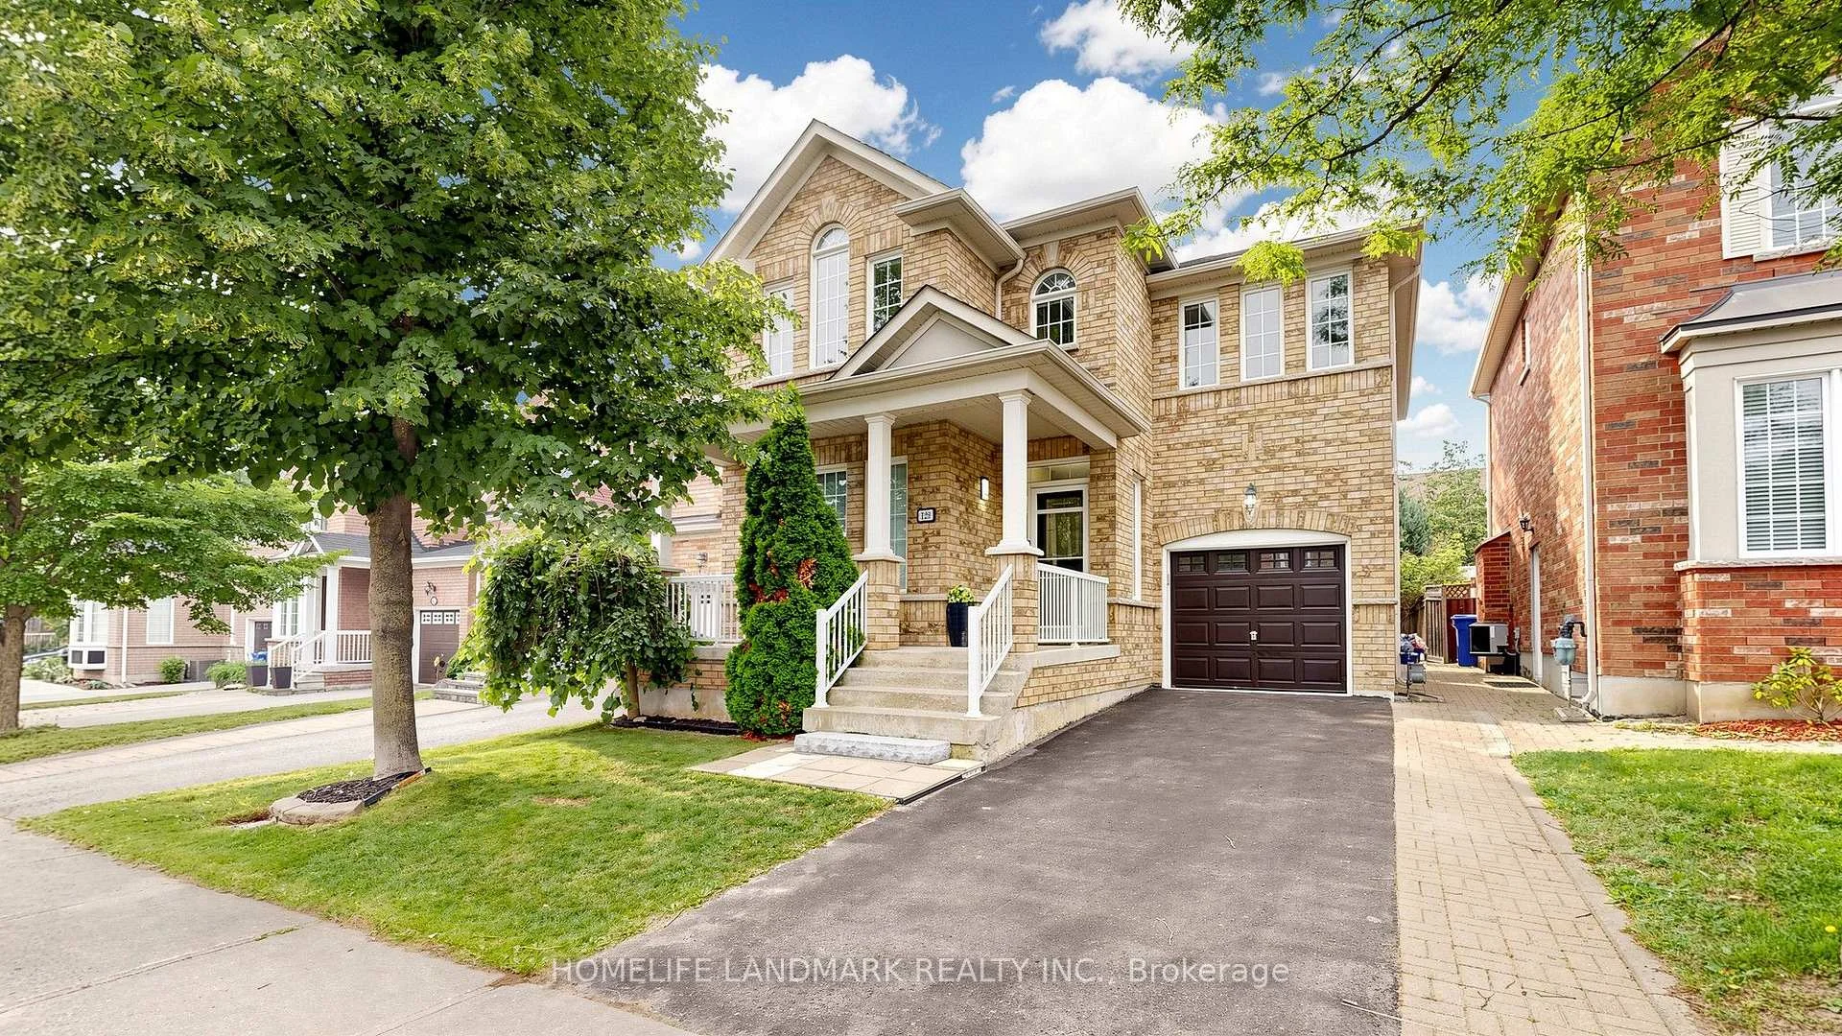
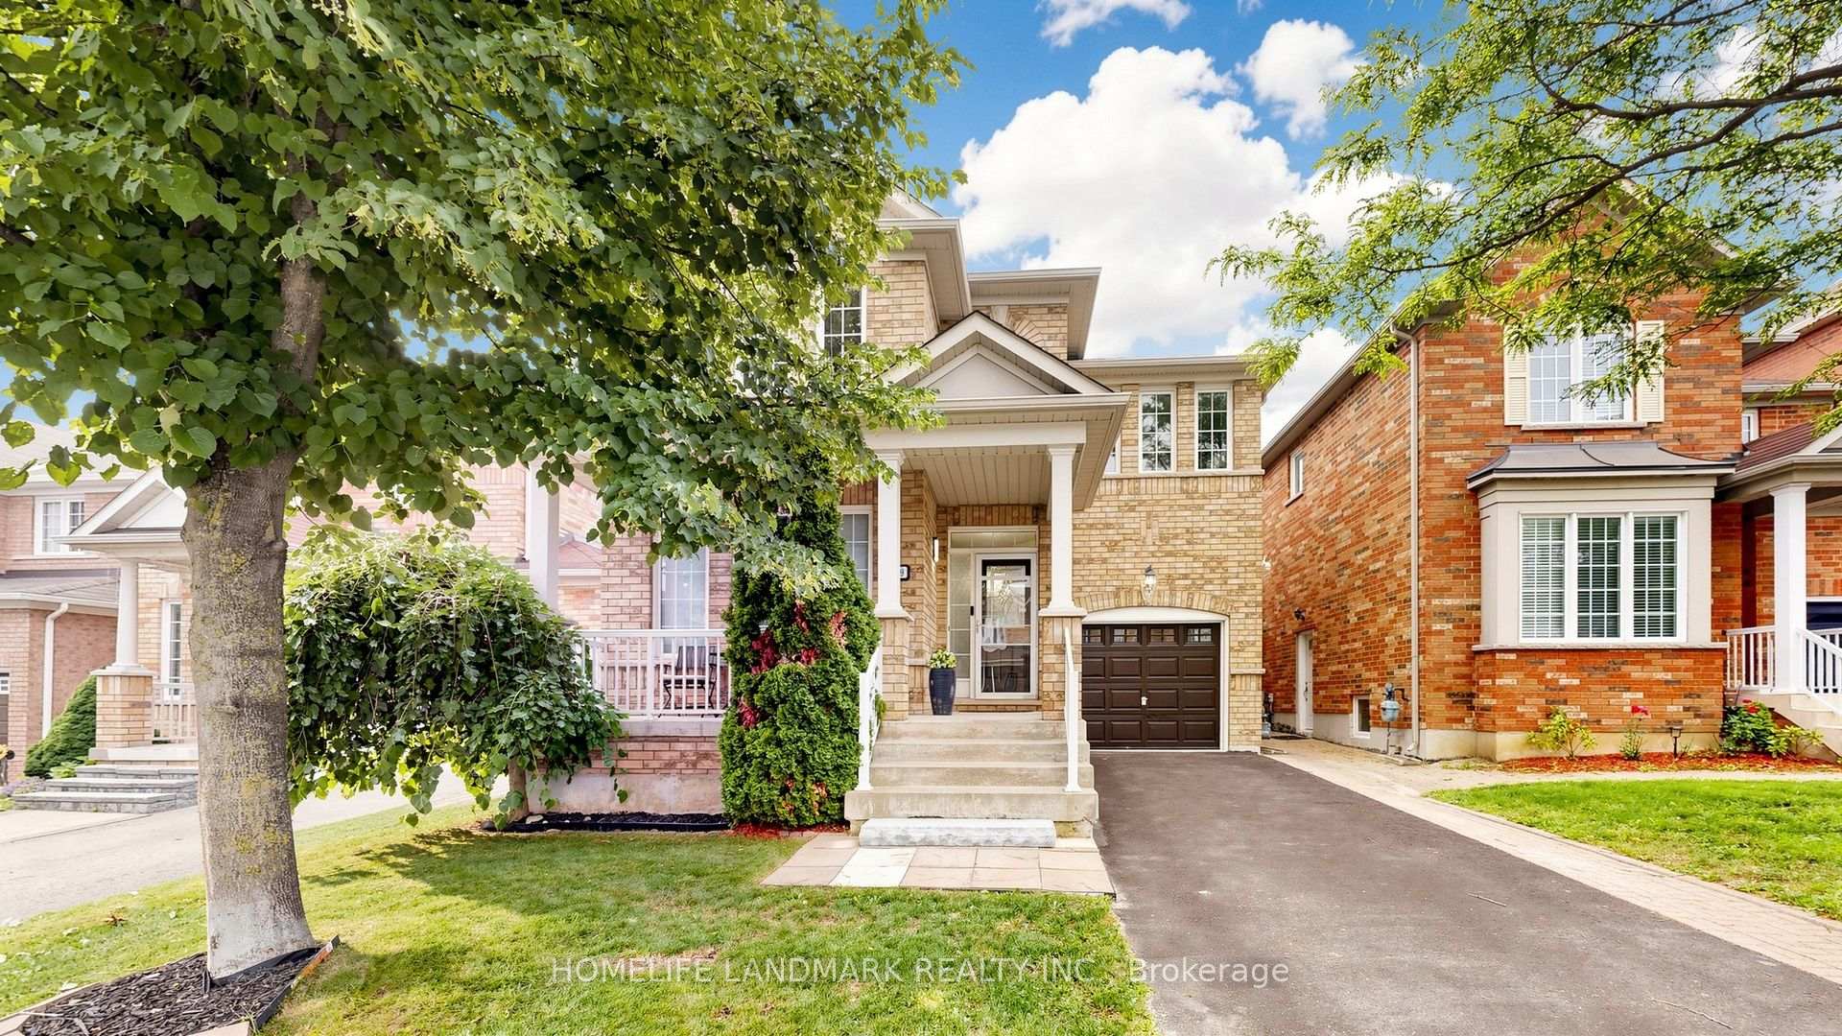
- Beautifully maintained detached home in Woodland Hill community
- Spacious 2,036 sq ft with 3 bedrooms and 3 bathrooms
- Impressive 9-ft ceilings and pot lights throughout
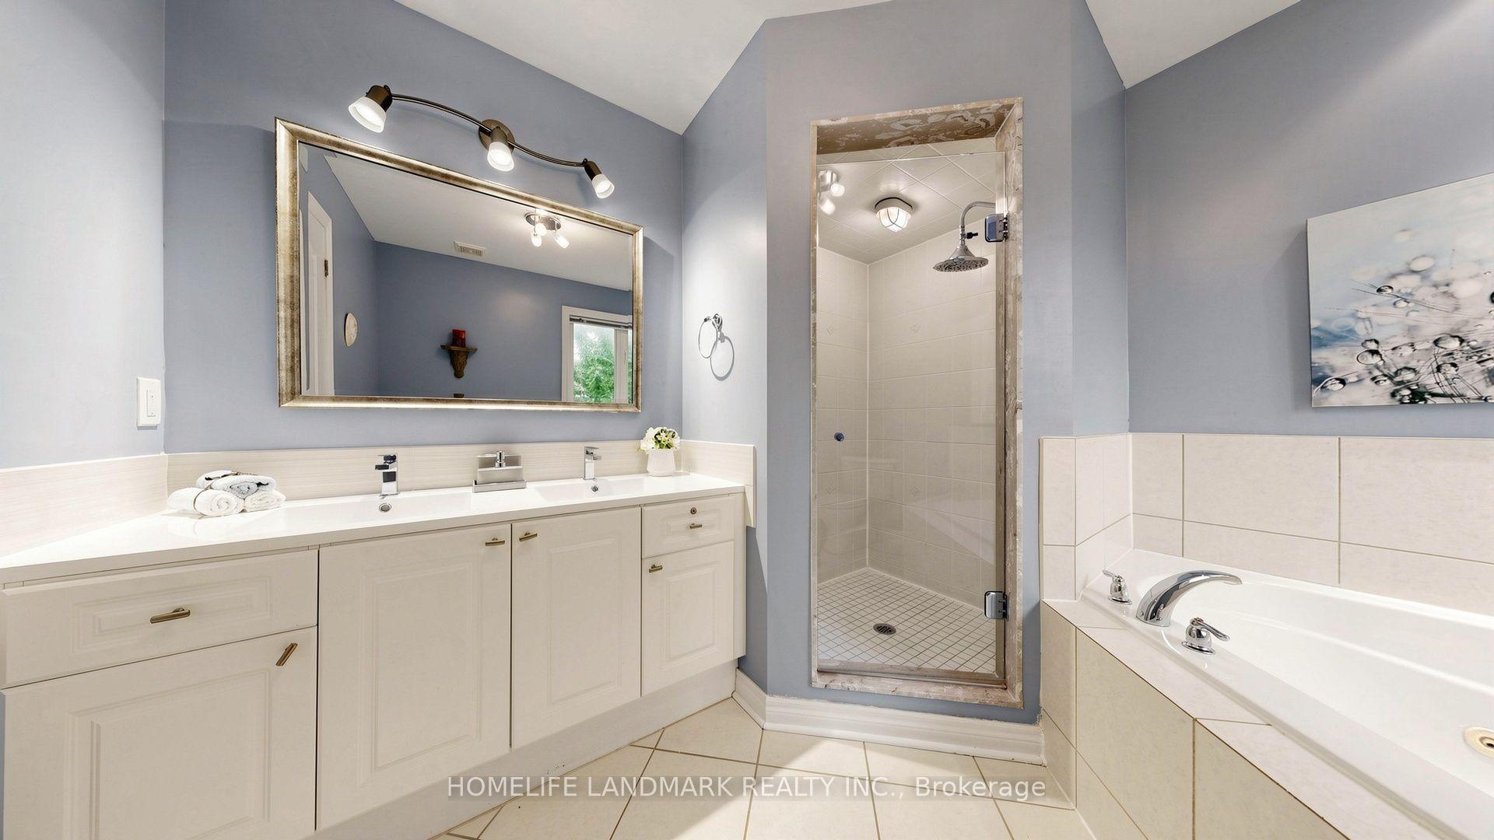
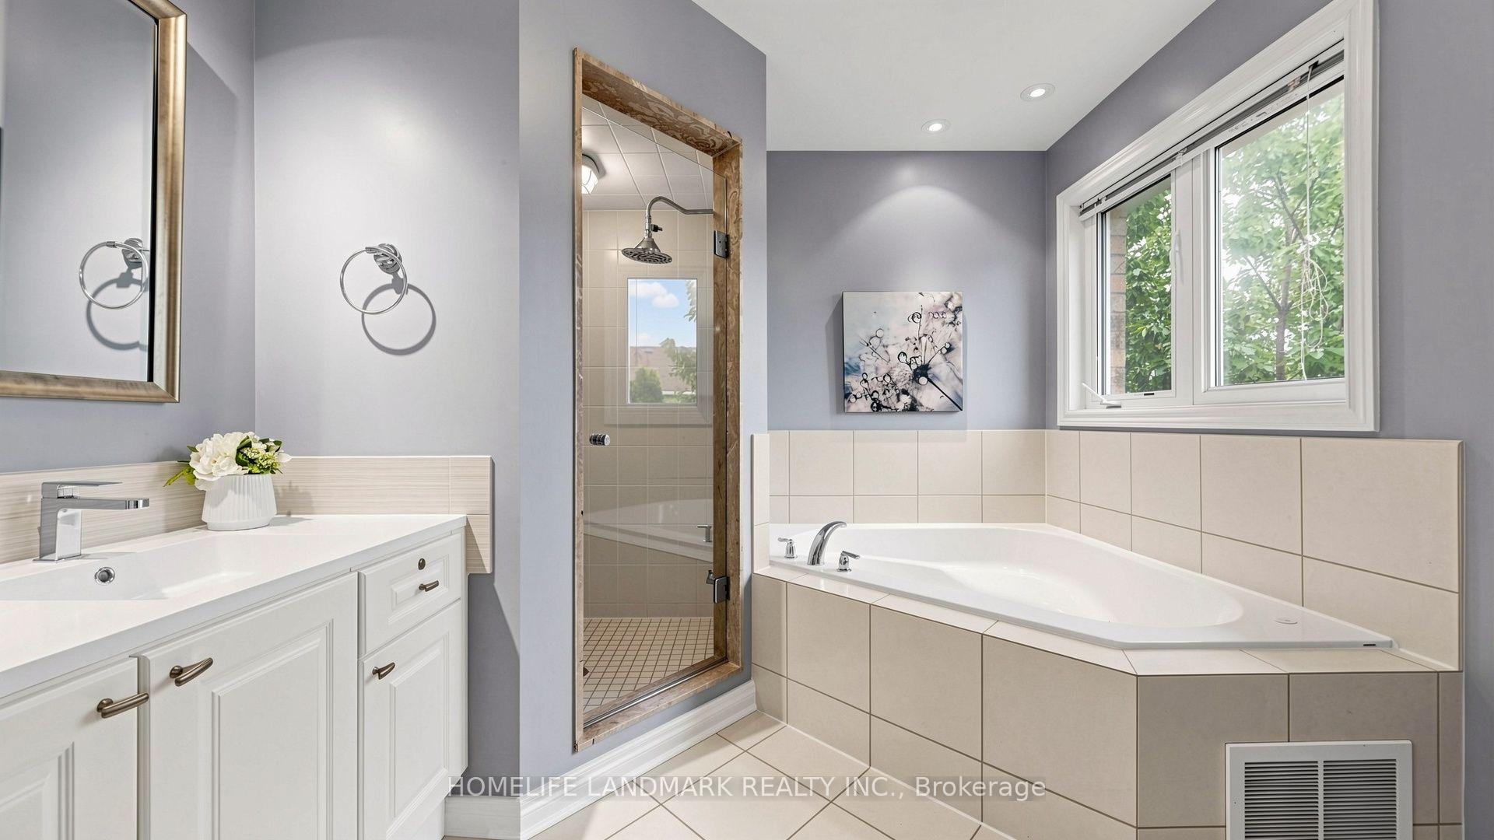
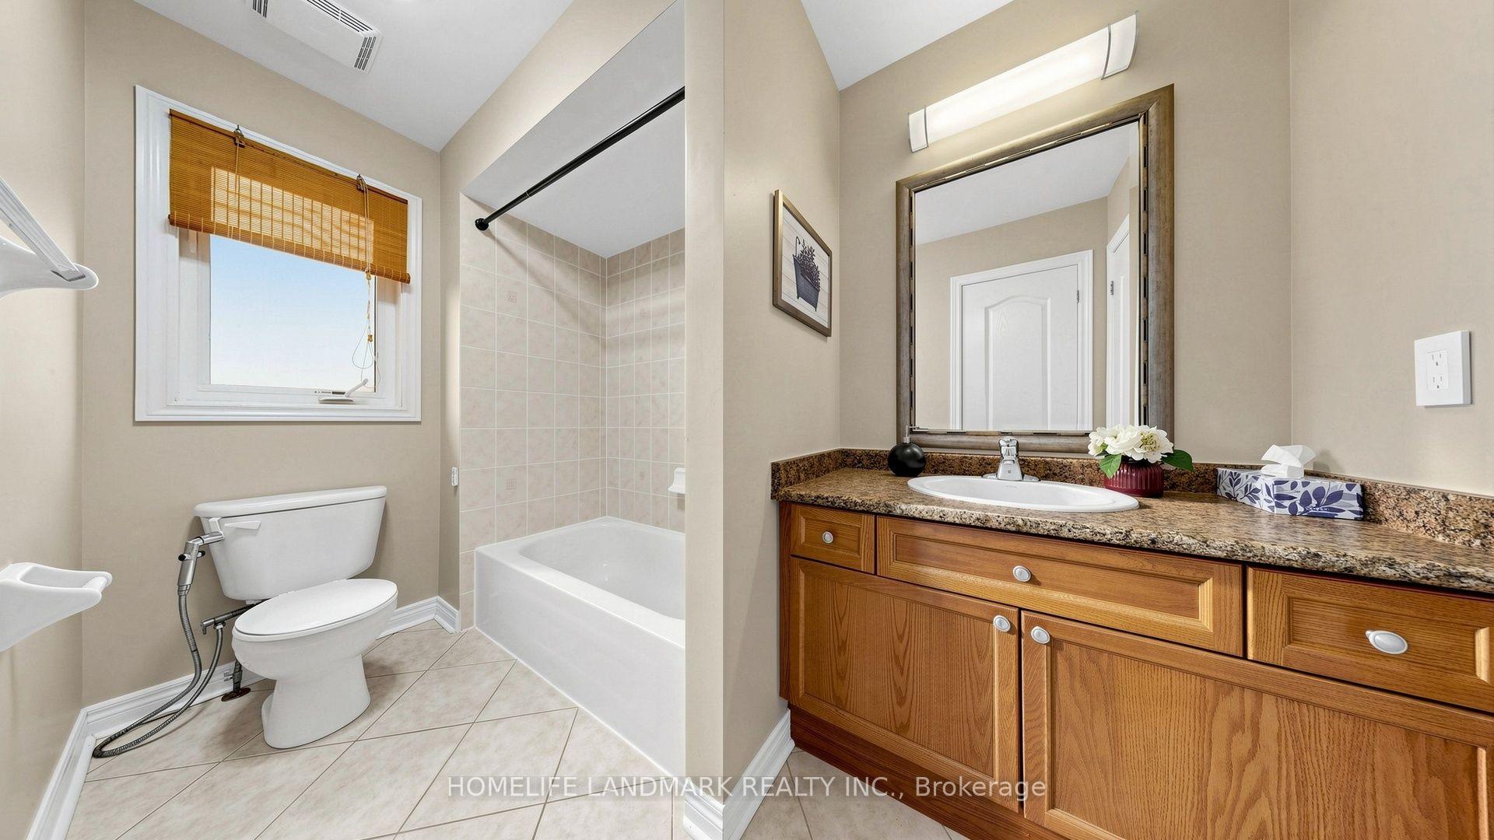
- Spa-like ensuite with jetted tub and double sink
- Custom walk-in closet in primary bedroom
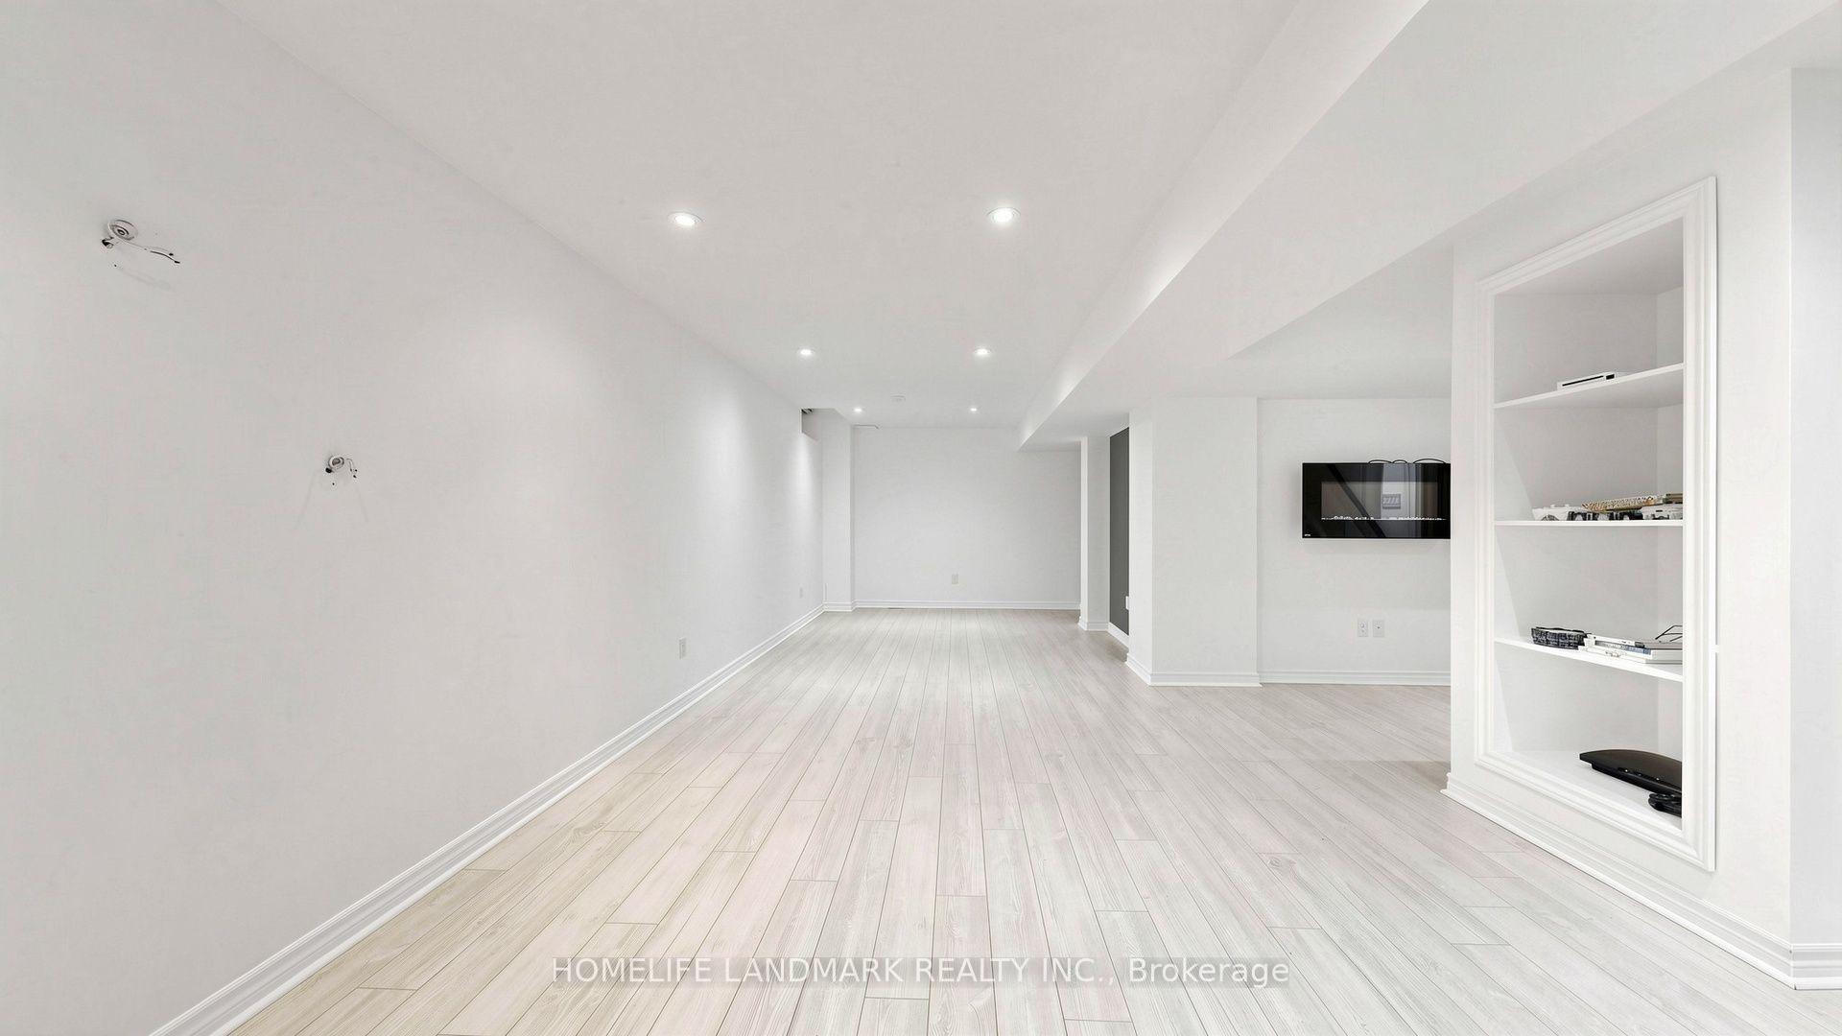
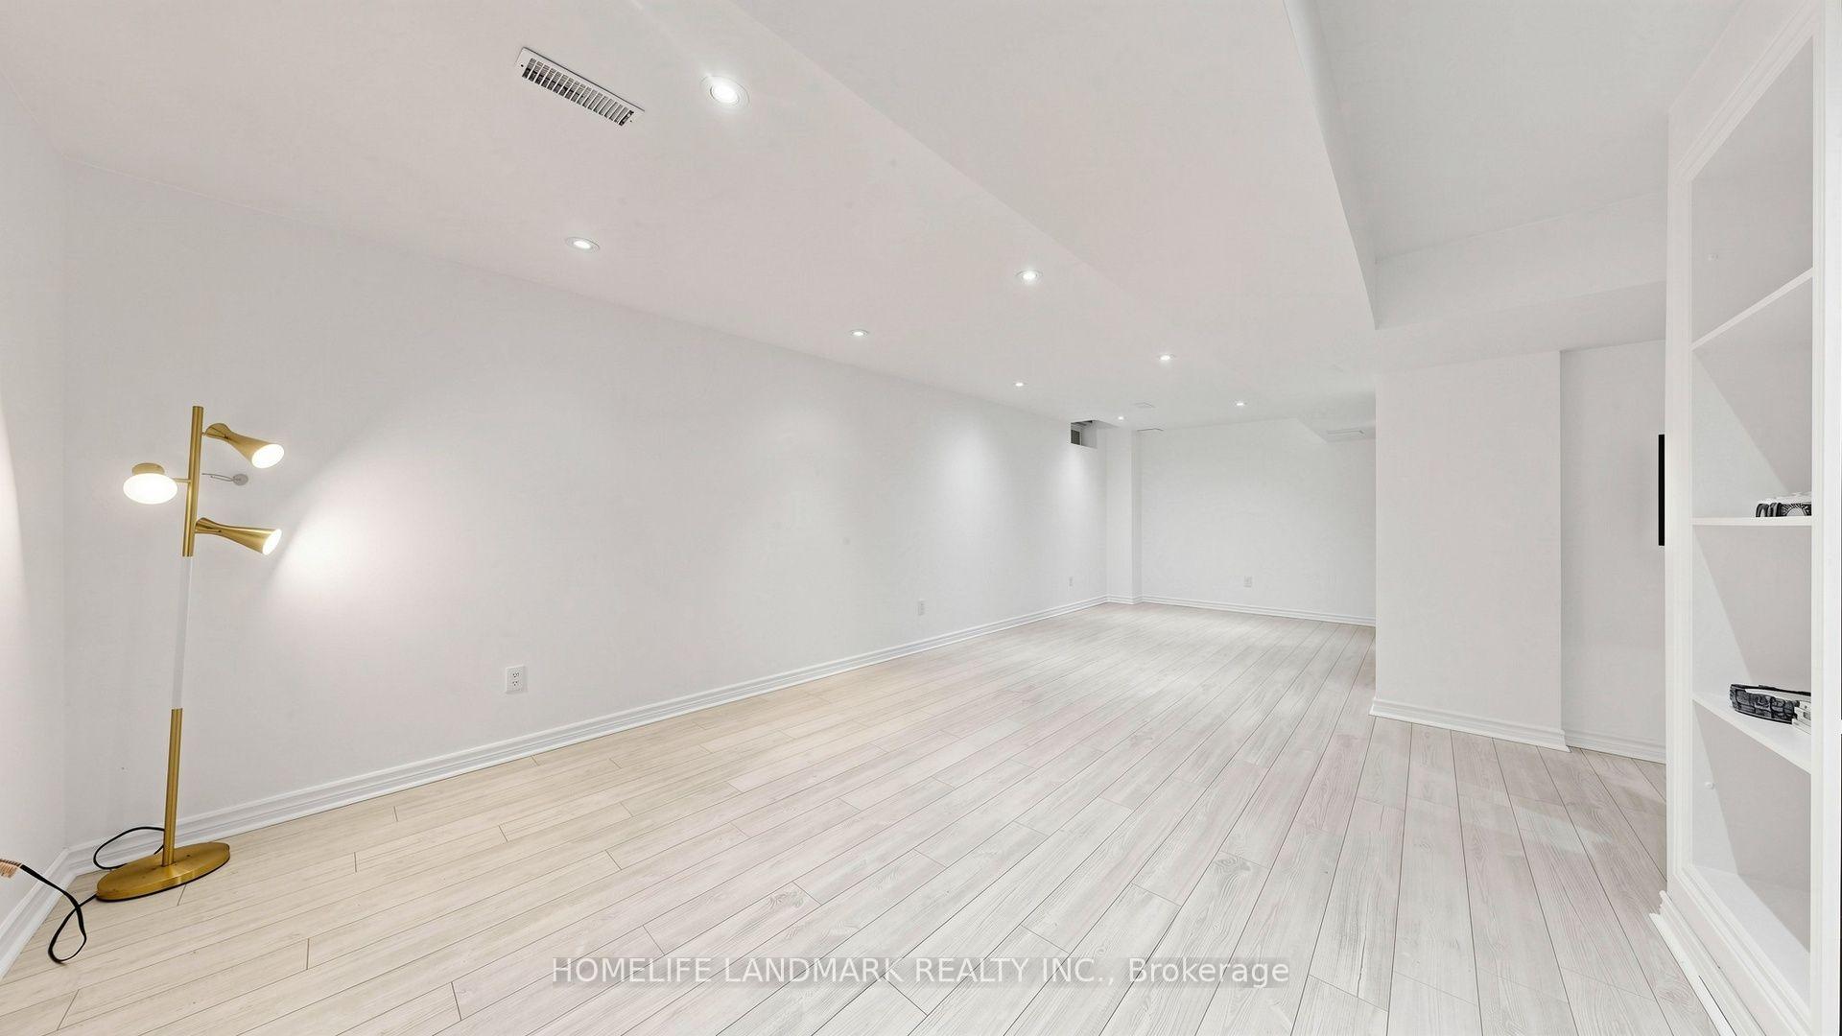
- Partially finished basement wired for surround sound
- Access to environmental park with scenic trails
- Convenient access to VIVA bus service to Toronto
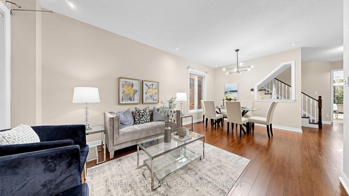
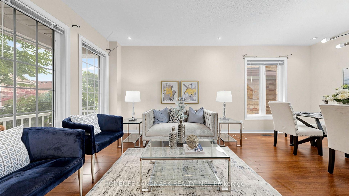
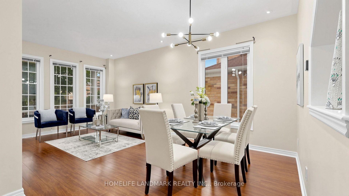
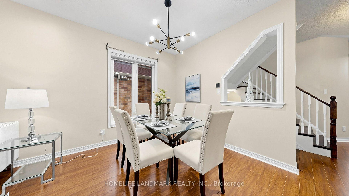
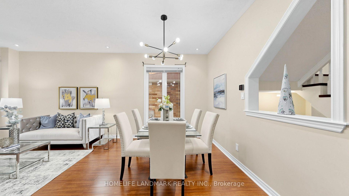
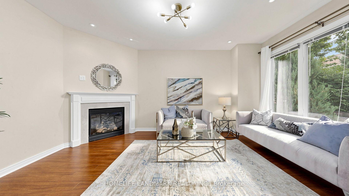
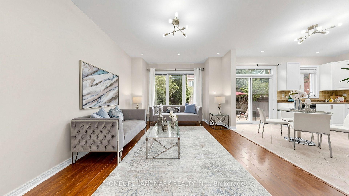
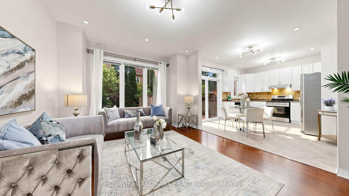
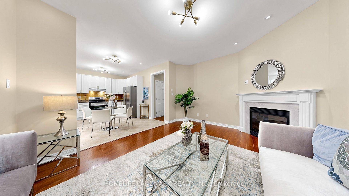
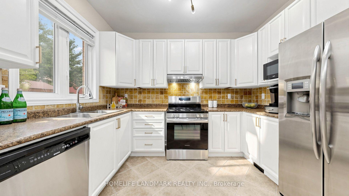
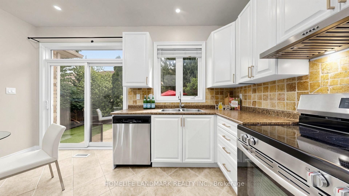
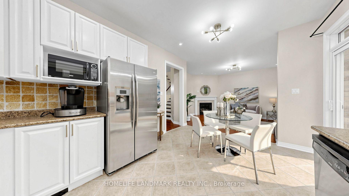
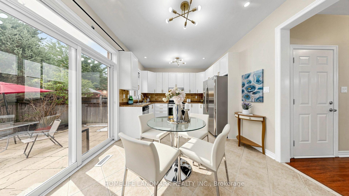
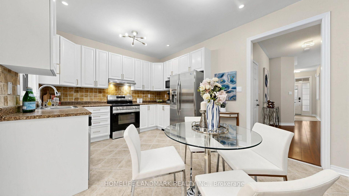
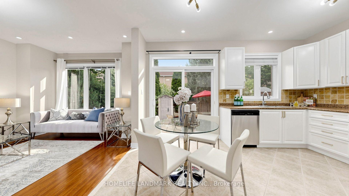
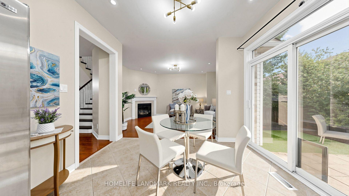
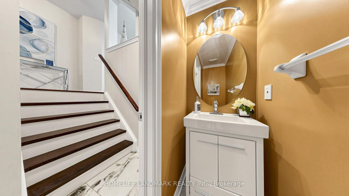
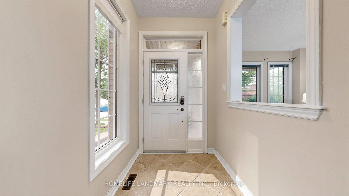
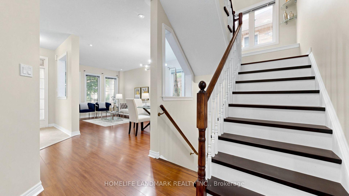
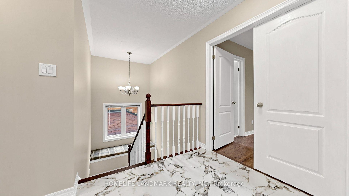
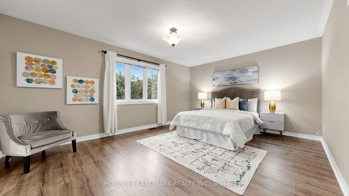
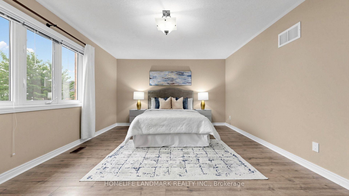
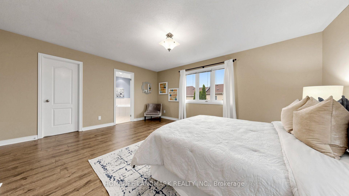
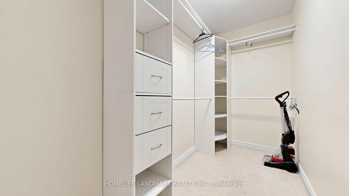
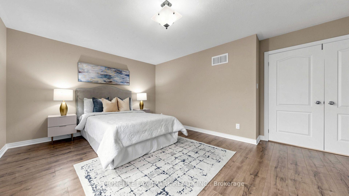
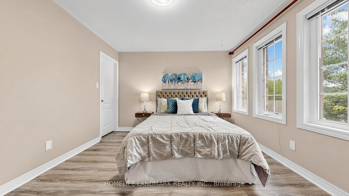
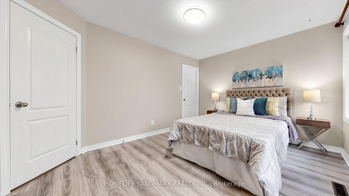
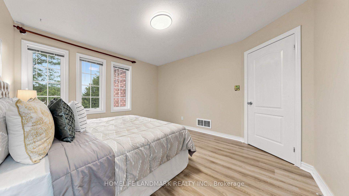
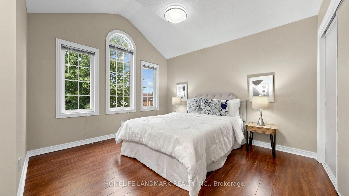
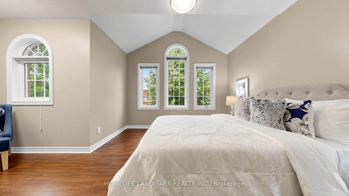
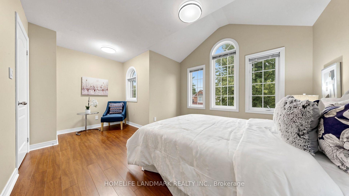
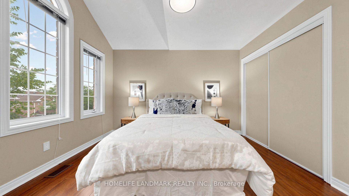
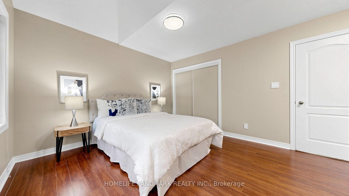
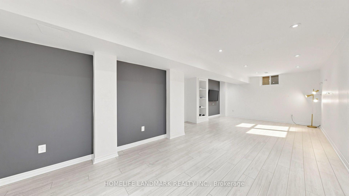
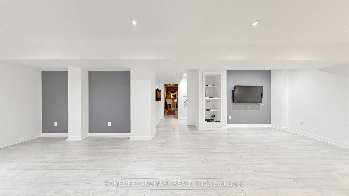
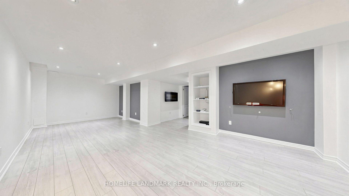
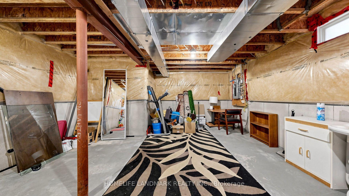
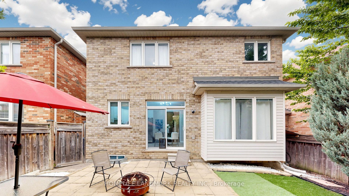
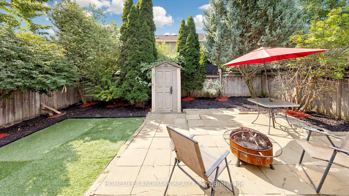
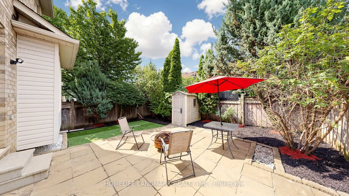
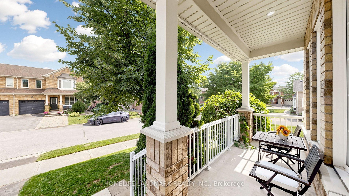
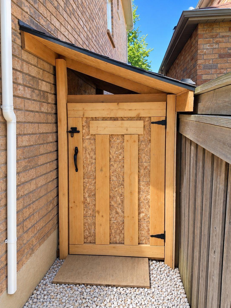
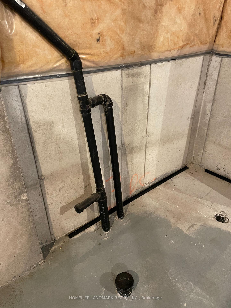
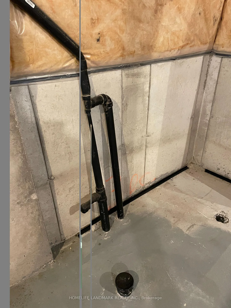
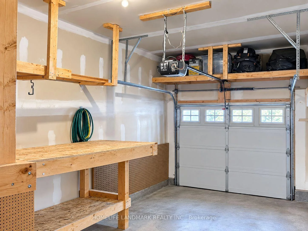
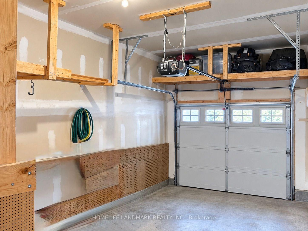
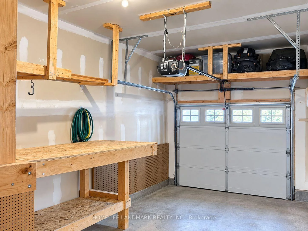
Welcome to this beautifully maintained detached home in the sought-after Woodland Hill community of Newmarket, offering 2,036 sq ft of thoughtfully designed living space with 3 bedrooms and 3 bathrooms - perfect for families. The main floor impresses with 9-ft ceilings, pot lights, and an eat-in kitchen featuring a marble backsplash, stainless steel appliances, and a walk-out to the patio and fully fenced yard. Direct garage entry adds everyday convenience. The primary bedroom is a true retreat, with a spa-like ensuite showcasing a double sink vanity, separate shower, and jetted soaker tub, plus a custom-organized walk-in closet. Second-floor laundry adds further ease. The third bedroom offers flexibility as a home office, complete with a cathedral ceiling and built-in computer nook. The partially finished basement is wired for surround sound - ideal for serious entertaining. Enjoy summer gatherings in the fenced backyard and patio, with plenty of space for family and guests. Roof replaced in 2025. Outdoor lovers will appreciate access to a beautiful environmental park with scenic trails and a bike lane leading right into downtown Newmarket. The unspoiled basement features rough-in plumbing for a future bathroom, offering great development potential. This home also comes with two storage sheds and parking equipped with winter tire racks and storage shelves - added bonuses you won't find on most comparable listings. Driveway is estimated to accommodate up to 4 vehicles. Commuters benefit from easy access to VIVA bus service connecting directly to Finch Subway Station, making trips into Toronto a breeze. Ideally situated within the French Immersion Poplar Bank school catchment, and just minutes to Upper Canada Mall, Costco, Walmart, Canadian Tire, and Staples for all your shopping and business needs. A fantastic opportunity on a quiet street, in one of Newmarket's most desirable family neighborhoods.
Key Facts & Features
Property Costs
- Annual Property Tax Amount
- $5,661
- Land Transfer Tax Fee
- $17,255
Rental Items
- Rental Equipment
- Hot water tank.
- Basement Type
- Partially Finished
Interior Features
- Laundry Level
- Upper Level
- Interior Extras
- Auto Garage Door Remote, Central Vacuum, Carpet Free
- Fireplace/Stove
- Yes
- Fireplace Features
- Family Room, Natural Gas
- Elevator
- No
Exterior Features
- Pool
- None
Building
- Building Type
- Detached
- Building Style
- 2-Storey
Construction
- Exterior Finish
- Brick
- Roof
- Asphalt Shingle
- Foundation Details
- Concrete
- Special Designation
- Other
Lot
- Lot Front
- 35.10 ft
- Lot Depth
- 84.30 ft
Inclusions
- Inclusions
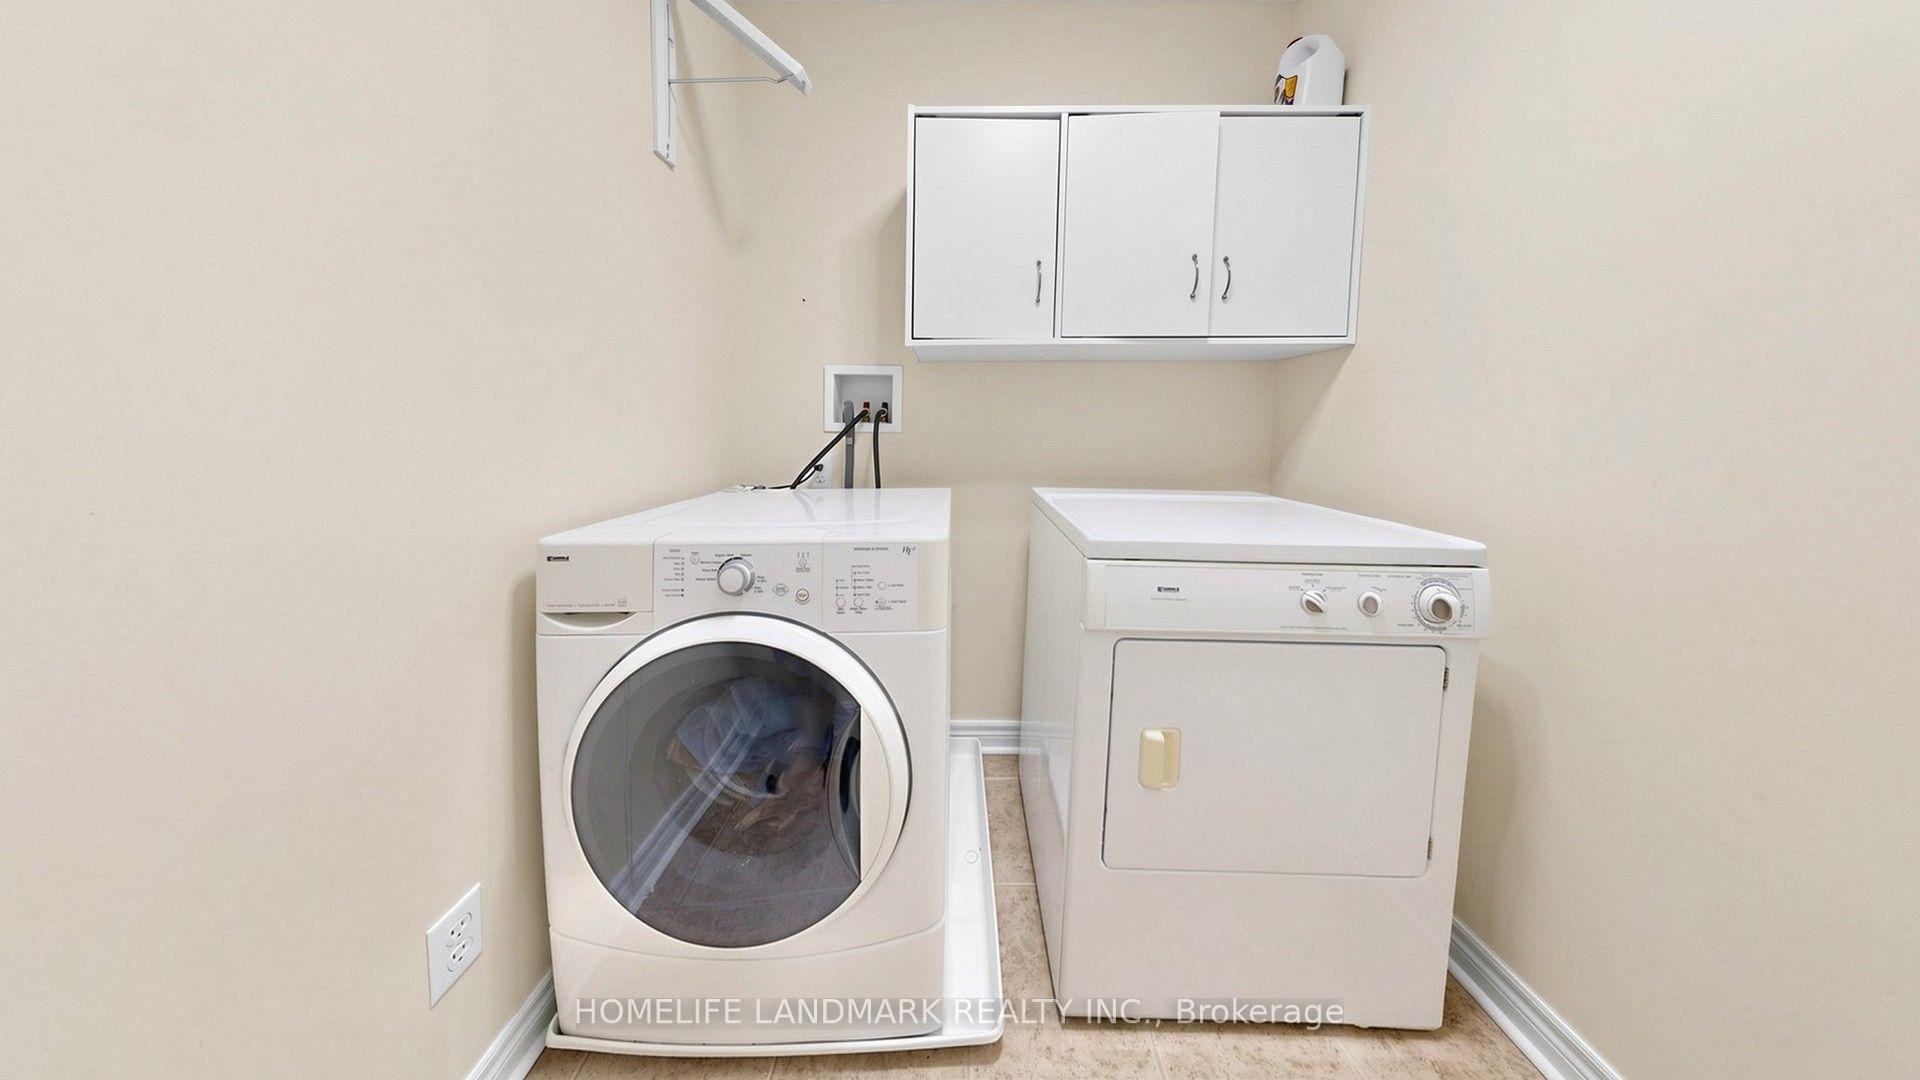
- Stainless Steel appliance(Fridges, Stove, Dishwasher, Range Hood) Front Load Washer & Dryer, All electric light fixtures, Central Vacuum, Surround sound system in basement, 1garage door openers & remote.
Exclusions
- Exclusions
- None
Parking & Garages
- Garage Type
- Built-In
- Garage Spaces
- 1
- Parking Spaces
- 2
- Total Garage And Parking Spaces
- 3
Heating & Cooling
- Heat Source
- Gas
- Heat Type
- Forced Air
- Air Conditioning
- Central Air
- Water
- Municipal
- Sewers
- Sewer
- Natural Gas
- Yes
- Hydro
- Yes
- Cable
- Yes
- Telephone
- Yes
- Bedrooms
- 3 + 1
- Washrooms
- 3
- Kitchens
- 1
- Family / bonus room
- Yes
Room sizes
- Laundry—Second level, Tile Floor
- Bedroom 2—Second level, Walk-In Closet(s), Laminate, Large Window
- Primary Bedroom—Second level, 4 Pc Ensuite, Walk-In Closet(s), Laminate
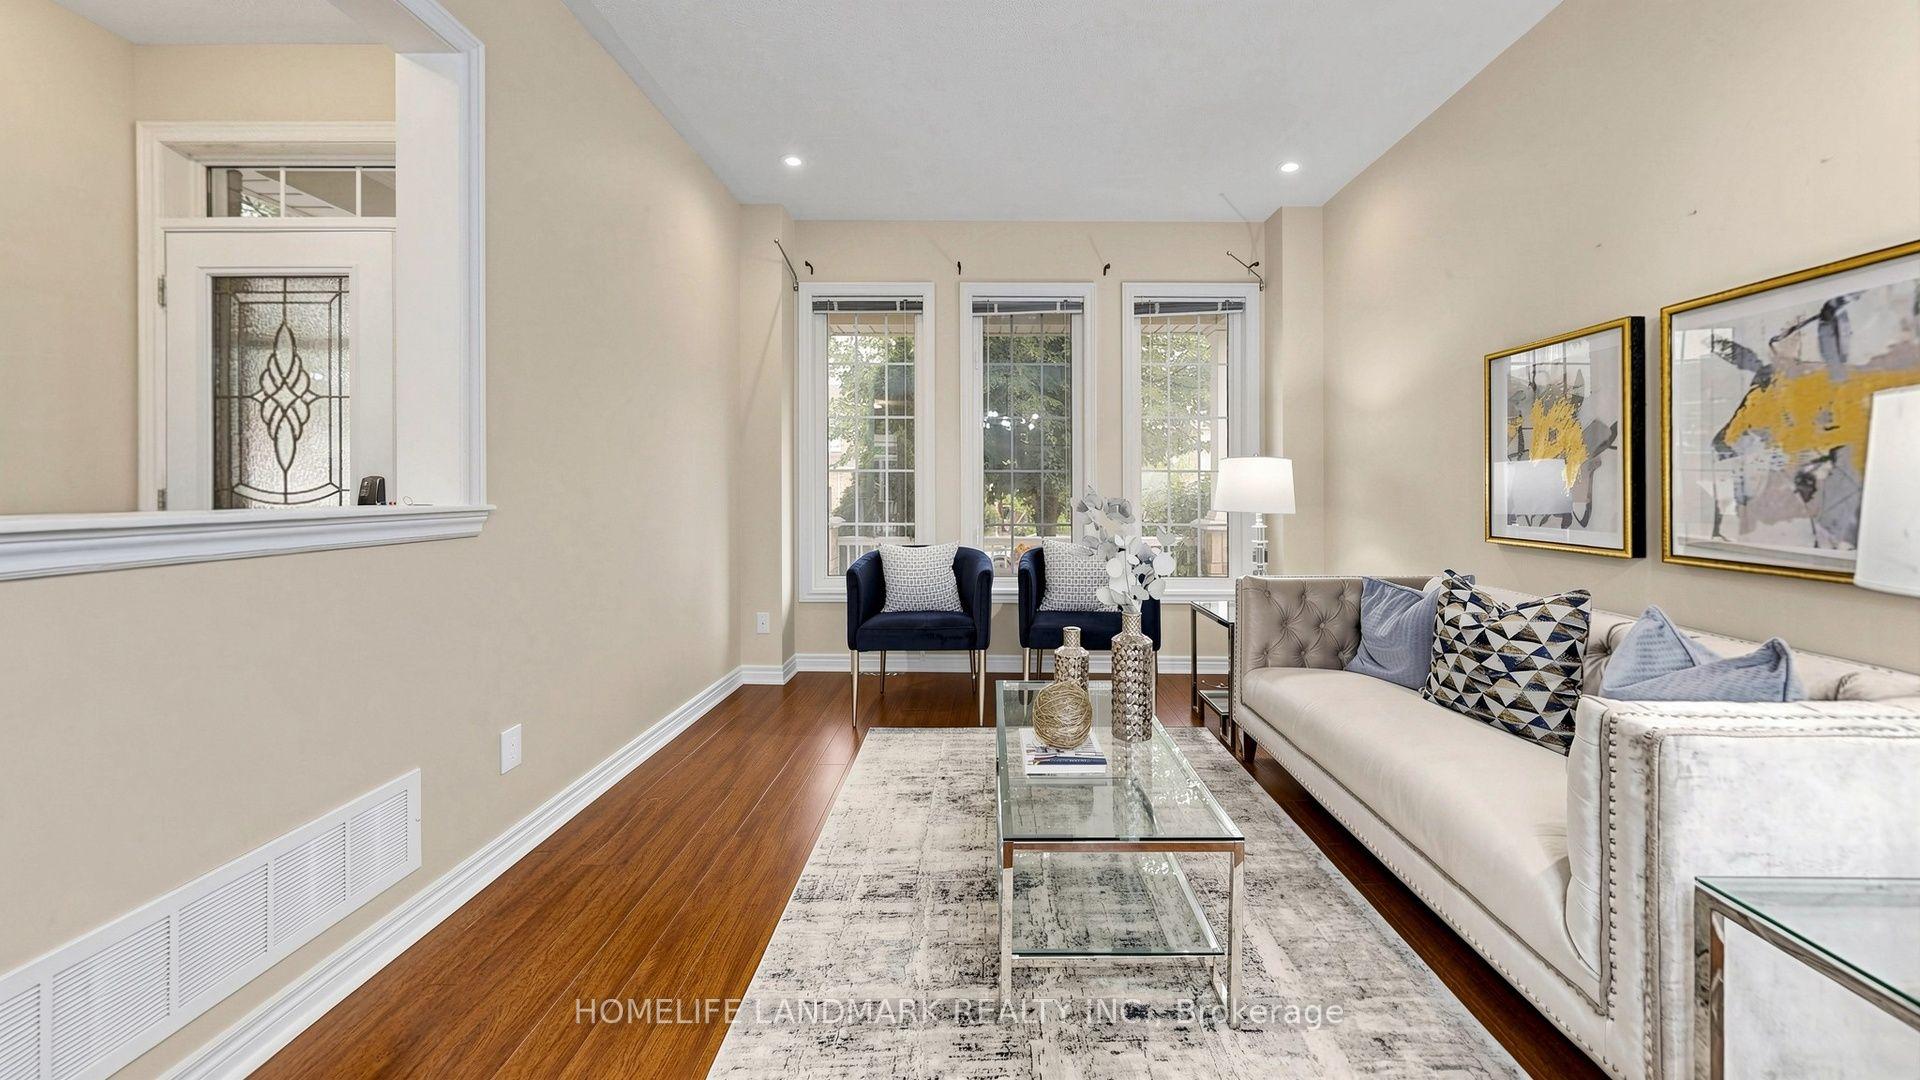
- Family Room—Main level, Fireplace, Laminate, Pot Lights
- Bedroom 3—Second level, Laminate, Double Closet, Cathedral Ceiling(s)
- Kitchen—Main level, Ceramic Floor, Breakfast Area, W/O To Yard
- Media Room—Basement level, Laminate, Pot Lights, Built-in Speakers
- Living Room—Main level, Laminate, Pot Lights, Combined w/Dining
Washrooms
- 2-piece, In Between
- 4-piece, Second
- 3-piece, Second
- Municipality
- Newmarket
- Neighbourhood
- Woodland Hill
- Main cross streets
- Yonge(north of Davis) and Dawson Manor
- Directions
- Davis west of Yonge stand William Booth
- MLS® number
- N13799432
- Data source
- Toronto Regional Real Estate Board
- Listed on
- 2026-09-17
- Updated on
- 2026-10-17
- Days on market
- 37 days
- Possession type
- Immediate
- Co-op commission
- 2.5%
- Seller
- Listed by
- HOMELIFE LANDMARK REALTY INC.
Home Market Value
Current home valuation for 129 Beare Trail, Newmarket, Woodland Hill, Newmarket, ON. Listed for $1,039,000
HOMEH Estimate
$1,104,891
Estimated Sales Range
$872,864 - $1,336,918
HOMEH Estimate for 129 Beare Trail, Newmarket, Woodland Hill
Calculated with a real agent's CMA method — 45+ years of experience, codified. Not an AI guess.
For the owner
Is this your home? Track its value.
Get this home's HOMEH Estimate by email once a month, with how many homes are for sale around you.
Mortgage Payment Calculator
Compare up to 4 down payment scenarios
5% on first $500K + 10% on $539,000 over $500K
$78,900
| Scenario 1 | Scenario 2 | Scenario 3 | Scenario 4 | |
|---|---|---|---|---|
−Down payment | % $ | % $ | % $ | % $ |
+CMHC insurance | $38,401 | $28,988 | $24,728 | $0 |
=Total mortgage | $998,437 | $964,088 | $907,878 | $831,200 |
Amortization | ||||
Mortgage rate | % | % | % | % |
| Payment frequency | ||||
=Mortgage payment | $4,875monthly | $4,707monthly | $4,433monthly | $4,058monthly |
Land Transfer Tax
$17,255
$17,255
Around this home
No schools found nearby
Data provided by OpenStreetMap & Fraser Institute School Rankings
Ask HOMEH
New!Hi there!
👋Text or call (416) 301-9001
Recommended for you
Based on homes you've looked at.
No recommended properties found.
Nearby similar homes
No nearby properties found.
More real estate resources
Other homes nearby
Explore this area
Nearby neighbourhoods
No nearby listings available.