
18 Bennington Road
Newmarket (Summerhill Estates), ON L3X 0M8
- 4Bedrooms
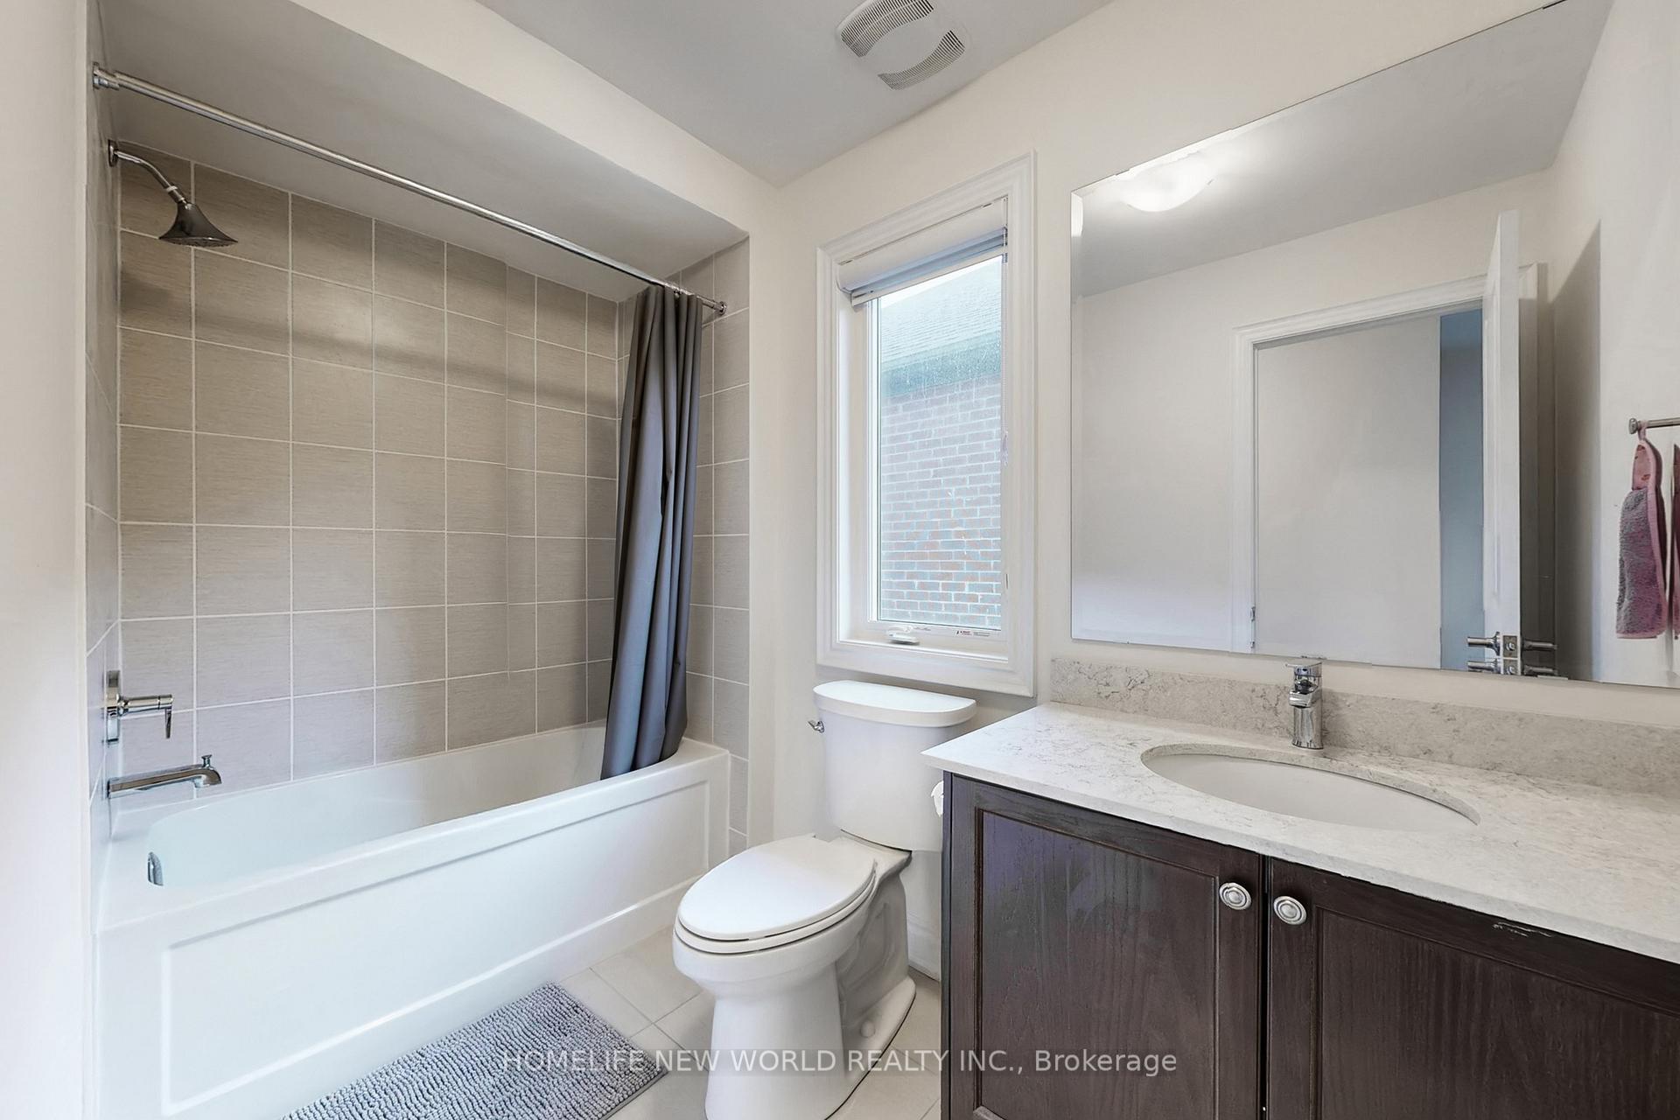
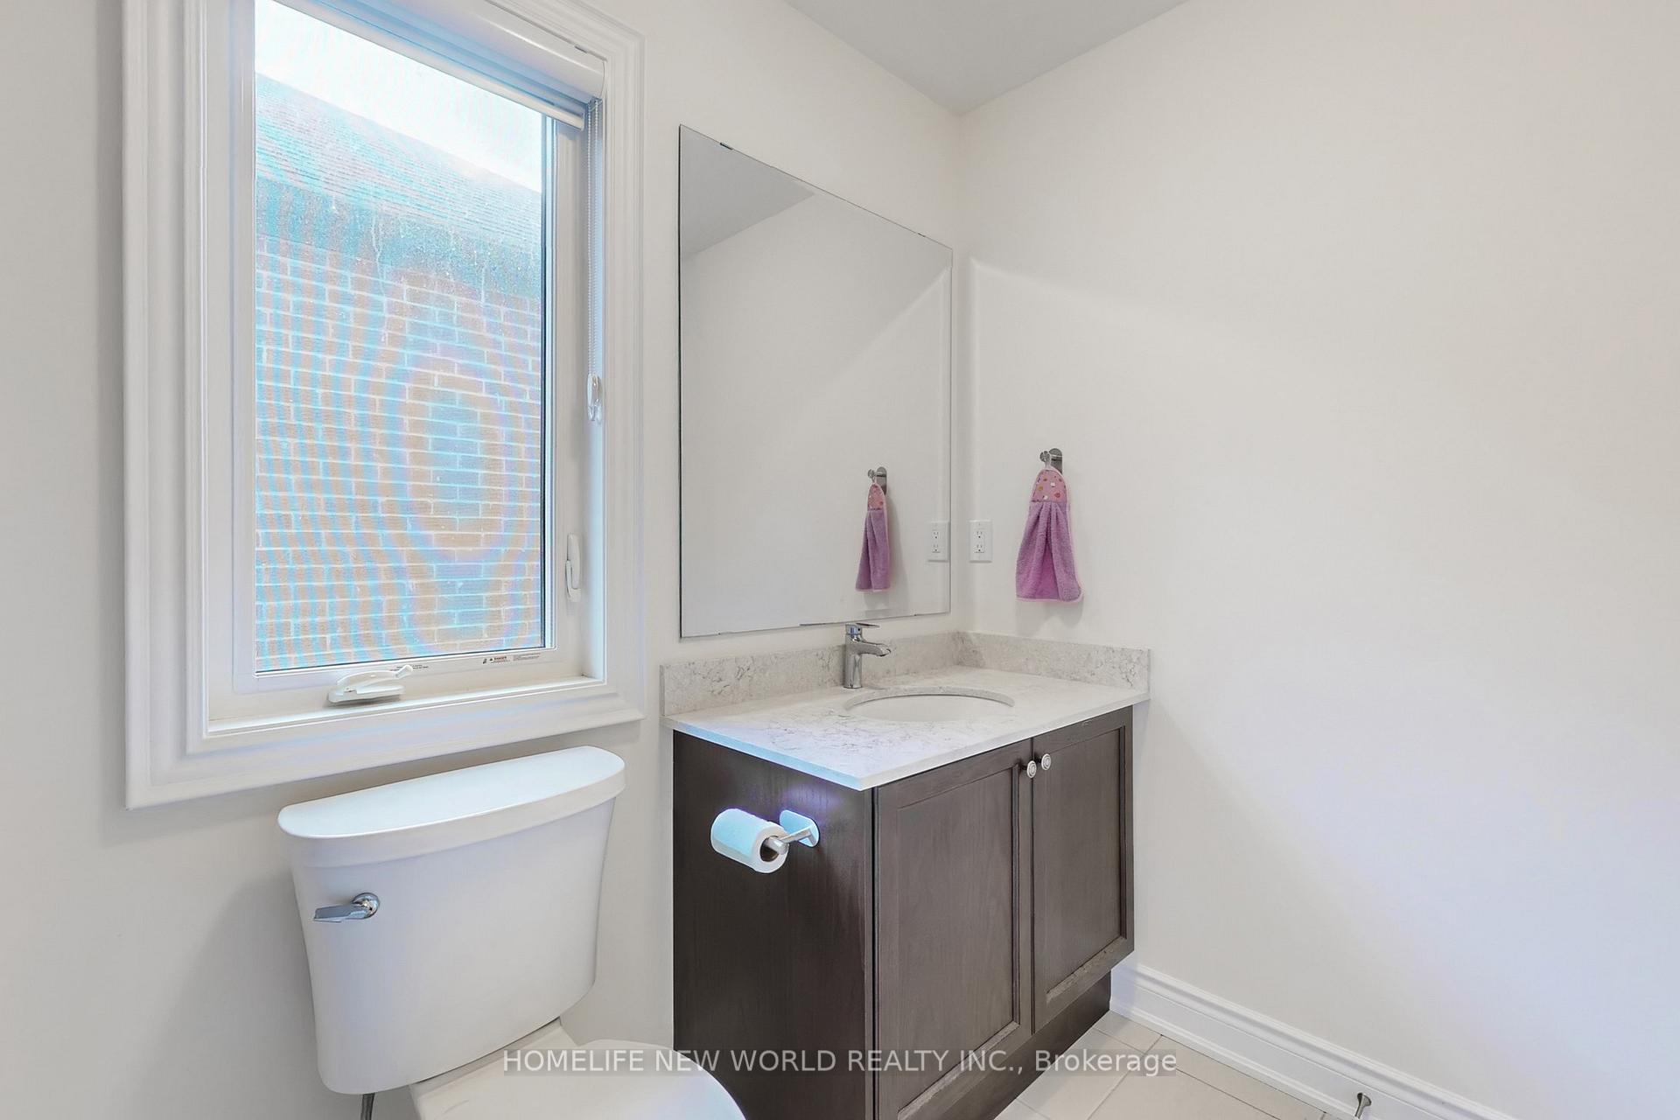
- 5Bathrooms
- 2Garage
- 2500–3000Sq Ft
- $6,126Tax
- 26×87 ftLot Size
 Estimated Value:$1,154,882See Free Estimate Report

Property not available for sale or for rent.
HOMEH One: full-service selling for a 1% listing fee. The buyer's agent commission is separate.
Free Home EvaluationHow Much Is My Home Worth?Homes for Sale NearbySale & Price History for 18 Bennington Road, Newmarket, Summerhill Estates
Real estate boards require you to or to see the full details of this property.
*Sold prices and complete sale & price history are regulated data. Under the Trust in Real Estate Services Act, 2002 (TRESA) and the rules of the Real Estate Council of Ontario (RECO), and pursuant to the Multiple Listing Service® rules of the Canadian Real Estate Association (CREA) and the Toronto Regional Real Estate Board (TRREB), this information may be shown only to registered users who have agreed to the applicable terms of use (a Virtual Office Website, or "VOW," arrangement). HOMEH Inc., Brokerage therefore provides it to signed-in members only. Creating an account is free and takes under a minute.
About 18 Bennington Road, Newmarket, Summerhill Estates
Summarized Description
- Spacious 3-year-old executive townhome in Shining Hill.
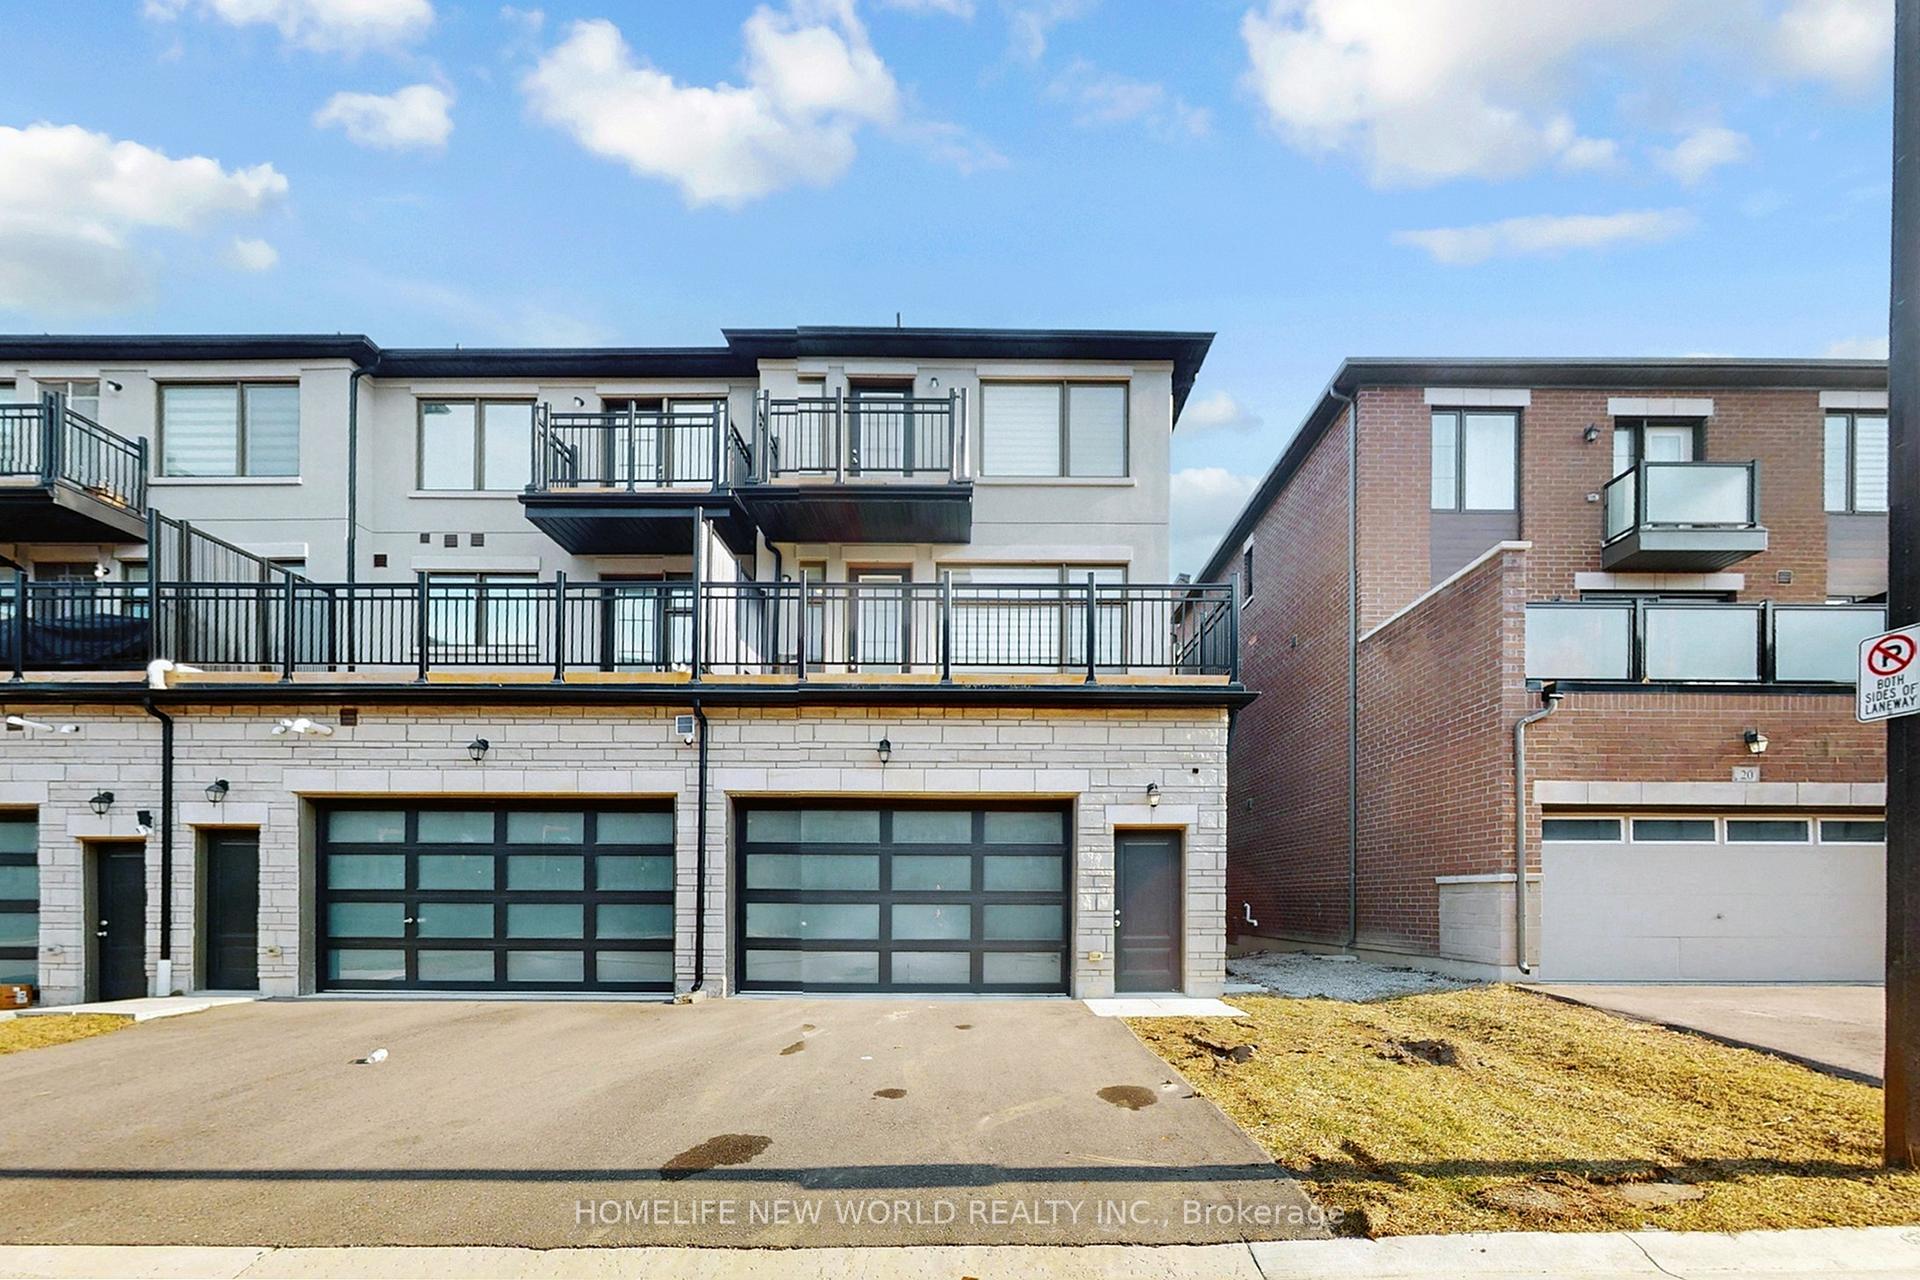
- Features a double garage and end unit design.
- Open concept living with large windows for natural light.
- Gourmet kitchen with upgraded stainless steel appliances.
- Community includes tennis courts and scenic trails.
- Close to shopping, dining, and top schools.
- Electric fireplace and picturesque ravine views.
- Convenient commuting access to major highways.
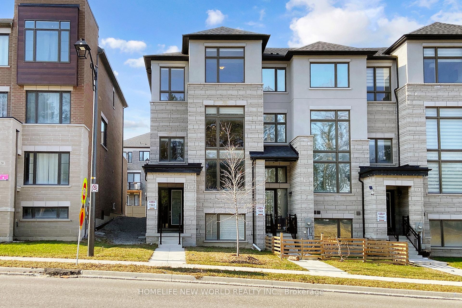
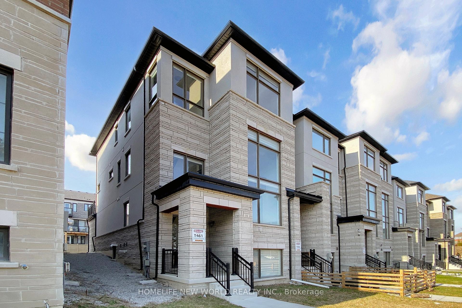
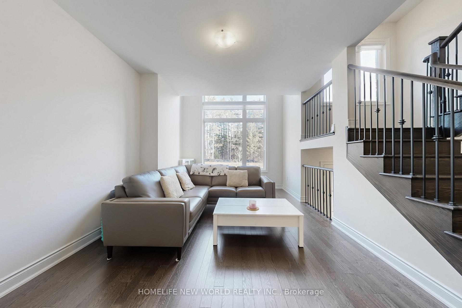
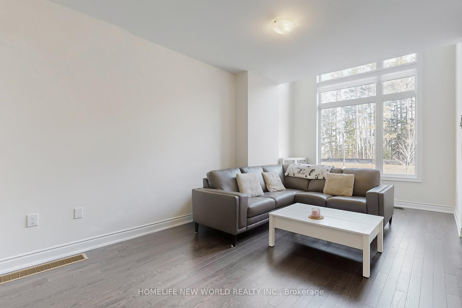
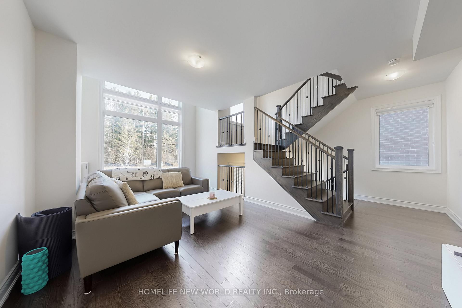
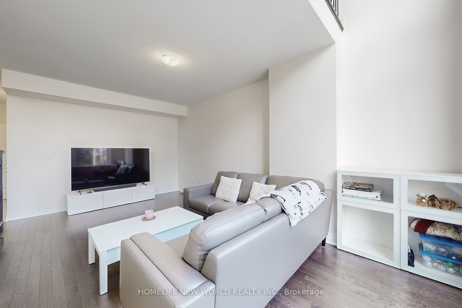
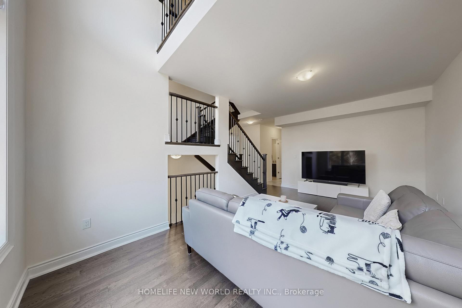
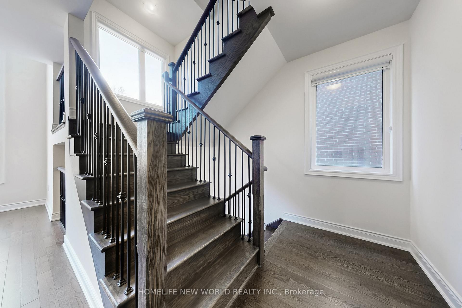
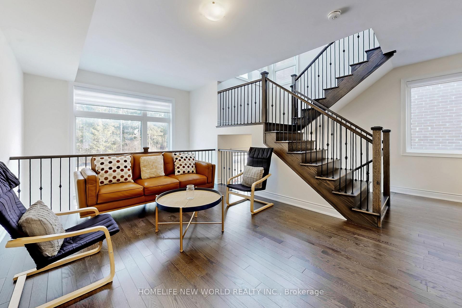
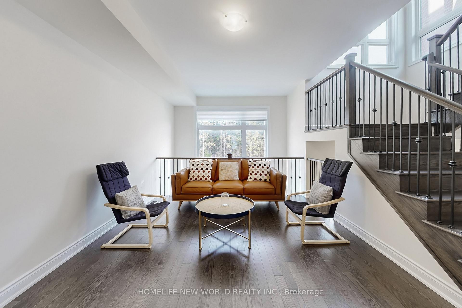
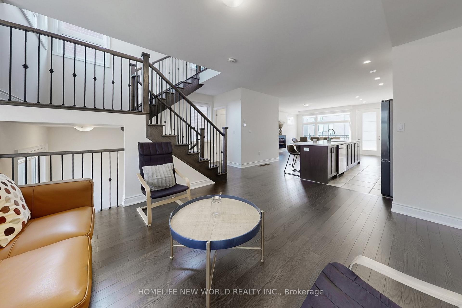
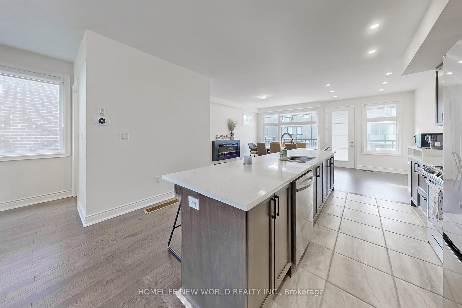
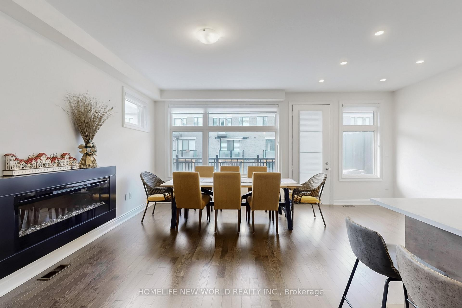
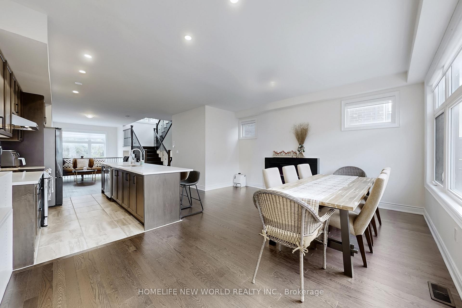
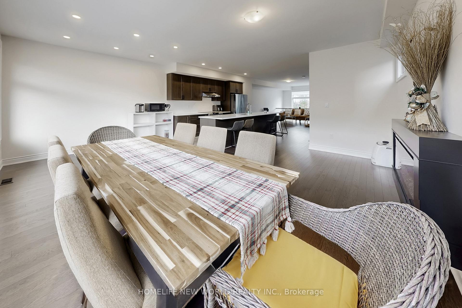
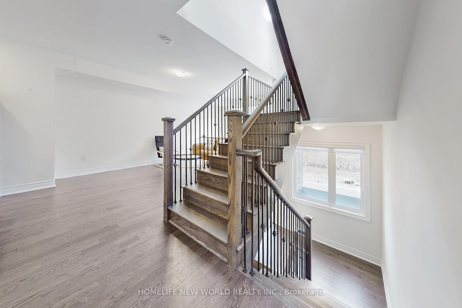
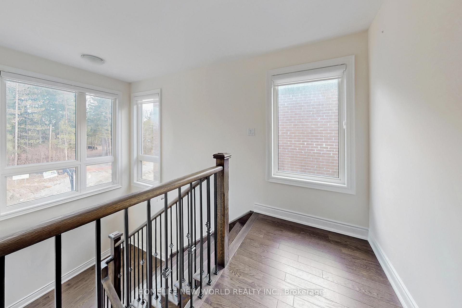
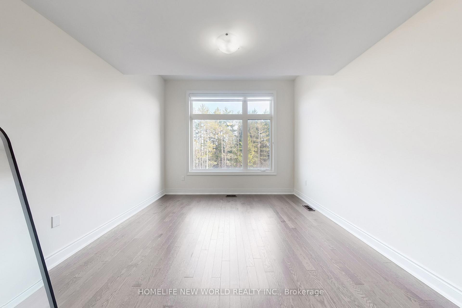
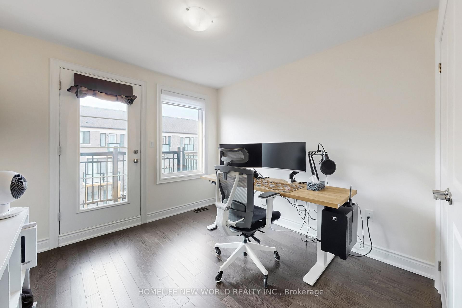
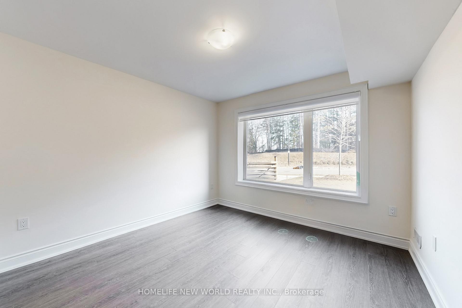
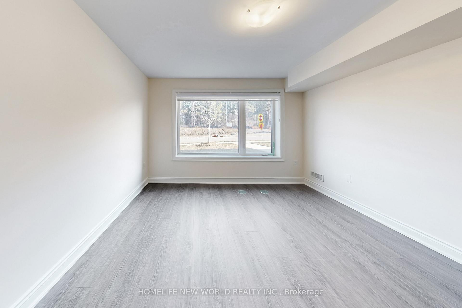
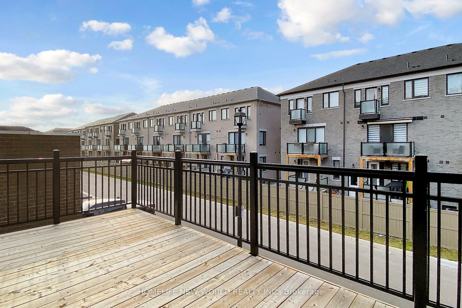
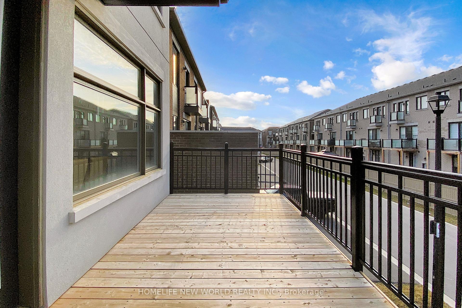
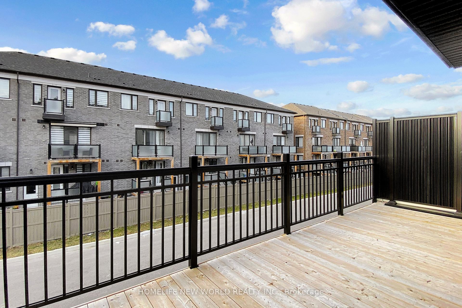
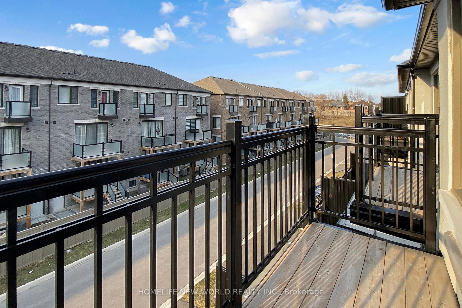
Welcome to this 3 YEAR NEW Extra Large Executive Double Garage Freehold Townhome In Shining Hill Neighborhood At The Border Of Aurora And Newmarket, where luxury meets comfort in this bright, modern, and spacious END Unit. Surrounded by scenic walking trails, bike paths, and preserved green space just steps away, the community is thoughtfully designed to promote an active, family-friendly lifestyle. Residents enjoy being steps away from a private tennis court, along with a master-planned setting that includes parks, schools, and convenient proximity to grocery stores and everyday essentials. Ideally situated near Yonge Street, major highways, and GO Transit, the home offers effortless commuting while remaining close to premier shopping and dining, including Upper Canada Mall and two private schools: St. Andrews College & St. Anne's. Boasting over 2681 Sqft. This Double Garage gem is conveniently located within walking distance from Yonge St. Step inside to discover an inviting open concept living, dining, and kitchen area adorned with stainless steel appliances, including a double door fridge and upgraded hood fan. The large eat-in gourmet kitchen features a generous center island and pantry, offering ample storage space for your culinary essentials.9 Feet Flat Ceilings On Ground, Main And Upper Floors, Huge Windows With Lots Of Natural Light, Escape to tranquility on the terrace, perfect for relaxing or entertaining guests. Upgraded hardwood flooring, Kitchen Back splash and all Bathroom Extra quiet Fans And GFCI Outlets. Plus updated 200 AMPs of hydro Breaker. Relax in the cozy ambiance of the electric fireplace in the family room, while large windows frame picturesque ravine views, bringing nature indoors. With a spacious 2-car garage featuring motorized doors and a long driveway, parking is never an issue. Don't miss the opportunity to make this beautiful, clean, modern home yours.
Key Facts & Features
Property Costs
- Annual Property Tax Amount
- $6,126
- Land Transfer Tax Fee
- $18,473
- Basement Type
- Finished
Interior Features
- Interior Extras
- [Other]
- Fireplace/Stove
- Yes
- Elevator
- No
Exterior Features
- Pool
- [None]
Building
- Building Type
- Freehold Townhouse
- Building Style
- [3-Storey]
Construction
- Exterior Finish
- [Brick]
- Roof
- [Asphalt Shingle]
- Foundation Details
- [Poured Concrete]
- Special Designation
- [Unknown]
Lot
- Lot Front
- 25.62 ft
- Lot Depth
- 86.94 ft
Inclusions
- Inclusions
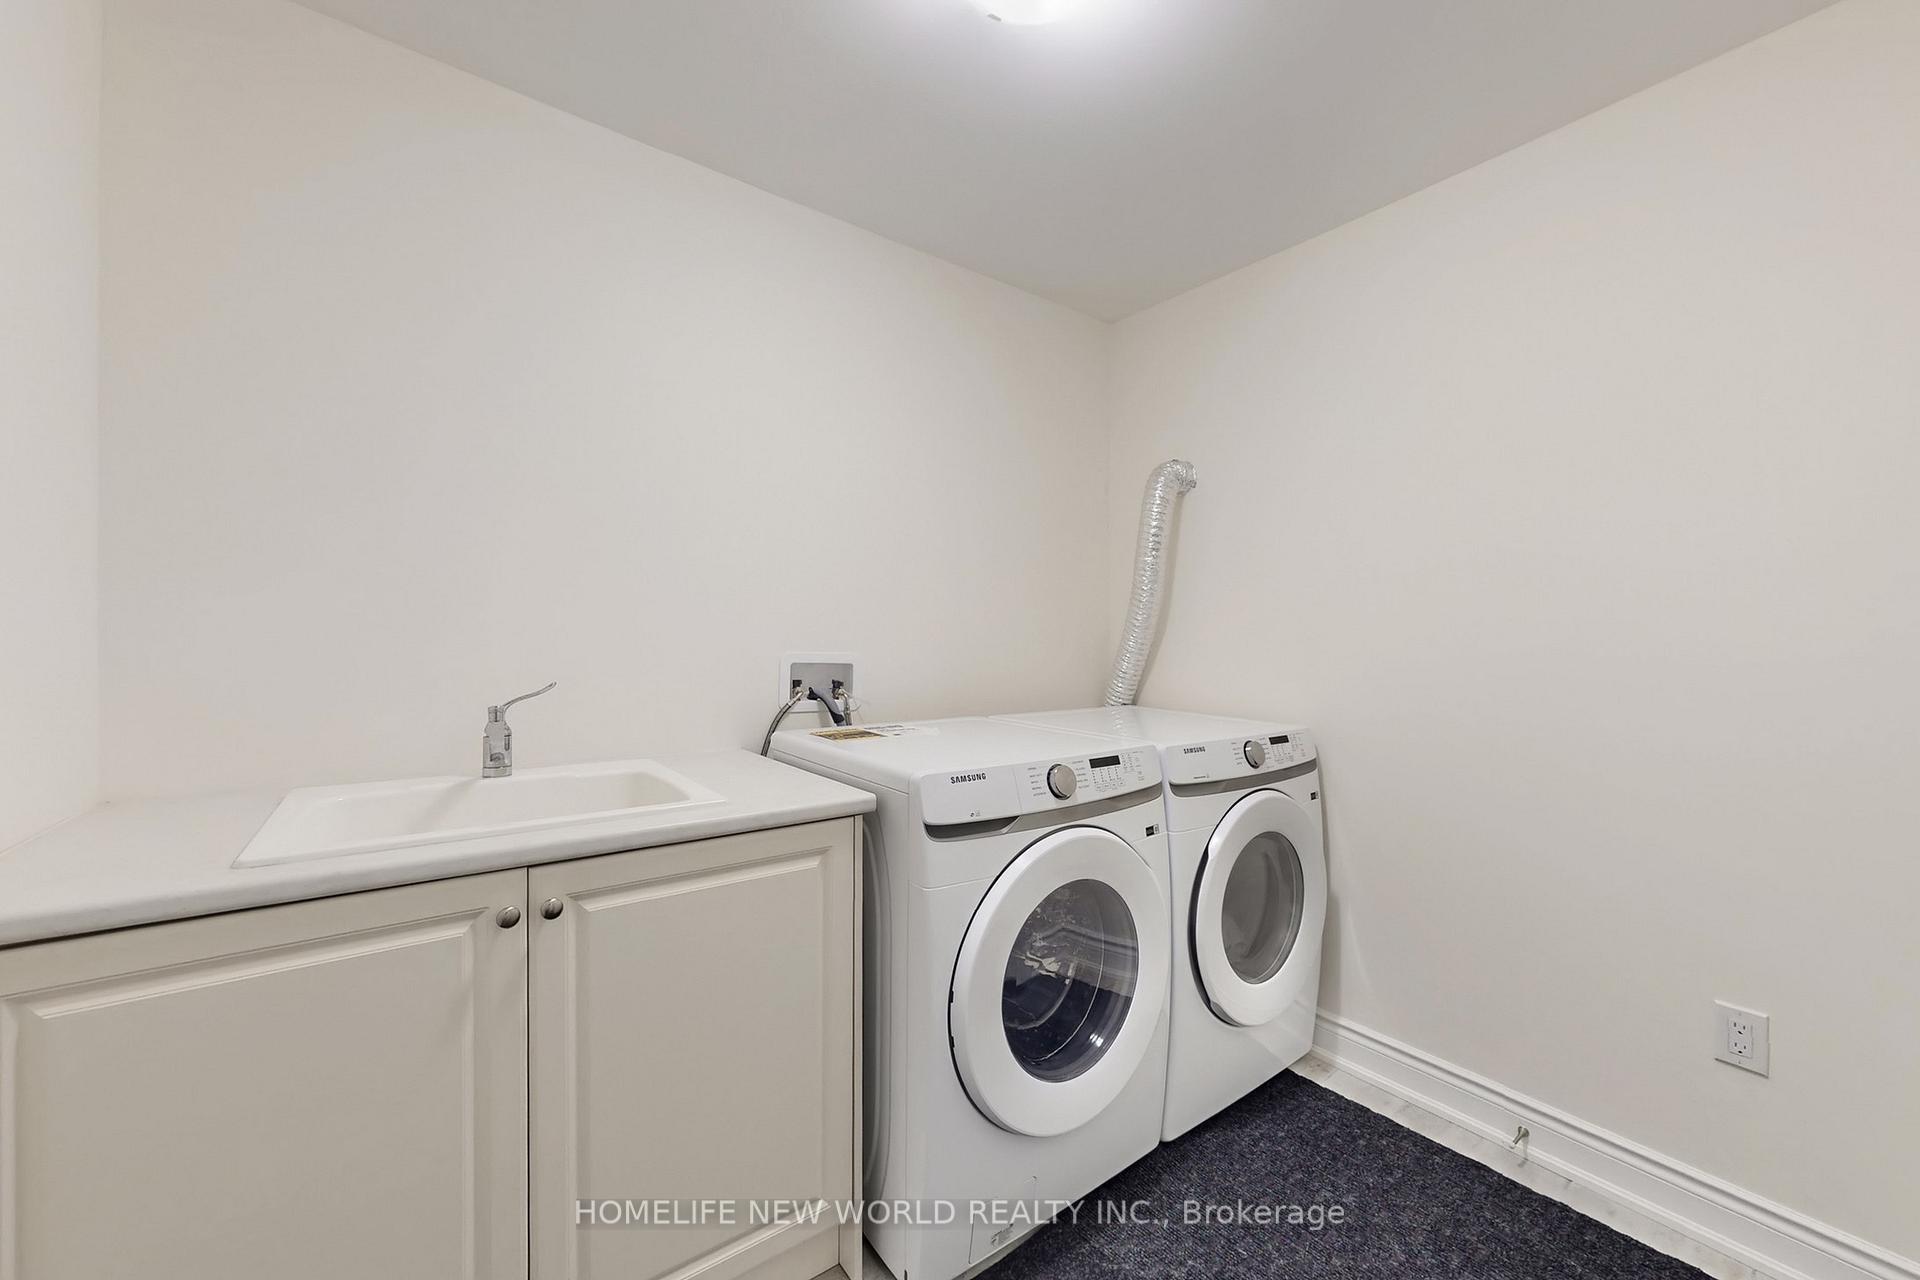
- Existing: S/S Fridge, Stove, B/I Dishwasher, F/L Washer & Dryer, Light Fixtures, Window Coverings, Electric Fireplace, Garage Door Opener and A/C.
Parking & Garages
- Garage Type
- Attached
- Garage Spaces
- 2
- Parking Spaces
- 2
- Total Garage And Parking Spaces
- 4
Heating & Cooling
- Heat Source
- Gas
- Heat Type
- Forced Air
- Air Conditioning
- [Central Air]
- Water
- Municipal
- Sewers
- [Sewer]
- Bedrooms
- 4
- Washrooms
- 5
- Kitchens
- 1
- Family / bonus room
- Yes
Room sizes
- Breakfast—Main level, Hardwood Floor, W/O To Terrace
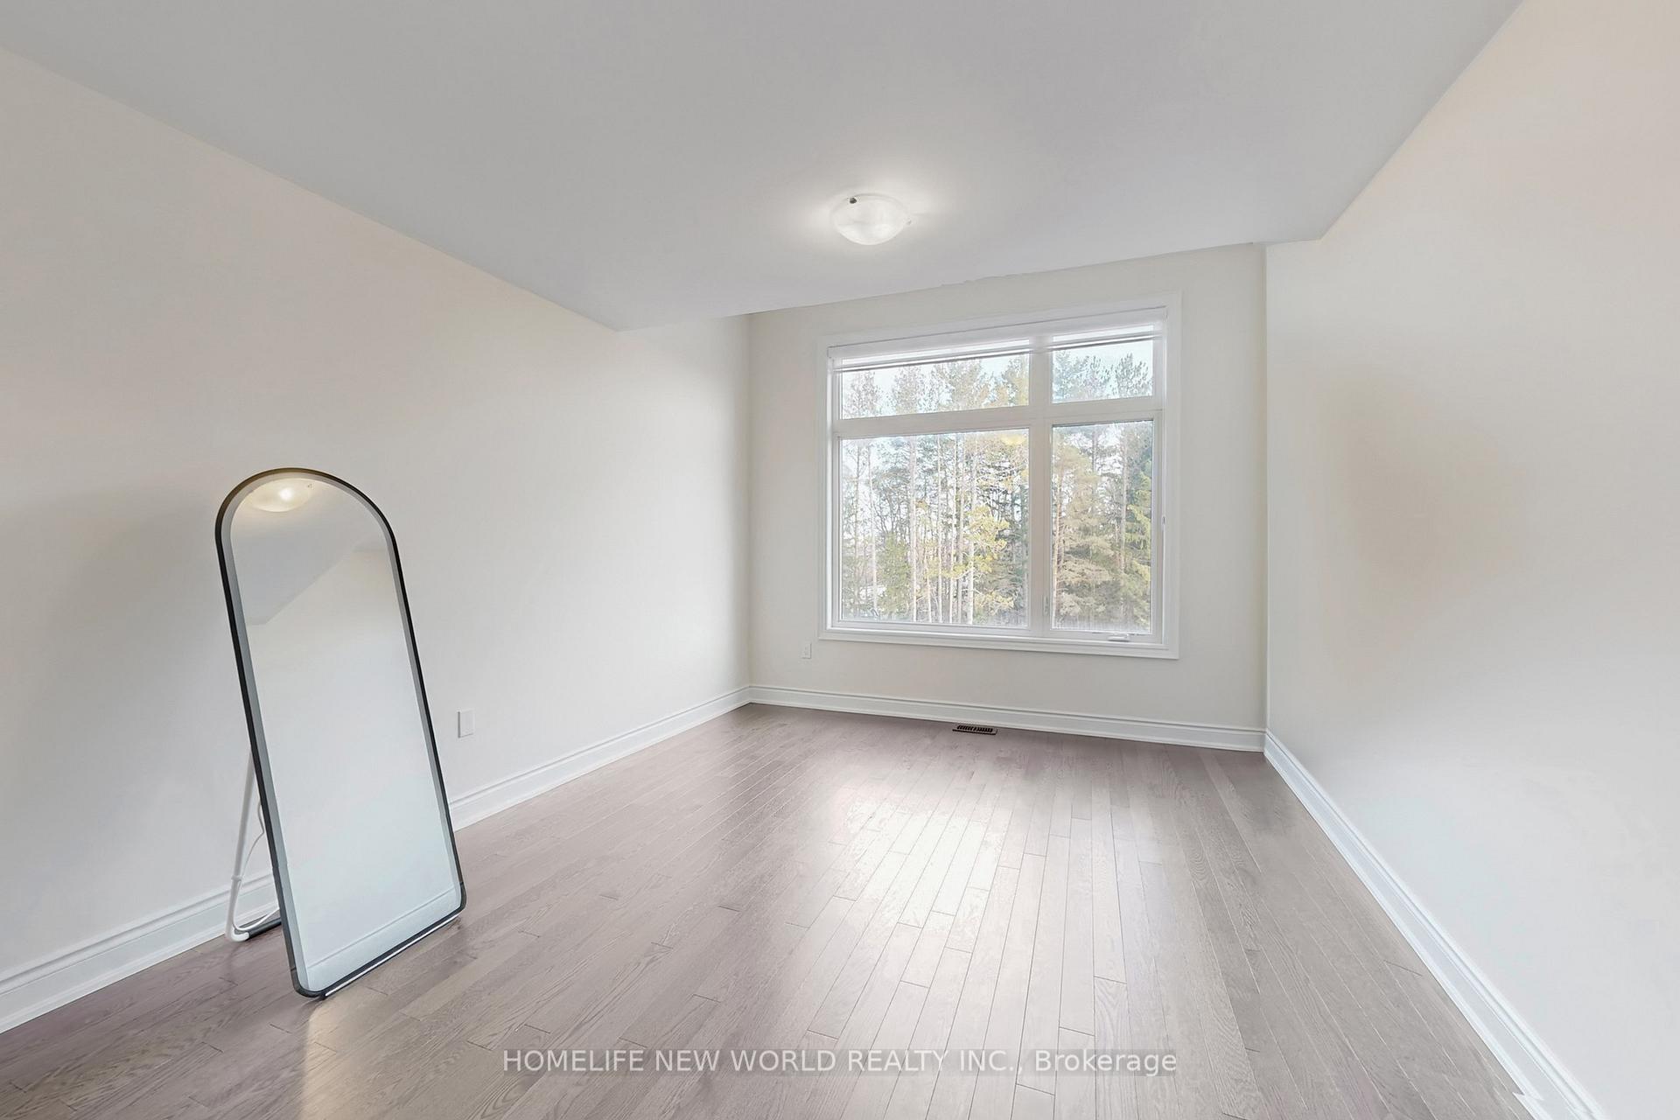
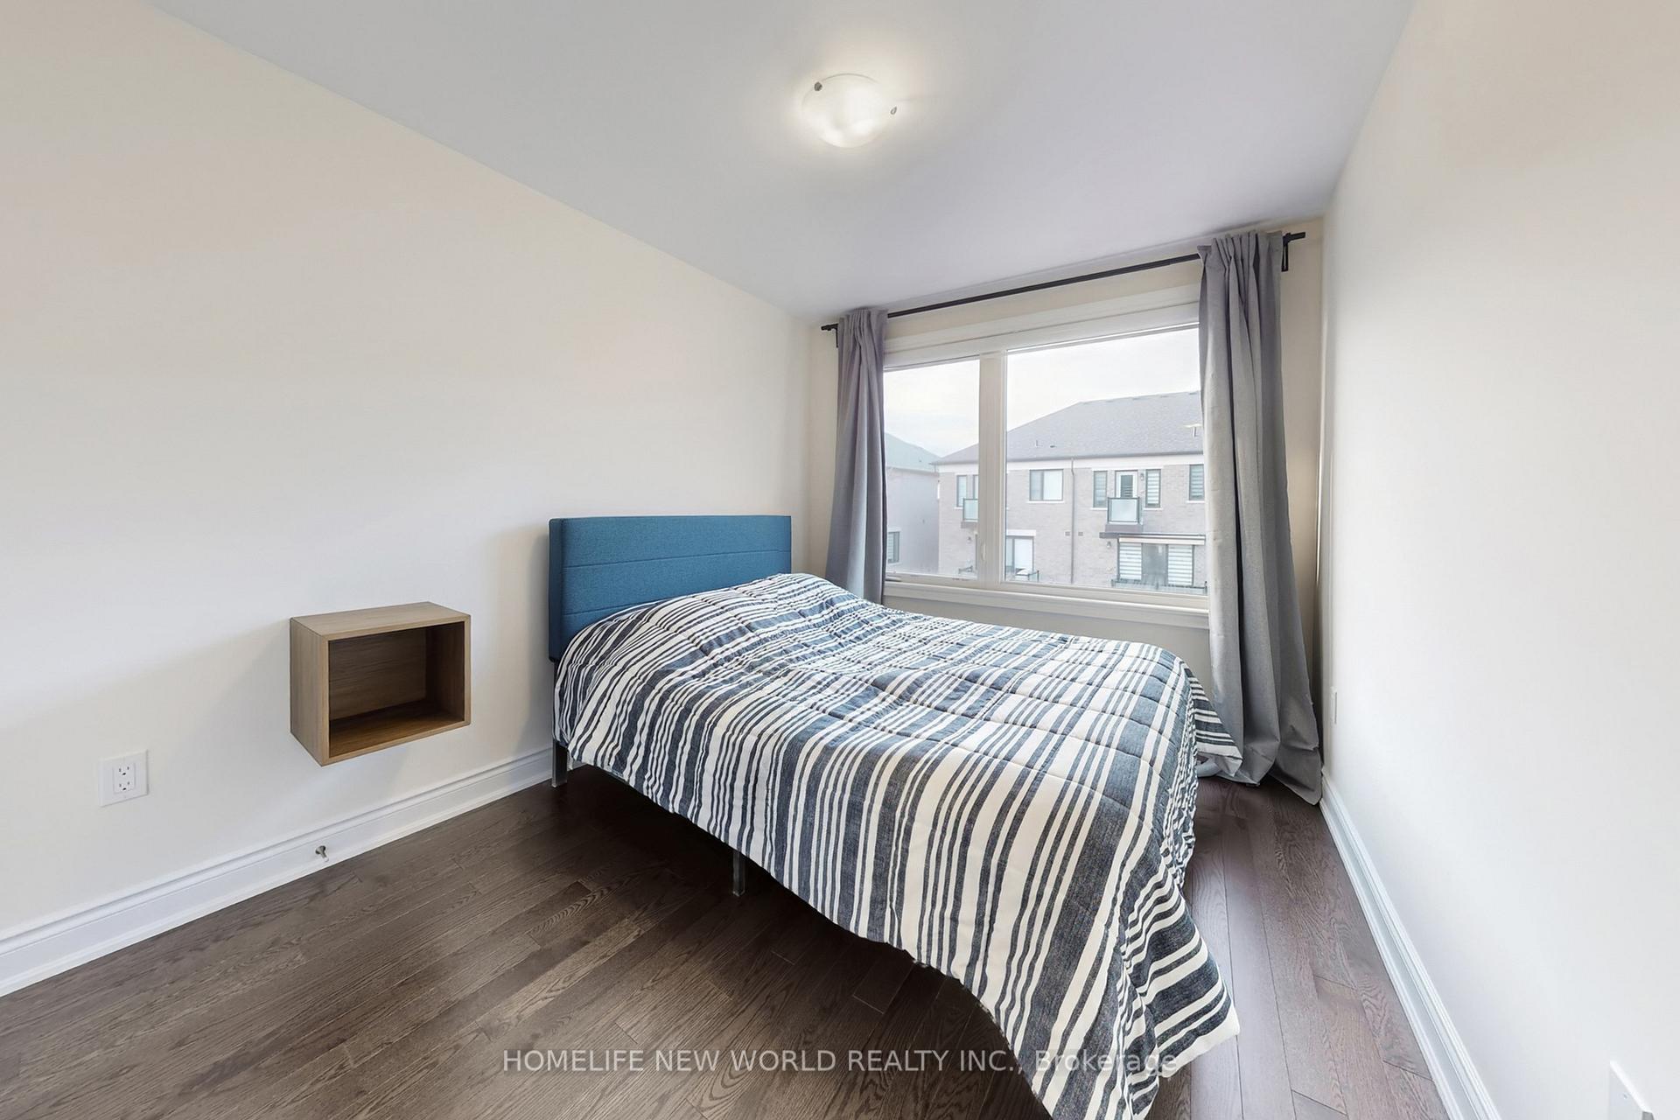
- Bedroom 3—Upper level, Hardwood Floor, Large Window, Closet
- Kitchen—Main level, Centre Island, Open Concept, Stainless Steel Appl
- Family Room—Main level, Hardwood Floor, W/O To Terrace, Electric Fireplace
- Living Room—Ground level, Hardwood Floor, Large Window, Overlooks Frontyard
- Bedroom 2—Upper level, Hardwood Floor, Large Window, Large Closet
- Dining Room—Main level, Hardwood Floor, Open Concept, Overlooks Frontyard
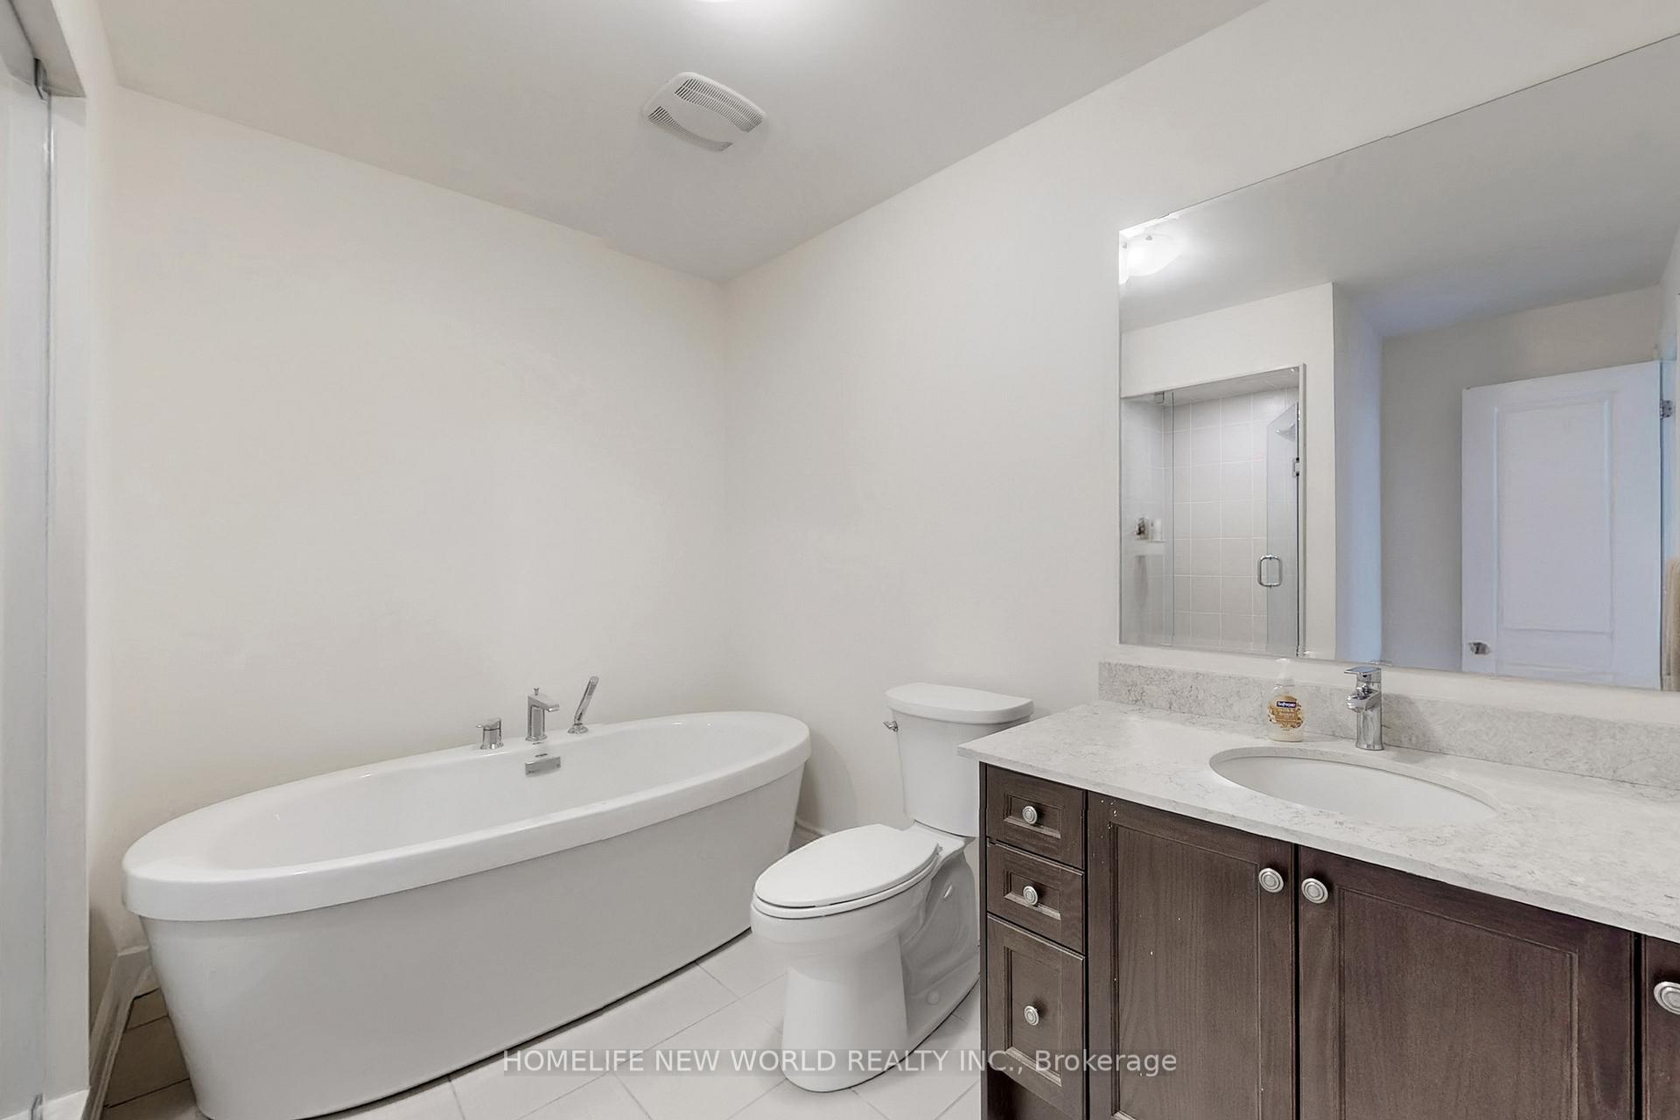
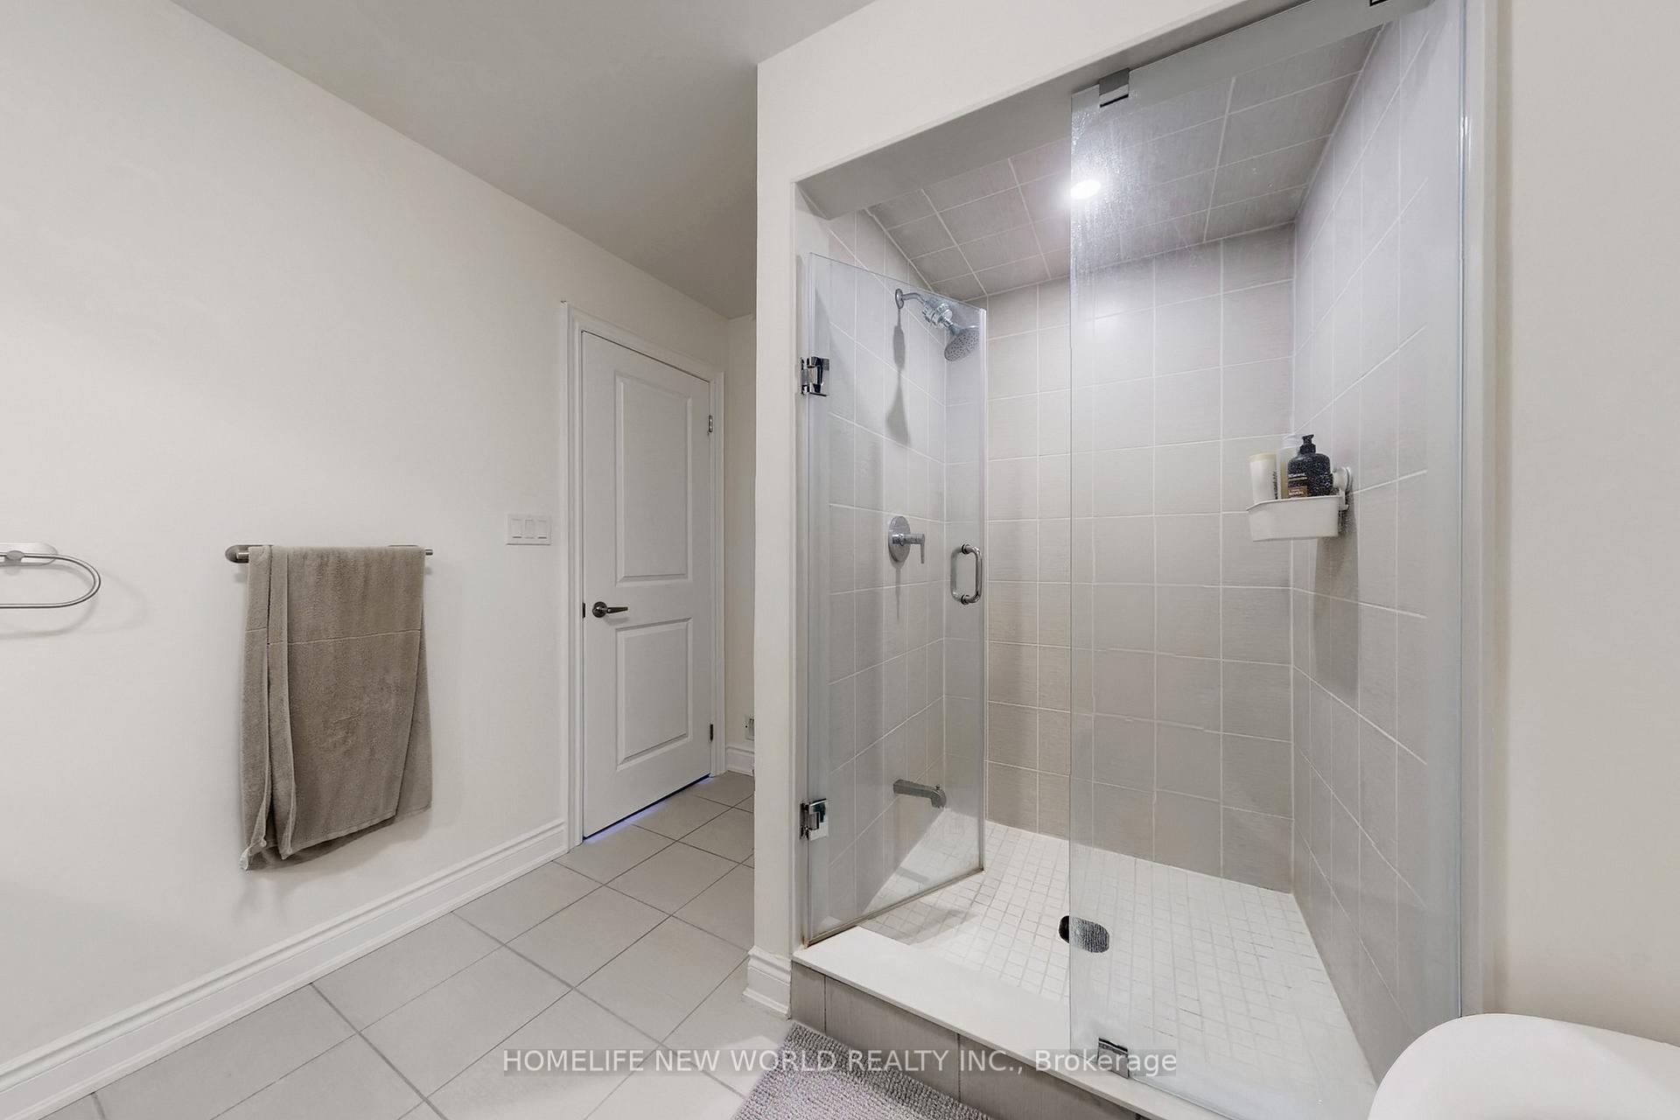
- Primary Bedroom—Upper level, Hardwood Floor, 4 Pc Ensuite, Walk-In Closet(s)
- Bedroom 4—Lower level, 3 Pc Ensuite, Hardwood Floor, Large Window
Washrooms
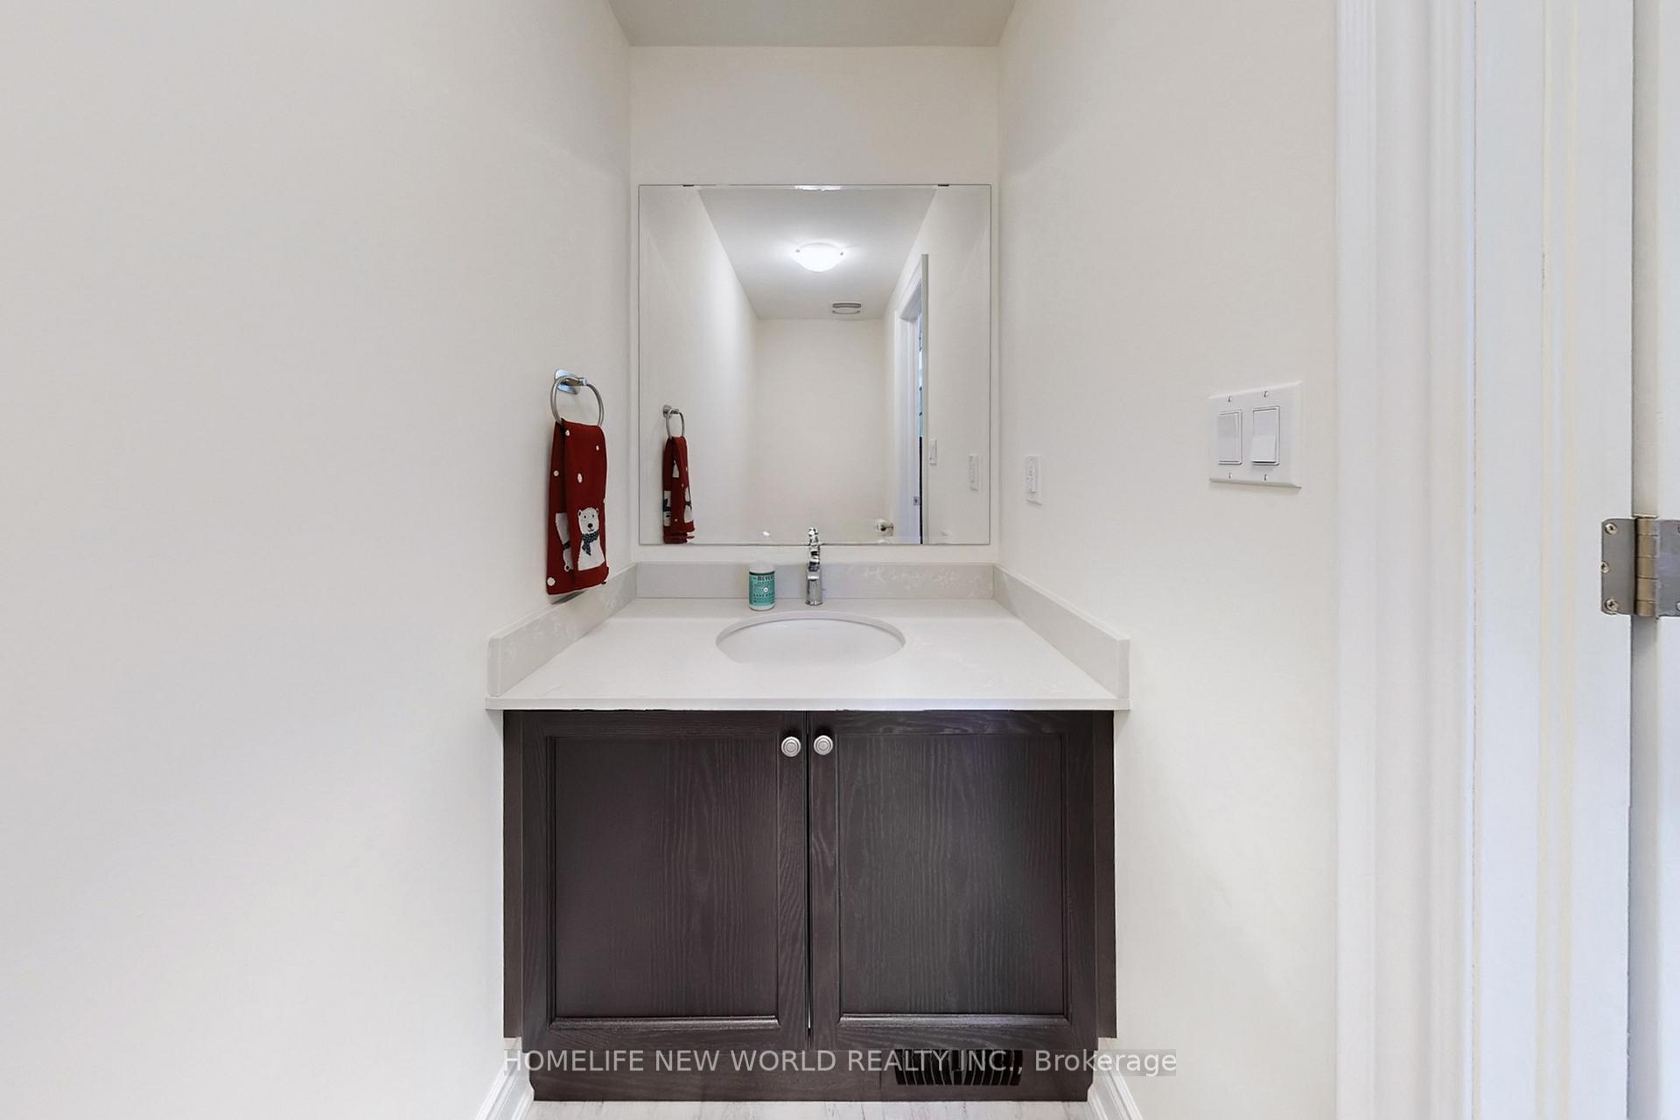
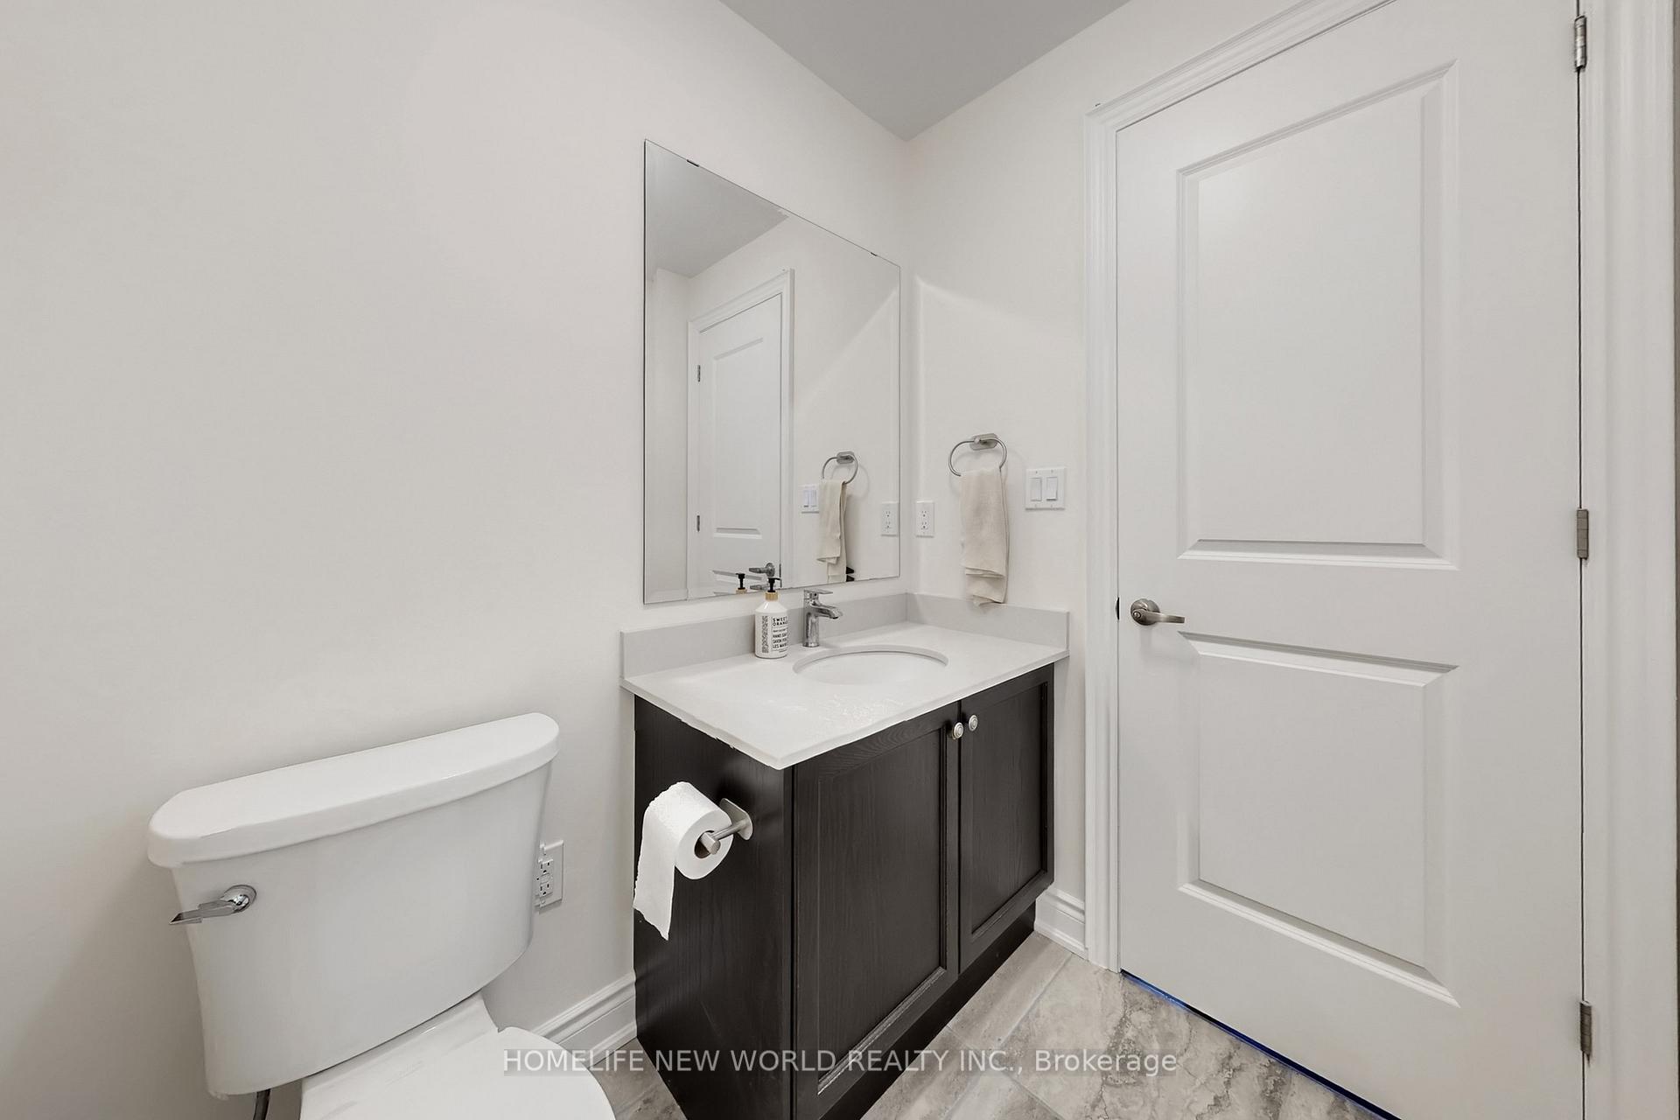
- 2-piece, Ground
- 2-piece, Main
- 4-piece, Third
- 3-piece, Third
- 3-piece, Basement
- Municipality
- Newmarket
- Neighbourhood
- Summerhill Estates
- Main cross streets
- Yonge/St. John's Sideroad
- Directions
- Northwest of Yonge/St. John's Sideroad
- MLS® number
- N13618560
- Data source
- Toronto Regional Real Estate Board
- Status change
- 2026-10-02
- Listed on
- 2026-07-29
- Days on market
- 65 days
- Possession date
- 2026-08-28
- Possession type
- Flexible
- Co-op commission
- 3.0%
- Seller
- Listed by
- HOMELIFE NEW WORLD REALTY INC.
Home Market Value
Current home valuation for 18 Bennington Road, Newmarket, Summerhill Estates, Newmarket, ON. Listed for $1,099,888
HOMEH Estimate
$1,154,882
Estimated Sales Range
$692,929 - $1,616,835
HOMEH Estimate for 18 Bennington Road, Newmarket, Summerhill Estates
Calculated with a real agent's CMA method — 45+ years of experience, codified. Not an AI guess.
For the owner
Is this your home? Track its value.
Get this home's HOMEH Estimate by email once a month, with how many homes are for sale around you.
Mortgage Payment Calculator
Compare up to 4 down payment scenarios
5% on first $500K + 10% on $599,888 over $500K
$84,989
| Scenario 1 | Scenario 2 | Scenario 3 | Scenario 4 | |
|---|---|---|---|---|
−Down payment | % $ | % $ | % $ | % $ |
+CMHC insurance | $40,564 | $30,687 | $26,177 | $0 |
=Total mortgage | $1,054,661 | $1,020,586 | $961,082 | $879,910 |
Amortization | ||||
Mortgage rate | % | % | % | % |
| Payment frequency | ||||
=Mortgage payment | $5,149monthly | $4,983monthly | $4,692monthly | $4,296monthly |
Land Transfer Tax
$18,473
$18,473
Around this home
Data provided by OpenStreetMap & Fraser Institute School Rankings
Ask HOMEH
New!Hi there!
👋Text or call (416) 301-9001
Recommended for you
Based on homes you've looked at.
No recommended properties found.
Nearby similar homes
No nearby properties found.
More real estate resources
Other homes nearby
Explore this area
Nearby neighbourhoods
No nearby listings available.