
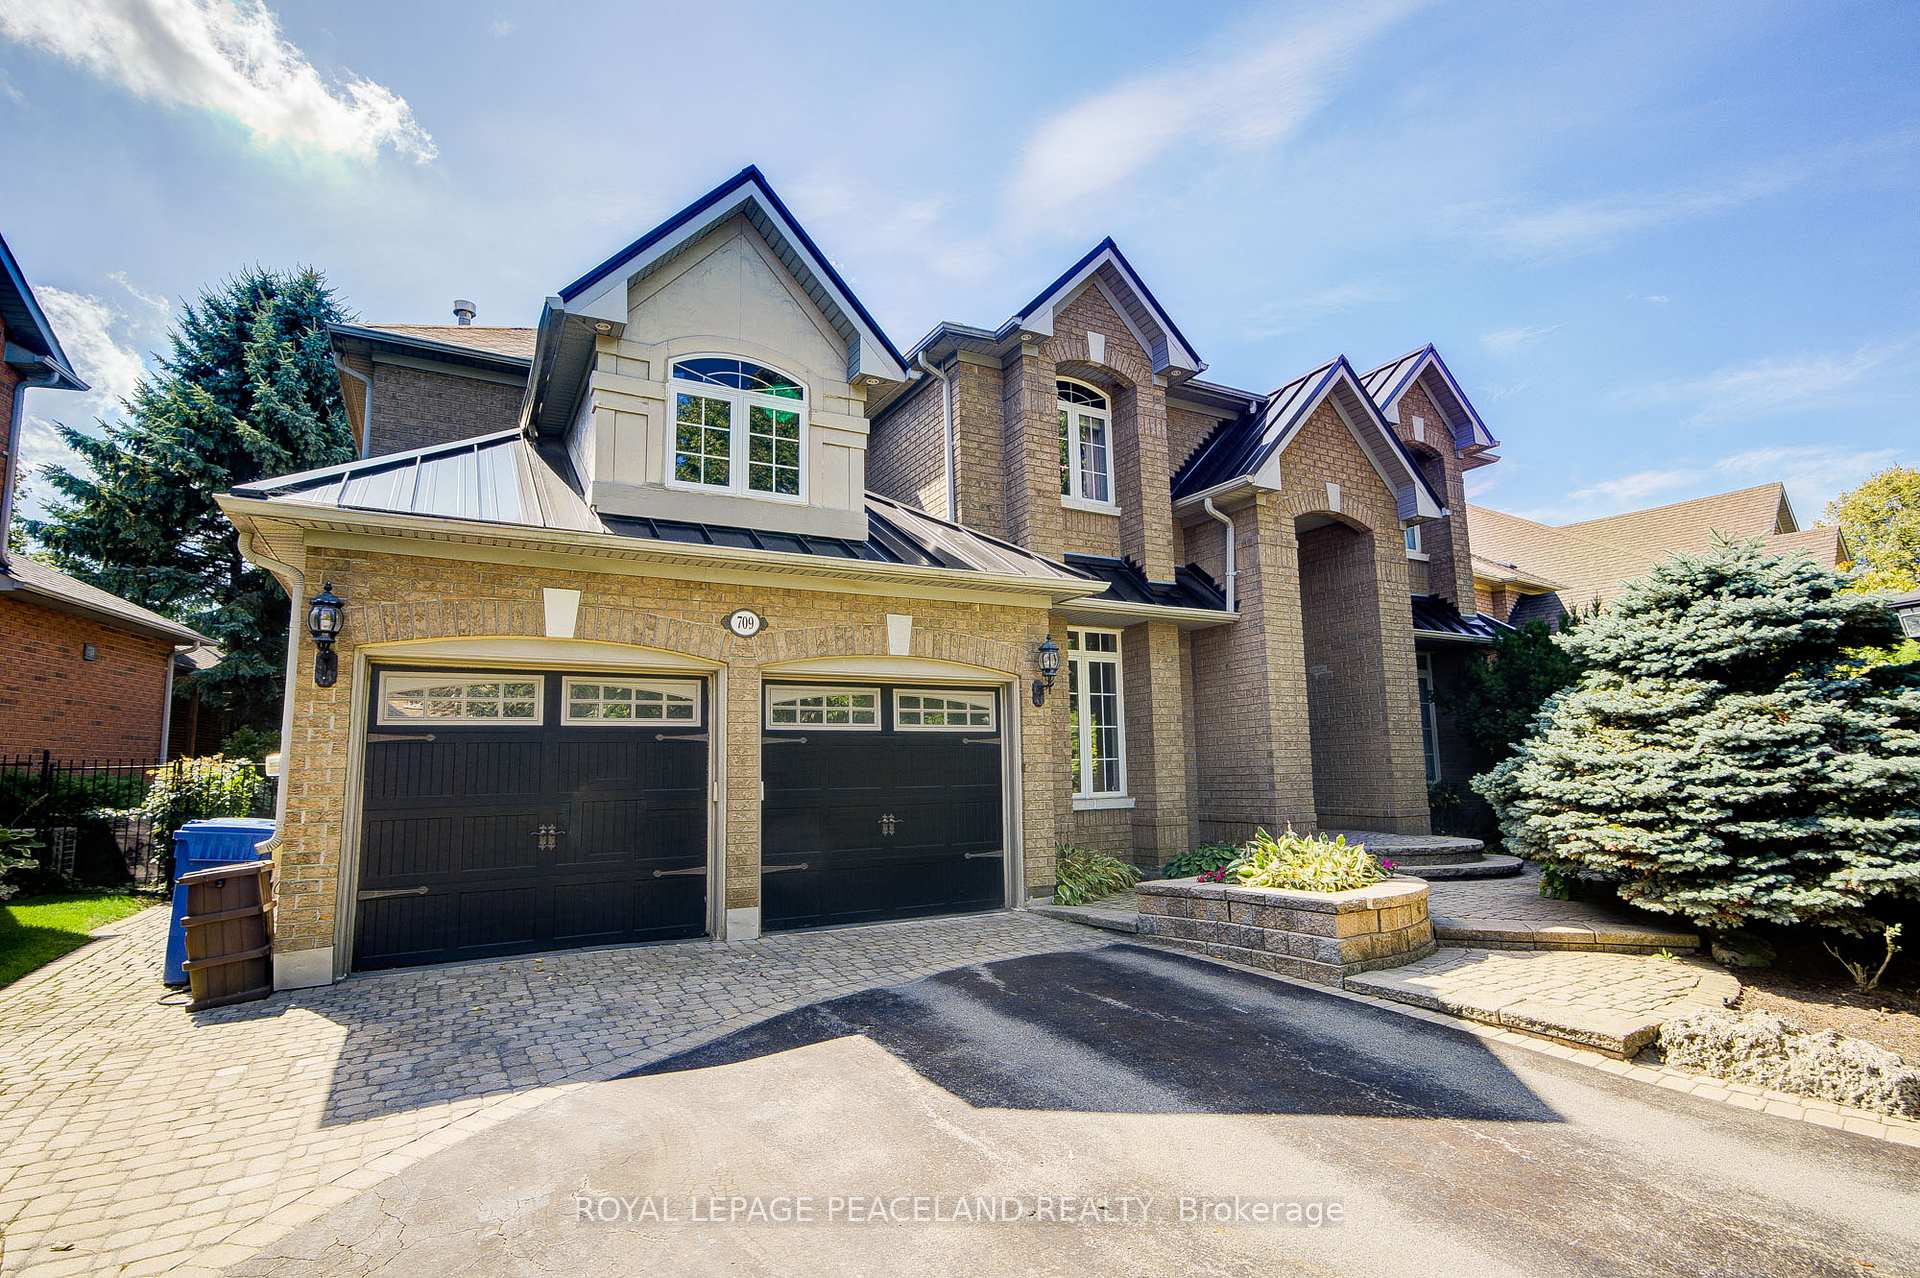
709 Highland Blade Road
Newmarket (Stonehaven-Wyndham), ON L3X 1P3
- 4+2Bedrooms
- 4Bathrooms
- 2Garage
- 3.5K~5KSq.Ft.
- $9,924Tax
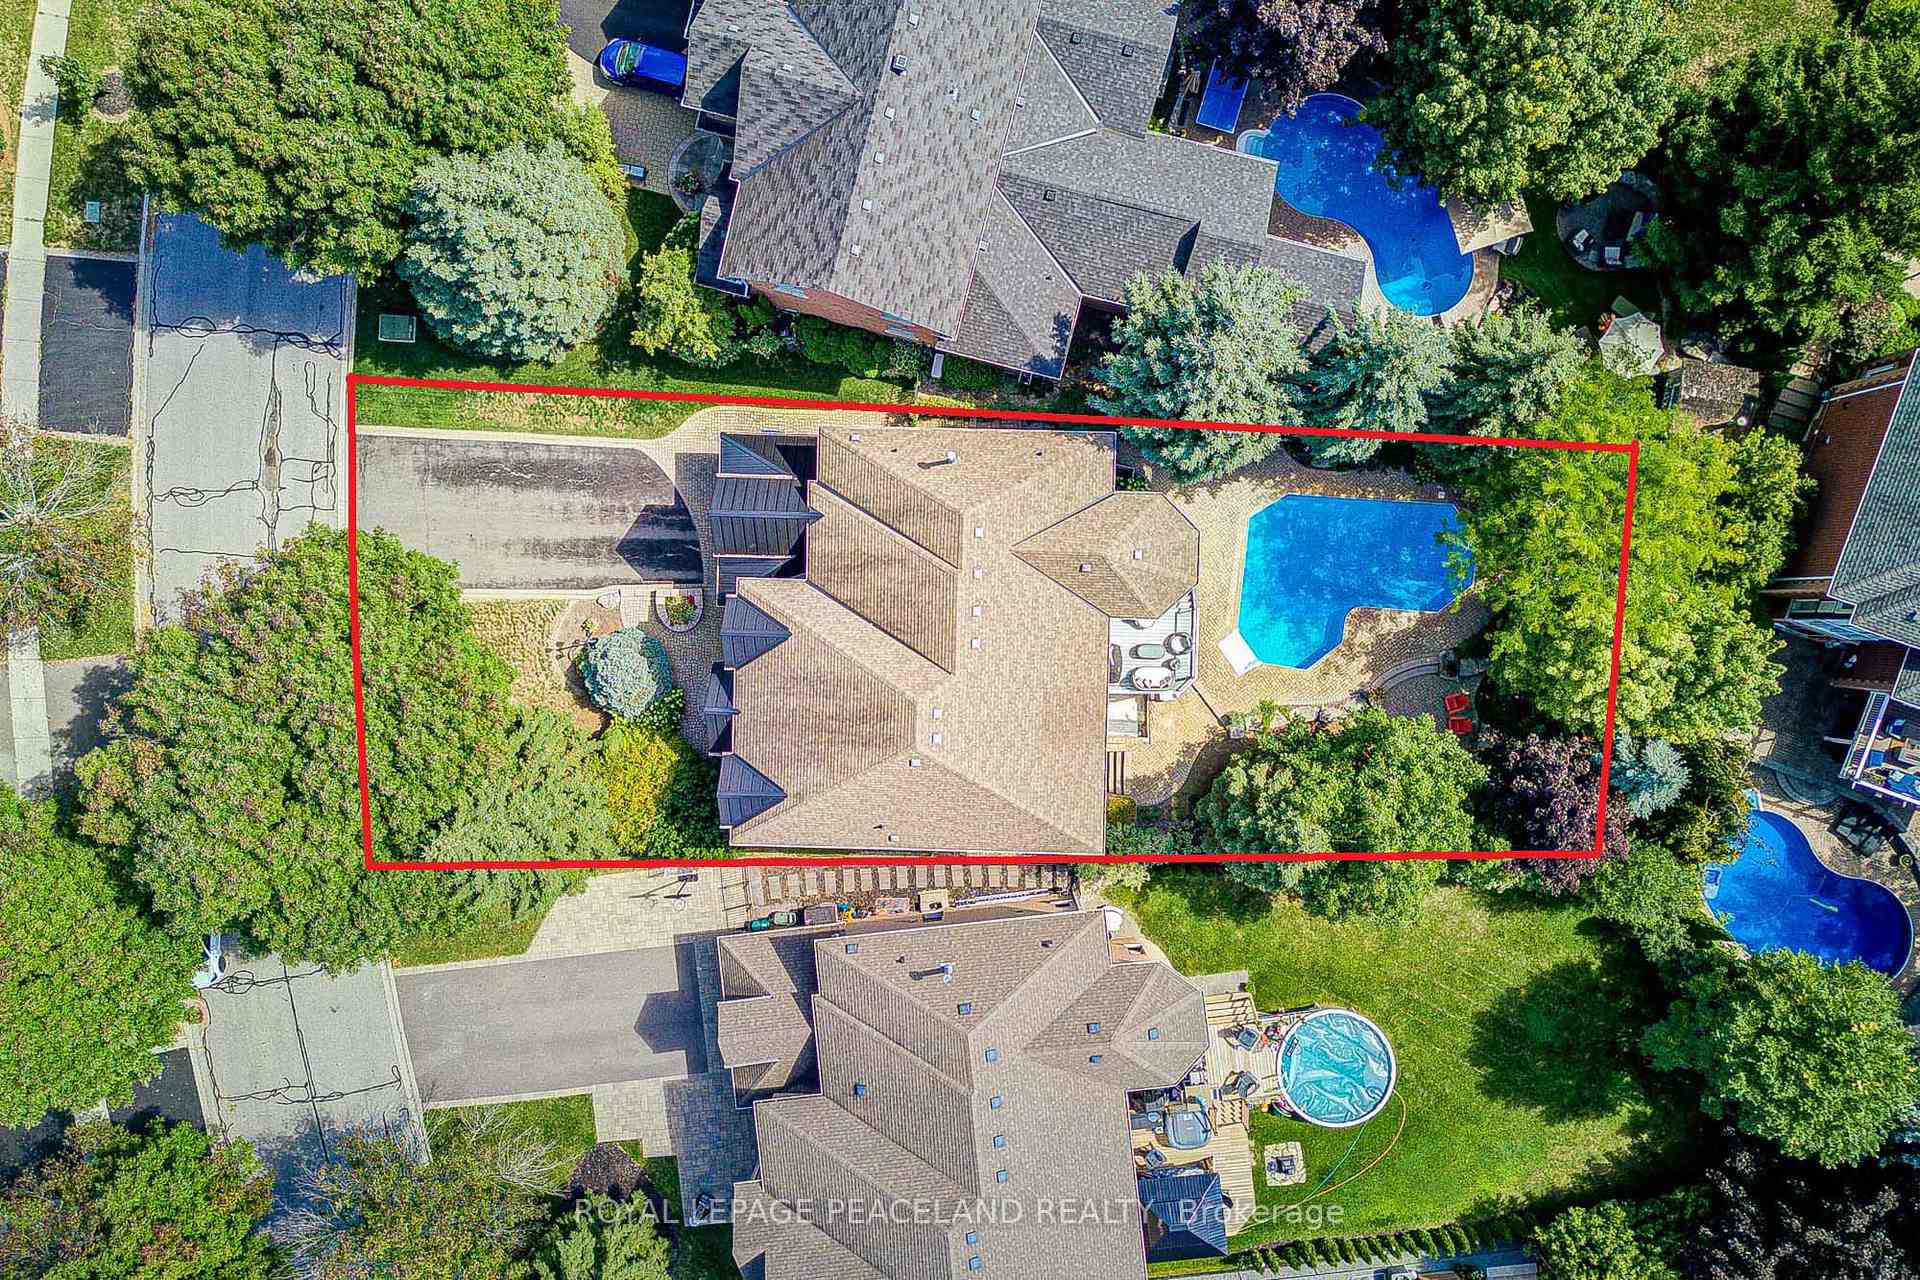
- 66×167 ftLot Size
Sale & price history
- Login to See Prices
Terminated2026-07-29 – 2026-08-23
MLS® n13615394
- Login to See Prices
Terminated2026-05-25 – 2026-07-27
Real estate boards require you to or to see the full details of this property.
*Sold prices and complete sale & price history are regulated data. Under the Trust in Real Estate Services Act, 2002 (TRESA) and the rules of the Real Estate Council of Ontario (RECO), and pursuant to the Multiple Listing Service® rules of the Canadian Real Estate Association (CREA) and the Toronto Regional Real Estate Board (TRREB), this information may be shown only to registered users who have agreed to the applicable terms of use (a Virtual Office Website, or "VOW," arrangement). HOMEH Inc., Brokerage therefore provides it to signed-in members only. Creating an account is free and takes under a minute.
709 Highland Blade Road, Newmarket(opens Google Maps in a new tab)
Summarized Description
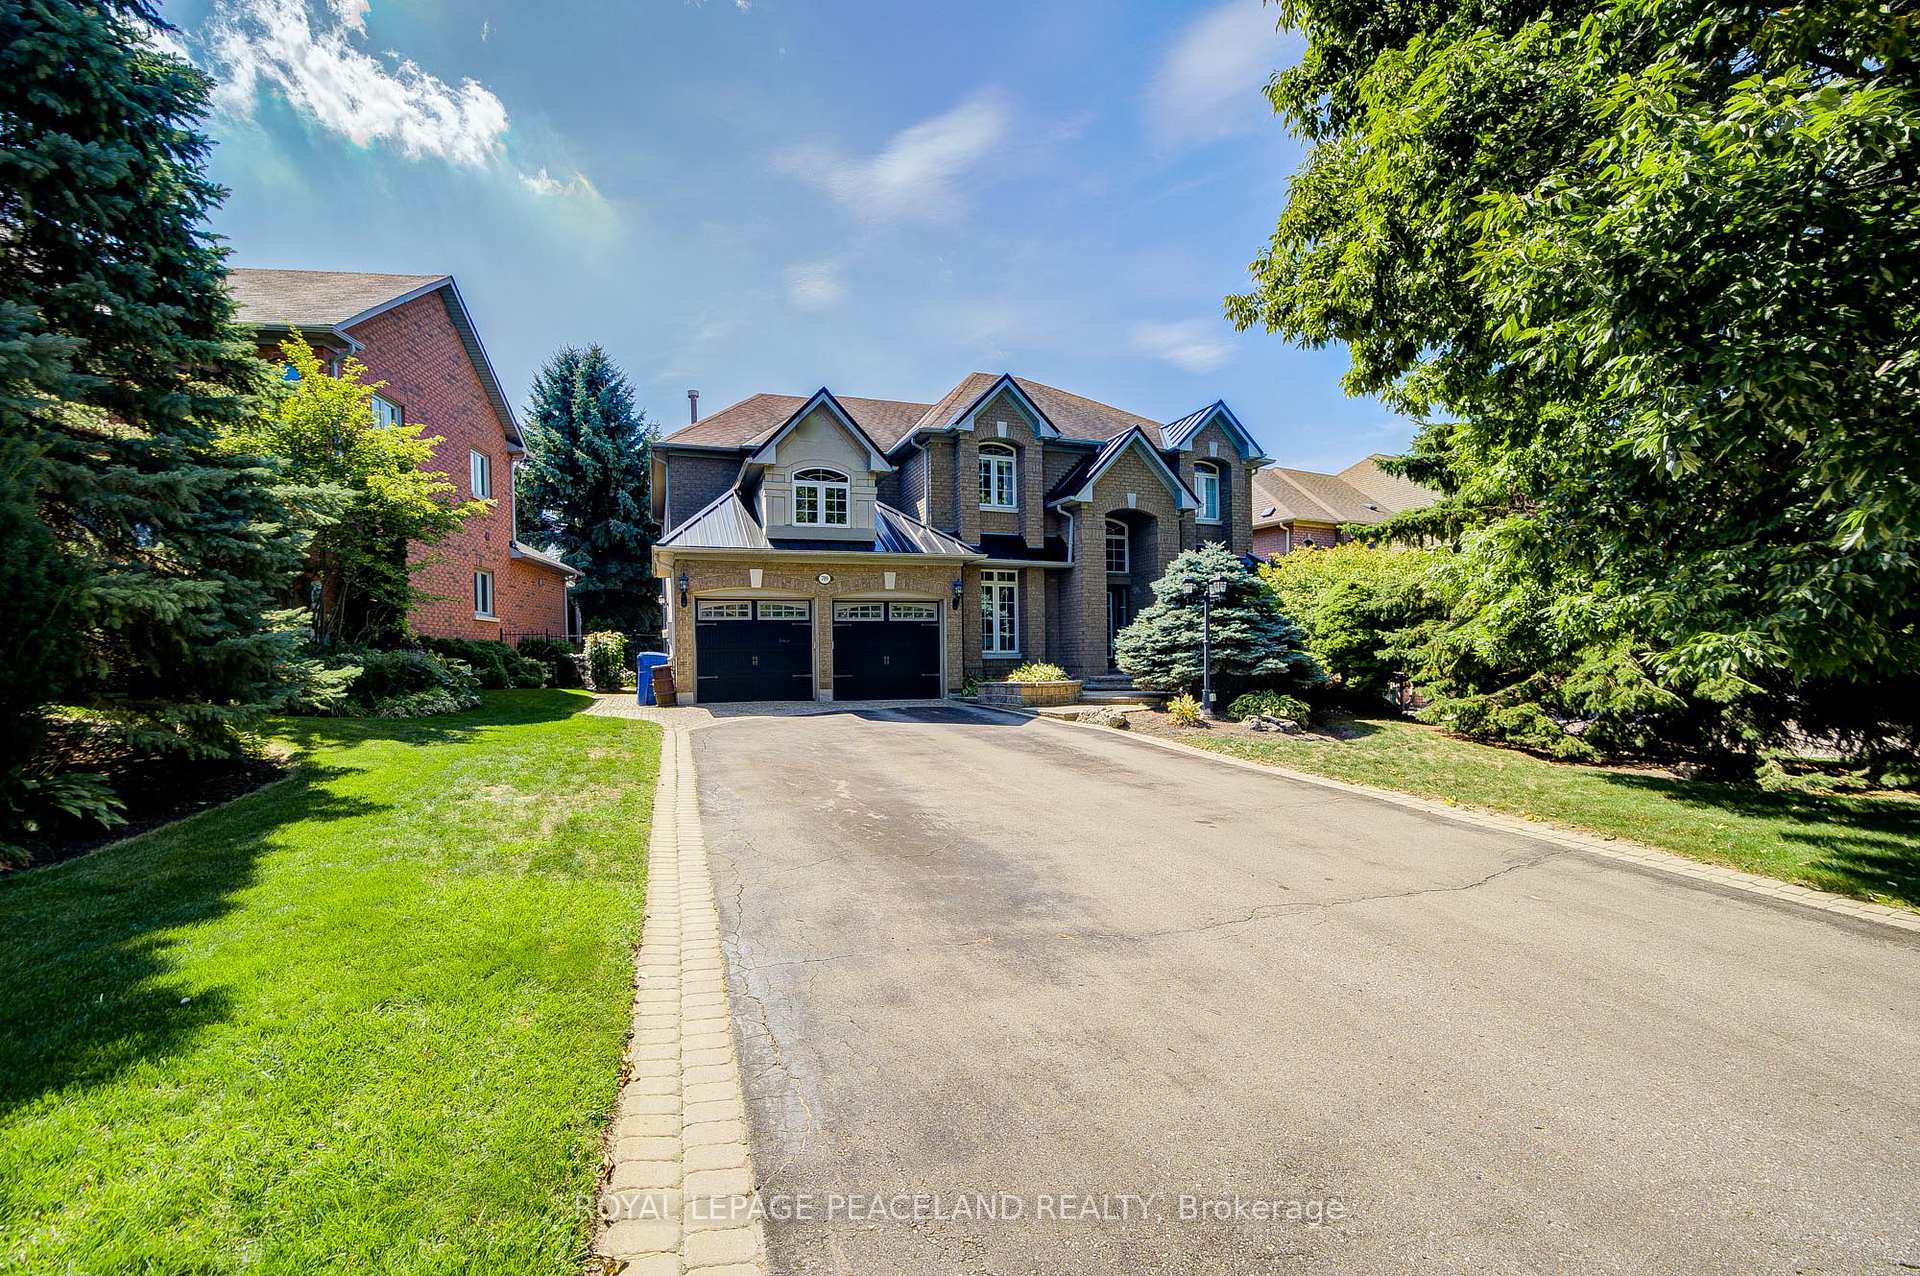
- Spacious executive home in desirable Stonehaven.
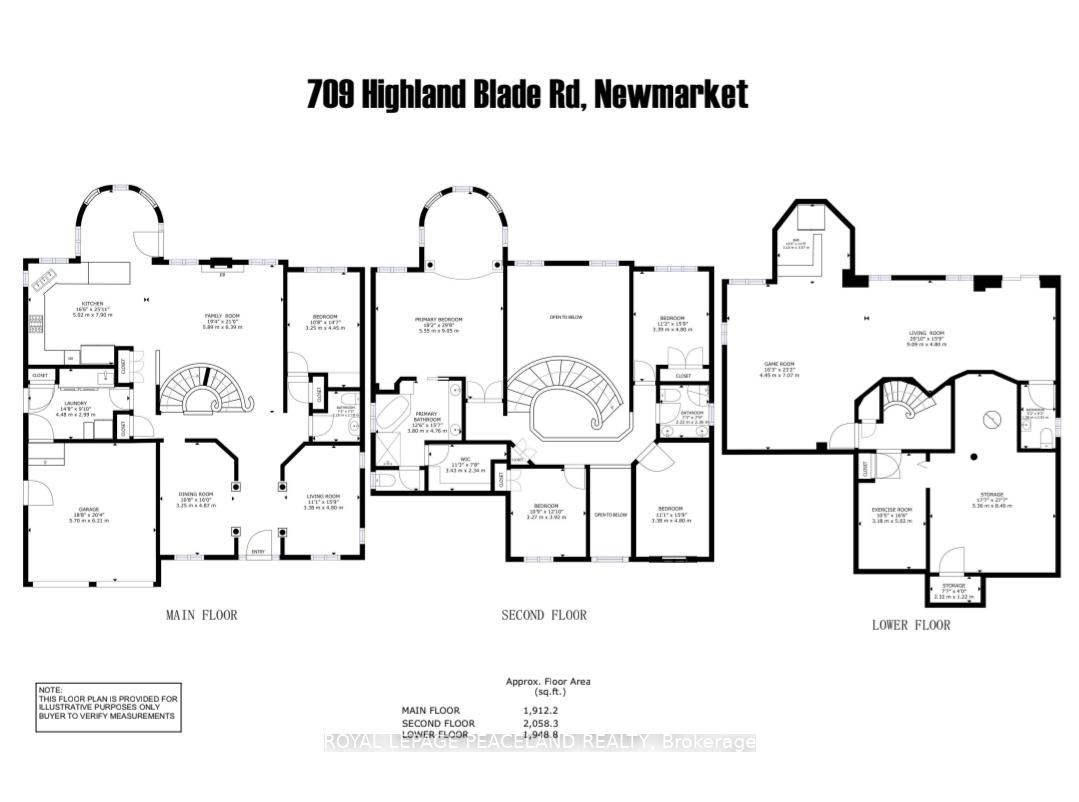
- Over 6000 sq ft of finished living space.
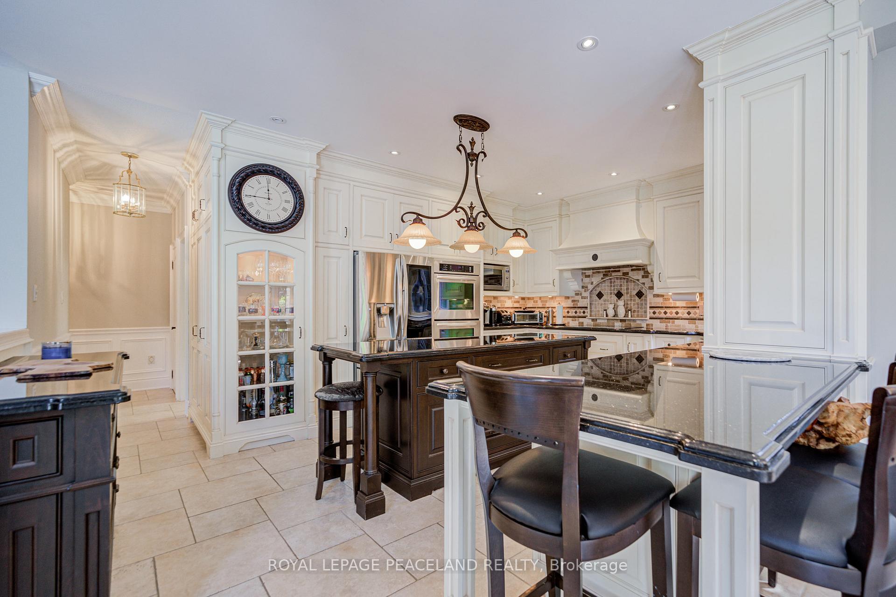
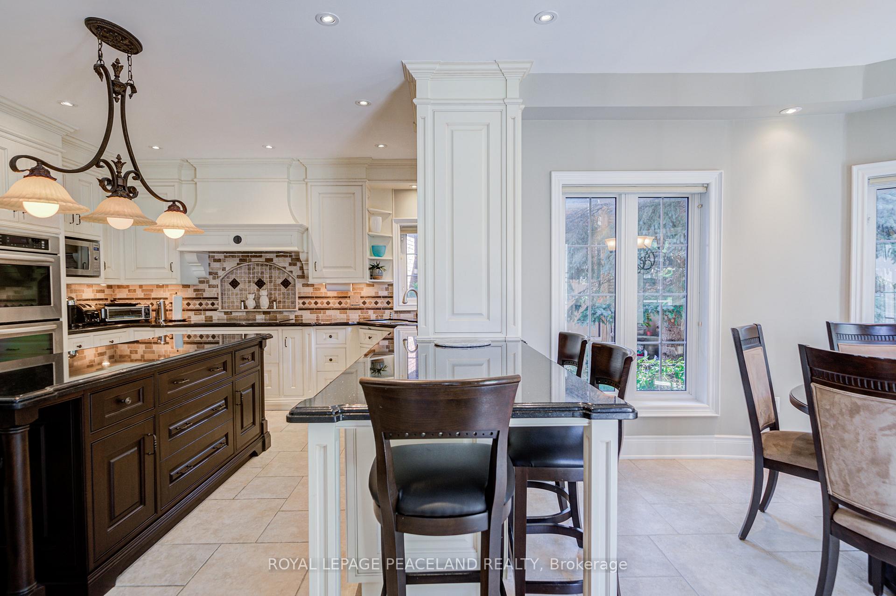
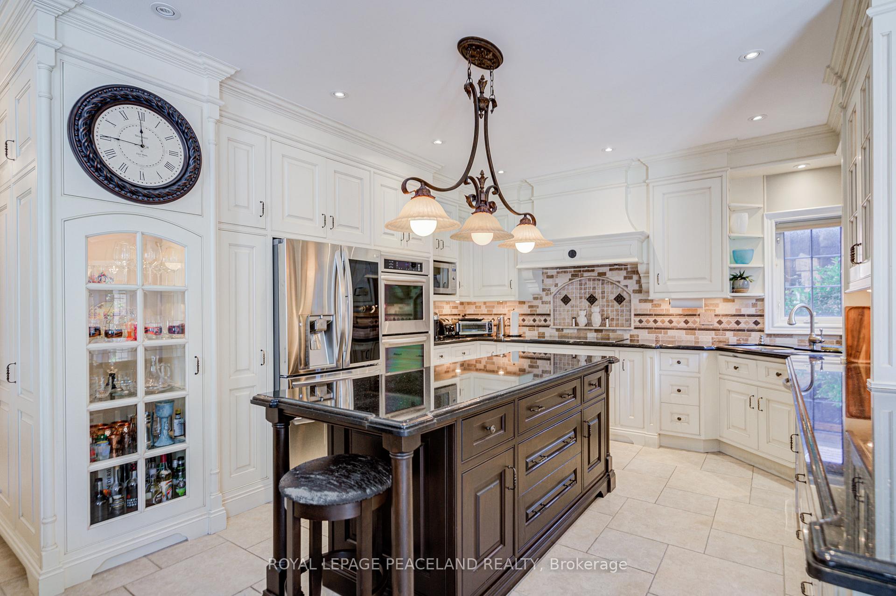
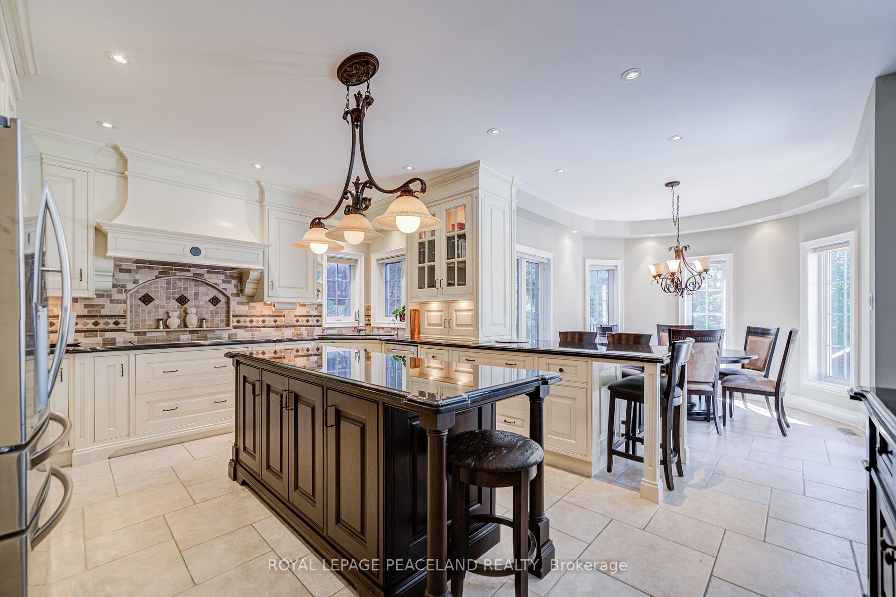
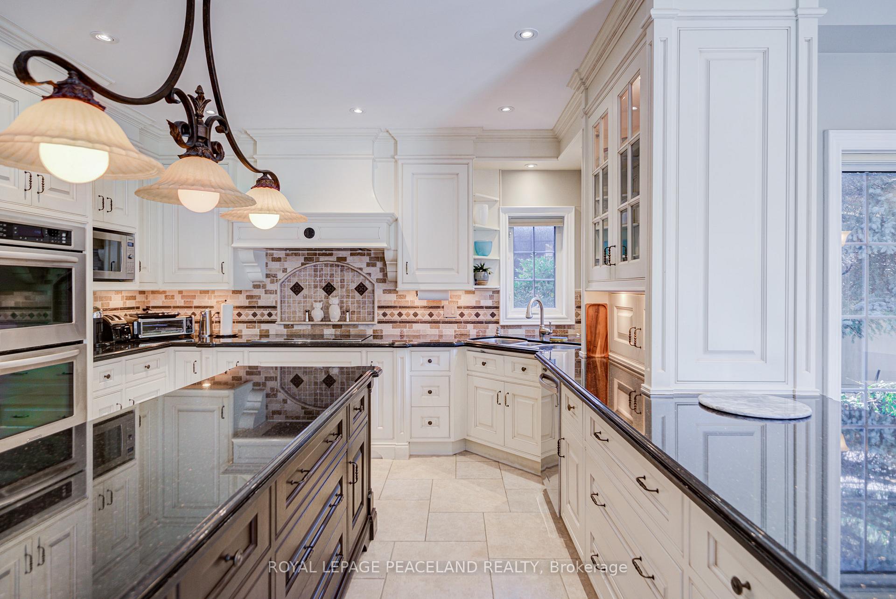
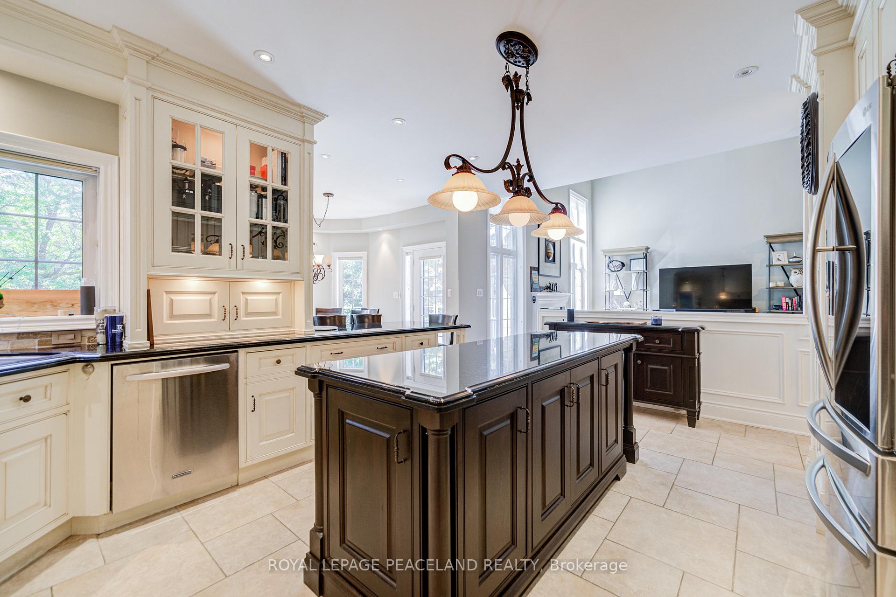
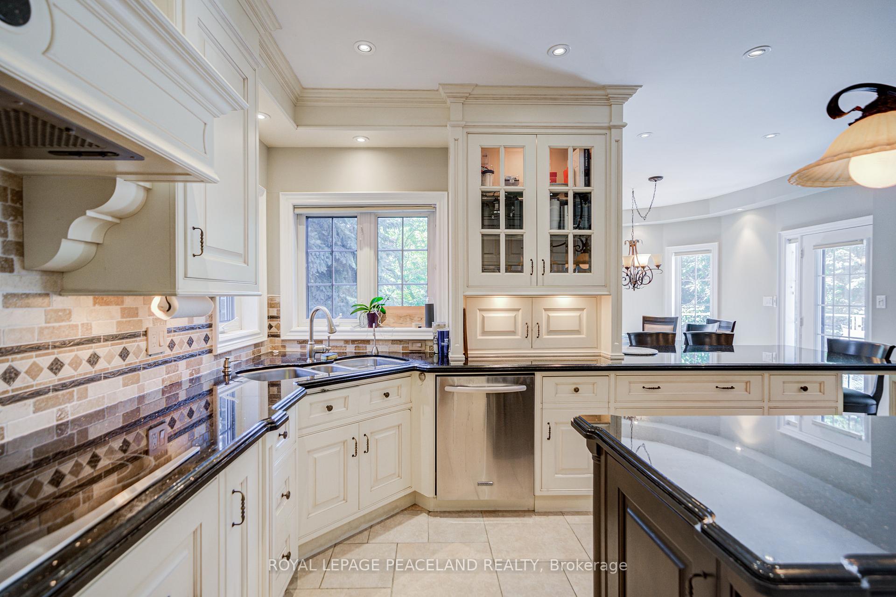
- Custom chef's kitchen with quartz counters.
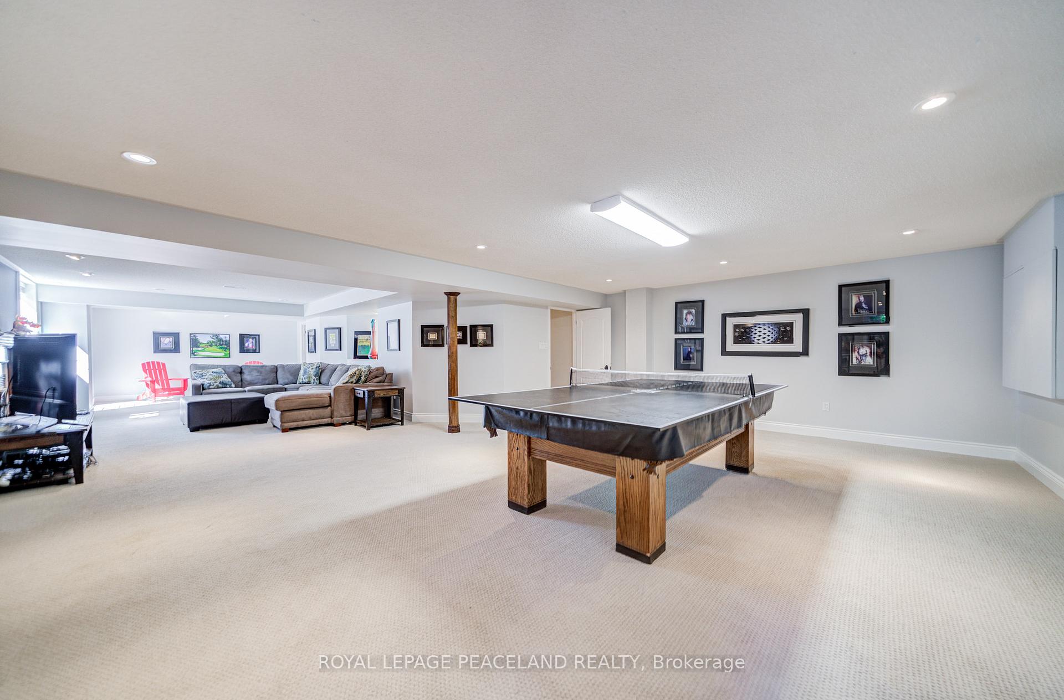
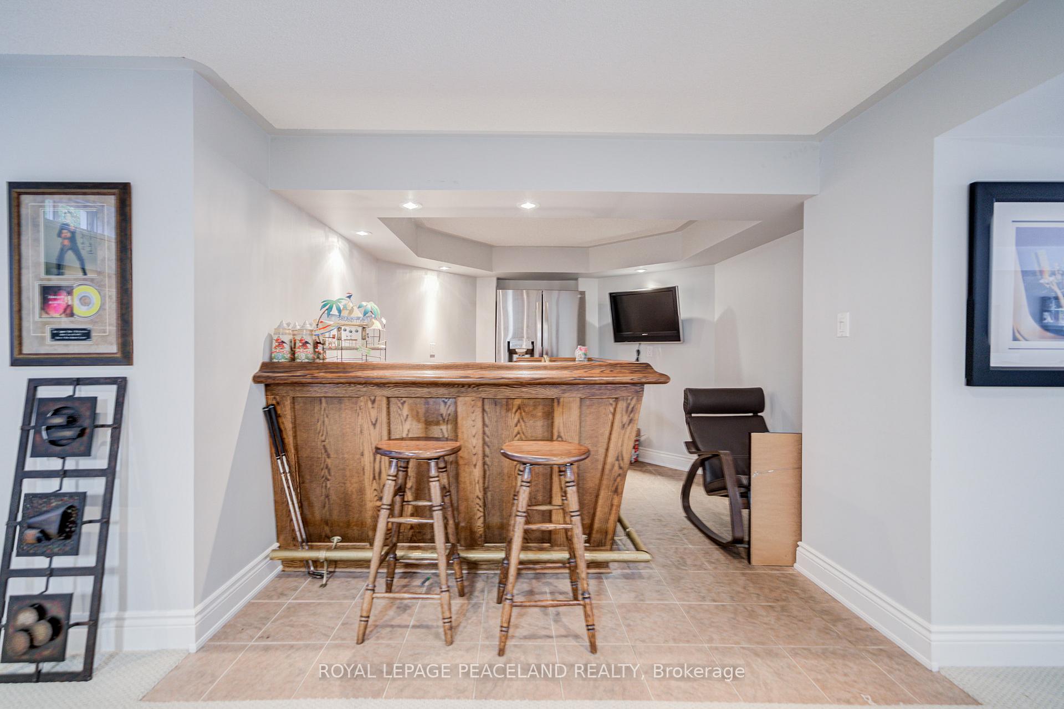
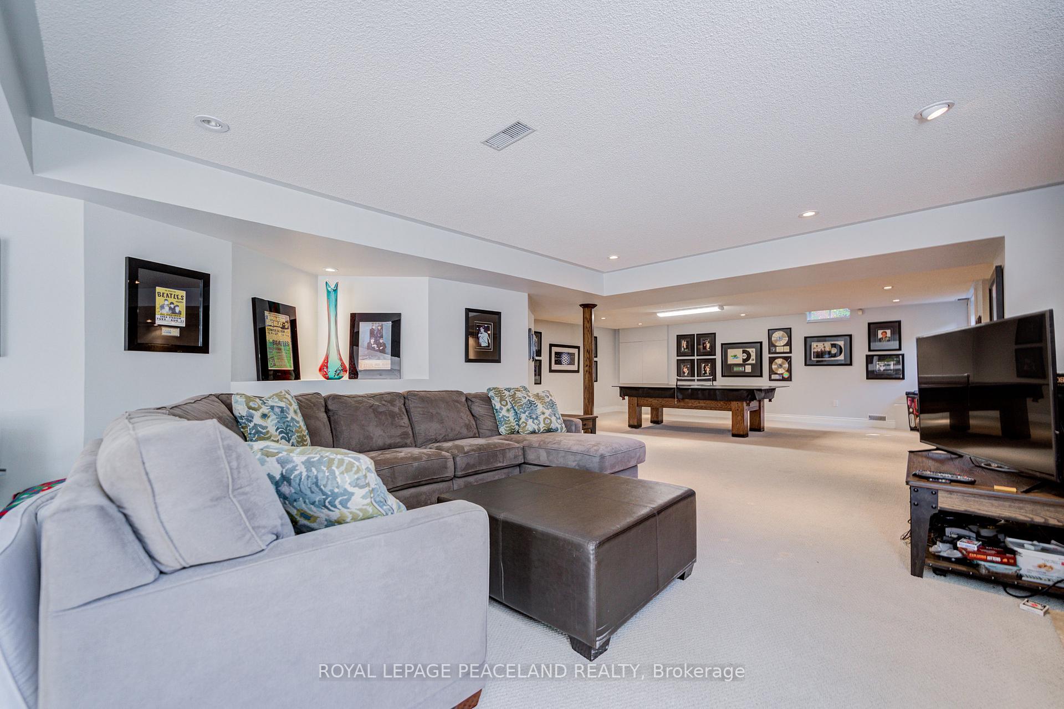
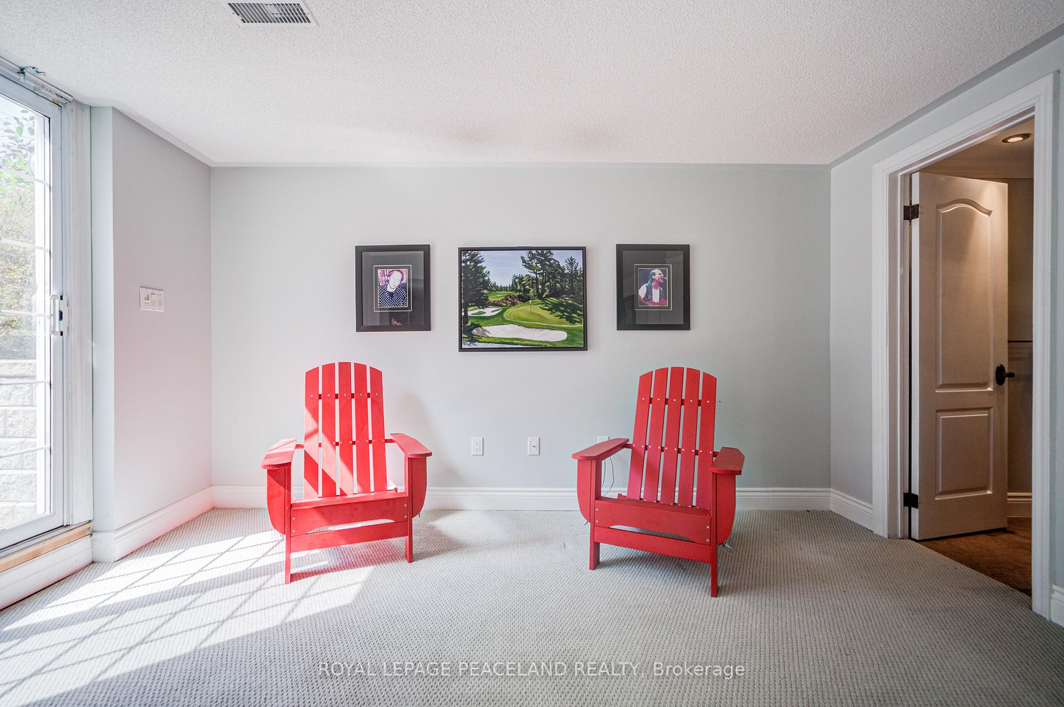
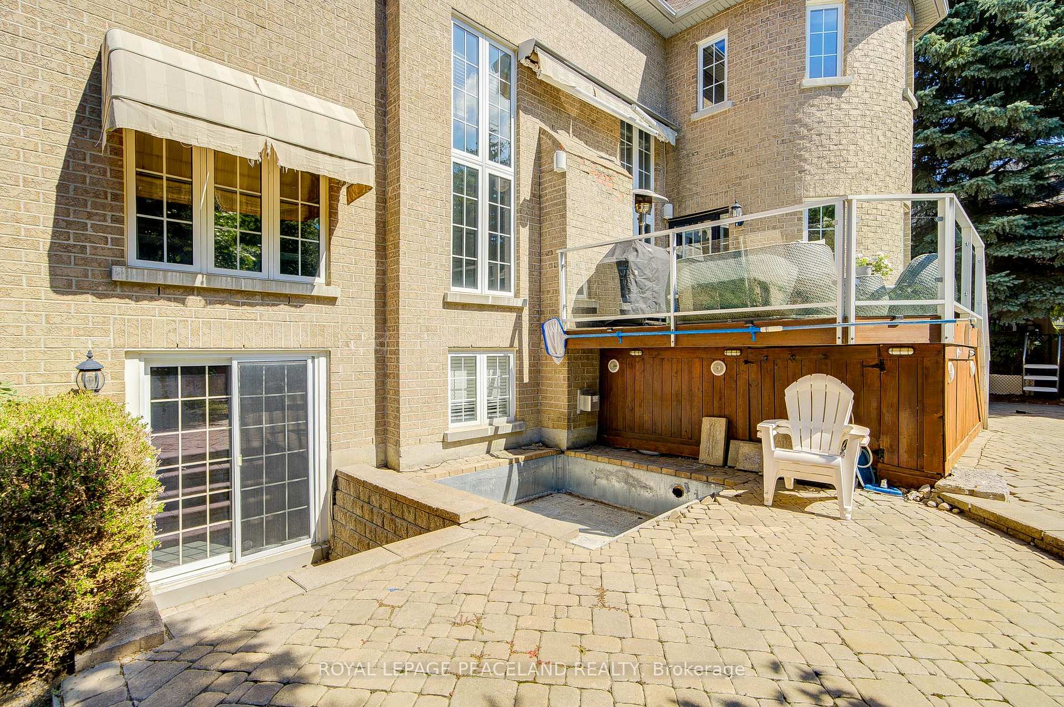
- Professionally finished walkout basement.
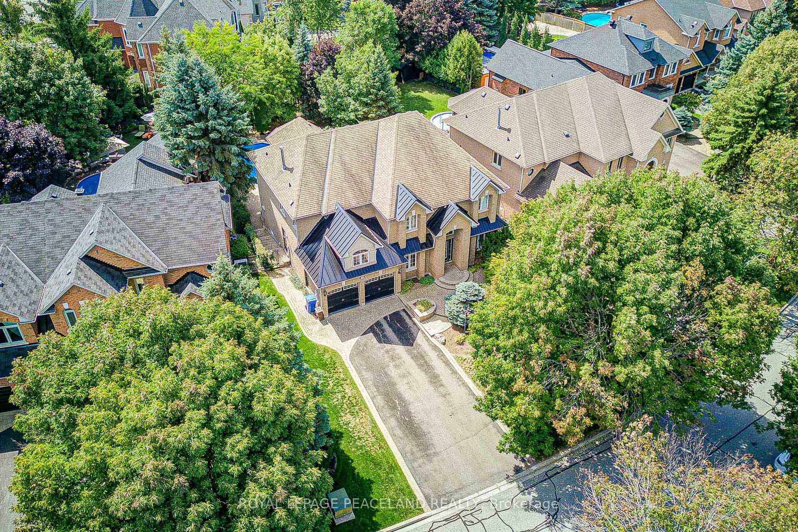
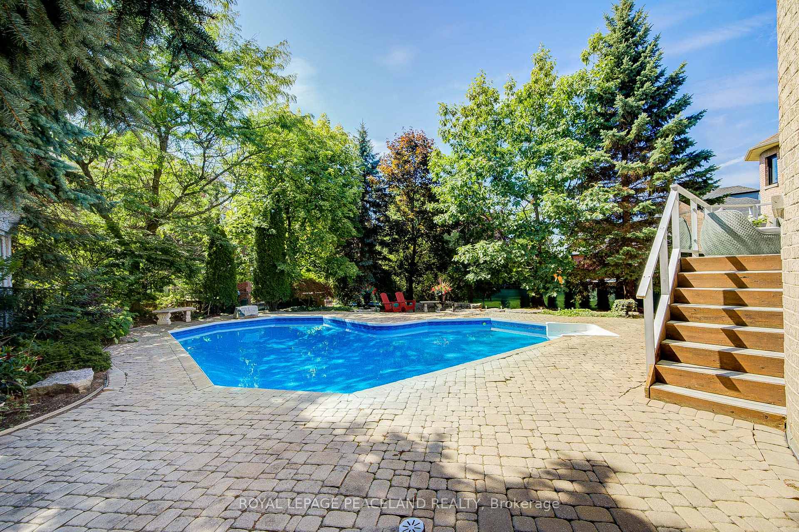
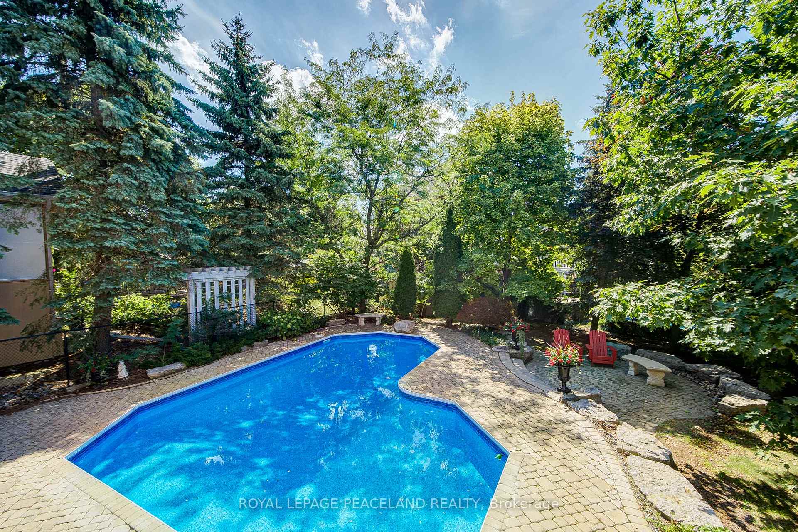
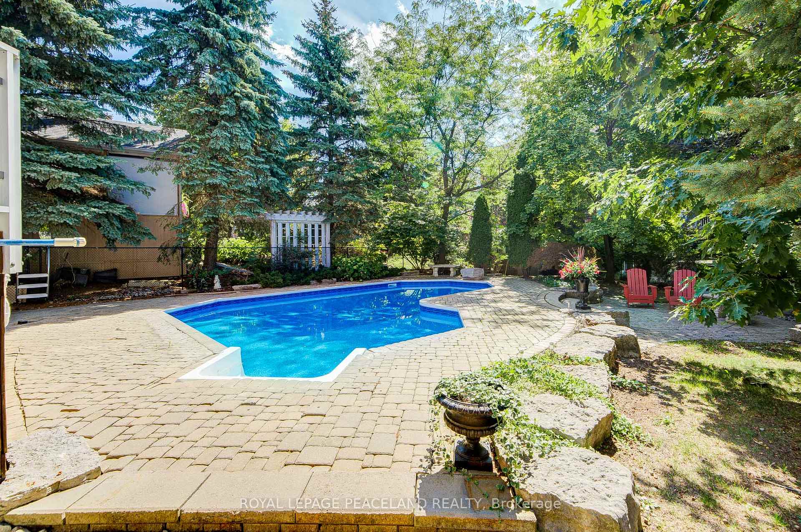
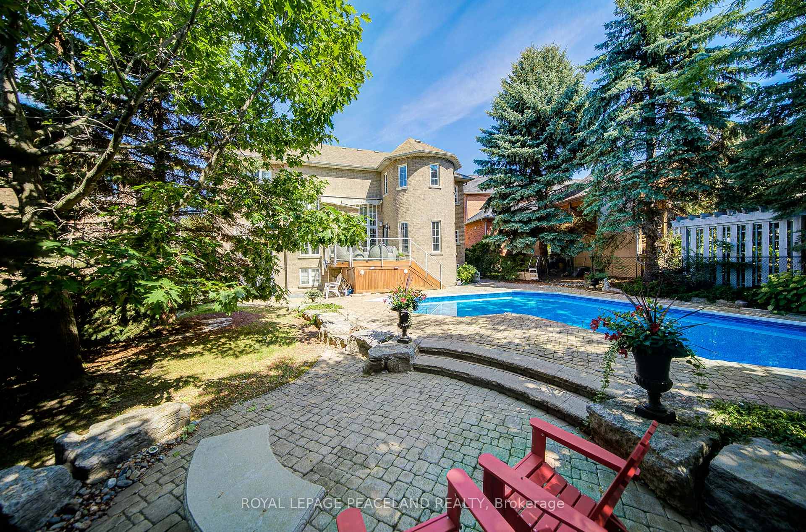
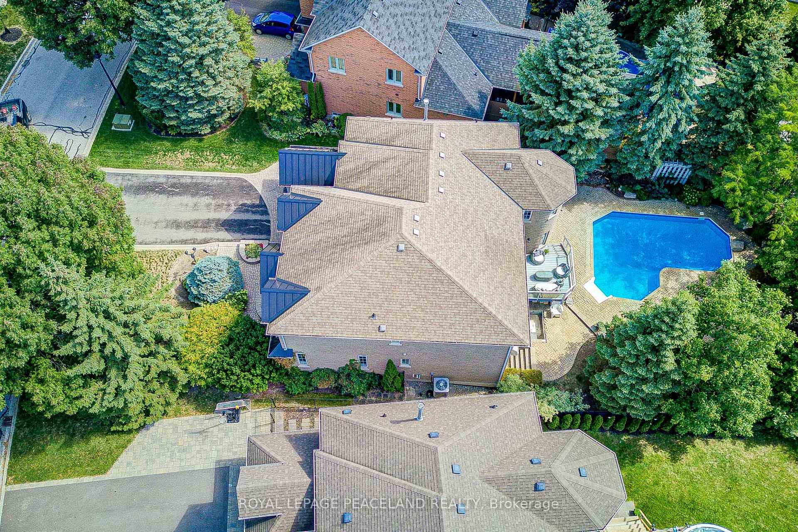
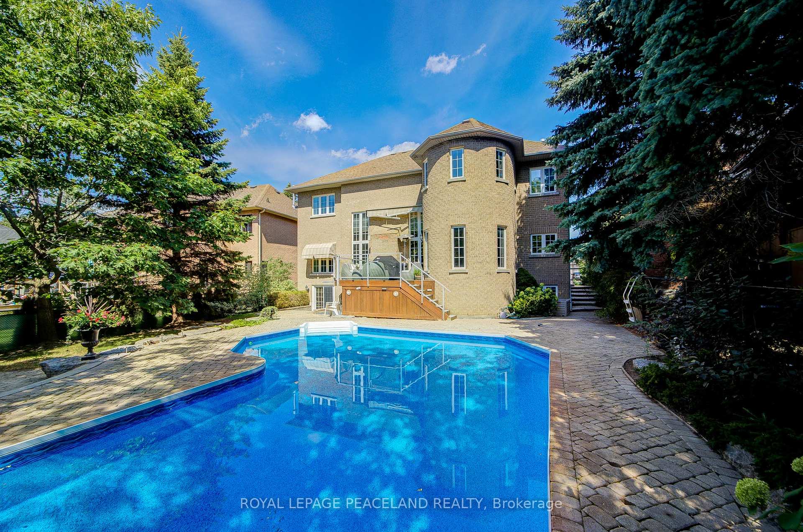
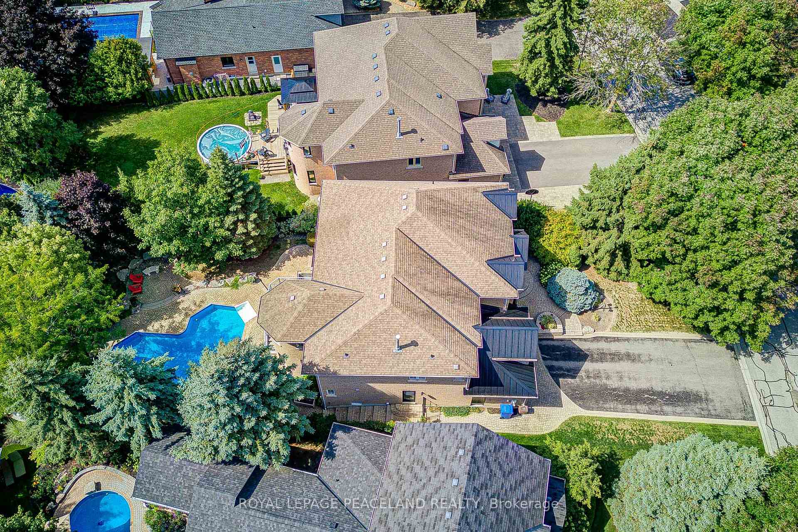
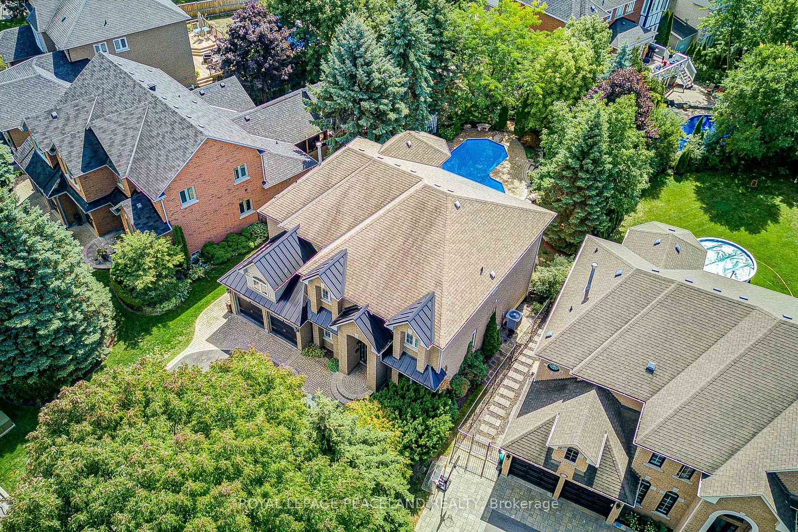
- Stunning backyard with saltwater pool.
- Perfect for entertainers and extended families.
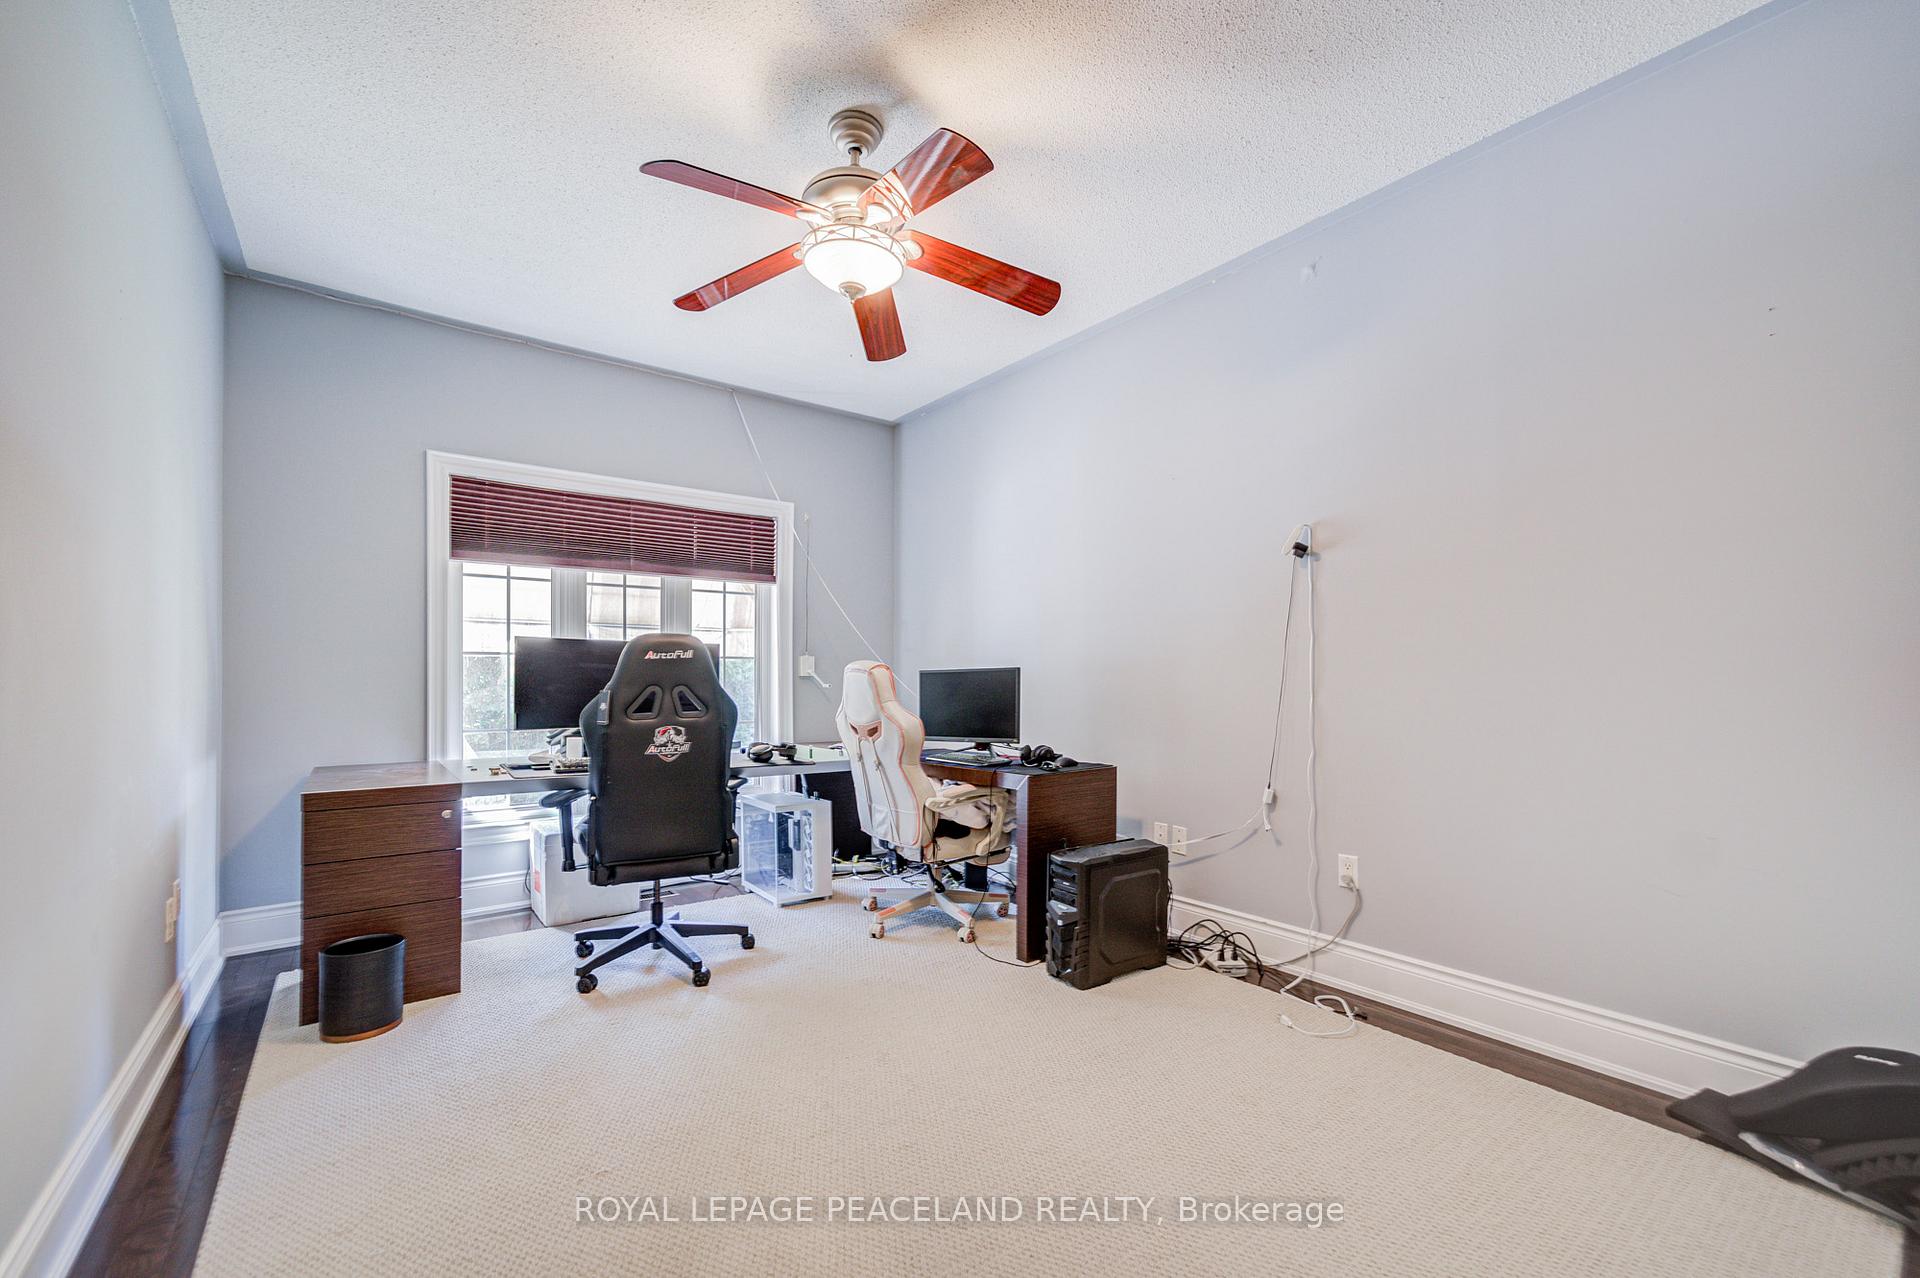
- Main floor office can serve as 5th bedroom.
- Unique layout and true showpiece property.
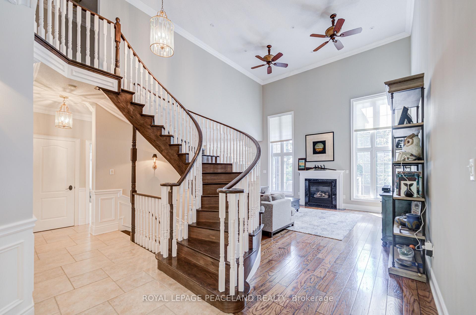
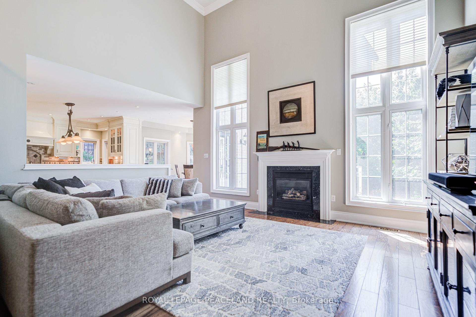
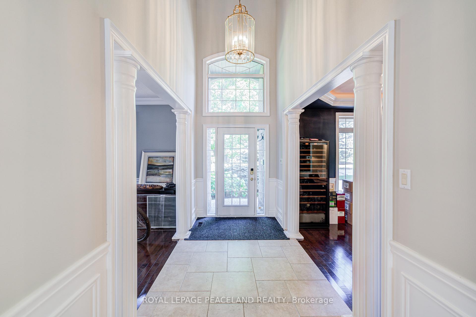
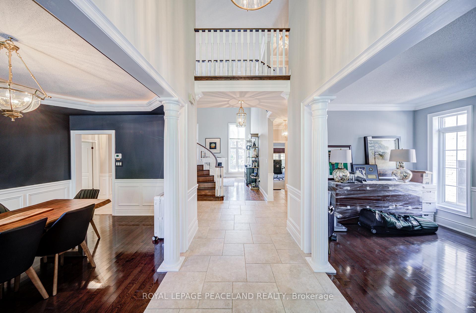
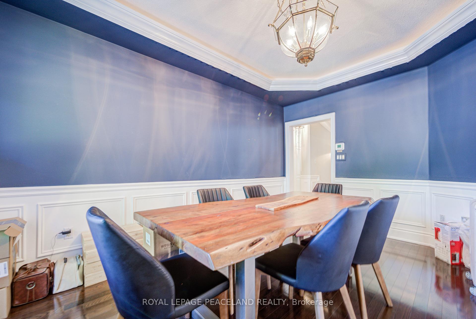
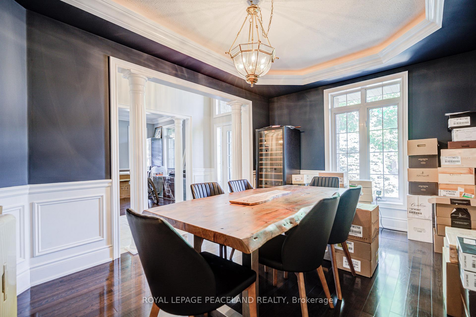
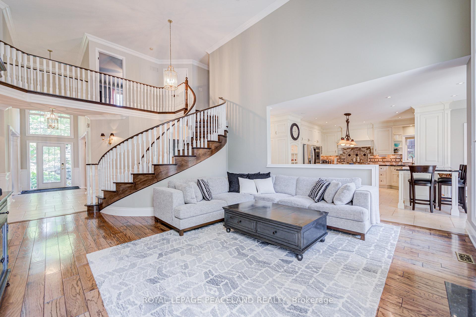
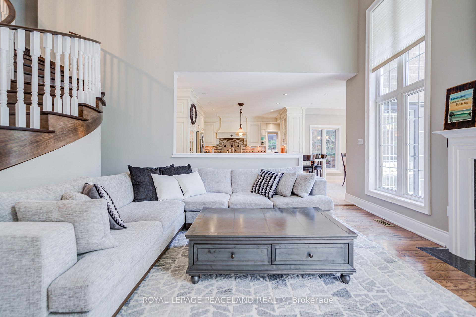
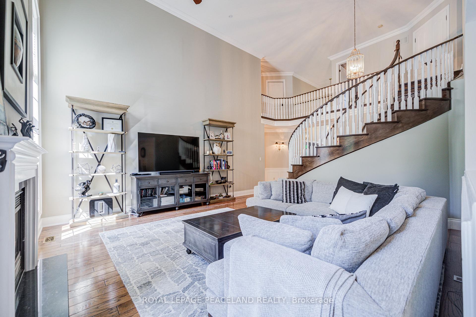
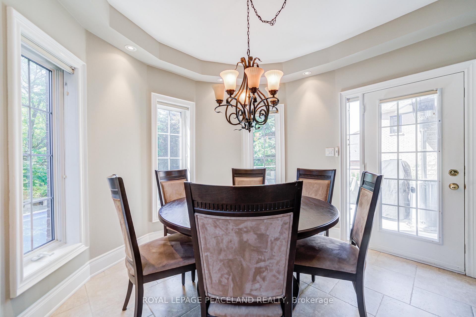
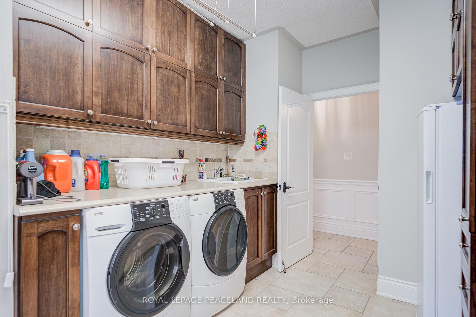
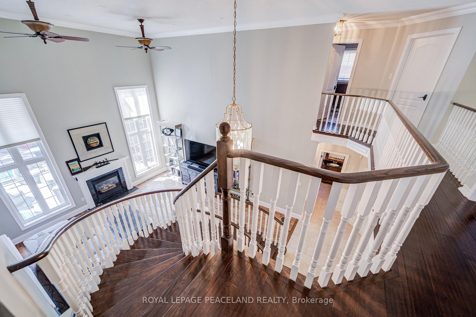
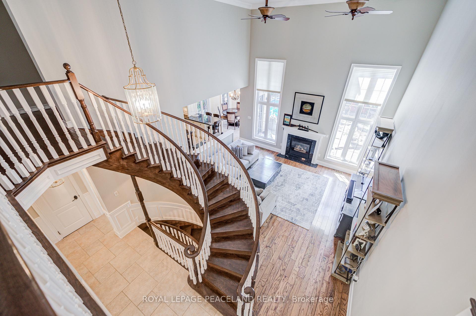
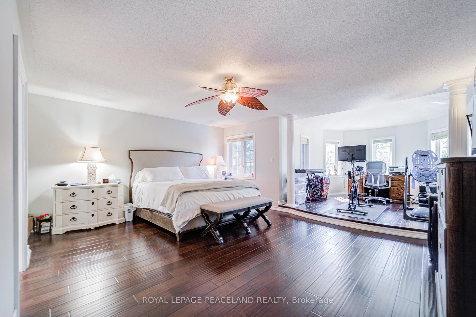
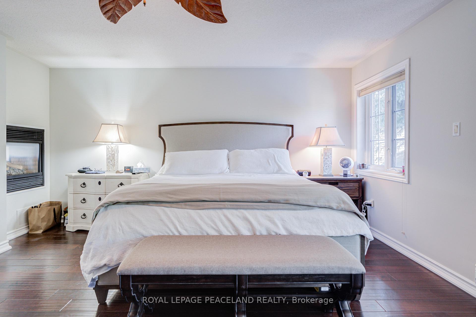
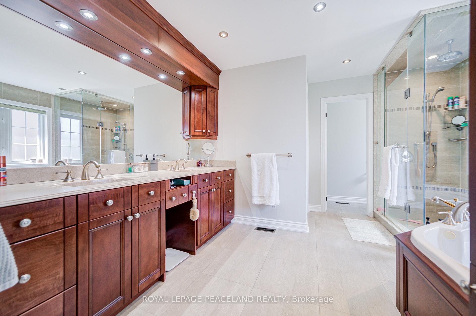
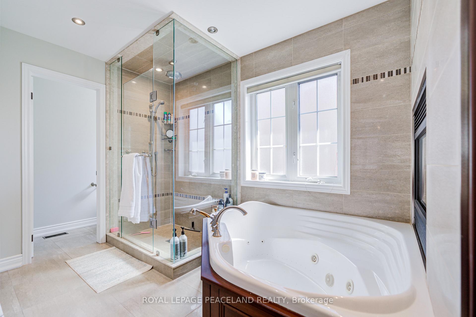
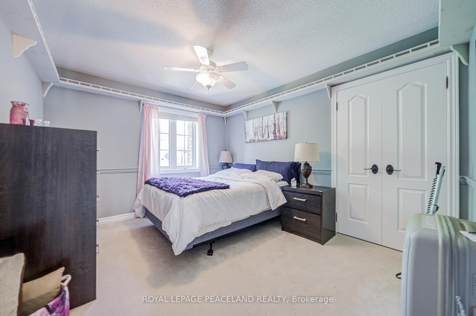
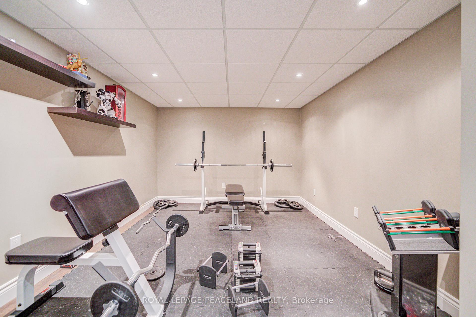
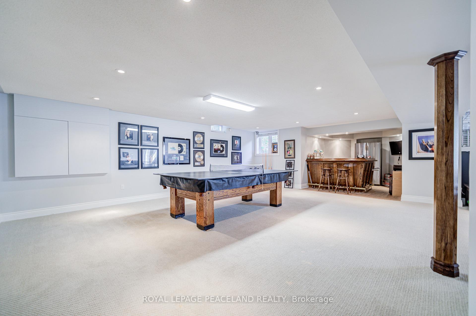
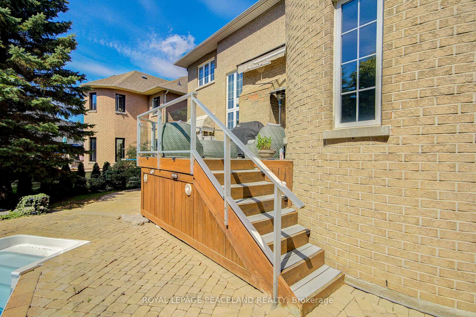
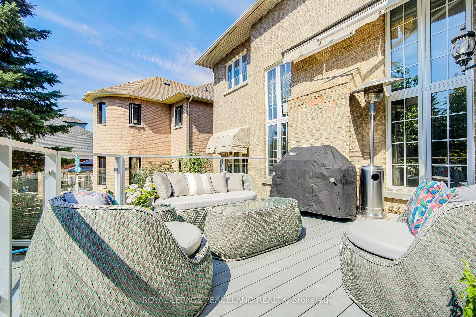
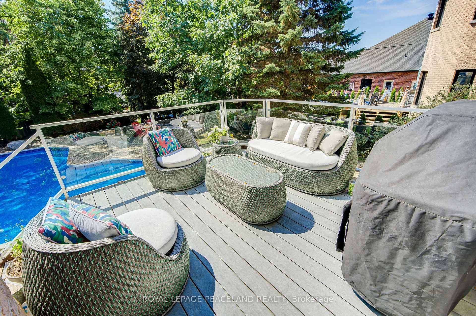
Here Is An Excellent Opportunity To Secure An Executive Home In Desirable Stonehaven! Offering 6000+ Sq Ft Finished Space In This Aspen Ridge Built Home. Grand Foyer Featuring High Ceilings & Stunning Open Staircase. Many Upgrades Include Custom Chef's Kitchen With Quartz Counters, Centre Island & Hardwood Throughout Main, Custom Wainscoting, Crown Moldings, Pot Lights & Updated Bathrooms + Heated Floors In Master Ensuite. Professionally Finished Walkout Basement With Oak Bar And 5th Bedroom/Gym. Stunning Backyard Oasis With Saltwater Pool (New Liner & Heater 2025), Hot Tub Base & Electrical, Inground Sprinkler System, Composite Deck And Mature Trees. This Home Is Perfect For Entertainers & Extended Families. Main Floor Office Can Be Used As 5th Bdrm. One Of A Kind Layout & A True Showpiece! See Floor Plans & Virtual Tour Link
- Guest Accommodations
- In-Law Suite
- Trees/Woods
- Hospital
- Park
- Ravine
- School Bus Route
- Salt
- Inground
- Outdoor
Key Facts & Features
Property Costs
- Annual Property Tax Amount
- $9,924
- Land Transfer Tax Fee
- $34,455
Rental Items
- Rental Equipment
- HWT
- Basement Type
- Finished with Walk-Out, Separate Entrance
Interior Features
- Interior Extras
- Guest Accommodations, In-Law Suite
- View
- Trees/Woods
- Fireplace/Stove
- Yes
- Fireplace Features
- Natural Gas
- Elevator
- No
Exterior Features
- Pool
- Salt, Inground, Outdoor
- Property Features
- Hospital, Park, Ravine, School Bus Route
Building
- Building Type
- Detached
- Building Style
- 2-Storey
Construction
- Exterior Finish
- Brick
- Roof
- Asphalt Shingle
- Foundation Details
- Poured Concrete
- Special Designation
- Unknown
Lot
- Lot Front
- 65.71 ft
- Lot Depth
- 167.00 ft
Inclusions
- Inclusions
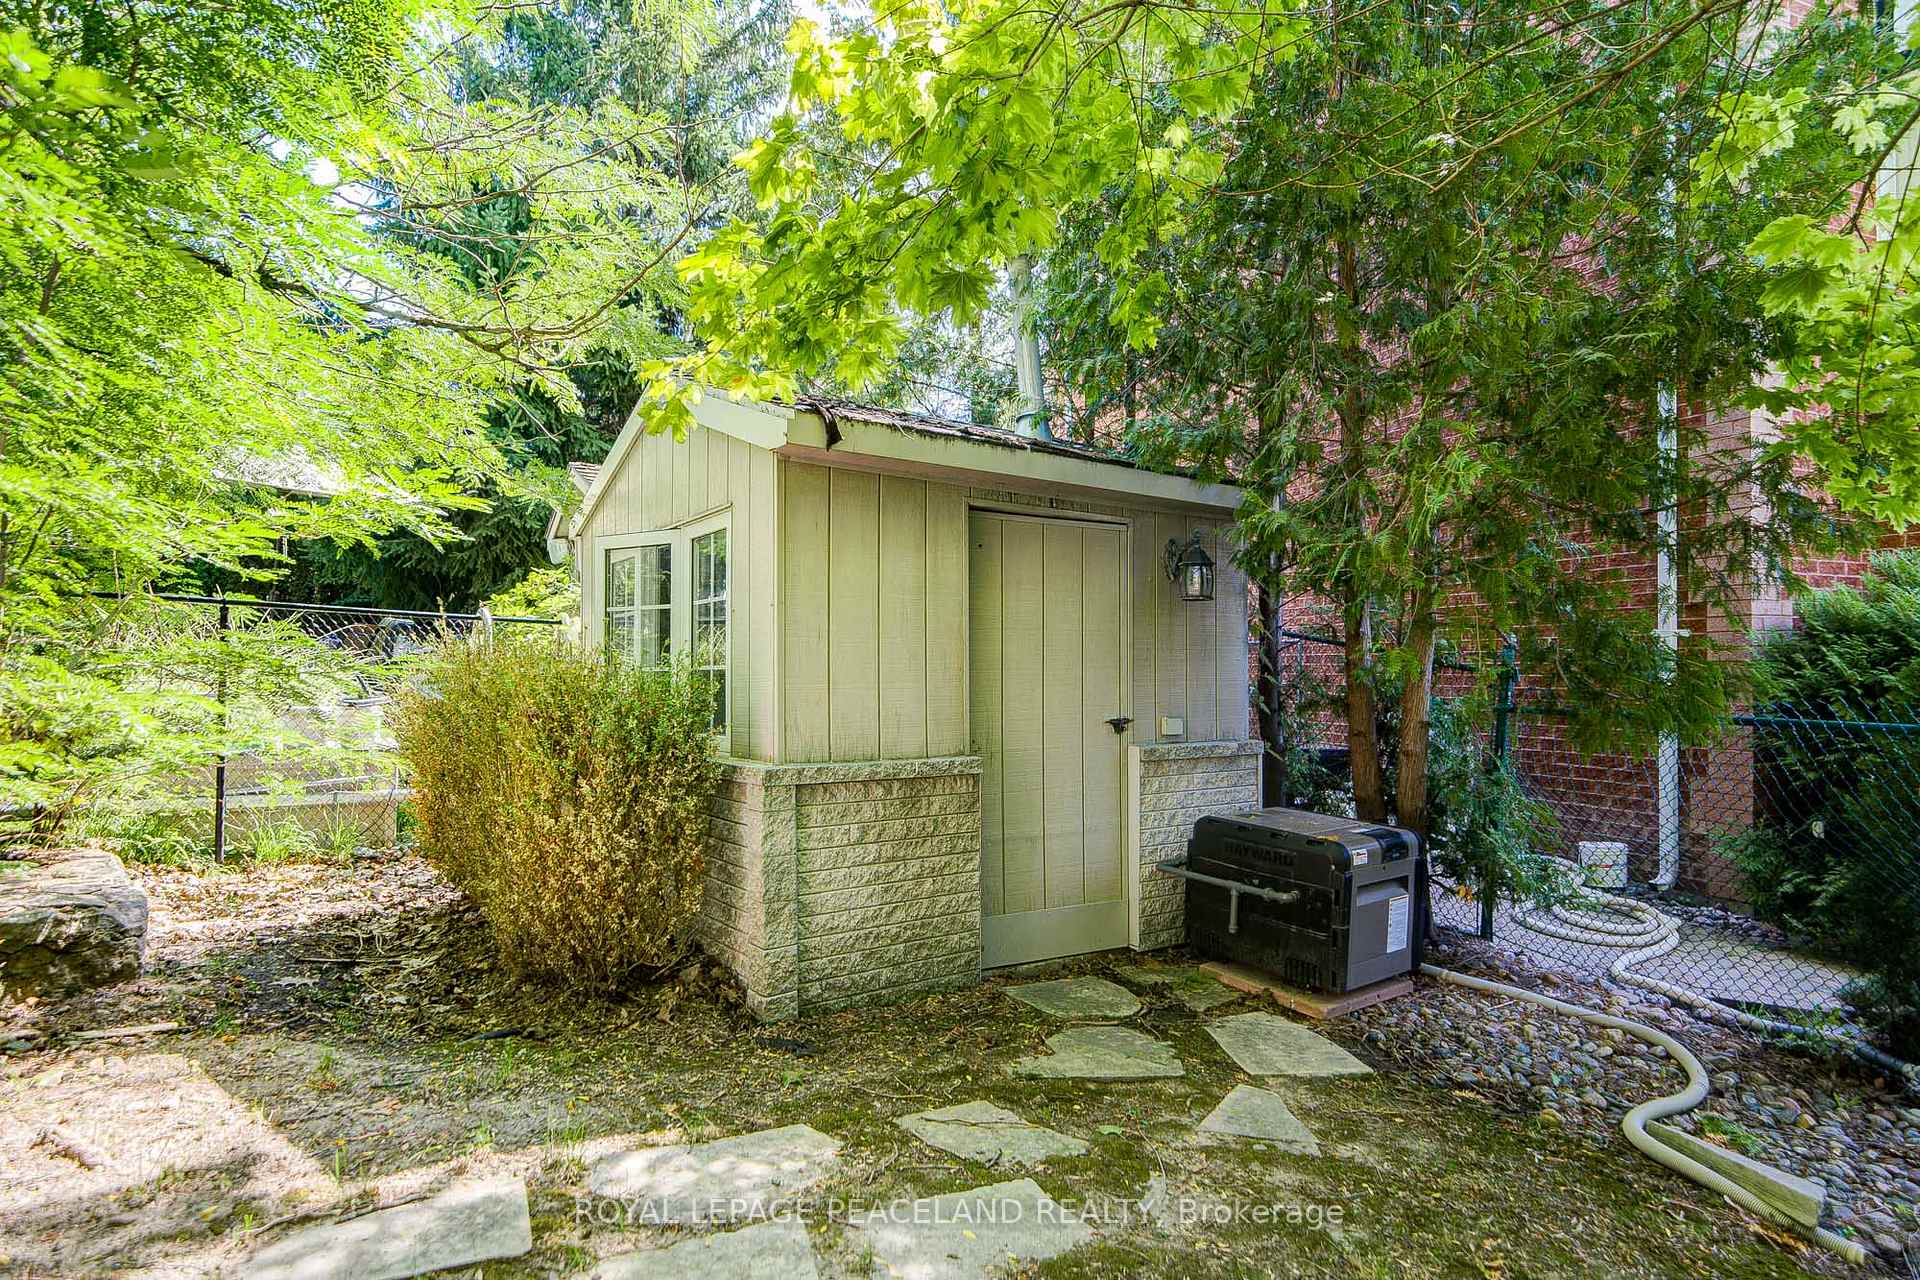
- All Elfs, All Blinds + Window Covs, All Existing Appliances, Reverse Osmosis Sys, Salt Water Pool + Equip, GDO & Remote(s), Sprinkler Sys, Custom Shed, Hot Tub Base & Electrical Components.
Parking & Garages
- Garage Type
- Attached
- Garage Spaces
- 2
- Parking Spaces
- 6
- Total Garage And Parking Spaces
- 8
Heating & Cooling
- Heat Source
- Gas
- Heat Type
- Forced Air
- Air Conditioning
- Central Air
- Water
- Municipal
- Sewers
- Sewer
- Municipality
- Newmarket
- Neighbourhood
- Stonehaven-Wyndham
- Main cross streets
- Leslie/Stonehaven
- Directions
- 404 and Wellington
Ask about this home
A HOMEH agent will answer your questions about this home.

Around this home
Notre Dame
Private · elementary · 450 m
7.0/10Stonehaven
Public · elementary · 780 m
7.2/10Newmarket
Public · secondary · 990 m
8.5/10Bogart
Public · elementary · 1.2 km
7.3/10Sacred Heart
Private · secondary · 2.1 km
7.2/10Rick Hansen
Public · elementary · 2.2 km
8.6/10Prince Charles
Public · elementary · 2.3 km
4.9/10Stuart Scott
Public · elementary · 2.8 km
6.3/10Rogers
Public · elementary · 2.9 km
7.0/10
Data provided by OpenStreetMap & Fraser Institute School Rankings
For the owner
Is this your home? Track its value.
Get this home's HOMEH Estimate by email once a month, with how many homes are for sale around you.
Monthly payment
$7,417/month
On $1,899,000
$379,800
Estimate only. Not a mortgage offer.
How much is your home worth?
Get a home value estimate from a local HOMEH agent, then sell with confidence.
- MLS® number
- N13615394
- Data source
- Toronto Regional Real Estate Board
- Status change
- 2026-08-23
- Listed on
- 2026-07-29
- Days on market
- 25 days
- Possession date
- 2026-08-03
- Possession type
- Flexible
- Co-op commission
- 2.5% +Hst
- Seller
- Listed by
- ROYAL LEPAGE PEACELAND REALTY
Recommended for you
Based on homes you've looked at.
No recommended properties found.
Nearby similar homes
No nearby properties found.
More real estate resources
Other homes nearby
Explore this area
Nearby neighbourhoods
No nearby listings available.
Ask HOMEH about this home
Price, neighbourhood, monthly cost. Ask anything.
HOMEH Intelligent Agent is an AI, not a licensed representative. Check anything important with your agent.