
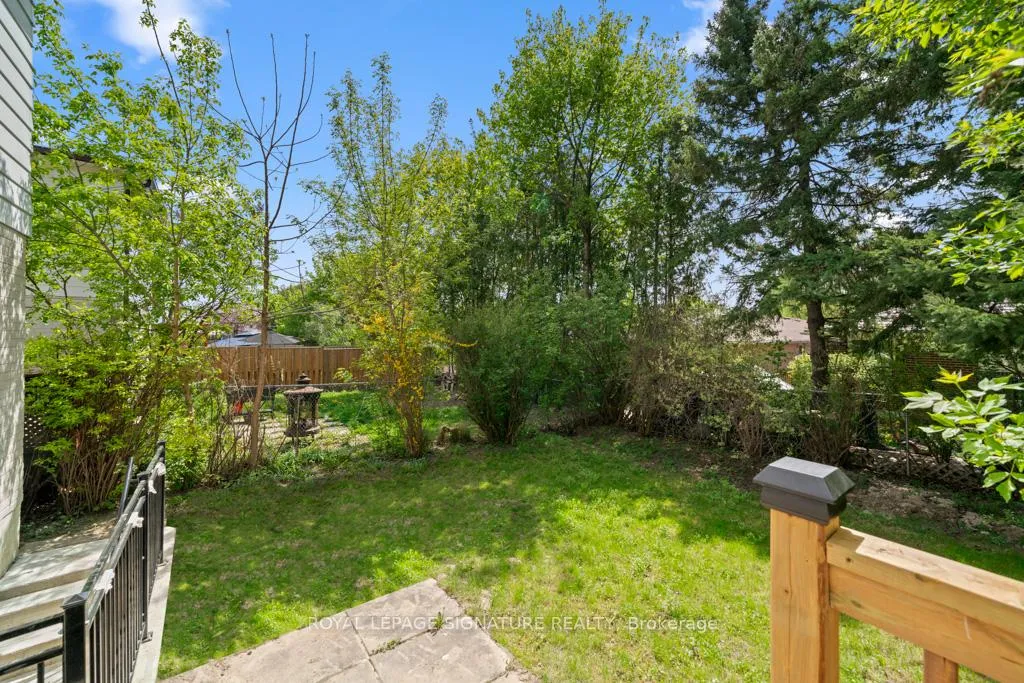
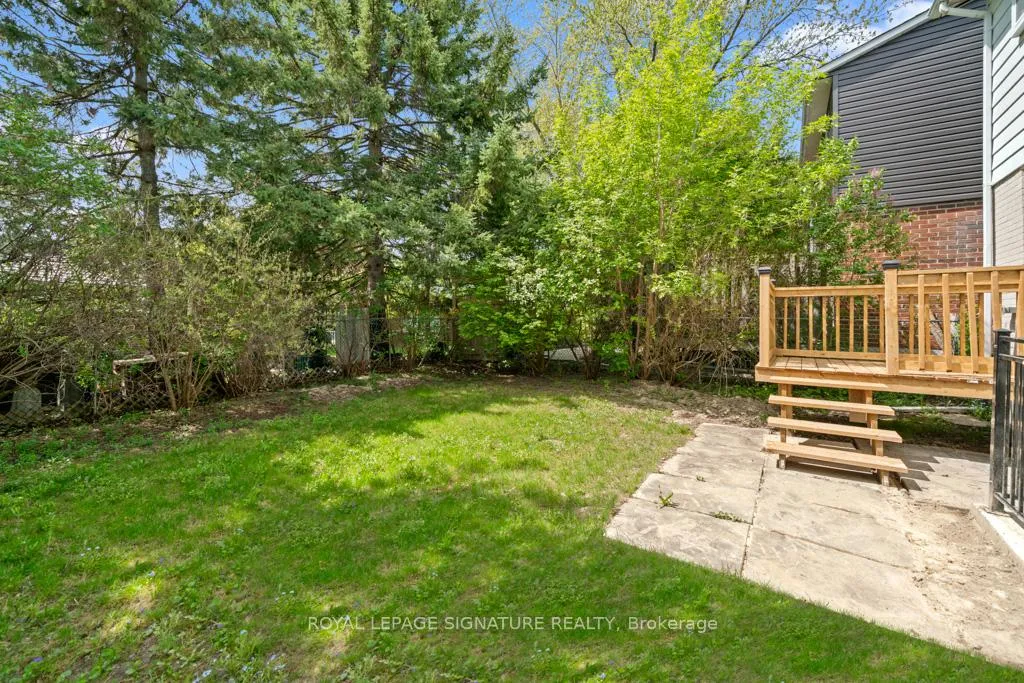
227 Thoms Crescent
Newmarket (Central Newmarket), ON L3Y 1C9
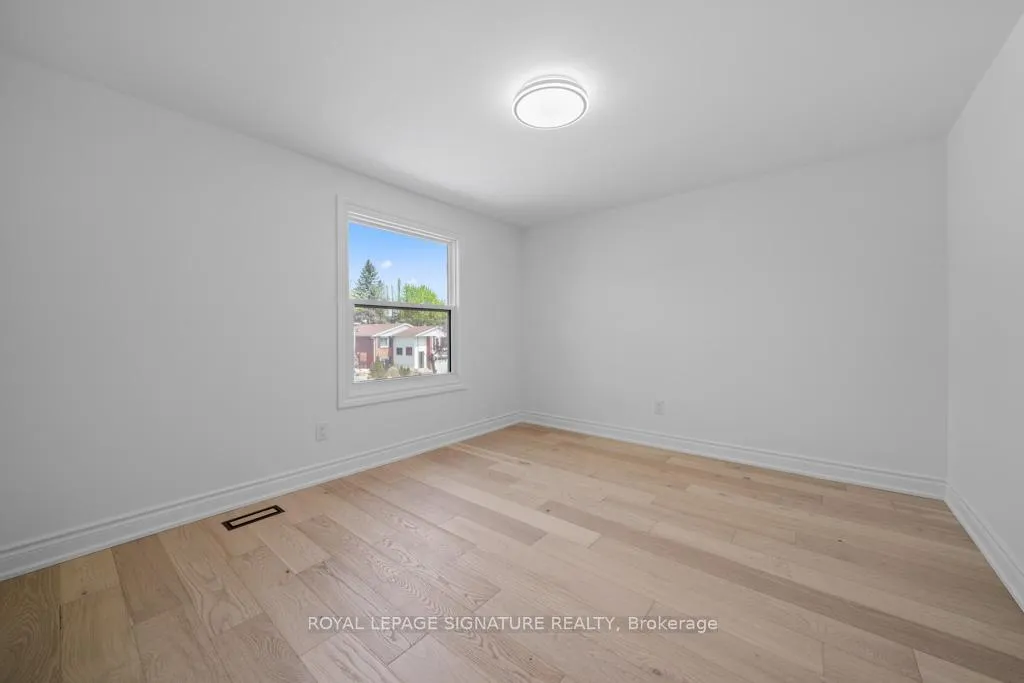
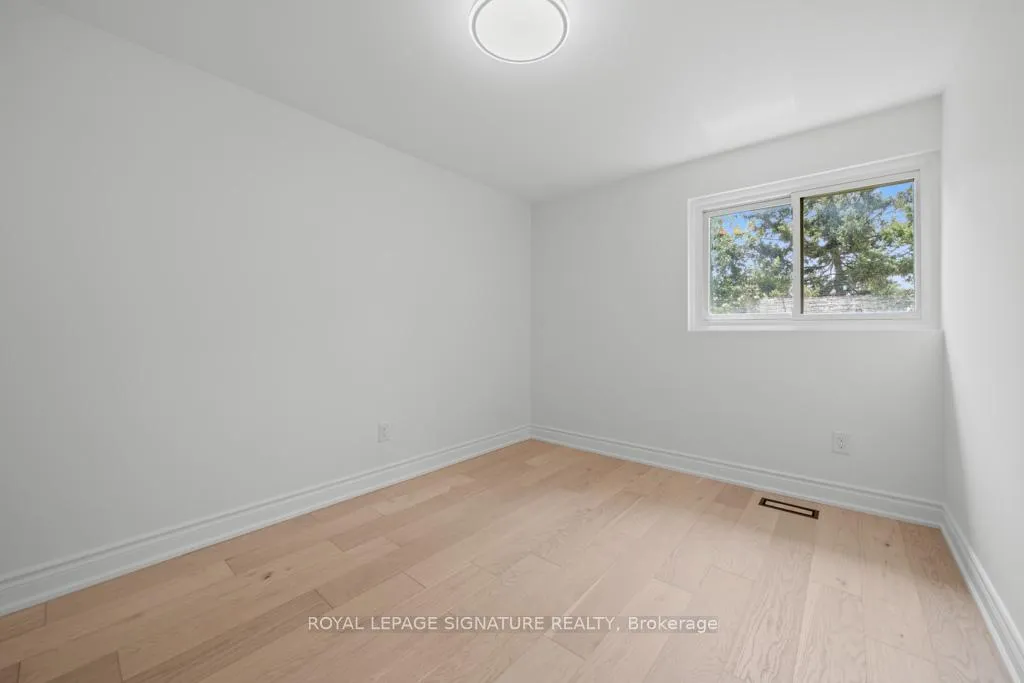
- 4+1Bedrooms
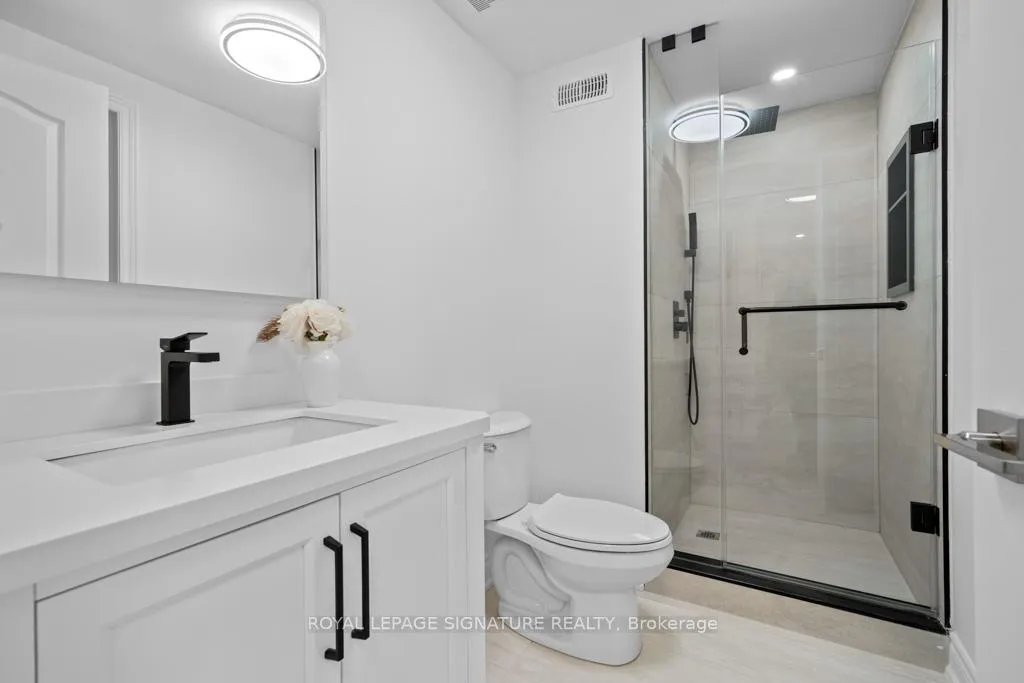
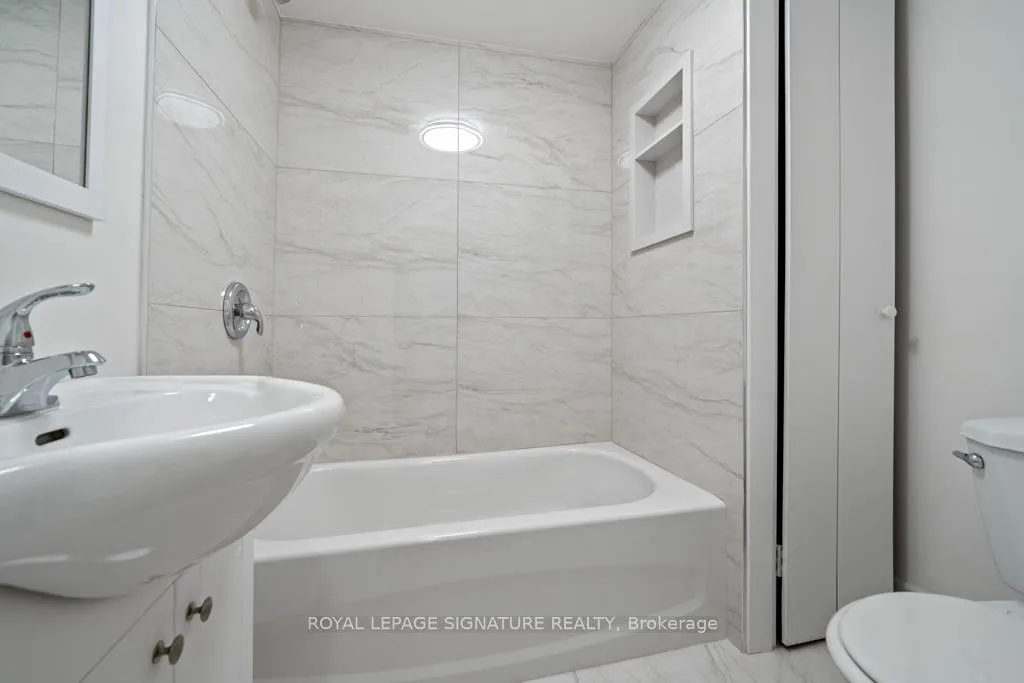
- 4Bathrooms
- 1Garage
- 1.1K~1.5KSq.Ft.
- $4,048Tax
- 35×100 ftLot Size
Sale & price history
- Login to See Prices
Expired2026-08-12 – 2026-10-11
- Login to See Prices
Sold2026-03-31 – 2026-04-27
MLS® n12939236
- Login to See Prices
Terminated2025-09-22 – 2025-11-12
- Login to See Prices
Terminated2025-05-26 – 2025-09-21
Real estate boards require you to or to see the full details of this property.
*Sold prices and complete sale & price history are regulated data. Under the Trust in Real Estate Services Act, 2002 (TRESA) and the rules of the Real Estate Council of Ontario (RECO), and pursuant to the Multiple Listing Service® rules of the Canadian Real Estate Association (CREA) and the Toronto Regional Real Estate Board (TRREB), this information may be shown only to registered users who have agreed to the applicable terms of use (a Virtual Office Website, or "VOW," arrangement). HOMEH Inc., Brokerage therefore provides it to signed-in members only. Creating an account is free and takes under a minute.
227 Thoms Crescent, Newmarket(opens Google Maps in a new tab)
Summarized Description
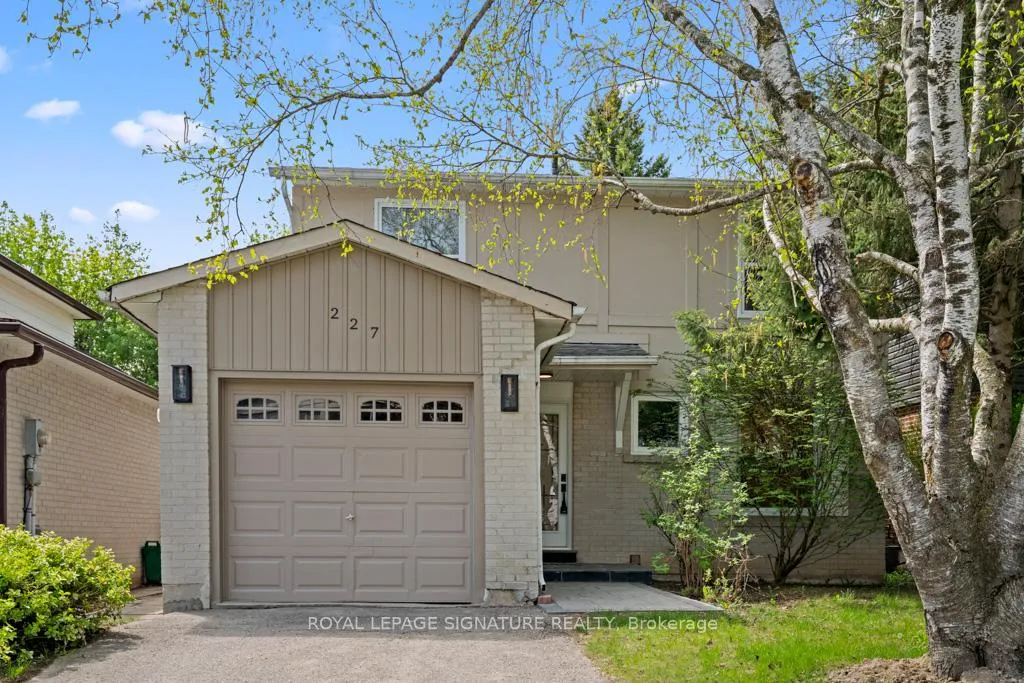
- Upgraded detached home in family-oriented neighborhood
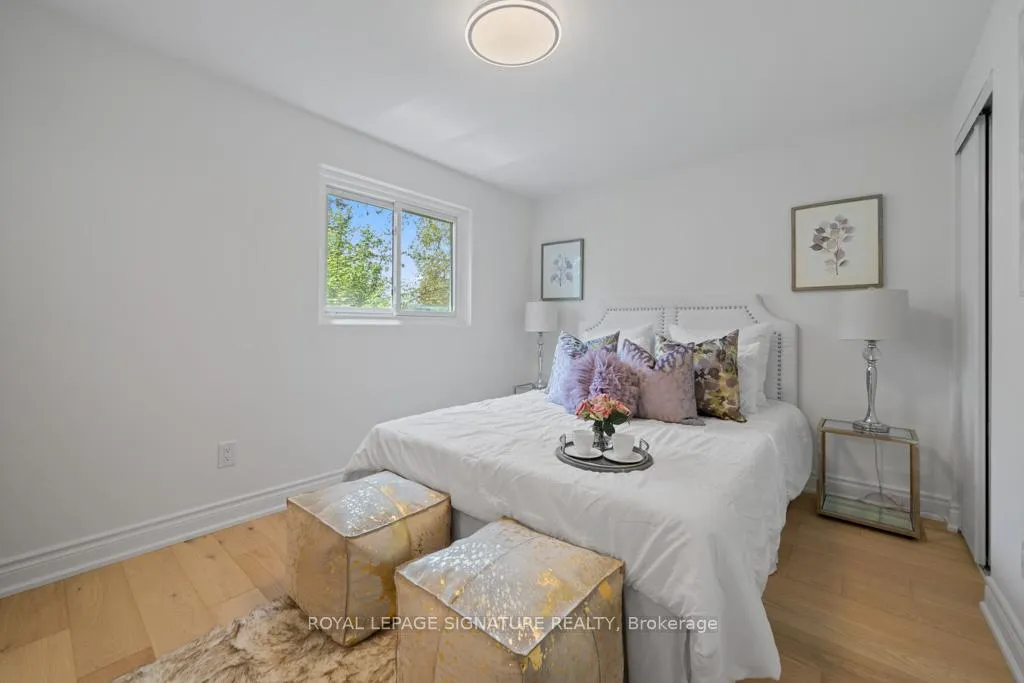
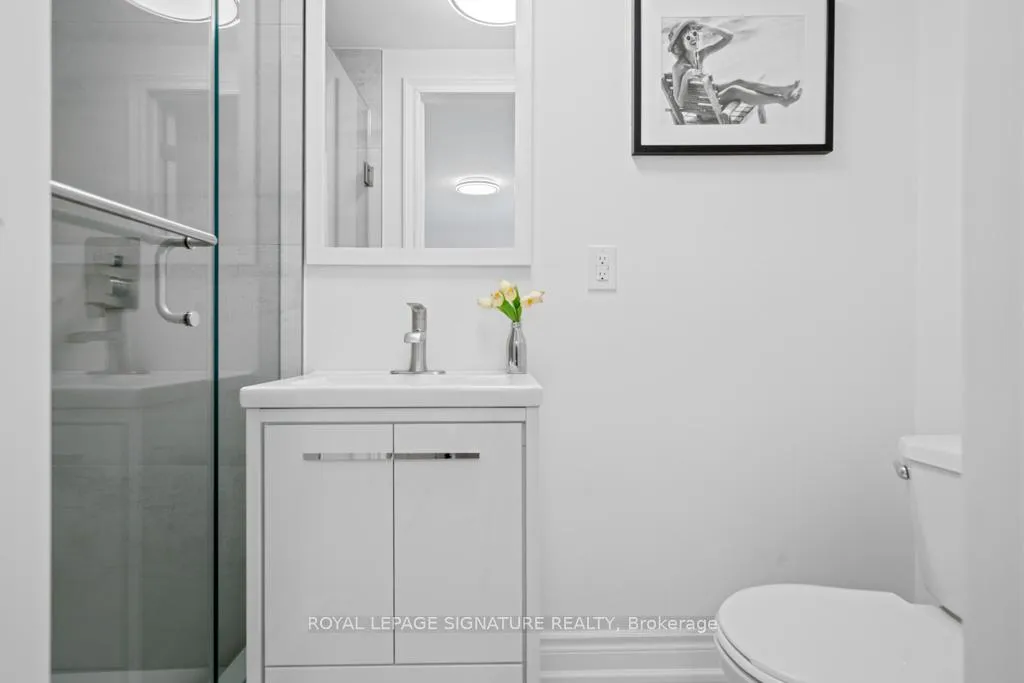
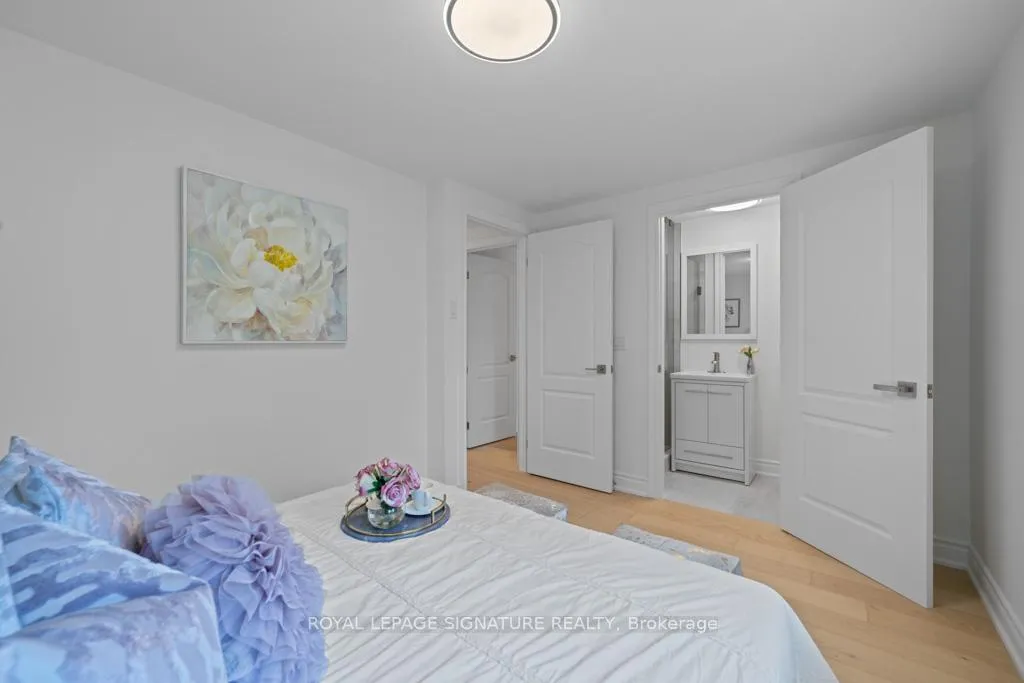
- Four spacious bedrooms with ensuite in primary
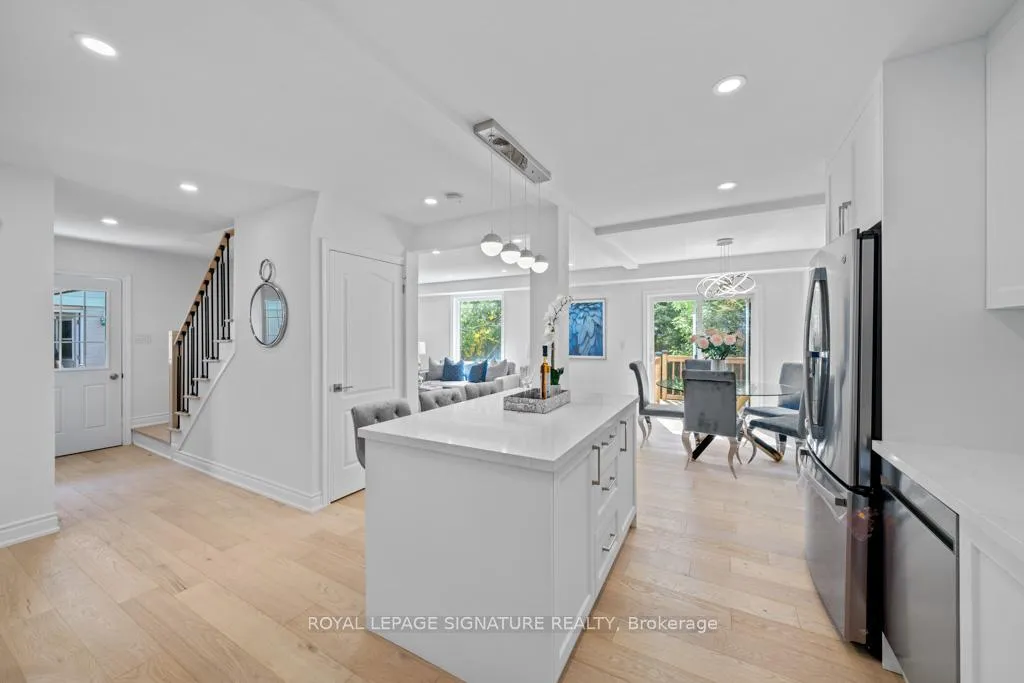
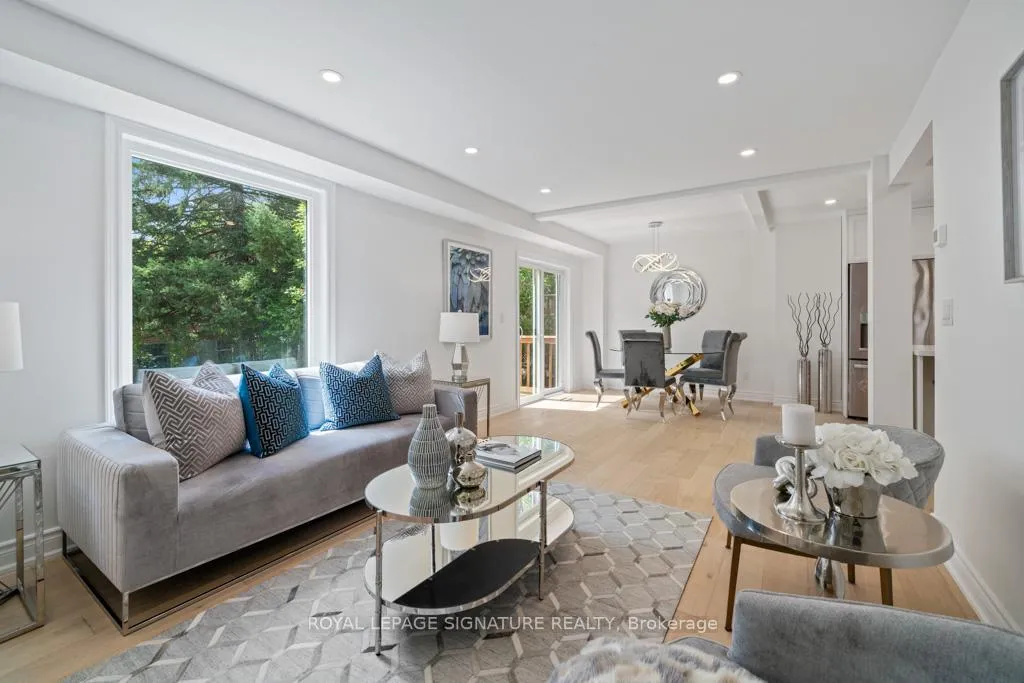
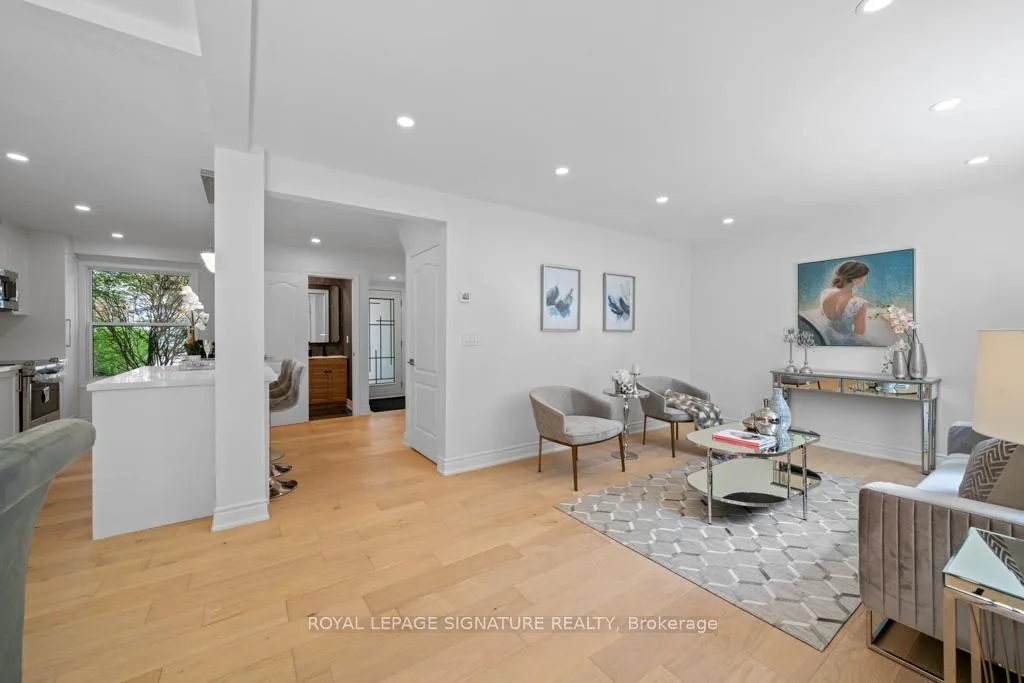
- Contemporary open-concept design for modern living
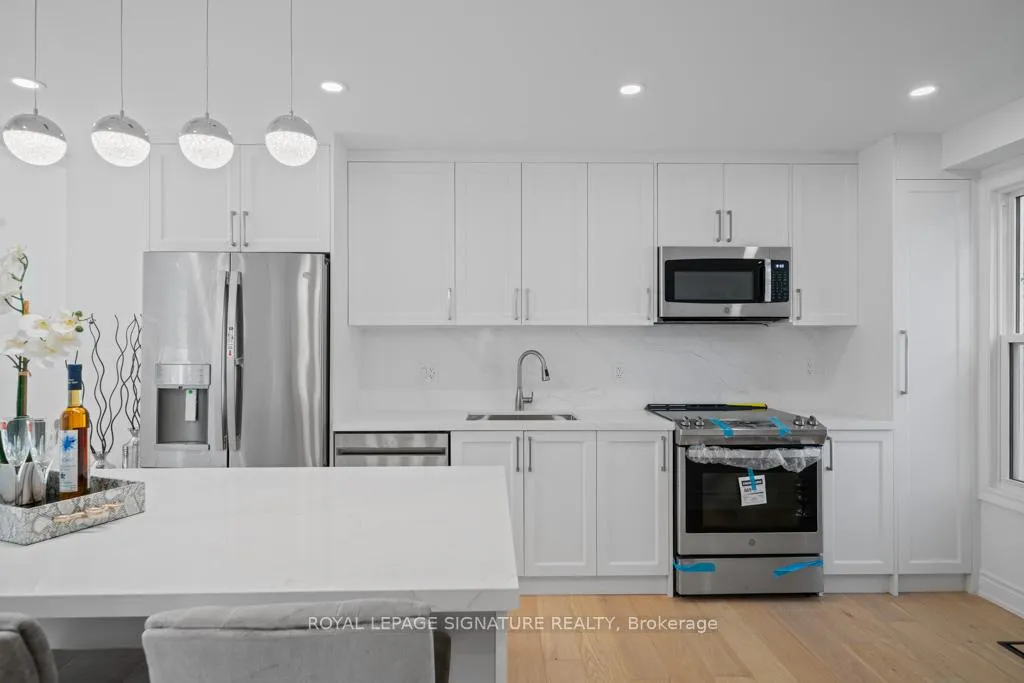
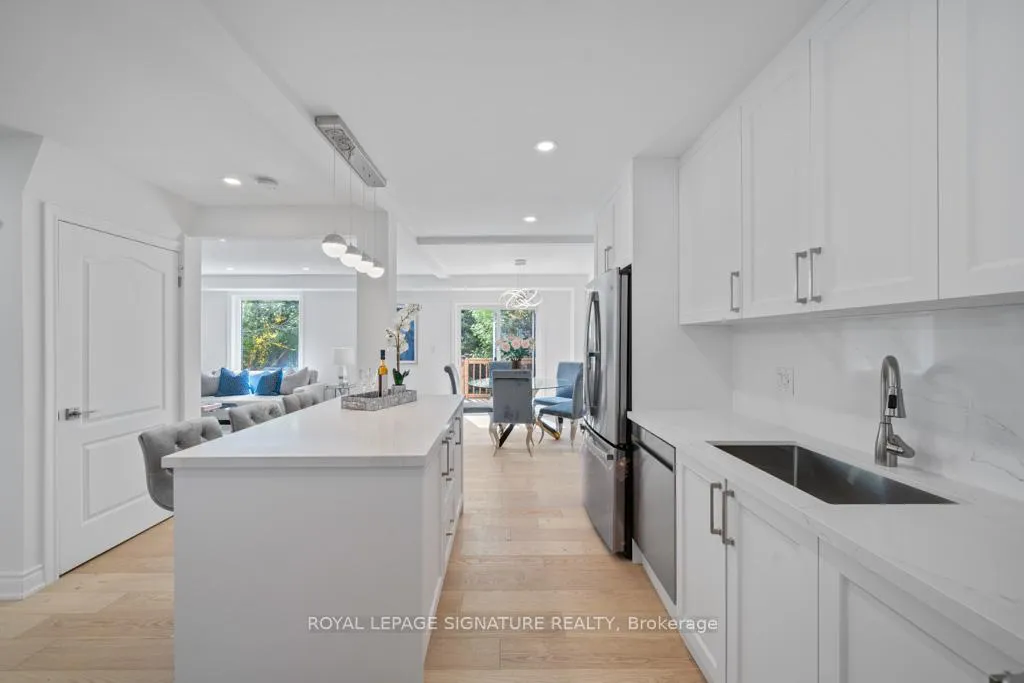
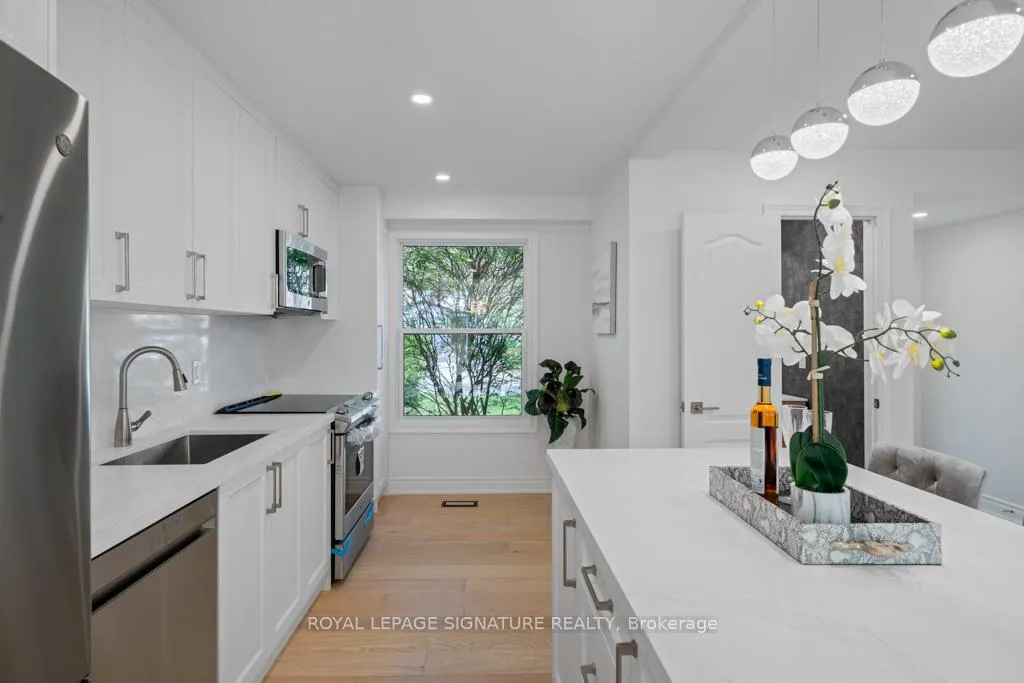
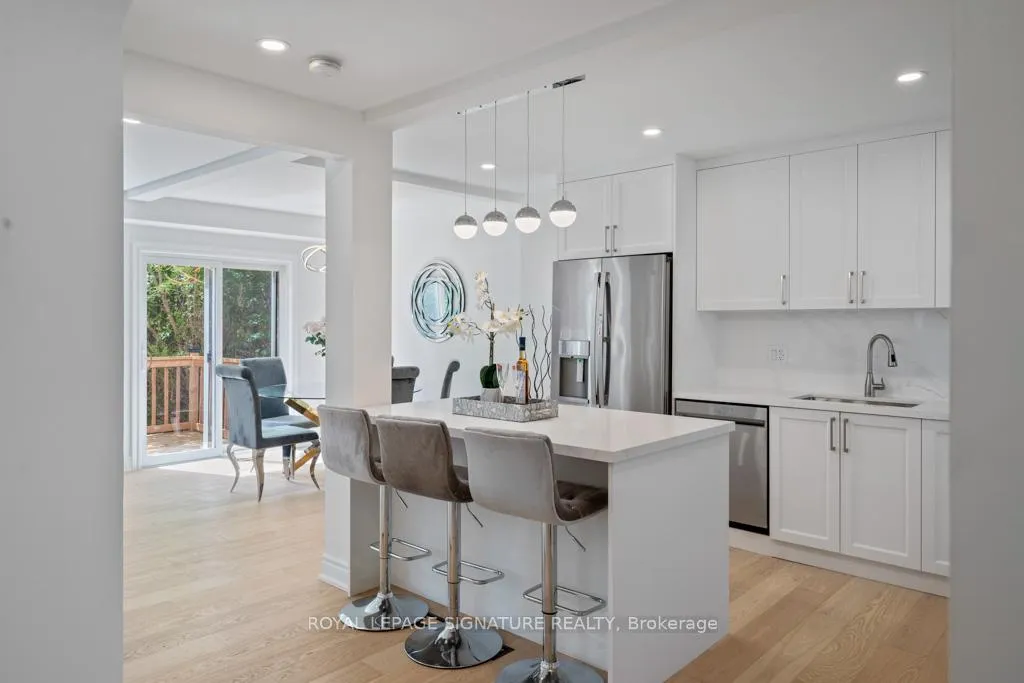
- Striking kitchen with stainless steel appliances
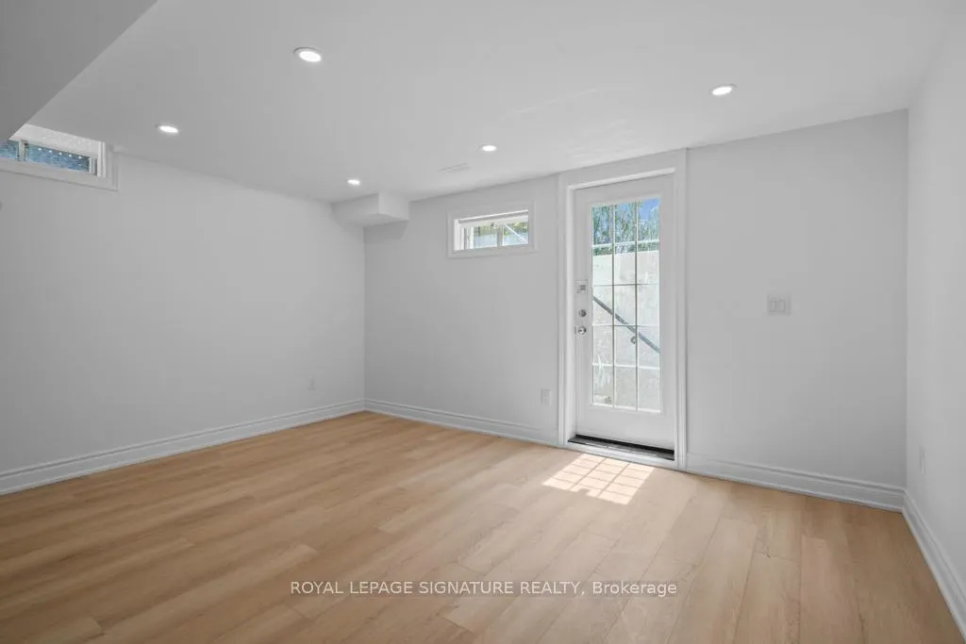
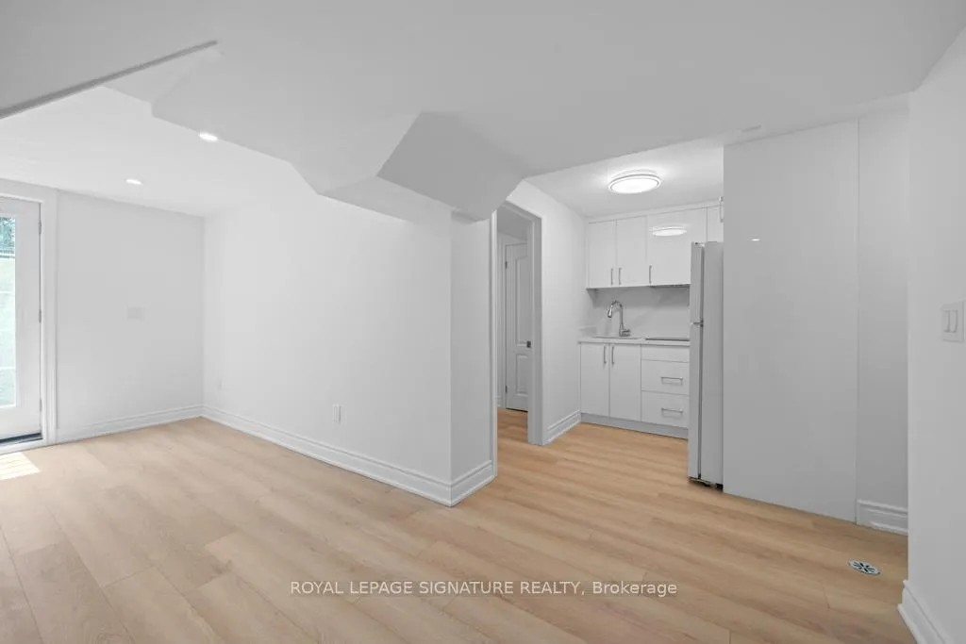
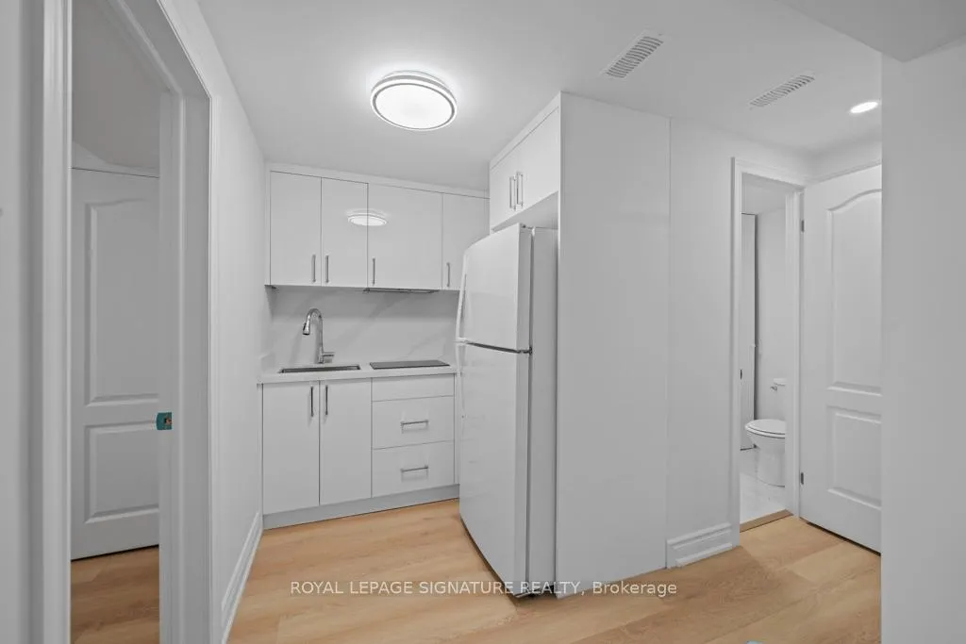
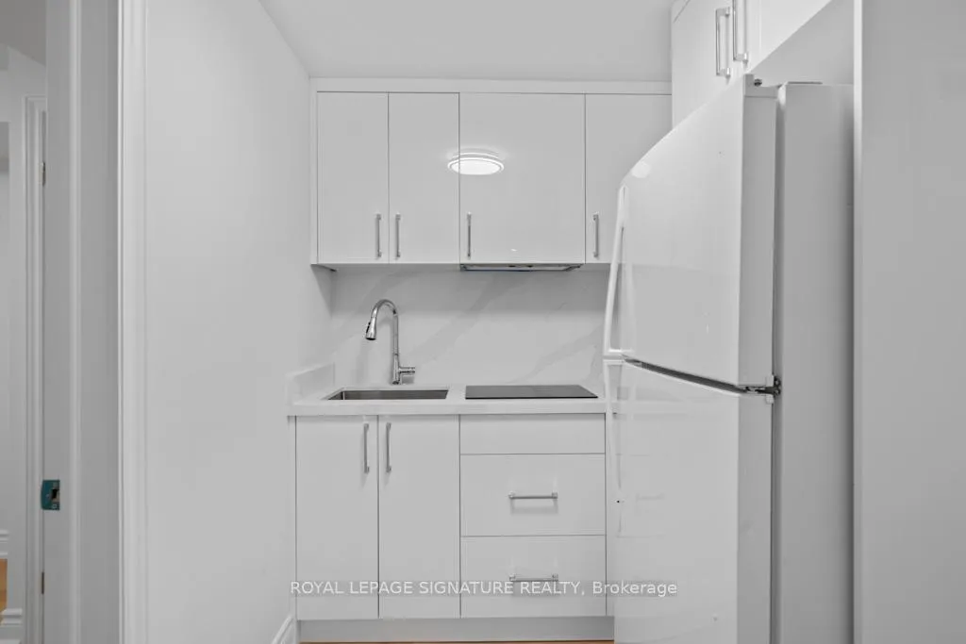
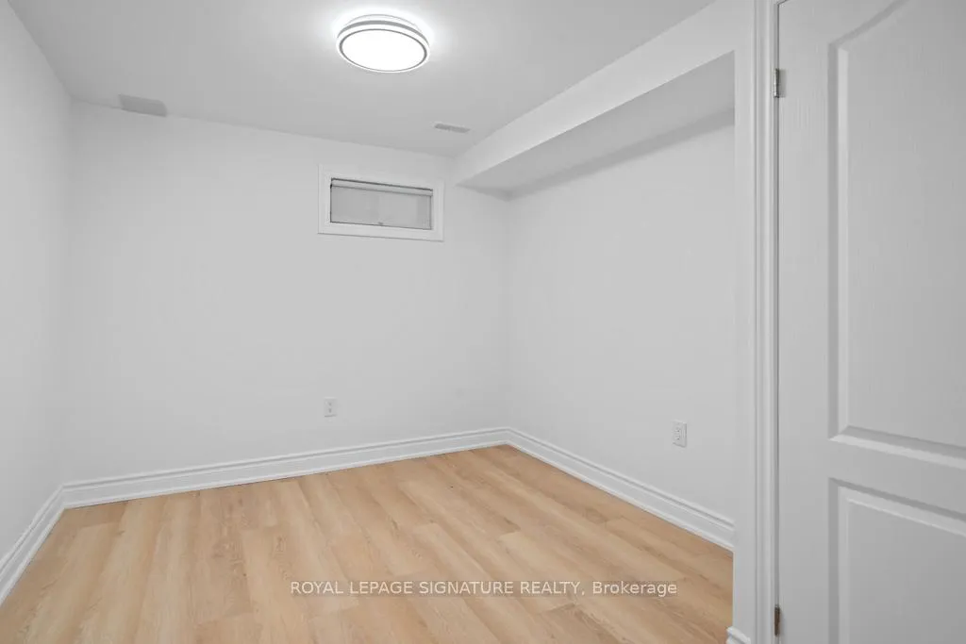
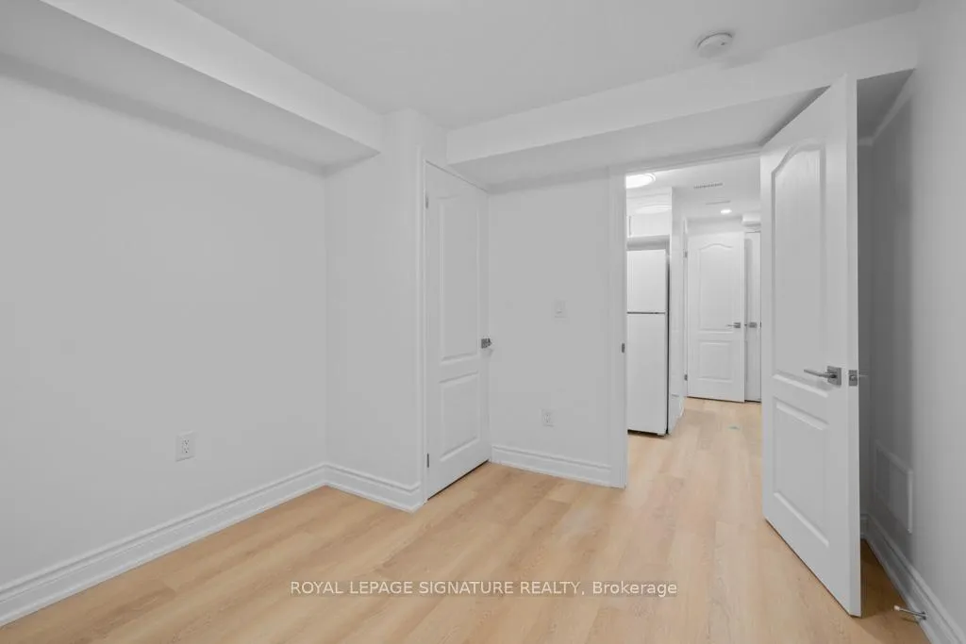
- Fully finished basement with separate entrance
- Conveniently located near shopping and schools
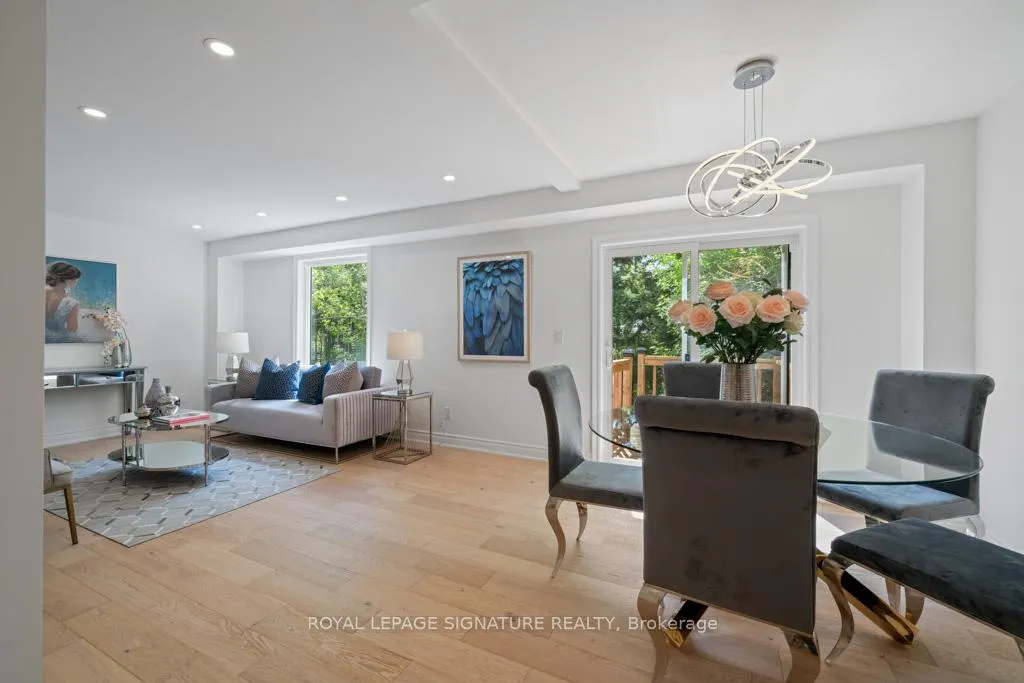
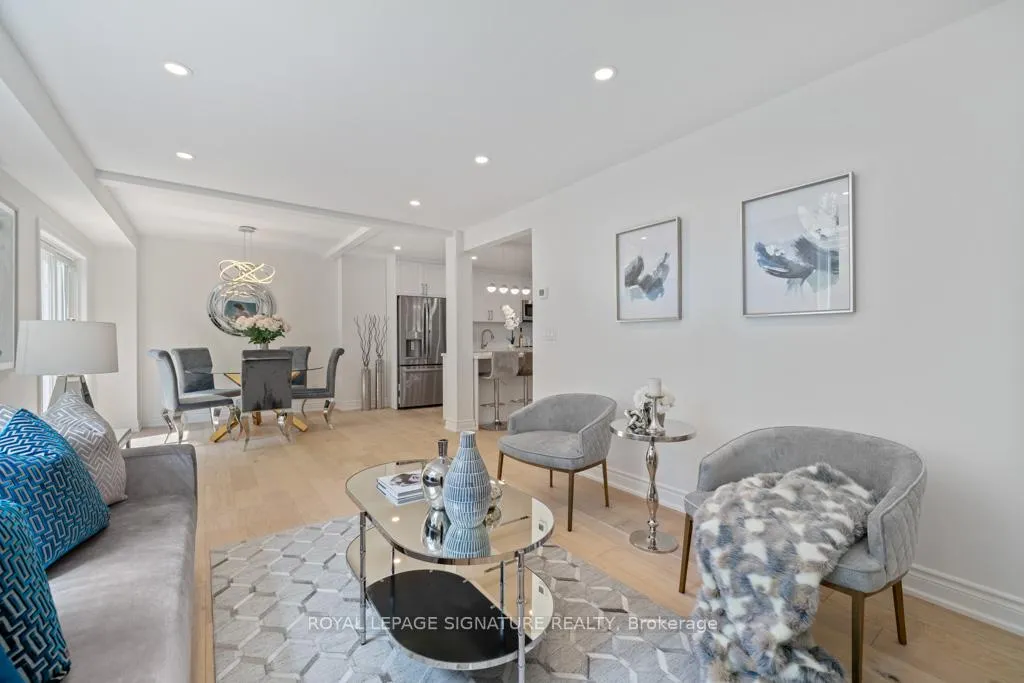
- Abundant natural light throughout the home
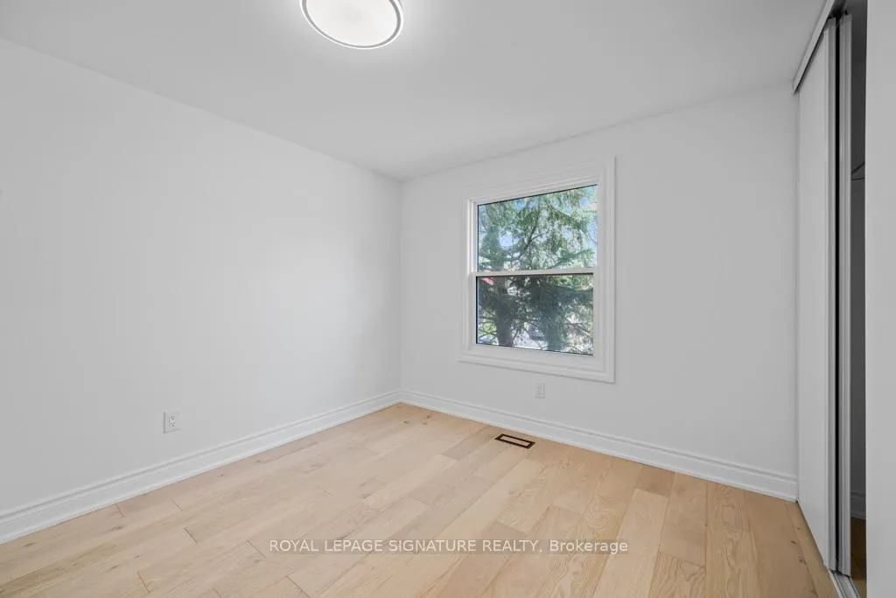
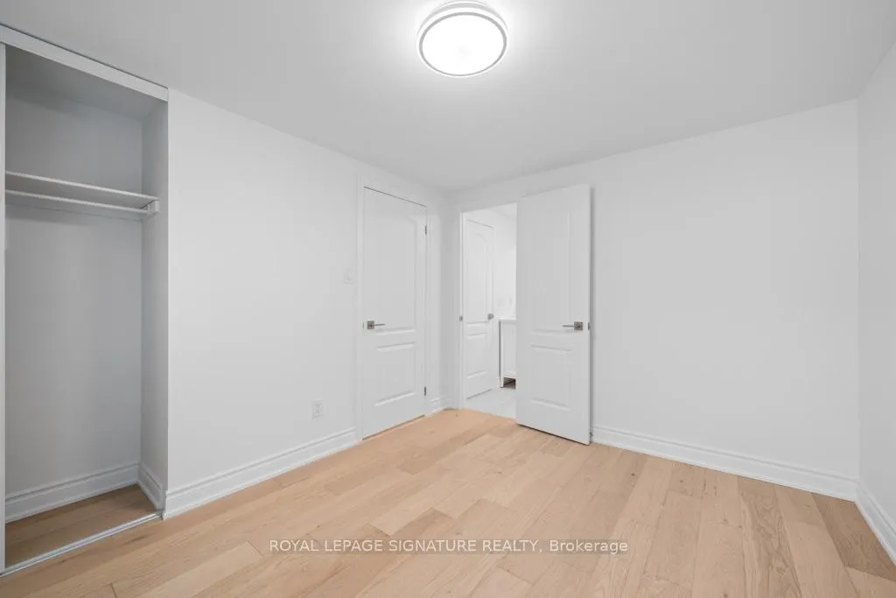
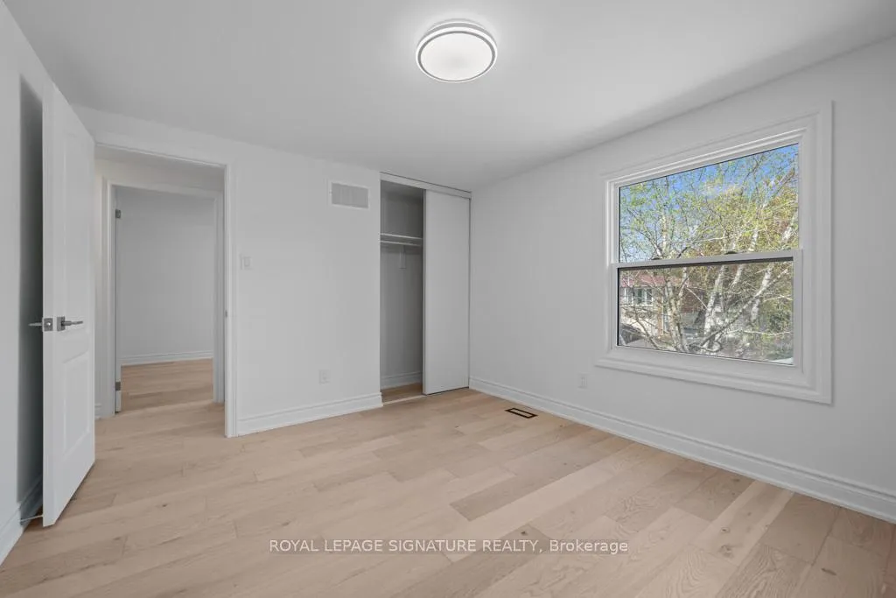
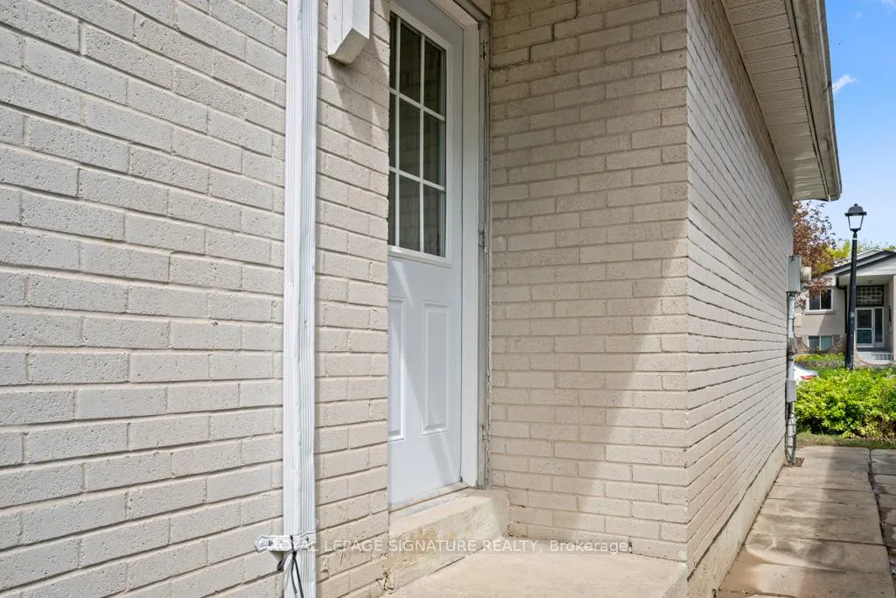
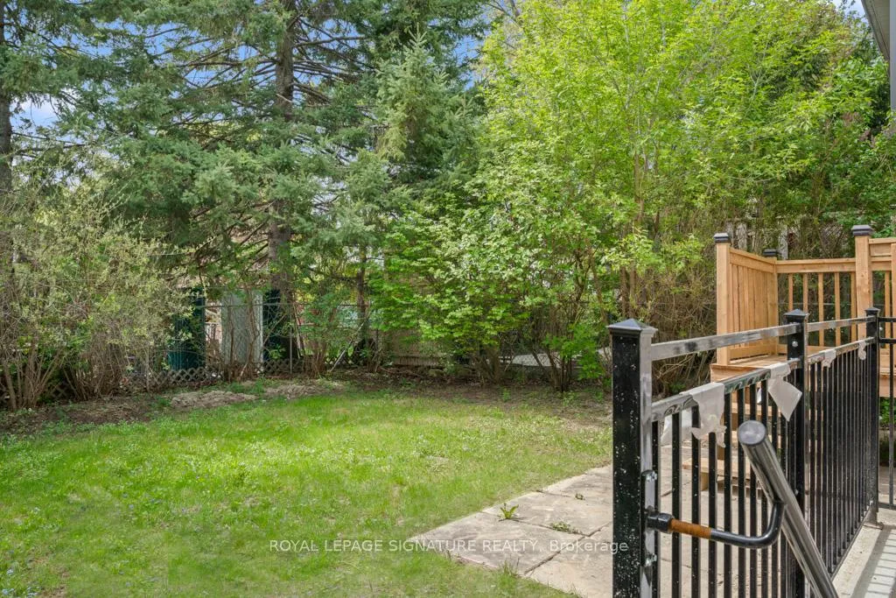
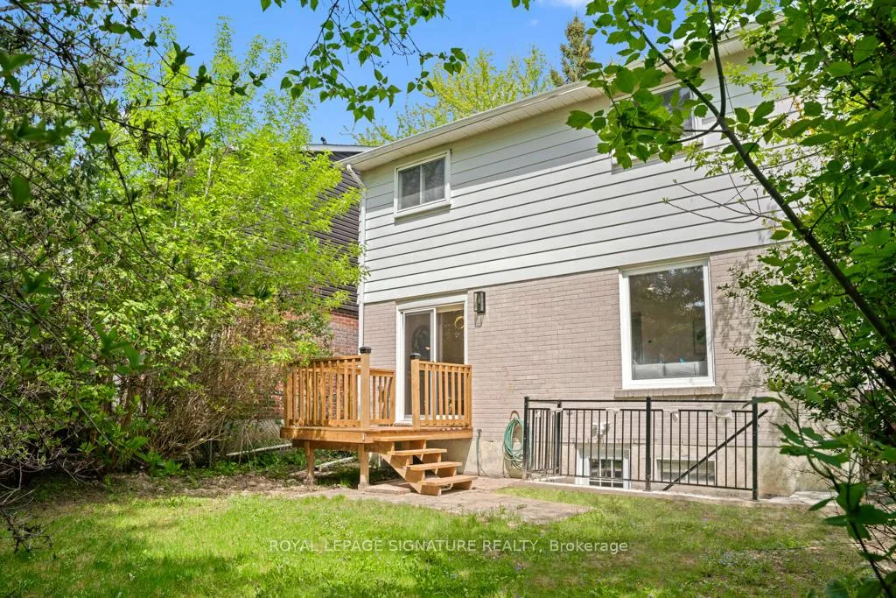
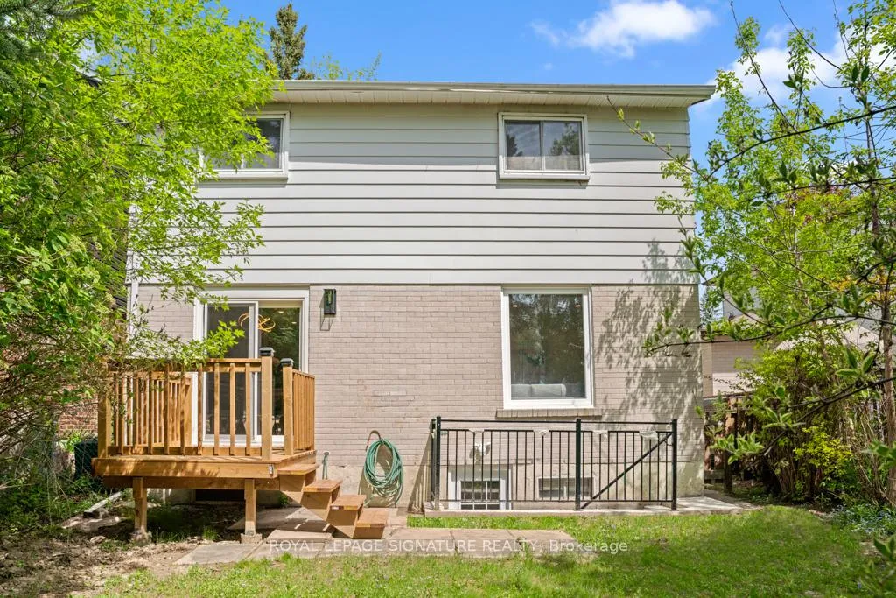
Exquisitely upgraded detached residence that features four generously sized bedrooms, nestled in a highly sought-after,family-oriented neighbourhood. This exceptional home showcases a contemporary open-concept layout,thoughtfully designed to maximize both functionality and aesthetic appeal. The striking kitchen serves as the centrepiece of the home, overlooking the expansive combined living and dining areas. It boasts stainless steel appliances, ample cabinetry, and a substantial central island, which is ideally designed for both casual gatherings and formal entertaining. The integrated living and dining spaces are bathed in natural light, creating a welcoming environment for family and guests alike. Four spacious bedrooms. Primary bedroom featuring a ensuite bathroom. The residence exudes an inviting atmosphere, enhanced by large windows that allow for an abundance of natural light throughout the day. The fully finished basement is a remarkable addition,featuring a separate entrance, a kitchen, and an additional bedroom. Conveniently located, this property is in close proximity to a myriad of amenities, including restaurants, shopping mall, a hospital, and schools. We invite you to explore the remarkable potential of this distinguished residence and consider the opportunity to make it your own.
Key Facts & Features
Property Costs
- Annual Property Tax Amount
- $4,048
- Land Transfer Tax Fee
- $17,055
Rental Items
- Rental Equipment
- Hot water tank.
- Basement Type
- Finished, Separate Entrance
Interior Features
- Interior Extras
- None
- Fireplace/Stove
- No
- Elevator
- No
Exterior Features
- Pool
- None
Building
- Building Type
- Detached
- Building Style
- 2-Storey
Construction
- Exterior Finish
- Brick
- Roof
- Unknown
- Foundation Details
- Unknown
- Special Designation
- Unknown
Lot
- Lot Front
- 35.00 ft
- Lot Depth
- 100.00 ft
Inclusions
- Inclusions
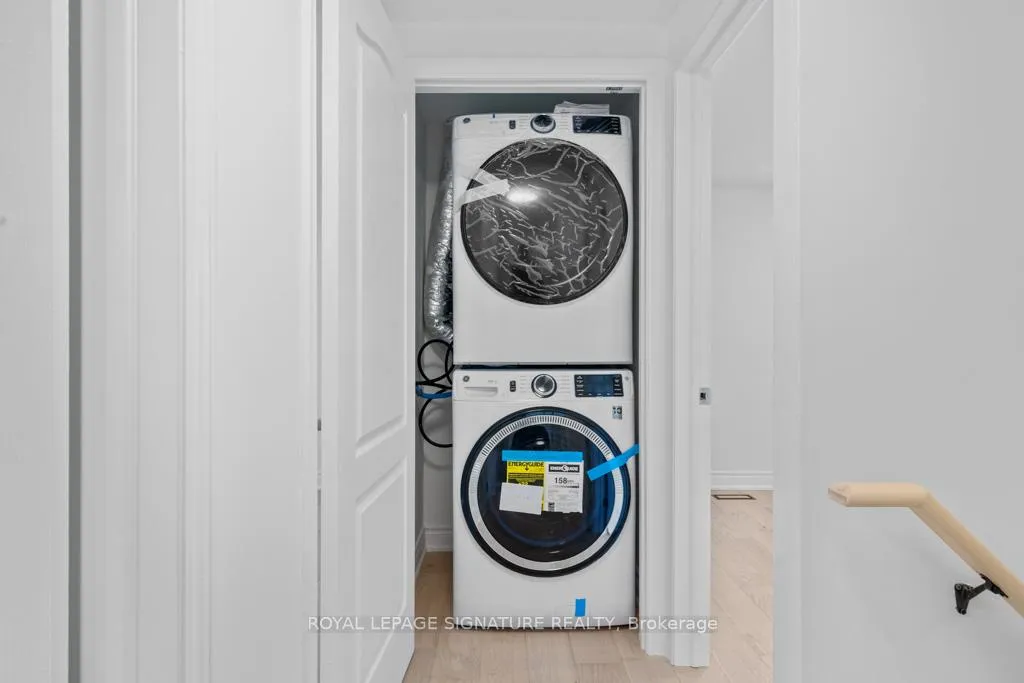
- All existing appliances: Fridge, Stove, Dishwasher, Washer and Dryer, Microwave, Basement: Fridge, Cook top, all existing electric light fixtures.
Parking & Garages
- Garage Type
- Attached
- Garage Spaces
- 1
- Parking Spaces
- 2
- Total Garage And Parking Spaces
- 3
Heating & Cooling
- Heat Source
- Gas
- Heat Type
- Forced Air
- Air Conditioning
- Central Air
- Water
- Municipal
- Sewers
- Sewer
- Municipality
- Newmarket
- Neighbourhood
- Central Newmarket
- Main cross streets
- Yonge & Mulock
- Directions
- Yonge & Mulock
Ask about this home
A HOMEH agent will answer your questions about this home.

Around this home
No schools found nearby
Data provided by OpenStreetMap & Fraser Institute School Rankings
For the owner
Is this your home? Track its value.
Get this home's HOMEH Estimate by email once a month, with how many homes are for sale around you.
Monthly payment
$4,019/month
On $1,029,000
$205,800
Estimate only. Not a mortgage offer.
How much is your home worth?
Get a home value estimate from a local HOMEH agent, then sell with confidence.
- MLS® number
- N12939236
- Data source
- Toronto Regional Real Estate Board
- Status change
- 2026-04-27
- Listed on
- 2026-03-31
- Days on market
- 27 days
- Possession type
- Flexible
- Co-op commission
- 2.5% + HST
- Seller
- Listed by
- ROYAL LEPAGE SIGNATURE REALTY
Recommended for you
Based on homes you've looked at.
No recommended properties found.
Nearby similar homes
No nearby properties found.
More real estate resources
Other homes nearby
Explore this area
Nearby neighbourhoods
No nearby listings available.
Ask HOMEH about this home
Price, neighbourhood, monthly cost. Ask anything.
HOMEH Intelligent Agent is an AI, not a licensed representative. Check anything important with your agent.