
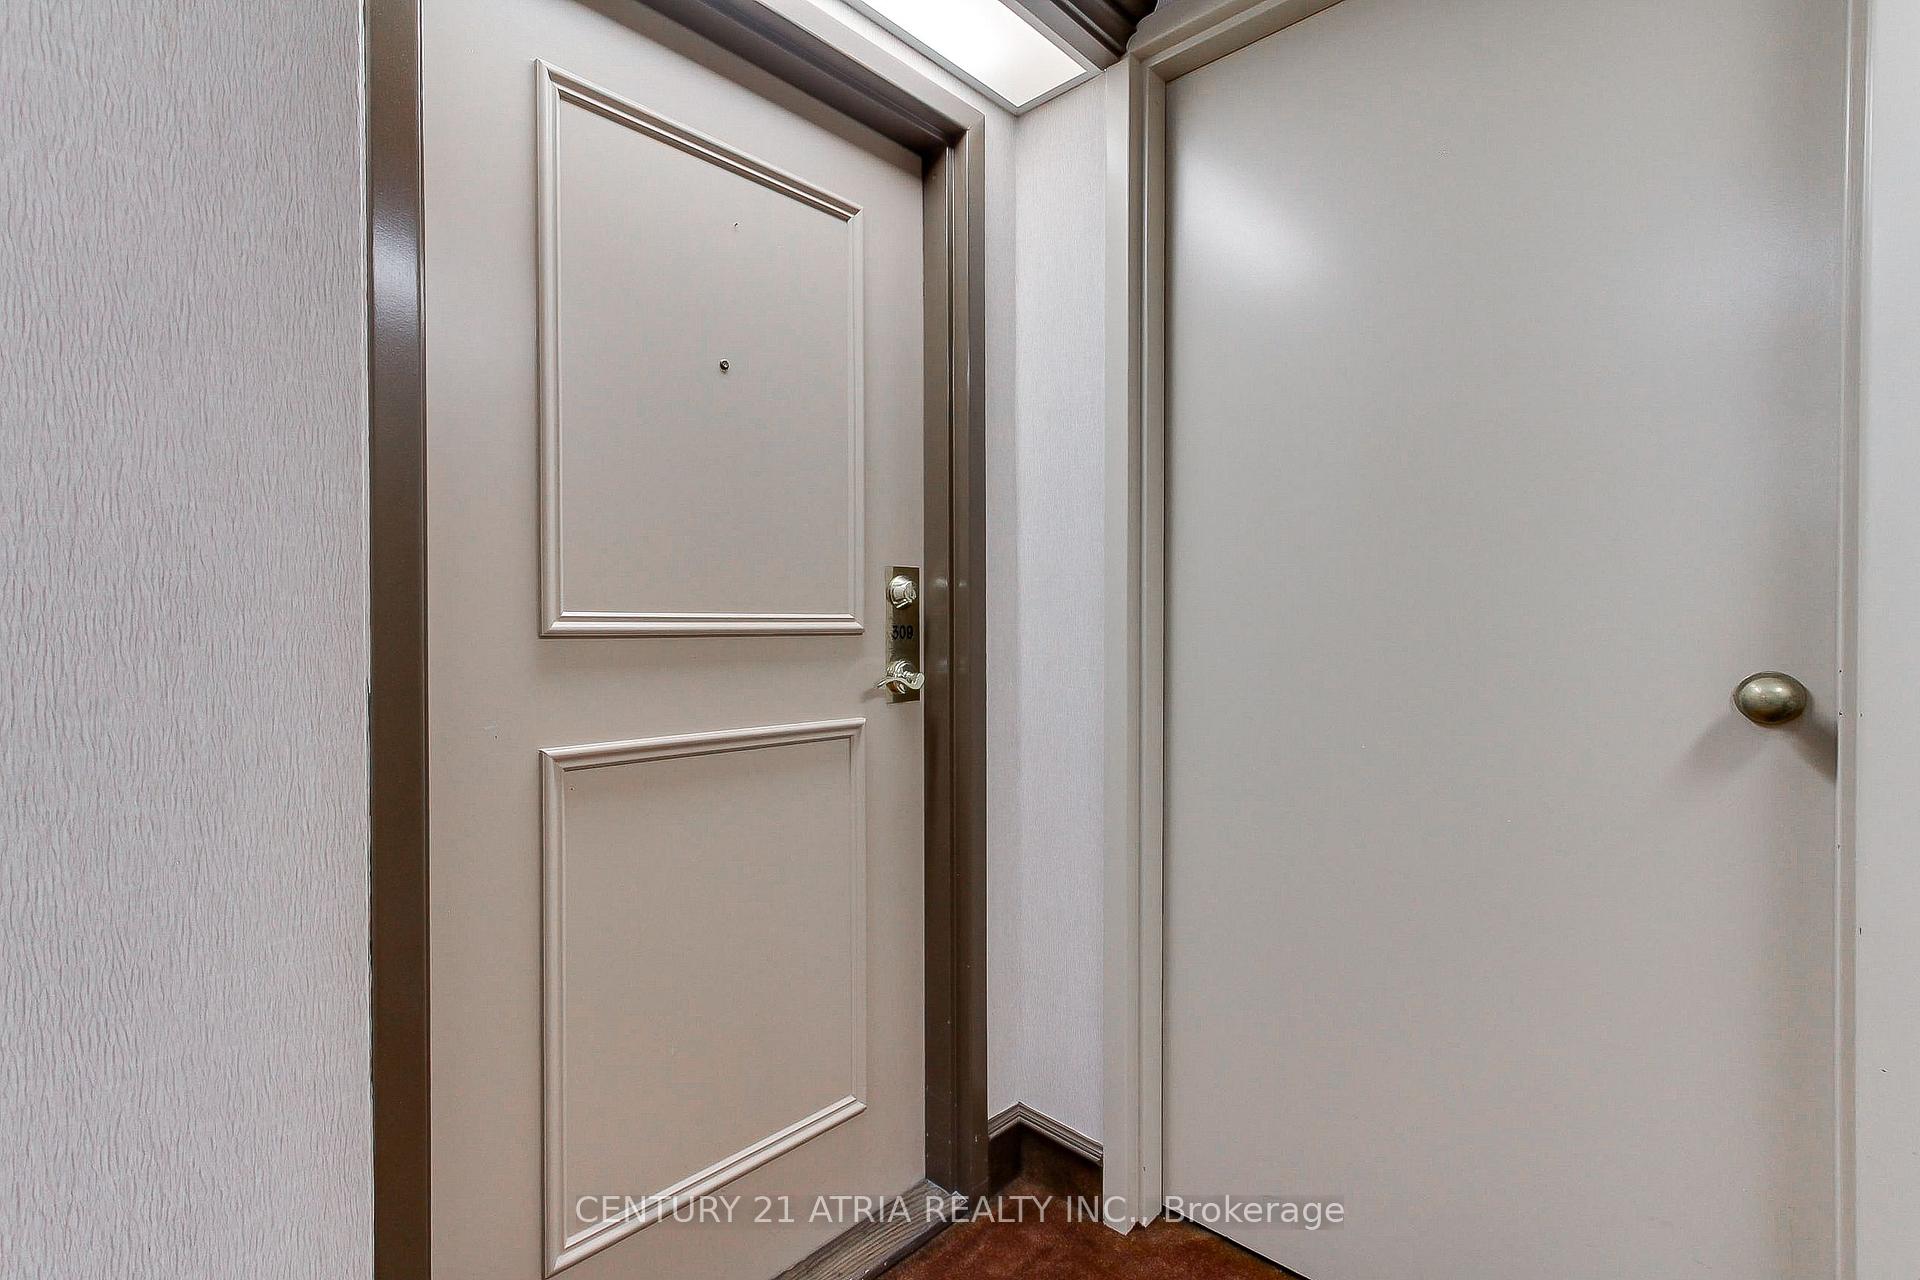
Unit 309, 270 Davis Drive
Newmarket (Central Newmarket), ON L3Y 8K2
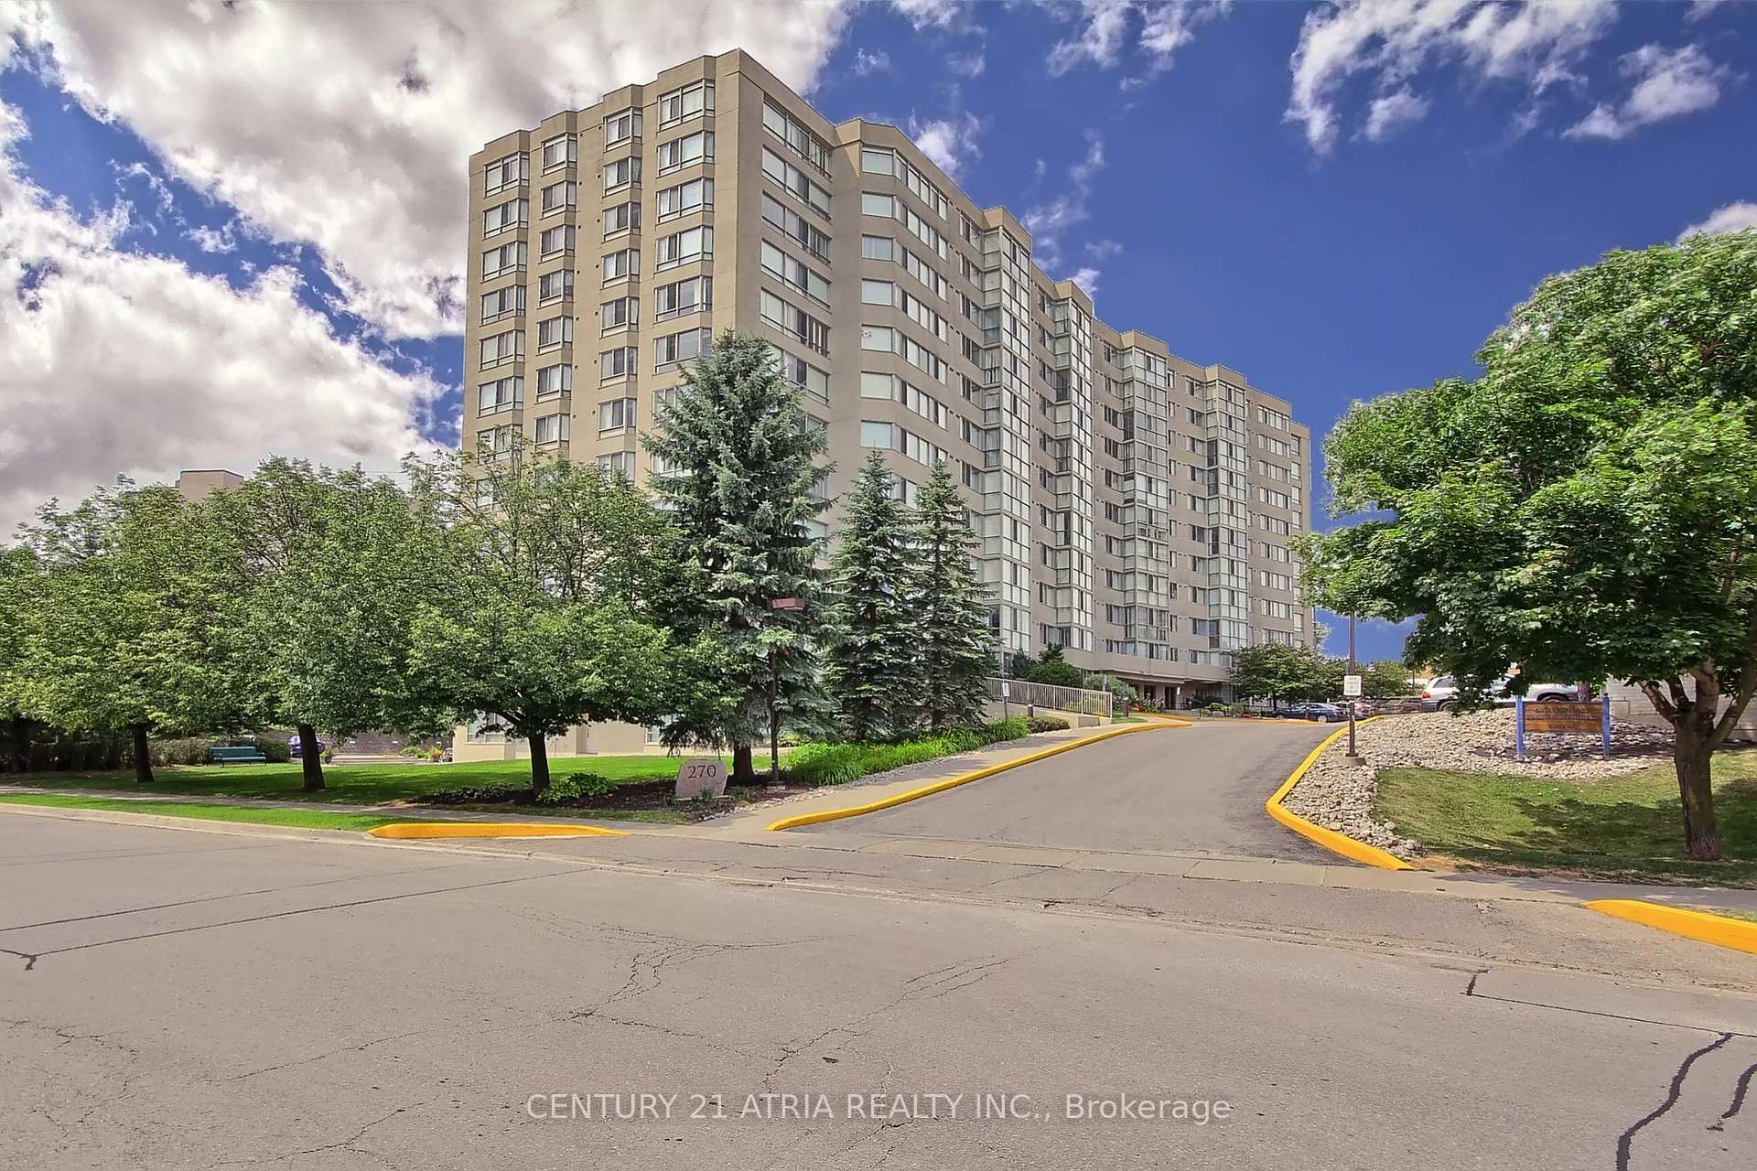
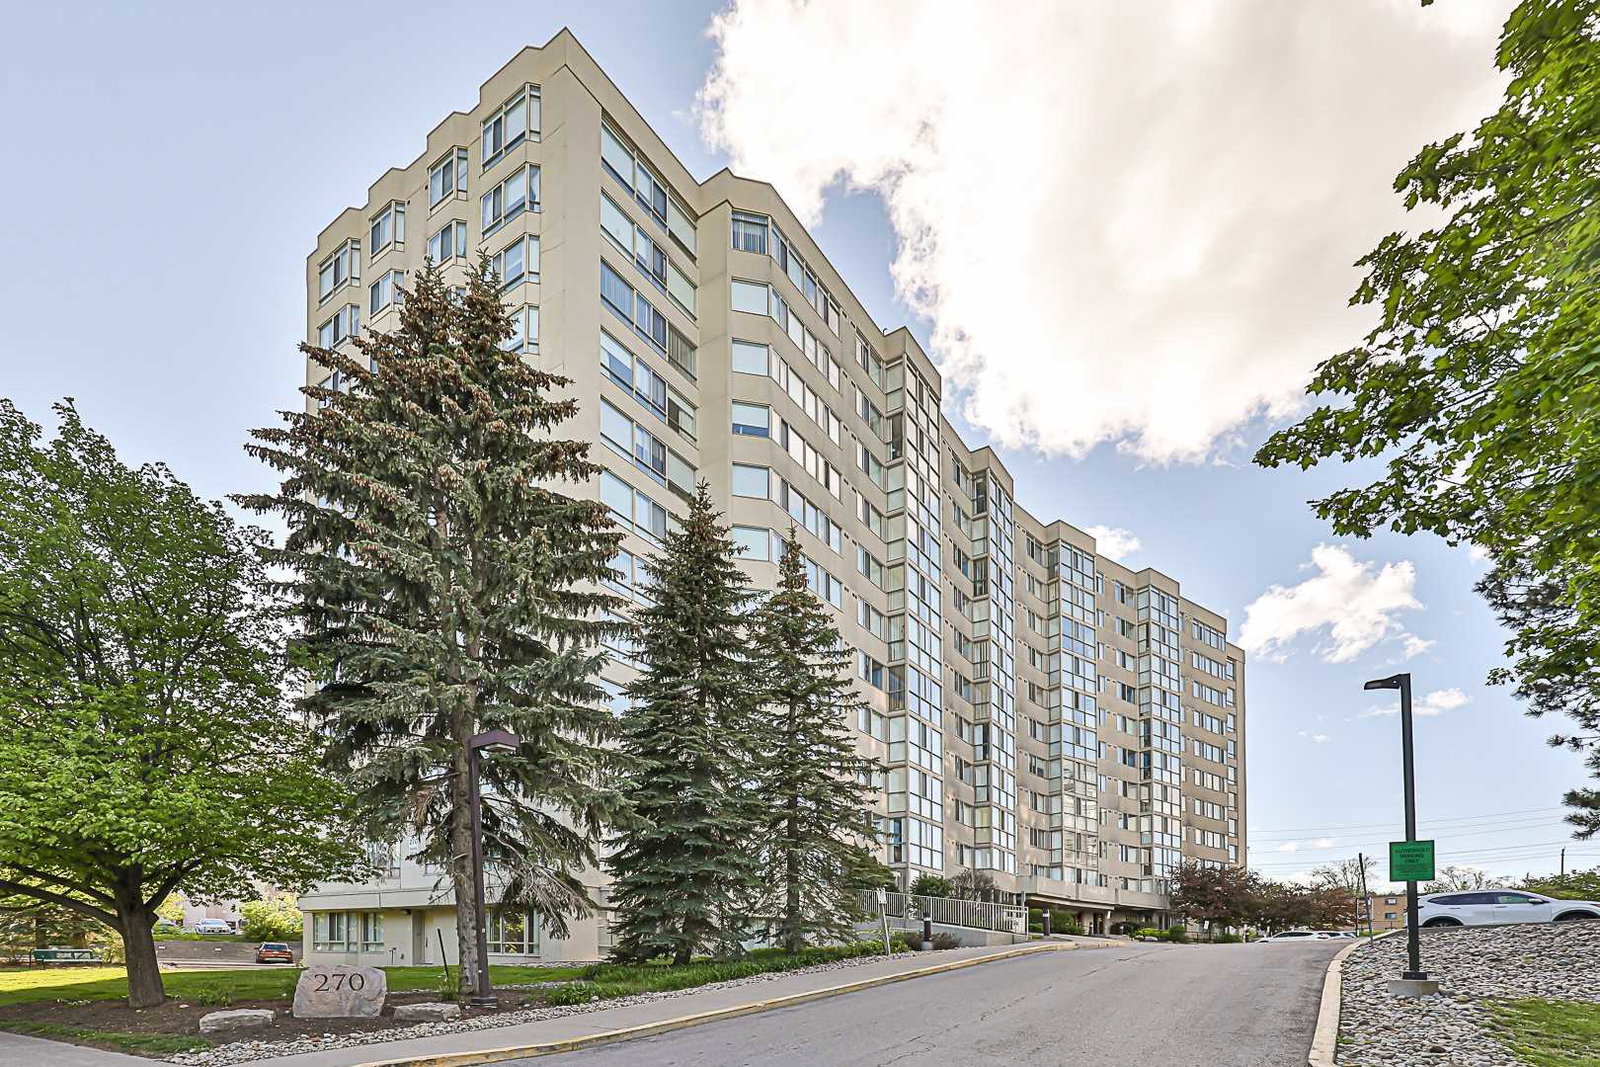 King Crest Condos11 storeys, 131 suites, built 1993
- 2Bedrooms
- 2Bathrooms
- 1Parking
- 1000–1199Sq Ft
- $2,470Tax
- $875/moCondo Fee
 Estimated Value:$488,518See Free Estimate Report

Property not available for sale or for rent.
HOMEH One: full-service selling for a 1% listing fee. The buyer's agent commission is separate.
Free Home EvaluationHow Much Is My Home Worth?Homes for Sale NearbySale & Price History for Unit 309, 270 Davis Drive, Newmarket, Central Newmarket
| Start Date | End Date | Price | Event | MLS# |
|---|---|---|---|---|
| 2026-10-02 | 2026-10-13 | Login to See Prices | Sold Conditional | n13857454 |
Real estate boards require you to or to see the full details of this property.
*Sold prices and complete sale & price history are regulated data. Under the Trust in Real Estate Services Act, 2002 (TRESA) and the rules of the Real Estate Council of Ontario (RECO), and pursuant to the Multiple Listing Service® rules of the Canadian Real Estate Association (CREA) and the Toronto Regional Real Estate Board (TRREB), this information may be shown only to registered users who have agreed to the applicable terms of use (a Virtual Office Website, or "VOW," arrangement). HOMEH Inc., Brokerage therefore provides it to signed-in members only. Creating an account is free and takes under a minute.
About Unit 309, 270 Davis Drive, Newmarket, Central Newmarket
Summarized Description
- Sun-filled, spacious 1,049 sq ft corner suite.
- Stunning ravine views from panoramic windows.
- Move-in ready with modern upgrades throughout.
- Open-concept living and dining areas.
- Two spacious bedrooms with ensuite options.
- Convenient underground parking included.
- Located near shops, parks, and transit.
- Well-maintained building with security upgrades.
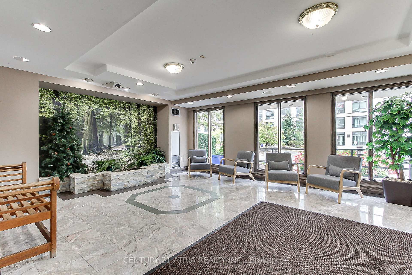
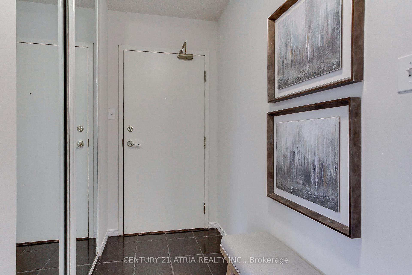
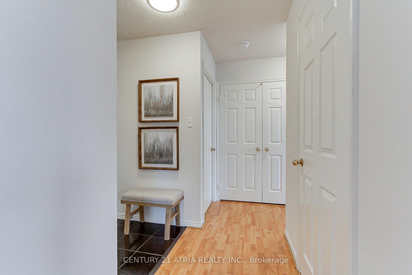
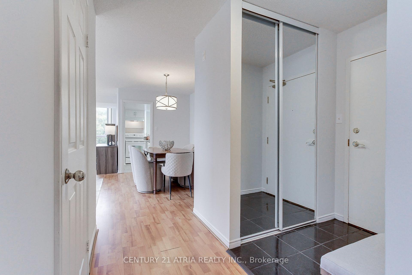
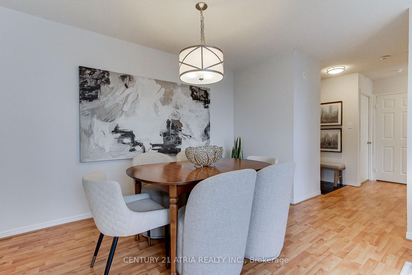
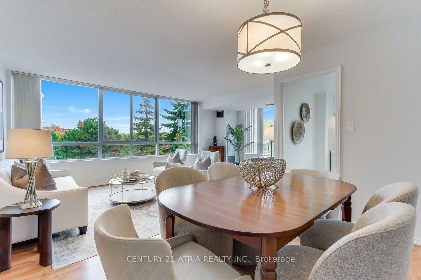
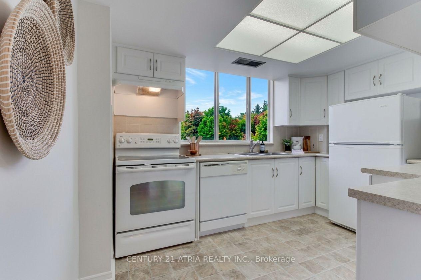
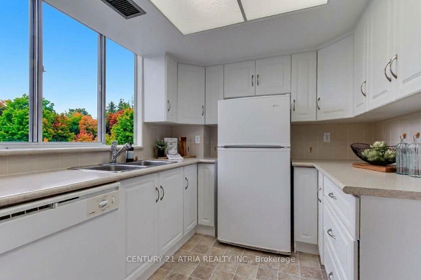
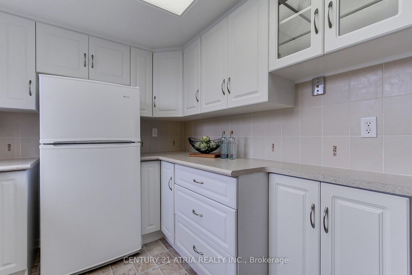
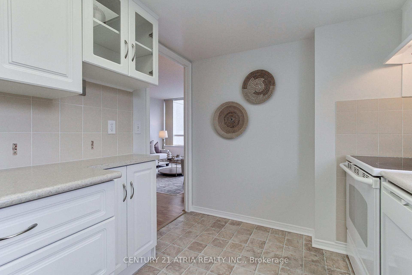
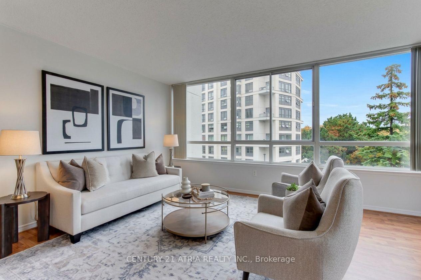
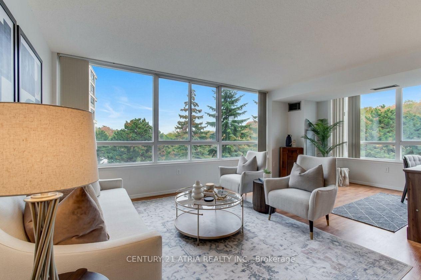
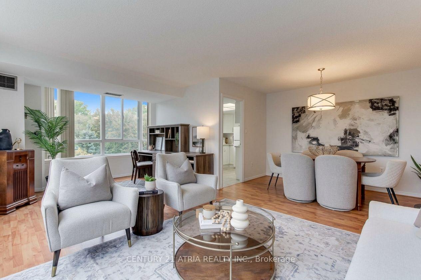
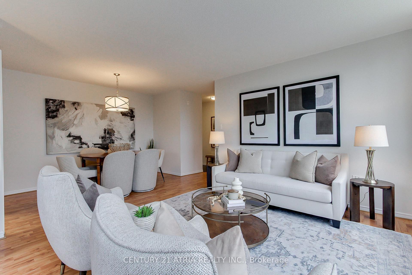
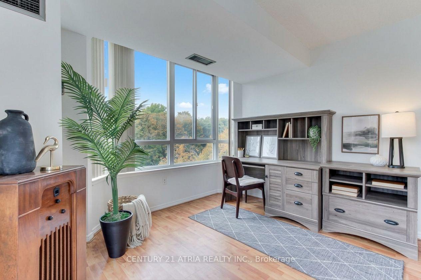
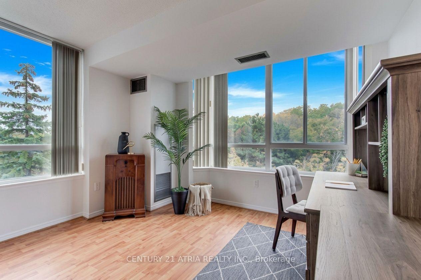
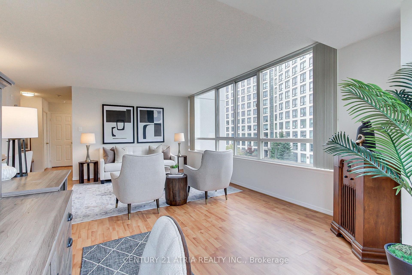
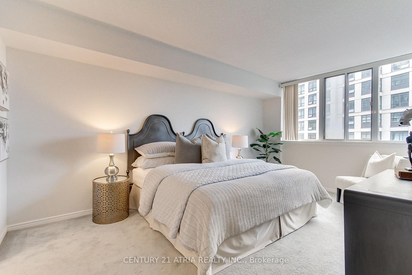
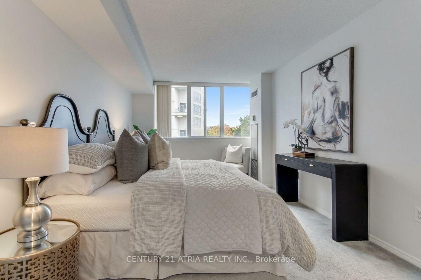
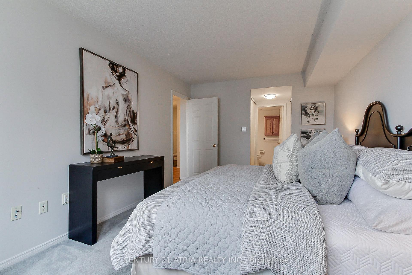
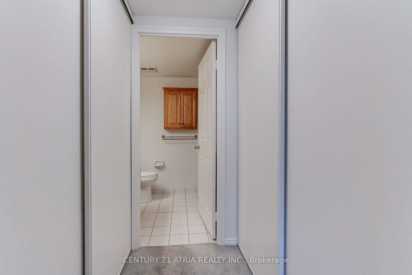
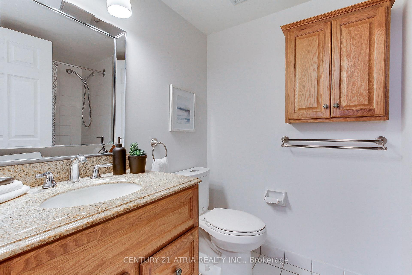
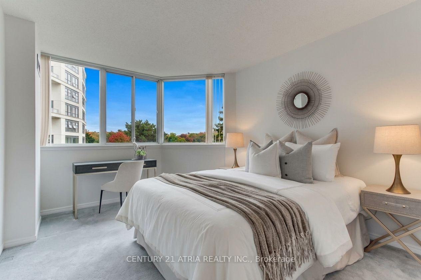
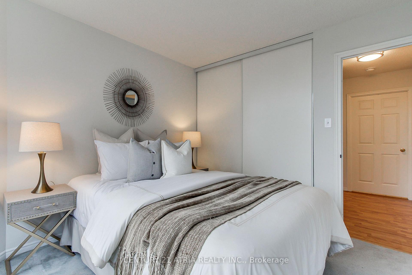
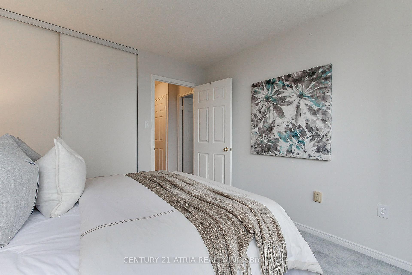
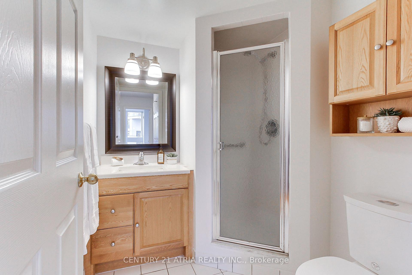
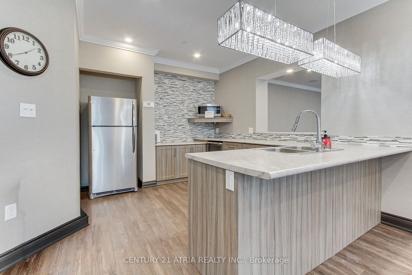
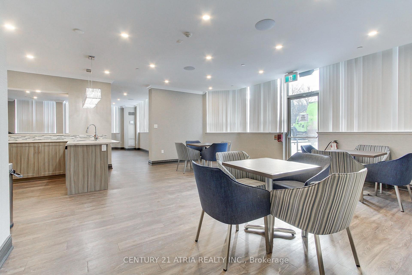
Sun-filled, south-facing corner suite with ravine views. At 1,049 sq ft, this is one of the largest and best-laid-out suites at 270 Davis Drive, set at the end of the hall for added peace and quiet. 2 bedrooms, 2 bathrooms, lovingly maintained by one owner and move-in ready. A true foyer with a double mirrored closet. To the right, the open-concept living room, formal dining room and home office are framed by panoramic windows, with natural light from sunrise to sunset. The separate kitchen sits past the dining room: a bright white U-shaped peninsula, generous counter space, like-new appliances (the dishwasher has never been used, original tags still on) and a large window overlooking the ravine/greenspace. Down the hall you will find 2 spacious bedrooms. The primary bedroom fits a full king bedroom set, so your existing furniture comes with you. A walk-through closet, lined with deep double-door closets on both sides, leading into a 4-piece ensuite bath. The second bedroom fits a full queen set and has a double door closet, with a bright 3-piece semi-ensuite bath across the hall. A full en-suite laundry room sits behind double doors with extra storage. Includes 1 underground parking space and 1 locker. Well-run building with a newly upgraded security system, professionally landscaped grounds with summer floral gardens, a party room, gym, indoor lap pool (coming soon) and ample visitors parking. Located steps to Newmarket Main Street, minutes to Upper Canada Mall, Southlake Regional Health Centre, restaurants, parks and walking trails, with easy access to transit, Newmarket GO and Hwy 404. The space, light and privacy of a home, without the upkeep.
Key Facts & Features
Property Costs
- Annual Property Tax Amount
- $2,470
- Land Transfer Tax Fee
- $6,375
Condo/Maintenance Fee
- Maintenance Fee
- $875 /month
Included In Maintenance Fee
- Common Elements Included
- Building Insurance Included
- Parking Included
- Water Included
- Heat Included
- Basement Type
- None
Interior Features
- Pets Permitted
- Yes-with Restrictions
- Laundry Features
- In-Suite Laundry
- Laundry Level
- Main Level
- Interior Extras
- Primary Bedroom - Main Floor
- Fireplace/Stove
- No
- Elevator
- Yes
Exterior Features
- Balcony
- None
- Exterior Extras
- Controlled Entry, Landscaped, Lighting
- Accessibility Features
- Elevator
Building Amenities
- Gym
- Indoor Pool
- Party Room/Meeting Room
- Visitor Parking
- Sauna
Building
- Building Type
- Condo Apartment
- Building Style
- Apartment
- Condo Corp Number
- 836
Construction
- Exposure
- South East
- Exterior Finish
- Concrete
- Special Designation
- Unknown
Inclusions
- Inclusions
- Existing Fridge, Stove, Range Hood, Dishwasher, Washer & Dryer, All Electrical Light Fixtures, All Window Coverings.
Parking & Garages
- Garage Type
- Underground
- Garage Spaces
- 1
- Parking Type
- Exclusive
- Parking Spaces
- 0
- Total Garage And Parking Spaces
- 1
Lockers
- Locker Type
- Owned
- Locker Number
- 7
- Locker Level
- P1
Heating & Cooling
- Heat Source
- Gas
- Heat Type
- Forced Air
- Air Conditioning
- Central Air
- Bedrooms
- 2
- Washrooms
- 2
- Kitchens
- 1
Room sizes
- Living Room—Main level, Combined w/Office, Open Concept
- Foyer—Main level, Double Closet, Ceramic Floor
- Kitchen—Main level, Ceramic Floor, Backsplash, Window
- Dining Room—Main level, Laminate, Open Concept, Large Window
- Office—Main level, Combined w/Living, Large Window, Open Concept
- Primary Bedroom—Main level, Broadloom, 4 Pc Ensuite, Double Closet
- Bedroom 2—Main level, Broadloom, Large Window, Semi Ensuite
Washrooms
- 4-piece, Main
- 3-piece, Main
- Area
- Newmarket
- Municipality
- Newmarket
- Neighbourhood
- Central Newmarket
- Main cross streets
- Davis Dr & Lorne Ave
- Directions
- Davis Dr & Lorne Ave
- MLS® number
- N13857454
- Data source
- Toronto Regional Real Estate Board
- Status change
- 2026-10-13
- Listed on
- 2026-10-02
- Days on market
- 11 days
- Possession date
- 2026-11-02
- Possession type
- Immediate
- Co-op commission
- 2.5% + HST
- Seller
- Listed by
- CENTURY 21 ATRIA REALTY INC.
Home Market Value
Current home valuation for Unit 309, 270 Davis Drive, Newmarket, Central Newmarket, Newmarket, ON. Listed for $495,000
HOMEH Estimate
$488,518
Estimated Sales Range
$419,574 - $592,919
HOMEH Estimate for Unit 309, 270 Davis Drive, Newmarket, Central Newmarket
Calculated with a real agent's CMA method — 45+ years of experience, codified. Not an AI guess.
For the owner
Is this your home? Track its value.
Get this home's HOMEH Estimate by email once a month, with how many homes are for sale around you.
Mortgage Payment Calculator
Compare up to 4 down payment scenarios
5% of purchase price for homes $500K or less
$24,750
| Scenario 1 | Scenario 2 | Scenario 3 | Scenario 4 | |
|---|---|---|---|---|
−Down payment | % $ | % $ | % $ | % $ |
+CMHC insurance | $18,810 | $13,811 | $11,781 | $0 |
=Total mortgage | $489,060 | $459,311 | $432,531 | $396,000 |
Amortization | ||||
Mortgage rate | % | % | % | % |
| Payment frequency | ||||
=Mortgage payment | $2,388monthly | $2,243monthly | $2,112monthly | $1,933monthly |
Land Transfer Tax
$6,375
$6,375
Around this home
Data provided by OpenStreetMap & Fraser Institute School Rankings
Ask HOMEH
New!Hi there!
👋Text or call (416) 301-9001
Recommended for you
Based on homes you've looked at.
No recommended properties found.
Nearby similar homes
No nearby properties found.
More real estate resources
Other homes nearby
Explore this area
Nearby neighbourhoods
No nearby listings available.