
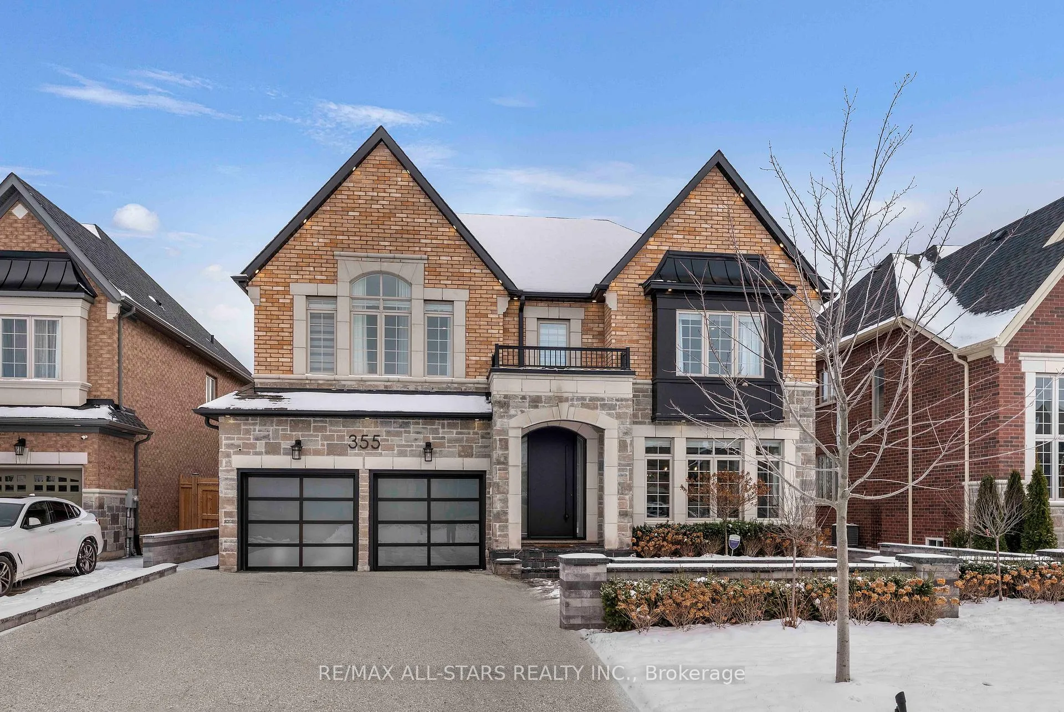
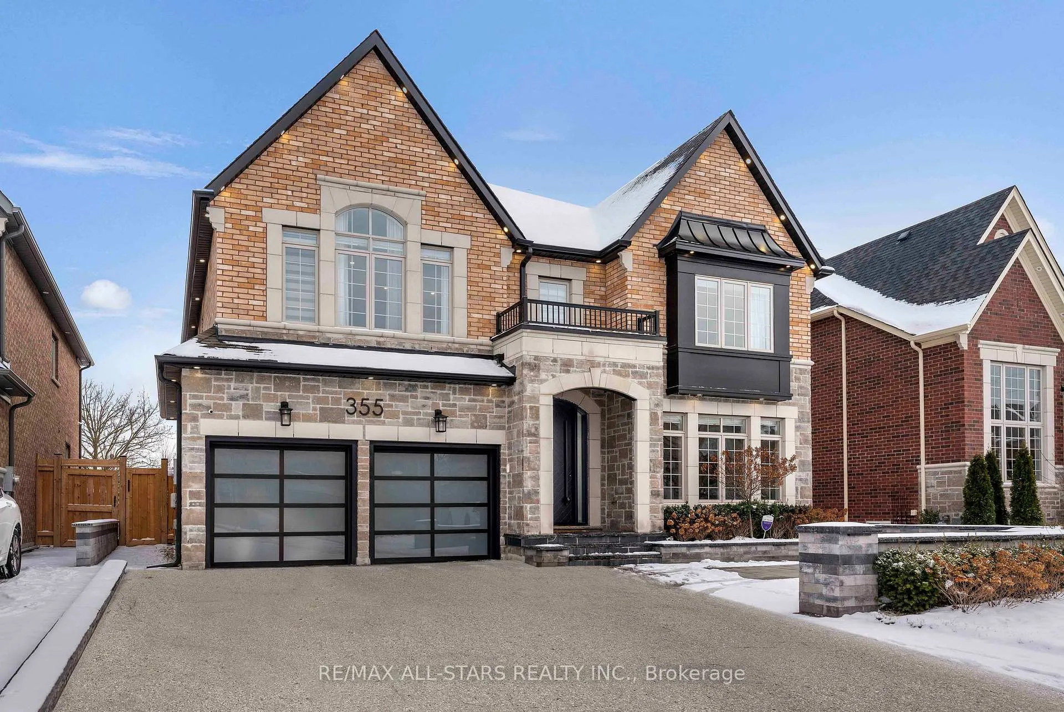
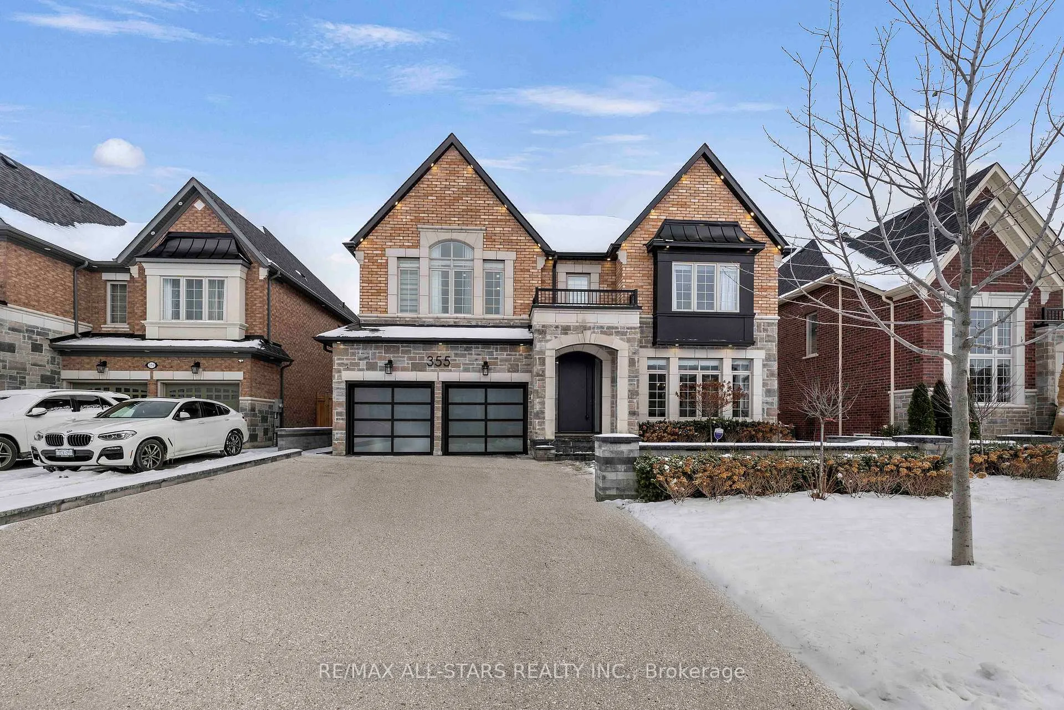
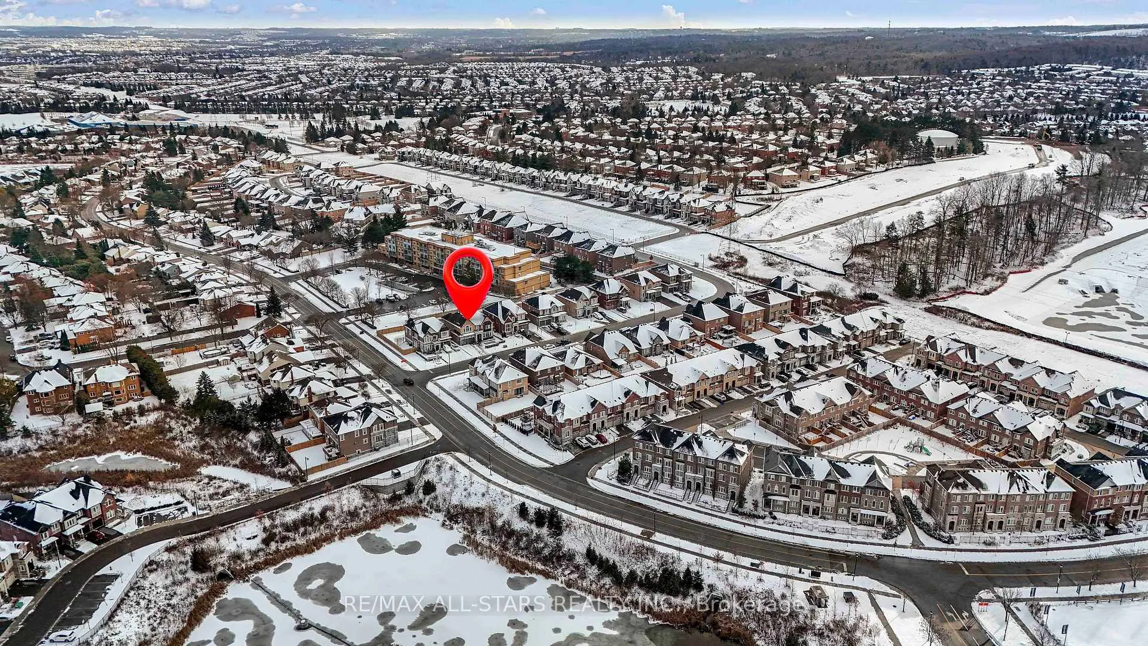
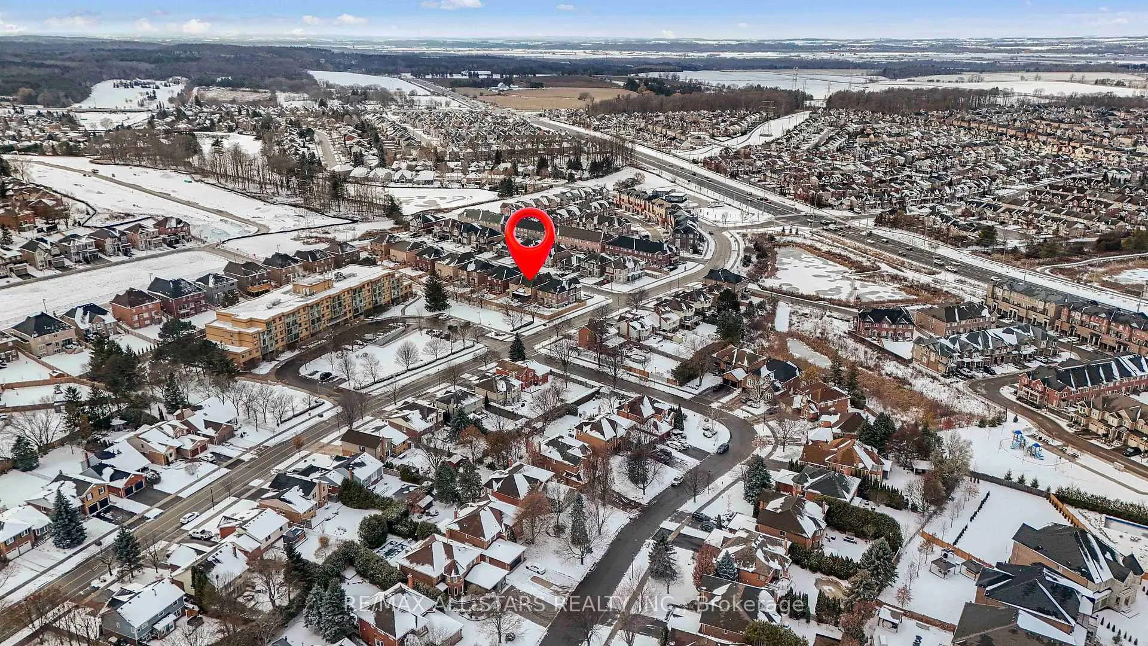
355 Reg Harrison Trail
Newmarket (Glenway Estates), ON L3X 0M2
- 4+2Bedrooms
- 4Bathrooms
- 2Garage
- 3500–5000Sq Ft
- $9,380Tax
- 54×118 ftLot Size
 Estimated Value:$1,711,500See Free Estimate Report

Property not available for sale or for rent.
HOMEH One: full-service selling for a 1% listing fee. The buyer's agent commission is separate.
Free Home EvaluationHow Much Is My Home Worth?Homes for Sale NearbySale & Price History for 355 Reg Harrison Trail, Newmarket, Glenway Estates
Real estate boards require you to or to see the full details of this property.
*Sold prices and complete sale & price history are regulated data. Under the Trust in Real Estate Services Act, 2002 (TRESA) and the rules of the Real Estate Council of Ontario (RECO), and pursuant to the Multiple Listing Service® rules of the Canadian Real Estate Association (CREA) and the Toronto Regional Real Estate Board (TRREB), this information may be shown only to registered users who have agreed to the applicable terms of use (a Virtual Office Website, or "VOW," arrangement). HOMEH Inc., Brokerage therefore provides it to signed-in members only. Creating an account is free and takes under a minute.
About 355 Reg Harrison Trail, Newmarket, Glenway Estates
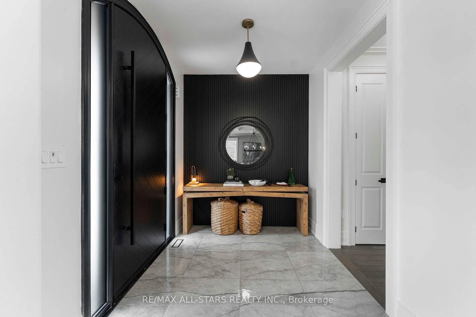
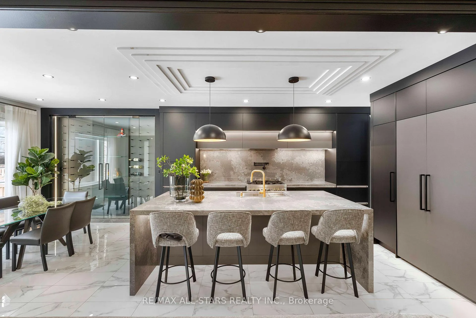
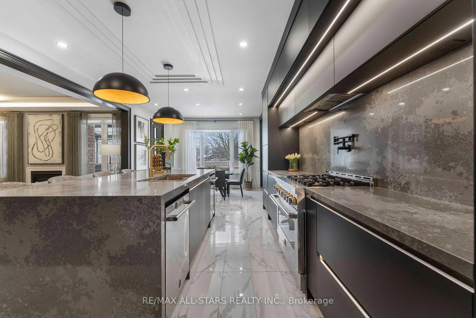
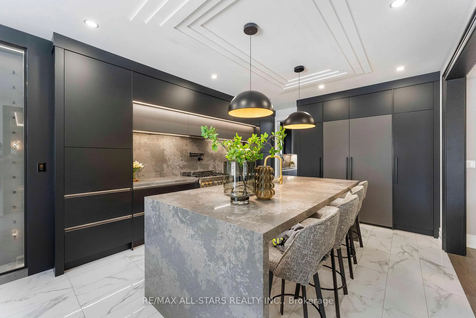
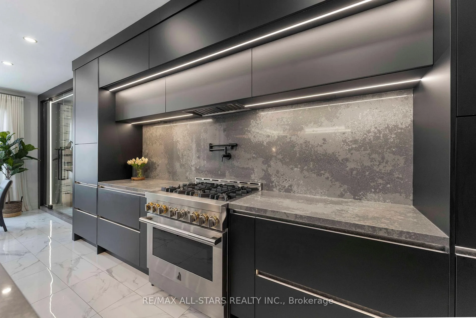
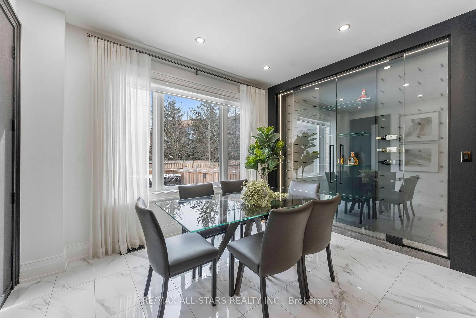
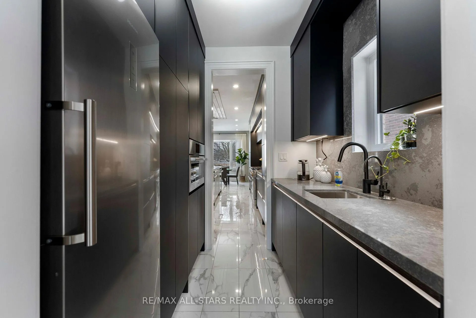
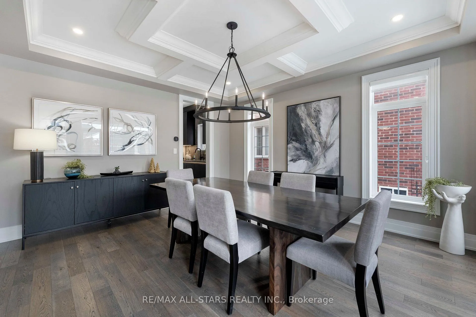
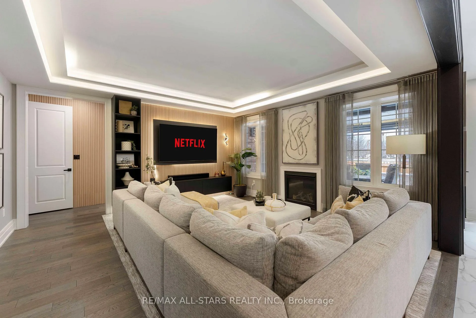
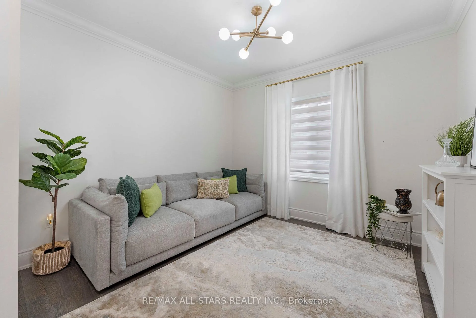
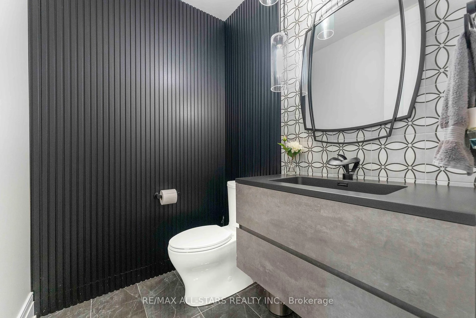
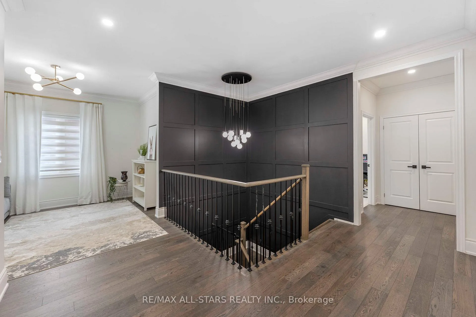
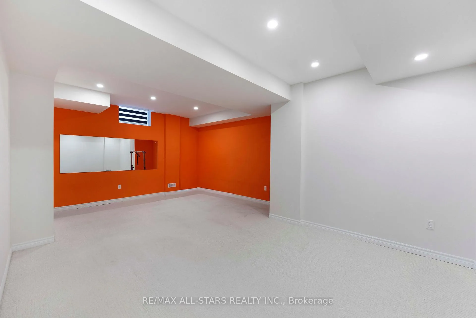
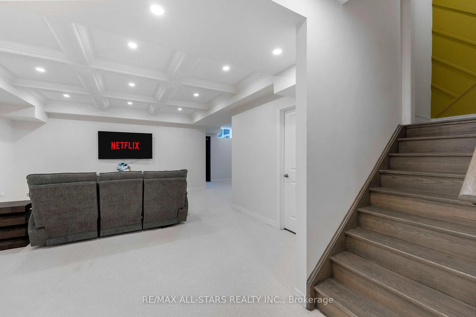
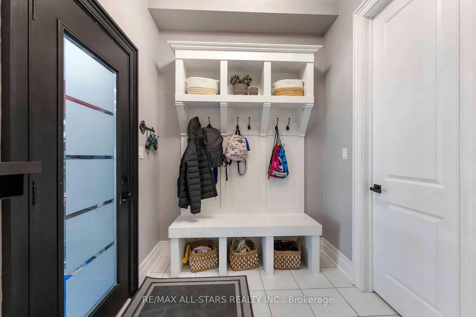
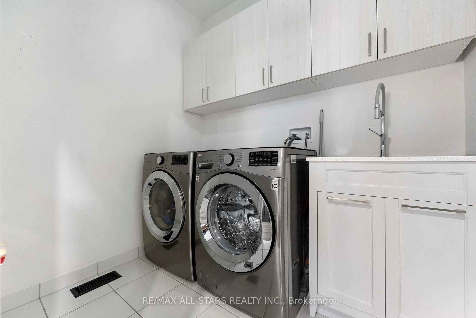
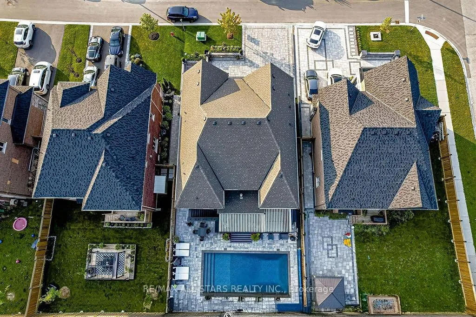
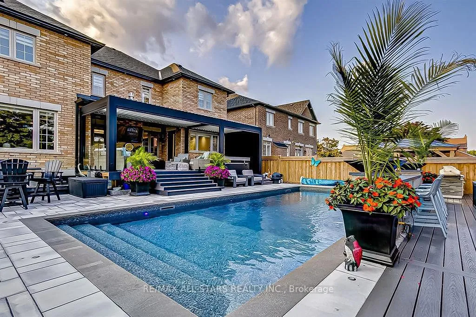
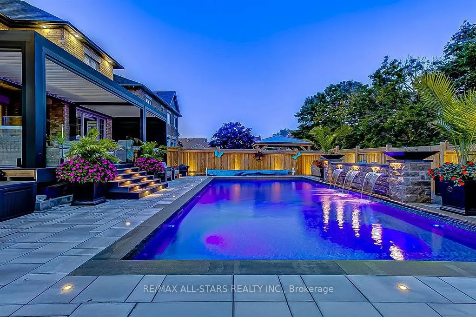
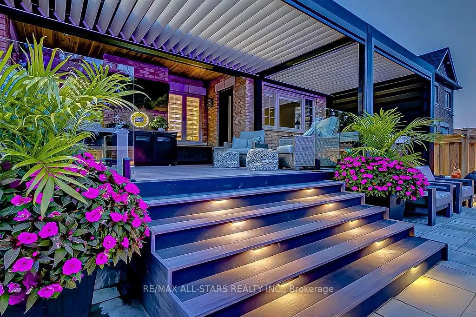
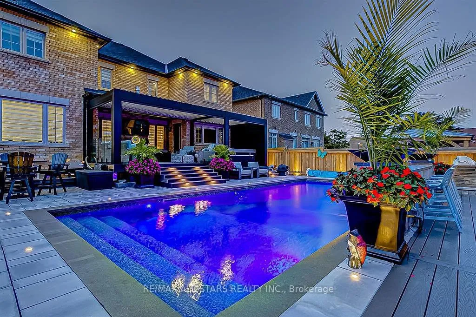
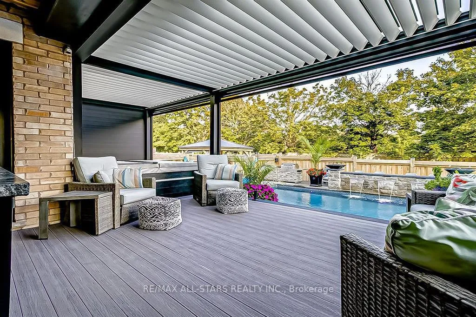
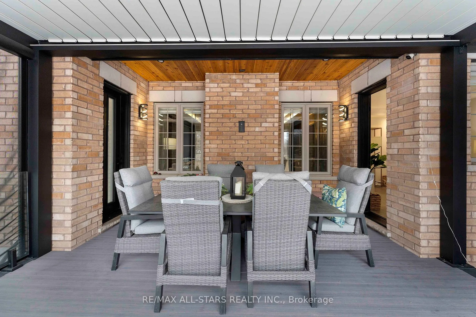
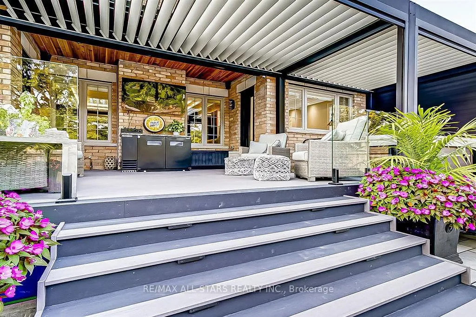
Welcome to this Masterpiece, Turn-Key Home where refined style meets thoughtful design! This expansive 5,350 sq ft home (incl. 1,688 sq ft lower level) 9' Ft on all 3 levels (incl. Bsmnt), sits on an estate-sized lot and offers 4+2 spacious bedrooms, a main-floor office, media loft, and a professionally finished basement w/ separate entrance-ideal for extended living. The chef-inspired kitchen features a waterfall quartz island, premium Built-In appliances, panel-ready luxury Built-In fridge, pot-filler, integrated slimline hood, designer faucet w/ extra-wide undermount sink, full-slab backsplash, plus a servery w/ Built-In freezer, Bosch microwave, RO system, quartz counters & second sink. A floor-to-ceiling glass wine display adds a striking focal point. The open-concept family room offers custom accent walls, edge-lit ceiling design & gas fireplace. Oversized doors walk out to a spectacular outdoor retreat: saltwater pool w/ waterfall & remote LED lighting, gas fire-pits, professional stone landscaping & a custom 2-tier composite deck. The backyard oasis is complete w/ a luxury aluminum pergola w/ lighting, automated screens, 320-degree movable roof, and cedar-lined porch ceilings-creating unmatched privacy & relaxation. Additional upgrades: home generator, sprinkler & irrigation system, upgraded eavestroughs, custom garage finishes, remote blinds, 200-amp panel, smooth ceilings & premium interior detailing throughout. A rare blend of luxury, comfort & craftsmanship in a sought-after area close to top-rated schools, GO Transit, Hwy 404/400, shopping & more. An exceptional home for the discerning buyer! A Must See to Appreciate!
Key Facts & Features
Property Costs
- Annual Property Tax Amount
- $9,380
- Land Transfer Tax Fee
- $42,725
Rental Items
- Rental Equipment
- HWT
- Basement Type
- Finished, Separate Entrance
Interior Features
- Interior Extras
- Auto Garage Door Remote, Bar Fridge, Built-In Oven, Generator - Full, Guest Accommodations, In-Law Capability, Storage
- Fireplace/Stove
- Yes
- Elevator
- No
Exterior Features
- Pool
- Inground
Building
- Building Type
- Detached
- Building Style
- 2-Storey
- Approx Age
- 0-5
Construction
- Exterior Finish
- Brick
- Roof
- Asphalt Shingle
- Foundation Details
- Concrete
- Special Designation
- Unknown
Lot
- Lot Front
- 54.13 ft
- Lot Depth
- 118.11 ft
Inclusions
- Inclusions
- All SS Appliances. All existing Blinds. Please see Attached Extensive List of Inclusions.
Exclusions
- Exclusions
- All existing Drapes & Its Hardware. Ceiling Lights: Master Bedroom & 2 sets of Vanity Lights in Master Ensuite.
Parking & Garages
- Garage Type
- Built-In
- Garage Spaces
- 2
- Parking Spaces
- 5
- Total Garage And Parking Spaces
- 7
Heating & Cooling
- Heat Source
- Gas
- Heat Type
- Forced Air
- Air Conditioning
- Central Air
- Water
- Municipal
- Sewers
- Sewer
- Bedrooms
- 4 + 2
- Washrooms
- 4
- Kitchens
- 1
- Family / bonus room
- Yes
Room sizes
- Family Room—Main level, Hardwood Floor, Fireplace, Illuminated Ceiling
- Dining Room—Main level, Hardwood Floor, Coffered Ceiling(s), Pot Lights
- Kitchen—Main level, B/I Appliances, Quartz Counter, Custom Backsplash
- Breakfast—Main level, W/O To Deck, Tile Floor, Large Window
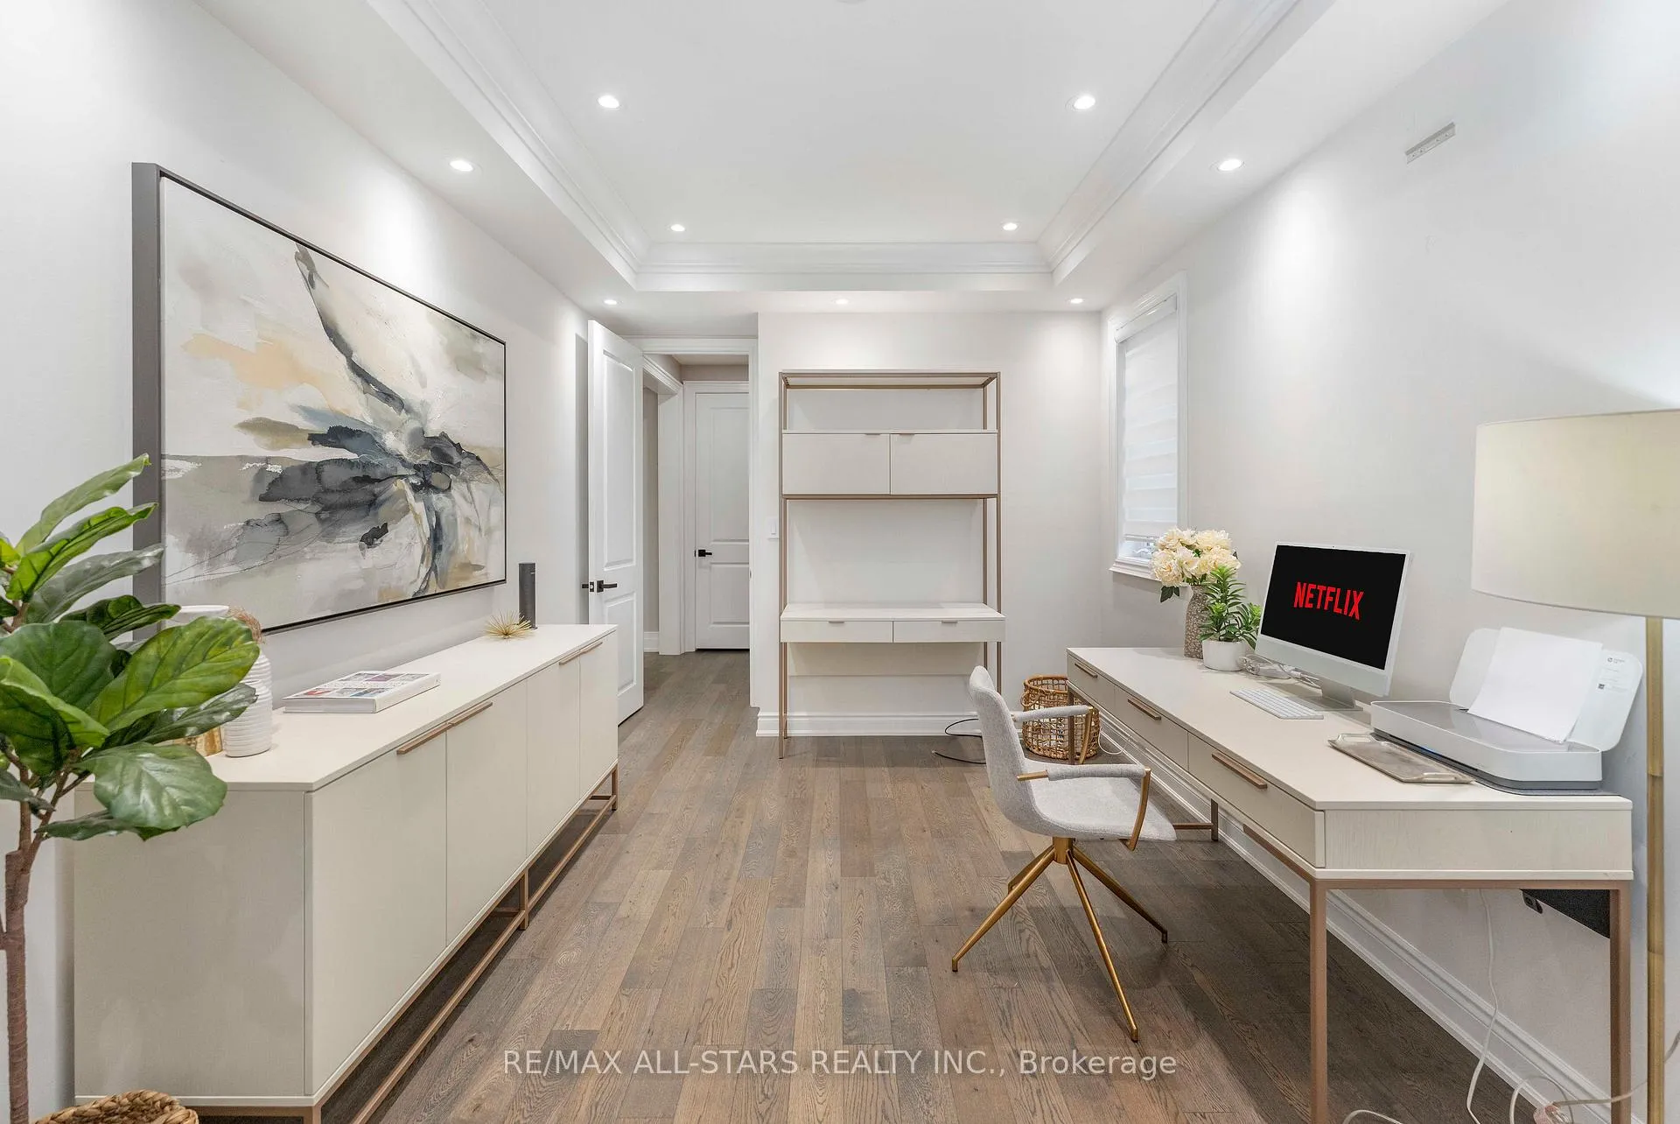
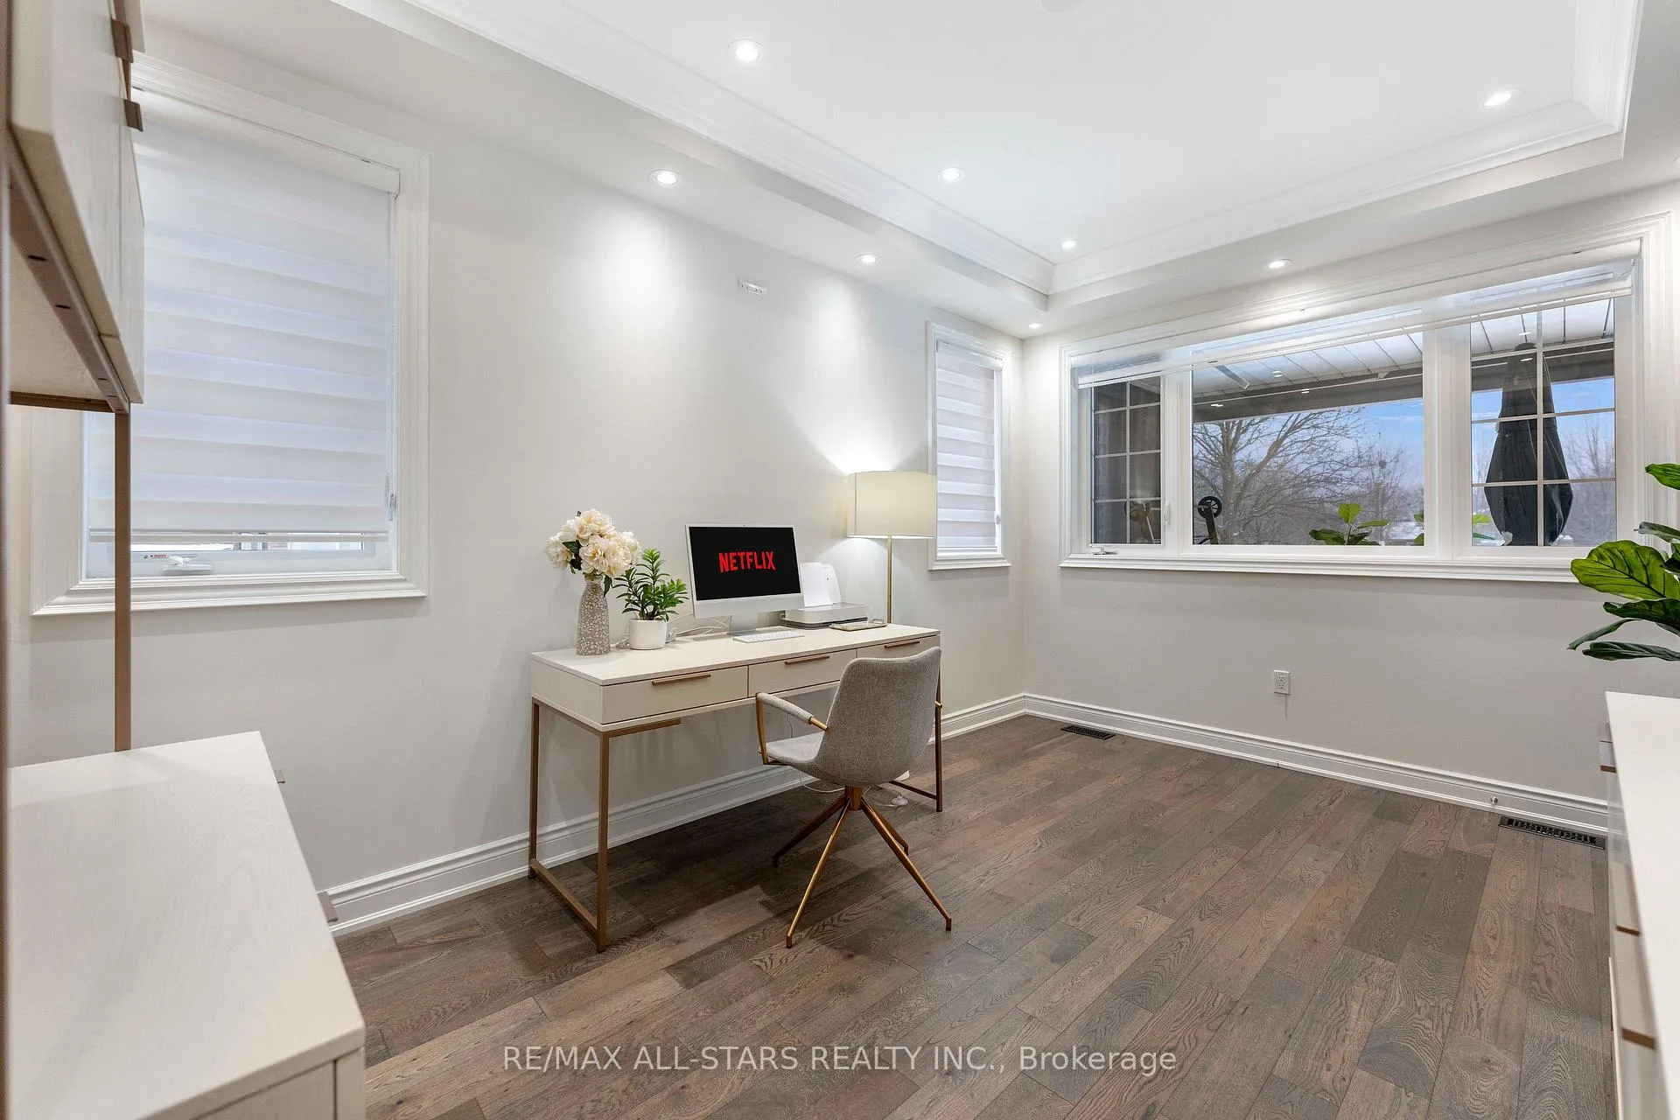
- Office—Main level, W/O To Deck, Hardwood Floor
- Media Room—Second level, Hardwood Floor, Large Window, Crown Moulding
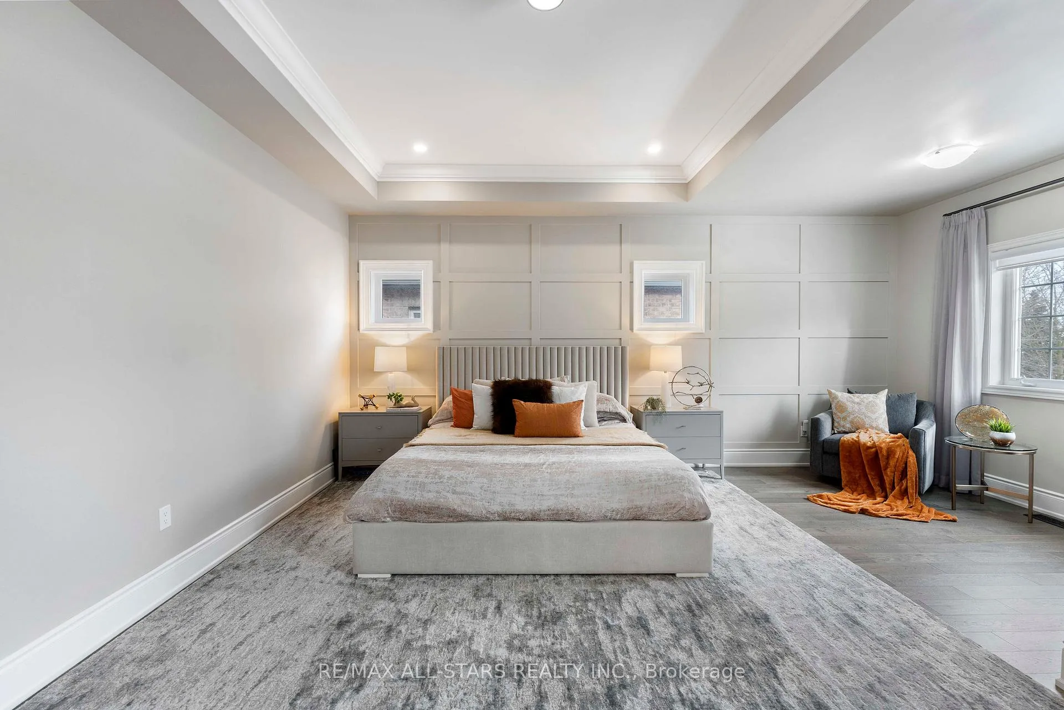
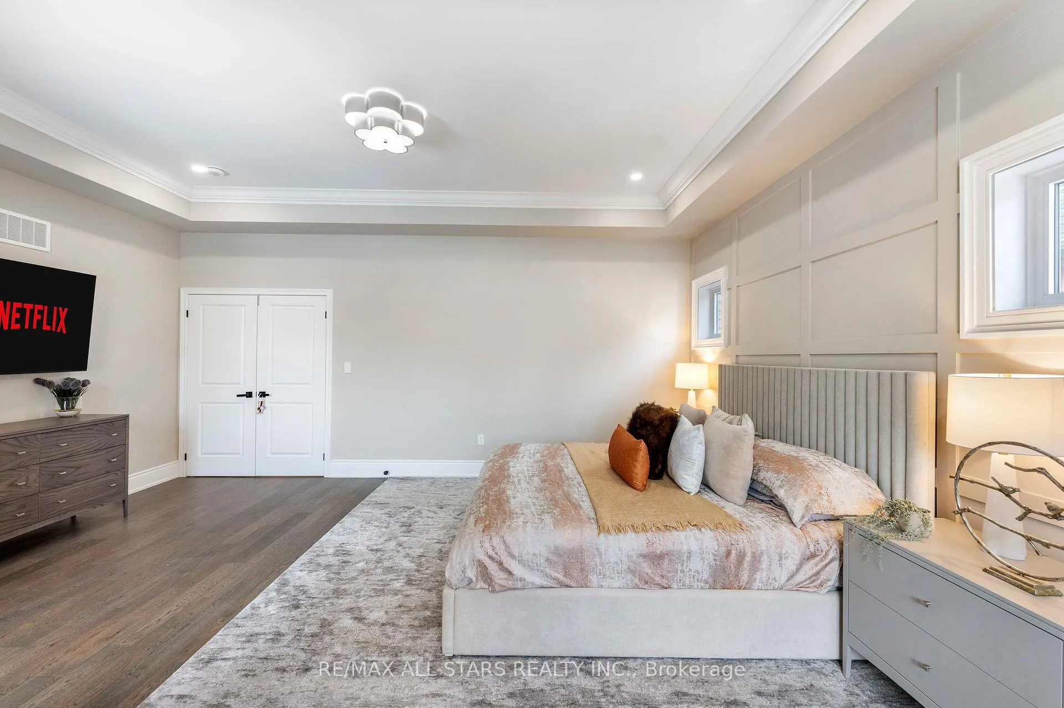
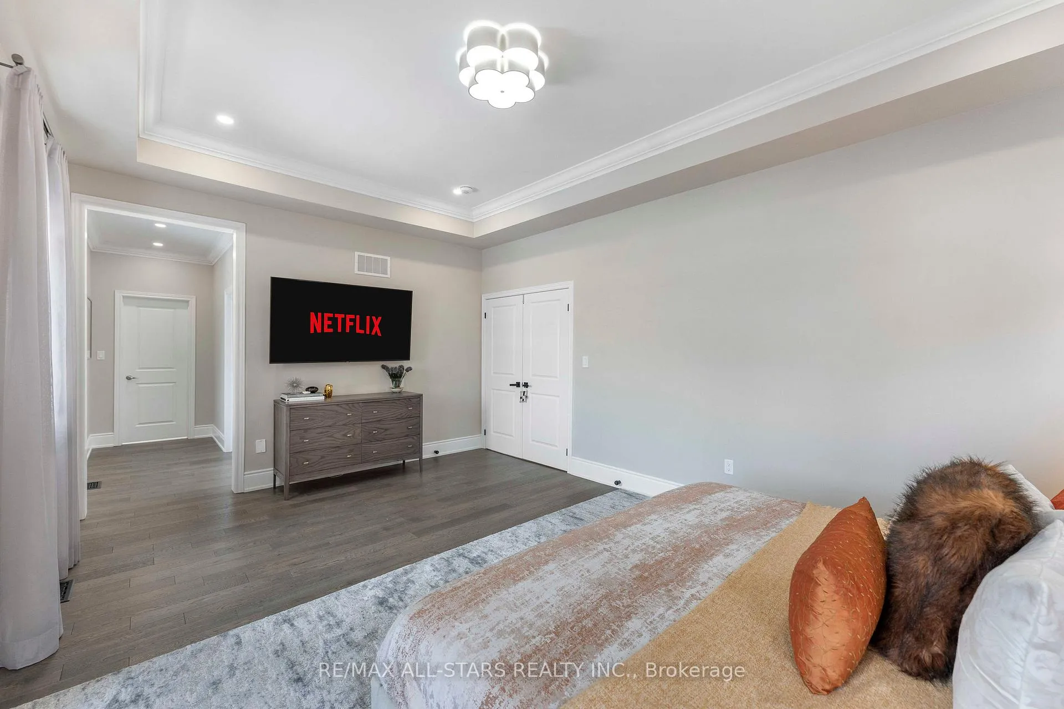
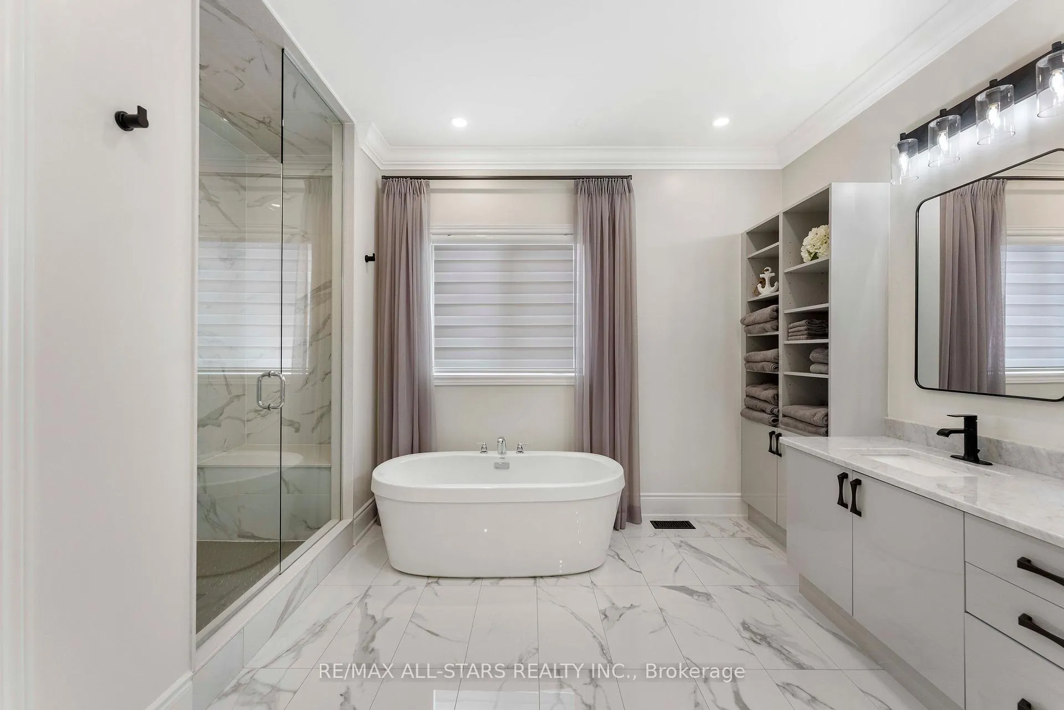
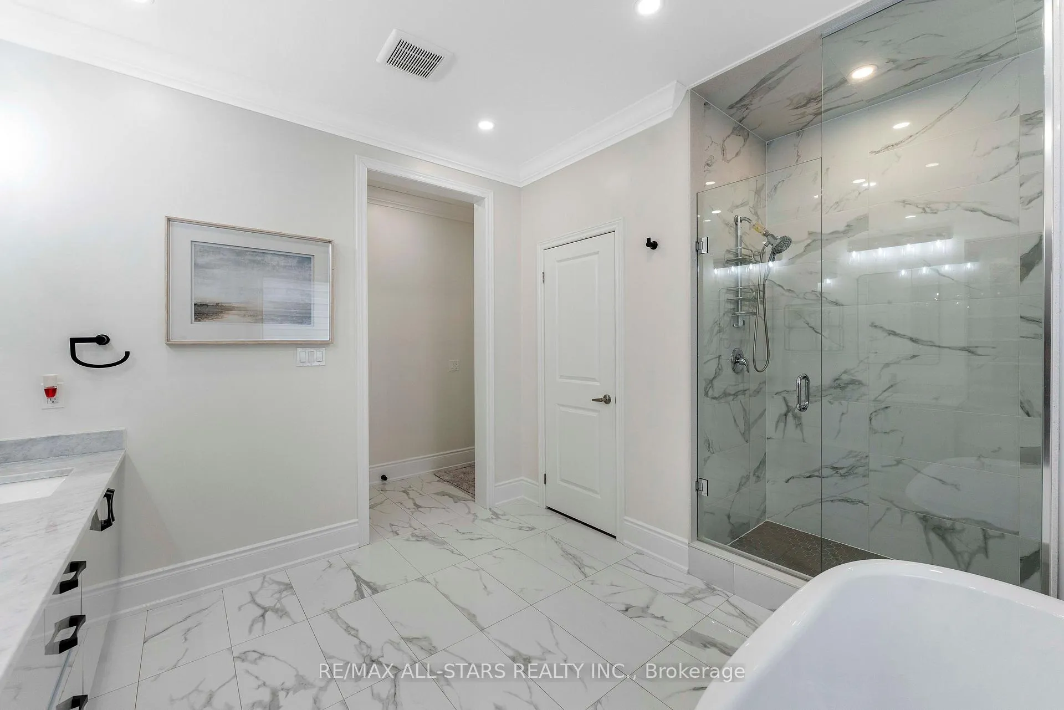
- Primary Bedroom—Second level, 5 Pc Ensuite, Hardwood Floor, Combined w/Sitting
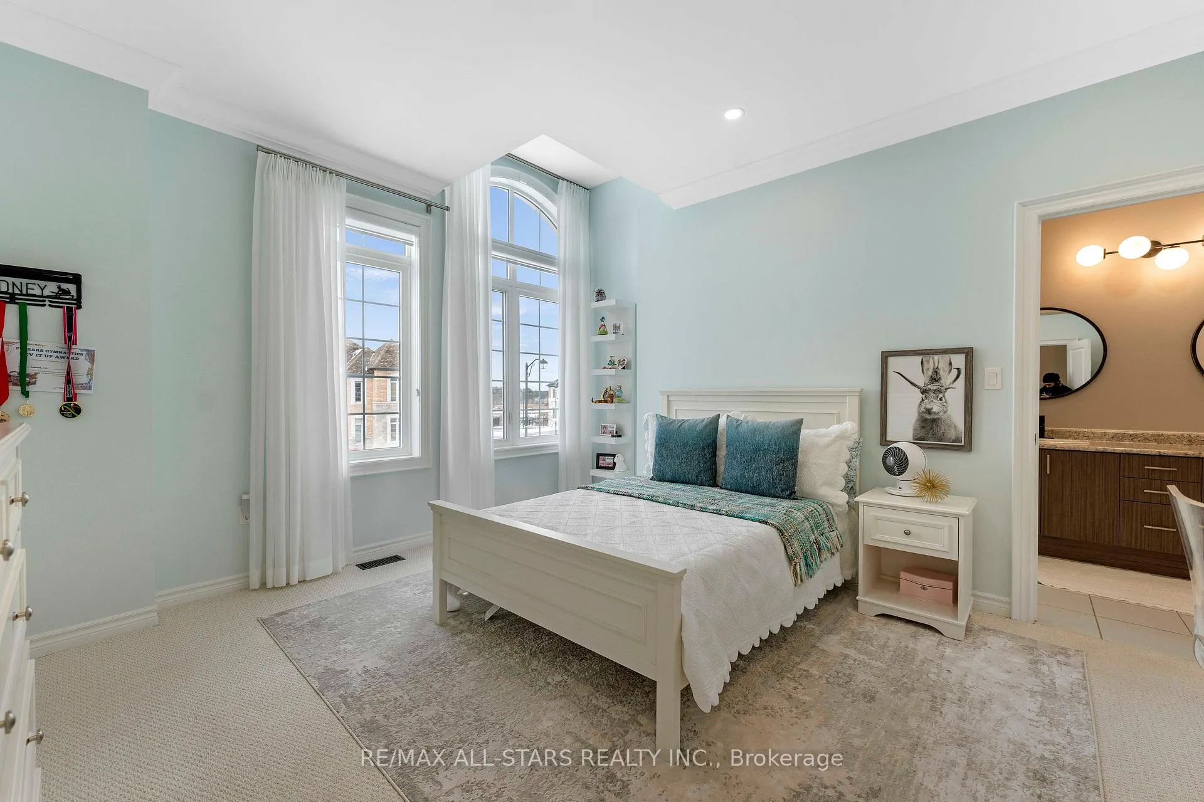
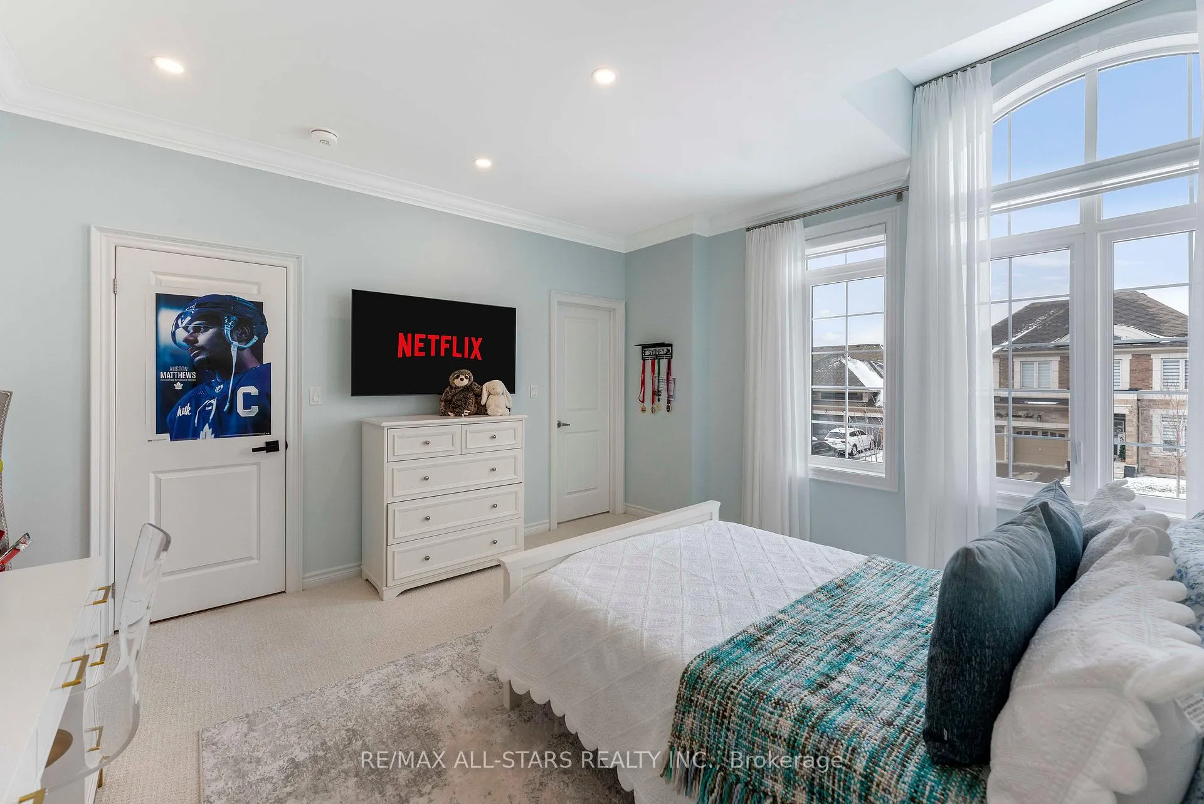
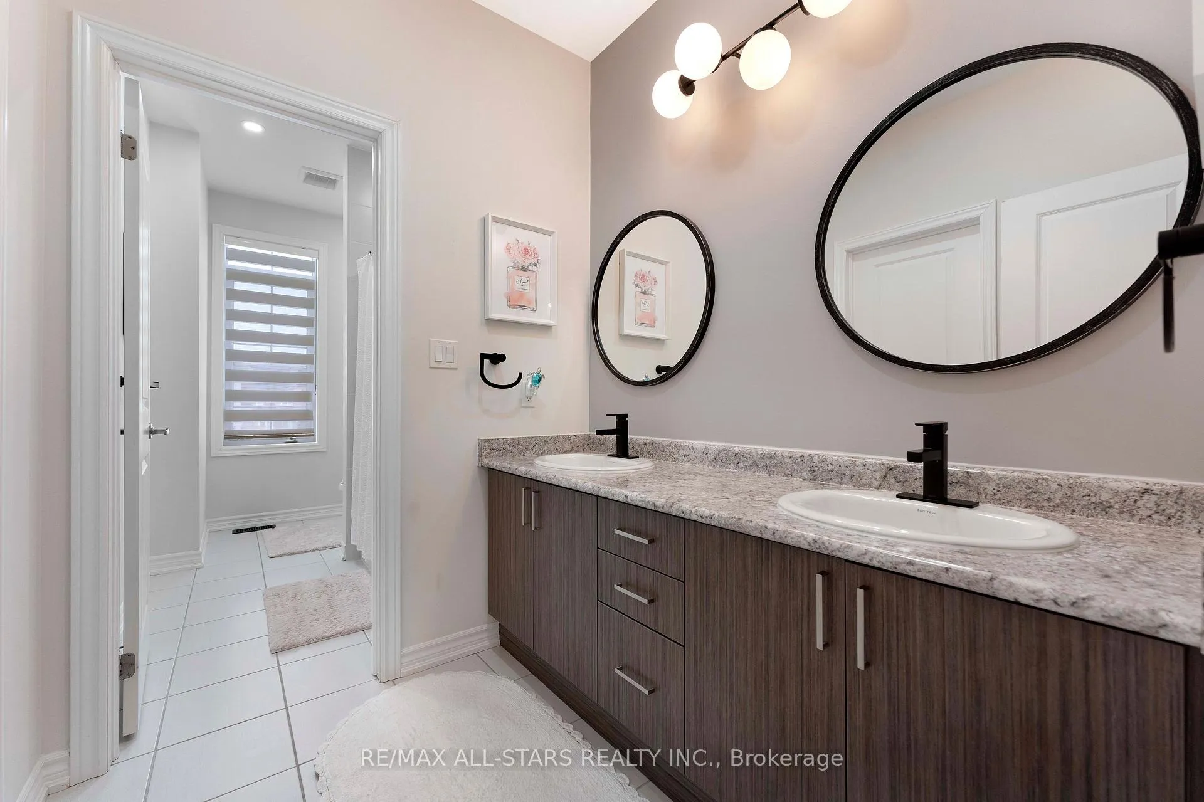
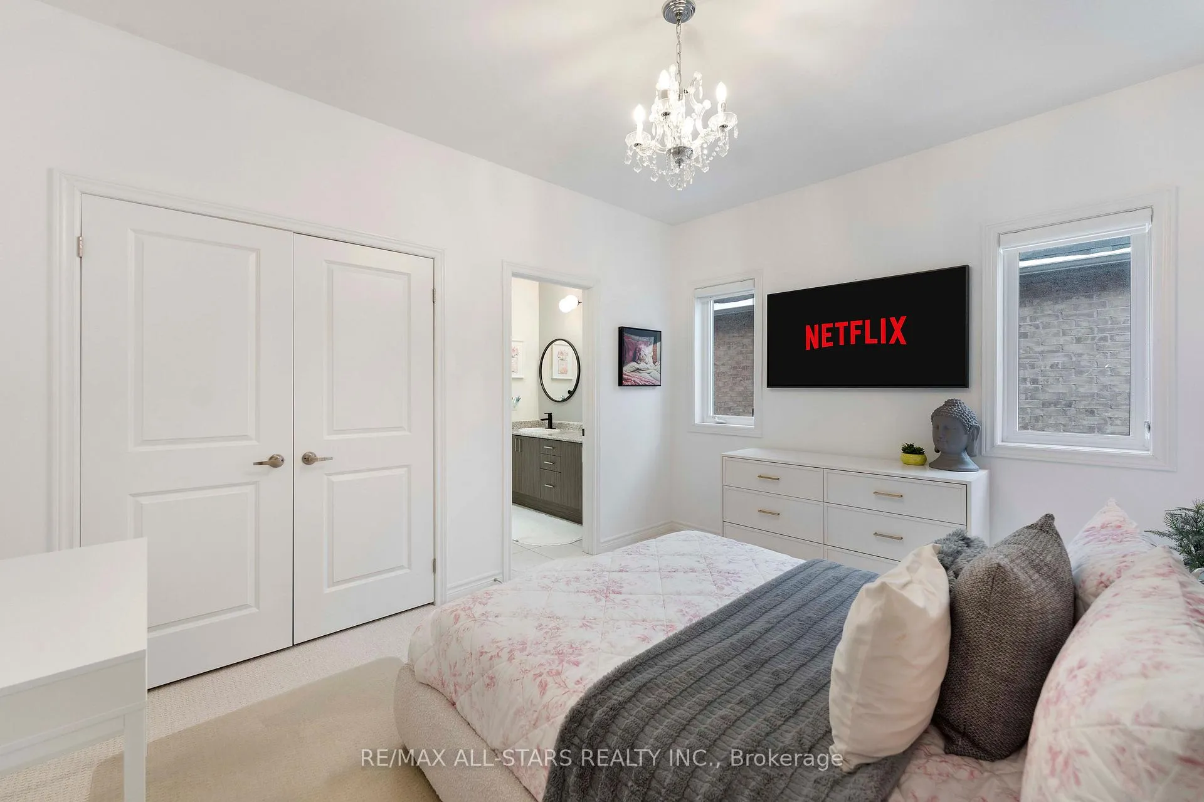
- Bedroom 2—Second level, 4 Pc Ensuite, Large Window, Large Closet
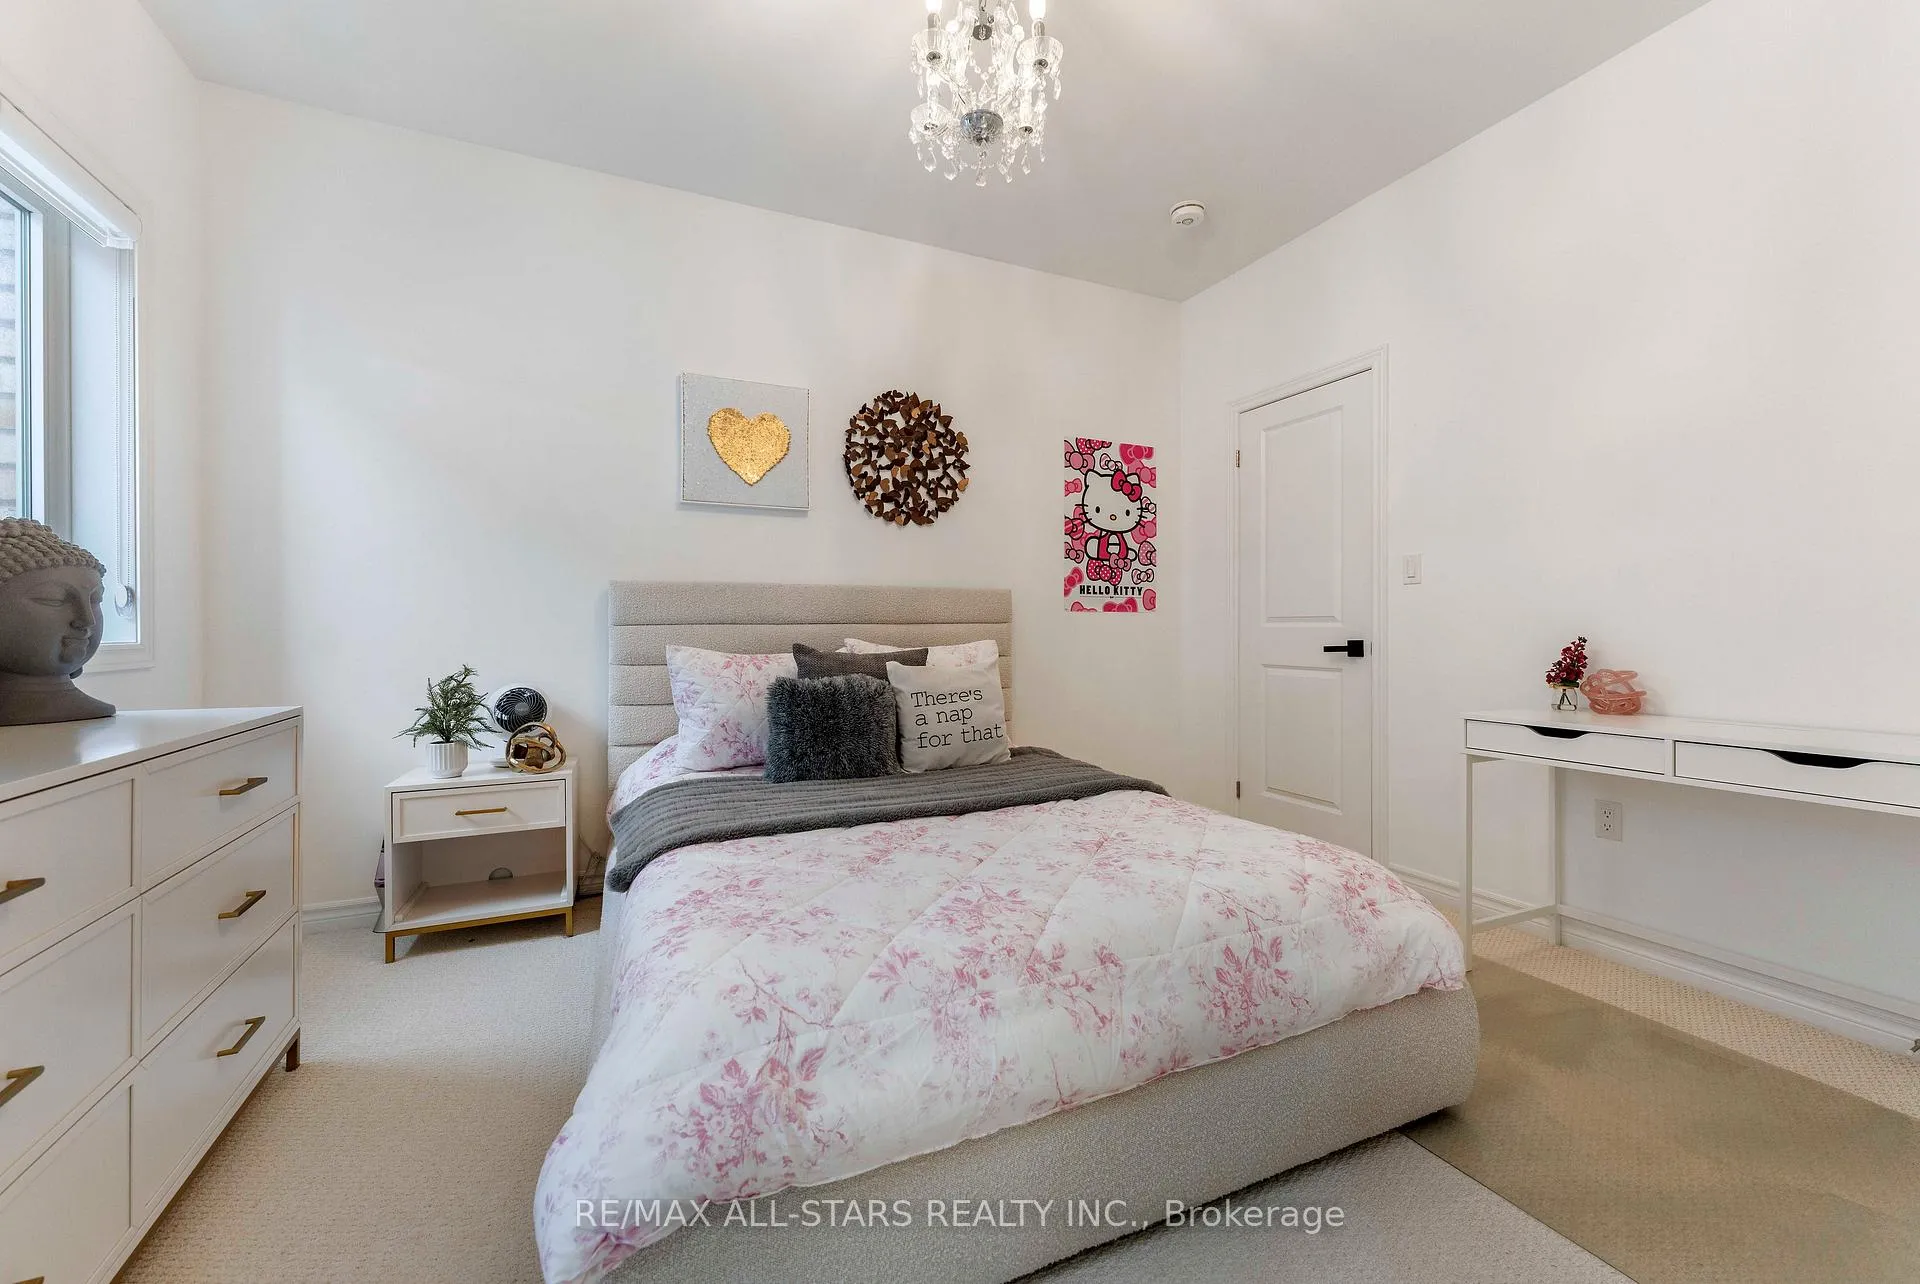
- Bedroom 3—Second level, 5 Pc Bath, Walk-In Closet(s), Broadloom
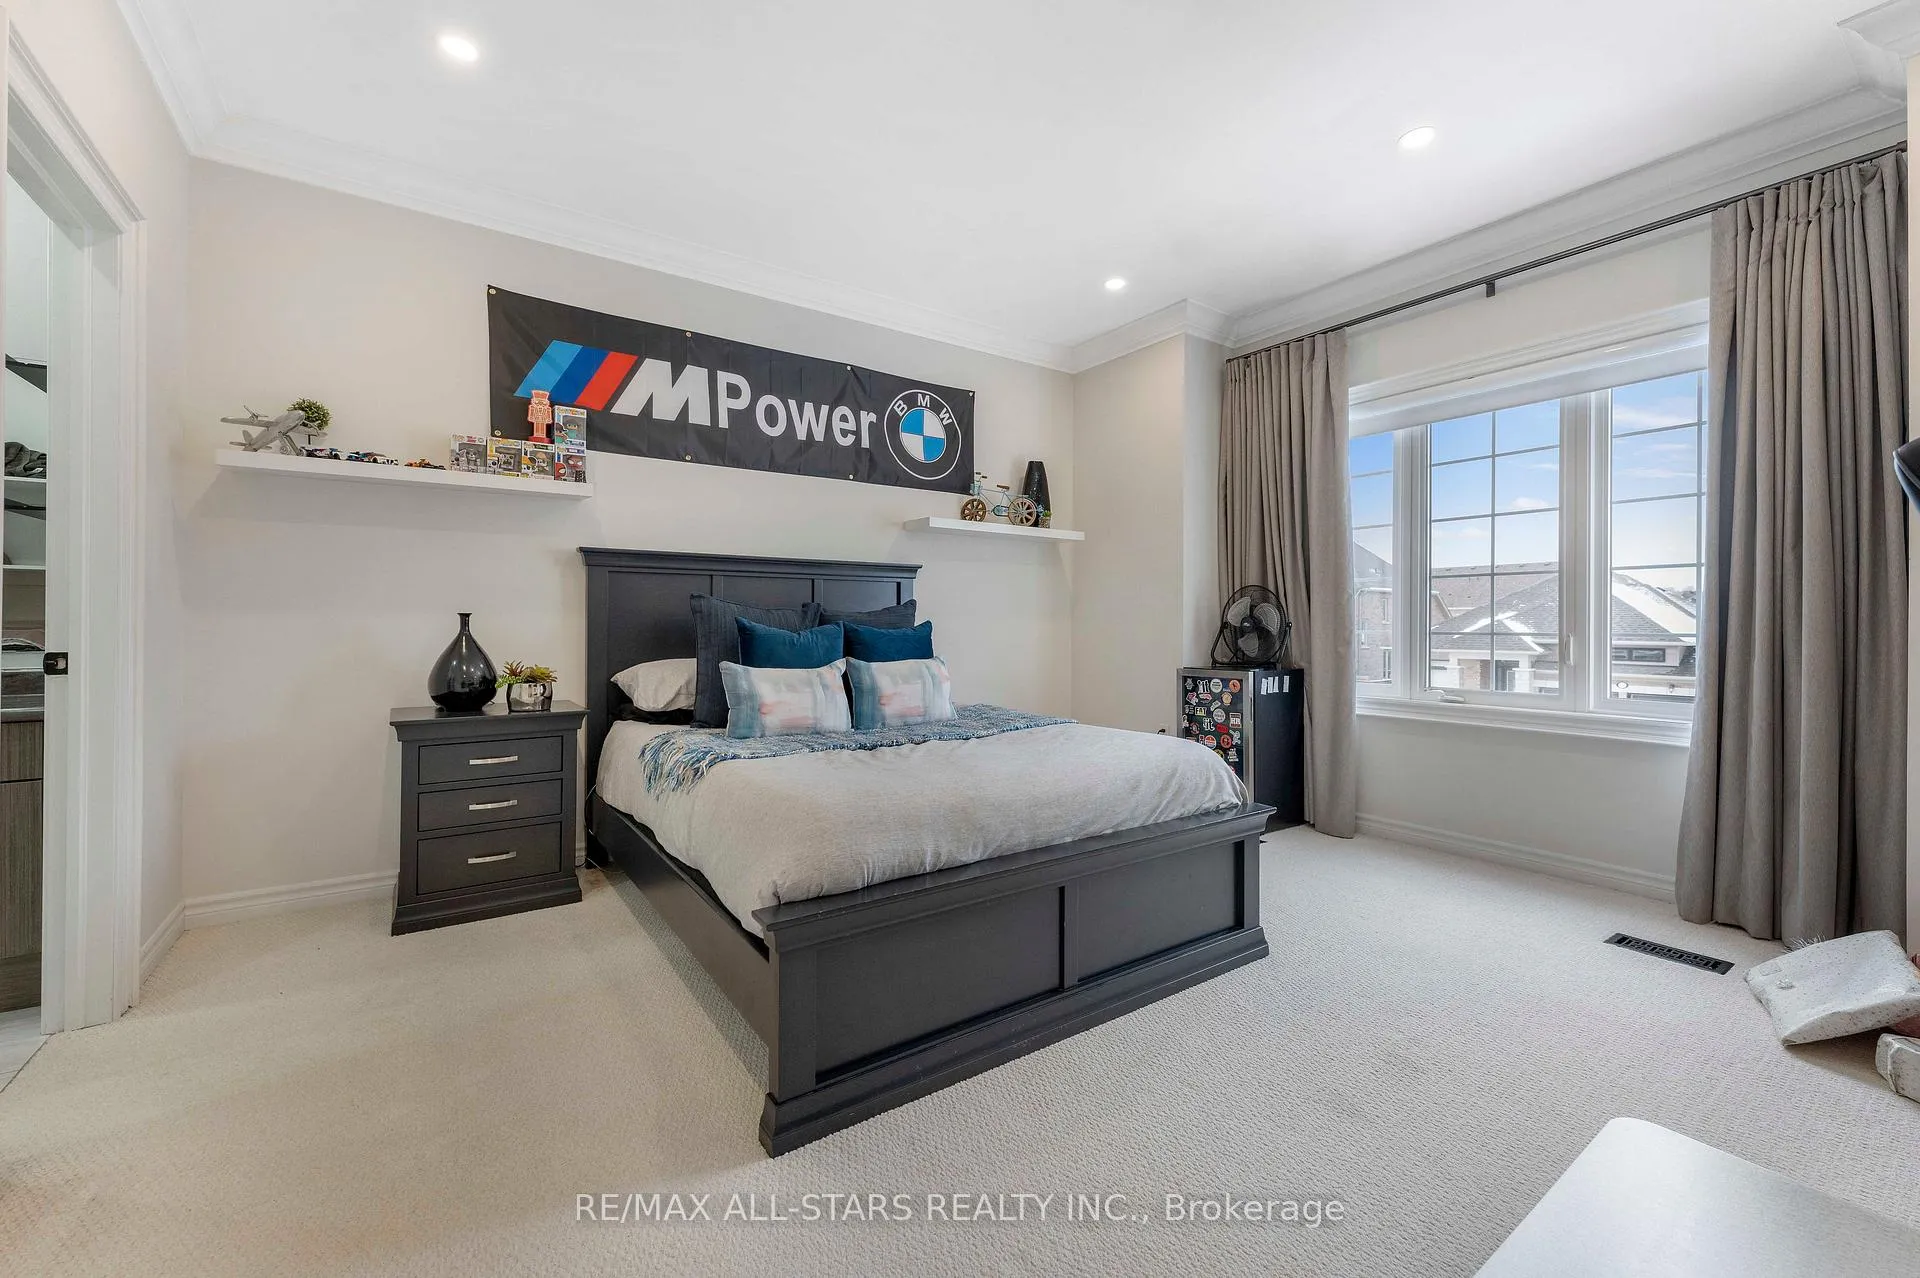
- Bedroom 4—Second level, 5 Pc Bath, Large Closet, Broadloom
- Bedroom—Basement level, Window, Broadloom
- Recreation—Basement level, Pot Lights, Broadloom, Walk-Up
- Living Room—Basement level, Broadloom, Pot Lights
Washrooms
- 3-piece, Basement
- 4-piece, Second
- 5-piece, Second
- 5-piece, Second
- Municipality
- Newmarket
- Neighbourhood
- Glenway Estates
- Main cross streets
- Bathurst & Davis
- Directions
- Davis Dr & Crossland Gate
- MLS® number
- N12598476
- Data source
- Toronto Regional Real Estate Board
- Status change
- 2025-12-13
- Listed on
- 2025-12-03
- Days on market
- 10 days
- Possession type
- Flexible
- Co-op commission
- 2.5% + HST
- Seller
- Listed by
- RE/MAX ALL-STARS REALTY INC.
Home Market Value
Current home valuation for 355 Reg Harrison Trail, Newmarket, Glenway Estates, Newmarket, ON. Listed for $2,250,000
HOMEH Estimate
$1,711,500
Estimated Sales Range
$1,310,459 - $2,112,541
HOMEH Estimate for 355 Reg Harrison Trail, Newmarket, Glenway Estates
Calculated with a real agent's CMA method — 45+ years of experience, codified. Not an AI guess.
For the owner
Is this your home? Track its value.
Get this home's HOMEH Estimate by email once a month, with how many homes are for sale around you.
Mortgage Payment Calculator
Compare up to 4 down payment scenarios
20% required for homes $1.5M or more
$450,000
| Scenario 1 | Scenario 2 | Scenario 3 | Scenario 4 | |
|---|---|---|---|---|
−Down payment | % $ | % $ | % $ | % $ |
+CMHC insurance | $0 | $0 | $0 | $0 |
=Total mortgage | $1,800,000 | $1,687,500 | $1,575,000 | $1,462,500 |
Amortization | ||||
Mortgage rate | % | % | % | % |
| Payment frequency | ||||
=Mortgage payment | $8,789monthly | $8,239monthly | $7,690monthly | $7,141monthly |
Land Transfer Tax
$42,725
$42,725
Around this home
No schools found nearby
Data provided by OpenStreetMap & Fraser Institute School Rankings
Ask HOMEH
New!Hi there!
👋Text or call (416) 301-9001
Recommended for you
Based on homes you've looked at.
No recommended properties found.
Nearby similar homes
No nearby properties found.
More real estate resources
Other homes nearby
Explore this area
Nearby neighbourhoods
No nearby listings available.