
68 Patterson Street
Newmarket (Bristol-London), ON L3Y 5B3
- 3Bedrooms
- 2Bathrooms
- 1Garage
- 1100–1500Sq Ft
- $3,950Tax
- 30×117 ftLot Size
 Estimated Value:$768,500See Free Estimate Report

Property not available for sale or for rent.
HOMEH One: full-service selling for a 1% listing fee. The buyer's agent commission is separate.
Free Home EvaluationHow Much Is My Home Worth?Homes for Sale NearbySale & Price History for 68 Patterson Street, Newmarket, Bristol-London
| Start Date | End Date | Price | Event | MLS# |
|---|---|---|---|---|
| 2026-06-23 | 2026-07-08 | Login to See Prices | Sold | n13479368 |
Real estate boards require you to or to see the full details of this property.
*Sold prices and complete sale & price history are regulated data. Under the Trust in Real Estate Services Act, 2002 (TRESA) and the rules of the Real Estate Council of Ontario (RECO), and pursuant to the Multiple Listing Service® rules of the Canadian Real Estate Association (CREA) and the Toronto Regional Real Estate Board (TRREB), this information may be shown only to registered users who have agreed to the applicable terms of use (a Virtual Office Website, or "VOW," arrangement). HOMEH Inc., Brokerage therefore provides it to signed-in members only. Creating an account is free and takes under a minute.
About 68 Patterson Street, Newmarket, Bristol-London
Summarized Description
- Immaculately kept home for 34 years.
- Fully upgraded kitchen with custom cabinets.
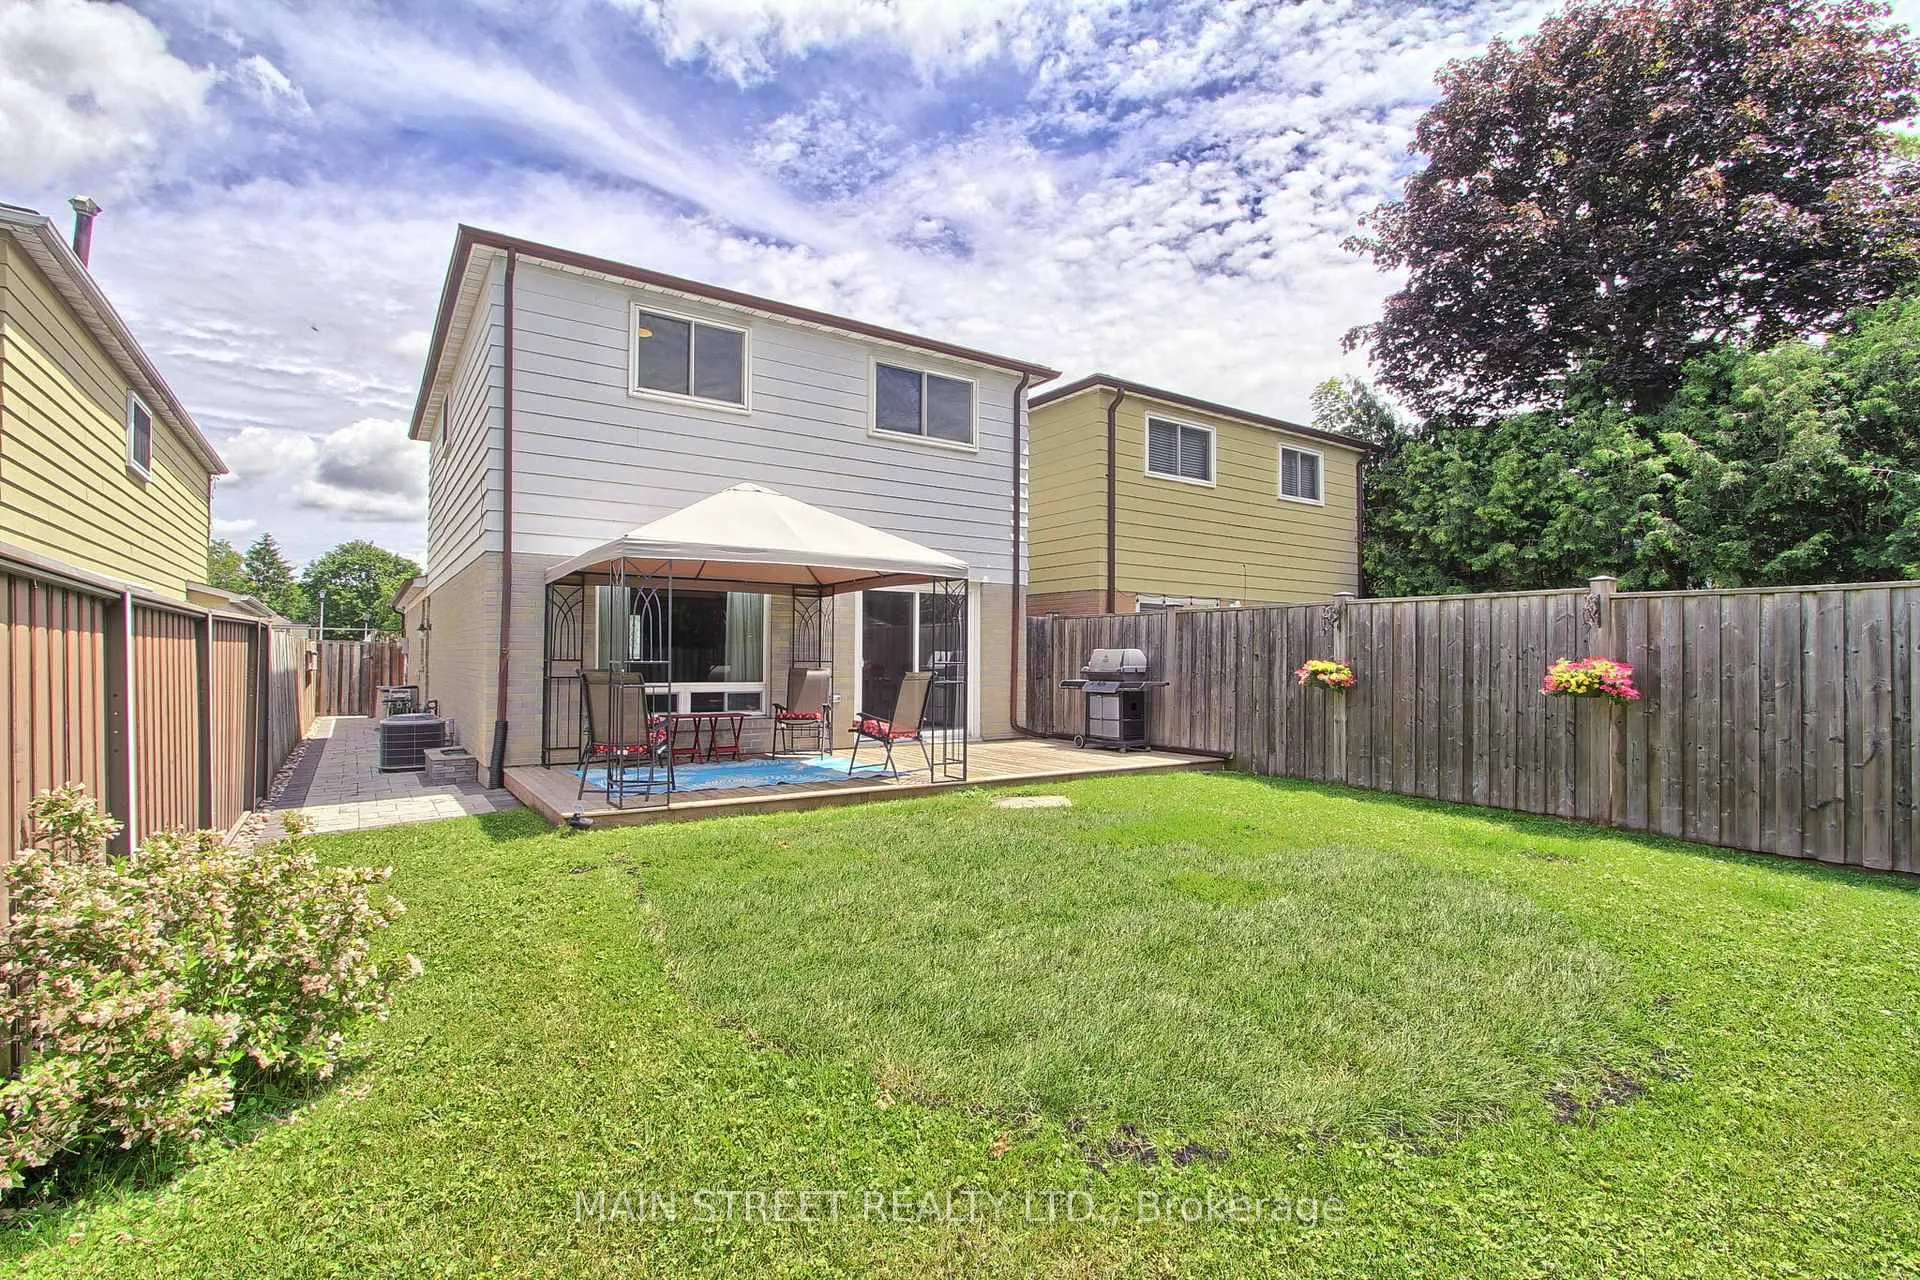
- Stunning fully fenced backyard for privacy.
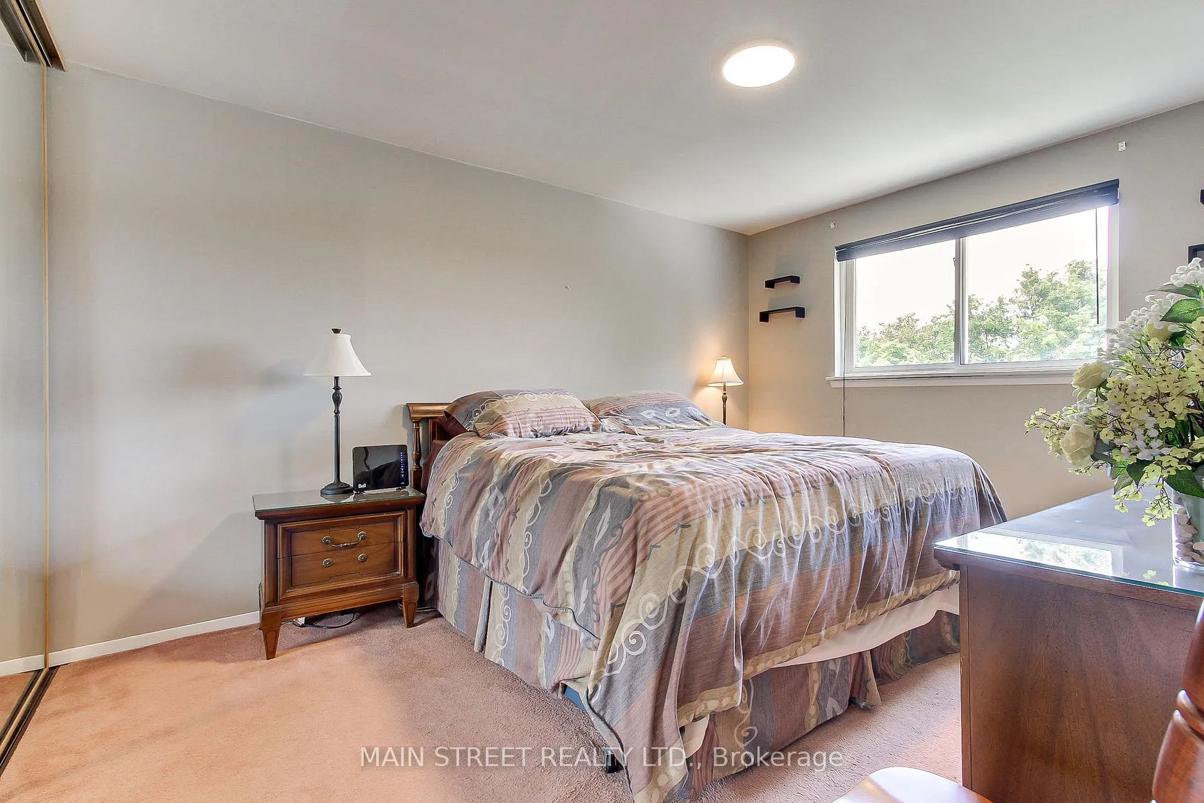
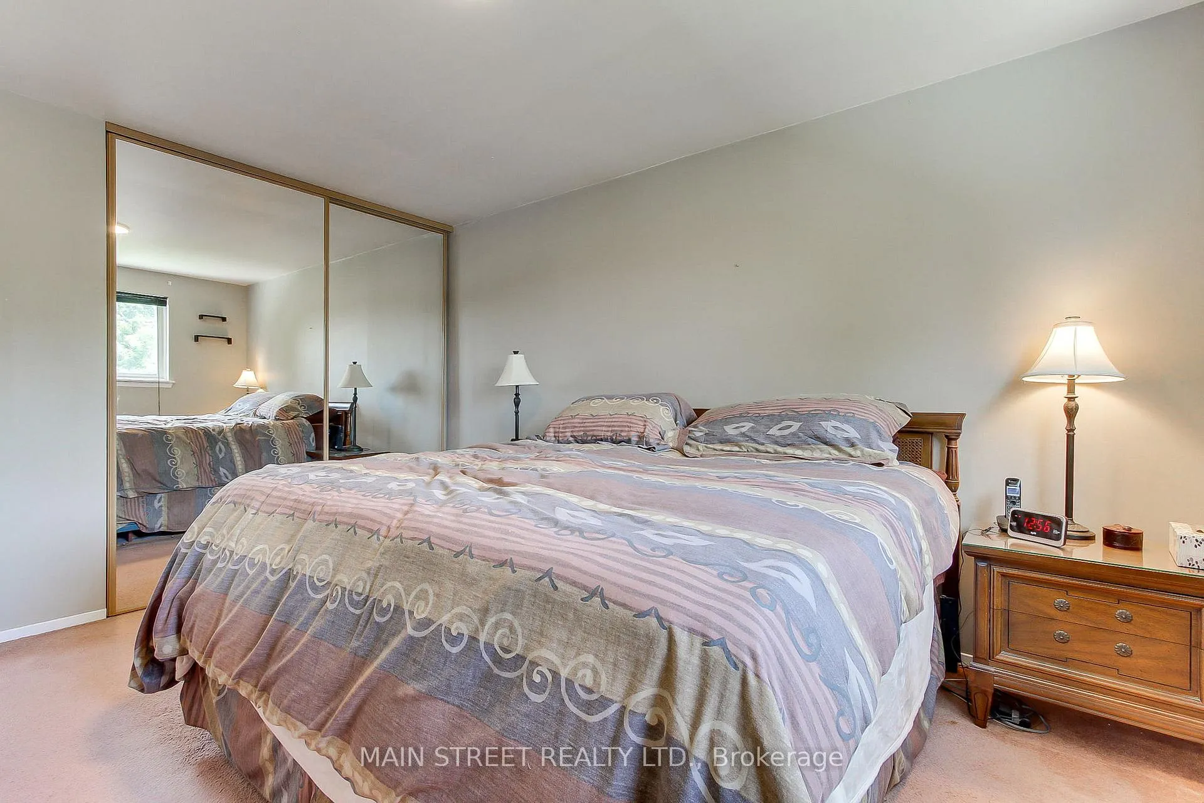
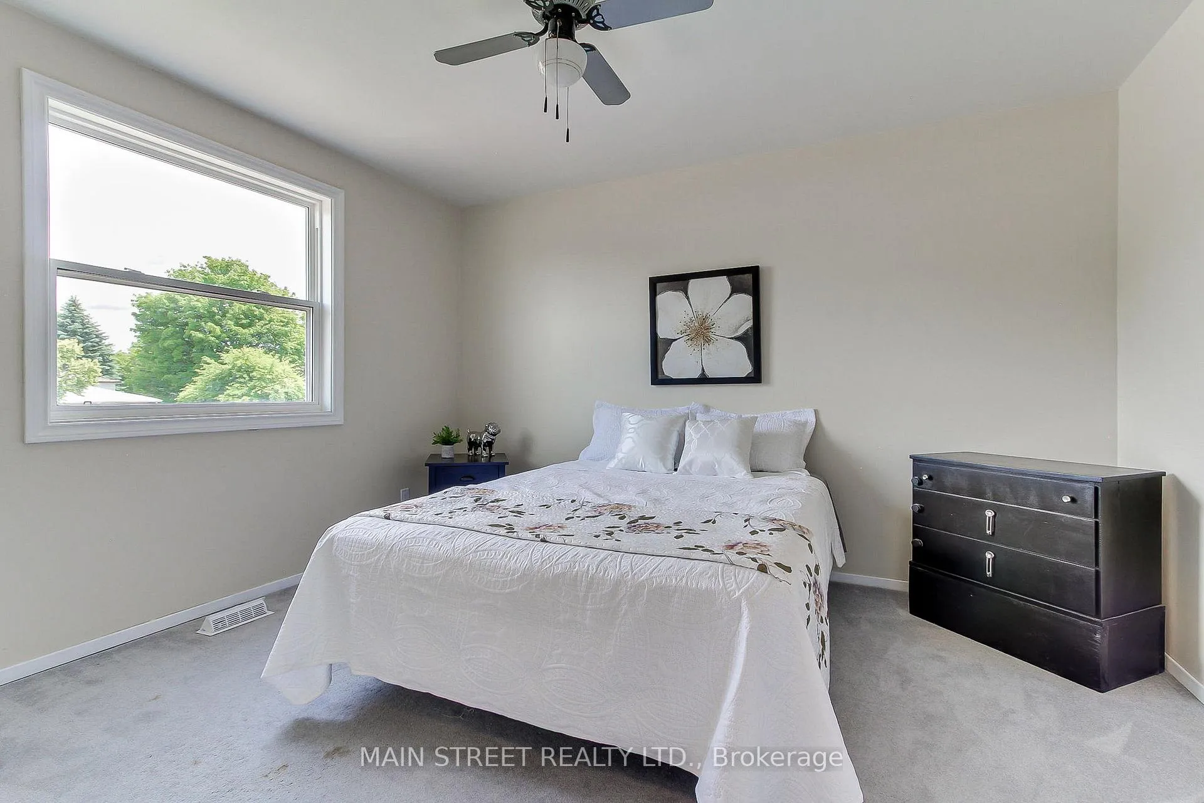
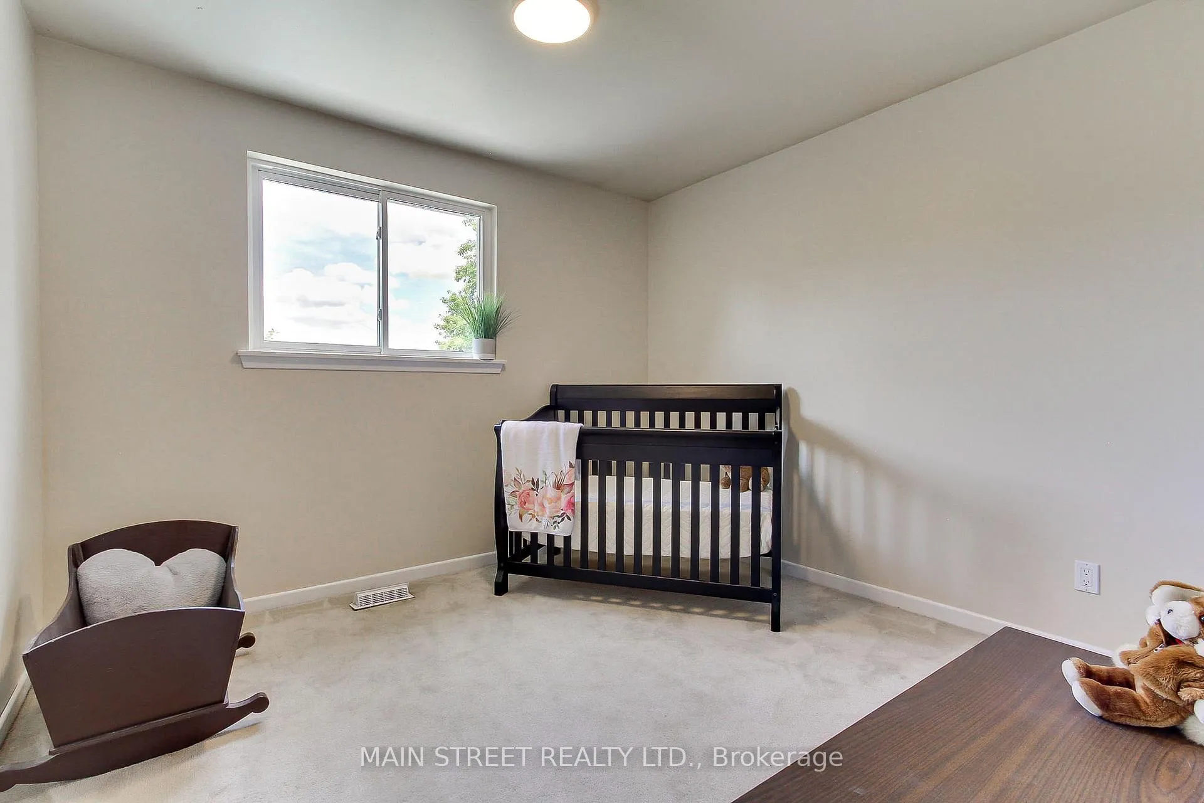
- Three spacious bedrooms with large windows.
- Lower level recreation room with modern upgrades.
- Double wide driveway with parking for four cars.
- Conveniently located near amenities and parks.
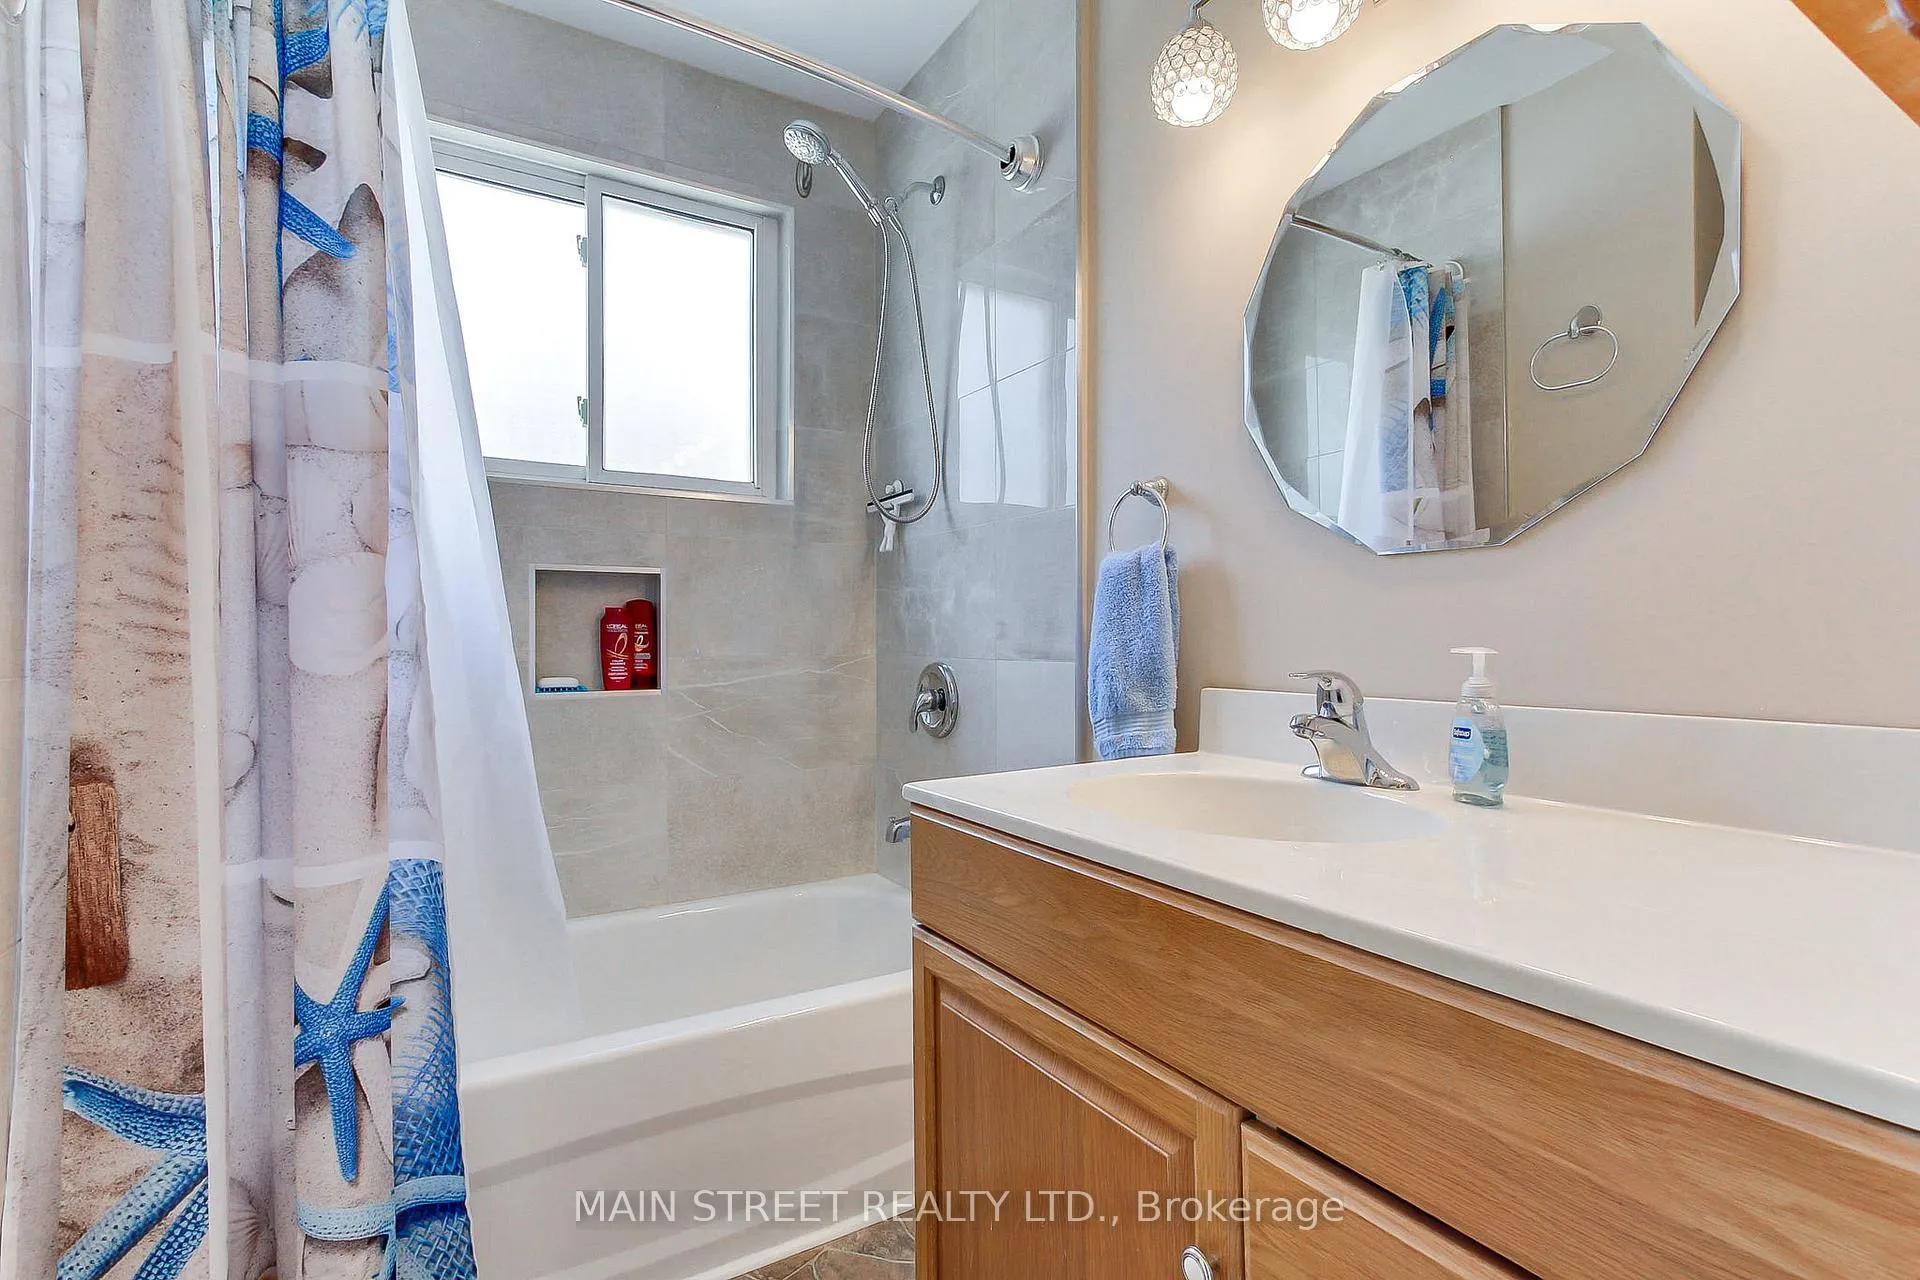
- Upgraded bathrooms with custom designs.
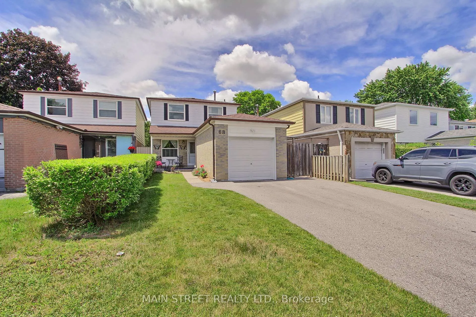
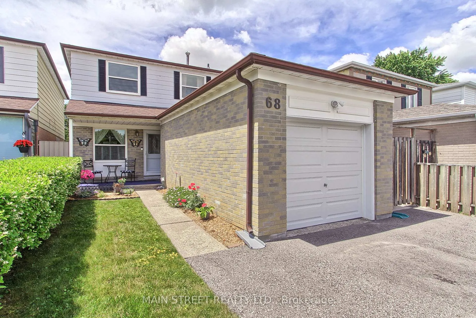
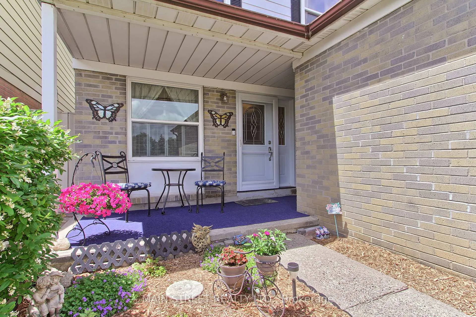
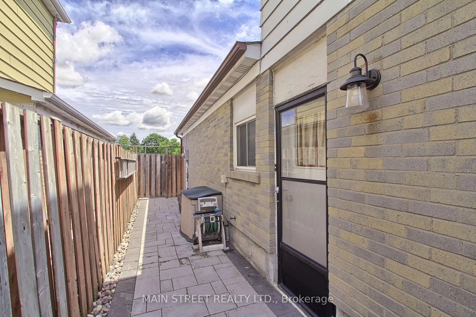
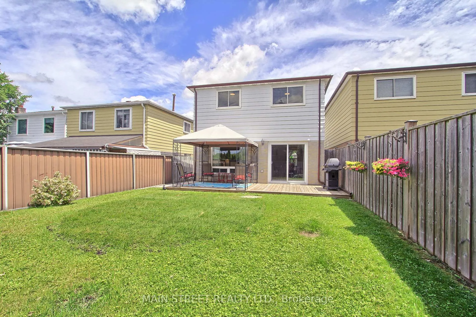
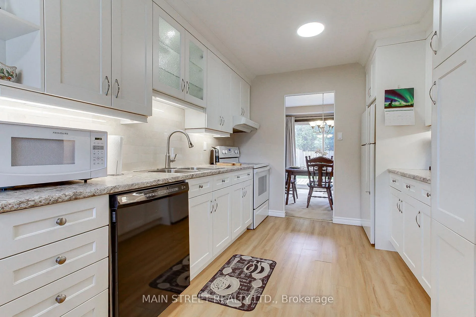
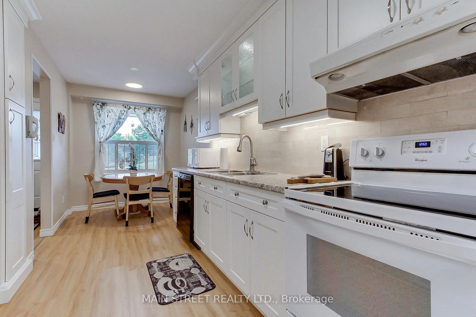
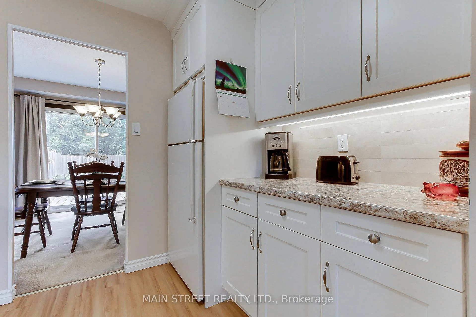
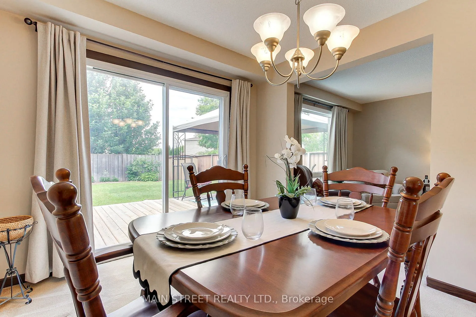
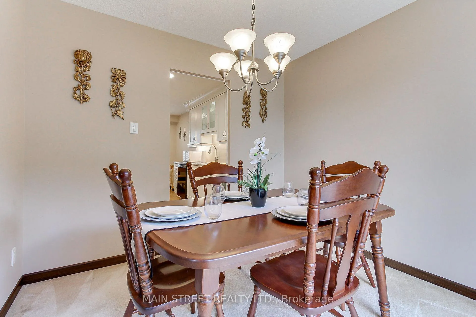
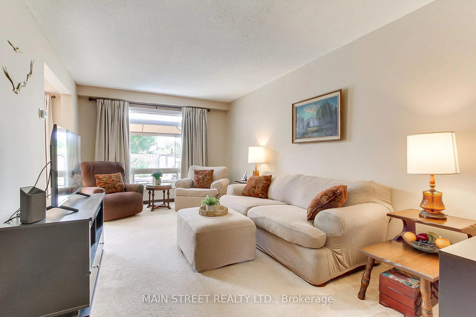
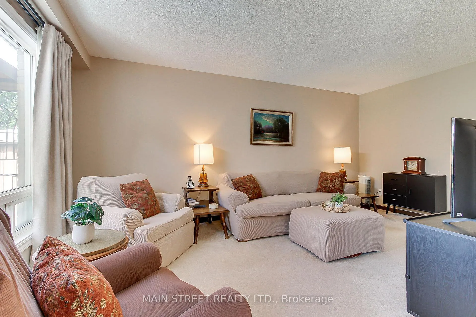
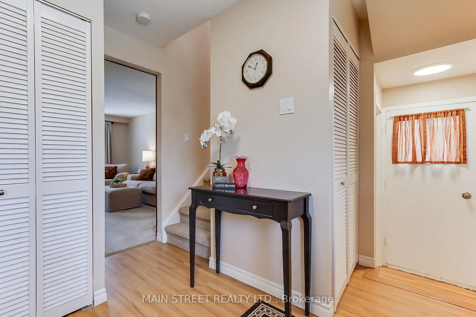
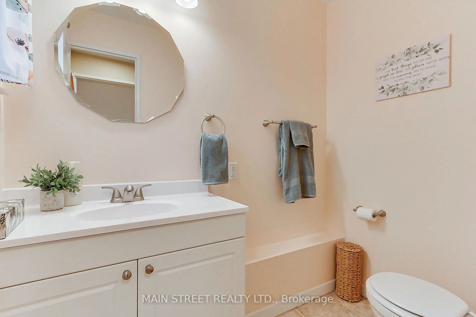
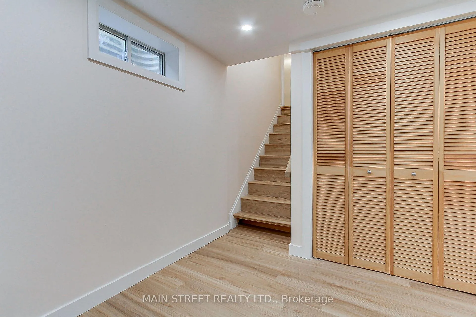
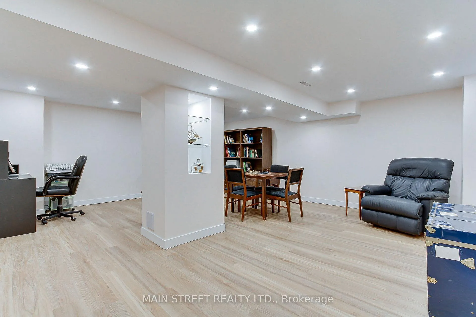
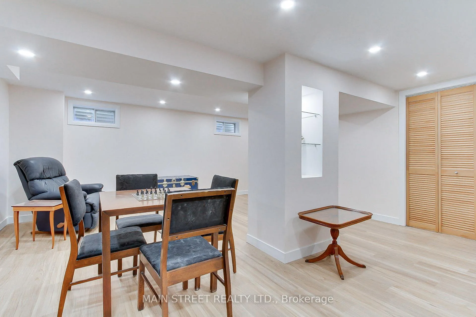
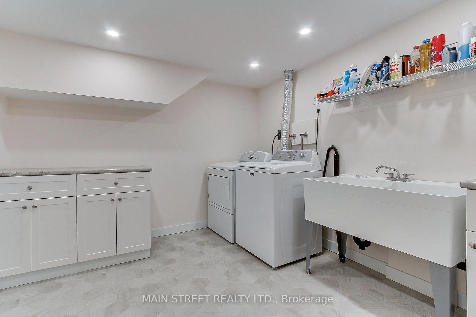
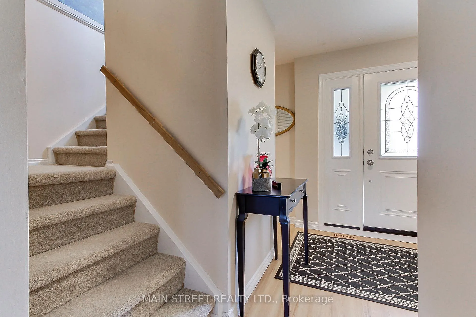
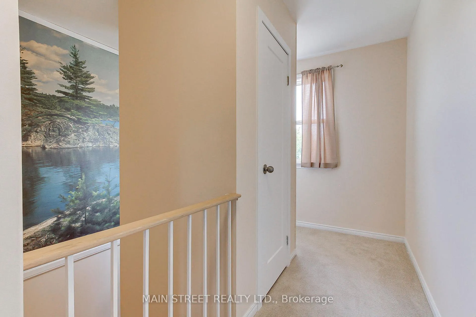
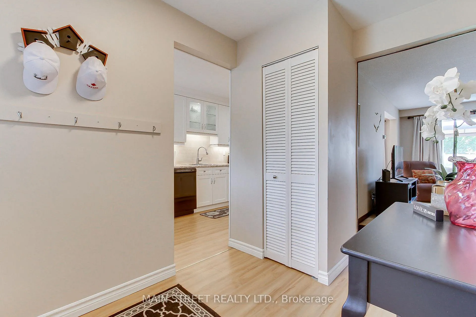
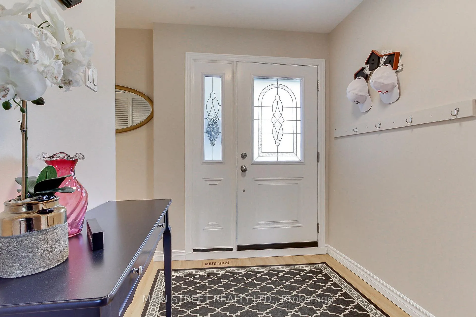
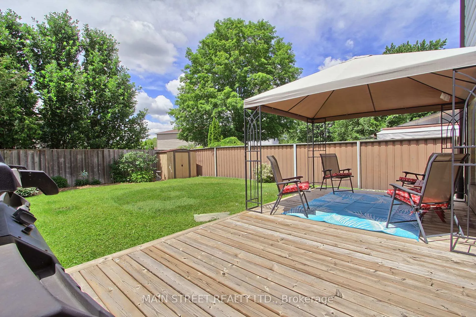
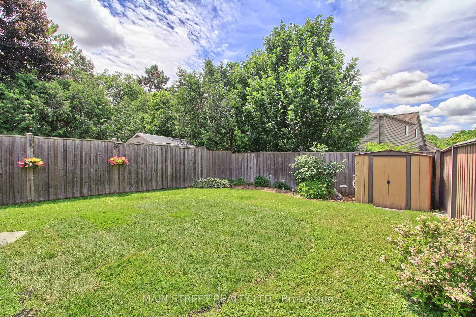
Immaculately kept home offered for the first time in 34 years. Conveniently located between Davis Dr. amenities, transit, Southlake Hospital and the green spaces of George Richardson Park with playgrounds, and biking trails. Sitting atop of well elevated lot with stunning fully fenced backyard, double wide driveway and parking for min 4 cars counting garage space. Well designed floor plan features a fully upgraded galley kitchen with custom shaker cabinets, marble backsplash, crown molding, double sink with extendable tap, coffee counter, pantry cabinet and situated between the eat-in breakfast room and overlooking the dining room with full sized glass walkout to deck and great view of the garden. Living room includes large picture style window overlooking the yard and leading to foyer with step down to upgraded powder room and side entrance just off the stairs to lower level. Upstairs features split staircase with vaulted ceilings, picture window with tons of natural ight, and open concept overlooking rest landing, full linen closet, and three well sized bedrooms with large windows overlooking the front and backyard. Bedrooms upgraded with LED lighting, ceiling fan, newer shaker doors with upgraded handles and full sized closets with built-in organizers. Main bath upgraded with quartz counter top vanity and custom bath shower design with recessed shelf. Powder room and lower level completed in 2025 adding even more living space, with lower level recreation room upgrades including laminate flooring, pot lights, and custom built-in illuminated accent shelving. Lower level separate laundry room includes double laundry sink, built in cabinets, pot lights, folding counter, and access to additional storage and high efficiency HVAC. Well manicured exterior includes custom interlock walkway, with elevated stone window wells, leading to the fully fenced and high grade backyard allowing for surprising privacy and complimented with shed, deck, gazebo and garden.
Key Facts & Features
Property Costs
- Annual Property Tax Amount
- $3,950
- Land Transfer Tax Fee
- $12,455
Rental Items
- Rental Equipment
- Furnace and AC combo (Buyout can be negotiated) and Hot water heater.
- Under Contract
- Hot Water Heater
- Basement Type
- Finished, Walk-Up
Interior Features
- Interior Extras
- None
- Fireplace/Stove
- No
- Elevator
- No
Exterior Features
- Pool
- None
Building
- Building Type
- link
- Building Style
- 2-Storey
Construction
- Exterior Finish
- Brick, Aluminum Siding
- Roof
- Asphalt Shingle
- Foundation Details
- Concrete
- Special Designation
- Unknown
Lot
- Lot Front
- 30.19 ft
- Lot Depth
- 116.66 ft
Inclusions
- Inclusions
- Qualifies for and walking distance to Meadowbrook PS, and Huron Heights SS. Also qualifies for Mazo De La Roche FI, Elizabeth Seaton CS, and Sacred Heart SS catchment area with bussing for elementary level. Steps to proposed Frank Hollingsworth Park to include playground, splash pad, and ice rink as part of the current design. Professional duct cleaning 2026. Powder room and lower level upgraded 2025. Stairs and hallway carpet replaced 2025. Deck, interlock walkway (with window well drains) and gazebo (included) 2023. Main bath finished 2023. Driveway paved 2020. Garage door replaced 2019. Kitchen upgraded in 2017. Front door replaced 2015. Electrical systems updated and ESA approved in 2010. Windows replaced between 2006 and 2007 with lifetime, fully transferrable (non-prorated) warranty included. Appliances included are Fridge, Stove, B/I dishwasher, microwave, washer (replaced 2026) and dryer currently on site.
Exclusions
- Exclusions
- None
Parking & Garages
- Garage Type
- Attached
- Garage Spaces
- 1
- Parking Spaces
- 3
- Total Garage And Parking Spaces
- 4
Heating & Cooling
- Heat Source
- Gas
- Heat Type
- Forced Air
- Air Conditioning
- Central Air
- Water
- Municipal
- Sewers
- Sewer
- Bedrooms
- 3
- Washrooms
- 2
- Kitchens
- 1
Room sizes
- Kitchen—Main level, Galley Kitchen, LED Lighting, Overlooks Dining
- Breakfast—Main level, Picture Window, LED Lighting, Overlooks Frontyard
- Dining Room—Main level, Walk-Out, Overlooks Backyard, Overlooks Living
- Living Room—Main level, Picture Window, Overlooks Backyard
- Foyer—Main level
- Primary Bedroom—Second level, Double Closet, Large Window, Overlooks Backyard
- Bedroom 2—Second level, Double Closet, Closet Organizers, Overlooks Backyard
- Bedroom 3—Second level, Closet, Large Window, Ceiling Fan(s)
- Recreation—Lower level, Laminate, Pot Lights, B/I Shelves
- Laundry—Lower level, Vinyl Floor, Double Sink, B/I Shelves
Washrooms
- 4-piece, Second
- 2-piece, Main
- Municipality
- Newmarket
- Neighbourhood
- Bristol-London
- Main cross streets
- Patterson St. and Davis Dr.
- Directions
- Take DAVIS DR. to PATTERSON ST.
- MLS® number
- N13479368
- Data source
- Toronto Regional Real Estate Board
- Status change
- 2026-07-08
- Listed on
- 2026-06-23
- Days on market
- 15 days
- Possession type
- Flexible
- Co-op commission
- 2.5% + HST
- Seller
- Listed by
- MAIN STREET REALTY LTD.
Home Market Value
Current home valuation for 68 Patterson Street, Newmarket, Bristol-London, Newmarket, ON. Listed for $799,000
HOMEH Estimate
$768,500
Estimated Sales Range
$607,115 - $929,885
HOMEH Estimate for 68 Patterson Street, Newmarket, Bristol-London
Calculated with a real agent's CMA method — 45+ years of experience, codified. Not an AI guess.
For the owner
Is this your home? Track its value.
Get this home's HOMEH Estimate by email once a month, with how many homes are for sale around you.
Mortgage Payment Calculator
Compare up to 4 down payment scenarios
5% on first $500K + 10% on $299,000 over $500K
$54,900
| Scenario 1 | Scenario 2 | Scenario 3 | Scenario 4 | |
|---|---|---|---|---|
−Down payment | % $ | % $ | % $ | % $ |
+CMHC insurance | $29,755 | $22,292 | $19,016 | $0 |
=Total mortgage | $773,624 | $741,392 | $698,166 | $639,200 |
Amortization | ||||
Mortgage rate | % | % | % | % |
| Payment frequency | ||||
=Mortgage payment | $3,777monthly | $3,620monthly | $3,409monthly | $3,121monthly |
Land Transfer Tax
$12,455
$12,455
Around this home
Data provided by OpenStreetMap & Fraser Institute School Rankings
Ask HOMEH
New!Hi there!
👋Text or call (416) 301-9001
Recommended for you
Based on homes you've looked at.
No recommended properties found.
Nearby similar homes
No nearby properties found.
More real estate resources
Other homes nearby
Explore this area
Nearby neighbourhoods
No nearby listings available.