
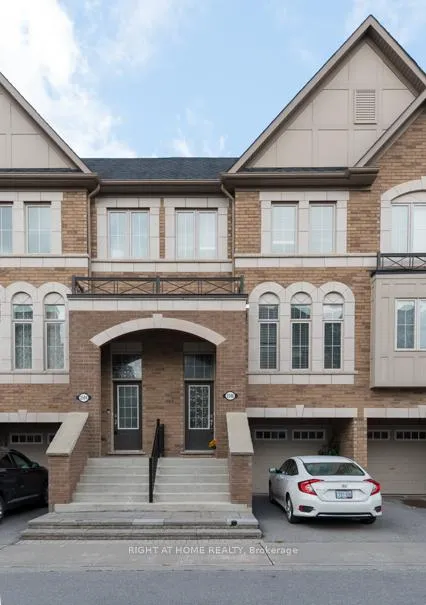
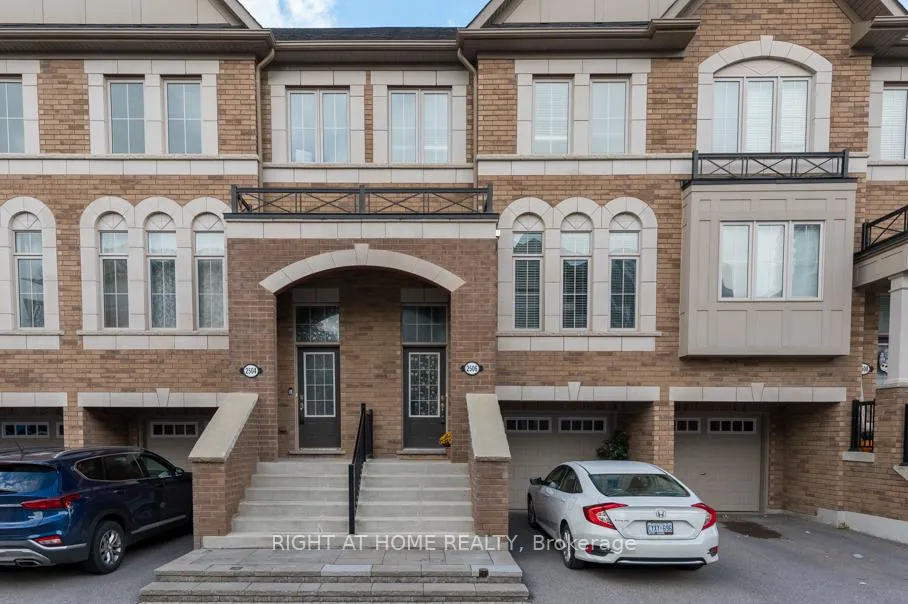
2506 Bromus Path N
Oshawa (Windfields), ON L1L 0K7
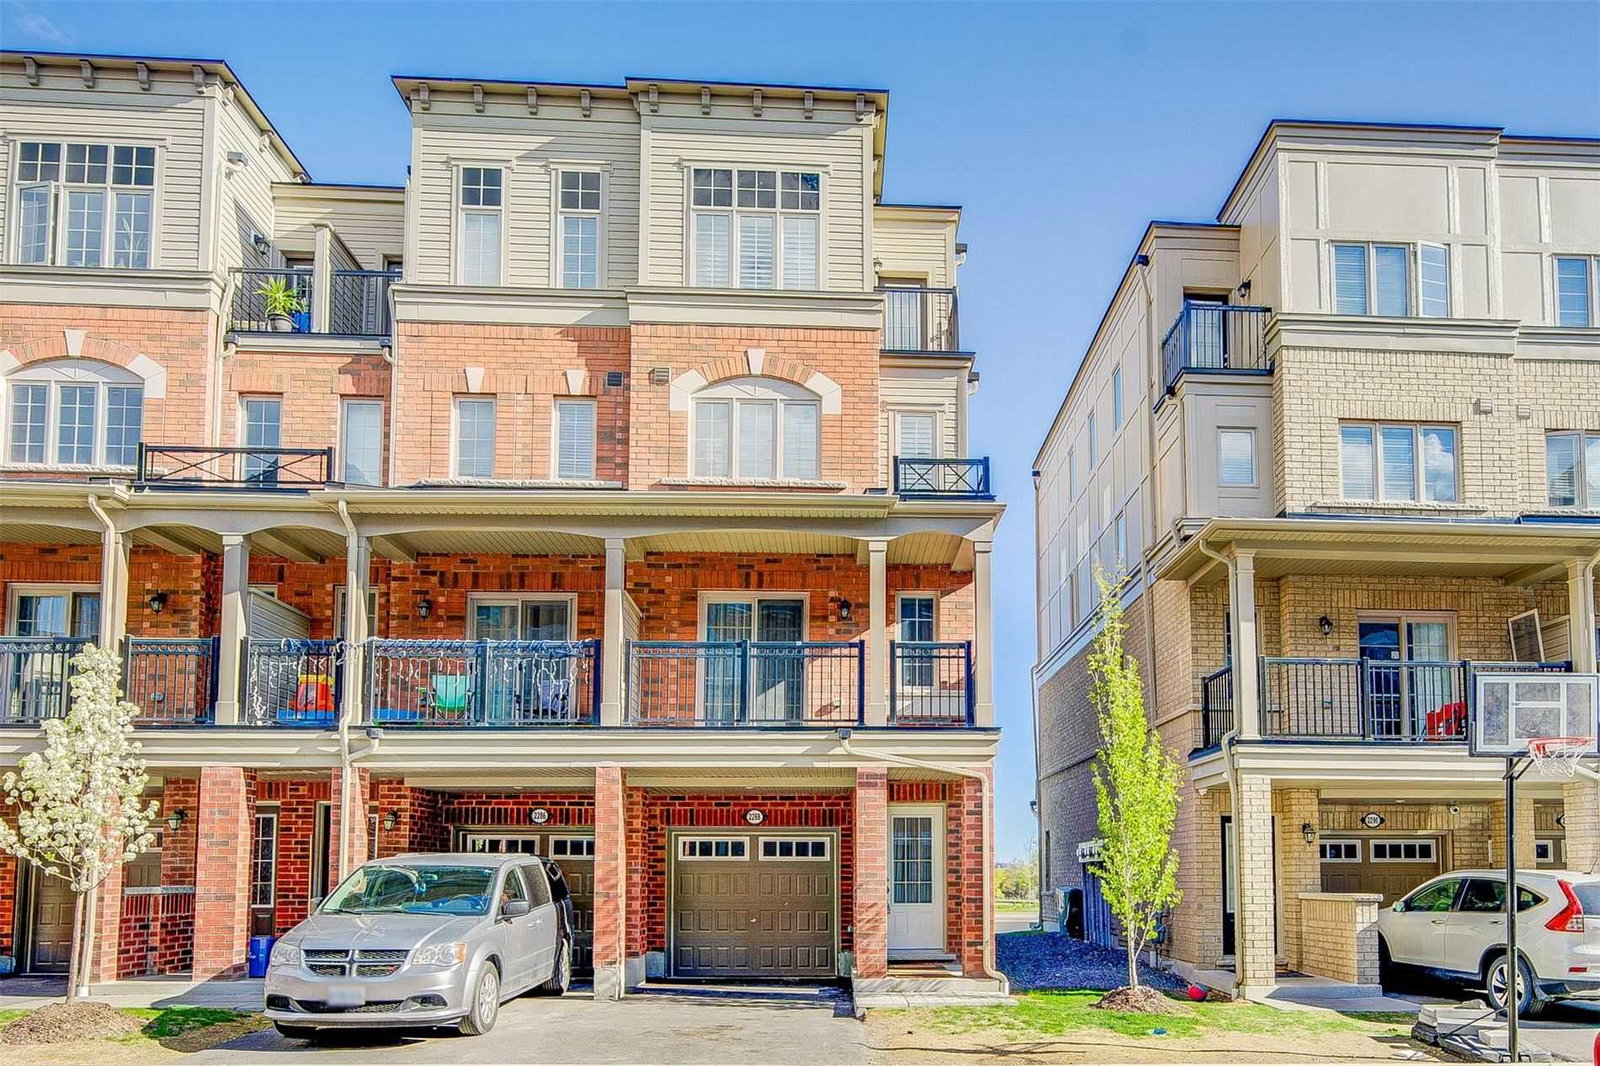 UC Towns4 storeys, 481 suites, built 2018
- 3Bedrooms
- 3Bathrooms
- 2Parking
- 1600–1799Sq Ft
- $6,464Tax
- $401/moCondo Fee
 Estimated Value:$611,230See Free Estimate Report

This listing has ended. It is no longer available.
Property not available for sale or for rent.
Sale & Price History for 2506 Bromus Path N, Oshawa, Windfields
Real estate boards require you to or to see the full details of this property.
*Sold prices and complete sale & price history are regulated data. Under the Trust in Real Estate Services Act, 2002 (TRESA) and the rules of the Real Estate Council of Ontario (RECO), and pursuant to the Multiple Listing Service® rules of the Canadian Real Estate Association (CREA) and the Toronto Regional Real Estate Board (TRREB), this information may be shown only to registered users who have agreed to the applicable terms of use (a Virtual Office Website, or "VOW," arrangement). HOMEH Inc., Brokerage therefore provides it to signed-in members only. Creating an account is free and takes under a minute.
About 2506 Bromus Path N, Oshawa, Windfields
Summarized Description
- Spacious townhouse on premium ravine lot.
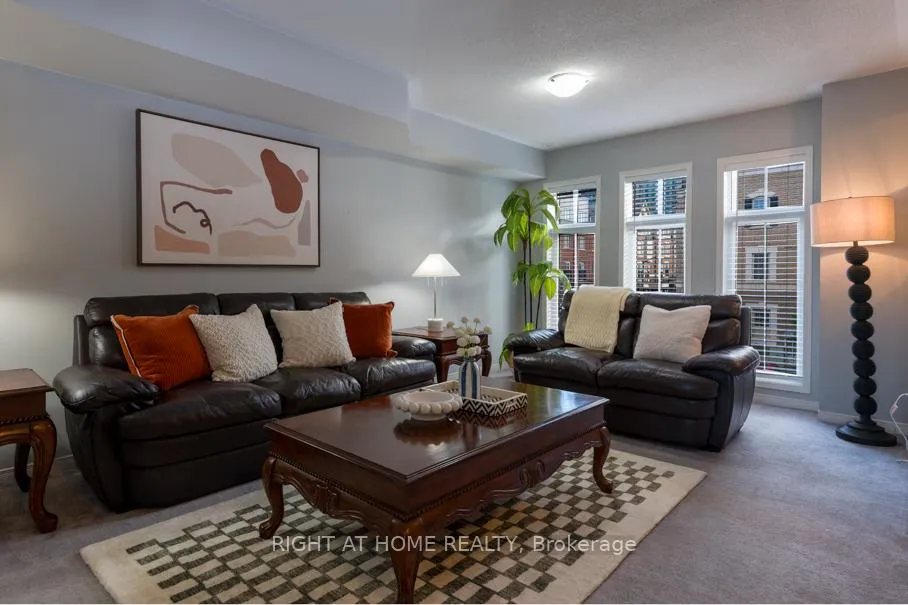
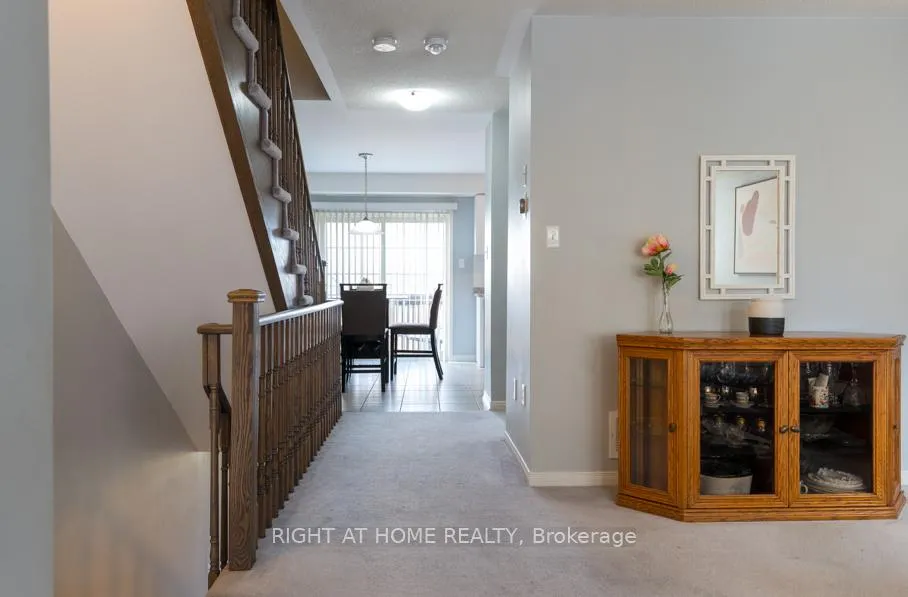
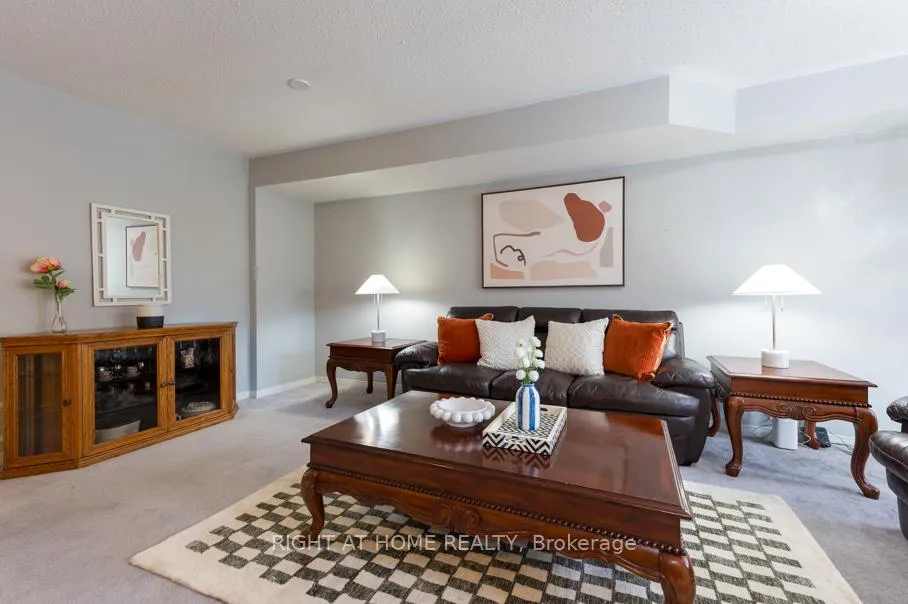
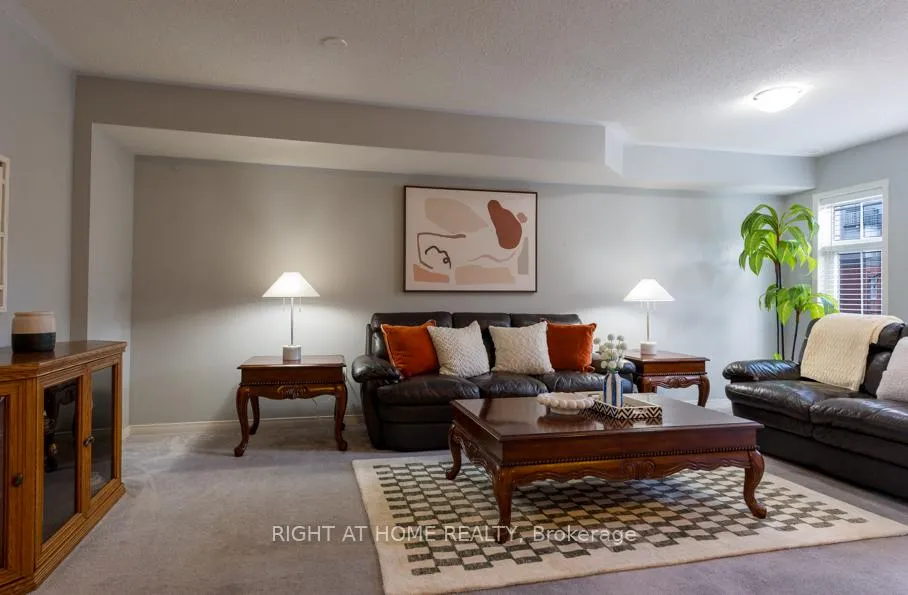
- Open concept design with abundant natural light.
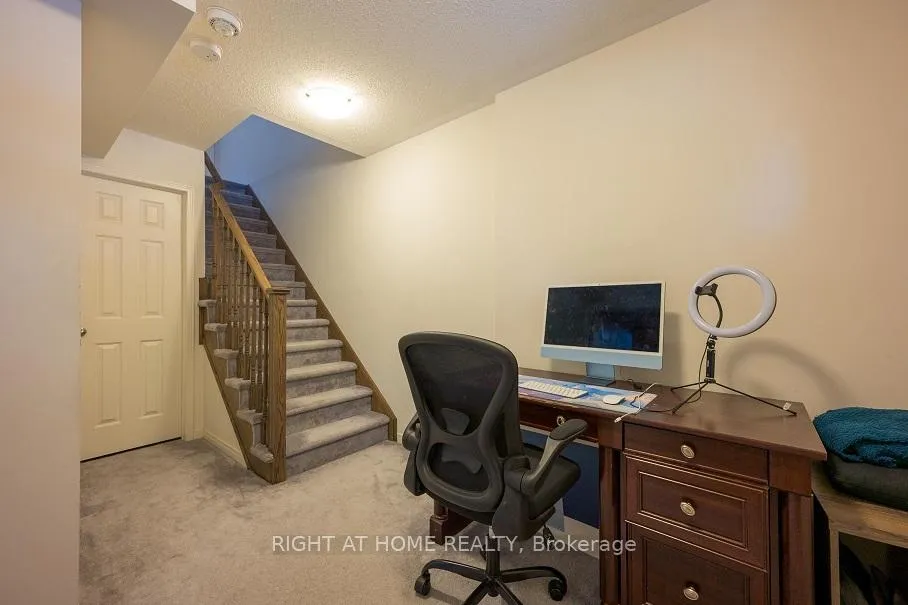
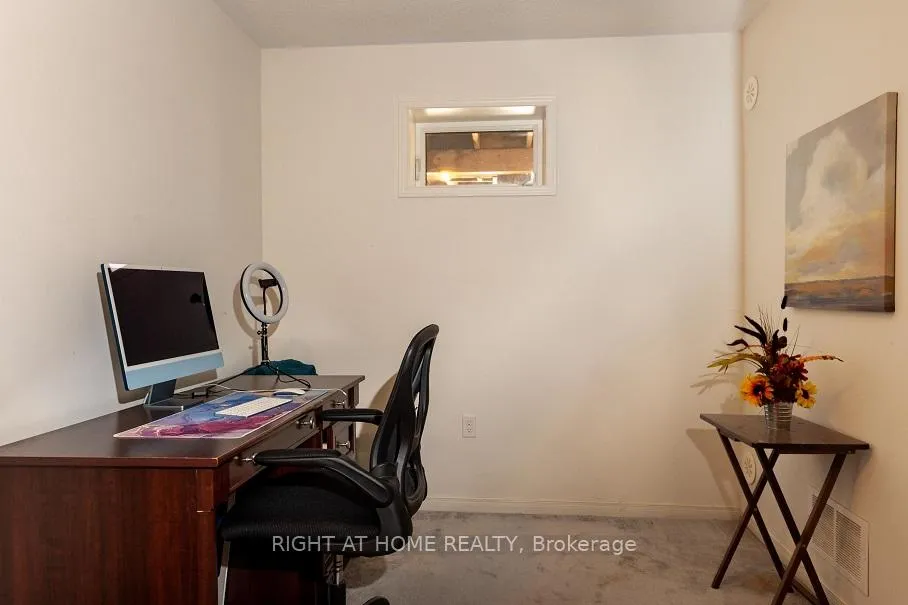
- Versatile basement perfect for home office or play area.
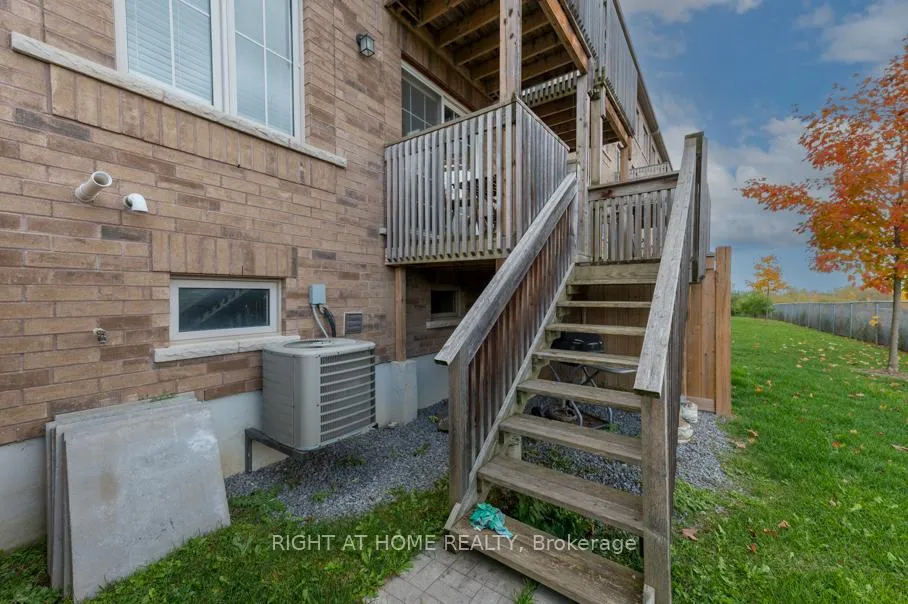
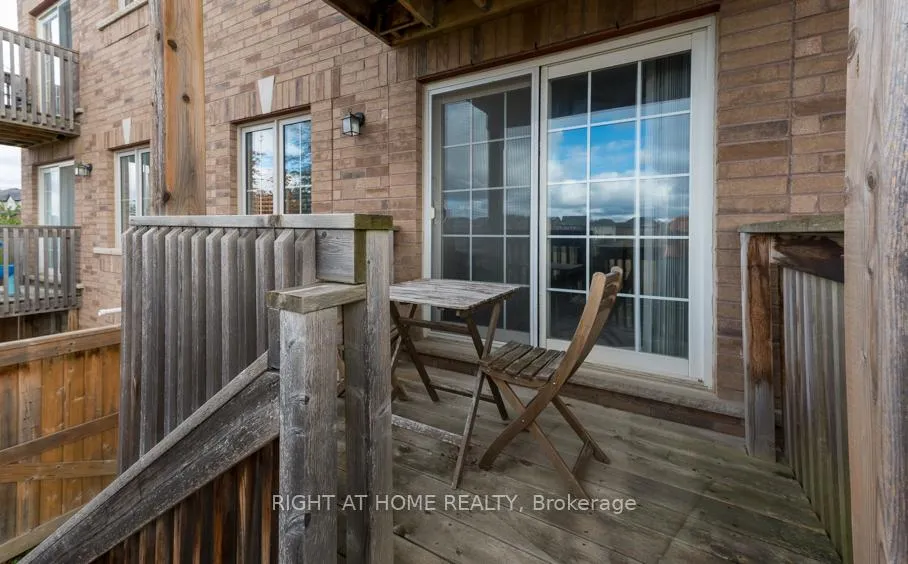
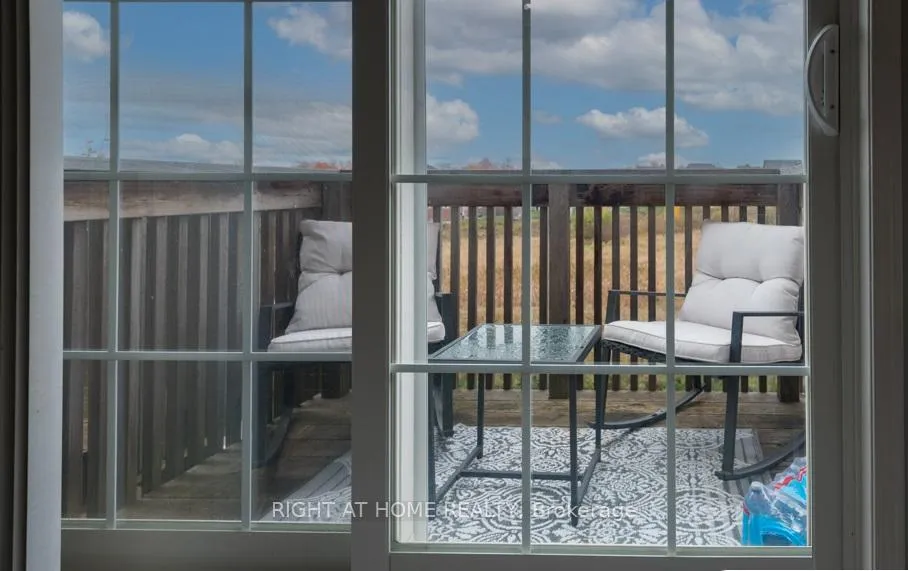
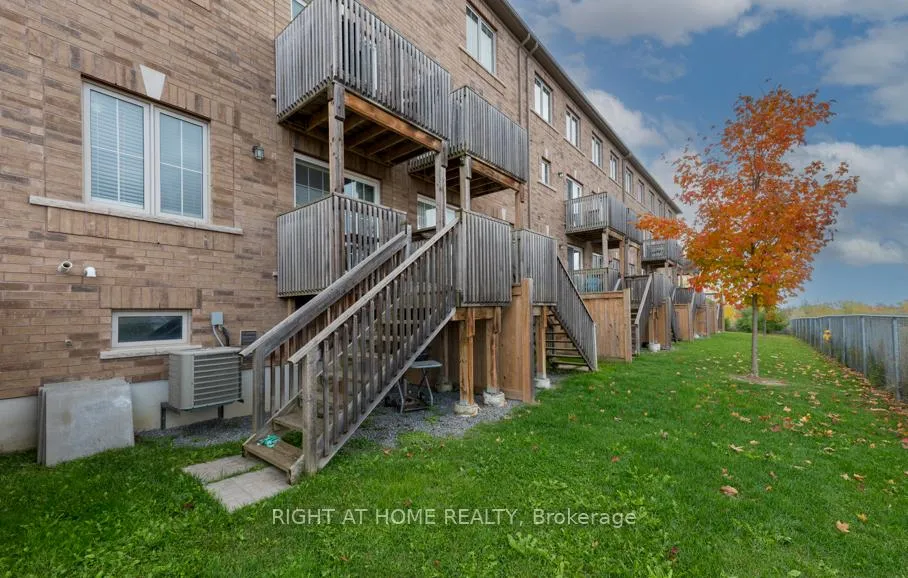
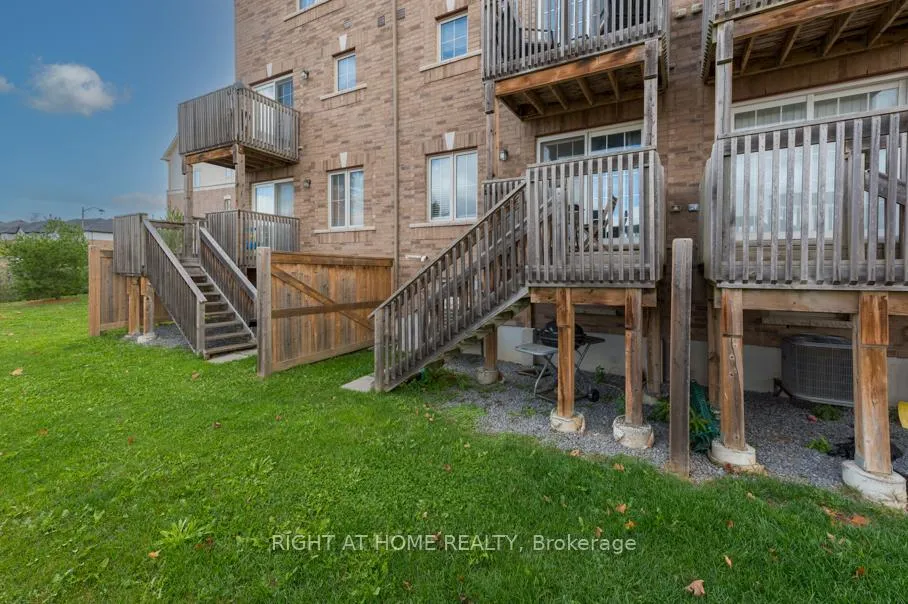
- Two decks overlooking serene ravine.
- Close to Durham College and essential amenities.
- Easy access to public transport and Hwy 407.
- Condo fees cover maintenance and visitor parking.
- Opportunity for longer closing and no price games.
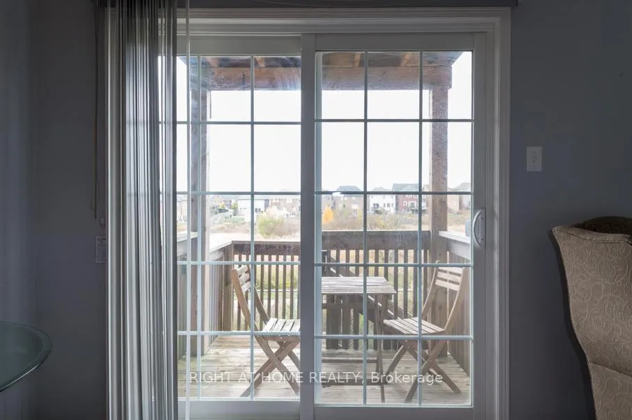
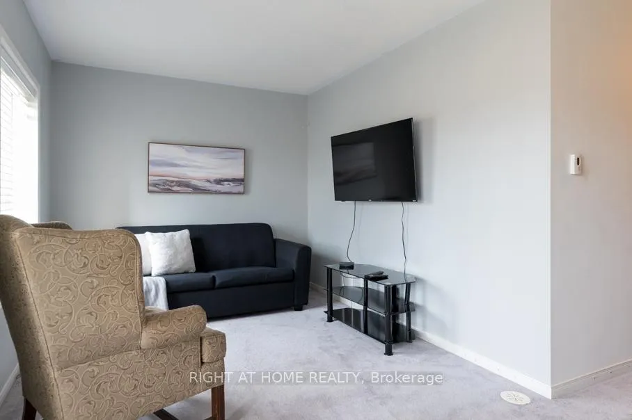
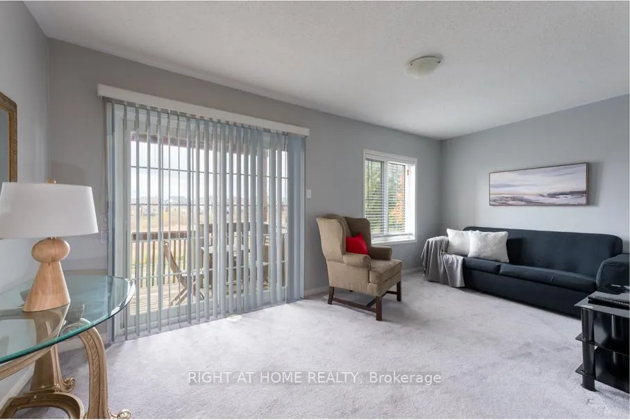
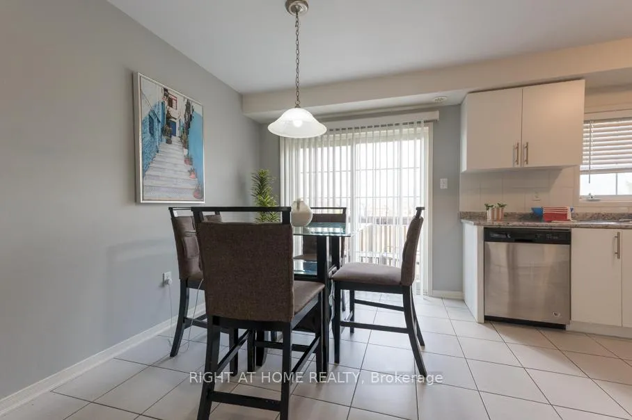
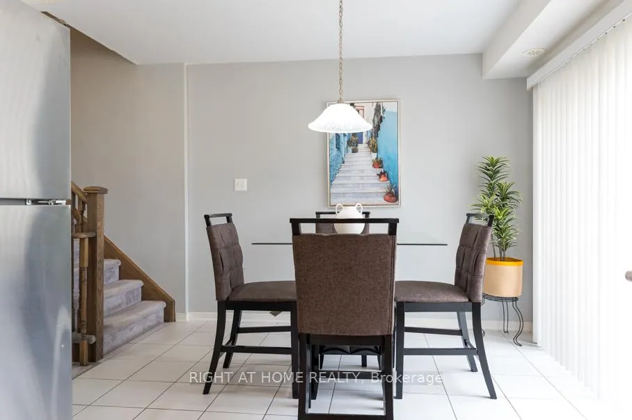
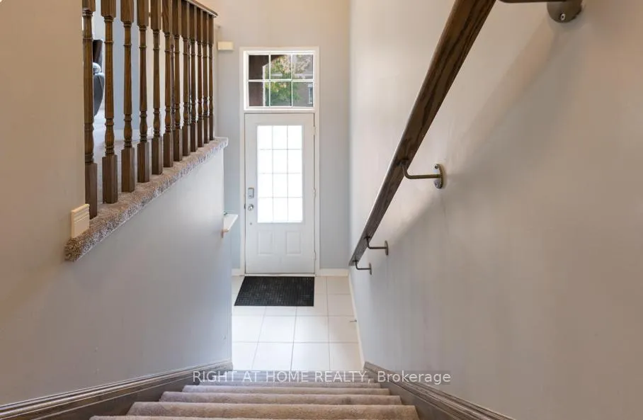
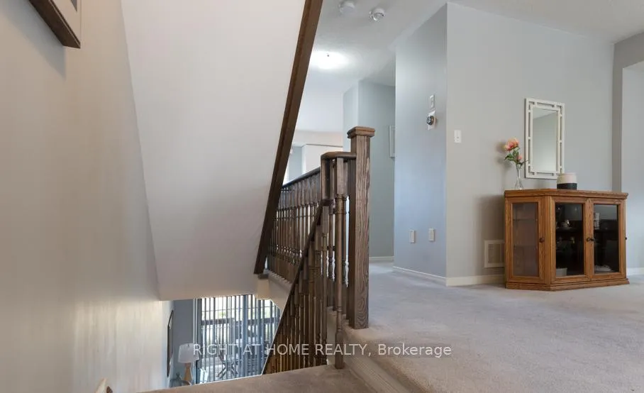
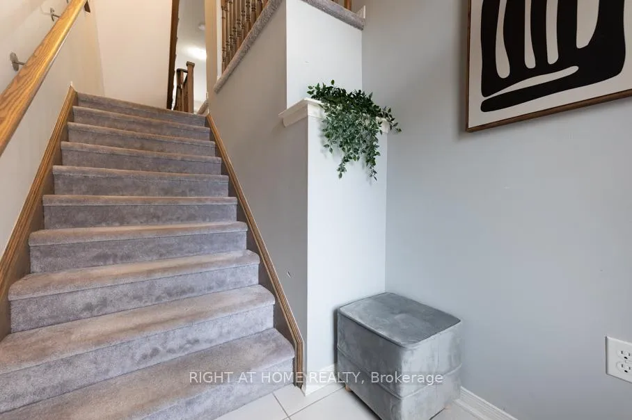
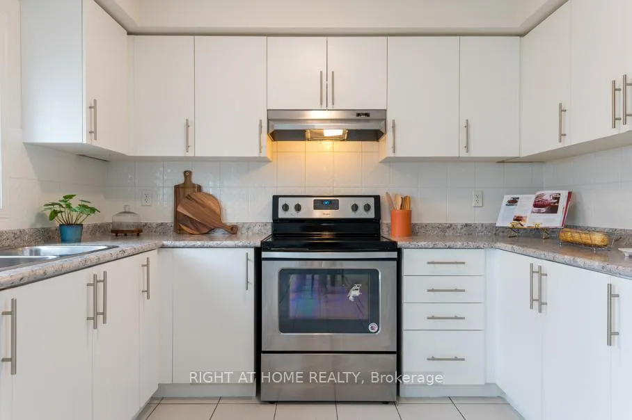
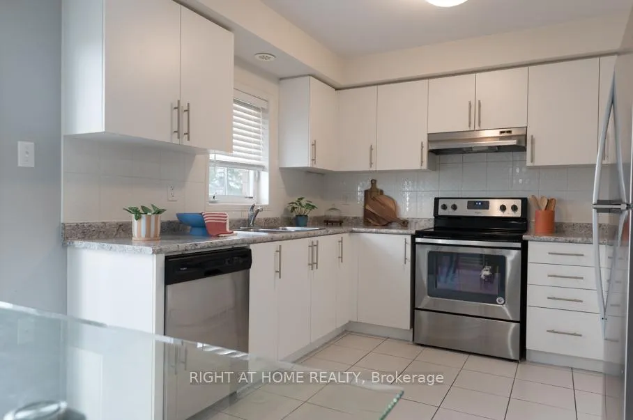
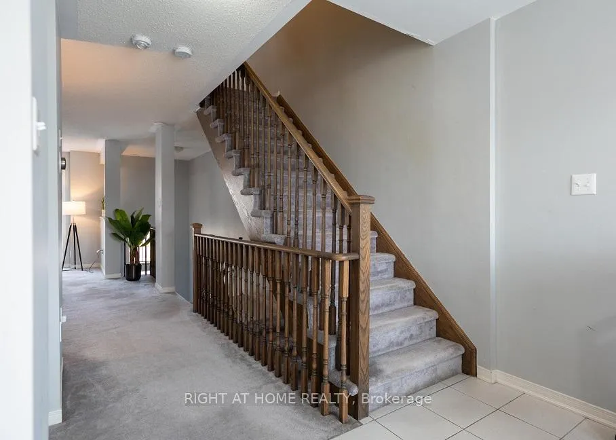
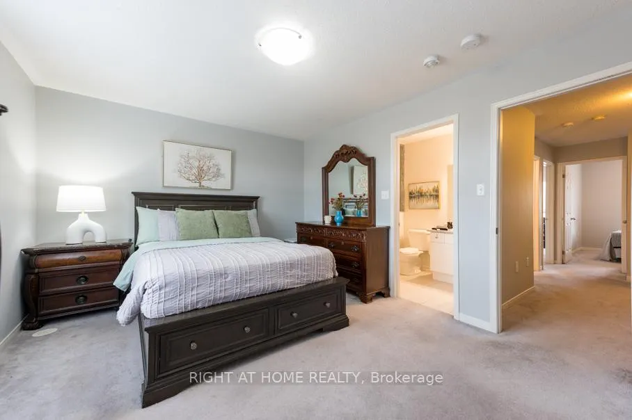
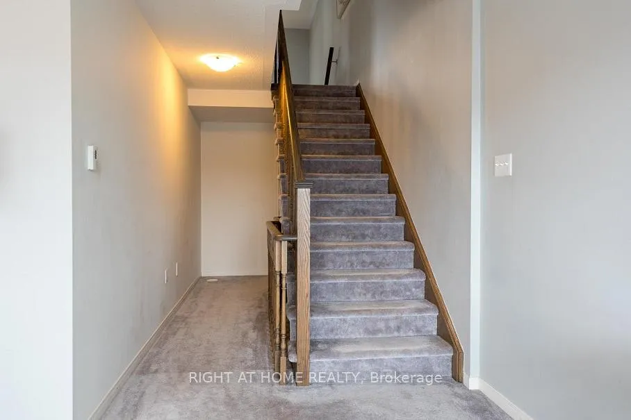
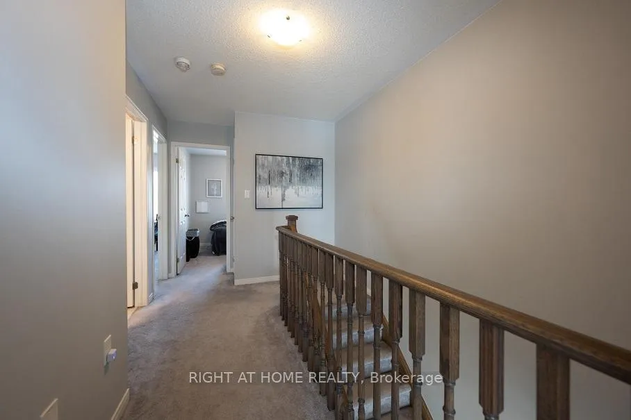
Experience the charm of modern living in this stunning, spacious townhouse, perfectly situatedon a premium ravine lot in the sought-after "New" North Oshawa. Spanning 1,800 square feet,this home offers an open concept design that seamlessly blends comfort and style. With an abundance of well-placed windows, natural light floods the space, creating an inviting atmosphere. Imagine your mornings on one of the two decks, sipping coffee while overlooking a serene ravine, or hosting family gatherings with backyard access, that beckons relaxation and enjoyment. This home is an ideal sanctuary for busy families juggling varied work schedules, featuring a versatile basement/recreational room-perfect for a home office, children's play area, or a cozy entertainment zone.The kitchen boasts stainless steel appliances, including a built-in dishwasher, complemented by a sleek backsplash that enhances its appeal. Provisions for garage access from inside the condo only require a door installation, adding to the convenience. Located just minutes from Durham College, Costco, an array of restaurants, banks, and other retailers, this townhouse is surrounded by essential amenities. Outdoor enthusiasts will love the bike and walking trails just steps away, with easy access to public transport and a mere drive from Hwy 407 (free to 412 and Pickering!). Furthermore, the reasonable condo fees cover snow removal, grass cutting, lighting, other maintenance, and visitor parking, making life here even easier. Seize this opportunity to buy now and take advantage of a longer closing. Forget about price games - make your offer anytime and secure this breathtaking home today, complete with all essential appliances, window coverings, and light fixtures.Don't miss your chance to live in this beautiful haven. Book a viewing now!
Key Facts & Features
Property Costs
- Annual Property Tax Amount
- $6,464
- Land Transfer Tax Fee
- $8,975
Condo/Maintenance Fee
- Maintenance Fee
- $401 /month
Included In Maintenance Fee
- Common Elements Included
- Basement Type
- Finished with Walk-Out
Interior Features
- Pets Permitted
- Yes-with Restrictions
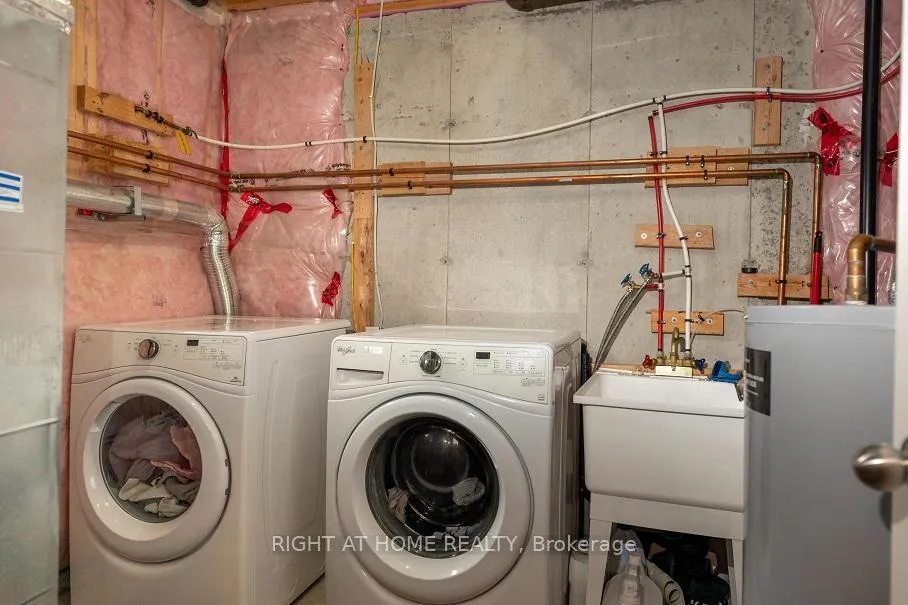
- Laundry Features
- Laundry Room
- Laundry Level
- Lower Level
- Interior Extras
- Water Heater Owned, Water Meter
- View
- Park/Greenbelt
- Security Features
- Smoke Detector, Carbon Monoxide Detectors
- Fireplace/Stove
- No
- Elevator
- No
Exterior Features
- Balcony
- None
- Exterior Extras
- Porch
Building Amenities
- BBQs Allowed
Building
- Building Type
- Condo Townhouse
- Building Style
- Multi-Level
- Approx Age
- 6-10
- Condo Corp Number
- 293
Construction
- Exposure
- North
- Exterior Finish
- Brick Front
- Roof
- Shingles
- Special Designation
- Unknown
Inclusions
- Inclusions
- Appliances, window covering, ELFs, W/D and Water Heater
Parking & Garages
- Garage Type
- Built-In
- Garage Spaces
- 1
- Parking Type
- Owned
- Parking Spaces
- 1
- Total Garage And Parking Spaces
- 2
Lockers
- Locker Type
- None
Heating & Cooling
- Heat Source
- Gas
- Heat Type
- Forced Air
- Air Conditioning
- Central Air
- Bedrooms
- 3
- Washrooms
- 3
- Kitchens
- 1
- Family / bonus room
- Yes
Room sizes
- Living Room—Main level, Open Concept, Large Window, Walk-Up
- Dining Room—Main level, Open Concept, Large Window, Walk-Up
- Breakfast—Main level, Breakfast Area, Walk-Out, Overlooks Backyard
- Kitchen—Main level, Stainless Steel Appl, Open Concept, Walk-Out
- Den—Lower level, Walk-Out, Overlooks Ravine, Walk-Out
- Recreation—Basement level, Window, Overlooks Ravine
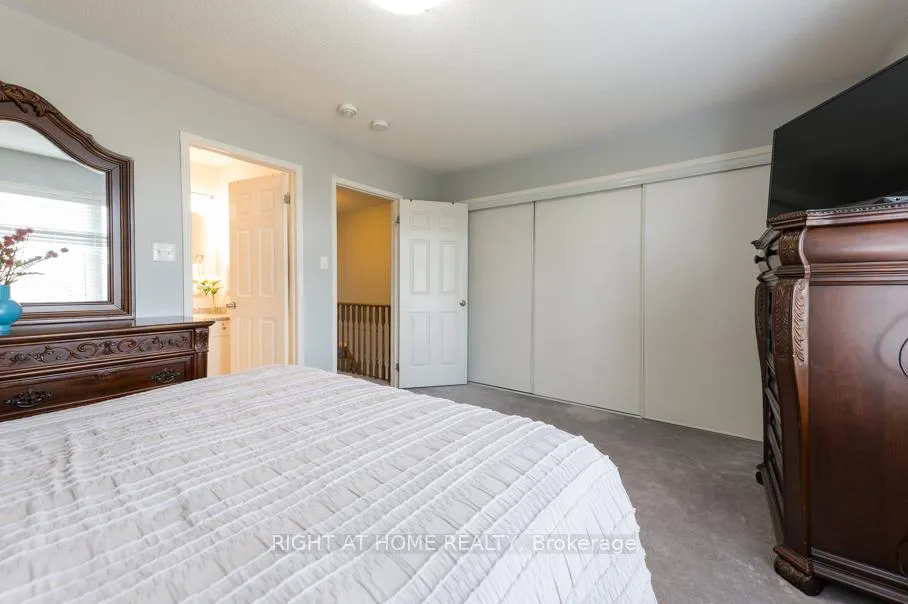
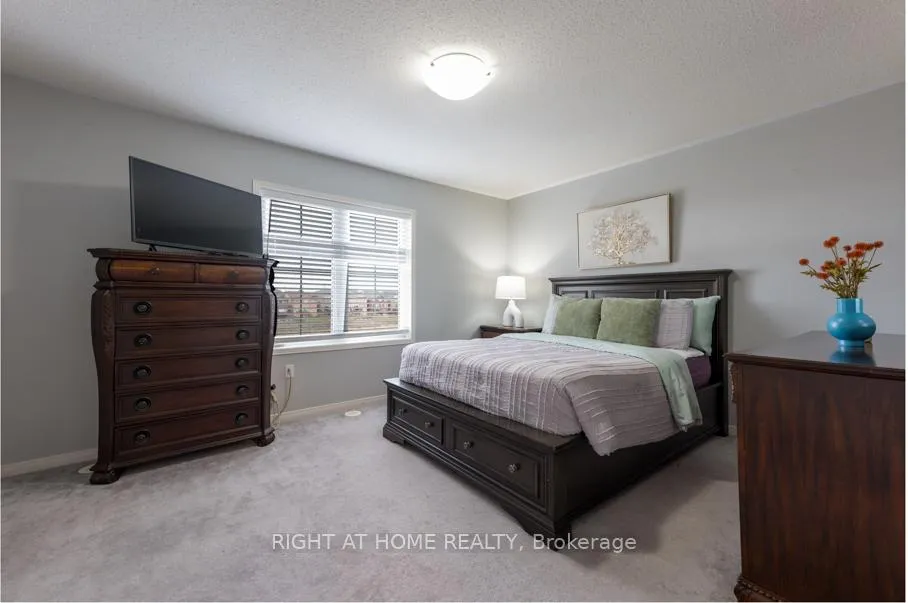
- Bedroom—Upper level, 3 Pc Bath, Closet Organizers
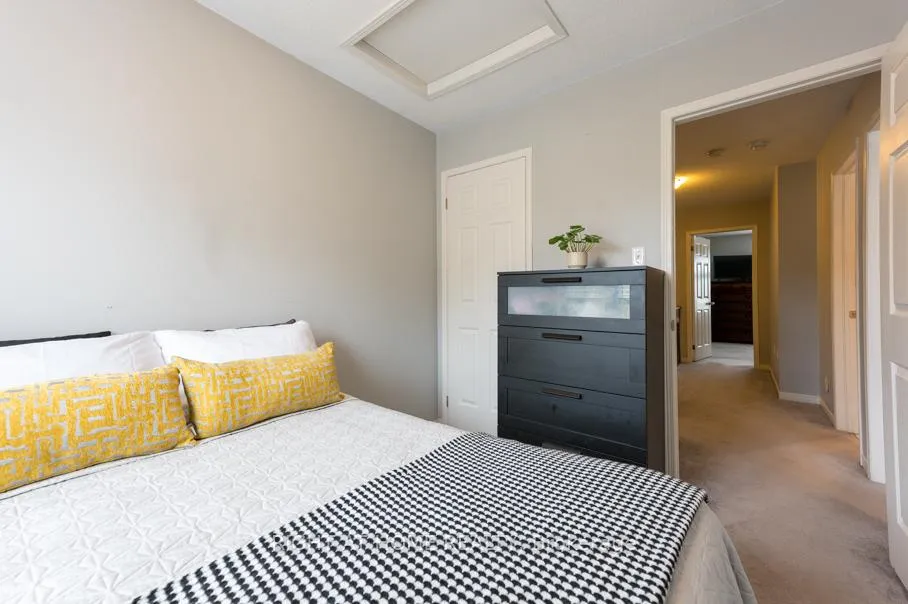
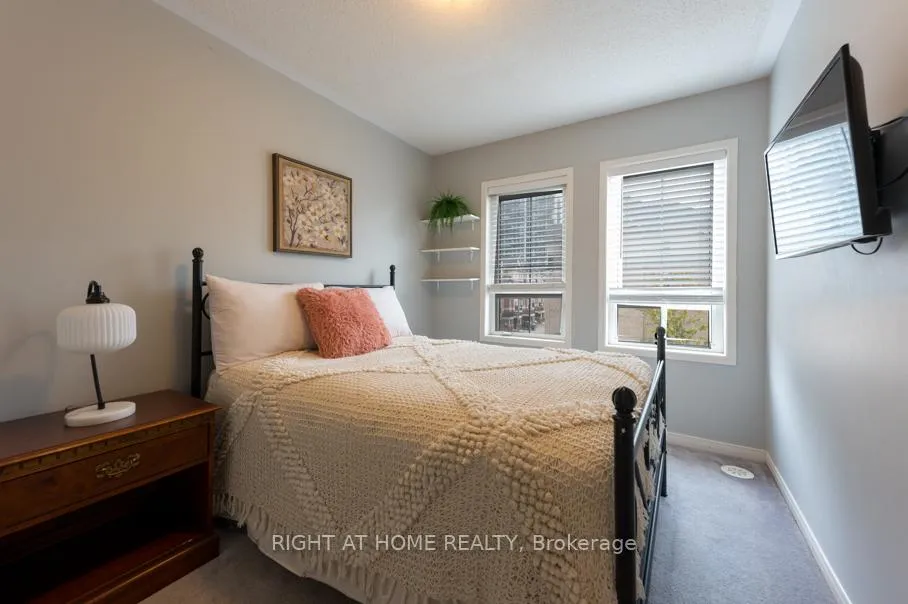
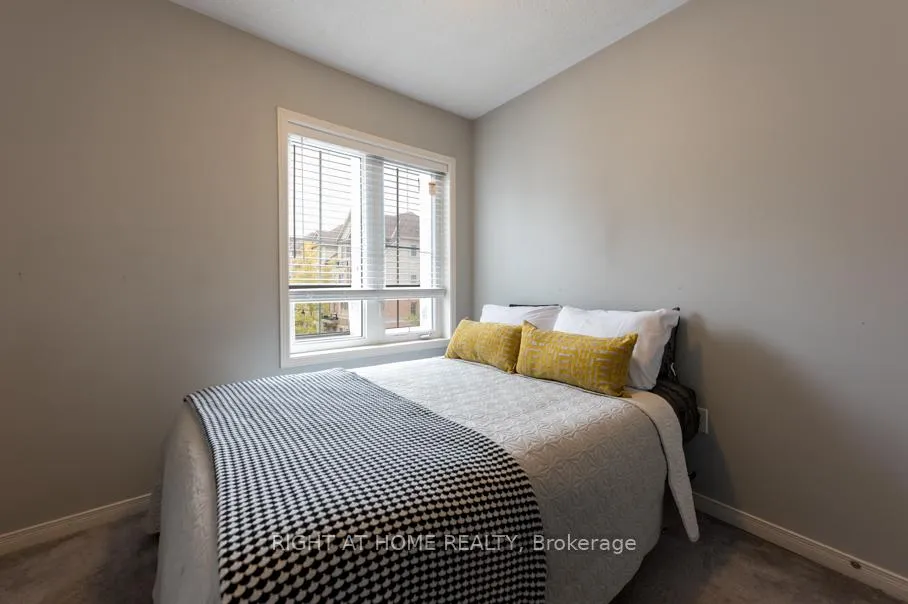
- Bedroom 2—Upper level, Overlooks Frontyard, Window
- Bedroom 3—Upper level, Overlooks Frontyard, Window
- Bedroom 3—Lower level, Overlooks Frontyard, Window
Washrooms
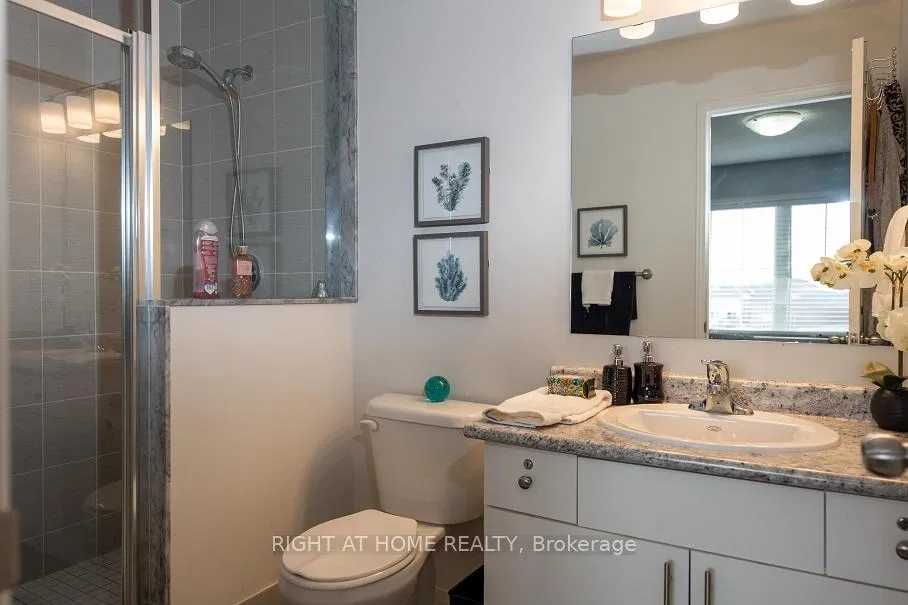
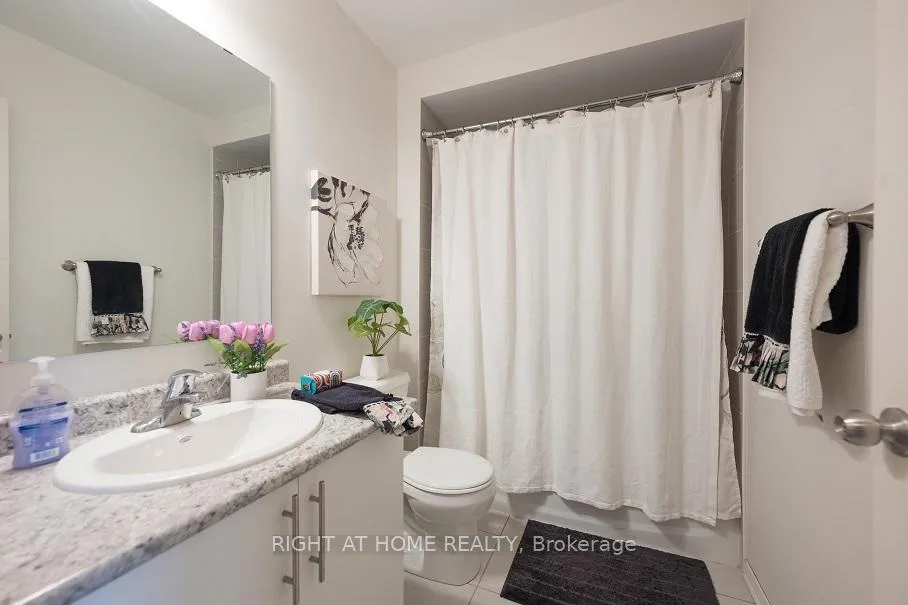
- 3-piece, Upper
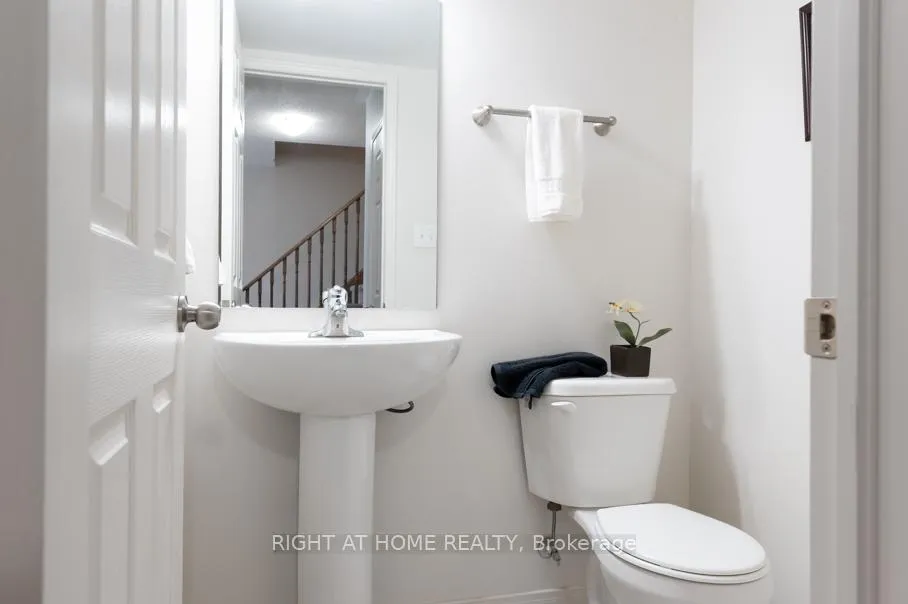
- 2-piece, Main
- Municipality
- Oshawa
- Neighbourhood
- Windfields
- Main cross streets
- Britannia Ave W/Simcoe St N
- Zoning
- R6-B(7)
- Directions
- North Oshawa
- MLS® number
- E12826310
- Data source
- Toronto Regional Real Estate Board
- Status change
- 2026-08-27
- Listed on
- 2026-02-27
- Days on market
- 181 days
- Possession date
- 2026-07-30
- Possession type
- 90+ days
- Co-op commission
- 2.5
- Seller
- Listed by
- RIGHT AT HOME REALTY
Home Market Value
Current home valuation for 2506 Bromus Path N, Oshawa, Windfields, Oshawa, ON. Listed for $625,000
HOMEH Estimate
$611,230
Estimated Sales Range
$537,882 - $684,578
HOMEH Estimate for 2506 Bromus Path N, Oshawa, Windfields
Calculated with a real agent's CMA method — 45+ years of experience, codified. Not an AI guess.
For the owner
Is this your home? Track its value.
Get this home's HOMEH Estimate by email once a month, with how many homes are for sale around you.
Mortgage Payment Calculator
Compare up to 4 down payment scenarios
5% on first $500K + 10% on $125,000 over $500K
$37,500
| Scenario 1 | Scenario 2 | Scenario 3 | Scenario 4 | |
|---|---|---|---|---|
−Down payment | % $ | % $ | % $ | % $ |
+CMHC insurance | $23,500 | $17,438 | $14,875 | $0 |
=Total mortgage | $611,000 | $579,938 | $546,125 | $500,000 |
Amortization | ||||
Mortgage rate | % | % | % | % |
| Payment frequency | ||||
=Mortgage payment | $2,983monthly | $2,832monthly | $2,666monthly | $2,441monthly |
Land Transfer Tax
$8,975
$8,975
Around this home
Data provided by OpenStreetMap & Fraser Institute School Rankings
Ask HOMEH
New!Hi there!
👋Text or call (416) 301-9001
Recommended for you
Based on homes you've looked at.
No recommended properties found.
Nearby similar homes
No nearby properties found.
More real estate resources
Other homes nearby
Explore this area
Nearby neighbourhoods
No nearby listings available.