
52 Norland Circle
Oshawa (Windfields), ON L1L 0A6
- 3Bedrooms
- 3Bathrooms
- 1Garage
- 1100–1500Sq Ft
- $5,122Tax
- 30×90 ftLot Size
 Estimated Value:$714,000See Free Estimate Report

Property not available for sale or for rent.
HOMEH One: full-service selling for a 1% listing fee. The buyer's agent commission is separate.
Free Home EvaluationHow Much Is My Home Worth?Homes for Sale NearbySale & Price History for 52 Norland Circle, Oshawa, Windfields
Real estate boards require you to or to see the full details of this property.
*Sold prices and complete sale & price history are regulated data. Under the Trust in Real Estate Services Act, 2002 (TRESA) and the rules of the Real Estate Council of Ontario (RECO), and pursuant to the Multiple Listing Service® rules of the Canadian Real Estate Association (CREA) and the Toronto Regional Real Estate Board (TRREB), this information may be shown only to registered users who have agreed to the applicable terms of use (a Virtual Office Website, or "VOW," arrangement). HOMEH Inc., Brokerage therefore provides it to signed-in members only. Creating an account is free and takes under a minute.
About 52 Norland Circle, Oshawa, Windfields
Summarized Description
- Charming 3-bedroom detached home, move-in ready.
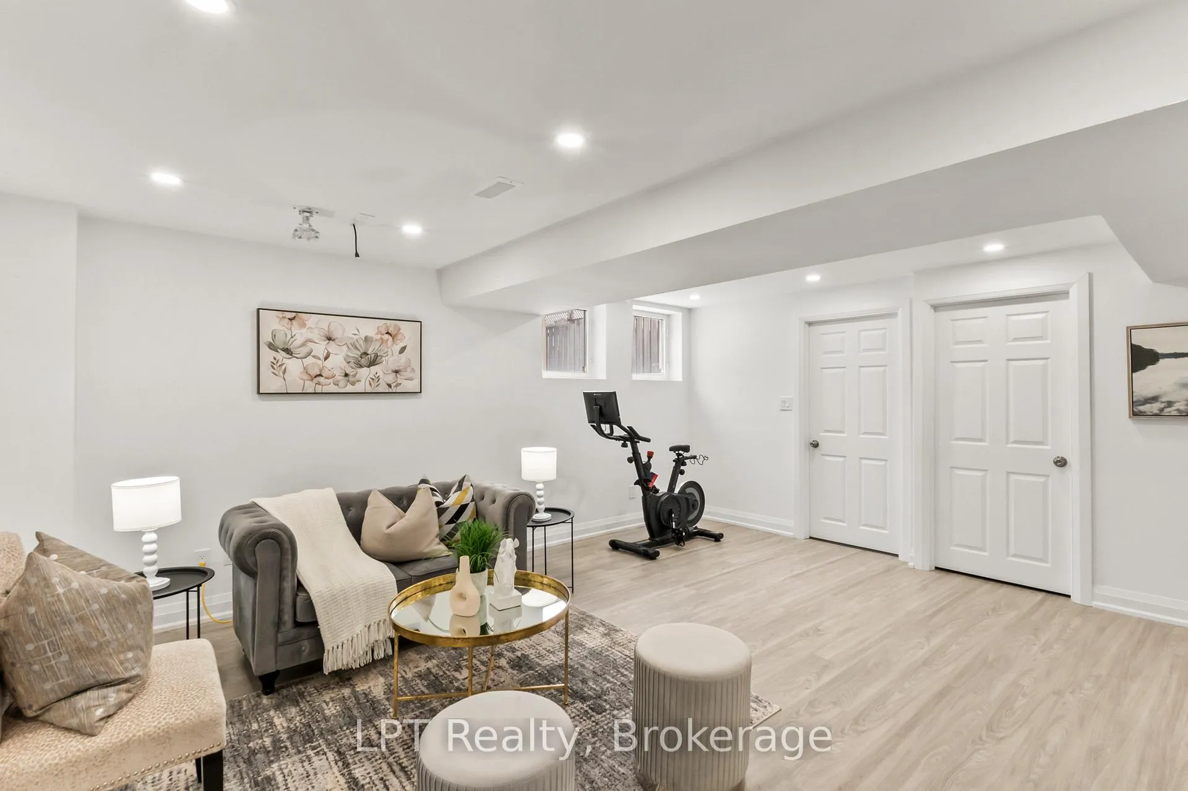
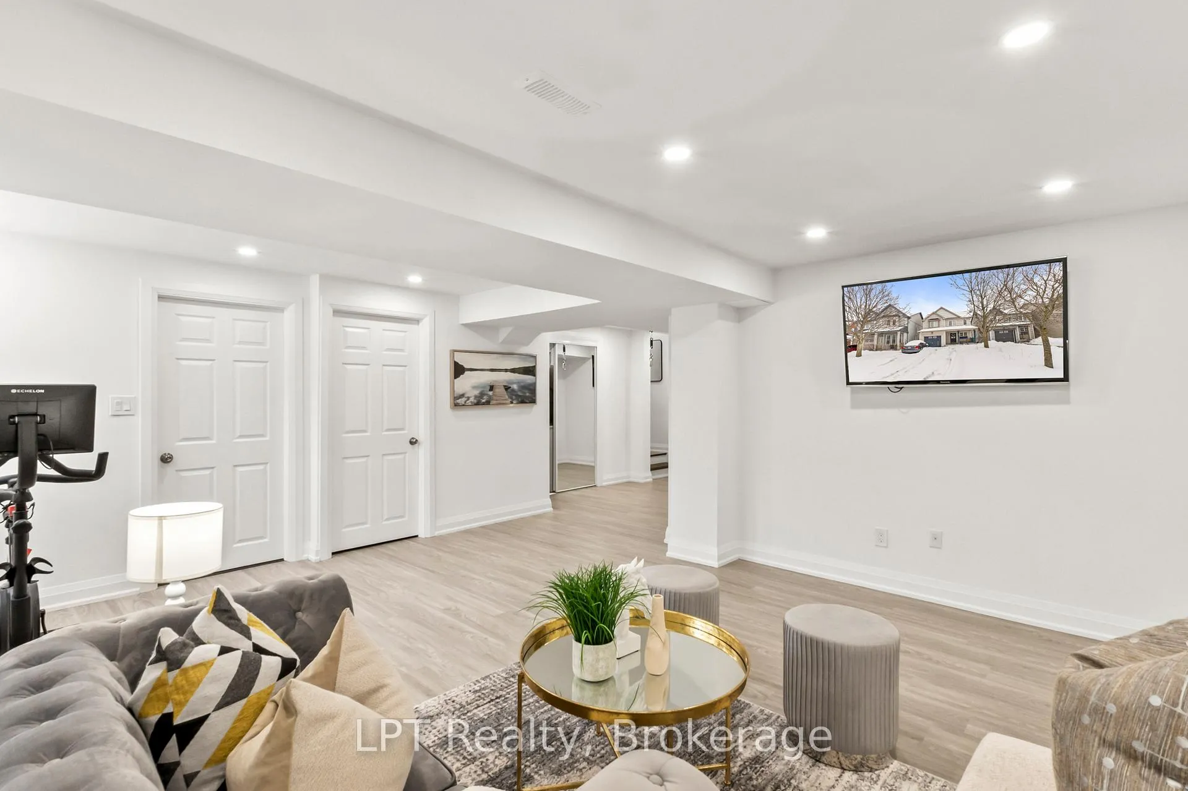
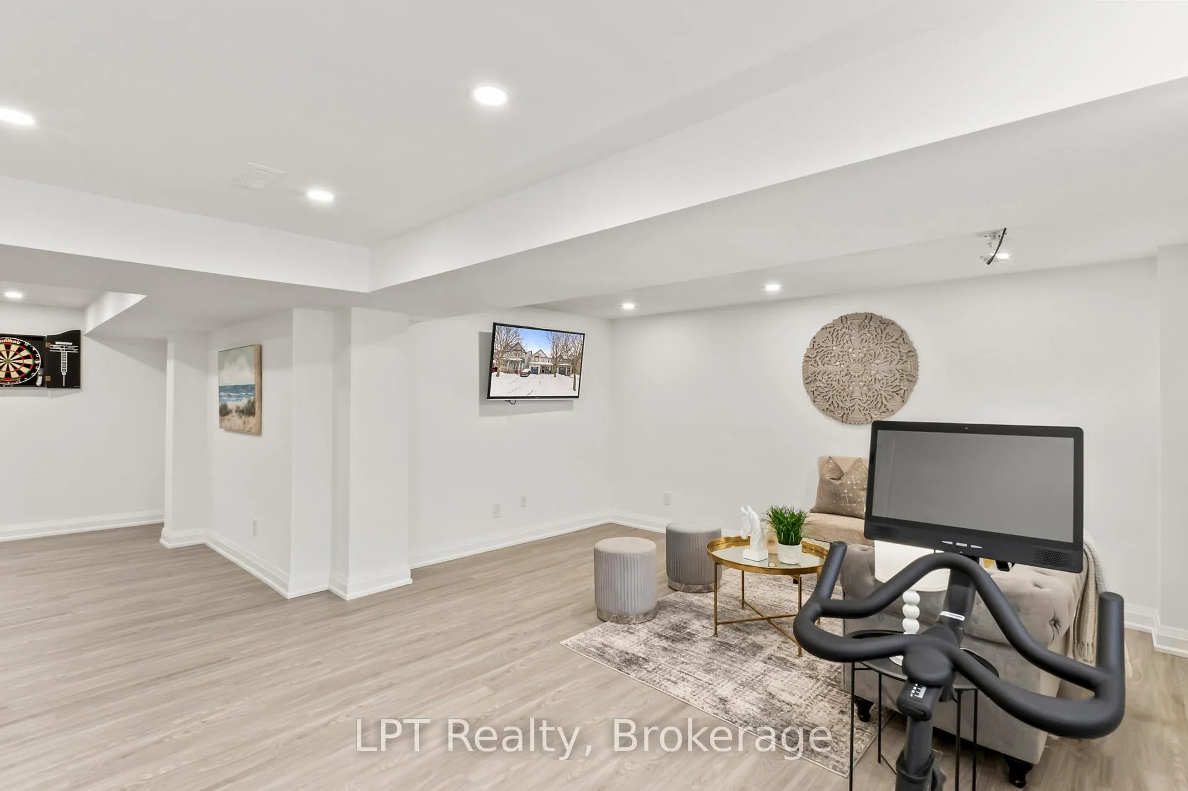
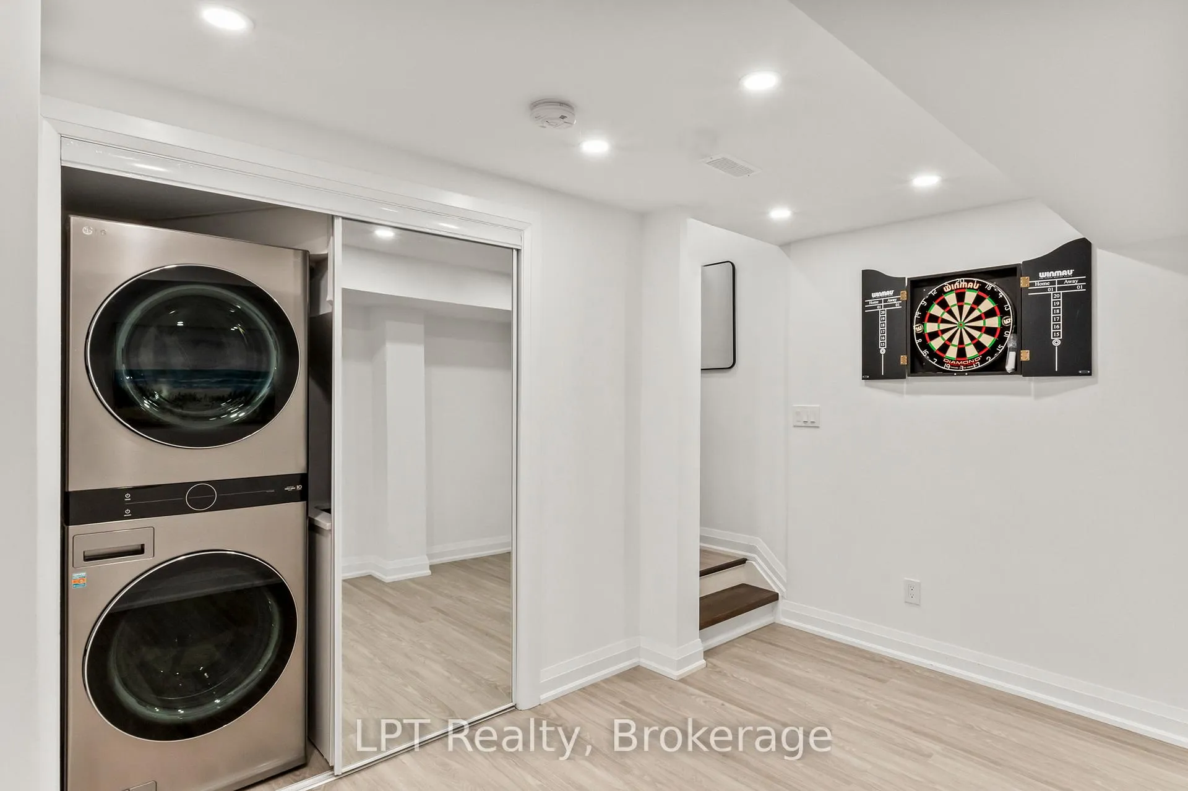
- Finished basement offers flexible living space.
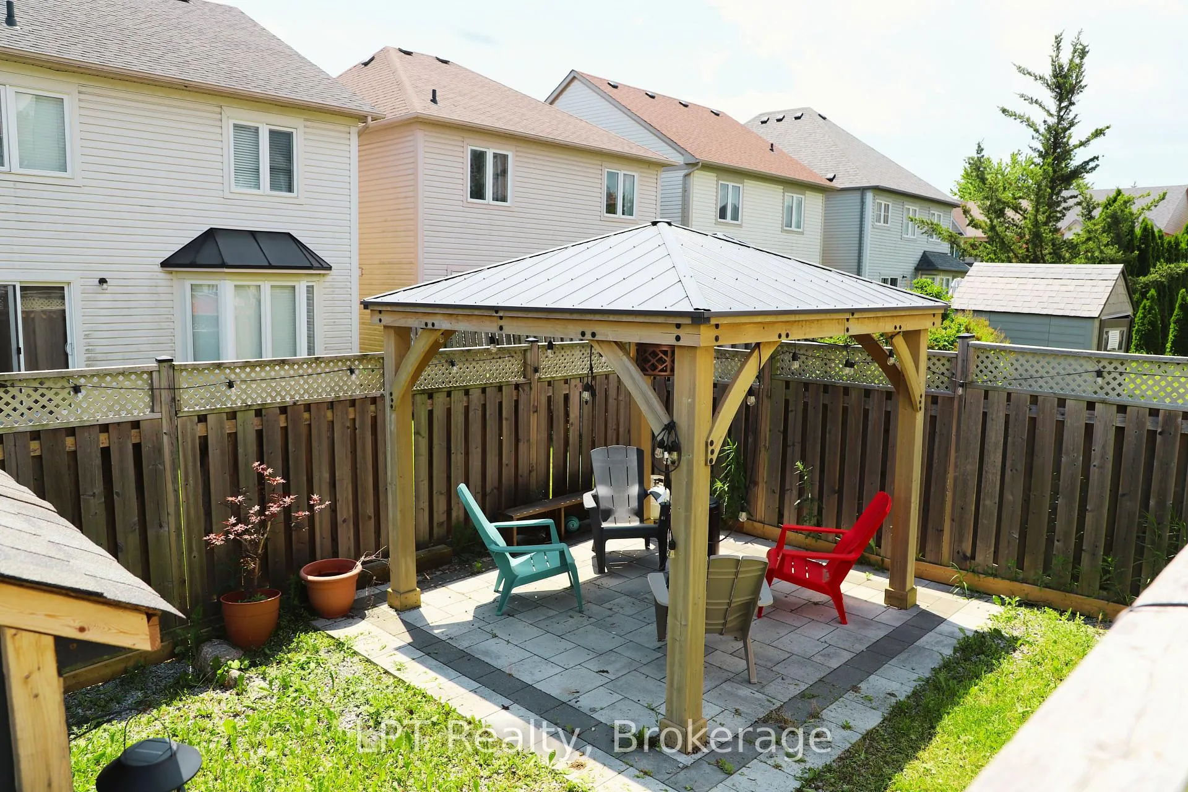
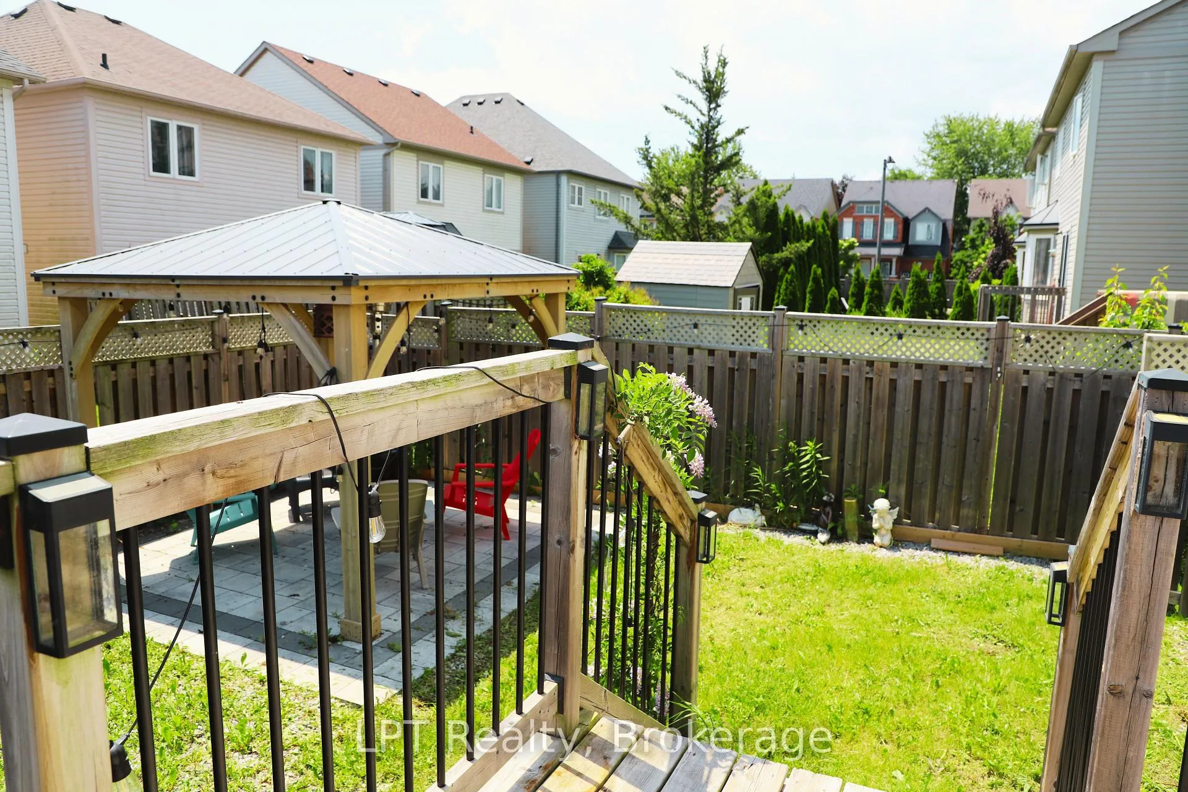
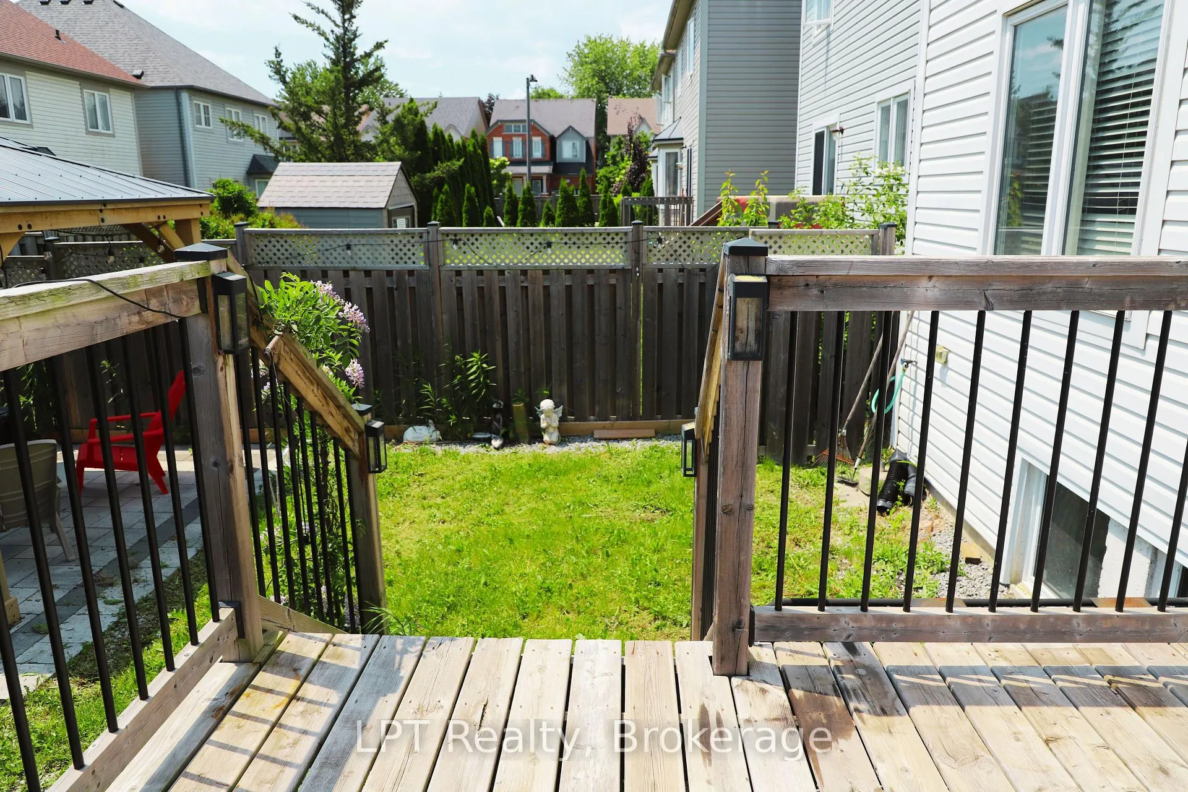
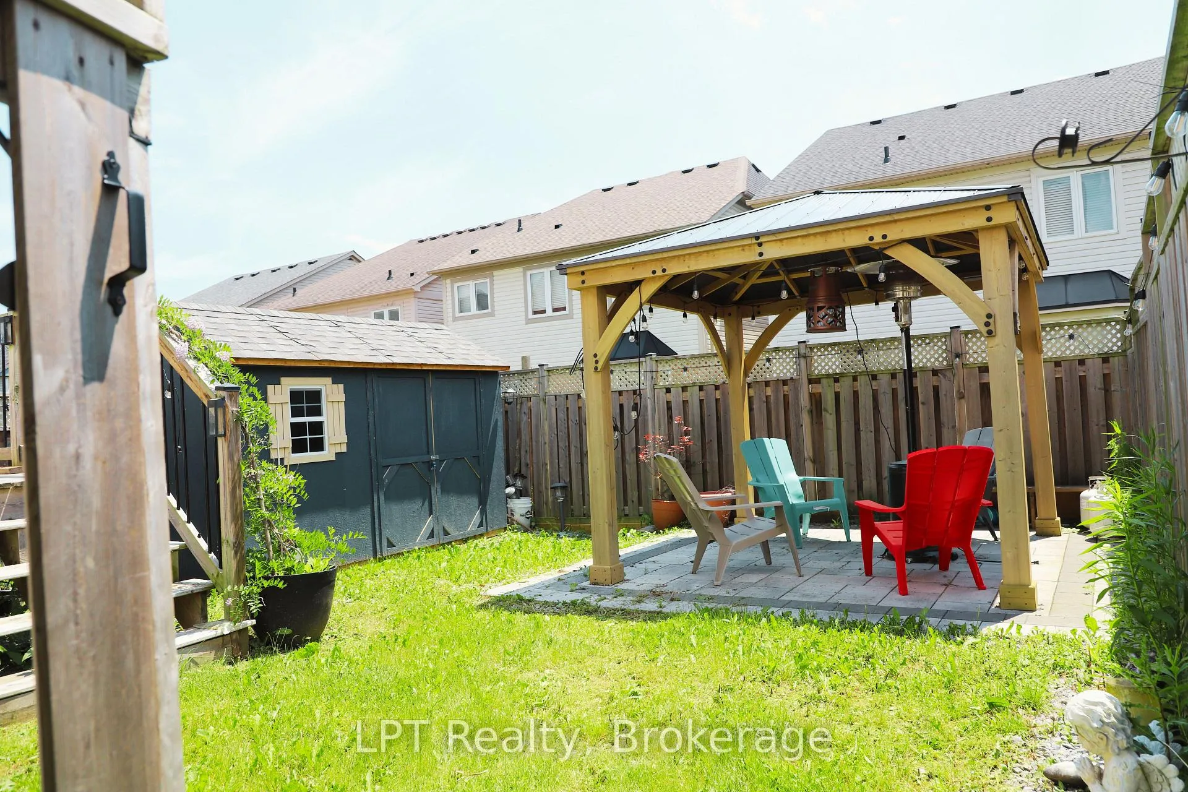
- Spacious backyard with large pergola for entertaining.
- Single car garage plus parking for four vehicles.
- Located near Durham College and Ontario Tech University.
- Easy access to Highway 412 and 407 for commuters.
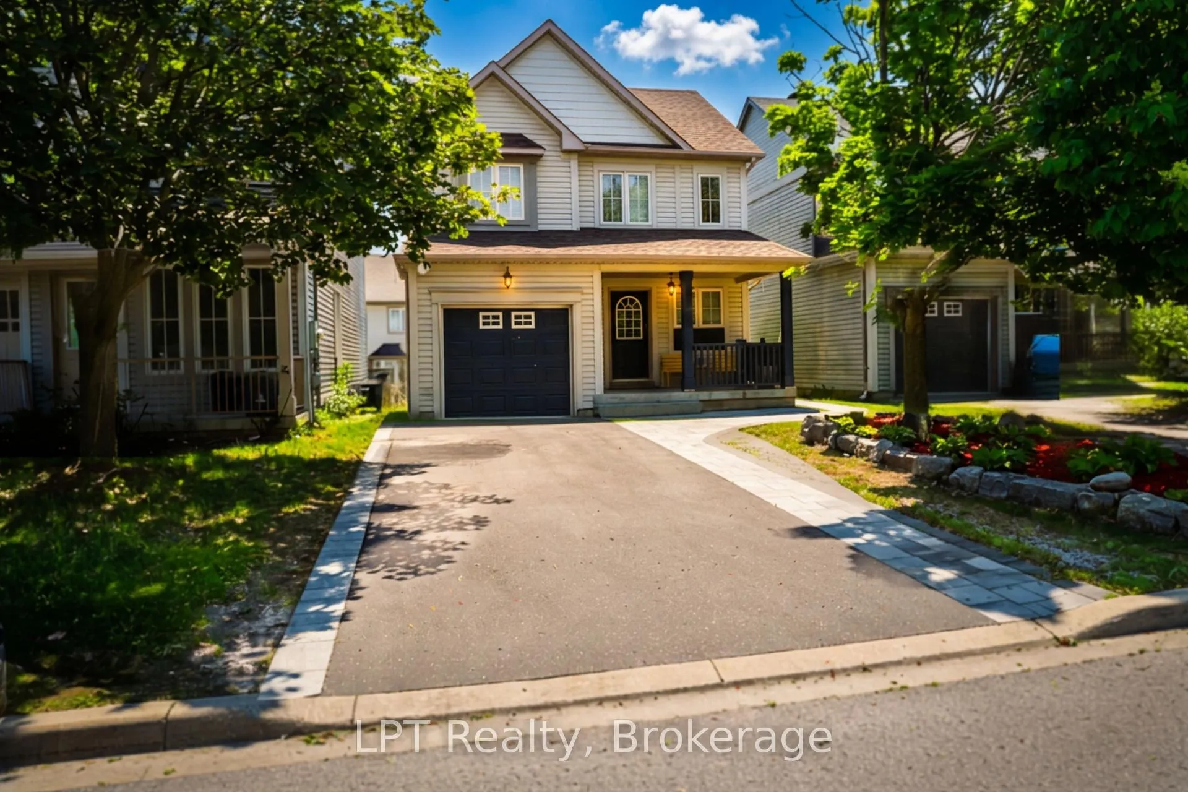
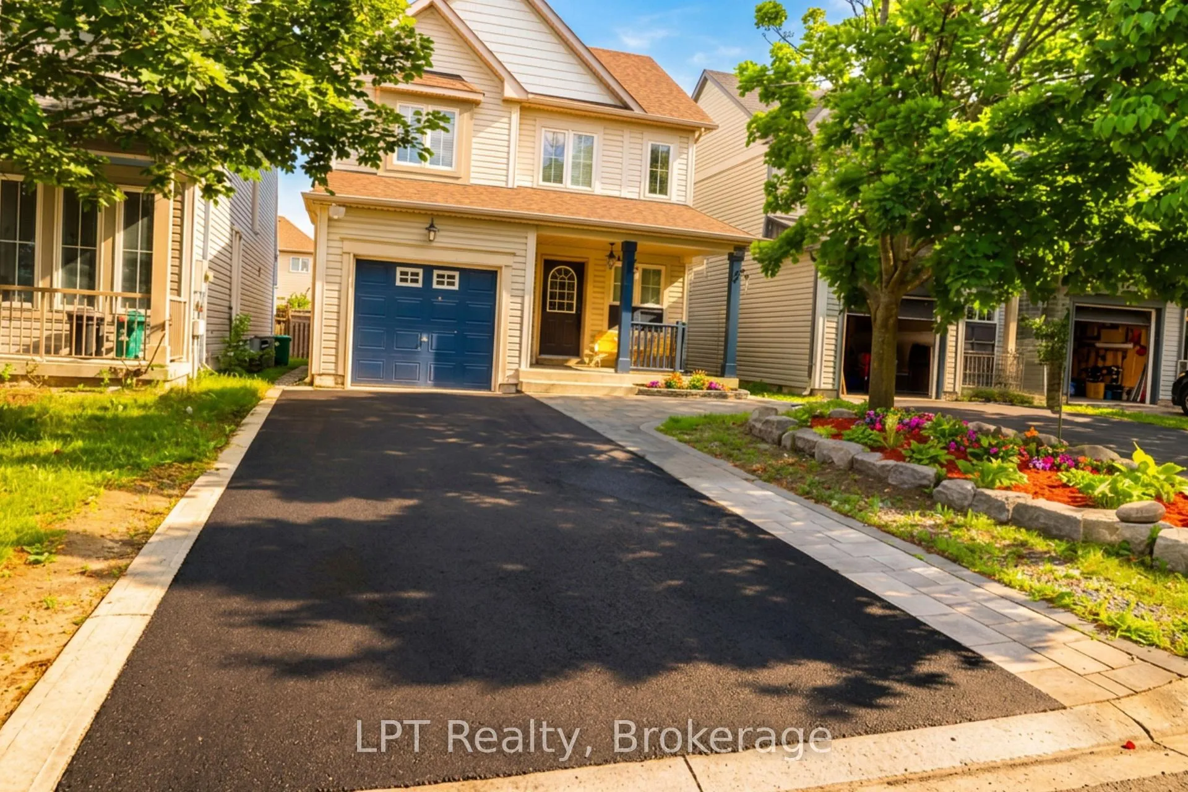
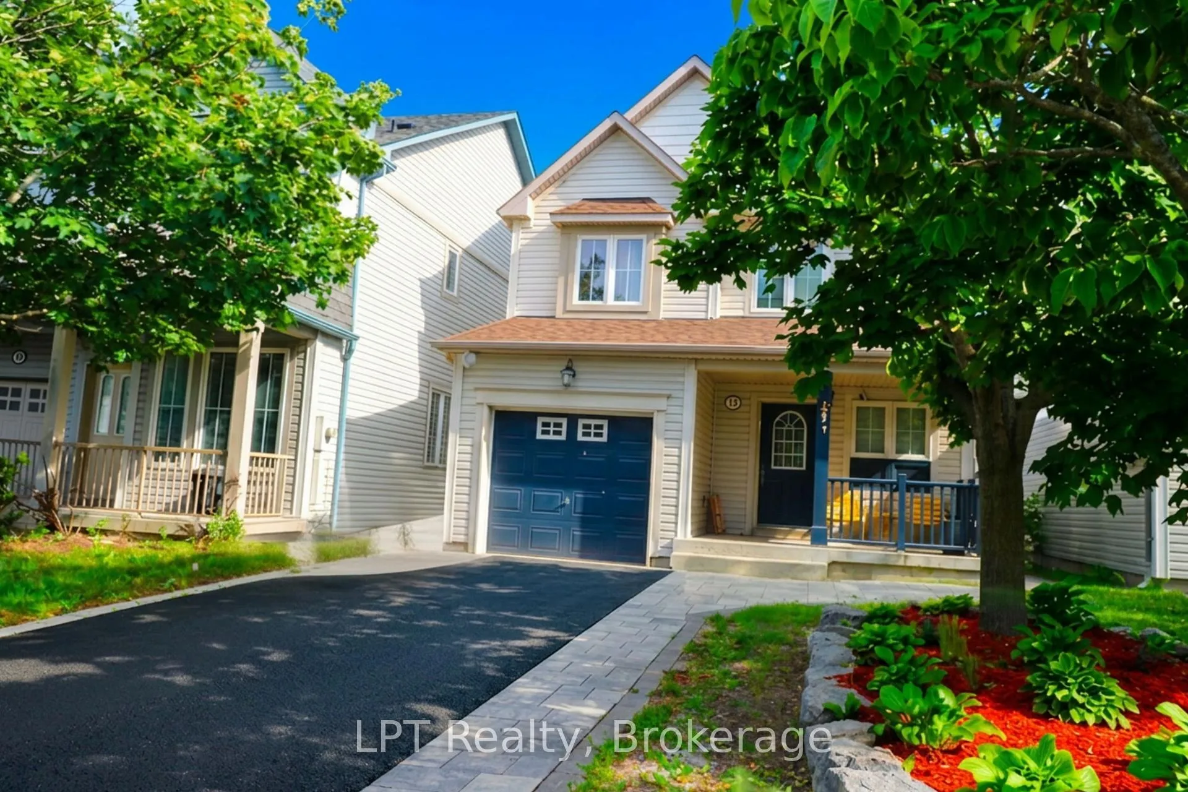
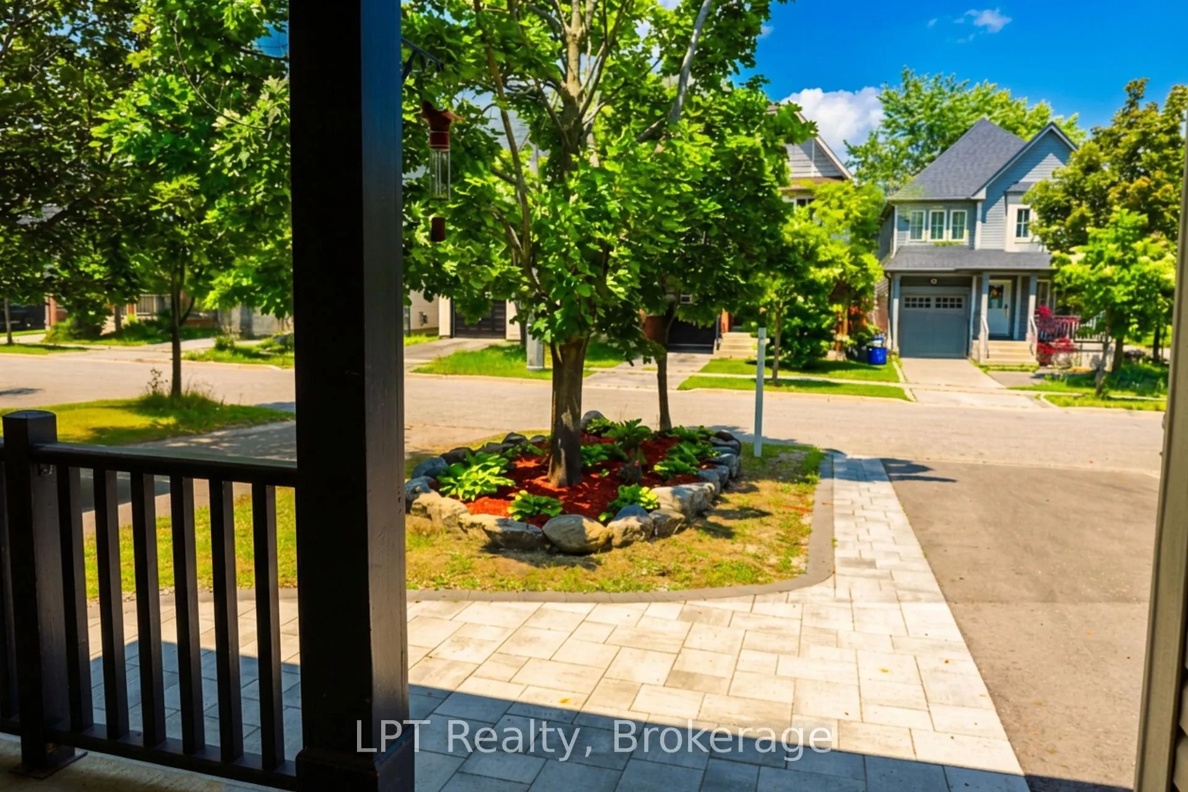
- Beautifully landscaped front yard enhances curb appeal.
- Close to shopping, restaurants, and healthcare facilities.
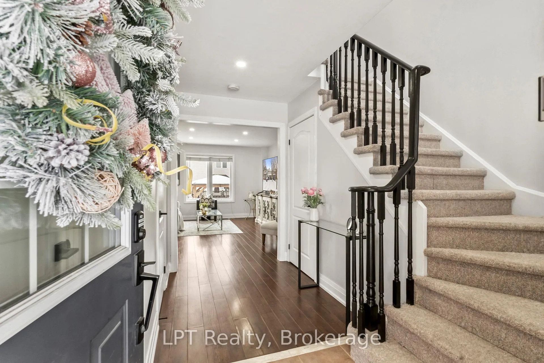
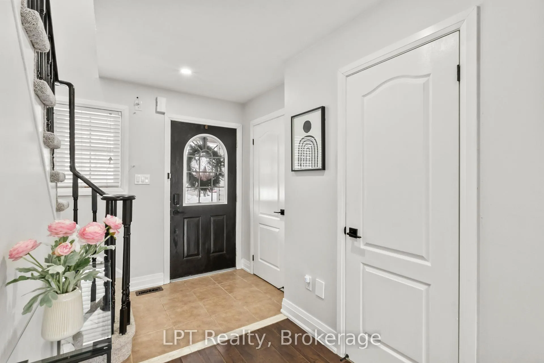
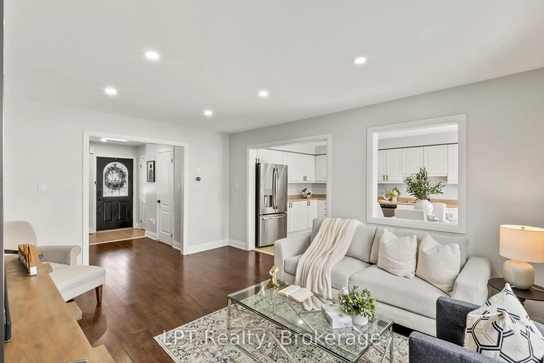
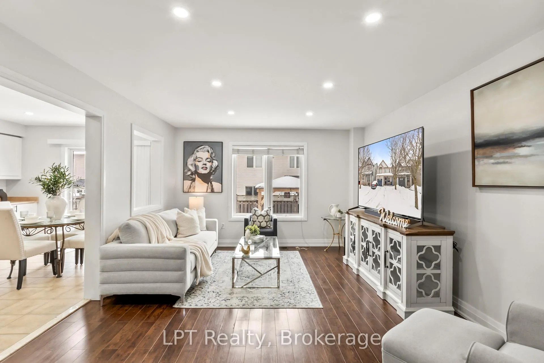
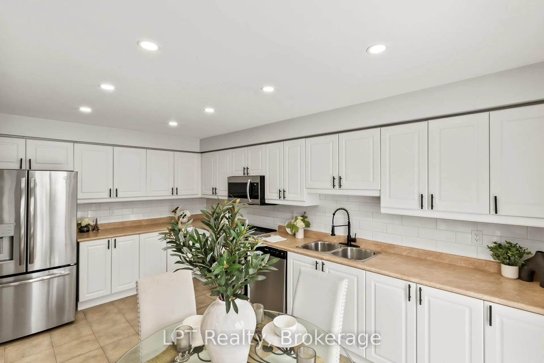
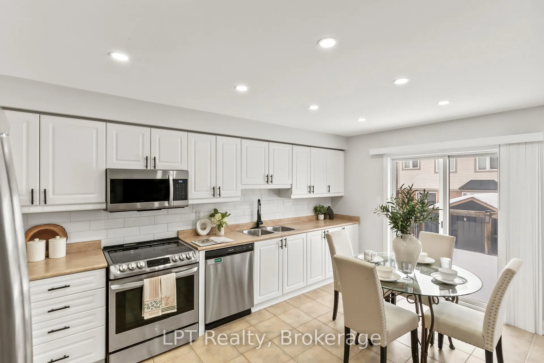
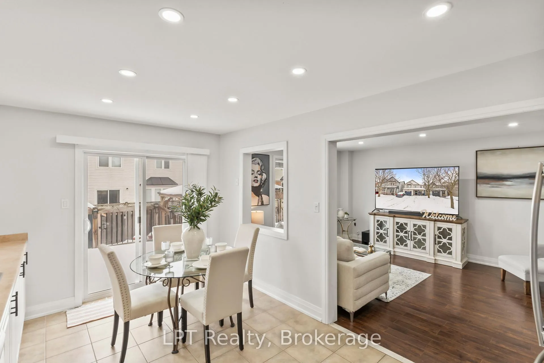
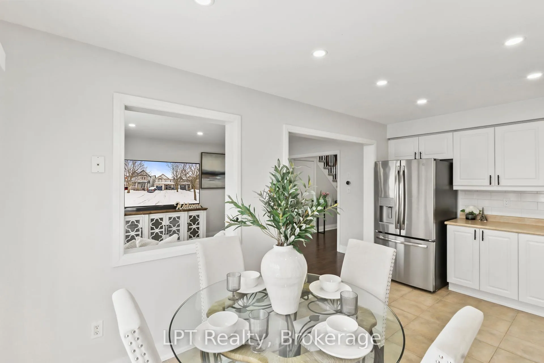
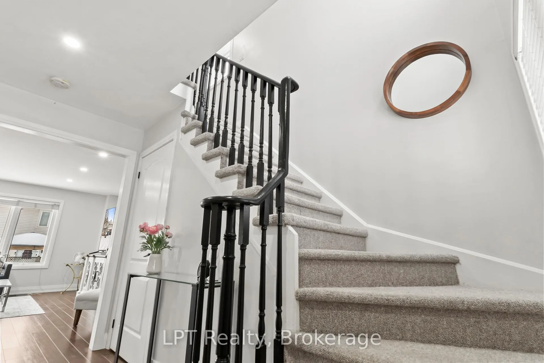
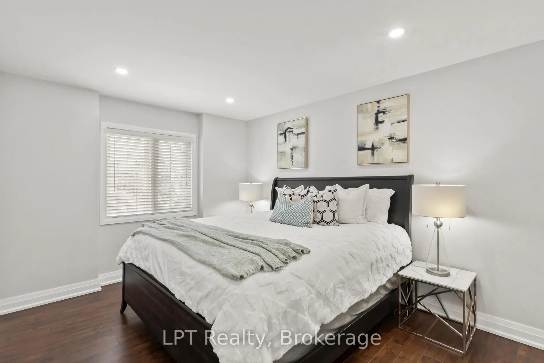
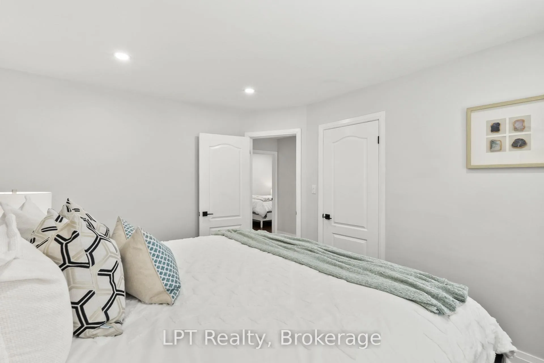
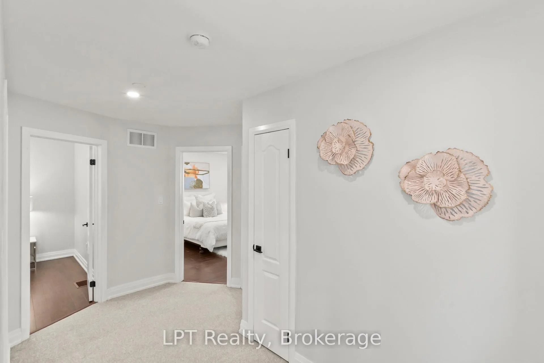
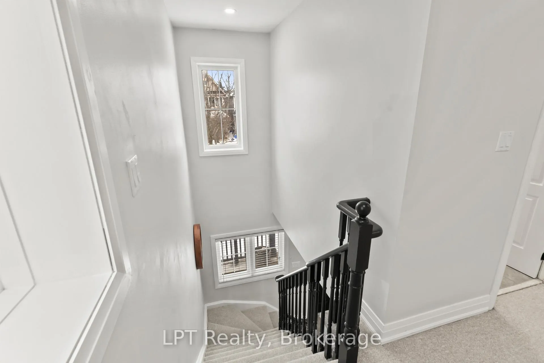
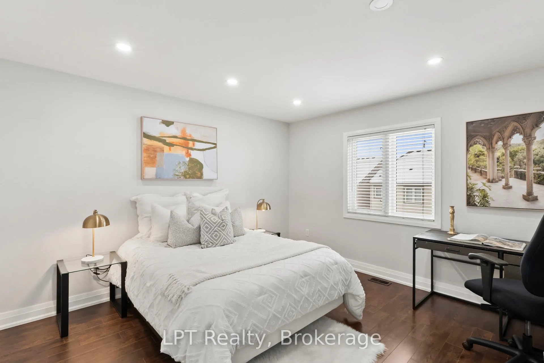
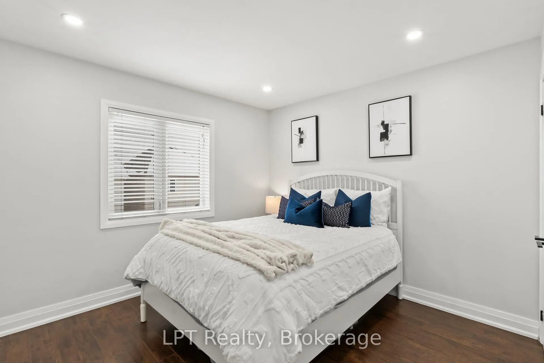
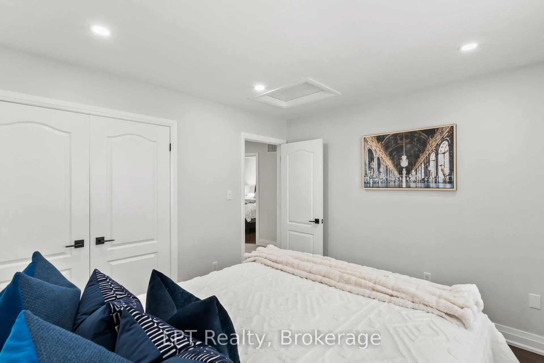
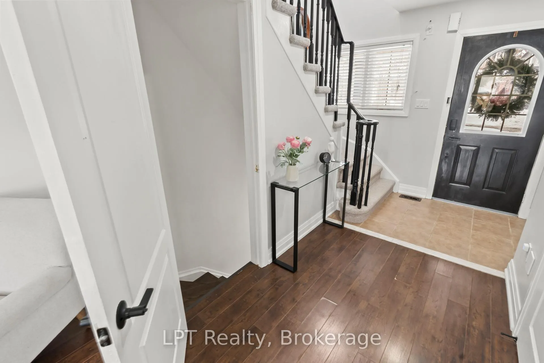
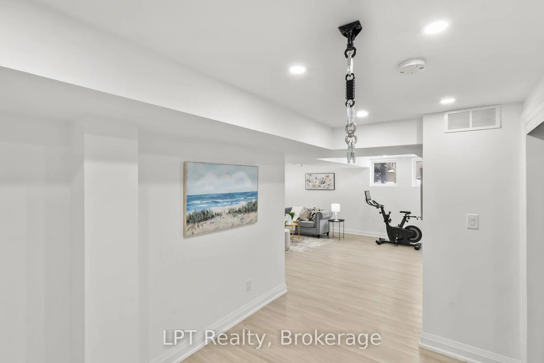
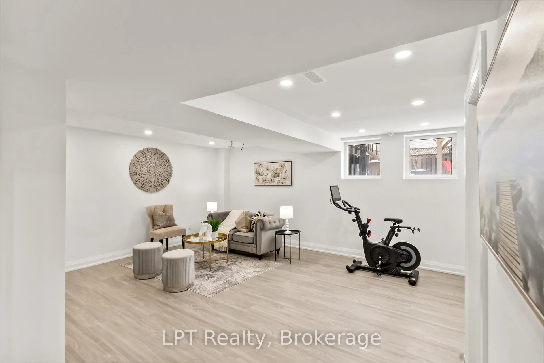
Move in ready and full of charm, this 3 bedroom home offers the perfect blend of comfort, privacy, and convenience. All for a price comparable to many downtown condos. Imagine spending warm summer evenings in your spacious backyard, gathering around roasting marshmallows, hosting barbecues and creating lasting memories with family and friends. The large pergola provides an inviting outdoor entertaining space while the oversized shed offers excellent storage for tools, seasonal items and outdoor equipment. The home's curb appeal is enhanced by beautifully landscaped front yard featuring interlocking stonework and decorative boulder accents that create a welcoming first impression. Inside, you'll find three generously sized bedrooms and a finished basement that offers endless possibilities. Whether you need a home office, personal gym, recreation room, guest suite or an additional bedroom. This flexible space can easily adapt to your lifestyle. Movie lovers will appreciate the rough in projector set up, making family movie nights and game day gatherings a breeze. Enjoy the benefits of a detached home living with a single car garage and parking for up to four additional vehicles on the driveway, providing convenience and privacy rarely found at this price point. Located in a highly desirable North Oshawa neighbourhood. The home is within walking distance to both Durham College and Ontario Tech University, making it an excellent option for families, students and investors alike. Commuters will appreciate the easy access to Highway 412 and Highway 407, providing convenient travel East or West across the GTA. Nearby amenities include Lakeridge Health Hospital, libraries, entertainment venues, coffee shops, shopping, restaurants and the nearby Costco Wholesale for everyday essentials and bulk shopping. Service Canada office and retail plazas are also within reach. At 52 Norland Circle, you'll enjoy the best of both worlds: peace and convenience. Welcome to Your Home!!!
Key Facts & Features
Property Costs
- Annual Property Tax Amount
- $5,122
- Land Transfer Tax Fee
- $12,455
Rental Items
- Rental Equipment
- Water Heater
- Under Contract
- Hot Water Heater
- Basement Type
- Finished
Interior Features
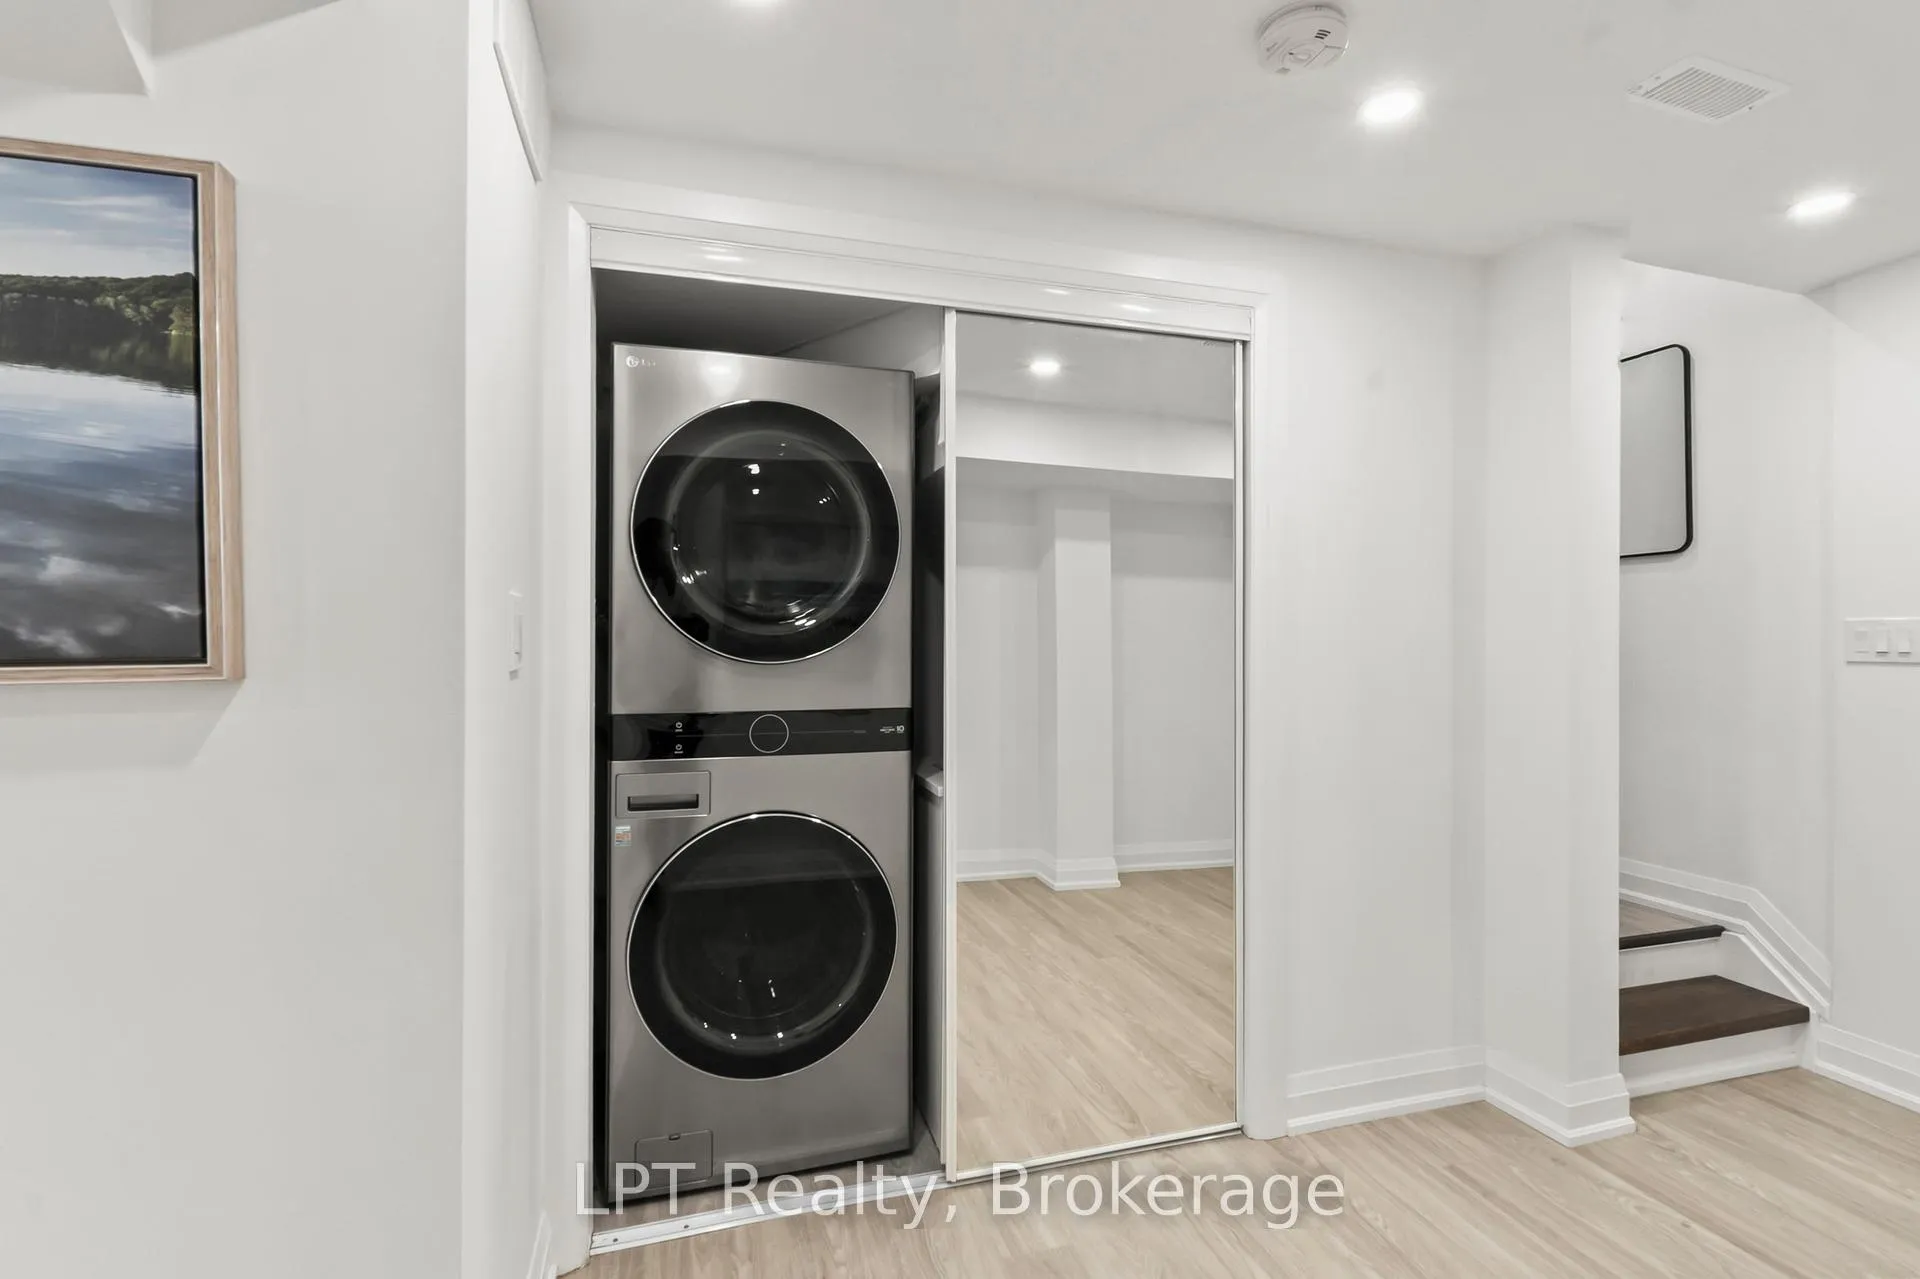
- Laundry Level
- Lower Level
- Interior Extras
- None
- Fireplace/Stove
- No
- Elevator
- No
Exterior Features
- Pool
- None
- Property Features
- Fenced Yard, Park, School, Public Transit
- Other Structures
- Garden Shed, Gazebo
Building
- Building Type
- Detached
- Building Style
- 2-Storey
- Approx Age
- 16-30
Construction
- Exterior Finish
- Vinyl Siding
- Roof
- Asphalt Shingle
- Foundation Details
- Concrete
- Special Designation
- Unknown
Lot
- Lot Front
- 30.18 ft
- Lot Depth
- 90.22 ft
- Lot Size
- 30.18 x 90.22 Feet
- Lot Size Code
- 30.18 x 90.22 Feet
Inclusions
- Inclusions
- Rough in projector, Tv attached to the basement wall, New Dart Board, pre installed Boxing bag hook, washer, dryer, Microwave, fridge, cooking range. Hook up mount for projector and TRX mount.
Exclusions
- Exclusions
- Stagers Items, owners belongings at the garage, backyard and Shed. Garden tools and potted plants. Water softener stored in the basement storage room. Cameras at the front, side and backyard. Lights at the backyard fence. TV at the living area. Spin bike at the basement.
Parking & Garages
- Garage Type
- Attached
- Garage Spaces
- 1
- Parking Spaces
- 4
- Total Garage And Parking Spaces
- 5
Heating & Cooling
- Heat Source
- Gas
- Heat Type
- Forced Air
- Air Conditioning
- Central Air
- Water
- Municipal
- Sewers
- Sewer
- Natural Gas
- Yes
- Hydro
- Yes
- Bedrooms
- 3
- Washrooms
- 3
- Kitchens
- 1
Room sizes
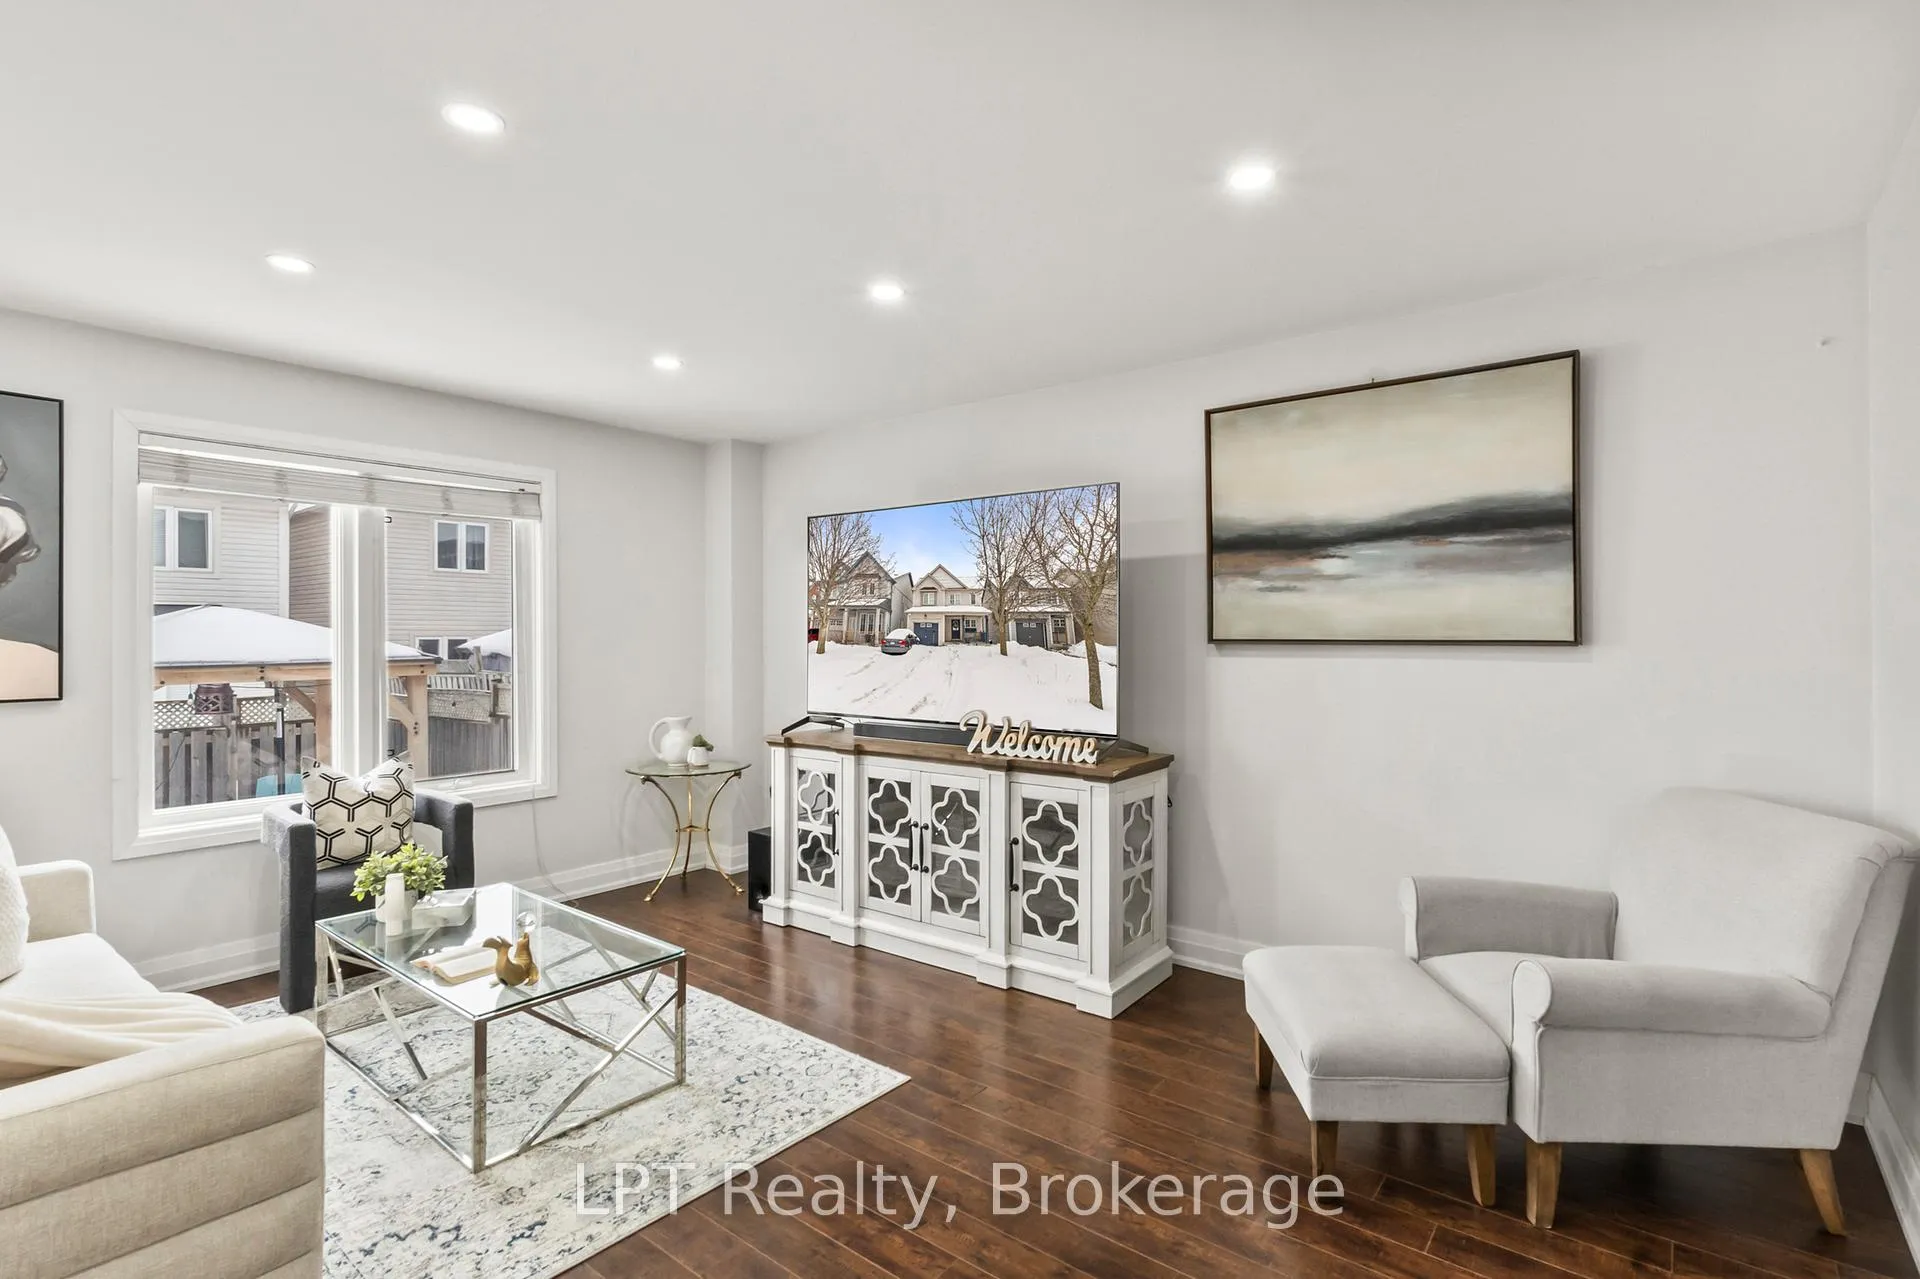
- Living Room4.88 x 3.81Main level, Vinyl Floor, Large Window, Carpet Free
- Kitchen4.88 x 3.05Main level, Combined w/Kitchen, Ceramic Floor, Overlooks Backyard
- Dining Room4.88 x 3.81Main level, Combined w/Dining, Ceramic Floor
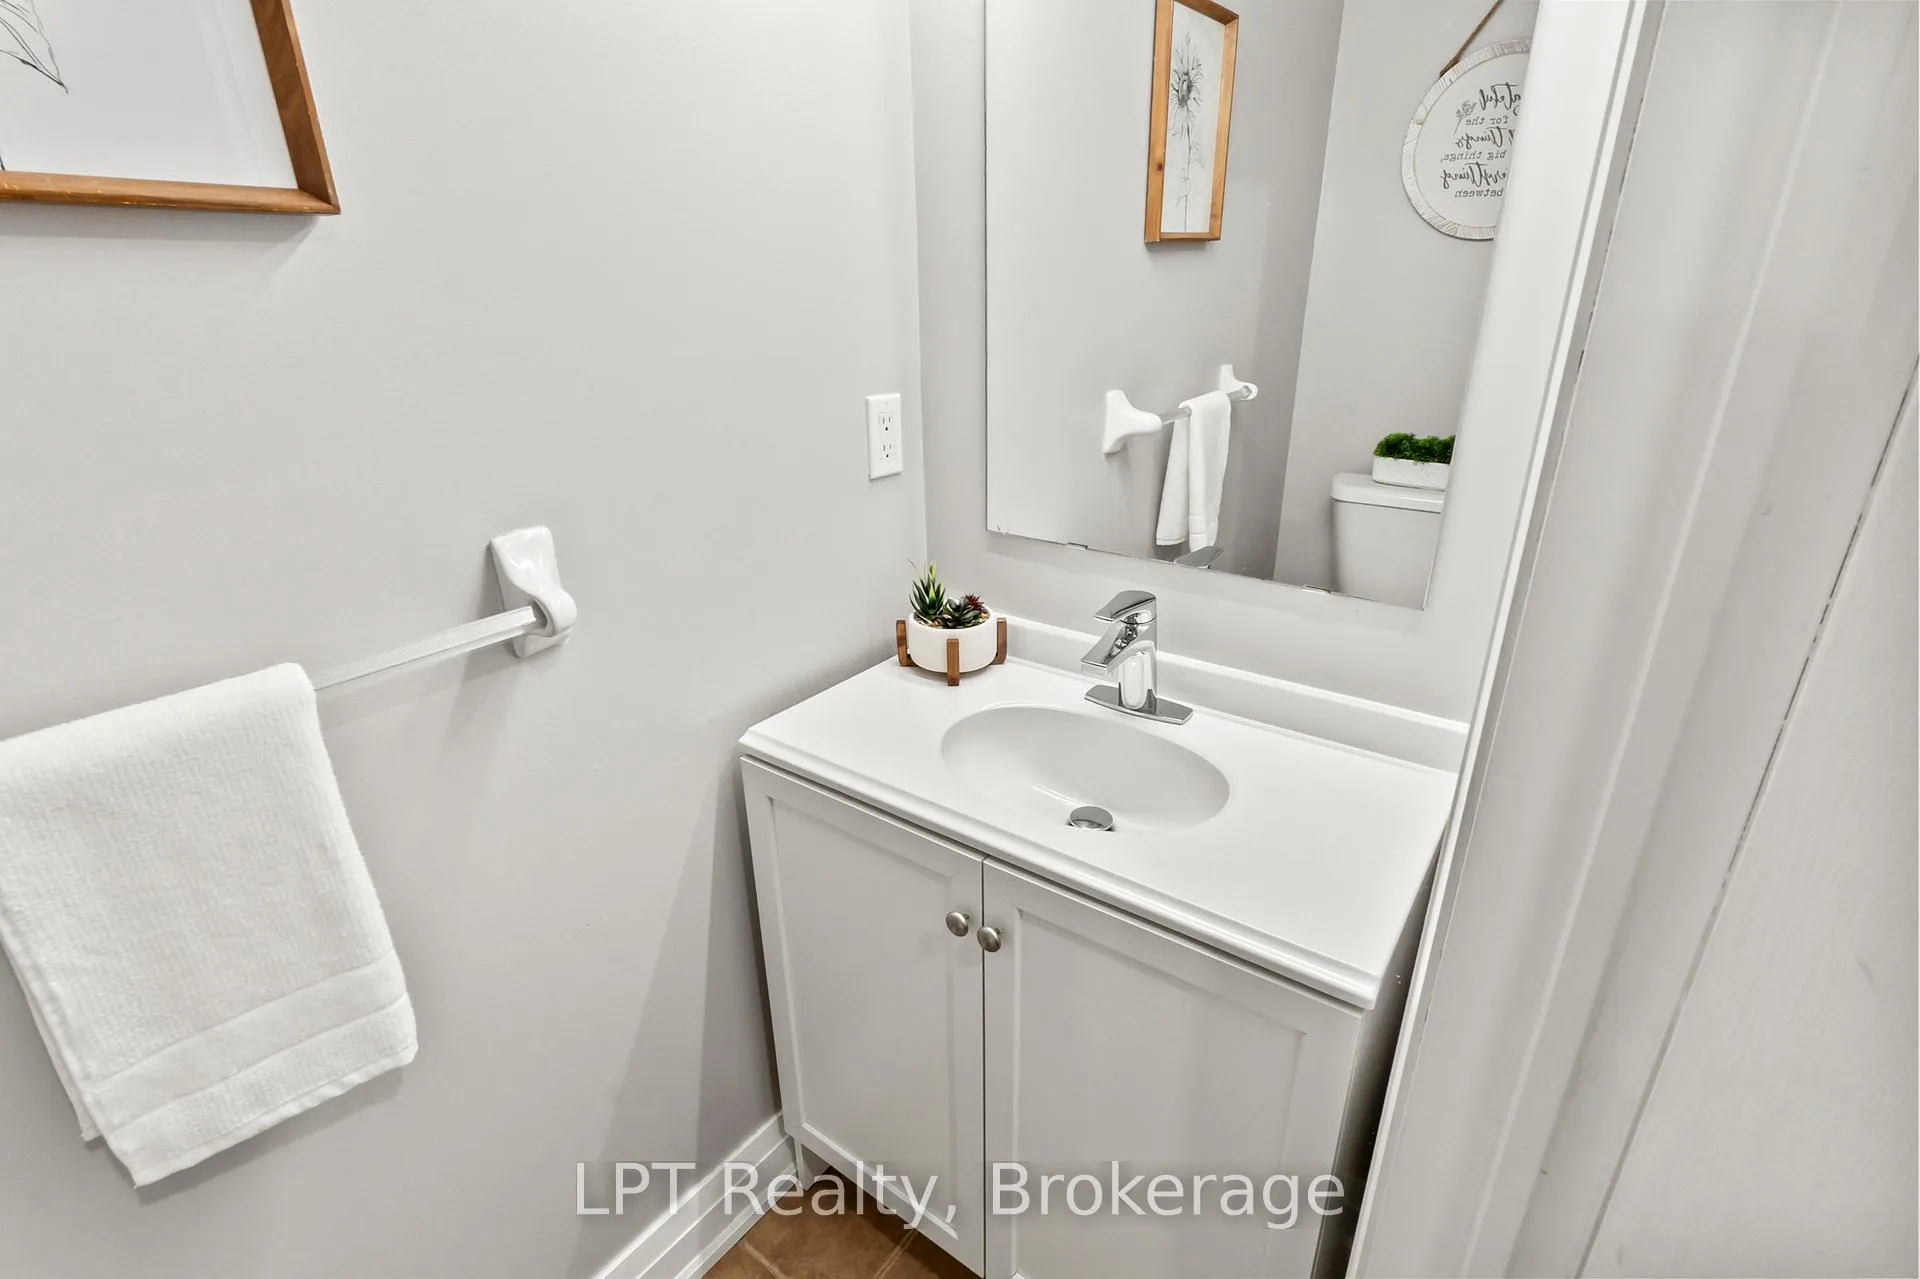
- Bathroom—Main level, 2 Pc Bath
- Primary Bedroom3.87 x 3.56Second level, Vinyl Floor, Large Window, Large Closet
- Bedroom 23.62 x 2.77Second level, Vinyl Floor, Carpet Free, Large Window
- Bedroom 33.07 x 3.04Second level, Hardwood Floor, Large Window, Carpet Free
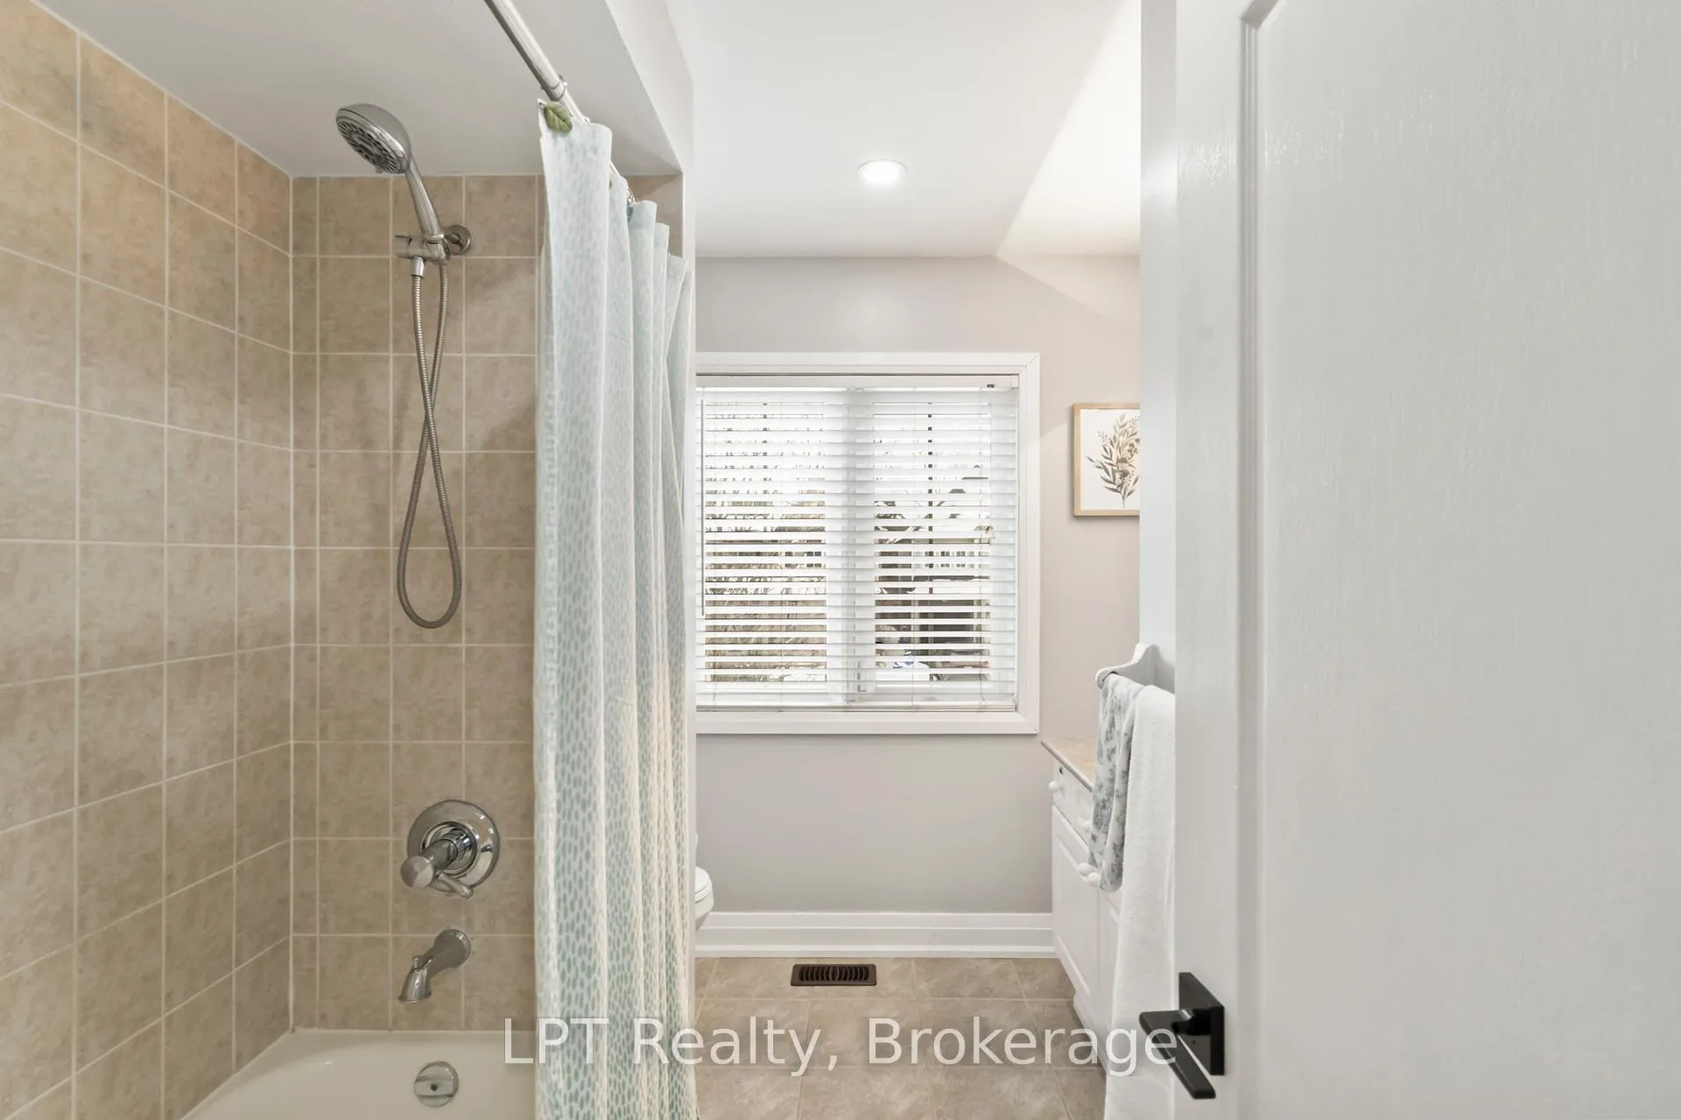
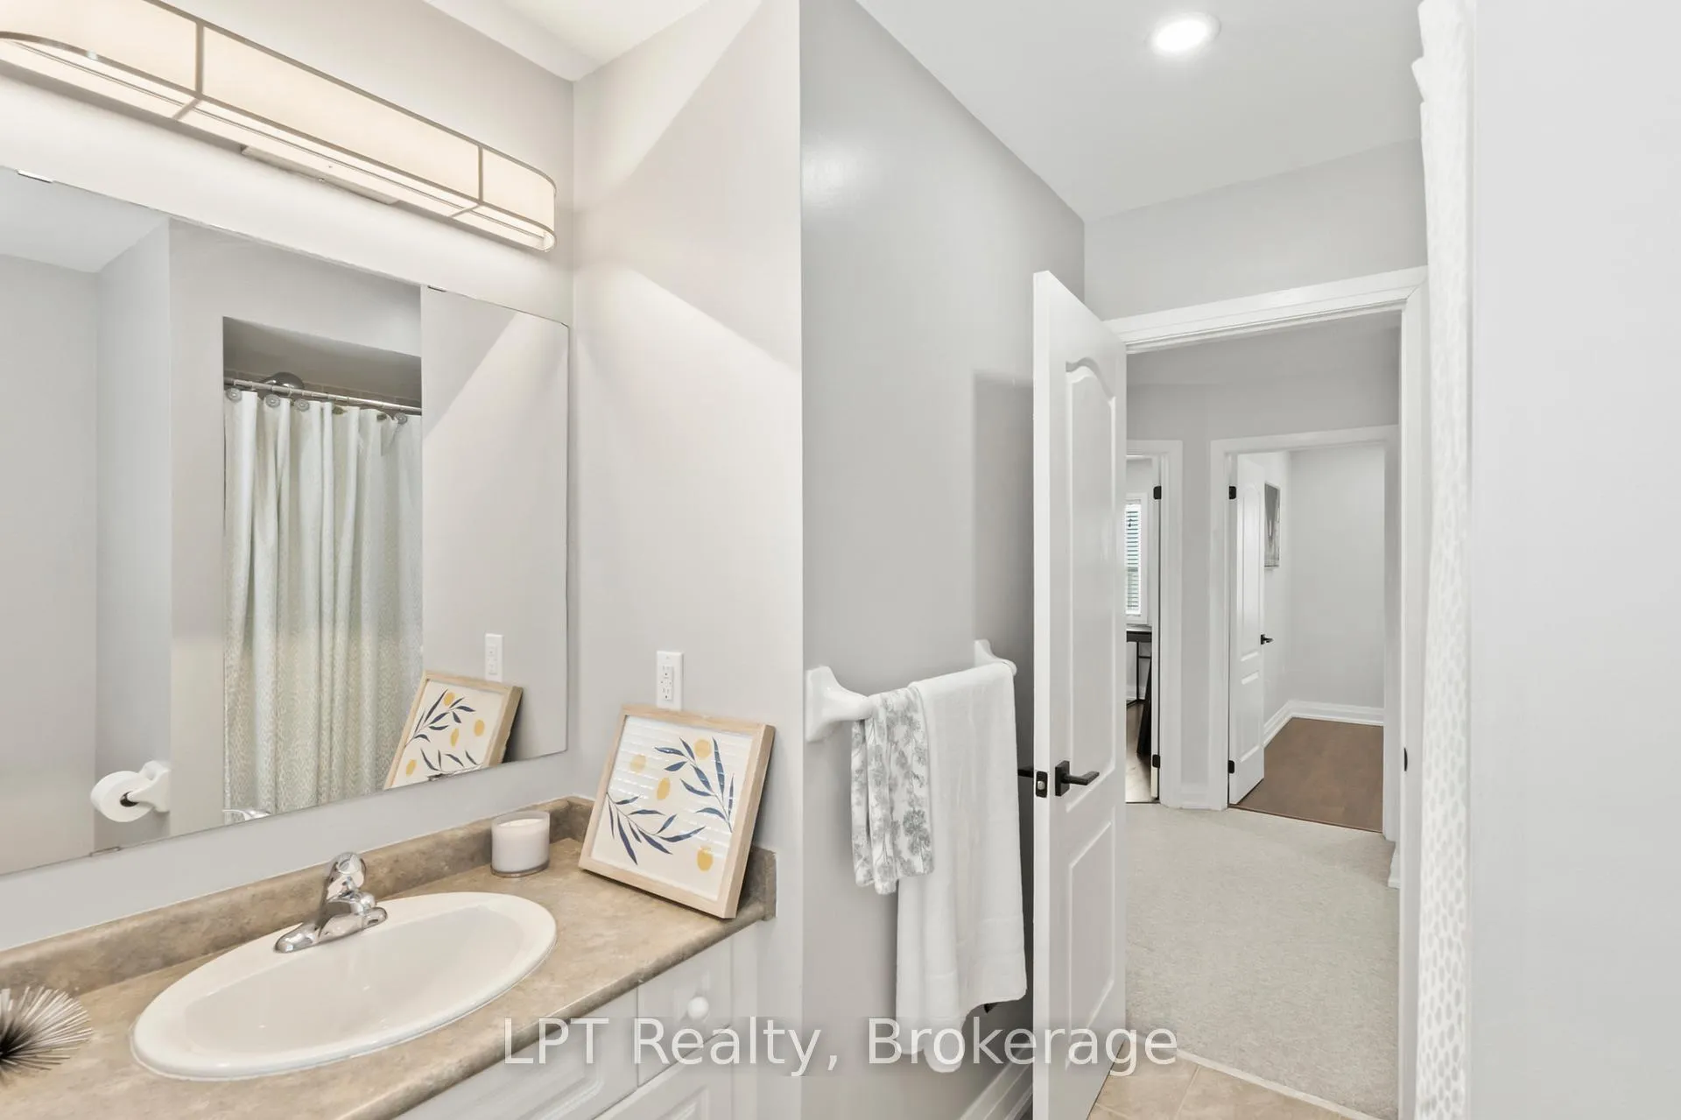
- Bathroom—Second level, 4 Pc Bath, Ceramic Floor, Large Window
- Recreation—Basement level
Washrooms
- 2-piece, Main
- 4-piece, Second
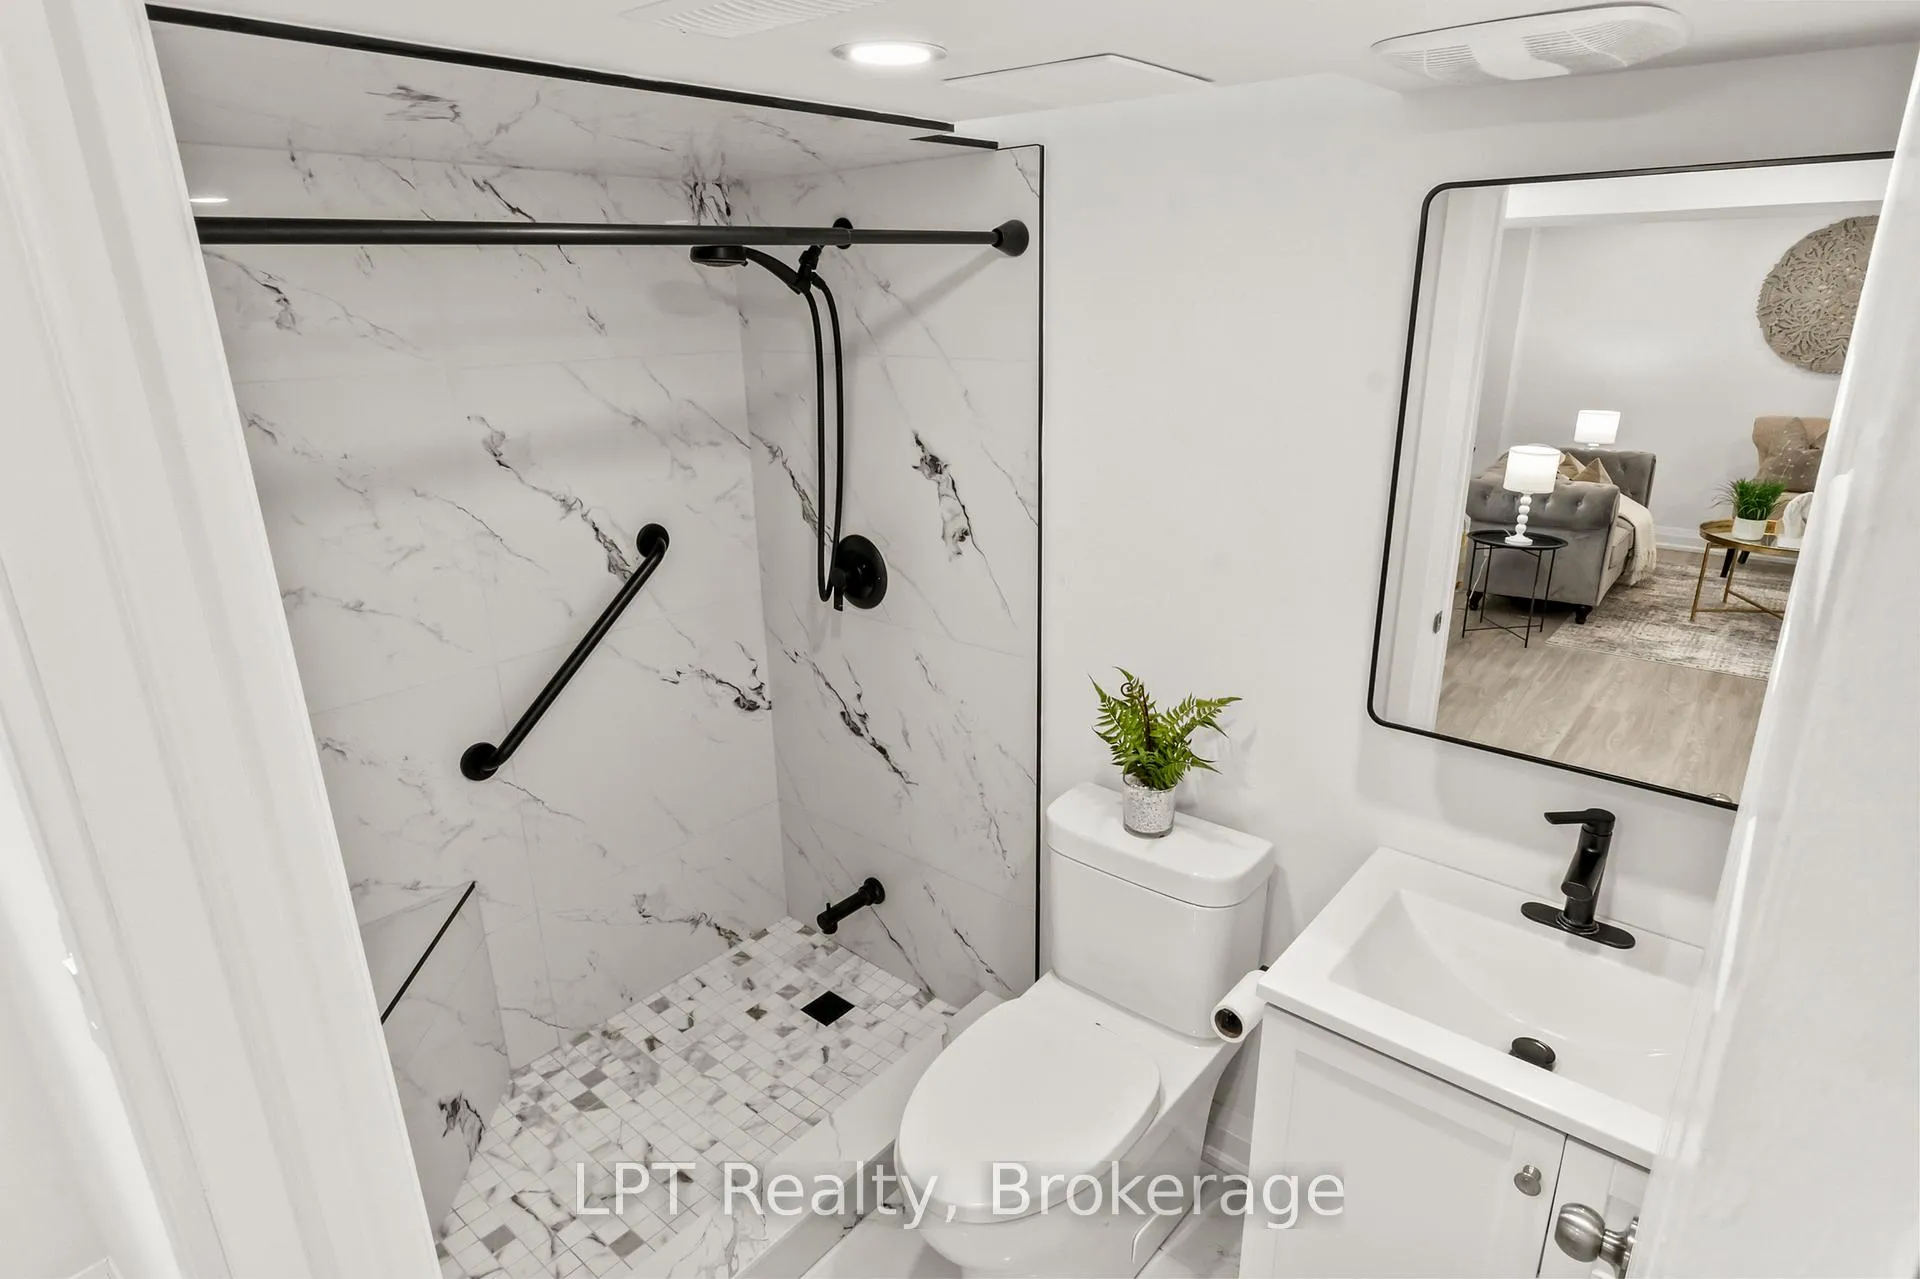
- 3-piece, Basement
- Area
- Oshawa
- Municipality
- Oshawa
- Neighbourhood
- Windfields
- Main cross streets
- Simcoe St / Conlin Rd E
- Zoning
- R1-E(4)
- Directions
- Woodbine/Norland Gate-Norland Circle
- MLS® number
- E13454640
- Data source
- Toronto Regional Real Estate Board
- Status change
- 2026-07-24
- Listed on
- 2026-06-16
- Days on market
- 38 days
- Possession date
- 2026-07-17
- Possession type
- Flexible
- Co-op commission
- 2.5
- Seller
- Listed by
- LPT REALTY
Home Market Value
Current home valuation for 52 Norland Circle, Oshawa, Windfields, Oshawa, ON. Listed for $799,000
HOMEH Estimate
$714,000
Estimated Sales Range
$628,320 - $799,680
HOMEH Estimate for 52 Norland Circle, Oshawa, Windfields
Calculated with a real agent's CMA method — 45+ years of experience, codified. Not an AI guess.
For the owner
Is this your home? Track its value.
Get this home's HOMEH Estimate by email once a month, with how many homes are for sale around you.
Mortgage Payment Calculator
Compare up to 4 down payment scenarios
5% on first $500K + 10% on $299,000 over $500K
$54,900
| Scenario 1 | Scenario 2 | Scenario 3 | Scenario 4 | |
|---|---|---|---|---|
−Down payment | % $ | % $ | % $ | % $ |
+CMHC insurance | $29,755 | $22,292 | $19,016 | $0 |
=Total mortgage | $773,624 | $741,392 | $698,166 | $639,200 |
Amortization | ||||
Mortgage rate | % | % | % | % |
| Payment frequency | ||||
=Mortgage payment | $3,777monthly | $3,620monthly | $3,409monthly | $3,121monthly |
Land Transfer Tax
$12,455
$12,455
Around this home
Data provided by OpenStreetMap & Fraser Institute School Rankings
Ask HOMEH
New!Hi there!
👋Text or call (416) 301-9001
Recommended for you
Based on homes you've looked at.
No recommended properties found.
Nearby similar homes
No nearby properties found.
More real estate resources
Other homes nearby
Explore this area
Nearby neighbourhoods
No nearby listings available.