
115 Flat Sedge Crescent
Ottawa (Blossom Park/Kemp Park/Findlay Creek), ON K1T 0G8
- 3Bedrooms
- 3Bathrooms
- 1Garage
- 1.5K~2KSq.Ft.
- $4,710Tax
- 26×98 ftLot Size
Sale & price history
- Login to See Prices
Sold2025-05-30 – 2025-07-05
MLS® x12186067
Real estate boards require you to or to see the full details of this property.
*Sold prices and complete sale & price history are regulated data. Under the Trust in Real Estate Services Act, 2002 (TRESA) and the rules of the Real Estate Council of Ontario (RECO), and pursuant to the Multiple Listing Service® rules of the Canadian Real Estate Association (CREA) and the Toronto Regional Real Estate Board (TRREB), this information may be shown only to registered users who have agreed to the applicable terms of use (a Virtual Office Website, or "VOW," arrangement). HOMEH Inc., Brokerage therefore provides it to signed-in members only. Creating an account is free and takes under a minute.
115 Flat Sedge Crescent, Ottawa(opens Google Maps in a new tab)
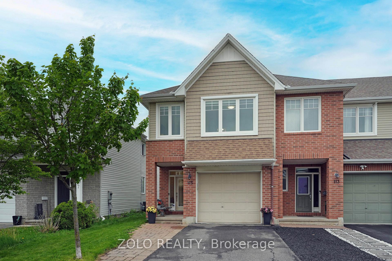
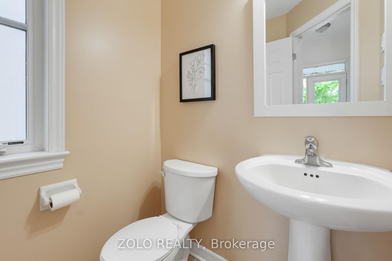
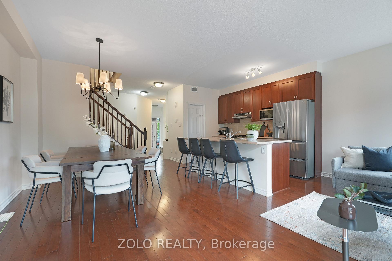
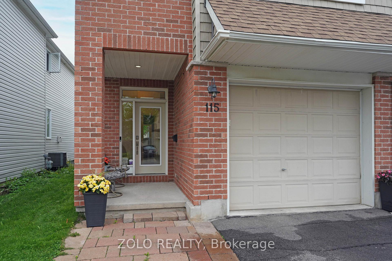
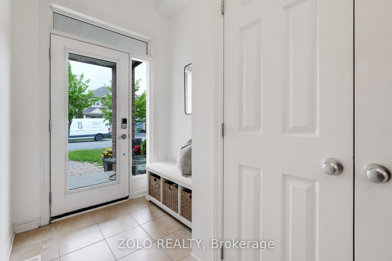
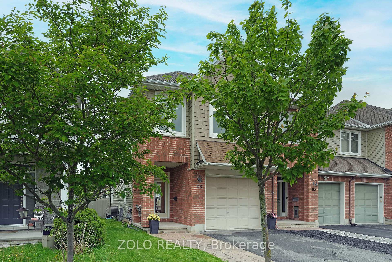
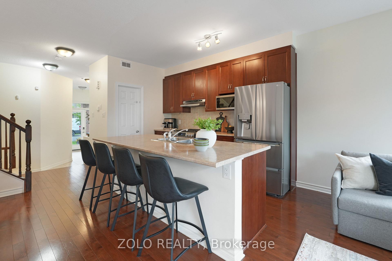
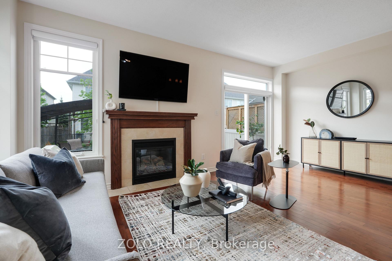
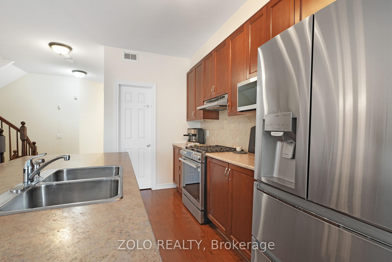
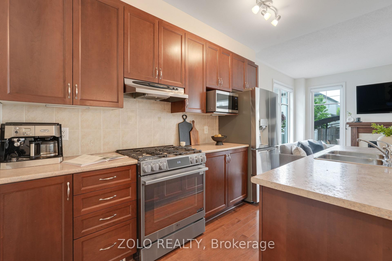
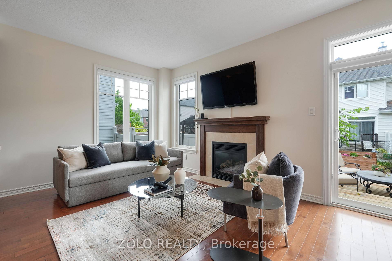
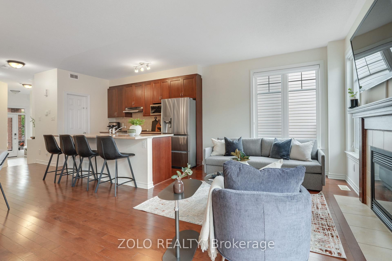
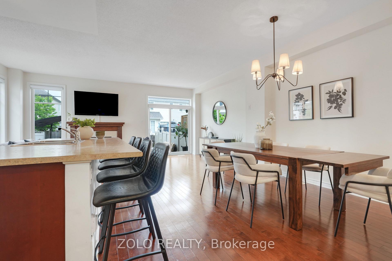
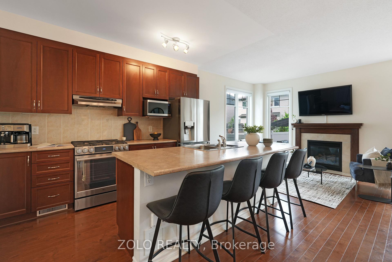
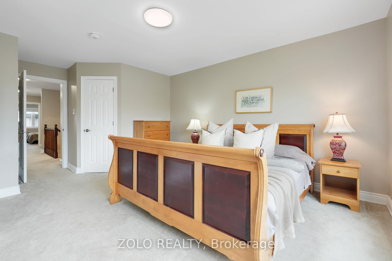
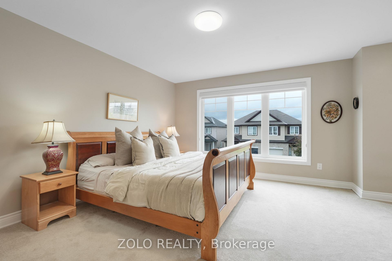
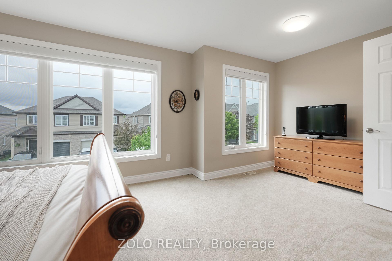
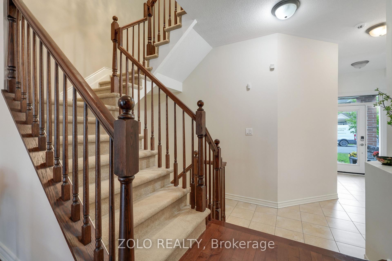
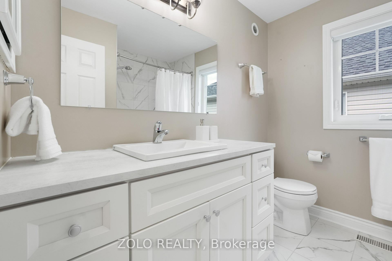
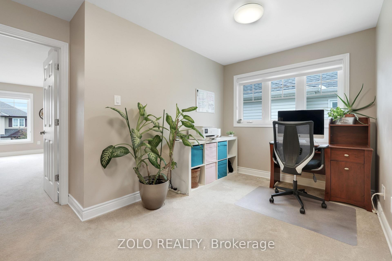
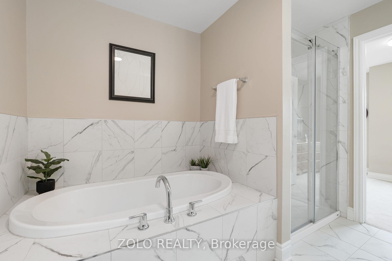
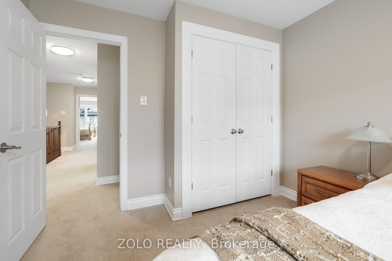
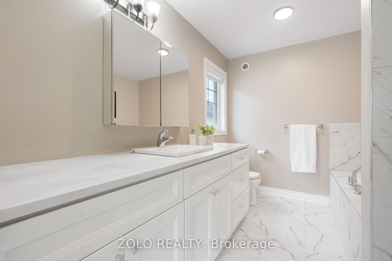
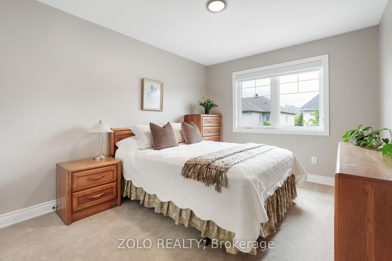
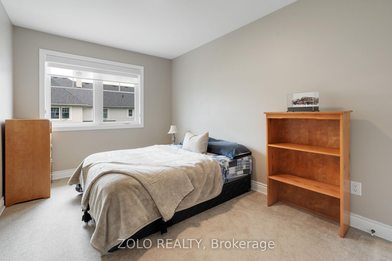
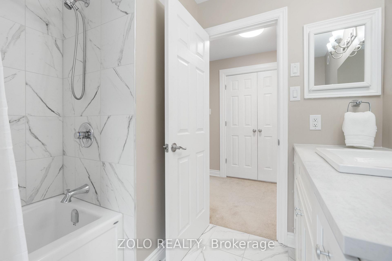
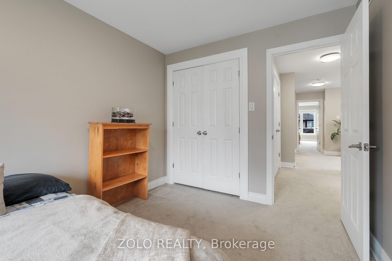
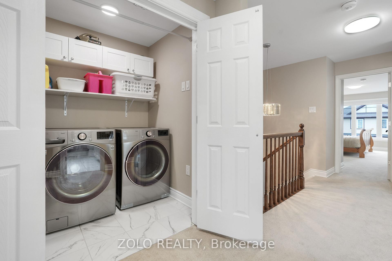
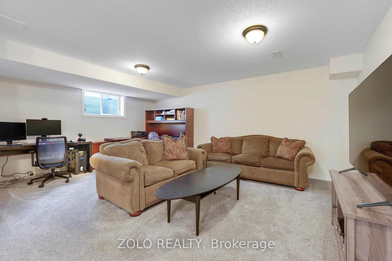
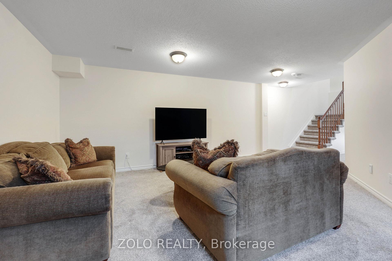
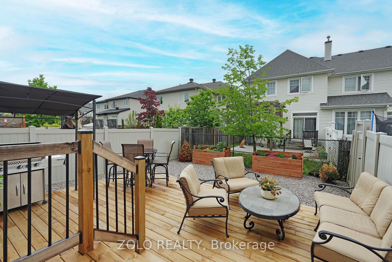
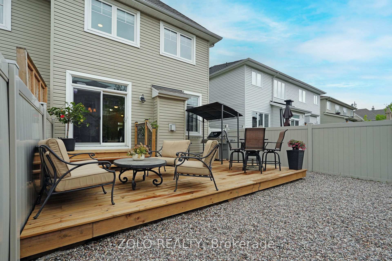
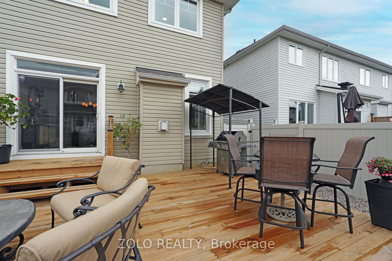
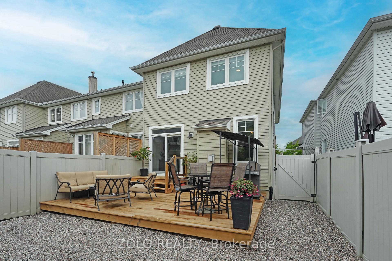
Check out this beautiful end unit townhouse located on a quite street in Findlay Creek with some great updated features. This 3 bedroom, 3 bathroom end unit with upper floor loft/office nook will not disappoint! You are welcomed by a spacious foyer area, direct garage access to an oversized 1 car garage with some built in storage shelving, tiled foyer, and good sized powder room. The open area living/dining/kitchen area is bright and roomy. There is a newer stainless steel gas stove and refrigerator, and plenty of kitchen storage between the cupboards and walk-in pantry. The expansive island with breakfast bar and dining area provide an ideal setting for great eating and friends/family discussions. There is hardwood flooring throughout these spaces, and a gas fireplace for great ambience on those cold winter nights. The upper floor loft area is bright and warm. The comfortably sized primary bedroom has plenty of space for a king bed plus a seating area, a large walk-in closet and updated 4 piece ensuite with soaker tub and walk in shower. The upper floor also contains a laundry room with storage shelving, 2 more generously sized bedrooms, and an updated full bathroom. The lower level has a large cozy family room and utility room providing additional storage space. The backyard has a large deck to enjoy the warm summer months including a gas line for your BBQ (no more buying propane!) The garage and longer driveway provide for plenty of parking space. 2025 - gas stove and fridge replaced, 2024 - new back deck, flower boxes, and gas line for BBQ 2023 - basement carpet, window blinds, 2022/23 - furnace, hot water on demand, upstairs carpet, upstairs bathrooms, some upstairs windows, washer and dryer. Close to transit, amenities, schools, and recreation! Taxes and Measurements are Approximate.
- Auto Garage Door Remote
- Central Vacuum
Key Facts & Features
Property Costs
- Annual Property Tax Amount
- $4,710
- Land Transfer Tax Fee
- $10,215
Rental Items
- Rental Equipment
- Hot Water on Demand Tank, Security Monitoring Alarm System
- Under Contract
- Alarm System
- Basement Type
- Full, Finished
Interior Features
- Laundry Level
- Upper Level
- Interior Extras
- Auto Garage Door Remote, Central Vacuum
- Fireplace/Stove
- Yes
- Fireplace Features
- Natural Gas
- Elevator
- No
Exterior Features
- Pool
- None
Building
- Building Type
- Freehold Townhouse
- Building Style
- 2-Storey
Construction
- Exterior Finish
- Vinyl Siding, Brick
- Roof
- Asphalt Shingle
- Foundation Details
- Poured Concrete
- Special Designation
- Unknown
Lot
- Lot Front
- 25.67 ft
- Lot Depth
- 98.43 ft
- Lot Size
- 2529.52
Inclusions
- Inclusions
- Refrigerator, Gas Stove, Hood Fan, Microwave, Dishwasher, Washer, Dryer, All Blinds, Auto Garage Door opener and remote(s), BBQ hooked up to gas line, Flower Boxes in yard
Exclusions
- Exclusions
- GARAGE - Black Refrigerator and workbench, UTILITY ROOM - booster (dog) bath, small beer fridge, portable baker shelve, OUTSIDE - BBQ Awning cover and stand
Parking & Garages
- Garage Type
- Attached
- Garage Spaces
- 1
- Parking Spaces
- 2
- Total Garage And Parking Spaces
- 3
Heating & Cooling
- Heat Source
- Gas
- Heat Type
- Forced Air
- Air Conditioning
- Central Air
- Water
- Municipal
- Sewers
- Sewer
- Municipality
- Ottawa
- Neighbourhood
- Blossom Park/Kemp Park/Findlay Creek
- Main cross streets
- Bank Street and White Alder
- Directions
- South on Bank Street, Right on White Alder Avenue, Right onto Flat Sedge
Ask about this home
A HOMEH agent will answer your questions about this home.

Around this home
Data provided by OpenStreetMap & Fraser Institute School Rankings
For the owner
Is this your home? Track its value.
Get this home's HOMEH Estimate by email once a month, with how many homes are for sale around you.
Monthly payment
$2,683/month
On $687,000
$137,400
Estimate only. Not a mortgage offer.
How much is your home worth?
Get a home value estimate from a local HOMEH agent, then sell with confidence.
- MLS® number
- X12186067
- Data source
- Toronto Regional Real Estate Board
- Status change
- 2025-07-05
- Listed on
- 2025-05-30
- Days on market
- 36 days
- Possession type
- Flexible
- Co-op commission
- 2.0%
- Seller
- Listed by
- ZOLO REALTY
Recommended for you
Based on homes you've looked at.
No recommended properties found.
Nearby similar homes
No nearby properties found.
More real estate resources
Other homes nearby
Nearby neighbourhoods
No nearby listings available.
Ask HOMEH about this home
Price, neighbourhood, monthly cost. Ask anything.
HOMEH Intelligent Agent is an AI, not a licensed representative. Check anything important with your agent.