
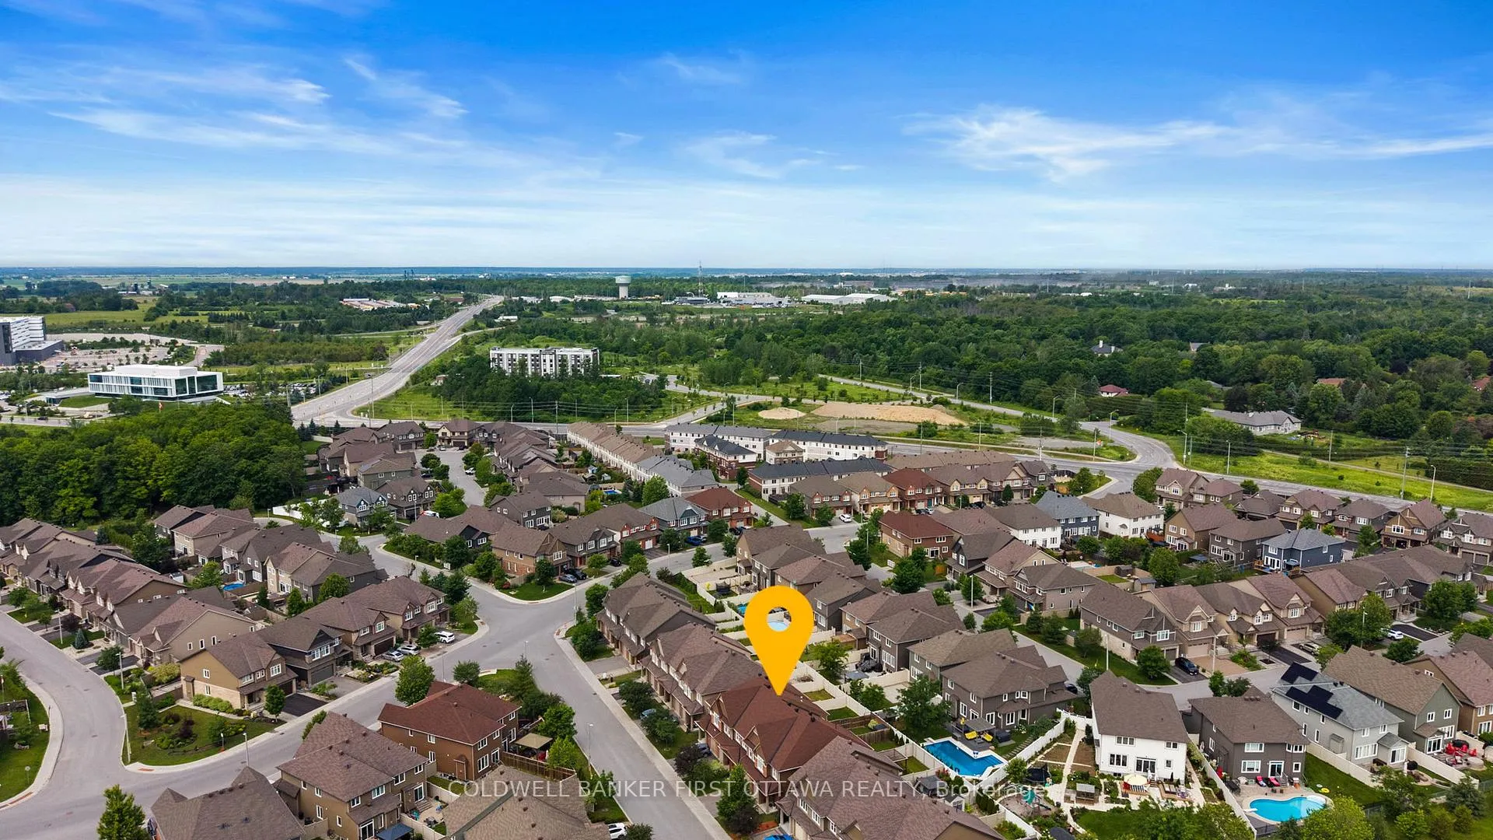
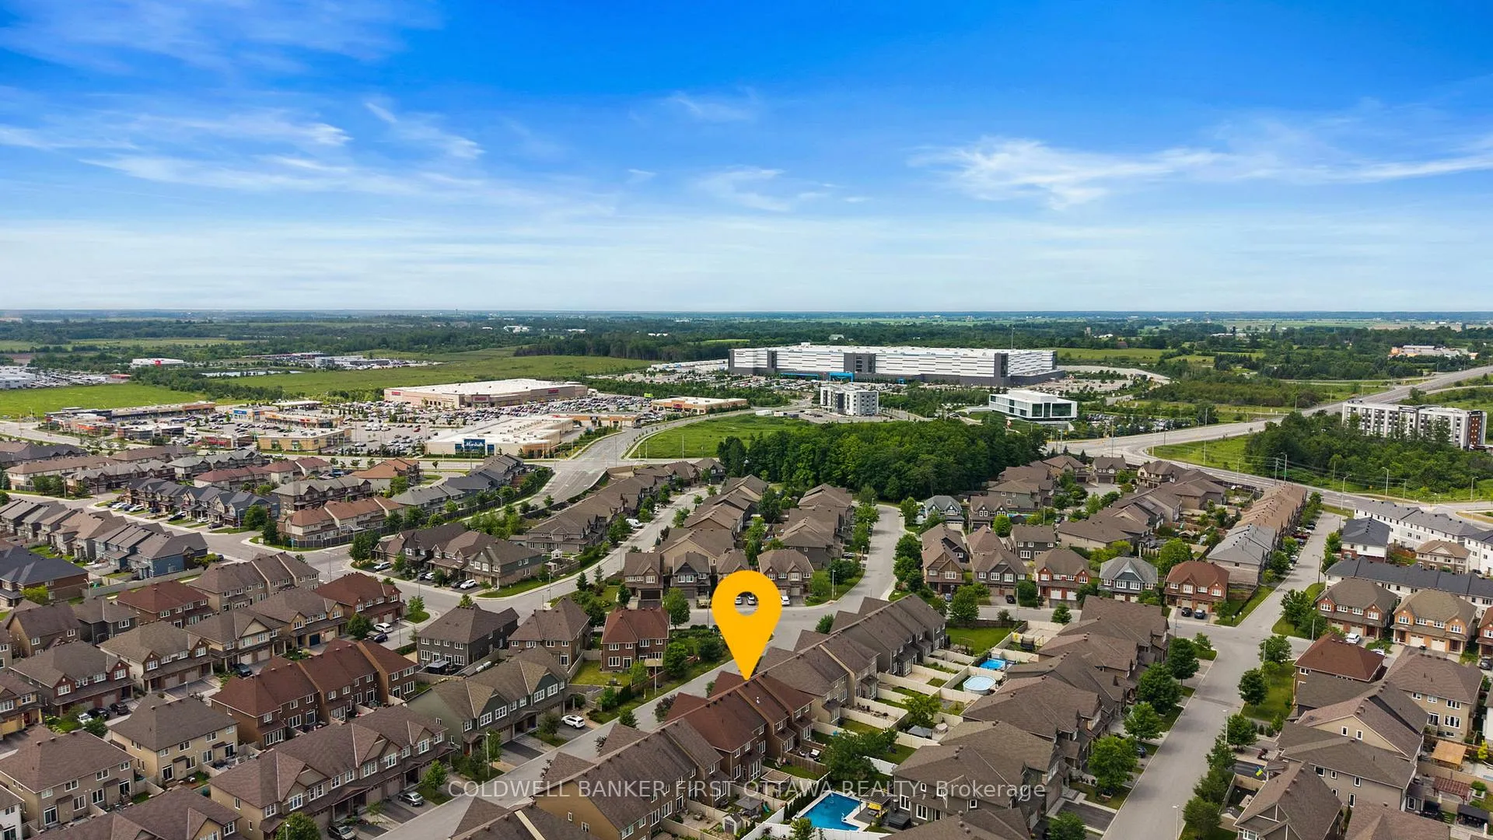
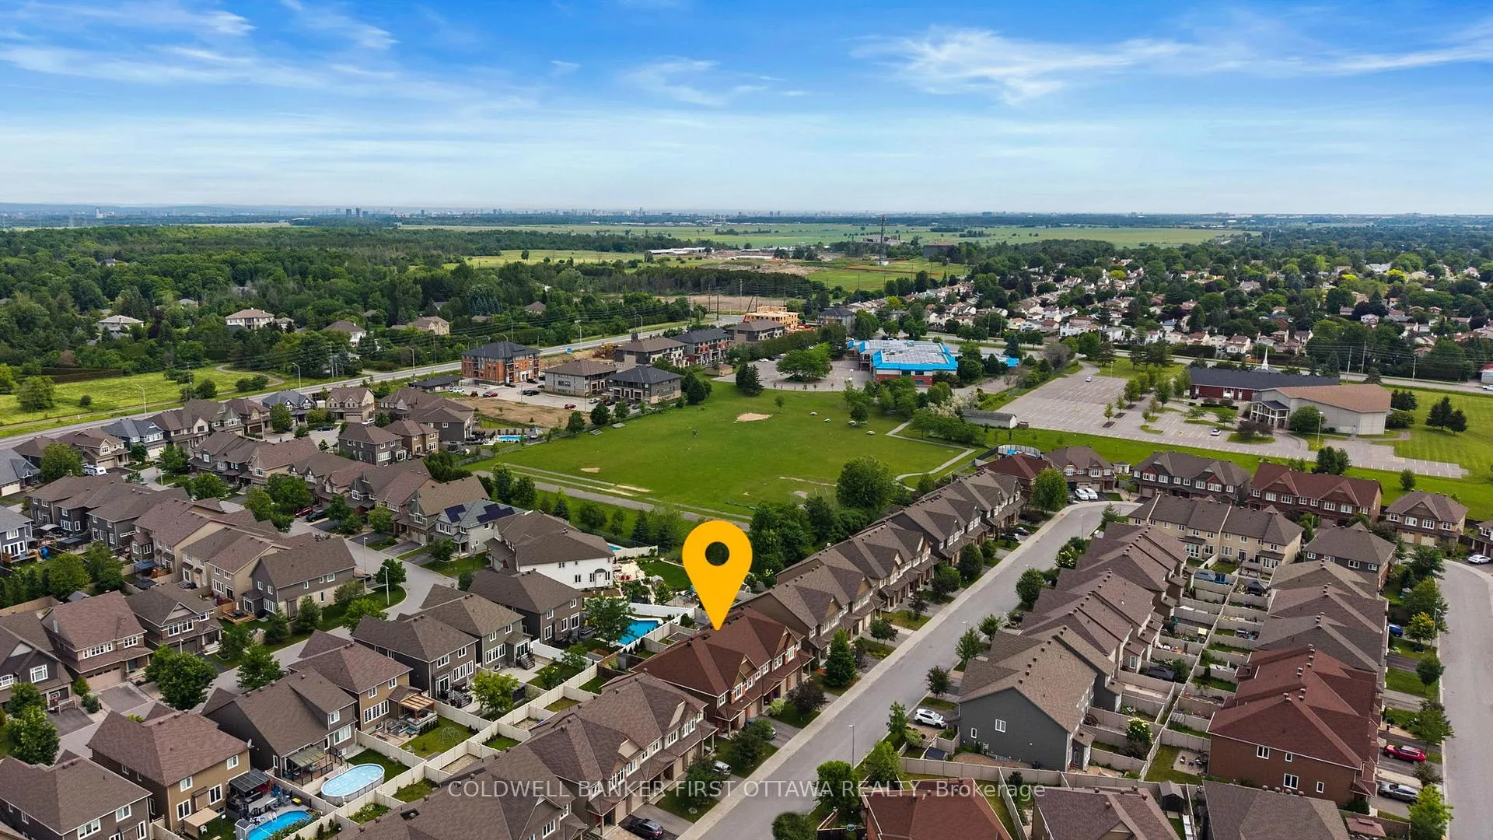
310 Fergus Crescent
Ottawa (Barrhaven - Cedargrove/Fraserdale), ON K2J 5S4
- 3Bedrooms
- 3Bathrooms
- 1Garage
- 1500–2000Sq Ft
- $2,653Tax
- 20×105 ftLot Size
 Estimated Value:$624,000See Free Estimate Report

Property not available for sale or for rent.
HOMEH One: full-service selling for a 1% listing fee. The buyer's agent commission is separate.
Free Home EvaluationHow Much Is My Home Worth?Homes for Sale NearbySale & Price History for 310 Fergus Crescent, Ottawa, Barrhaven - Cedargrove/Fraserdale
| Start Date | End Date | Price | Event | MLS# |
|---|---|---|---|---|
| 2026-06-22 | 2026-07-15 | Login to See Prices | Sold | x13473332 |
Real estate boards require you to or to see the full details of this property.
*Sold prices and complete sale & price history are regulated data. Under the Trust in Real Estate Services Act, 2002 (TRESA) and the rules of the Real Estate Council of Ontario (RECO), and pursuant to the Multiple Listing Service® rules of the Canadian Real Estate Association (CREA) and the Toronto Regional Real Estate Board (TRREB), this information may be shown only to registered users who have agreed to the applicable terms of use (a Virtual Office Website, or "VOW," arrangement). HOMEH Inc., Brokerage therefore provides it to signed-in members only. Creating an account is free and takes under a minute.
About 310 Fergus Crescent, Ottawa, Barrhaven - Cedargrove/Fraserdale
Summarized Description
- Stylish turn-key home in Barrhaven.
- Features 9ft ceilings and hardwood floors.
- Renovated kitchen with granite countertops.
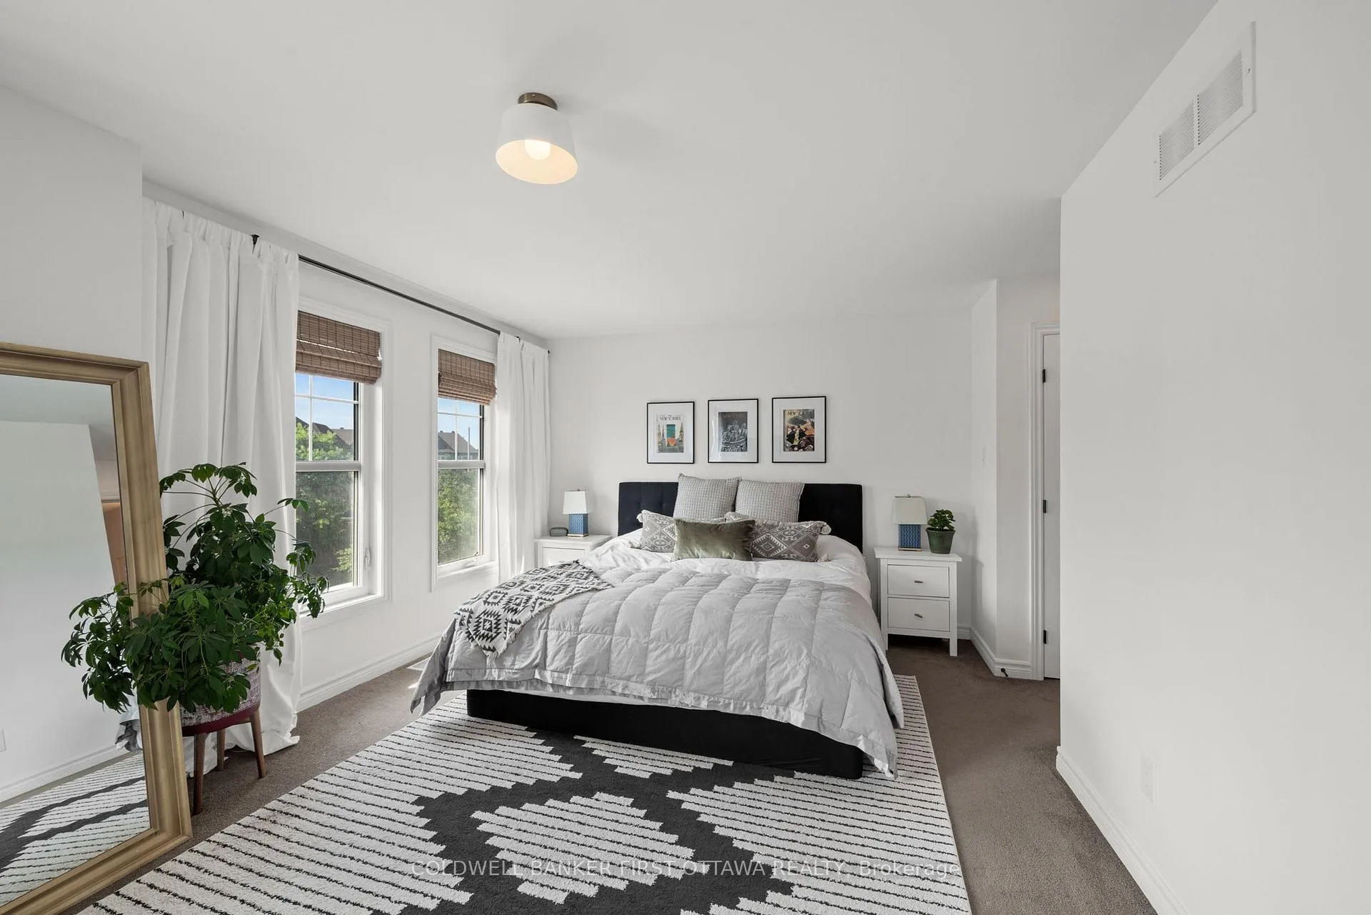
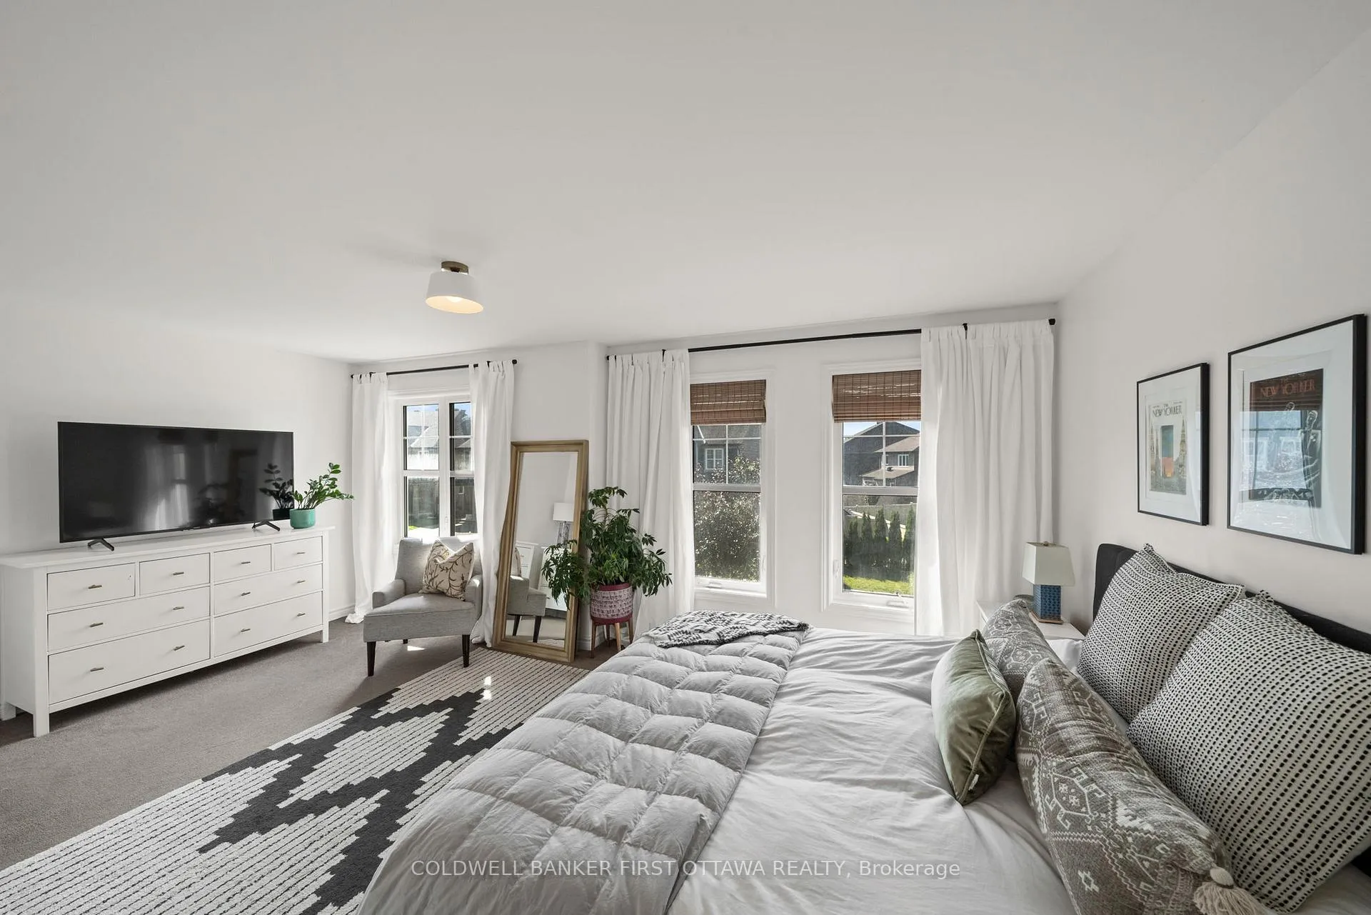
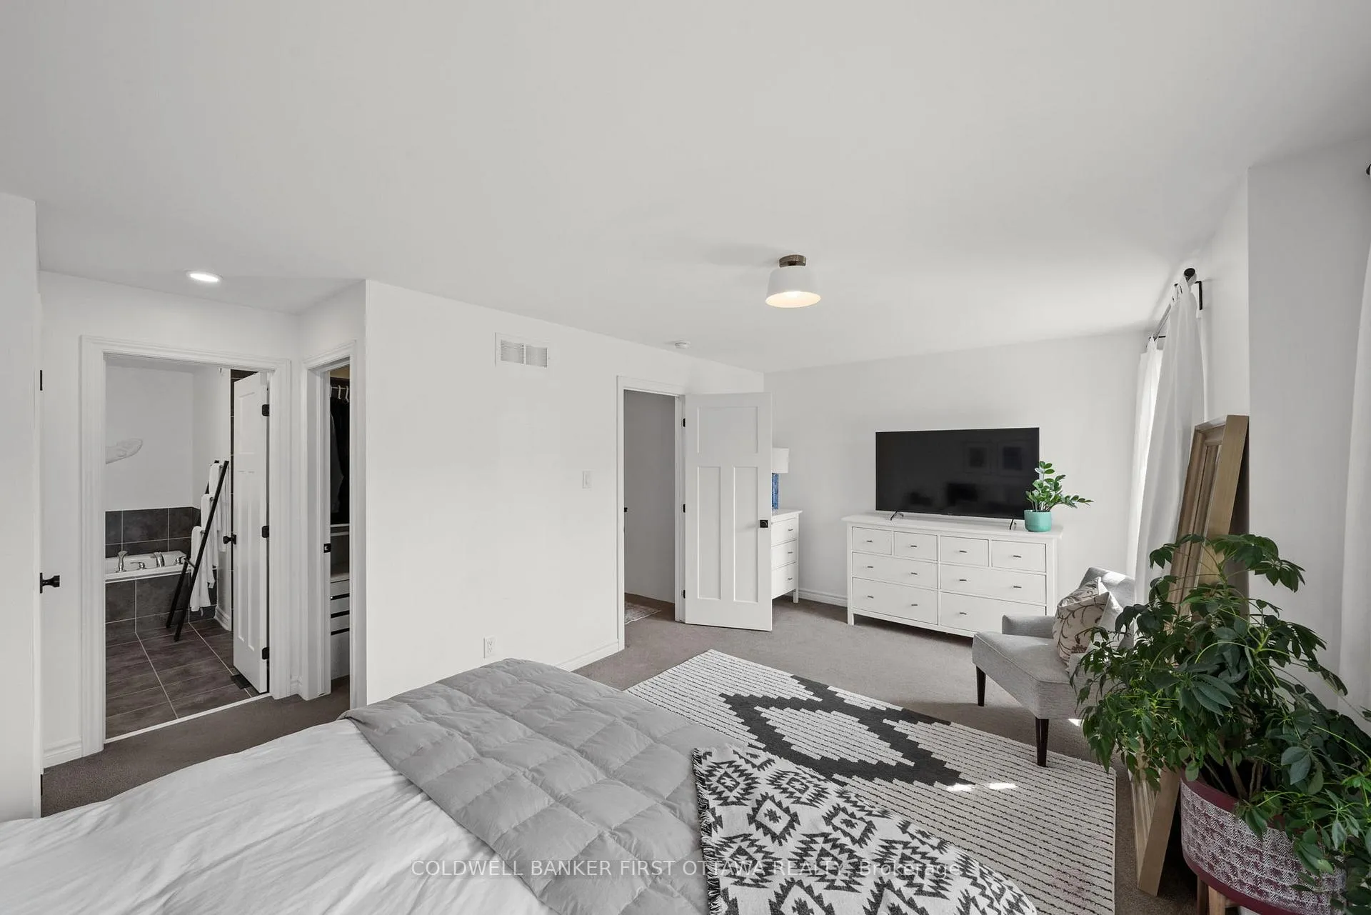
- Spacious primary retreat with custom closet.
- Finished lower level with wet bar.
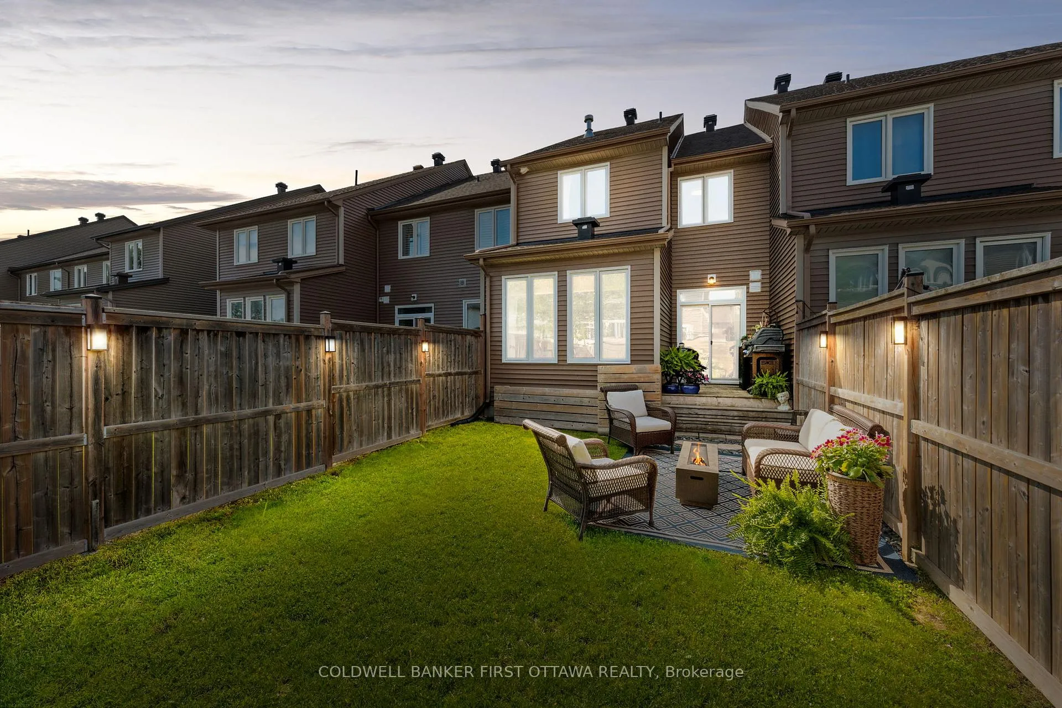
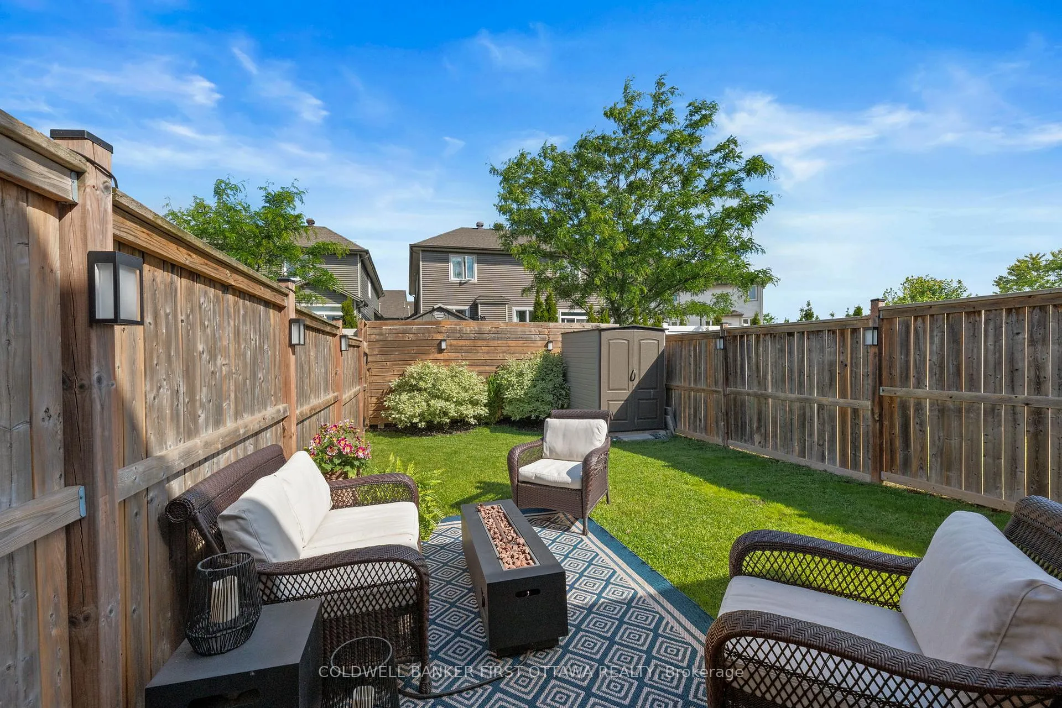
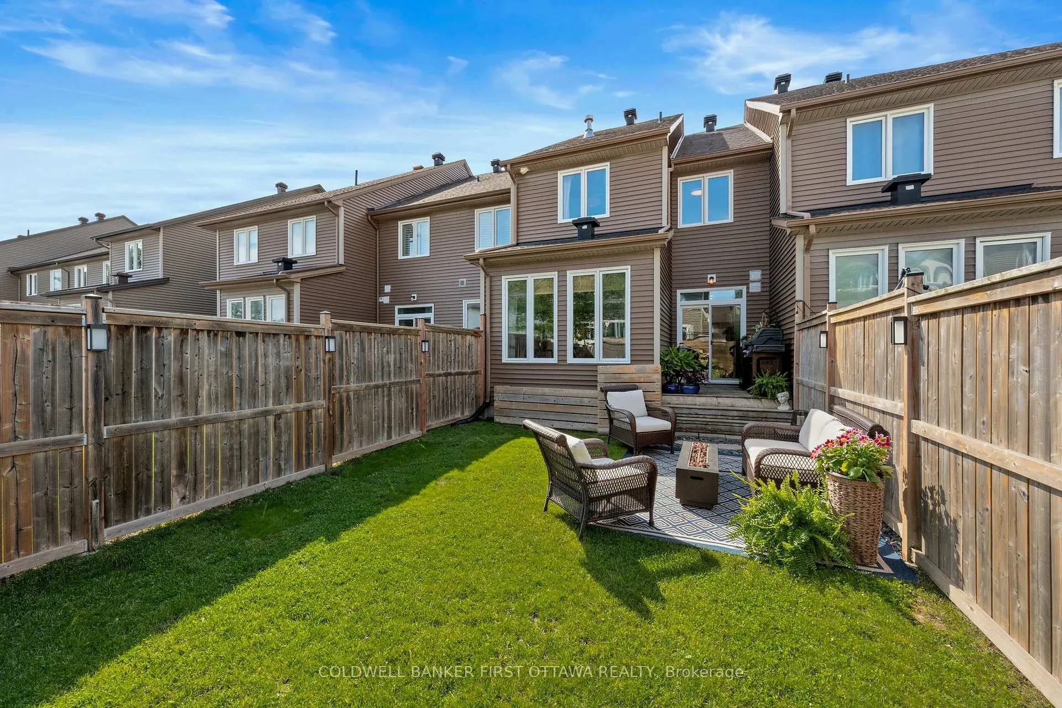
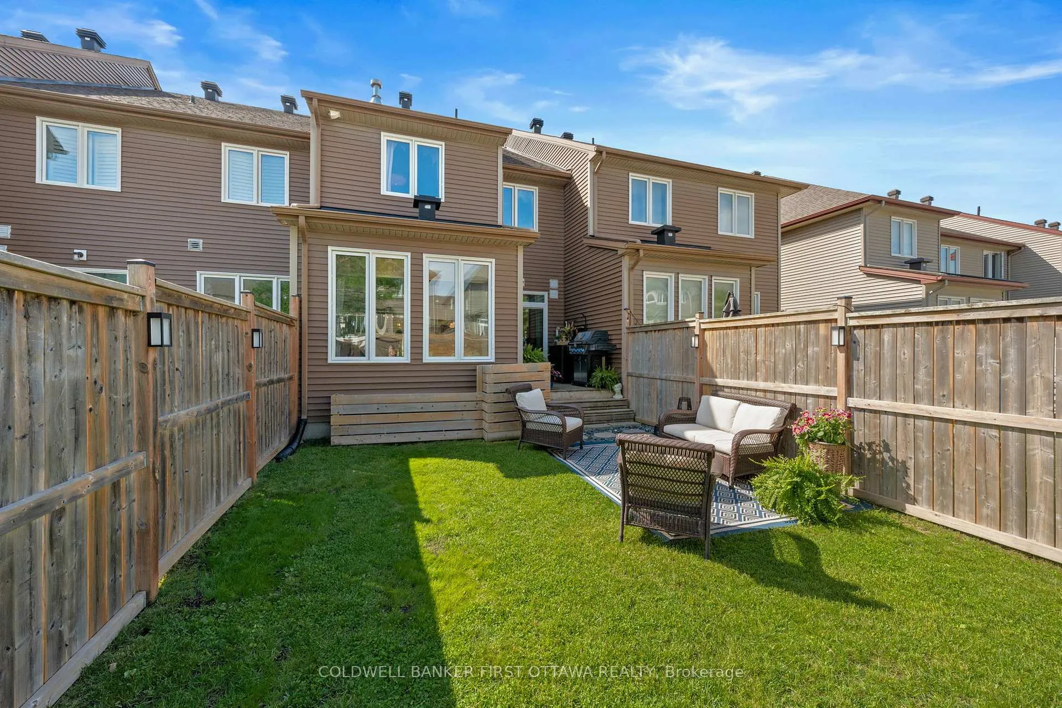
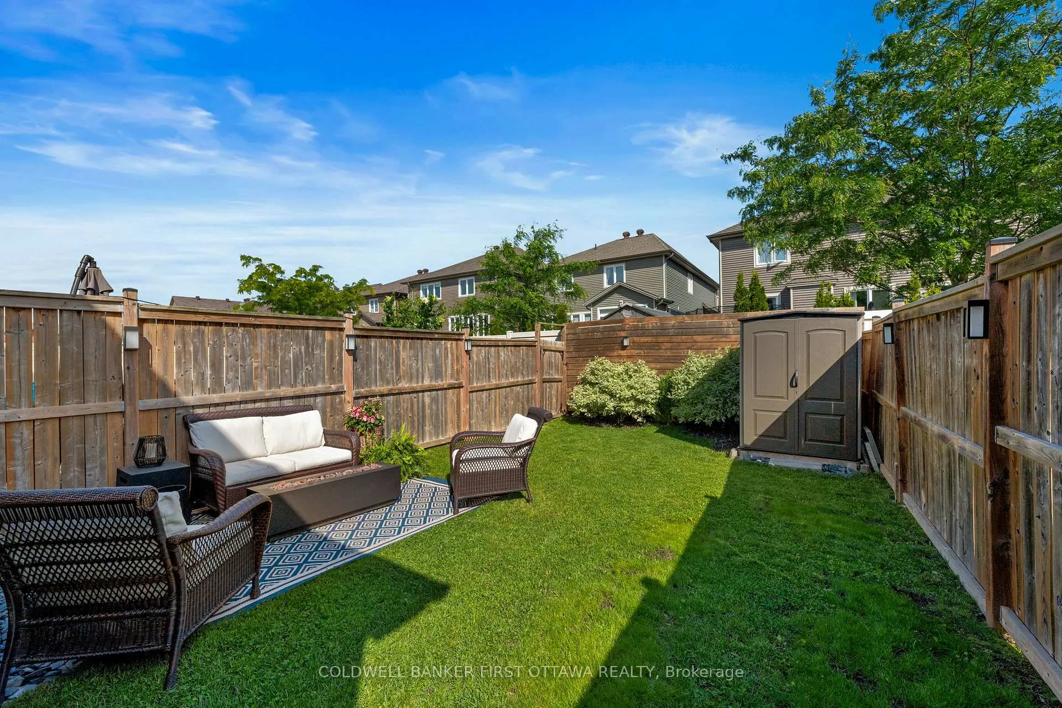
- Fully fenced backyard with BBQ hookup.
- Recent upgrades throughout the property.
- Convenient access to parks and amenities.
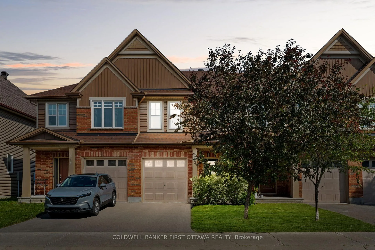
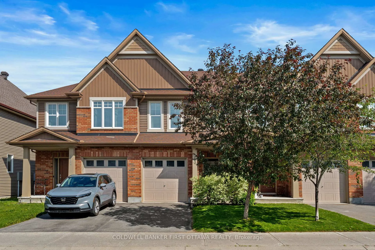
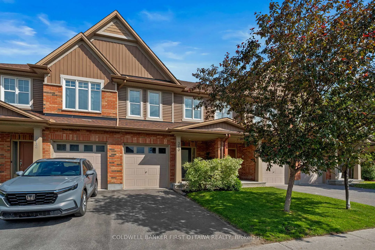
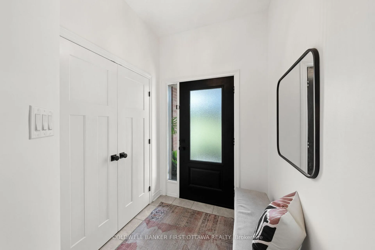
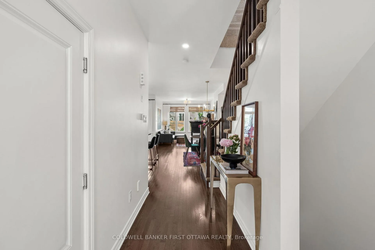
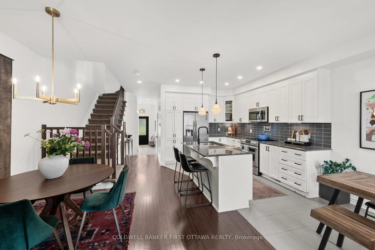
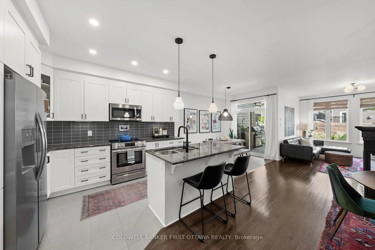
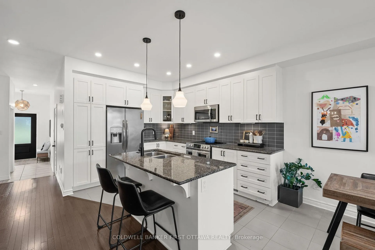
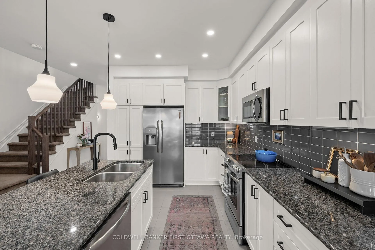
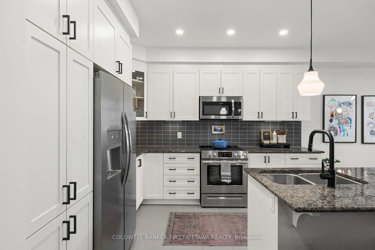
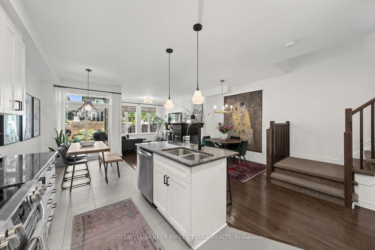
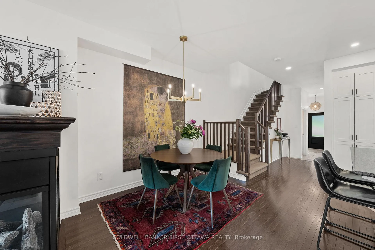
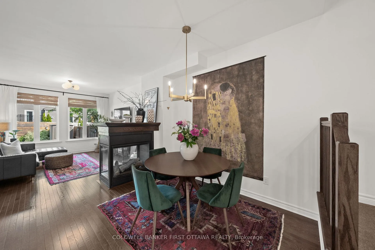
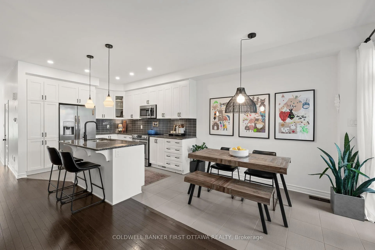
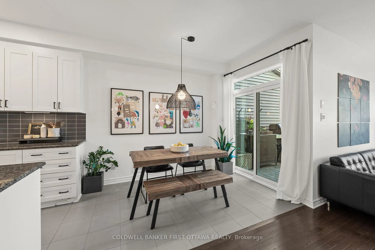
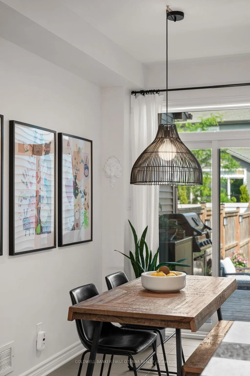
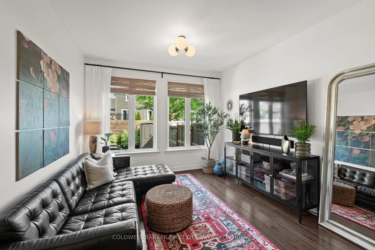
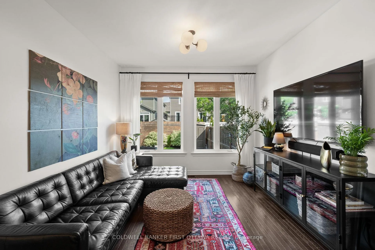
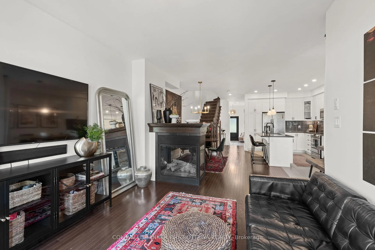
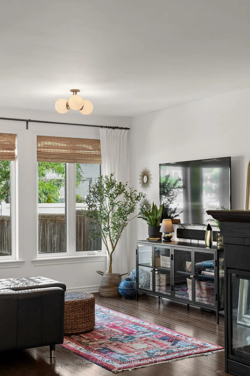
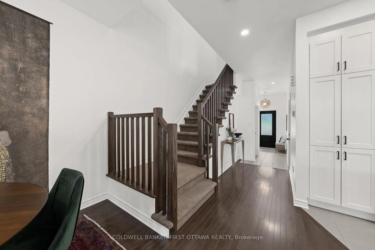
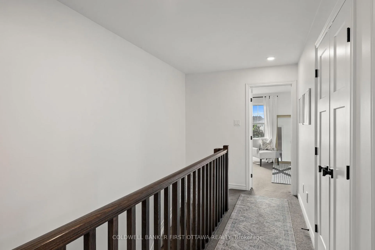
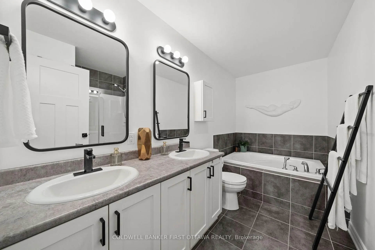
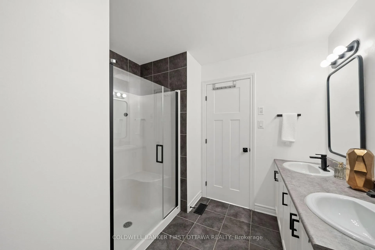
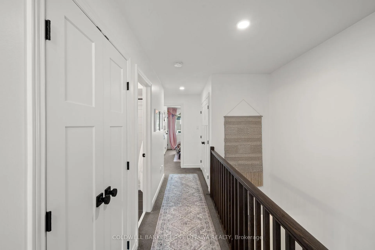
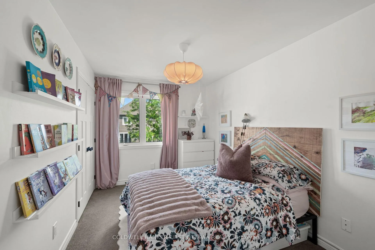
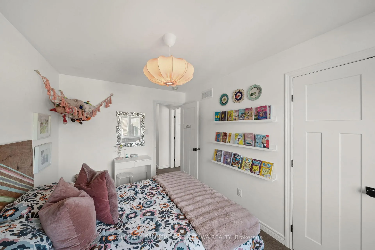
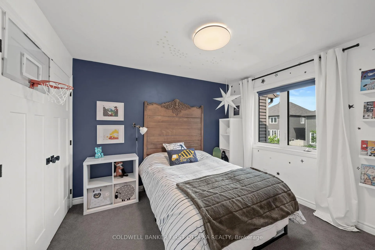
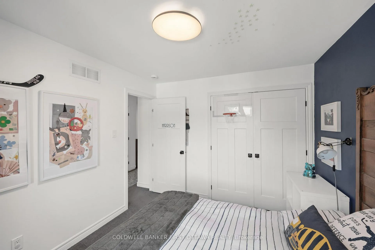
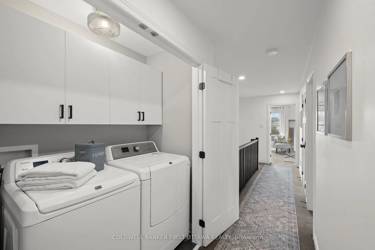
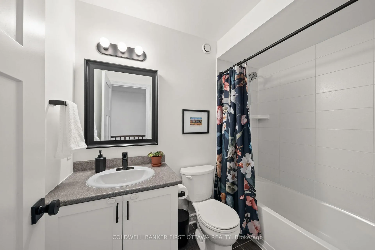
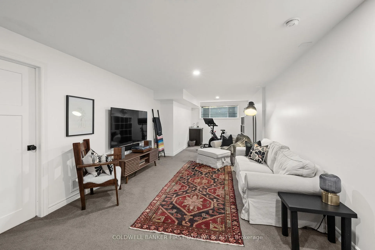
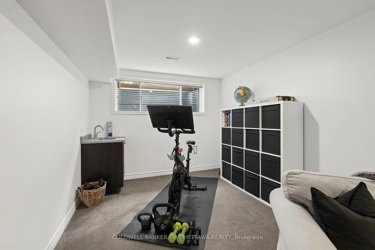
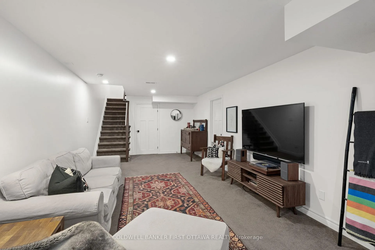
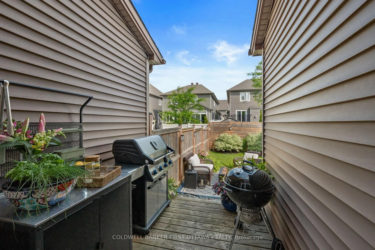
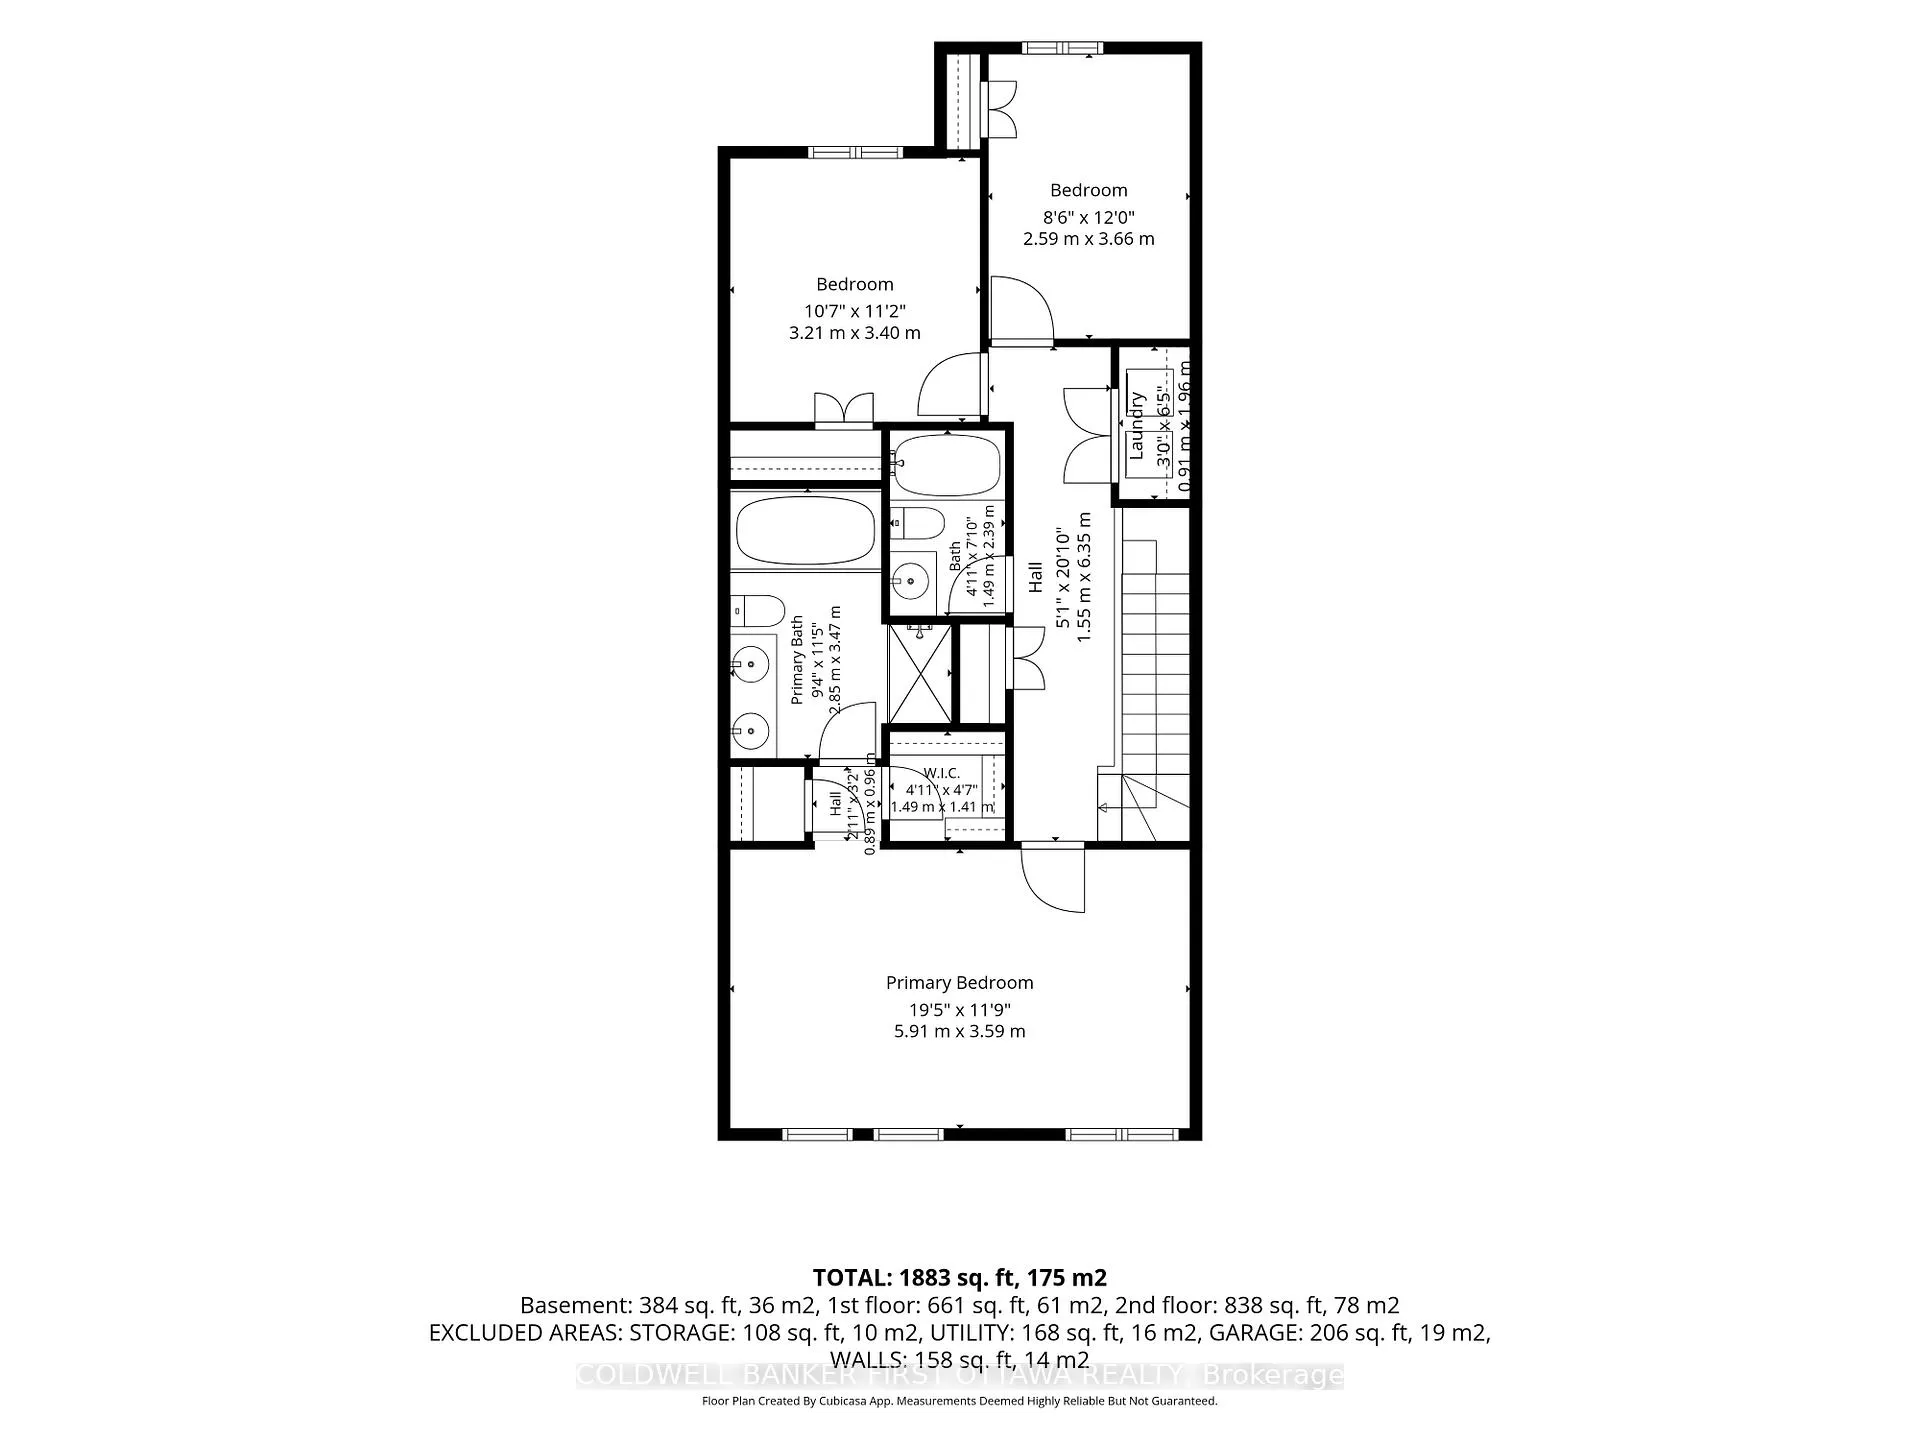
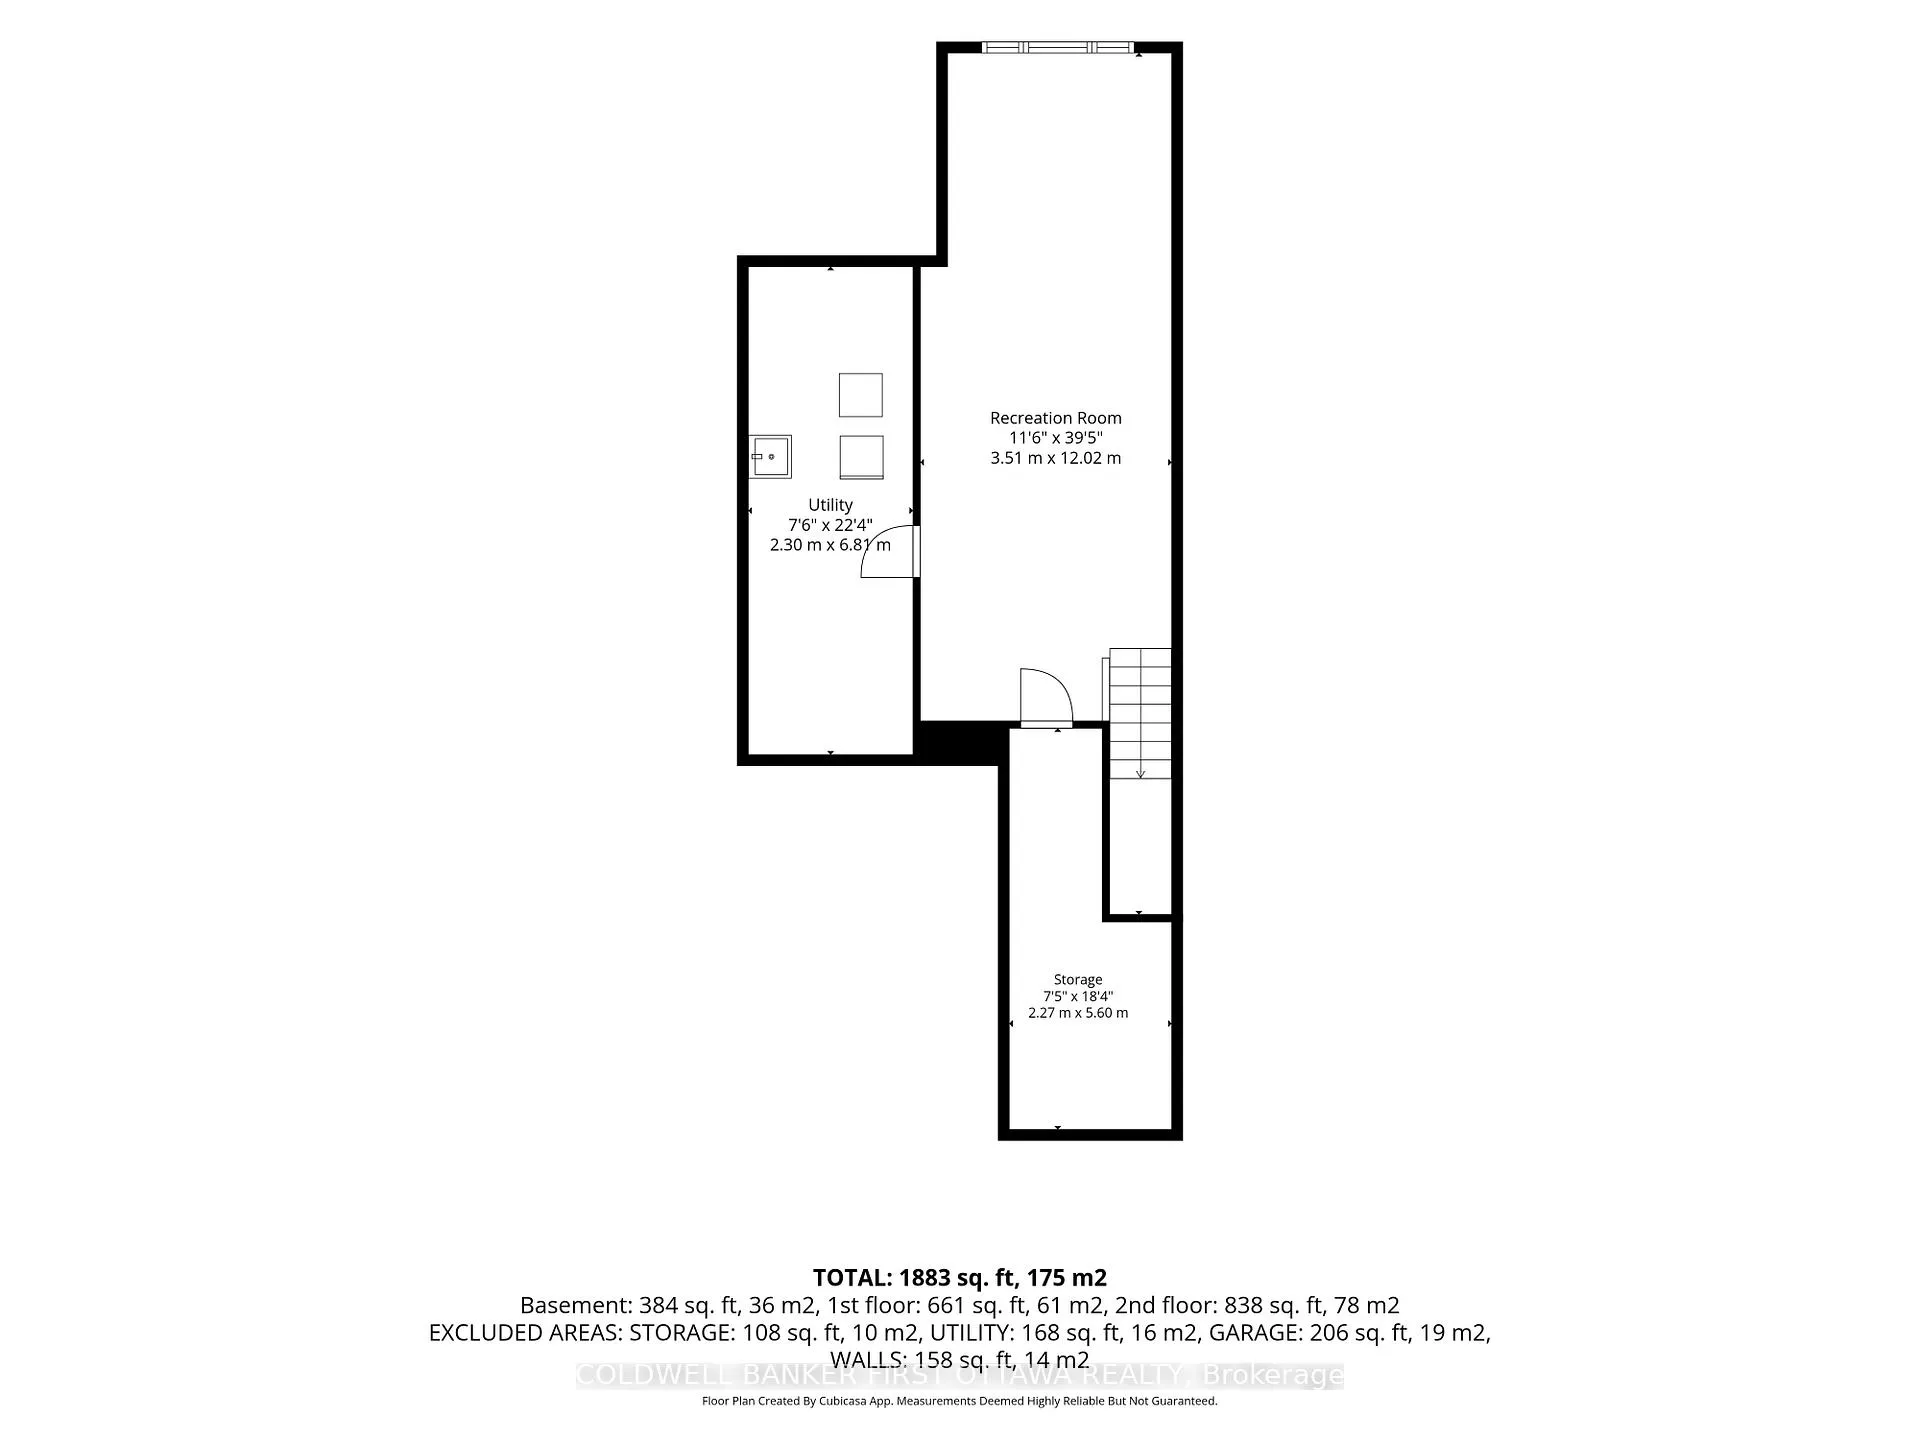
This turn-key Tartan built home in the heart of Barrhaven boasts stylish updates, functional living space, a backyard retreat, & displays pride of ownership. 2nd owners, always owner occupied & thoughtfully improved over the years. Inside, discover 9ft ceilings, hardwood floors, modern lighting & an inviting open-concept layout. The bright kitchen feat. ceiling-height white shaker cabinets, 24'' deep cabinet over the refrigerator with gable, add'l drawers & pot/pan drawers added through builder, granite countertops, tile backsplash, SS appliances, updated hardware & faucet, under-cabinet lighting & large centre island w/ breakfast bar. The adjacent eat-in area offers access to the byard, w/ the dining room & living room anchored by a 3-sided gas fireplace, creating a cozy entertainment space. The 2nd lvl offers 3 spacious beds, incl. generous primary retreat w/ a walk-in closet feat. custom organization, add'l closet space & upgrade 5pc ensuite incl. double vanity, soaker tub & newly reno' d glass-enclosed shower. Convenient 2nd lvl laundry rm & updated main bath. The finished LL extends the living space w/ a large rec room incl. recessed lighting, wet bar, ample storage, utility room, central vac & tankless hot water system. Enjoy the fully fenced backyard oasis feat. a secluded deck w/ natural gas BBQ hookup, dedicated patio area, gas fire table, storage shed & mature greenery. Recent upgrades incl. kitchen & bath, painting, pot lights, hardware t/o, dishwasher, window blinds, light fixtures, R60 insulation in attic, professionally cleaned ducts, updated swing doors for closets from standard sliding doors, upgraded front door w/ frosted glass & much more. Ideally situated just mins. to parks, schools, Walter Baker Sports Centre, Cedarhill Golf Club, the shopping of Trinity Commons, Costco, dining & more everyday amenities. Easy access to Hwy 416, Strandherd Dr, Fallowfield Rd, Cedarview Rd & Hunt Club Rd.
Key Facts & Features
Property Costs
- Annual Property Tax Amount
- $2,653
- Land Transfer Tax Fee
- $9,371
Rental Items
- Rental Equipment
- Tankless Hot Water Heater- $67/Month
- Under Contract
- Hot Water Heater
- Basement Type
- Full, Finished
Interior Features
- Laundry Level
- Upper Level
- Interior Extras
- Auto Garage Door Remote, Central Vacuum, ERV/HRV, Storage
- Fireplace/Stove
- Yes
- Elevator
- No
Exterior Features
- Exterior Extras
- Landscaped, Patio, Landscape Lighting
- Pool
- None
- Property Features
- Golf, Library, Park, Public Transit, Rec./Commun.Centre, School Bus Route
- Other Structures
- Garden Shed
Building
- Building Type
- Freehold Townhouse
- Building Style
- 2-Storey
Construction
- Exterior Finish
- Brick, Vinyl Siding
- Roof
- Asphalt Shingle
- Foundation Details
- Concrete
- Special Designation
- Unknown
Lot
- Lot Front
- 19.69 ft
- Lot Depth
- 104.99 ft
Inclusions
- Inclusions
- Refrigerator, Stove, Dishwasher, Microwave, Clothes Washer & Dryer, all curtain rods, living room curtain, all basement blinds, All light fixtures, Garage door opener(s), Outdoor storage shed.
Exclusions
- Exclusions
- Basement Chest freezers (2), Basement & garage bar fridge.
Parking & Garages
- Garage Type
- Attached
- Garage Spaces
- 1
- Parking Spaces
- 2
- Total Garage And Parking Spaces
- 3
Heating & Cooling
- Heat Source
- Gas
- Heat Type
- Forced Air
- Air Conditioning
- Central Air
- Water
- Municipal
- Sewers
- Sewer
- Bedrooms
- 3
- Washrooms
- 3
- Kitchens
- 1
Room sizes
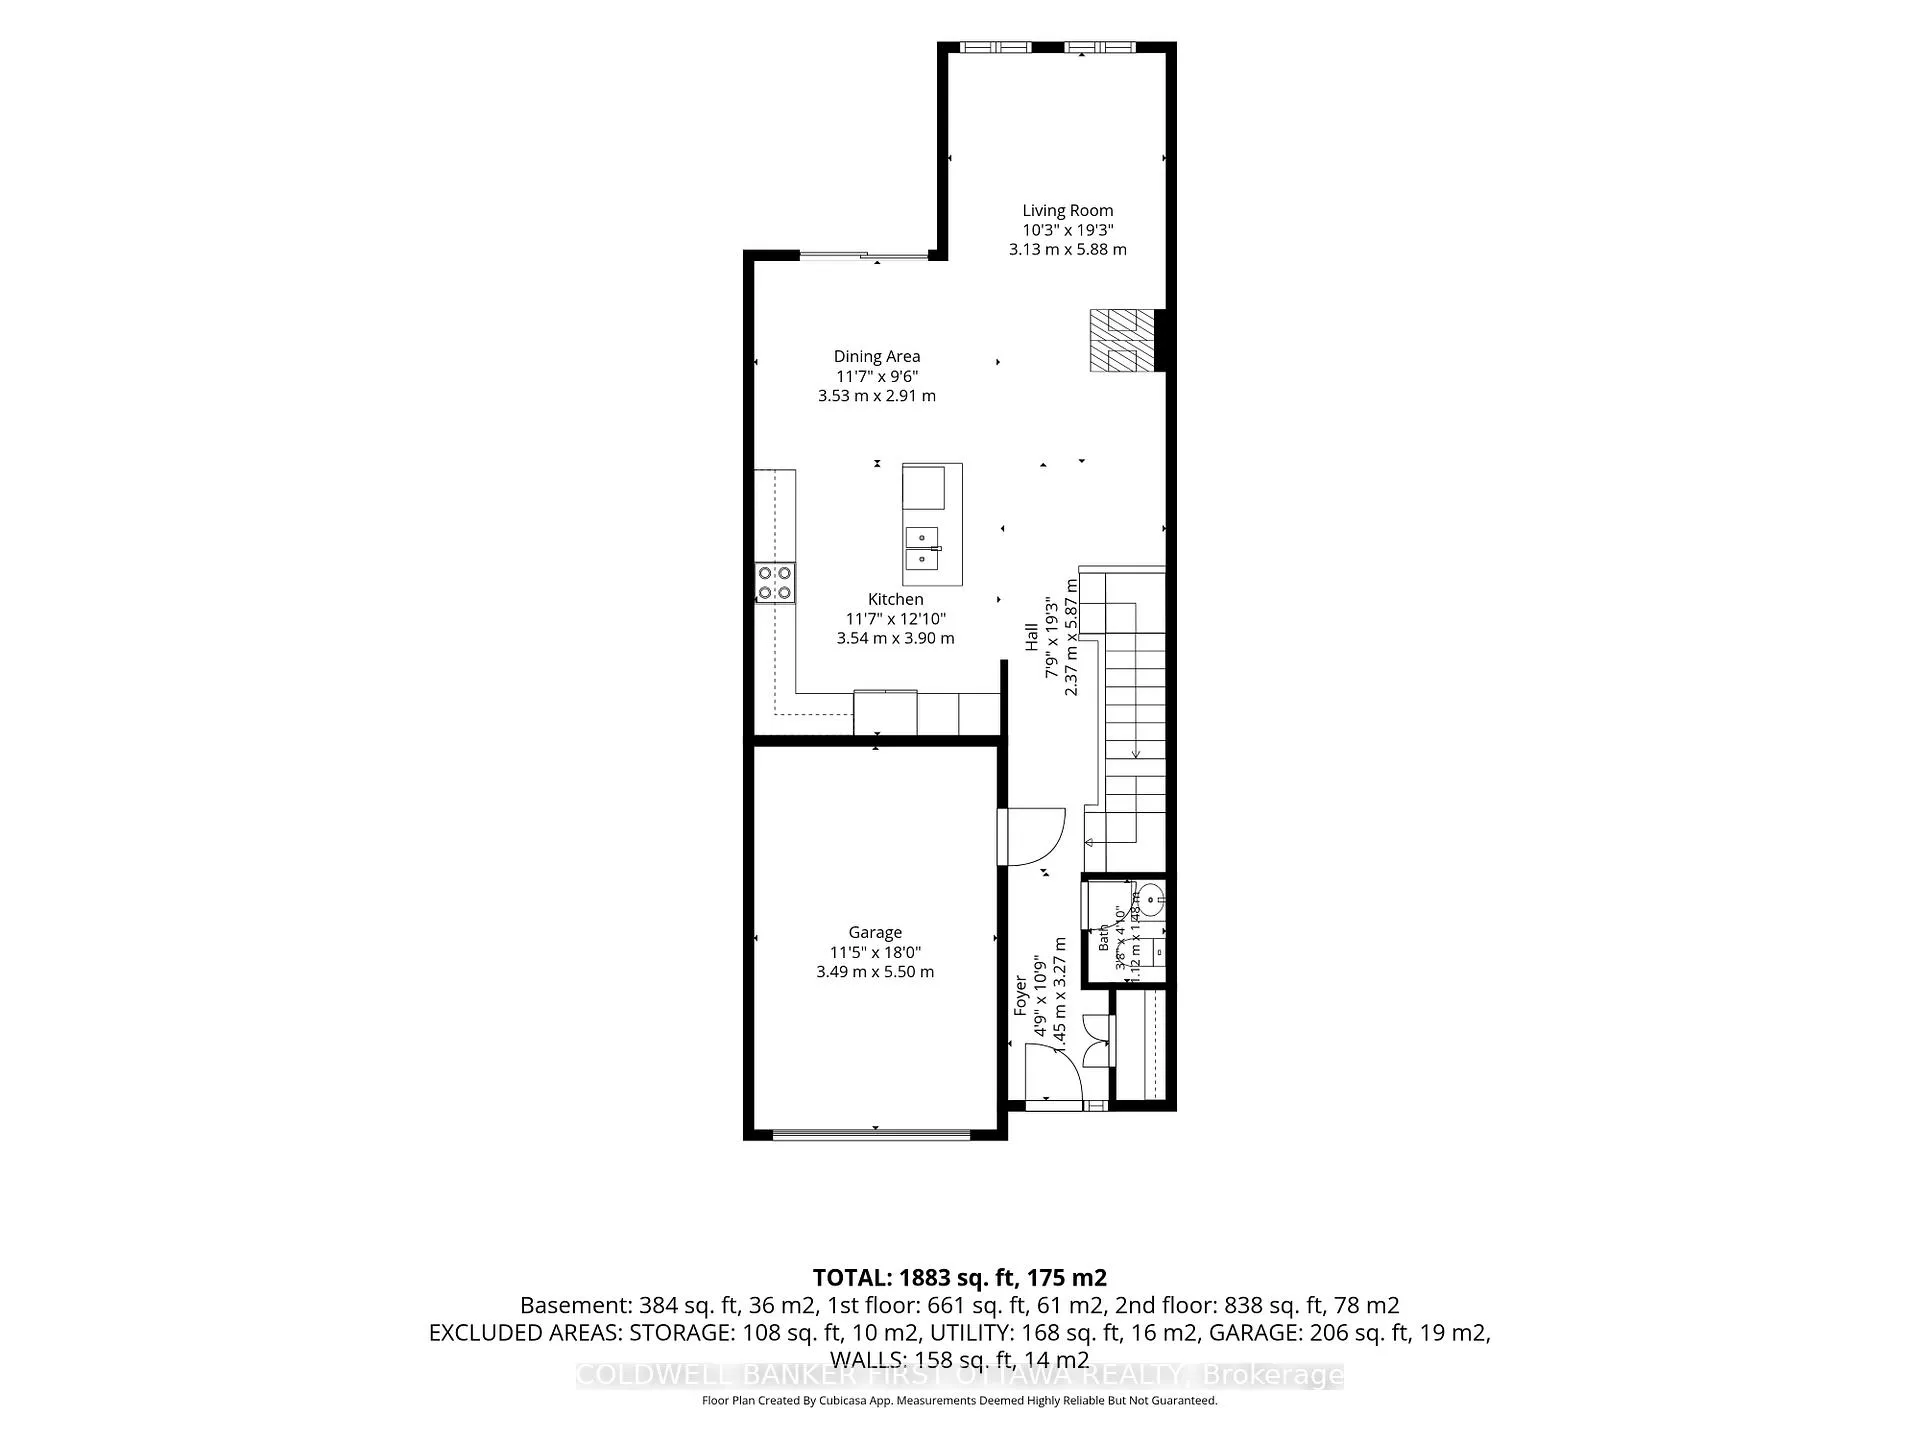
- Foyer—Main level
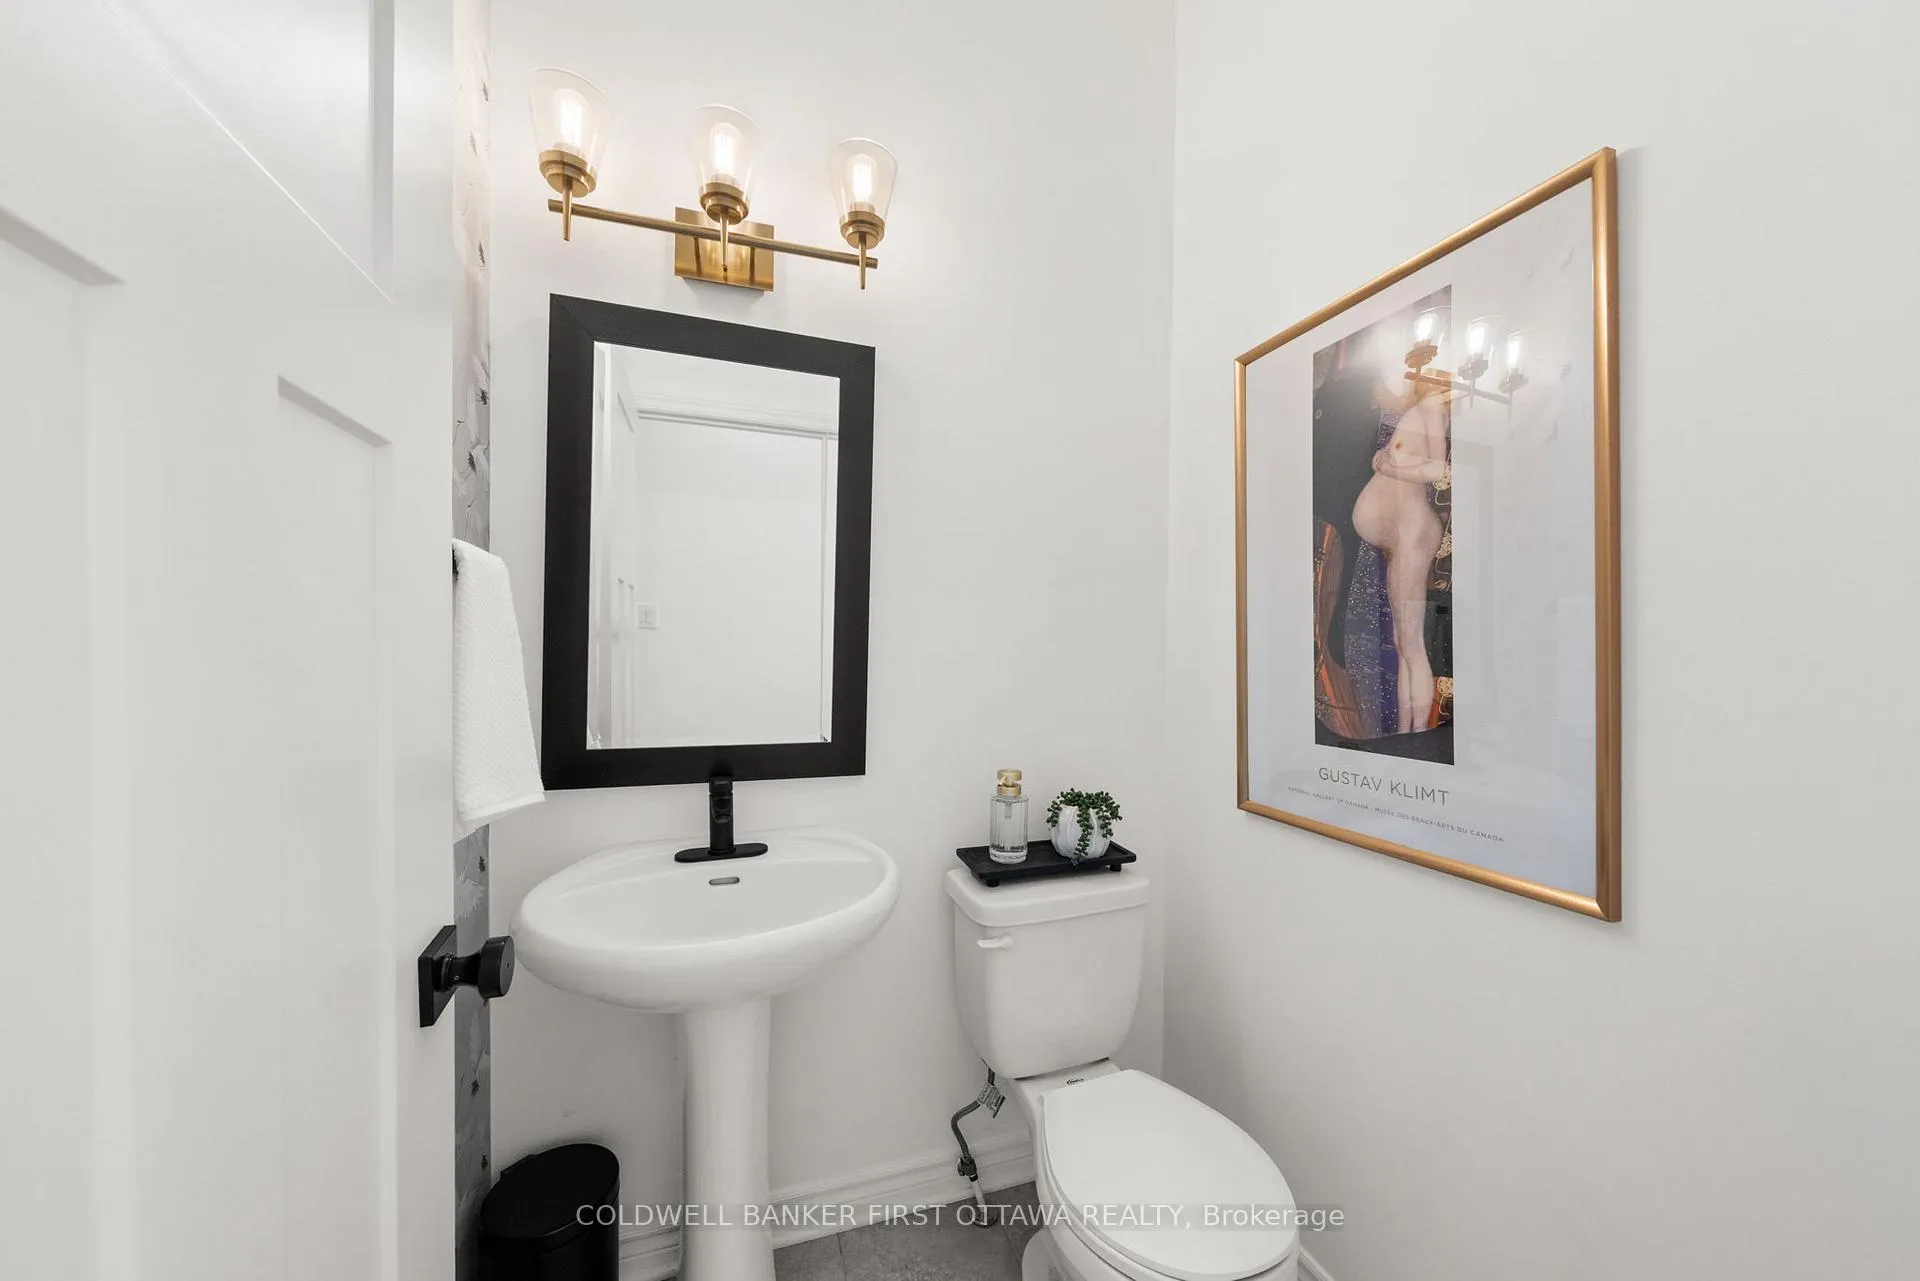
- Powder Room—Main level, 2 Pc Bath
- Living Room—Main level
- Dining Room—Main level
- Kitchen—Main level
- Other—Main level, Access To Garage
- Primary Bedroom—Second level
- Bathroom—Second level, 5 Pc Ensuite
- Bathroom—Second level, 4 Pc Bath
- Bedroom—Second level
- Bedroom—Second level
- Laundry—Second level
- Recreation—Basement level
- Other—Basement level
- Utility Room—Basement level
Washrooms
- 2-piece, Main
- 5-piece, Second
- 4-piece, Second
- Municipality
- Ottawa
- Neighbourhood
- Barrhaven - Cedargrove/Fraserdale
- Main cross streets
- Cobble Hill Dr.
- Directions
- Take Strandherd Dr South from the 416. Turn left onto Helene-Campnell Rd. Turn left onto Cobble Hill Dr. and then take your 2nd right onto Fergus Crescent- #310 will be on your left hand side.
- MLS® number
- X13473332
- Data source
- Toronto Regional Real Estate Board
- Status change
- 2026-07-15
- Listed on
- 2026-06-22
- Days on market
- 23 days
- Possession type
- Flexible
- Co-op commission
- 2% + HST
- Seller
- Listed by
- COLDWELL BANKER FIRST OTTAWA REALTY
Home Market Value
Current home valuation for 310 Fergus Crescent, Ottawa, Barrhaven - Cedargrove/Fraserdale, Ottawa, ON. Listed for $644,800
HOMEH Estimate
$624,000
Estimated Sales Range
$547,754 - $700,246
HOMEH Estimate for 310 Fergus Crescent, Ottawa, Barrhaven - Cedargrove/Fraserdale
Calculated with a real agent's CMA method — 45+ years of experience, codified. Not an AI guess.
For the owner
Is this your home? Track its value.
Get this home's HOMEH Estimate by email once a month, with how many homes are for sale around you.
Mortgage Payment Calculator
Compare up to 4 down payment scenarios
5% on first $500K + 10% on $144,800 over $500K
$39,480
| Scenario 1 | Scenario 2 | Scenario 3 | Scenario 4 | |
|---|---|---|---|---|
−Down payment | % $ | % $ | % $ | % $ |
+CMHC insurance | $24,193 | $17,990 | $15,346 | $0 |
=Total mortgage | $629,015 | $598,310 | $563,426 | $515,840 |
Amortization | ||||
Mortgage rate | % | % | % | % |
| Payment frequency | ||||
=Mortgage payment | $3,071monthly | $2,921monthly | $2,751monthly | $2,519monthly |
Land Transfer Tax
$9,371
$9,371
Around this home
No schools found nearby
Data provided by OpenStreetMap & Fraser Institute School Rankings
Ask HOMEH
New!Hi there!
👋Text or call (416) 301-9001
Recommended for you
Based on homes you've looked at.
No recommended properties found.
Nearby similar homes
No nearby properties found.
More real estate resources
Other homes nearby
Explore this area
Nearby neighbourhoods
- 7701 - Barrhaven - Pheasant Run homes for sale
- 7705 - Barrhaven - On the Green homes for sale
- 7704 - Barrhaven - Heritage Park homes for sale
- 7702 - Barrhaven - Knollsbrook homes for sale
- 7706 - Barrhaven - Longfields homes for sale
- 7709 - Barrhaven - Strandherd homes for sale
- 7708 - Barrhaven - Stonebridge homes for sale
- 7711 - Barrhaven - Half Moon Bay homes for sale
No nearby listings available.