
458 Melbourne Avenue
Ottawa (McKellar/Highland), ON K2A 1W3
Included in Rent: Parking
- 4Bedrooms
- 2Bathrooms
- 4Garage
- 1500–2000Sq Ft
- ImmediateAvailable
- In-Suite Laundry, In BasementLaundry
- Entire PropertyFor Lease
- Unfurnished

This home has been leased. It is no longer available.
Property not available for sale or for rent.
Sale & Price History for 458 Melbourne Avenue, Ottawa, McKellar/Highland
Real estate boards require you to or to see the full details of this property.
*Sold prices and complete sale & price history are regulated data. Under the Trust in Real Estate Services Act, 2002 (TRESA) and the rules of the Real Estate Council of Ontario (RECO), and pursuant to the Multiple Listing Service® rules of the Canadian Real Estate Association (CREA) and the Toronto Regional Real Estate Board (TRREB), this information may be shown only to registered users who have agreed to the applicable terms of use (a Virtual Office Website, or "VOW," arrangement). HOMEH Inc., Brokerage therefore provides it to signed-in members only. Creating an account is free and takes under a minute.
About 458 Melbourne Avenue, Ottawa, McKellar/Highland
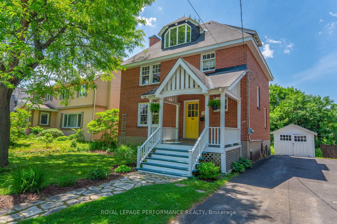
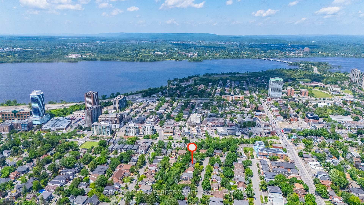
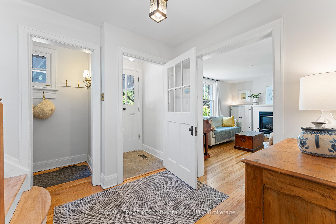
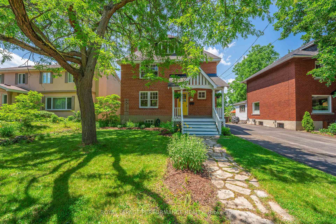
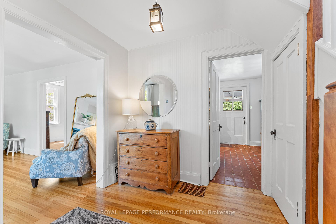
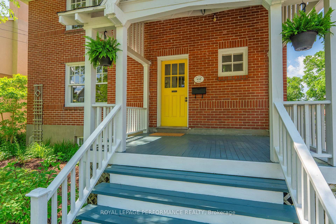
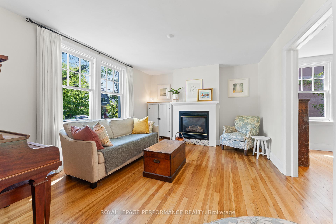
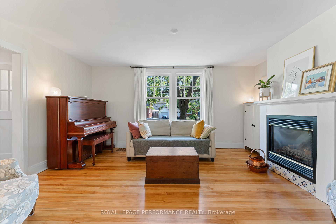
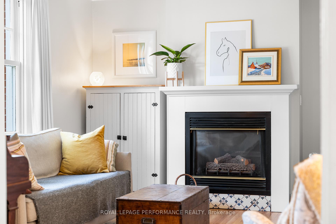
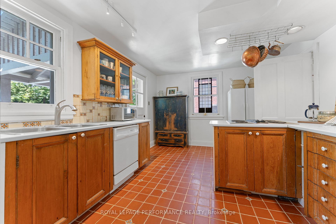
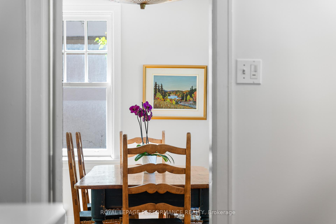
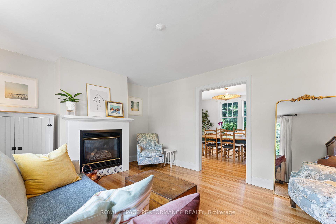
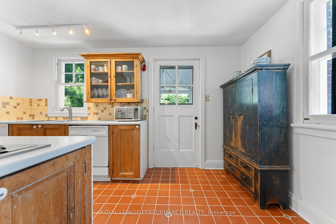
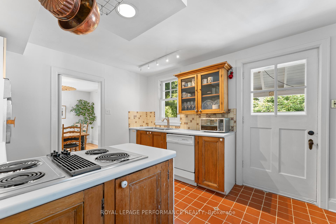
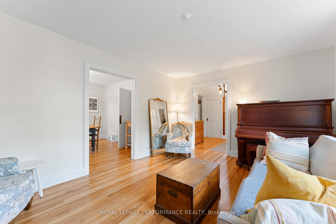
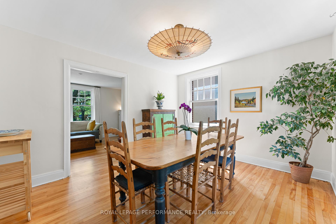
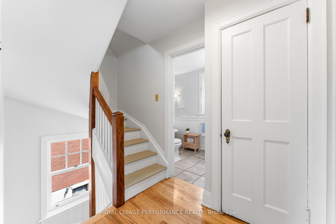
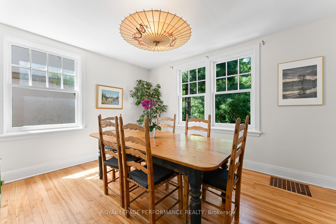
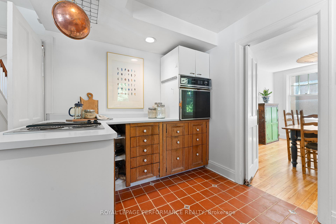
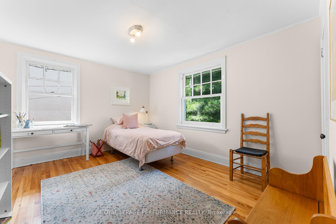
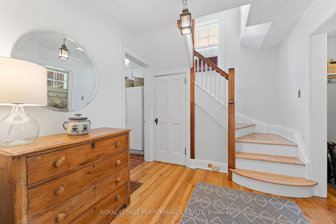
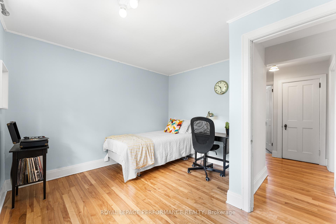
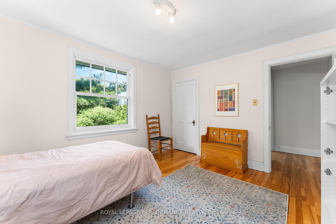
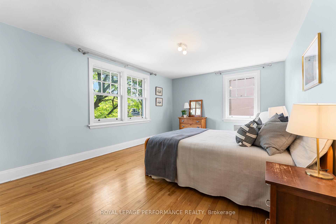
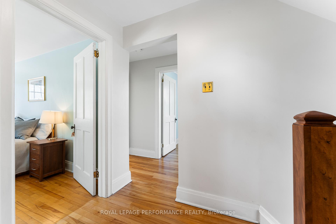
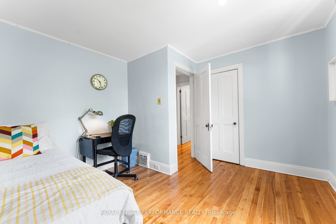
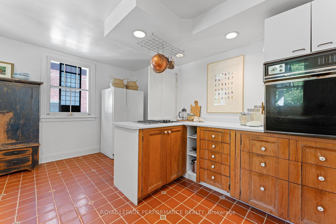
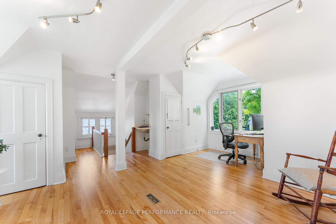
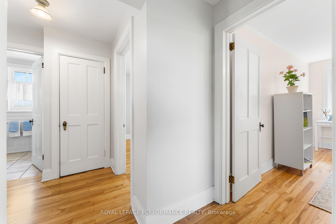
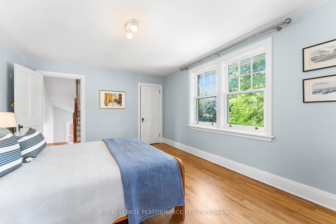
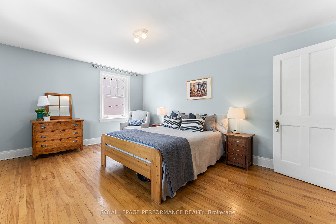
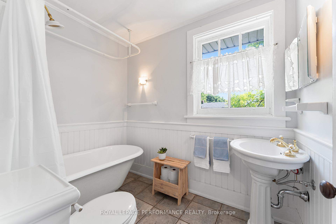
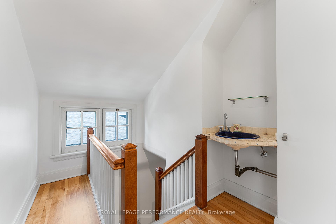
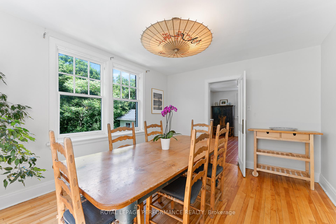
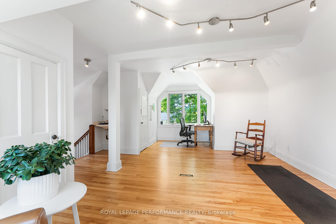
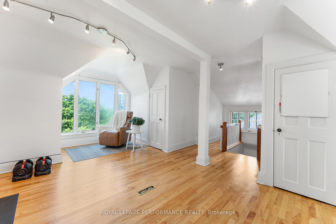
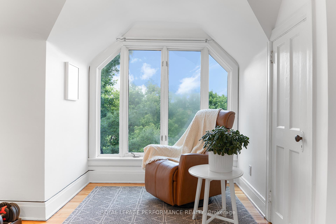
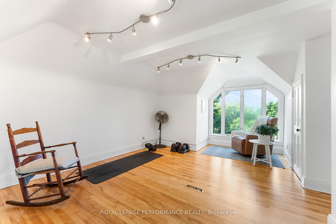
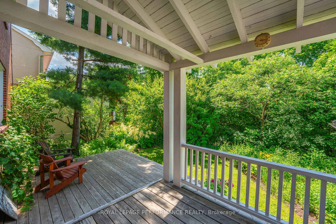
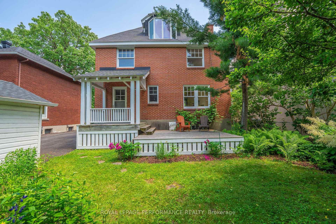
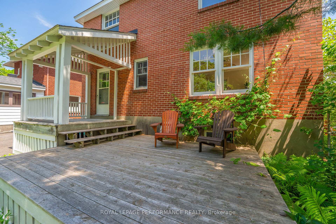
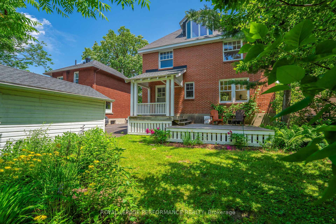
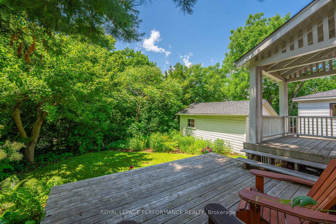
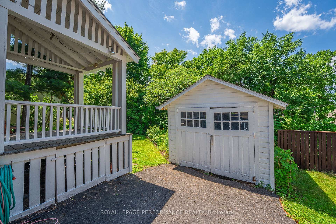
Nestled on a quiet, tree-lined street just a five-minute stroll from the boutiques, cafés, and restaurants of Westboro Village, this charming three-storey red-brick home captures the essence of Ottawa's most desirable neighbourhood. Top-rated schools, Dovercourt Recreation Centre, the vibrant farmer's market, and convenient transit are all within easy reach, offering the ultimate urban lifestyle. Curb appeal shines from the moment you arrive. A flagstone walkway leads to a welcoming covered front porch. Inside, beautifully refinished hardwood floors flow throughout all levels. The entry foyer offers a rare walk-in closet, perfect for coats, bags, and everyday essentials. A warm and inviting living room centres around a gas fireplace and opens into a bright, spacious dining room that comfortably accommodates family and guests. The eat-in kitchen, featuring heated tile floors, is both functional and generous in size, offering direct access to the backyard. Upstairs are three inviting bedrooms, including a generous and sunny primary. The 4-piece bath charms with heated tile floors, clawfoot tub, and classic wainscotting. The third-floor loft space is a hidden gem--sun-soaked and versatile, featuring two dormer alcoves with treetop views, two closets, and even a sink--making it ideal as a fourth bedroom, home office, studio, or family retreat. Downstairs, the unfinished basement provides useful storage space, laundry, and a 2-piece bath. Step outside to a serene backyard retreat, where a second covered porch leads to a spacious lounging deck that's ideal for outdoor dining, morning coffee, or quiet evenings under the stars. From here, take in views of the deep, 140-foot lot, where a tree-filled slope creates a lush and private natural backdrop. A classic Westboro home with timeless appeal, space, and an unbeatable location - this is one not to be missed.
Key Facts & Features
Rental Details
- Portion Of Property For Rent
- Entire Property
- Furnished
- Unfurnished
- Rent Term
- 12 Months
- Payment Frequency
- Monthly
- Rental Deposit
- Yes
- Credit Check
- Yes
- Employment Letter
- Yes
- Rental Application
- Yes
- References Required
- Yes
Included In Rent Fee
- Parking
Rental Items
- Rental Equipment
- Hot Water Tank [$31/month]
- Basement Type
- Unfinished
Interior Features
- Laundry Features
- In-Suite Laundry, In Basement
- Laundry Level
- Lower Level
- Interior Extras
- Carpet Free
- View
- Trees/Woods
- Fireplace/Stove
- Yes
- Fireplace Features
- Natural Gas
- Elevator
- No
Exterior Features
- Exterior Extras
- Deck, Porch
- Pool
- None
- Property Features
- Beach, Park, Public Transit, Rec./Commun.Centre, School, Wooded/Treed
- Other Structures
- Shed
Building
- Building Type
- Detached
- Building Style
- 3-Storey
- Approx Age
- 51-99
Construction
- Exterior Finish
- Brick
- Roof
- Asphalt Shingle
- Foundation Details
- Poured Concrete
- Special Designation
- Unknown
Lot
- Lot Front
- 49.00 ft
- Lot Depth
- 140.00 ft
- Lot Size
- 6860
Inclusions
- Inclusions
- Refrigerator, Cooktop, Wall Oven, Dishwasher, Washer, Dryer, Chest Freezer in basement, All Drapery Rods, All Drapes (except those in living room), Dining Room Light Fixture
Exclusions
- Exclusions
- Drapes in living room
Parking & Garages
- Garage Type
- None
- Garage Spaces
- 4
- Parking Spaces
- 4
- Total Garage And Parking Spaces
- 4
Heating & Cooling
- Heat Source
- Gas
- Heat Type
- Forced Air
- Air Conditioning
- Central Air
- Water
- Municipal
- Sewers
- Sewer
- Bedrooms
- 4
- Washrooms
- 2
- Kitchens
- 1
Room sizes
- Foyer—Main level, Walk-In Closet(s)
- Living Room—Main level, Gas Fireplace, Hardwood Floor
- Dining Room—Main level, Hardwood Floor
- Kitchen—Main level, W/O To Deck, Heated Floor
- Primary Bedroom—Second level, Hardwood Floor
- Bedroom 2—Second level, Hardwood Floor
- Bedroom 3—Second level, Hardwood Floor
- Bathroom—Second level, 4 Pc Bath, Heated Floor
- Bedroom 4—Third level, Hardwood Floor, Large Window
- Utility Room—Basement level, 2 Pc Bath
Washrooms
- 2-piece, Basement
- 4-piece, Second
- Municipality
- Ottawa
- Neighbourhood
- McKellar/Highland
- Main cross streets
- Byron Avenue and Churchill Avenue
- Directions
- From Churchill Avenue North, turn west on Kenwood Avenue, turn right on Melbourne Ave. House will be on your left.
- MLS® number
- X12441200
- Data source
- Toronto Regional Real Estate Board
- Status change
- 2025-10-22
- Listed on
- 2025-10-02
- Days on market
- 20 days
- Possession type
- Immediate
- Co-op commission
- 1/2 Month's Rent
- Listed by
- ROYAL LEPAGE PERFORMANCE REALTY
Home Market Value
Current home valuation for 458 Melbourne Avenue, Ottawa, McKellar/Highland, Ottawa, ON. Listed for $3,900
HOMEH Estimate
$999,000
Estimated Sales Range
$879,120 - $1,135,000
HOMEH Estimate for 458 Melbourne Avenue, Ottawa, McKellar/Highland
What this home would sell for today, not its rent
Calculated with a real agent's CMA method — 45+ years of experience, codified. Not an AI guess.
For the owner
Is this your home? Track its value.
Get this home's HOMEH Estimate by email once a month, with how many homes are for sale around you.
Around this home
No schools found nearby
Data provided by OpenStreetMap & Fraser Institute School Rankings
Ask HOMEH
New!Hi there!
👋Text or call (416) 301-9001
Recommended for you
Based on homes you've looked at.
No recommended properties found.
Nearby similar homes
No nearby properties found.
More real estate resources
Other homes nearby
Explore this area
Nearby neighbourhoods
No nearby listings available.