
499 Paul Metivier Drive
Ottawa (Barrhaven - Strandherd), ON K2J 0H4
- 3Bedrooms
- 4Bathrooms
- 1Garage
- 1500–2000Sq Ft
- $4,759Tax
- 43 ftLot frontage
 Estimated Value:$651,376See Free Estimate Report

Property not available for sale or for rent.
HOMEH One: full-service selling for a 1% listing fee. The buyer's agent commission is separate.
Free Home EvaluationHow Much Is My Home Worth?Homes for Sale NearbySale & Price History for 499 Paul Metivier Drive, Ottawa, Barrhaven - Strandherd
| Start Date | End Date | Price | Event | MLS# |
|---|---|---|---|---|
| 2025-05-27 | 2025-06-29 | Login to See Prices | Sold | x12176953 |
Real estate boards require you to or to see the full details of this property.
*Sold prices and complete sale & price history are regulated data. Under the Trust in Real Estate Services Act, 2002 (TRESA) and the rules of the Real Estate Council of Ontario (RECO), and pursuant to the Multiple Listing Service® rules of the Canadian Real Estate Association (CREA) and the Toronto Regional Real Estate Board (TRREB), this information may be shown only to registered users who have agreed to the applicable terms of use (a Virtual Office Website, or "VOW," arrangement). HOMEH Inc., Brokerage therefore provides it to signed-in members only. Creating an account is free and takes under a minute.
About 499 Paul Metivier Drive, Ottawa, Barrhaven - Strandherd
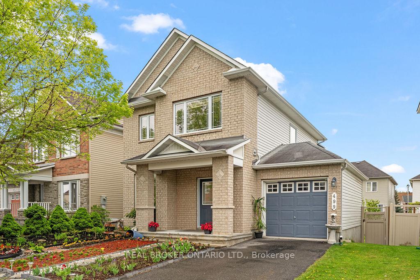
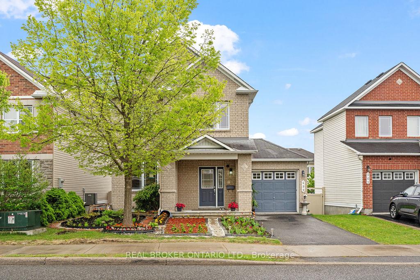
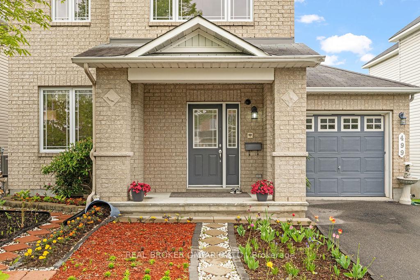
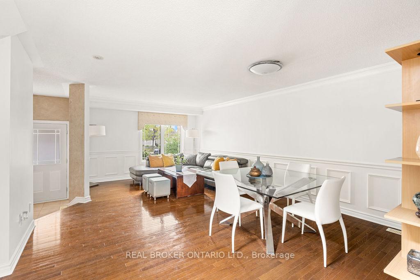
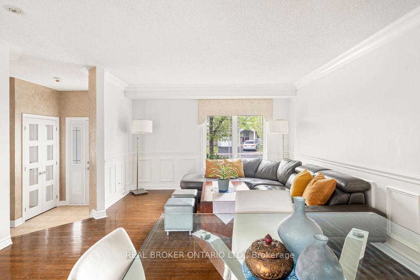
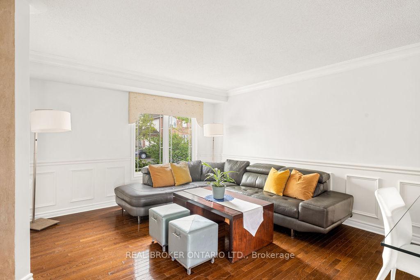
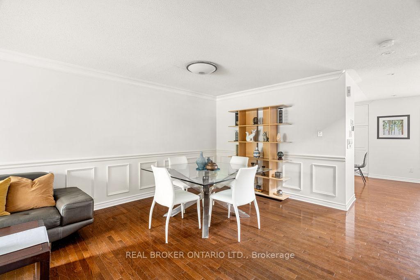
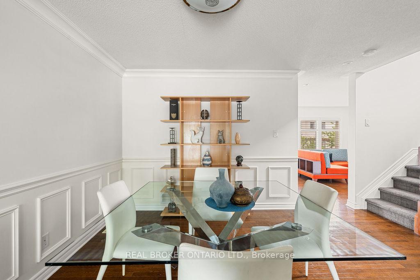
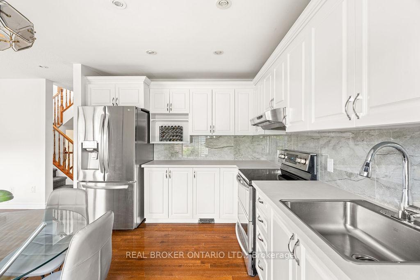
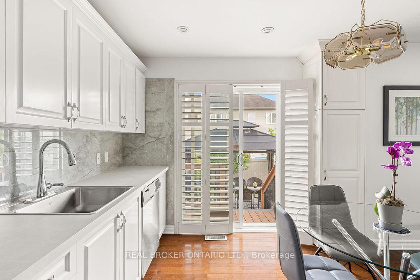
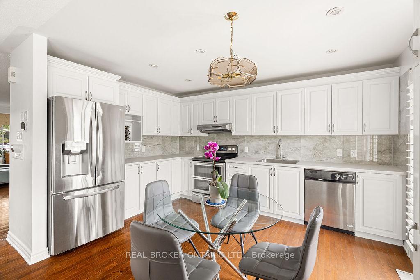
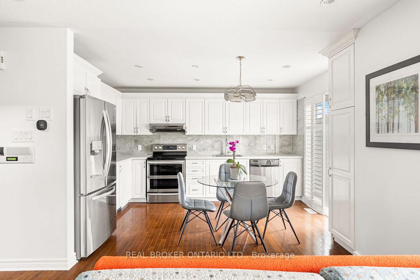
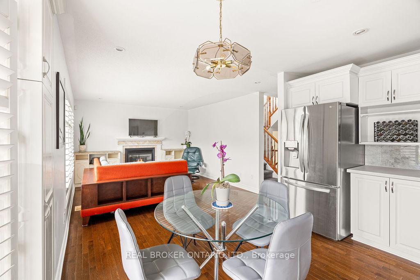
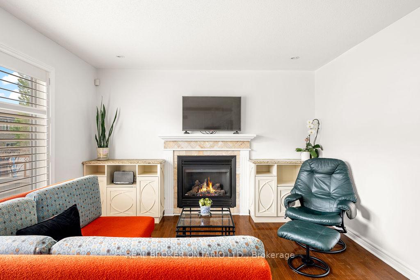
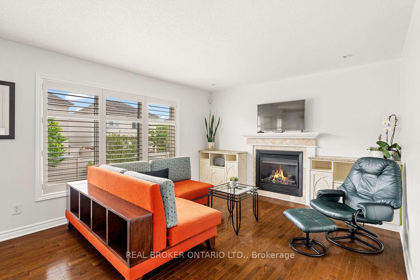
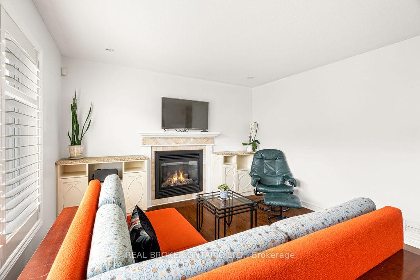
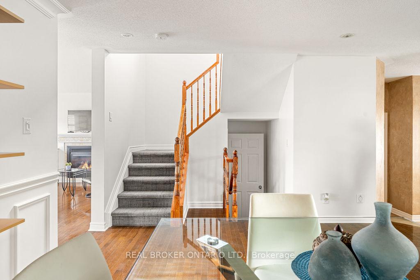
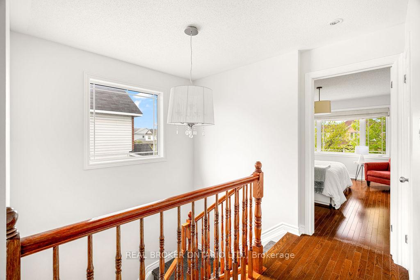
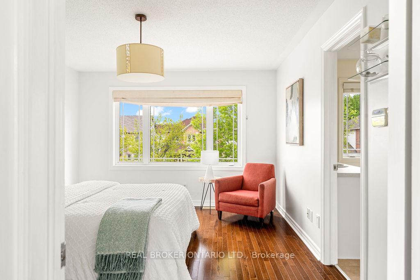
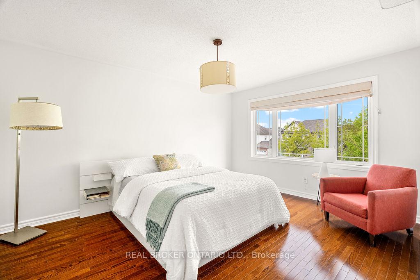
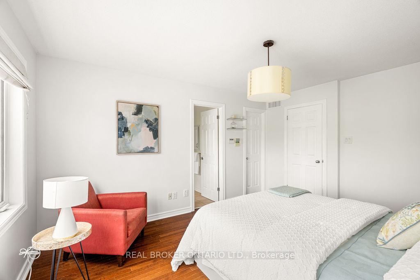
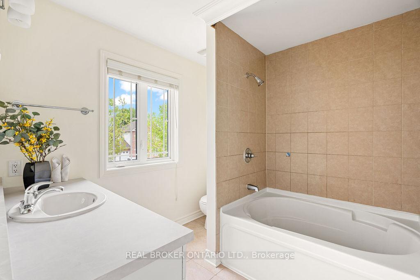
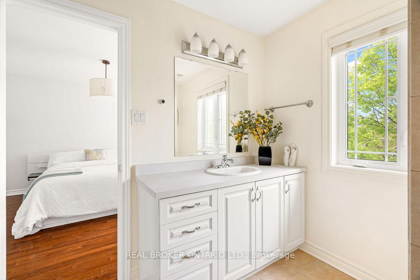
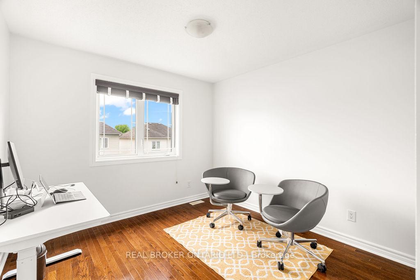
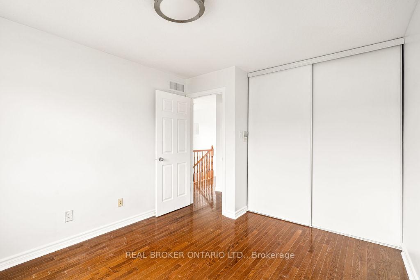
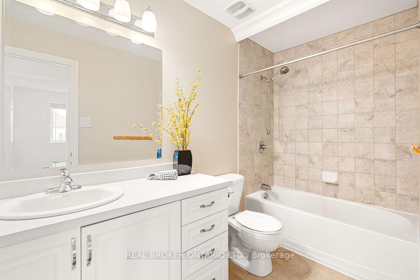
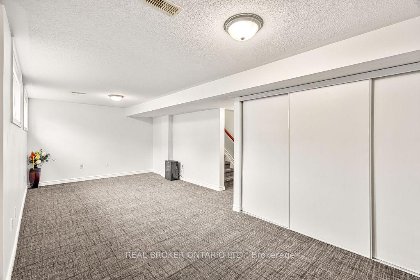
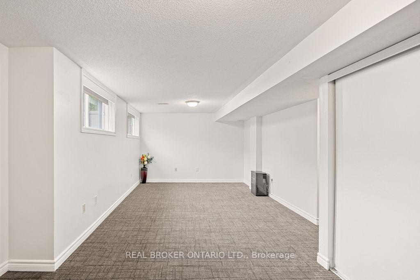
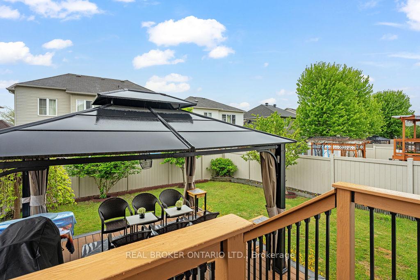
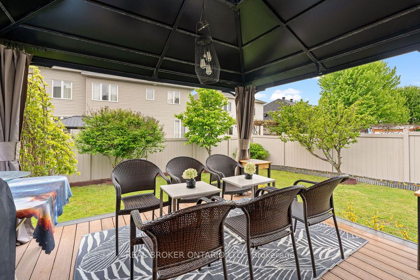
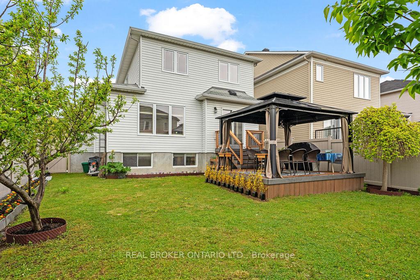
The unofficial guide to becoming the most interesting home in the world by Paul Metivier. 1) Begin with the basics. A great layout with three bedrooms, four baths and a finished basement is a great starting point. 2) Always make a great first impression. Consider a manicured front lawn and garden as well as a generous entry way with ample closet space. 3) Perfection requires practicality. A combined living and dining area welcomes guests while maximizing the floor plan. 4) Be timeless, not trendy. Opt for classic details like wainscotting in the dining and living room and warm toned hardwood. 5) Never stop improving. Focus on enhancing your features like a recent kitchen refresh, new carpeting in the lower level finished area and new furnace, AC and Hot water tank. 6) Comfort is confidence. Make your space as cozy as possible with added touches like a family room gas fireplace. 7) Become cosmopolitan. French doors off the kitchen and California shutters in the family room demonstrate your worldly knowledge. 8) A neutral palette is pleasing. Hardwood floors on the second level in all three bedrooms and classic white paint make for an overall polished look. 9) Its all about the little details. Like a well-folded pocket square, a walk-in closet and ensuite bath in the primary bedroom is a perfect way to stand out from the crowd. 10) Be well groomed. A lovely landscaped and fenced backyard with a gazebo included is pure sophistication. 11) Looks matter but knowledge is power. Always make sure to reside within the catchment area for the best ranking schools, elementary to high school, Public, Catholic, French and English. Plus, access to several private schools is a must! Congratulations! You are now officially, the most interesting home in the world. Stay turnkey my friends.
Key Facts & Features
Property Costs
- Annual Property Tax Amount
- $4,759
- Land Transfer Tax Fee
- $11,473
Rental Items
- Rental Equipment
- None
- Basement Type
- Finished
Interior Features
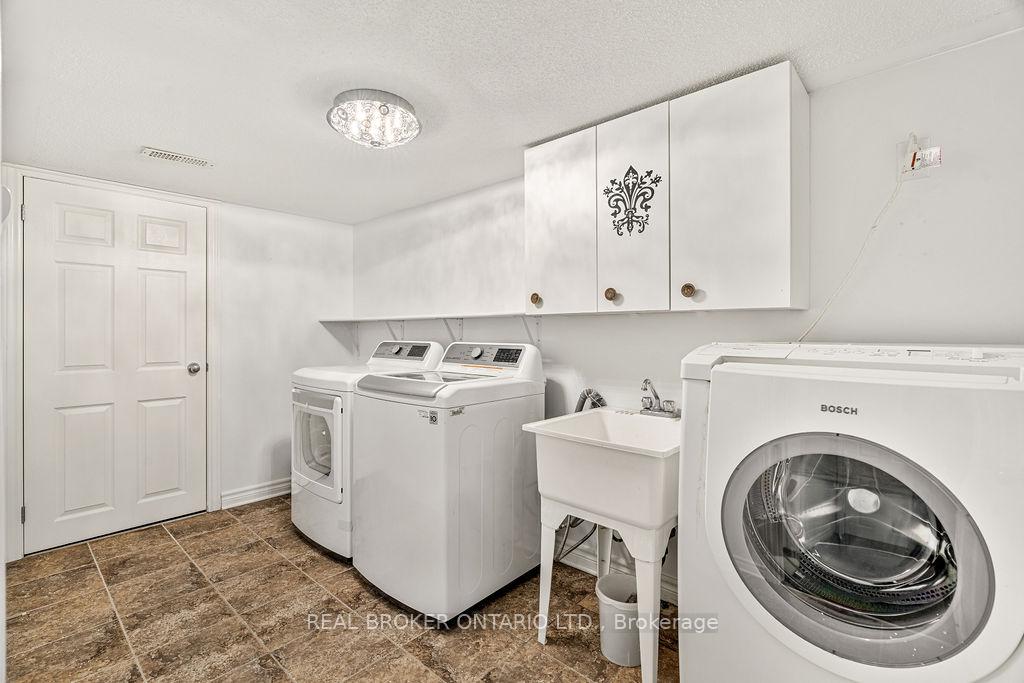
- Laundry Level
- Lower Level
- Interior Extras
- Auto Garage Door Remote
- Fireplace/Stove
- Yes
- Fireplace Features
- Family Room, Natural Gas
- Elevator
- No
Exterior Features
- Pool
- None
- Property Features
- Public Transit, School, Rec./Commun.Centre, Fenced Yard, Park
Building
- Building Type
- Detached
- Building Style
- 2-Storey
- Approx Age
- 16-30
Construction
- Exterior Finish
- Brick, Vinyl Siding
- Roof
- Shingles
- Foundation Details
- Poured Concrete
- Special Designation
- Unknown
Lot
- Lot Front
- 42.55 ft
- Lot Depth
- 0.00 ft
- Lot Size
- 343.76
- Lot Shape
- Irregular
Inclusions
- Inclusions
- Fridge, Stove, Hoodfan, Dishwasher, Washer, Dryer, Combined washer/dryer, All Light fixtures and window coverings, Gazebo structure, Nest Thermostat, Furnace, HWT & AC
Parking & Garages
- Garage Type
- Attached
- Garage Spaces
- 1
- Parking Spaces
- 2
- Total Garage And Parking Spaces
- 3
Heating & Cooling
- Heat Source
- Gas
- Heat Type
- Forced Air
- Air Conditioning
- Central Air
- Water
- Municipal
- Sewers
- Sewer
- Bedrooms
- 3
- Washrooms
- 4
- Kitchens
- 1
- Family / bonus room
- Yes
Room sizes
- Living Room—Main level, Combined w/Dining
- Kitchen—Main level
- Primary Bedroom—Second level
- Bedroom 2—Second level
- Bedroom 3—Second level
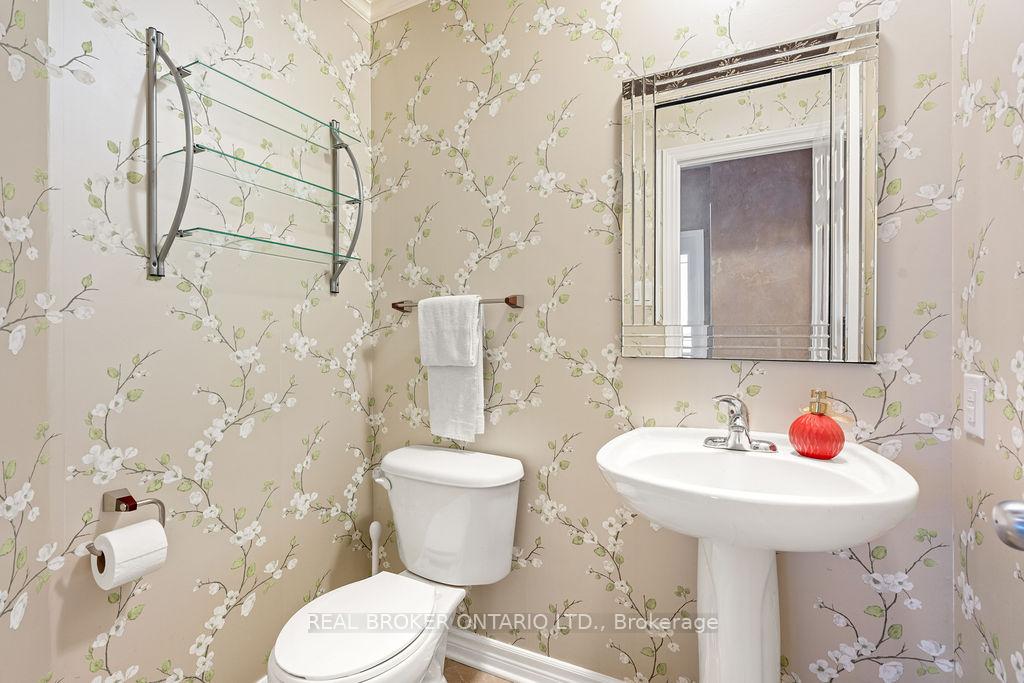
- Bathroom—Main level, 2 Pc Bath
- Bathroom—Second level, 3 Pc Ensuite
- Bathroom—Second level, 3 Pc Bath
- Family Room—Main level
- Other—Second level, Walk-In Closet(s)
- Recreation—Lower level
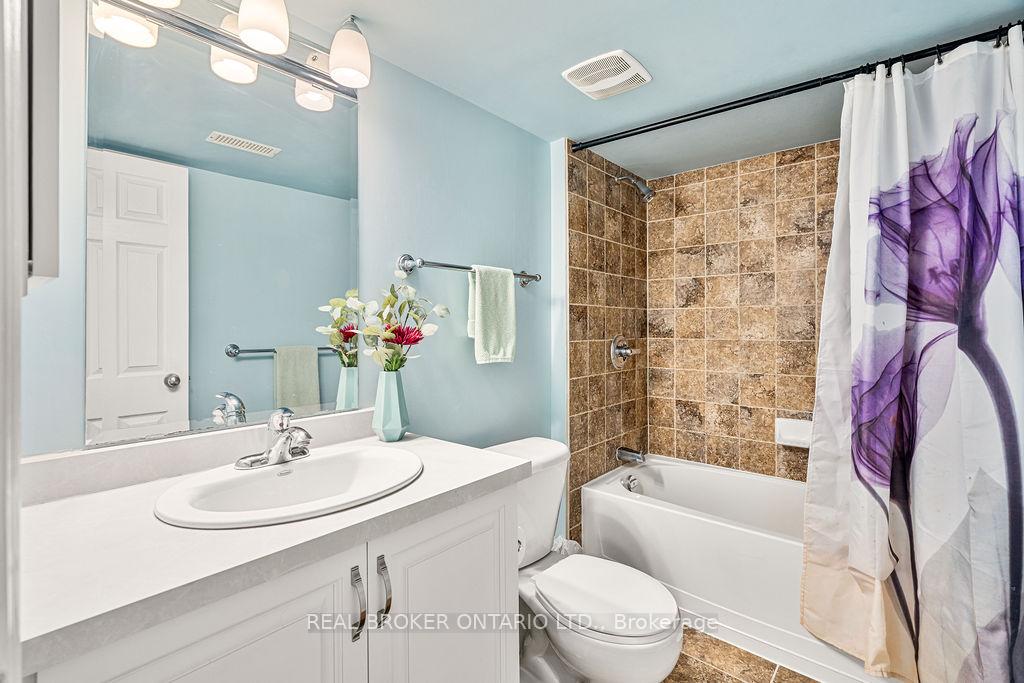
- Bathroom—Lower level, 3 Pc Bath
- Laundry—Lower level
Washrooms
- 2-piece, Main
- 3-piece, Second
- 3-piece, Lower
- Municipality
- Ottawa
- Neighbourhood
- Barrhaven - Strandherd
- Main cross streets
- Paul Metivier DR & Marjan Cres
- Zoning
- R3Z
- Directions
- From Woodroffe Ave, then right onto Paul Metivier Drive.
- MLS® number
- X12176953
- Data source
- Toronto Regional Real Estate Board
- Status change
- 2025-06-29
- Listed on
- 2025-05-27
- Days on market
- 33 days
- Possession type
- Flexible
- Co-op commission
- 2%
- Seller
- Listed by
- REAL BROKER ONTARIO LTD.
Home Market Value
Current home valuation for 499 Paul Metivier Drive, Ottawa, Barrhaven - Strandherd, Ottawa, ON. Listed for $749,900
HOMEH Estimate
$651,376
Estimated Sales Range
$573,211 - $729,541
HOMEH Estimate for 499 Paul Metivier Drive, Ottawa, Barrhaven - Strandherd
Calculated with a real agent's CMA method — 45+ years of experience, codified. Not an AI guess.
For the owner
Is this your home? Track its value.
Get this home's HOMEH Estimate by email once a month, with how many homes are for sale around you.
Mortgage Payment Calculator
Compare up to 4 down payment scenarios
5% on first $500K + 10% on $249,900 over $500K
$49,990
| Scenario 1 | Scenario 2 | Scenario 3 | Scenario 4 | |
|---|---|---|---|---|
−Down payment | % $ | % $ | % $ | % $ |
+CMHC insurance | $27,986 | $20,922 | $17,848 | $0 |
=Total mortgage | $727,643 | $695,832 | $655,263 | $599,920 |
Amortization | ||||
Mortgage rate | % | % | % | % |
| Payment frequency | ||||
=Mortgage payment | $3,553monthly | $3,397monthly | $3,199monthly | $2,929monthly |
Land Transfer Tax
$11,473
$11,473
Around this home
No schools found nearby
Data provided by OpenStreetMap & Fraser Institute School Rankings
Ask HOMEH
New!Hi there!
👋Text or call (416) 301-9001
Recommended for you
Based on homes you've looked at.
No recommended properties found.
Nearby similar homes
No nearby properties found.
More real estate resources
Other homes nearby
Explore this area
Nearby neighbourhoods
- 7706 - Barrhaven - Longfields homes for sale
- 7704 - Barrhaven - Heritage Park homes for sale
- 7705 - Barrhaven - On the Green homes for sale
- 7710 - Barrhaven East homes for sale
- 7708 - Barrhaven - Stonebridge homes for sale
- 7701 - Barrhaven - Pheasant Run homes for sale
- 7702 - Barrhaven - Knollsbrook homes for sale
- 7711 - Barrhaven - Half Moon Bay homes for sale
No nearby listings available.